
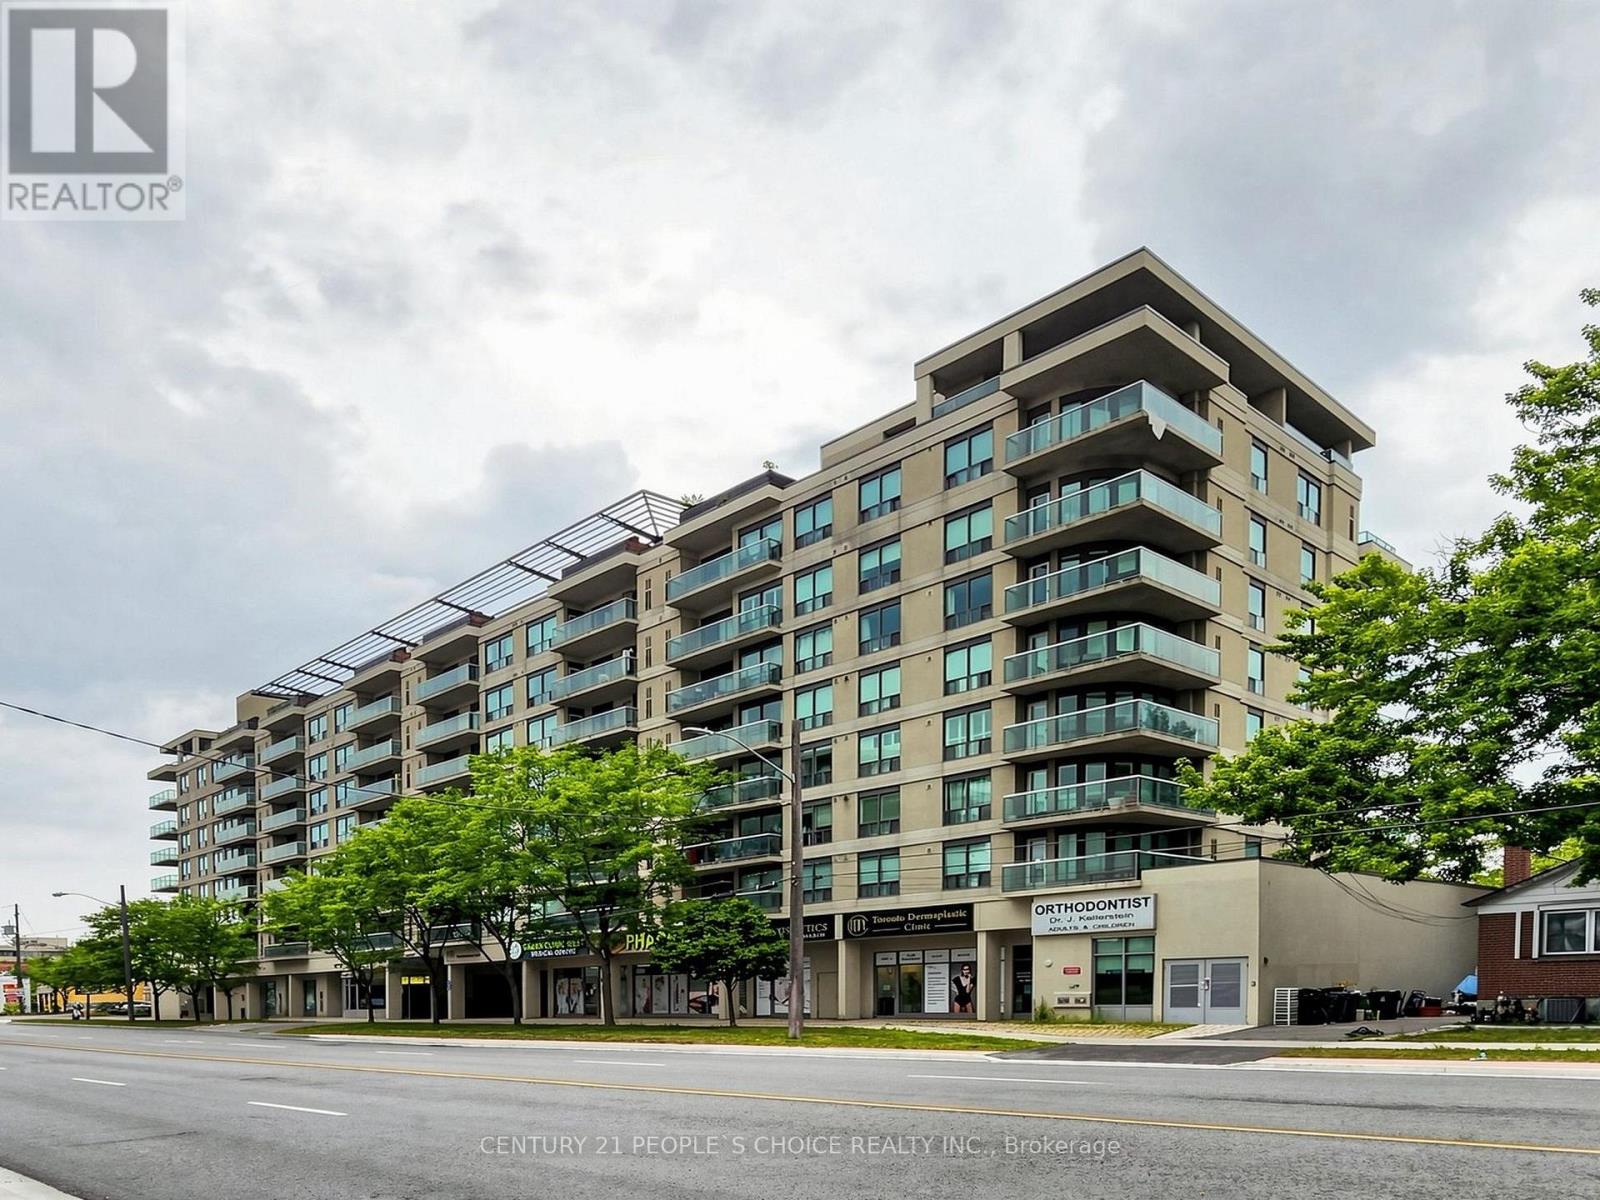
603 - 935 Sheppard Avenue W
Toronto, Ontario
This Bright Spacious Condo for Lease Features A Desirable Open Concept Layout With 2 Bedrooms, 2 Full Bathrooms, A Formal Dining Area, lots of Kitchen Cabinetry And Counter-Tops, Large Windows With An Unobstructed View Of The Downtown Toronto Skyline, And Much More! Located Just Steps From The Sheppard West Subway Station And Downsview Park. Yorkdale mall, big box stores, downtown Toronto, major highways +++. With its warm sense of community, and only moments to shops, eateries and transport this home provides all the elements for relaxing, stylish and easy-care living. Welcome home! Don't Miss This Opportunity! (id:55499)
Century 21 People's Choice Realty Inc.
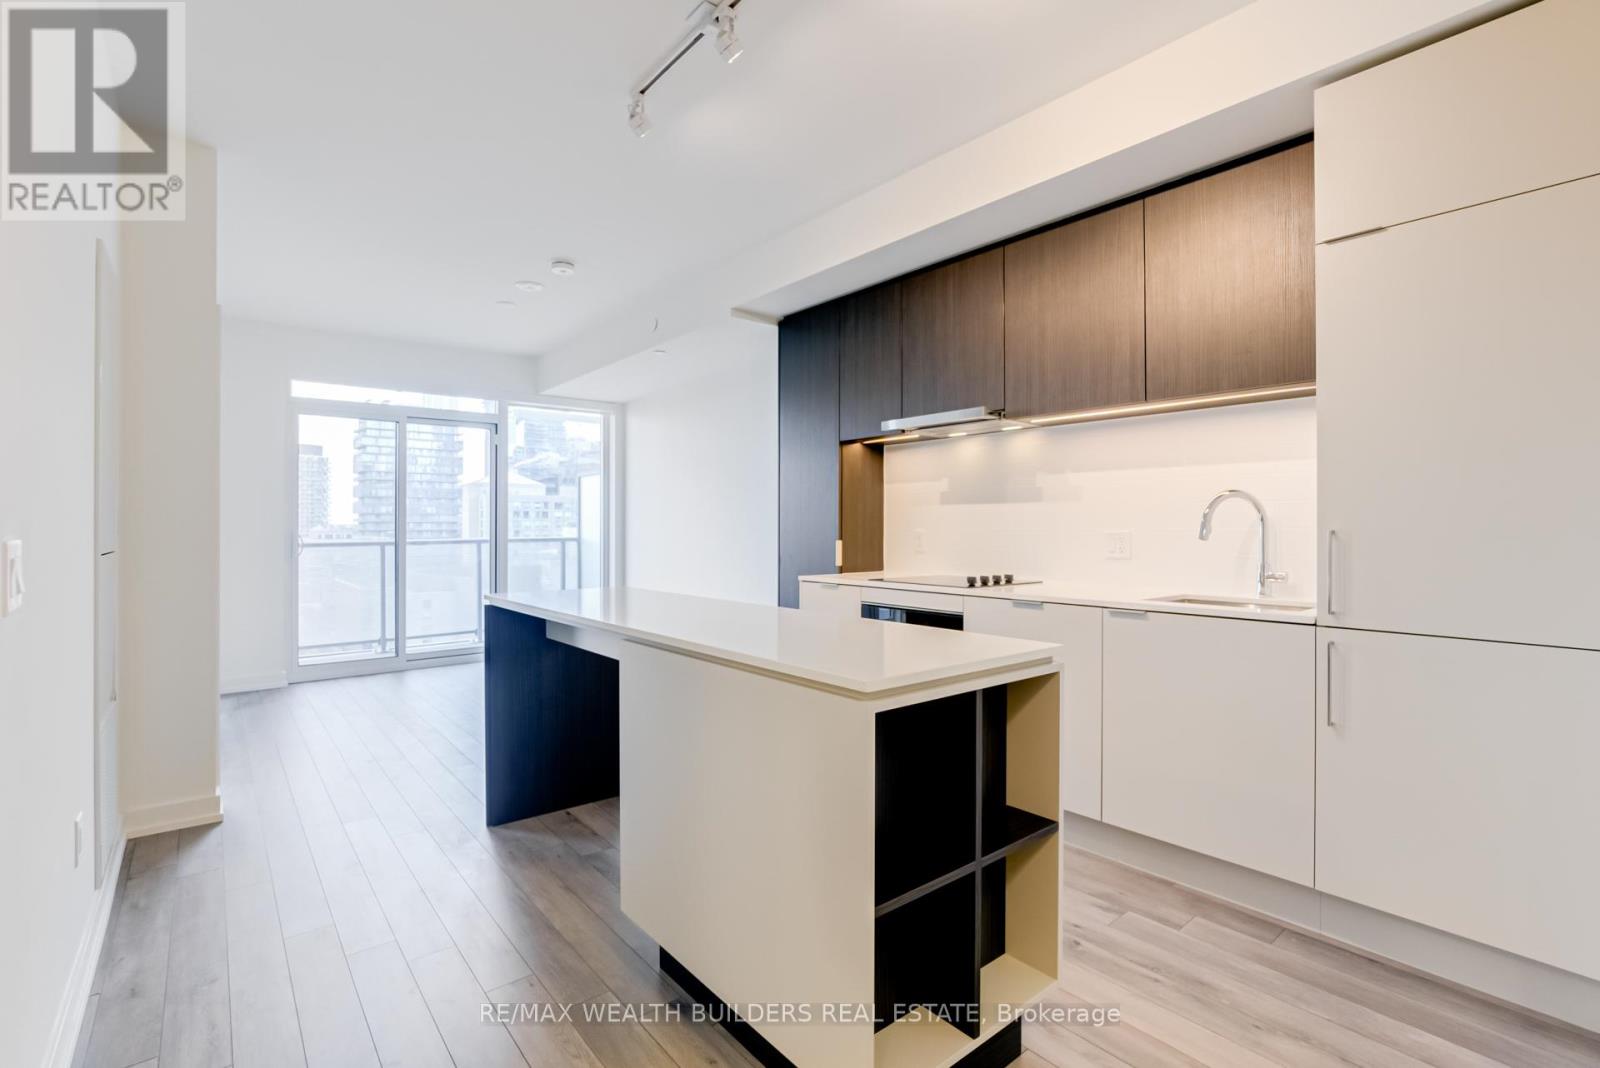
1208 - 89 Church Street
Toronto, Ontario
Welcome to The Saint Condos, Where Modern Living Meets Unbeatable Convenience! This Stunning One Bedroom Plus Den Boasts Soaring 9 Ft Ceilings and Expansive Floor-To-Ceiling Windows, Flooding The Space With Natural Light. Bright, Spacious Open-Concept Layout Creates Airy Atmosphere For Urban Living. Contemporary Kitchen Features Sleek Finishes and The Spacious Living Area Is Ideal For Relaxation Or Entertaining Guests. Walk Score 100. Just A Few Steps From Toronto's Vibrant City Center, You'll Be Surrounded By Top-Tier Restaurants, Shops, Cultural Hotspots, And Entertainment Options. (id:55499)
RE/MAX Wealth Builders Real Estate
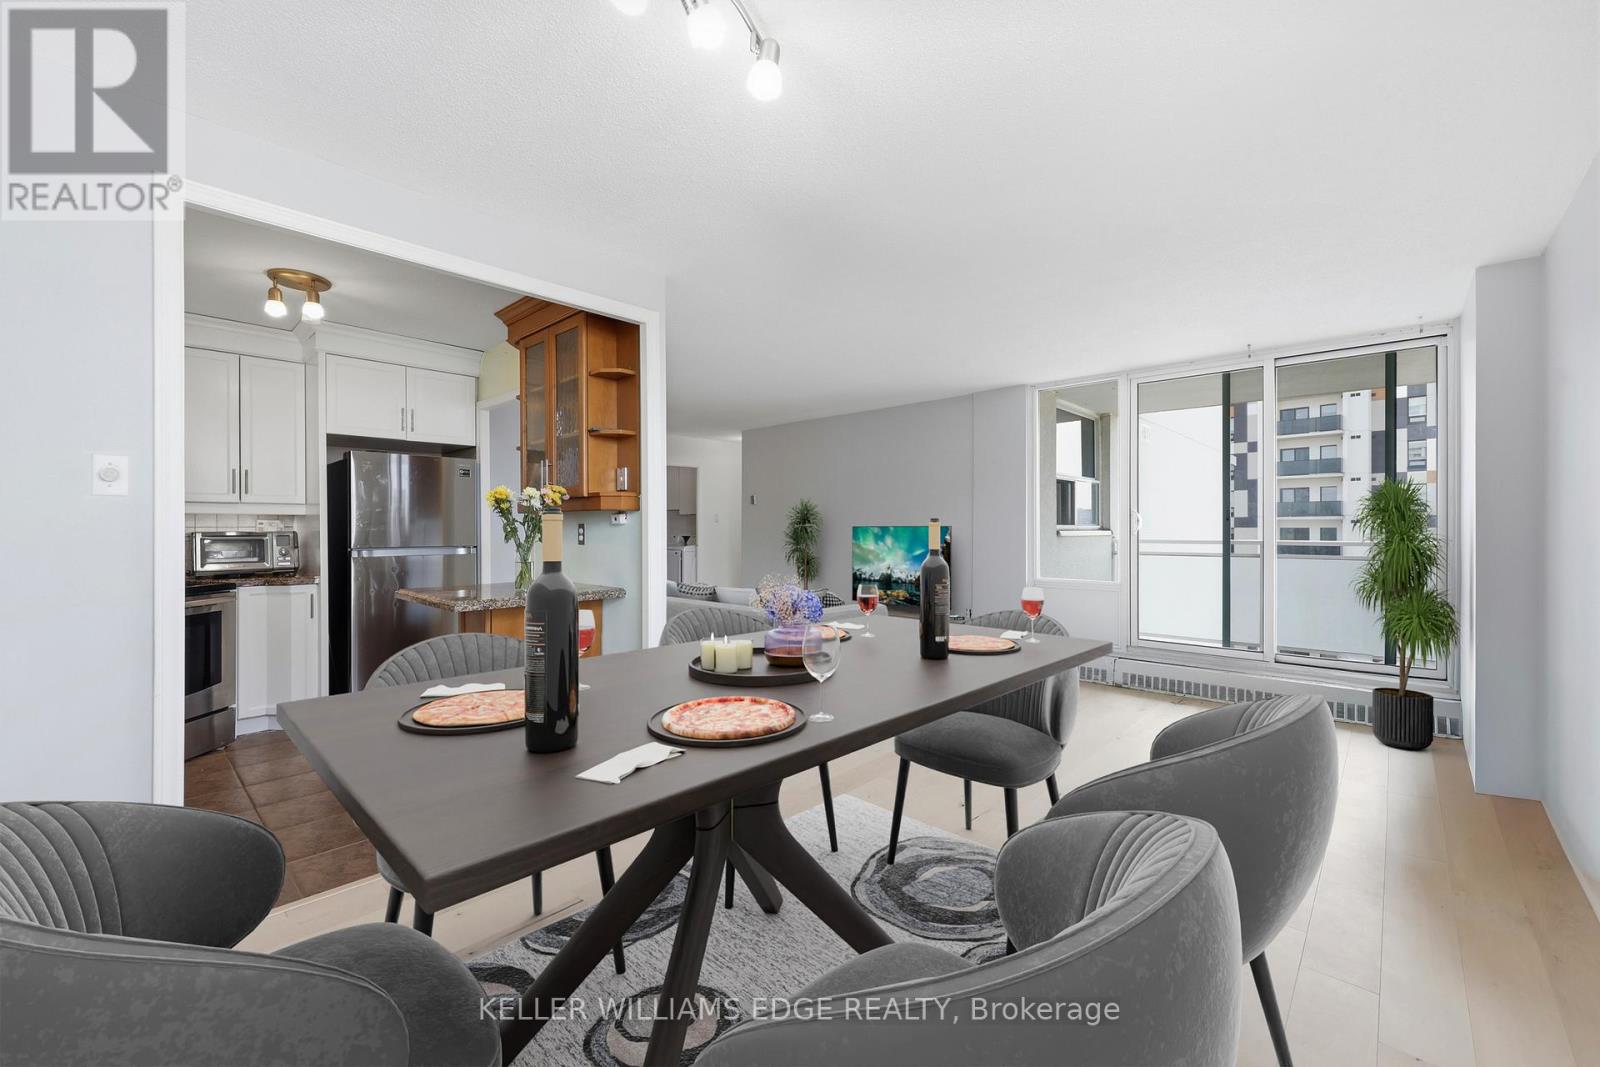
703 - 2345 Confederation Parkway
Mississauga, Ontario
Step into a condo that feels less like a unit and more like the next chapter of your life. Perfectly located beside Trillium Health Partners, Mississauga Hospital, this beautifully maintained 3-bedroom, 2-washroom residence offers over 1,100 sq. ft. of bright, comfortable living designed for those who value both convenience and comfort. Imagine coming home knowing that all utilities are included in the maintenance fees, No surprises, just simple, stress-free living. From the moment you walk in, you're welcomed by spacious principal rooms filled with natural light, creating a warm and inviting atmosphere where family dinners, quiet mornings, and unforgettable memories naturally come together. The thoughtful layout offers the perfect balance of openness and privacy, making it ideal for growing families, professionals, or anyone looking to enjoy effortless condo living. Whether you're enjoying a peaceful evening after a long day or hosting loved ones in your generous living space, every corner of this home was made to be lived in and loved. Opportunities like this are rare, an exclusive combination of size, location, comfort, and value in one of the area's most connected communities. One visit, and you won't want to leave. Some pictures are virtually staged. (id:55499)
Keller Williams Edge Realty
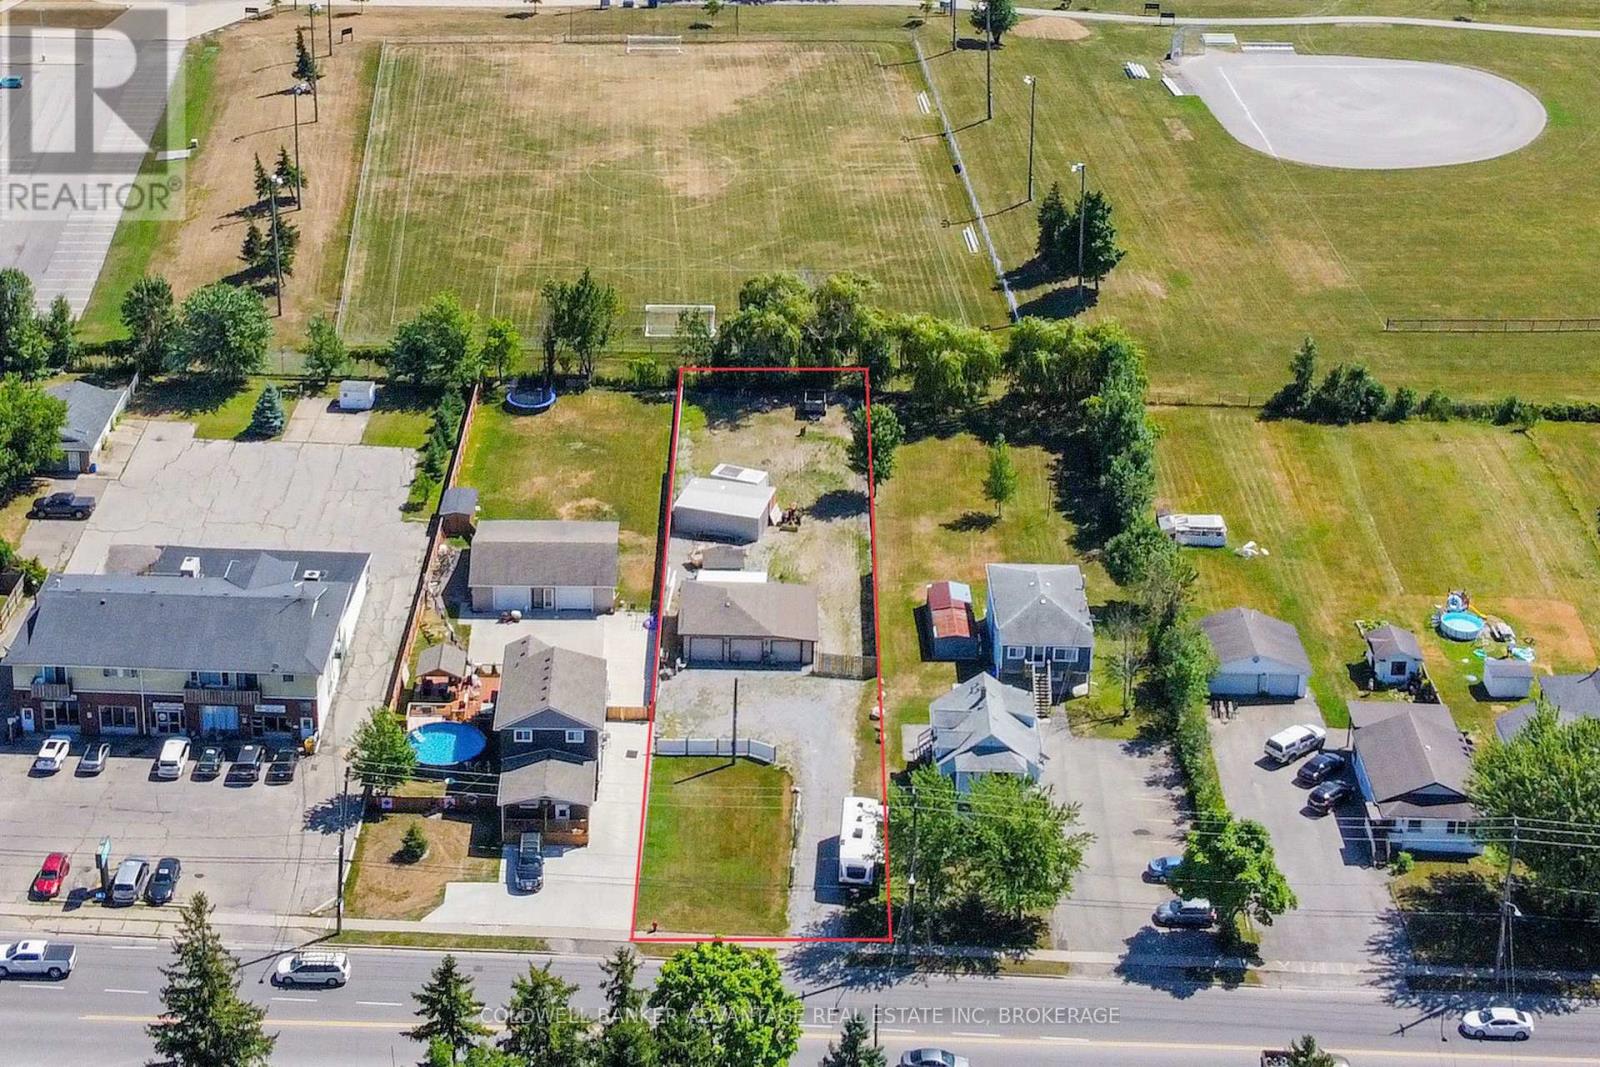
173 Main Street E
Port Colborne, Ontario
3 car garage updated with concrete slab and rear lean-to along with a pit for working under cars. ( 38 ft wide, 28 feet deep, height to rafter 8'6", attic floor to peak 5'6")( rear lean too 11x20) On unique vacant lot that is cleared and filled with gravel. 100AMP hydro service. Additional outbuildings in the back - 3 sheds, and a C-can with lean-to. Behind the garage is a fully fenced in yard with a locked front gate. Perfect for storing vehicles, trailers, etc. Potential to build a residential dwelling on the property (buyer to satisfy themselves with due diligence). Permits have been explored, but not confirmed. City water/sewage lines & gas lines are accessible at the road but not yet serviced for this property. Commercial usages may also be a possibility. No direct rear residential neighbours. (id:55499)
Coldwell Banker Advantage Real Estate Inc
Pt Lot 7 Con 9 Tintern Road
Lincoln, Ontario
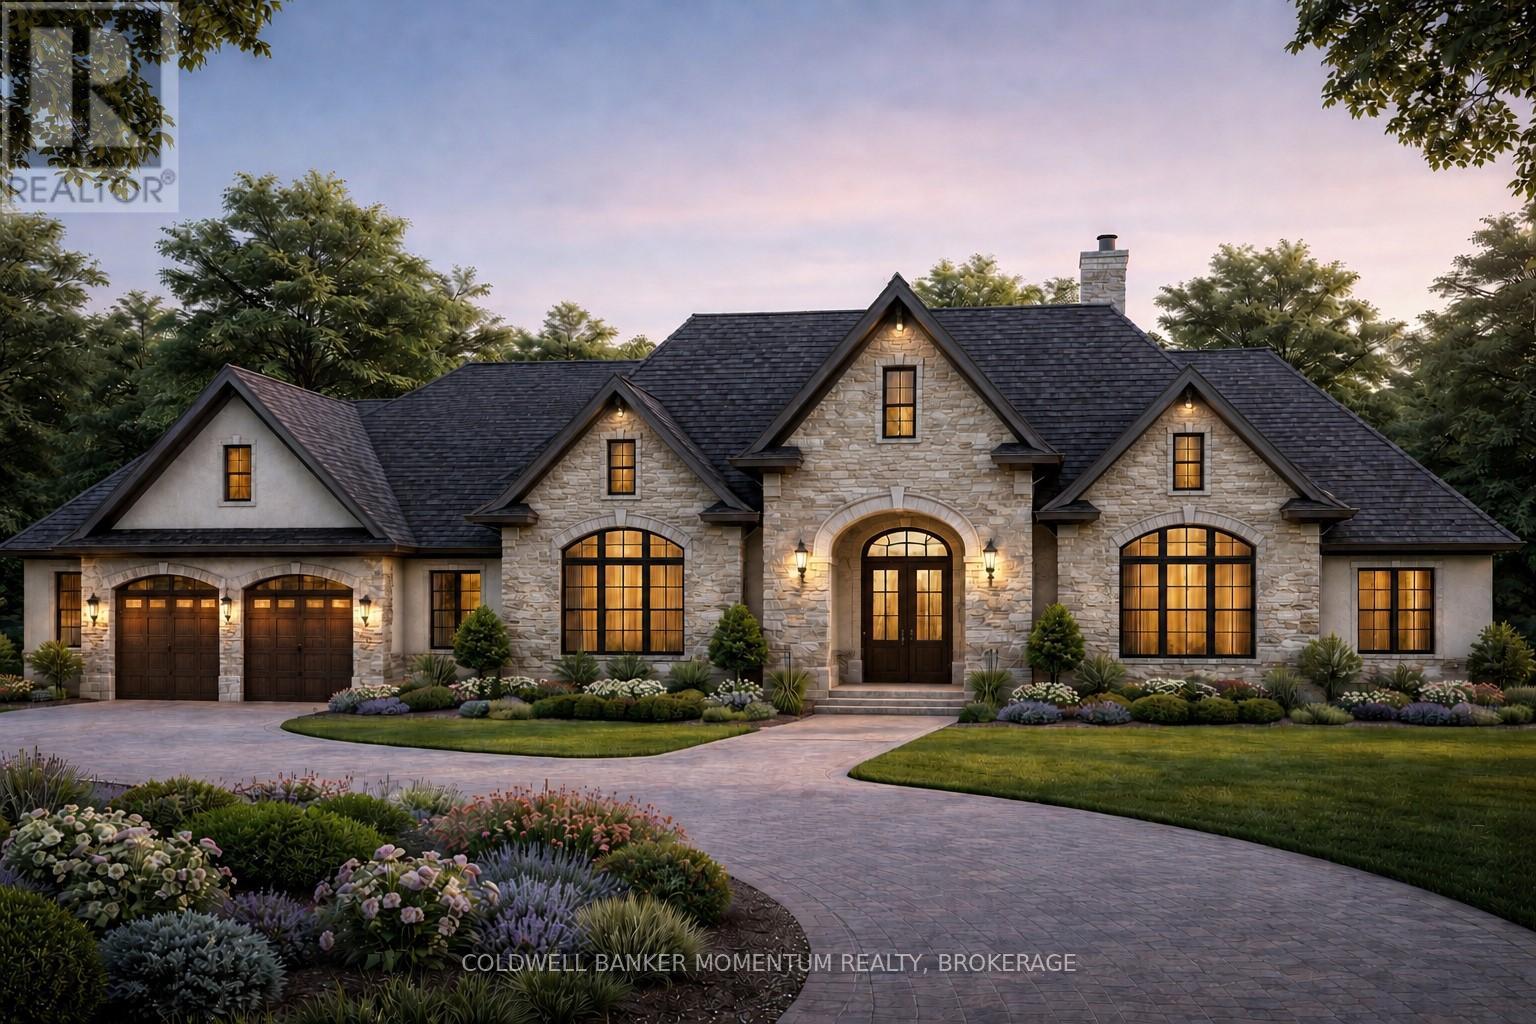
Escape to the country where stunning craftsmanship meets elegant living! Henley Heights Construction is proud to offer their expertise in building you a custom-built showpiece that reshapes the concept of a home. With a longstanding reputation for Quality Built (3 generations) in the Custom Home Building industry, Henley Heights is synonymous with excellence, integrity, and personalized custom service and are ready to build your dream home on this breathtaking approximately 40-acre property in the peaceful hamlet of Tintern. Offering the perfect balance of privacy/tranquility and convenience, this exceptional property is just minutes from Vineland, Beamsville, Fonthill, and Smithville. The property showcases beautiful rolling farmland, mature natural surroundings, and a meandering creek creating picturesque views and an incredible connection to nature. With no close neighbours you'll enjoy exceptional privacy and peaceful surroundings year-round, while still being close to the QEW and minutes from your favourite wineries and golf courses. Whether you envision building a sprawling custom ranch bungalow, a luxurious country estate, or a family retreat complete with a large shop, swimming pool, and outdoor entertaining areas, this property offers more than enough space to bring your vision to life. This is the kind of property where lifelong memories are made - kids exploring the creek, summer campfires under the stars, crisp autumn evenings outdoors, and winter adventures right in your own backyard. Rarely does a property of this size, setting, and location become available. This truly is a one-of-a-kind opportunity to create the country lifestyle you've always dreamed of, Set along scenic Tintern Road, this irregular-shaped parcel offers over 1,600 feet of frontage on Tintern Road and more than 270 feet on Spring Creek Road. The pictures in this listing are potential options of what you can build on this gorgeous land but the Builder does have other plans available. (id:55499)
Coldwell Banker Momentum Realty
185 Catherine Street
Fort Erie, Ontario
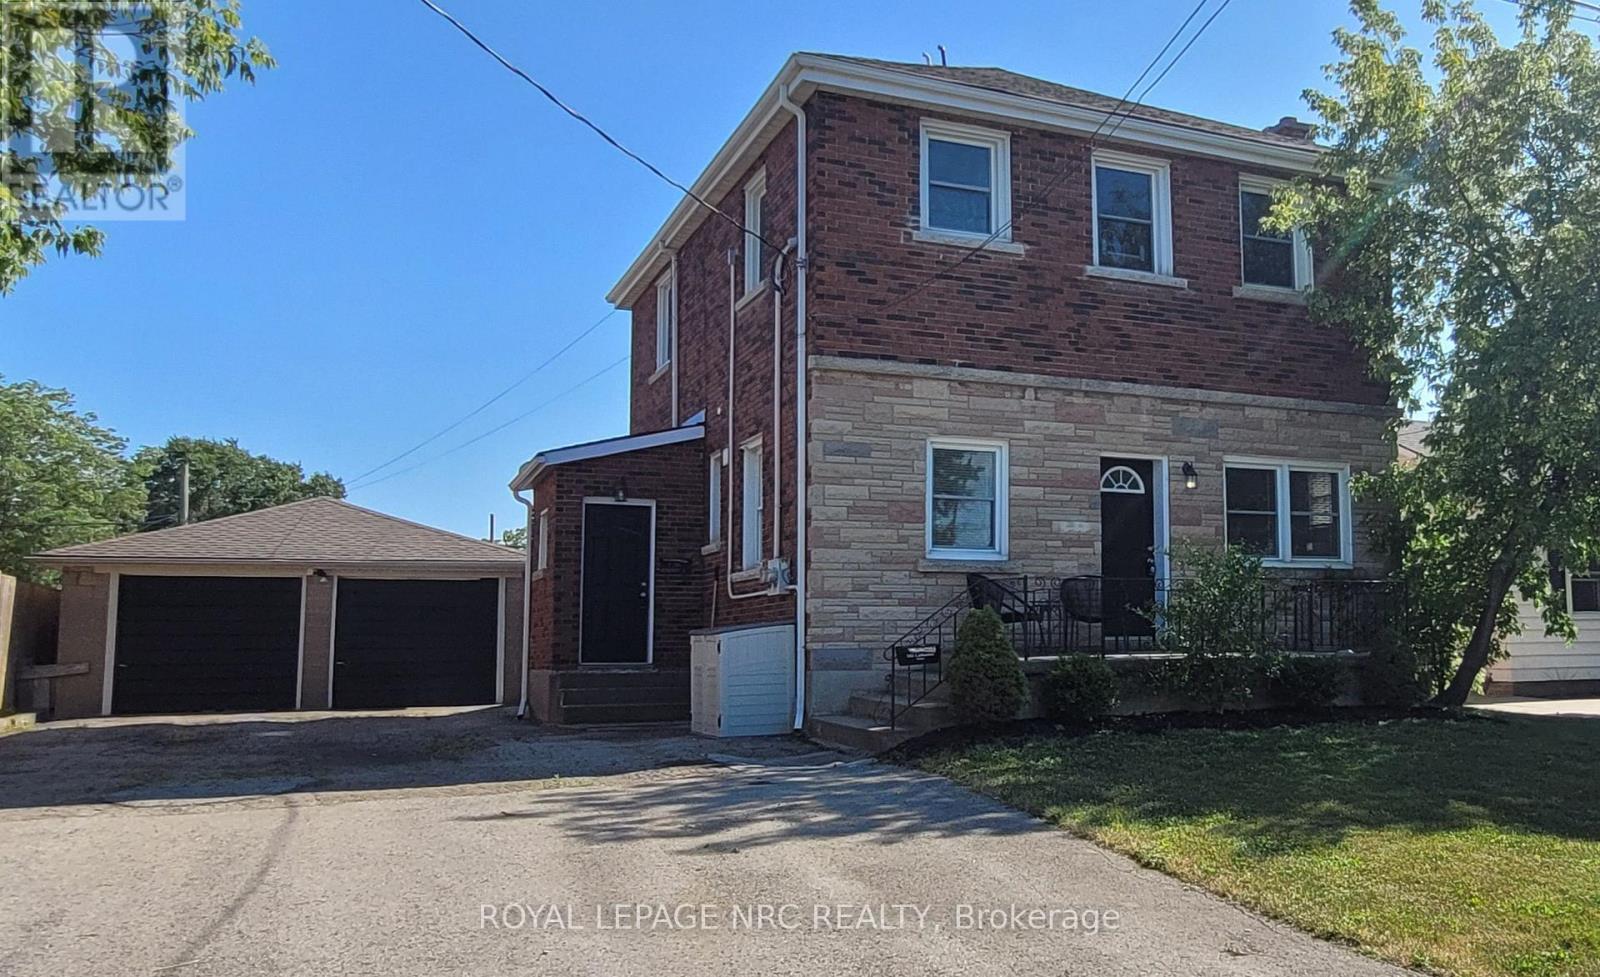
LEGAL DUPLEX - ONE UNIT WITH TWO 2 BEDROOM, 2 BATHROOM APARTMENT and the MAIN FLOOR UNIT WITH 2 BEDROOMS + DEN OR 3RD BEDROOM. Main floor apartment is vacant and available for immediate viewing and occupancy. Upper level apartment is tenant occupied, offering IMMEDIATE RENTAL INCOME. Laundry located in lower level. DOUBLE DETACHED GARAGE and plenty of parking. There is a furnace and central air unit for each unit. A lot of renovations were done in 2018 - Roof shingles on main house (2017), Garage roof shingles (2018), Furnaces for both units (2018), Central air units (2018), Upgraded plumbing, wiring, drywall, kitchen cabinetry, bathrooms, flooring (2018), Updated the sewer line (end of 2018), Repairs to chimney and some of the window sills, repairs to eavestroughs, where needed (2025). Backyard lawn has been re-graded and grass seed planted. Painted main floor apartment and back entrance to the laundry area (2026). Close to shopping and restaurants on Garrison (Hwy 3) and the US border. Easy access to QEW. (id:55499)
Royal LePage NRC Realty
8152 Westminster Drive
Niagara Falls, Ontario
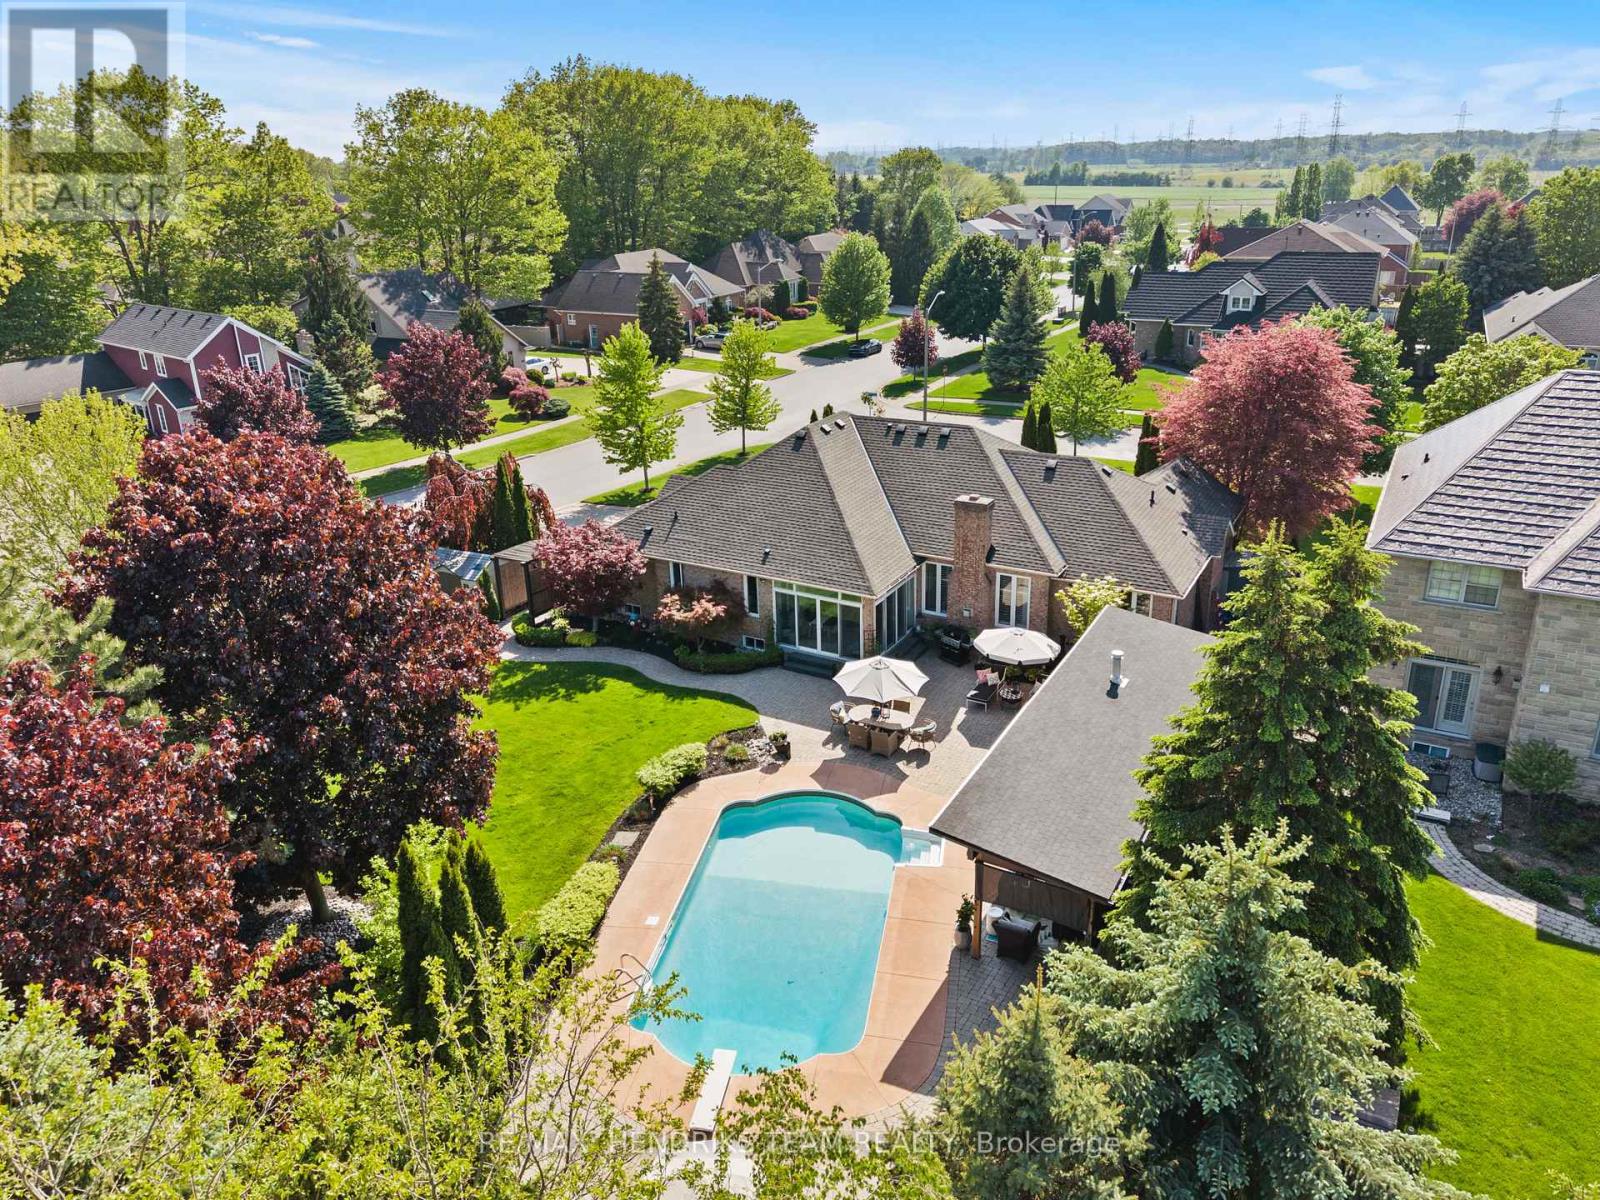
This is the kind of home people talk about and wait years for the opportunity to own. Presented in highly sought-after Mount Carmel Estates, this sprawling bungalow offers exceptional craftsmanship, thoughtful design and high-end finishes throughout. The main floor features an open-concept layout finished in natural hardwood, anchored by a floor-to-ceiling gas fireplace with flanking windows dressed in California shutters. The fully renovated kitchen is both functional and refined, complete with custom cabinetry, matte quartz countertops, undermount sink, Fisher & Paykel refrigerator and Wolf induction stove. The oversized dining area is surrounded floor-to-ceiling windows and patio doors, creating a seamless connection to the backyard. The right wing of the home is dedicated to a private primary bedroom with walk-in closet and beautifully appointed ensuite bathroom featuring heated tile floors, glass shower with rainfall showerhead, soaker tub and custom quartz vanity. The left wing offers two additional bedrooms and a renovated three-piece bathroom. A separate den provides ideal space for a home office or additional lounge. The lower level delivers unmatched flexibility with both interior access and a separate entrance from the driveway. Thoughtfully divided into two distinct areas, it is perfectly suited for an in-law setup, home business or extended living space. The main lower level features herringbone flooring, spacious rec-room with gas fireplace along with laundry and storage. A two-piece bathroom completes the level. The backyard is designed for those who value outdoor living, featuring an inground pool, expansive interlock patio, custom pool house with hot tub and a covered outdoor living room with TV hookup. A rare opportunity in one of Niagara's most desirable neighbourhoods, offering a level of finish and versatility that is seldom found. (id:55499)
RE/MAX Hendriks Team Realty
Room 2 - 33 Phair Crescent
London South, Ontario
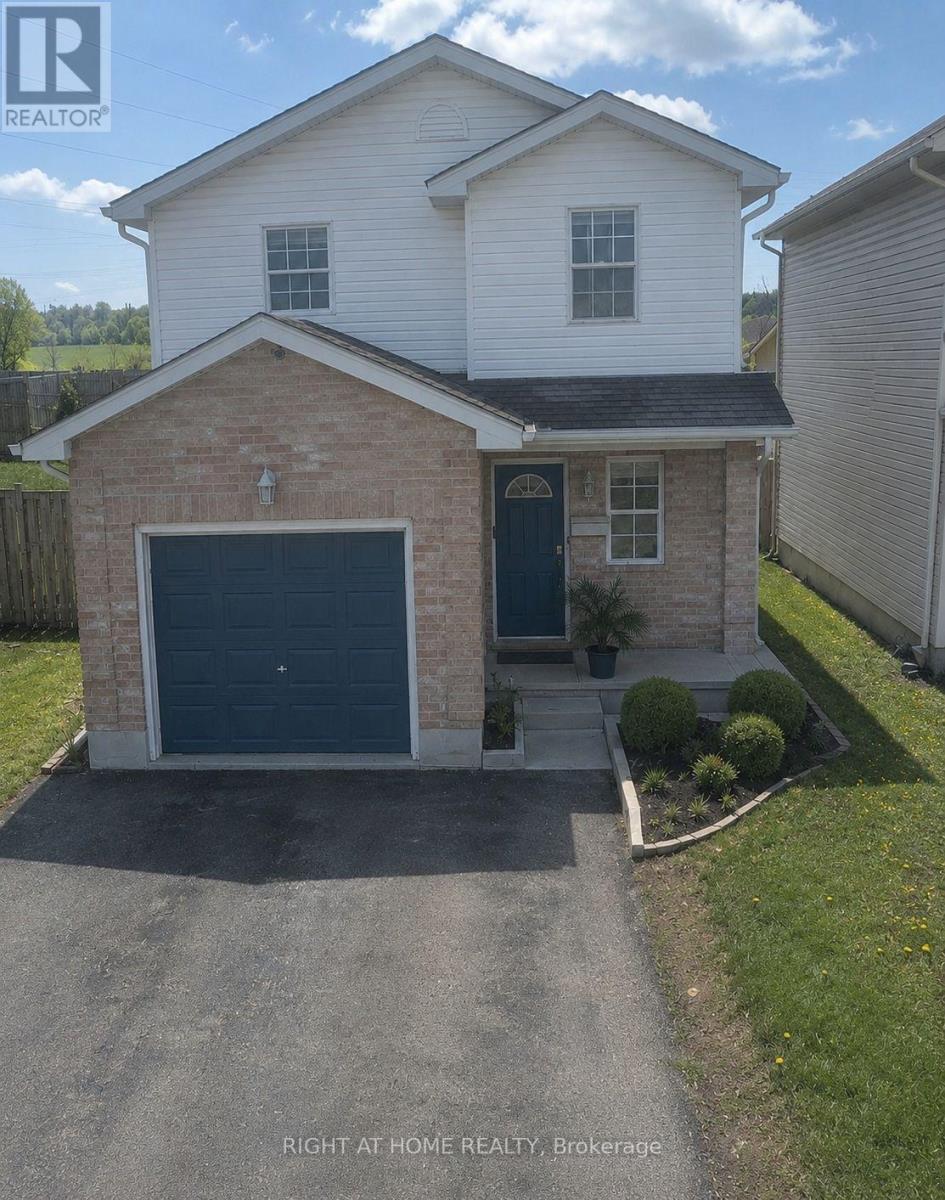
Private furnished bedroom available in a well-maintained 3+1-bedroom home. The bedroom includes a bed, closet, and window coverings, making it move-in ready! Tenants enjoy shared access to the kitchen and common living areas with the landlord. The bathroom is shared with one other tenant (currently vacant) and is not shared with the landlord. Conveniently located near public transit, parks, trails, schools, shopping, and London Health Sciences Centre - Victoria Hospital. Ideal for students or working professionals seeking a clean, comfortable, and affordable place to call home. Female tenant preferred, as the common living areas are shared with the landlord. (id:55499)
Right At Home Realty
104 - 8800 Willoughby Drive
Niagara Falls, Ontario
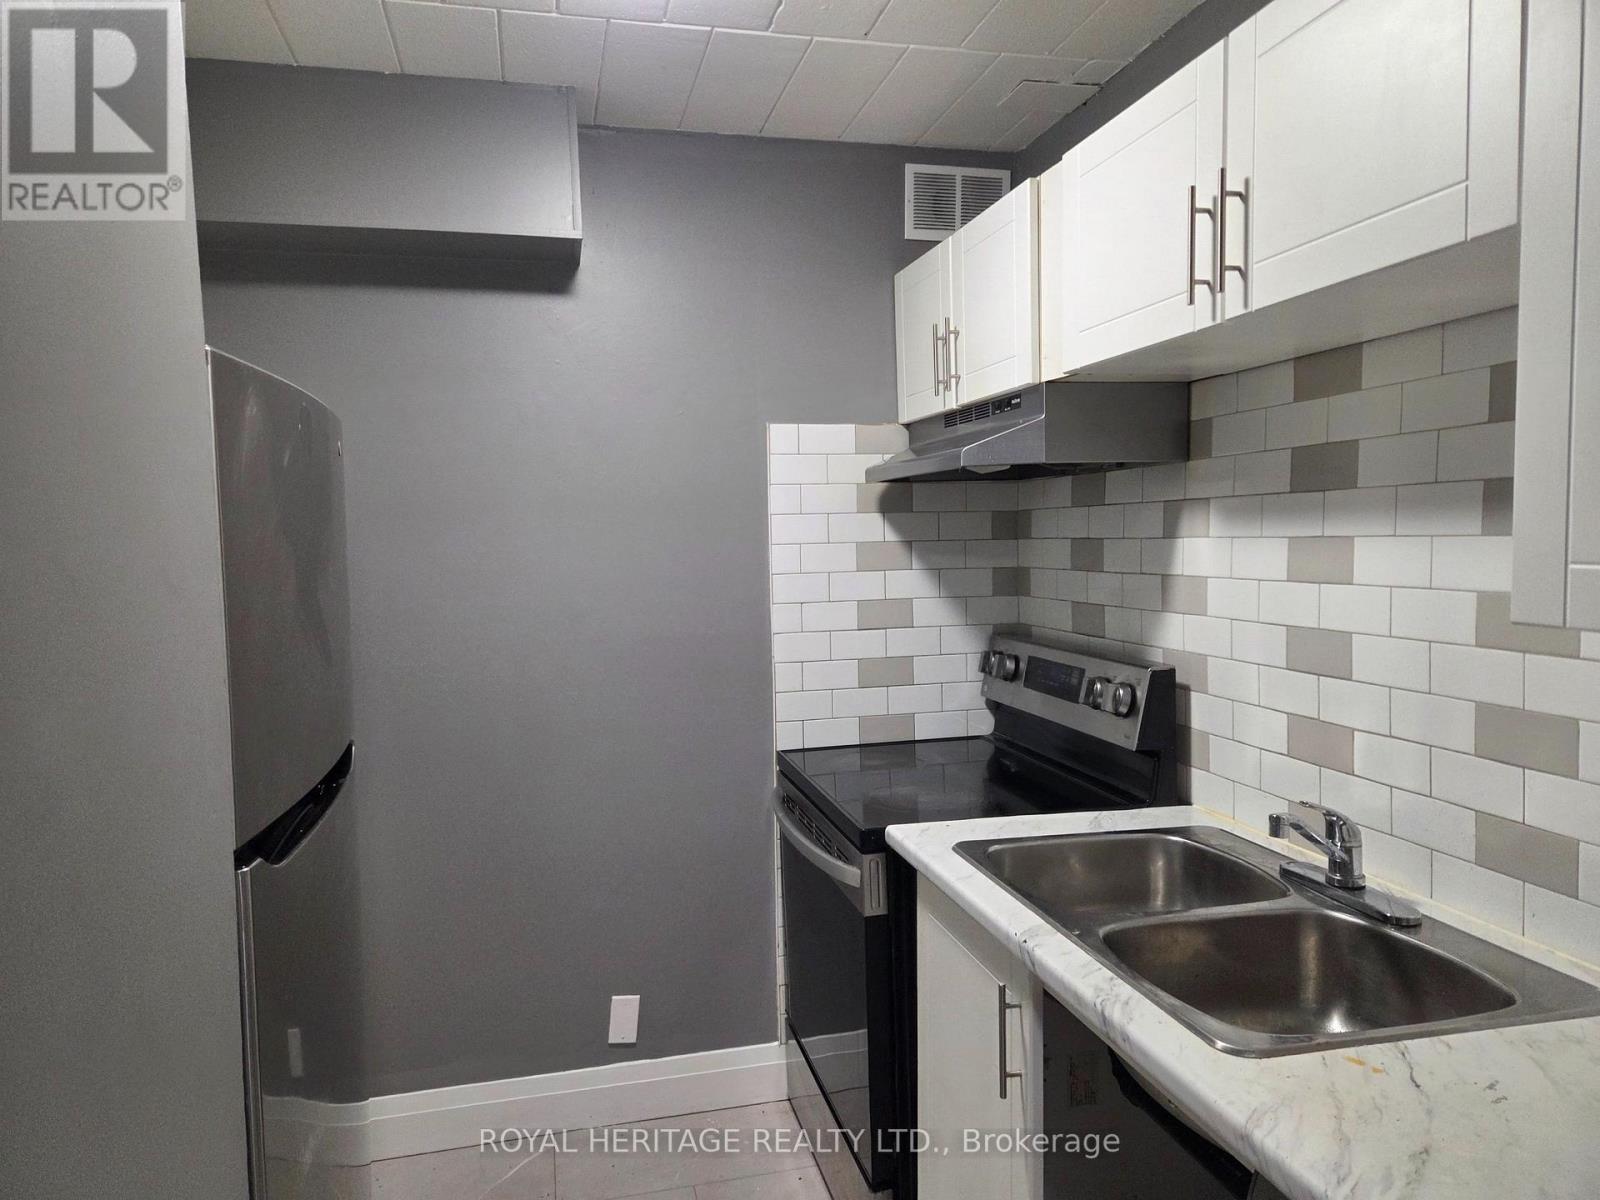
Welcome to this Sparkling Two Bed One Bath. Move-in ready home. Enjoy a newly renovated Kitchen and 4 4-piece bath, Freshly Painted Throughout, a Large Living Space, Good-Sized bedrooms, Coin Laundry on Location, and Surface Parking available if desired. This Well Maintained Building is close to amenities & Public Transit. Highly Sought After Area. Shows A+++ Stainless Stove, Fridge, and Dishwasher. (id:55499)
Royal Heritage Realty Ltd.
4925 Trafalgar Road
Erin, Ontario
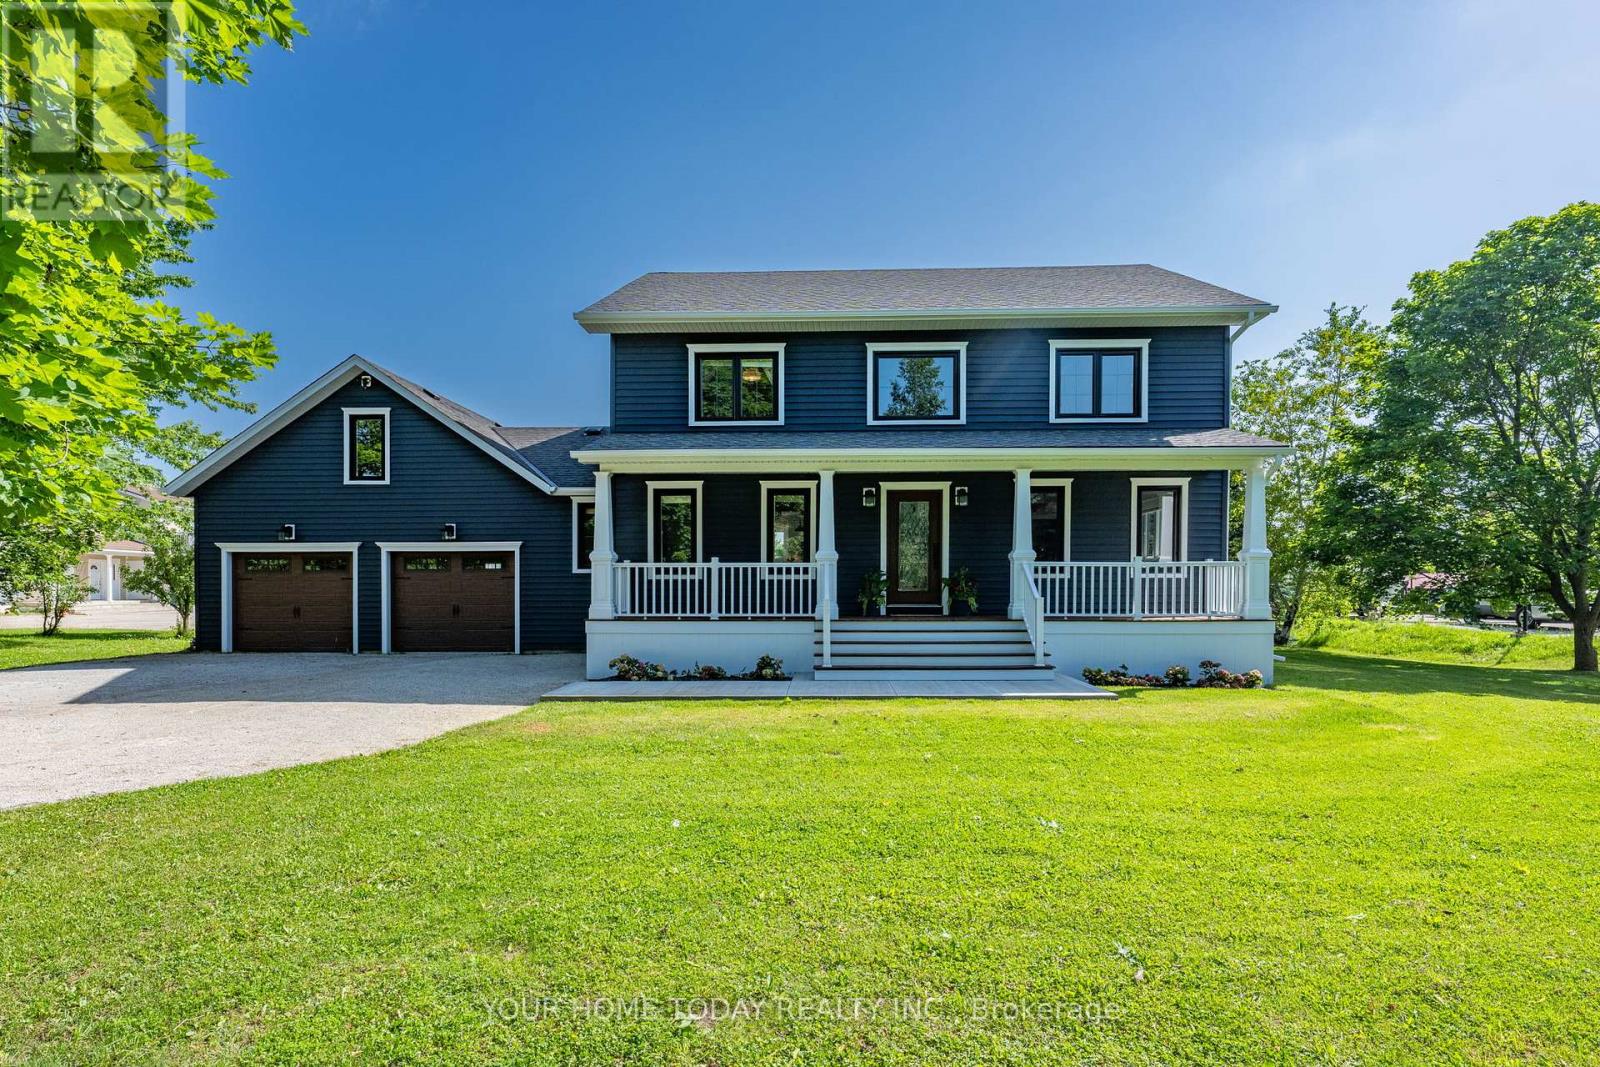
Modern Colonial - Picturesque 1-Acre Lot! Set well back from the road on a beautifully landscaped lot, this stunning home offers a wonderful blend of elegance, comfort and thoughtful updates. With timeless character, stylish finishes and a spectacular backyard retreat, it has been finished with care and attention to detail from top to bottom. An inviting covered front porch sets a gracious tone, welcoming you into a home designed for everyday living, relaxed gatherings and memorable moments. The main level features a bright living room, dedicated office and open-concept dining area flowing into the showpiece kitchen, creating a warm, welcoming space for family and guests. The gourmet kitchen features custom cabinetry, Italian stone counters, a spectacular 10 ft. island with seating, walk-through pantry/laundry room, stainless steel appliances including a JennAir 6 burner stove and fridge, a second oven, double sink, prep sink and plenty of space for the chef in the house to shine. A walkout leads to an expansive party-sized deck overlooking the backyard oasis with heated inground pool and mature setting, ideal for summer entertaining, quiet evenings and relaxed weekends. The upper level offers three spacious bedrooms, including a lovely primary suite with luxurious 4-piece ensuite and a well-appointed 5-piece bathroom. The finished lower level adds versatility with a large recreation room, two additional bedrooms, spa-inspired 5-piece bathroom, plus storage and utility space. An oversized 2-car garage with house access and driveway parking for up to 10 cars, adds everyday convenience. Enjoy country living with necessities close by in Erin and Georgetown, easy access to main roads for commuters and nearby Scottsdale Farm offering beautiful trails and amazing hiking. With country elegance, modern comfort, family-friendly space and resort-style outdoor living, this exceptional property is a place to make lasting memories and the perfect place to call home. (id:55499)
Your Home Today Realty Inc.
279 Skinner Road N
Hamilton, Ontario
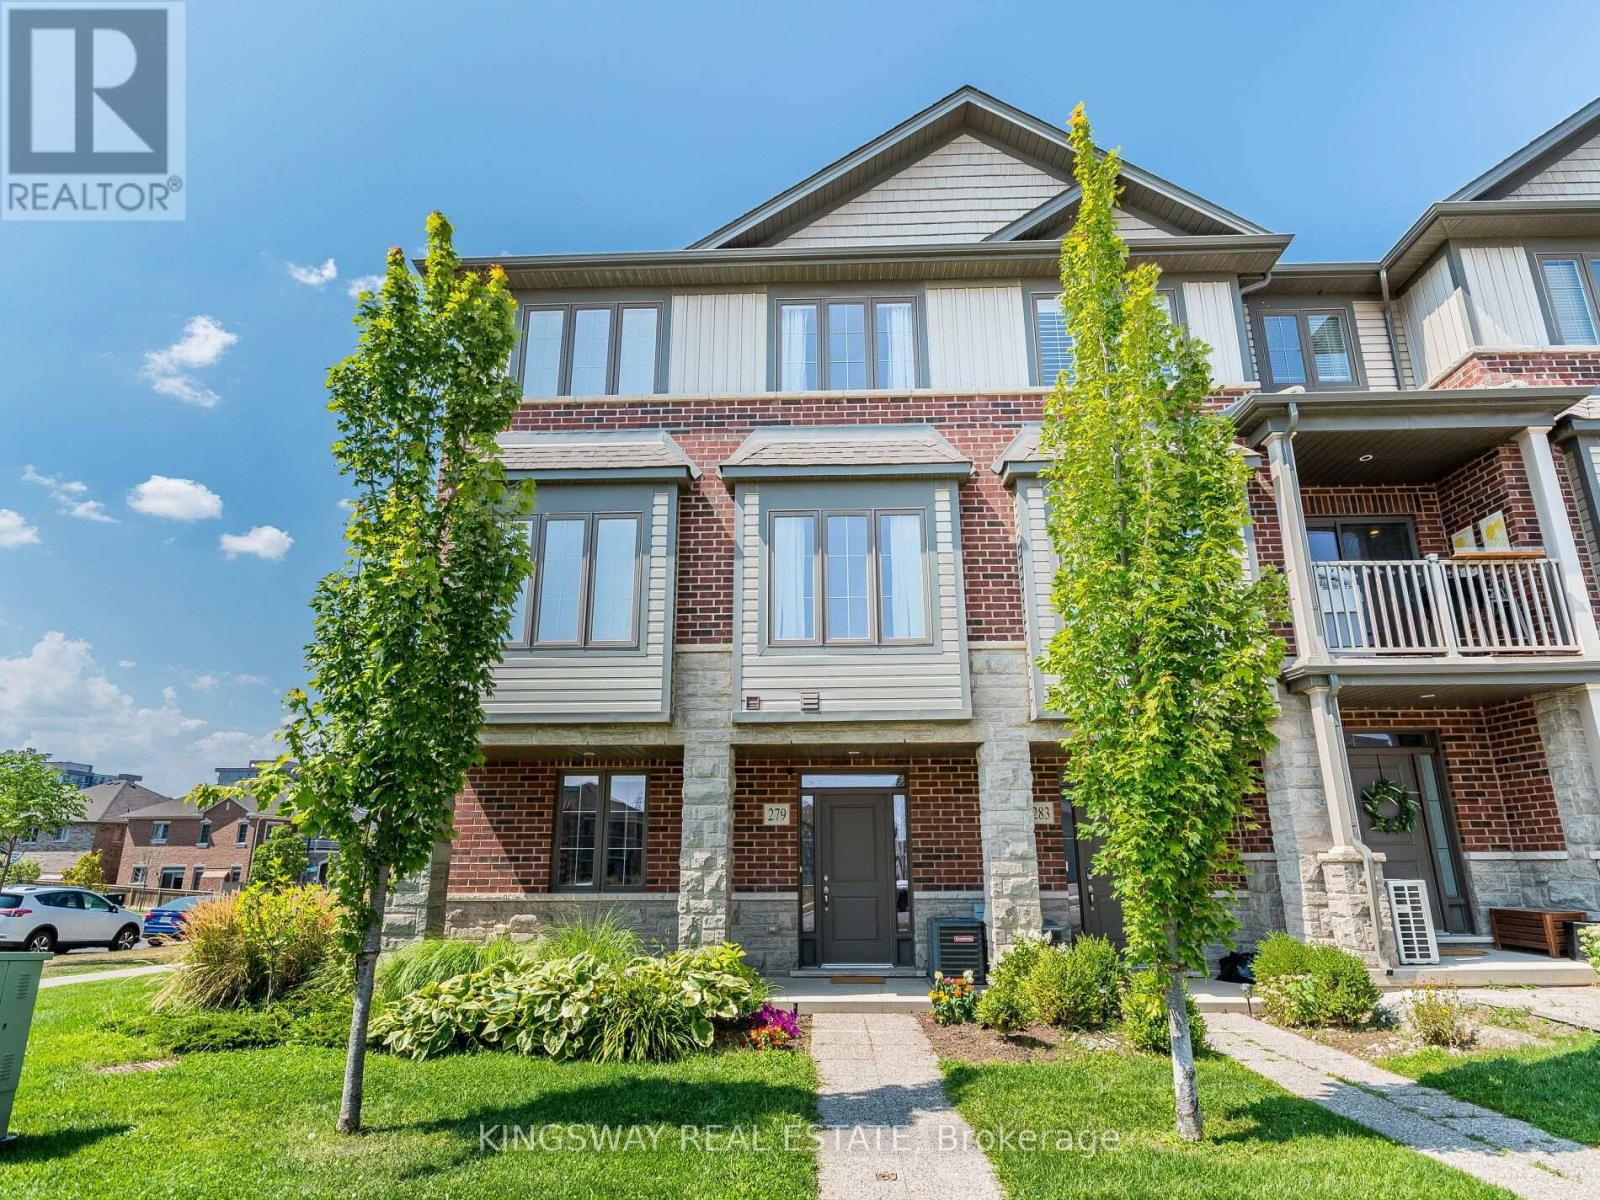
Discover stylish, low-maintenance living in this beautifully maintained, sun-filled condo townhome nestled in the highly desirable East Waterdown community. Boasting soaring 9-foot ceilings and a unique open-concept design, this home offers an inviting blend of space, natural light, and everyday functionality. The spacious eat-in kitchen is designed for both entertaining and daily living, featuring stainless steel appliances, abundant cabinetry, generous prep space, and a walk-out to a private balcony-perfect for morning coffee, evening sunsets, or summer BBQs. Upstairs, you'll find two generously sized bedrooms, each with its own private ensuite, including a spacious primary retreat with a 4-piece bath and a second bedroom with a 3-piece ensuite-an ideal layout for families, guests, or professionals seeking added privacy. Enjoy the convenience of an attached garage with inside entry, plus parking for up to three vehicles-a rare and valuable feature. Low condo fees make ownership even more affordable while allowing you to enjoy a carefree, low-maintenance lifestyle. Located in one of Waterdown's most sought-after neighbourhoods, you're just minutes from top-rated schools, scenic parks and trails, shopping, restaurants, the GO Station, major highways, downtown Waterdown, and Burlington, offering the perfect balance of small-town charm and effortless connectivity. Whether you're a first-time buyer, downsizer, busy professional, or savvy investor, this move-in-ready home delivers exceptional value, comfort, and lifestyle in an outstanding location. Simply unpack and enjoy. (id:55499)
Kingsway Real Estate
Room 1 - 33 Phair Crescent
London South, Ontario
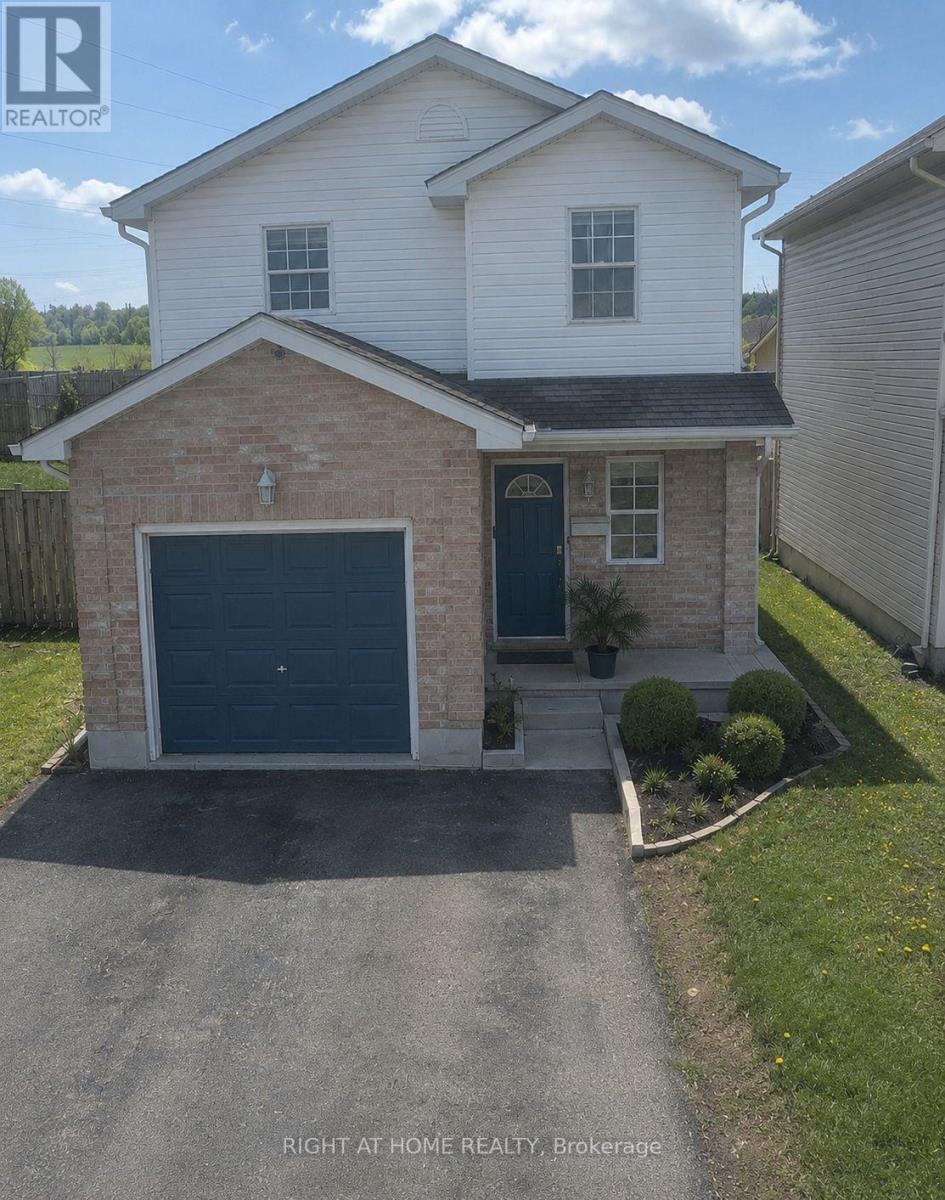
Private furnished bedroom available in a well-maintained 3+1-bedroom home. The room includes a bed, table, closet, and window coverings, making it move-in ready. Tenants enjoy shared access to the kitchen and common living areas with the landlord. The bathroom is shared with one other tenant (currently vacant) and is not shared with the landlord. Conveniently located near public transit, parks, trails, schools, shopping, and the London Health Sciences Centre-Victoria Hospital. Ideal for students or working professionals seeking a clean, comfortable, and affordable place to call home. Female tenant preferred, as the common living areas are shared with the landlord. (id:55499)
Right At Home Realty