
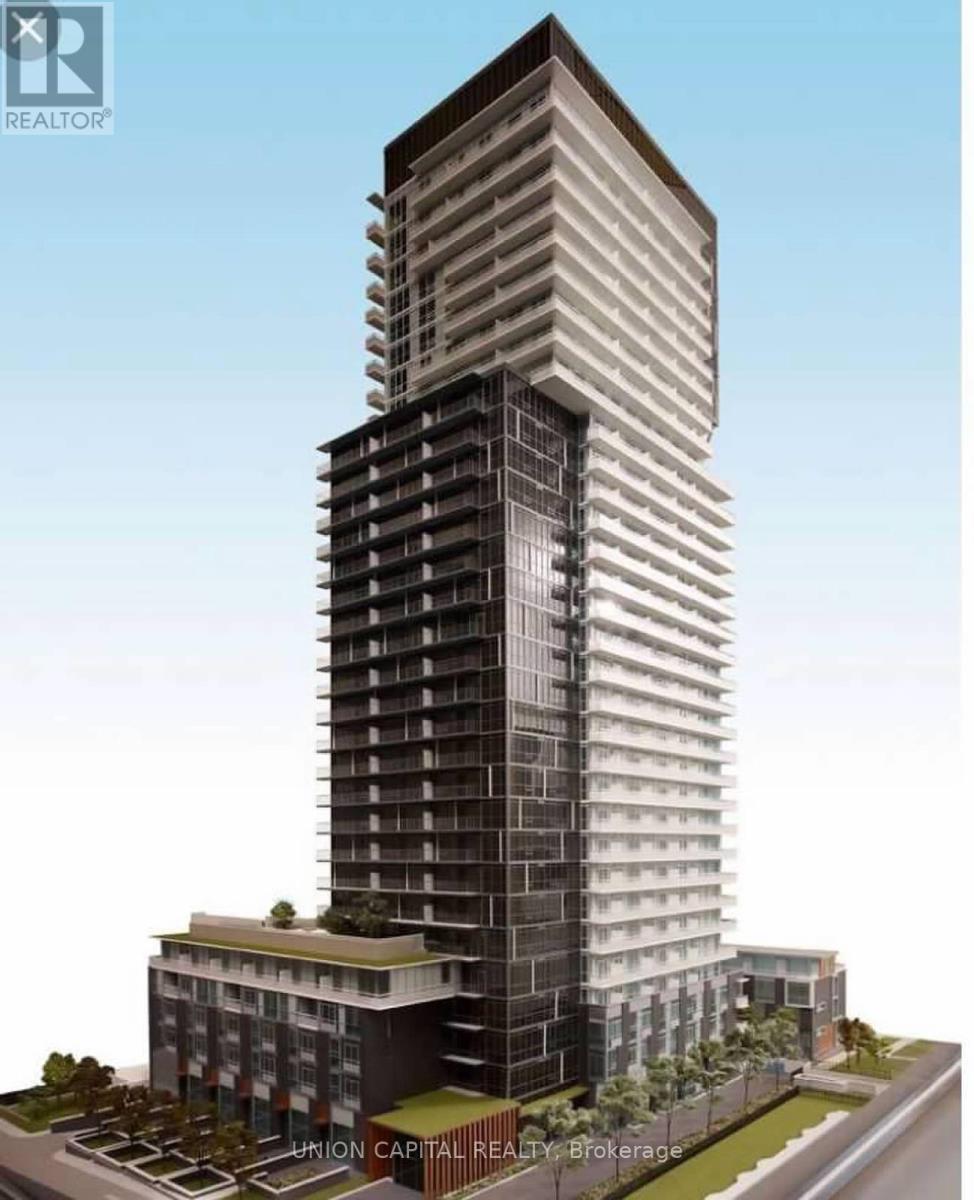
906 - 101 Erskine Avenue
Toronto, Ontario
Experience sophisticated urban living in the heart of Yonge & Eglinton with this bright and beautifully designed 1-bedroom suite. Built by award-winning Tridel, this thoughtfully designed residence features an open-concept layout, floor-to-ceiling windows, and a private balcony that extends your living space outdoors. The sleek contemporary kitchen is equipped with integrated appliances, modern cabinetry, and quality finishes, while the spacious bedroom and stylish 3-piece bathroom offer both comfort and functionality. Perfect for professionals or couples looking for a modern place to call home, this suite delivers the ideal balance of style, convenience, and everyday living. Amazing Amenities You Need: Residents enjoy an exceptional collection of resort-style amenities including 24-hour concierge, indoor and outdoor pools, a fully equipped fitness centre, sauna, party room, media lounge, billiards room, visitor parking, and beautifully designed outdoor spaces that make relaxing, entertaining, and staying active effortless. Location, Location, Location: Perfectly situated just steps from Yonge & Eglinton, you'll enjoy one of Toronto's most vibrant neighbourhoods with endless restaurants, cafés, boutique shopping, Farm Boy, Loblaws, parks, and everyday conveniences at your doorstep. Commuting is effortless with Eglinton Subway Station, the Eglinton Crosstown LRT, and major transit routes all within walking distance, providing quick access to downtown and across the GTA. A fantastic opportunity to lease in one of Midtown Toronto's most desirable communities, where exceptional amenities, unbeatable convenience, and an outstanding lifestyle come together. (id:55499)
Union Capital Realty
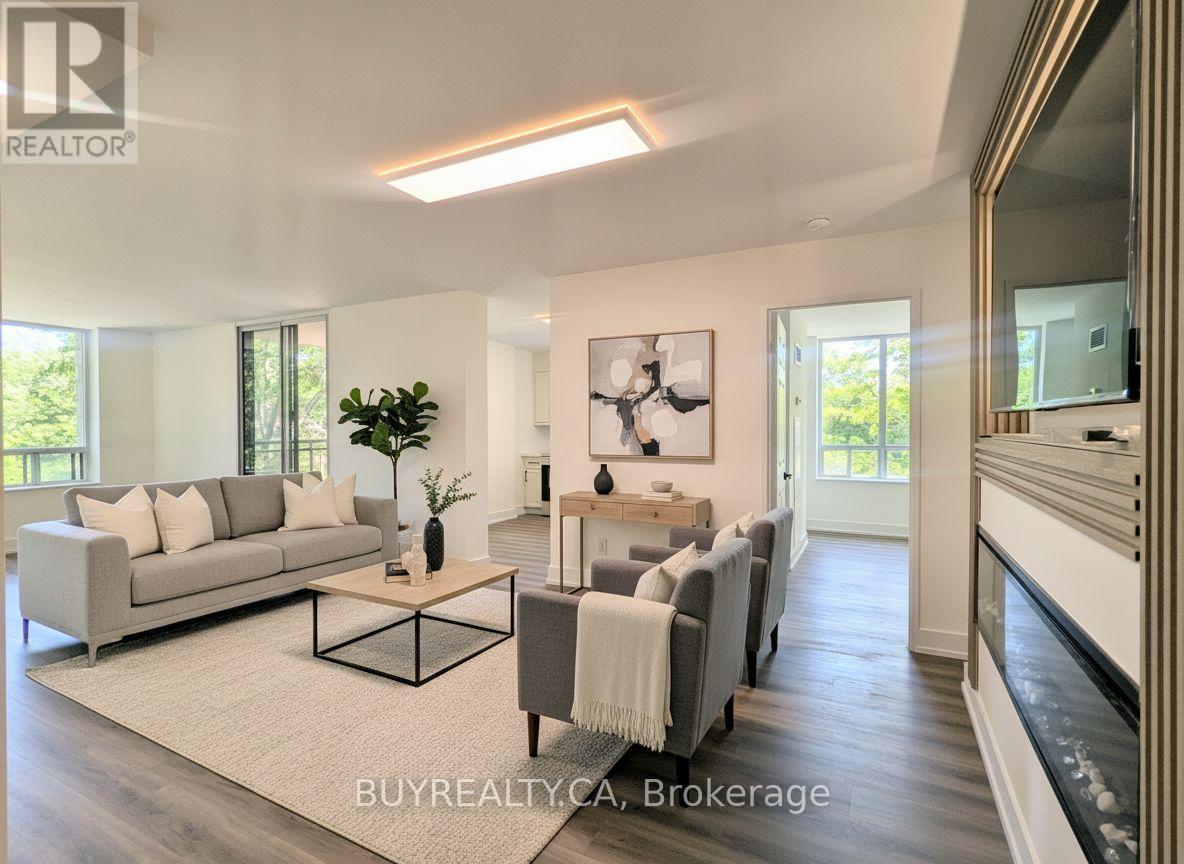
308 - 256 Doris Avenue
Toronto, Ontario
Welcome to Imperial I, ideally located in the heart of North York. This beautifully renovated corner suite offers approximately 1,200 sq. ft. of bright, functional living space with 2 spacious bedrooms and 2 full bathrooms. Designer Decor and Fully Renovated from top to bottom, this stunning home features a brand-new kitchen with stone countertops, custom backsplash, updated bathrooms, waterproof vinyl flooring, pot lights throughout, and a stylish accent wall with an electric fireplace and TV-ready feature. The open-concept living and dining area is filled with natural light and seamlessly extends to a private balcony, creating the perfect space for morning coffee or evening relaxation. The modern kitchen also offers direct balcony access, enhancing the indoor-outdoor lifestyle. The spacious primary bedroom includes a walk-through his-and-hers closet and a beautifully updated ensuite bathroom. One parking space and one locker included. All utilities are covered in the maintenance fee. Prime location - steps to TTC, top restaurants, shopping and groceries, with excellent schools nearby, including McKee Elementary and Earl Haig Secondary School. Building amenities include sauna, party room, concierge, fitness centre and visitor parking. (id:55499)
Buyrealty.ca
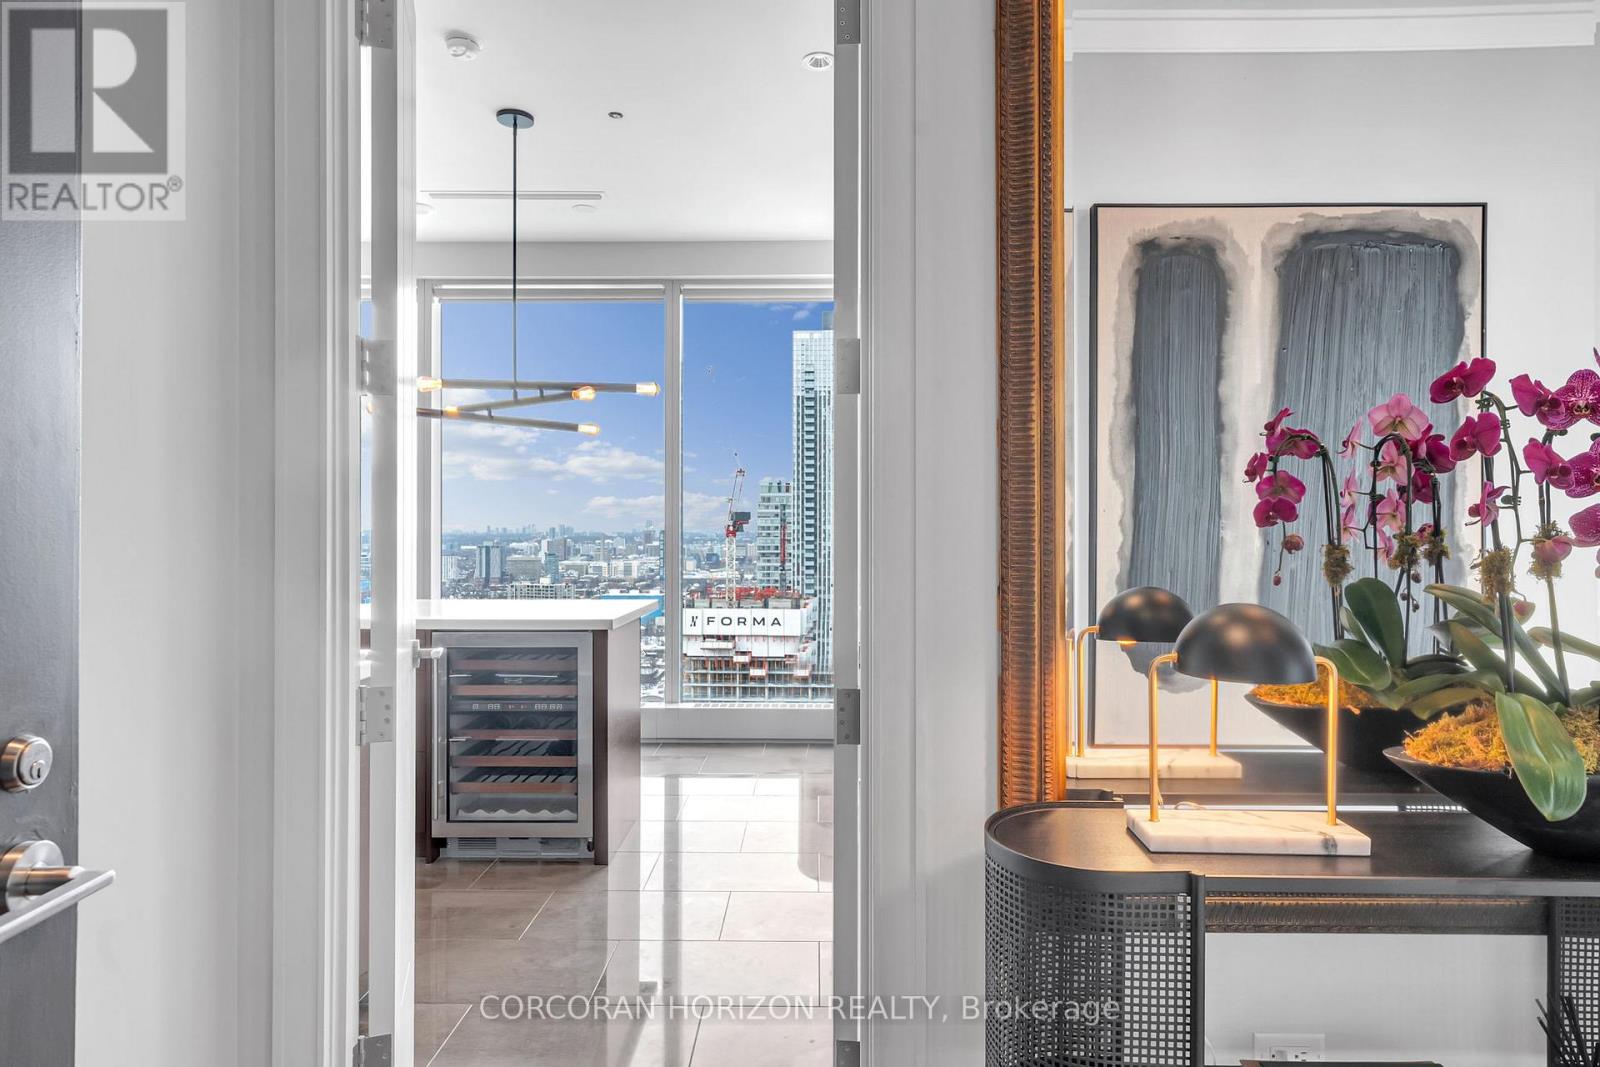
3303 - 183 Wellington Street W
Toronto, Ontario
There are addresses that simply shelter you - and then there is this. Perched within one of Toronto's most storied towers, this premier one-bedroom suite at The Ritz-Carlton Residences is not merely a home. It is a declaration.Soaring 10-foot ceilings draw your eye upward while floor-to-ceiling glass frames an uninterrupted canvas of the Toronto skyline - a living artwork that transforms from brilliant gold at dusk to a galaxy of city lights after dark. Inside, every surface has been considered with the precision of a couturier: rich herringbone hardwood floors anchor the space with warmth and timeless geometry, while the clean lines of contemporary finishes ensure the architecture never competes with the view.The chef's kitchen is appointed exclusively with Wolf and Sub-Zero appliances - the undisputed standard in residential luxury - anchored by an elegant kitchen island that invites both intimate dinners and effortless entertaining. A dedicated wine fridge ensures your cellar is always at the ready, wherever the evening leads.This is not simply a condominium with hotel amenities. To own here is to live as a permanent guest of one of the world's most celebrated hospitality brands - with all the discretion, warmth, and flawless service that the Ritz-Carlton name has commanded for over a century. Step beyond your lobby and find yourself at the very epicentre of Toronto's most coveted corridor. The city's finest dining, vibrant entertainment districts, the pulse of the Financial District, and seamless access to the underground PATH network - all within footsteps. At The Ritz-Carlton Residences, the city is not something you commute to. It is simply an extension of your living room.Whether your evening begins with cocktails in the lobby lounge, a reservation at one of Toronto's destination restaurants, or a quiet night in with room service delivered by white-glove staff - every hour here is lived at an entirely different register. (id:55499)
Corcoran Horizon Realty
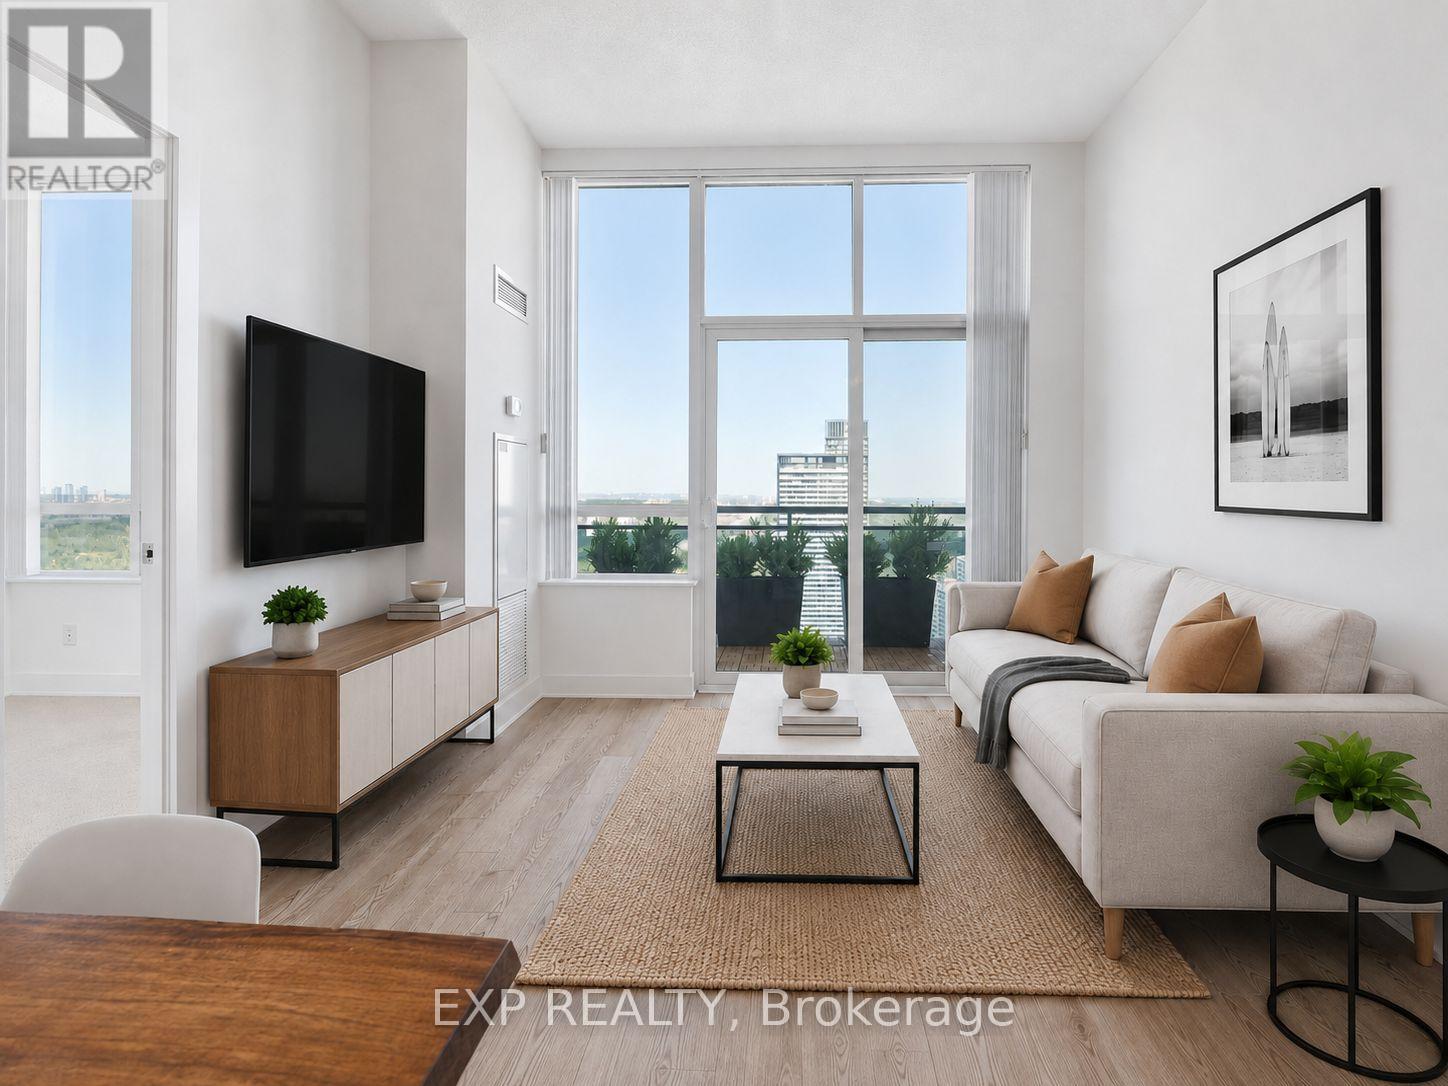
Ph2 - 28 Linden Street
Toronto, Ontario
Perched on the top floor, this sun-filled two-bedroom, two-bathroom penthouse combines a highly functional layout with sweeping eastern views and a striking northern outlook over the treetops of Rosedale and the ravine. With no neighbours above, the suite feels quiet, private and distinctly removed from the city below. Inside, 10 foot high ceilings and generous windows bring natural light throughout the day. The open living and dining areas flow into a well-proportioned kitchen, creating an easy space for everyday living and entertaining. The primary bedroom features its own ensuite, while the second bedroom and full bathroom provide flexibility for guests, a home office or both. A private balcony extends the living space outdoors, perfect for morning coffee, an evening drink or taking in the skyline and treetop views after dark. Set within a modern, well-maintained building just south of Bloor, the location is exceptionally connected. Sherbourne Station is moments away, while Yorkville, Rosedale, Cabbagetown and the Village are all within walking distance, each offering its own mix of restaurants, shops, architecture, nightlife and green space. Downtown convenience with a quieter residential feel once you are home. For more details please click on our virtual tour. Some photographs have been virtually staged. (id:55499)
Exp Realty
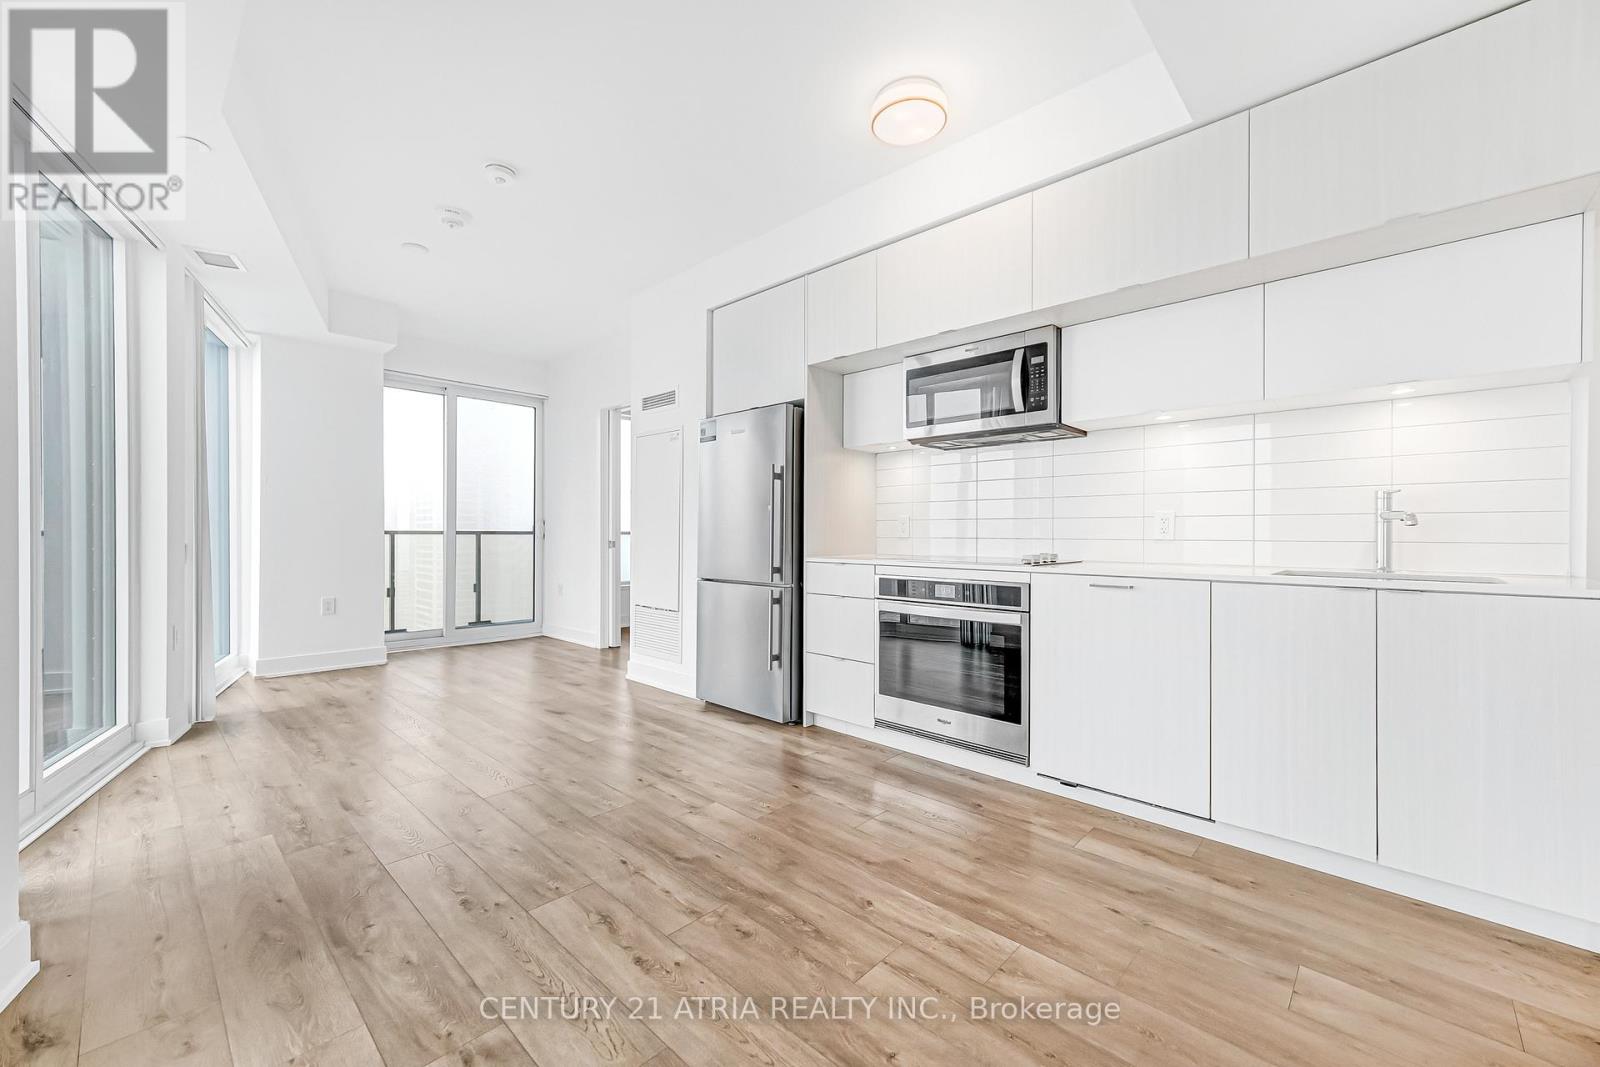
3308 - 575 Bloor Street E
Toronto, Ontario
*Parking & Locker Included* Few Minutes Walk To Sherbourne Subway Station And Castle Frank Subway Station. This Luxury 2 Bedroom And 2 Full Bathroom Condo Suite Offers 778 Square Feet Of Open Living Space. Located On The 33rd Floor, Enjoy Your Views From A Spacious And Private Balcony. This Suite Comes Fully Equipped With Energy Efficient 5-Star Modern Appliances, Integrated Dishwasher, Contemporary Soft Close Cabinetry, Ensuite Laundry. (id:55499)
Century 21 Atria Realty Inc.
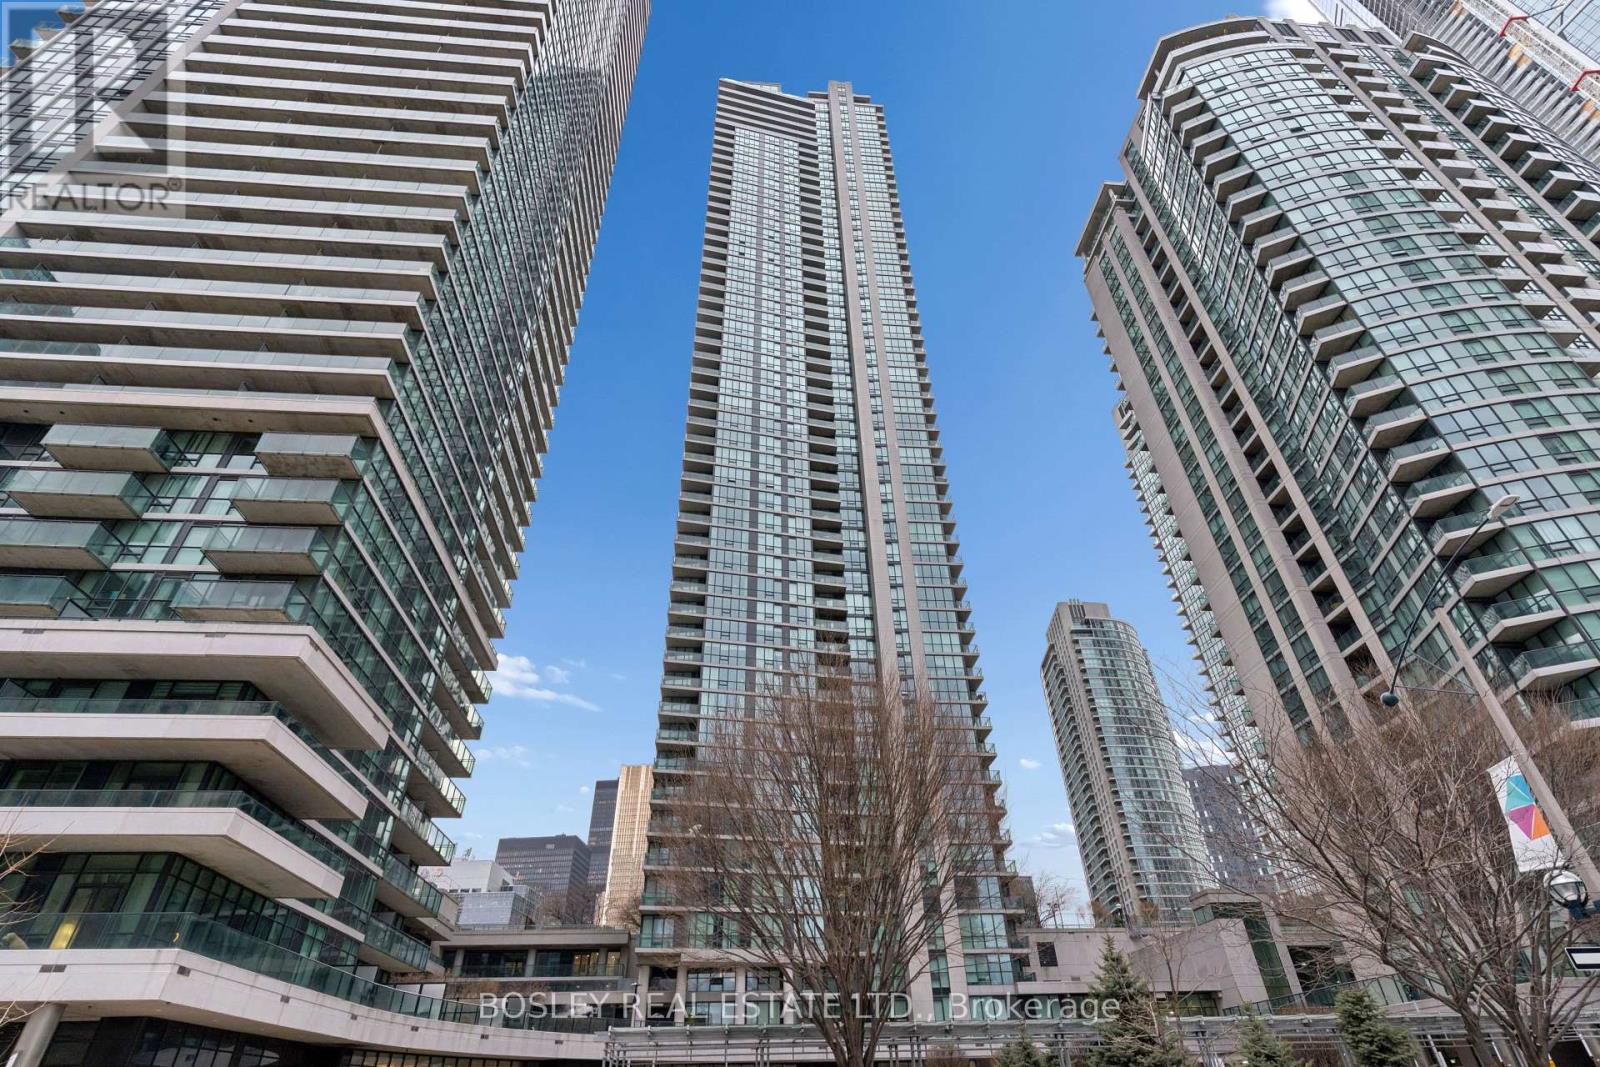
4501 - 16 Harbour Street
Toronto, Ontario
Experience luxury living at its finest in this rare residence at Pinnacle's Success Tower, 16 Harbour Street. Sitting high on the 45th floor, this 1,305sq. ft. suite combines modern design, premium comfort, and stunning panoramic views of Lake Ontario and the Toronto skyline.The bright,open-concept layout features floor-to-ceiling windows, two balconies with new plank flooring, and an oversized kitchen that flows seamlessly into spacious living and dining areas-perfect for entertaining or everyday living. Generous principal rooms offer comfort,flexibility, and style, all enhanced by natural light and breathtaking views from every corner.Residents of the Pinnacle Centre enjoy resort-style amenities including a fully equipped fitness centre, indoor pool, hot tub, sauna, billiards and party rooms, business centre, guest suites, and 24-hour concierge.Prime waterfront location-just steps to Union Station, the PATH, Scotiabank Arena, the Financial District, HarbourfrontCentre, fine dining, shopping, and the lake. Tenant's pay Hydro. (id:55499)
Bosley Real Estate Ltd.
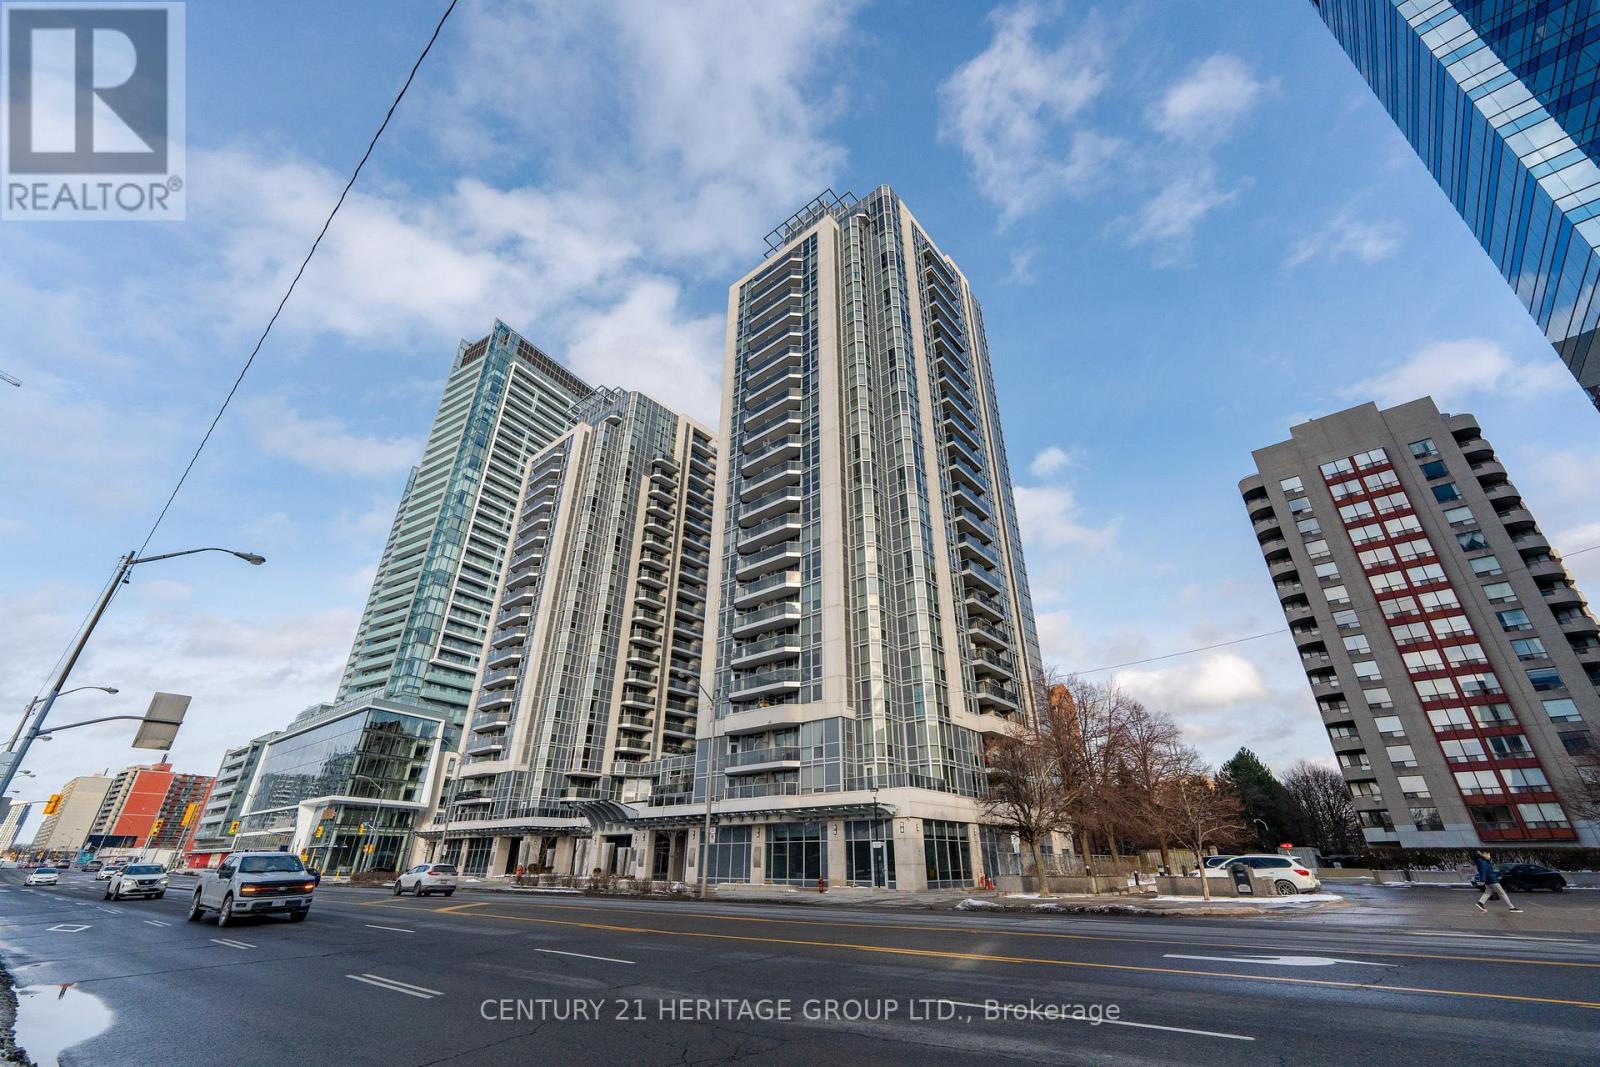
306 - 5791 Yonge Street
Toronto, Ontario
Discover effortless urban elegance in this bright and spacious 740 sq. ft. 1-bedroom-plus-den residence at Luxe Condominiums! Step inside The Lush floor plan and be impressed by the bright, open-concept living and dining area featuring beautiful hardwood floors, a stunning modern chandelier, and seamless flow to a private balcony with peaceful views. The gourmet kitchen shines with granite countertops, a large island with breakfast bar, and premium Kitchenaid stainless steel appliances updated in 2023. This move-in-ready third-floor suite also offers a versatile den ideal for a home office or guest space, a generous primary bedroom, and convenient in-suite laundry (LG 2024 Washer & Dryer).Additional peace of mind comes with an owned parking space and a locker located on the same floor. Live the resort lifestyle with premium building amenities including an indoor pool, full gym, sauna, party and meeting rooms, 24-hour concierge, guest suites, and visitor parking-all in a well-maintained Menkes-built tower. The location is unbeatable: just steps to Finch TTC Subway Station, VIVA rapid transit, GO, endless dining, shopping, supermarkets, parks, and daily conveniences in the heart of vibrant North York. Quick access to Hwy 401 makes commuting effortless. This is city living at its finest-convenient, comfortable, and full of potential. Schedule your private viewing today and experience it for yourself! (id:55499)
Century 21 Heritage Group Ltd.
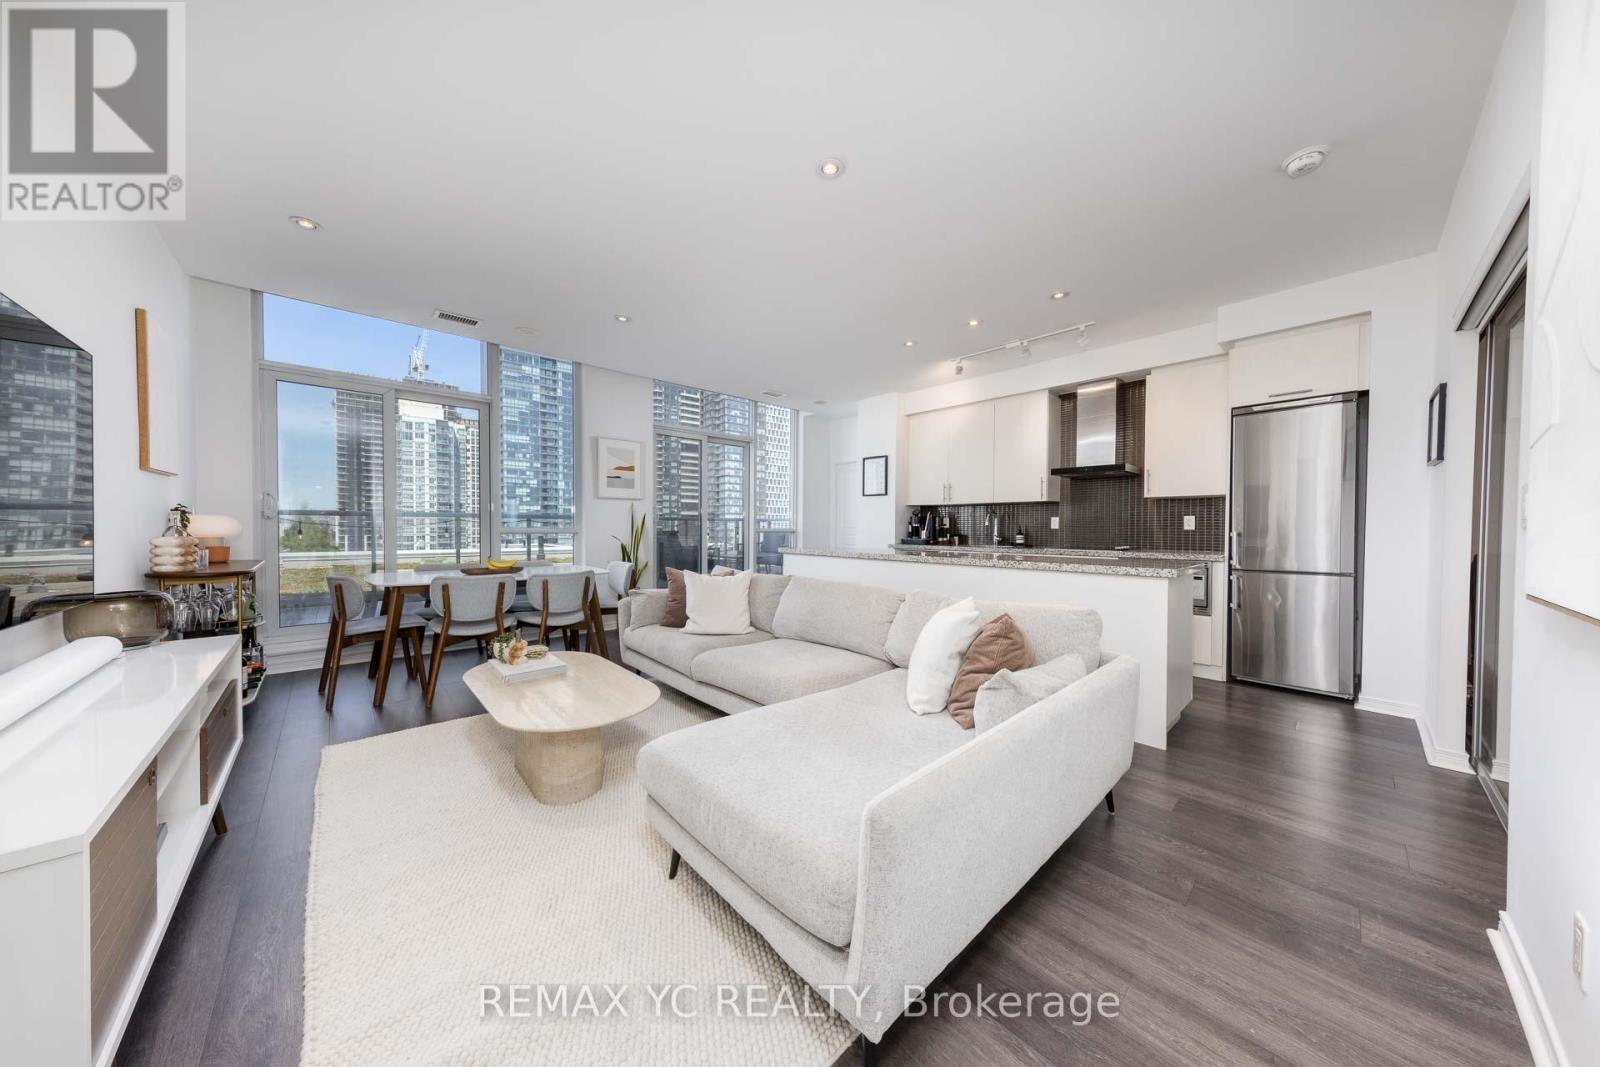
Ph09 - 352 Front Street W
Toronto, Ontario
Show With Confidence! You DON'T Want To Miss this Rare Opportunity To Own A True Penthouse Lifestyle With No Wasted Area, Fully Open Concept Upgraded 2 Bdrm, 2.5 Baths W/9Ft Ceilings And Lots Of Natural Lights. Kitchen Is An Entertainer's Delight W/Huge Upgraded Granite Centre Island! Spacious Living W/Walkout To Private Terrace. Master Bdrm Retreat W/3-Pc Marble-Clad Ensuite. Great-sized 2nd Bdrm With Ensuite Washroom. 1,050 Sq Ft, W/Pot Lights & Panoramic Views. Lots Of Storage Space In The Unit Is A Bonus! The Heart Of Downtown: Nearby Two Landmark Buildings *King Toronto & The Well, Steps To Restos, Shops, Bars, Grocery, Rogers Ctr, T.T.C. & More! (id:55499)
RE/MAX Yc Realty
834 - 20 Inn On The Park Drive
Toronto, Ontario
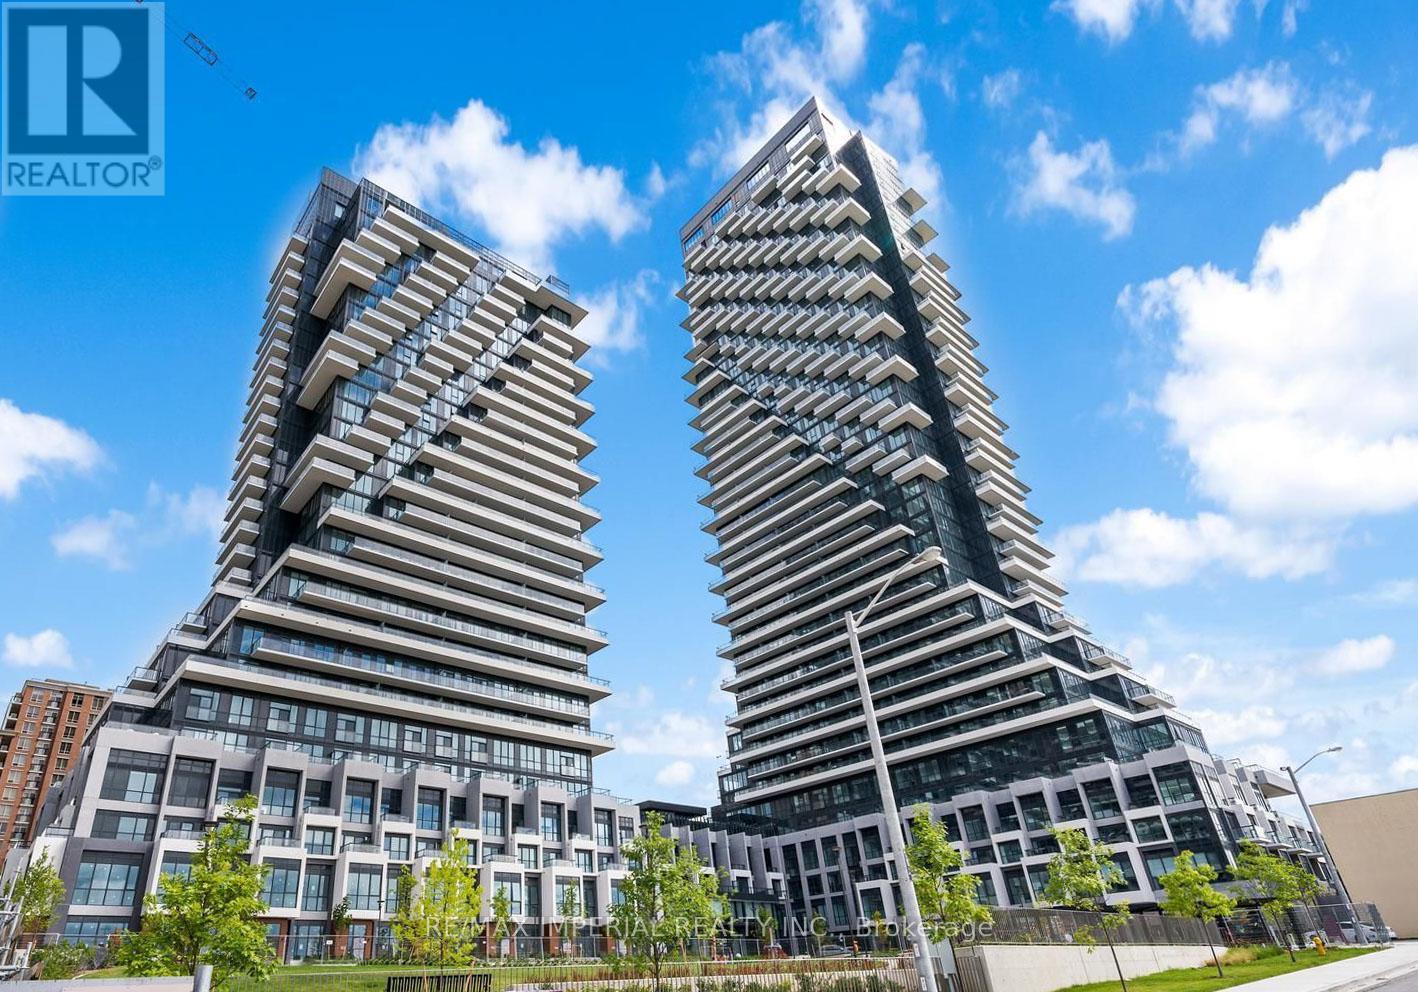
Auberge On The Park, An Architectural Masterpiece Built By Award Winning Tridel* , Brand New. Large Balcony Offers A South-FacingView Of Downtown Toronto. Open Concept Living Space, 2-Bedroom Unit With Extra-Large Layout, 9-Foot Ceiling, Modern Kitchen andWashrooms. Master Bedroom W/4 Piece Ensuite & Two Walk-In Closets & Walk Out To Balcony, Close To Don Valley Prkwy, BusStops, Eglinton Crosstown LR. Photos for Reference. (id:55499)
RE/MAX Imperial Realty Inc.
1007 - 11 Yorkville Avenue
Toronto, Ontario
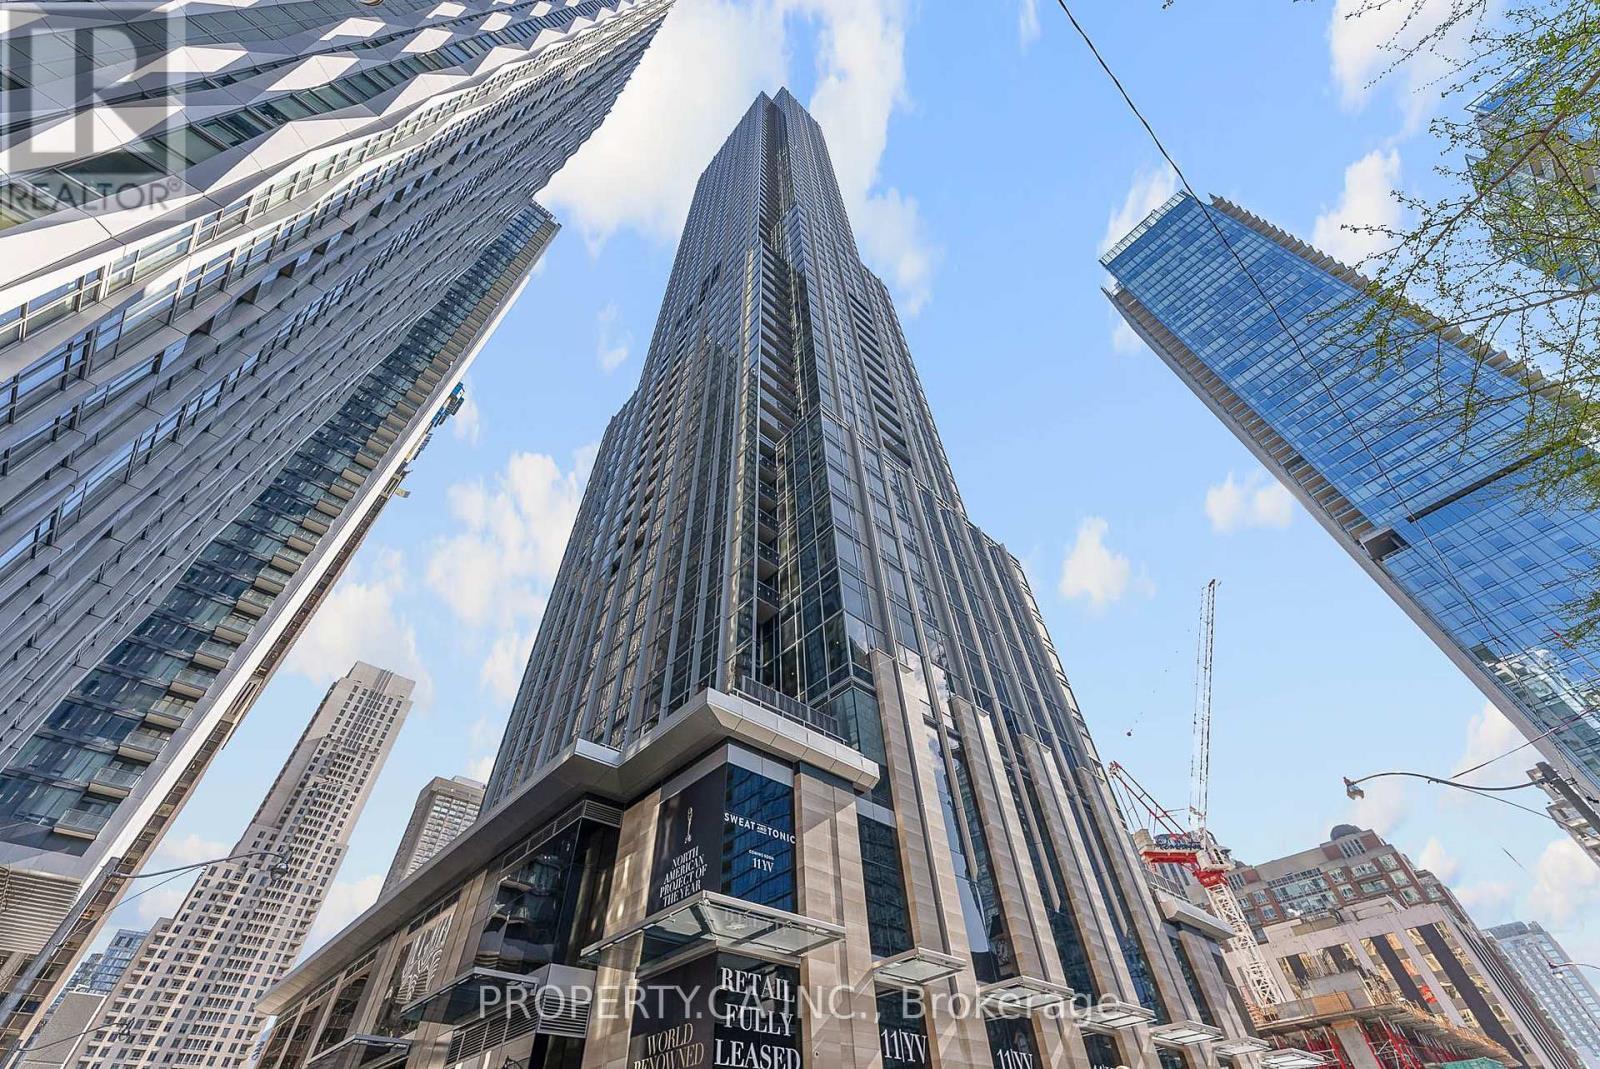
Welcome to this spacious two-bedroom, two-bathroom suite at 11 Yorkville Avenue, featuring one of the building's most desirable layouts. The open-concept design is complemented by a modern kitchen with premium appliances and a private balcony. Residents enjoy luxury amenities including a 24-hour concierge, indoor and outdoor pools, fitness centre, sauna, rooftop deck and garden, party room, and meeting room. Ideally located just steps from Yonge-Bloor Subway Station, Yorkville shopping, the University of Toronto, Toronto Metropolitan University, world-class dining, and the Four Seasons Hotel. (id:55499)
Property.ca Inc.
34 Winchester Street
Toronto, Ontario
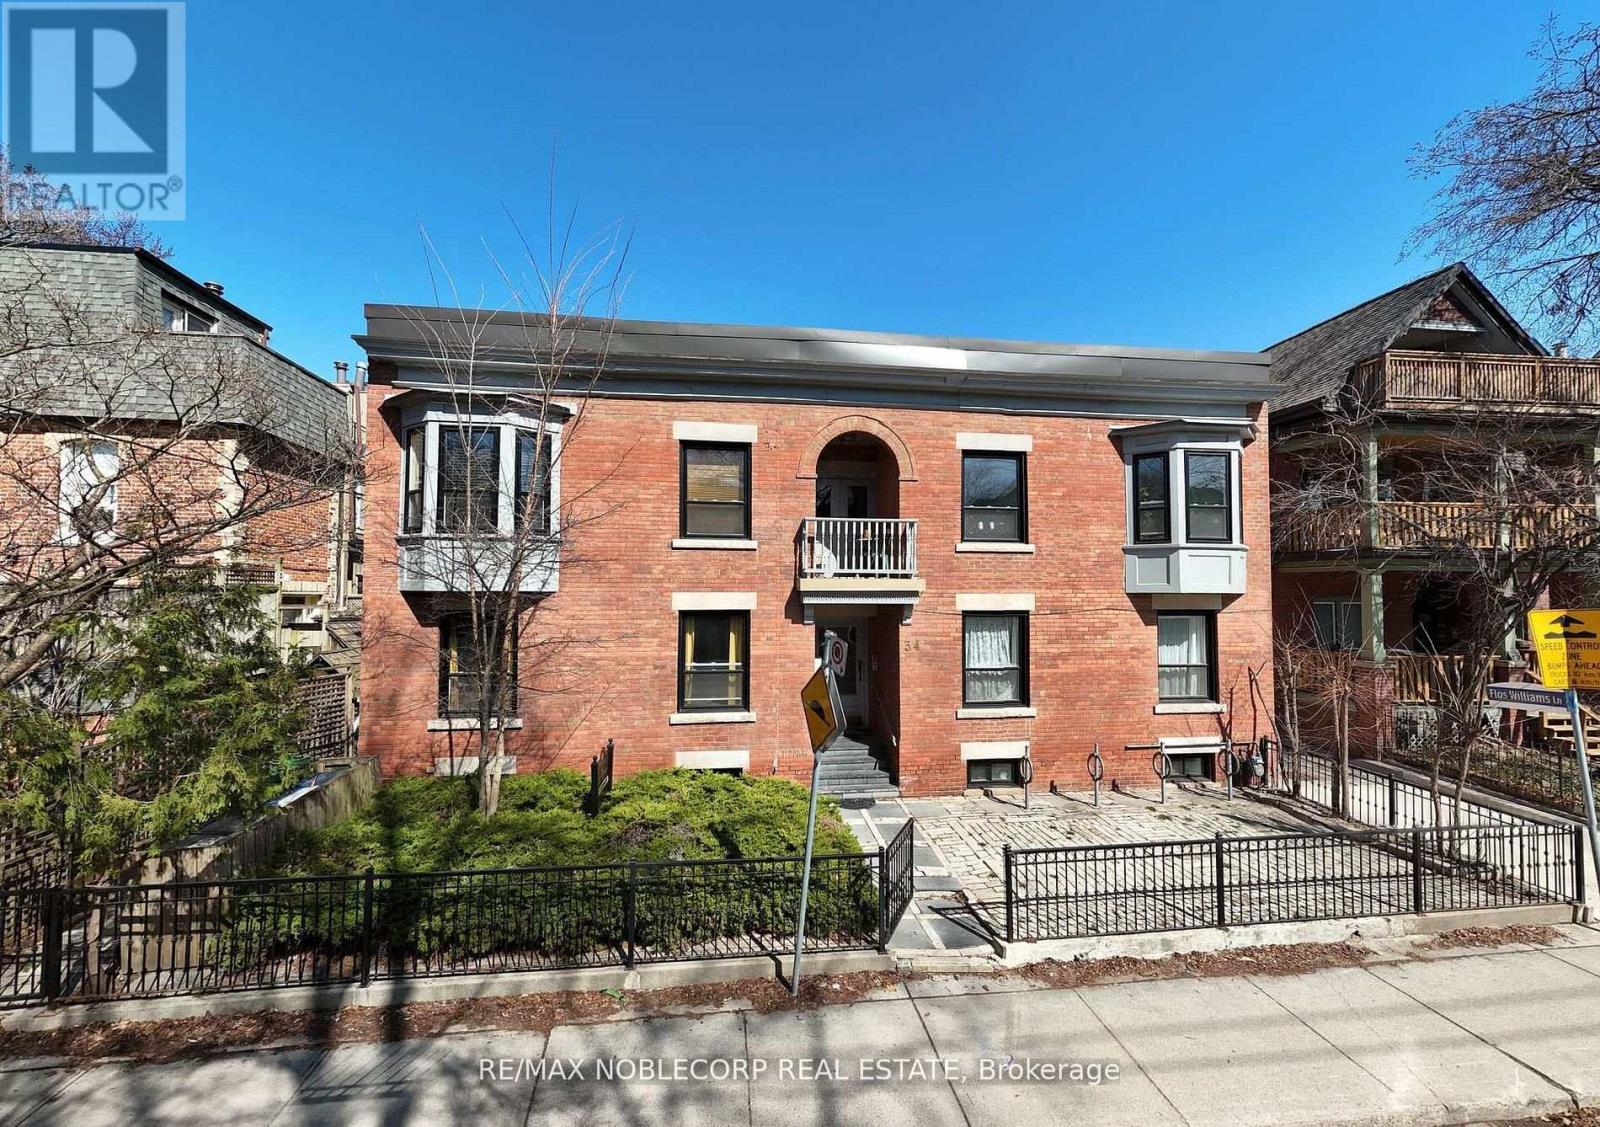
Spectacular 5 Unit Apartment Building In The Beautiful Cabbagetown. Gorgeous One-Bedroom Suites Featuring Hardwood Floors & Updated Kitchens And Bathrooms. Large Windows Allow For AnAbundance Of Sunlight Throughout All Suites. Four Identical Units On First And Second Floors With Large One Bedroom In Basement. Extremely Well-Maintained Building With Attention To Care. Bring Your Top Investors, They Won't Want To Miss This!!! Extras: New Appliances (2012/2013), New Furnace (2012), New Stack (2012), New Washer/Dryer(2013), Rebuilt Balconies (2012). Roof Flashing Done In 2017. New/Updated Kitchens, New/UpdatedBathrooms. (id:55499)
RE/MAX Noblecorp Real Estate

Lph01 - 33 Frederick Todd Way
Toronto, Ontario
Welcome to #LPH01, a spectacular southeast corner residence with views of Sunnybrook Park in the heart of Leaside's coveted Upper East Village. Featuring 10-foot ceilings and dramatic wall-to-wall, floor-to-ceiling windows, this sun-filled home offers an exceptional sense of space, natural light, and refined living. Thoughtfully designed with flexibility in mind, the expansive living room easily accommodates multiple seating areas while the generous dining room offers the option to create a private den or home office without compromising functionality. Two private balconies, accessed from the living and dining rooms, extend your living space outdoors with sunny south and east exposures, perfect for enjoying from spring through fall. The chef-inspired kitchen is beautifully appointed with premium Miele appliances, abundant cabinetry and counter space, a breakfast bar, and an open layout that seamlessly connects to the dining area. The spacious guest bedroom features a walk-in closet, and a private 3-piece ensuite. The serene primary retreat offers its own private balcony, an oversized walk-in closet, and a luxurious 5-piece ensuite complete with a soaker tub and separate water closet. Additional highlights include a well-equipped laundry room with full-size Whirlpool front-loading washer and dryer, extensive storage, counter space, and a laundry sink, as well as a convenient powder room for guests. With breathtaking southeast views, elegant neutral finishes, and an abundance of natural light throughout, #LPH01 offers an exceptional opportunity to experience luxury living in one of Toronto's most sought-after communities. (id:55499)
Chestnut Park Real Estate Limited