
327 Old Muskoka Road
Orillia, Ontario
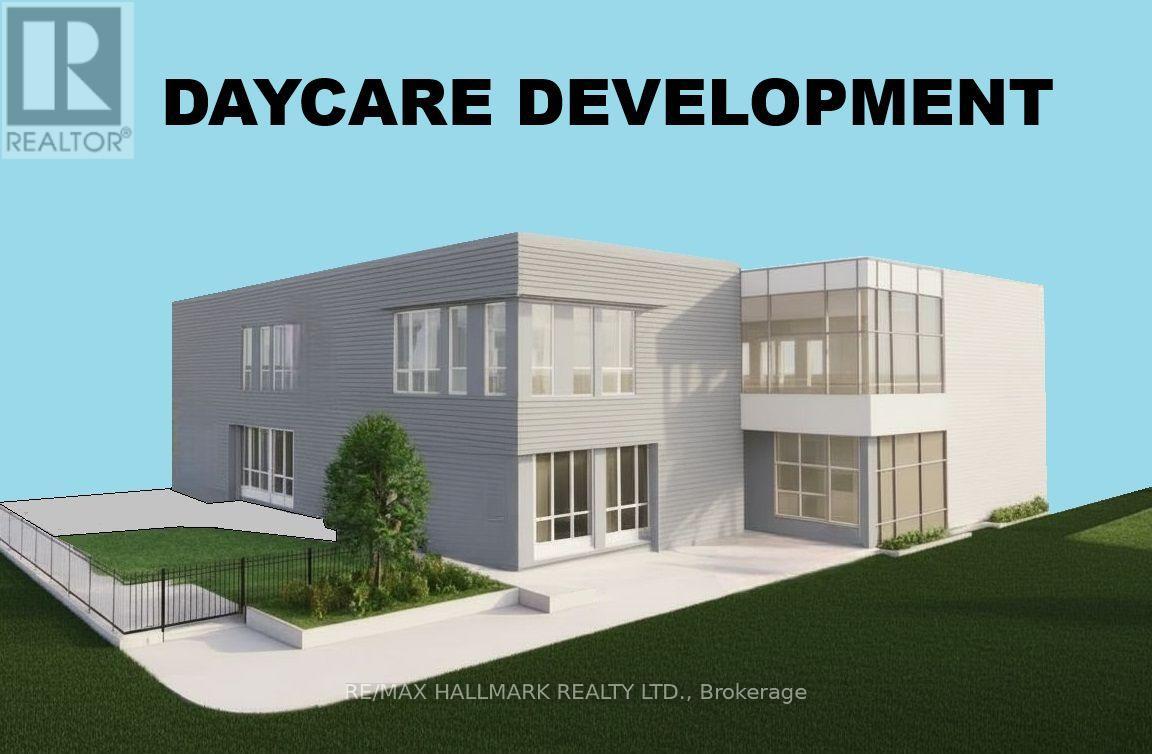
Rare Institutional I3 Development Site - 0.41 Acres. Excellent Opportunity To Build A 1-Storey 7,272 SQFT Or 2-Storey, 14,544 SQFT Child Care Centre / Montessori In A Strong, Family-Oriented Neighborhood. Fully Serviced With Water, Sewer, And Gas At The Lot Line. Enjoy Fantastic Lake Views And Close Proximity To Key Amenities. Located Just 9 Minutes To Walmart, Home Depot, Metro, Best Buy, And Starbucks, And Only 29 Mins To Barrie, 1 Hour To Vaughan, And 1 Hour 40 Mins To Toronto. (Seller Offering 1st Mortgage VTB Financing .) Buyers, Buyers Agent To Do Their Own Diligence. (id:55499)
RE/MAX Hallmark Realty Ltd.
327 Old Muskoka Road
Orillia, Ontario
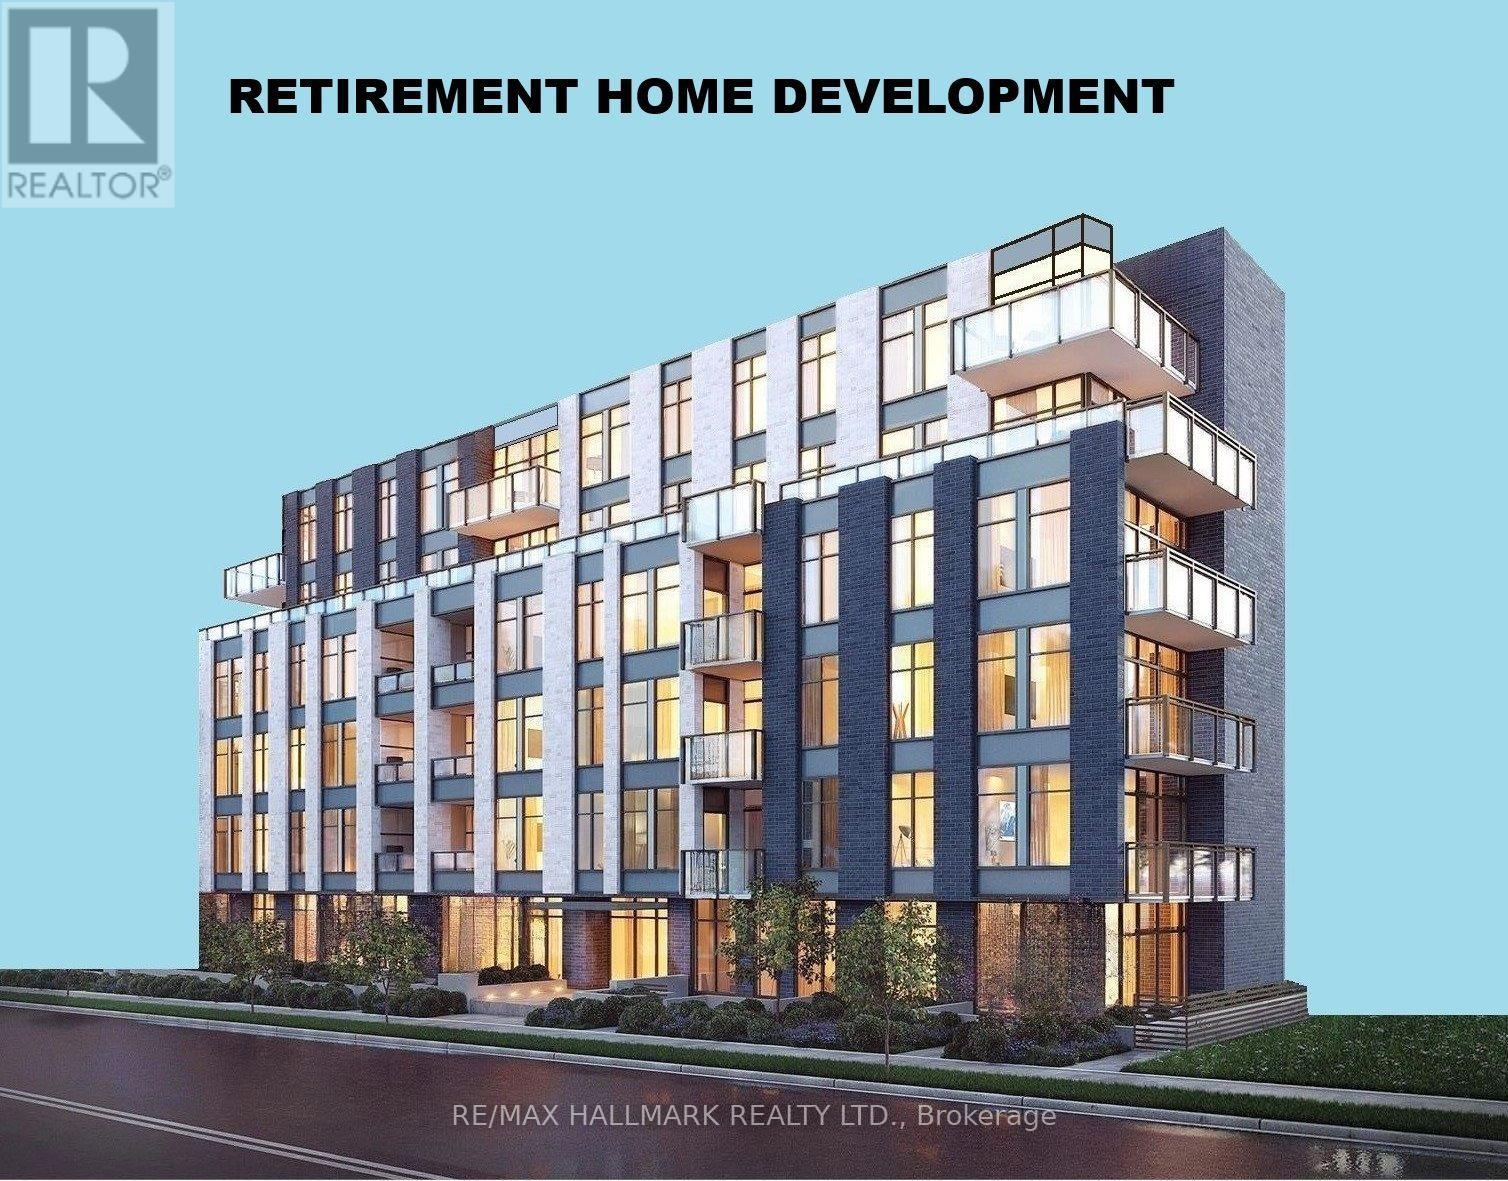
Rare Institutional I3 Development Site - 0.41 Acres, Outstanding Opportunity To Build A 5-6 storey Retirement Home / Long-Term Care Facility With Up To 54,540 SQFT Of GFA Plus 1 Level Of Underground Parking. Fully Serviced With Sewer, Water And Gas At Lot Line. Prime Location Only 29 Mins To Barrie, 1 Hour To Vaughan, And 1 Hour 40 Mins To Toronto. Steps To A Beautiful Site With Stunning Lake Views. (Seller Offering 1st Mortgage VTB Financing .) Buyers, Buyers Agent To Do Their Own Diligence. (id:55499)
RE/MAX Hallmark Realty Ltd.
23 Lacey Court
Aurora, Ontario
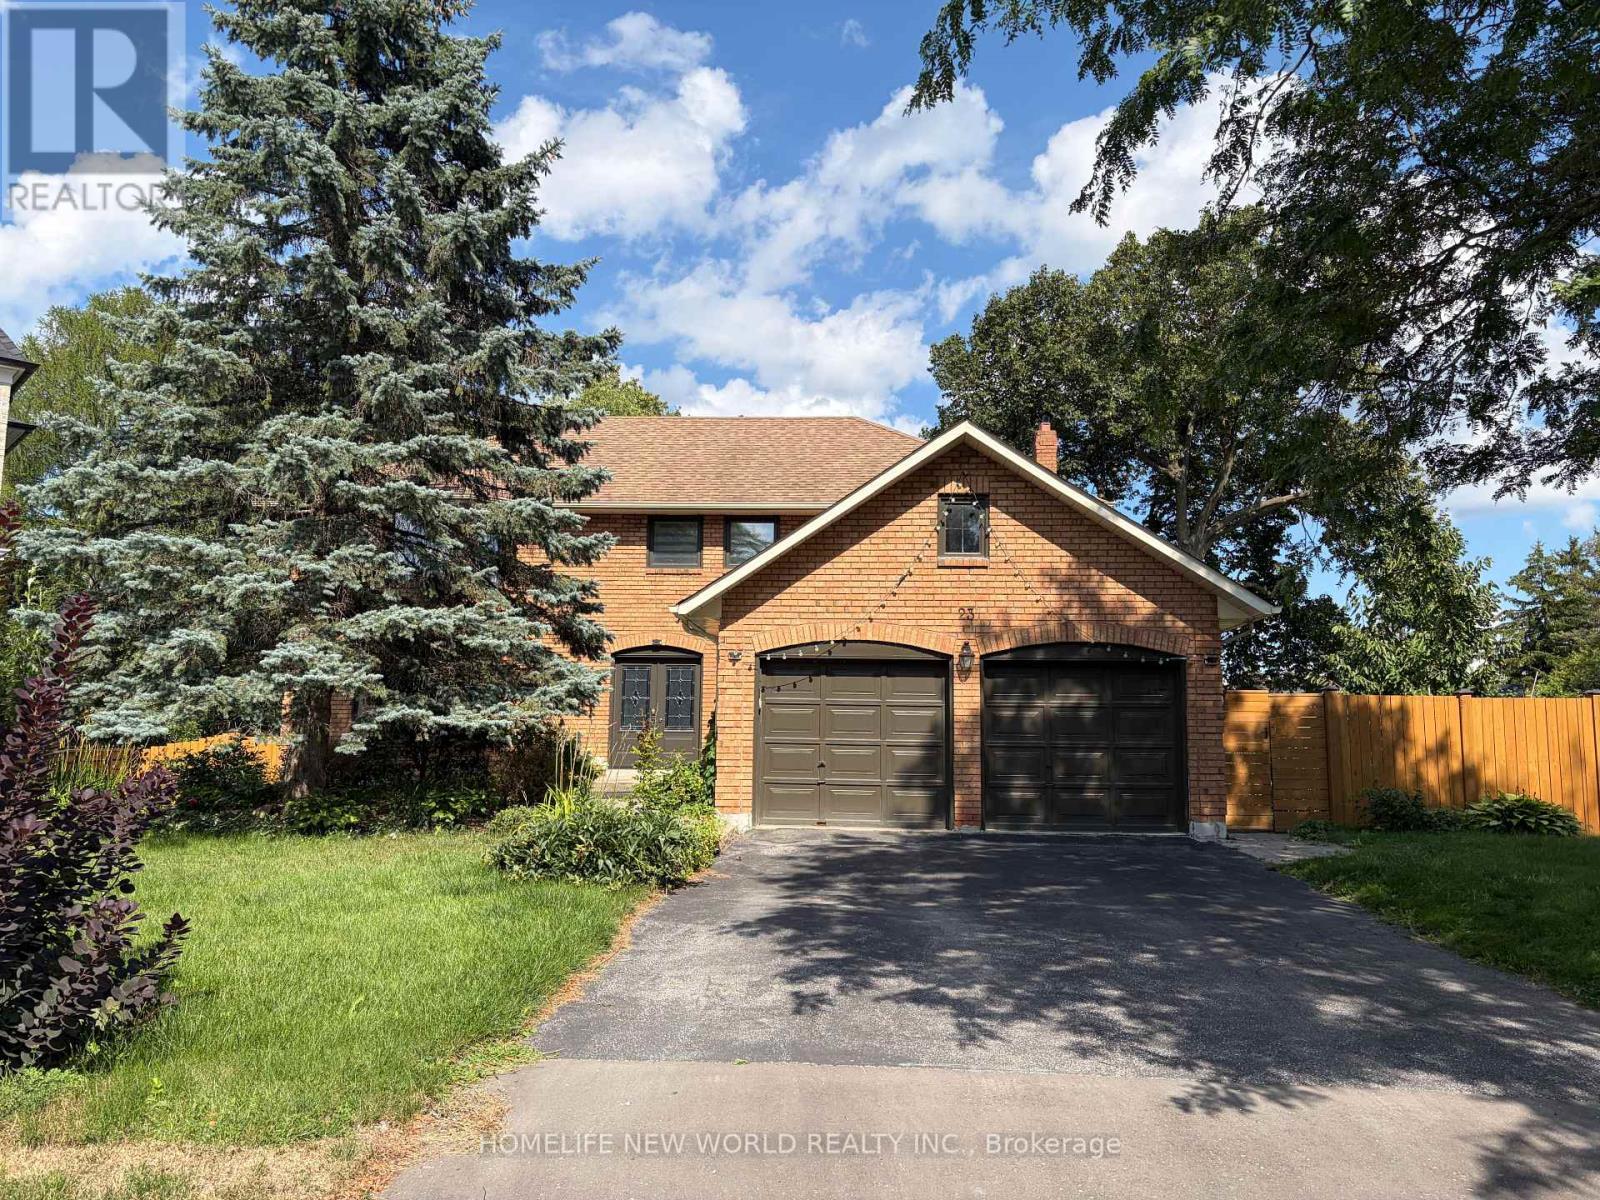
Meticulously Maintained Double-Garage Home Nestled at A Family Friendly Court In Prestige Aurora Heights Neighbourhood! Lots Of Upgrades! Newer Hardwood Flooring Throughout! Upgraded Sunfilled Eat-In Kitchen With Breakfast Area & Walk Out To Deck Overlooking The Yard! Formal Living-Dining Room! Main Floor Family Room With Wood Burning Fireplace! 4 Spacious Bedrooms And 2nd Floor Laundry. Master Bedroom With Upgraded 5Pc Ensuite .Finished Walk-Out Basement With Two Bedrooms, Newer Open Kitchen, 3Pc Bathroom, Large Games Room And Rec Room! Walk Out To Tree-Surrounded Backyard! (id:55499)
Homelife New World Realty Inc.
45 Ormerod Lane
Richmond Hill, Ontario
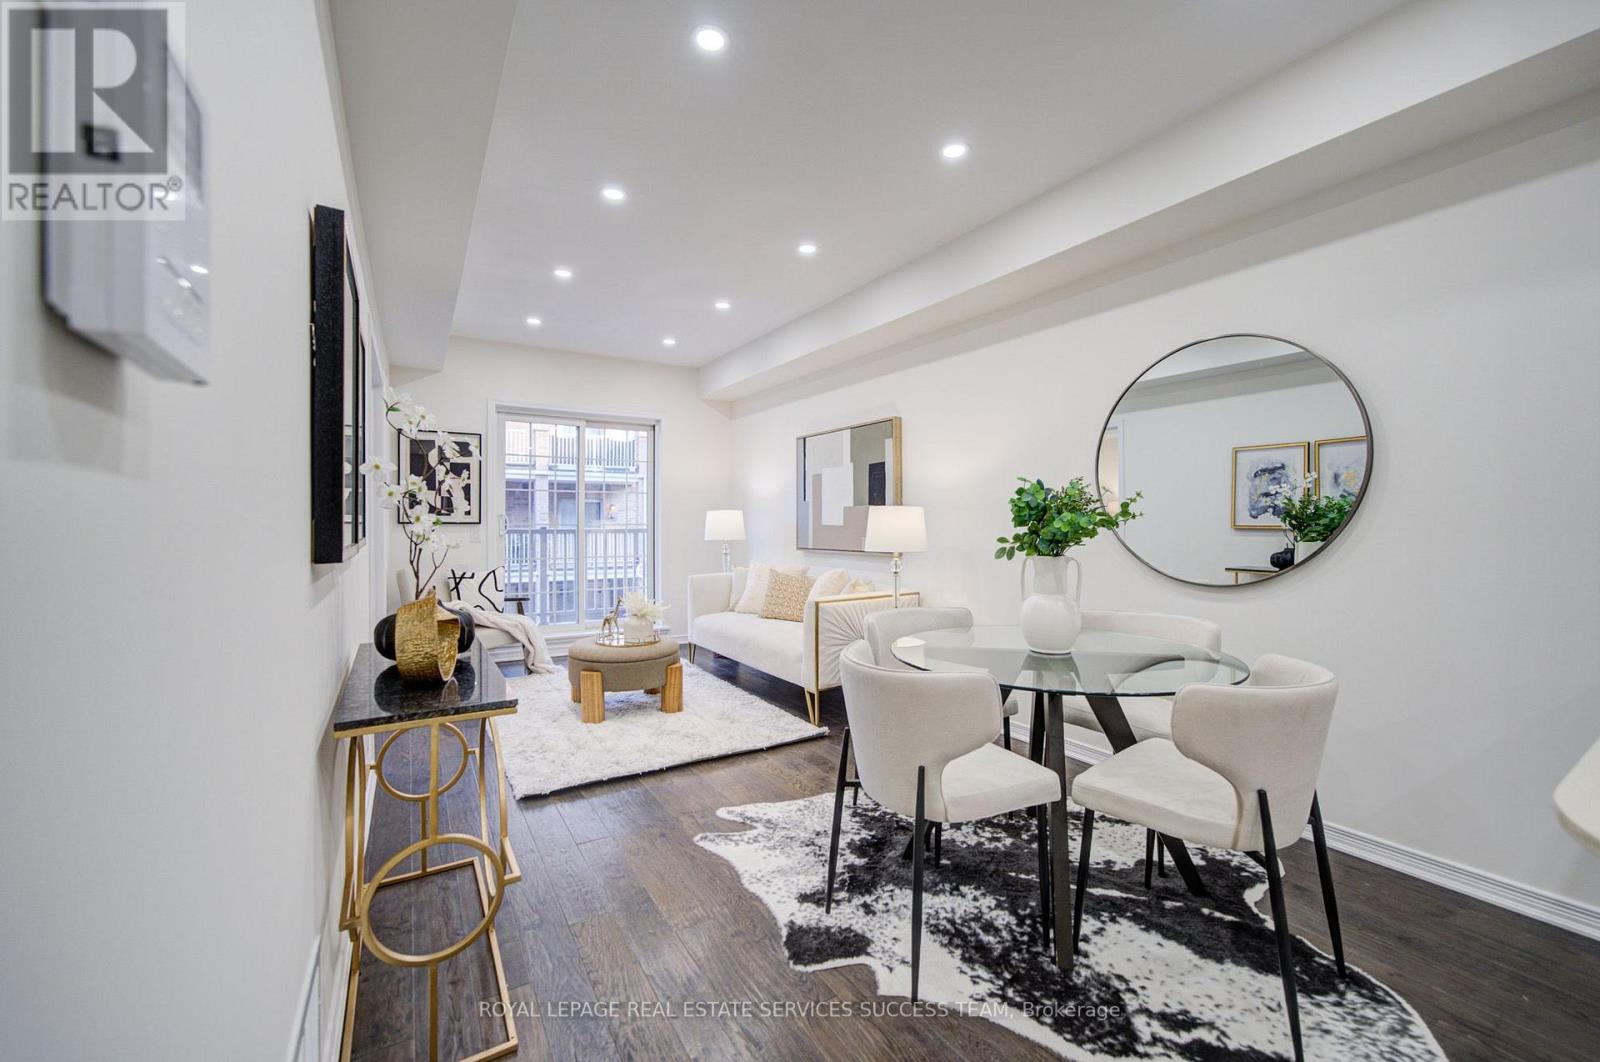
$$$ Newly updated! 3 bedroomTownhouse with New smooth ceiling, new paint and new pot lights, 1,062 Sq Ft Total Finished Living Space. Beautifully Maintained 11-Year-New Urban Townhome In The Highly Sought-After Hampshire Mews Community By Heathwood Homes, Ideally Located At Yonge & Elgin Mills In The Heart Of Richmond Hill. This Rare Corner Unit Is One Of The Best In The Complex, Offering 3 Bedrooms, 2 Bathrooms, Desirable South-East Exposure, Abundant Natural Light, And A Bright, Stylish Living Space Featuring Hardwood Flooring & Stairs! A Fantastic Opportunity For Families, Professionals, Or Investors Looking For A Modern Home In A Prime Richmond Hill Location! Move-in Ready! Direct Interior Garage Access + Private Driveway (Total of 2 Parking Spaces). Abundant Surface Visitor Parking at the Front of the Complex. Low Maintenance Fees w/ only 1% increase for this year. Walk to Richmond Hill H.S. (Fraser Inst. 8.8/10, #28 in on). Mins to St. Therese of Lisieux C.h.s. (10/10, #1 in on), Corpus Christi Catholic Elem. (95% English Eqao, York Cdsb), MacKenzie Health Hosp., Viva Rapid Transit, Richmond Hill Go Station, Hwy 404 & 407, Costco, Upper Yonge Place, Groceries, Restaurants, Parks and Much More! (id:55499)
Royal LePage Real Estate Services Success Team
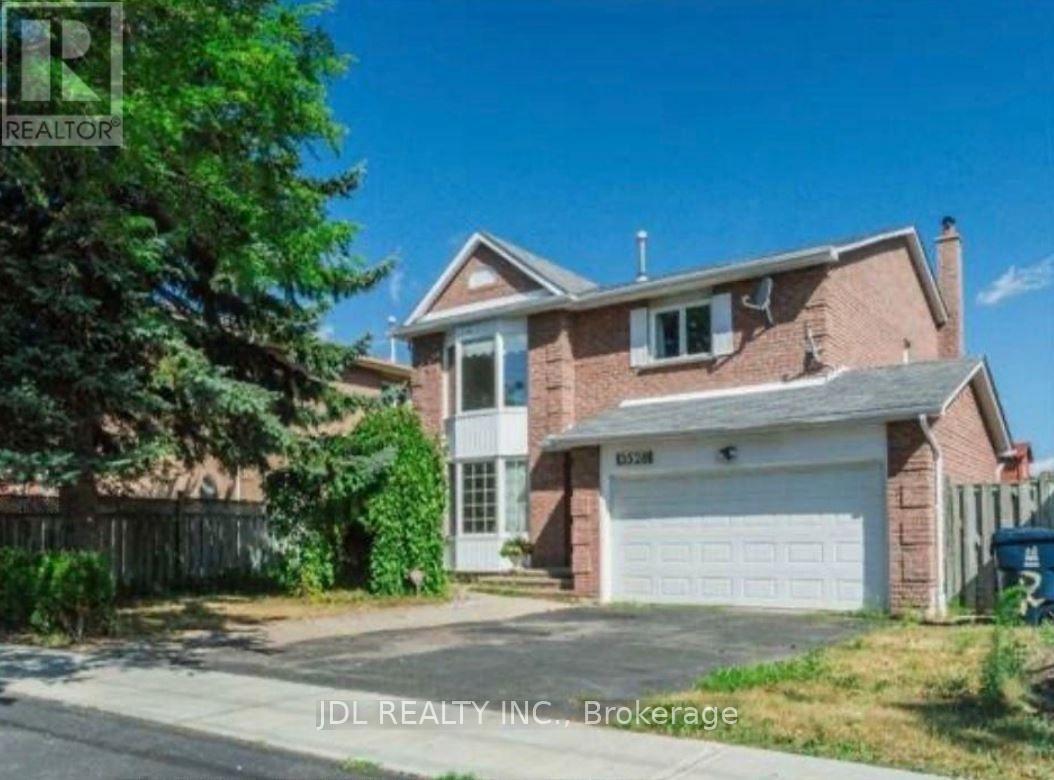
3528 Ellesmere Road
Toronto, Ontario
High Demand Location, Walking Distance To U Of T, TTC, And Just Minutes From Hwy 401, Top Schools, Centennial College, Parks, Shopping, A Library, A Hospital, Panam Sports Ctr And More! Perfect For UT students. Don't Miss This Opportunity To Live In This Beautiful Home. Immaculate, move in ready with immediate occupancy ONE BED ROOM available (id:55499)
Jdl Realty Inc.

1016 - 8 Lee Centre Drive N
Toronto, Ontario
Welcome to 8 Lee Centre Drive, where comfort convenience, and exceptional value come together. This bright and spacious 1 + Den condo features a functional open-concept layout with large windows that fill the home with natural light and showcase beautiful unobstructed north-facing city views. The generous living spaces and practical floor plan make it an excellent choice for first-time buyers, professionals, downsizers, or investors. Enjoy worry-free living with all-inclusive maintenance fees covering hydro, water, heating, and central air conditioning. Residents also have access to outstanding amenities, including a 24-hour concierge, indoor pool, fitness center, party room, and visitor parking. Ideally located just steps to TTC transit and minutes from Highway 401, Scarborough Town Centre, GO Transit, YMCA, parks, shopping, restaurants, the University of Toronto Scarborough Campus, and Centennial College. A fantastic opportunity to own a bright, well-maintained condo in one of Scarborough's most convenient and connected communities. (id:55499)
Exp Realty
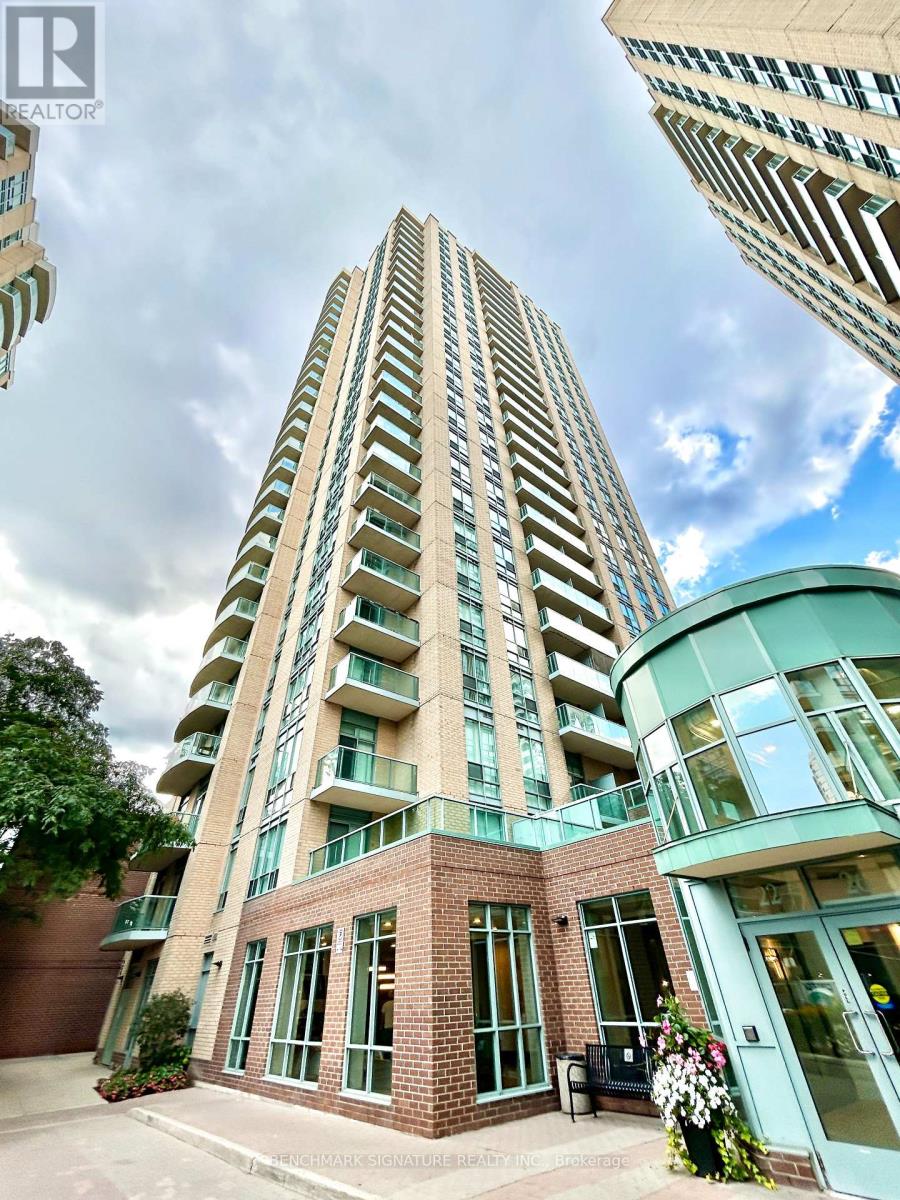
1901 - 22 Olive Avenue
Toronto, Ontario
Newly renovated 1+1 suite featuring brand-new kitchen appliances, new in-suite washer, upgraded lighting, and new window blinds for a clean, modern finish. Bright 19th-floor west-facing unit with an efficient layout, unobstructed views, and a separate den ideal for office or guest use. Steps to Finch Station (TTC/GO), Yonge Street shops, dining, parks, and everyday amenities, offering exceptional walkability and transit access. Parking and locker included. Rent includes electricity, gas, and water. (id:55499)
Benchmark Signature Realty Inc.
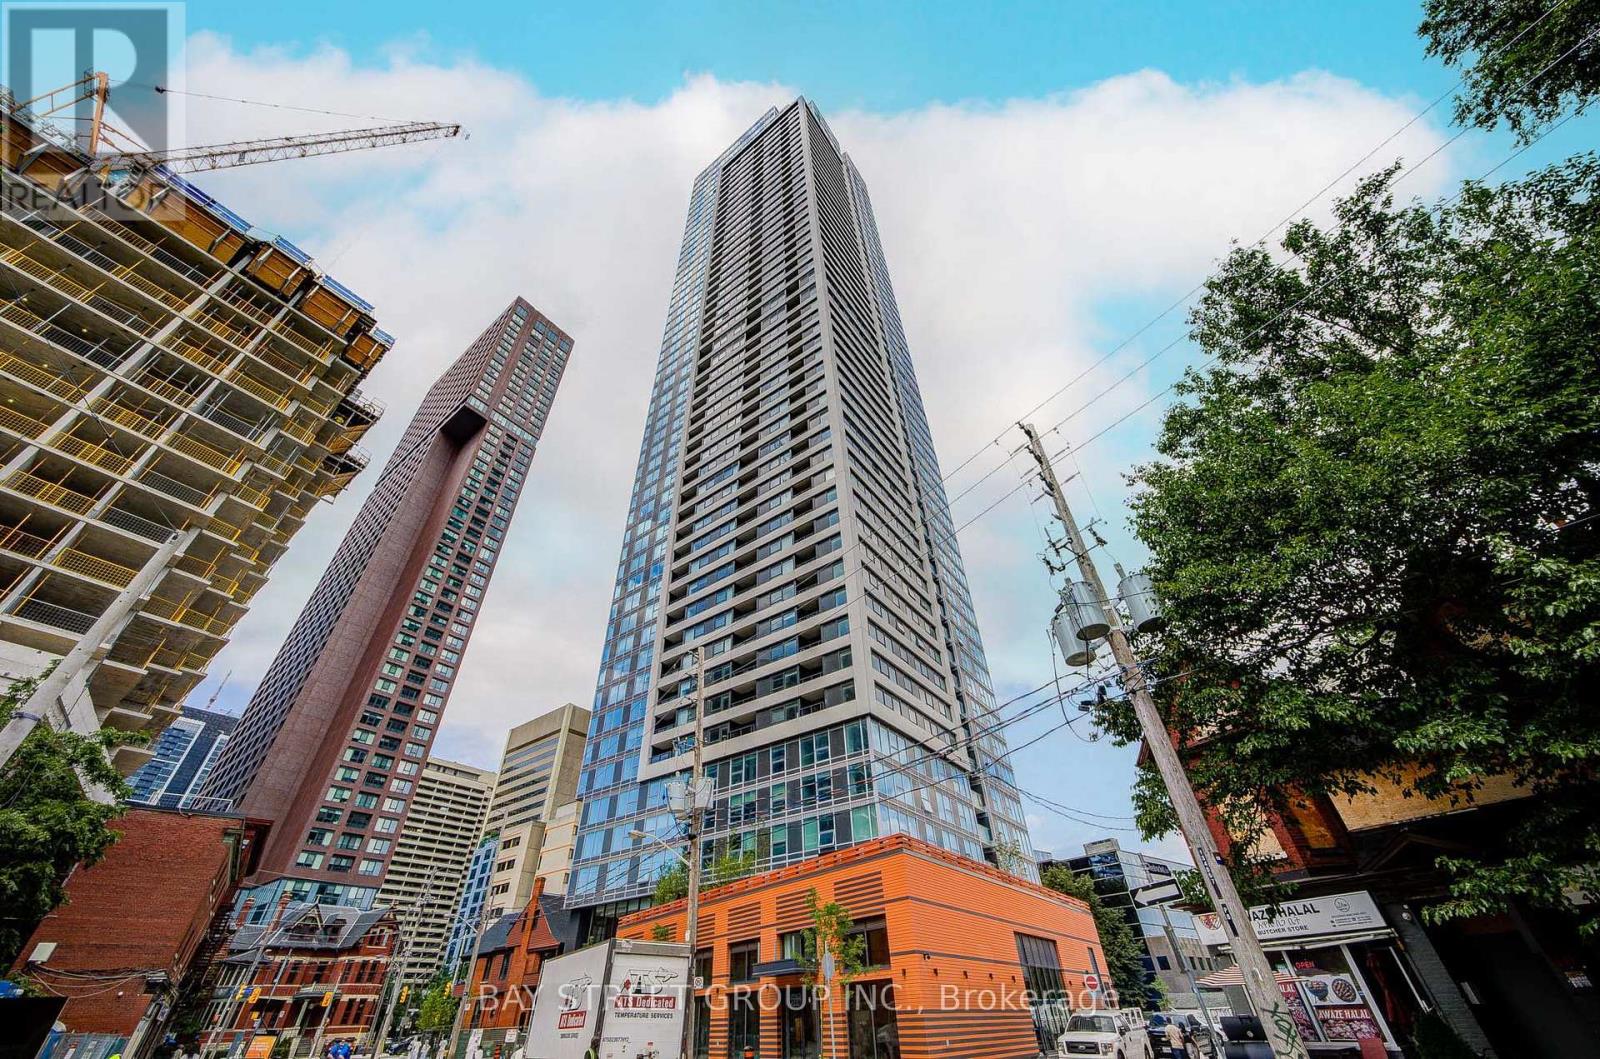
4001 - 609 Sherbourne Street
Toronto, Ontario
Welcome to Burke Condos at 609 Sherbourne Street! This brand-new, upgraded suite has been thoughtfully converted from a 1+Den into a functional 2-bedroom layout, offering the feel and functionality of a true 2-bedroom home.The second bedroom features custom-built cabinetry and a built-in bed with integrated storage, maximizing every inch of space while maintaining a clean, modern look. The suite offers ample custom storage throughout and absolutely no wasted space.Enjoy large picture windows with breathtaking CN Tower views and abundant natural sunlight, along with 9-ft smooth ceilings and modern upgraded finishes. The chef's kitchen features quartz slab countertops, marble-patterned backsplash and contemporary cabinetry.Enjoy world-class amenities including 24/7 concierge, café lounge, secure parcel storage, fitness centre, yoga/spin studio and a co-working hub with meeting rooms and boardrooms. Additional amenities include a party room with wet bar and chef's kitchen, private dining room, theatre, music and games rooms, multipurpose and kids' rooms, plus expansive outdoor terraces with BBQs, fireplaces, dining and lounge areas.Unbeatable location-just a 2-minute walk to the subway, with easy access to Yorkville, surrounded by upscale dining, shopping, parks and transit.Truly move-in ready and a must-see! (id:55499)
Bay Street Group Inc.
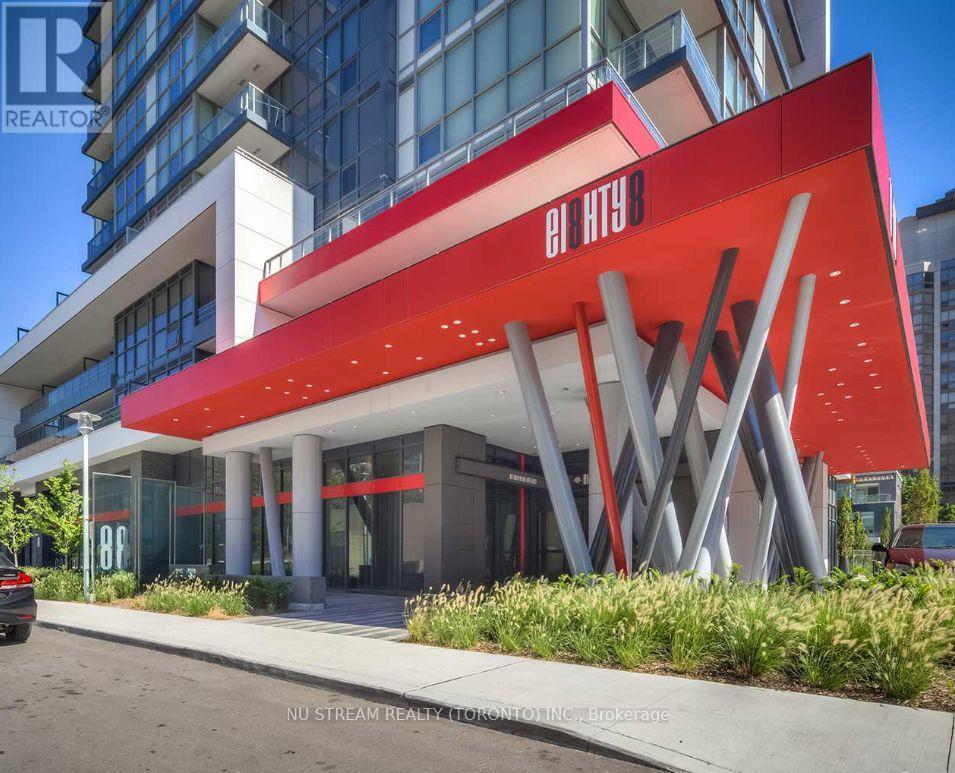
211 - 88 Sheppard Avenue E
Toronto, Ontario
Rare 9ft Ceiling Quite Corner Unit in Luxury Minto 88 Condo. Enjoy a remarkably quiet and private living experience with no residential unit directly above. Steps from the stairs for quick, elevator-free access. Floor to ceiling windows on both sides and carpet-free layout with beautiful natural light. The largest roofed terraces (292 sq. ft.). It's a versatile outdoor oasis perfect for plant lovers and BBQ enthusiasts. The open-concept kitchen comes equipped with granite countertops and S/S appliances. Washer was replaced in 2024. Offering the ultimate in urban convenience, you are steps away from the Yonge/Sheppard subway hub, Highway 401, and premier supermarkets. One Locker is included. (id:55499)
Nu Stream Realty (Toronto) Inc.
9 Flax Field Lane
Toronto, Ontario
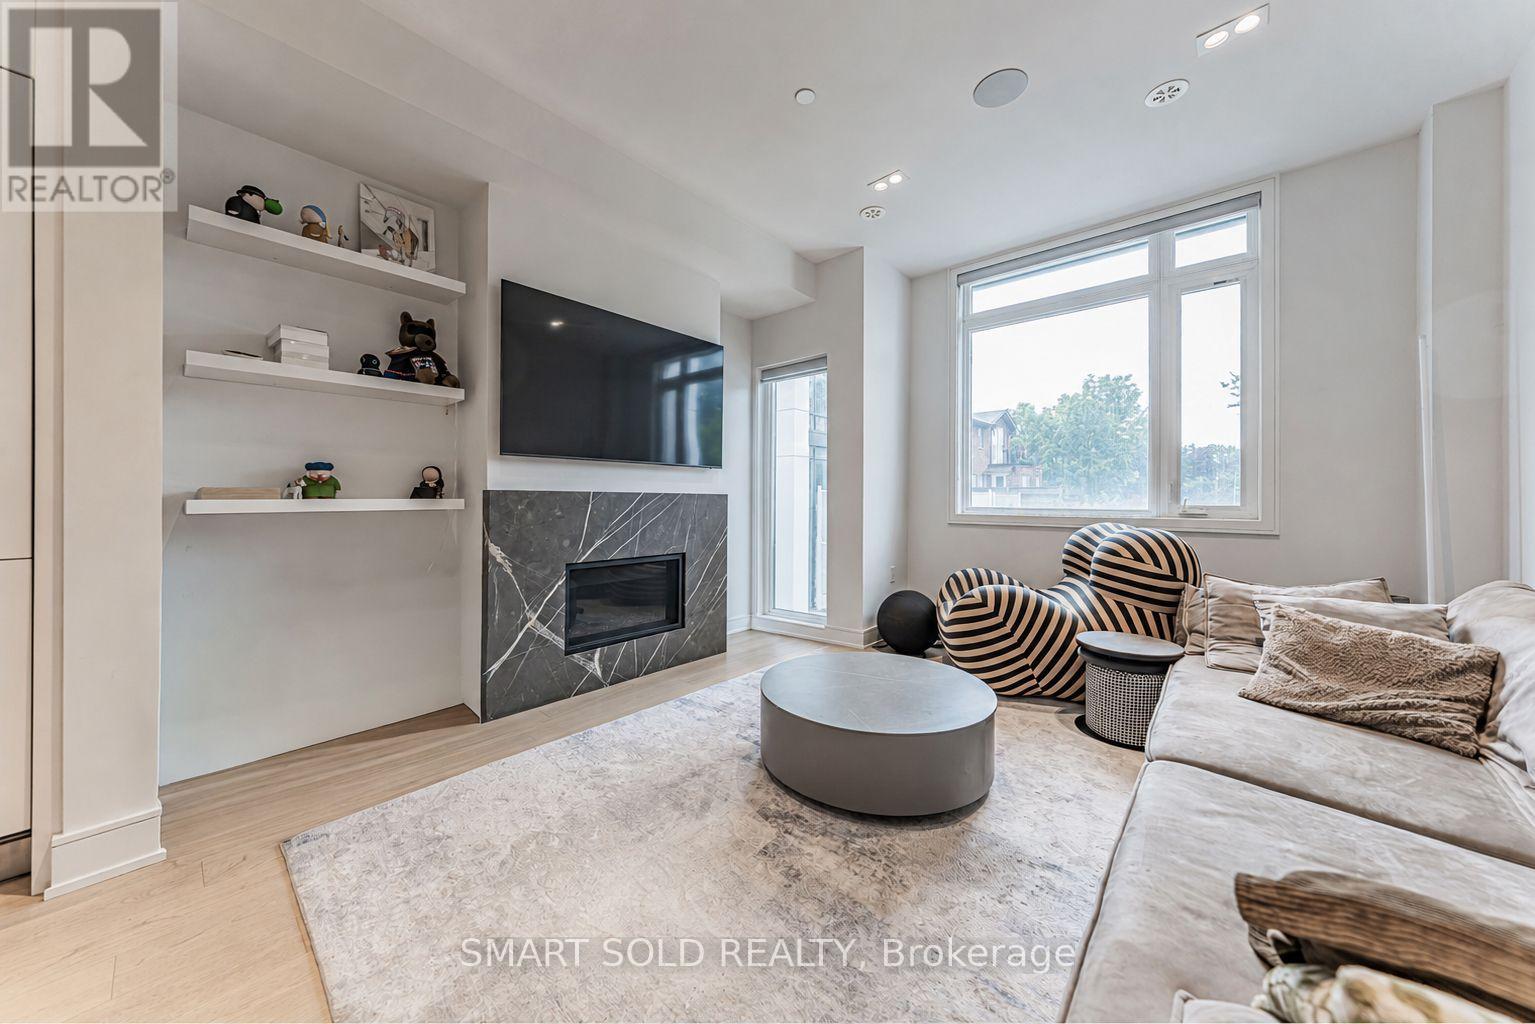
9 Flax Field Lane welcomes you home, a 3 storey townhouse where thoughtful design meets everyday comfort. Built in 2023 and offering 1,916 Sqft. of finished living space, this 3 bedroom, 3 bathroom home makes a lasting impression from the moment you walk in. The main floor open concept layout centres around an upgraded kitchen with stone counters, a waterfall centre island, stainless steel gas stove, built in refrigerator, microwave and dishwasher, stone backsplash and plenty of cabinet storage, flowing easily into bright living and dining areas anchored by a cozy gas fireplace. Upstairs on the 2nd floor, the primary bedroom features a walk in closet with built in organizers and a spacious 5 piece ensuite, with the added convenience of 2nd floor laundry. The 3rd floor holds 2 more bedrooms, a 5 piece bathroom, and a private balcony walkout, and above the 3rd floor is a private rooftop terrace patio, perfect for relaxing or entertaining outdoors. 2 garage parking spaces with an EV charger outlet round out this well appointed home. Enjoy the best of both worlds: a quiet, tranquil neighbourhood just steps from the vibrant energy of Yonge St, with an excellent selection of shopping, dining and everyday amenities close by, plus a 12 minute walk to North York Centre TTC subway and a 4 minute drive to Highway 401. Come see 9 Flax Field Lane for yourself and experience it in person! (id:55499)
Smart Sold Realty
1103 - 260 Malta Avenue
Brampton, Ontario
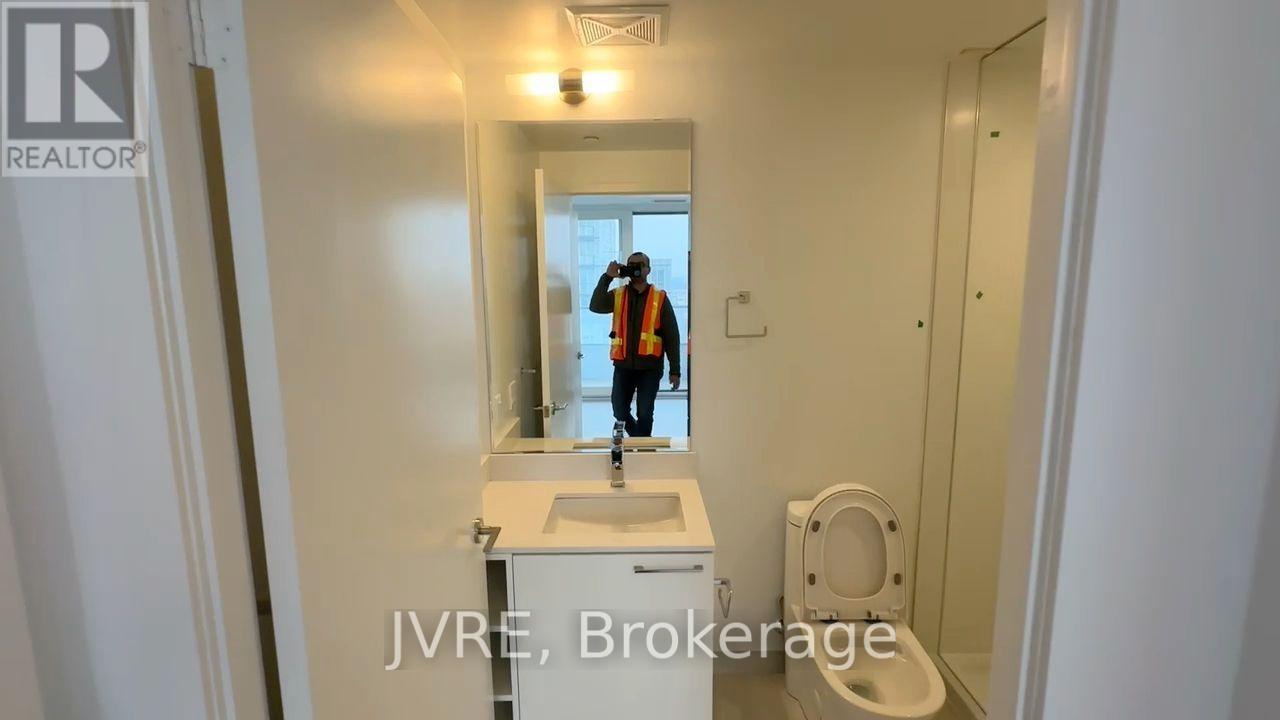
AVAILABLE OCTOBER 1, Bright 2-bedroom, 2-bathroom southwest-facing corner suite at DUO Condos featuring the sought-after R layout with a full kitchen island. Enjoy 699 sq. ft. of interior living space plus a 288 sq. ft. wraparound balcony with three walkouts and panoramic views. Open-concept living, dining and kitchen area with 9-ft ceilings, floor-to-ceiling windows, wide-plank flooring, quartz counters, modern cabinetry and stainless steel appliances. Primary bedroom offers a closet, balcony walkout and ensuite bath. Includes one underground parking space and one locker. Building amenities include a fitness centre, yoga and meditation room, rooftop terrace with BBQs and outdoor dining, party room, kids' playroom, cowork hub, meeting room and 24-hour concierge. Steps to Brampton Gateway Terminal, Shoppers World and the future Hurontario LRT. Minutes to Sheridan College, Highways 410 and 407, parks and shopping. (id:55499)
Jvre
1533 Devine Point
Milton, Ontario
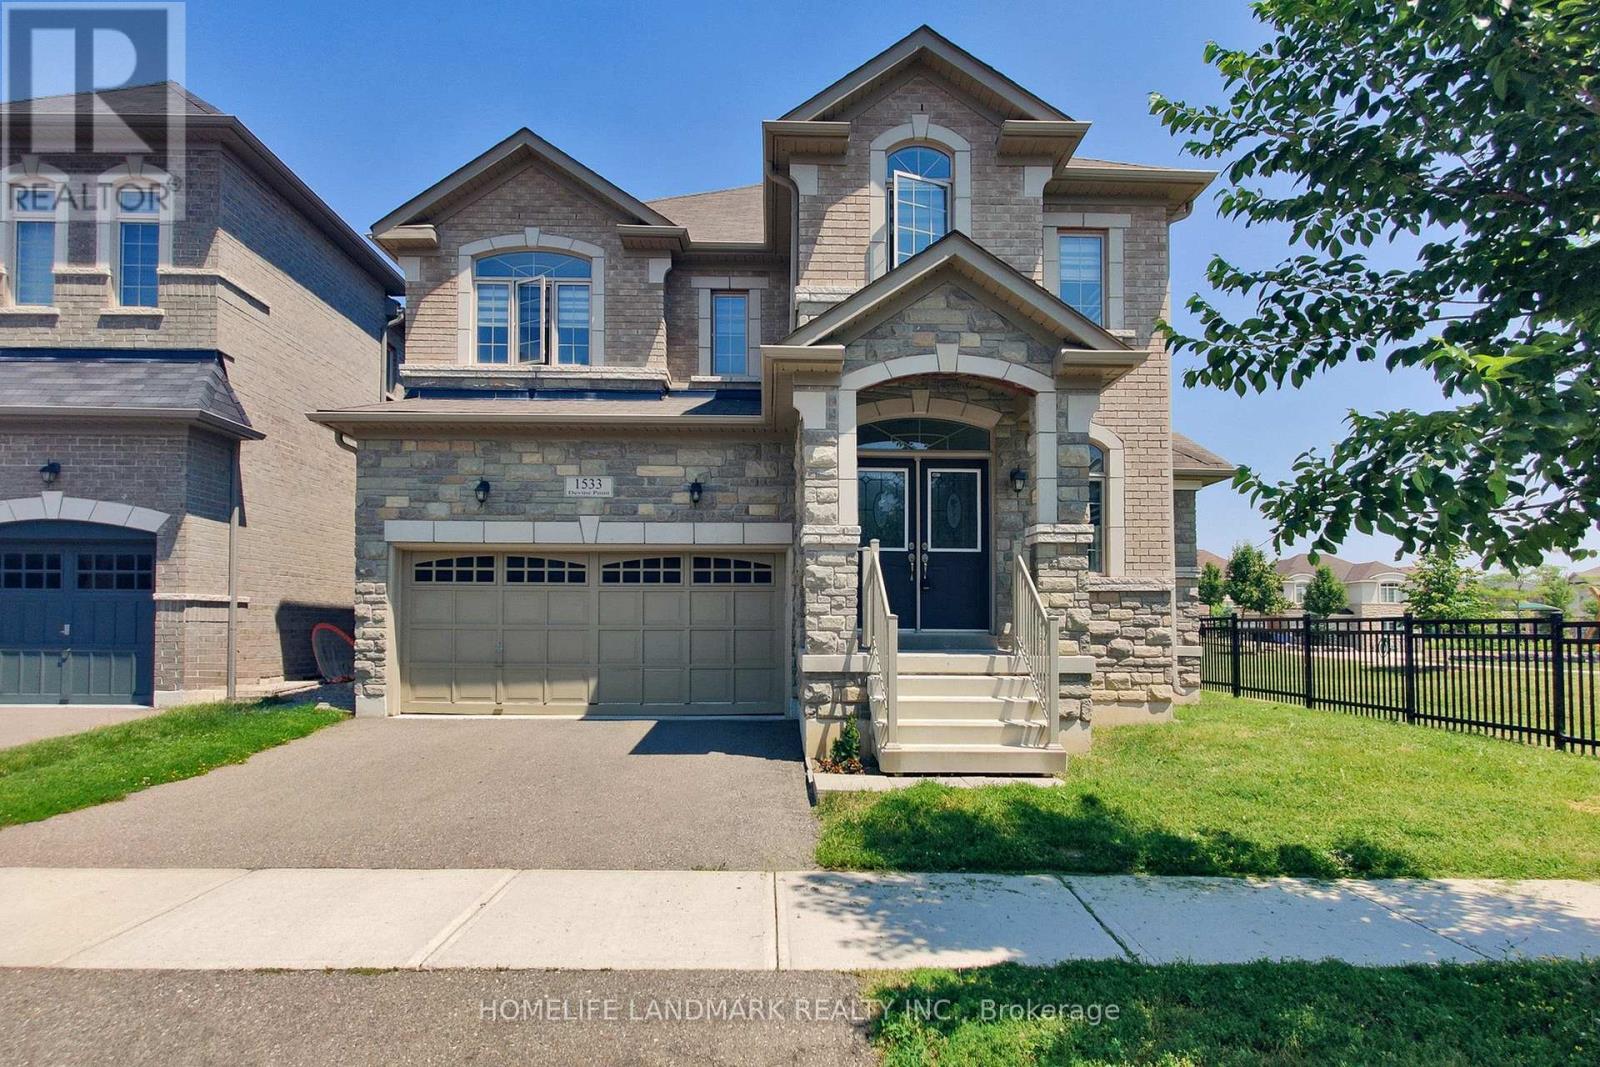
Unparalleled Luxury in Milton's Prestigious Ford Neighborhood. a Stunning 4 BEDROOMS, 4 BATHROOMS Detached Estate with a Stone, Brick Exterior situated on a 49' wide Premium lot beside the Park .This Home features a Grand Double-door entry, bright and open-concept Main Level , Upgraded Maple hardwood flooring, and elegant hardwood stairs.9 ft *High ceilings* .Dinning Room walk out to a Coverred Porch through a French door, facing to a park. Family room with a Gas fireplace. The chefs Kitchen is a culinary dream, with extended Cabinetry, Pantry, S.S. Appliances ,Central Island and backsplash. Breakfast Area walk out to yard. A *separate laundry* room for added convenience on main floor , Laundry room access to garage.Second floor Offers four Luxurious Bedrooms, including a Primary suite with Double-door entry, walk-in closets,& a Spa-inspired ensuite! Three full bathrooms on the second level .Both Bedroom 2 and Bedroom 3 has raised ceiling, make the room very bright. Located in a desirable neighborhood with top-rated schools and close to all amenities, this home offers unmatched value and versatility . A MUST-SEE! (id:55499)
Homelife Landmark Realty Inc.