
B40440 Shore Road
Brock, Ontario
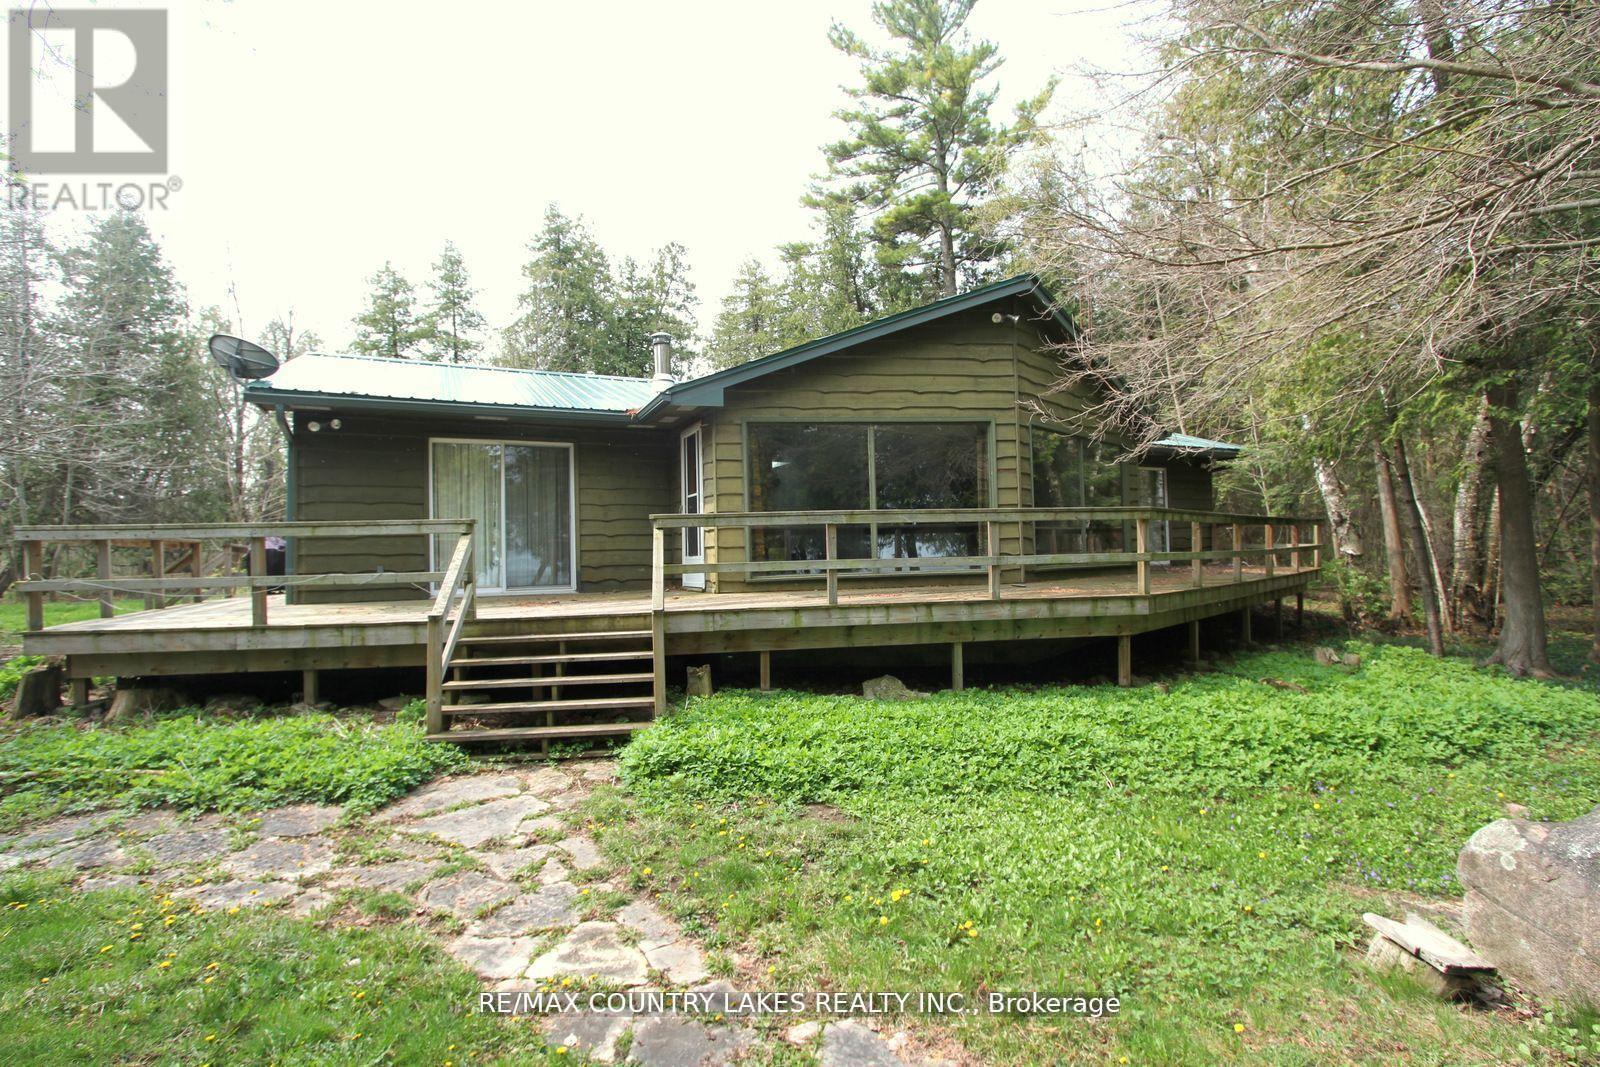
Thorah Island Retreat 81 Acres of Private Waterfront on Lake Simcoe. Escape to your own secluded paradise with this exceptional island retreat, located just a short 10-minute boat ride (approx. 3 miles) from Beaverton Harbour on beautiful Lake Simcoe. This rare offering features a pristine, private setting with a mix of mature forest, scenic walking trails, and over 200 feet of clean, weed-free rocky shoreline perfect for swimming, kayaking, and relaxing by the water. The charming cottage boasts an open-concept kitchen, dining, and living area filled with natural light, skylights, a center island, and large picture windows offering panoramic lake views. A wood-burning fireplace and newer wood stove provide warmth and comfort for cozy evenings. Note cottage is insulated for 4 seasons. Step outside onto the expansive wrap-around deck to fully enjoy the peace and beauty of island living. Detached 1.5-car garage, steel roofing on both cottage and garage (installed May 2022), Shoreline fire pit for unforgettable nights under the stars. A truly unique opportunity to own a private waterfront sanctuary just a short distance from the mainland. Enrolled in a transferable Forestry Management Program for added value. Note: This property is accessible by boat only, and dock is not currently installed. (id:55499)
RE/MAX Country Lakes Realty Inc.
11 Palace Court
Richmond Hill, Ontario
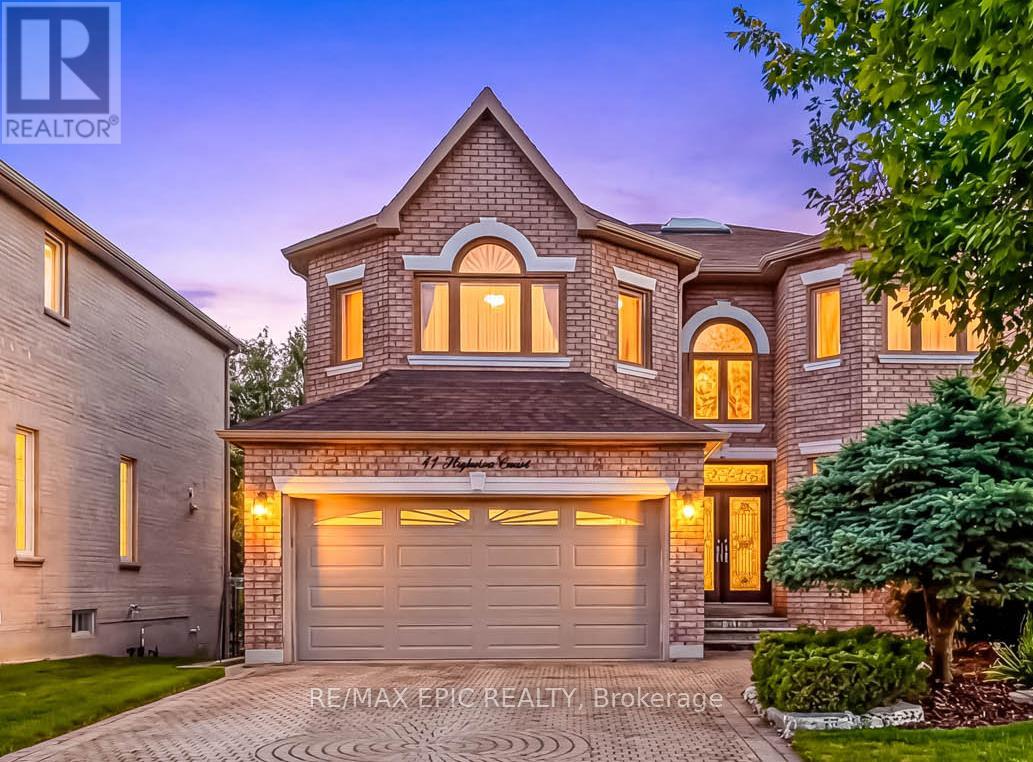
Exceptional opportunity in a prime Richmond Hill location! Nestled on a quiet cul-de-sac, this executive home offers approximately 3,600 sqft. of elegant living space, featuring 9 ft ceilings on the main floor and a large skylight that fills the home with natural light. A stunning oversized skylight above the circular oak staircase enhances the home's grandeur, leading to a dramatic 2-storey open-to-above foyer with a Maria Teresa Austrian crystal chandelier and impressive double-door entry. The main floor features maple solid hardwood flooring throughout the family room, library, living, and dining areas. The upgraded kitchen is equipped with premium cabinetry, granite countertops, and a gas cooktop, and offers a walk-out to a composite deck complete with aluminum railings and tempered glass panels, along with split-level staircases leading to the beautifully landscaped ravine-view backyard-perfect for relaxing or entertaining. This well-maintained home is in excellent condition and includes all existing window coverings and hardware. The fully finished walk-out basement offers approximately 8'9" ceiling height and provides excellent additional living space, featuring a wet bar with cabinetry and upgraded marble flooring and countertops, a nanny suite with a 3-piece bathroom, and a spacious open area ideal for entertaining or exercise. Additional upgrades include modern railing spindles and vinyl casement windows throughout. The property is fully landscaped in both the front and backyard, featuring beautiful Japanese maple and magnolia trees, along with a lawn sprinkler system for easy maintenance. Ideally located just minutes to Highways 404 & 407, top-rated schools, parks, shopping, restaurants, and public transit. Close to the future T&T Supermarket. Situated in a highly sought-after neighbourhood known for its strong community atmosphere and excellent property values. A fantastic opportunity for families or investors seeking long-term potential. (id:55499)
RE/MAX Epic Realty
RE/MAX Realtron Realty Inc.
250 - 7777 Weston Road
Vaughan, Ontario
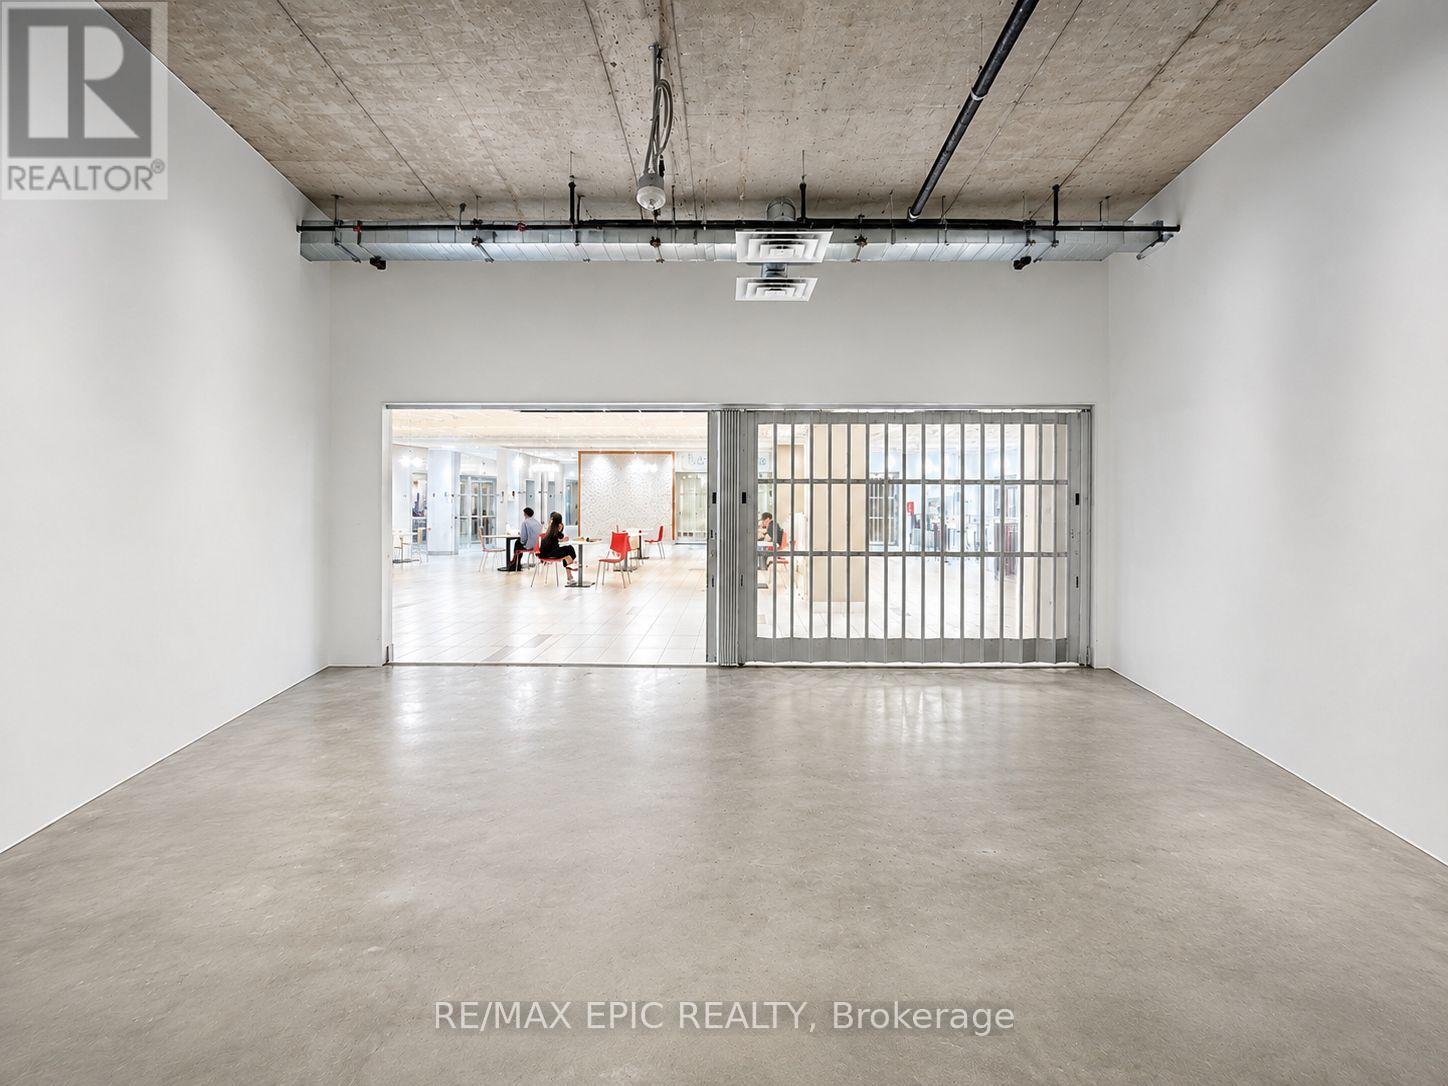
Prime Food Court Commercial Unit In The Heart Of Vaughan Metropolitan Centre At Centro Square. Exceptional Location Directly Across From Elevator And Just Steps To Escalator Offering Excellent Internal Exposure And Convenient Access To Large Service/Loading Elevator. Rare Opportunity To Own A Fully Restaurant-Ready Commercial Unit In A High-Traffic Mixed-Use Complex Featuring Residential, Office, Retail And Professional Uses Within One Dynamic Development. Unit Comes With Full Kitchen Infrastructure And Restaurant Rough-Ins Already In Place, Offering Significant Value And Reduced Startup Costs For Food Operators. Designated Food Court/Hospitality Use Ideal For Full-Service Restaurant, Bubble Tea, Dessert Shop, Specialty Beverage, Bakery, Sushi, Grab-And-Go, BBQ, Noodle, Hot Food Or Any Other Food Concepts. Functional Layout Suitable For Owner-Operators Or End Users Seeking Long-Term Ownership Instead Of Leasing. Surrounded By Major Proposed Mixed-Use Redevelopments Including Approx. 2,290 Future Residential Units At 7887 Weston Rd, A Proposed 9-Tower Mixed-Use Community At 7600 Weston Rd, And A Proposed 3-Tower High-Rise Development At 3790 Hwy 7 Featuring 43 & 45 Storey Towers. Prime Transit-Oriented Location Minutes To Hwy 400/407, VIVA Transit And VMC Subway. (id:55499)
RE/MAX Epic Realty
4812 Highway 7 E
Markham, Ontario
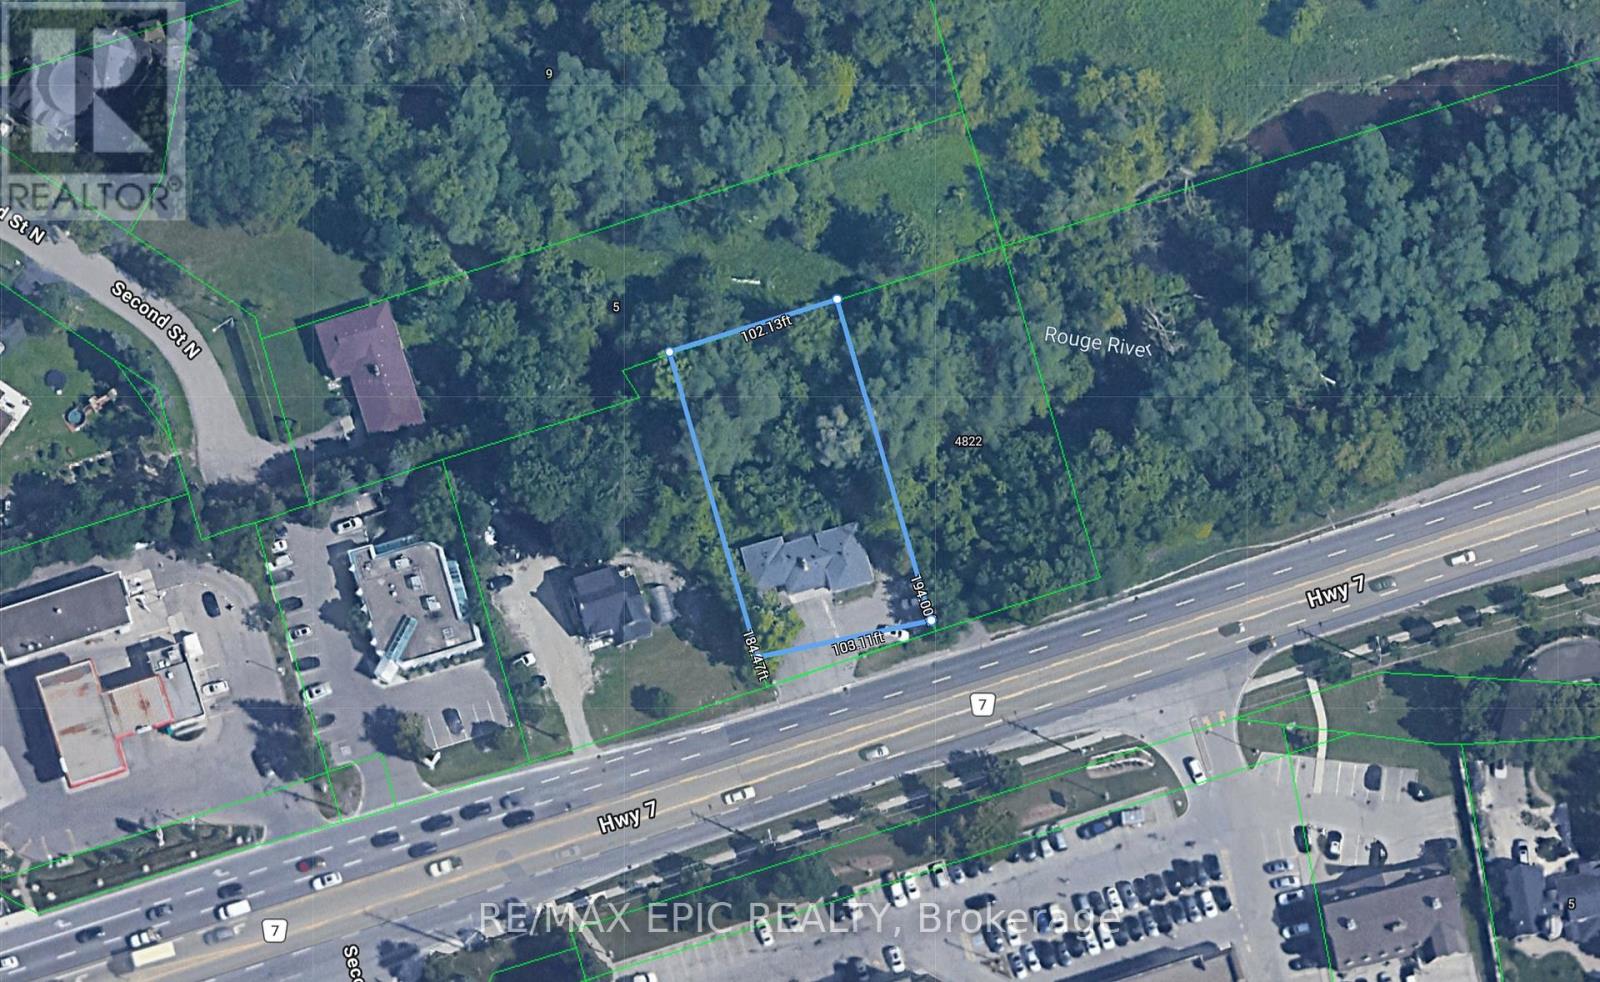
Well-located detached property on Hwy 7 E. offering great visibility and accessibility. Featuring a spacious lot with ample parking and a private, treed backdrop with creek nearby. This property offers strong potential for end-users, investors, or builders. The existing home is livable and functional, with options to renovate, update to suit your needs.Surrounded by established neighbourhoods, schools, parks, and shopping, the location is convenient and well-connected to major roads and transit. (id:55499)
RE/MAX Epic Realty
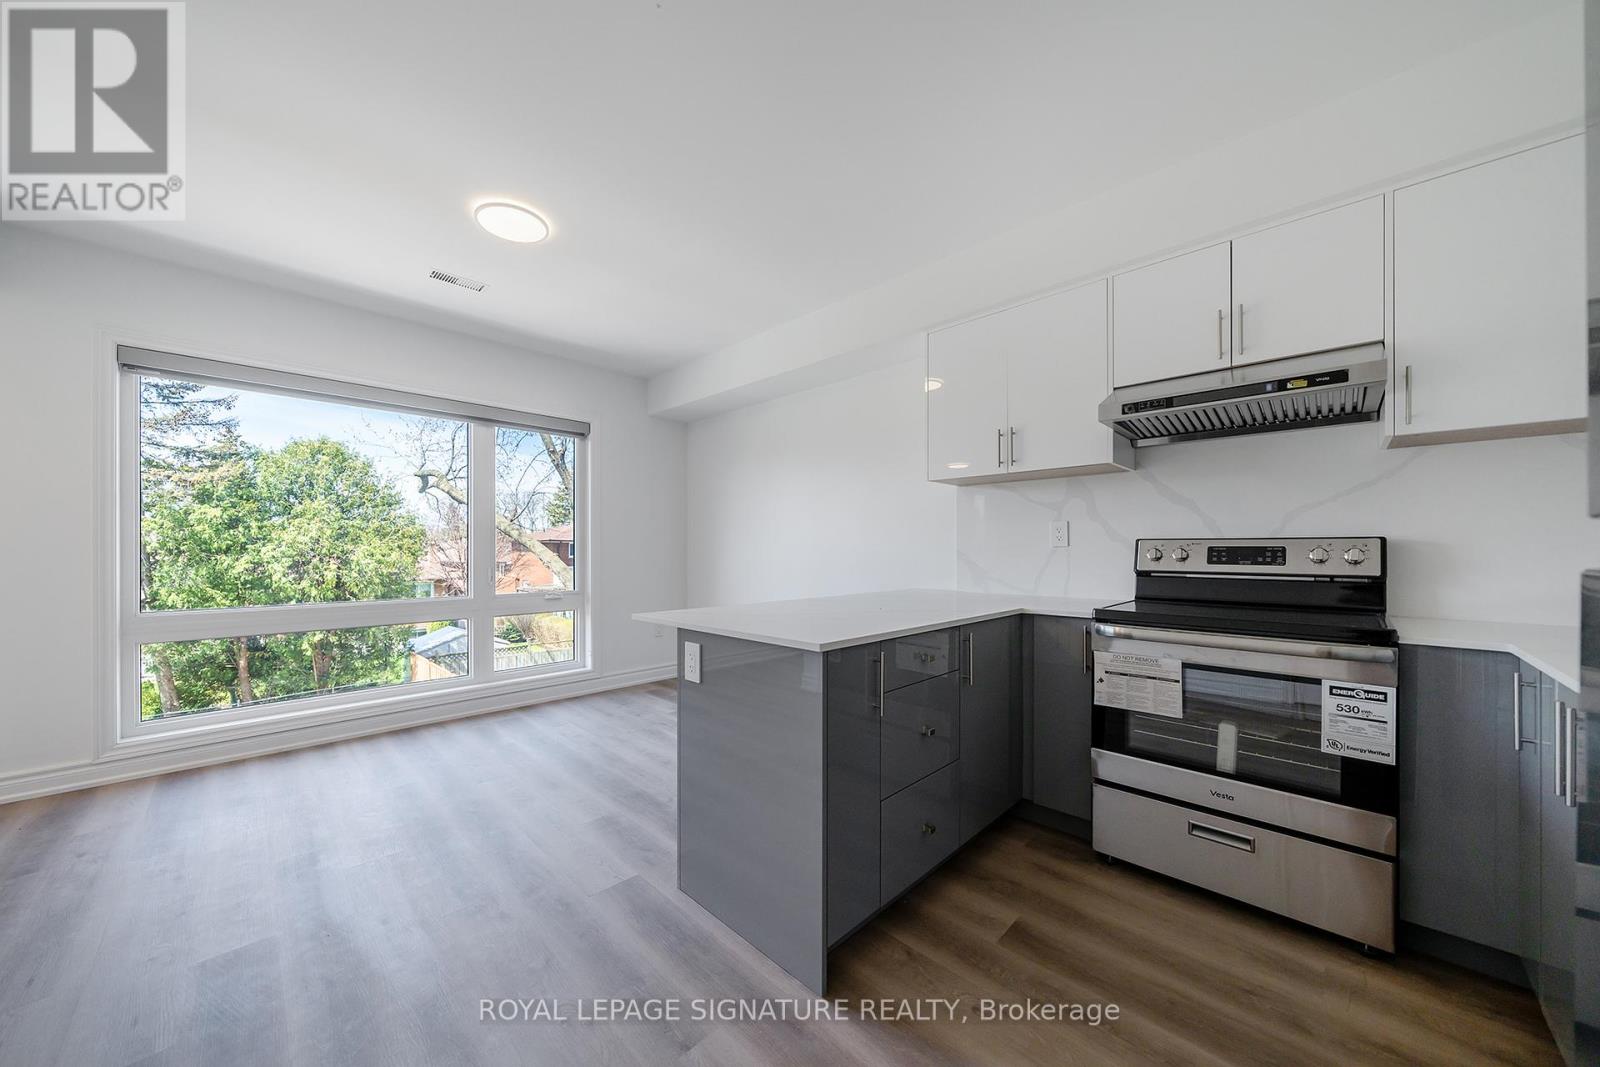
3 - 2052 Pharmacy Avenue
Toronto, Ontario
A beautifully newly built above-grade residence spanning the second and third floors, offering an exceptional blend of privacy, space, and modern comfort. Featuring a private separate entrance, this thoughtfully designed unit offers 3 bedrooms and 3.5 bathrooms, with one bedroom on the main level and two bedrooms on the upper level. Each bedroom is complemented by its own private ensuite bathroom, delivering a rare level of convenience and privacy ideal for families, professionals, or shared living arrangements.The main level features a bright, open-concept living, dining, and kitchen area, filled with natural light from large windows. The contemporary kitchen is finished with sleek cabinetry, quality countertops, and ample storage, seamlessly connecting to the living space for effortless everyday living and entertaining.Upstairs, you will find access to a private balcony, perfect for enjoying fresh air and outdoor relaxation. A standout feature is the additional powder room on the main level, providing extra functionality for guests. Located near Sir John A. Macdonald High School, TTC transit, subway access, and a variety of shopping and daily amenities, with convenient connections to Highways 401 & 404. 1 parking space included, along with water and high-speed internet, providing unbeatable value. (id:55499)
Royal LePage Signature Realty
Main - 257 John Tabor Trail
Toronto, Ontario
Welcome to this beautifully renovated detached bungalow offering comfort, convenience, and modern living. This charming home features 3 spacious bedrooms and 1 full bathroom, complemented by fresh new paint and stylish new curtains throughout. Enjoy a bright and inviting living space with a functional layout perfect for families .Located in a convenient neighbourhood close to schools, shopping, parks, and public transit, this home makes everyday living simple and enjoyable. With easy access to major highways and just a short 20-minute drive to Downtown Toronto, you'll appreciate the perfect blend of suburban comfort and city convenience. (id:55499)
RE/MAX Atrium Home Realty
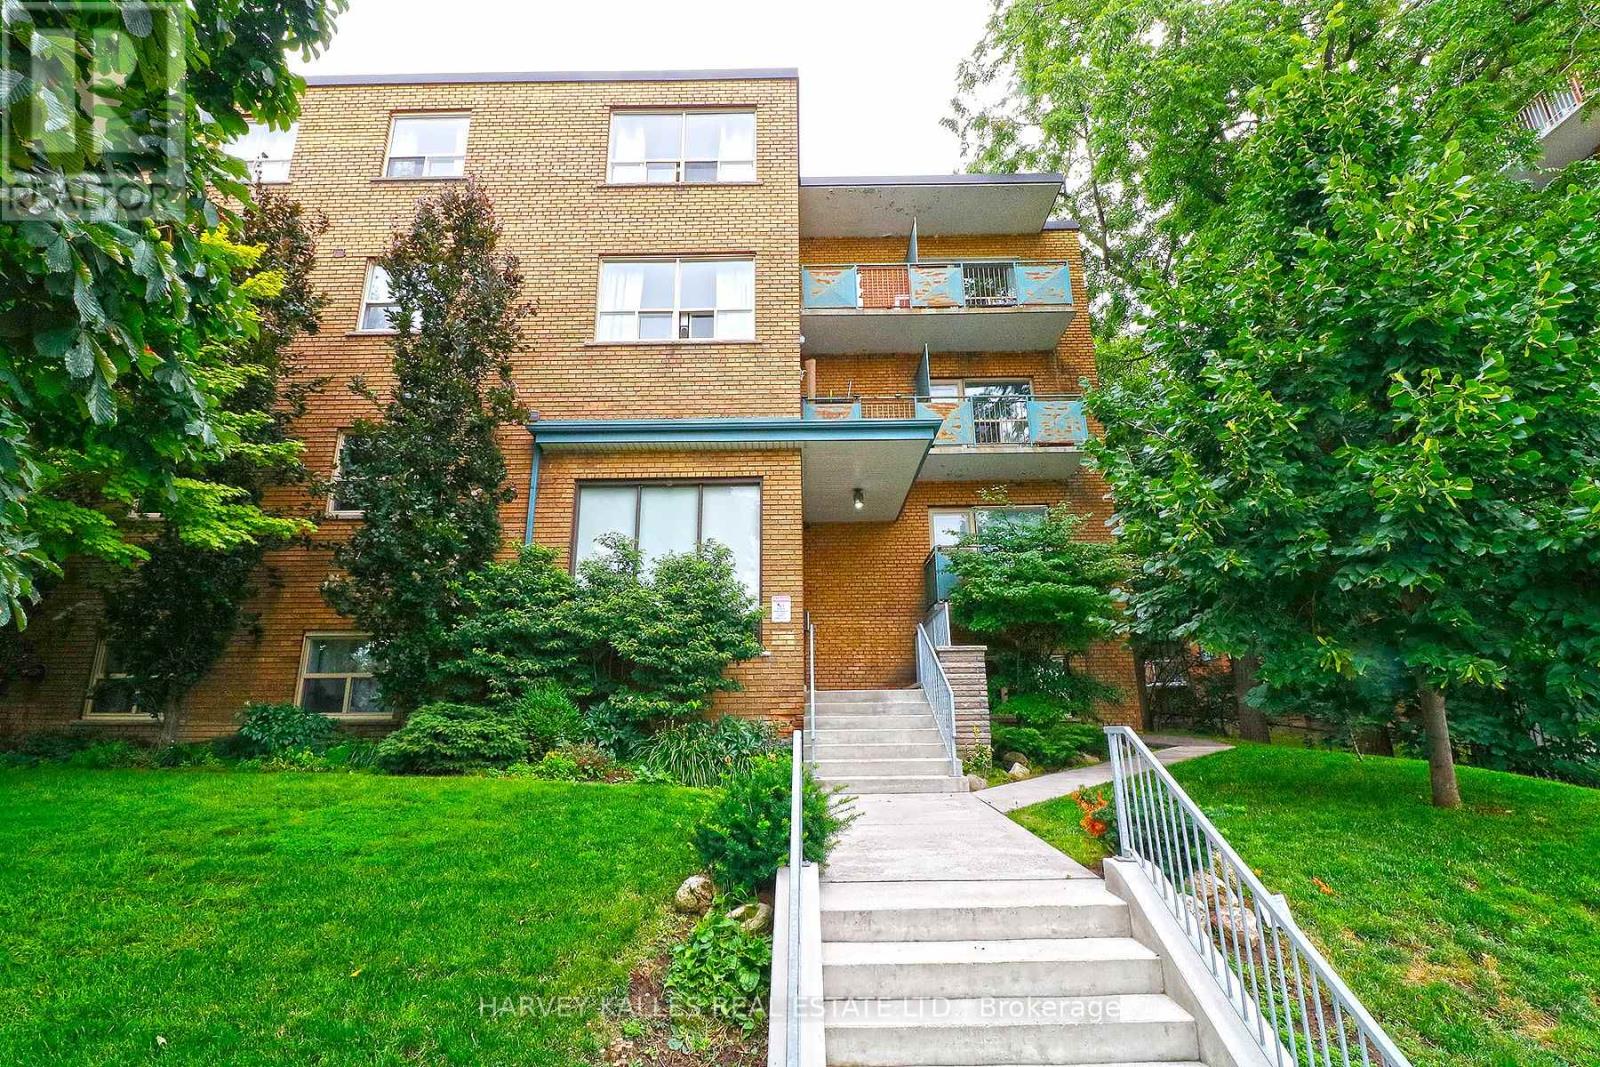
204 - 1751 Victoria Pk Avenue
Toronto, Ontario
Large Two Bedroom Apartment! Enjoy spacious rooms in this 3-storey well maintained boutique sized, walk-up building. Features stainless-steel appliances, loads of storage, large bedroom and windows and lots of natural light. Within walking distance to Golden Mile shopping area, schools, parks and numerous restaurants. DVP nearby, TTC bus stop on front step. UTILITIES (hydro, heat, water) INCLUDED! Tenant pays internet, phone, cable & parking. On site coin laundry available in the building. NON-smokers. 1 small quiet pet allowed. * Photos are from a different unit in the building with similar layout. **Parking can be rented at an additional cost of $100.00 per month. (id:55499)
Harvey Kalles Real Estate Ltd.
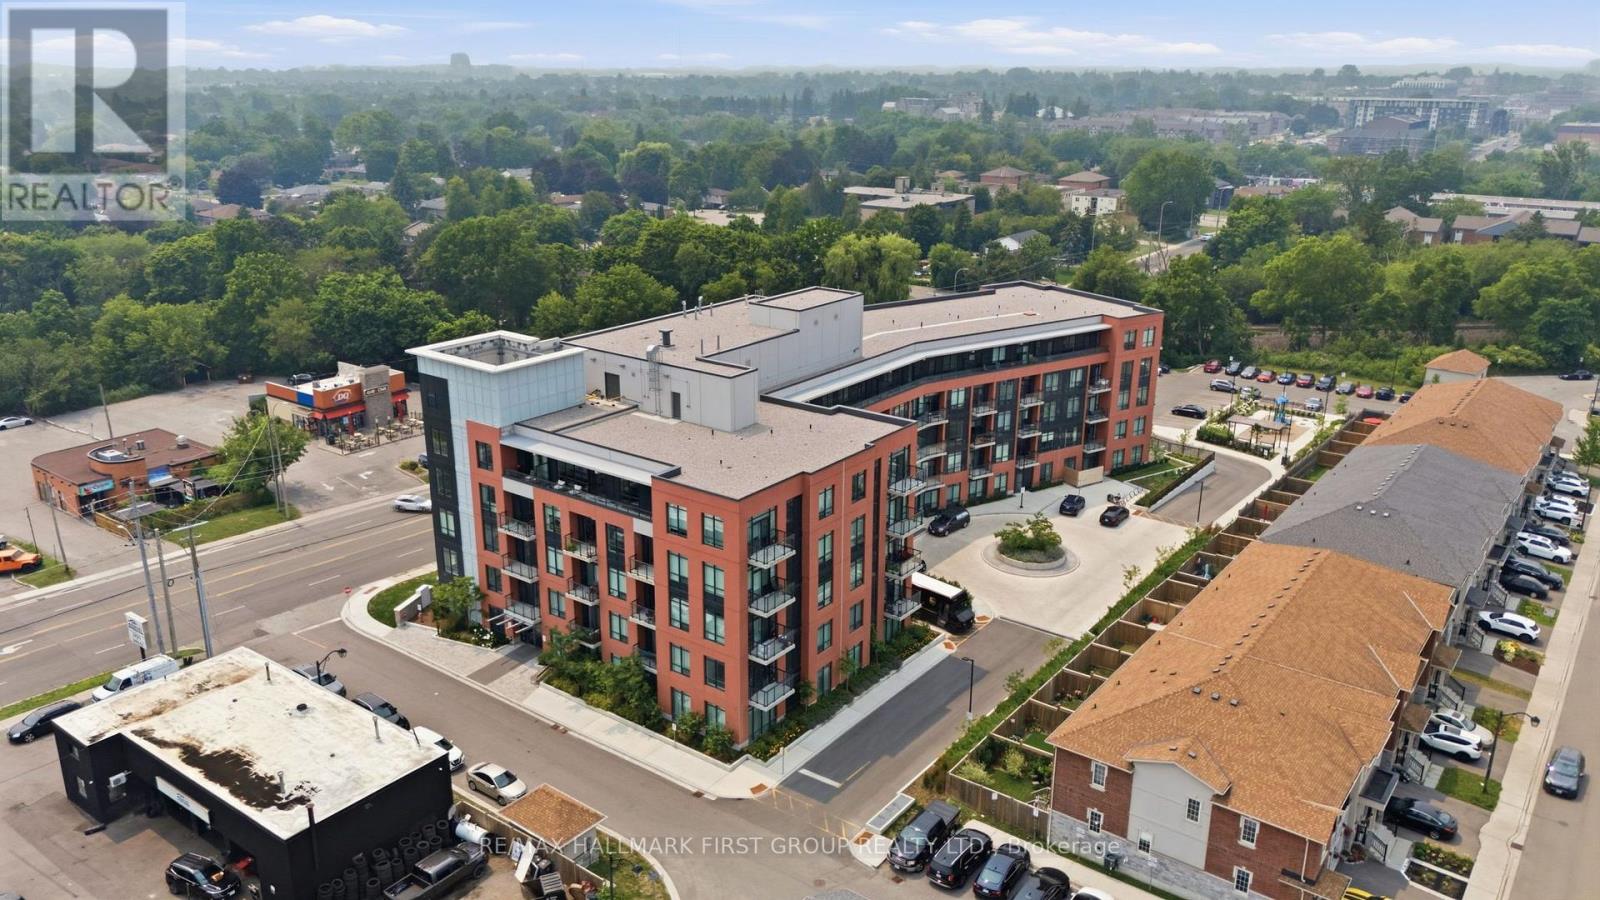
325 - 1010 Dundas St E Street
Whitby, Ontario
Modern condo living in the heart of Whitby! This bright one bedroom, one bathroom suite offers a functional open-concept layout with no wasted space, contemporary finishes, stainless steel appliances, sleek cabinetry, and a private balcony. Lived in by theoriginal owners and never rented, the unit has been well maintained and includes two (2) parking spaces and one locker. Building amenities include a fitness centre, yoga room, games lounge, social space, and outdoor playground. Conveniently located near shopping, restaurants, parks, trails, Ontario Tech University, GO Transit, and Highways 401, 407,and 412. (id:55499)
RE/MAX Hallmark First Group Realty Ltd.
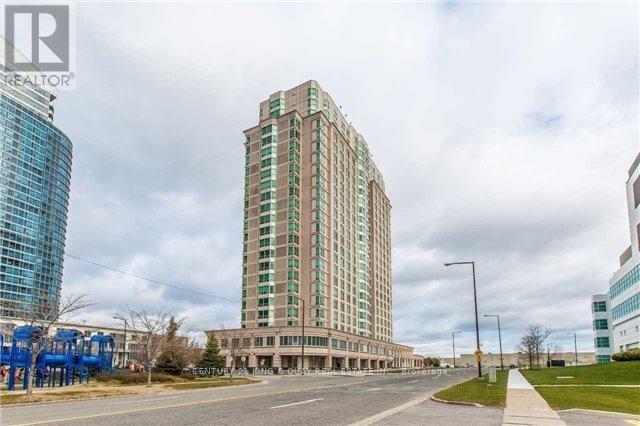
Ph305 - 1 Lee Centre Drive
Toronto, Ontario
Luxury Condo Complex right by the Scarborough Town Centre Mall, the Scarborough Civic Centre, Public Transit Stations, Highway 401 etc., Well-kept Apartment Approx 1100 sq ft, High-Floor Unobstructed South Exposure, Laminate/Hardwood flooring thruout, floor-to-ceiling windows, granite kitchen counter with backsplash, Den can be 3rd Bedroom, open concept practical layout. 24-hour concierge security, excellent condo facilities. 2-Car Tandem Parking & 1 Locker are included. (id:55499)
Century 21 King's Quay Real Estate Inc.
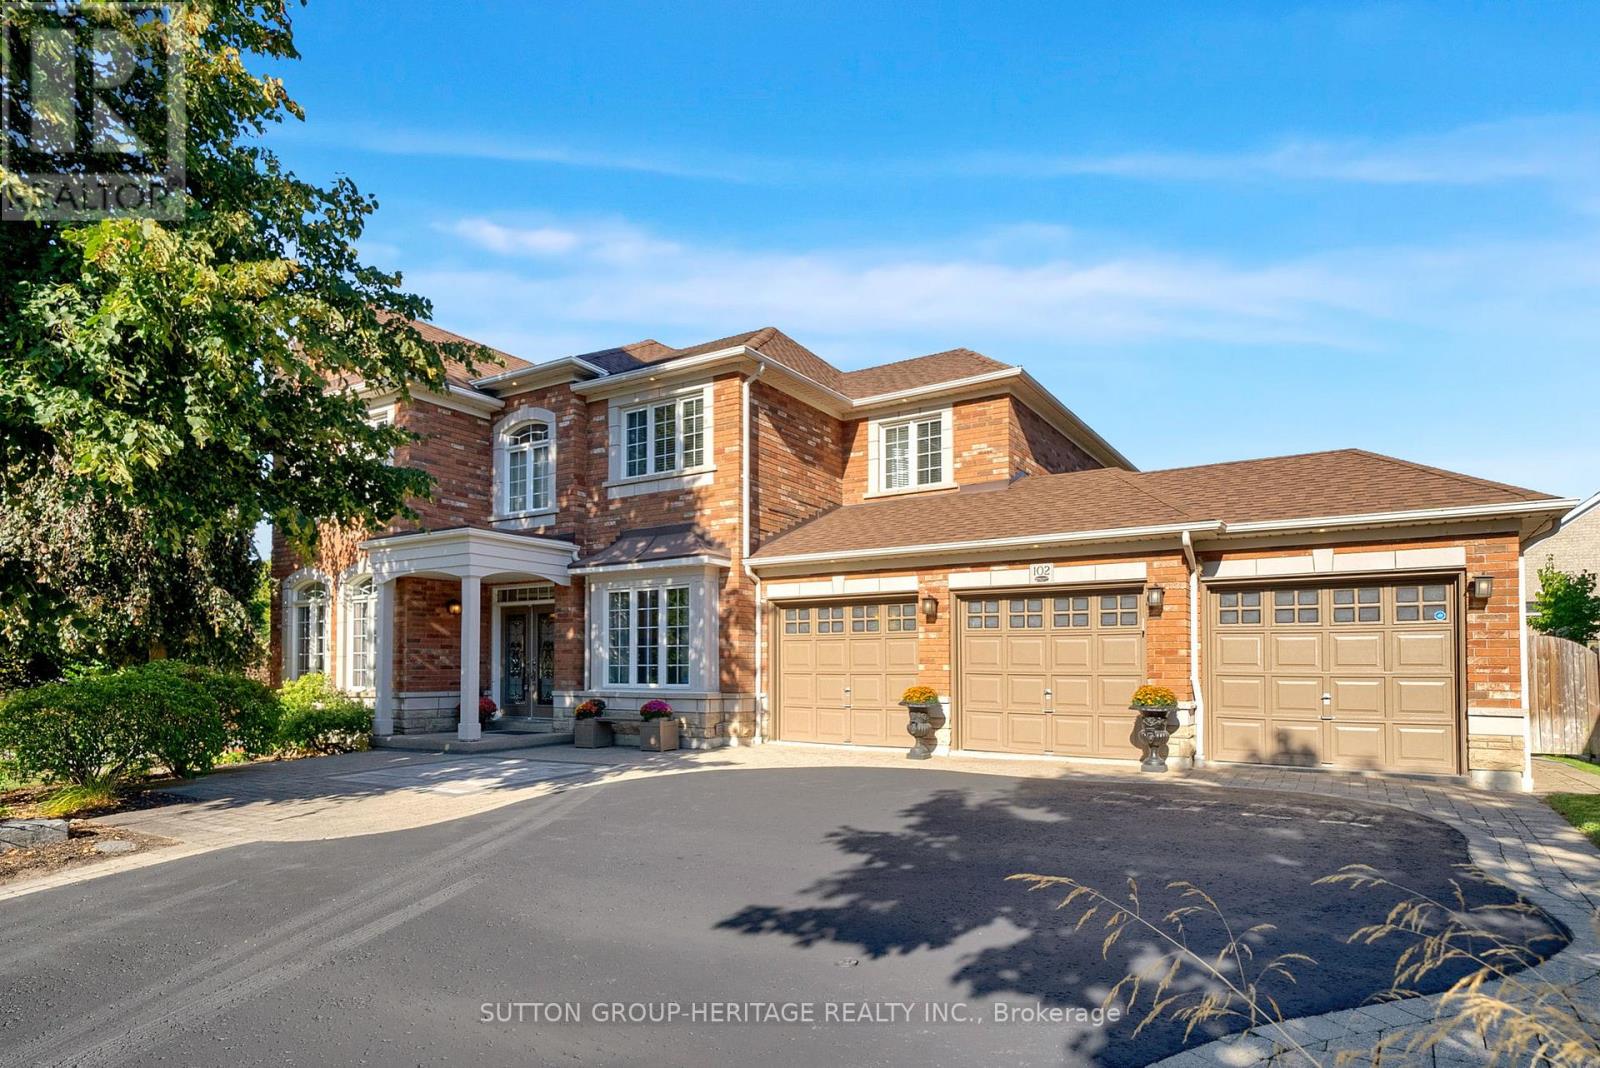
102 Kennett Drive
Whitby, Ontario
Absolutely Stunning! This Luxurious 3000 Sq Ft Custom Built Stone And Brick Home Nestled At The End Of A Quiet Family-Friendly Court In Prestigious "Queen's Common" Neighbourhood Is Situated On A Professionally Landscaped 85 Ft x 101 Ft Lot With A Triple Car Garage. This Exceptional Property Showcases Beautiful Stone Walkways And Patios As Well As A Heated Saltwater In-Ground Pool. Designed With Both Elegance And Functionality In Mind. The Covered Front Porch And The Double-Door Entry Welcomes You Into A Spacious Foyer With An Elevator That Is Accessible To All Levels. The Main Floor Features A Large Office With Double Closet, Formal Living And Dining Rooms, A Gourmet Eat-In Kitchen Boasting 9 Ft Ceilings, Granite Countertops, Centre Island With A Breakfast Bar, Walk-In Pantry And A Sliding Door Walkout To The Deck With Gazebo Overlooking The Fenced Backyard With Saltwater Heated in-Ground Pool And Patios. The Open-Concept Family Room With A Cozy Gas Fireplace Provides The Perfect Setting For Entertaining And Everyday Family Living. The Spacious Primary Retreat Features His And Hers Closets And A Luxurious Five-Piece Spa Ensuite. The Second Bedroom Includes A Bathroom With A Roll-In Shower, The Generously Sized Third And Fourth Bedrooms Share A 4-Piece Jack And Jill Ensuite. The Professionally Finished Basement Adds Approx 1200 Sq Ft Of Exceptional Living Space, This Fully Accessible Home Is Ideal For Multi-Generational Families Seeking Accessibility Without Compromising Luxury. Easy Access To Hwy 401, 412, And 407, Public Transit, Shopping, Top Rated Schools, Parks And Lynde Creek. Addition Features Include 9 Ft Ceilings On The Main Floor, Hardwood Flooring Throughout, Solid Oak Staircase, Natural Stone Countertops In Kitchen And All Bathrooms, 200 Amp Electrical Service, Rough-In For Backup Generator, Alarm System, Lawn & Garden Sprinkler System. Large Fully Fenced Backyard And 3 Car Garage. This Exceptional Custom Built Home Seamlessly Blends Luxury And Comfort (id:55499)
Sutton Group-Heritage Realty Inc.
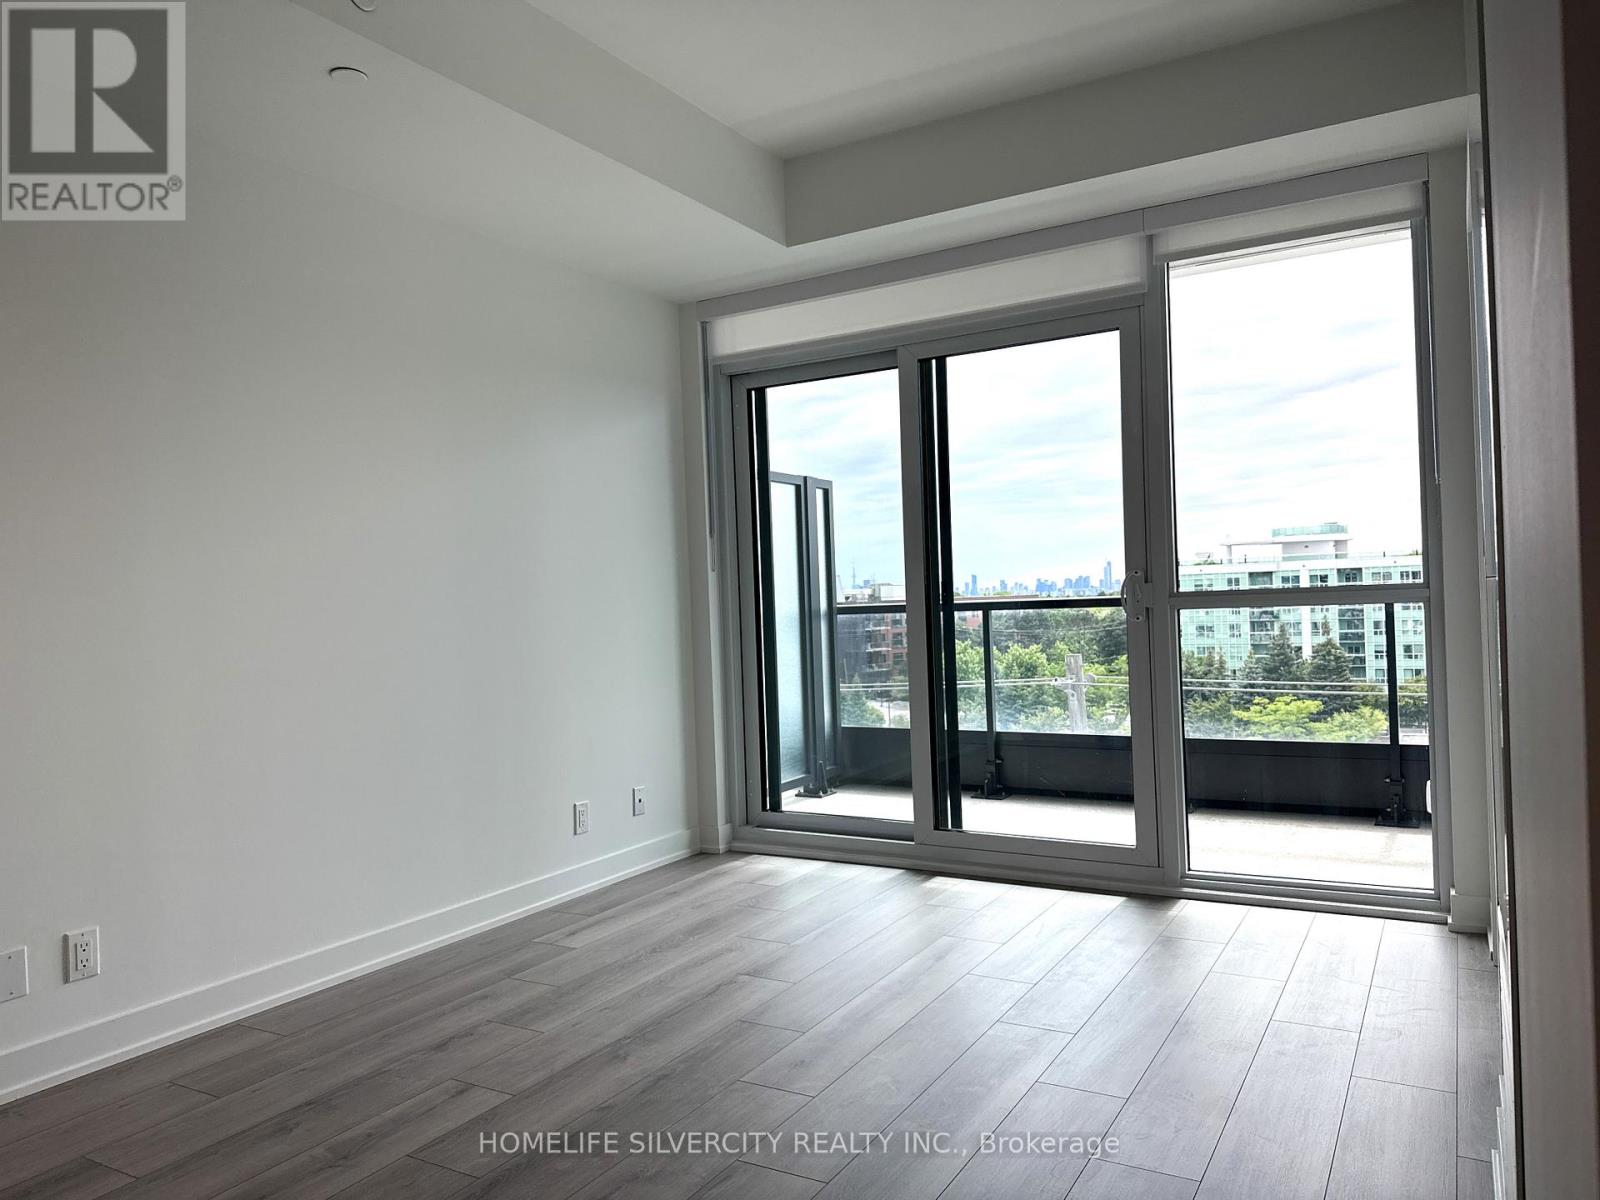
517 - 20 Deans Drive
Toronto, Ontario
Never lived-in! Ultra-modern 1+Den, 2 full-bathroom gem located steps from Warden Subway Station. This bright, open-concept unit features premium quartz countertops, stainless steel appliances, laminate flooring, custom window coverings, and upgraded glass shower enclosures. The flexible den makes a perfect home office, nursery, or 2nd bedroom next to a full washroom. Enjoy ultimate privacy in the primary suite, plus the convenience of in-suite laundry. Premium building amenities and a beautiful view of the Toronto skyline! (id:55499)
Homelife Silvercity Realty Inc.
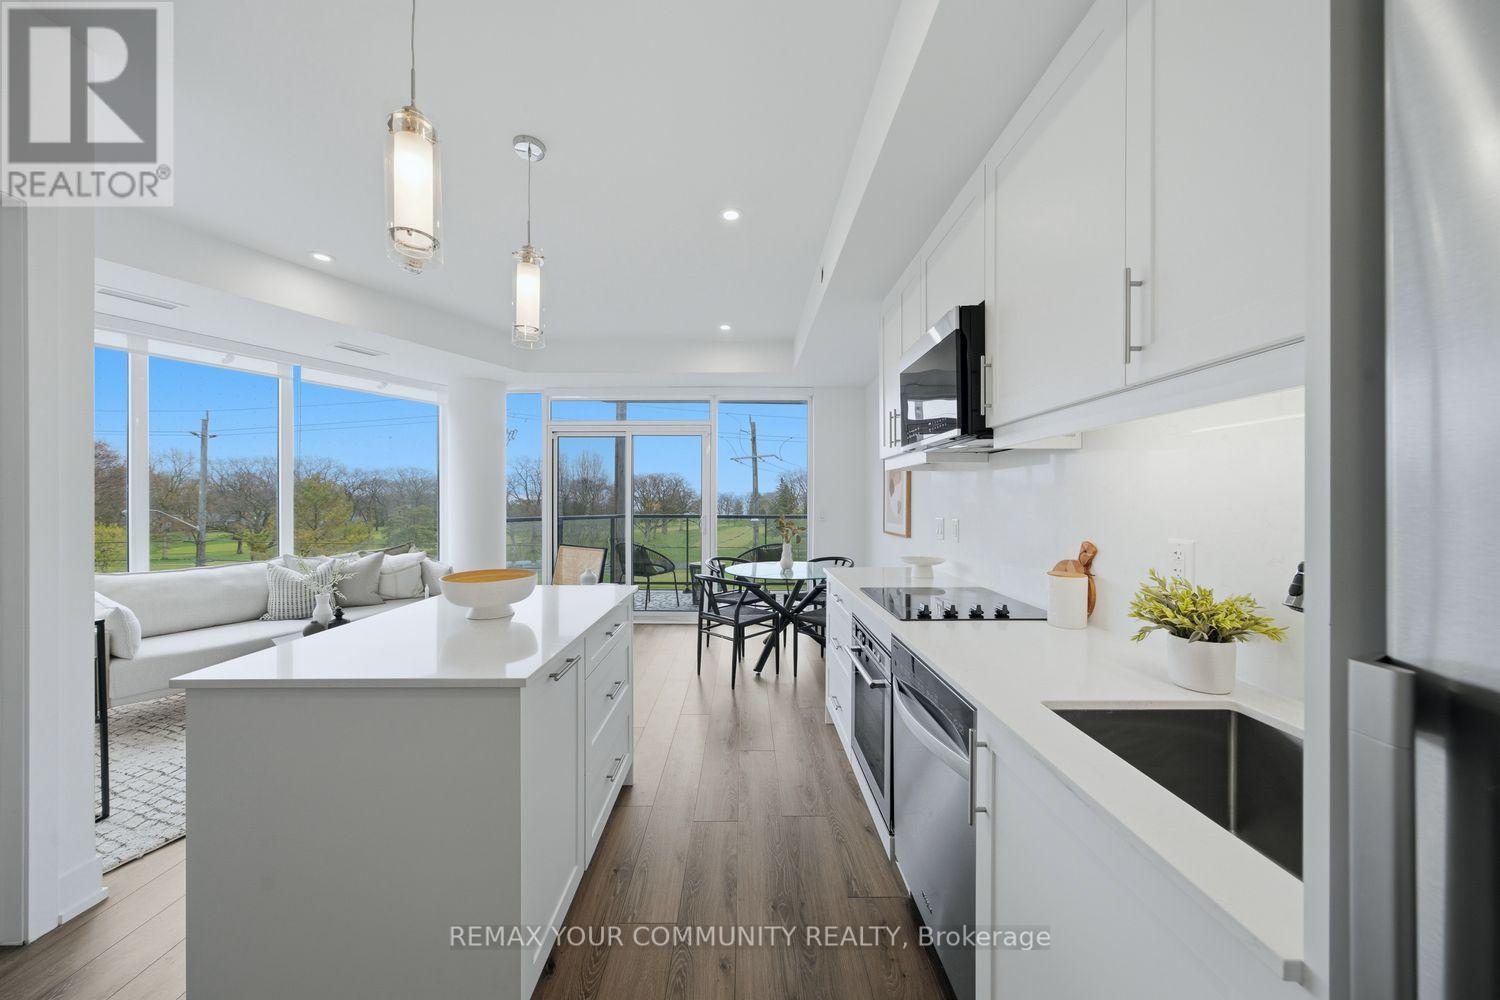
305 - 1316 Kingston Road
Toronto, Ontario
Truly one of a kind and never before offered, welcome to the Augusta at Terrasse at The Hunt Club. This rare 1 bedroom, 1bathroom suite offers 613 sq ft of thoughtfully designed living space complete with coveted parking and locker. This brand-new open concept layout features bright southern exposure and stunning wraparound east and south facing floor to ceiling windows that flood the home with natural light. Beautifully finished throughout with vinyl flooring, pot lights, an extended centre island, ensuite laundry, gas BBQ hookup, and a versatile space perfect for a home office. The spacious primary retreat features an oversized walk in closet and breathtaking direct views of the golf course and lake right from bed, creating a peaceful and picturesque setting to wakeup to each day. Step onto your private balcony and enjoy sweeping views overlooking the lush fairways of the Toronto Hunt Club Golf Course and the lake beyond. An incredible backdrop that can be enjoyed from nearly every room. Terrasse At The Hunt Club is an exclusive boutique residence with only 32 suites, offering a rare opportunity to own in one of the area's most intimate and prestigious buildings. Ideally situated just steps to the private golf club, waterfront trails, parks, transit, and the charming shops and restaurants along Kingston Road. Residents enjoy premium amenities including a fitness centre, multipurpose room, and a stunning outdoor terrace with lounge seating, firepits, BBQs, dining areas, and breathtaking views of the Toronto skyline and iconic CN Tower .Minutes to the beach, lake, golf, and more. Move in, personalize, and enjoy refined boutique living in an exceptional setting! (id:55499)
RE/MAX Your Community Realty