
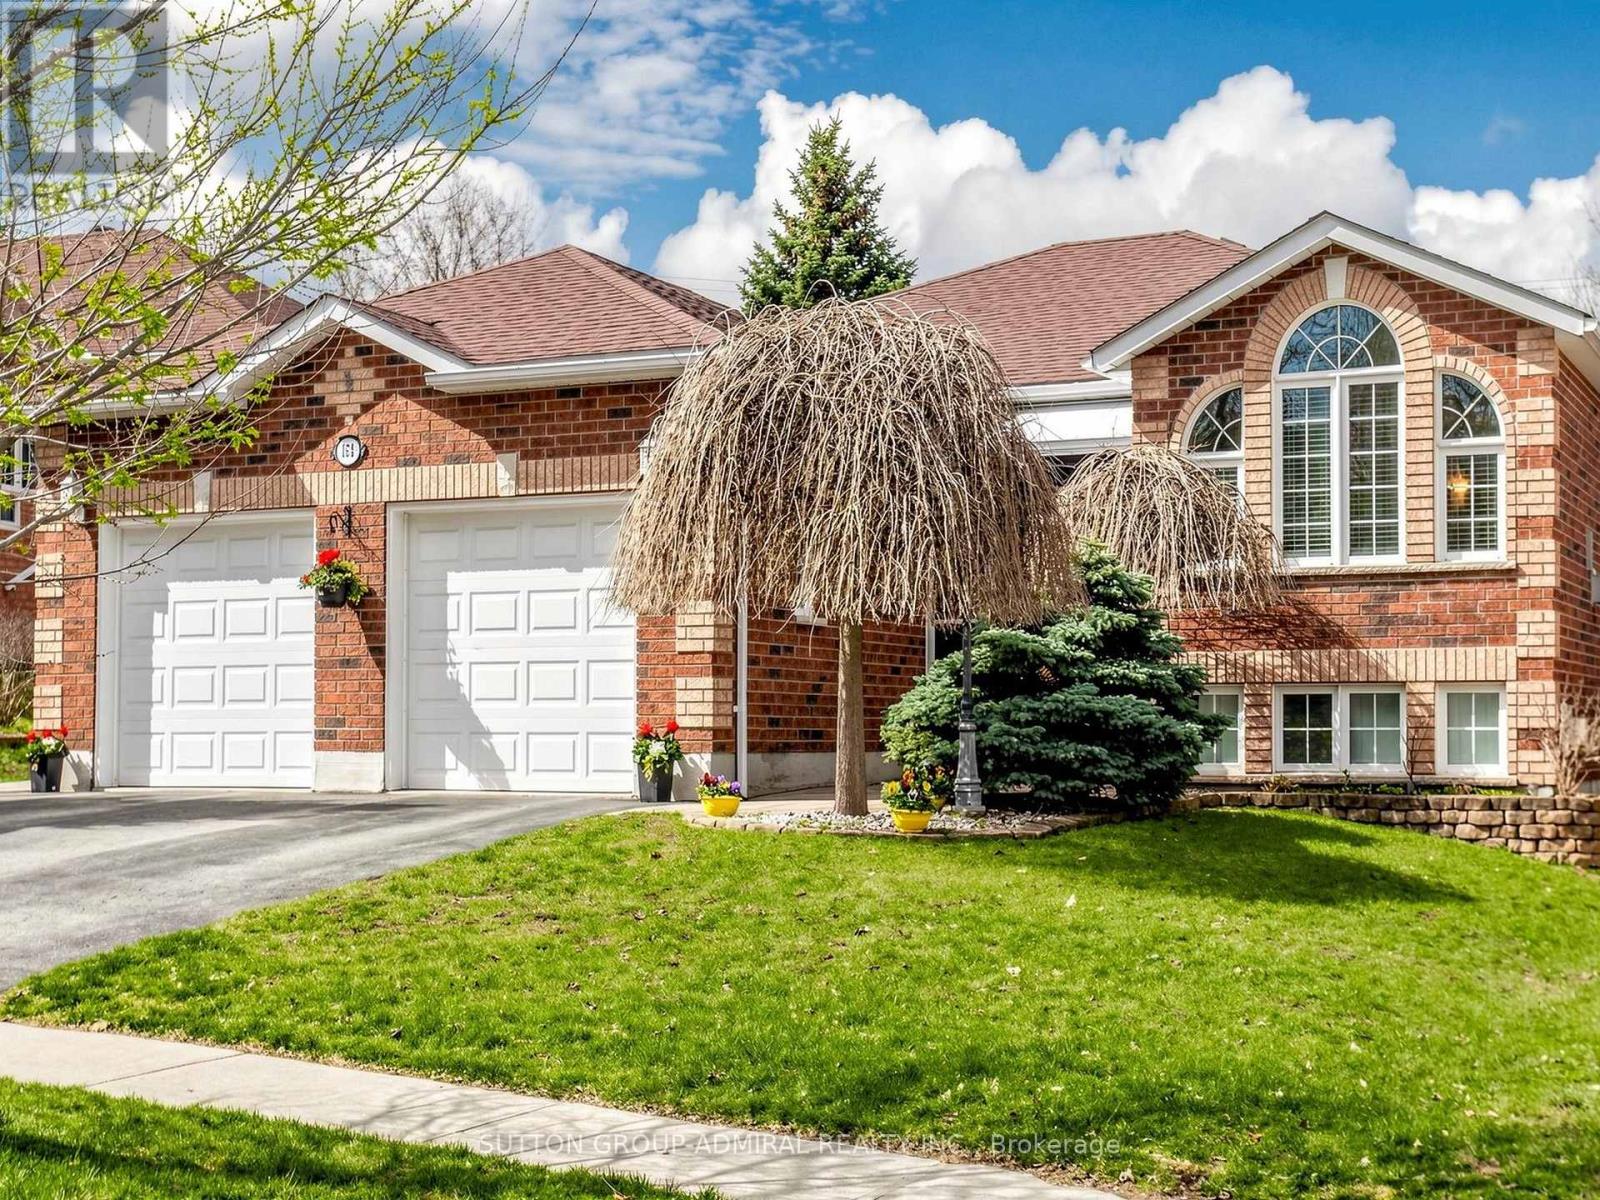
164 Wildwood Trail
Barrie, Ontario
Welcome to one of the best streets in prestigious Ardagh Bluffs-an exclusive enclave within a highly sought-after, family-friendly community known for its scenic trails, top-rated schools, and beautiful executive homes. This updated all-brick bungalow offers exceptional versatility-perfect for first-time buyers, growing families, or multi-generational living with income potential. Featuring 3+2 beds, 3 baths, a bright open-concept layout with formal living & dining areas with fireplace, and a spacious family/breakfast area. Renovated kitchen with granite counters, backsplash, centre island & newer SS appliances, with walkout to a large composite deck with gazebo-ideal for entertaining. Hardwood floors throughout main level and convenient main floor laundry with newer SS washer & dryer. Fully finished basement apartment includes a 2-bedroom with a full size kitchen and breakfast area. This lower apartment is enhanced by natural wood wainscoting, plus rec room with bar & wine cellar, office, workshop & bedroom ensuite-ideal for extended family or rental income. Double oversized garage with inside entry, sprinkler system, gas BBQ line & 200 amp service. Set on a quiet, well-established street with pride of ownership, just minutes to parks, trails, schools, shopping & commuter routes. A rare find offering flexibility, location, and income potential, to own a move-in ready home -don't miss it! (id:55499)
Sutton Group-Admiral Realty Inc.
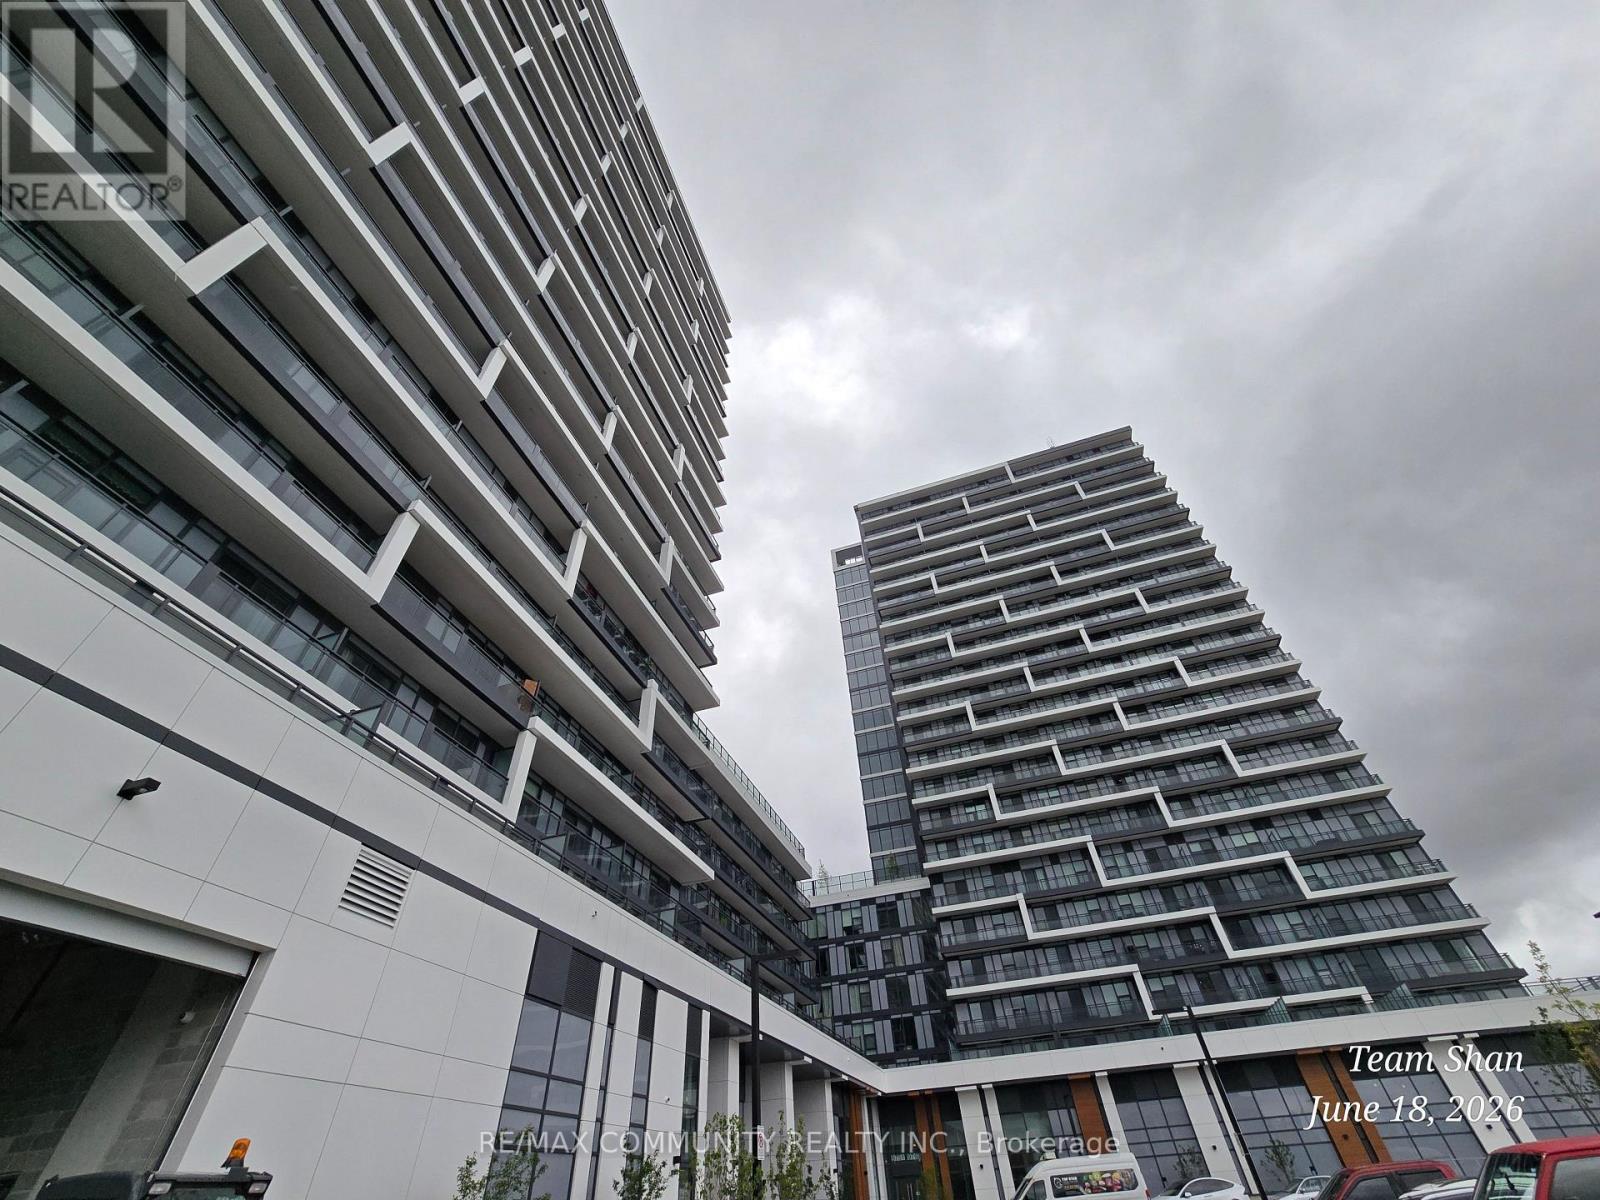
2002 - 9751 Markham Road
Markham, Ontario
Welcome to Joy Station Condos! This bright, modern 1Bed and Den, 2-Bath suite offers a highlyfunctional, open-concept layout in one of Markham's most desirable communities. The spaciousprimary bedroom features a private 3-piece ensuite, while the versatile den includes a slidingdoor-perfect for a home office or a 2nd bedroom. Enjoy contemporary finishes, a sleek kitchenwith stainless steel appliances, and large windows that flood the space with natural light.Walk out to your open balcony and take in beautiful, unobstructed views of the city! UnbeatableLocation: Steps to the Mount Joy GO Station, top-tier shopping, restaurants, and transit.Residents enjoy premium building amenities and a vibrant community atmosphere. A must-see! (id:55499)
RE/MAX Community Realty Inc.
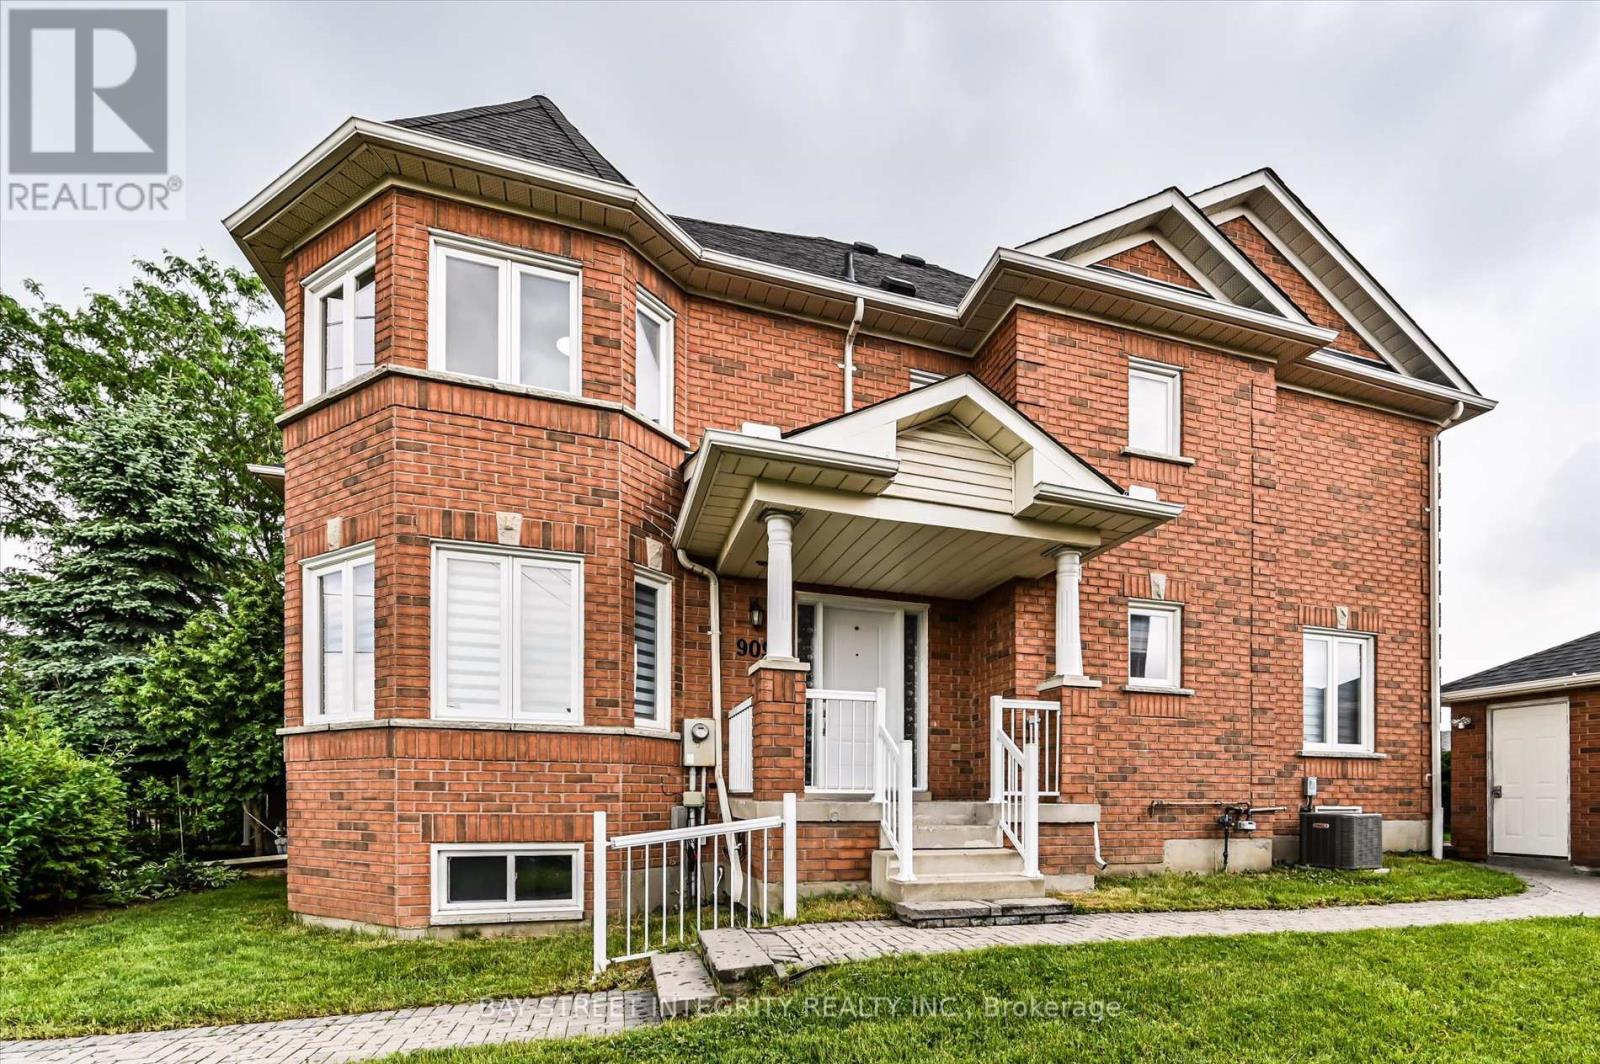
9096 Dufferin Street N
Vaughan, Ontario
Rarely offered end-unit townhome situated on a premium 51' x 91' lot. Abundant side windows flood the home with natural light, making it feel like a true semi-detached house. Located in the highly sought-after Dufferin Hill community within Vaughan's prestigious Patterson neighborhood, this property boasts 3 parking spots, 1,873 sq. ft. of above-grade living space, and a fully finished basement (over 800 sq. ft.). The lower level features one bedroom, one bathroom, three storage rooms, and a large entertainment area, ideal for an extended family. Step outside to enjoy a large, private backyard. Situated in a quiet, family-friendly neighborhood, you are just a short walk from highly rated schools, parks, and shopping. Transit is incredibly convenient with the TTC right at your door and quick access to the Rutherford GO Station, Highway 407, and Highway 7. Enjoy complete peace of mind with recently updated appliances and mechanicals: Furnace (Dec 2025), Tankless Water Heater (Dec 2025), A/C (2024), Washer & Dryer (2026), Stove (2026), Range Hood (2025), Refrigerator (2026), and Dishwasher (2022). Incredible income potential! The home's floor plan easily lends itself to a legal secondary suite in the basement, featuring a separate entryway, full kitchen, and private laundry. (id:55499)
Bay Street Integrity Realty Inc.
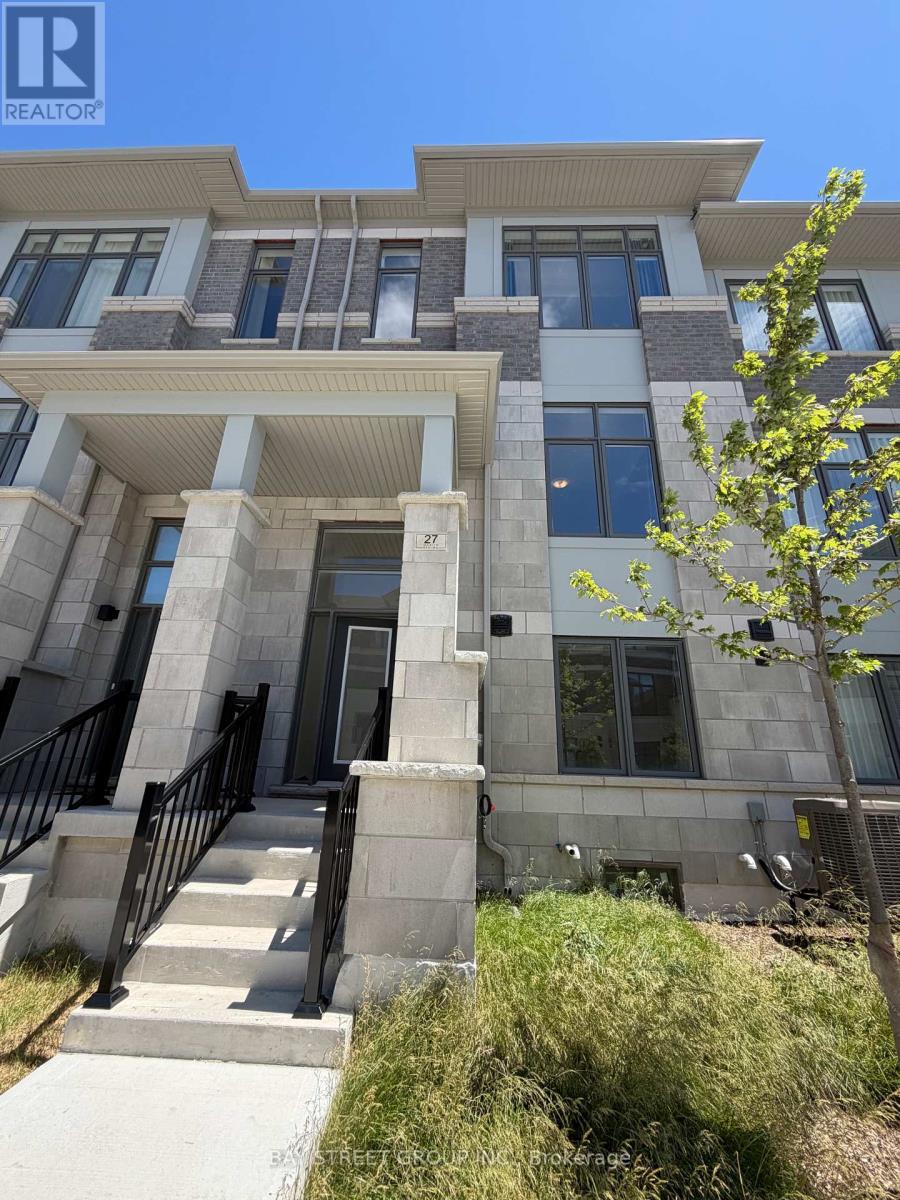
27 Tay Lane
Richmond Hill, Ontario
Welcome to 27 Tay Lane - a modern and beautifully maintained townhouse offering 4 spacious bedrooms and 4 bathrooms in a highly desirable community. This stylish home features direct access to a generous 2-car garage and includes an upgraded ground-level ensuite for added convenience. Enjoy soaring 10-ft ceilings on the main floor and 9-ft ceilings on the upper level, along with laminate flooring throughout the second floor. The open-concept kitchen is equipped with stainless steel appliances, a large quartz centre island, and a breakfast bar, perfect for everyday living and entertaining. Two walk-out balconies provide additional outdoor space, while all bedrooms are generously sized and thoughtfully maintained. Ideally located just minutes from Richmond Green High School, Highway 404, public transit, parks, Costco, major shopping plazas, and more. (id:55499)
Bay Street Group Inc.
411 - 2 Toronto Street
Barrie, Ontario
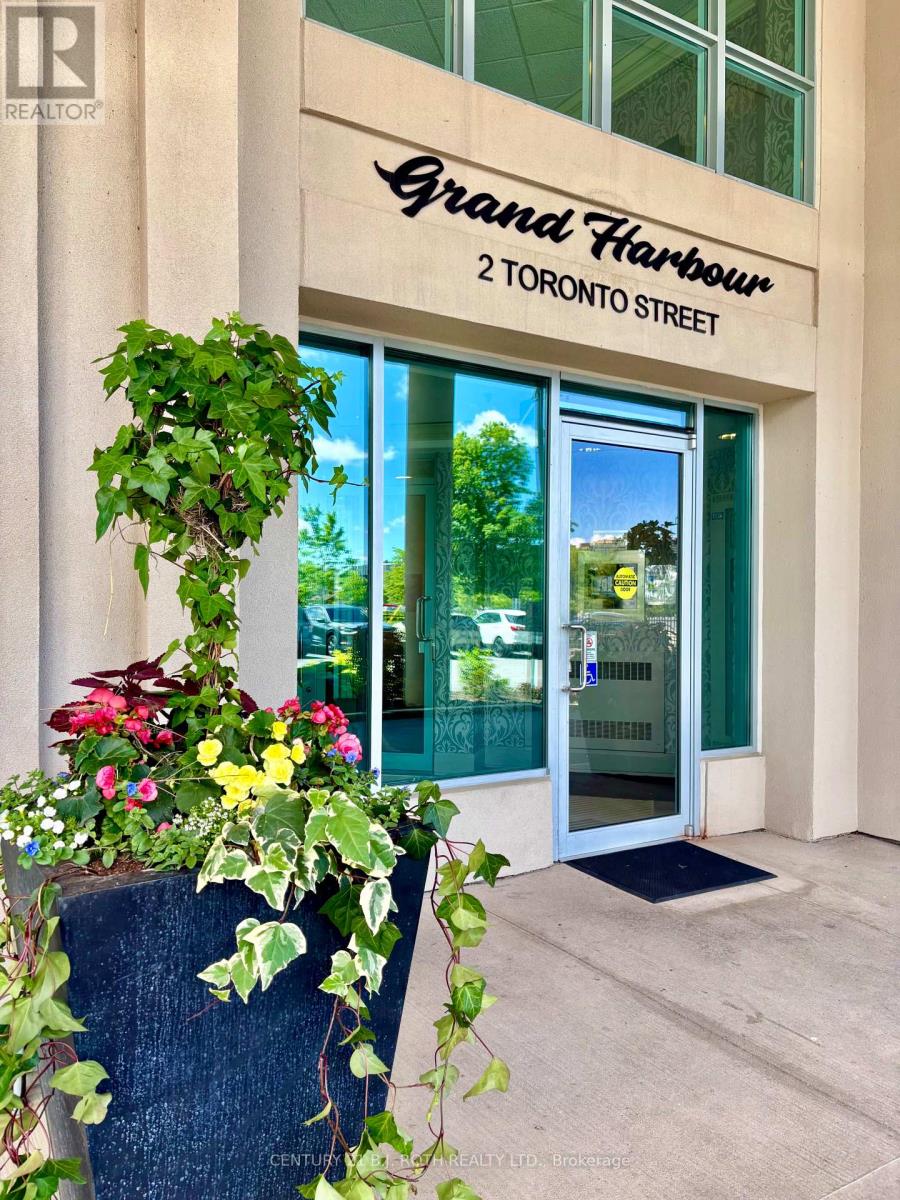
Welcome to elevated waterfront living at Grand Harbour Condominiums, where sophistication meets lifestyle in this beautifully updated Beechcomber Model offering 1,614 sq. ft. of spacious, well-designed living, and owns 2 Prime Location Parking Spots, just outside the door on Level 2. Perfectly positioned in the heart of Barrie's vibrant waterfront district, this residence blends comfort, elegance, and unbeatable convenience. Step inside to a bright, open-concept layout enhanced by tasteful upgrades and timeless finishes. Generous principal rooms create an ideal flow for both everyday living and entertaining, while large windows invite in abundant natural light and showcase sweeping views of Kempenfelt Bay, the marina, and downtown Barrie. The updated kitchen and living spaces are designed for modern functionality, complemented by a seamless transition to the dining area-perfect for hosting family and friends. The spacious primary suite offers a private retreat with ample storage and a well-appointed ensuite, while the additional bedroom and flexible den provide versatility for guests, a home office, or hobby space. Residents of Grand Harbour enjoy an impressive selection of resort-style amenities, including an indoor pool, hot tub, sauna, fitness centre, party room, games room, guest suites, and beautifully maintained common areas-creating a true community atmosphere. Outside your door, experience the very best of Barrie living. Stroll the waterfront trails, relax at Centennial Beach, or enjoy year-round events along the shoreline. Just steps away, downtown Barrie offers a vibrant mix of restaurants, cafés, boutiques, and entertainment, along with convenient access to the GO Station and commuter routes. This is more than a condo-it's a lifestyle defined by walkability, waterfront serenity, and urban convenience. Unit 411 offers the rare opportunity to enjoy spacious, updated living in one of Barrie's most sought-after waterfront communities. (id:55499)
Century 21 B.j. Roth Realty Ltd.
5 - 10 Fir Avenue
Toronto, Ontario
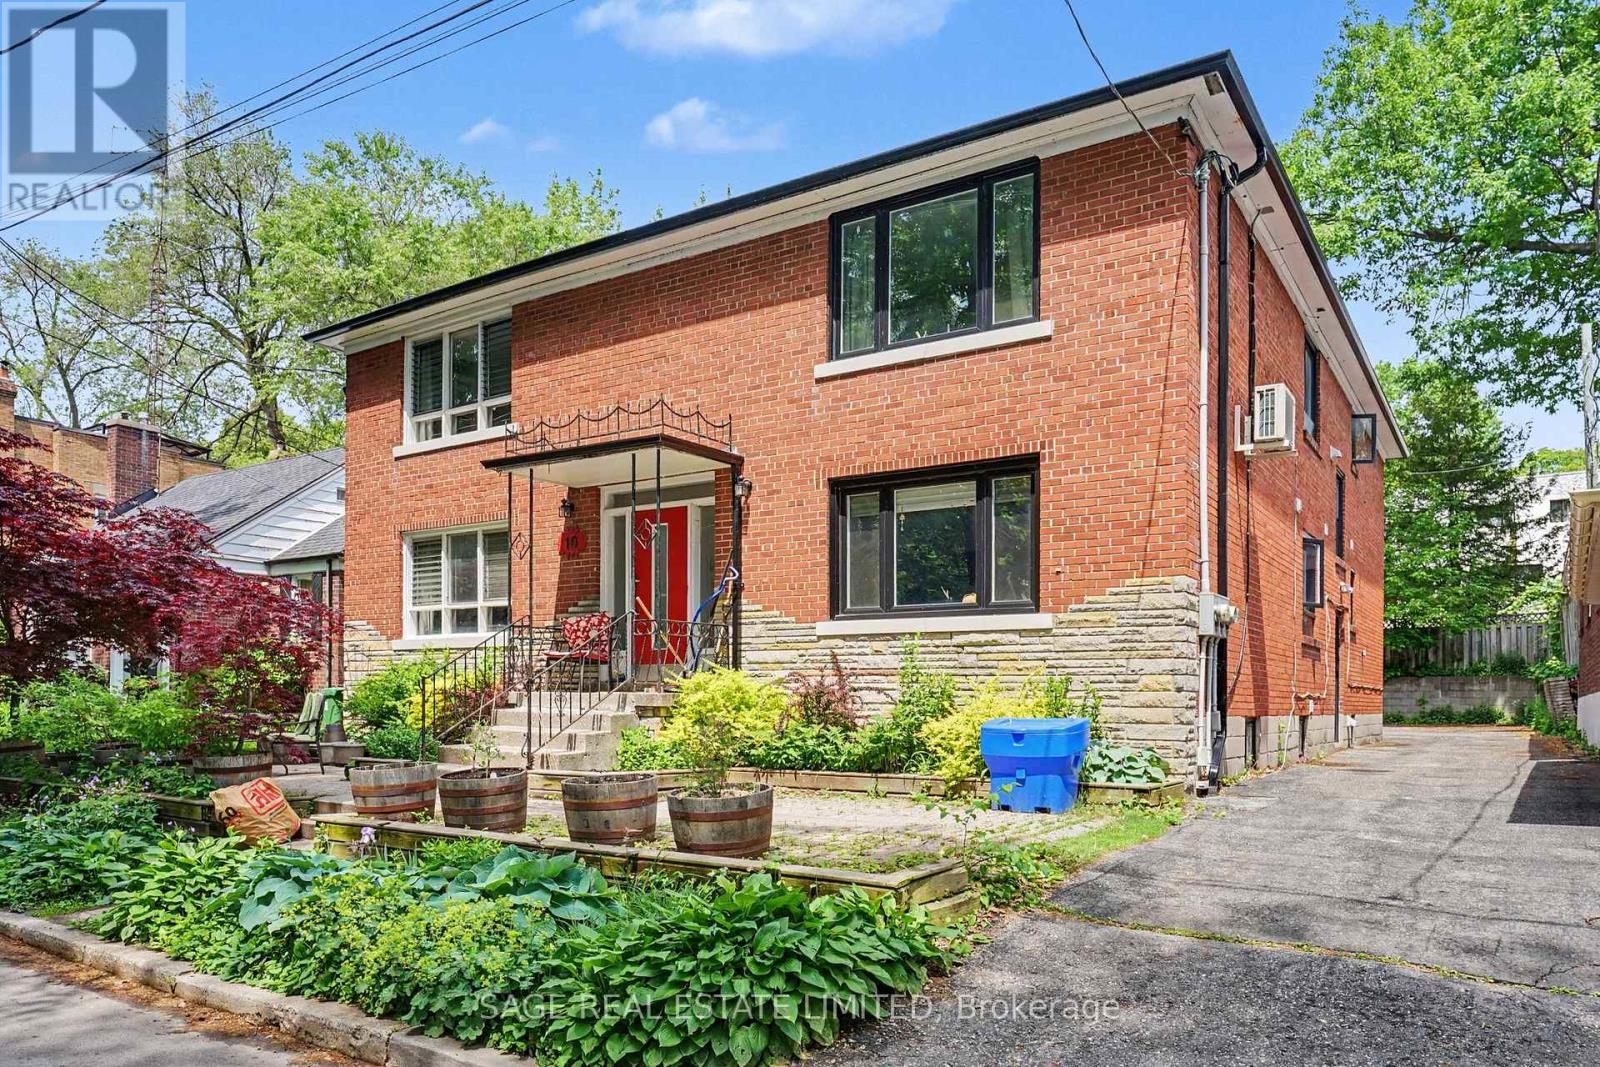
Live a life inspired by the outdoors in this fantastic, newly renovated Beaches apartment. You can see the lake from your front window as you live nestled right next to Balmy Beach Park. Expansive 1,046 square foot flat with 2 well-sized bedrooms and one fully updated washroom.Enjoy a stroll on the Boardwalk, or dinner on Queen Street East. A wonderful location of the city, which is quite literally hard to beat.Comfortable 1-car parking in the rear of the property, accessed from a wide private drive. Comes with a large and bright kitchen with plenty of counter space to exercise your culinary flare. Your own en-suite laundry is the just the cherry on top! Very nice front yard to enjoy the garden and take in views of the lake from your new address. Available immediately. (id:55499)
Sage Real Estate Limited
606 - 15 Sewells Road
Toronto, Ontario
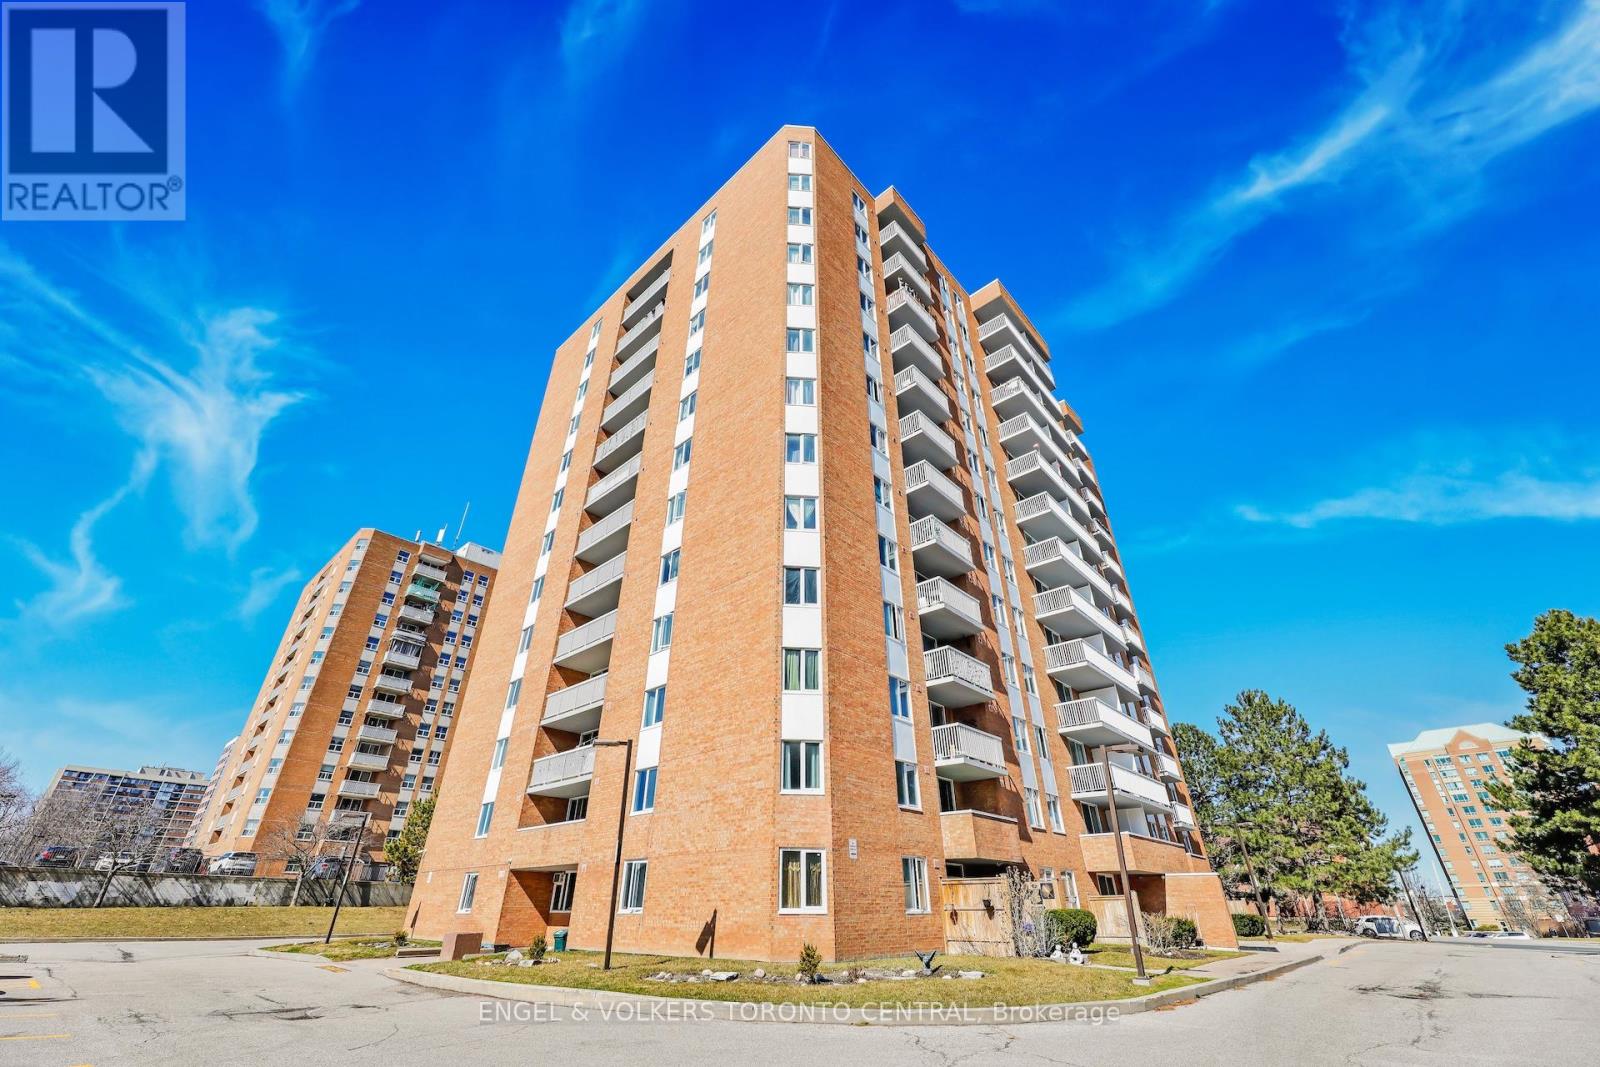
Step into this bright and spacious 910-square-foot, 2-bedroom, 1-bathroom condo, currently undergoing a top-to-bottom transformation. Designed for effortless modern living, the entire home will feature brand-new, durable luxury vinyl flooring that seamlessly ties the space together. At the heart of the condo is a stunning, fully redesigned kitchen, complete with sleek quartz countertops, a dedicated pantry for ultimate storage, and a built-in recycling center to keep your space organized and eco-friendly. New toilet and vanity to be installed. Offering the perfect blend of style and convenience, this unit also includes highly coveted ensuite laundry. Don't miss the chance to claim this beautifully updated, turn-key gem as your own! ***Photos reflect current renovation progress; final designer finishes coming soon!*** (id:55499)
Engel & Volkers Toronto Central
17 Southshore Street
Whitby, Ontario
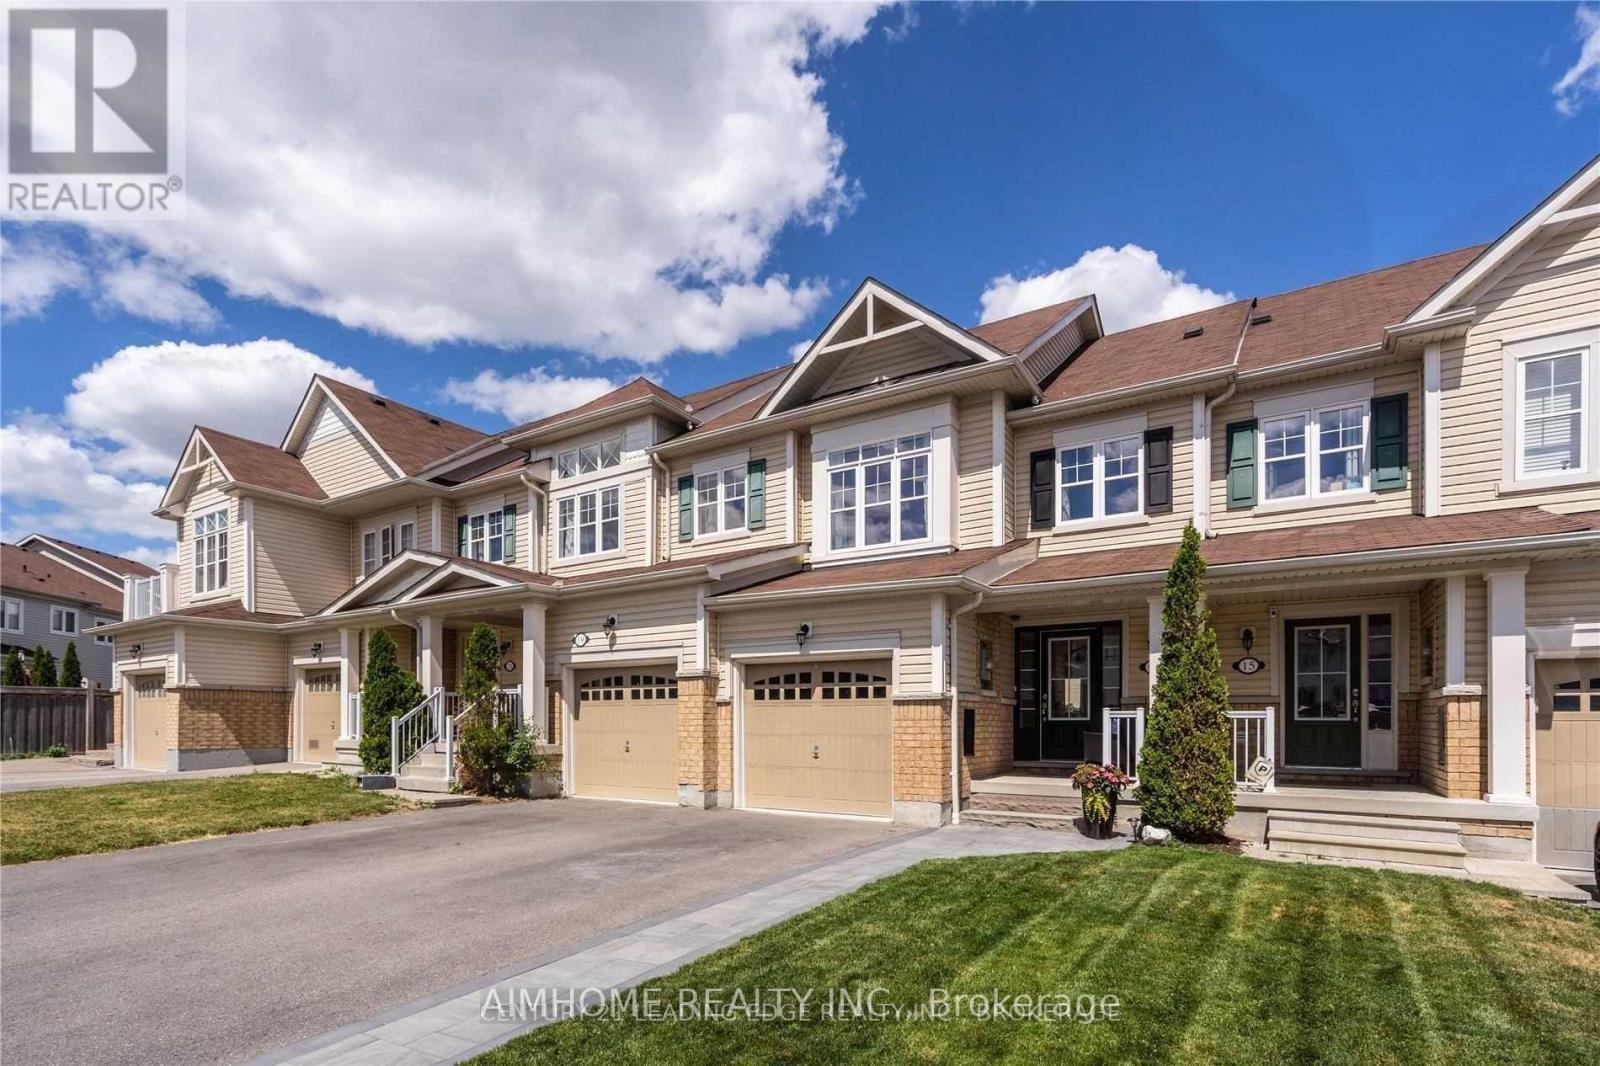
Senator Homes Model "Catamaran" In The Heart Of Highly Coveted Neighborhood Of Whitby Shores. Premium Backyard Lot. Steps from The Lake, Yacht Club, Walking Trails, Parks, Splash Pad, Go Stn, Excellent Schools & Recreation Centre. This Home Has Been Meticulously Maintained W Upgrades Inside & Out. The Open Concept Layout Is Perfect For Entertaining. Large Bedrooms & Ample Closet Space. (id:55499)
Aimhome Realty Inc.
1110 - 109 Front Street E
Toronto, Ontario
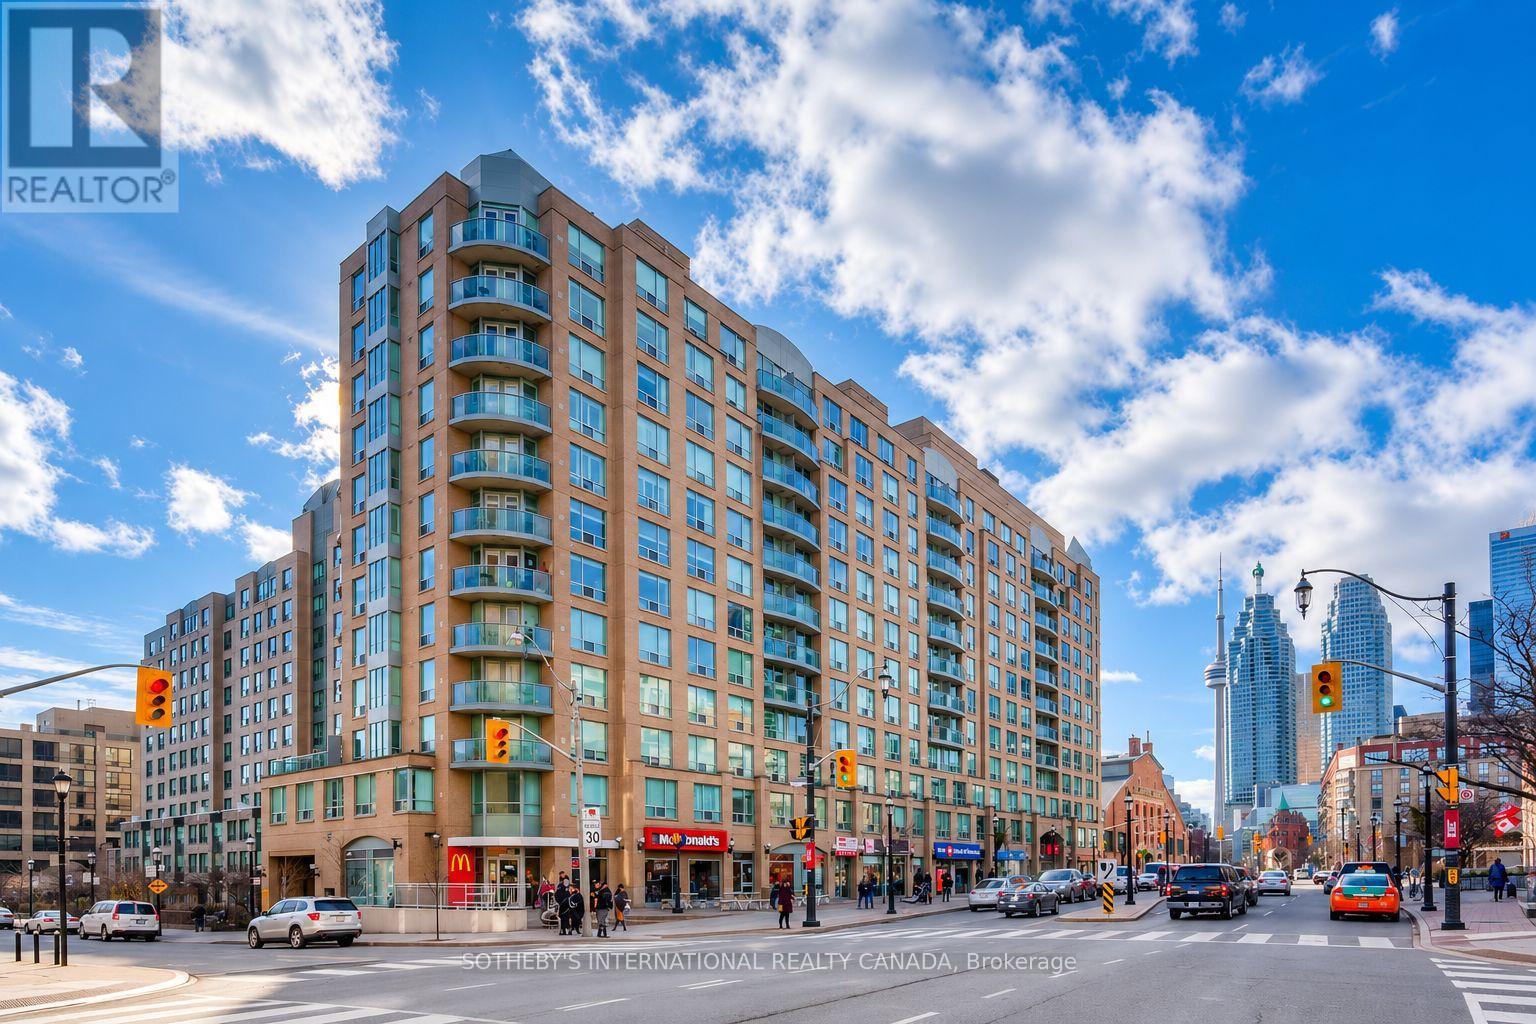
Unbeatable location in the heart of Toronto's historic St. Lawrence Market district with a 97% Walk Score. Experience urban living at its finest in this spacious split-layout unit with 2 bedrooms and 2 full bathrooms. Enjoy serene greenery views over the quiet south-facing courtyard. This freshly painted, move-in-ready unit includes hardwood floors, a renovated kitchen, ensuite laundry, 1 parking spot, and most utilities (tenant only pays for cable and internet).The fully equipped kitchen features an extra-large quartz countertop, perfect for entertaining. The primary bedroom includes a walk-in closet.Building amenities include a 24-hour concierge, gym, sauna, billiards room, and party room, to name a few. The oversized rooftop terrace is perfect for summer BBQs, where you and your guests can enjoy sweeping city skyline and lake views.This exceptional downtown location is within walking distance of the Financial District, Union Station, The Esplanade, Meridian Hall, the Distillery District, Sugar Beach, Toronto's waterfront trails, and trendy restaurants and cafés. TTC access is at your doorstep. Enjoy easy access to Billy Bishop Toronto City Airport, the DVP, and the Gardiner Expressway for ultimate convenience. (id:55499)
Sotheby's International Realty Canada
3411 - 55 Bremner Boulevard
Toronto, Ontario
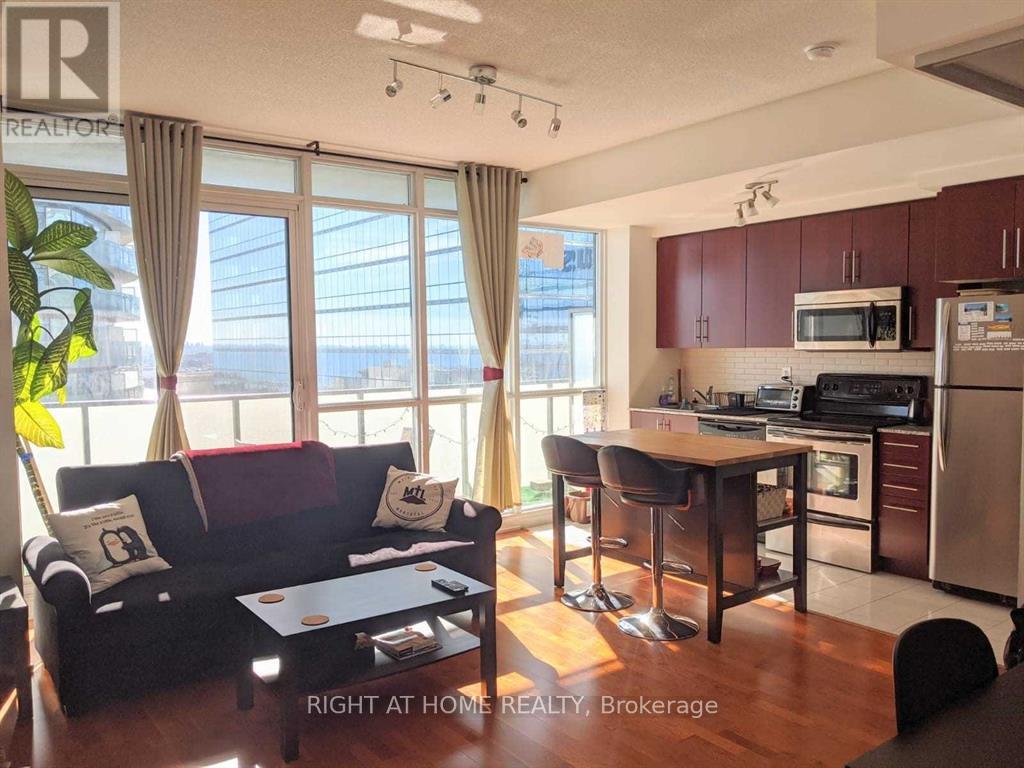
Live In The Heart Of Harbourfront! Like New Luxurious 1 Bedroom +Study +1Bathroom 552 Sqft Indiana Model South Tower Facing West W/Huge Balcony Offers Panoramic Views Of City/Lake From 34th Floor! 9 Ft Ceilings & Upgraded Throughout! Direct Access To Acc, Union Station & The Path! Boutique Hotel, Fine Dining Restaurant & Sports Bar Right Where You Live! Longos Supermarket In Building! Walk To Entertainment & Financial Districts! (id:55499)
Right At Home Realty
1309 - 6 Sonic Way
Toronto, Ontario
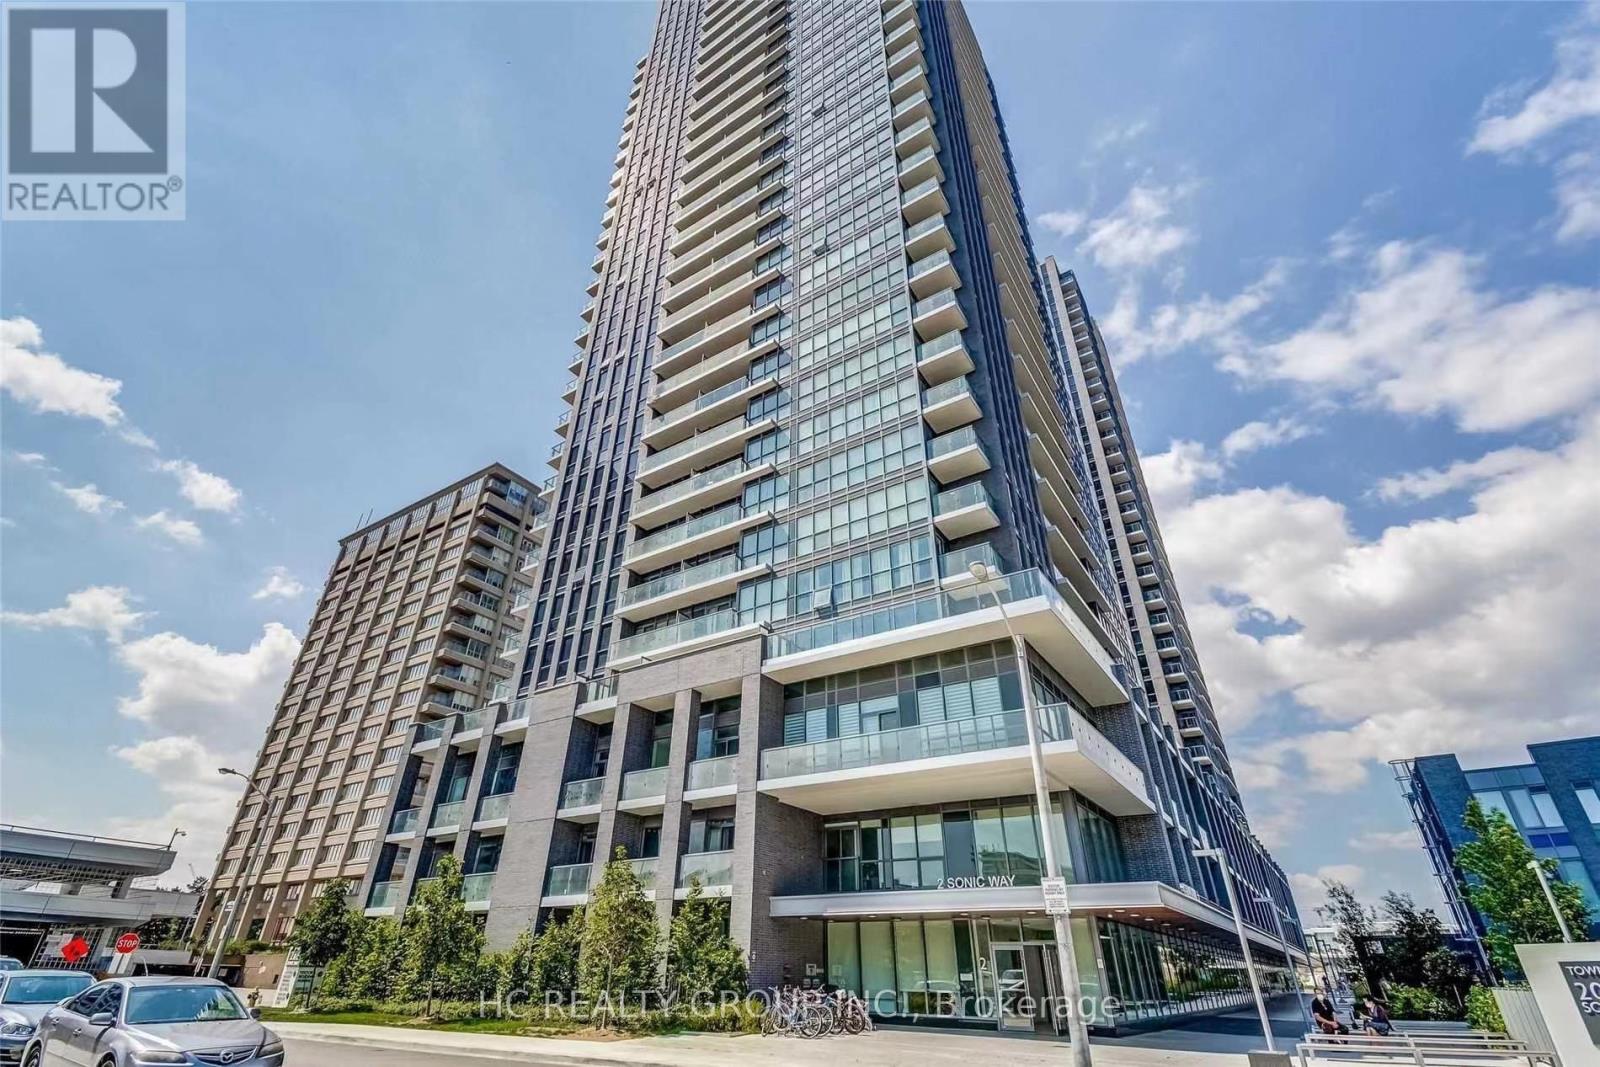
This Spectacular Building Is Conveniently Located Across From Eglinton Lrt.Proximity to DVP, TTC, and LRT Stations. Two Spacious Bedrooms W/ Practical Layout. Loblaws Superstore, Surrounded By Trails, Paved Bike Lanes, Public Schools, Parks, Walking Distance To The Ontario Science Centre, 5 Min. Drive To Shops At Don Mills.. Amenities: Yoga Room, Gym, Conference Room, Party Room, Dog Spa & Park, Outdoor Fitness, Guest Suites, 24Hr Concierge & Rooftop Amenities: Barbecues, Cabanas & Outdoor Dining. S/S Fridge, Stove, Dishwasher, Stacked Washer & Dryer. (id:55499)
Hc Realty Group Inc.
711 & 712 - 36 Blue Jays Way
Toronto, Ontario
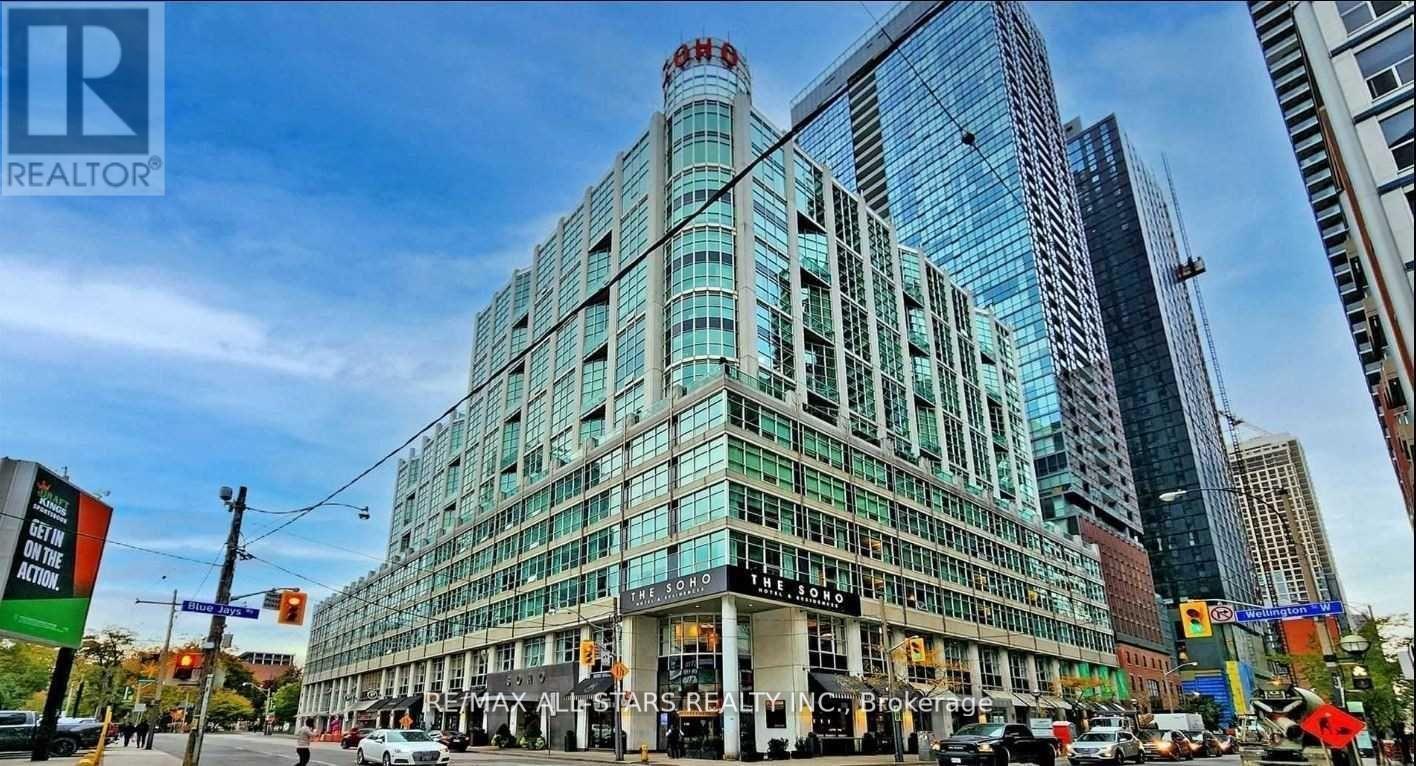
Experience sophisticated urban living in this rare two-level corner residence at SOHO Residences Toronto, ideally located in Toronto's vibrant Entertainment District. Offering approximately 2,400 sq. ft. of interior living space plus an expansive approximately 1,000 sq. ft. private wraparound terrace, this suite features panoramic views of the downtown skyline, including the CN Tower and Rogers Centre.This well-appointed residence includes 3 bedrooms and 4 bathrooms, with each bedroom featuring its own ensuite bath. The spacious primary suite offers a walk-in closet and a spa-inspired ensuite with a limestone soaking tub. The custom Selba-designed kitchen is equipped with premium built-in appliances, integrated bar area, and wine fridge.Floor-to-ceiling windows and double-height ceiling areas provide abundant natural light throughout the suite. The functional layout is suitable for both entertaining and everyday living.The oversized wraparound terrace offers multiple outdoor seating and dining areas with city views.Building amenities include:Indoor swimming pool and saunaFitness centreBusiness lounge and meeting facilitiesDirect access to Moretti Café and restaurant amenitiesConveniently situated steps to restaurants, shopping, entertainment venues, transit, and nearby attractions including TIFF Bell Lightbox, Union Station, and the Entertainment District. (id:55499)
RE/MAX All-Stars Realty Inc.
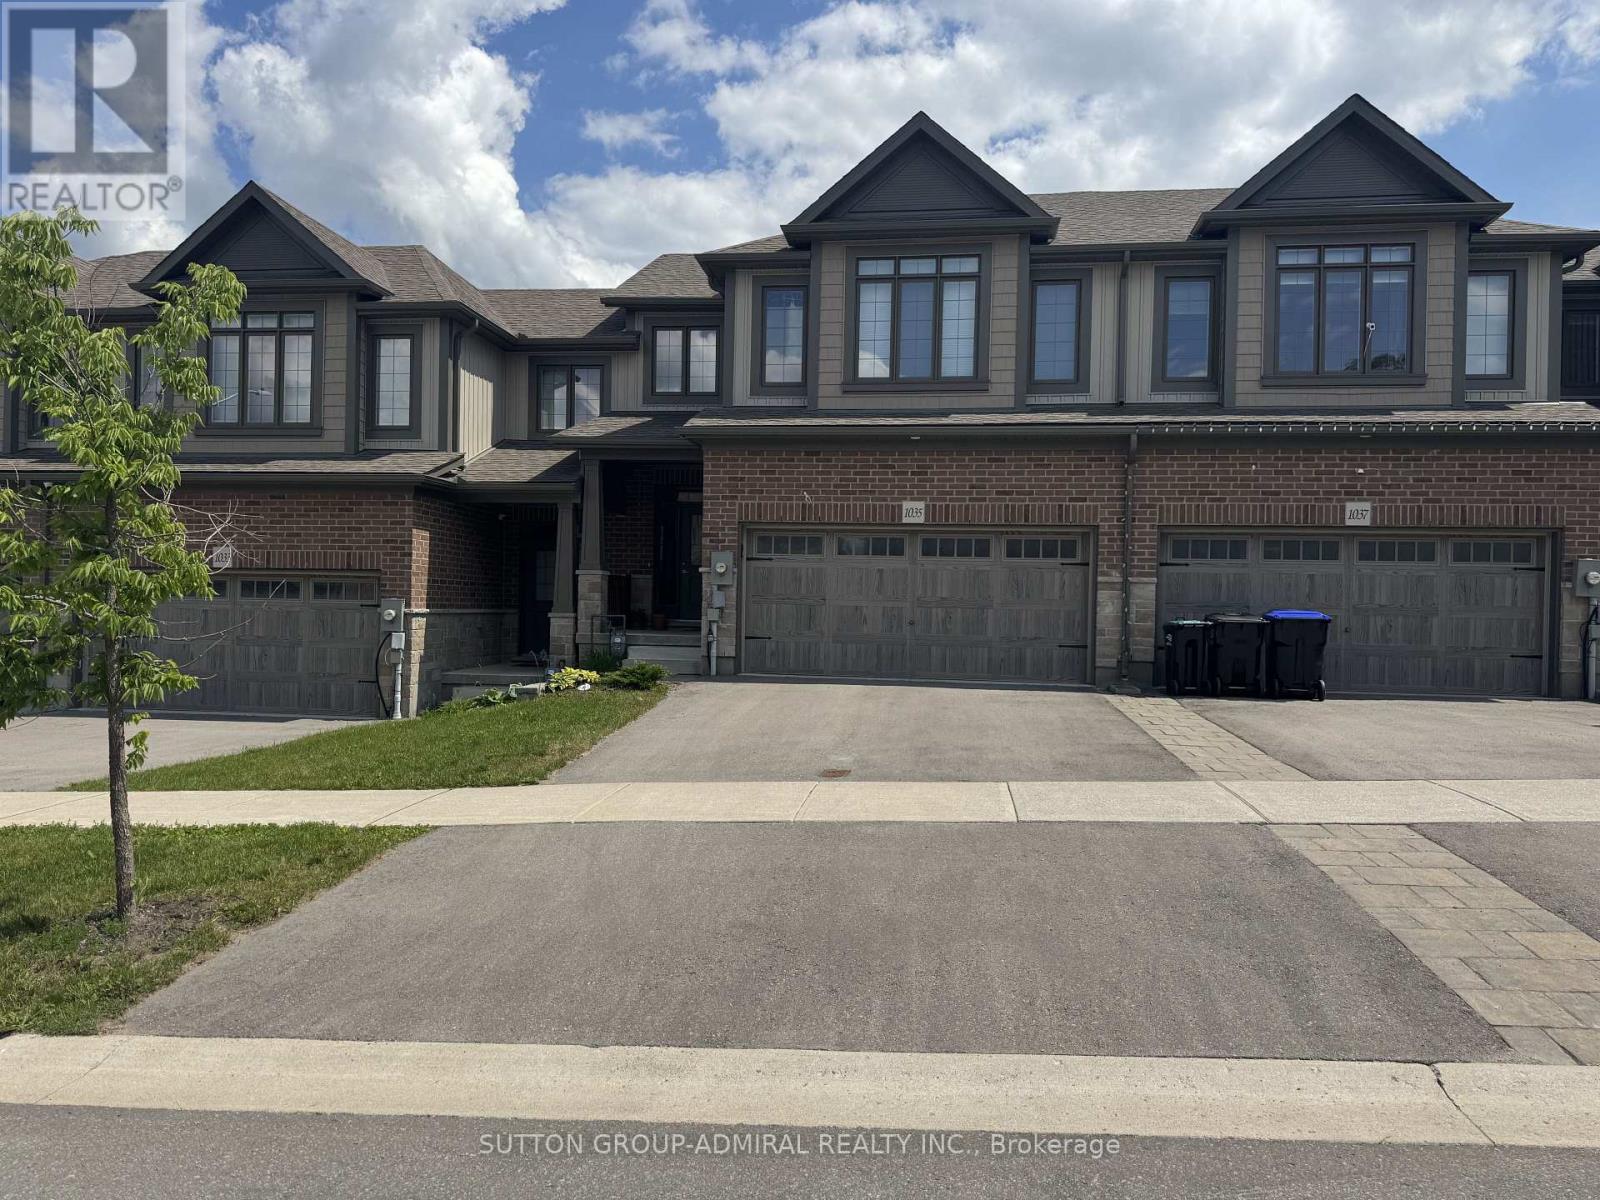
1035 Wright Drive
Midland, Ontario
Welcome to this beautiful townhome nestled in one of Midland's newest and most sought-after neighbourhoods!Offering 3 spacious bedrooms and 2.5 bathrooms, this home is perfect for families or anyone looking for modern, comfortable living. Soaring 9-foot ceilings and an open-concept layout create a bright, airy feel throughout, while large windows flood every room with an abundance of natural light. The functional floor plan makes everyday living and entertaining effortless.Lovingly maintained and showing true pride of ownership, this home feels as fresh and welcoming as the day it was built. Ideally situated, you'll enjoy easy access to everything you need - shopping, top-rated schools, playgrounds, Georgian Bay General Hospital, and convenient Hwy 93 access are all just minutes away. (id:55499)
Sutton Group-Admiral Realty Inc.
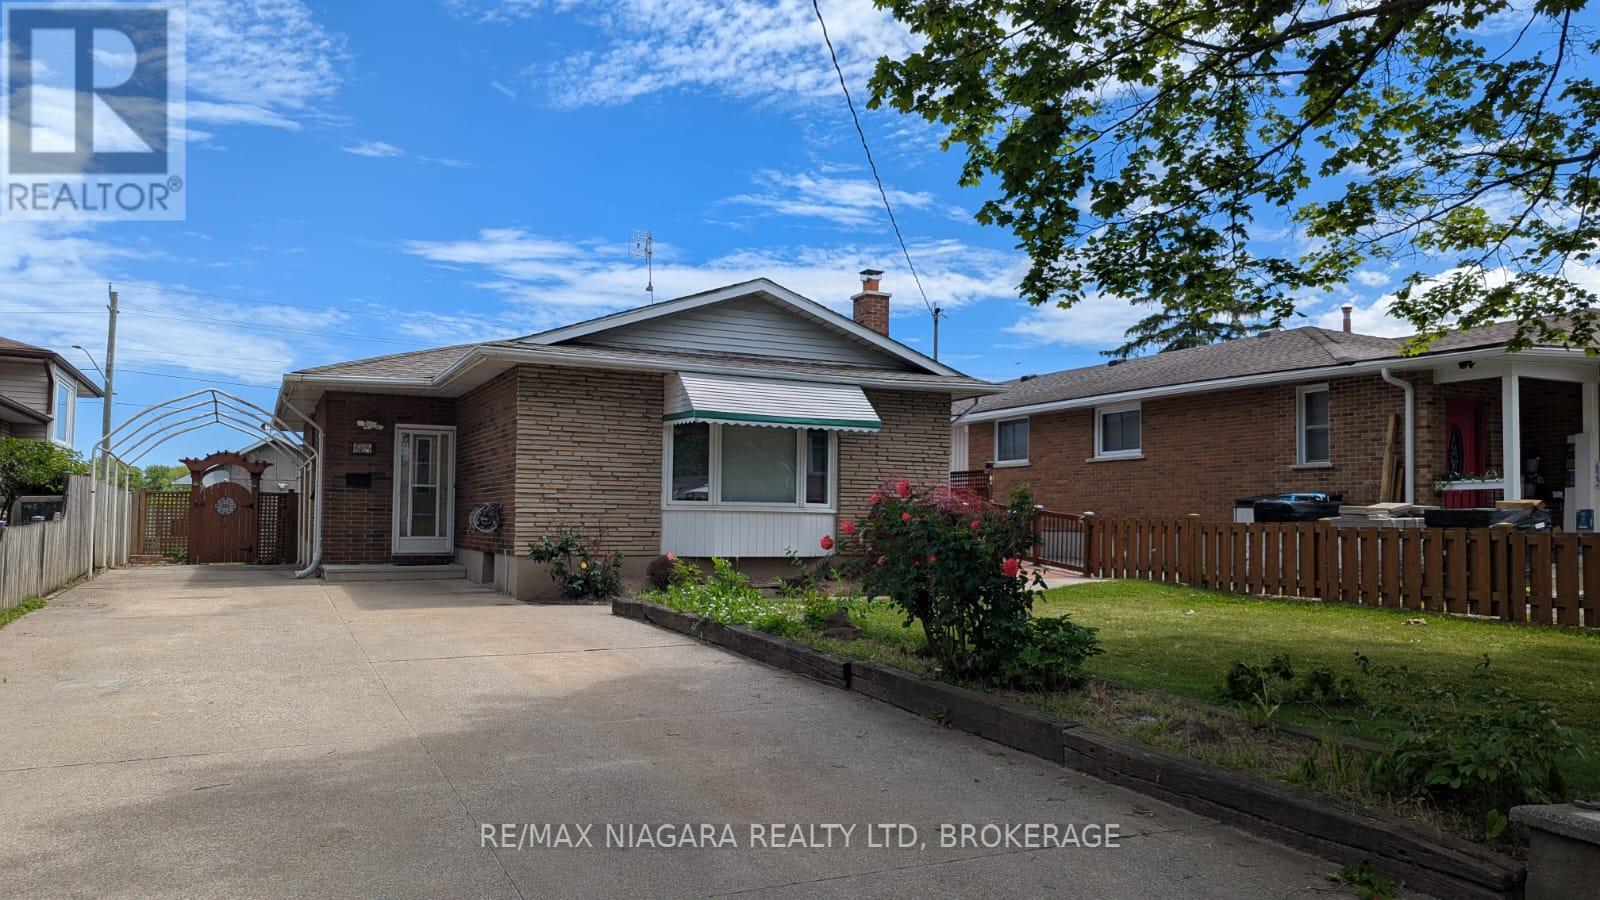
624 Bunting Road
St. Catharines, Ontario
Welcome to this beautiful 3+2 bedroom, 2-bathroom solid brick bungalow offering the perfect blend of space, comfort, and breathtaking waterfront views in a highly desirable North St. Catharines neighborhood. This bright and immaculate home features a spacious open-concept main floor with original hardwood flooring, a large living and dining area, three comfortable bedrooms, and a full kitchen. The fully finished lower level provides incredible flexibility, boasting two additional bedrooms, a second full kitchen, a large recreation room with a cozy wood-burning fireplace, and a second bathroom-making it absolutely ideal for extended families or those looking for extra space. Step outside to a backyard oasis that backs directly onto the Welland Canal, where you can watch the ships glide past from your yard, the covered deck, or the private screened-in three-season porch. Located directly across from scenic walking and cycling trails, and just minutes from Sunset Beach, excellent schools, and quick highway access, this home combines serene waterfront living with everyday convenience, complete with a double concrete driveway that easily accommodates up to five vehicles. (id:55499)
RE/MAX Niagara Realty Ltd
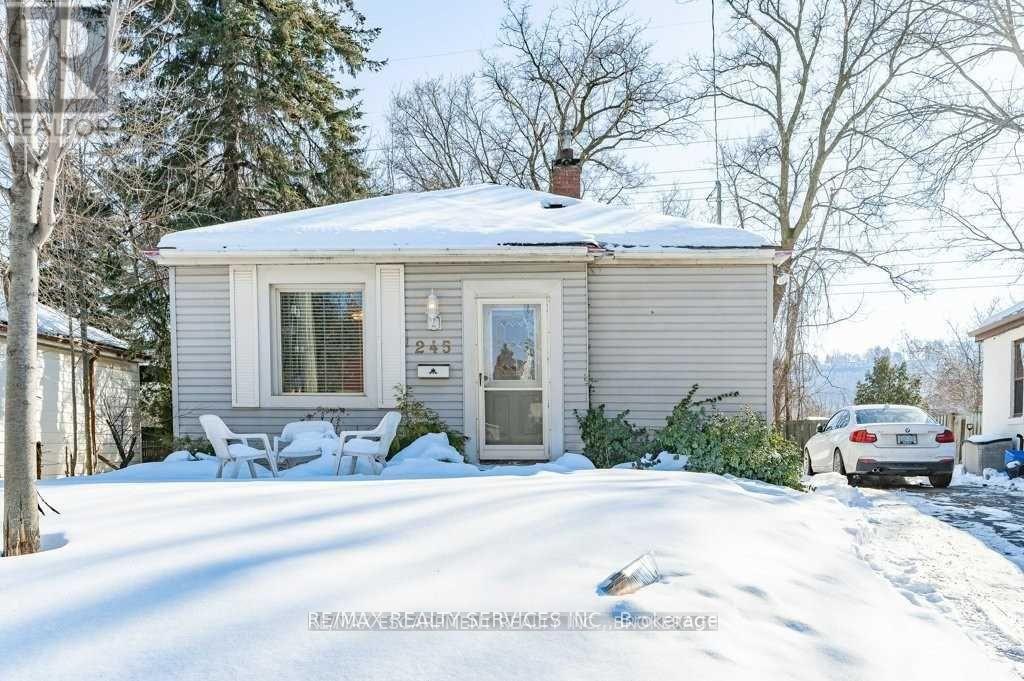
245 Haddon Ave Avenue
Hamilton, Ontario
Welcome to 245 Haddon Ave S, Hamilton a spacious and well-maintained 2+2 bedroom home located in one of Hamilton's most sought-after neighbourhoods. Just minutes from McMaster University,Mohawk College, Hamilton Airport. This property offers the perfect combination of comfort, convenience, and accessibility.The home features four generously sized bedrooms, 2 bathrooms, a bright and functional living space, Big deck and Backyard, full kitchen equipped with a fridge, stove, as well as the convenience of private ensuite laundry with a washer and dryer.The location is exceptional for students, university staff, healthcare professionals, andyoung families alike. Enjoy easy access to McMaster University, public transit, shopping centres, restaurants, grocery stores, parks, and recreational facilities. The vibrants surrounding community offers everything you need within a short distance, making everyday living simple and convenient.Whether you're looking for a home close to campus, a short commute to work, or a comfortable place in a well-established neighbourhood, this property delivers excellent value and practicality. Tenant is responsible for the utilities... (id:55499)
RE/MAX Realty Services Inc.
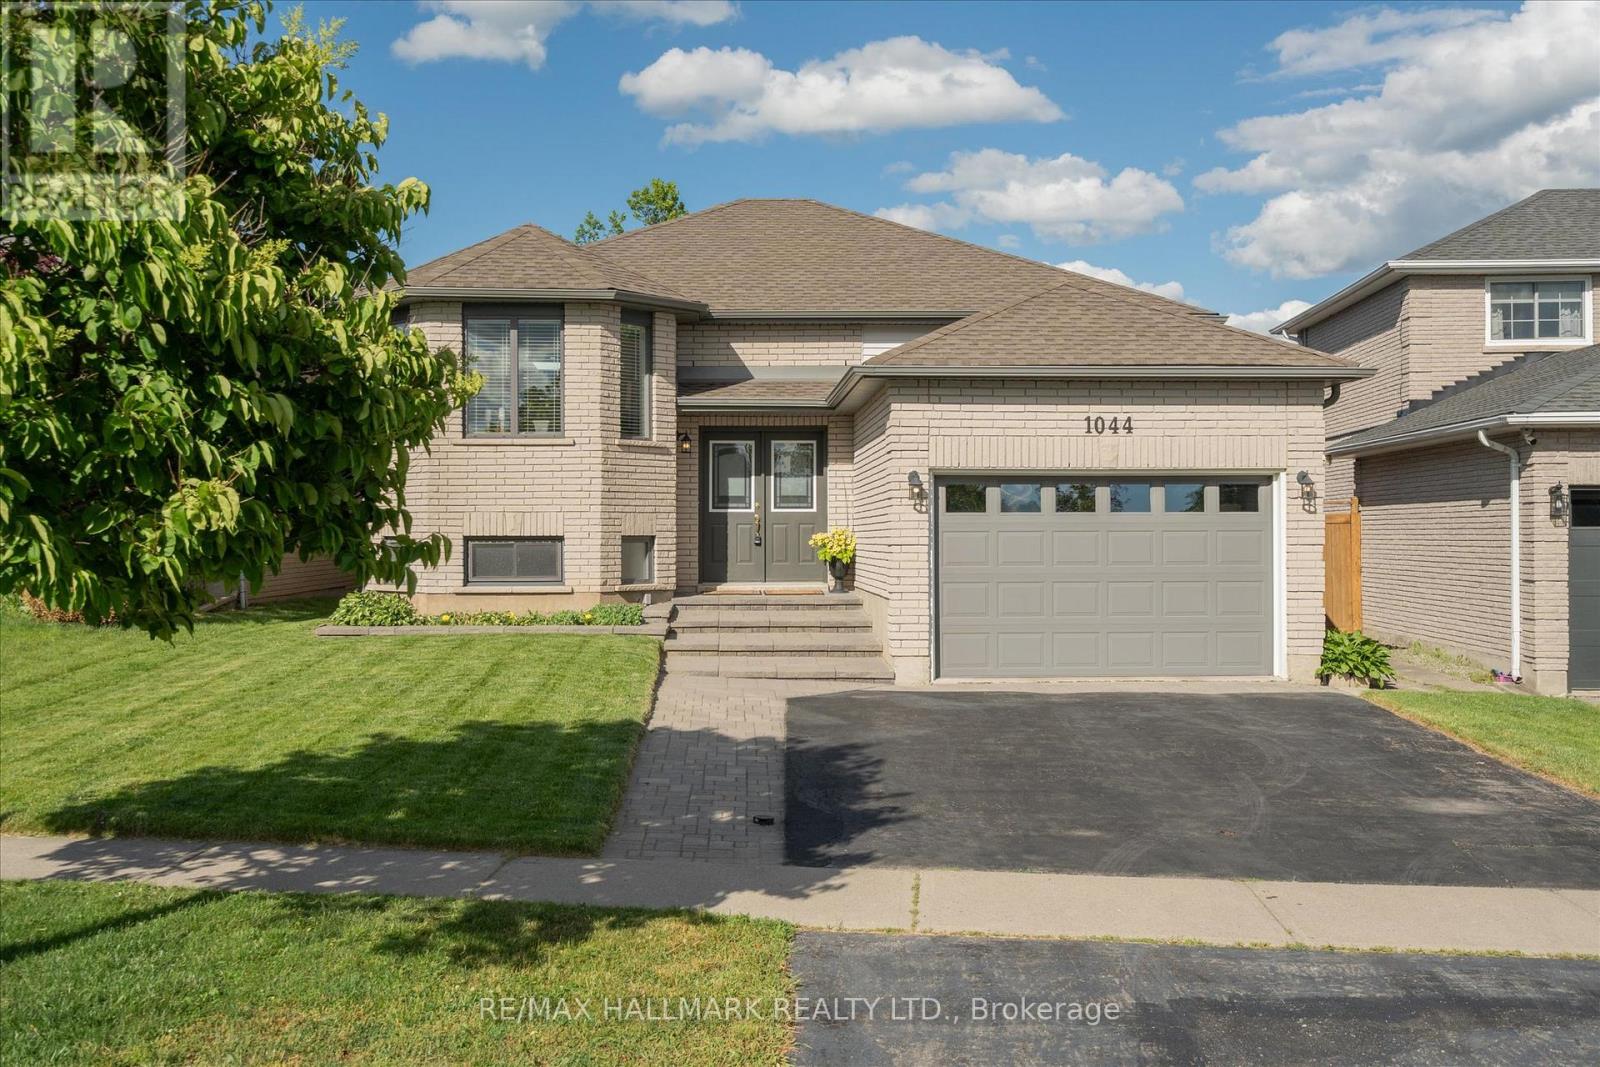
1044 Riddell Avenue
Cobourg, Ontario
Welcome home to this newly renovated, move-in-ready brick bungalow in Cobourg's desirable Terry Fox subdivision. Originally a model home with Mason Homes, this custom build features absolute efficiency across approximately 2200 sq ft of living space. Over $130k in premium updates inside & out! Feature sheet in photos. The striking double-door entry opens to a bright open-concept layout. A chef-inspired kitchen boasts quartz counters, high-end SS appliances, gas stove, and a splendid skylight. Unwind in your very own spa-inspired semi-ensuite complete with double sinks, custom shower and water closet. If a separate finished basement walkout, with easy in-law potential is a must for you, you will want to see this! This gem features not one, but two primary bedrooms and a guest room! The fully finished lower level is sure to impress. Large above-grade windows and private walk out makes it feel like a main level. This fully separate living space features an oversized family room complete with a primary bedroom, updated 4 pc bathroom and a separate walkout to an interlock terrace to beautifully curated gardens. Includes a "kitchen/wet-bar rough-in". Minutes to top amenities and the 401, 10 minutes to Ontario's finest freshwater beach, 40 mins to Oshawa & Peterborough, just over an hour to Toronto. Pre-inspection report available "Scan the QR CODE - IN PHOTOS SECTION" (id:55499)
RE/MAX Hallmark Realty Ltd.
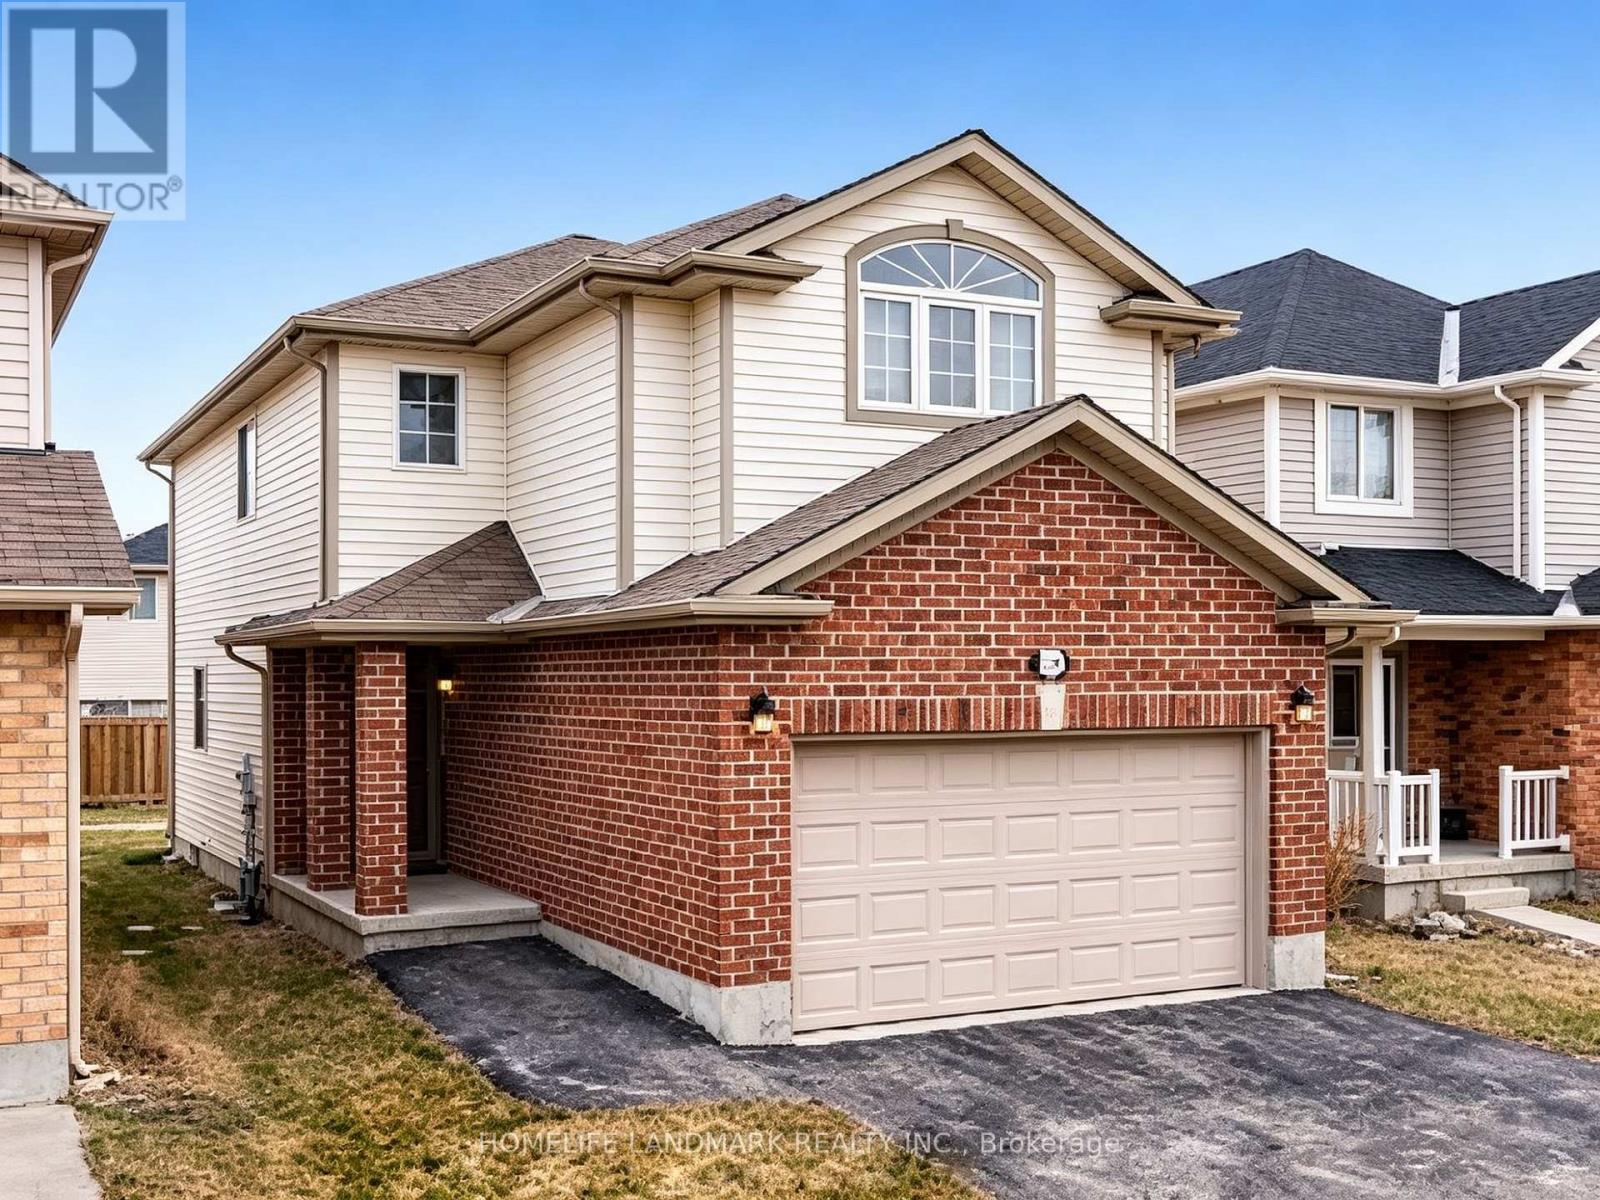
898 Blythewood Road
London North, Ontario
Spacious 4-bedroom home with 2 additional bedrooms in the finished basement, offering a bright and functional layout with generous living space throughout. The fully finished basement provides excellent flexibility for extended family, guests, or shared living arrangements.Conveniently located in a highly desirable area of London, close to shopping, schools, parks, and major amenities. Easy access to transit routes and major roadways ensures a simple commute to key destinations including Costco , supermarket, resturant and Western University etc . Situated in a quiet, family-friendly neighbourhood, this home offers both comfort and convenience. Ideal for families, students, or working professionals seeking a well-located and spacious rental property. Available September 1st! (id:55499)
Homelife Landmark Realty Inc.
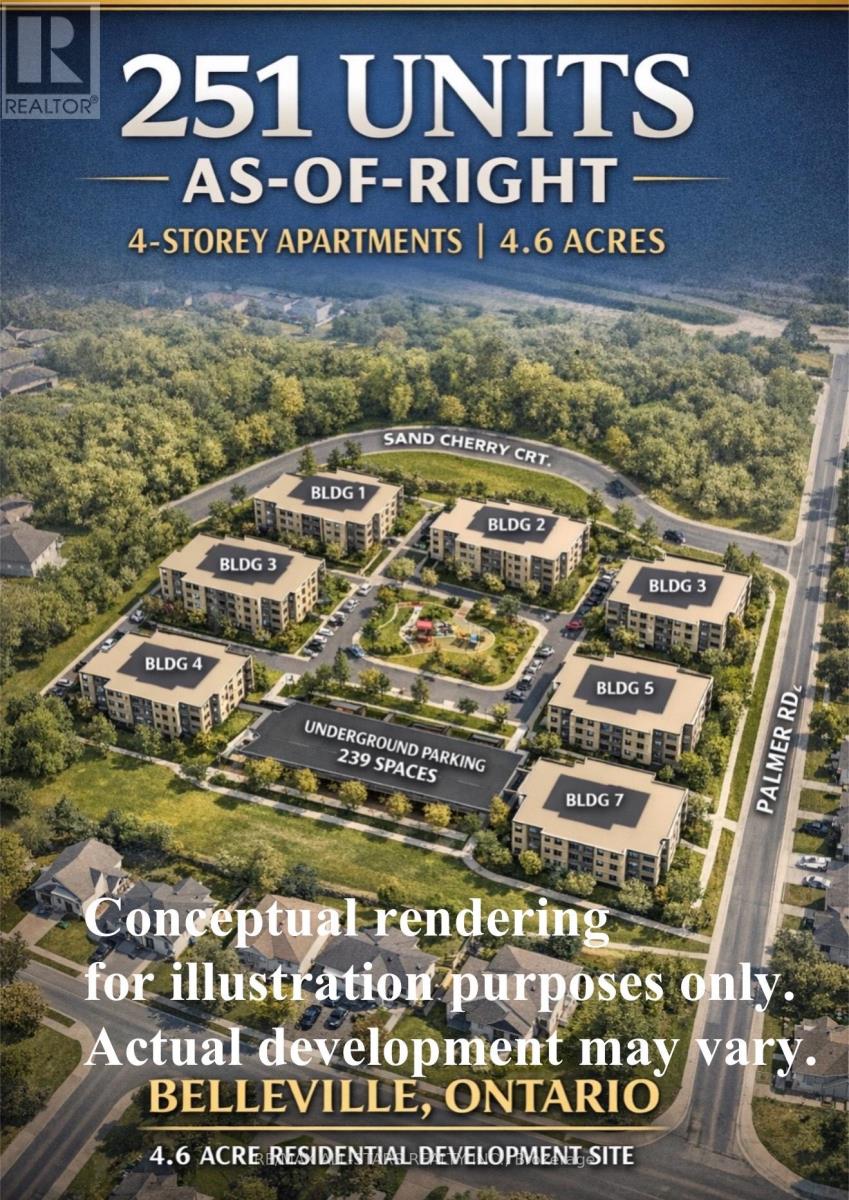
340 Palmer Road
Belleville, Ontario
Development opportunity in 340 Palmer Rd, Belleville with R2 zoning in place permitting mid-rise residential development. The property is zoned to allow possible a multi-building residential project consisting of 7 buildings, generally up to 4 storeys, with a maximum of 251 residential units and approximately 239 parking spaces. Total site area approximately 19,067.80 sq. m. (4.71 acres). Conceptual plans illustrating a potential development scheme are available. Located within a growing residential area with access to major roads, amenities, and municipal services.The site offers significant scale and flexibility for developers seeking to capitalize on the increasing demand for housing in the Belleville market. (id:55499)
RE/MAX All-Stars Realty Inc.

340 Palmer Road
Belleville, Ontario
Development opportunity in 340 Palmer Rd, Belleville with R2 zoning in place permitting mid-rise residential development. The property is zoned to allow potentially a multi-building residential project consisting of 7 buildings, generally up to 4 storeys, with a maximum of 251 residential units and approximately 239 parking spaces. Total site area approximately 19,067.80 sq. m. (4.71 acres). Conceptual plans illustrating a potential development scheme are available. Located within a growing residential area with access to major roads, amenities, and municipal services.The site offers significant scale and flexibility for developers seeking to capitalize on the increasing demand for housing in the Belleville market. (id:55499)
RE/MAX All-Stars Realty Inc.
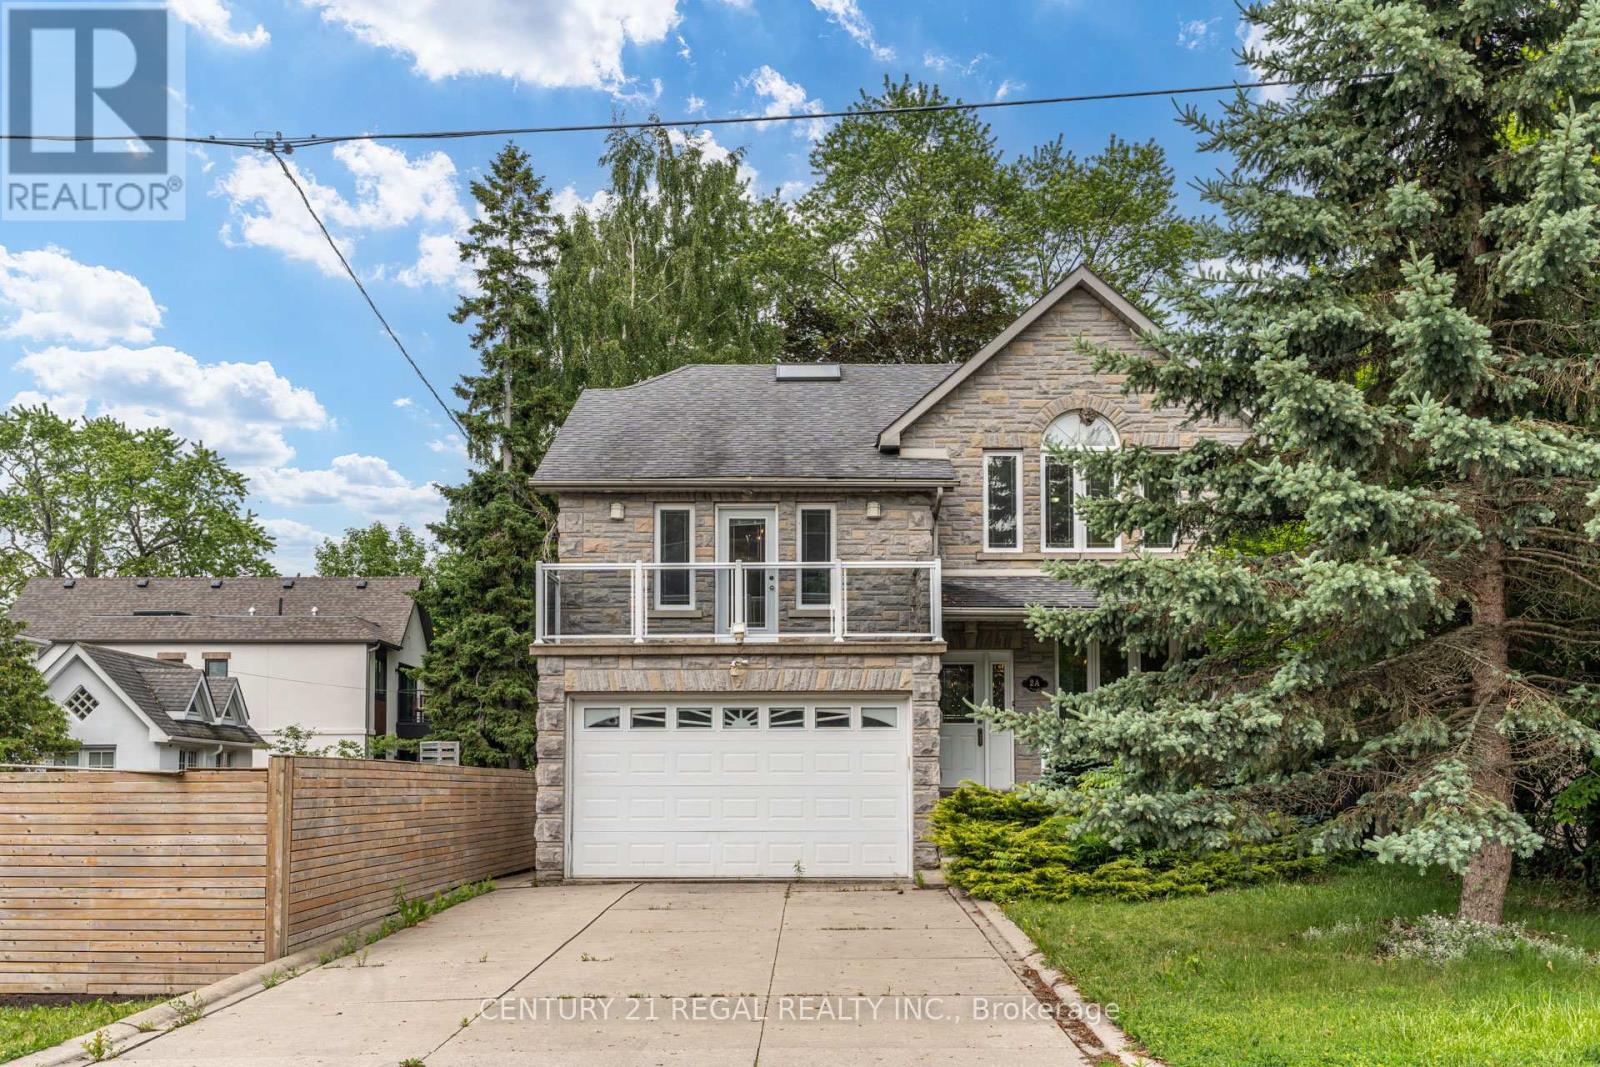
2a Twenty Eighth Basement Street
Toronto, Ontario
Bright and spacious 1-bedroom basement apartment located in a desirable neighbourhood. This well-maintained unit features a functional layout with a full kitchen, private bathroom, and ample storage space. Separate entrance provides added privacy and convenience. Close to transit, parks, schools, shopping, and all essential amenities. Ideal for a single professional or couple seeking a comfortable place to call home. (id:55499)
Century 21 Regal Realty Inc.
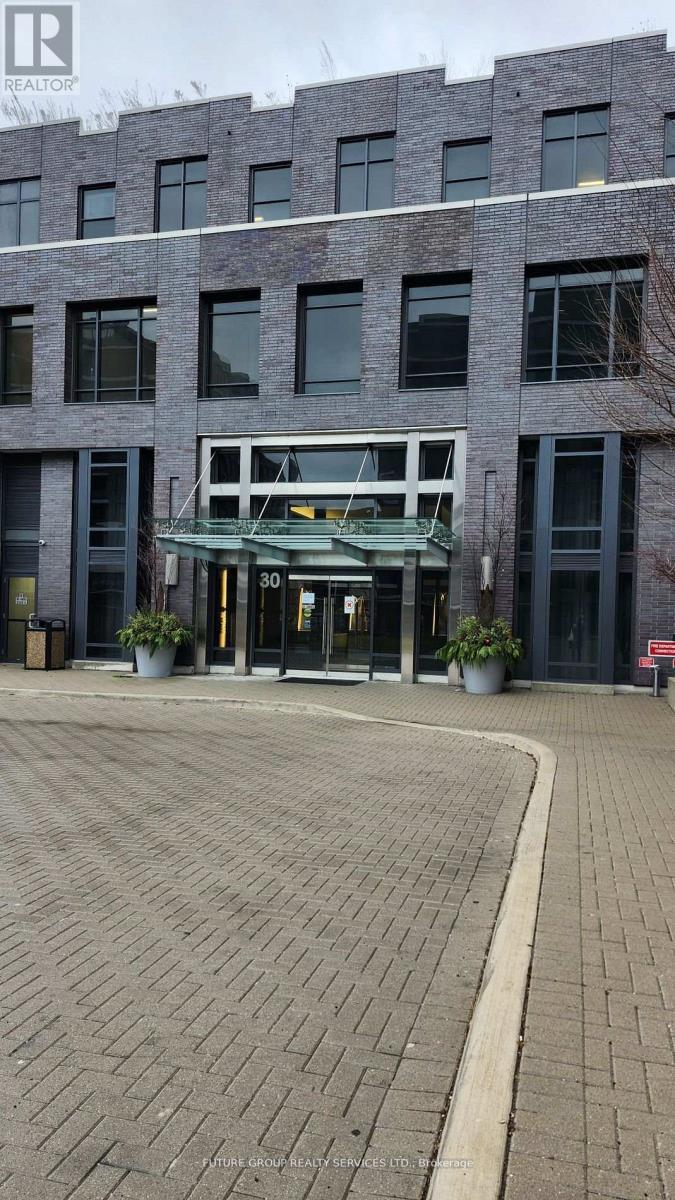
3303 - 30 Gibbs Road
Toronto, Ontario
Welcome to your penthouse suite. Luxurious 1 bed, 1 bath suite with locker and parking. Laminate throughout with 10ft ceilings. 492 sq ft + 68 sq ft balcony. Floor to ceiling windows fill the space with natural light. Very well maintained. Stainless steel appliances and in-suite laundry. Bedroom has a walk-in closet providing ample storage. Building amenities: gym, yoga studio, library, lounge, kids zone, shared outdoor pool and an outdoor terrace/BBQ area. Shuttle to Kipling Station and Sherway Gardens. Close to Pearson Airport, Excellent access to QEW, and 401. (id:55499)
Future Group Realty Services Ltd.
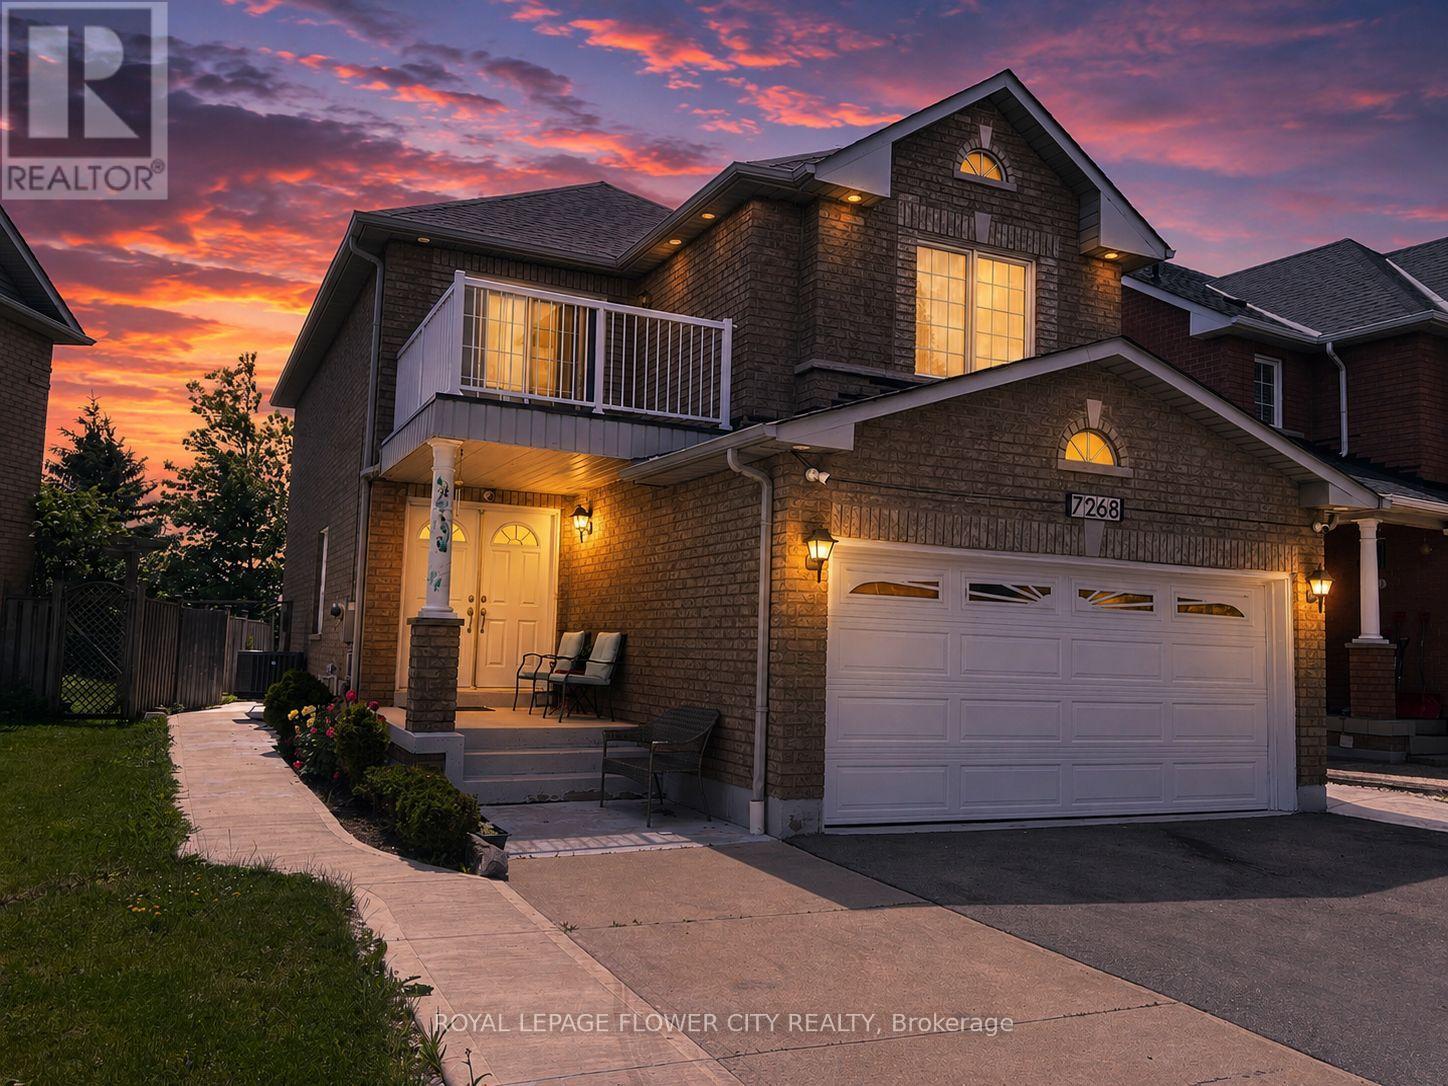
7268 Village Walk
Mississauga, Ontario
Proudly offered for the first time, this beautifully maintained detached home backs onto a park and is located in the highly desirable Meadowvale Village community. Featuring a welcoming double-door entry and spacious foyer, the main floor offers an open-concept living and dining area, a bright kitchen with granite countertops, stainless steel appliances, and a breakfast/eat-in area overlooking the backyard, plus a convenient powder room.The upper level boasts 4 generous bedrooms, 2 full bathrooms, and a charming front balcony. The primary bedroom features its own private ensuite, creating a comfortable retreat. Laminate flooring runs throughout the main living and dining areas as well as all bedrooms.The fully finished basement offers additional living space with a separate entrance and large windows that bring in plenty of natural light, providing excellent flexibility for extended family, recreation, a home office, or potential in-law accommodation.Enjoy outdoor living in the beautifully landscaped backyard featuring a spacious wooden deck and gazebo, perfect for entertaining, relaxing, and enjoying the scenic park views. A heated garage adds year-round comfort and convenience, making it an ideal space for parking, hobbies, or additional workspace during the colder months.Adding exceptional value and peace of mind, the roof, furnace, and air conditioning system have all been replaced within the last four years. Ideally situated close to top-rated schools, major highways, parks, golf courses, places of worship, shopping, public transit, and all essential amenities. Enjoy the tranquility of backing onto a park while being minutes away from everything you need. (id:55499)
Royal LePage Flower City Realty
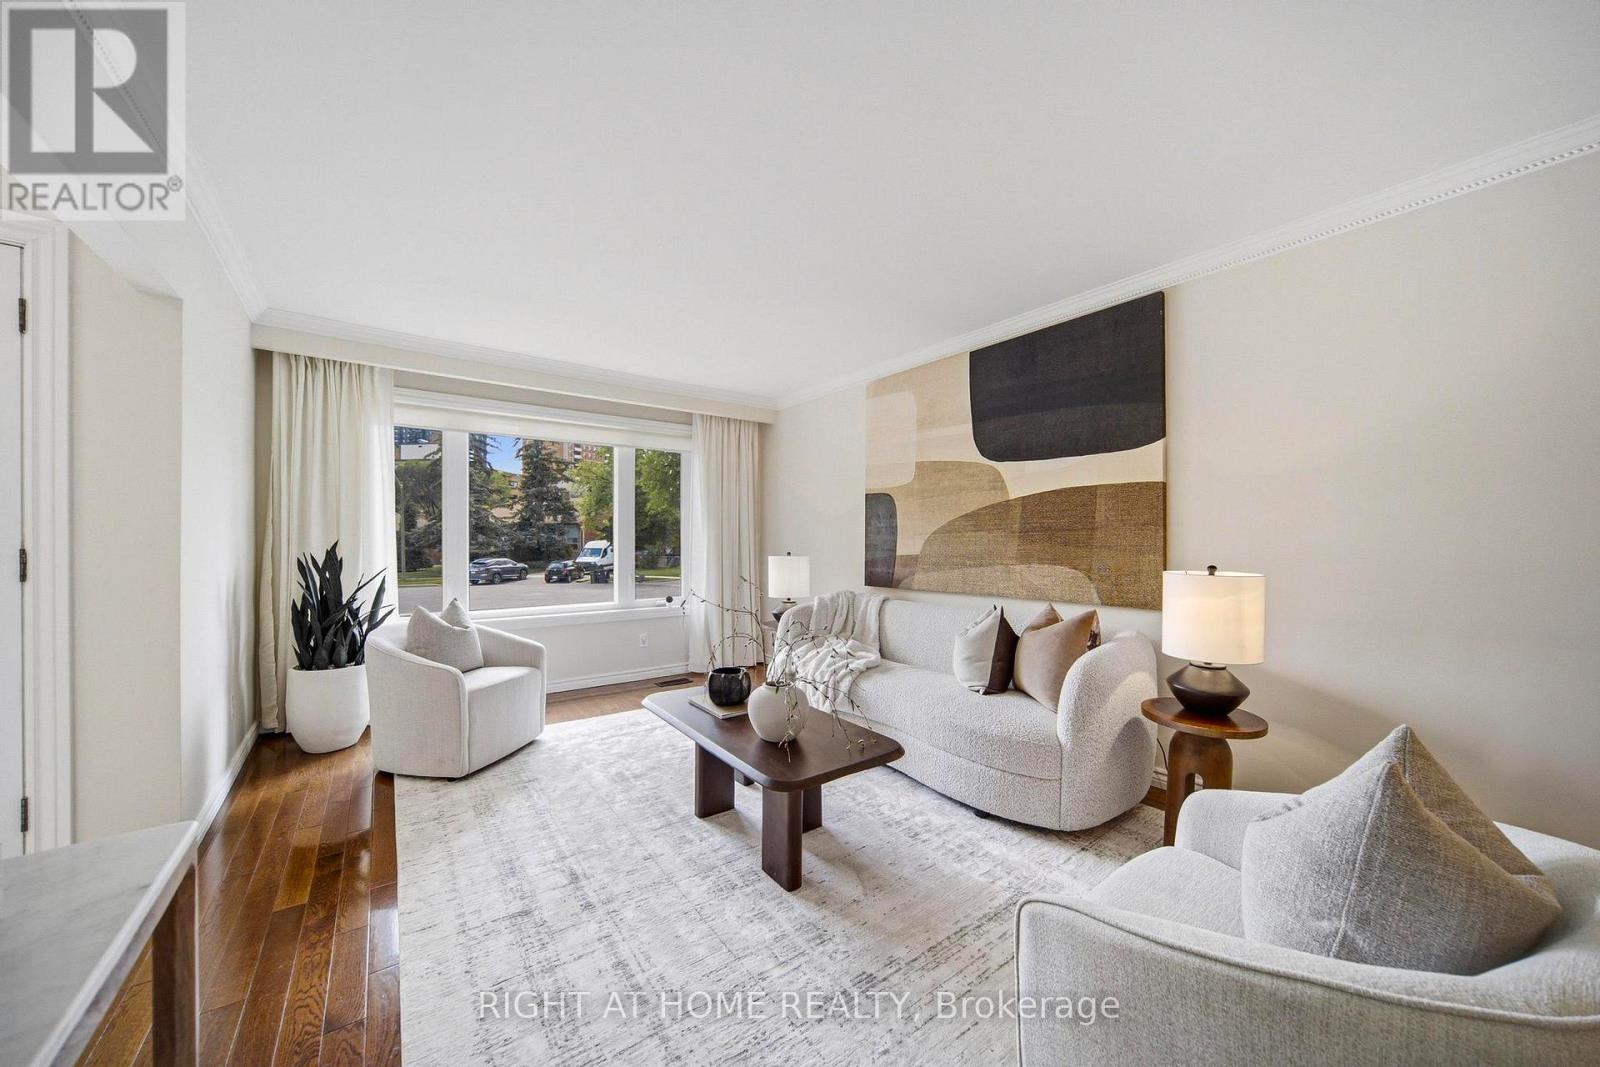
63 Vanguard Drive
Toronto, Ontario
Bungalow Living w/2 Kitchens - 2 Bathrooms - 2 Laundry Areas - Separate Side Entrance - 3 car parking Side by Side -w/a Private Backyard - Quiet Cul-de-Sac. What if you could buy into one of Eatonville's most desirable streets at an attainable price? Surrounded by multi-million-dollar custom homes and tucked away on a quiet cul-de-sac, this beautifully maintained semi-detached bungalow offers the lifestyle, community, and flexibility that make Eatonville one of Etobicoke's most sought-after neighbourhoods.Freshly painted and move-in ready, the main floor features rich hardwood floors, smooth ceilings, three spacious bedrooms, a bright eat-in kitchen with pot lights and a Solatube for added natural light, a four-piece bathroom, and the convenience of main-floor laundry.A separate side entrance leads to a finished lower level designed for flexibility, complete with two additional bedrooms, a kitchen area, renovated three-piece bathroom with custom glass shower, separate laundry, egress window, and generous living space. Whether you're accommodating extended family, adult children, overnight guests, a home office, or simply need more room to grow, this home adapts to your lifestyle. Seller does not warrant retrofit status or legality of lower-level accommodations. Buyer to verify permitted use.Outside, enjoy a private backyard with space for gardening, entertaining, children, and pets. The quiet cul-de-sac creates a true neighbourhood feel where kids can ride bikes, neighbours know each other, and traffic is minimal.With parking for three vehicles side-by-side and easy access to top-rated schools, parks, libraries, Sherway Gardens, Pearson Airport, major highways, restaurants, and everyday amenities, this is a rare opportunity to put down roots in one of Etobicoke's most established family communities (id:55499)
Right At Home Realty
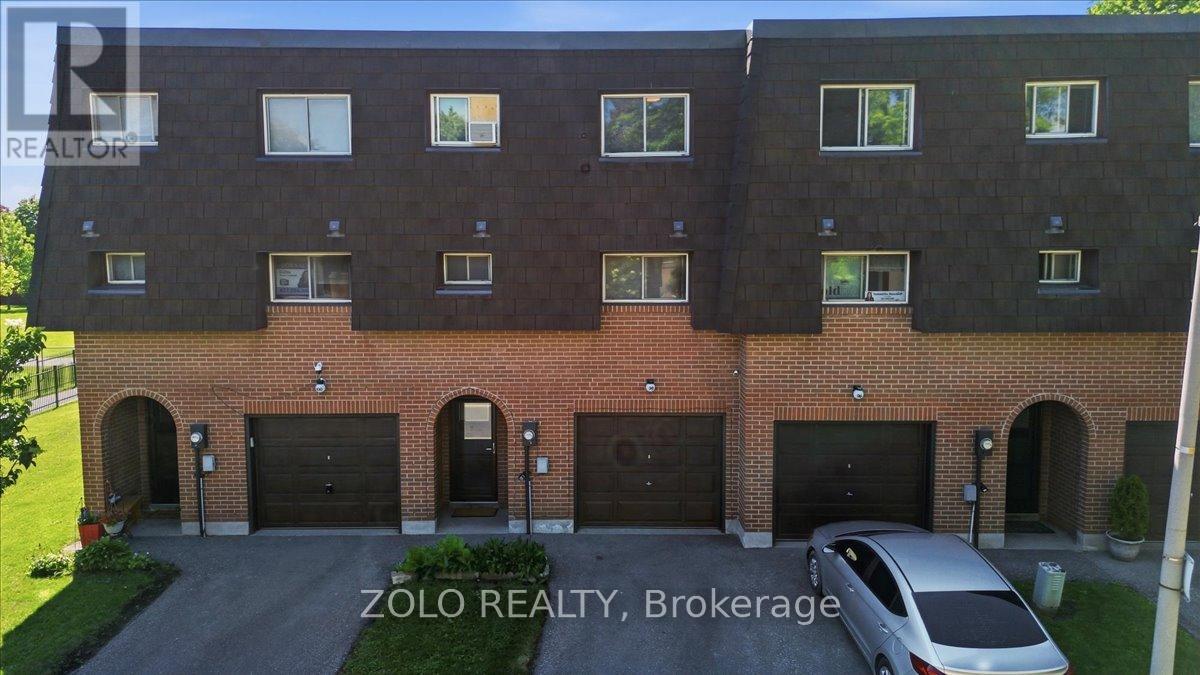
98 Darras Court
Brampton, Ontario
Welcome to a bright and beautifully maintained home in one of Brampton's most desirable neighbourhoods! Filled with natural light, the spacious living room features a soaring high ceiling, creating an open and inviting atmosphere. The upgraded modern kitchen boasts granite countertops, a stylish backsplash, and stainless steel appliances. Offering 3 spacious bedrooms, backing onto a park for added privacy and scenic views, this home is ideally located close to transit, shopping plazas, schools, and other amenities. An excellent opportunity for first-time buyers or growing families! (id:55499)
Zolo Realty
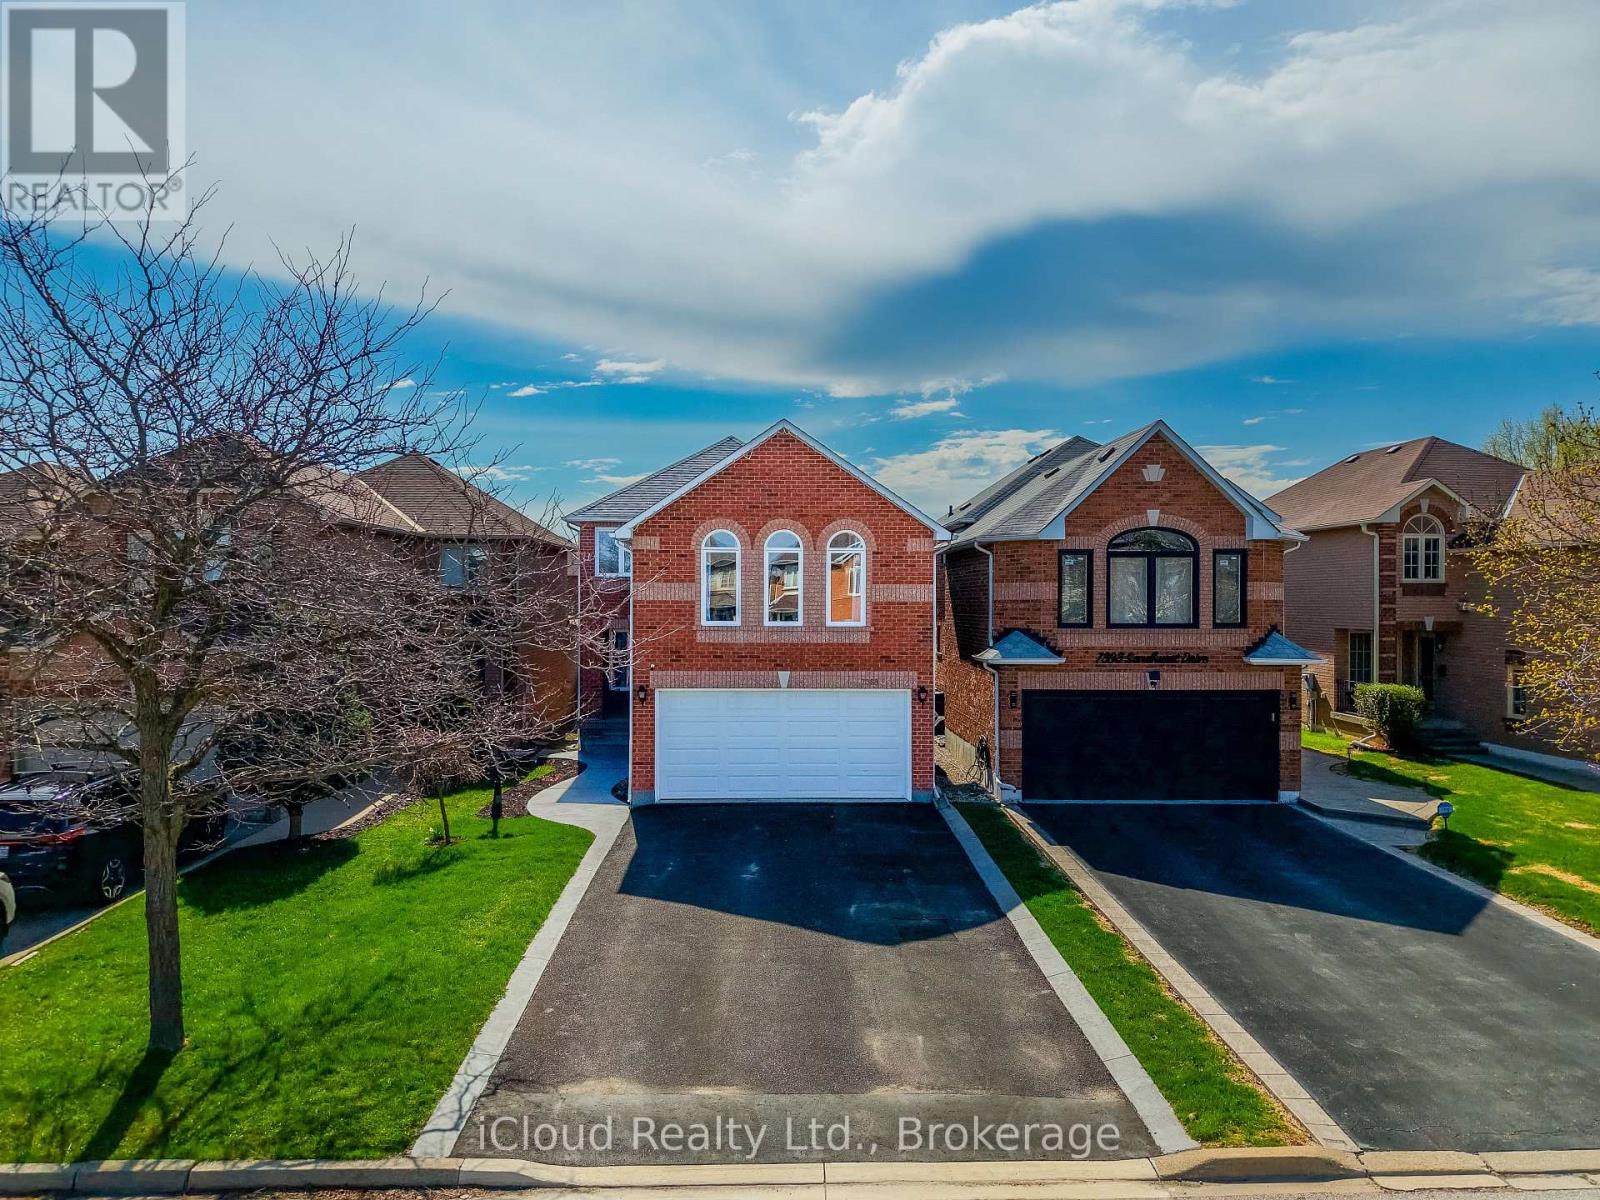
7389 Sandhurst Drive
Mississauga, Ontario
Beautiful Detached Home Over 2400 Sq Ft of Living Area in the Desirable Lisgar Community of Mississauga. Featuring 3 Spacious Bedrooms and a Versatile Living Area easily convertible into a 4th Bedroom. Bright Sun-Filled Kitchen, Hardwood (Oak) Floors and Built-In Speakers throughout the Home. Walk-Out to a Private Backyard with Deck, Custom Built Shed (10x10), Sprinklers and 2 Sides New Fencing. Some Rooms Freshly Painted. The Layout is very functional for a Growing Family. Extra Storage Room in Basement under stairs, nicely finished, lets not to forget about the Professionally Finished Cold Room. Finished Basement allows you to accomodate. Extra Family members or Unexpected Guests. Conveniently located near Schools, Shopping, Walmart, Costco, Parks, Highways 403, 407, 401 and Lisgar GO Station. No sidewalk, possibility to park 4 cars on a driveway. Private School in area. (id:55499)
Icloud Realty Ltd.
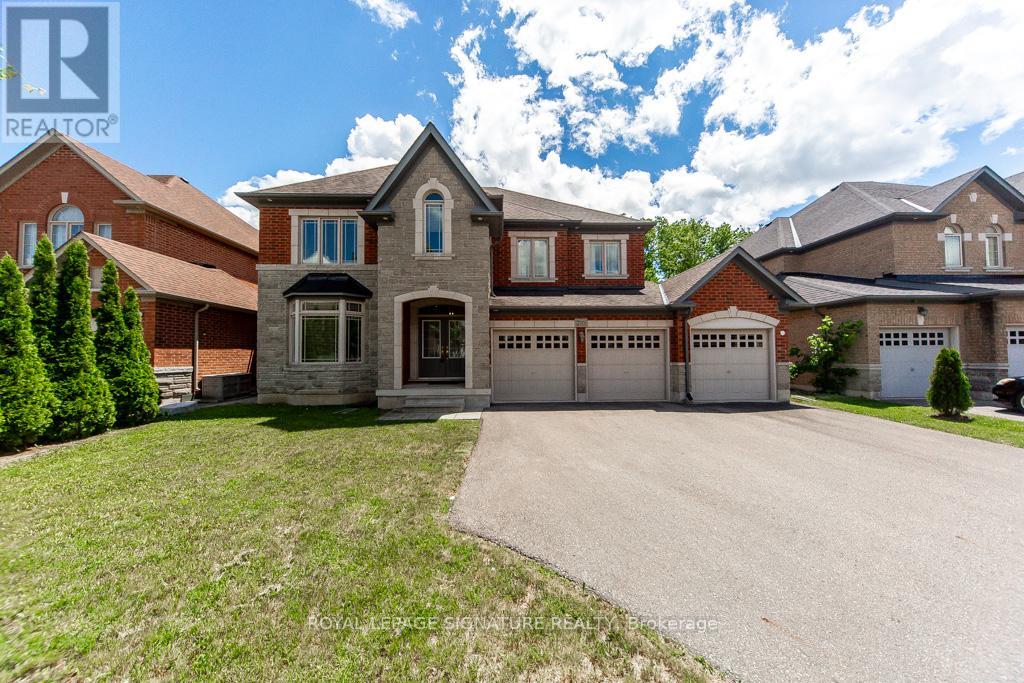
210 Upper Post Road
Vaughan, Ontario
Opportunity Knocks To Own Your Forever Home Located On One Of The Most Desirable Streets In One Of Vaughan's Most Sought After Luxury Ravine Enclave Home Communities Known As The BridlePath Of The Patterson District! Welcome To 210 Upper Post Rd.This expansive sun filled all brick custom built home is situated on a premium 60' wide ravine lot having a true 3 car garage, backing onto the MacMillan Farm Conservation Reserve. Steps to walking+biking trails and a local pond enjoy your home life surrounded by nature. This immaculately maintained property features 4 large bedrooms,Primary with a 6pc spa bathroom,nursery area,his+hers walk-in closets,2nd+3rd bedrooms with 5pc semi-ensuite washrooms+ walk-in closets, 4th bdrm with a 4pc ensuite+double closet,2nd floor has 8' ceilings with hardwood floors, broadloom in bedrooms, a large landing area space,9'ceilings on main featuring open concept foyer, living and dining area's with ceramic and hardwood flooring, crown moulding, 2 piece bathroom,laundry room+garage access,two staircases to a huge unspoiled above grade basement awaits your finishing. Entertain friends in the gourmet eat-in kitchen w/centre island, granite counters, built-in SS appliances, pot+under mount lighting, separate servery/bar area,walk-out to deck, Family room w/gas fireplace, hardwood floors, pot lights, bay window, office/den/library with french door-great work from home space.Situated close to high ranked schools,Carville Community Centre,a park with a children's play area. Amenities and transportation near by. Don't Miss This Opportunity To Own In This Prestigious Neighbourhood! (id:55499)
Royal LePage Signature Realty
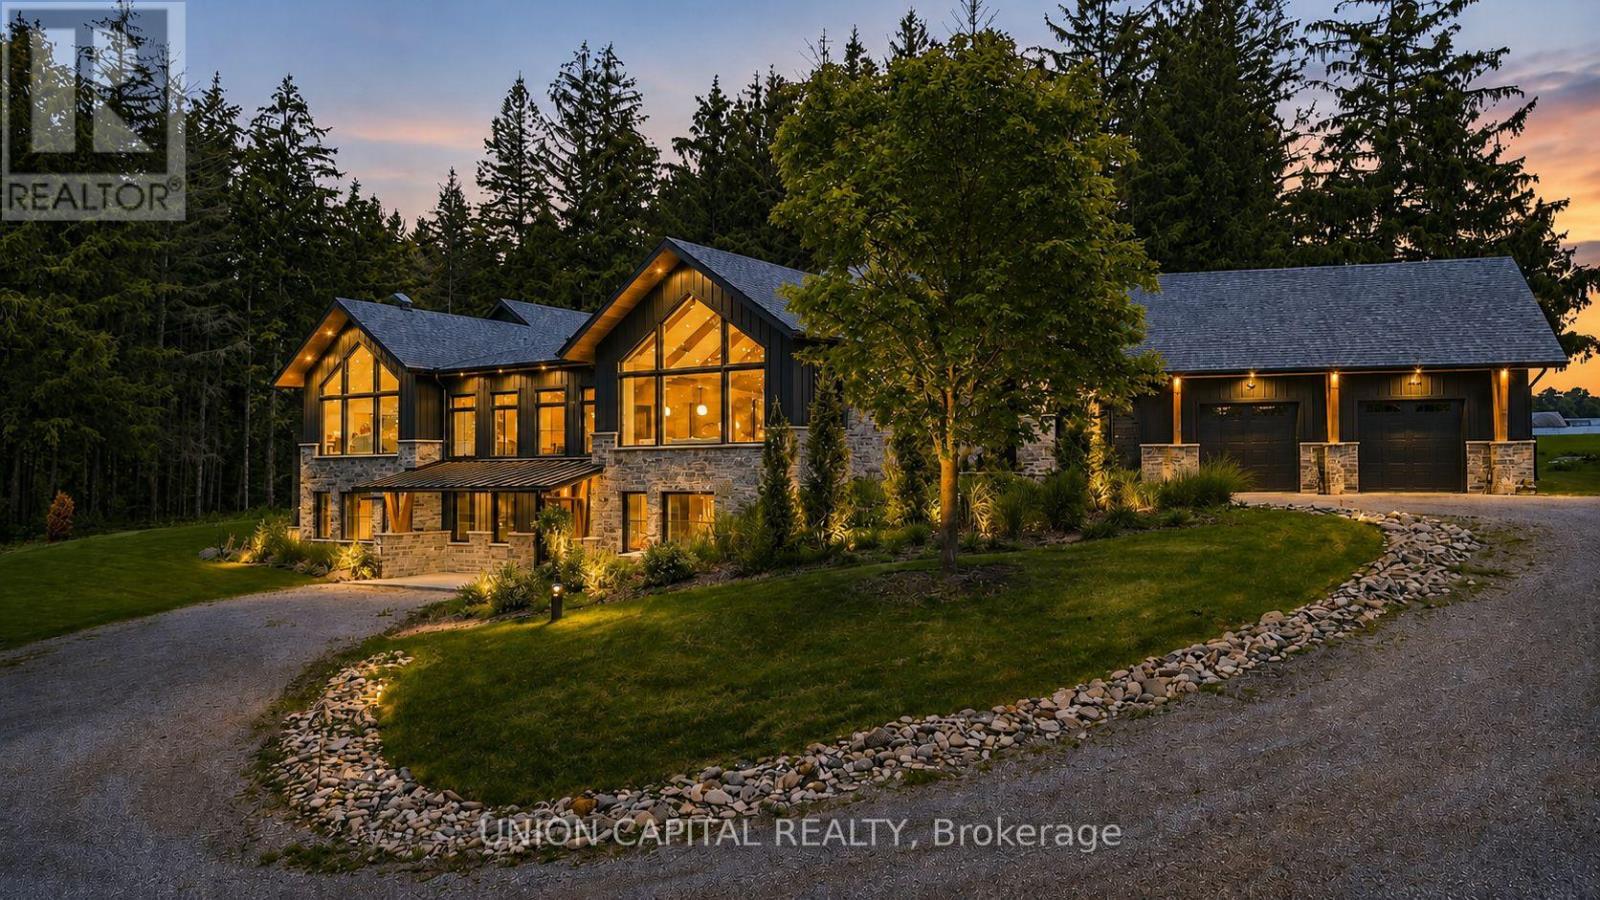
284 Davis Drive
Uxbridge, Ontario
Some homes are built. THE DAVIS was designed - every detail decided before a single nail was driven. A custom bungalow on 2.46 private acres in Uxbridge, tucked behind mature trees and built in 2023 with intention at every turn. A grand 10-foot foyer with heated floors sets an elegant tone, opening into a great room with 18-foot cathedral ceilings and an oversized marble fireplace that anchors the room in beauty and weight. The chef's kitchen flows effortlessly from here - quartzite backsplash, granite island big enough to gather, walk-in pantry, and appliances seamlessly integrated throughout. Wide-plank hardwood underfoot, triple-pane aluminum windows throughout, and heated floors across all tiled areas keep things cozy. A dedicated laundry room leads to a mudroom built for real life, with a custom pet wash station and access to the 2-car garage with 60AMP EV charging station. Lutron smart lighting and full Google home integration run through every room. Designed for maximum efficiency - electric heat pump system, R-20 insulation, and a Blueskin weatherproof air barrier. Stone and HardiBoard exterior that won't rot, warp, or ask anything of you. The approx. 2,800 sq ft walk-out basement has 9-foot ceilings, 2 bedrooms, roughed-in bathrooms including fit for a Sauna, and a completed home gym. Built by well renowned Builder. A fully powered 36x20 workshop, woodshed, and drive shed complete the property. Wooden Sticks Golf Club, award-winning dining, Costco, and the 404 - all within 15 minutes. Rural, without compromise. (id:55499)
Union Capital Realty
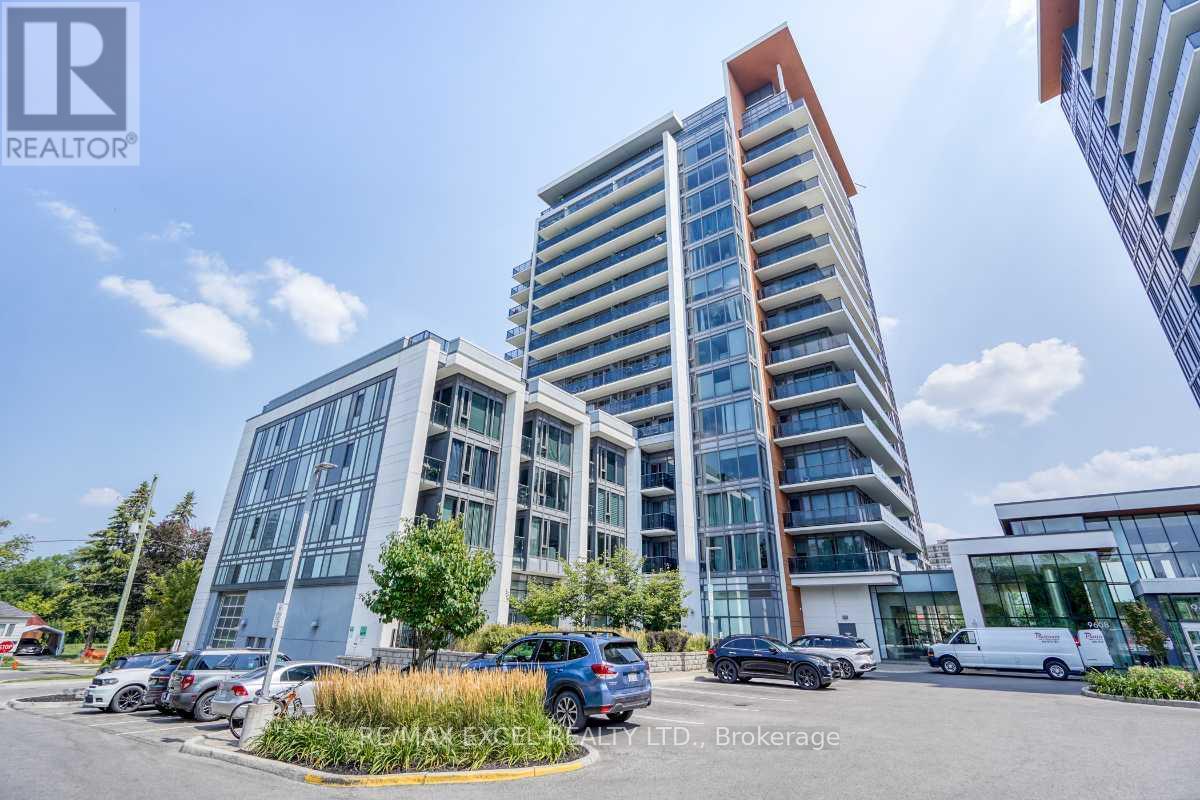
202a - 9608 Yonge Street
Richmond Hill, Ontario
Amazing Location! Grand Palace condominium offers an unparalleled lifestyle in the heart of Richmond Hill. New painted! Ready to move! A 9ft ceiling in this corner unit with an abundant natural light from floor-to-ceiling windows, open concept kitchen, family & dining room with walk-out to a balcony with its own BBQ gas line. Primary bedroom has his & her closet plus 3pc ensuite bath. The Second bedroom with a 4pc semi-ensuite bath and a large laundry room with extra storage. Beautifully upgraded from the builder with smooth ceilings, frameless mirror closets, crown mouldings, granite countertops, and a BBQ gas line on the private balcony. Condos offer a concierge & lobby with cafe, snack bar, indoor pool, sauna, guest room, gym, party room, plus the convenience of its location! TTC at your doorstep, top-rated schools & restaurants, plazas, malls, and major highways all a few minutes away. (id:55499)
RE/MAX Excel Realty Ltd.
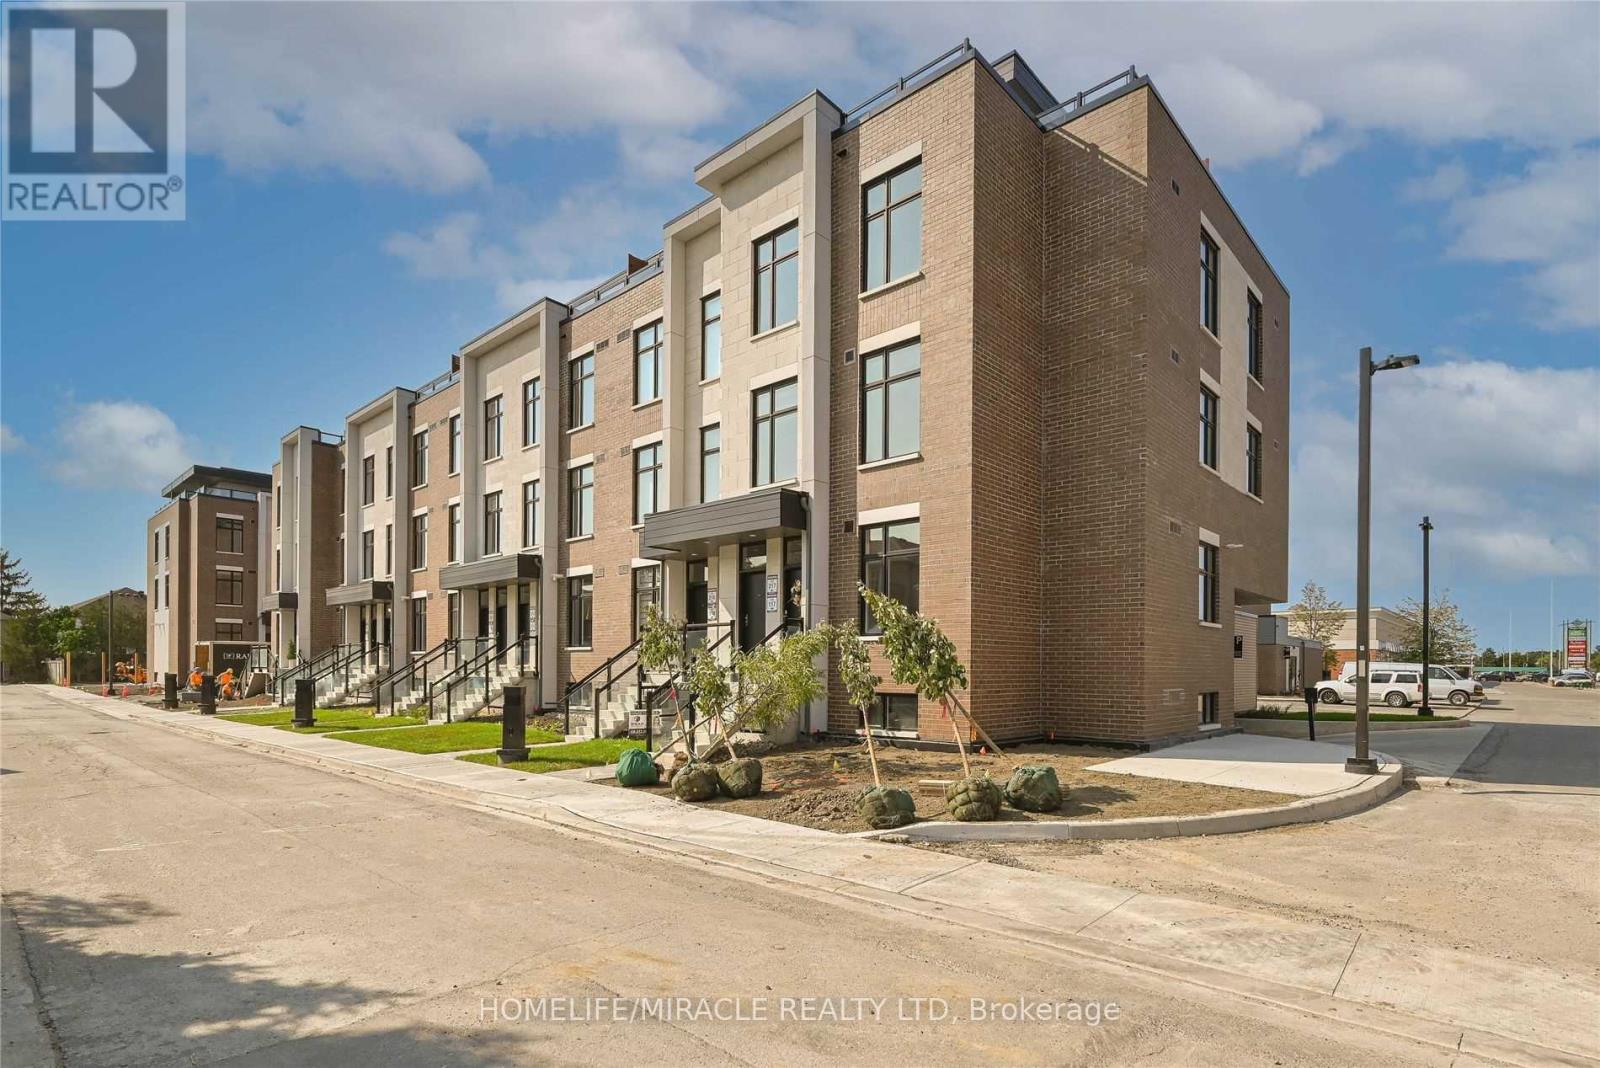
L122 - 9570 Islington Avenue
Vaughan, Ontario
Modern stacked townhouse, 2 bedrooms, 2.5 washrooms in high-demand Sonoma Heights. This unit features kitchen, dining and living (open concept) on the main floor; 2 bedrooms are on the lower floor. A great layout, hardwood floors throughout, and an upgraded modern kitchen featuring stainless steel appliances. Includes 1 parking spot in the garage, S/S fridge, S/S built-in dishwasher, S/S stove, stacked washer/dryer. Great location, walking distance to plazas, amenities and schools. Very conveniently located close to Al Palladini Community Centre, Emily Carr High School, Pierre Berton Resource Library, McMichael Art Gallery and Boyd Conservation Centre. Quick access to major highways 427/400 and Hwy 27. Immediate possession available, motivated seller. Please note that the bedrooms are in the below-grade area. (id:55499)
Homelife/miracle Realty Ltd
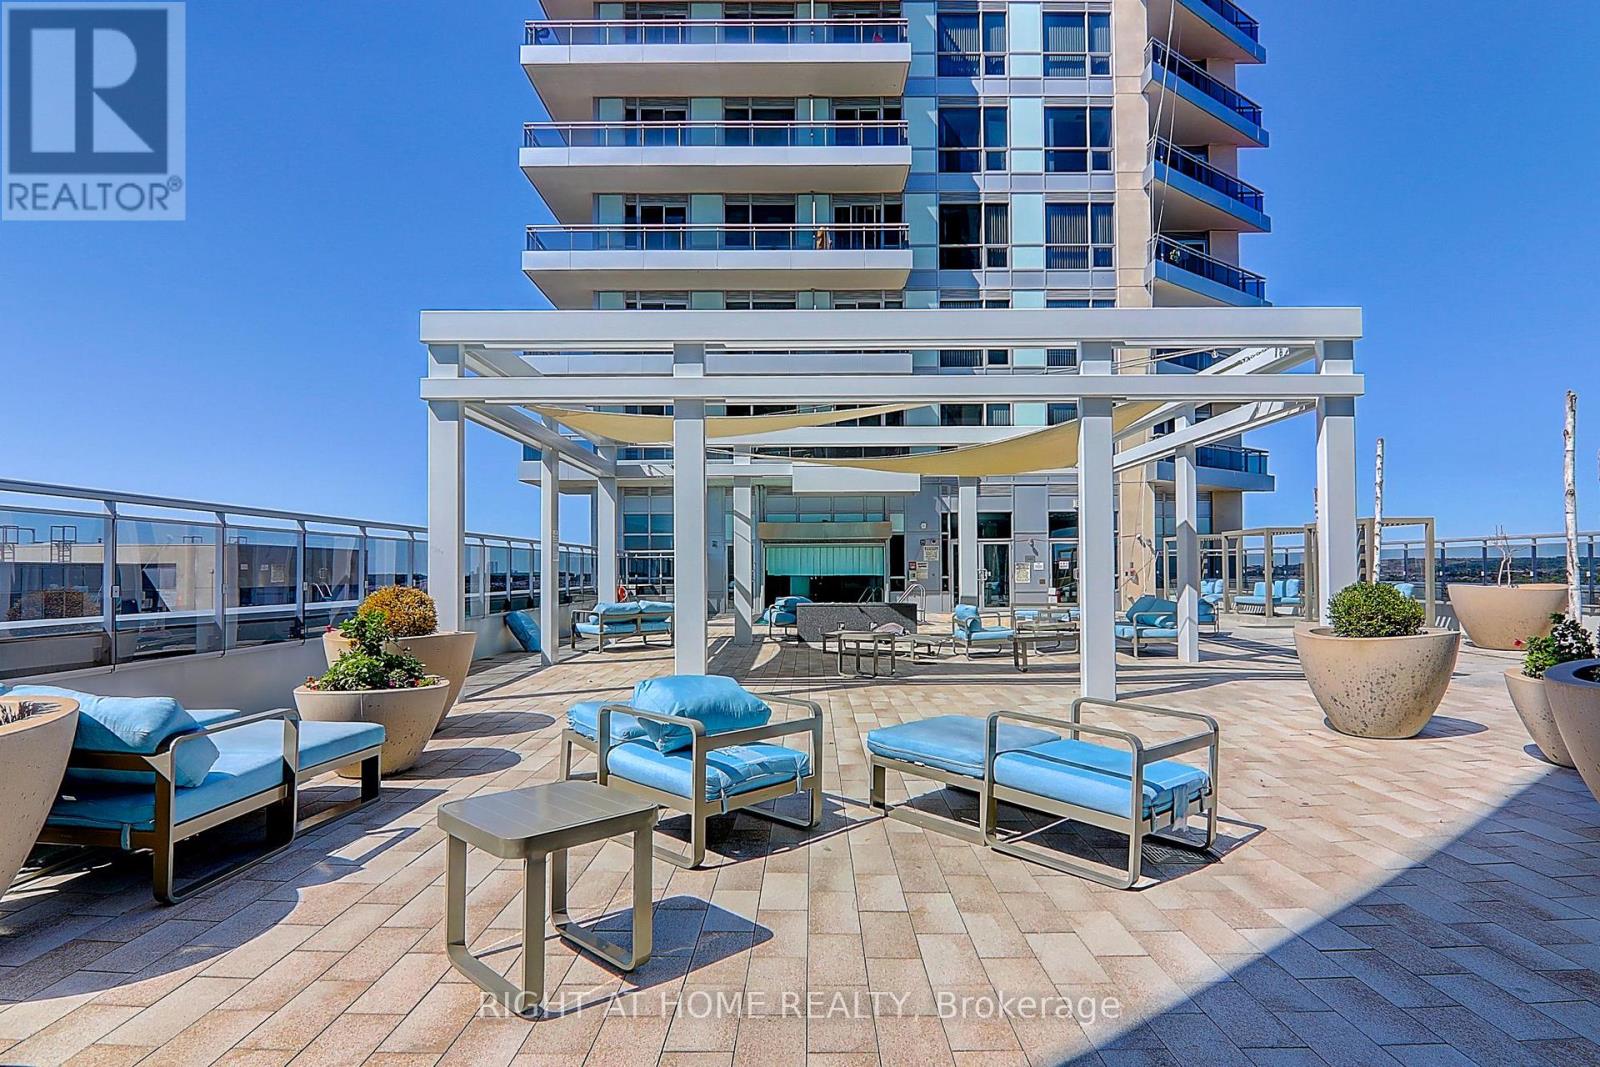
205 - 9201 Yonge Street
Richmond Hill, Ontario
Stunning 2-bedroom, 2-bathroom condo offering approximately 882 sq. ft. of well-designed living space, plus an expansive 130 sq. ft. private balcony. This bright and spacious layout is perfect for comfortable living and entertaining.Ideally located just steps to Viva transit, Hillcrest Mall, restaurants, and with easy access to major highways. Situated in the prestigious Beverly Hills Resort Residences, enjoy resort-style amenities including an indoor and outdoor pool (located on the 13th floor), fully equipped fitness centre, party room, 24-hour concierge, and ample visitor parking.This well-maintained unit features an upgraded kitchen with stainless steel appliances, including a Fisher & Paykel fridge, stove, built-in dishwasher, and microwave, along with in-suite washer and dryer.Includes one parking space (conveniently located near the elevator) and one locker (located directly behind the parking space).A perfect blend of luxury, convenience, and lifestyle-ideal for end-users or investors alike! (id:55499)
Right At Home Realty
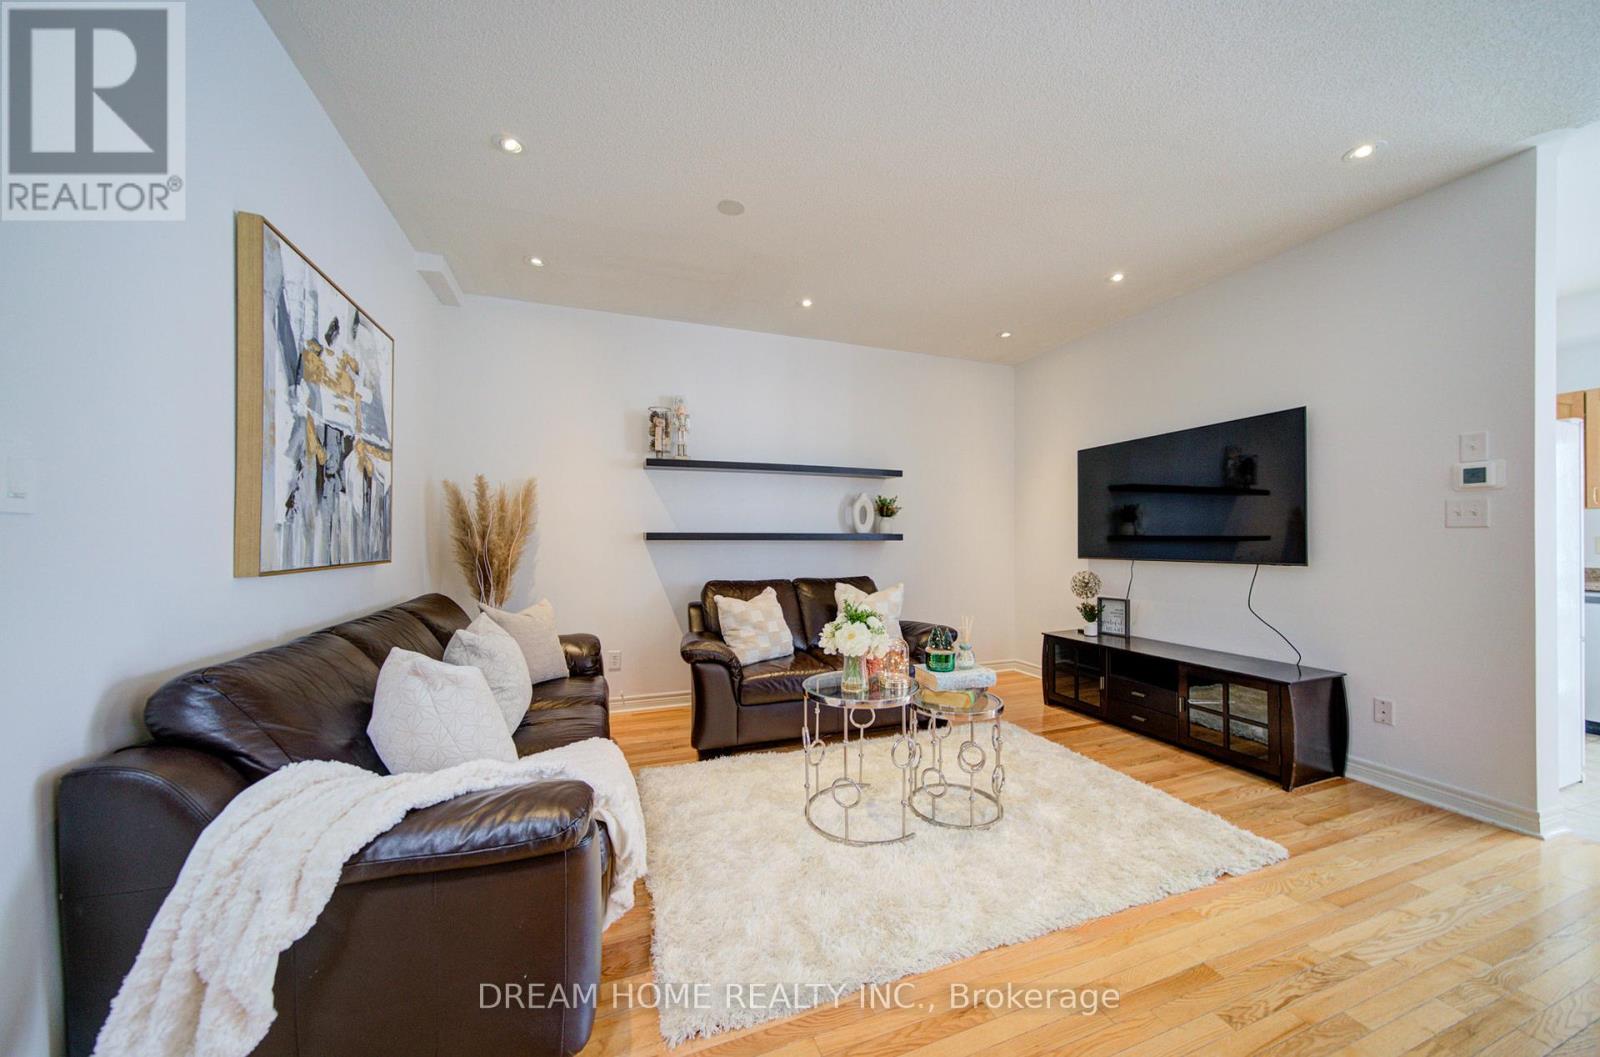
208 Tom Taylor Crescent
Newmarket, Ontario
Stunning Freehold * End-Unit * Townhome In A Highly Sought-After Location! This Bright, South-Facing Home Is Filled With Natural Light And Features 9-Foot Ceilings On The Main Floor, An Open-Concept Layout, Fresh Paint Throughout, An Elegant Oak Staircase With Iron Pickets, And Convenient Direct Garage Access. The Spacious Primary Bedroom Offers A Walk-In Closet And A Private Ensuite, Providing A Comfortable Retreat. Major Updates Include Thermal-Glazed Windows (2019), A High-Efficiency Furnace (2021), Roof Shingles (2021), And A Dishwasher (2022), Offering Added Peace Of Mind. Walking Distance To Parks, Upper Canada Mall, Shopping, Public Transit, And Ray Twinney Recreation Complex. Close To Schools, Amenities, And Major Conveniences. Move-In Ready & A Must See! *Seller Is Motivated & Flexible On Closing. (id:55499)
Dream Home Realty Inc.
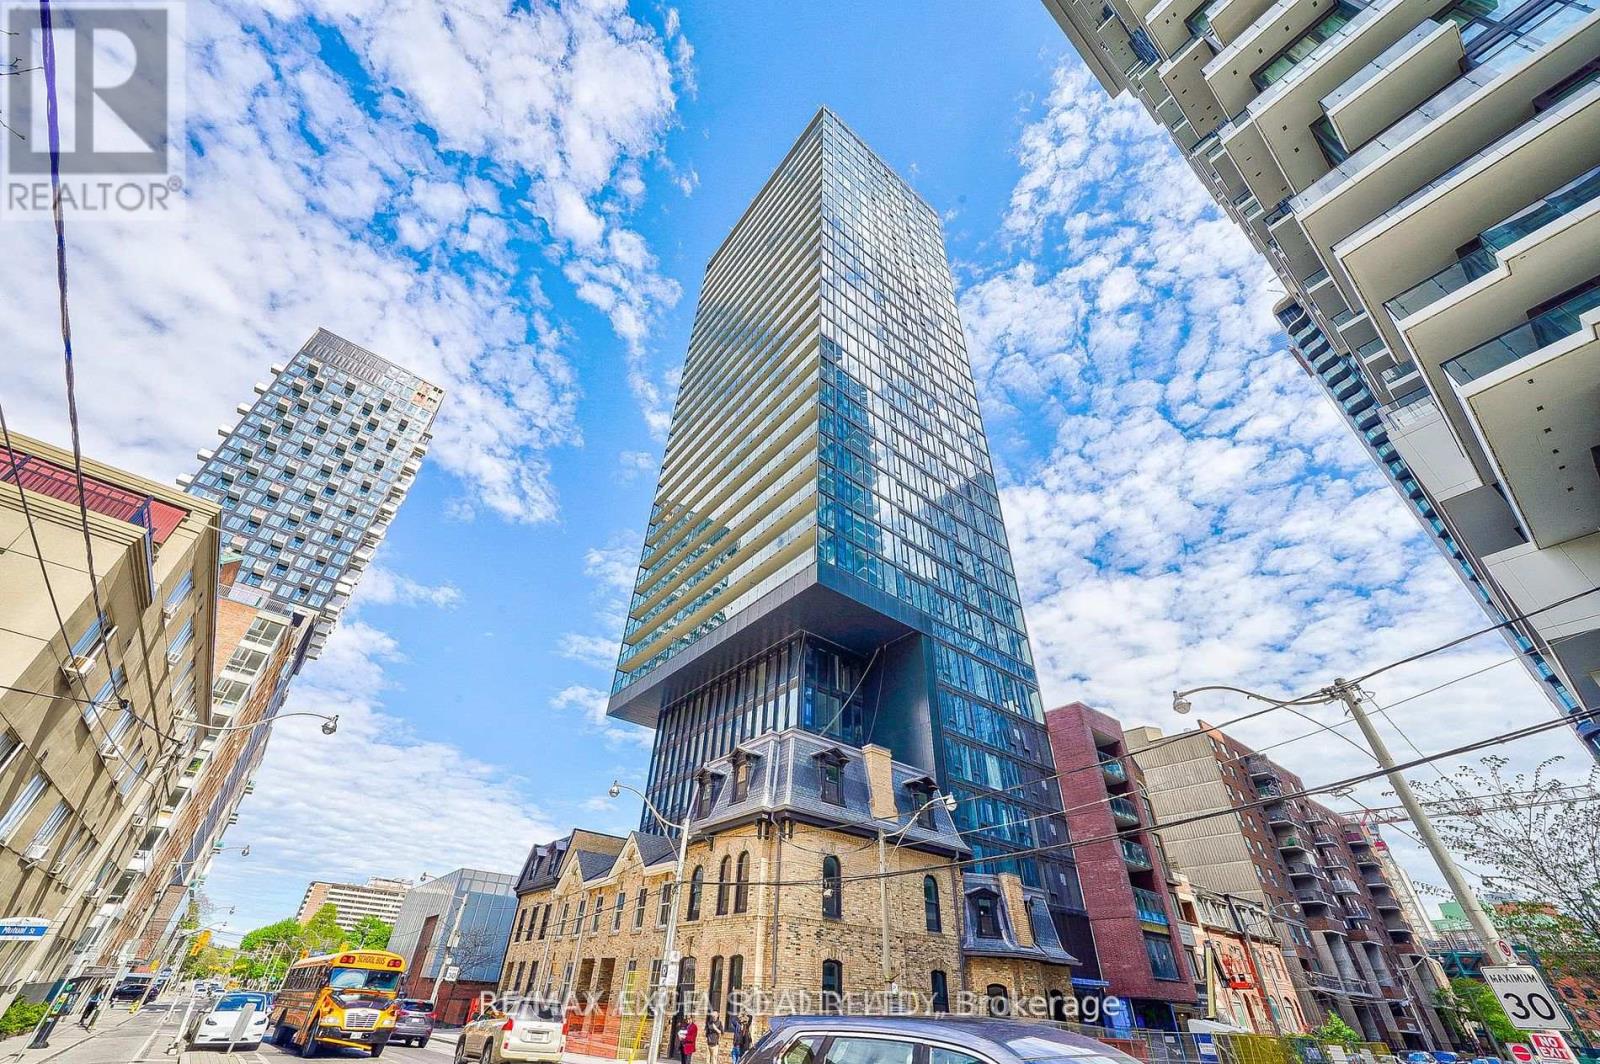
1402 - 47 Mutual Street
Toronto, Ontario
Experience modern urban living at 47 Mutual Street in Toronto's vibrant Garden District. This stylish condominium offers stunning panoramic city views from its elevated position. Boasting three bedrooms, two bathrooms, a parking spot, and a locker, it showcases contemporary design and floods of natural light. Situated in a prime location, it provides easy access to dining, entertainment, and transit, making it the perfect urban getaway. Just steps from TMU, Eaton Centre, and Queen & Dundas Subway Station, and within a brief walk to Moss Park, Arena Gardens Park, and St. James Park, this residence is centrally located on Shuter St, near Jarvis St. Enjoy the convenience of nearby shopping, entertainment, and dining options. Plus, take advantage of the high-density location amenities including a two-story fitness facility, pet spa, kids' play area, meeting space, media and games room, kitchen and dining areas, lounge, outdoor lounge, and more. (id:55499)
RE/MAX Excel Realty Ltd.
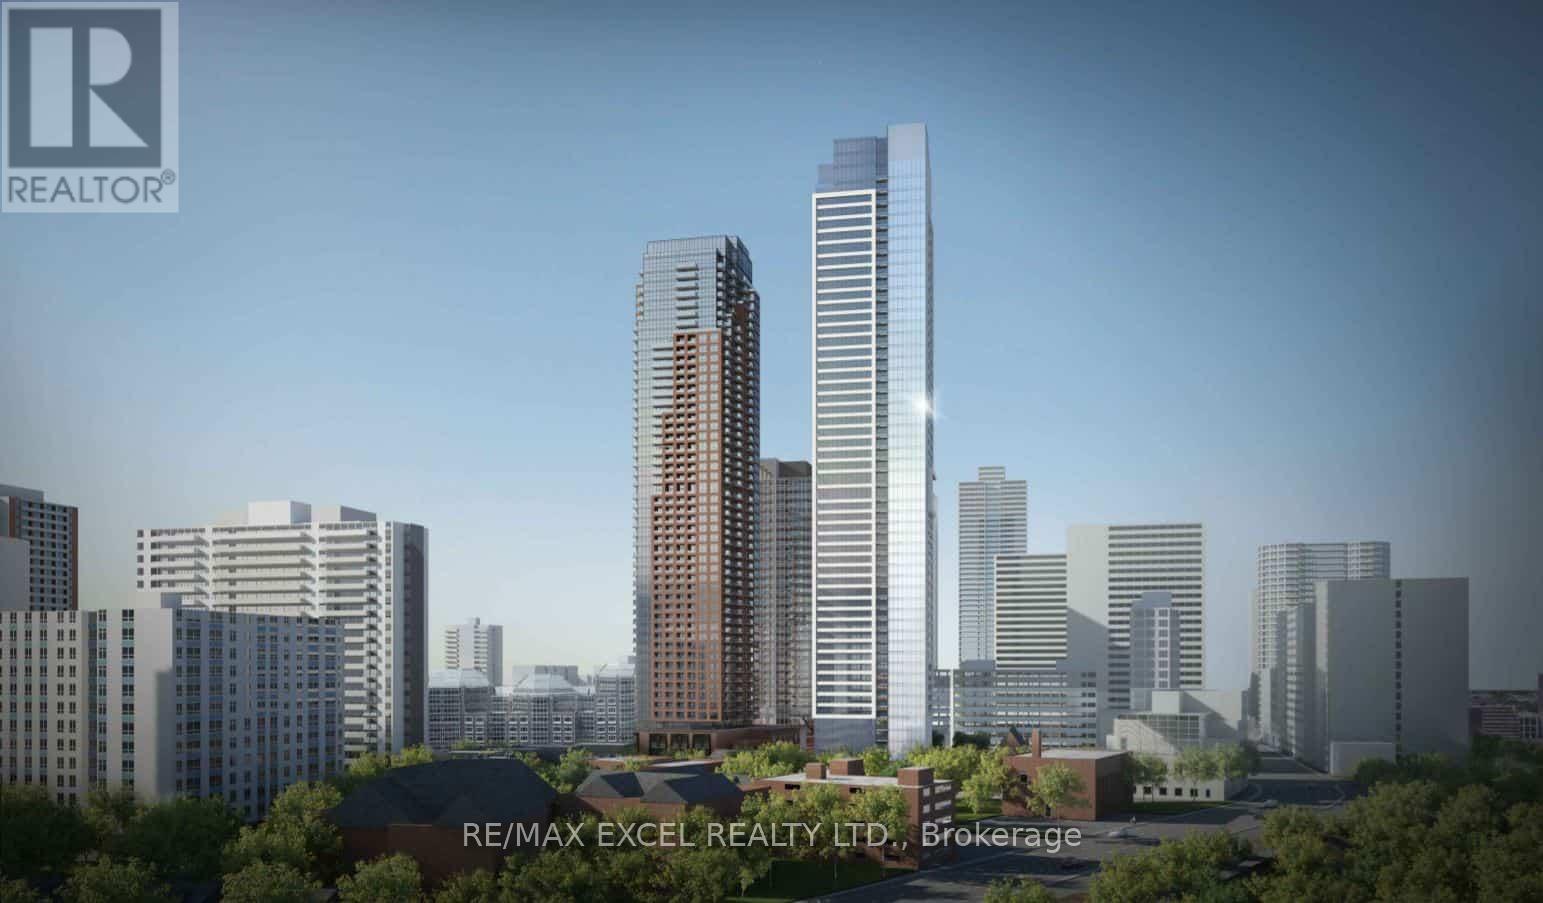
3802 - 609 Sherbourne Street
Toronto, Ontario
Just steps to Sherbourne Station, welcome to this brand-new 2 Bed, 2 bath corner suite at Burke Condos, offering 847 sq ft of bright and functional living space in the heart of downtown Toronto. This southeast-facing unit features an open-concept layout with combined living and dining areas, floor-to-ceiling windows, and stunning CN Tower views filled with natural light. The modern kitchen is equipped with quality countertops and built-in appliances, perfect for everyday living and entertaining. Primary Bedroom with 3 piece ensuite, Move-in ready and thoughtfully designed, this suite offers both comfort and style in an unbeatable location. Enjoy being minutes from Bloor & Yonge, University of Toronto, George Brown College, Yorkville, the Financial District, hospitals, parks, shopping, restaurants, and entertainment, mins from DVP. Exceptional amenities including a concierge, fitness centre, yoga and spin studios, party room, outdoor terrace with BBQs, theatre room, games room, guest suites, lounge areas, co-working spaces, and more. With a Walk Score of 87, Transit Score of 89, and Bike Score of 95, this is downtown living at its finest. Don't Miss out! (id:55499)
RE/MAX Excel Realty Ltd.
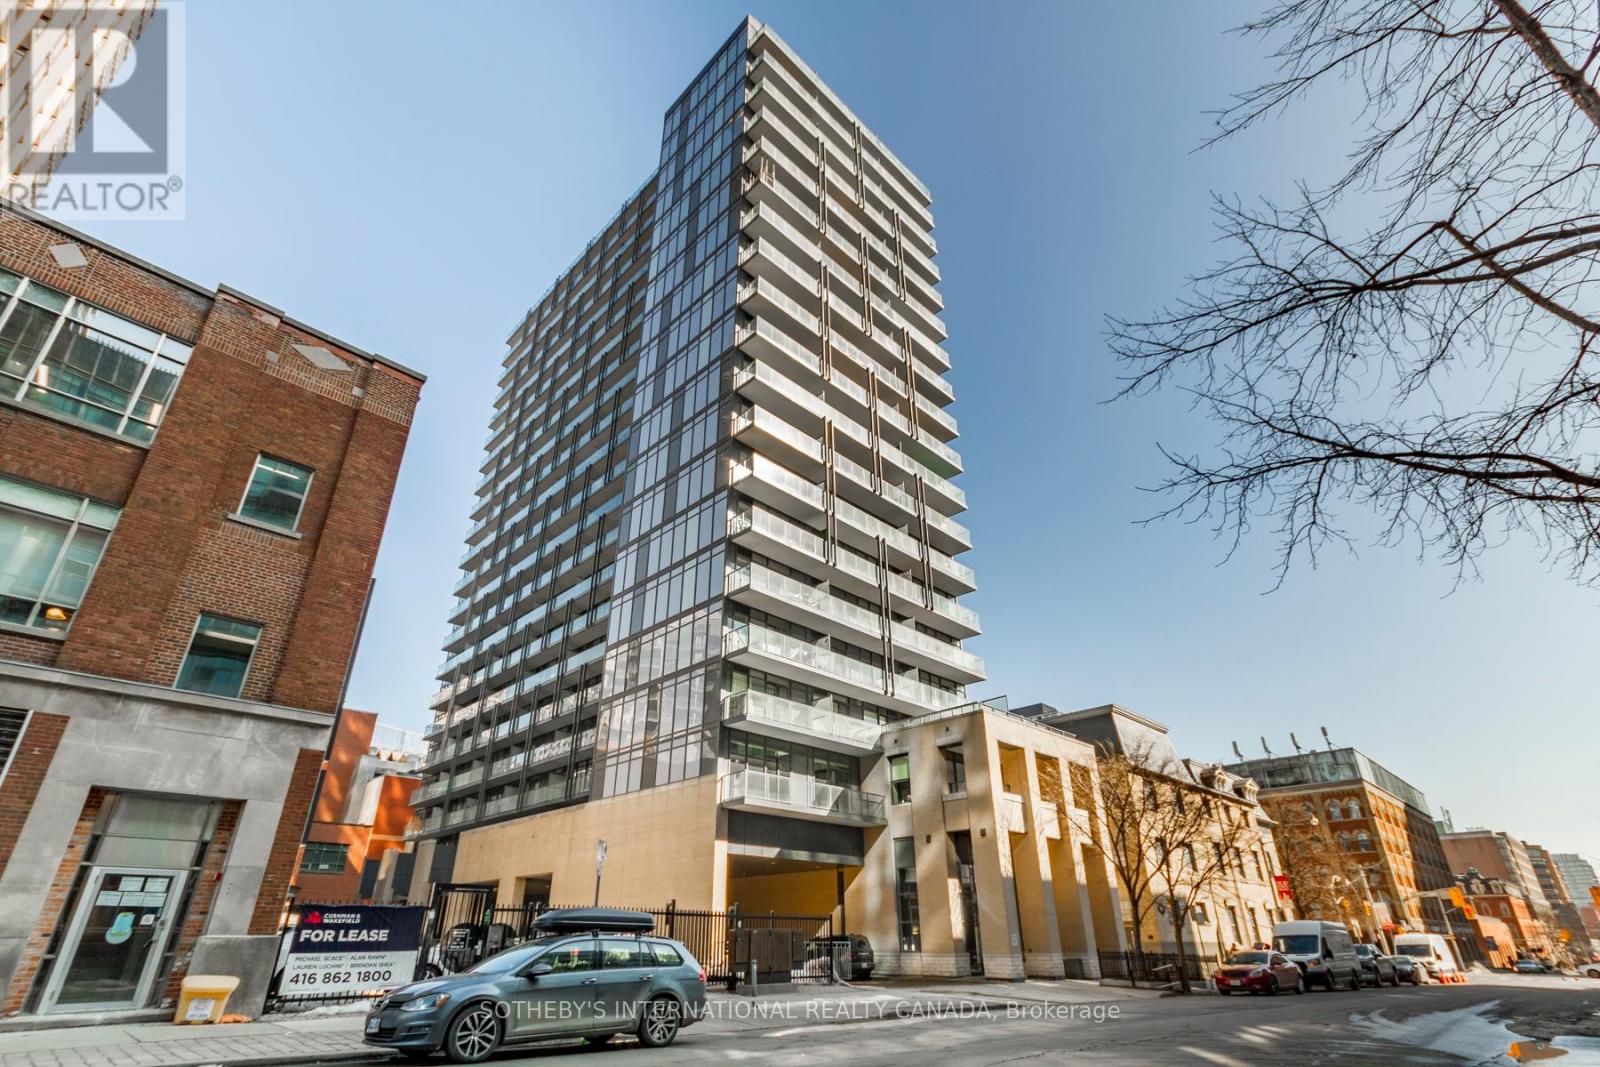
713 - 105 George Street
Toronto, Ontario
Discover elevated downtown living at the sought-after Post House Condos in the heart of the St. Lawrence Market neighbourhood. This beautiful 1 bed + den corner suite offers 667 sf of interior space plus a 85 sf balcony, and features a layout that rarely comes to market, including two baths and a den with a window, ideal for a home office or library space. Floor-to-ceiling west-facing windows fill the living area with light and lead to balcony with new composite deck tiles. The contemporary kitchen is outfitted with sleek European-style appliances, quarts countertops, backsplash and ample storage, perfect for everyday living and entertaining. The primary bedroom enjoys a quiet east side and includes a double closet, 4pc ensuite and floor-to-ceiling window. Great amenities include: 24 hour concierge, fitness centre, party room with billiards, theatre room, outdoor terrace with BBQ area, guest suites, visitors parking. Premium downtown location with short walk to St. Lawrence Market, George Brown Chef's School, St. James Cathedral & Park, Distillery District, Union Station, TTC, restaurants, cafes, and shopping. Quick access to Billy Bishop Airport, DVP, and Gardiner Expressway. (id:55499)
Sotheby's International Realty Canada
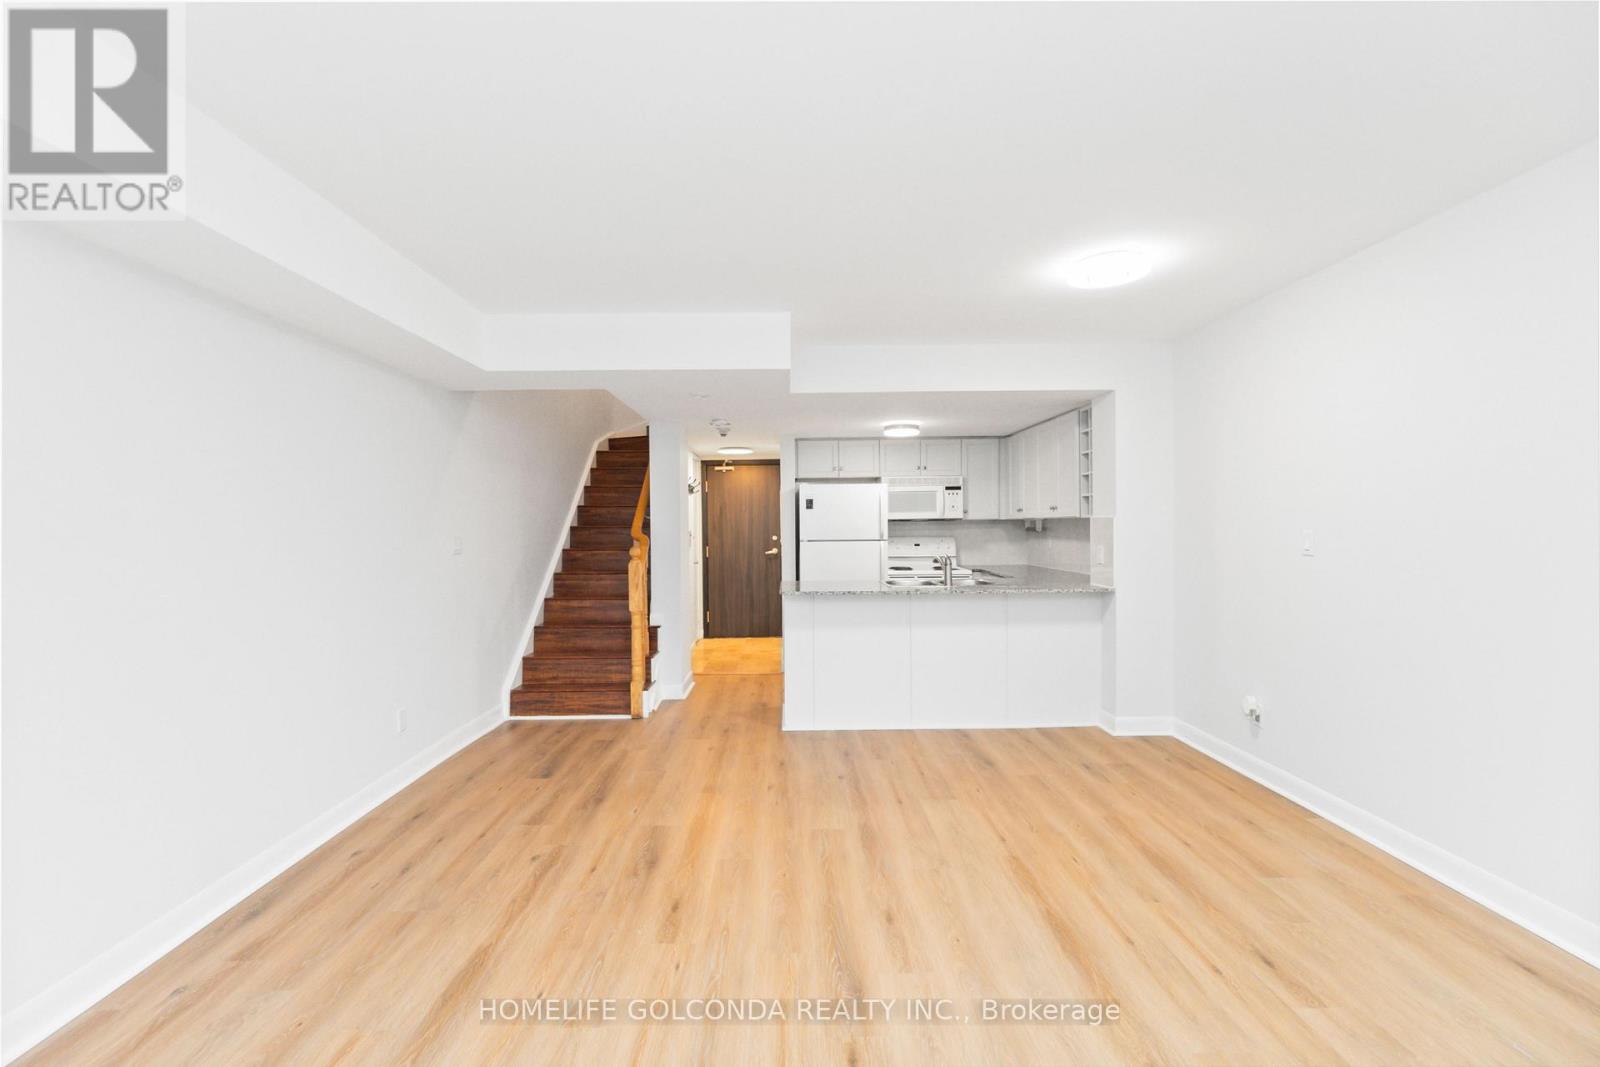
1809 - 210 Victoria Street
Toronto, Ontario
Over 1000 sq feet grande, 2-Bedroom & 2-Bathroom, 2-Storey Condominium Unit ! Facing South, ALL Utilities included in rent+Parking. Epicenter Of Downtown Toronto. Enjoy Endless Entertainment, Convenience And Excitement. Walking Distance To, Dundas Subway Station, Massey Hall, Multiple Restaurants, Grocery, Uoft & Toronto Metropolitan University, Cinemas, Shopping Centre (Eaton Centre) And More ! (id:55499)
Homelife Golconda Realty Inc.
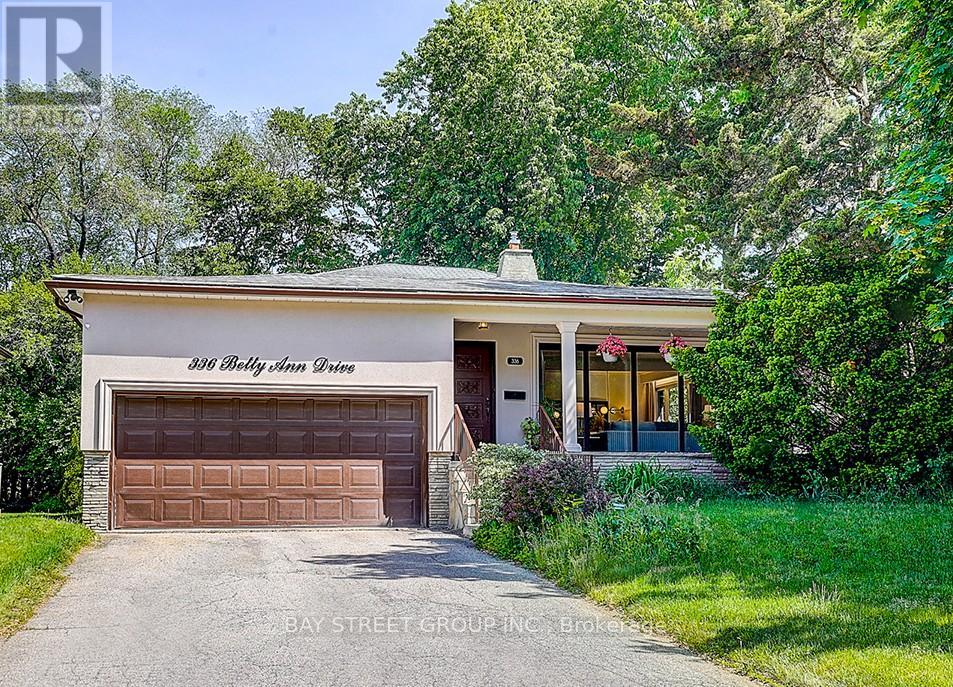
336 Betty Ann Drive
Toronto, Ontario
Welcome to this super bright charming 4-bedroom backsplit family home located on a peaceful, established street among many custom rebuild new homes in the highly desirable Willowdale West neighborhood. Set on a premium 54 lot in a family-friendly community, this house offers a comfortable and practical layout ideal for everyday living and family gatherings. The home features a newly renovated kitchen and washrooms with modern finishes, along with spacious principal rooms and lots of oversized windows that bring in an abundance of natural light. Recent upgrades include a new water boiler tank and newer kitchen appliances such as a microwave and dishwasher, providing added convenience and peace of mind for the next owners. A double-car garage adds excellent functionality and storage. Step outside to a generous backyard, perfect for children to play, summer barbecues, gardening, or simply relaxing outdoors with family and friends. The property is conveniently located close to parks, top-rated schools, playgrounds, transit, shopping, restaurants, and major highways. This is a wonderful opportunity to own a solid family home in one of North York's most established and desirable neighborhoods, with great potential to move in, update further, or build in the future. (id:55499)
Bay Street Group Inc.
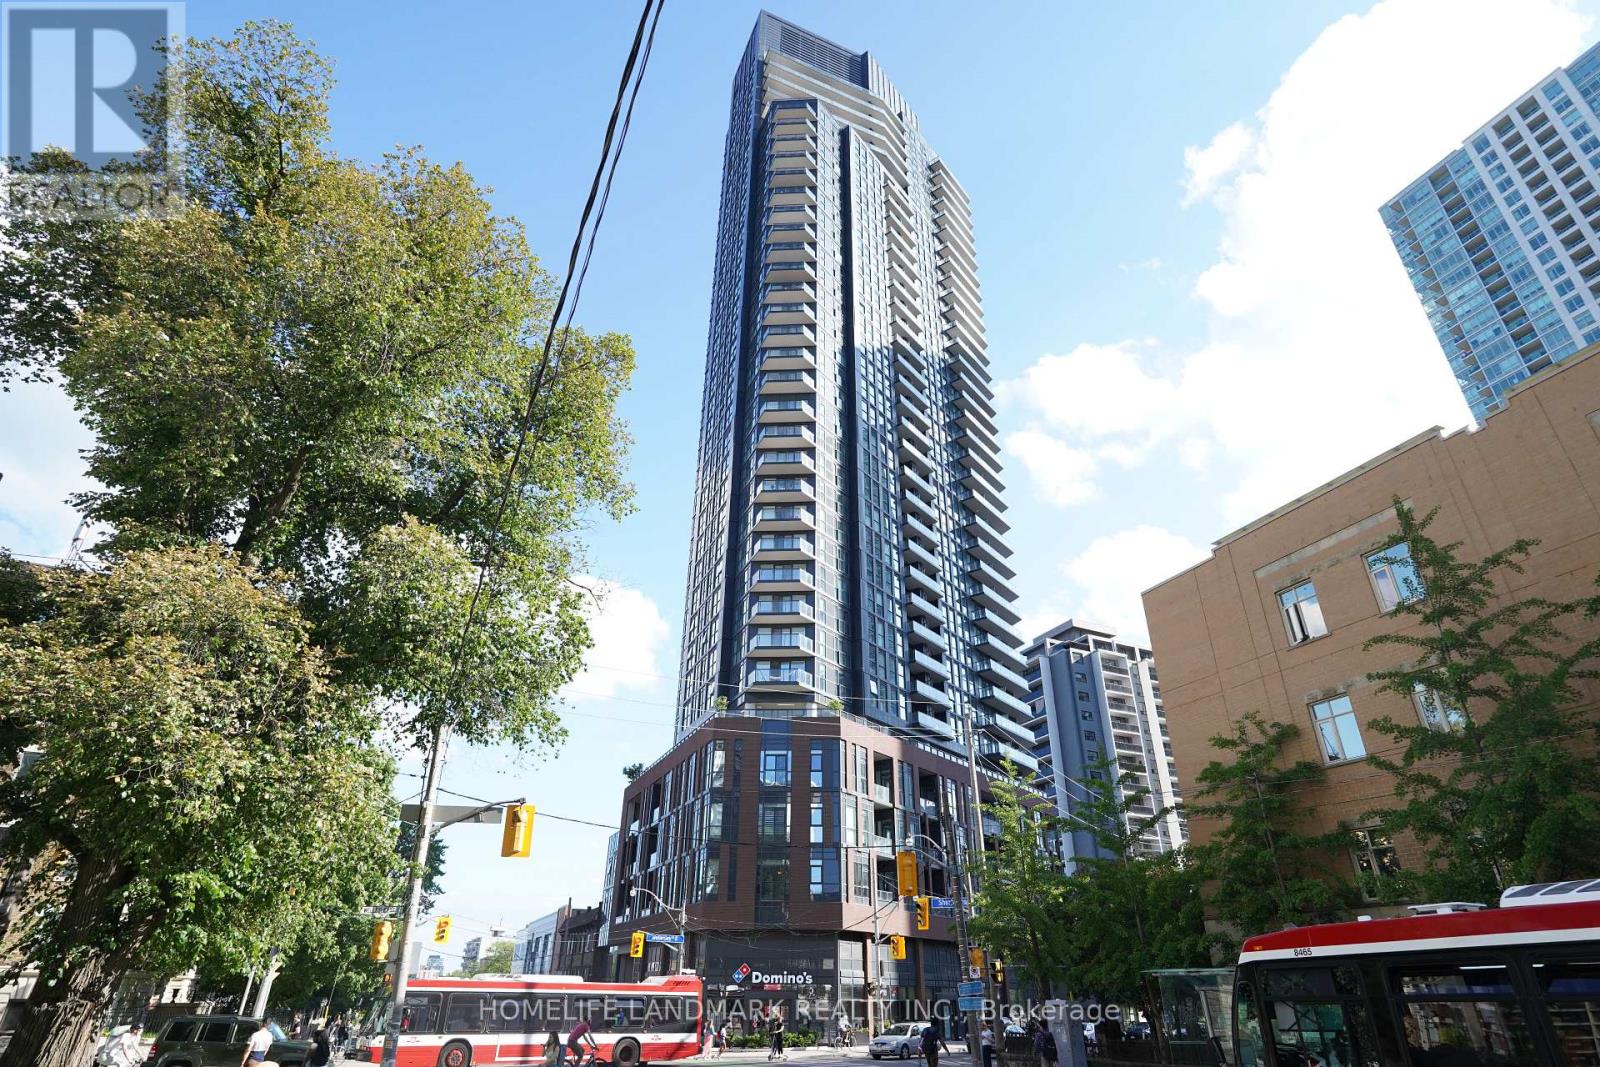
2303 - 159 Wellesley Street E
Toronto, Ontario
This corner unit boasts the finest views with windows along every exterior wall, 631sf. It features a functional kitchen and living room, a cozy bedroom, and proximity to two subway stations, UOT, and Ryerson. Enjoy indoor fitness amenities including a studio with yoga room and a Zen-inspired sauna, as well as a library. Steps away are a community center, grocery stores, and restaurants. (id:55499)
Homelife Landmark Realty Inc.
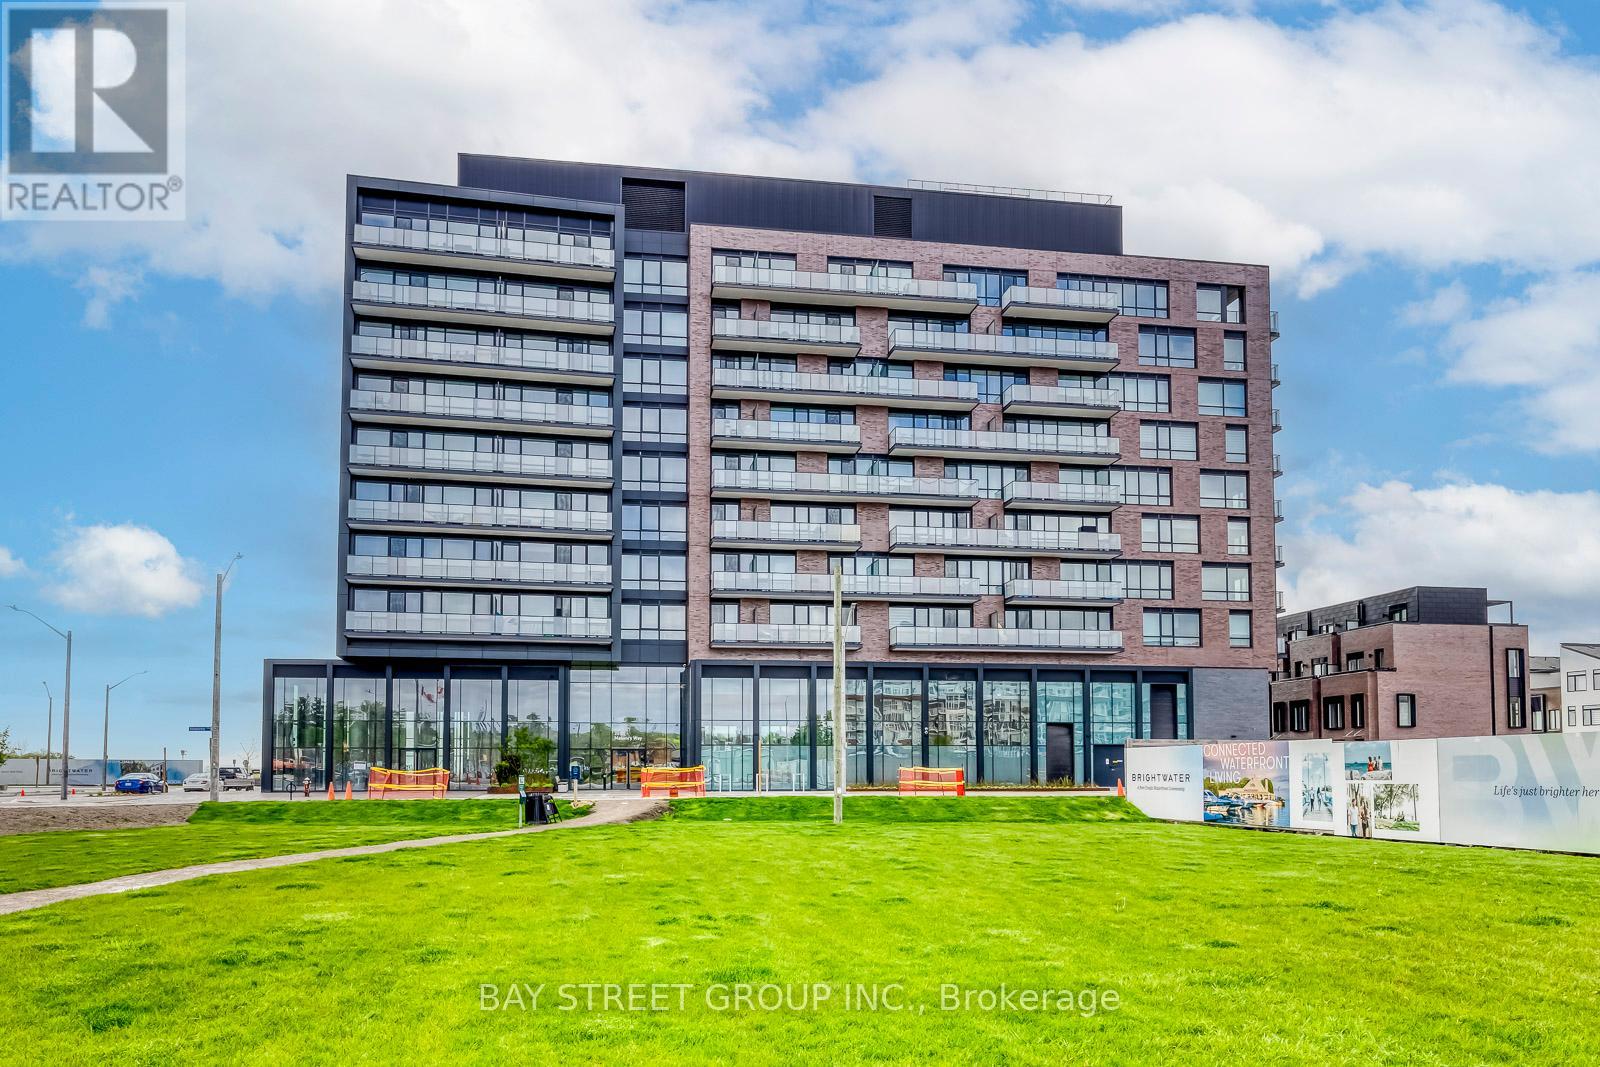
510 - 251 Masonry Way
Mississauga, Ontario
Experience modern living in this stunning 1 bedroom plus den unit, perfectly situated in the heart of Brightwater Mason. Den perfect for a home office or extra living space, making it ideal for work-from-home professionals or those seeking. Enjoy a sleek kitchen with granite countertops, open-concept living, and top-tier amenities in this brand-new waterfront community! Steps from top schools, supermarkets, restaurants, parks and trails. (id:55499)
Bay Street Group Inc.
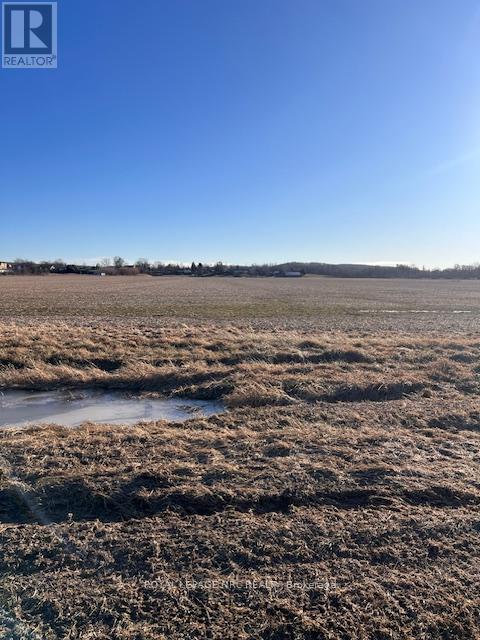
Pl178-9 Line 8 Road
Niagara-On-The-Lake, Ontario
BUILD YOUR DREAM HOME ON THIS 21.4 ACRES OF BEAUTIFUL COUNTRY PROPERTY IN MUCH SOUGHT AFTER NIAGARA ON THE LAKE IN THE HEART OF WINE COUNTRY. OFFERING SERENE LIVING WHILE MINUTES TO ALL CITY CONVENIENCES INCLUDING MAJOR SHOPPING, GOLFING, SCHOOLS, BANKS, HOSPITALS AND GOOD QEW ACCESS. LAND SOIL IS VERSATILE AND IS CURRENTLY USED FOR GROWING SOY BEANS BUT HAS BEEN USED FOR GRAPE VINES. IDEAL SPOT FOR A WINERY. BUYER TO BE RESPONSIBLE FOR LINE 8 ROAD EXTENSION TO THE PROPERTY. BUYER TO DO OWN DUE DILIGENCE REGARDING BUILDING PERMITS AND COSTS AND LAND USES. (id:55499)
Royal LePage NRC Realty
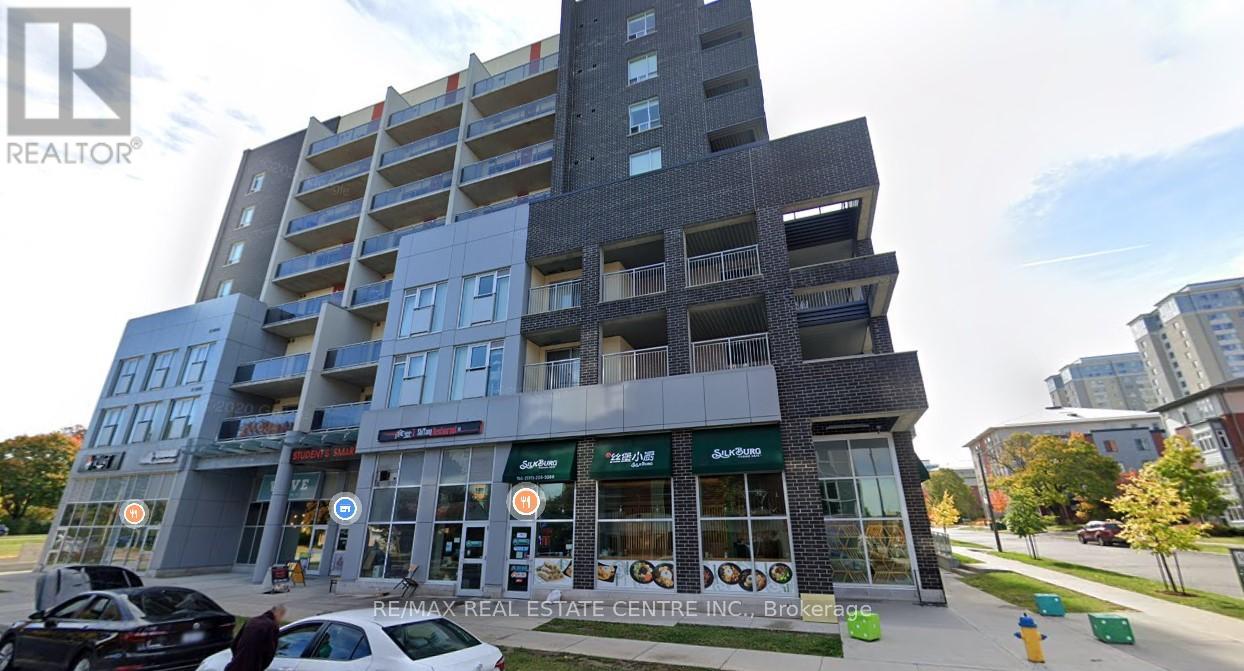
607 - 280 Lester Street
Waterloo, Ontario
LOCATION LOCATION LOCATION!! Granite countertops, centre Island in Kitchen, open concept to living/dining room. Good size bedroom with sliding door leading to balcony. Ensuite Laundry, Stainless Appliances, walking distance to University of Waterloo and Wilfred Laurier Iniversity (id:55499)
RE/MAX Real Estate Centre Inc.
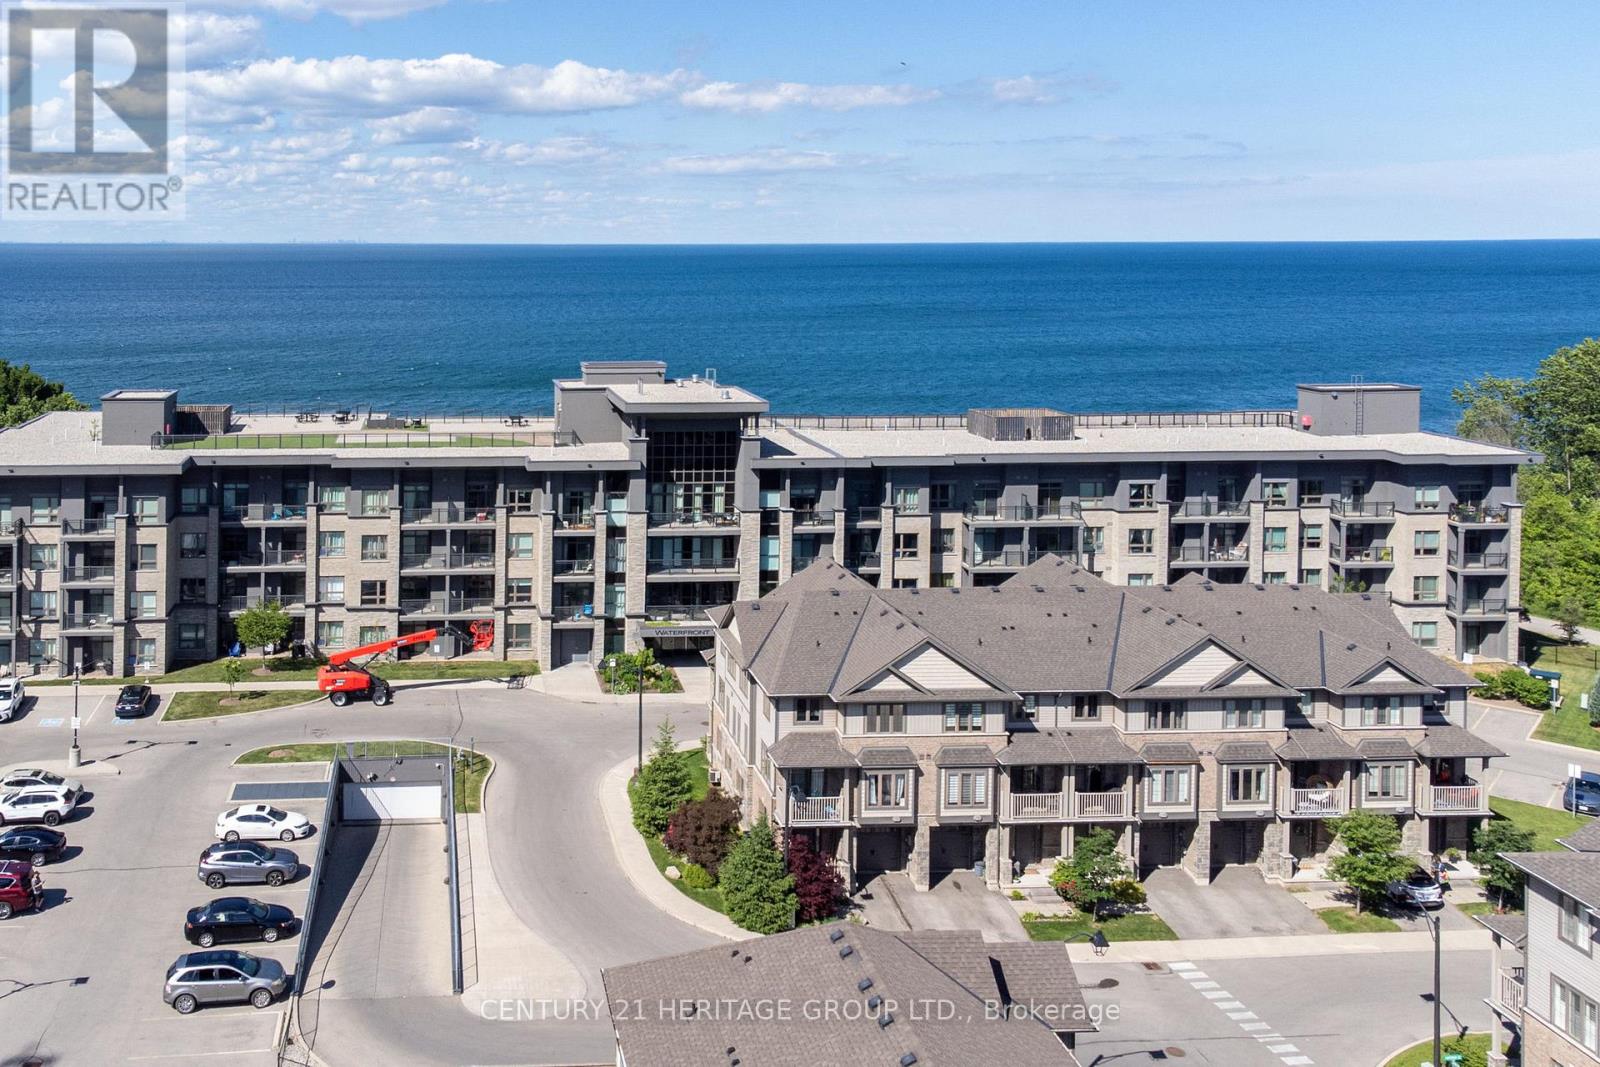
301 - 35 Southshore Crescent
Hamilton, Ontario
Experience waterfront living in this beautifully maintained 1-bedroom suite at 35 South Shore Crescent, a sought-after boutique condominium set at the water's edge. Enjoy tranquil water views from the moment you open the door, continuing through the kitchen, living room, bedroom, and private balcony. With unobstructed views of the lake and the Toronto skyline, this home offers a truly unique setting that feels like a year-round retreat. The thoughtfully designed layout features an updated kitchen with a breakfast bar peninsula, ideal for casual meals, entertaining, or enjoying your morning coffee while taking in the scenery. The bright open-concept living room offers direct access to the balcony, creating the perfect space to relax and unwind. The spacious bedroom also captures the breathtaking waterfront views, allowing you to wake up to the beauty of the lake each day. Additional features include in-suite laundry, an owned parking space, and a storage locker for added convenience. Residents enjoy an impressive selection of amenities, including a rooftop terrace with stunning lake and skyline views, fitness centre, yoga studio, party room, bike storage, visitor parking, and more. The building's boutique atmosphere offers an upscale lifestyle in an intimate waterfront setting. Perfect for first-time buyers, investors, professionals, or downsizers looking for a low-maintenance home without sacrificing lifestyle. Conveniently located near waterfront trails, parks, marinas, restaurants, shopping, transit, and major commuter routes. A great opportunity to own a waterfront suite where the lake becomes part of your everyday living experience. (id:55499)
Century 21 Heritage Group Ltd.
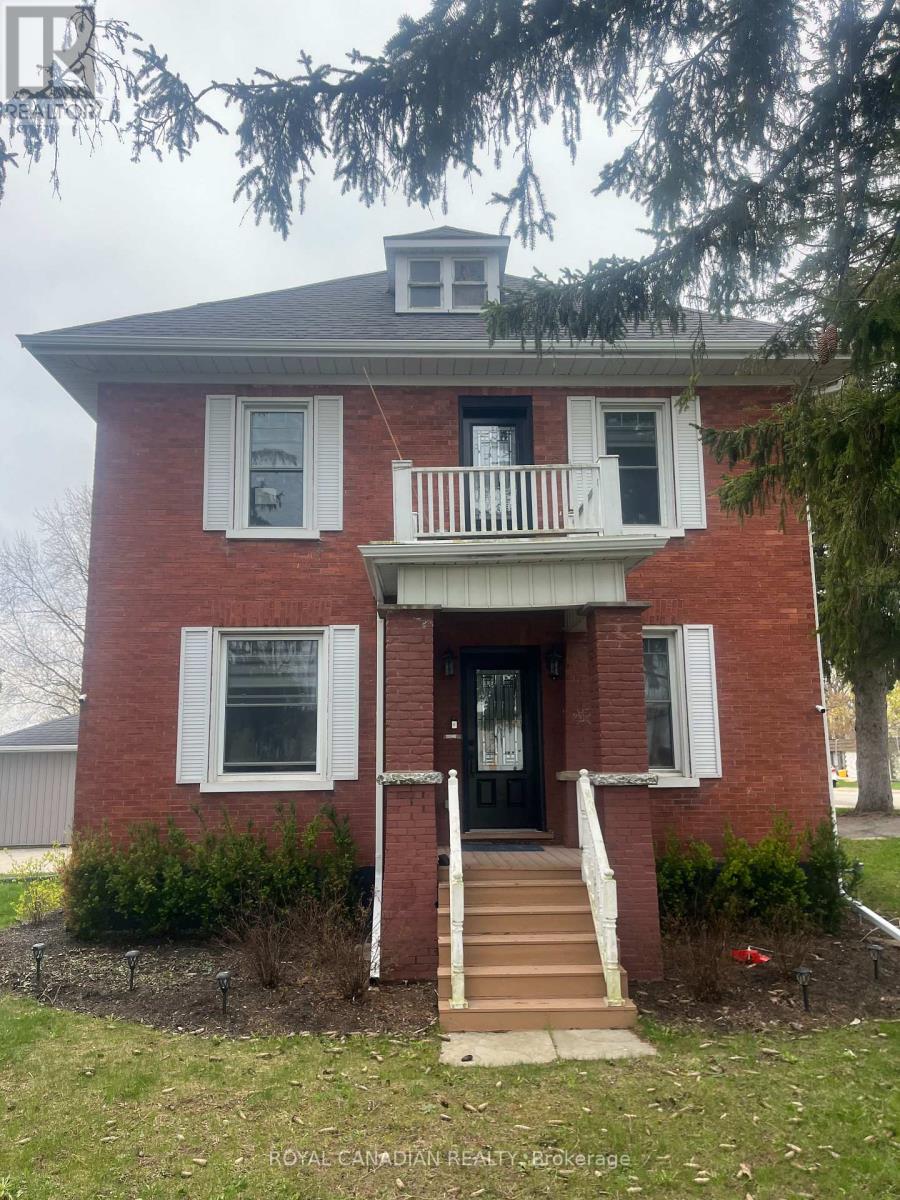
131 Elora Street N
Minto, Ontario
Don't miss this exceptional investment opportunity offering strong upside potential with a move-in-ready home on a large corner lot (approx. 116.99 x 132 ft) at 131 Elora Street North in Harriston. The property may allow for lot severance, redevelopment, or the addition of a secondary dwelling (subject to municipal approvals), making it ideal for investors and developers. The renovated red brick home features a bright living space, sunroom (perfect for an office), eat-in kitchen with brand-new appliances, open dining area, a new 3-piece bathroom on the main floor, and three spacious bedrooms with a 5-piece bathroom upstairs. Additional highlights include a full basement for storage, newer furnace, A/C, hot water heater, new windows, updated wiring and plumbing, plus upgraded gutters and downspouts. The large backyard and detached garage add further value and flexibility, all within walking distance to local amenities-offering both immediate rental potential and long-term development opportunities. (id:55499)
Royal Canadian Realty
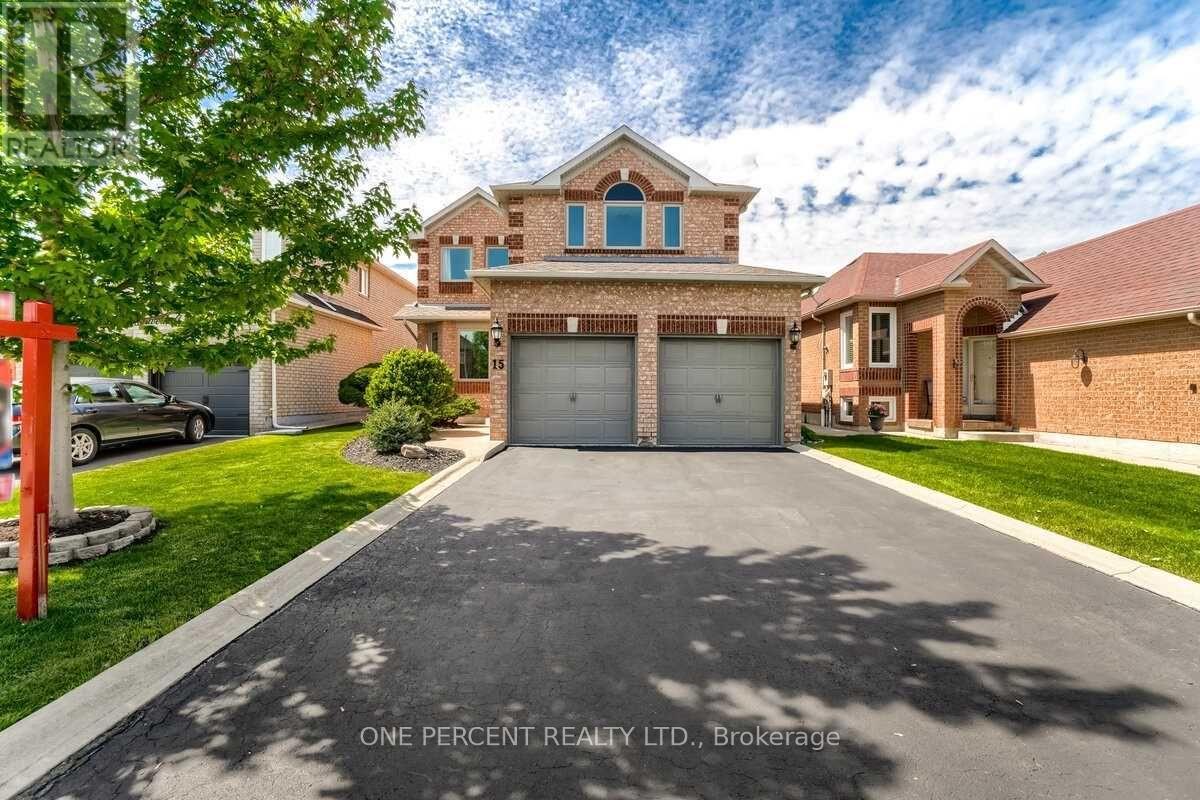
15 Beaverhall Road
Brampton, Ontario
This Meticulously Maintained Detached Home Sits In The Coveted Neighbourhood of Brampton West On a 40 x 100 Lot. Feature 5 Bedrooms, 3000 SqFt of Above Ground Living Space, 6 Car Parking and A Fully concrete Backyard. With Tasteful Upgrades Throughout, This Home Has Had No Expenses Spared. From New Windows & Doors To The Custom Cherry Finished Oak Kitchen, This Home Is Perfect For a Family Looking To Upsize Or Looking For More Space. Additionally, It Has A Finished Basement That Can Be Used To Host Guests Or Be Converted Into a Basement Apartment/In-Law Suite. New AC, Furnace (2020) & Roof (2018) Done. " MOTIVATED SELLER". (id:55499)
One Percent Realty Ltd.
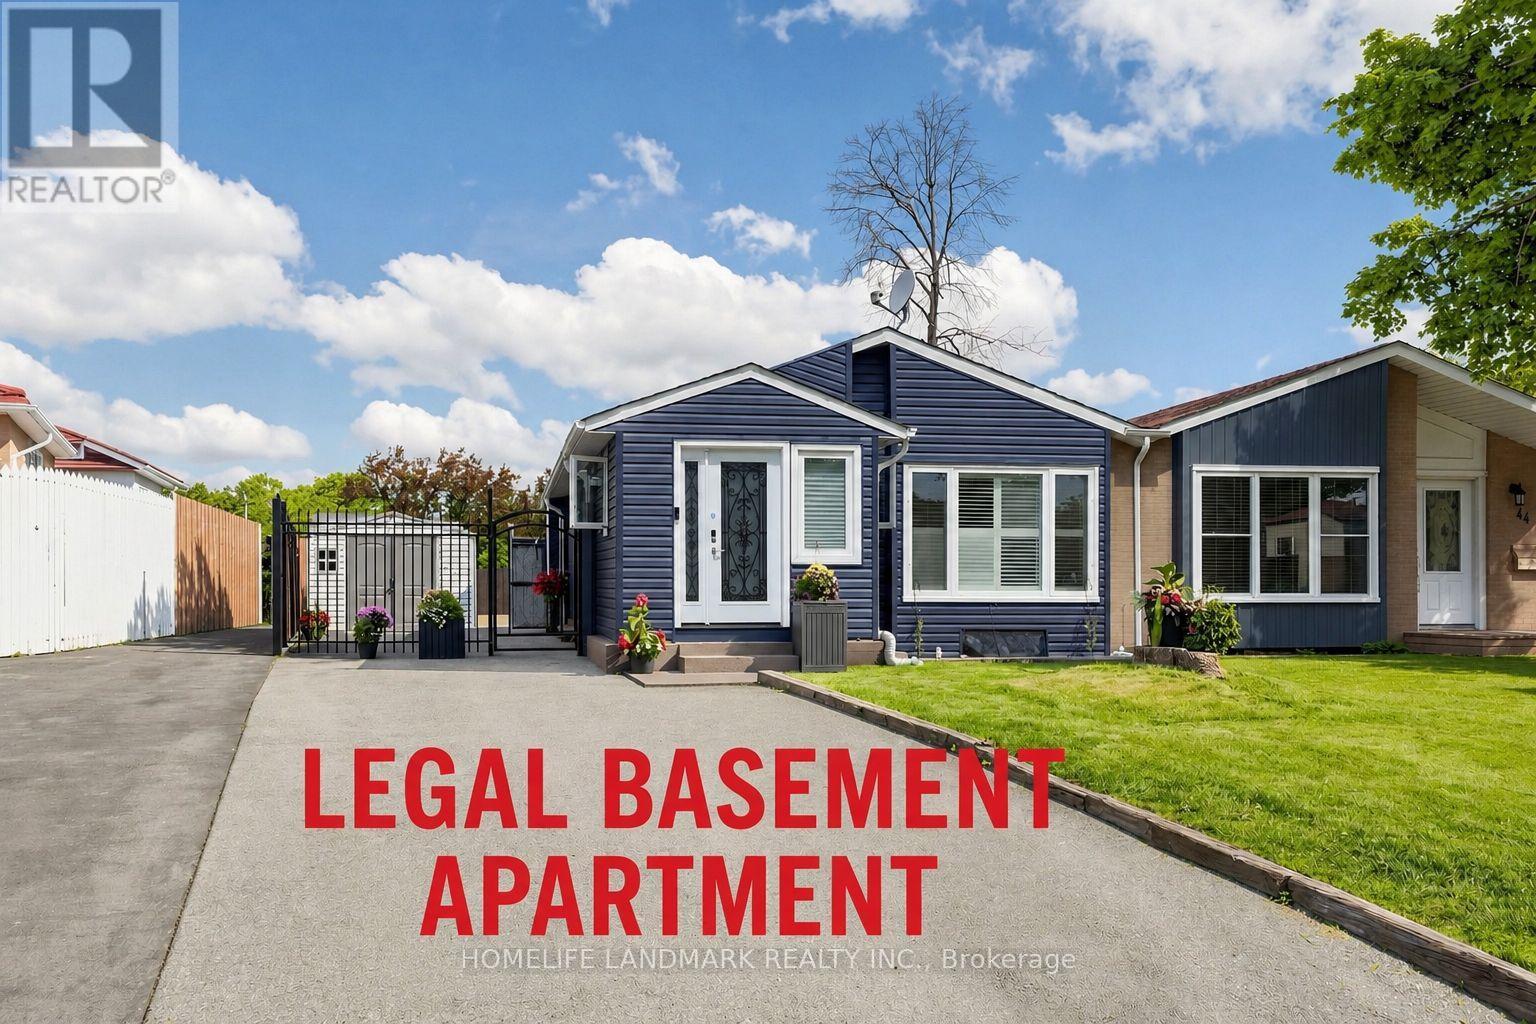
42 Glenmore Crescent
Brampton, Ontario
Rare Opportunity to Own a Beautifully Upgraded Semi-Detached Home with a Legal Income-Generating Basement Apartment! Currently tenanted, providing rental income to help offset mortgage costs-an excellent opportunity for homeowners and investors alike. Situated on a premium 32' x 122' lot, this move-in-ready home features a renovated main floor with modern finishes, a carpet-free interior, pot lights throughout, and a chef-inspired kitchen with modern cabinetry, quartz countertops, stainless steel appliances, and an open-concept living and dining area. Functional layout designed for comfortable family living. Step outside to your private backyard oasis featuring an in-ground pool with a new pool liner installed, professionally maintained landscaping, a sprinkler system, and a 10' x 10' storage shed. Enjoy added privacy with no homes behind and the perfect outdoor space for entertaining, relaxation, and family enjoyment. Conveniently located within walking distance to major schools and close to Hwy 410, parks, shopping, transit, and all essential amenities. This is a legal one-bedroom with the option to add a second room. The basement apartment will be professionally cleaned, freshly painted, and any necessary repairs completed prior to closing. Best of all, there's no sidewalk to shovel! (id:55499)
Homelife Landmark Realty Inc.
416 Delrex Boulevard
Halton Hills, Ontario
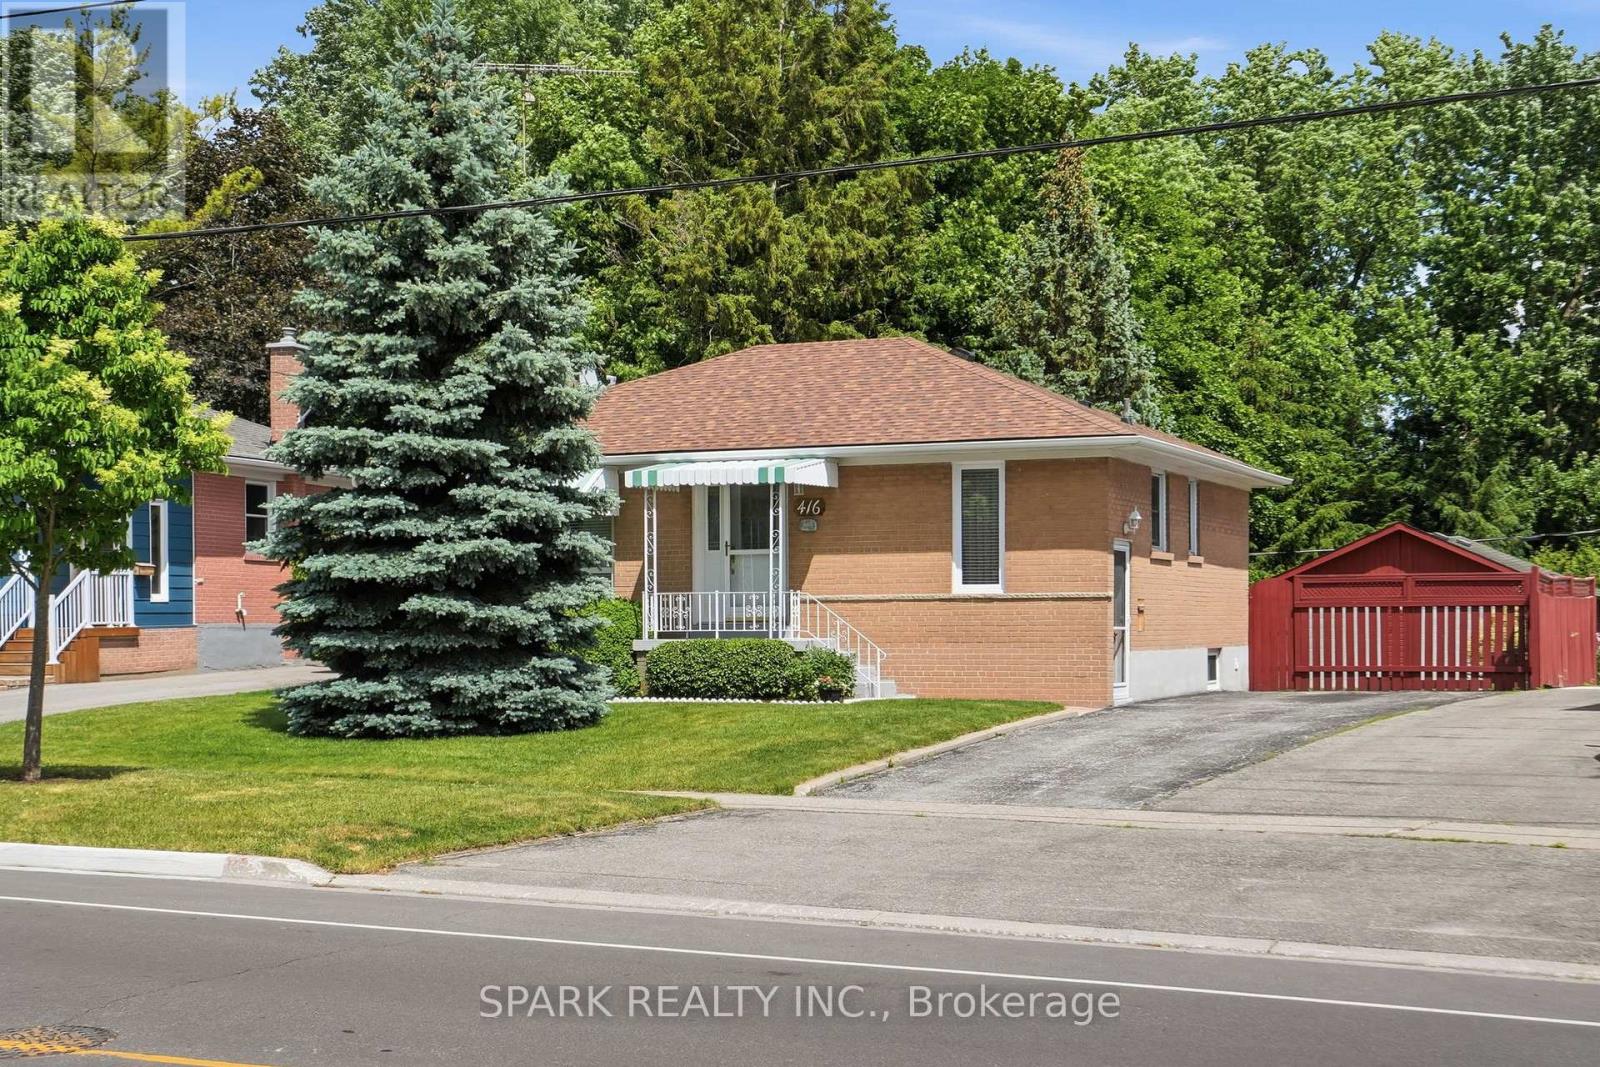
Offered by the original owner since 1968, this flawless 3+1 bedroom, 2 bathroom bungalow is the absolute definition of true pride of ownership. Meticulously maintained and kept in absolutely impeccable condition from top to bottom, this home offers total peace of mind for first-time buyers, savvy investors, or retirees. Nestled on a premium 0.22-acre lot, it pairs an unblemished structure with income potential and breathtaking outdoor spaces. The massive yard is an absolute showstopper, featuring beautiful gardens and majestic mature trees that provide unmatched privacy and cooling shade. The heart of the home features a functional eat-in kitchen complete with a timeless ceramic backsplash and appliances, making it entirely move-in ready. The remarkably bright living room features a large window looking out onto beautiful greenery, accented by classic crown moulding and stunning hardwood floors. The second bedroom features a rare walkout directly to a spacious rear deck, offering peaceful views overlooking your own private, park-like sanctuary with beautiful gardens. A dedicated side entry provides direct, private access to the lower level without disturbing the main floor. The massive, fully finished basement boasts an expansive recreation room-perfect for family movie nights or converting into a secondary suite. A rare, massive 22 ft x 24 ft detached garage and workshop offers incredible space for vehicles, heavy equipment, or a hobby shop. An extra-long driveway provides comfortable parking for up to 5 additional cars. Brand-new roof installed in April 2025 and a brand-new, high-efficiency furnace replaced in December 2024. Located in a quiet, high-demand, established neighbourhood close to top-rated schools, parks, shopping, arena, restaurants, and seniors centre. Hurry, don't delay! Schedule your private tour today! (id:55499)
Spark Realty Inc.
9 Damascus Drive
Caledon, Ontario
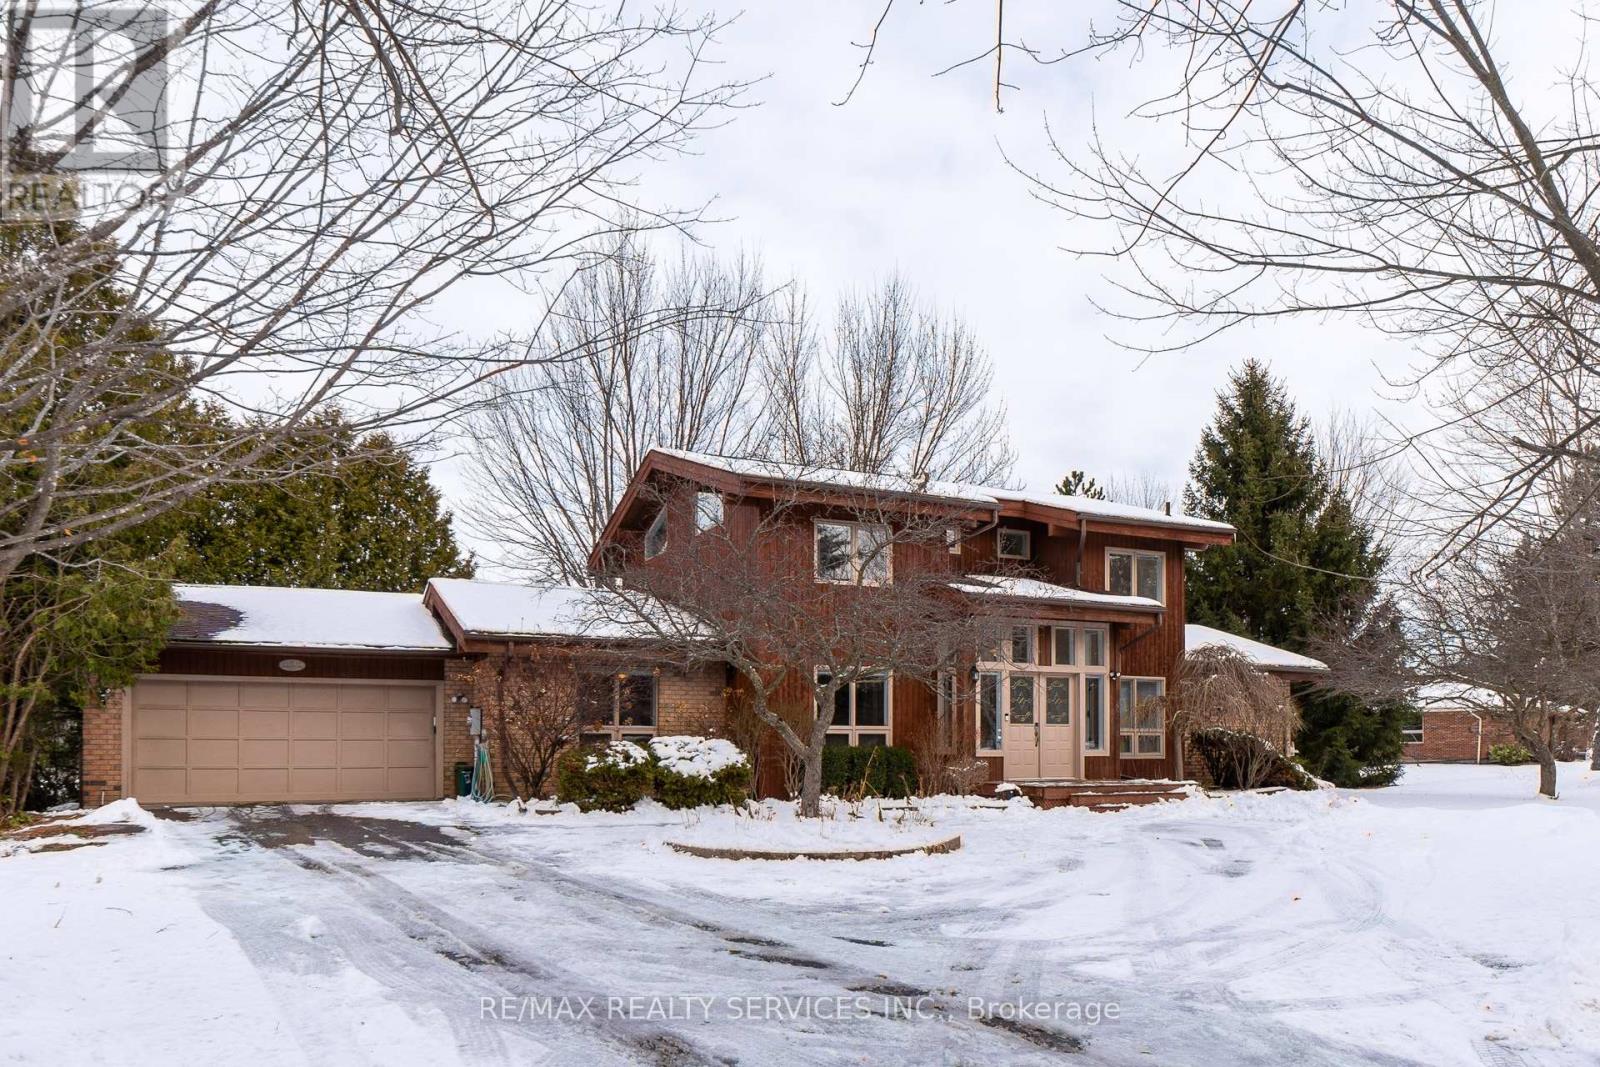
Welcome to this beautiful home located in the estate area of Caledon east. Nestled on a park like 2.5 acre lot. This wonderful family home has much to offer! Open concept design with vaulted ceilings and exposed beams. Bright eat in kitchen w/ centre island. Main floor family room with gas fireplace. 4 spacious bedrooms with closets. Rarely offered full washroom on main floor. Very well kept and maintained, you don't want to miss this. Basement is occupied by tenants (a family). (id:55499)
RE/MAX Realty Services Inc.
42 Piane Avenue
Brampton, Ontario
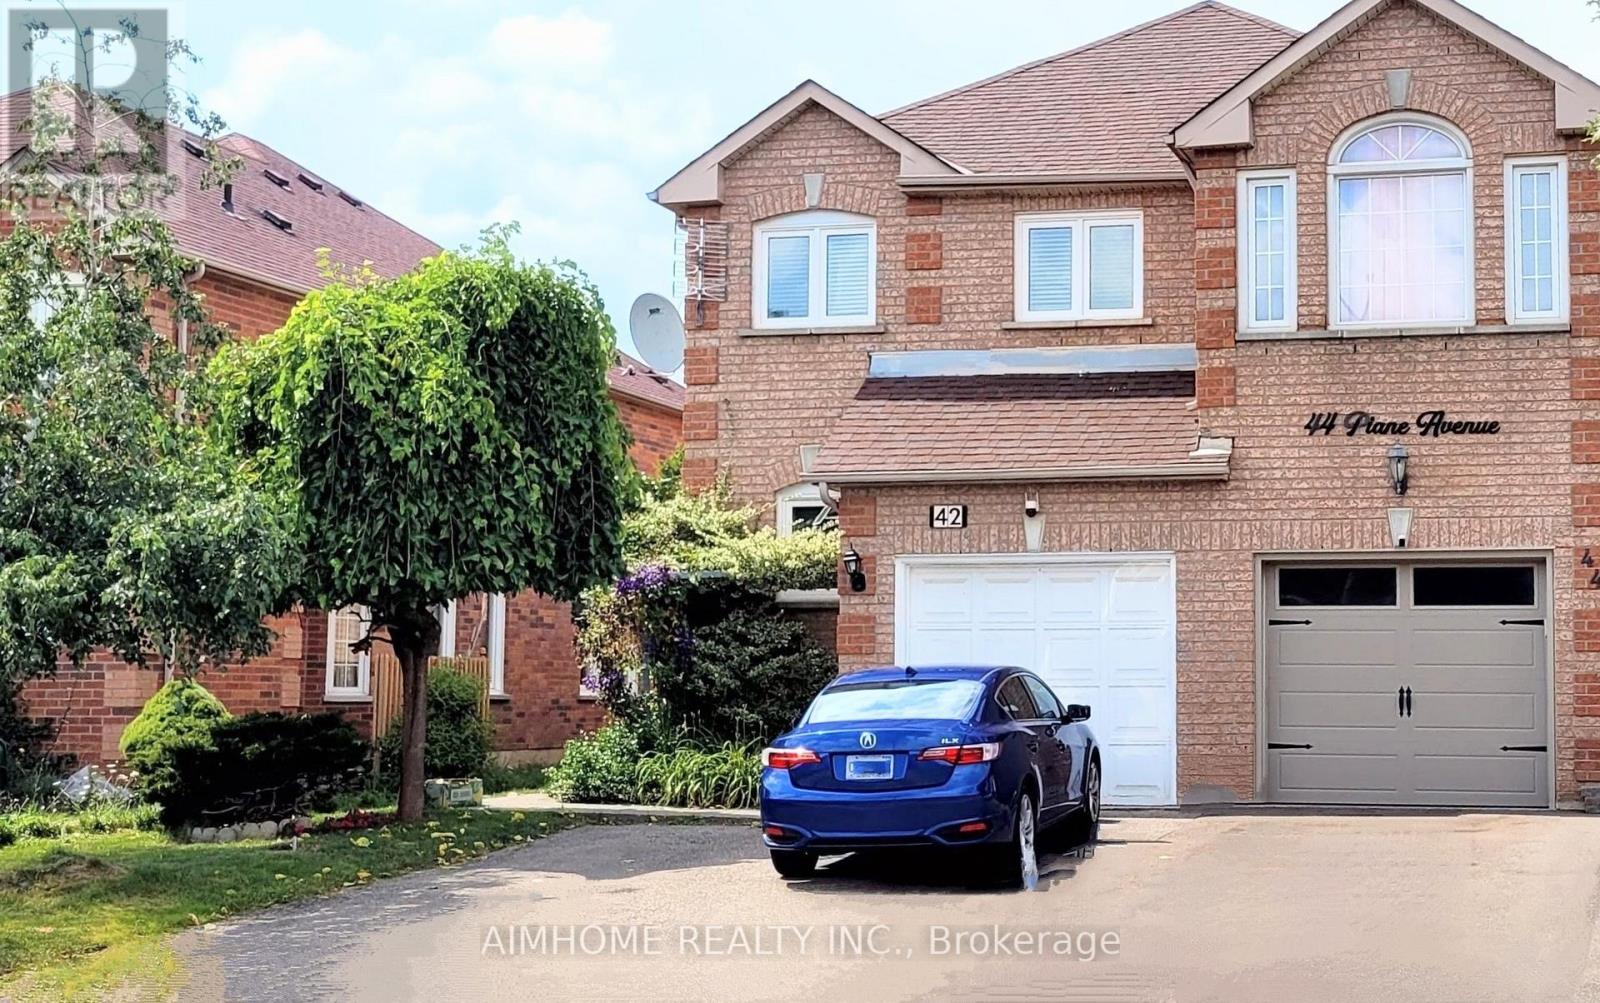
Welcome to this 2019 entirely renovated *end unit* of townhouse, a true *Semi in that*. It has a wide open space between adjacent house with 5 bright side windows on main floor so that lovely natural sunlight can come into the house. New *triple* glazed whole aluminum alloy windows(2019), hardwood floors (2019) and new Heat Pump(2023) make a quiet, comfortable and energy saving indoor condition. A distinctive layout on main floor also provides undisturbed space for each family member. The upgrades include replacement of windows, central AC, insulation materials, water pipes, electrical wires and drywall. **All the new appliances are installed in 2019**: S/S dishwasher, fridge, stove, washer/dryer, furnace, water heater (owned), humidifier, central vacuum and new remote control garage door. You wouldn't need any penny on maintenance in the future 15 years! Upstairs there are 3 generous size bedrooms plus two full bathrooms en-suite, one walk-in closet, 3 large closets. Fully finished basement with pot lights, 3 pieces bathroom, closet, one bedroom and recreation area. Great location: walk to schools, amenities, groceries shopping and flower city community center. Come and have a look anytime. You would not be disappointed! (id:55499)
Aimhome Realty Inc.
8 Chamberlain Court
Ajax, Ontario
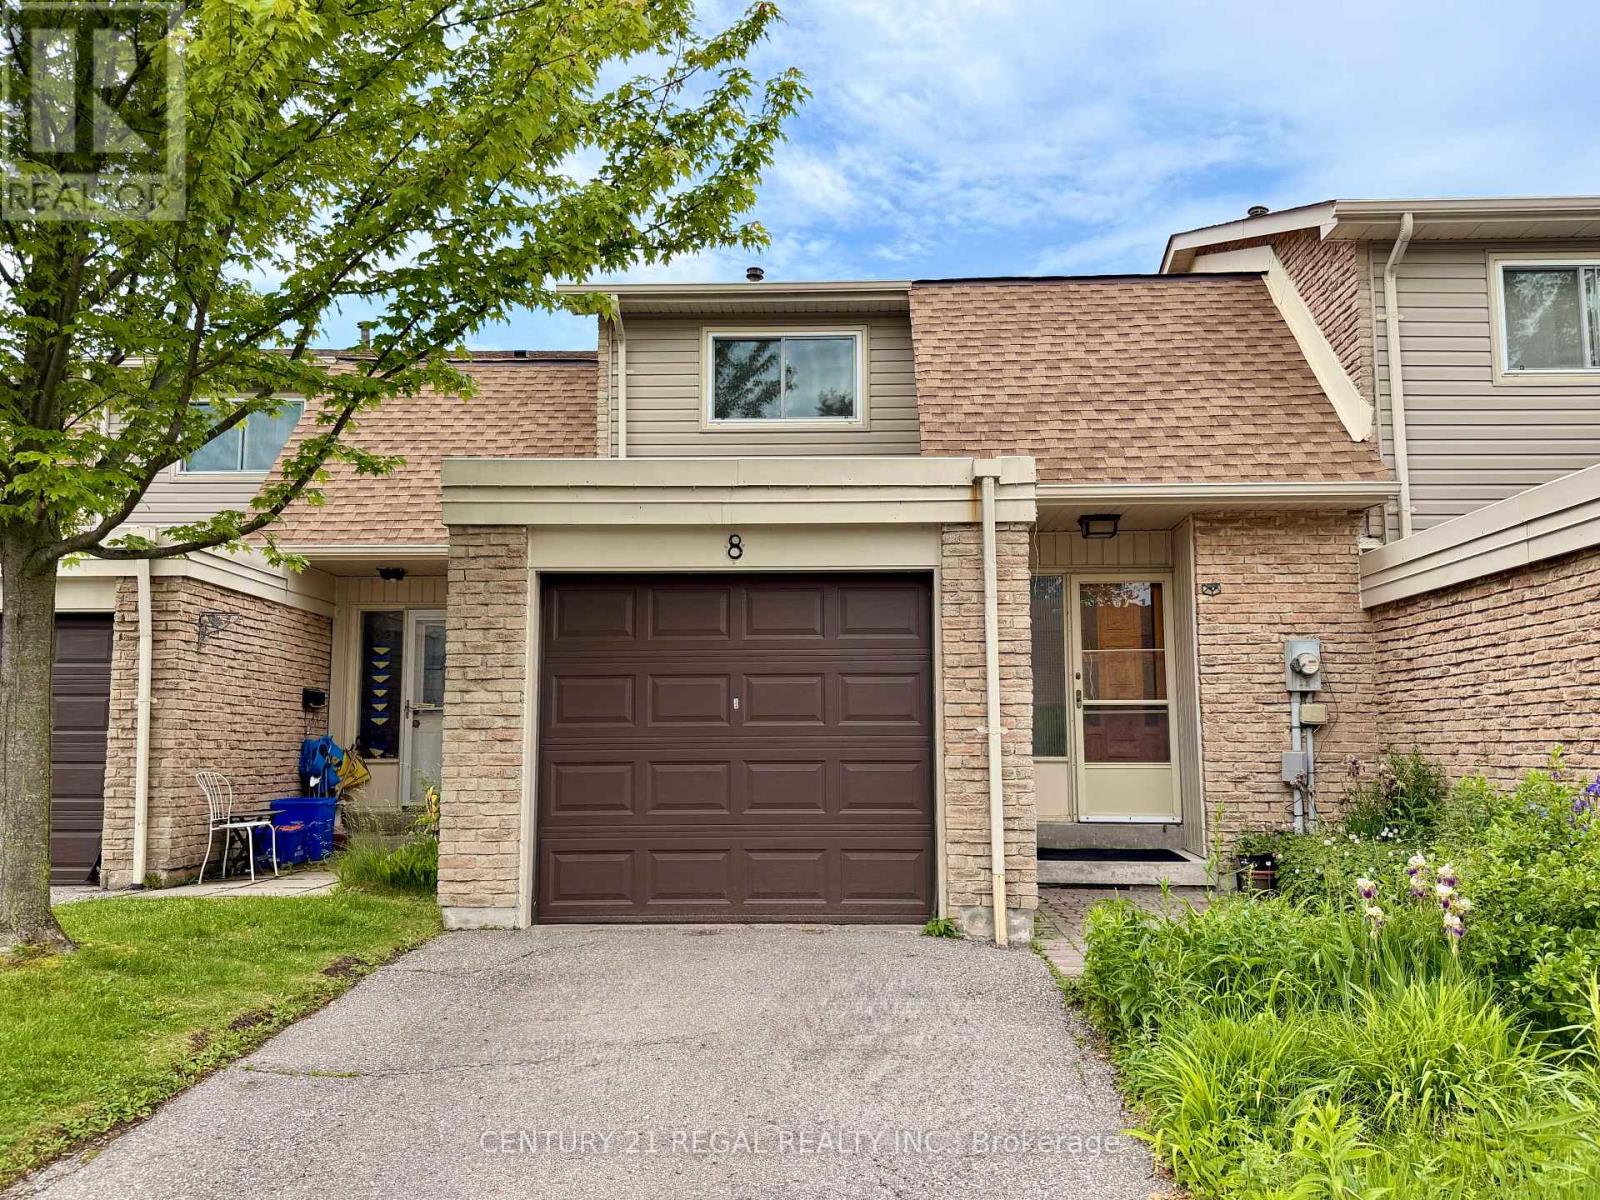
Great condo townhouse in the prime location of Ajax, walking distance to lake side,park, with three bedrooms, a large finished basement, a pretty backyard, brand new kitchen cabinets and countertop, back splash, brand new washroom sink sets, fantastic for a new family, kid-friendly, garage and outside parking, with visitor parking open house , new renovated kitchen , with brand new back splash, brand new dishwasher and range ventilation hood fun , one year new fridge , move in ready condition (id:55499)
Century 21 Regal Realty Inc.