
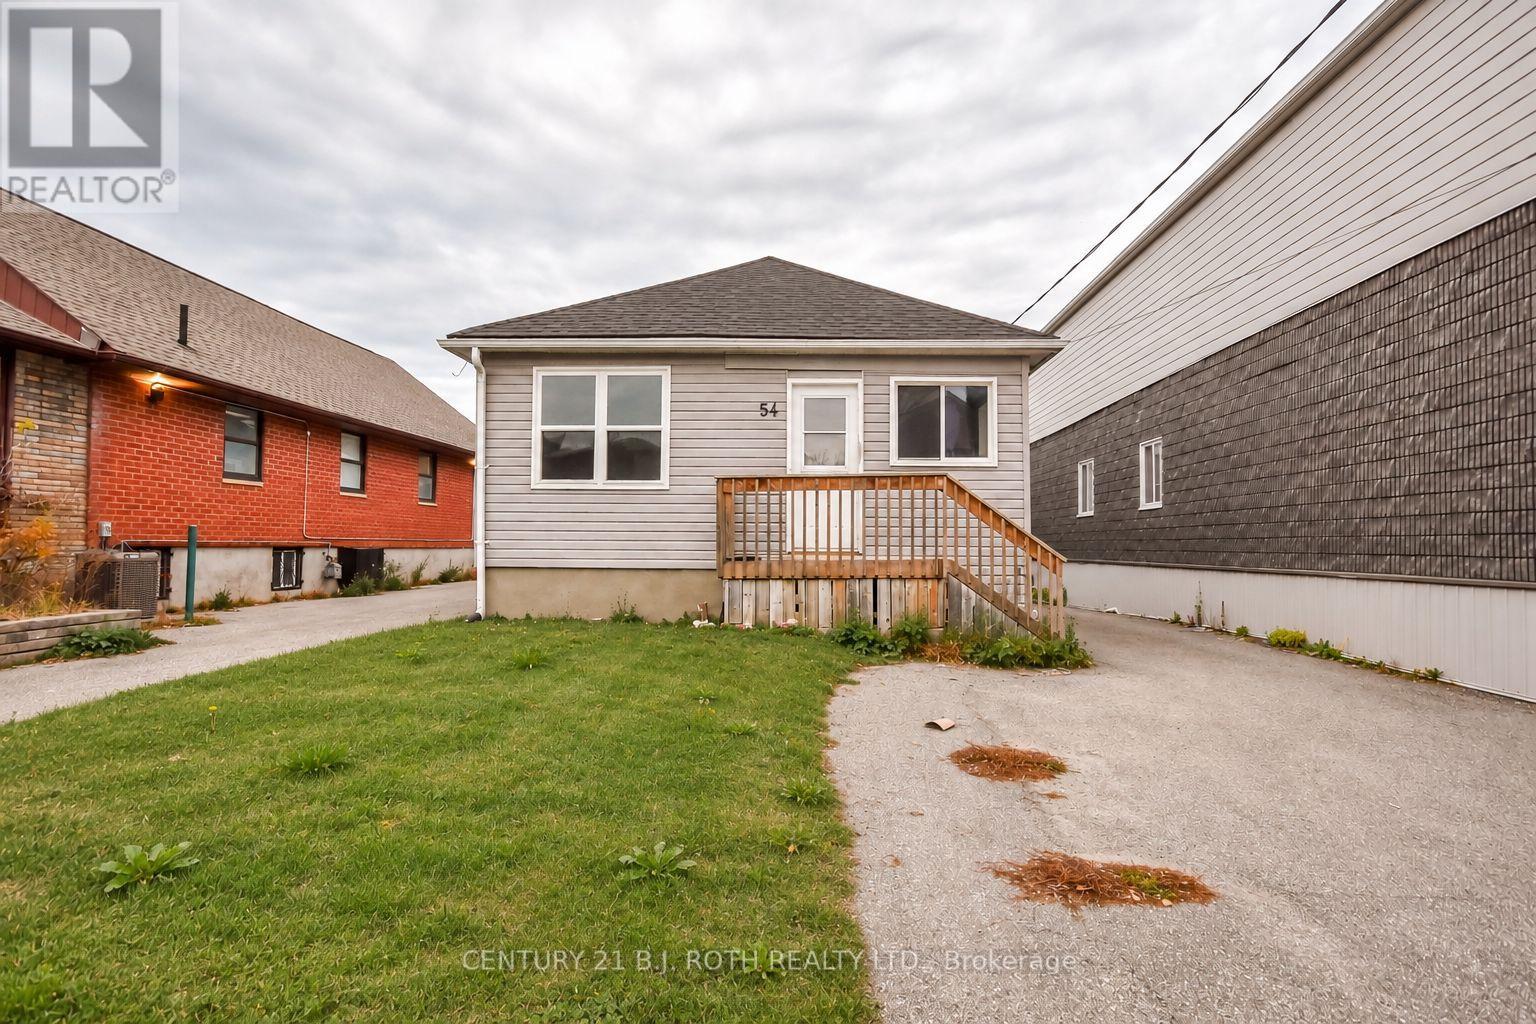
54 Wyandotte Street Orillia, Ontario L3V 5M9

$499,900
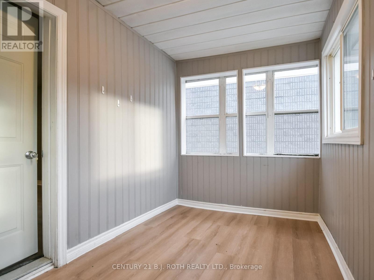
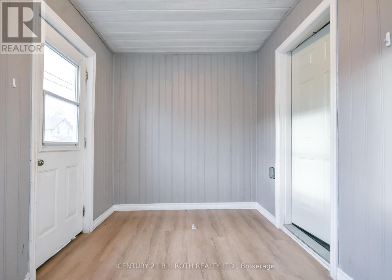
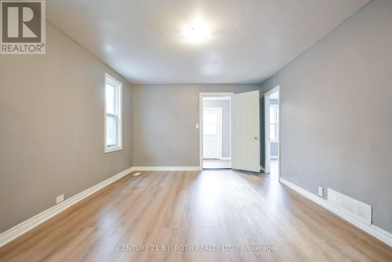
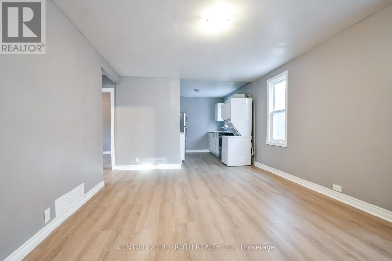
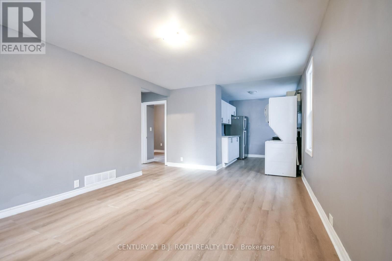
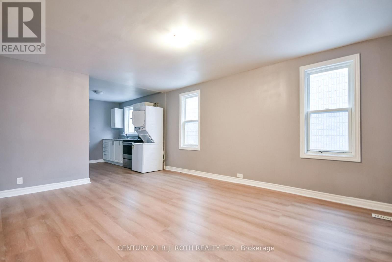
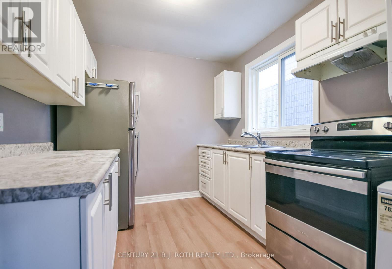
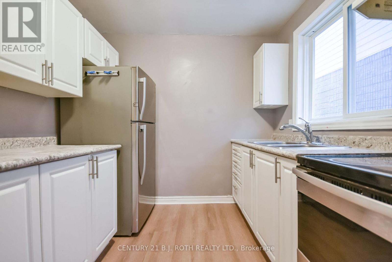
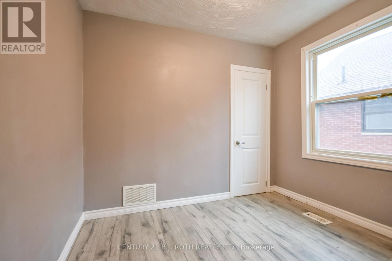
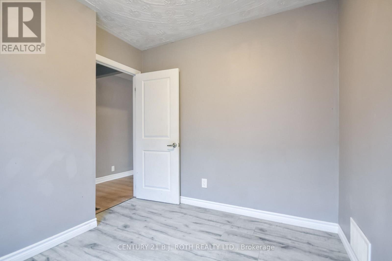
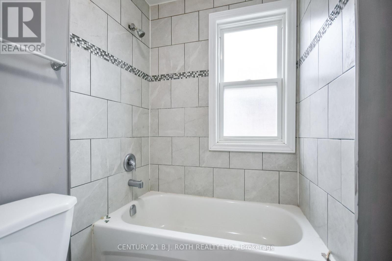
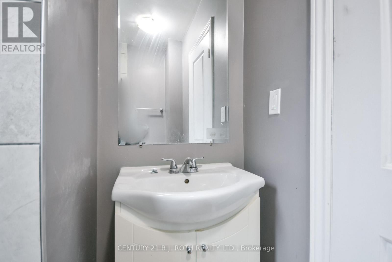
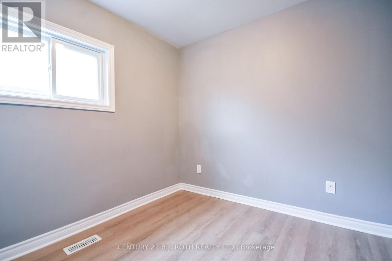
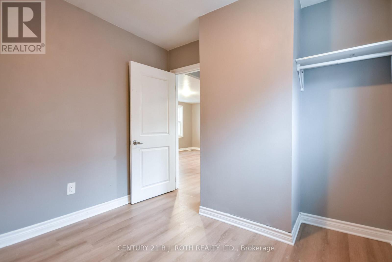
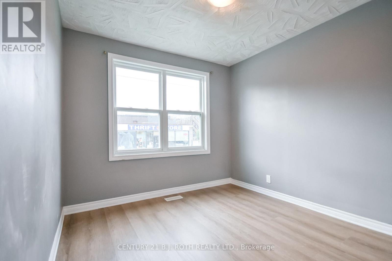
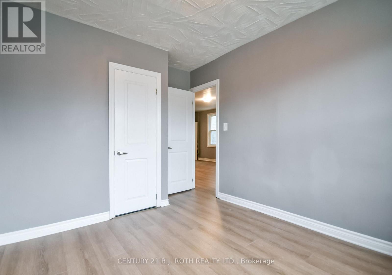
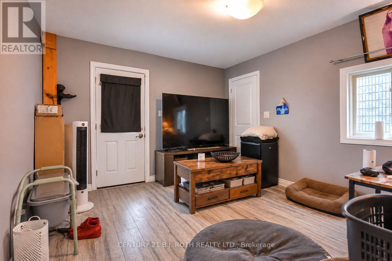
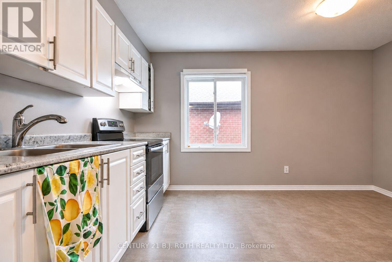
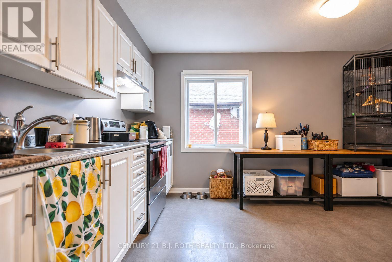
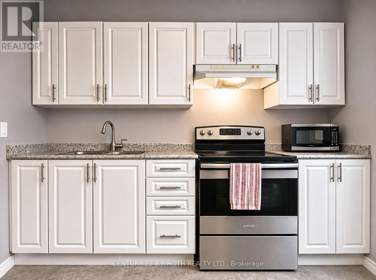
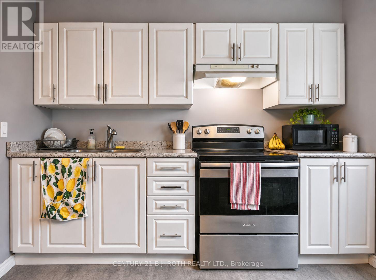
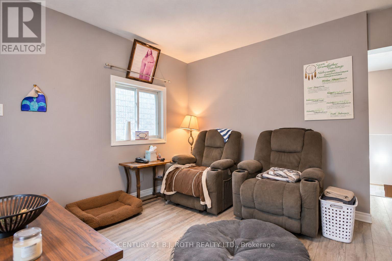
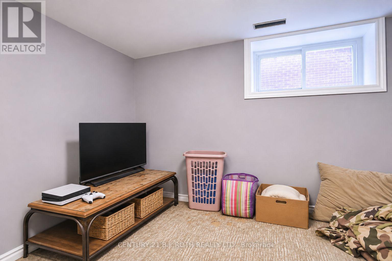
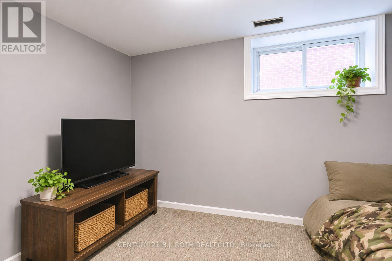
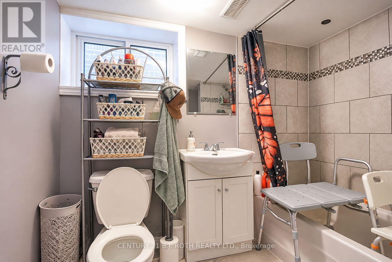
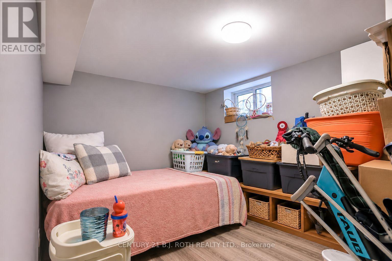
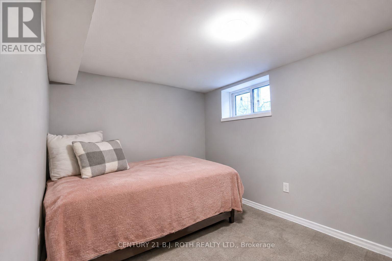
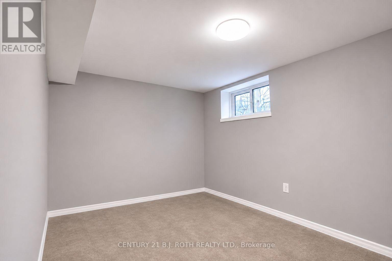
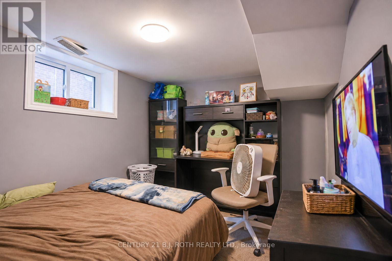
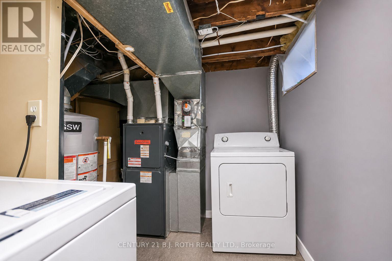
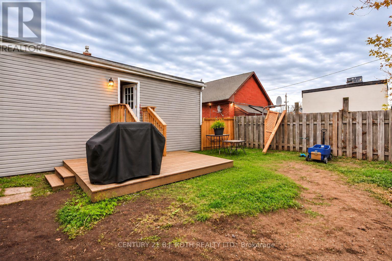
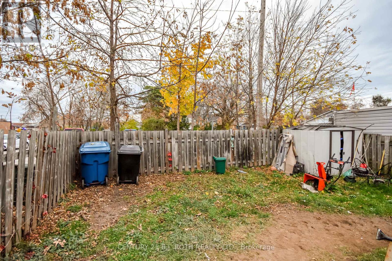
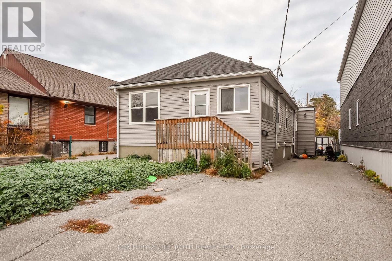
Welcome to this updated legal duplex located in an extremely convenient location, just a short walk to the hospital and downtown Orillia! Offering two fully self-contained three-bedroom units, this property presents an outstanding opportunity for investors, multi-generational families, or buyers looking to live in one unit while generating rental income from the other. Both units feature separate entrances and their own in-unit laundry, providing privacy and convenience for occupants. Recent renovations and updates offer comfortable living spaces with plenty of flexibility to suit a variety of needs. One unit is currently vacant, giving the new owner the opportunity to move in, set their own rental rate, or secure a tenant of their choice. Outside, enjoy a large, fully fenced backyard with plenty of room to relax and entertain. Ideally situated within walking distance to downtown Orillia, you'll appreciate easy access to shops, restaurants, parks, amenities and more. Additional improvements include newer shingles (2023), French drain (2024), and new flooring (2026). Whether you're expanding your investment portfolio or looking for a property with income potential and flexible living arrangements, this is an opportunity worth exploring! (id:55499)
Property Details
| MLS® Number | S14154242 |
| Property Type | Multi-family |
| Community Name | Orillia |
| Amenities Near By | Hospital, Park, Place Of Worship |
| Equipment Type | None |
| Parking Space Total | 3 |
| Rental Equipment Type | None |
| Structure | Shed |
Building
| Bathroom Total | 2 |
| Bedrooms Above Ground | 3 |
| Bedrooms Below Ground | 3 |
| Bedrooms Total | 6 |
| Age | 51 To 99 Years |
| Appliances | Water Heater, Dryer, Stove, Washer, Refrigerator |
| Architectural Style | Bungalow |
| Basement Development | Finished |
| Basement Features | Separate Entrance |
| Basement Type | N/a (finished), N/a |
| Cooling Type | None |
| Exterior Finish | Vinyl Siding |
| Foundation Type | Concrete |
| Heating Fuel | Natural Gas |
| Heating Type | Forced Air |
| Stories Total | 1 |
| Size Interior | 700 - 1,100 Sqft |
| Type | Duplex |
| Utility Water | Municipal Water |
Parking
| No Garage |
Land
| Acreage | No |
| Fence Type | Fully Fenced, Fenced Yard |
| Land Amenities | Hospital, Park, Place Of Worship |
| Sewer | Sanitary Sewer |
| Size Depth | 106 Ft |
| Size Frontage | 34 Ft |
| Size Irregular | 34 X 106 Ft |
| Size Total Text | 34 X 106 Ft|under 1/2 Acre |
| Surface Water | Lake/pond |
| Zoning Description | Hc2-4 |
Rooms
| Level | Type | Length | Width | Dimensions |
|---|---|---|---|---|
| Lower Level | Bedroom | 2.57 m | 3.51 m | 2.57 m x 3.51 m |
| Lower Level | Utility Room | 2.21 m | 2.9 m | 2.21 m x 2.9 m |
| Lower Level | Kitchen | 2.87 m | 4.14 m | 2.87 m x 4.14 m |
| Lower Level | Living Room | 3.33 m | 5.11 m | 3.33 m x 5.11 m |
| Lower Level | Bedroom | 2.583 m | 2.77 m | 2.583 m x 2.77 m |
| Lower Level | Bedroom | 2.58 m | 3.16 m | 2.58 m x 3.16 m |
| Main Level | Kitchen | 2.39 m | 2.99 m | 2.39 m x 2.99 m |
| Main Level | Living Room | 3.49 m | 5.24 m | 3.49 m x 5.24 m |
| Main Level | Bedroom | 2.74 m | 3.51 m | 2.74 m x 3.51 m |
| Main Level | Bedroom | 2.74 m | 2.6 m | 2.74 m x 2.6 m |
| Main Level | Bedroom | 2.83 m | 2.77 m | 2.83 m x 2.77 m |
Utilities
| Cable | Installed |
| Electricity | Installed |
| Sewer | Installed |
https://www.realtor.ca/real-estate/30484773/54-wyandotte-street-orillia-orillia
Contact Us
Contact us for more information

The trademarks REALTOR®, REALTORS®, and the REALTOR® logo are controlled by The Canadian Real Estate Association (CREA) and identify real estate professionals who are members of CREA. The trademarks MLS®, Multiple Listing Service® and the associated logos are owned by The Canadian Real Estate Association (CREA) and identify the quality of services provided by real estate professionals who are members of CREA. The trademark DDF® is owned by The Canadian Real Estate Association (CREA) and identifies CREA's Data Distribution Facility (DDF®)
November 05 2026 09:34:11
Toronto Regional Real Estate Board
Century 21 B.j. Roth Realty Ltd.