
2306 Bur Oak Avenue Markham, Ontario L6E 1L8

$1,149,000
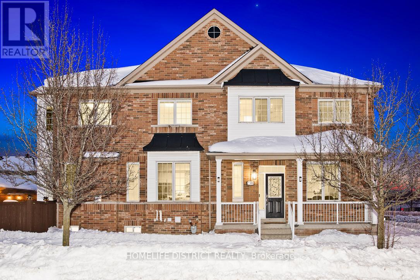
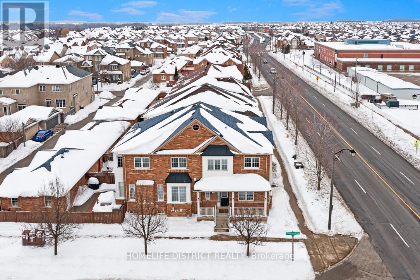
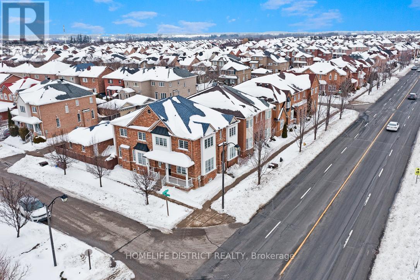
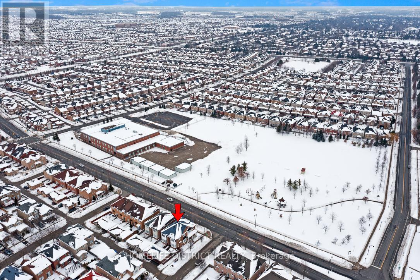
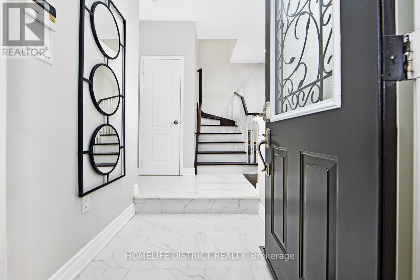
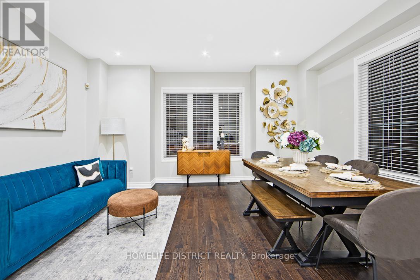
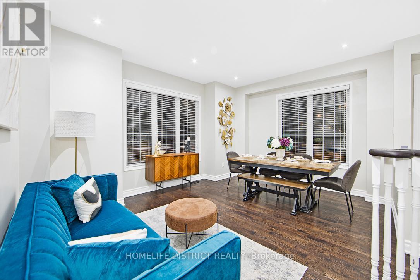
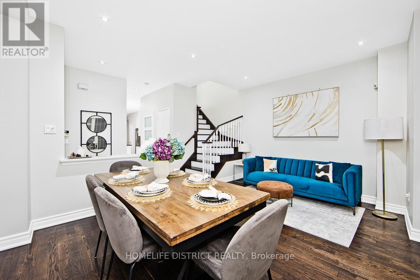
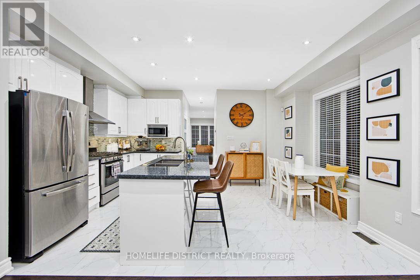
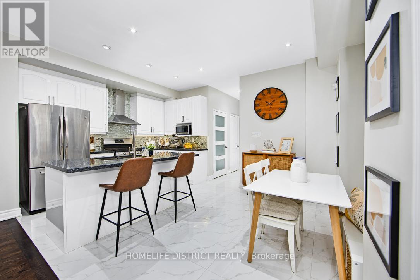
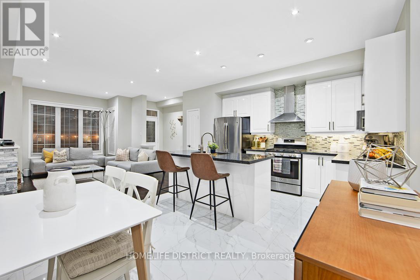
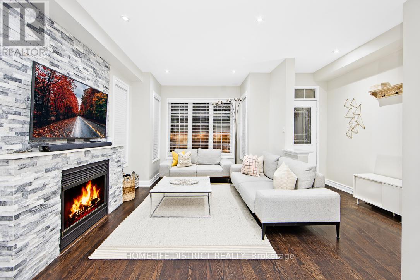
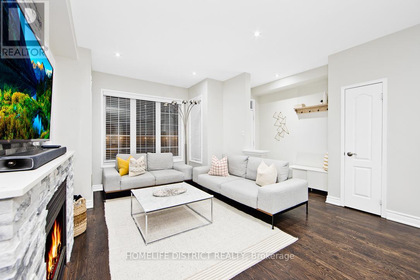
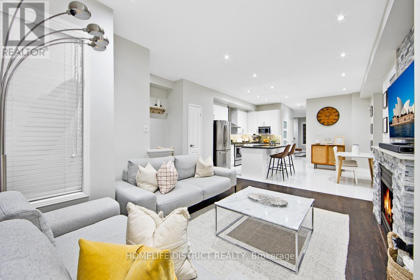
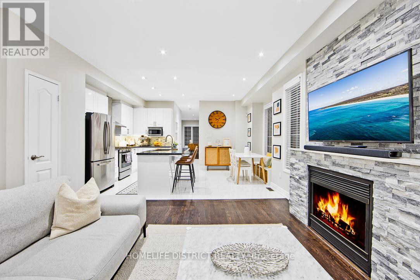
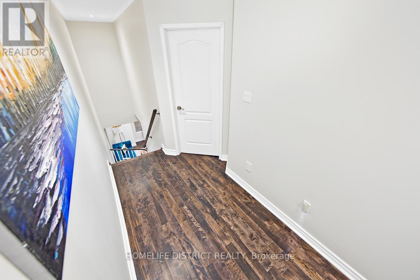
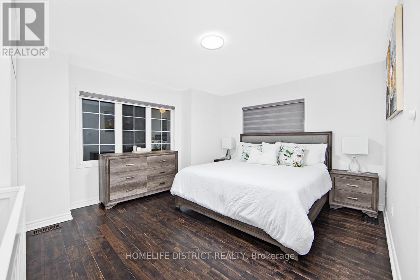
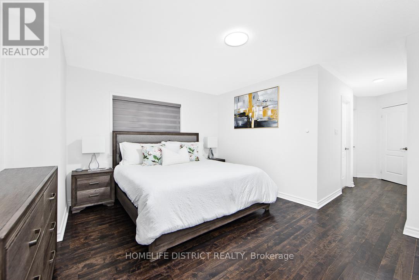
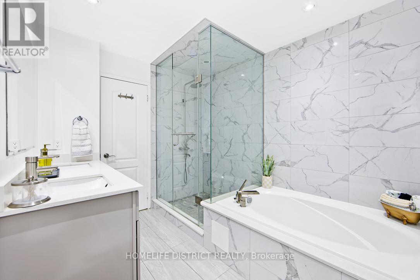
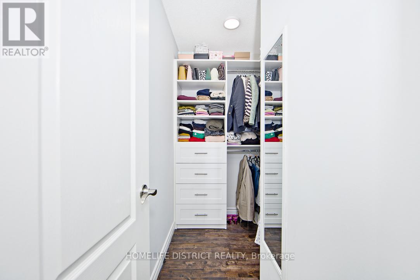
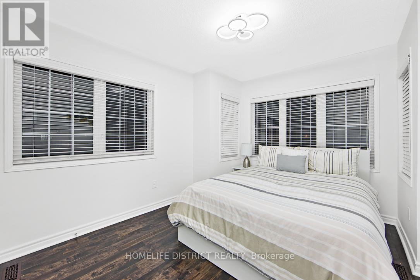
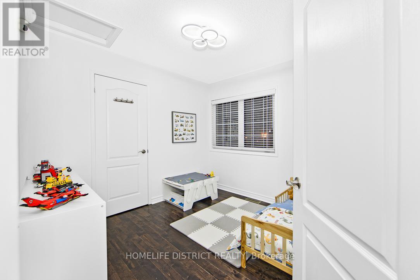
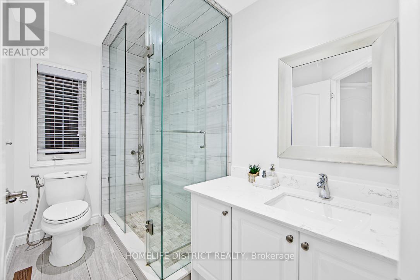
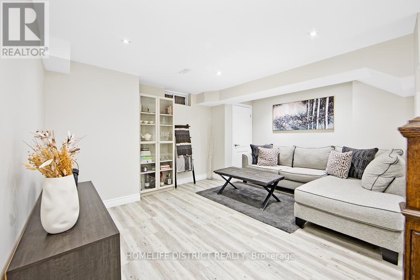
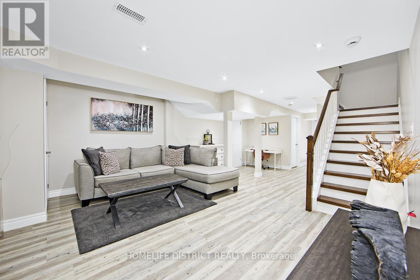
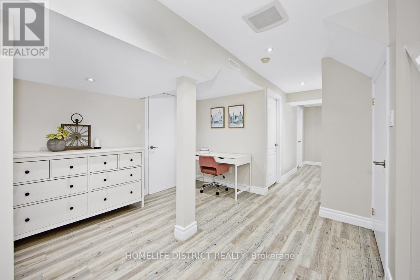
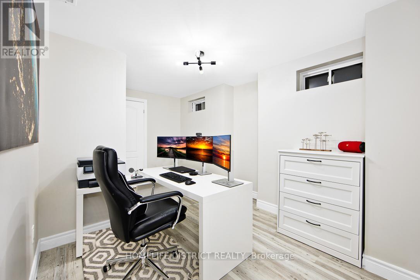
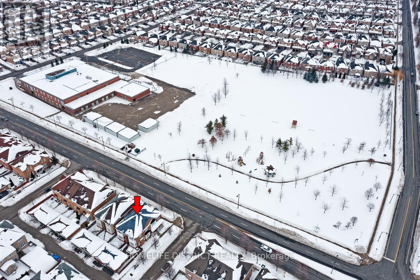
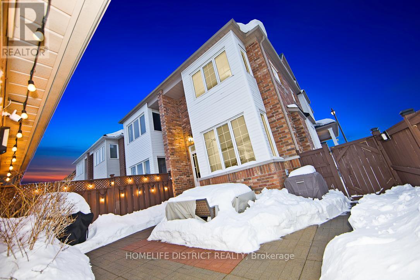
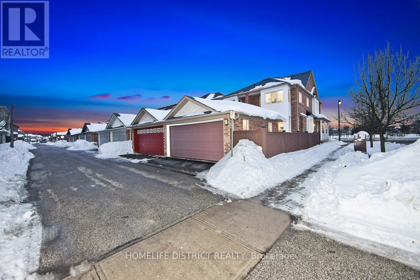
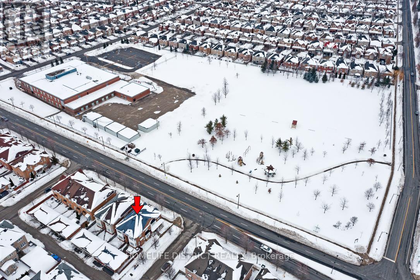
Bright & Upgraded Corner Semi in a Top School District! Nestled on a premium park facing corner lot, this beautifully upgraded semi-detached home offers south and west exposure, filling every room with abundant natural light. With a spacious layout, modern finishes, and a finished basement, this home is designed for both comfort and style. Located in one of the best school zones, you'll have access to top-ranked public (Greensborough PS) , French immersion (Sam Chapman), and secondary (Bur Oak SS) schools, making this an ideal choice for families seeking quality education and a vibrant community. Enjoy unmatched convenience with a public school across the road, shopping plaza just a5-minute drive away, as well as the Mount Joy GO Station, making commuting effortless. Additionally, a local transit station is right across the road, offering easy access to public transportation. Inside, the open-concept design creates a warm and inviting atmosphere, perfect for entertaining or relaxing. The finished basement provides extra living space ideal for a family room, home office, or guest suite. Outside, the two-car garage offers convenience and ample storage, while the corner lot enhances privacy and curb appeal. This is a rare opportunity to own a bright, stylish, and move-in-ready home in a prime location. (id:55499)
Property Details
| MLS® Number | N14154748 |
| Property Type | Single Family |
| Community Name | Greensborough |
| Amenities Near By | Park, Schools |
| Features | Irregular Lot Size |
| Parking Space Total | 2 |
Building
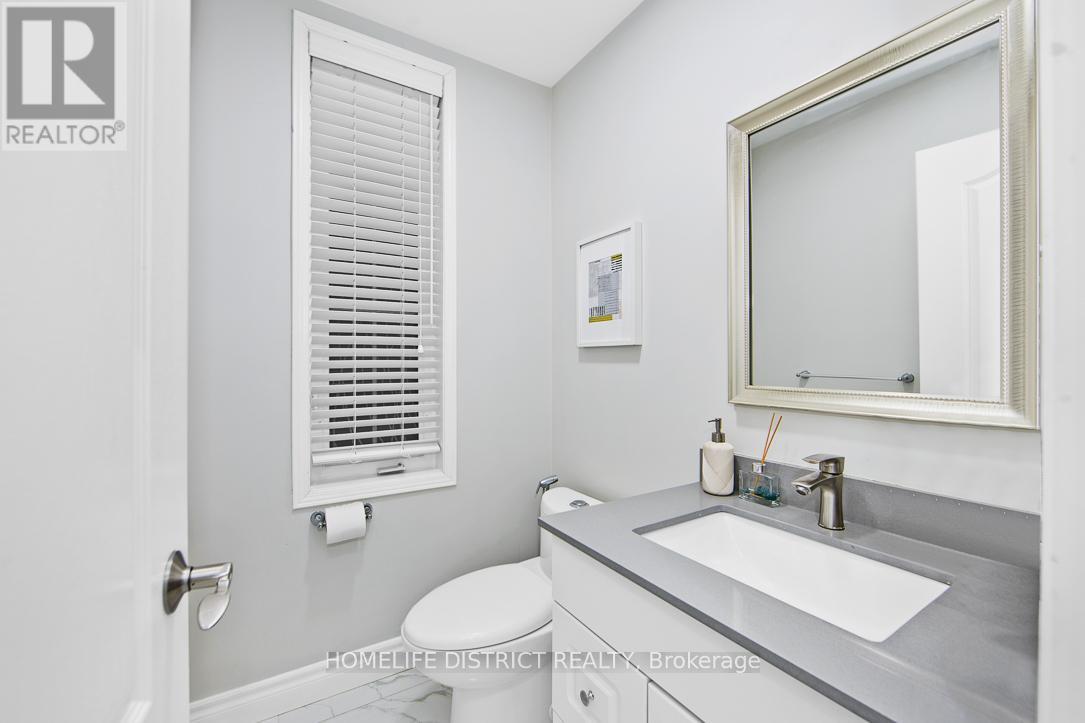
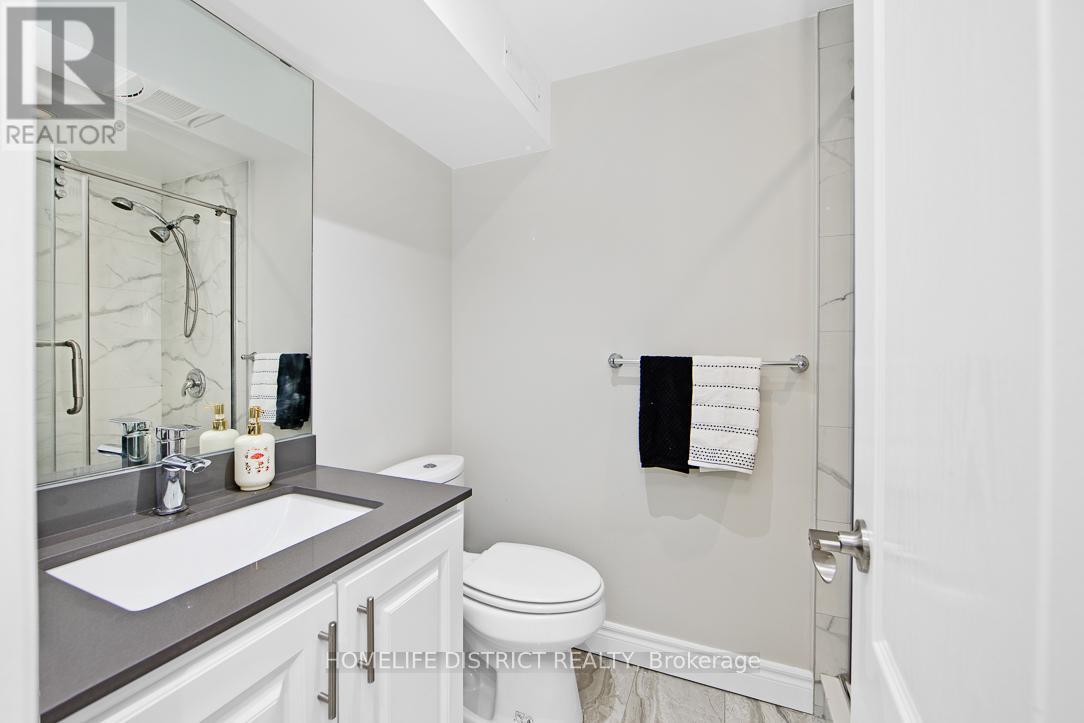
| Bathroom Total | 4 |
| Bedrooms Above Ground | 3 |
| Bedrooms Below Ground | 1 |
| Bedrooms Total | 4 |
| Amenities | Fireplace(s) |
| Basement Development | Finished |
| Basement Type | N/a (finished) |
| Construction Style Attachment | Semi-detached |
| Cooling Type | Central Air Conditioning |
| Exterior Finish | Brick |
| Fireplace Present | Yes |
| Flooring Type | Hardwood, Laminate |
| Foundation Type | Concrete |
| Half Bath Total | 1 |
| Heating Fuel | Natural Gas |
| Heating Type | Forced Air |
| Stories Total | 2 |
| Size Interior | 1,500 - 2,000 Sqft |
| Type | House |
| Utility Water | Municipal Water |
Parking
| Detached Garage | |
| Garage |
Land
| Acreage | No |
| Fence Type | Fenced Yard |
| Land Amenities | Park, Schools |
| Sewer | Sanitary Sewer |
| Size Depth | 95 Ft ,7 In |
| Size Frontage | 20 Ft ,4 In |
| Size Irregular | 20.4 X 95.6 Ft ; 95.73 Ft X 23.97 Ft X 79.31 Ft X 5.09 Ft |
| Size Total Text | 20.4 X 95.6 Ft ; 95.73 Ft X 23.97 Ft X 79.31 Ft X 5.09 Ft|under 1/2 Acre |
Rooms
| Level | Type | Length | Width | Dimensions |
|---|---|---|---|---|
| Second Level | Primary Bedroom | 7.52 m | 4.7 m | 7.52 m x 4.7 m |
| Second Level | Bedroom 2 | 4.01 m | 2.95 m | 4.01 m x 2.95 m |
| Second Level | Bedroom 3 | 2.95 m | 2.92 m | 2.95 m x 2.92 m |
| Basement | Recreational, Games Room | 7.29 m | 4.97 m | 7.29 m x 4.97 m |
| Basement | Bedroom 4 | 4.29 m | 2 m | 4.29 m x 2 m |
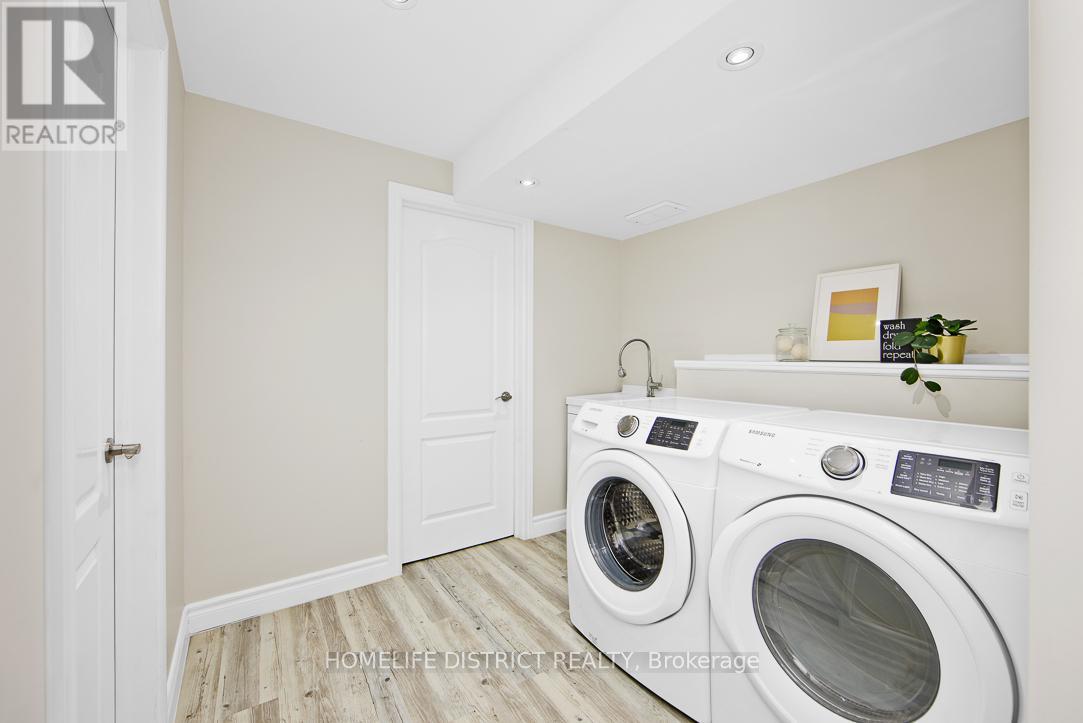
| Basement | Laundry Room | 4.42 m | 2.77 m | 4.42 m x 2.77 m |
| Main Level | Living Room | 3.63 m | 2.79 m | 3.63 m x 2.79 m |
| Main Level | Dining Room | 3.63 m | 1.93 m | 3.63 m x 1.93 m |
| Main Level | Kitchen | 3.63 m | 5.11 m | 3.63 m x 5.11 m |
| Main Level | Family Room | 4.47 m | 4.72 m | 4.47 m x 4.72 m |
Utilities
| Cable | Available |
| Electricity | Available |
| Sewer | Available |
https://www.realtor.ca/real-estate/30485409/2306-bur-oak-avenue-markham-greensborough-greensborough
Contact Us
Contact us for more information

The trademarks REALTOR®, REALTORS®, and the REALTOR® logo are controlled by The Canadian Real Estate Association (CREA) and identify real estate professionals who are members of CREA. The trademarks MLS®, Multiple Listing Service® and the associated logos are owned by The Canadian Real Estate Association (CREA) and identify the quality of services provided by real estate professionals who are members of CREA. The trademark DDF® is owned by The Canadian Real Estate Association (CREA) and identifies CREA's Data Distribution Facility (DDF®)
November 05 2026 11:36:03
Toronto Regional Real Estate Board
Homelife District Realty