
1867 Fraserburg Road
Bracebridge, Ontario
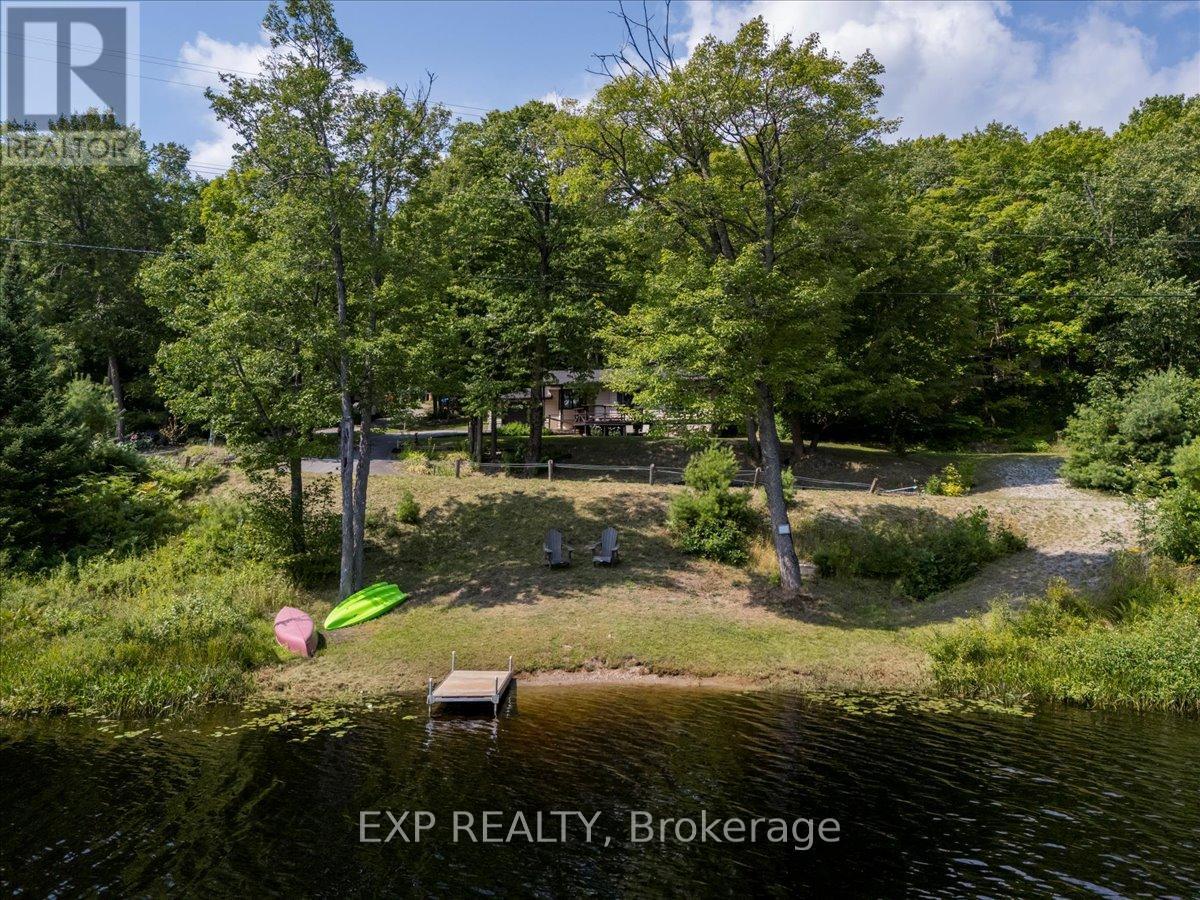
Tucked away on nearly an acre of pristine Muskoka landscape, this year-round retreat offers the perfect blend of comfort, privacy, and waterfront living. Wake up to peaceful views of your private lake, spend your days surrounded by mature forest, and unwind each evening in the cozy home you've been dreaming of. With 188 feet of owned frontage on private Frau Lake, a second driveway, detached workshop, and move-in ready 3-bedroom home, this property is designed for those craving both nature and convenience. Inside, the open-concept layout is filled with warmth and character, featuring soaring beamed ceilings, a bright and inviting family room, and a beautiful eat-in kitchen with thoughtful modern updates. The primary suite feels like a private escape, complete with a large bay window overlooking the lake and a walkout to the backyard - perfect for quiet morning coffees or evenings under the stars. Nearly every room captures stunning views of the surrounding forest and water, creating a seamless connection between indoors and out. Step outside to enjoy the expansive yard with a stone walkway, firepit area, sandy shoreline, and a 28 x 16 ft detached workshop with its own electrical panel - ideal for hobbies, storage, or creative workspace needs. Extensive recent updates provide peace of mind, including a new roof (2025), septic (2021), electrical (2021), bathroom renovation (2022), primary bedroom renovation (2023), garage door (2023), kitchen updates (2025), and new eaves, fascia, and soffits (2025). Whether you're swimming, paddling, fishing, or simply soaking in the tranquil lake views, this property delivers the ultimate Muskoka lifestyle - all just 8 minutes to Highway 11 and downtown Bracebridge. Come discover your own slice of paradise! (id:55499)
Exp Realty
78 Starling Drive
Hamilton, Ontario
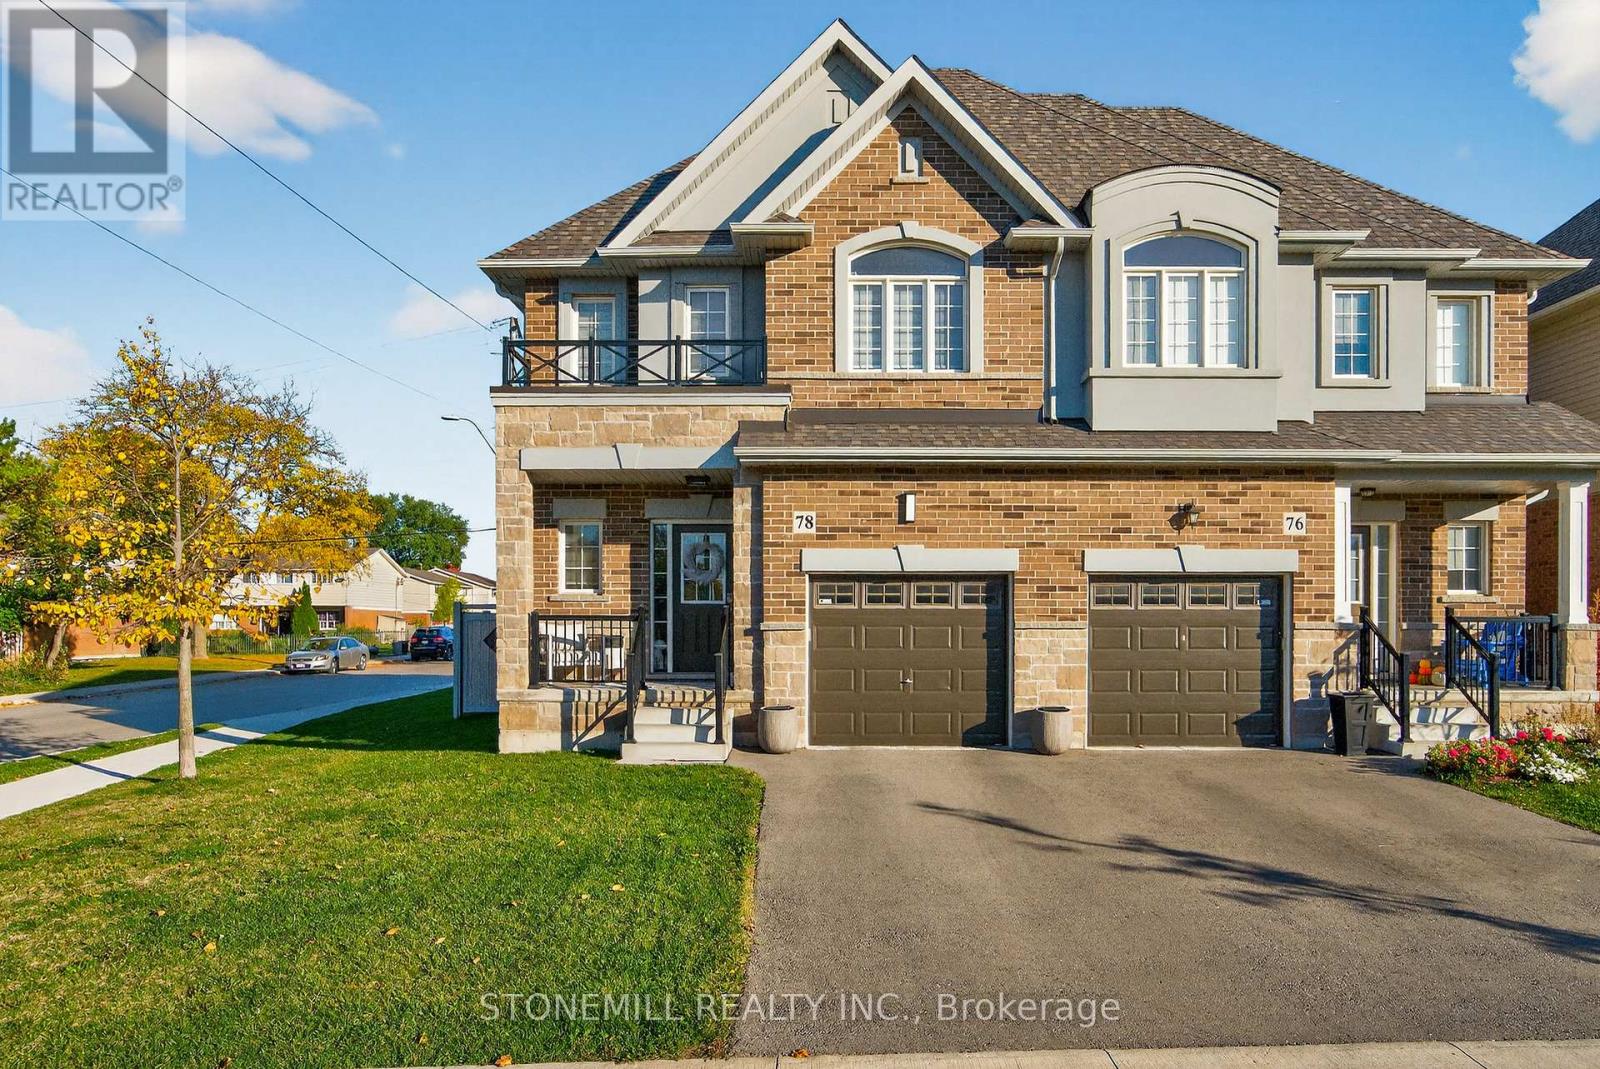
Welcome home to 78 Starling Dr! Perfectly tucked away on a quiet cul-de-sac corner lot, this stunning 3 bed, 2.5 bath home backs onto a park, offering green space and added privacy, all enjoyed from your fully fenced backyard with premium composite fencing. Inside, the open-concept main floor is loaded with style featuring hardwood flooring, a matching oak staircase, and a gorgeous chef-inspired kitchen with an oversized island, custom cabinetry, built-in microwave/wall oven, pantry, and bonus storage closet off dining area. Upstairs, unwind in your spacious primary bedroom with a walk-in closet and ensuite bath. Plus enjoy the convenience of second-floor laundry with custom built-in cabinetry. Location? It doesn't get better than this. Schools, groceries, shopping, and the mall are all within walking distance, with quick highway access making commuting a breeze. (id:55499)
Stonemill Realty Inc.
11 Ashely Court
Kitchener, Ontario
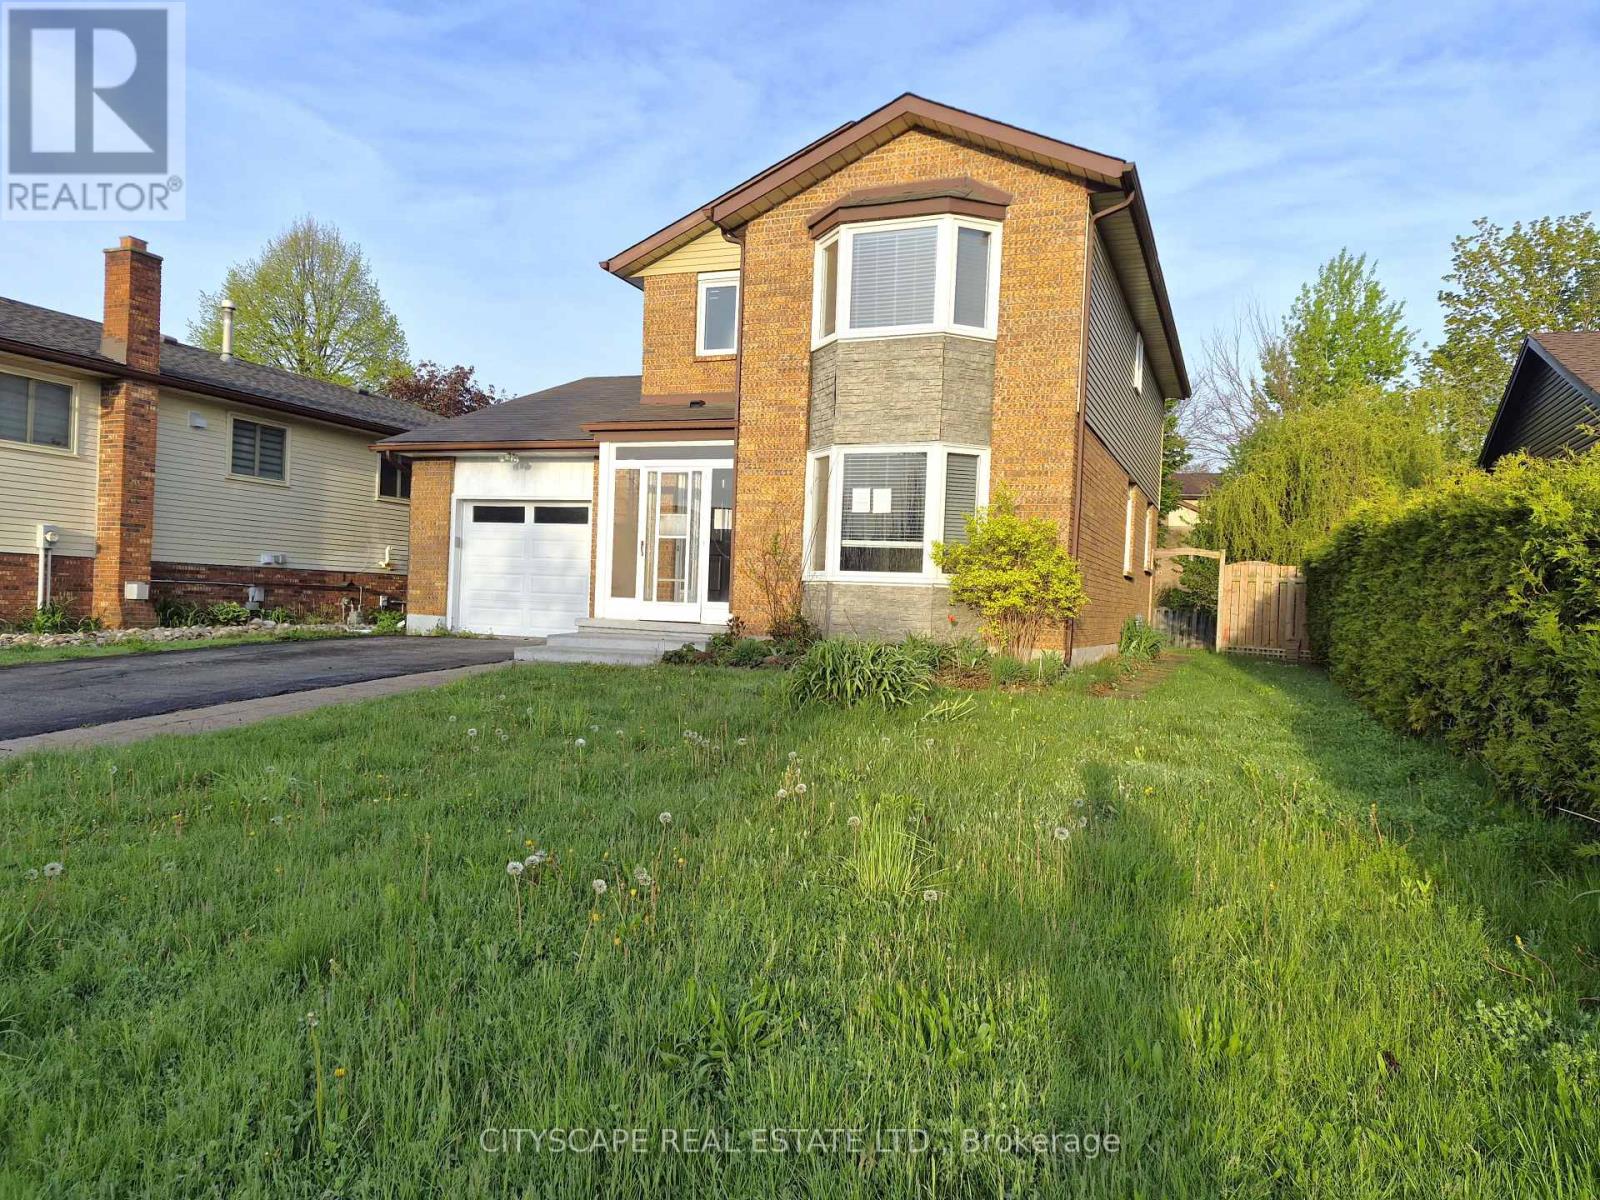
Welcome to 11 Ashley Court, a beautifully maintained family home tucked away on a quiet court in a desirable Kitchener neighbourhood. Featuring 3 bedrooms, 4 bathrooms, and multiple living spaces, this home offers a functional layout perfect for growing families, professionals, or those seeking additional room to work and entertain.The main floor showcases hardwood flooring throughout and an inviting open-concept design. The modern kitchen offers ample workspace and seamlessly connects to the bright living and dining areas, highlighted by large windows and a charming bay window that fills the home with natural light. A separate family room with fireplace creates the perfect cozy retreat for relaxing evenings. A convenient 2-piece bathroom completes the main level.Upstairs, the spacious primary bedroom features hardwood flooring, double closets, and a private 3-piece ensuite. Two additional generously sized bedrooms each offer double closets and large windows, complemented by a full 4-piece bathroom.The finished basement adds exceptional versatility with a large recreation room, dedicated office space, laundry room with sink, and an additional 2-piece bathroom-ideal for work-from-home living, guests, or extra family space.Located close to parks, schools, shopping, and major commuter routes, this move-in ready home combines comfort, style, and functionality in a sought-after location. A fantastic opportunity you won't want to miss! (id:55499)
Cityscape Real Estate Ltd.
11 Van Geest Way
Grimsby, Ontario
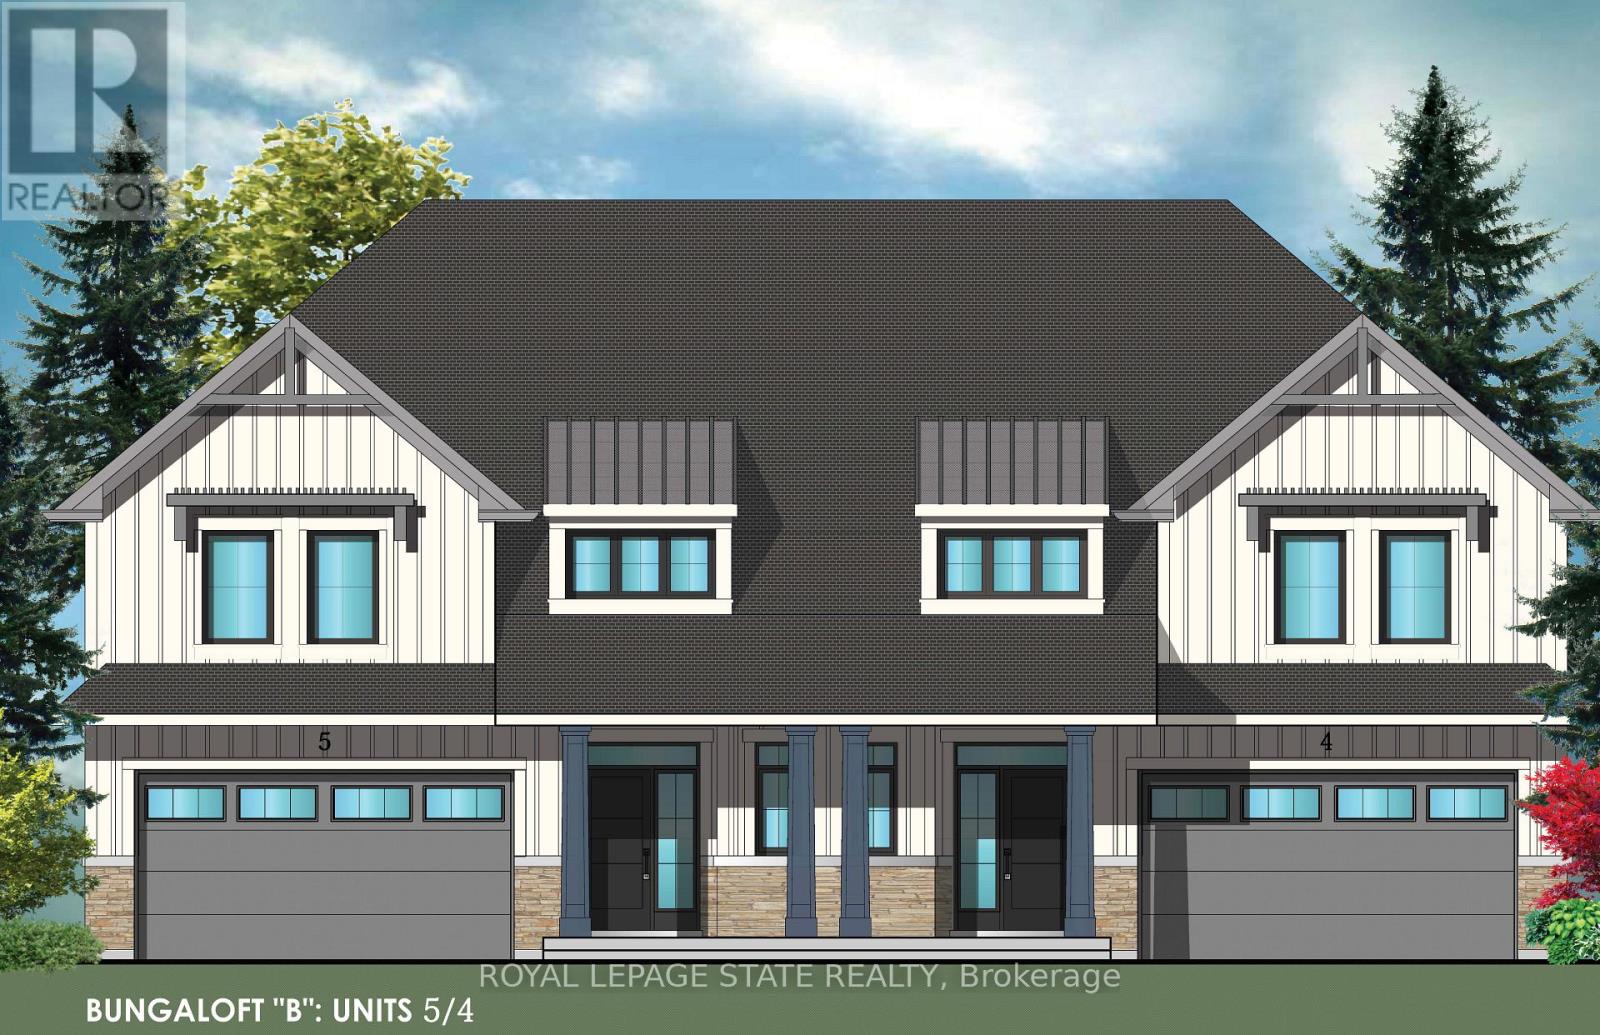
Evergreen Estates -Exquisite Luxury Bungaloft Semi-Detached: A Dream Home in the Heart of Convenience. Step into luxury with this stunning Two-Storey Semi-Detached offering 2007 square feet of exquisite living space. Featuring a spacious 2-car garage complete with an opener and convenient hot and cold water lines, this home is both practical and luxurious. The double paved driveway ensures ample parking space for guests. Inside, the kitchen is a chef's dream crafted with precision by Artcraft Kitchen with quartz countertops, the quality millwork exudes elegance and functionality. Soft-closing doors and drawers adorned with high-quality hardware add a touch of sophistication to every corner. Quality metal or insulated front entry door, equipped with a grip set, deadbolt lock, and keyless entry for added convenience. Vinyl plank flooring and 9-foot-high ceilings on the main level create an open and airy atmosphere, perfect for entertaining or relaxing with family. Included are central vac and accessories make cleaning a breeze, while the proximity to schools, highways, and future Go Train stations ensures ease of commuting. Enjoy the convenience of shopping and dining options just moments away, completing the ideal lifestyle package. In summary, this home epitomizes luxury living with its attention to detail, high-end finishes, and prime location. Don't miss out on the opportunity to call this exquisite property home. Road Maintenance Fee Approx $125/monthly. Property taxes have not yet been assessed. (id:55499)
Royal LePage State Realty
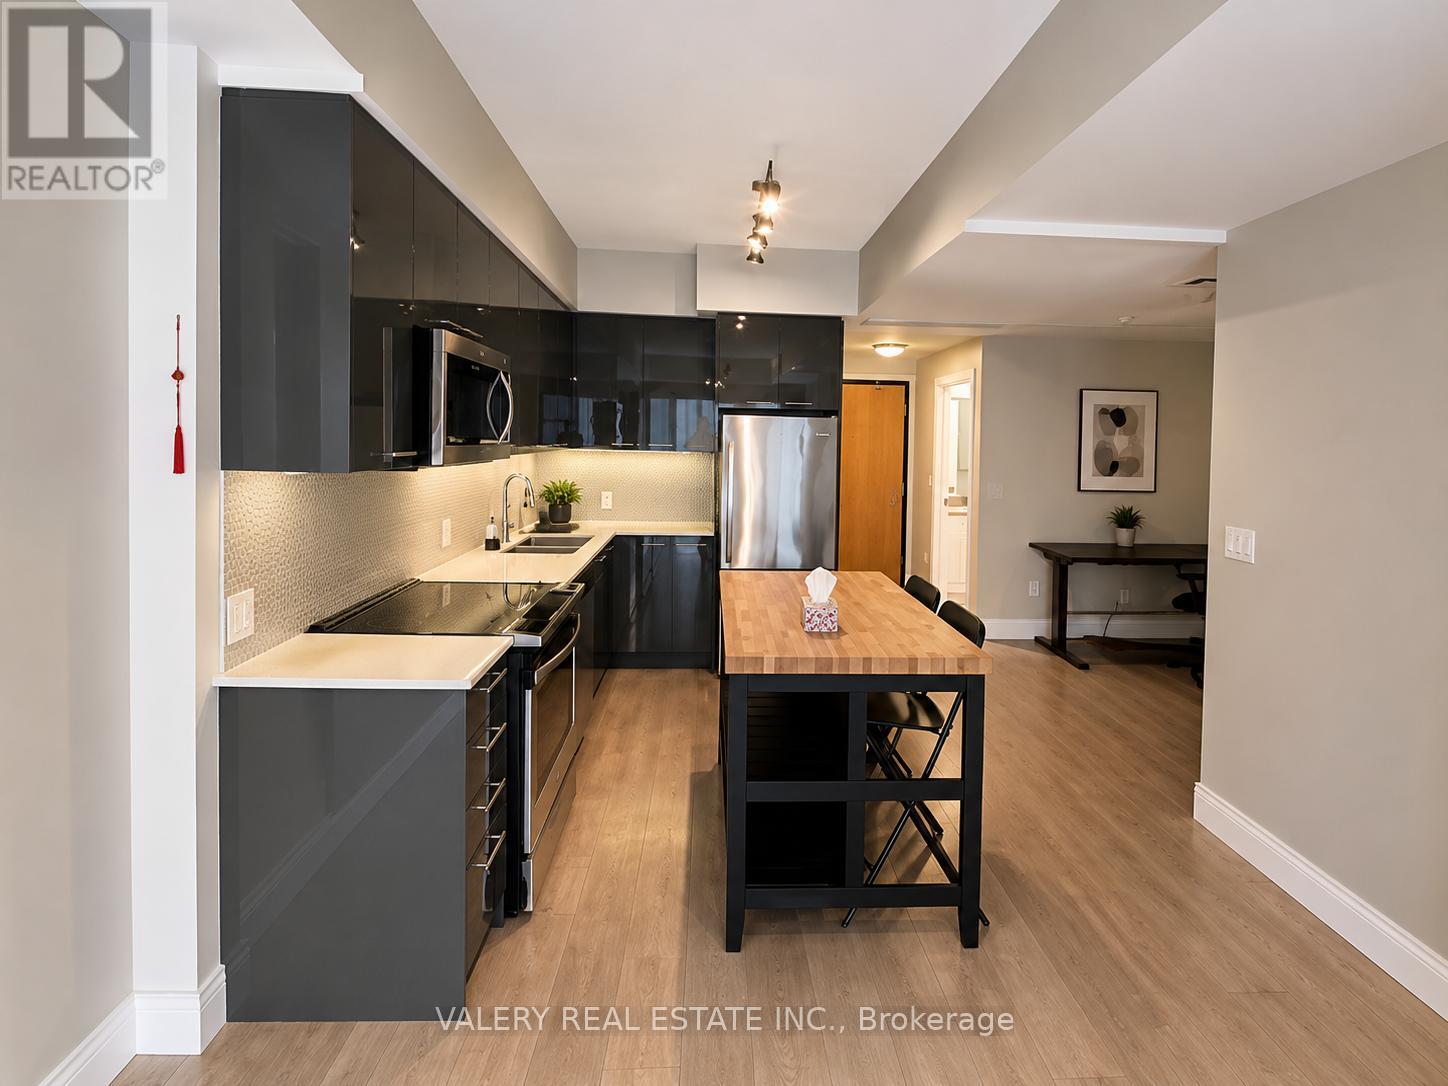
519 - 15 Prince Albert Blvd Boulevard
Kitchener, Ontario
Welcome to 519-15 Prince Albert Blvd, Kitchener, Ontario N2H 0C2! This modern 1 bedroom + den, 2 bathroom condo is available immediately and offers a bright open-concept layout with contemporary finishes throughout. Enjoy the convenience of ensuite laundry, 1 included parking space, and a versatile den perfect for a home office or guest space. Located in a desirable area close to transit, shopping, dining, and major amenities, this well-maintained unit is ideal for professionals or couples seeking comfort and convenience in the heart of Kitchener. (id:55499)
Valery Real Estate Inc.
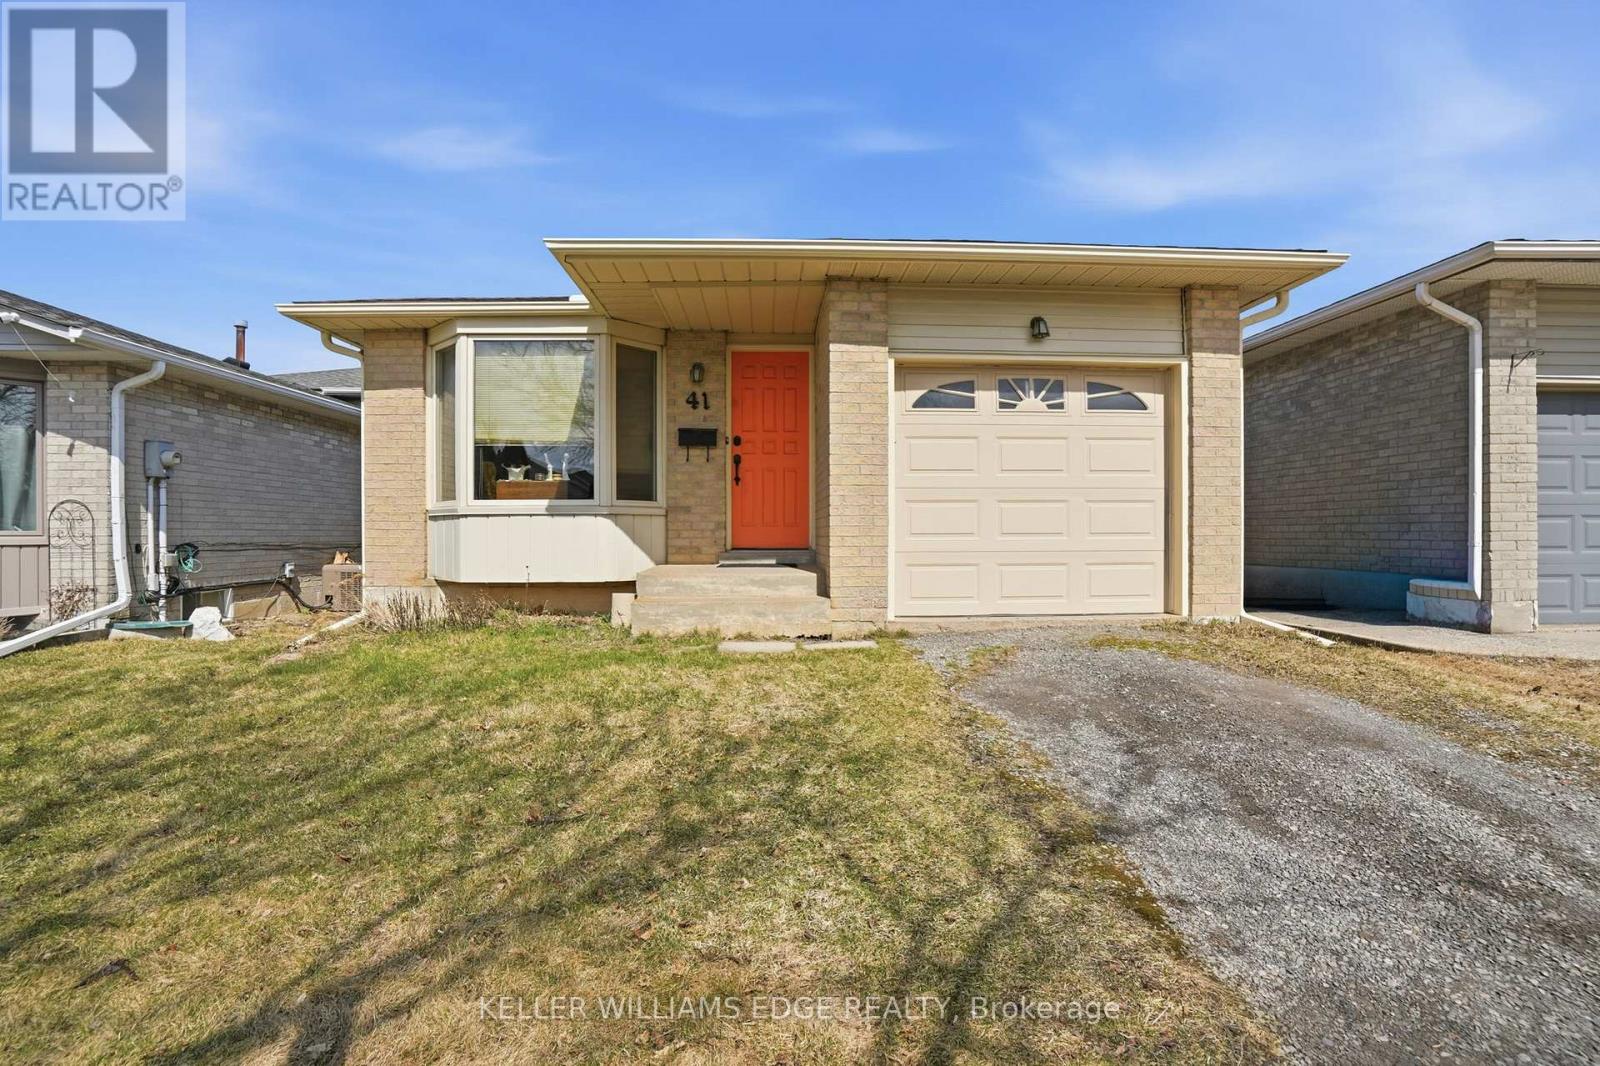
41 Kennard Street
Hamilton, Ontario
Bring your toolbelt and your vision! This three-bedroom home is priced to move and offers the perfect "fix and flip" or "renovate over time" opportunity. Located in the highly sought-after Valley Park community, the property is only a short walk from Mount Albion Elementary. While the home requires cosmetic updates and refreshing, the structure is solid and the mechanical systems have been recently updated, including: Shingles (2016), Furnace (2015), A/C (2015), Select windows (2026), Hot water on demand. This home is ideal for both first-time buyers and contractors. Book your showing today. (id:55499)
Keller Williams Edge Realty
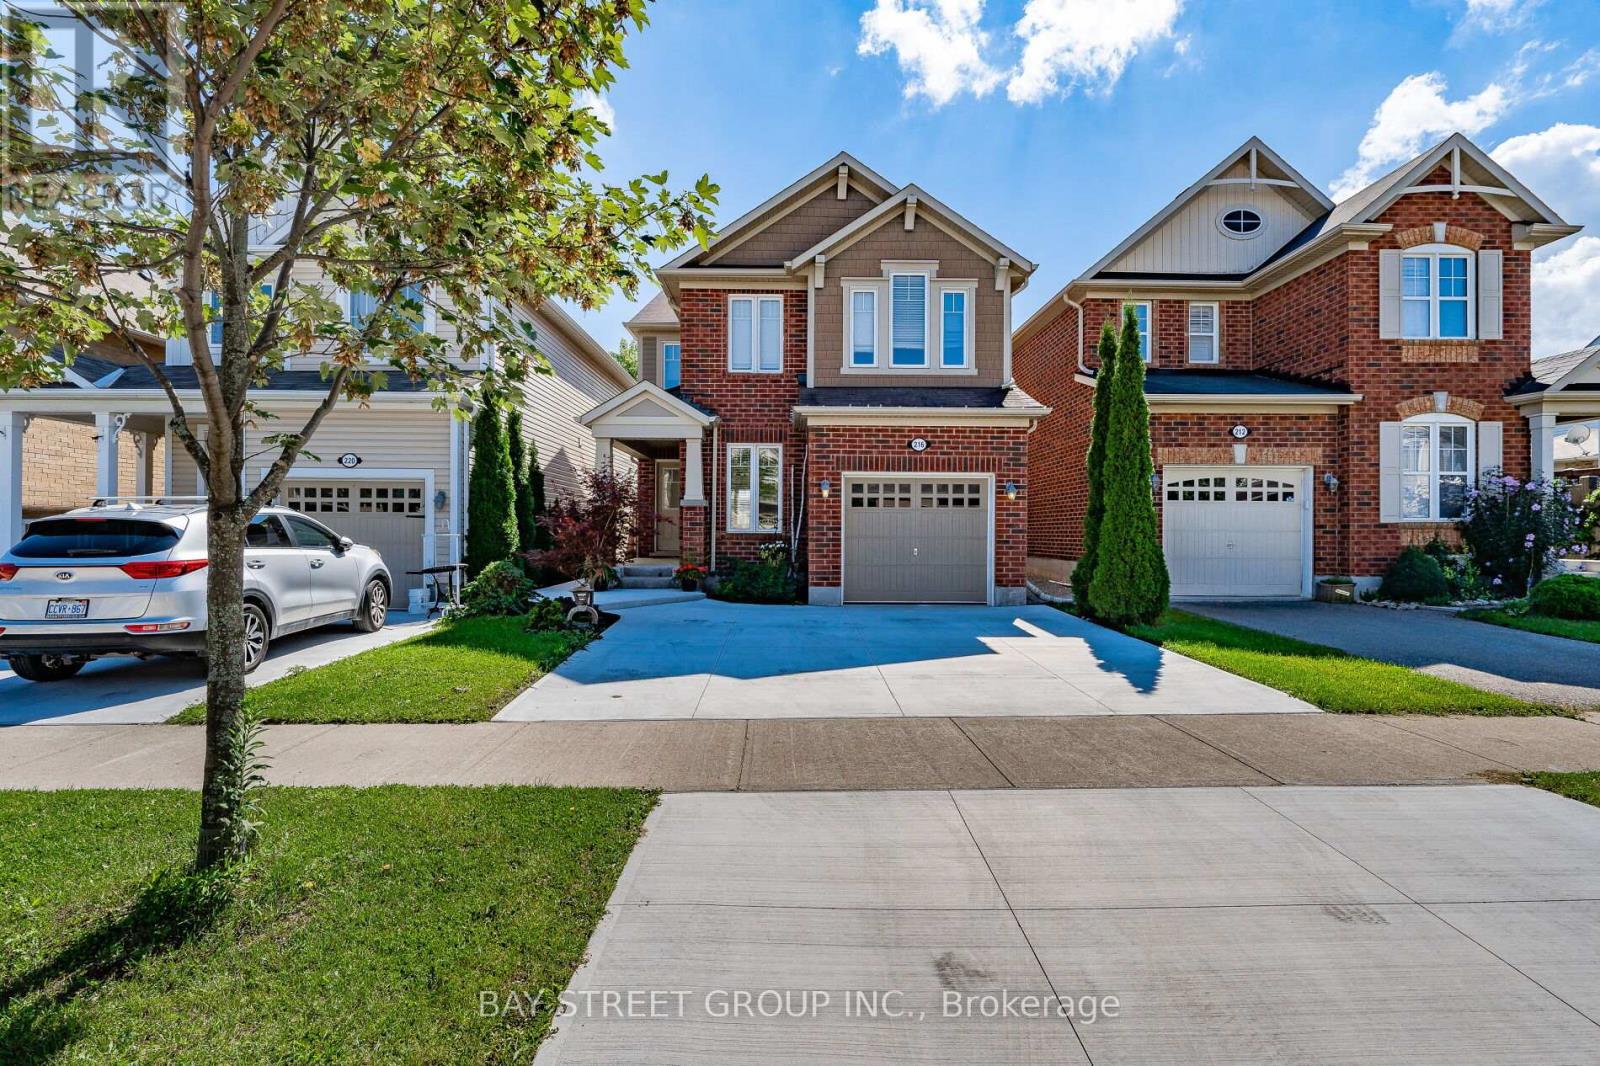
216 Emick Drive
Hamilton, Ontario
Rare opportunity to own a move-in ready carpet-free detached home in the highly sought-after Ancaster Meadowlands! Bright and spacious 2-storey featuring a fully finished basement, single garage & upgraded double-wide concrete driveway. Functional open-concept main floor with additional den-perfect for a home office-plus an eat-in kitchen with stainless steel appliances. Generous primary retreat with walk-in closet & 4-pc ensuite. Two additional well-sized bedrooms share a 4-pc main bath. Convenient second-floor laundry. Enjoy a private fenced backyard with low-maintenance landscaping, ideal for entertaining or relaxing. Prime family-friendly location close to parks, top-rated schools, shopping, and quick highway access. A fantastic place to call home! (id:55499)
Bay Street Group Inc.
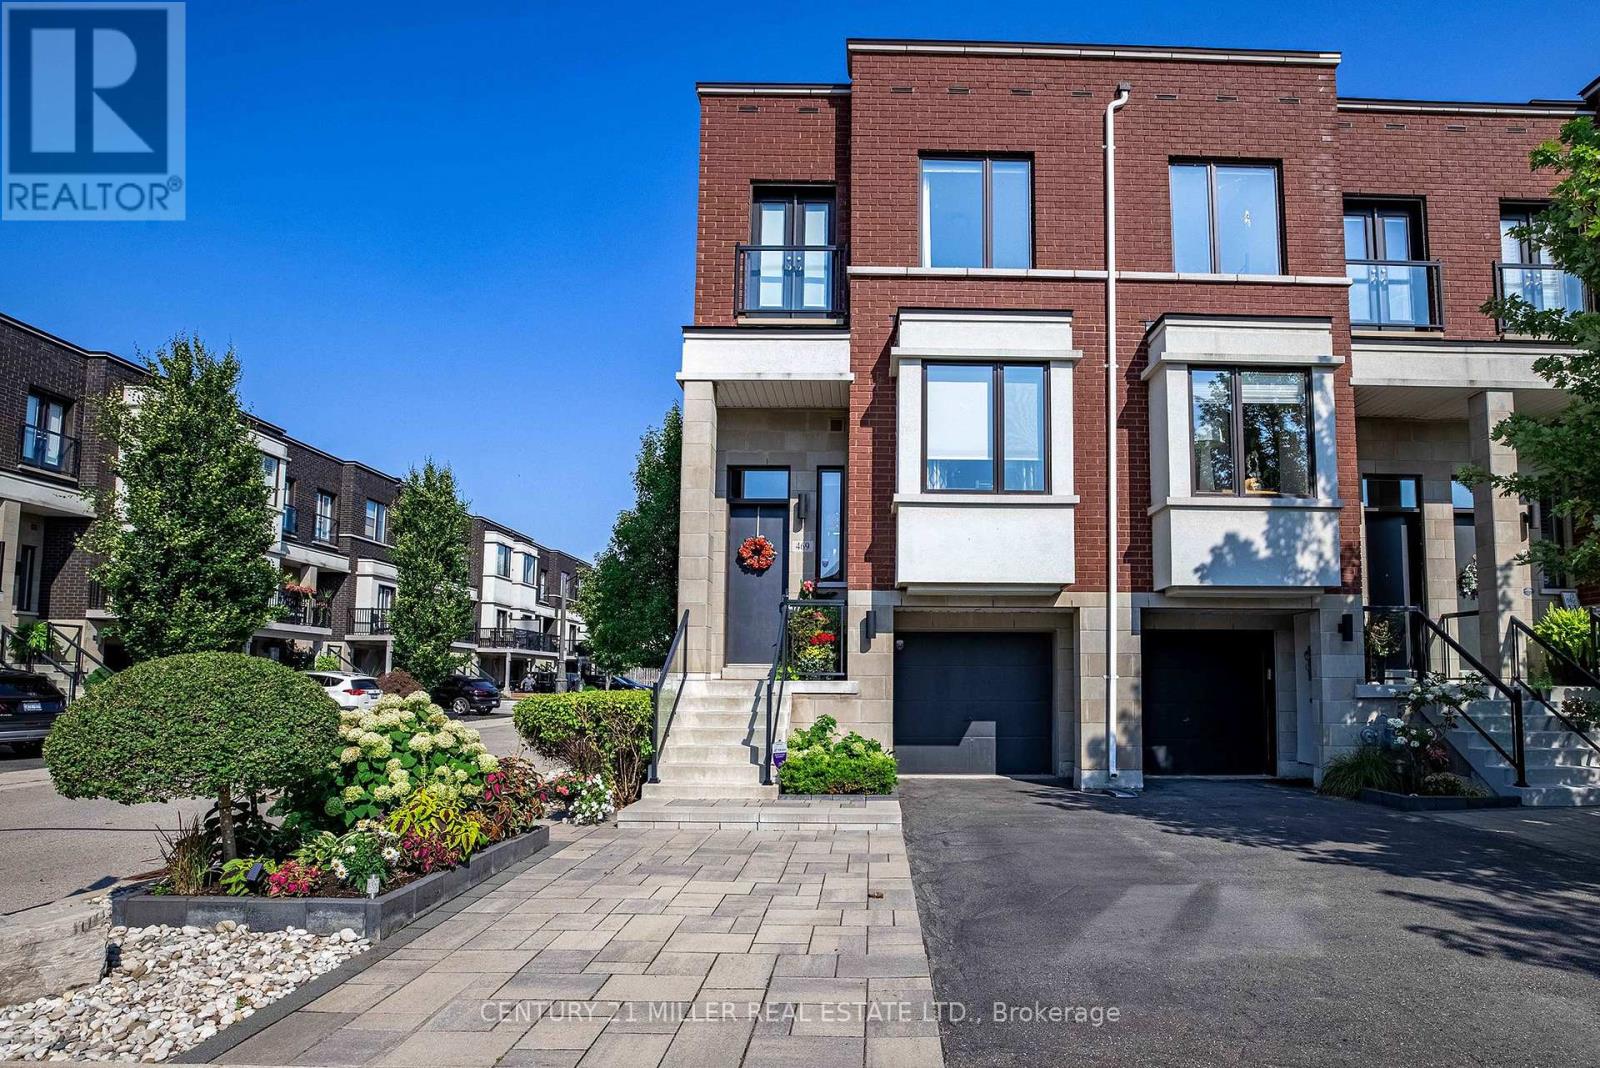
469 Nautical Boulevard
Oakville, Ontario
When you're ready to right-size but refuse to compromise on location or sophistication, this is your opportunity. Welcome to your new freehold lifestyle in Oakville's coveted lakeside community of Lakeshore Woods. This end-unit townhome is among the largest in the complex, offering over 2,000 sq. ft. of living space along with the second-largest backyard! Every detail has been considered in this sleek, well-appointed home. The open floor plan boasts soaring 10' ceilings, wide-plank floors throughout and built-in cabinetry, including a dining room credenza. The kitchen impresses with an island with seating, extra-height cabinetry and top-tier appliances. The family room features a linear fireplace with porcelain surround, a custom bump-out for seating or a bar area and access to a small balcony. A discreetly located powder room near the entry ensures privacy, while the end-unit positioning floods the interior with natural light from additional windows. Upstairs, the large primary bedroom offers a walk-in closet plus wall-to-wall custom storage. A charming bump-out creates the ideal space for a vanity or reading nook. The bright and spacious en-suite features a double vanity. The second bedroom is generously sized and enjoys its own private en-suite with a soaker tub, perfect for guests. The versatile lower level, set at grade, can serve as a retreat, home office or a comfortable third bedroom for guests, complete with a full bath and double closet. Large sliding doors open to the fully landscaped backyard, a private oasis with a water feature, hardscaping, decking, lush plantings, gas bbq hookup and more. Sophistication meets convenience with a proper double-wide driveway and a single-car garage with inside access. A truly exceptional opportunity to enjoy refined living in one of Oakville's most sought-after communities known for its nature filled walking trails, parks and steps to shopping and lakeside enjoyment. (id:55499)
Century 21 Miller Real Estate Ltd.
436 - 35 Viking Lane
Toronto, Ontario
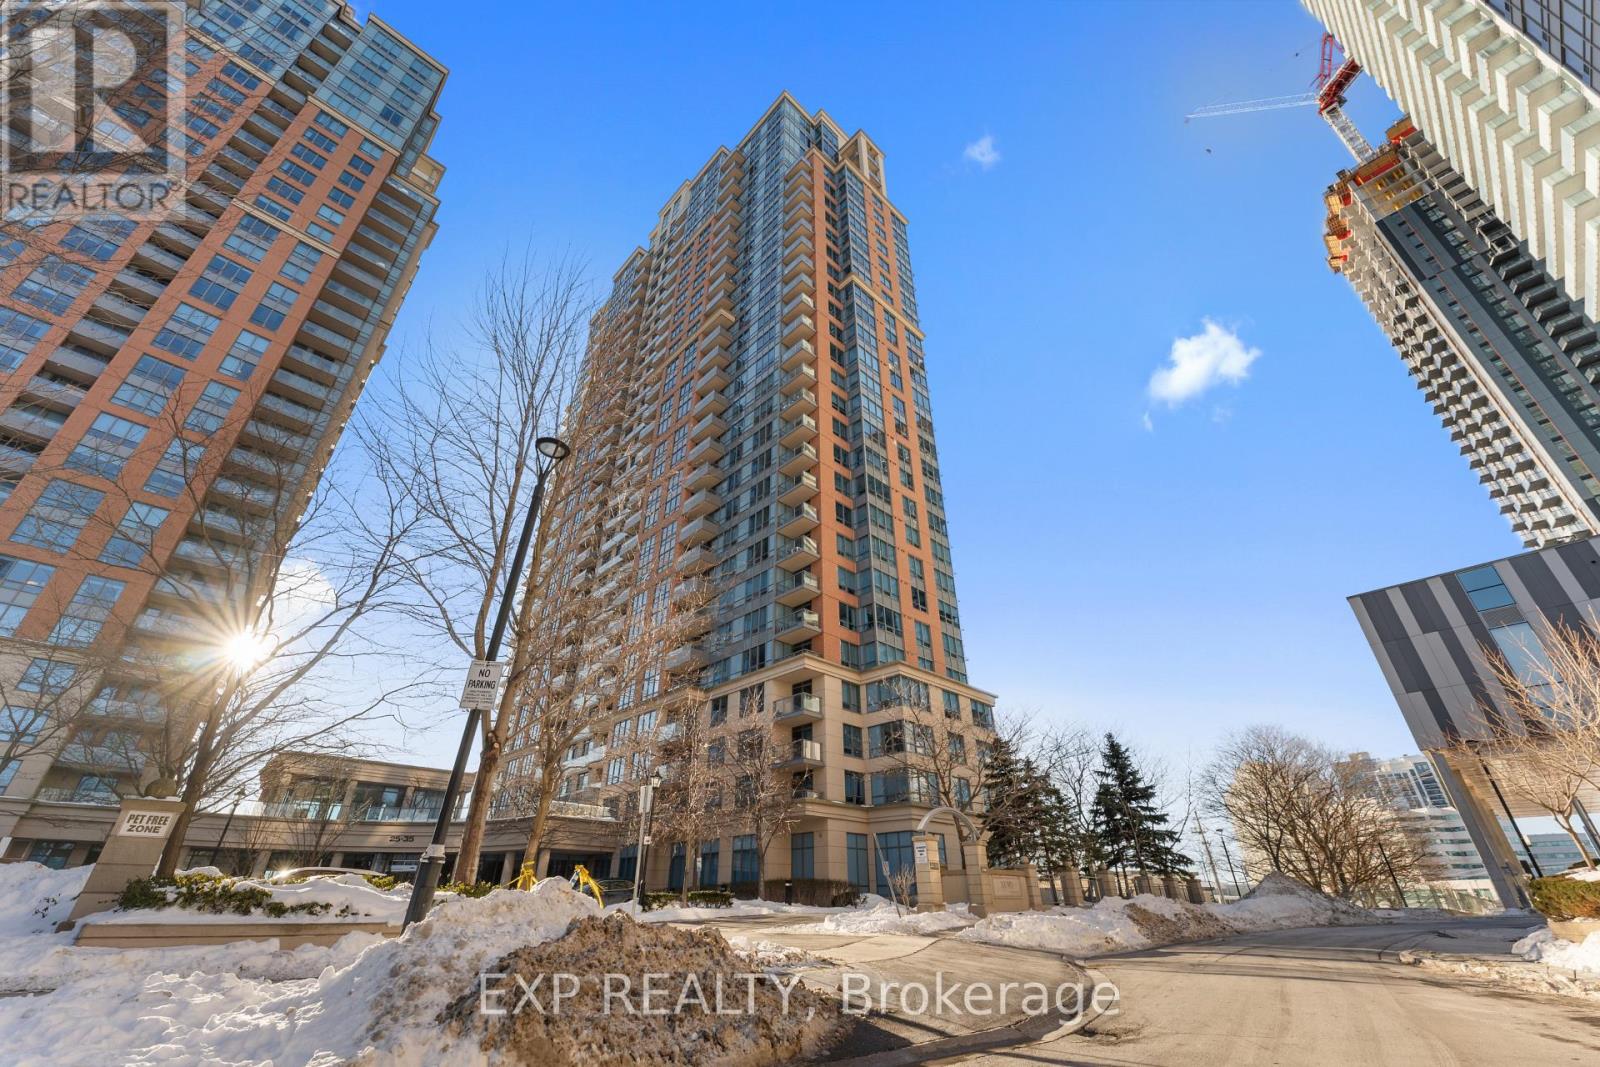
Welcome to 35 Viking Lane, a Tridel-built, bright and modern residence in a prime Etobicoke location. Here are five reasons you'll fall in love: 1) Updated Modern Kitchen: A sleek, contemporary kitchen with modern finishes. 2) Spacious & Functional Layout: Features a walk-in California closet, plenty of additional closet space, and a separate laundry room for everyday organization. 3) Sun-Filled Living Space: Large windows bring in an abundance of natural light, creating a bright and airy atmosphere throughout. 4) Unbeatable Transit Access: Just a short 3-minute walk to TTC, MiWay, and GO Transit, located directly across from Kipling Station with frequent shuttle service to Pearson International Airport. 5) Amenities & Lifestyle: Enjoy excellent building amenities: BBQ, Billiards Room, Common Room (formerly card room/library), Dining Room, Guest Suites, Gym 24/7, Party Room Pool & Whirlpool, Theatre Room, Virtual Golf /Ping Pong; a 24-hour concierge, and the convenience of nearby grocery options including Farm Boy, Shoppers Drug Mart, and local markets. (id:55499)
Exp Realty
3 - 8060 Lawson Road
Milton, Ontario
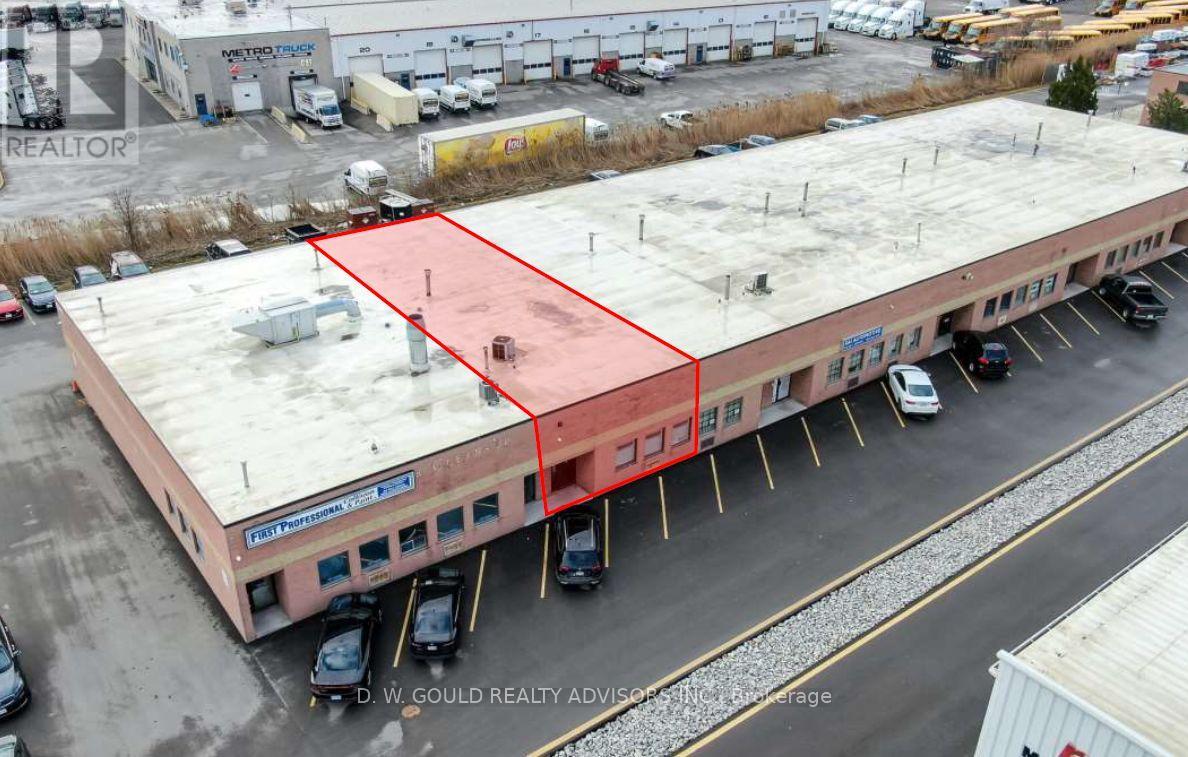
Auto repair shop with +/- 2,000 sf Industrial/Commercial Condo Unit in Milton Industrial Park adjacent to Hwy 401. Rarely available small condo. Newer Drive-in door (11'10" H x 11'9" W). M2 General Industrial Zone allows for a good variety of Automotive uses, service & repair shop, etc. Suitable for non-automotive uses also. Car sales license possible. Please Review Available Marketing Materials Before Booking A Showing. Please Do Not Walk The Property Without An Appointment. (id:55499)
D. W. Gould Realty Advisors Inc.
622 - 412 Silver Maple Road
Oakville, Ontario
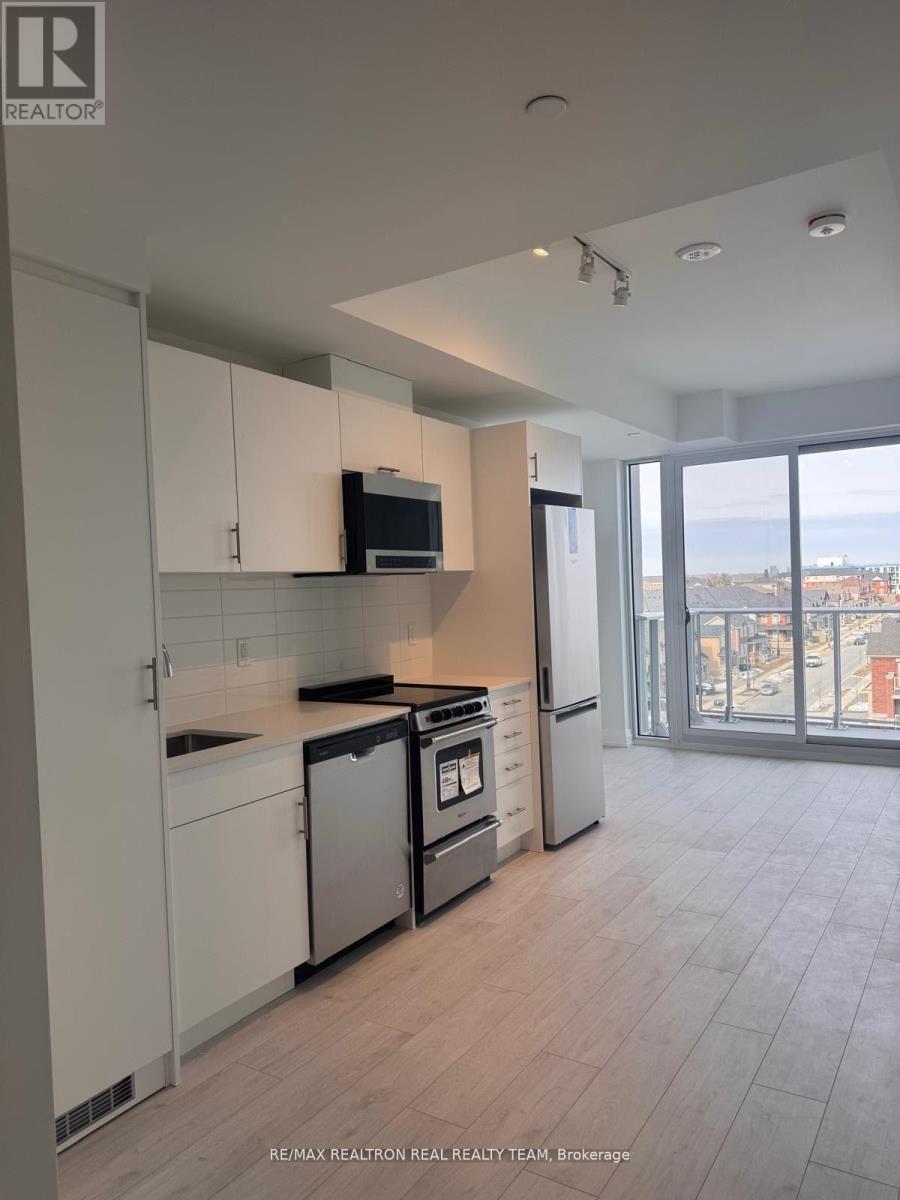
Welcome To The Post Condos By Green park Group, This newer 1 Bedroom Condo Offers Modern Living With Style And Convenience. Featuring 9-Ft Ceilings Conveniently Located Near Shopping, Public Transit, Highways 403, 407 & QEW, Go Train, Schools & Sheridan College, Oakville Trafalgar Hospital And Parks. Concierge, Rooftop Terrace, Dining/Party Room, Fitness/Yoga Studio And Pet Grooming Room, This Unit comes with 1 Parking & 1 Locker, High Speed Optical Fibre Internet From Bell and Is Included In The Rent. (id:55499)
RE/MAX Realtron Real Realty Team
64 Bridesburg Drive
Toronto, Ontario
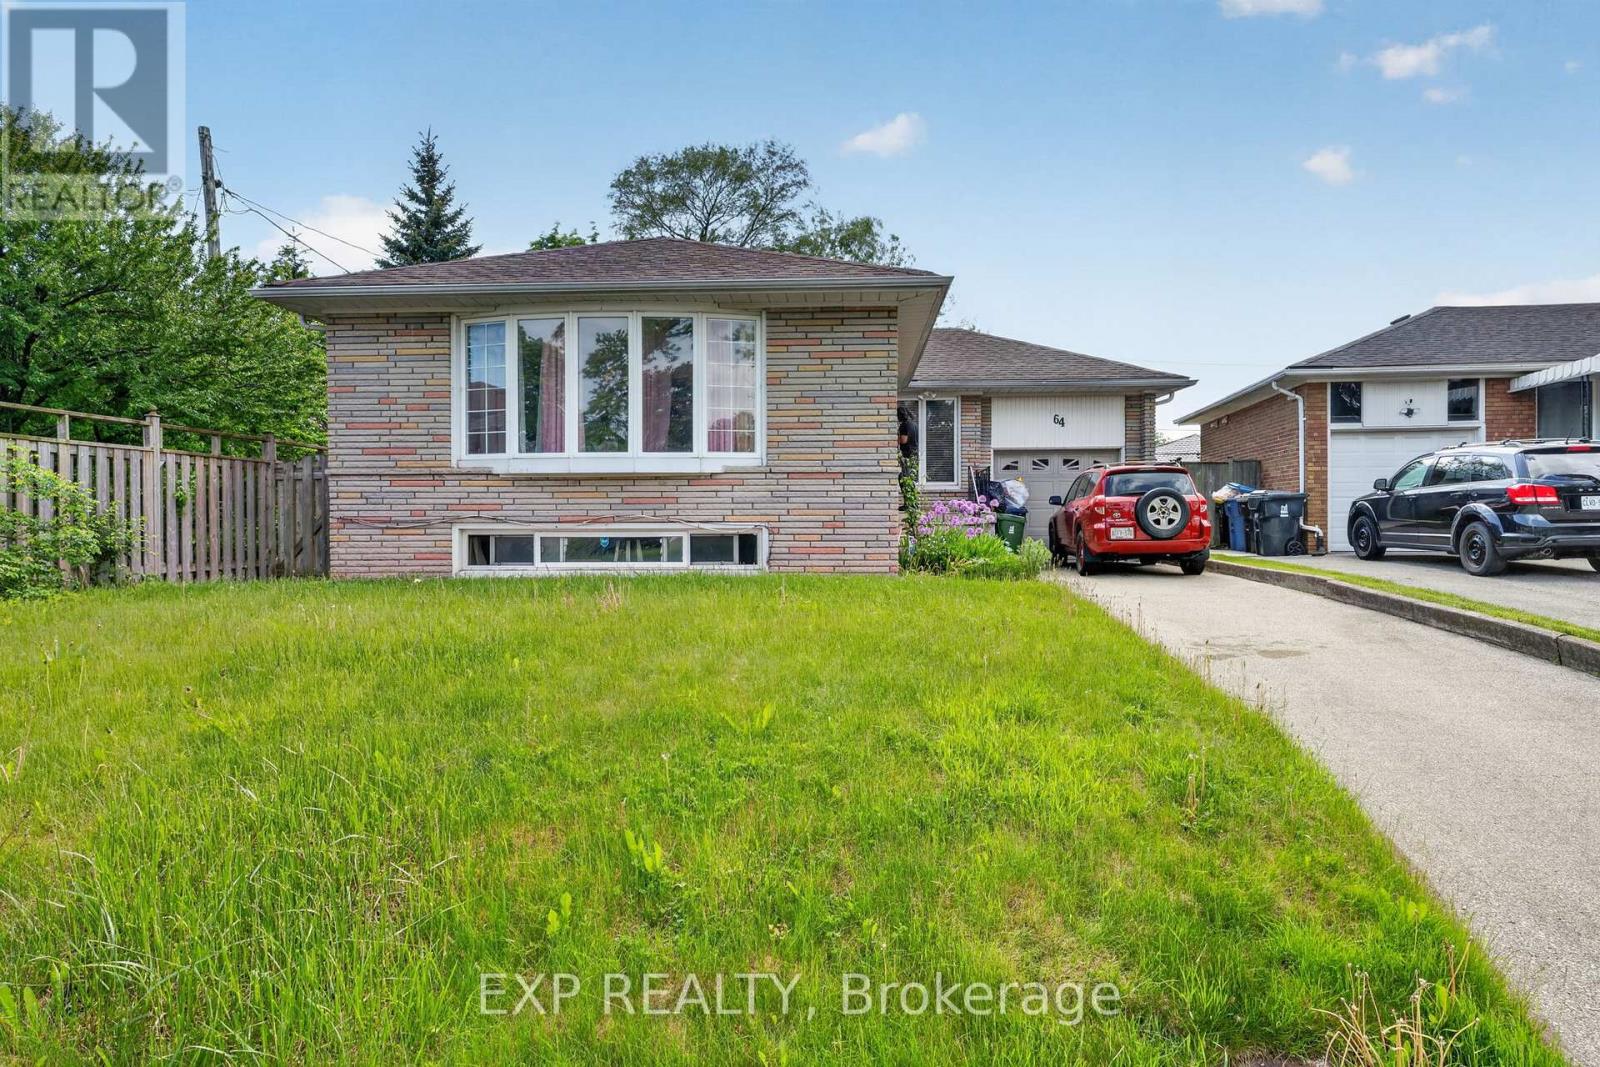
Bright and spacious 3-bedroom, 2-bathroom home conveniently located just minutes from Highway 401 and Toronto Pearson Airport. Filled with natural light, this property features a functional layout with a finished 2-bedroom basement apartment complete with a kitchen, separate entrance, and comfortable living area-ideal for extended family or potential rental income. The private driveway accommodates up to 3 cars, and the home is close to all amenities including shopping, restaurants, grocery stores, schools, and transit, making it a perfect choice for families and commuters. Property sold in "AS IS CONDITION" (id:55499)
Exp Realty