

307 - 8 Walder Lane
Richmond Hill, Ontario
Welcome To This Luxury Stacked up Townhouse At Bayview & Elgin Mills. 2 Bedroom Plus Den, 2 Full Bath And 1 Powder Room Layout With Roof Top Patio. 1333Sf Suite Area, 75sf Balcony And 340sf Roof Terrace, Open Concept Kitchen, Quartz Countertop, S/S Built In Appliance. Smooth ceiling throughout. Only A Few Minutes Drive To Banks, Restaurants, Costco, Walmart, Home Depot, School And Highway 404. Don't Miss it. One Parking & One Locker Included. (id:55499)
Homelife Landmark Realty Inc.
1120 - 7805 Bayview Avenue
Markham, Ontario
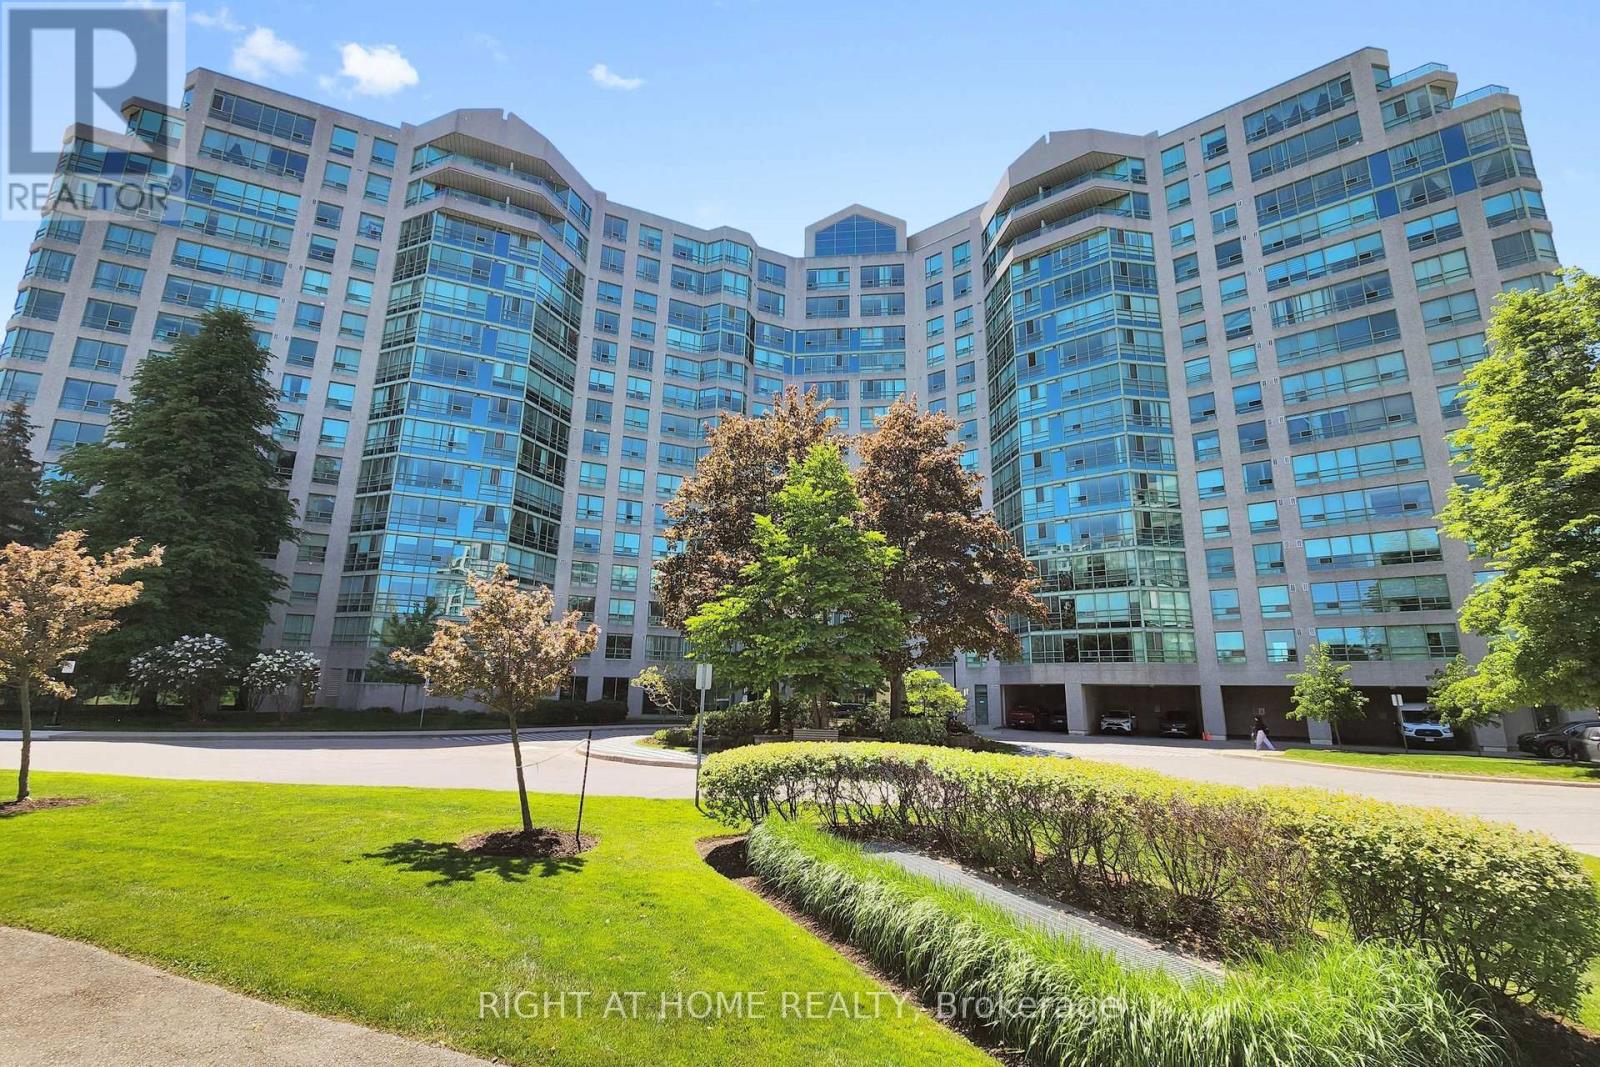
Welcome to the Prestigious Landmark One - Thornhill Condo! This Light Filled Suite Offers a Perfect Blend of Luxury and Comfort, Panoramic Views W/Two Spacious Bedrooms, Each Featuring Its Own Newly Renovated Bathroom *The Master Bedroom Boasts a Large Walk-in Closet and Additional Storage, Providing Ample Space for All Your Belongings.*Newly Renovated Kitchen with Granite Countertops and Ceramic Tiles *The Expansive Living and Dining Area is Perfect for Entertaining and Leads to a Bright Solarium, Offering a Serene Space Filled with Natural Light *Large Windows Throughout the Unit Provides a Beautiful Clear View, Creating a Bright and Airy Atmosphere. Residents of the Landmark of Thornhill Condos enjoy a Wealth of Amenities, incl. Exercise Room, Outdoor Tennis Courts, Indoor Pool, Party Room, Guest Suites, and a 24-hour Concierge Service *Close to St. Robert Catholic School Area *Step To Supermarket And Plaza *Don't Miss This Opportunity to Live in One of Thornhills Most Sought-After Addresses. (id:55499)
Right At Home Realty
74 Bulmer Crescent
Newmarket, Ontario
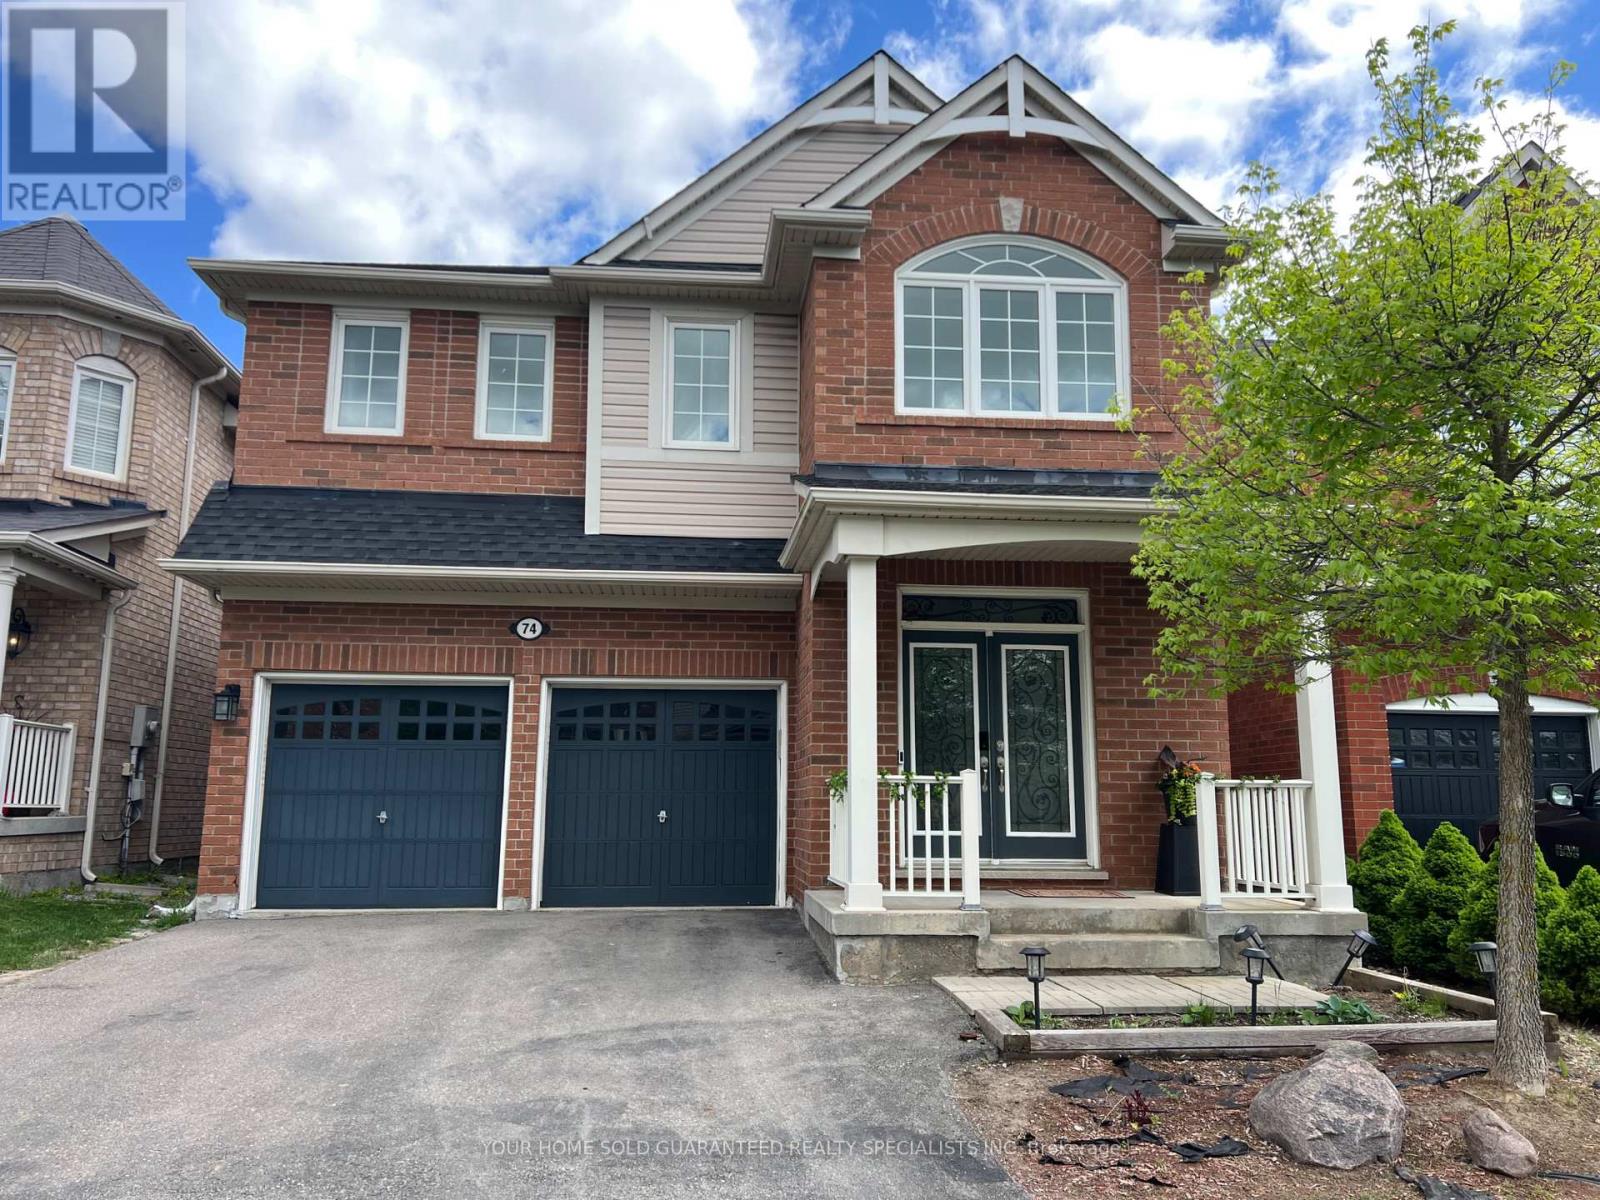
Quiet, newly renovated basement Apartment, only two people living upstairs. Light throughout. Brand New Kitchen, Appliances (Stove, Microwave with range hood, Washer, Dryer) Complete with a spacious bedroom and full bathroom, offering comfort and versatility. Close to Upper Canada Mall, Transit. (id:55499)
Your Home Sold Guaranteed Realty Specialists Inc
208 Tom Taylor Crescent
Newmarket, Ontario
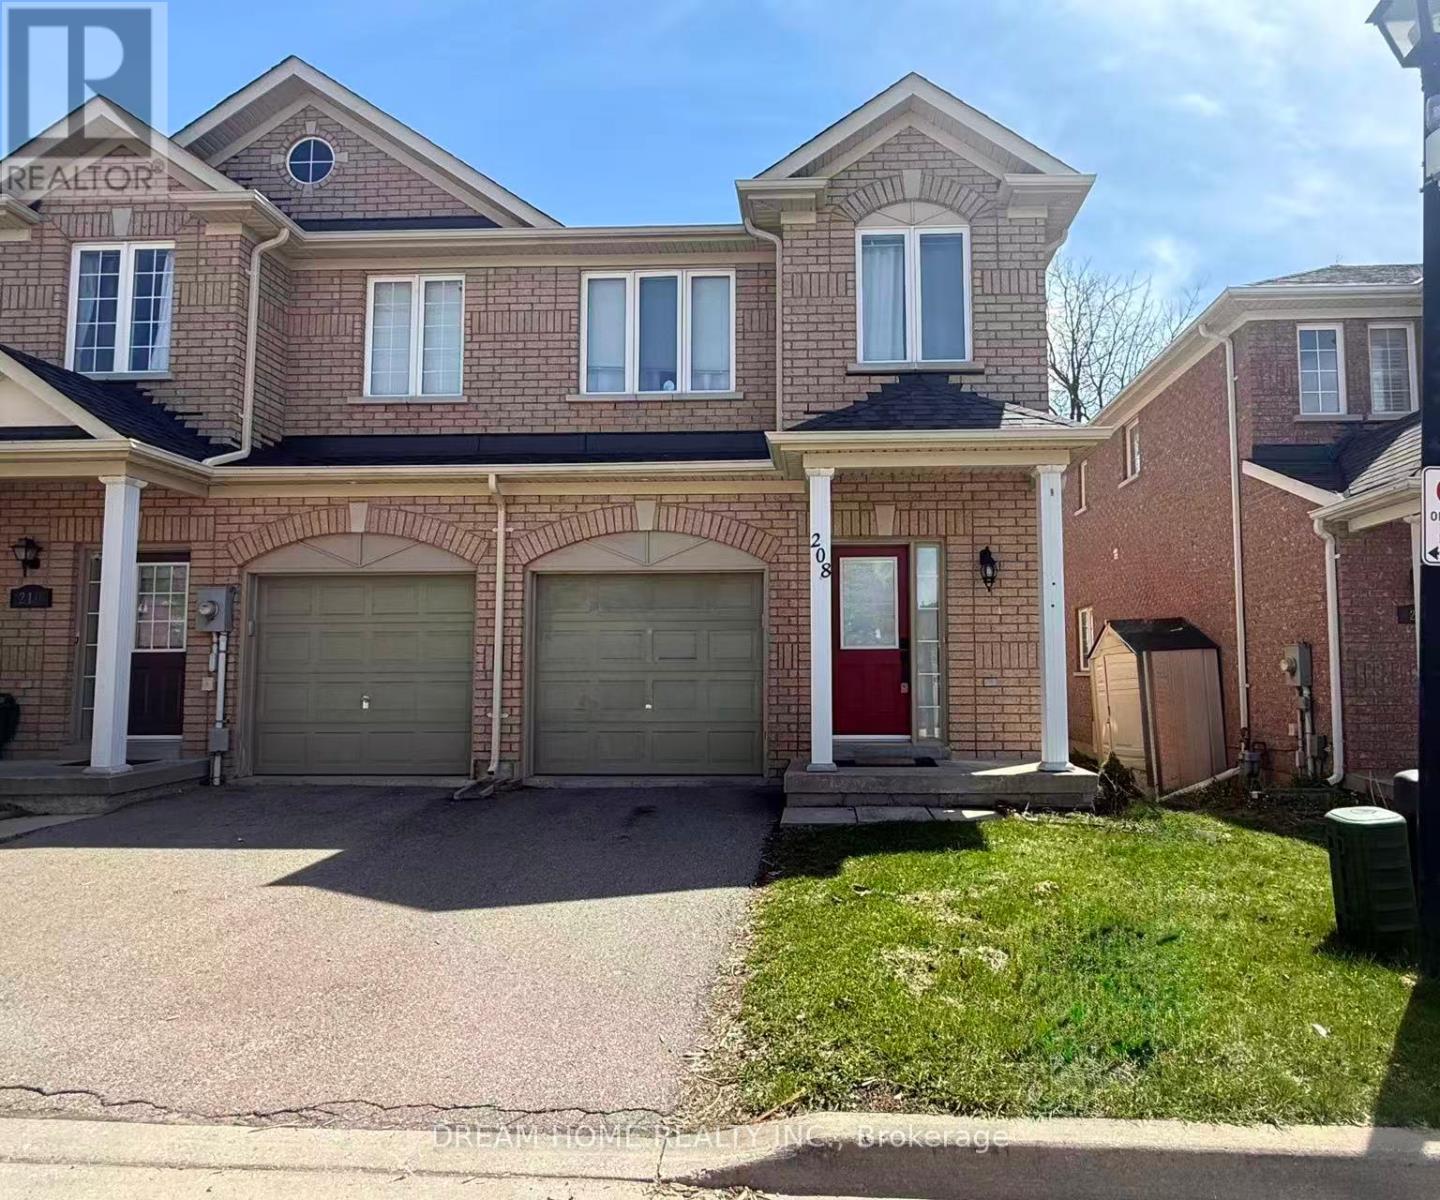
This Stunning Freehold *End-Unit* Townhome In A Highly Desirable Location. * South-Facing Exposure Fills The Home With Natural Light. Features 9' Ceilings On The Main Floor, An Open-Concept Layout, Fresh Paint Throughout, Oak Staircase With Iron Pickets, And Convenient Garage Access Directly Into The Home. Spacious Primary Bedroom Offers A Walk-In Closet And Private Ensuite. Recent Updates Include Thermal-Glazed Windows (2019), High-Efficiency Furnace (2021), Roof (2021), And Dishwasher (2022). Walking Distance To Parks, Upper Canada Mall, Shopping, Public Transit, And Ray Twinney Recreation Complex. Close To Schools, Amenities, And Major Conveniences. Move-In Ready-A Must See! (id:55499)
Dream Home Realty Inc.
Bsmt - 38 Whitford Road
Markham, Ontario
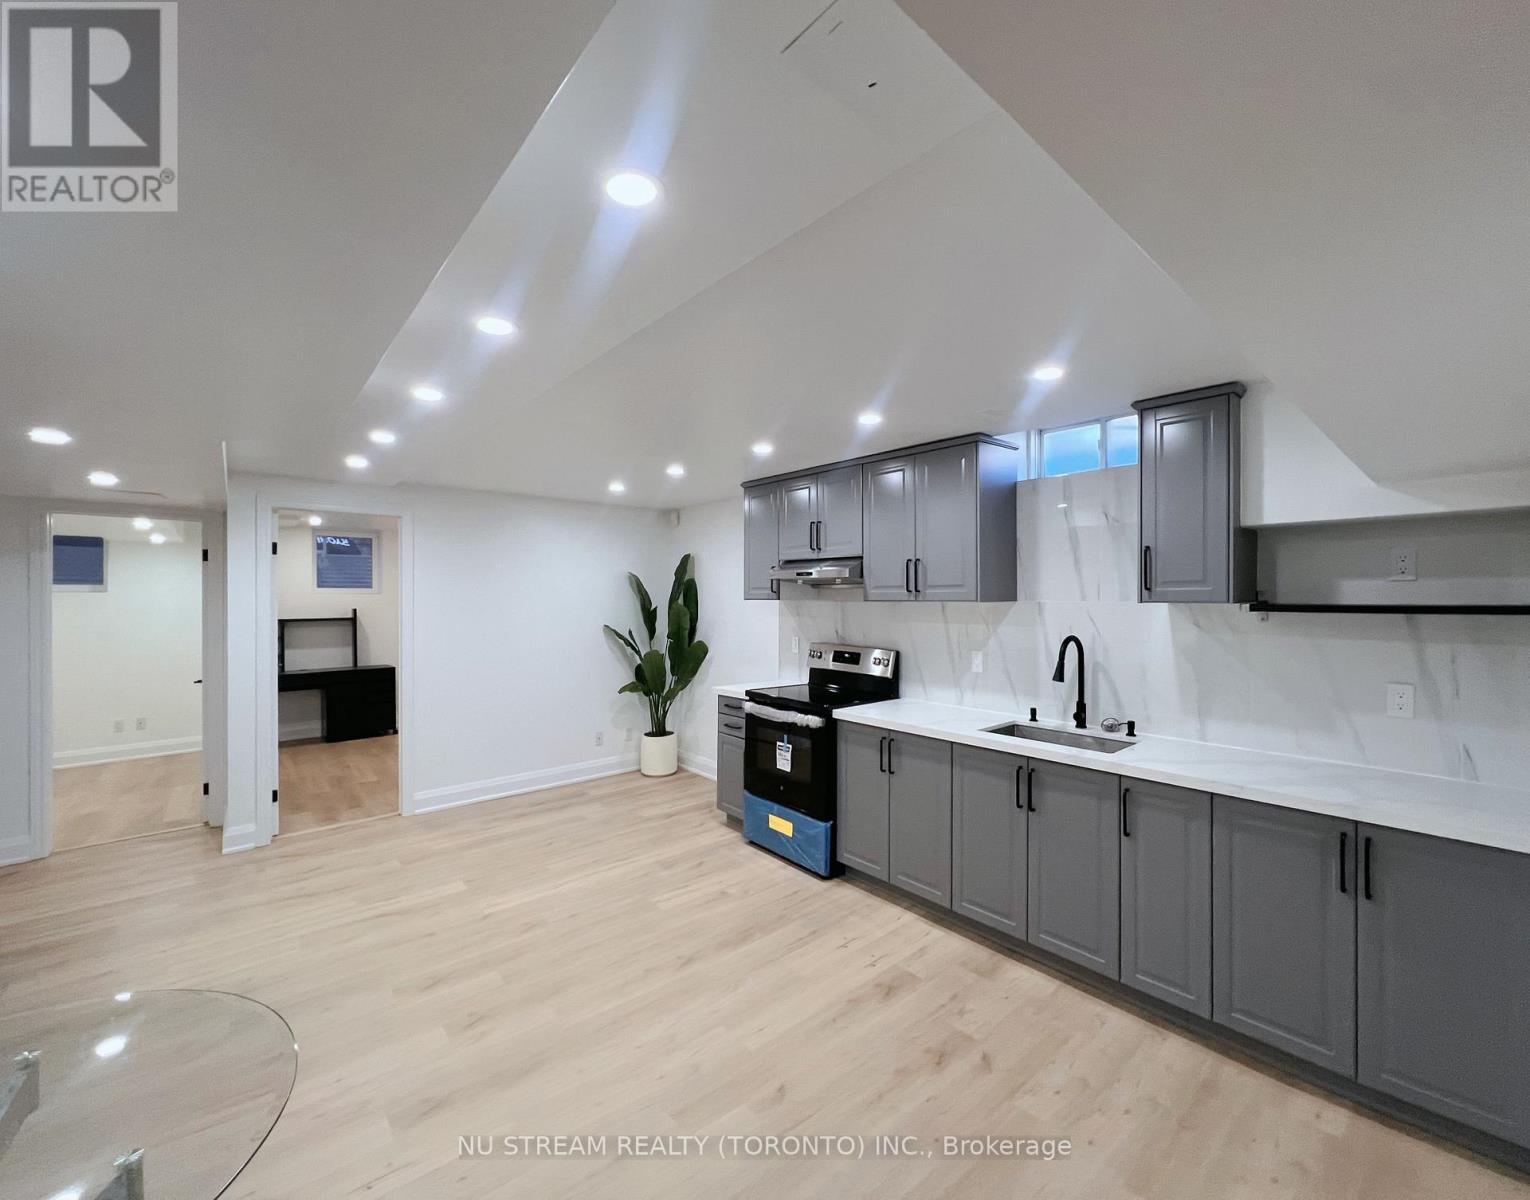
Separate entrance basement. Newly Renovated And Upgrade. Smooth ceiling and pot lights. Own your kitchen and laundry, drive way parking. Convenience Neighborhood, Steps To Park & Public Transit, Walk To School, Community Centre, Shopping Plaza.Tenant(s) responsible for 30% of all utilities. (id:55499)
Nu Stream Realty (Toronto) Inc.
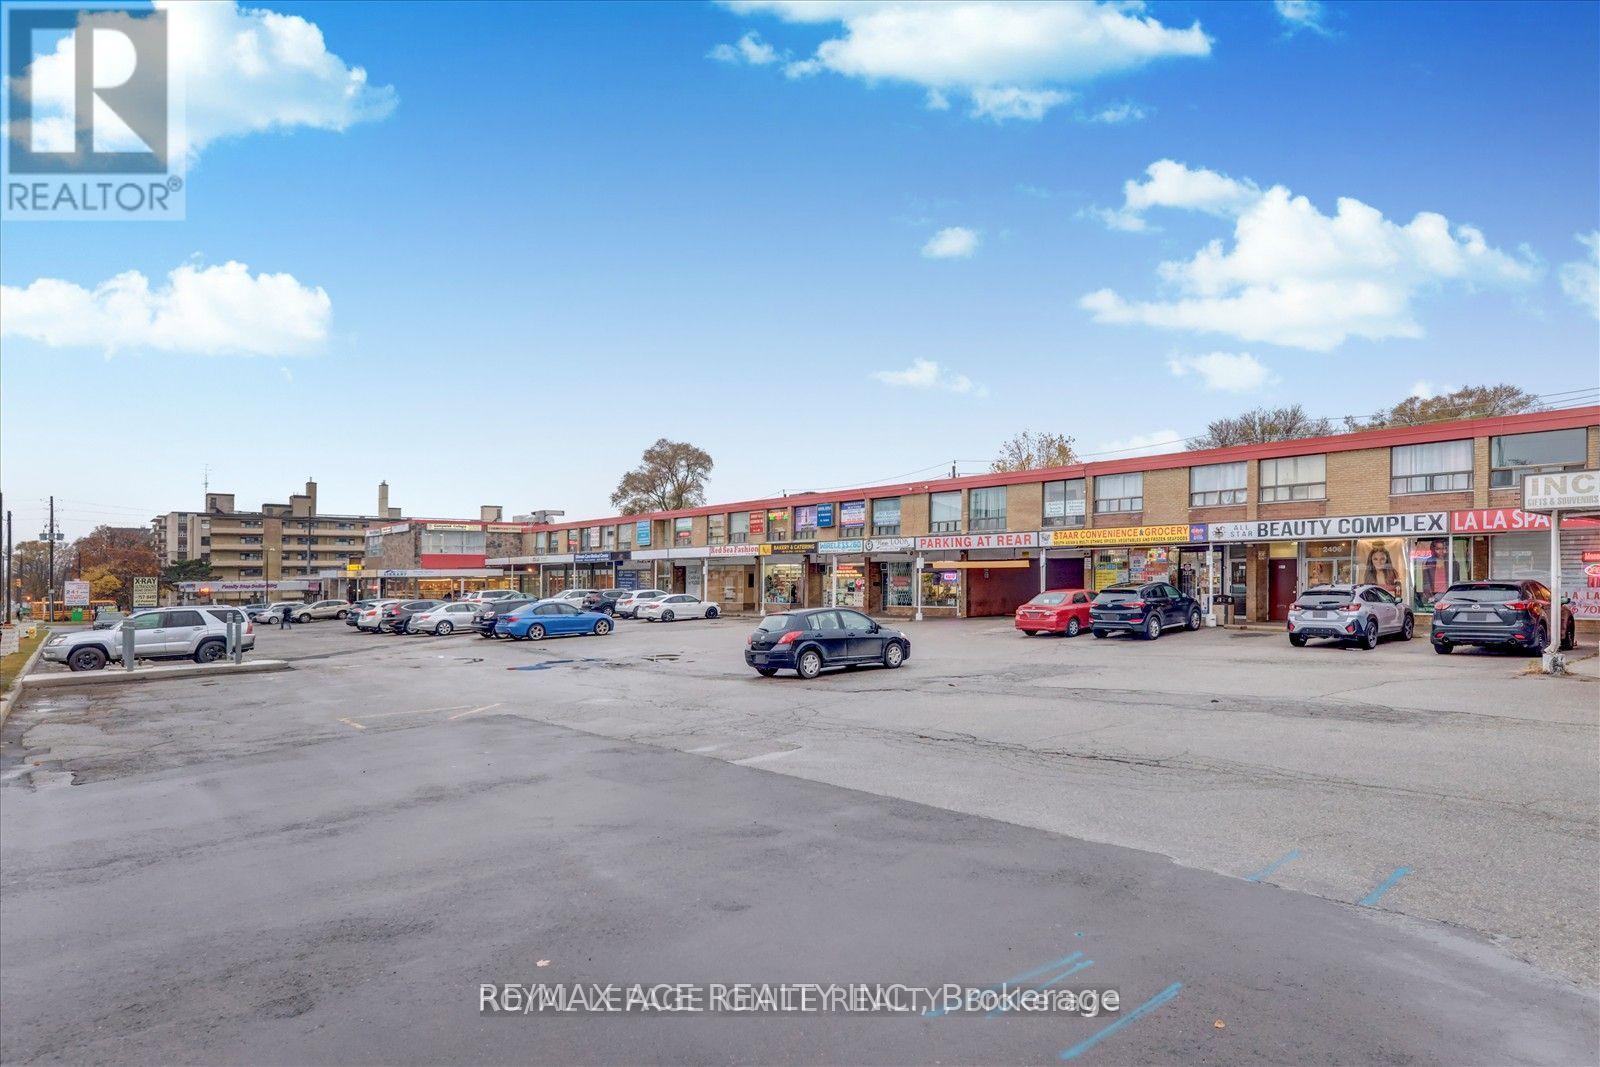
2398 Eglinton Avenue E
Toronto, Ontario
Full service restaurant ,operating as a well-established Sri Lankan bakery, take-out, and catering business now, A fully equipped, turn-key business opportunity specializing in Sri Lankan cuisine, bakery items, and catering,Features approximately 1,000 square feet of fully functional retail, kitchen, and counter space. High-exposure retail location situated in the active Ionview community, Excellent foot and vehicular traffic, strongly positioned to benefit from proximity to the Eglinton Crosstown LRT and Kennedy Station, The business comes with a fully equipped kitchen and is a turnkey operation (id:55499)
RE/MAX Ace Realty Inc.
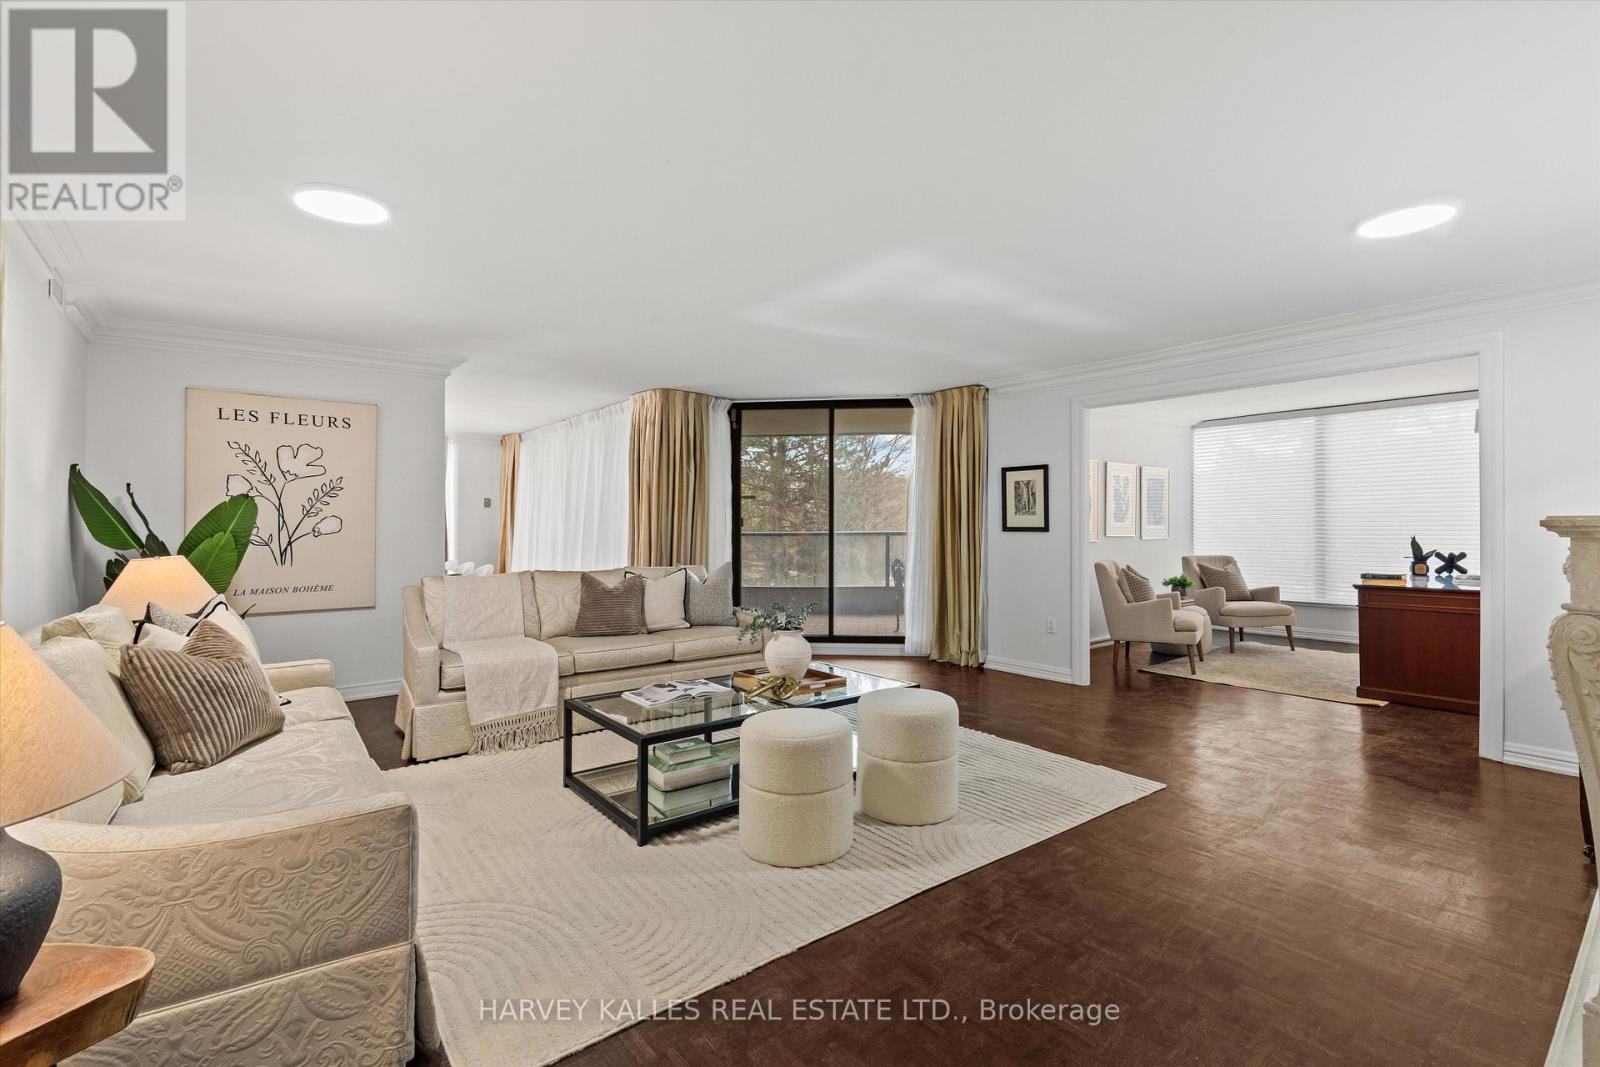
201 - 3900 Yonge Street
Toronto, Ontario
Welcome to Suite 201 at the prestigious York Mills Place, one of North Toronto's most coveted addresses. This exceptional 2 Bedroom + Den, 3 Bathroom residence spans approximately 1,877 sq ft of thoughtfully designed living space, offering the rare scale, privacy, and comfort of a true family home within one of the city's most superbly managed condominium communities. Bathed in natural light with a desirable north-east exposure, Suite 201 captures beautiful treetop and neighbourhood views throughout the day. Two private balconies extend your living space outdoors, perfect for savouring your morning coffee or unwinding as the evening settles in. Inside, generous principal rooms flow seamlessly from one to the next, creating an effortless sense of space that is increasingly rare in today's condominium market. The updated kitchen will delight any home cook, with a layout equally suited to intimate family dinners or entertaining guests. The versatile den adapts to suit your lifestyle, whether as a private home office, reading room, or additional guest space. With three bathrooms and two generously proportioned bedrooms, the suite offers a level of convenience and privacy that sets it well apart. Completing the package: one owned parking space, one exclusive-use parking space, and one exclusive-use locker. York Mills Place delivers hotel-calibre amenities, including an indoor pool, hot tub, sauna, fully equipped fitness centre, elegant party room, meeting room, rooftop terrace, and guest lounge. Residents enjoy 24-hour concierge and security services, ample visitor parking, and all-inclusive maintenance fees covering hydro, heat, air conditioning, water, cable, and building insurance. Beyond your front door, the Bedford Park-Nortown neighbourhood offers one of Toronto's most desirable lifestyles. Steps to York Mills subway station, the Don Valley Golf Course, Rosedale Golf Club, top-rated schools, parks, ravine trails, and the best of Yonge Street's dining and boutiques. (id:55499)
Harvey Kalles Real Estate Ltd.
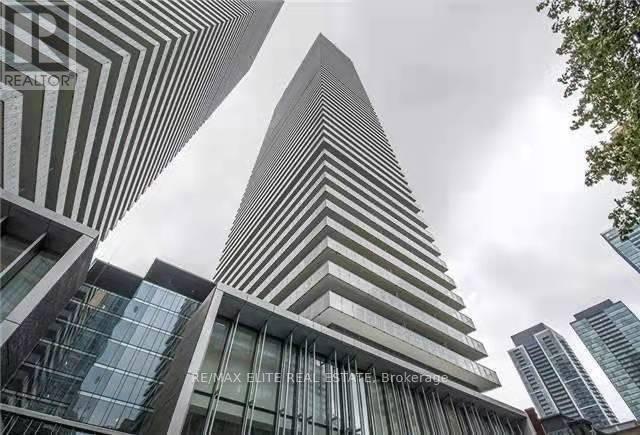
602 - 50 Charles Street E
Toronto, Ontario
Excellent Location And 5 Star Condo Living @ Casa 3. Steps To Yonge And Bloor! Walk To Uoft And Ryerson Univ. Soaring 20Ft Lobby, State Of The Art Amenities Floor Including Fully Equipped Gym, Rooftop Lounge, And Outdoor Pool. The landlord is able to provide a single bed if needed. (id:55499)
RE/MAX Elite Real Estate
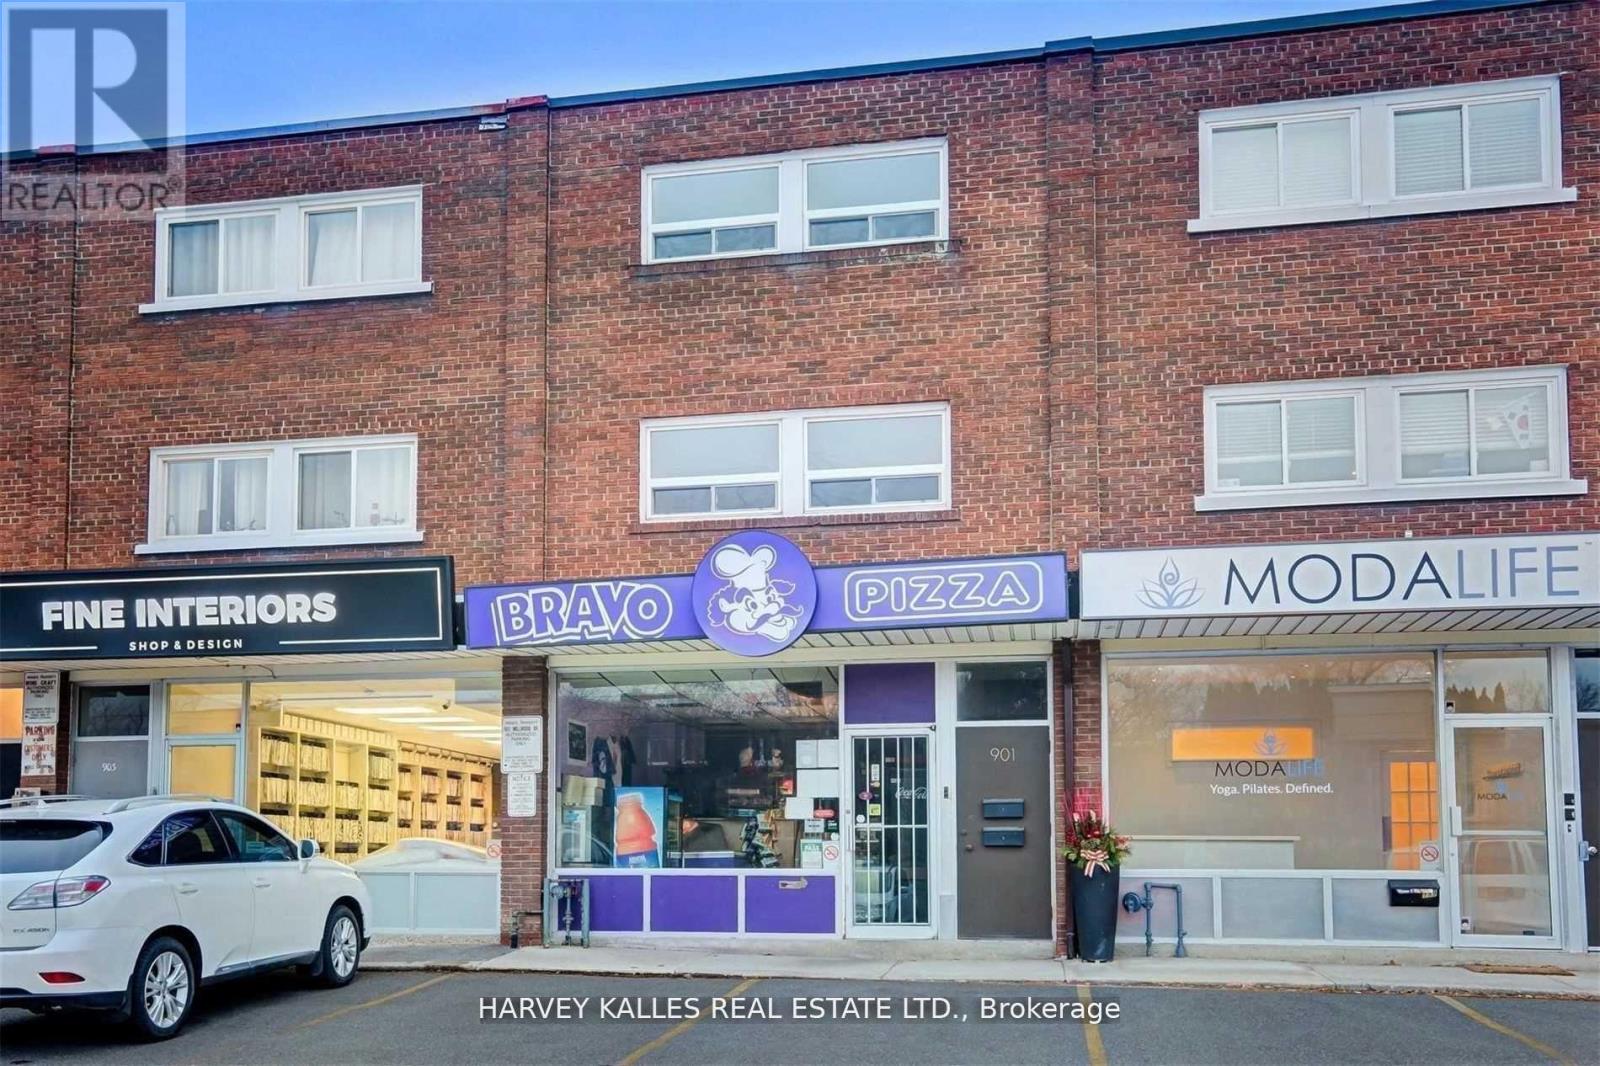
B - 901 Millwood Road
Toronto, Ontario
Welcome To Sought After South Leaside! Rare Opportunity To Lease This Newly Renovated Sun- Drenched 2-Storey Suite Featuring, 2 Bedroom, 1 Bath, Full Kitchen, Ensuite Laundry, Parking, Storage & More! New Appliances Includes: S/S Fridge, S/S Stove/Oven, Built-In Microwave And Washer/Dryer. MOST UTILITIES INCLUDED, Tenant Pays For Hydro & Internet/Cable! Extra: Just Steps To The Shops On Bayview, Outstanding Retail & Grocery, Excellent Schools, New Lrt, Community Ctr, Parks, And Mere Minutes To D.V.P. And Hospital. Enjoy Over 80 Kilometers Of Walking/Biking Trails At Your Doorstep. (id:55499)
Harvey Kalles Real Estate Ltd.
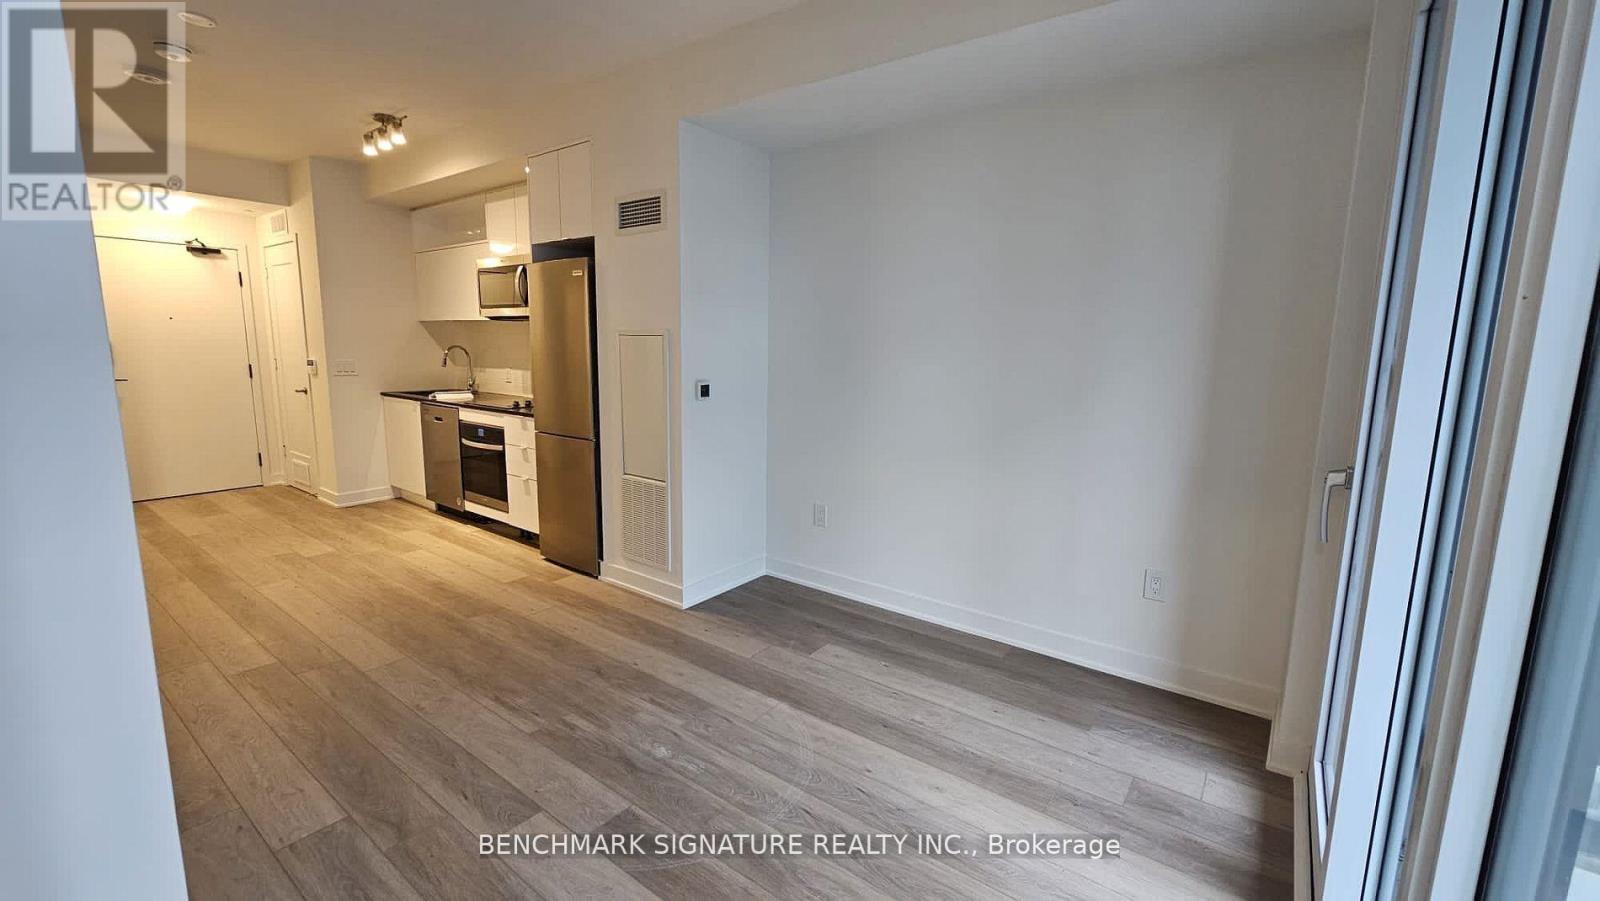
1642 Sw - 121 Lower Sherbourne Street
Toronto, Ontario
Prime Location On Front St E & Sherbourne - Steps To Distillery District, TTC, St Lawrence Mkt & Waterfront! Excess Of Amenities Including Infinity-edge Pool, Rooftop Cabanas, Outdoor Bbq Area, Games Room, Gym, Yoga Studio, Party Room And More! Functional 1+Den, 2 Bath W/ Balcony! East Exposure. Parking Included. (id:55499)
Benchmark Signature Realty Inc.
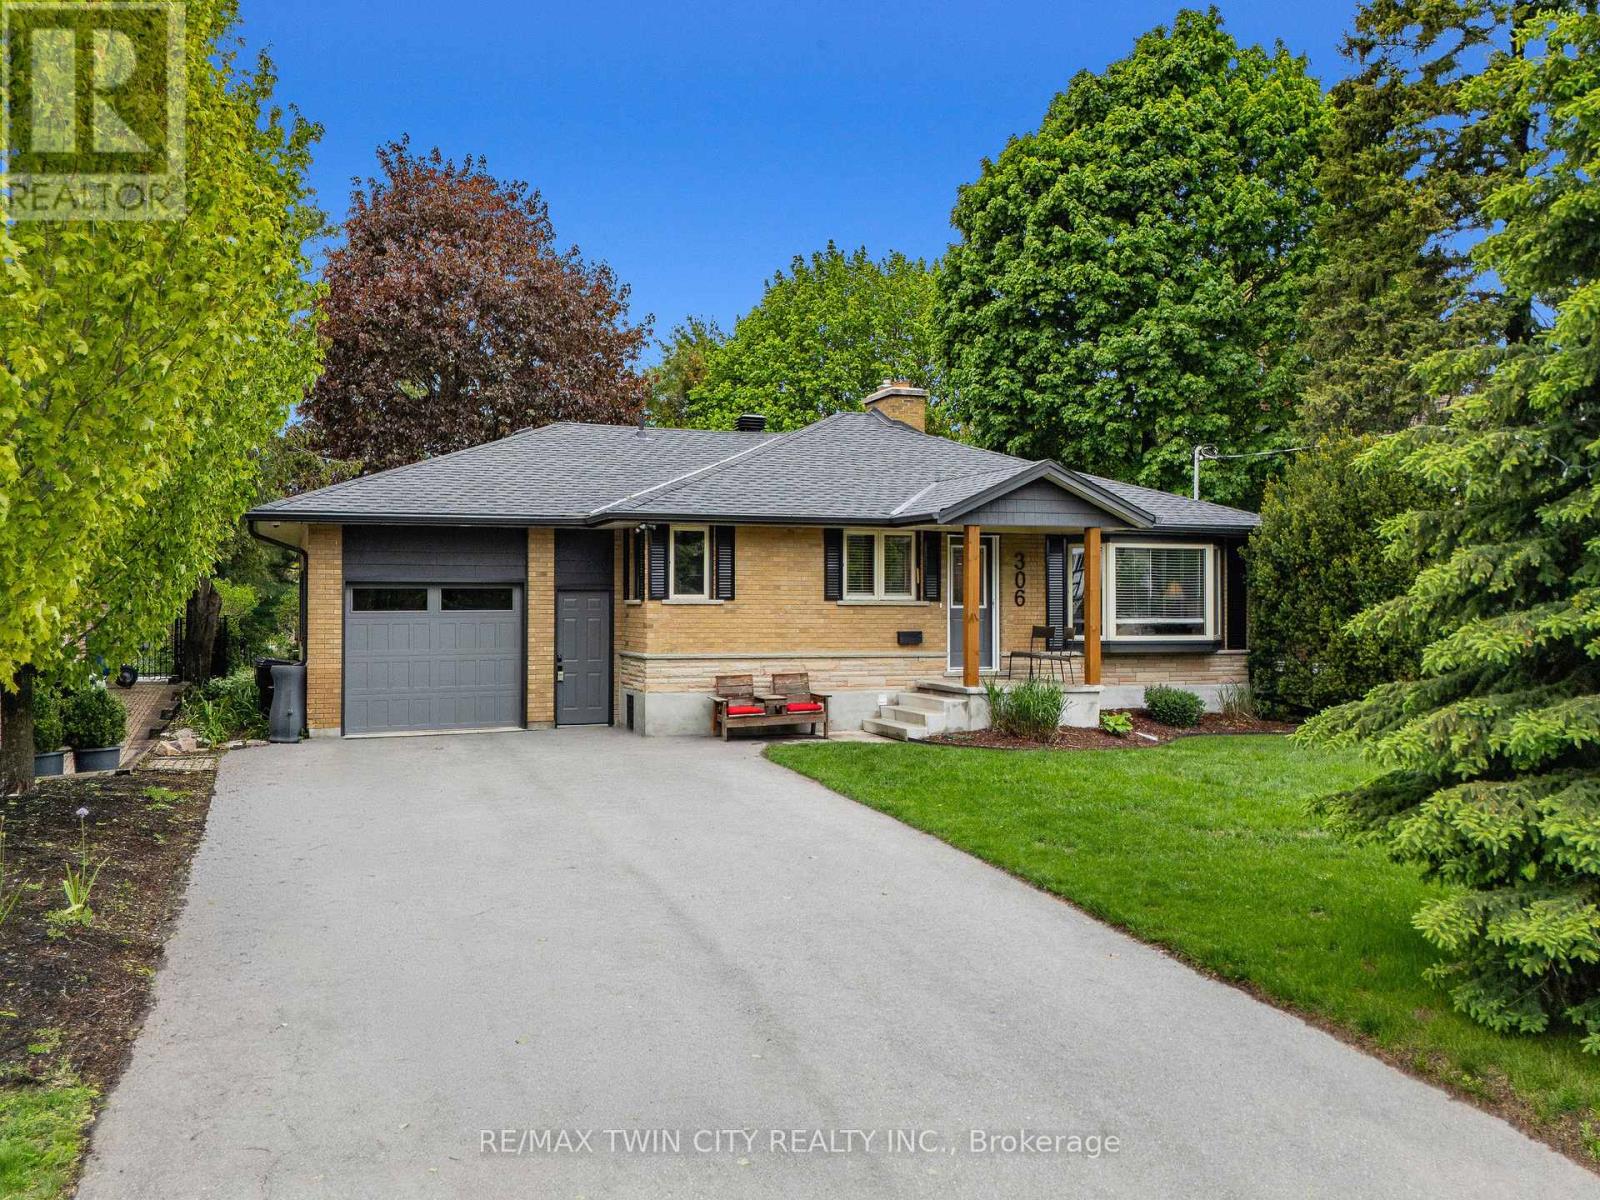
306 Normandy Avenue
Waterloo, Ontario
Welcome to 306 Normandy Avenue-a beautifully maintained bungalow on an impressive 68' x 171' mature lot in highly sought-after Colonial Acres. Offering 2,092 SF of finished living space, this lovely, updated home features 2+2 bedrms, 2 full bathrms, oversized garage with direct access to the basement, in-law suite potential, & pool-sized backyard surrounded by mature trees. Set within one of Waterloo's most established & desirable neighbourhoods, this home offers timeless appeal, exceptional privacy, & flexibility for families or downsizers alike. The bright main flr features spacious principal rms, welcoming living rm with lrg windows, charming wood burning fireplace, & blend of hardwood, laminate, & ceramic flring throughout. The updated eat-in kitchen (2017) offers quartz counters, oversized island with seating, premium appliances, extensive cabinetry, & seamless connection to the dining & living areas-perfect for everyday living & entertaining. The main flr also features 2 spacious bedrms including generous primary, 4-pc main bathrm, & main flr laundry with access to the deck/backyard. The fully finished lower level offers lrg rec rm with cozy gas fireplace, 2 additional bedrms, 3-pc bathrm, storage area, & direct access from the oversized garage-ideal for guests, teens, work-from-home needs, or potential in-law capability. Extensive recent updates include roof, asphalt driveway, furnace, heat pump, garage doors, garage man door, & attic insulation (2022), plus hot water tank (2023). Outside, enjoy exceptional privacy, lrg deck, & endless potential for future pool, gardens, or outdoor entertaining. Oversized garage with parking for up to 7 vehicles. Exceptional location close to parks, trails, schools, universities, shopping, Conestoga Mall, transit, & quick HWY access. Set among lovely homes in one of Waterloo's most established neighbourhoods, this property offers exceptional long-term value while remaining warm, inviting, & ready to enjoy today! (id:55499)
RE/MAX Twin City Realty Inc.
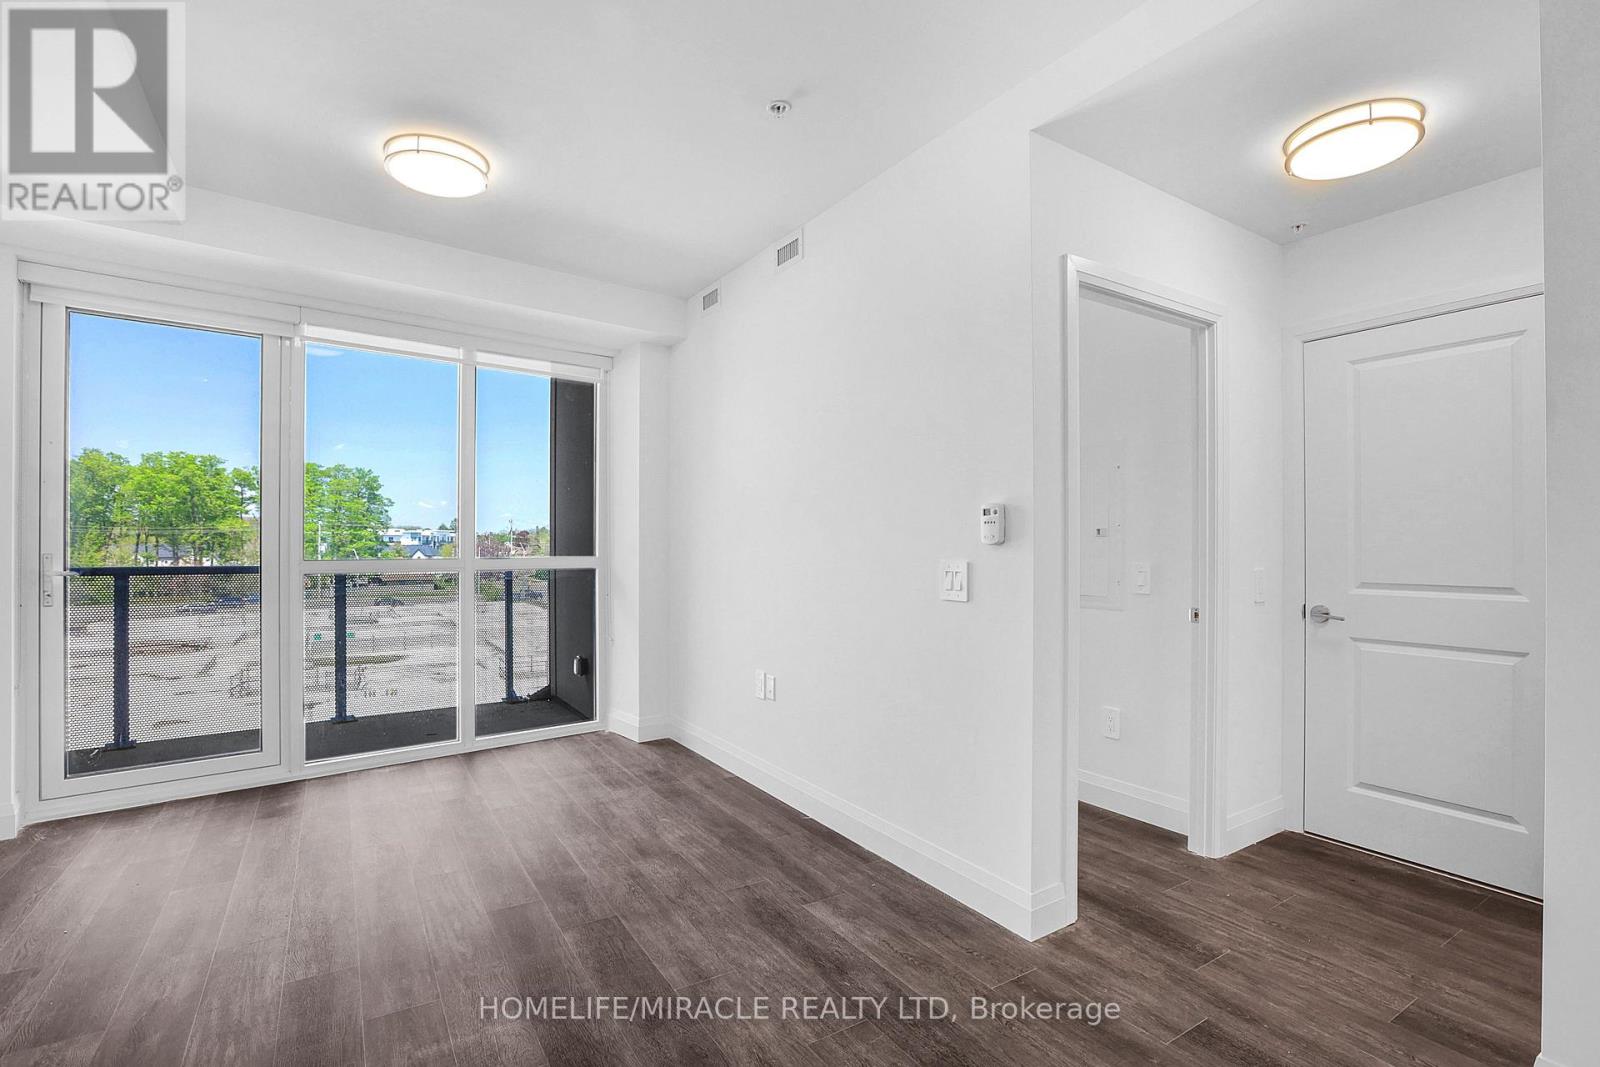
320 - 1333 Weber Street E
Kitchener, Ontario
Welcome to the newest condominium complex in Kitchener. Located on Weber Street E with close proximity to Fairview Mall, Kitchener Costco, great restaurants and expressway access, Weber Yards is an exciting new project for the entry level buyer. Get into the real estate market with this 631 sq ft, one bedroom, one bathroom, plus a balcony, one underground parking space. This brand new, never been lived in unit is open concept with a bright kitchen and living room. The kitchen is modern and fresh with white cabinetry, quartz countertops, stainless steel appliance. The one bedroom offers great light with floor to ceiling windows and good square footage for easy decorating. The 4 pc bathroom has a good layout so nothing feels awkward or too tight. All appliances are included: fridge, stove, microwave range, dishwasher and stackable washer and dryer. Enjoy winter more when you don't have to clean off your car! One underground parking. Building amenities include: 24/7 Concierge Desk and secured entry, Front lobby gathering space, amenity room, pet washing station, visitor parking, gym and larger party room. Great Location with Great price... (id:55499)
Homelife/miracle Realty Ltd