
69 Sheridan Avenue
Toronto, Ontario
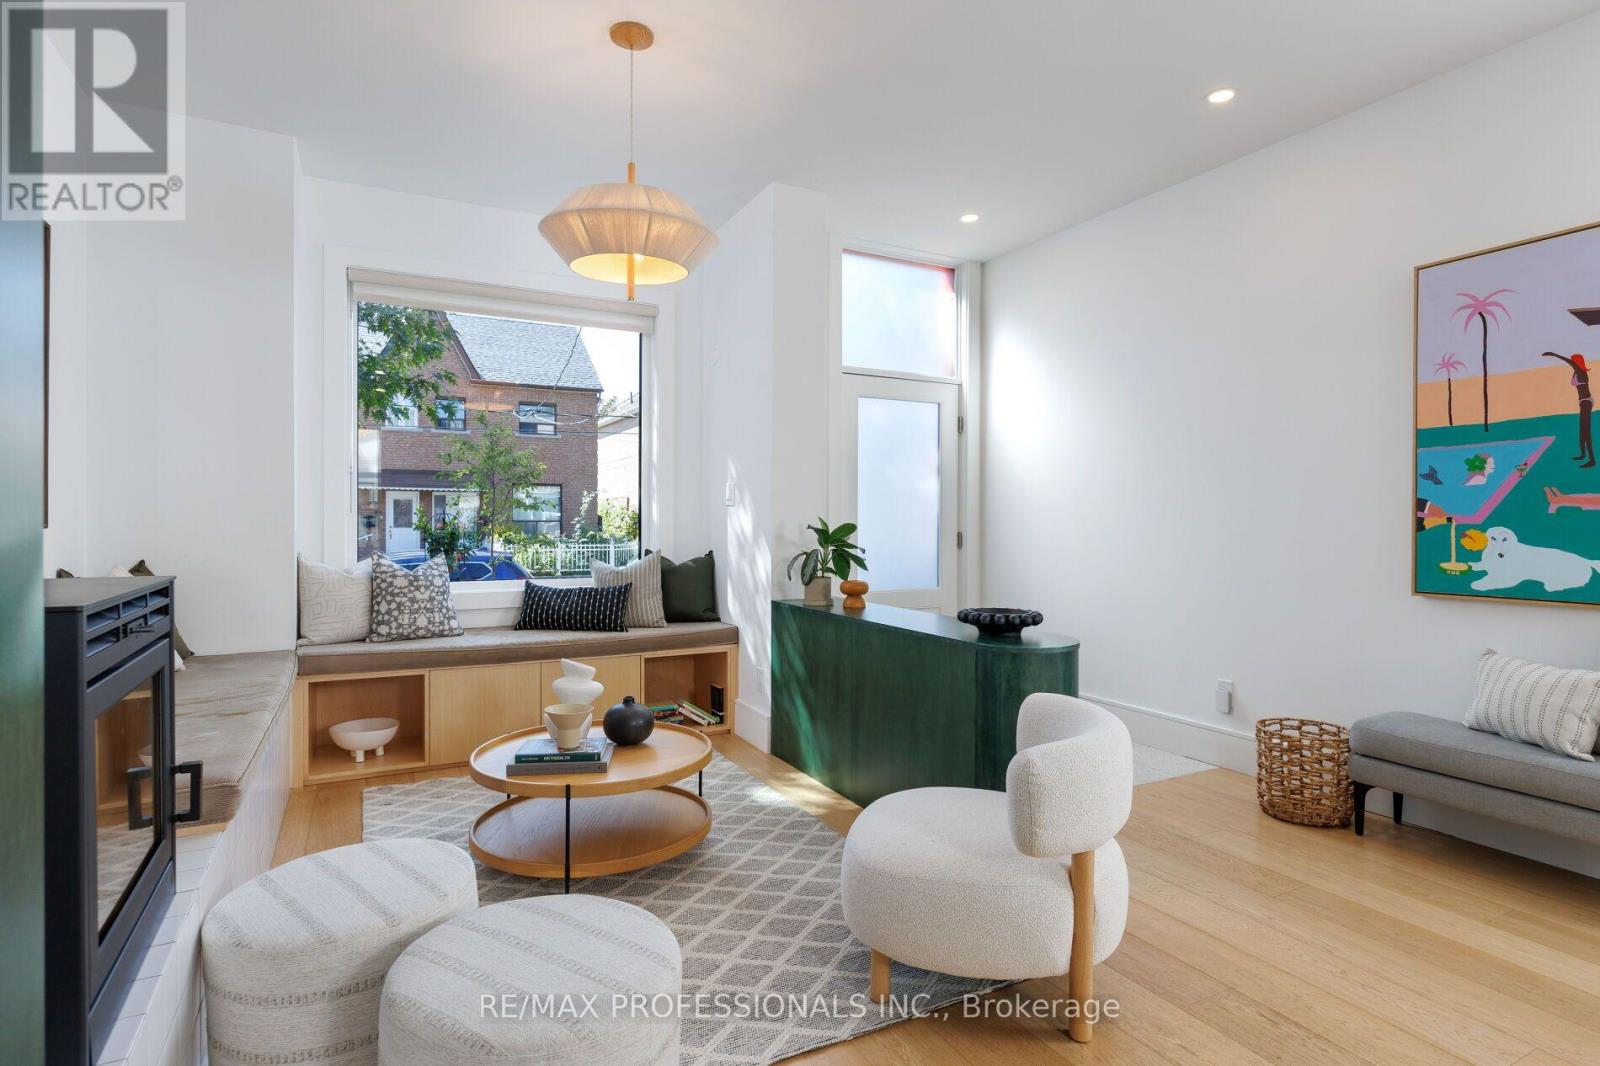
Meet The Pink House - a classic 19th-century Toronto row house reimagined into something unexpected. Extensively renovated by SHEEEP & featured in AZURE Magazine, this home combines serious architecture, energy efficiency & a playful lifestyle. Remarkably bright, the home was designed to draw daylight deep inside through oversized triple-glazed windows, new skylights & a spectacular greenhouse-style rear addition & stairwell. Warm oak, custom millwork, clever built-ins & a modern-yet-timeless palette create spaces that feel thoughtful, warm & intentional. The main floor was designed for living well. At its heart is a custom kitchen with a sculptural island, integrated Bosch dishwasher, GE Café appliances & purpose-built storage. A colourful breakfast nook, generous dining space & wood-burning fireplace create distinct places to gather, while a coveted main-floor powder room adds practicality. Upstairs, 2 bedrooms are joined by a bright reading/office nook & a renovated bathroom with double vanity, separate shower and soaking tub with breathtaking views of the CN Tower - the best place in the house to do absolutely nothing. Downstairs is anything but an afterthought. The warm, dry lower level feels like true living space & includes a recreation area, bathroom and laundry - plus your own sauna & cold plunge. Behind all the personality is a substantial renovation designed with comfort, efficiency & longevity in mind, including upgraded 200-amp electrical service, updated plumbing & electrical, high-efficiency heating & cooling, extensive insulation and building-envelope improvements. Then there's the house itself. It exudes joy. A happy home, thoughtfully reimagined with quality & whimsy - distinctive without being precious and designed to be lived in and loved. Set in one of Toronto's most beloved neighbourhoods, surrounded by great restaurants, shops, transit, green spaces and a vibrant community - all mere steps from the front door. (id:55499)
RE/MAX Professionals Inc.
34 Hampshire Place
Hamilton, Ontario
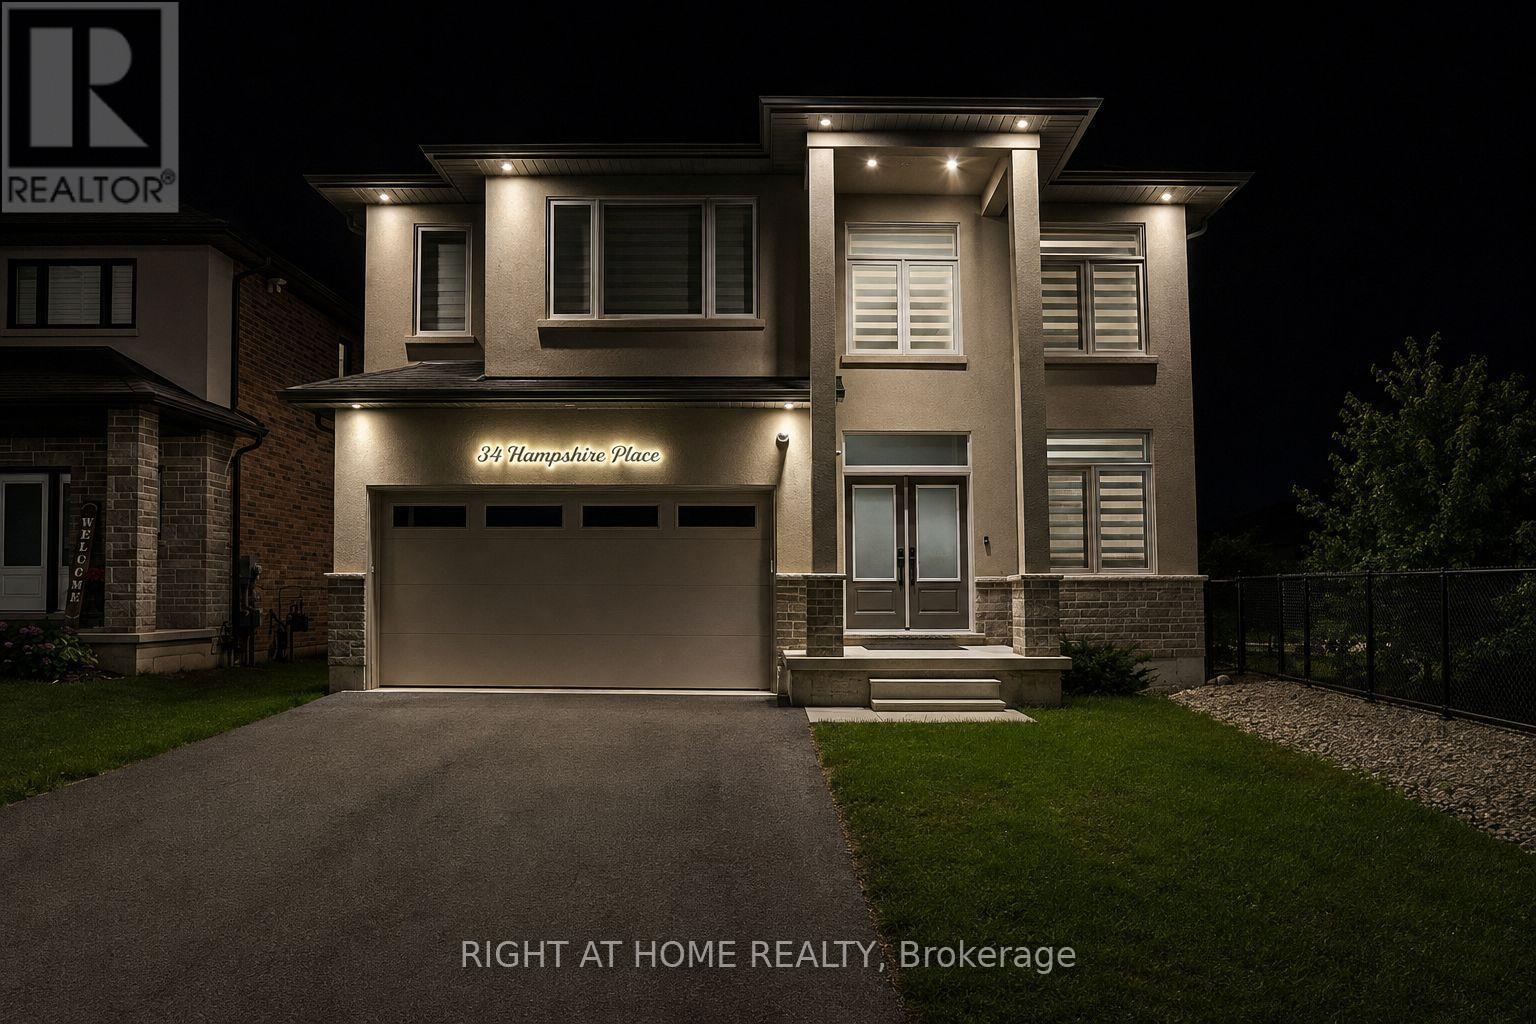
LOCATION! Modern Home On Private Court Next to Boulevard Alley Plus Backing Onto Park. Welcome To 34 Hampshire Place. Newer Home Built in 2024. Tucked Away On An Exclusive, Family-Friendly Court On Stoney Creek Mountain With Direct Park Access, This Stunning CUSTOM SILVESTRI HOME Is The One You've Been Waiting For. Showcasing Timeless All-Brick, Stone, And Stucco Architecture, This 4-Bedroom, 3-Bathroom Residence Blends Impressive Design With Quality Craftsmanship And Boasts Top-Notch Finishes And A Multitude Of Upgrades Throughout - All You Have To Do Is Move In And Enjoy. Grand Double Doors Open To A Gleaming Tiled Foyer And A Bright Main-Floor Office, Flowing Into An Open-Concept Main Level Finished With Engineered Hardwood, Upgraded 24" x 24" Tiles, Transom Windows, And Pot Lights Throughout. The Gourmet Eat-In Kitchen With Coffee & Drinks Station Is An Entertainer's Dream, Featuring Premium Stone Countertops, Custom Cabinetry, An Oversized Centre Island, And High-End Appliances Including A Fisher & Paykel Gas Stove, Samsung Bespoke Touch Screen Fridge, Built-In Microwave, Fisher & Paykel Double DishDrawer Dishwasher. Enjoy Sunny Dinette With A Walkout To The Deck And Fully Sodded Backyard, Seamless Indoor-Outdoor Living At Its Finest, Complete With Exterior Pot Lighting. Solid Oak Stairs With Elegant Iron Spindles Lead To A Versatile Loft, Convenient Bedroom-Level Laundry With Cabinetry, And A Truly Luxurious Primary Suite Offering An Oversized Walk-In Closet And A Spa-Like 5-Piece Ensuite With Stone Counters, A Deep Soaker Tub, And A Separate Glass Shower. Three Additional Generously Sized Bedrooms - One With Its Own Walk-In Closet And A Stylish 4-Piece Bath Complete The Upper Level. Enjoy Added Peace Of Mind With A Security Surveillance System Around The Entire Property. Minutes To Schools, Parks, Shopping, Dining, And Highway Access, This Exceptional Home Delivers Everything A Modern Family Needs. Court Living, Custom Quality, And An Unbeatable Location! (id:55499)
Right At Home Realty
54 Albright Road
Brampton, Ontario
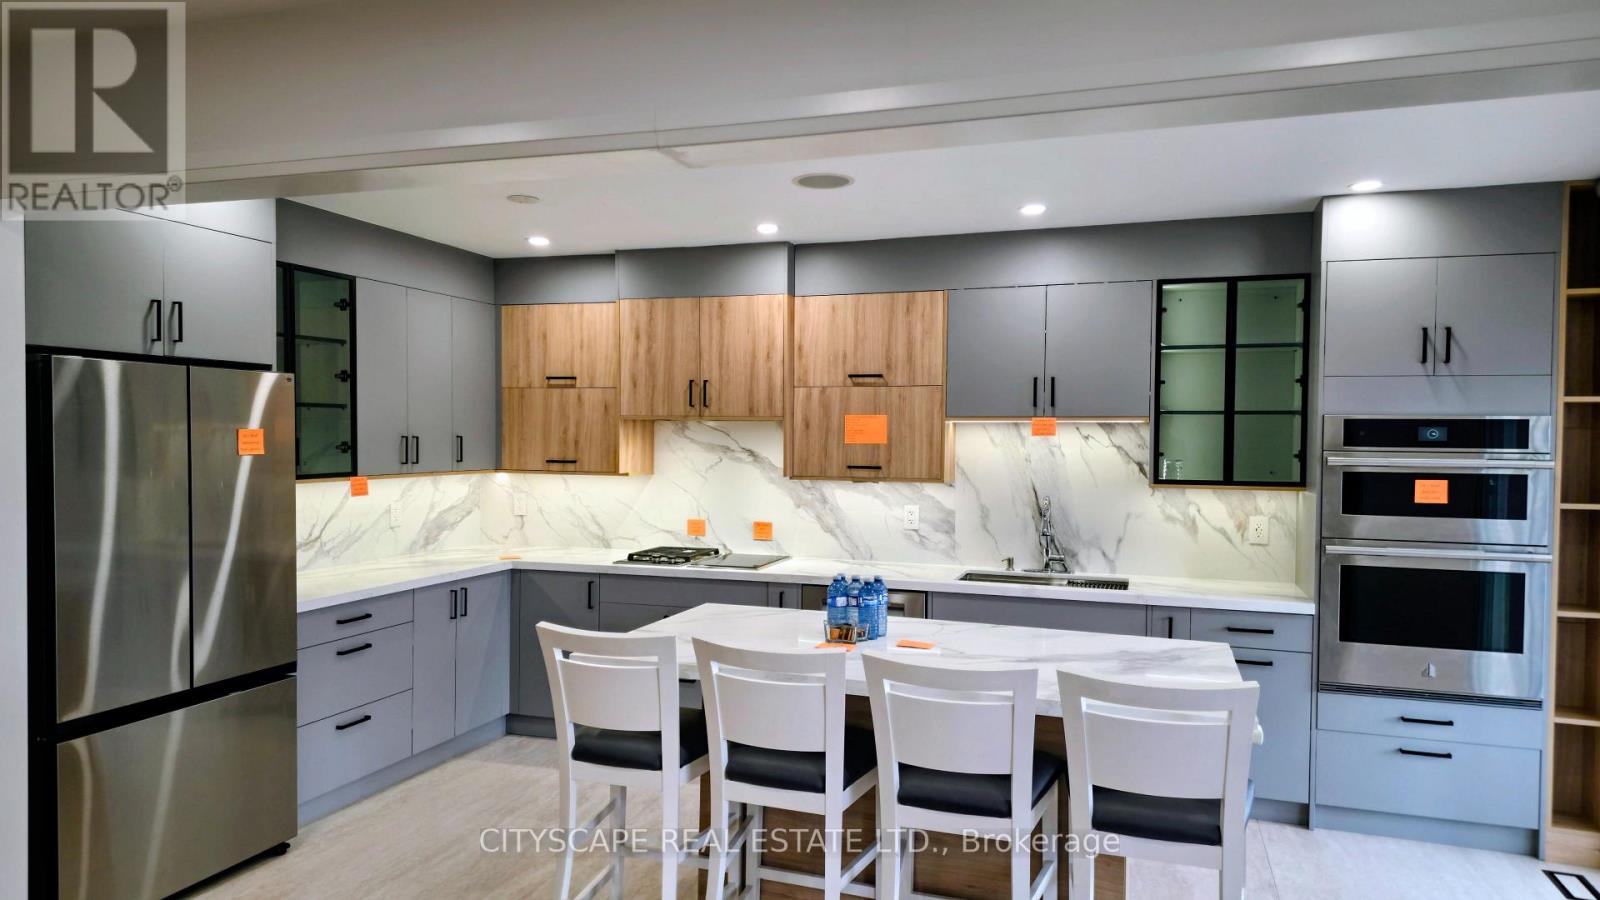
WELCOME TO 54 ALBRIGHT ROAD - A BEAUTIFULLY RENOVATED, MOVE-IN-READY DETACHED HOME WHERE LUXURY FINISHES, FAMILY LIVING AND INCOME POTENTIAL COME TOGETHER. Offering 4+2 bedrooms and generous living space, this exceptional home has been thoughtfully upgraded with quality, comfort and modern living in mind. At the heart of the home is a stunning custom contemporary kitchen designed to impress, featuring an oversized quartz island, dramatic 4' x 9' slab detailing, walk-in pantry, premium Wolf gas burner, induction cooktop, built-in oven and integrated LED cabinet and valance lighting. It is a true chef-inspired space made for both everyday family living and entertaining. The upgrades continue throughout the home with smart-home lighting, built-in ceiling speakers, select motorized blinds, heated bathroom floors, 8 high-resolution security cameras, central vacuum and a space-saving 2-in-1 laundry/ductless dryer system. Upstairs offers four well-proportioned bedrooms, while the legally finished lower level provides two additional bedrooms, a kitchen, living area and two bathrooms-offering excellent flexibility for extended family and additional income potential. The basement is currently tenanted. Step outside to the rear deck and shed, creating additional space for BBQs, entertaining and summer enjoyment. With parking for up to 7 vehicles and a convenient Fletcher's Creek Village location close to schools, parks, transit and everyday amenities, this home offers outstanding practicality to complement its impressive finishes.54 ALBRIGHT ROAD IS MORE THAN A RENOVATED HOME-IT'S A COMPLETE LIFESTYLE AND INCOME OPPORTUNITY. Come experience the quality, space and attention to detail for yourself. (id:55499)
Cityscape Real Estate Ltd.
542 Remembrance Road
Brampton, Ontario
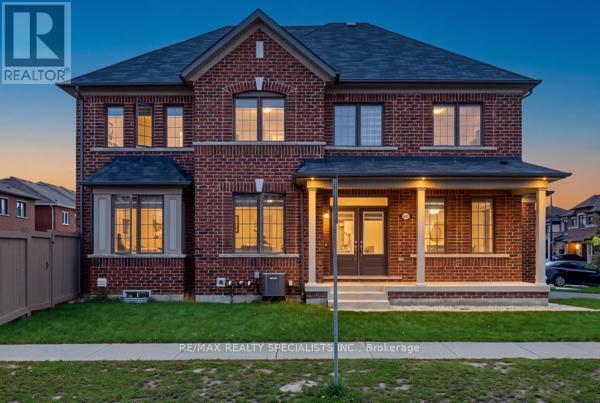
Welcome to 542 Remembrance Rd, a stunning corner-lot home in highly sought-after Northwest Brampton, offering the perfect blend of style, space, and modern family living. Featuring a double-car garage, 6-car parking, 4 spacious bedrooms, and 4 bathrooms, this meticulously maintained home is truly move-in ready. The bright and sophisticated interior showcases 9-ft main-floor ceilings, oversized windows, a separate dining room, an inviting family room, and a chef-inspired kitchen with modern countertops, a large center island, abundant cabinetry, and generous storage. Upstairs offers 4 well-appointed bedrooms and 3 full bathrooms, providing exceptional comfort for the entire family. The backyard is ideal for entertaining and family gatherings, while the unfinished basement offers exciting potential for additional living space or a future legal secondary dwelling. Conveniently located minutes from the GO Station, parks, shopping, and transit, plus just a2-minute walk to a brand-new public school and PLASP Child Care. Immaculate and showing like new, this exceptional home delivers location, lifestyle, and lasting value. (id:55499)
RE/MAX Realty Specialists Inc.
3 - 64 Old Mill Terrace
Toronto, Ontario
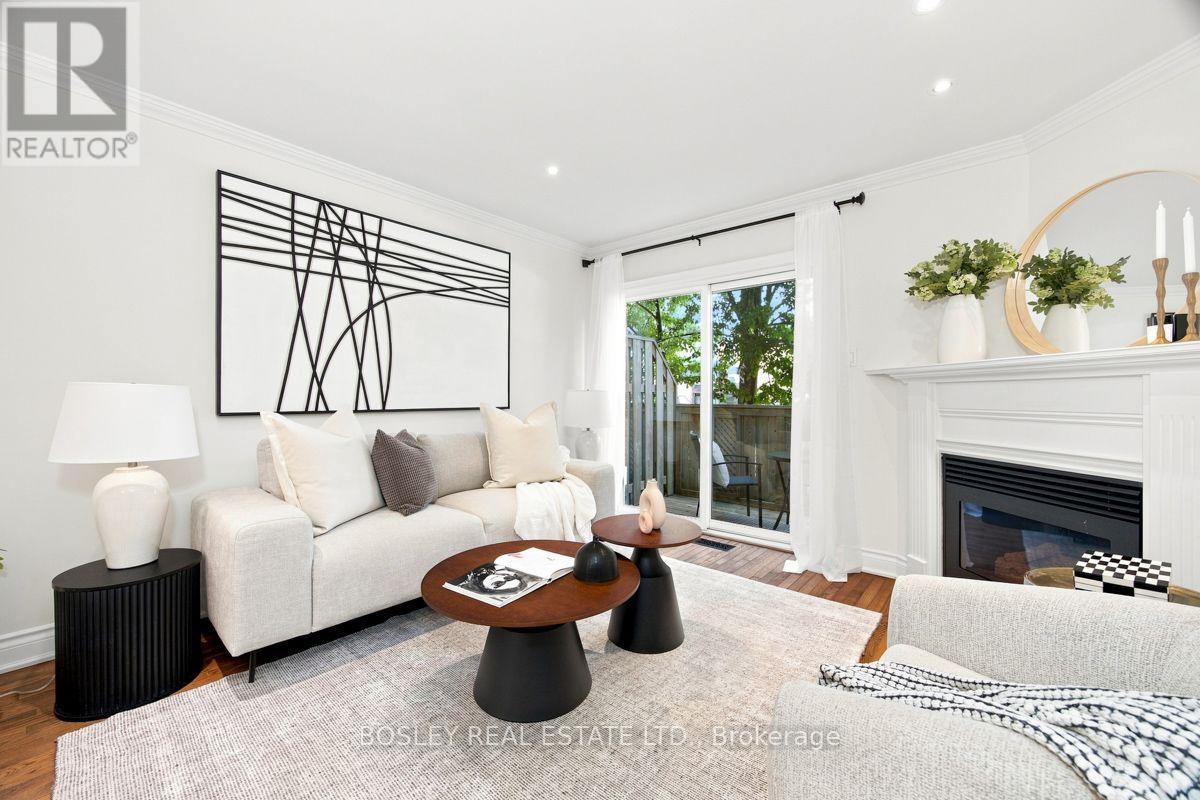
Nestled in prestigious Old Mill, this thoughtfully renovated townhome is in the catchment for Lambton-Kingsway Junior Middle School and Our Lady of Sorrows Catholic School. Enjoy an easy subway commute to downtown and the tranquil Humber Valley Trail just steps away. 5-minute walk to Old Mill Subway Station. 20 minutes to downtown by car or subway. 5-minute walk to Humber River Trail for walking and cycling. 10-minute drive to the lakeshore. High-end restaurants, bakeries and grocery stores within walking distance. Filled with natural light, the home features a south-facing chef's kitchen, powder room, cozy gas fireplace, and a walkout to a private treetop deck. A new roof and skylight (2023) add lasting peace of mind. The spacious primary bedroom on the 2nd floor features a spa-like ensuite with soaker tub, oversized glass shower, and custom-built double vanity with quartz countertop, plus a walk-through closet with custom built-ins. The 3rd floor offers two generous bedrooms and a well-appointed shared bathroom. A two-car built-in garage and additional backyard green space complete the home. A true turnkey home offering the perfect combination of functionality, convenience and nature, ideal for both commuters and families. (id:55499)
Bosley Real Estate Ltd.
1 - 15 Parkside Drive
Barrie, Ontario
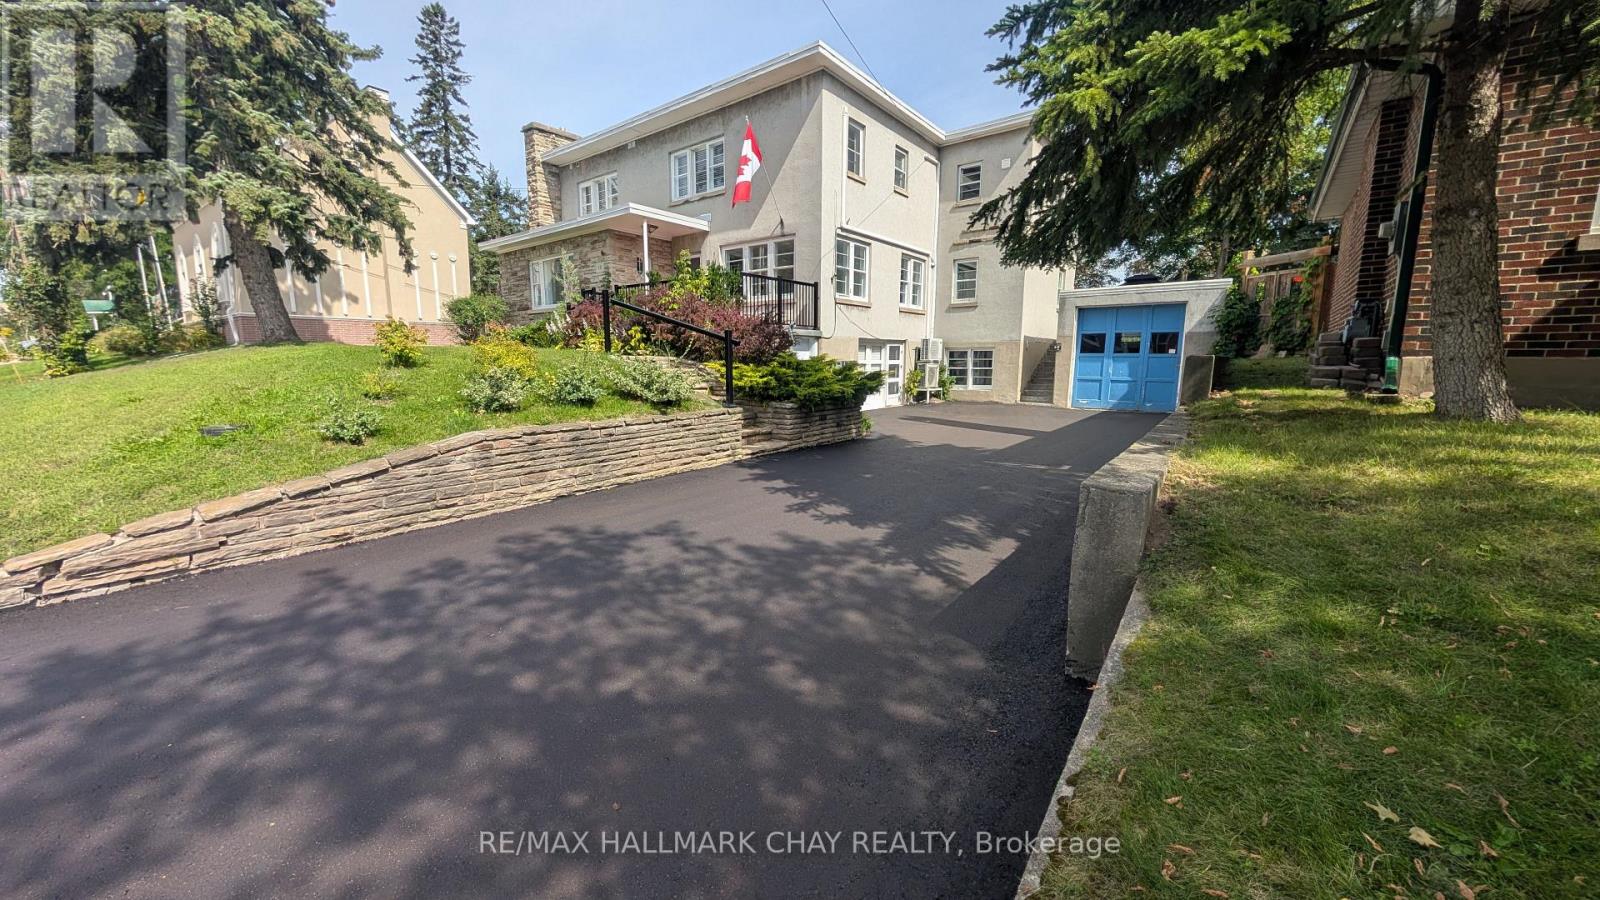
Bright and spacious one-bedroom apartment offering approximately 786 sq. ft. of well-planned living space. Features include a large living room, separate dining area, generous bedroom, hardwood flooring, an updated four-piece bathroom, full kitchen with stainless steel appliances and dishwasher, in-suite laundry, and ductless air conditioning. One assigned parking space and shared use of the rear yard are included. Gas and water are included; tenant pays hydro. Pet friendly, subject to building rules. (id:55499)
RE/MAX Hallmark Chay Realty
Main & 1/2 Bsmt - 440 Parliament Street
Toronto, Ontario
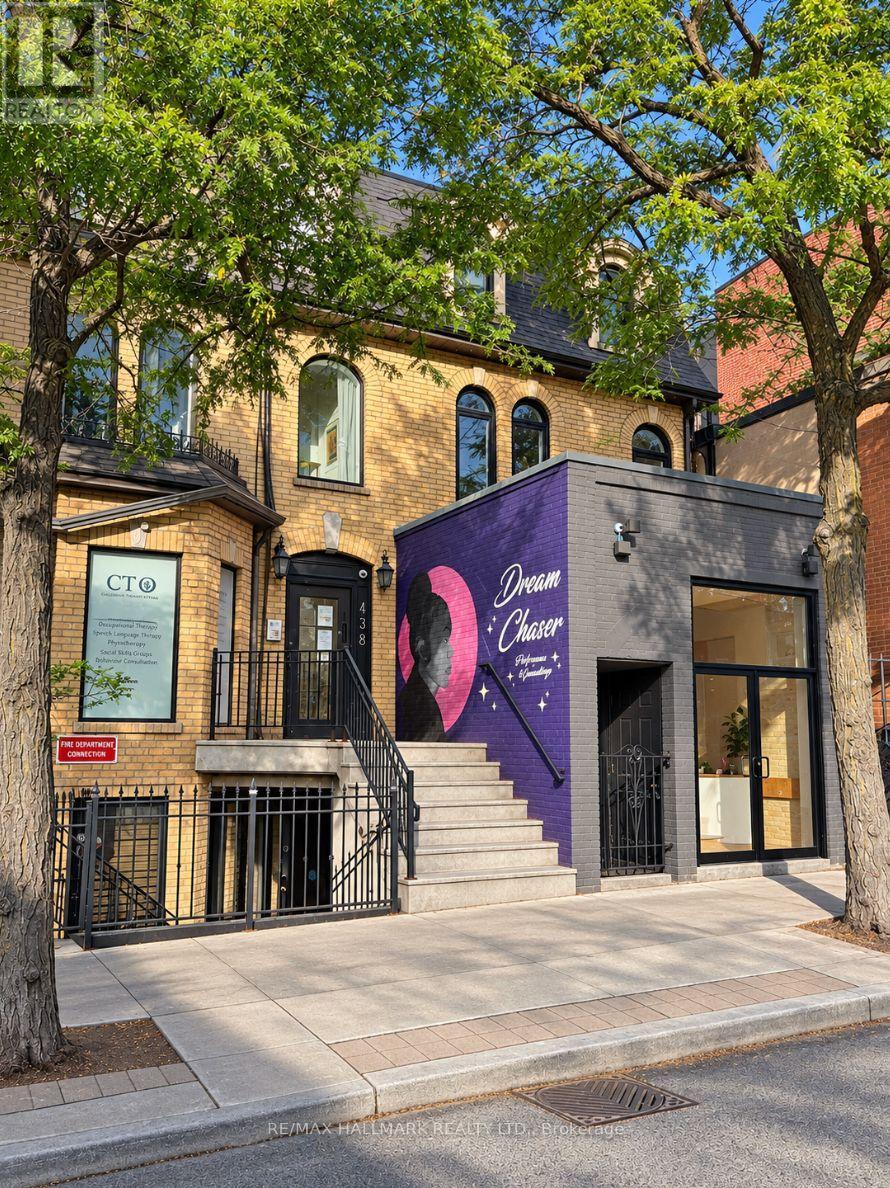
*Main Floor and 1/2 of the Basement* of A Victorian Architectural Gem in the Heart of Historic Cabbage town, Newly renovated retail space W/ soaring ceilings, set within a beautifully restored brick-front Victorian building featuring charming arched windows & exposed brick accents. Main floor retail offers direct access from Parliament St plus a rear entrance leading to backyard laneway parking & almost 1/2 of Basement With Access from Main floor that offers 3 Washrooms in an underpinned waterproofed basement features high ceilings making it highly versatile for wide range of commercial uses, Property underwent full year-long transformation, taken back to the studs + a large rear addition, providing the feel of brand-new construction while preserving signature heritage character. Renovations Include: Brand New (windows, doors, trims, subfloors, new plumbing throughout, newly underpinned basement W/ high ceilings, separate furnace for retail, staircases, 400-amp electrical service + complete new wiring, commercial fire alarm system, fire-rated drywall + soundproof/fire-rated insulation, sump pump, new concrete slab) & more. This thoughtfully redesigned building blends historic charm with modern functionality. Each unit has separate hydro & gas meters for added convenience. Ideal for a wide range of businesses, Property offers exceptional street presence with a large storefront window facing Parliament St Located in the heart of Cabbage town, Next to shops, cafes, grocery stores, top-rated restaurants. Transit/Street Car is at your doorstep W/ major hospitals, parks, Financial District, Eaton Centre are minutes away. 2 laneway parking space for retail. Customers use metered parking directly in front of the storefront + free parking on side streets (id:55499)
RE/MAX Hallmark Realty Ltd.
2102 - 155 Beecroft Road
Toronto, Ontario
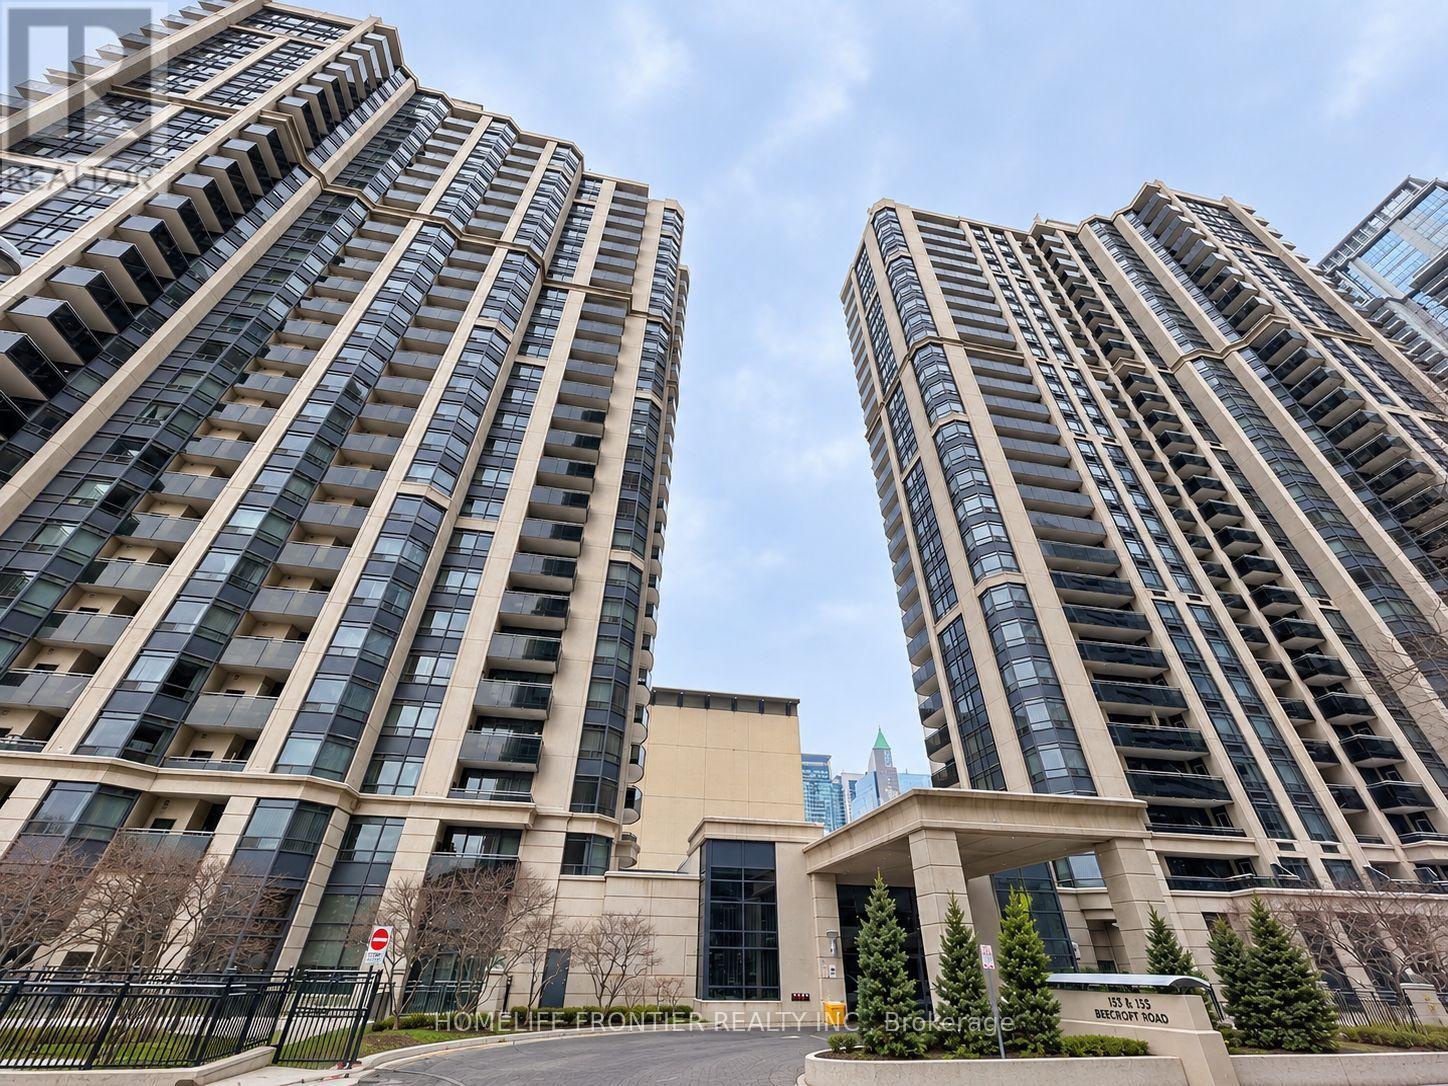
Welcome To Broadway II Residences In The Heart Of North York! This Bright 21st-Floor South-Facing Suite Offers An Open, Sun-Filled Exposure And A Private Balcony With Beautiful City Views. Enjoy Exceptional Convenience With Direct Underground Access To The TTC Subway, Making Year-Round Commuting Effortless. Steps To Empress Walk, North York Central Library, Mel Lastman Square, Cineplex, Restaurants, Cafés, Grocery Stores And Everyday Shopping Along Yonge Street. Residents Enjoy Excellent Building Amenities Including 24-Hour Concierge/Security, Indoor Pool, Gym, Sauna, Billiards Room, Party Room, Guest Suites And Ample Visitor Parking. Easy Access To Hwy 401. A Fantastic Opportunity To Enjoy Comfortable And Convenient Urban Living In One Of North York's Most Desirable Locations! (id:55499)
Homelife Frontier Realty Inc.
7 The Links Road
Toronto, Ontario
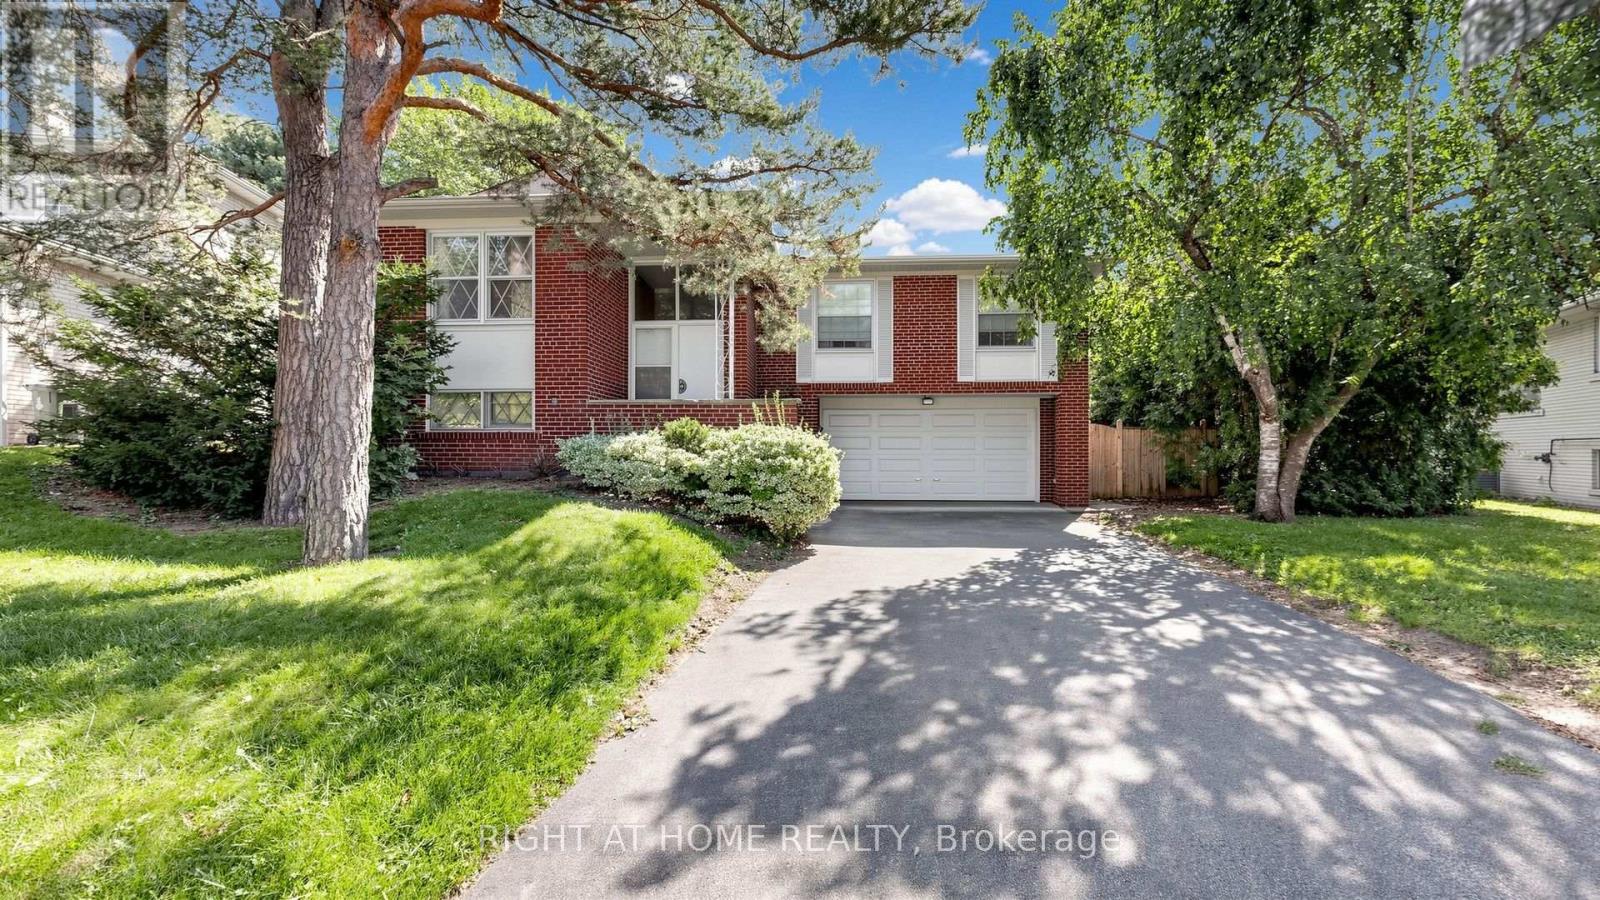
Welcome to this exceptional family home in the highly sought-after York Mills/St. Andrew's community. This well-maintained residence features 3+2 bedrooms, 2+1 bathrooms, 1+1 kitchens, and 1+1 laundry areas, providing versatile living arrangements for a growing or extended family. The walkout lower level offers excellent flexibility and direct access to the private backyard, while the main level opens onto a spacious deck overlooking the beautifully landscaped outdoor space. Ideally positioned close to TTC transit, subway access, golf, tennis, parks, Highway 401, fitness facilities, shopping, and a variety of restaurants. Conveniently located near St. Andrew's and Owen Public Schools, making this an excellent choice for families seeking comfort, convenience, and a desirable neighbourhood setting.INCLUSIONS2 refrigerators, 2 stoves, 1 dishwasher, 2 washers and 2 dryers, all existing window coverings, and all existing light fixtures.RENTAL ITEMS/UNDER CONTRACT furnace and Water Heater. Please see the virtue tour for more photos. (id:55499)
Right At Home Realty

96 Dawlish Avenue
Toronto, Ontario
An Extraordinary Architectural Masterpiece Offering An Uncompromising Standard Of Luxury, Craftsmanship & Innovation. Situated On A Spectacular 57' X 150' South Facing Lot, This One-Of-A-Kind Custom Residence, Masterfully Designed & Built With Sophisticated Interiors By Wise Nadel Design & Professionally Landscaped By John Lloyd Landscape Architect, Every Element Of This Exceptional Home Has Been Thoughtfully Curated To Deliver An Unparalleled Living Experience.The Distinguished Exterior Is Finished W/Indiana Cut Limestone, Highland Slate Roofing, Premium 2" Solid Flagstone, Custom Architectural Metal Work By La Fontain, Railing By Bo Creative, Double-Glazed UV-Rated Aluminum-Clad Weathershield Windows & A Magnificent Custom Pivot Entrance Door Featuring A Solid Brass Rocky Mountain Handle W/Precision German Hardware. Inside, Bespoke Luxury Is Evident At Every Turn, Featuring Bellini Custom Cabinetry, French White Oak Hardwood Flrs, White Oak Staircases, Solid Brass Hardware & Exquisite Custom Marble Mosaic Work Throughout. A Stunning Collection Of Rare Exotic Stone, Including Blue Moon Quartzite, Blue De Savoie, Taj Mahal Quartzite, Bianco Fulmine, Calcite Azul, Dolomite, Nero Marquina, White Opal, Camouflage & Incognitus Quartzite, Creates A Truly Timeless Interior. Designed For Refined Living & Grand-Scale Entertaining, The Resort-Calibre Outdoor Retreat Features A Heated Concrete Pool By Gibson W/UV, Ozone, Chlorine & Cartridge Filtration, 3 Elegant Linear Water Features, A Covered Outdoor Living Area, Custom Outdoor Kitchen By Garden Living, Heated Driveway, Front & Rear Porches & Beautifully Landscaped Grounds. Exceptional Lifestyle Amenities Include A Private Elevator, Climate-Controlled White Oak Wine Cellar By Rosehill Wine Cellar W Capacity For Over 2,000 Bottles, Home Theatre, Gym W/Dry Sauna, Dog Wash, Heated Basement Flrs, Automated Irrigation System & A Fully Integrated Control-4 Smart Home W/Comprehensive Security & Central Media System. (id:55499)
RE/MAX Realtron Barry Cohen Homes Inc.
3202 Saltaire Crescent
Oakville, Ontario
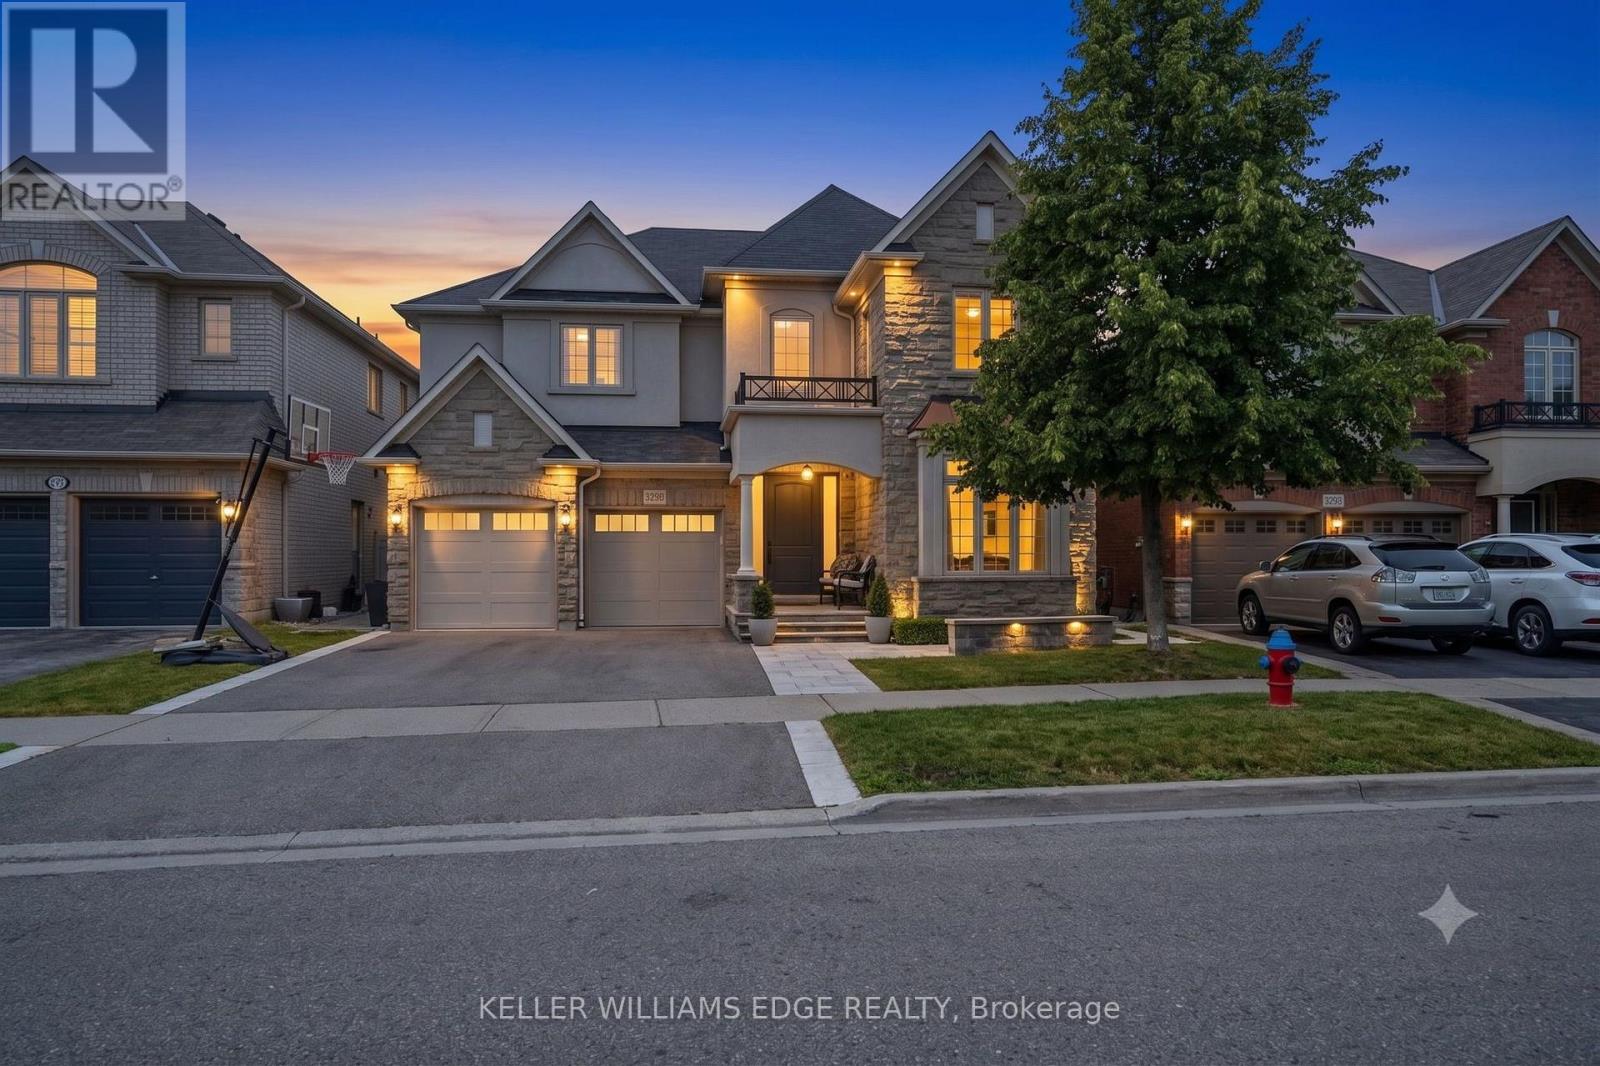
Nestled in a sought-after Oakville neighbourhood, 3202 Saltaire Cres is a beautifully designed, turnkey-ready residence offering an exceptional lifestyle that is simply hard to beat. Meticulously cared for and thoughtfully crafted, this impressive home features 4 spacious bedrooms, 5 bathrooms, and a fully finished basement tailored for relaxation and entertainment. The main level centers around a magnificent chef's kitchen, while the interior transitions into a private outdoor sanctuary featuring a fully landscaped backyard equipped with a refreshing pool and a cozy outdoor fireplace perfect for evening gatherings. Combining high-end finishes, flawless condition, and unmatched functionality, this turn-key property represents an extraordinary opportunity to move right in and experience living at its finest. (id:55499)
Keller Williams Edge Realty
1106 - 200 Burnhamthorpe Road E
Mississauga, Ontario
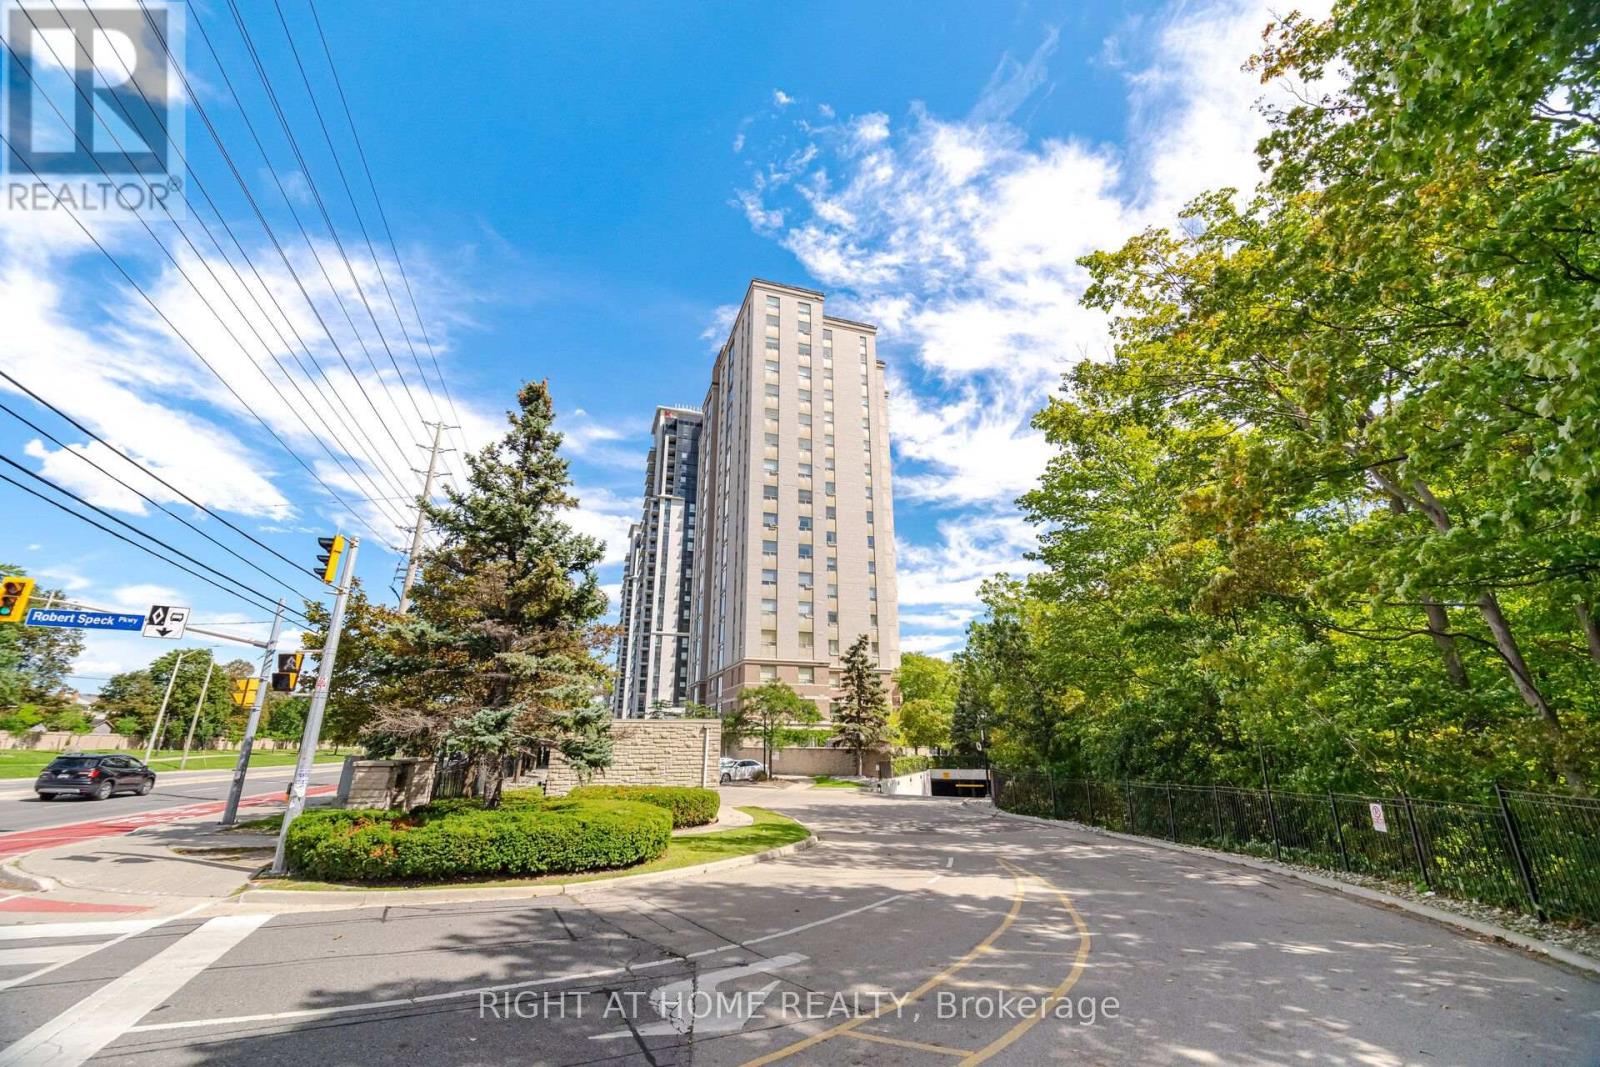
Welcome to Suite 1106 at Compass Creek, where comfort, convenience, and natural beauty come together in the heart of Mississauga. From the moment you enter the suite you are blown away by the stunning views through the Romeo & Juliette balcony! The well-designed floor plan offers the flexibility to suit a variety of lifestyles providing beautiful vistas of Cooksville Creek, the Toronto skyline, and surrounding greenery. This peaceful ravine setting creates a relaxing retreat from the excitement of the city offers both functionality and style. 946 sq. ft. of carpet-free space featuring a desirable split-bedroom layout, with each of the 2 bedrooms offering the privacy and convenience of dedicated bathrooms with deep soaker tubs. Recently professionally deep cleaned, this suite is move-in ready and has a successful rental track record for many years. Residents enjoy an outstanding selection of amenities, including a recently upgraded outdoor pool and whirlpool, fitness centre, party room, children's playground, BBQ area, and beautifully renovated common areas featuring updated carpeting, lighting, paintwork, and door frames. The mature landscaped grounds and nearby walking trails add to the community's appeal.Ideally located just minutes from Square One Shopping Centre, Sheridan College, parks, restaurants, public transit, and essential amenities, with easy access to Highway 403 and the upcoming LRT. A bus stop is conveniently located right at the door.Maintenance fees include heat, hydro, water, one parking spot, and storage locker, offering exceptional value and peace of mind. Whether you are a first-time buyer, downsizer, or investor, Suite 1106 is an excellent opportunity to enjoy comfortable living in one of Mississauga's most convenient and scenic locales. Don't miss your chance to see it today! *Some pictures are virtually staged. (id:55499)
Right At Home Realty
191 London Street S
Hamilton, Ontario
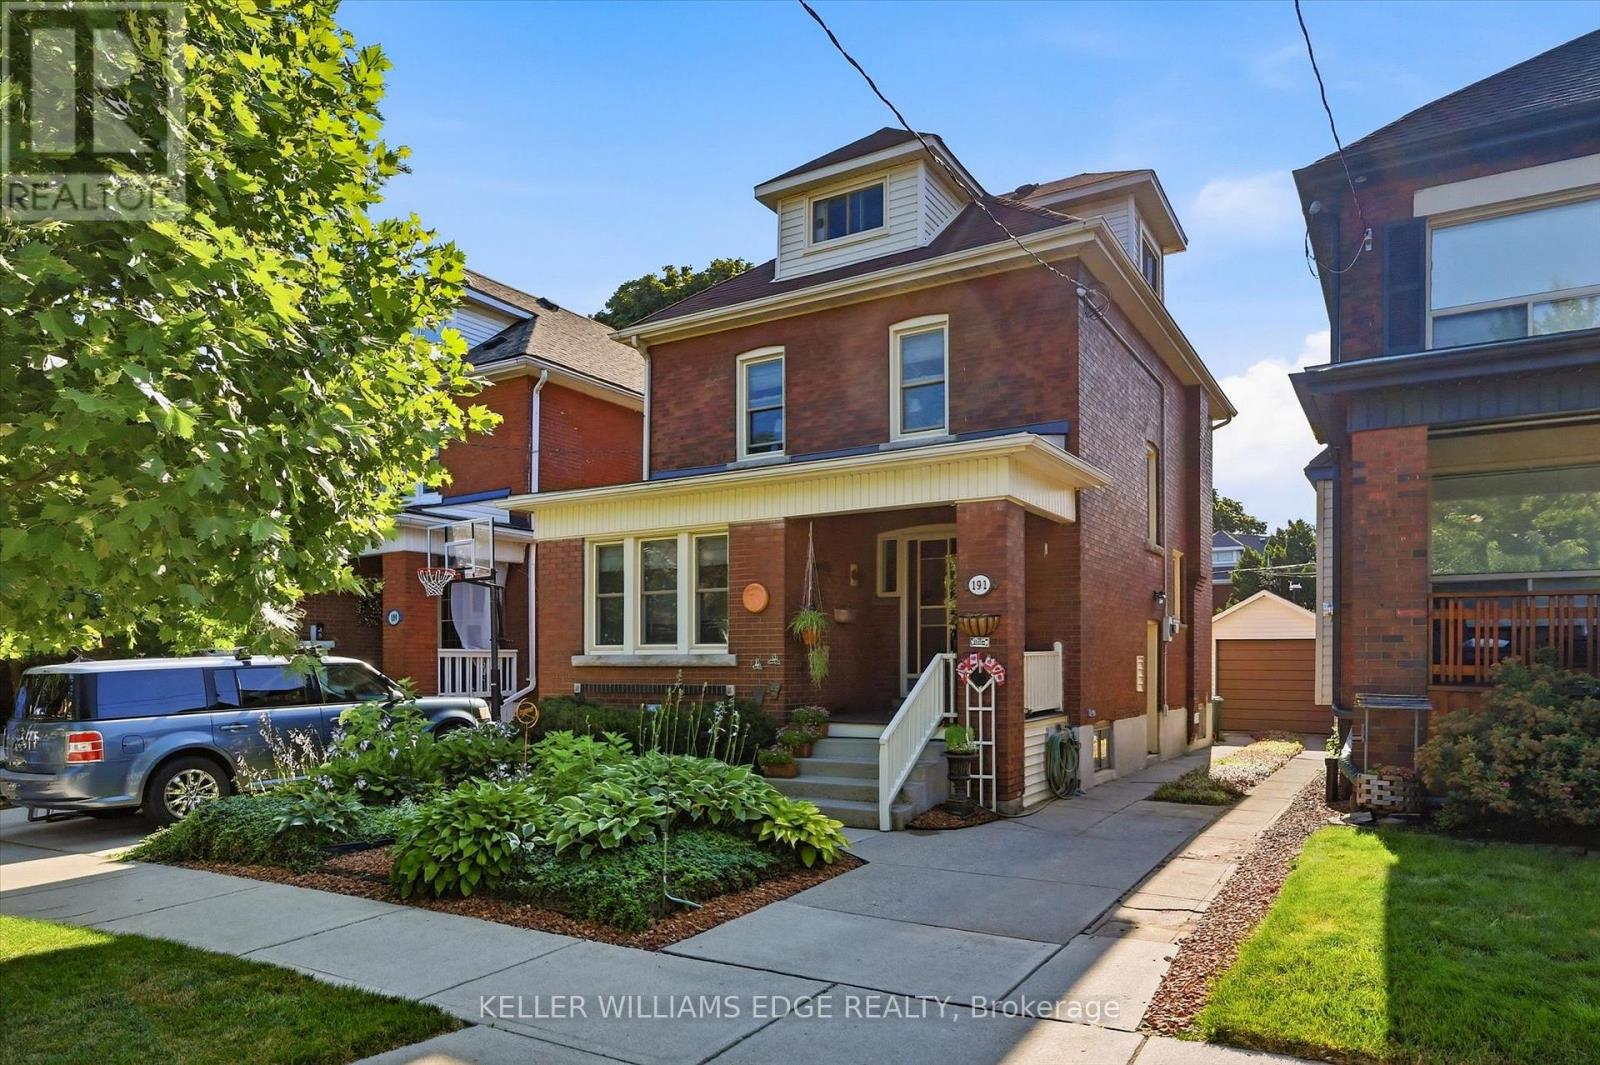
Welcome to this beautiful Craftsman-style Four Square in Hamilton's sought-after Delta East neighbourhood, where character, thoughtful updates, and beautiful gardens come together. Built in 1928 and owned by just three families, this 4-bedroom detached home offers just under 1,700+ sq. ft. of living space, with original hardwood floors, substantial wood trim, leaded and stained-glass windows, and a gas fireplace lending warmth and timeless character throughout. Well-proportioned rooms and generous windows make the main and second floors feel bright and comfortable. The finished third floor offers wonderful versatility, ideal as a bedroom, home office, family or game room, home gym, or quiet retreat. This family has meticulously maintained this home since the mid 1980's with updates including a new furnace (2025), professionally updated electrical panel and copper wiring, and windows replaced approximately 10 years ago. Outdoor living feels like a natural extension of the home, with mornings best spent on the front porch enjoying your two-time Trillium award-winning gardens, and evenings on the all-cedar rear deck (2019), complete with a direct natural gas BBQ connection perfect for hosting your family and friends. And then there is the amazing neighbourhood: minutes from Gage Park, Ottawa Street's restaurants, cafes, Farmers' Market, and unique shops, this vibrant pocket of Hamilton is known for its true sense of community, where neighbours know one another, children play together, people gather on porches, and the annual street potluck brings everyone together. This is a wonderful opportunity to own a character-filled home in one of Hamilton's most cherished neighbourhoods. (id:55499)
Keller Williams Edge Realty
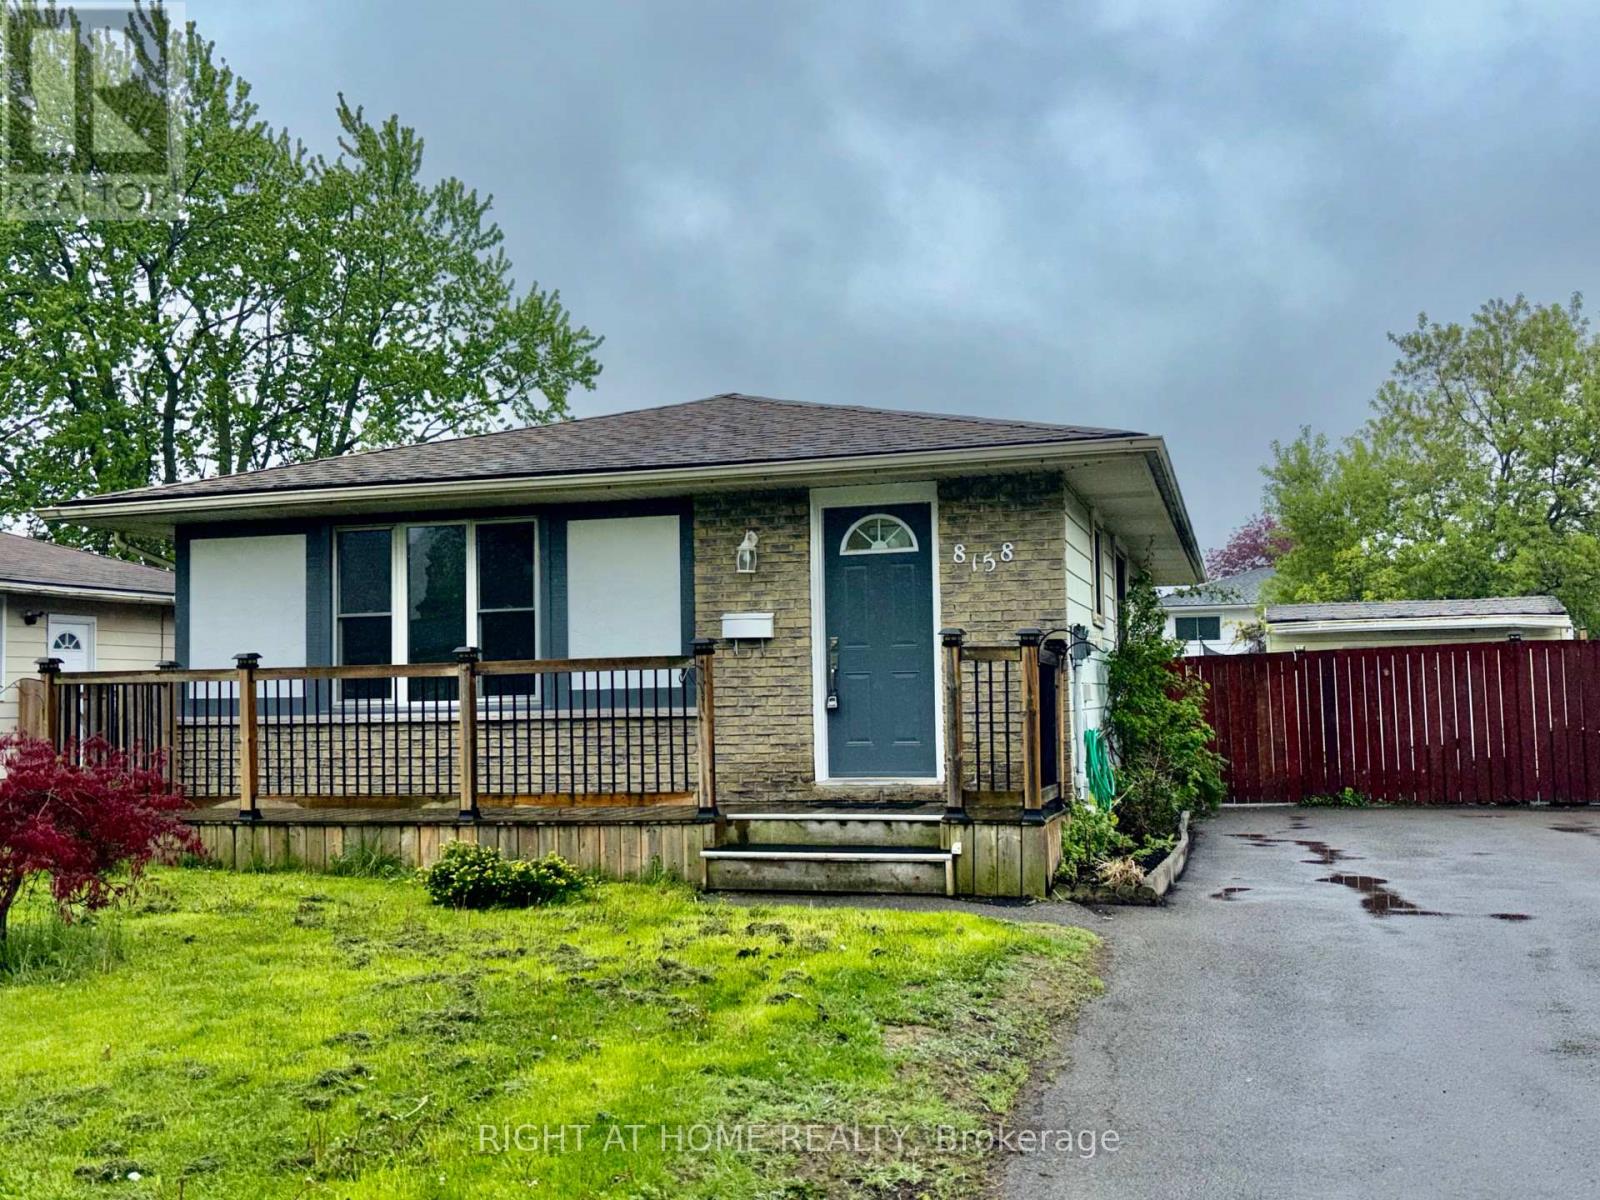
8158 Paddock Trail Drive
Niagara Falls, Ontario
Beautifully maintained and move-in ready, this immaculate bungalow offers exceptional space and versatility for growing families or multi-generational living. Featuring 3+1 bedrooms, 2 bathrooms, lots of parking, two separate entrances, and potential for a second kitchenette in the basement, this home combines comfort, functionality, rental and in-law potential.Inside you will find a bright and spacious main floor showcasing a welcoming foyer, elegant living and dining areas, and a well-appointed kitchen, all accented by beautiful flooring throughout. The Home features three generous bedrooms with ample closet space and a beautifully maintained 4-piece bathroom with tub and shower.The lower level includes a separate rear entrance, a cozy recreation room, and a fourth bedroom-ideal for guests, teens, or extended family. The basement level offers even more living space with an additional family room and an extra 4-piece bathroom Situated on a desirable huge lot with outstanding curb appeal, the property offers abundant outdoor space for gardens, children's play areas, or even a future pool. The large asphalt driveway accommodates parking Multiple vehicles. Located in a wonderful family-friendly neighbourhood close to parks, shopping, groceries, public transit, and with quick access to the QEW highway, this is a fantastic opportunity to own a spacious and meticulously cared-for home in a highly convenient location. (id:55499)
Right At Home Realty
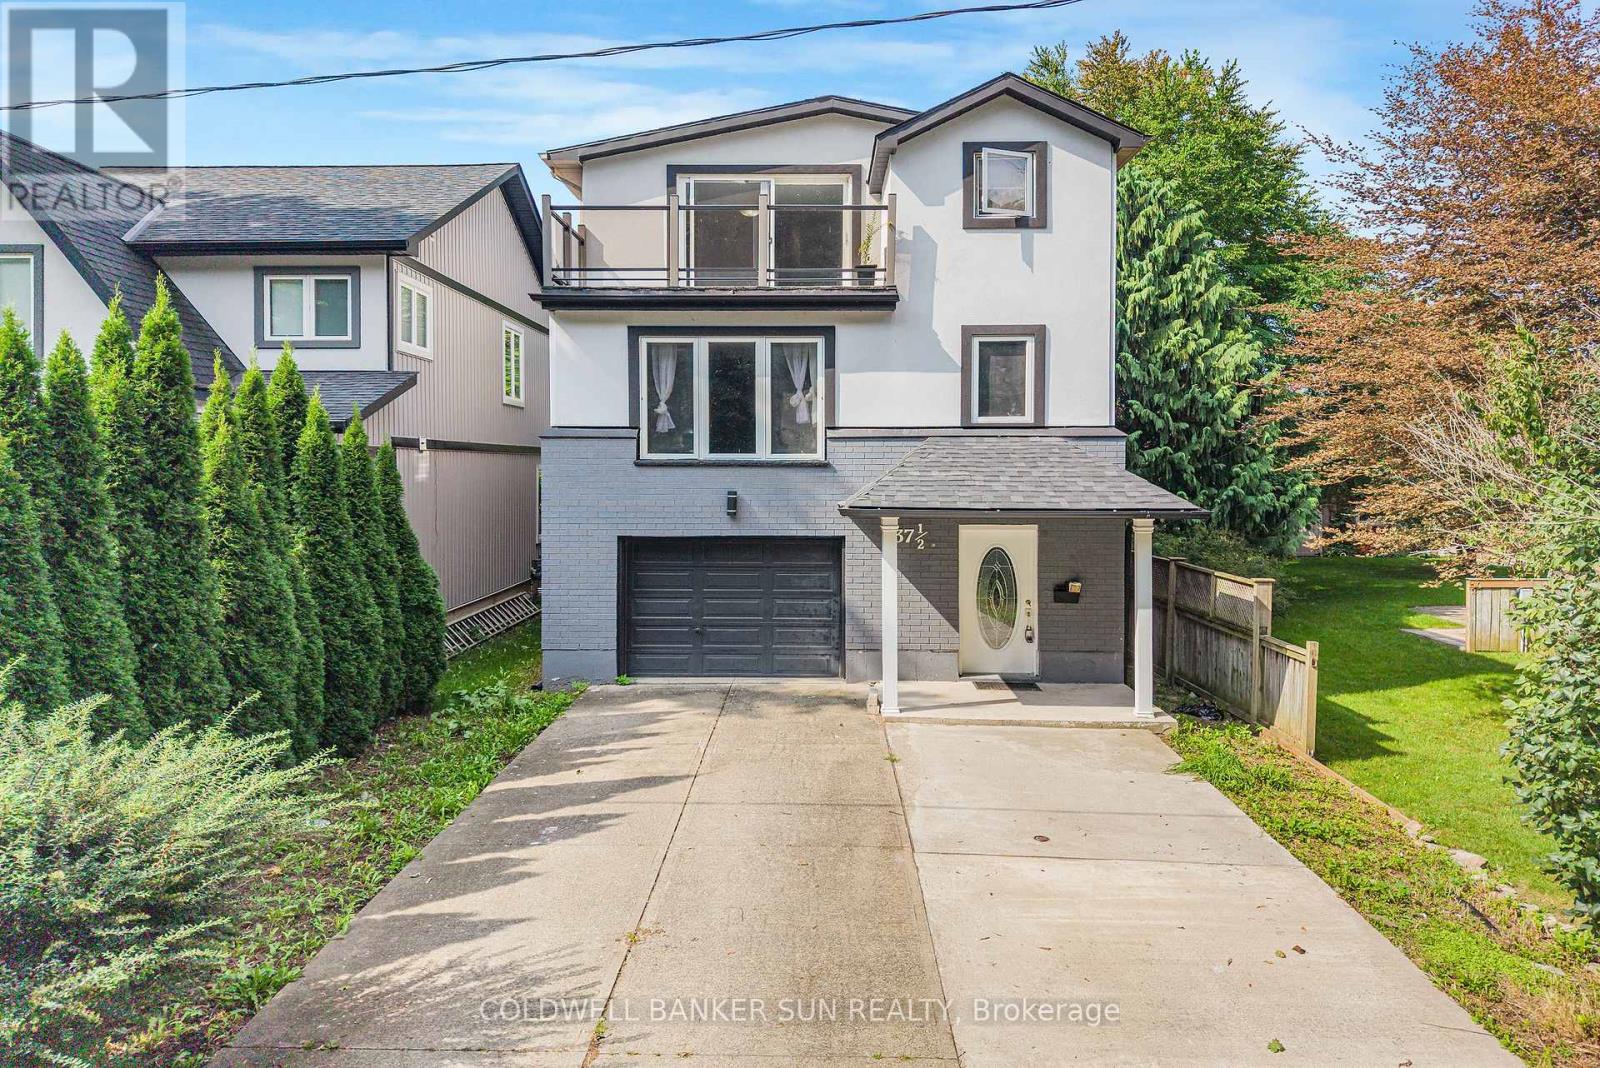
37 1/2 Cumberland Street
St. Catharines, Ontario
Welcome to this impressive 3 storey detached home in desirable Port Wellers , St . Catherines. From the moment you step inside you will appreciate the exceptional sense of space and generous room sizes that make this home stand out from a typucal property. Featuring 4 bedrooms and 4 full bathrooms, this home offers outstanding functionality and convenience for a growing family extended family guests. The three storey layout provides excellent separation between living, sleeping and family spaces. The finished basement provides additional flexible living space, perfect for a recreation area, home office , guest space or family room. A major highlight is the generous lot and exceptional parking offering approximately 5 car parkig - 4 outdoor spaces plus a car garage. The entire home has been freshly painted throughout, completed just recently giving the home a clean, bright and refreshed appearance. Enjoy the desrirable Porter Weller Location with convenient access to Sunset Beach, waterfront areas, walking trails, parks and local amenities. (id:55499)
Coldwell Banker Sun Realty
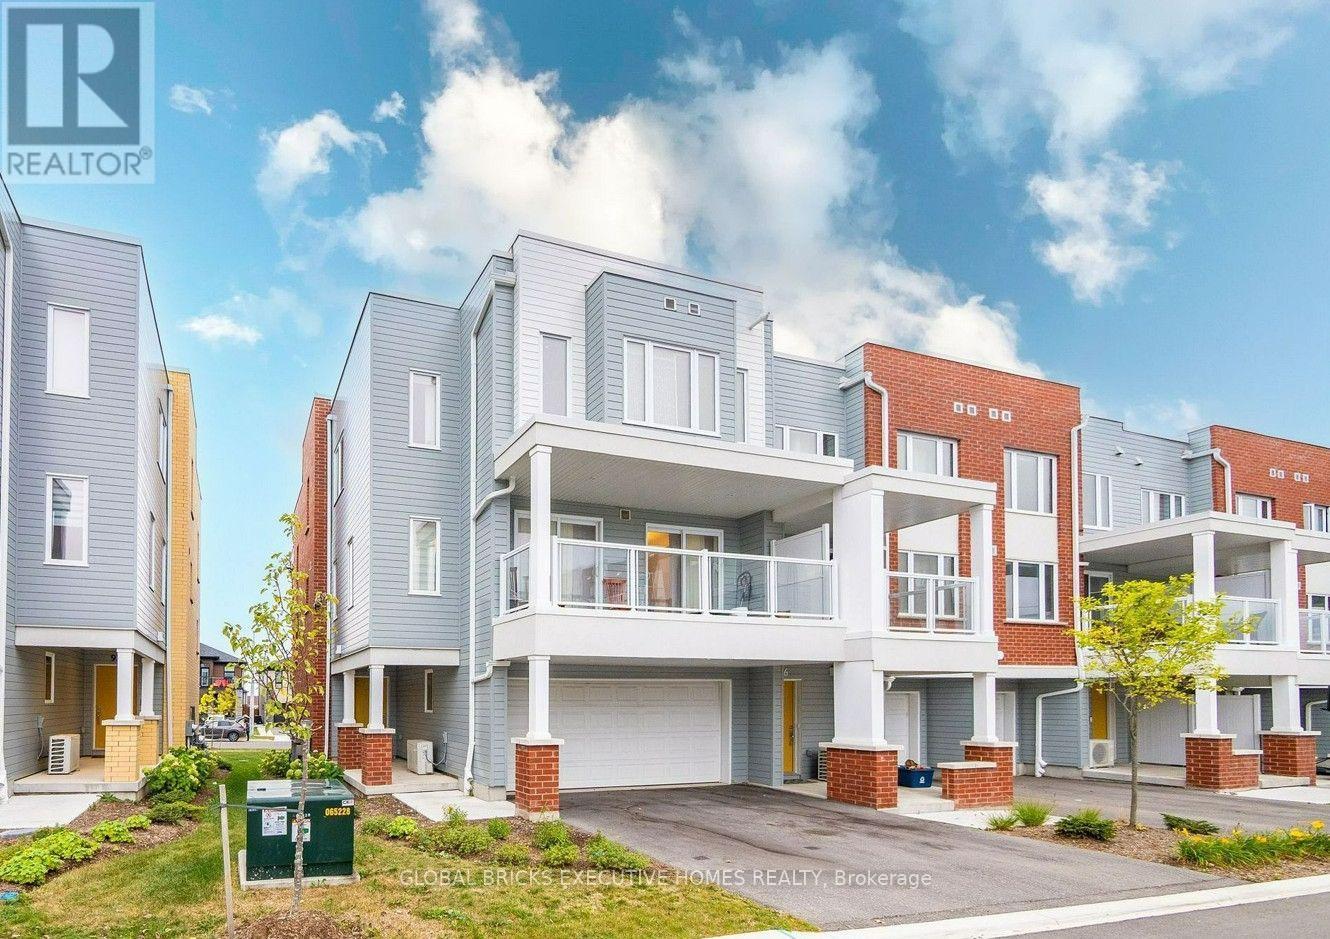
94 Progress Crescent
Kitchener, Ontario
Discover your new home in this elegant three-story residence, offering a spacious 1700 sq.ft. of refined living space and a practical 2-car garage. This stunning 3-bedroom property features a modern open layout on the main floor, creating a seamless flow between the kitchen, dining area, and expansive great room-perfect for gatherings or relaxation. Step outside to the inviting Duradek balcony, an ideal spot for enjoying your morning brew. The home is equipped with stylish granite countertops in the kitchen, high-end laminate flooring throughout the main level, and ENERGY STAR certified triple-pane vinyl windows for superior energy savings. Situated in the welcoming Huron Village community, you'll appreciate the tranquil atmosphere, lush, tree-lined streets, and access to nearby parks. With shops just a stone's throw away and quick routes to Highway 7/8 and the 401, convenience is at your fingertips. Plus, the anticipated commercial developments at Fischer Hallman Road and Seabrook Drive promise to enhance the vibrancy of this lovely neighborhood. 1GB Internet included in the rent !!! (id:55499)
Global Bricks Executive Homes Realty
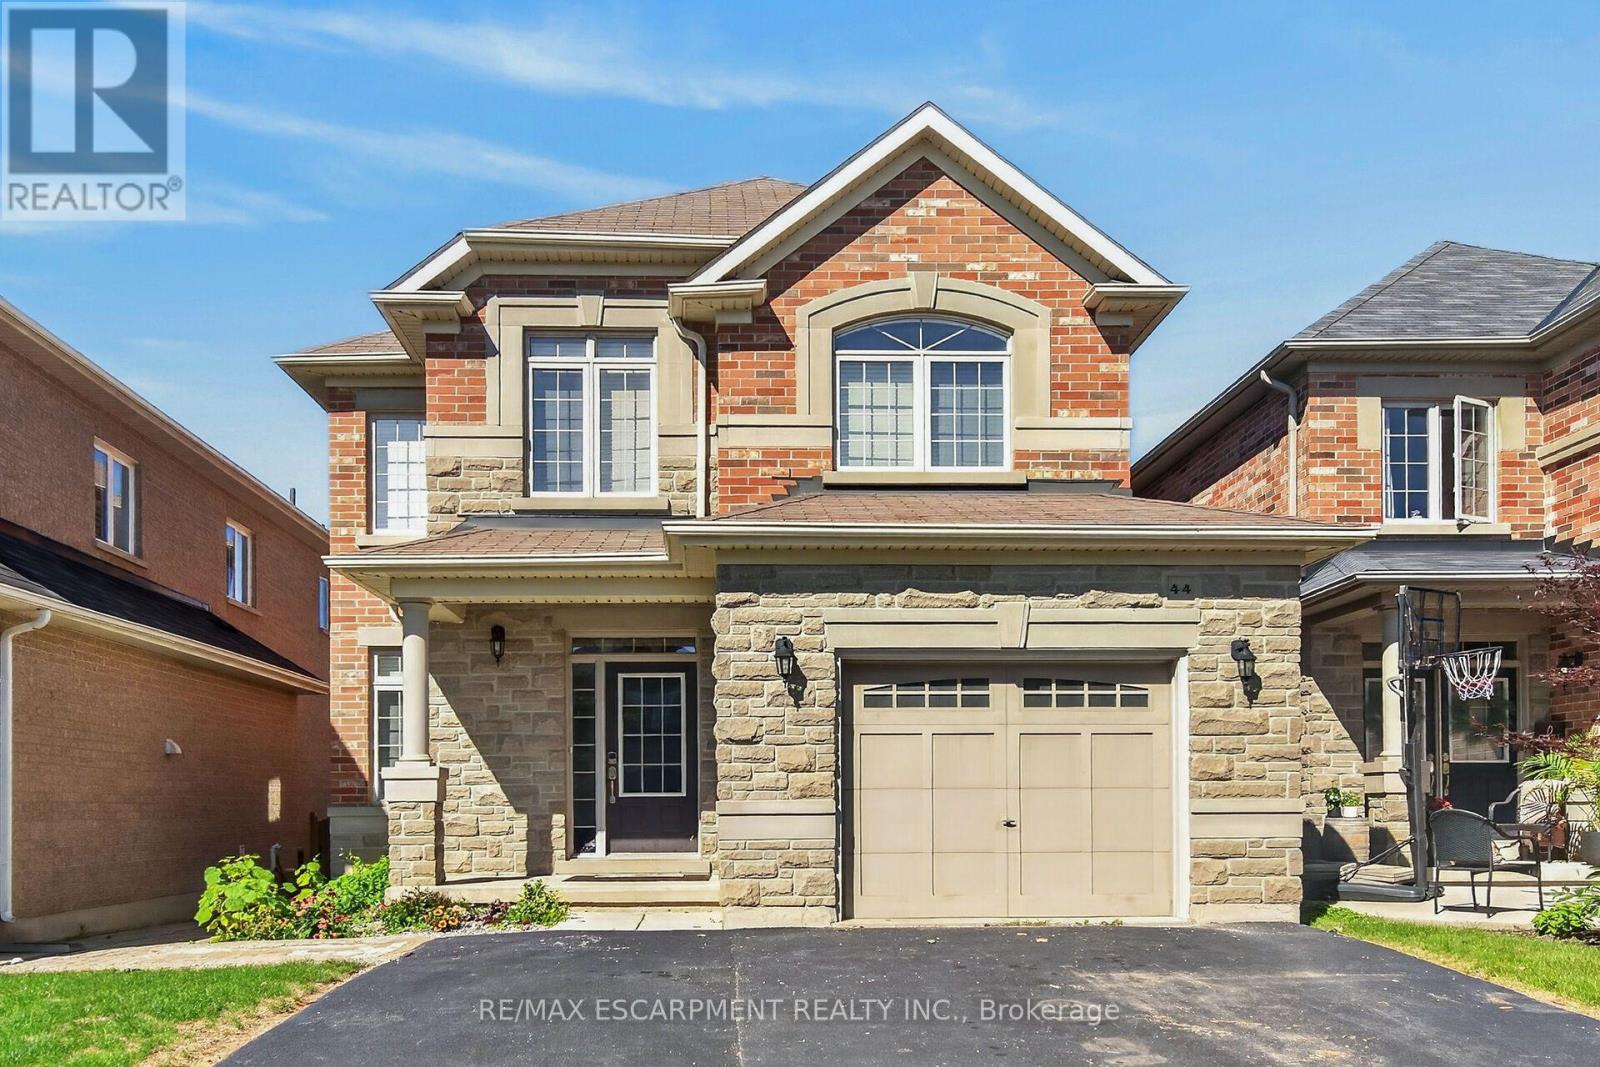
44 Matteo Trail
Hamilton, Ontario
Welcome to 44 Matteo Trail, Hamilton. Pristine, meticulously maintained and quality built by an Award Winning builder located on prime West Hamilton Mountain, with tons of quality upgrades and features, ready to move in and enjoy! Upper level features primary bedroom with spa like ensuite bath, glass stand up shower and walk in closet, additional two bedrooms and full main bath. Main level features kitchen with upgraded cabinets and counters, s/s appliances and breakfast room. Large family room boasting hardwood flooring along with separate dining/living room with hardwood floors, oak stairs and powder room. Full unspoiled basement awaits for your personal touches with tons of room. Enjoy fully fenced back yard with two tier deck ideal for barbecuing and enjoyment/entertainment of summer days/nights. Double driveway, with single car garage with inside entry. Near schools, highway access, Upper James shopping district, Hamilton International Airport, Redeemer University, Mohawk College, St. Joes Hospital (Fennel Campus) and parks. This beauty will accommodate any family that is looking for comfort and enjoyment. Must be seen. Freshly painted. RSA. (id:55499)
RE/MAX Escarpment Realty Inc.
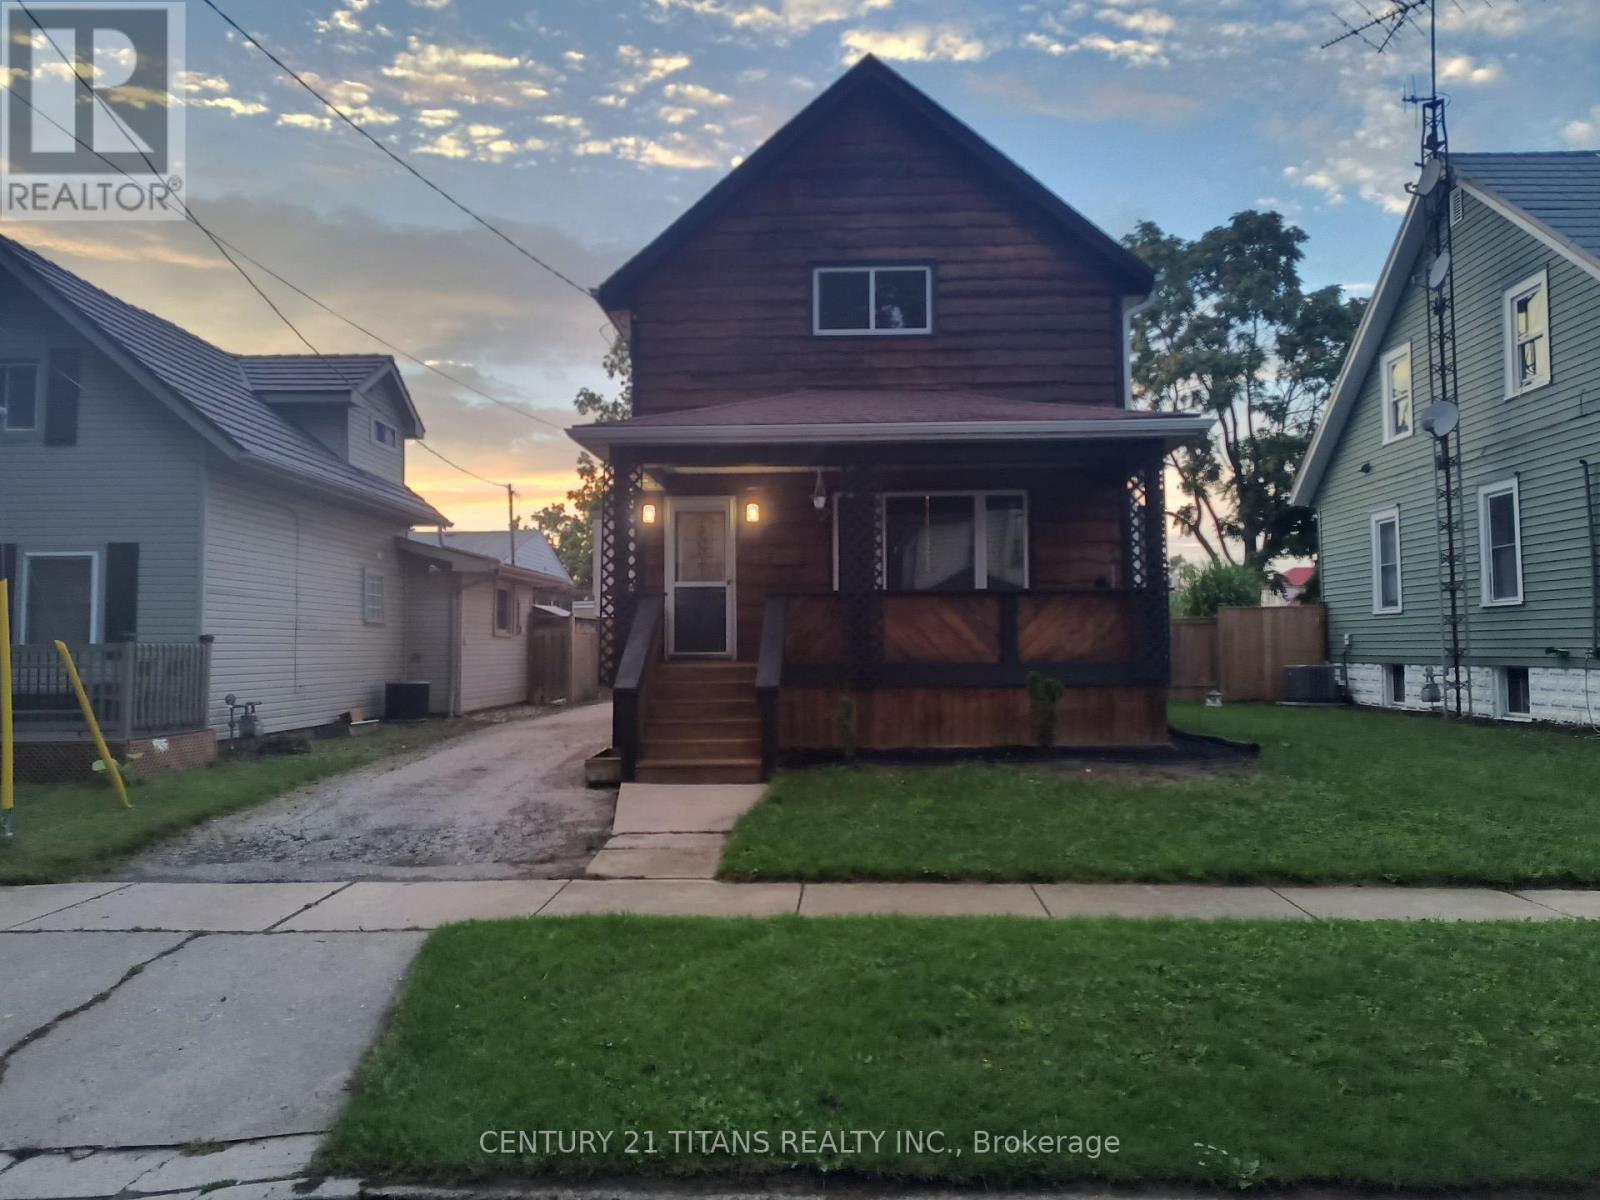
5 Poplar Street
Chatham-Kent, Ontario
Centrally located gem in Chatham, close to schools, shopping and amenities! This 3-bedroom, 2-bathroom home sits on a large lot on a sought-after northside street and offers a comfortable, contemporary living space. Renovated from top to bottom just a few years ago, it features an open-concept kitchen and living area with beautiful tray ceilings. The generously sized bedrooms provide plenty of room for the whole family. The unfinished full basement is ready for your personal touches, while the covered porch is the perfect place to relax after a long day. Additional features include updated electrical, a Lennox air conditioner and a newer hot water tank. (id:55499)
Century 21 Titans Realty Inc.

634 Mountain Brow Boulevard
Hamilton, Ontario
Coveted Mountain Brow with fantastic curb appeal and the most desirable panoramic east view over the escarpment to Lake Ontario and beyond. Meticulously maintained and updated over decades by only its second owner, it is ready for a new family to call its own! More than 2200 Sq Feet finished living space (1936 sq feet above grade + part finished basement). The corner lot has exceptional backyard privacy on all sides, making it a fantastic spot for entertaining, practising your soccer skills, or even a pool! This 4 Bedroom home has a centre hall plan and cozy Main Floor family room with an exposed brick wood burning fireplace and walks out to the landscaped back patio. Eat in Kitchen features Quartz counters, all Stainless Steel appliances and Custom Cabinetry. 2nd Floor bathroom renovated in 2024. Lots of closets and smart storage throughout. Oversize and open basement Rec Room could easily become a teen/young adult hideaway. The double driveway and garage access off Nova Drive makes it easy to get in and out, plus provide abundant guest parking. Natural Gas BBQ hookup on back patio. Oversize detached shed with double steel entrance doors, lighting & power. Enjoy the parks & walking trails just across the street. Entrance to the Escarpment Rail Trail for biking & walking is just a block away at the edge of Mohawk Sports Park. Albion Falls is less than a 2 km walk away. Enjoy convenient access to the Linc, Red Hill Valley Expwy and the shops and services at Heritage Green. (id:55499)
Real Estate Homeward
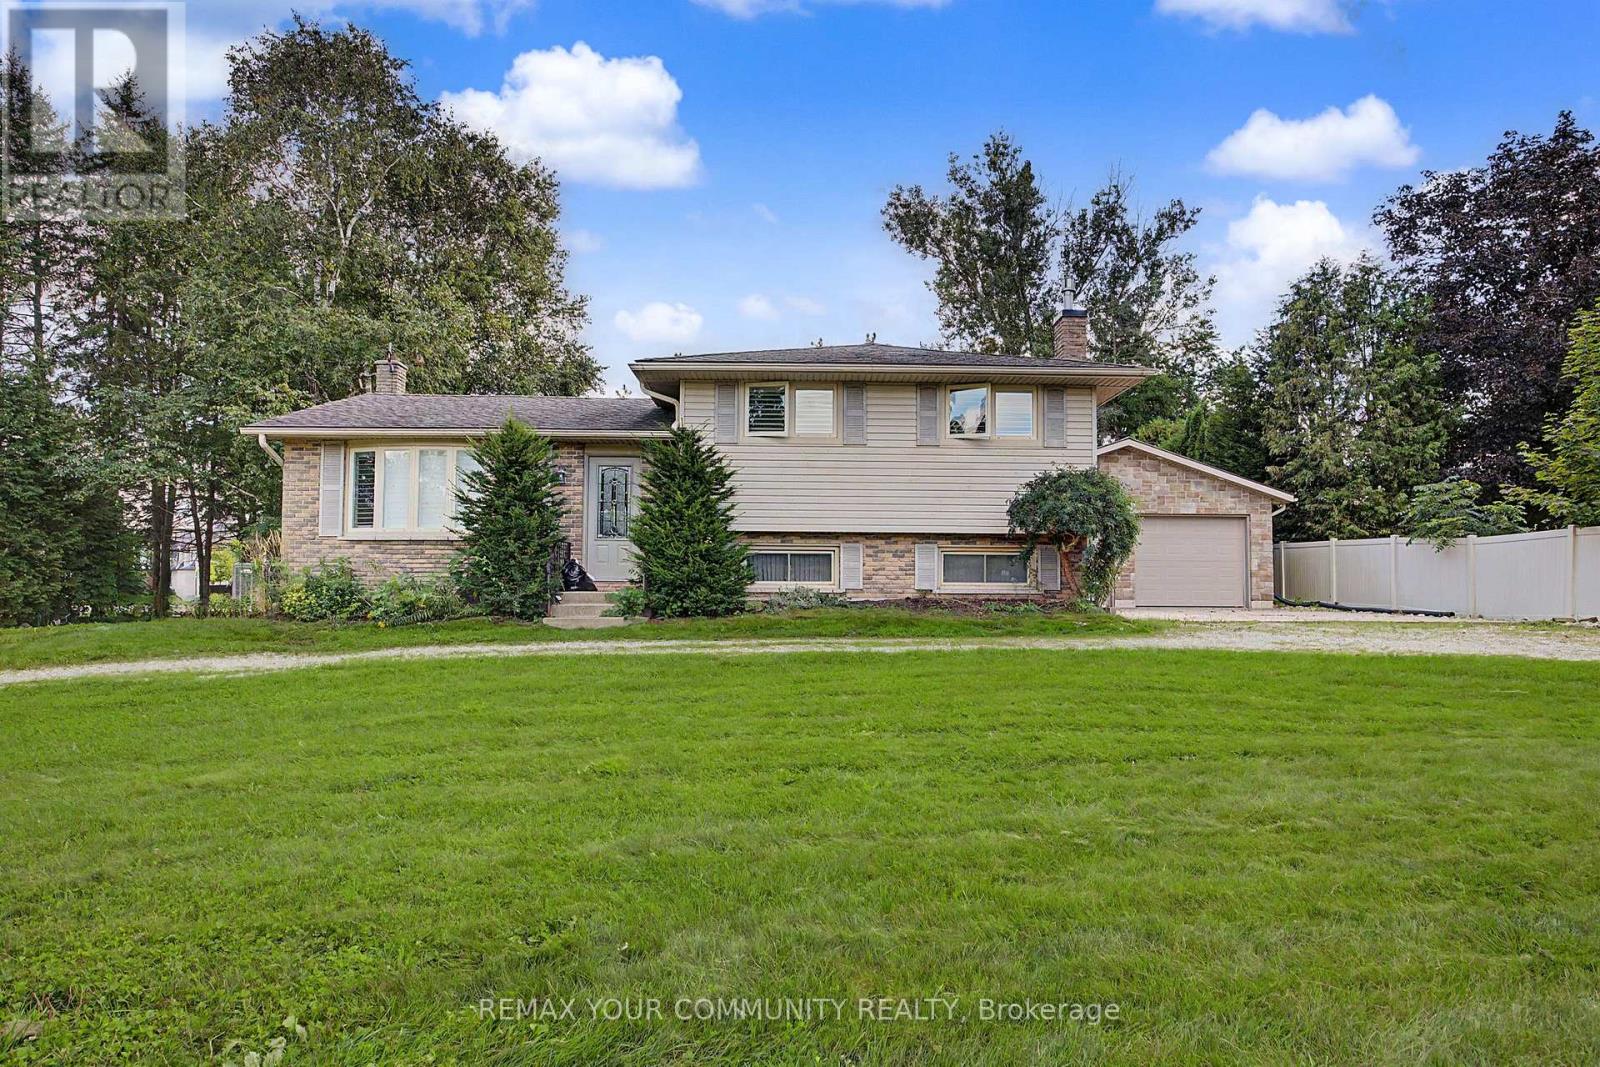
745088 Oxford Road 17
Woodstock, Ontario
Unique Corner property with circular drive on 108 x 200 ft (1/2 acre) property with house and serious 1750 sq ft separate garage plus the opportunity for huge development potential. Desirable Woodstock community. This property features a solid detach 3 bedroom split-level house with spacious living, dining, kitchen, updated bathroom, recreation room with fireplace, multiple walk-outs, huge private park-like backyard and rarely found SIX CAR GARAGE equipped with workshop, office space and even a 2pce bathroom. Property is being sold on "As-Is Where-is" condition. The Seller makes no representations or warranties. (id:55499)
RE/MAX Your Community Realty

106 Barnesdale Avenue N
Hamilton, Ontario
RARE DOWNTOWN HAMILTON OPPORTUNITY. TURNKEY LEGAL DUPLEX + IN-LAW SUITE. This is the kind of property buyers wait for. Exceptionally versatile and ready to move in or generate extra income! Whether you're an investor, a first-time buyer looking to offset your mortgage, or a family seeking flexible multi-generational living, this property offers an incredible combination of location, space and functionality. Fully renovated in 2020 from top to bottom, with extensive upgrades including electrical, plumbing, HVAC, windows, framing, drywall, flooring, kitchens with stainless steel appliances, bathrooms with modern finishes, trim, doors and waterproofing. Additional peace of mind comes with a roof updated in 2023, 200-amp electrical panel, and sump pump. The legal duplex with in-law suite offers an incredibly flexible layout: 1 bedroom + 4-piece bath on the main level, 3 bedrooms + 4-piece and 3-piece baths upstairs, plus 1 bedroom + 4-piece bath in the lower level. Each living space features separate hydro metering, in-suite laundry, and updated kitchens and bathrooms, providing privacy and convenience for everyone. The exterior delivers just as much value with a prime corner lot, covered front porch, freshly paved double wide, 3-car driveway and detached garage for additional parking or storage. Located in prime Downtown Hamilton, you're surrounded by shops, restaurants, transit, amenities and everyday conveniences. Whether you're looking to build wealth, reduce your monthly housing costs, or create the perfect setup for your family, this property gives you options that few homes can match. (id:55499)
RE/MAX Escarpment Realty Inc.
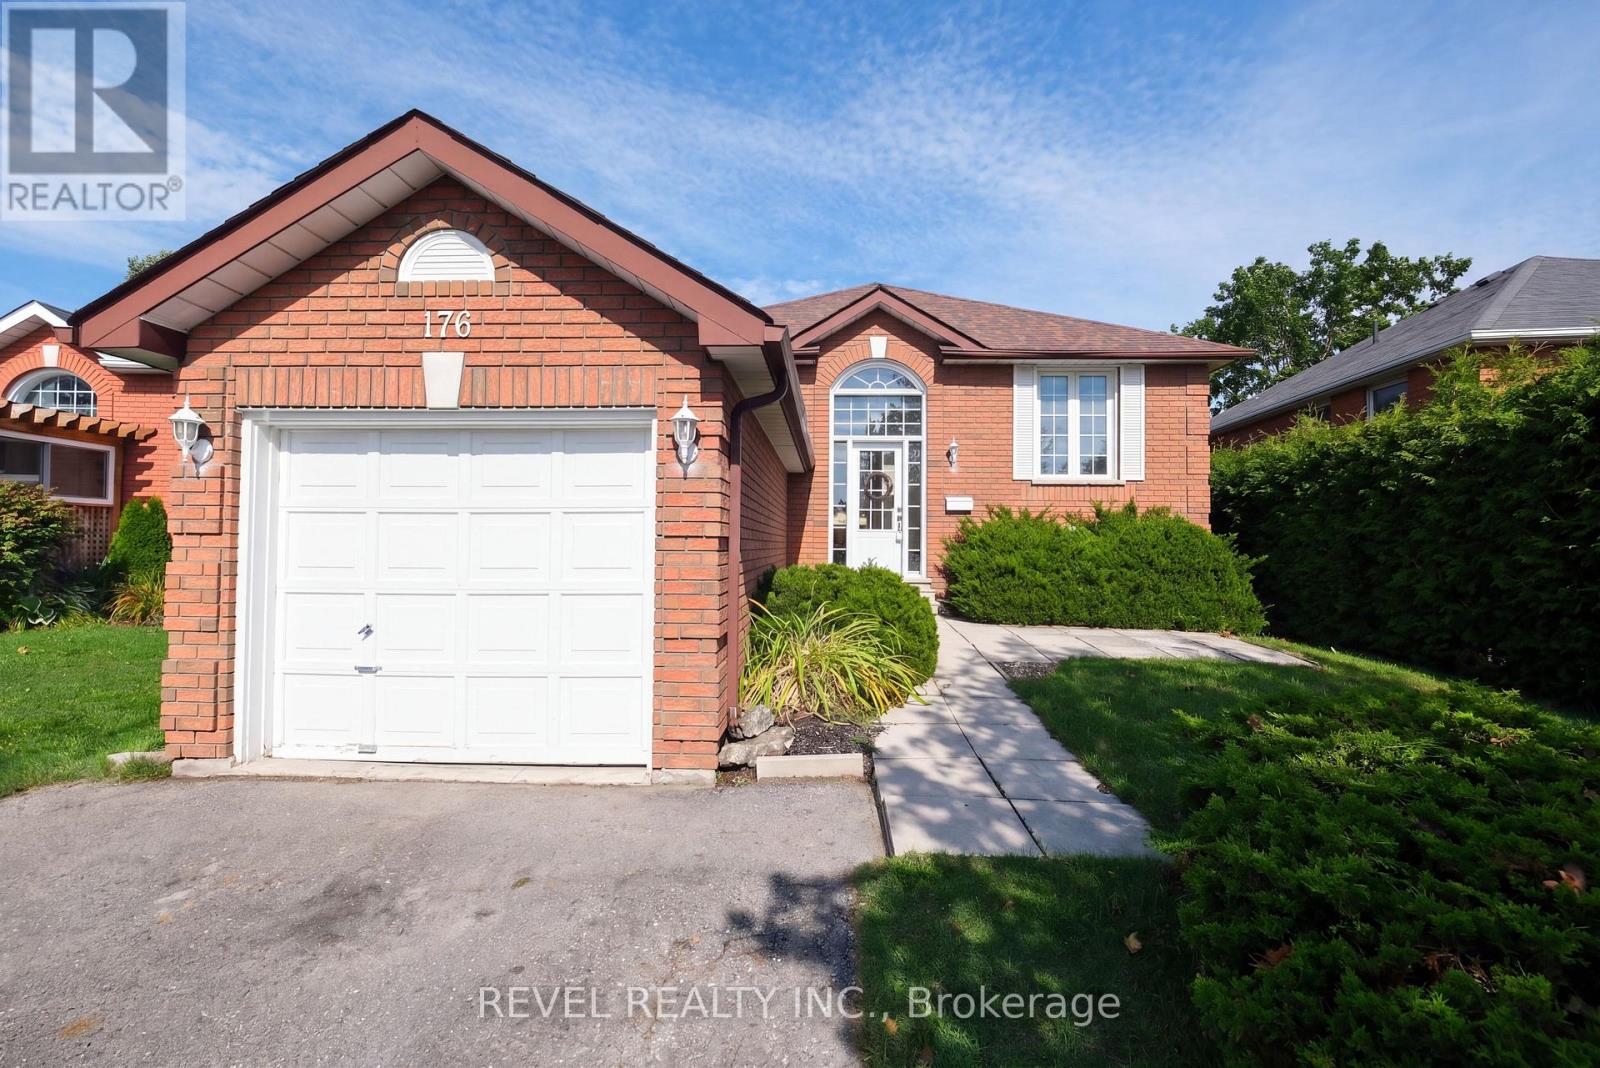
176 Towerhill Road
Peterborough, Ontario
Welcome to 176 Towerhill Road, proudly offered for sale for the first time in over 30 years! This exceptionally clean and beautifully maintained all-brick detached home is located in a highly desirable Peterborough neighbourhood and reflects true pride of ownership throughout. Offering a bright, spacious and functional layout, this is an outstanding opportunity for first-time buyers, downsizers or anyone searching for a solid home in a fantastic location. The property is situated on an impressive irregular lot extending over 160 feet deep and widening to approximately 50 feet at the rear, providing an incredible amount of outdoor space and privacy. Backing directly onto peaceful green space, the expansive backyard creates a beautiful setting for entertaining, gardening, family gatherings or simply relaxing and enjoying the natural surroundings. Inside, the home offers three bedrooms and two full bathrooms, along with generous living areas filled with natural light. The third bedroom is currently being used as a formal dining room but can easily be converted back into a bedroom, home office or nursery depending on your needs. Lovingly cared for by the same owner for more than three decades, the home shows extremely well and is ready for its next chapter. Complete with an attached single-car garage and a versatile floor plan, this solid freehold property is conveniently located close to schools, parks, shopping, restaurants, public transit and everyday amenities. With its all-brick construction, oversized private lot, green-space setting and tremendous potential, 176 Towerhill Road offers exceptional value and a rare opportunity to own a truly cherished home! (id:55499)
Revel Realty Inc.
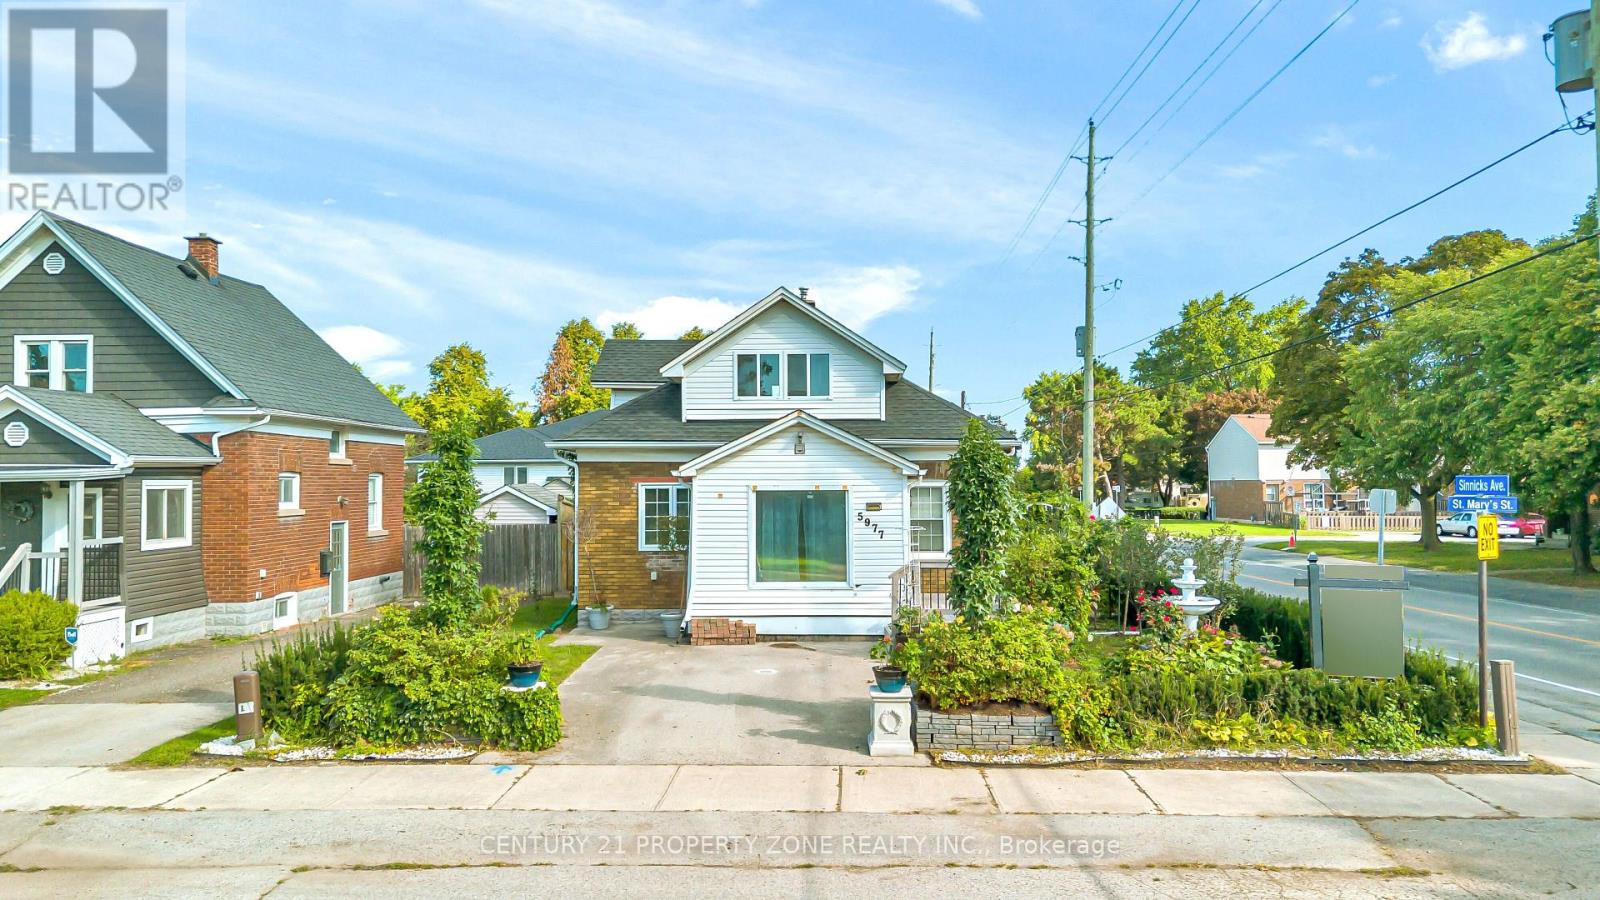
5977 Saint Marys Street
Niagara Falls, Ontario
Welcome to your new home in the highly sought-after north end of Niagara Falls! This charming 1.5 story home boasts 2 +1 spacious bedrooms, Office and 2 Full bathrooms, perfect for Investors, small families and couples. You'll love the cozy atmosphere of the home, enhanced by a finished basement that can double as an entertainment area or additional living space. The custom kitchen is a standout feature of this home, complete with sleek quartz countertops that provide ample space for meal prep and storage. The House come with Brand new furnace, CAC(10 years parts and Labour Warranty) and owned water heater Additionally, the new roof installed in 2018 means you have one less thing to worry about as a homeowner, ensuring that you can enjoy your new space without stress or worry. Located in the desirable north end of Niagara Falls, this home is ideally situated for easy access to shops, dining options, and other amenities. Don't miss the chance to make it your own - schedule a showing today! Some Pictures are Virtually staged. (id:55499)
Century 21 Property Zone Realty Inc.
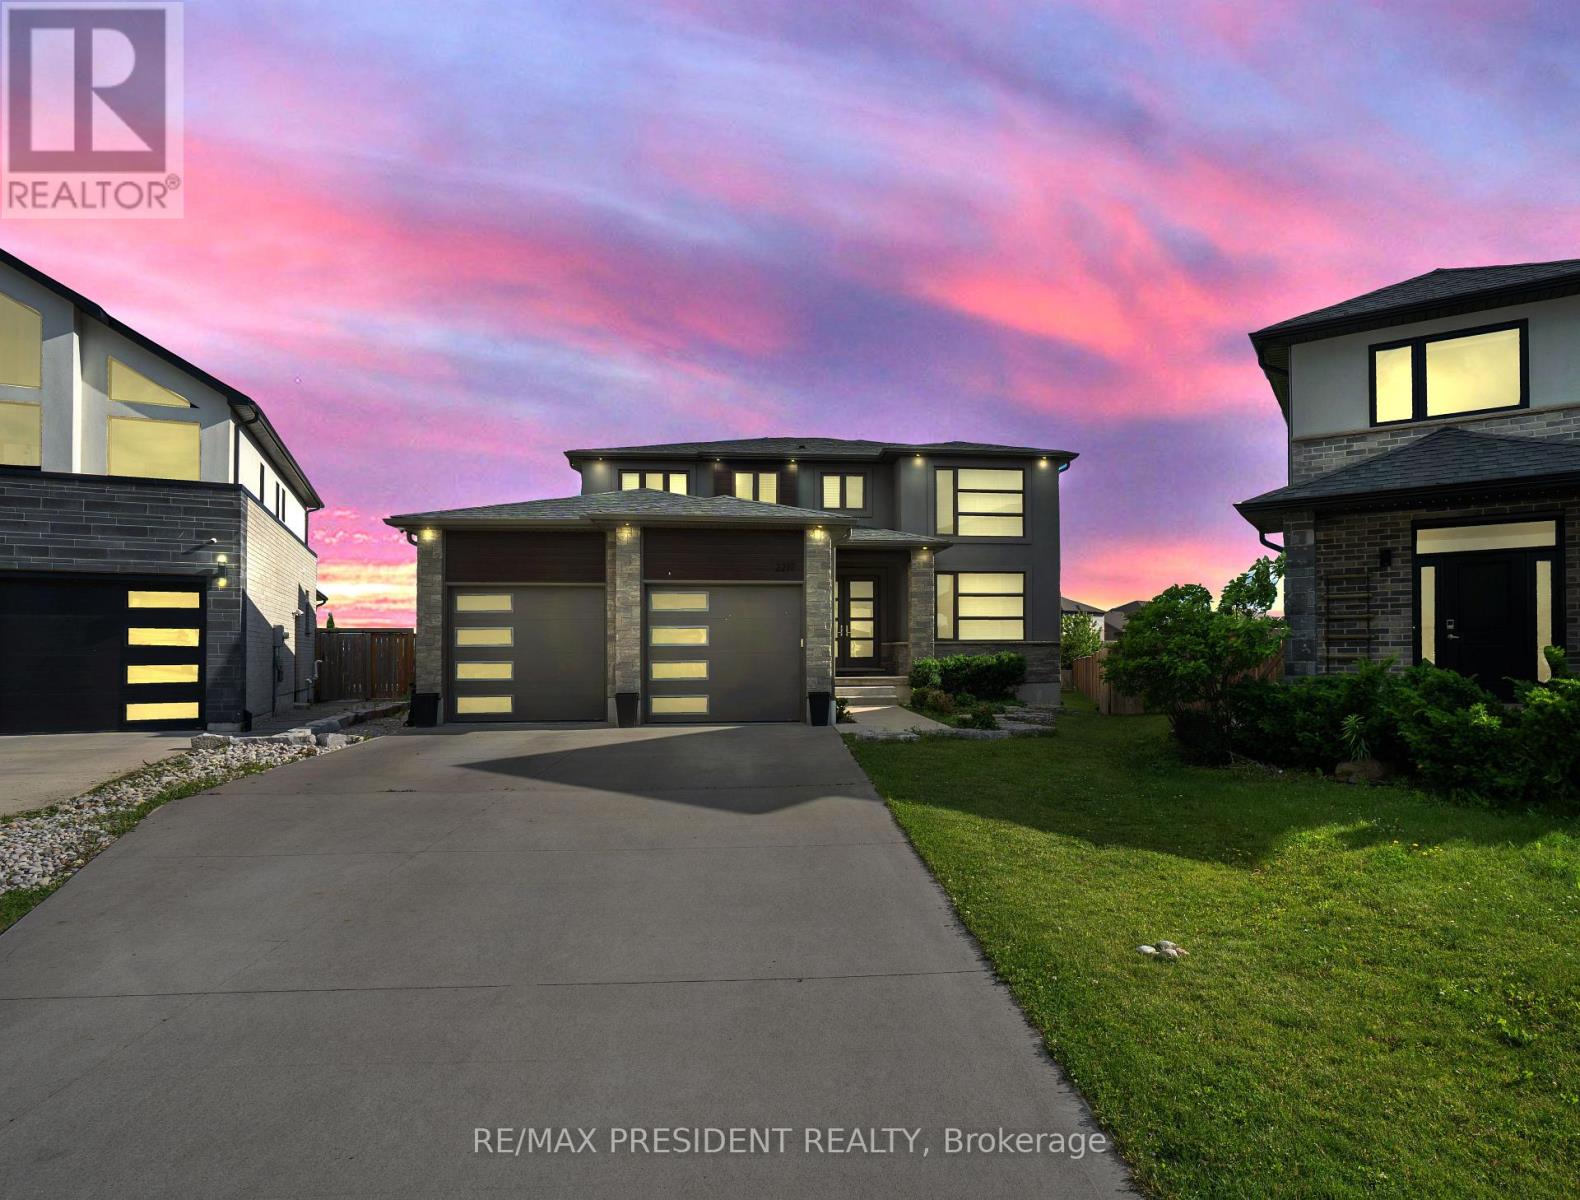
2217 Wateroak Drive
London North, Ontario
An exceptional opportunity to own the builder's original model home on the largest premium lot in the subdivision! This stunning detached residence offers nearly 3,900 sq. ft. of beautifully finished living space and showcases over $200,000 in premium upgrades throughout. Designed for both luxury and functionality, the home features 3 full bathrooms on the upper level, spacious principal rooms, and spectacular floor-to-ceiling rear windows that flood the interior with natural light while overlooking the expansive backyard. The tandem garage has been professionally converted into a double-car garage with an additional finished room, providing incredible flexibility for a home office, gym, workshop, or extra storage. Situated on a premium no-sidewalk lot, the property offers enhanced curb appeal, extra driveway parking, and one of the most desirable settings in the neighborhood. Every detail reflects quality craftsmanship, thoughtful design, and pride of ownership. A rare, move-in-ready luxury home that combines premium upgrades, generous living space, and an unbeatable lot-this is a must see! (id:55499)
RE/MAX President Realty
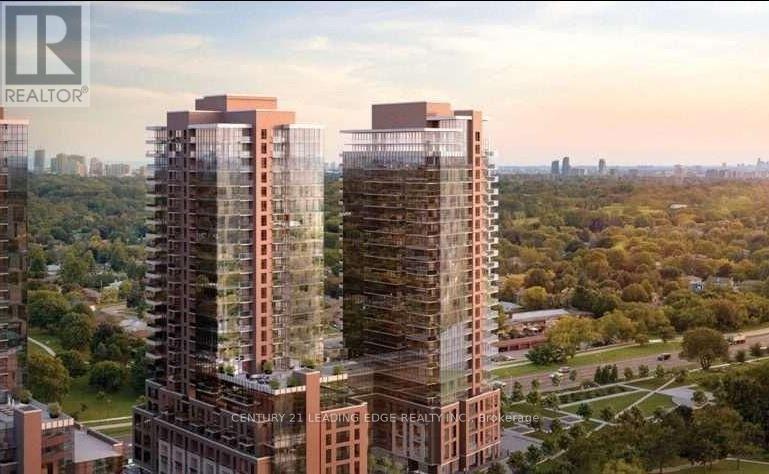
2109 - 4010 Eglinton Avenue W
Toronto, Ontario
Perched on a high, unobstructed floor, this incredible one-bedroom suite offers spectacular panoramic views of the city skyline and Lake Ontario through floor-to-ceiling windows that span the entire unit. Enjoy over 501 square feet of thoughtfully designed living space with soaring 9-foot ceilings, a combined living and dining area, and a spacious kitchen featuring tall cabinets, quartz countertops, and stainless steel appliances. The home also includes ensuite laundry, generous closet space, and one underground parking spot, all just short steps to schools and shopping and a few minutes' walk to the future Royal York Subway station. (id:55499)
Century 21 Leading Edge Realty Inc.
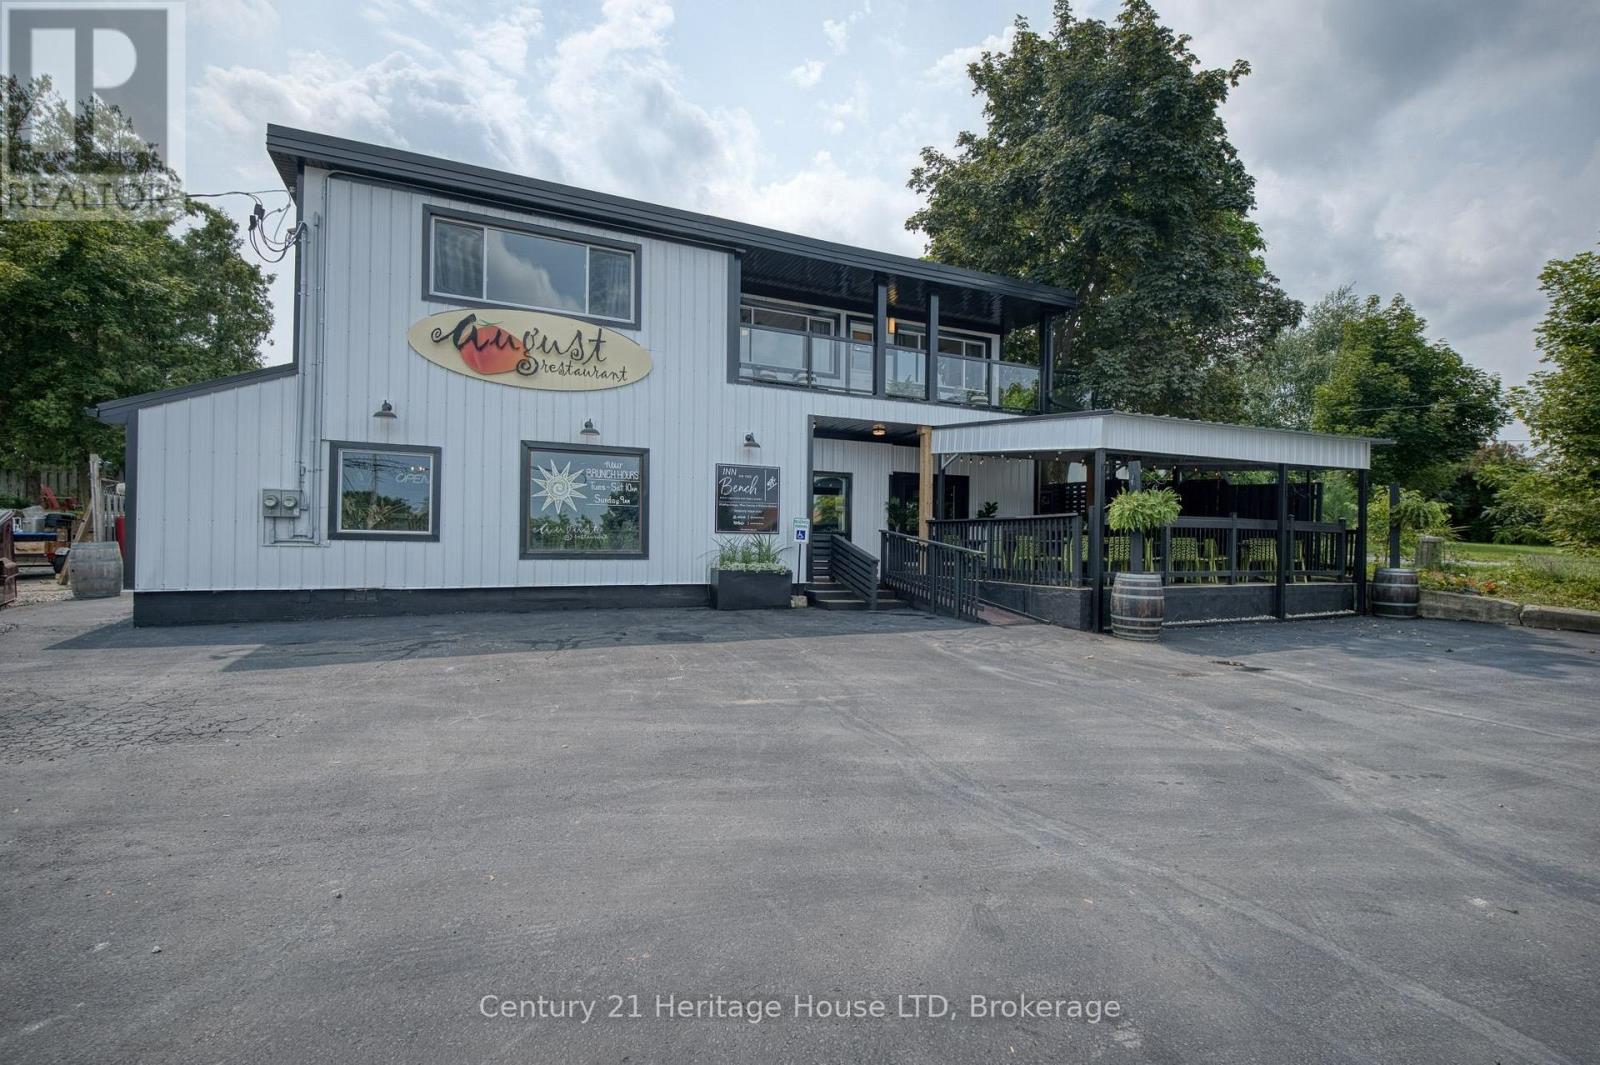
5204 King Street
Lincoln, Ontario
An exceptional turnkey investment opportunity in the heart of Niagara's renowned wine country. This extensively renovated mixed-use property offers multiple income streams & outstanding upside potential for an owner/operator or investor with lots of visibility from steady-thru traffic. The current owner has extensively renovated the building, creating a boutique atmosphere that reflects the character and charm of this evolving destination. With the major improvements complete, the next owner can build on this strong foundation and take the opportunity to the next level. The property includes a well-established long-term restaurant tenant on a month-to-month basis, a recently renovated one-bedroom detached home, and three second-floor residential units, including two one-bedroom apartments and a spacious two-bedroom apartment. The two one-bedroom units are connected and can function as a two-bedroom unit while maintaining separate living spaces. Two residential units currently operate as successful short-term rentals, while the owner occupies the two-bedroom unit. A new owner may continue the short-term rental model, expand operations, or convert the residential units to long-term rentals. Situated on a prominent corner lot surrounded by thriving businesses, the property features ample paved parking and access from two streets. Residents enjoy views of the Toronto skyline on clear days and are minutes from six wineries and destinations including The Watering Can & Bench. Beamsville is an up-and-coming lifestyle and tourism destination, rich with wineries, restaurants and local experiences. It offers an accessible alternative to higher-priced destinations such as Niagara-on-the-Lake and Niagara Falls, while remaining a short drive from both, as well as the outlet mall and other Niagara attractions. With convenient access from Toronto, this versatile income-producing property is well positioned to benefit from continued growth, increased demand and future appreciation. (id:55499)
Century 21 Heritage House Ltd

652 Meadow Lane
Burlington, Ontario
Welcome to 652 Meadow Lane, a beautifully maintained 4-level side-split tucked away on a quiet, picturesque tree-lined street in southeast Burlington in the family-friendly Pinedale neighbourhood. Walking distance to Appleby GO, Frontenac Public School, Sheldon Park and plaza with restaurants, shops and Fortino's. This charming family home features 3 spacious bedrooms, 2-full baths, a bright living room with a large bay window and cozy gas fireplace. The kitchen features stainless steel appliances, granite countertops, tile backsplash, custom California shutters and lots of natural light. Recent upgrades include updated windows throughout (2018), new asphalt roof shingles & pool liner (2022), pool heat pump (2025), new engineered hardwood flooring throughout with custom basement stairs, blackout bedroom blinds and fresh interior paint (August 2025), plus custom California shutters, roller shades, new drapery and curtain rods (September 2025). New exterior lighting was added in May 2026. The home also features a professionally maintained inground pool and beautifully landscaped perennial gardens in the front and backyard. (id:55499)
RE/MAX Professionals Inc.
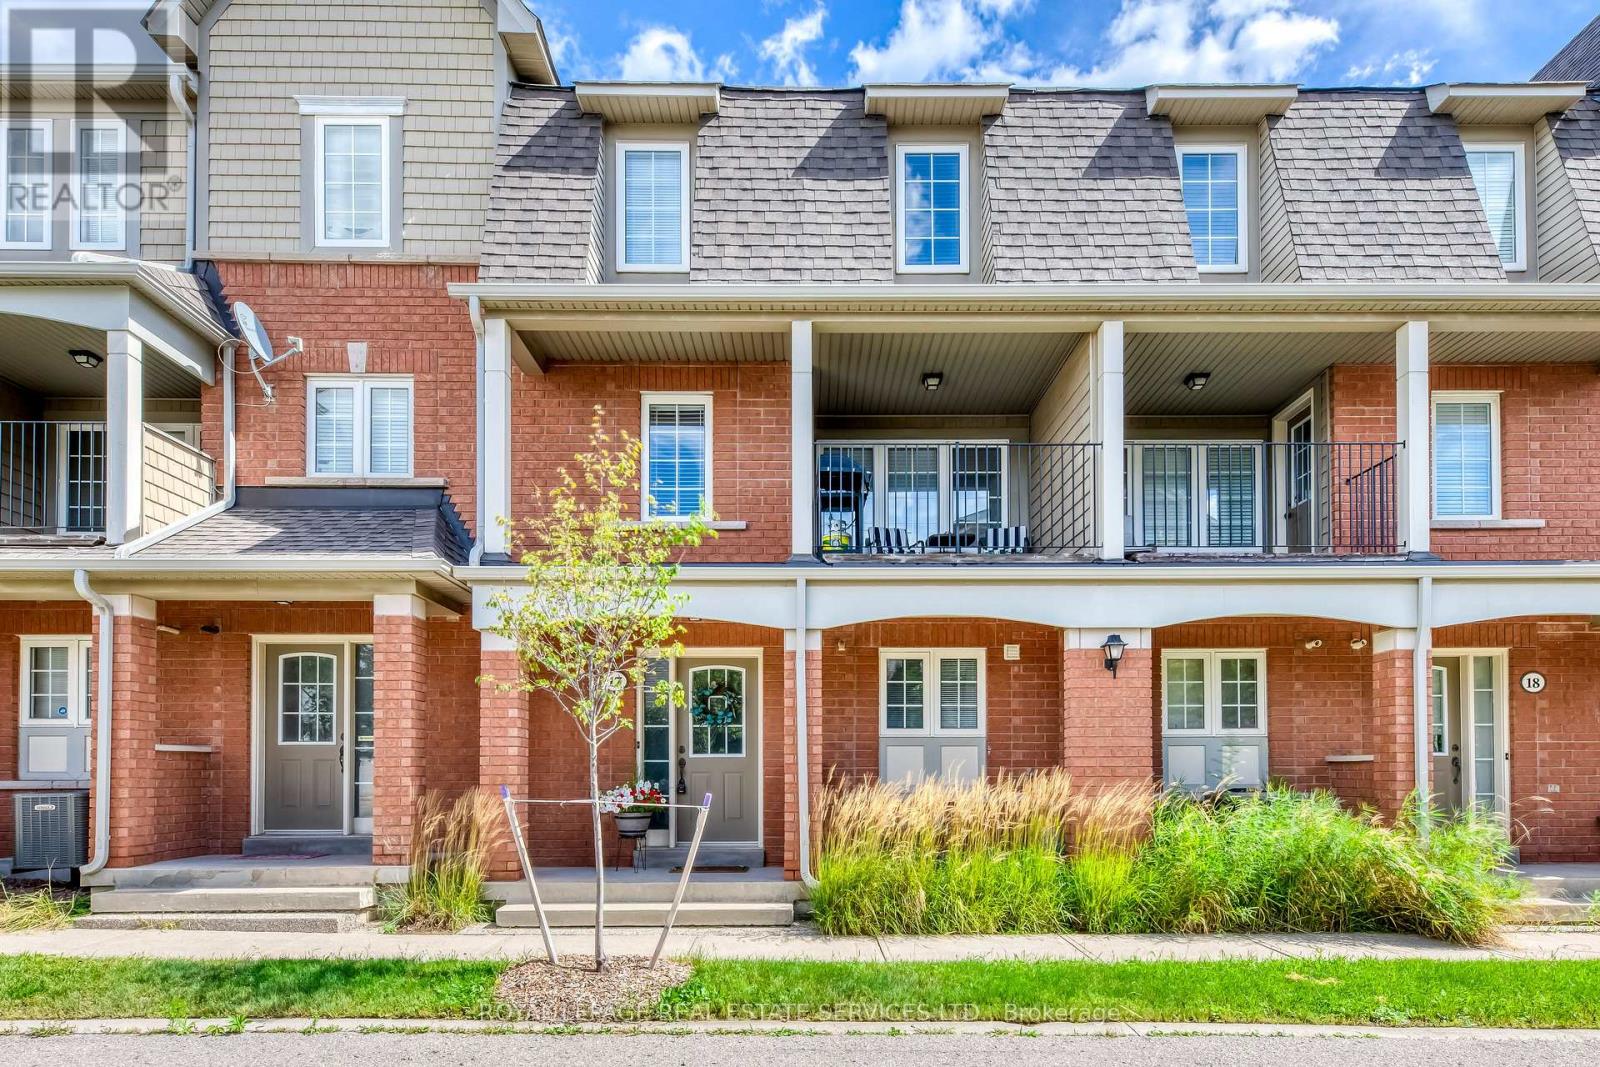
17 - 2360 Parkhaven Boulevard
Oakville, Ontario
Welcome to this bright and beautifully updated townhome, ideally located in the heart of Oakville's highly desirable Uptown Core. Featuring 3 bedrooms, 2.5 bathrooms, and an unobstructed west exposure, this home is filled with abundant natural light throughout the day.The spacious and functional open-concept living level features smooth ceilings, laminate flooring, a convenient powder room, and a sun-filled living and dining area enhanced by both a Juliette balcony and a covered balcony. The updated eat-in kitchen offers modern self-closing cabinetry, generous counter space, and an inviting layout perfect for everyday living and entertaining.Upstairs, the spacious primary bedroom features a walk-in closet and private 4-piece ensuite. Two additional well-sized bedrooms share a second 4-piece bathroom, providing an ideal layout for families, professionals, or those needing a home office. Numerous updates add to the home's appeal, including updated kitchen cabinetry (2023), flooring (2019), California shutters (2018), lighting (2017), appliances (2017), bathroom countertops (2017), and roof (2017). A rare DOUBLE CAR GARAGE with convenient interior access provides excellent parking and storage. Enjoy low condominium fees, with BBQs and pets permitted. Fantastic Uptown Core location within walking distance to parks with splash pads, public and Catholic schools, restaurants, and an excellent selection of shopping and everyday essentials, including Real Canadian Superstore, Walmart, Longo's, LCBO, and more. Minutes to major highways, GO Transit, public transportation, and everything Oakville has to offer.A bright, upgraded and exceptionally functional 3-bedroom townhome offering space, convenience and an unbeatable Oakville location - don't miss this opportunity! (id:55499)
Royal LePage Real Estate Services Ltd.
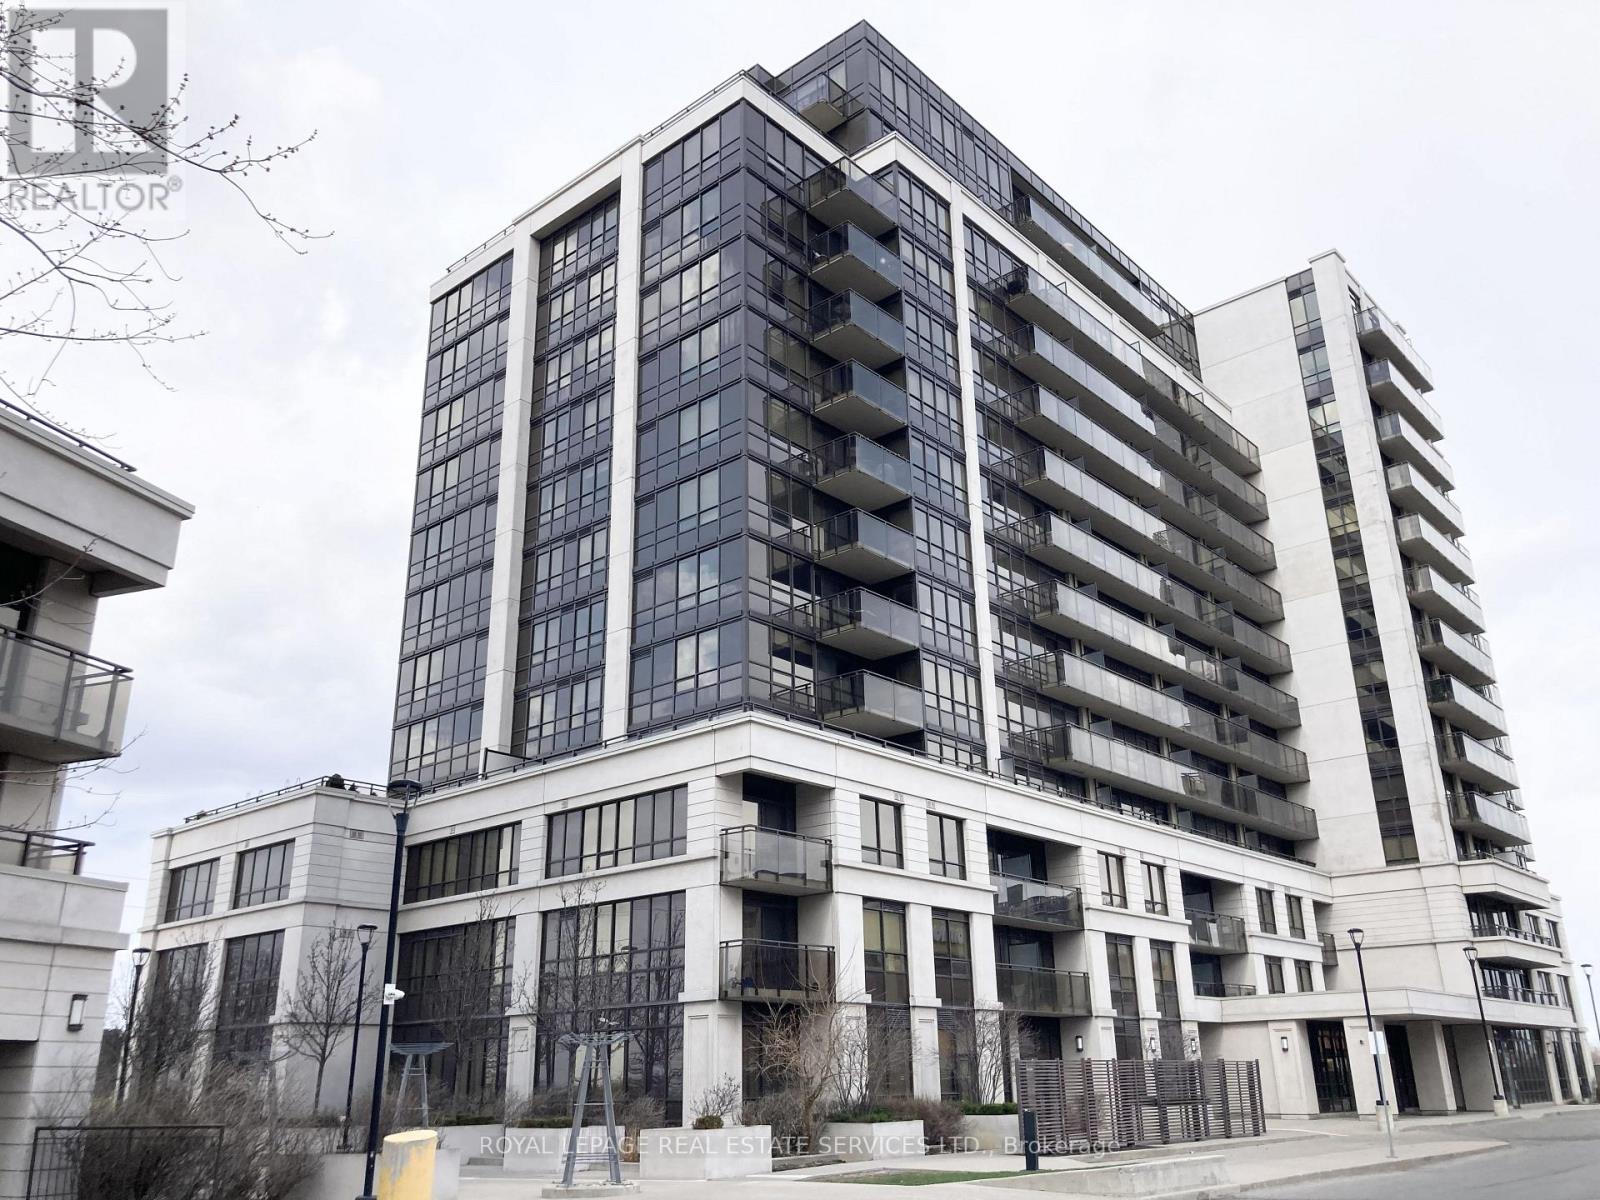
204 - 55 De Boers Drive
Toronto, Ontario
A Large immaculate one bed rm facing beautiful community park. Great layout. Laminate floor thoughout where applicable. S/S Fridge (2024), Easy Commute To York U, Yorkdale Mall, Downsview Park, Vmc, Downtown, North York By Nearby Sheppard W Subway Station & Ttc., Great amenities : Two Gyms, Indoor Pool, Spa, Jacuzzi, Golf simulator, Media room, Party room.., Lots Of Visitor's Parking, One Parking Is Included In The Rent. The property is professionally cleaned and freshly painted. (id:55499)
Royal LePage Real Estate Services Ltd.
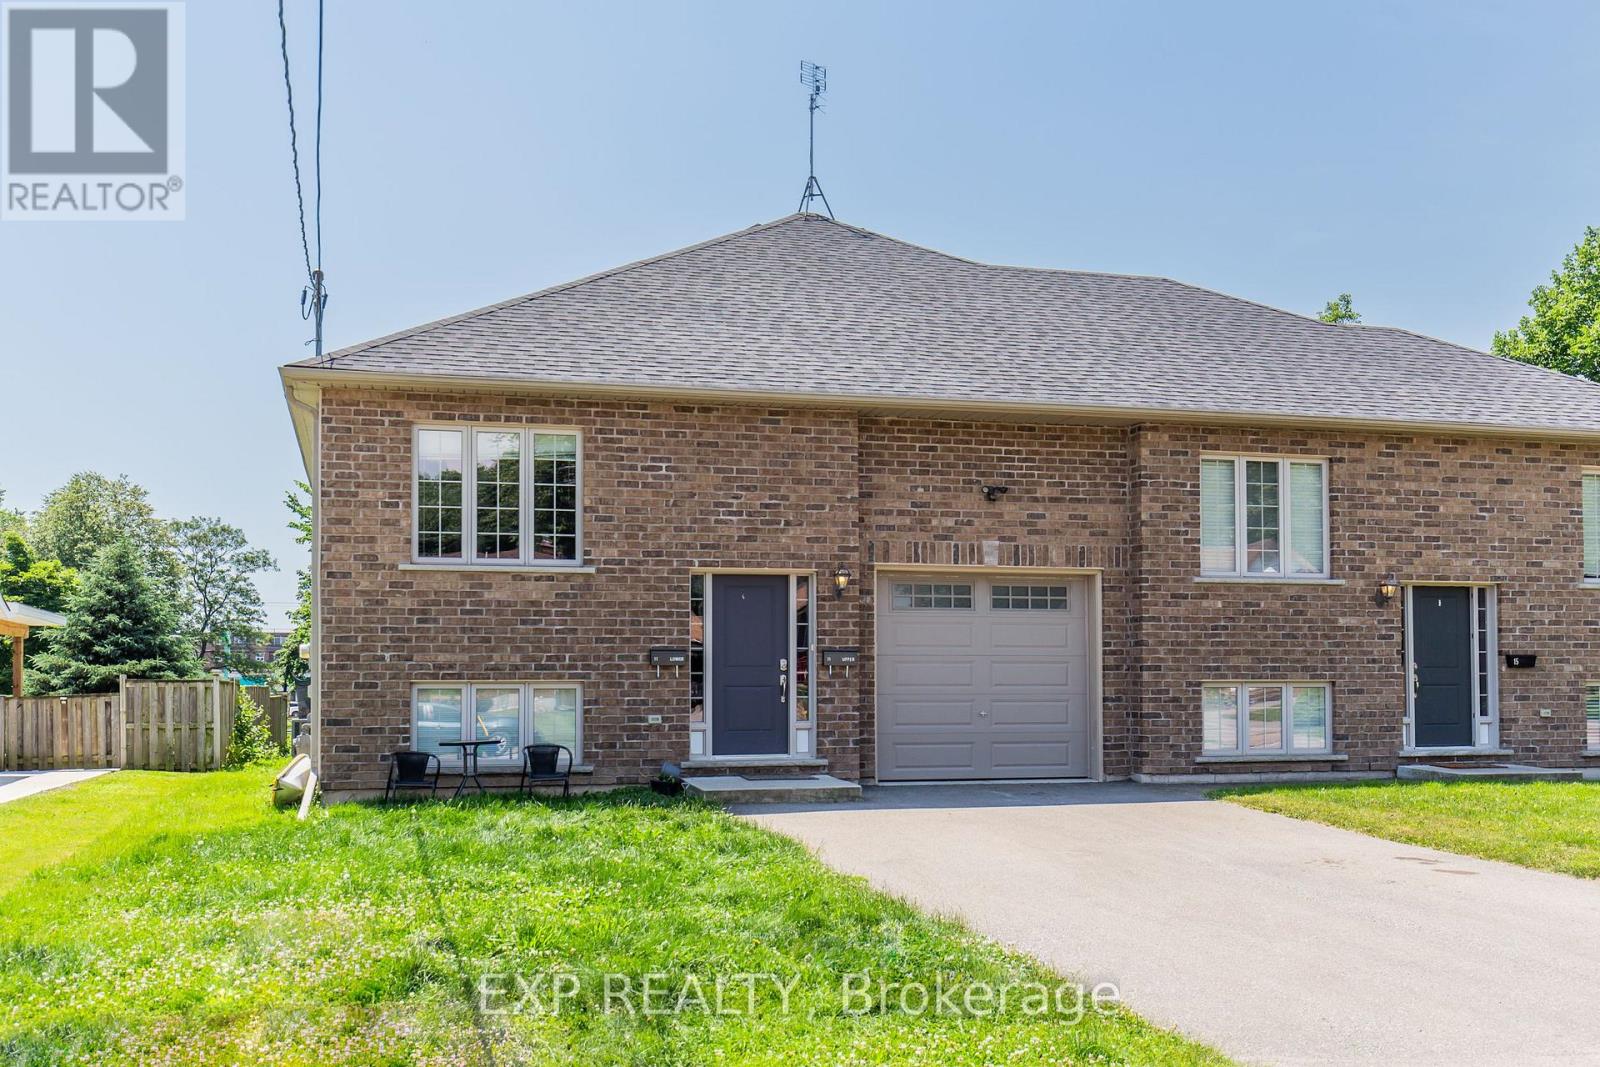
Upper - 11 Donald Avenue
Welland, Ontario
Welcome to this stunning and exceptionally spacious main-floor unit offering the perfectcombination of comfort, convenience, and privacy. Only $2250 + Hydro! Featuring 4 bedrooms and 2 full bathrooms,this beautifully maintained home is ideal for families or professionals seeking plenty ofliving space. Enjoy a bright and functional layout with private ensuite laundry, and anabundance of natural light throughout. Step outside to a large backyard with no rearneighbours, providing the perfect setting for relaxing, entertaining, or letting the kids playin a peaceful outdoor space. Parking is effortless with an attached garage and driveway parkingfor a total of 3 vehicles. Conveniently located in a family-friendly neighbourhood close toexcellent schools, parks, shopping, restaurants, public transit, and all major amenities, thishome offers the lifestyle you've been looking for with easy access to commuter routes. A rareopportunity to lease a spacious main-floor home with generous indoor and outdoor living spacein a prime location don't miss your chance to make this exceptional property your next home! (id:55499)
Exp Realty

411 - 415 Main Street W
Hamilton, Ontario
Welcome to Westgate On Main! This 1 bedroom + den unit offers a tasteful and practical design with 9' ceilings that can easily work as a 2-bedroom unit, has excellent connectivity, public transit right out front, GO station steps away and McMaster University only 5 mins away! Residents appreciate the secured front entrance, bright lobby, party and meeting room, rooftop patio with comfortable seating, BBQs and stunning views, fitness room and high-speed Internet. Whether you are a foodie, one to take in nature trails, enjoy window shopping, want local produce from farmers markets, enjoy art galleries or need something from the grocery store, Westgate on Main offers a walk score of 95, allowing you to be able to do all of the above without needing a car! ****Should a Parking Spot be required, McMaster students can contact McMaster Parking Services (905-525-9140 ext. 24232) for discounted rates at a nearby parking lot. **** Some Photos are From Initial Occupancy, Virtually Staged OR Renditions***. (id:55499)
RE/MAX Professionals Inc.
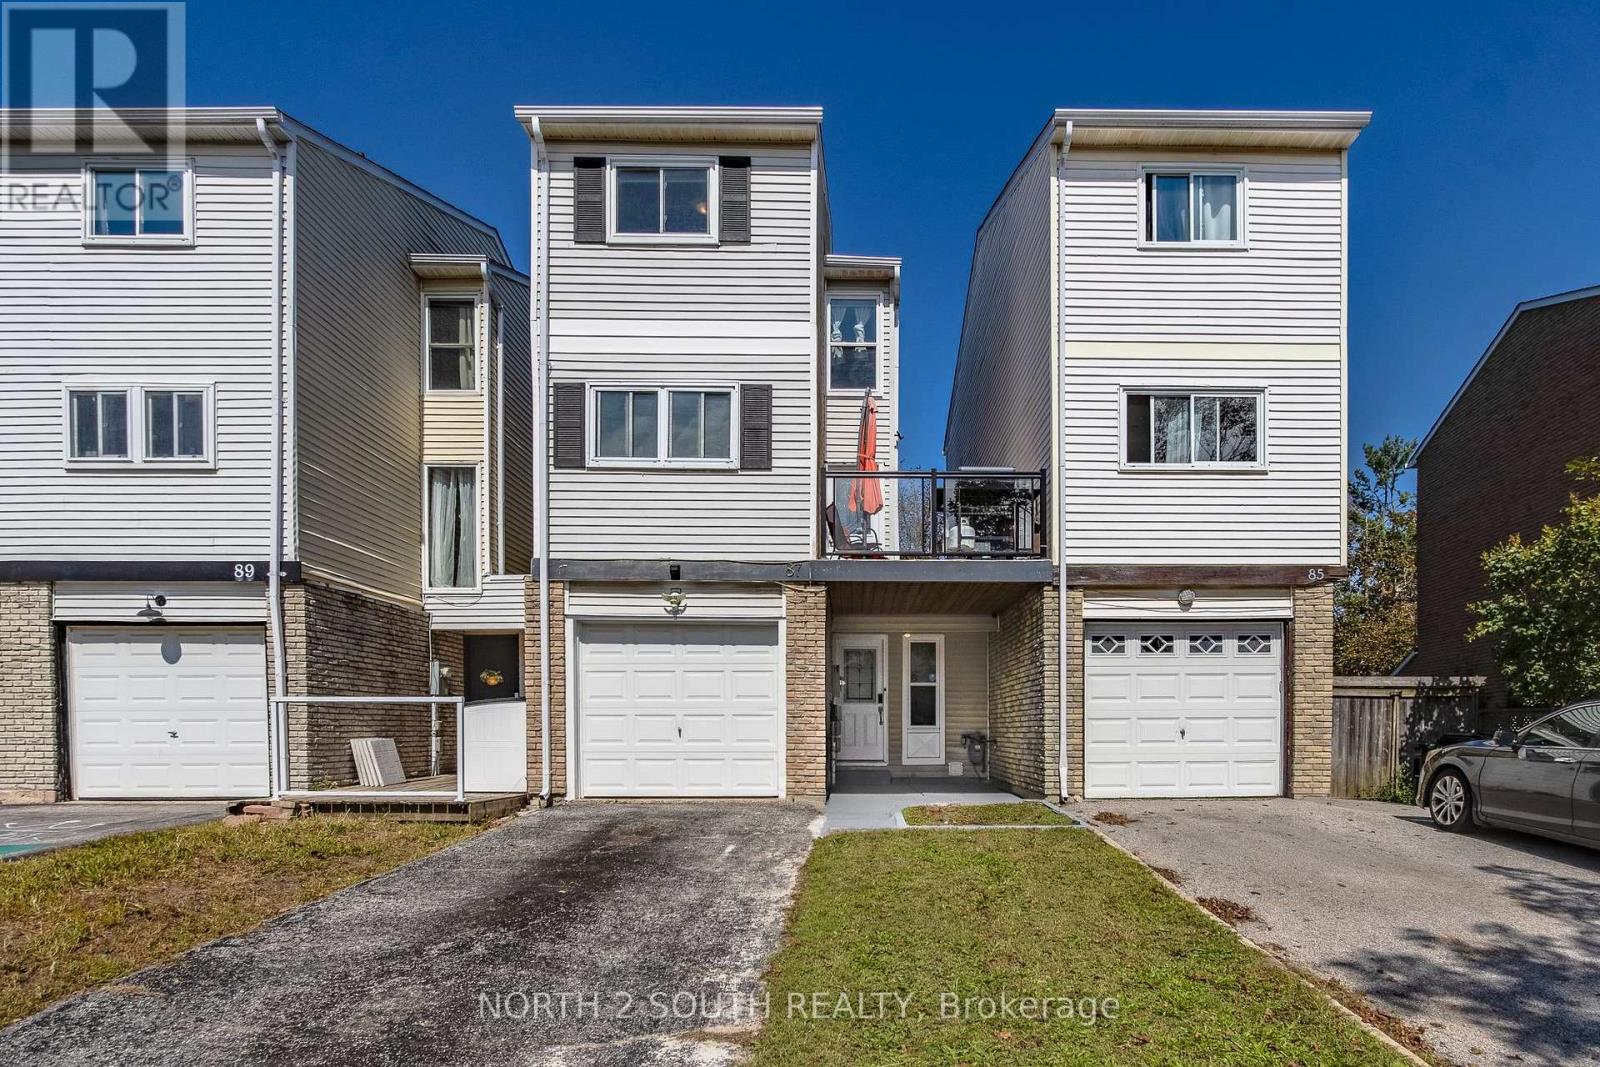
87 Scott Crescent
Barrie, Ontario
Welcome to 87 Scott Crescent! Offering exceptional privacy and value, this fully renovated freehold home features a smart garage-linked design-giving you the peace and quiet of detached-style living with no shared walls on the upper bedroom level! Perfectly located right beside Scott Park and St. Marguerite D'Youville Catholic School, this turn-key residence delivers modern style, high-tech features, and top-tier indoor and outdoor functionality. Every detail has been thoughtfully updated from top to bottom. The light-filled main level features beautiful modern flooring, updated lighting, and seamless flow out to an expansive, full length side balcony deck with glass railing inserts-the perfect private setup for outdoor dining and summer BBQ's. Step down to the large, fully fenced backyard retreat, complete with a stone patio area, shade trees, and a spacious garden shed for extra equipment storage. Upstairs offers bright, comfortable bedrooms with generous closet space and pristine finishes throughout. The fully finished lower level adds massive functional space, featuring a versatile rec room, a dedicated laundry room, and a stunning, custom-tiled third full bathroom-a rare find for homes in this neighbourhood! Whether used as a guest suite, family rec space, or executive home office, the lower level offers incredible flexibility. Parking is a major highlight-enjoy a deep driveway and garage accommodating parking for 4 cars total, a true rarity for townhomes in Barrie! Equipped with a 240V Level 2 EV charger, the home is completely future-proofed for electrical vehicle owners. Enjoy no condo fees, detached-style upper privacy, outstanding outdoor living spaces, and an unbeatable location with parks, schools, transit, and shopping right at your dorstep. Move right in without lifting a paintbrush! (id:55499)
North 2 South Realty
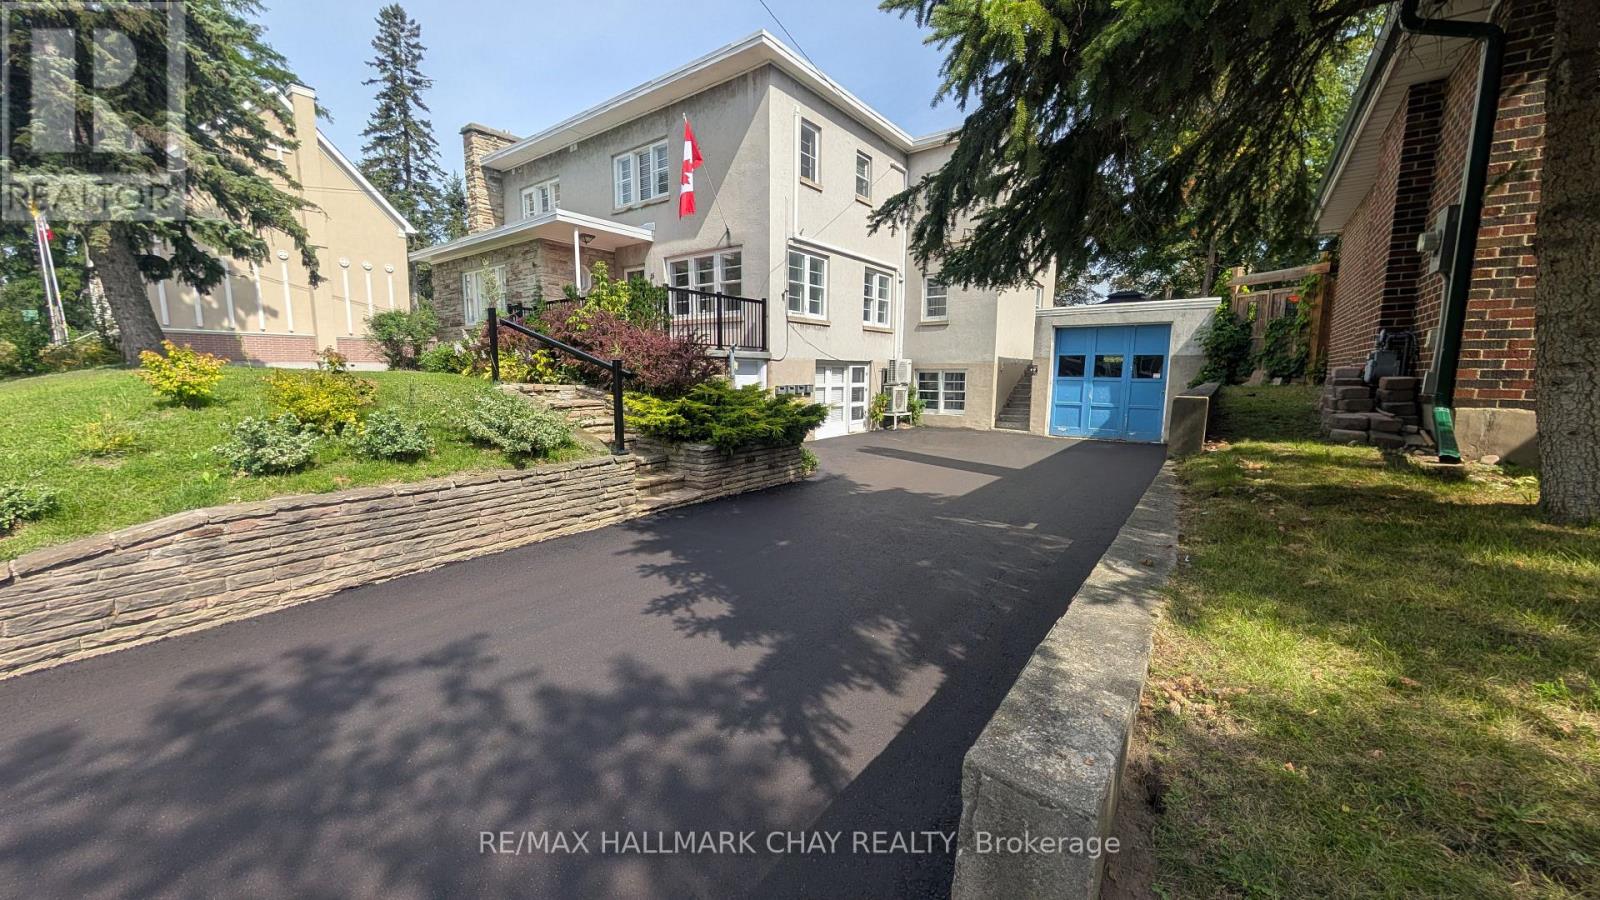
2 - 15 Parkside Drive
Barrie, Ontario
Spacious and bright one-bedroom apartment offering approximately 933.5 sq. ft. of comfortable living space in a convenient central Barrie location. The oversized eat-in kitchen features plenty of cabinetry, stainless steel appliances, a large island with breakfast-bar seating and space for a dining table. The generous living room and bedroom both offer excellent natural light, while hardwood flooring adds warmth throughout the principal rooms. Additional features include an updated four-piece bathroom, in-suite laundry and ductless air conditioning. Gas, water and one assigned parking space are included, with the tenant responsible for hydro. Residents also have access to the shared rear yard, and a private storage locker is available. A great option for anyone looking for more space than a typical one-bedroom apartment. (id:55499)
RE/MAX Hallmark Chay Realty
208 Muirfield Trail
Welland, Ontario
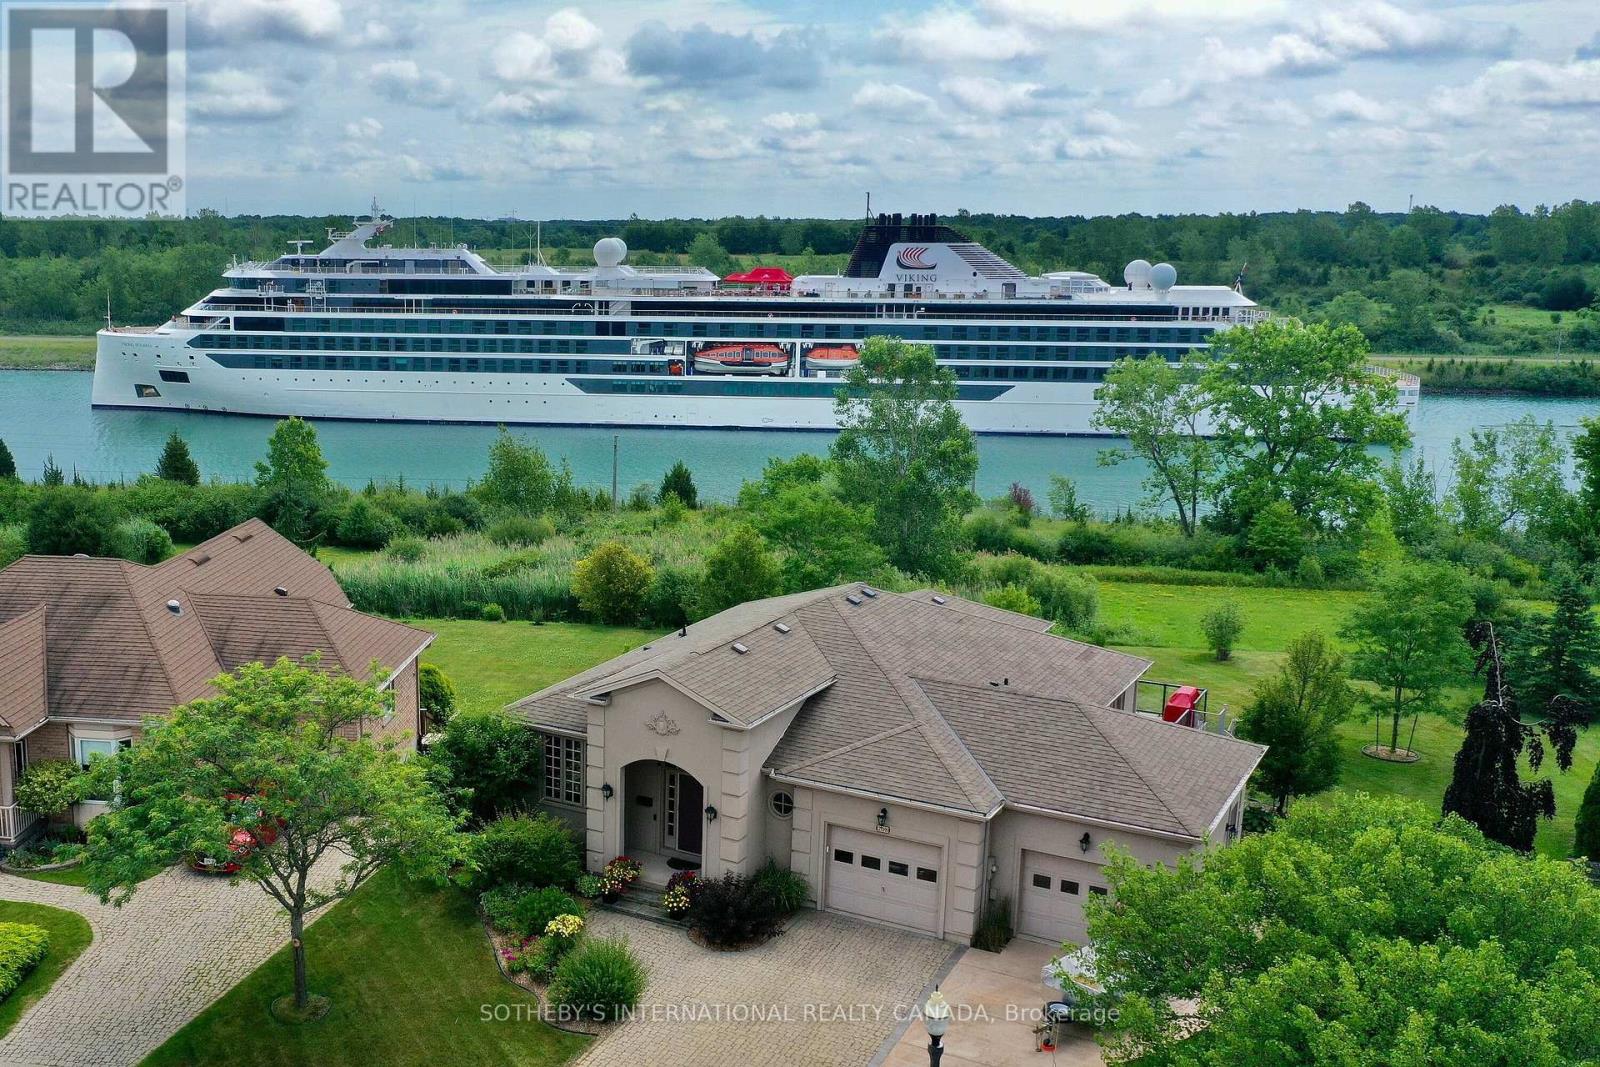
Located on a quiet street in the Hunter Pointe neighbourhood, this well-kept bungalow sits on a large lot with beautiful views of the Welland Canal and surrounding nature. The home features about 3,000 square feet of finished living space, including four bedrooms and three full bathrooms spread thoughtfully across two levels.On the main floor, you will find a bright living and dining area with hardwood floors, classic trim, and big windows that look right out onto the water. The functional eat-in kitchen comes equipped with durable Corian countertops, a recently updated LG oven (2026), a Bosch dishwasher (2024) and a Whirlpool microwave (2024). The primary bedroom serves as a peaceful retreat facing the canal, complete with a large walk-in closet and private ensuite bathroom. The finished walk-out lower level offers a private space for guests, featuring two additional bedrooms, a full bathroom, a large recreation room, and a comfortable family room with brand new carpeting (2026). Easy to create a nanny suite as well. Outside, a wraparound deck overlooks the neatly landscaped yard, offering a relaxing spot to sit and watch the ships pass by. The Residences at Hunters Pointe is ideal for those who value a vibrant social and physically active lifestyle. Rich in activities and amenities, the private community centre offers fitness, yoga, and stretch classes, pickleball, and a full swim roster featuring lane swim, family swim, and aquatic classes. Enjoy Niagara wine tasting events and active social gatherings at the private clubhouse. Plus lawn care and snow removal are completely taken care of so you're free to spend your time doing the things you love to do! Ideally situated, the location puts you just minutes away from Highway 406, local golf courses, popular wineries, restaurants and shopping. (id:55499)
Sotheby's International Realty Canada
Sotheby's International Realty
1202 - 10 Meadowglen Place
Toronto, Ontario
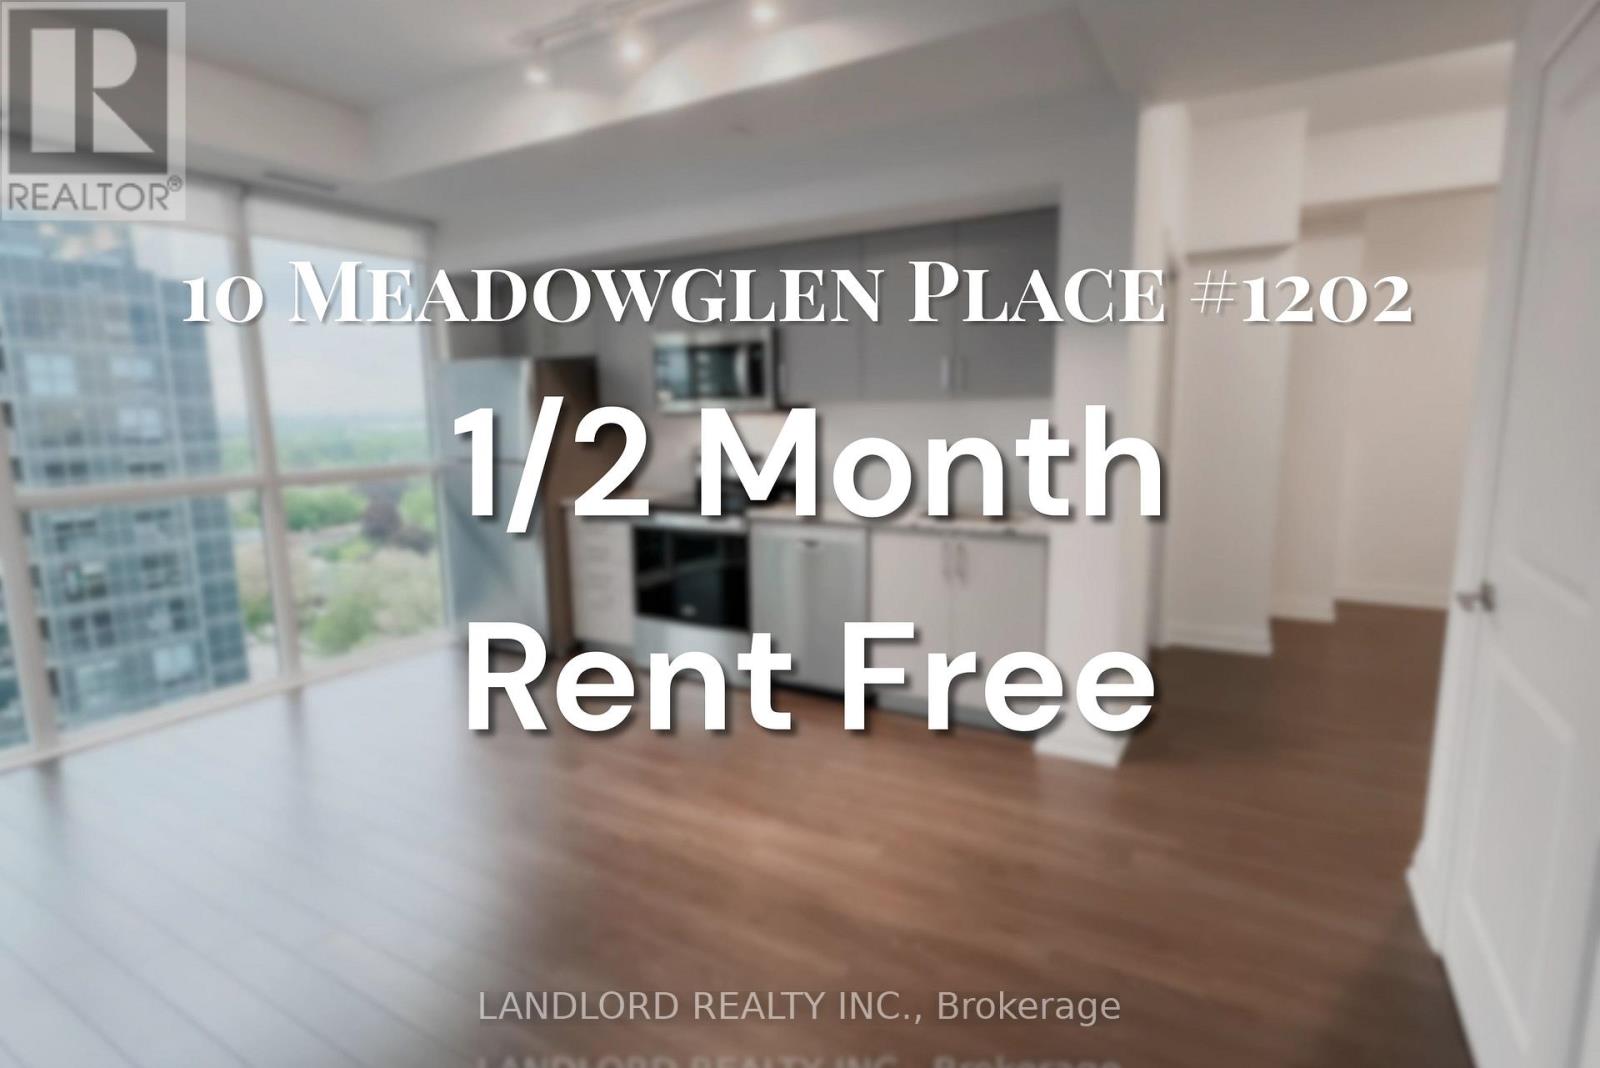
Professionally Managed 2 Bed + Den, 2 Bath Bright Corner Suite Offering Approximately 900 Sq. Ft. Of Thoughtfully Designed Living Space. Highlighted By Expansive Floor-To-Ceiling Windows The Contemporary Kitchen Features Stainless Steel Appliances And Stone Countertops, Flowing Seamlessly Into The Spacious Open-Concept Living And Dining Area With Direct Access To A Private Balcony Overlooking The Courtyard. The Generous Primary Bedroom Includes A Walk-In Closet And A Private 3-Piece Ensuite, While The Versatile Den Provides The Perfect Space For A Home Office Or Guest Area. Enjoy The Convenience Of In-Suite Laundry And Access To Exceptional Building Amenities, Including A Fitness Centre, Indoor Pool, Business Lounge, And More. Ideally Located Just Minutes From The University Of Toronto Scarborough, Centennial College, TTC Transit, Highway 401, Scarborough Town Centre, Parks, Shopping, Restaurants, And Everyday Conveniences. **Appliances: Fridge, Stove, B/I Microwave, Dishwasher, Washer and Dryer **Utilities: Water & Heat Included, Hydro Extra **Parking: 1 Spot Included (id:55499)
Landlord Realty Inc.
303 - 398 Highway 7 Street E
Richmond Hill, Ontario
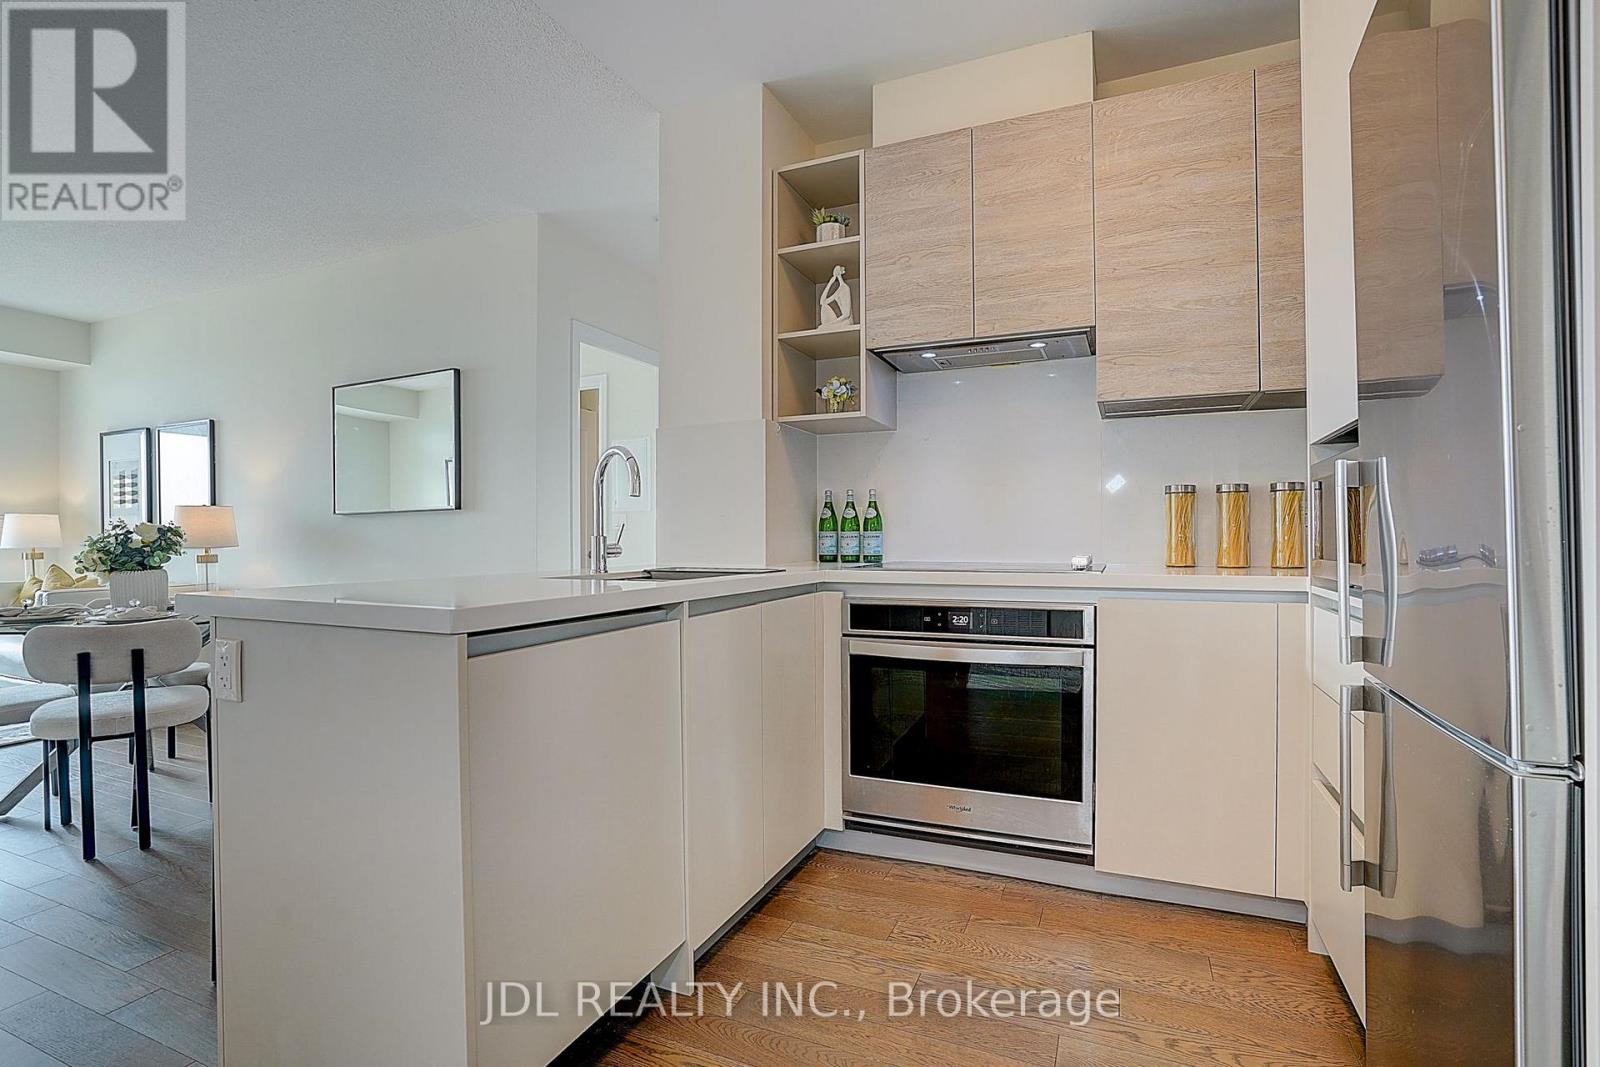
Welcome to **Valleymede Tower**, one of the newest and most desirable buildings in the Highway 7 corridor! This bright and spacious **2-bedroom + den, 2-bathroom** end unit features a functional open-concept layout with **10-ft ceilings**, modern crown moulding, laminate flooring throughout, and unobstructed views. The upgraded kitchen is designed for both style and functionality, offering **quartz countertops, upgraded cabinetry, stainless steel appliances, a stylish backsplash. Spacious principal rooms provide comfortable living, while both generously sized bedrooms feature excellent closet space. Located in an unbeatable location, just a **2-minute walk to Viva/YRT transit**, with shopping, restaurants, banks, parks, schools, and everyday amenities all within walking distance. Enjoy quick access to **Hwy 404 & 407**, making commuting effortless. An exceptional opportunity for first-time buyers, professionals, downsizers, or investors seeking the perfect combination of comfort, convenience, and modern living. (id:55499)
Jdl Realty Inc.

13 Toby Court
East Gwillimbury, Ontario
Welcome to 13 Toby Court, a beautifully renovated four-level sidesplit offering approximately 2,700 square feet of total finished living space at the end of a quiet court in Holland Landing. The home sits on a pie-shaped lot of over one-third of an acre and more than 200 feet deep. The fully fenced backyard is lined with mature trees for exceptional privacy and features two gazebos, a large deck, and a spacious lot offering ample room and endless possibilities. Renovated from top to bottom, the home is completely turn-key. The custom maple kitchen features granite counters, an oversized island, a brand new cooktop, and a newer fridge and microwave. Crown moulding, wainscoting, and triple-pane windows run throughout, keeping the home quiet, bright, and efficient. The upper level offers three bedrooms, including a primary suite with a fully renovated ensuite. The lower level impresses with soaring ceilings, oversized above-grade windows, a gas fireplace, and a wet bar. The basement features a versatile den, perfect as a guest room, office, or home gym, as well as a third bathroom. A separate entrance through the garage gives this level great potential as an in-law suite, or home business. Major mechanical upgrades include a new furnace, new air conditioning, and a new owned hot water tank, along with a recently sealed driveway and a newer fence. The finished, extra-deep garage has heavy-duty rubber flooring, making it ideal for a workshop. The driveway holds ten vehicles, with parking for twelve in total including the garage. The home is also conveniently located near Samuel Lount Park and Ridgeview Park. A rare combination of space, privacy, and a truly move-in-ready renovated home in the heart of Holland Landing. (id:55499)
RE/MAX Hallmark Realty Ltd.
50 - 7475 Goreway Drive
Mississauga, Ontario
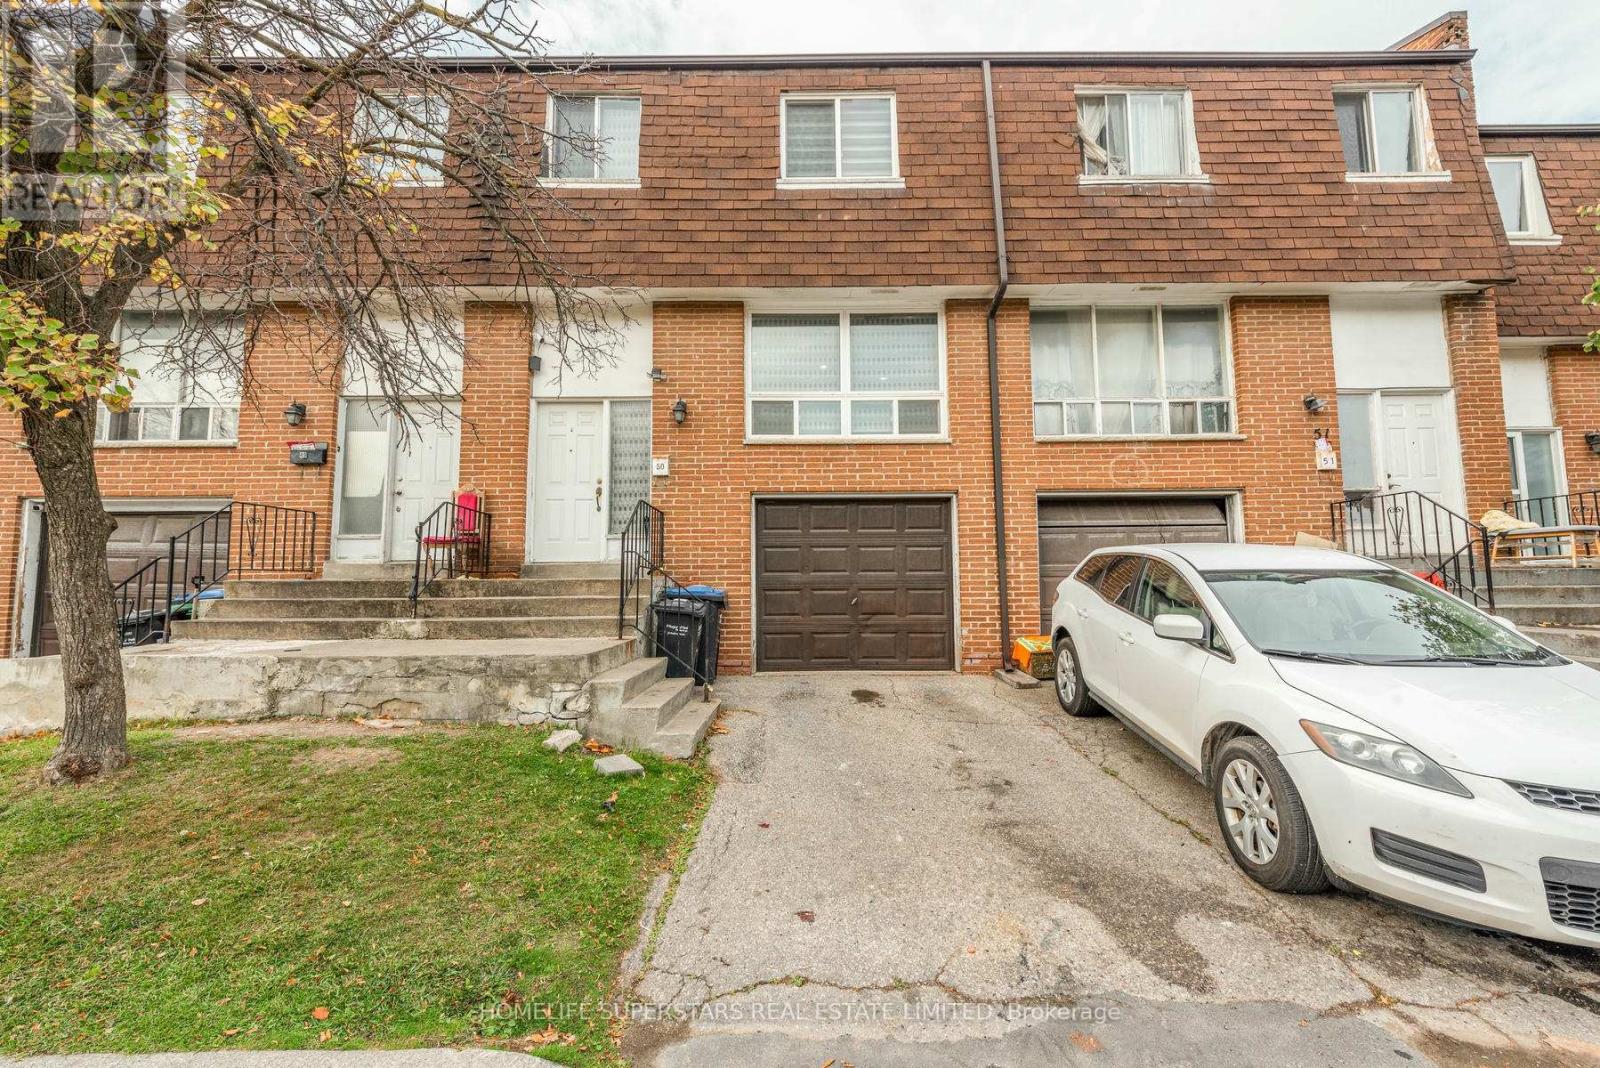
Well Kept Spacious 3 Bedroom Townhouse, Walking Distance to Sopping Mall, Public Library, Public Transit is at the doorstep, Close to Malton Go Station, Easy access to hwy 427 and hwy 407. Laminate floor through out, low Maintenance Fee. Ideal For first time home buyer Or investor. Move in Ready Priced to Sell. (id:55499)
Homelife Superstars Real Estate Limited
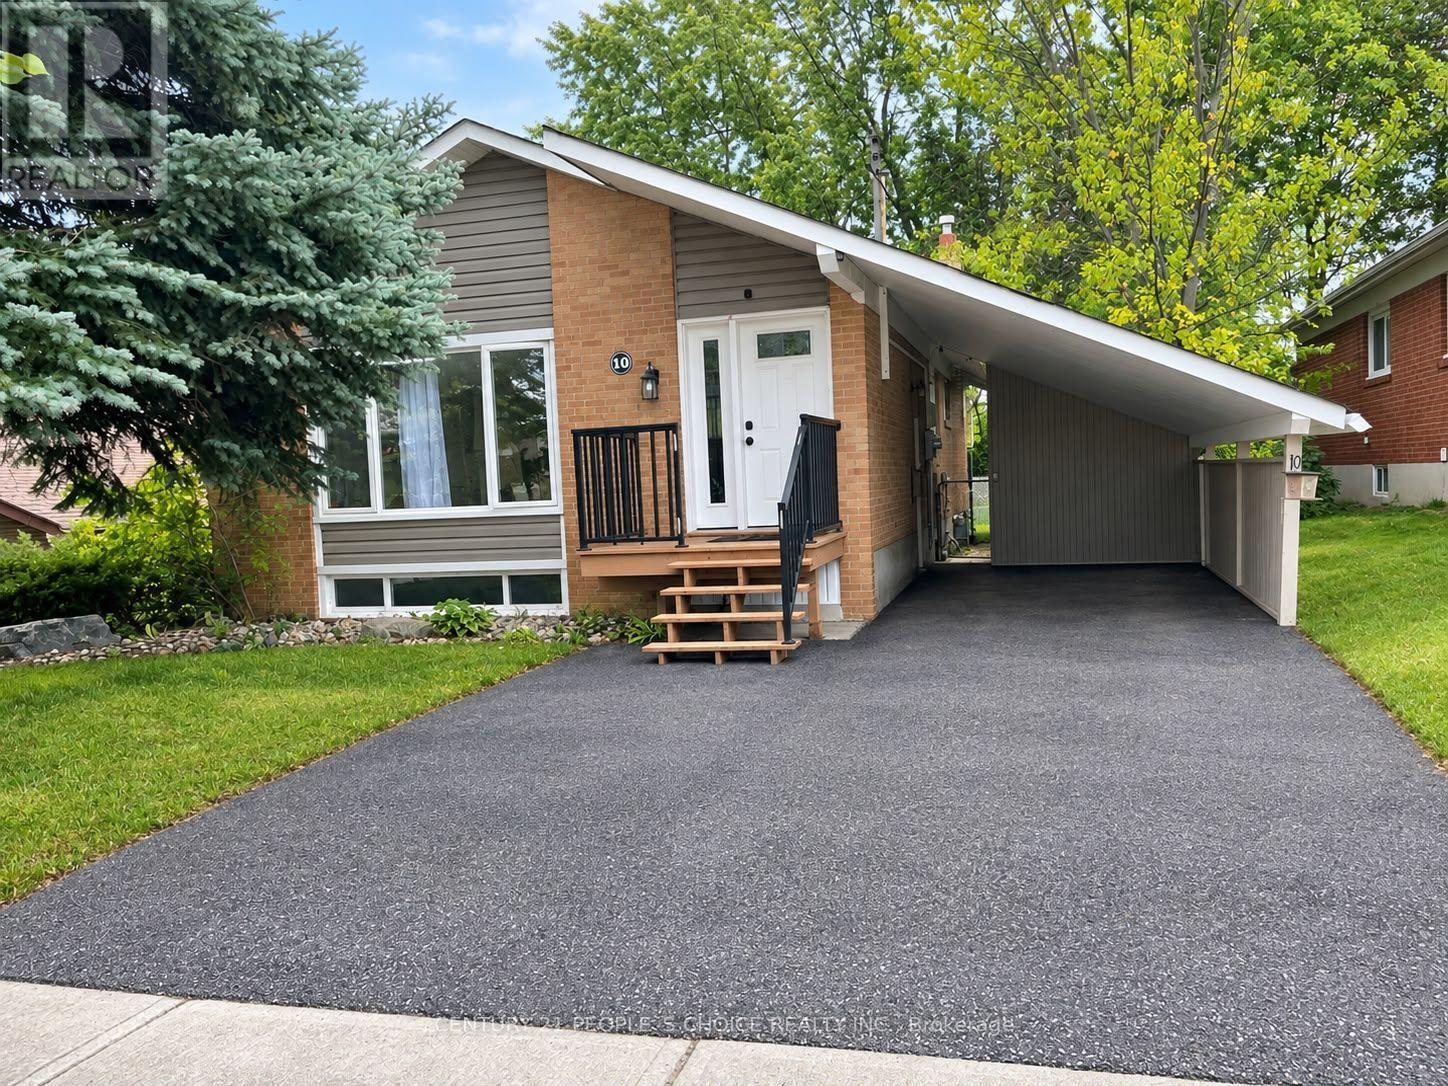
Lwr Lvl - 10 Golfhaven Drive
Toronto, Ontario
Bright, Spacious & Well-Ventilated 2-Bedroom Basement Apartment in a Desirable Neighbourhood! Welcome to this beautifully maintained and spacious 2-bedroom basement apartment, offering a comfortable layout and plenty of natural light. Enjoy a generous living area and a large open-concept kitchen with ample cupboard and storage space, perfect for everyday living and entertaining. The apartment offers the convenience and privacy of a separate entrance and private laundry-laundry is not shared. One dedicated parking space is also included. Ideally situated close to schools, public transit, shopping, restaurants, parks, and everyday amenities, making commuting and daily errands easy and convenient. Available for immediate occupancy. A great opportunity for tenants looking for a clean, spacious, private, and conveniently located home. Newcomers and new immigrants welcome! (id:55499)
Century 21 People's Choice Realty Inc.
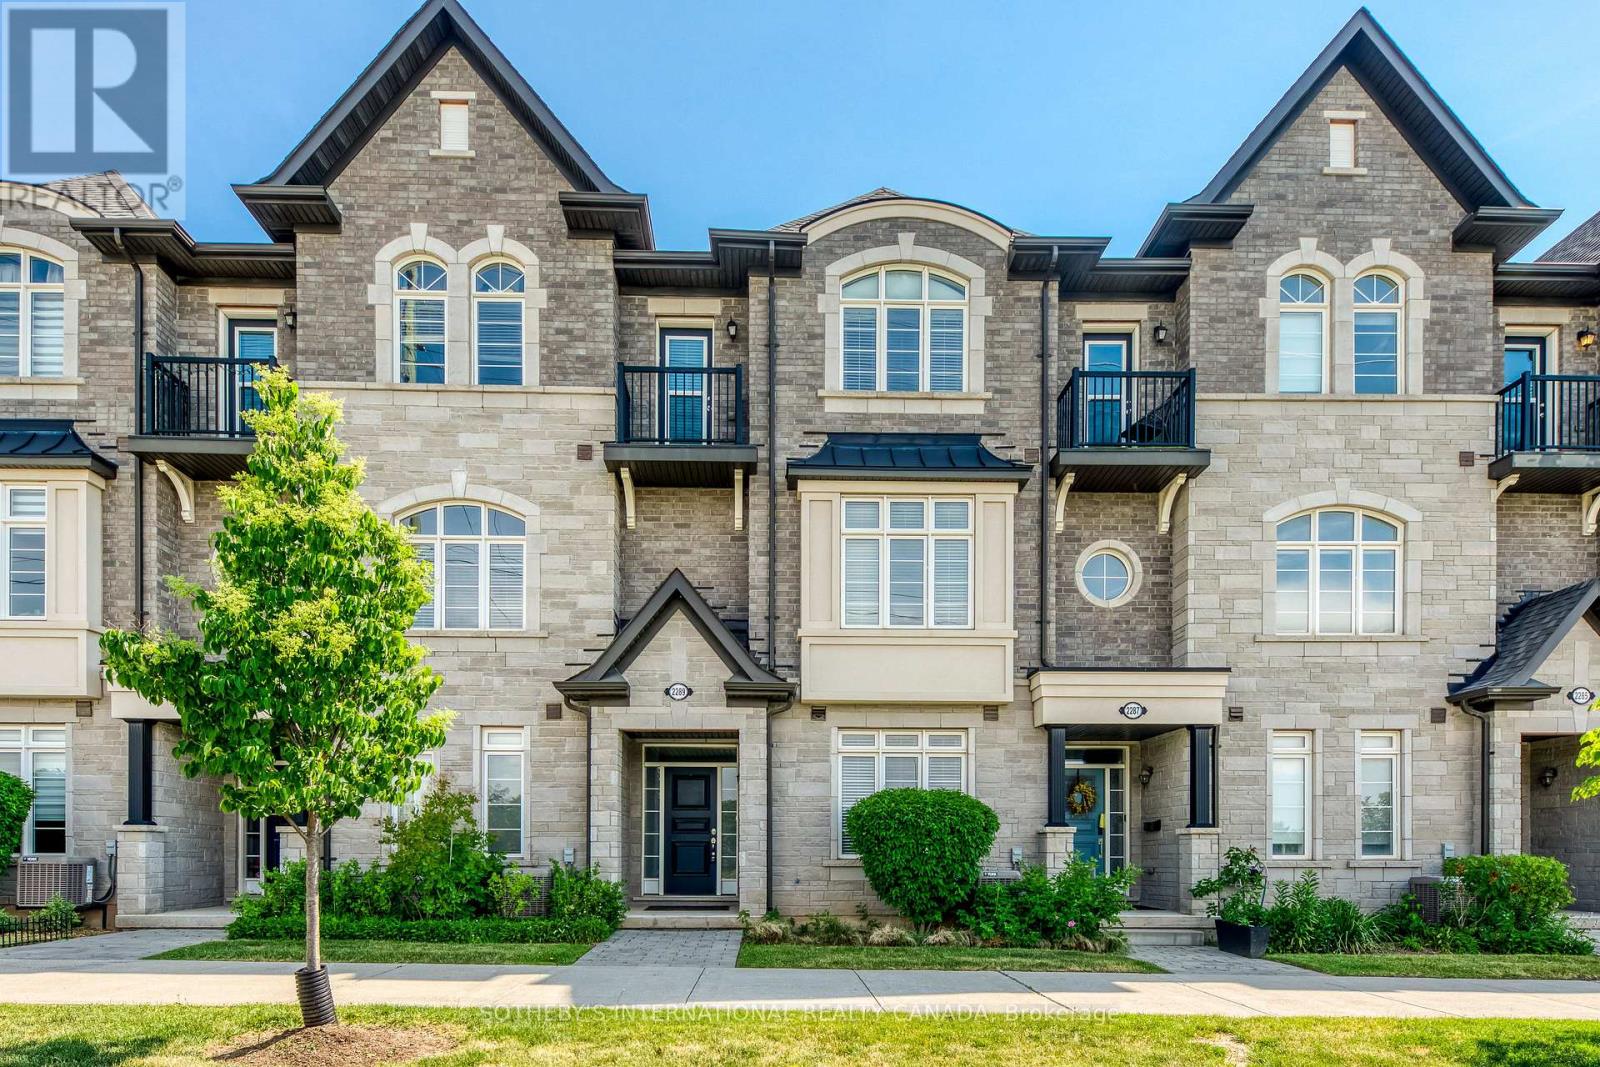
2289 Khalsa Gate
Oakville, Ontario
Welcome to this beautifully appointed 3-storey townhome in Oakville's highly desirable West Oak Trails community. Offering 4 spacious bedrooms, 3 bathrooms, and a 2-car garage, this home delivers the perfect blend of comfort, functionality, and modern living. The bright and inviting interior features generous principal rooms, an open-concept layout, and large windows that fill the home with natural light. The well-designed kitchen overlooks the living and dining areas, creating an ideal space for both everyday living and entertaining. A versatile main-floor bedroom provides the flexibility for a home office, guest suite, or private retreat. Upstairs, the spacious primary bedroom offers a walk-in closet and convenient access to a full ensuite bathroom, while additional bedrooms provide ample space for family, guests, or work-from-home needs. Thoughtfully designed across three levels, this home maximizes both living space and privacy. Enjoy the convenience of a double-car garage with additional storage, low-maintenance living, and a prime location close to top-rated schools, parks, trails, shopping, restaurants, Oakville Hospital, and major commuter routes including the QEW, 403, 407 and GO Transit. An exceptional opportunity to own a spacious family home in one of Oakville's most sought-after neighbourhoods. Move in and enjoy everything Westmount has to offer. Located in the Garth Webb High School district, highly rated by the Fraser Institute. Close to scenic Bronte Creek Provincial Park and Fourteen Mile Creek trails. (id:55499)
Sotheby's International Realty Canada
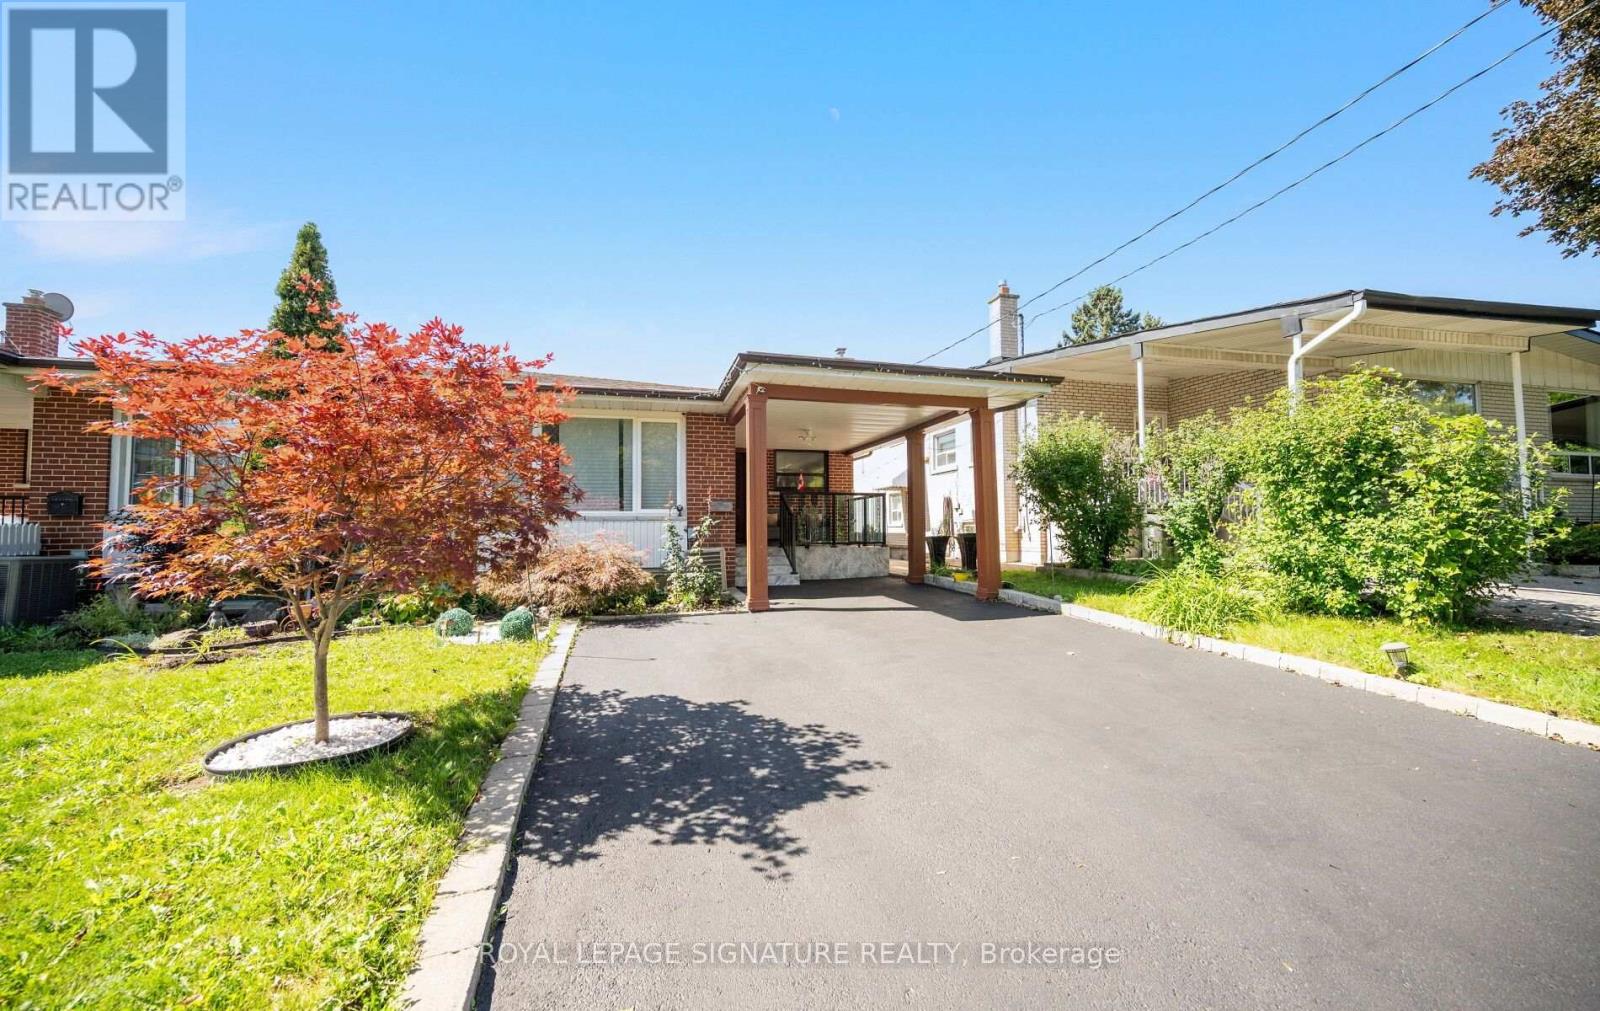
14 Dixington Crescent
Toronto, Ontario
Welcome to 14 Dixington Crescent! This beautifully maintained, 4 bedroom semi-detached backsplit home offers an impressive amount of multi-level living space for the growing family. Modern, tasteful updates throughout, spacious eat-in kitchen, large bedrooms, and a separate basement entrance. Great Etobicoke location, with easy access to 401, Pearson Airport, transit, shopping, schools and parks. With more house than you expect, this house offers an incredible opportunity to get into the Toronto market today. Don't miss out! (id:55499)
Royal LePage Signature Realty
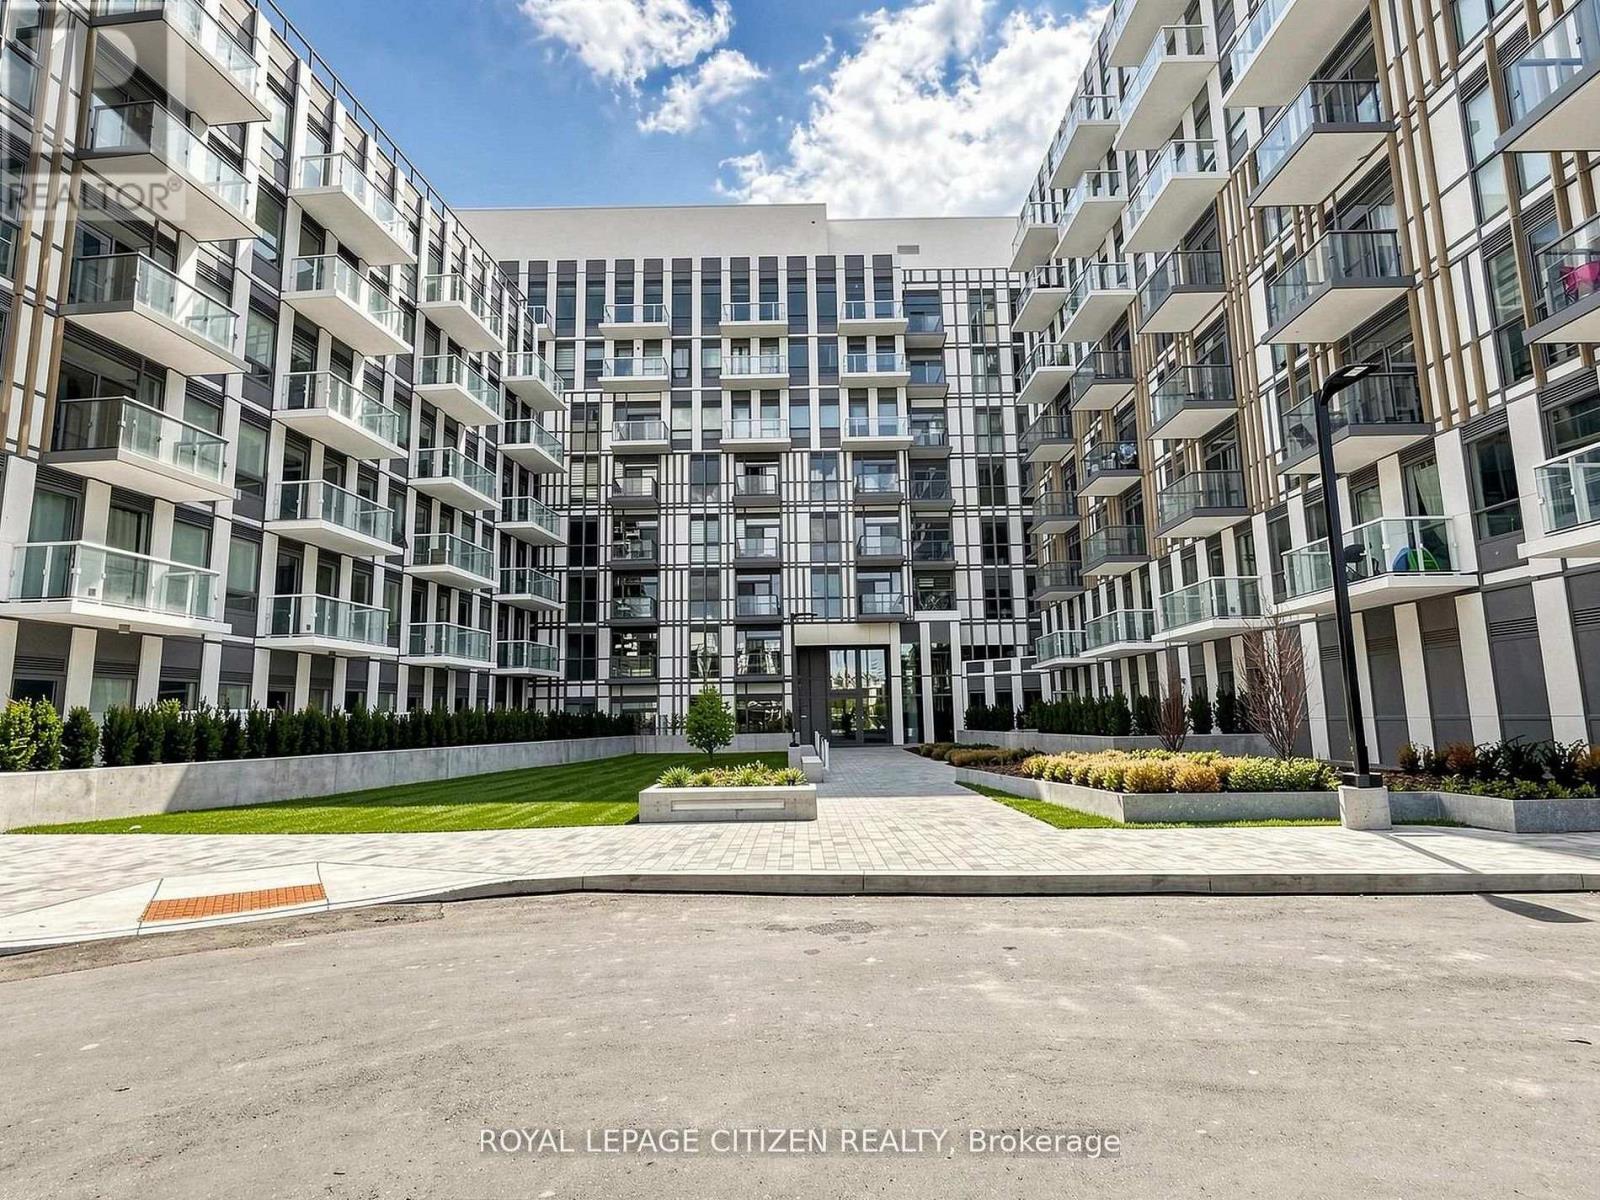
324 - 1005 Dundas Avenue
Oakville, Ontario
Brand new 1 Bedroom + Den, 1-bath suite at The Wilmot Condos by WP Development in desirable Oakville. Offering 650 sq ft of thoughtfully designed living space plus and 130 sf Terrace off the living room, this unit features an open-concept living and dining area with modern finishes and stainless steel appliances. The functional layout includes a walkout to a private terrace from the living room, perfect for entertaining. The primary bedroom boasts a closet and large window. Includes 1 parking space (Locker available for purchase $6,000). Located in the vibrant Uptown Core at Dundas St. E. & Eighth Line, surrounded by schools, parks, shopping, and dining. Easy access to Hwy 403 and the QEW, and just 35 minutes to downtown Toronto. Close to GO Transit and Oakville Transit. Building features include 24-hour concierge and smart technology throughout. Important Update: Following the government's announcement regarding the removal of HST from new home sales, we have adjusted our pricing accordingly. Please note that the purchase price now excludes HST (conditions apply). ** (id:55499)
Royal LePage Citizen Realty
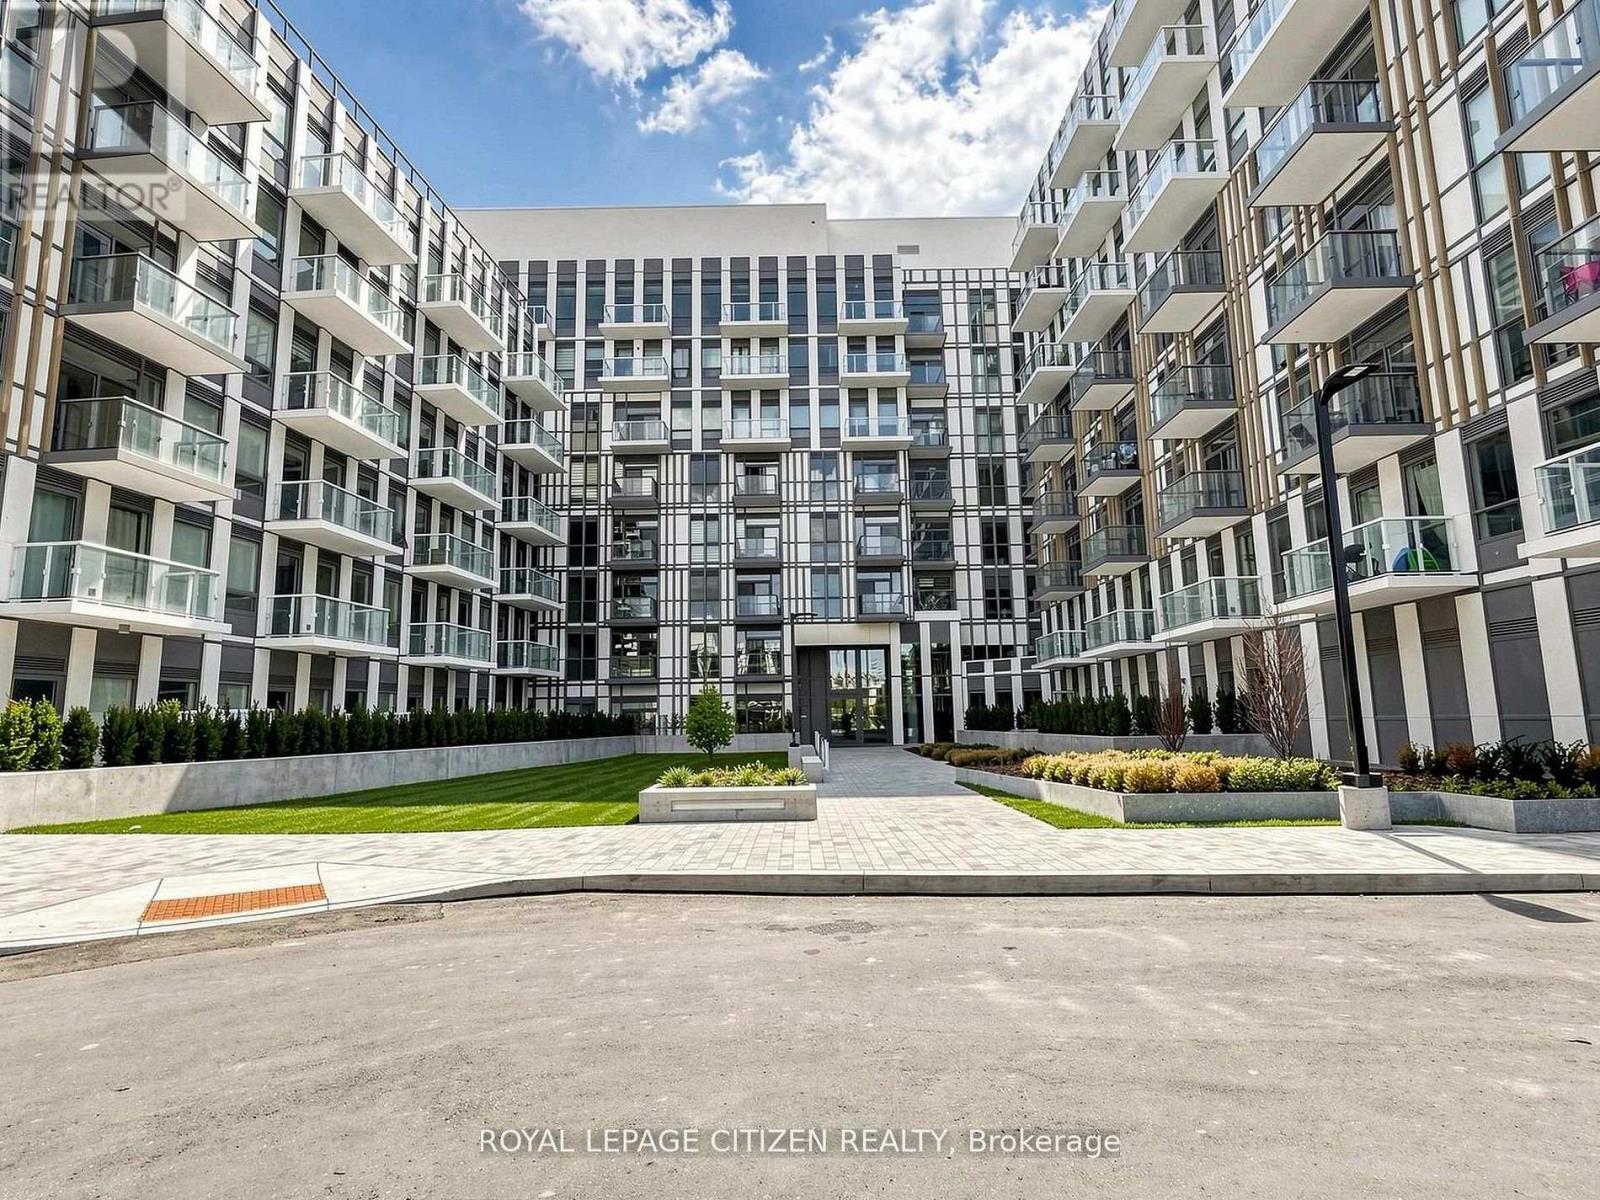
340 - 1005 Dundas Street
Oakville, Ontario
Brand new 3-bedroom, 2-bath suite at The Wilmot Condos by WP Development in desirable Oakville. Offering 930 sqft of thoughtfully designed living space plus two balconies with one balcony off of the living room and the other balcony off of the primary bedroom, this unit features an open concept living and dining area with modern finishes and stainless steel appliances. The primary bedroom boasts a 3-piece ensuite, and walk-in closet, complemented by a full 4-piece main bathroom. Includes 1 parking space (Locker available for purchase $6,000). Located in the vibrant Uptown Core at Dundas St. E. & Eighth Line, surrounded by schools, parks, shopping, and dining. Easy access to Hwy 403 and the QEW, and just 35 minutes to downtown Toronto. Close to GO Transit and Oakville Transit. Building features include 24-hour concierge and smart technology throughout. Important Update: Following the government's announcement regarding the removal of HST from new home sales, we have adjusted our pricing accordingly. Please note that the purchase price now excludes HST (conditions apply). ** (id:55499)
Royal LePage Citizen Realty
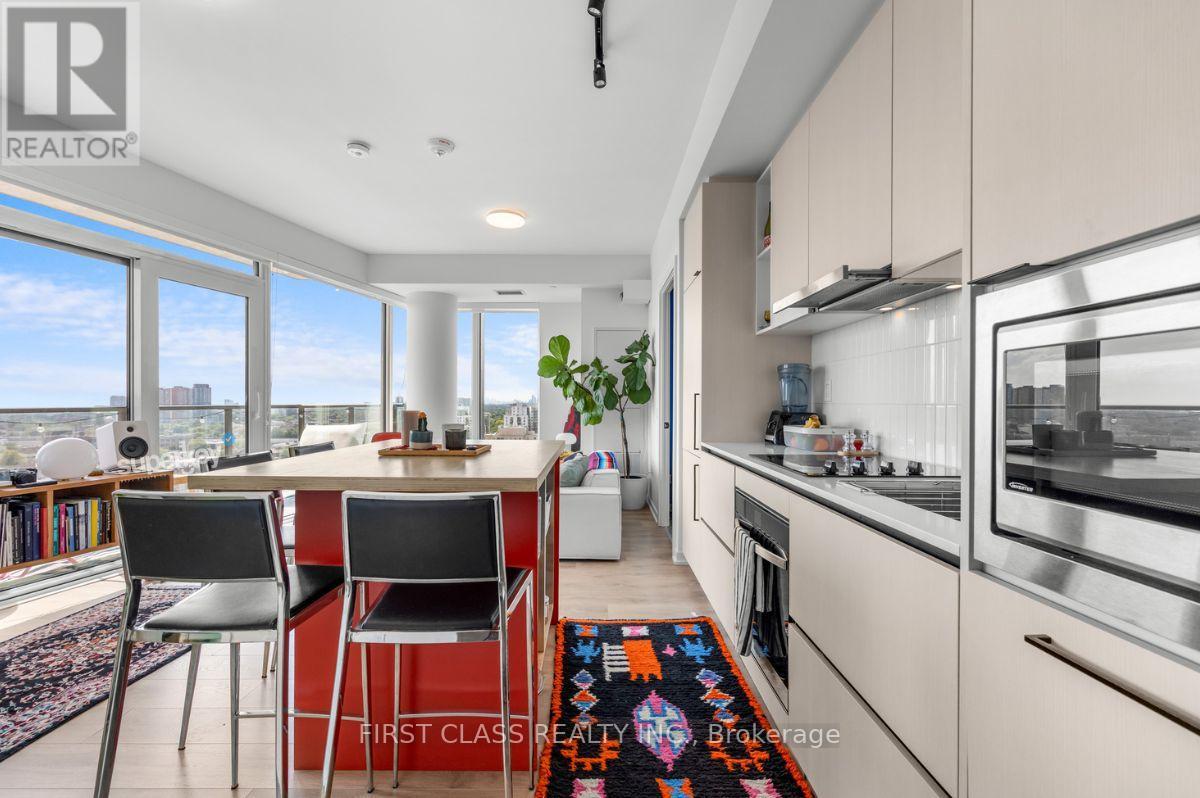
1403 - 10 Graphophone Grove
Toronto, Ontario
Available for October Occupancy! Highly Desired, Corner 2 Bedroom, 2 Bathroom Suite At Toronto's Coveted Galleria On The Park. This Rarely Bright & Spacious Suite Offers Floor-to-Ceiling Windows, 9' Ceilings, Hardwood Floors & Designer Kitchen With Integrated Appliances. Ample Storage & Modern, Hotel-Style Bathrooms. Spectacular Unobstructed Panoramic South Views From Your 152 Sq.ft.Balcony. Primary Bedroom Boasts Large Windows & Wall-to-Wall Closet. 2nd Bedroom Offers a Large Window & Closet. One of The Most Desirable Locations In All Of Toronto - Galleria On The Park Is Nestled In The Dufferin - a Neighbourhood of Shops, Restaurants, Breweries, Cafes, Parks & More! All Amenities Are Just Steps Away But If you Don't Want To Walk, TTC Is At Your Doorstep Including the 24Hr Dufferin Line, Bloor West Subway, UPExpress, GO Transit. If Parking Is Not Required By Tenant, Rent Will Be Adjusted Accordingly.So Much More To Come To This Master-Planned Community: An Incredible 8 Acre Park, 300,000 Sq.ft. Of Retail Shops, Cafes, Many Restaurants, Skating Rink, Banks & A Brand New Community Centre, To Name Only A Few... (id:55499)
First Class Realty Inc.

1239 Jane Street
Toronto, Ontario
Well Appointed professional office permitting multiple uses in prime Mount Dennis featuring over 1,600 SF of newly renovated, finished space. Zoned CR. An ideal opportunity for an owner-user or investor, with ample on-site parking, prominent street presence, and excellent exposure along a high-traffic corridor. Surrounded by established residential neighbourhoods, ongoing development, and an array of local amenities, the property benefits from strong accessibility and visibility. TMI extra. Agent and tenant to verify zoning and permitted uses. (id:55499)
Harvey Kalles Real Estate Ltd.

Bsmt - 232 Laughton Avenue
Toronto, Ontario
Spacious and well-kept 1-bedroom lower-level suite located in a quiet, family-friendly pocket of Toronto, offering a comfortable and highly functional layout with excellent natural light throughout. This thoughtfully designed unit features a private, separate entrance and includes a large living area with a dedicated family room and eat-in kitchen, creating a rare sense of space not typically found in similar units. The bedroom is generously sized, and the unit is complemented by a clean, updated 4-piece bathroom. Multiple windows throughout provide an abundance of natural light, making the space feel bright and inviting. All utilities are included, offering added convenience and predictable monthly costs. The unit is well-insulated for year-round comfort, staying warm in the winter and cool in the summer with A/C. Ideally located just steps from Wadsworth Park, a large green space perfect for outdoor enjoyment, picnics, and recreation, with a soccer field and playground. Earlscourt Park is also just a short 10-minute walk away, featuring a full community centre, indoor and outdoor pools, running track, gym, and dog park. Enjoy exceptional access to transit, including the 24-hour St. Clair West streetcar just a 5-minute walk away, along with multiple bus routes connecting to nearby subway stations. Daily essentials are within easy reach, with grocery stores, cafes, restaurants, and shops lining vibrant St. Clair West. Additional features include: Free street parking available, with optional overnight permit parking (Estimated at $23/month), Laundry facilities conveniently located just a 5-minute walk away. Please note: No access to the front or backyard. Available immediately - a great opportunity to secure a spacious, well-located rental in a highly connected neighbourhood. (id:55499)
Pmt Realty Inc.

145 Eaton Street
Halton Hills, Ontario
Welcome to 145 Eaton Street. A Georgetown Gem! Charming curb appeal welcomes you home to this beautifully updated 3-bedroom family residence, perfectly situated in the heart of Georgetown, Halton Hills. Move-in ready and thoughtfully refreshed throughout, this home offers the ideal blend of comfort, style, and location for growing families and downsizers alike. Step inside to discover a bright, updated interior featuring three spacious bedrooms and modern finishes throughout. The generous backyard is an entertainer's dream and a private retreat for kids and pets to play. Perfect for summer BBQs, gardening, or simply relaxing after a long day. Location is everything, and this home delivers. Situated just minutes from top-rated schools, making the daily school run a breeze for families. Commuters will love the easy access to the GO station and Highway 401/407, connecting you effortlessly to the GTA. Georgetown offers the perfect mix of small-town charm and big-city convenience. Wander historic Downtown Georgetown's Main Street, lined with boutique shops, cozy cafes, and locally-owned restaurants, or head outdoors to the Georgetown and Silver Creek Trails, Dominion Gardens Park, and the Georgetown Fairgrounds - home to the annual Georgetown Fair. Families are drawn to the area's excellent schools, community centre, library, and the Gordon Alcott Memorial Arena for hockey and skating. Golf enthusiasts have several courses nearby, while the Halton Hills Cultural Centre and local theatre keep the arts scene thriving. With easy access to Georgetown GO Station, commuting to Toronto and Mississauga is simple, making this an ideal location for professionals who want small-town living without sacrificing convenience. Don't miss your opportunity to own this move-in ready home in one of Georgetown's most desirable pockets. (id:55499)
Royal LePage Meadowtowne Realty
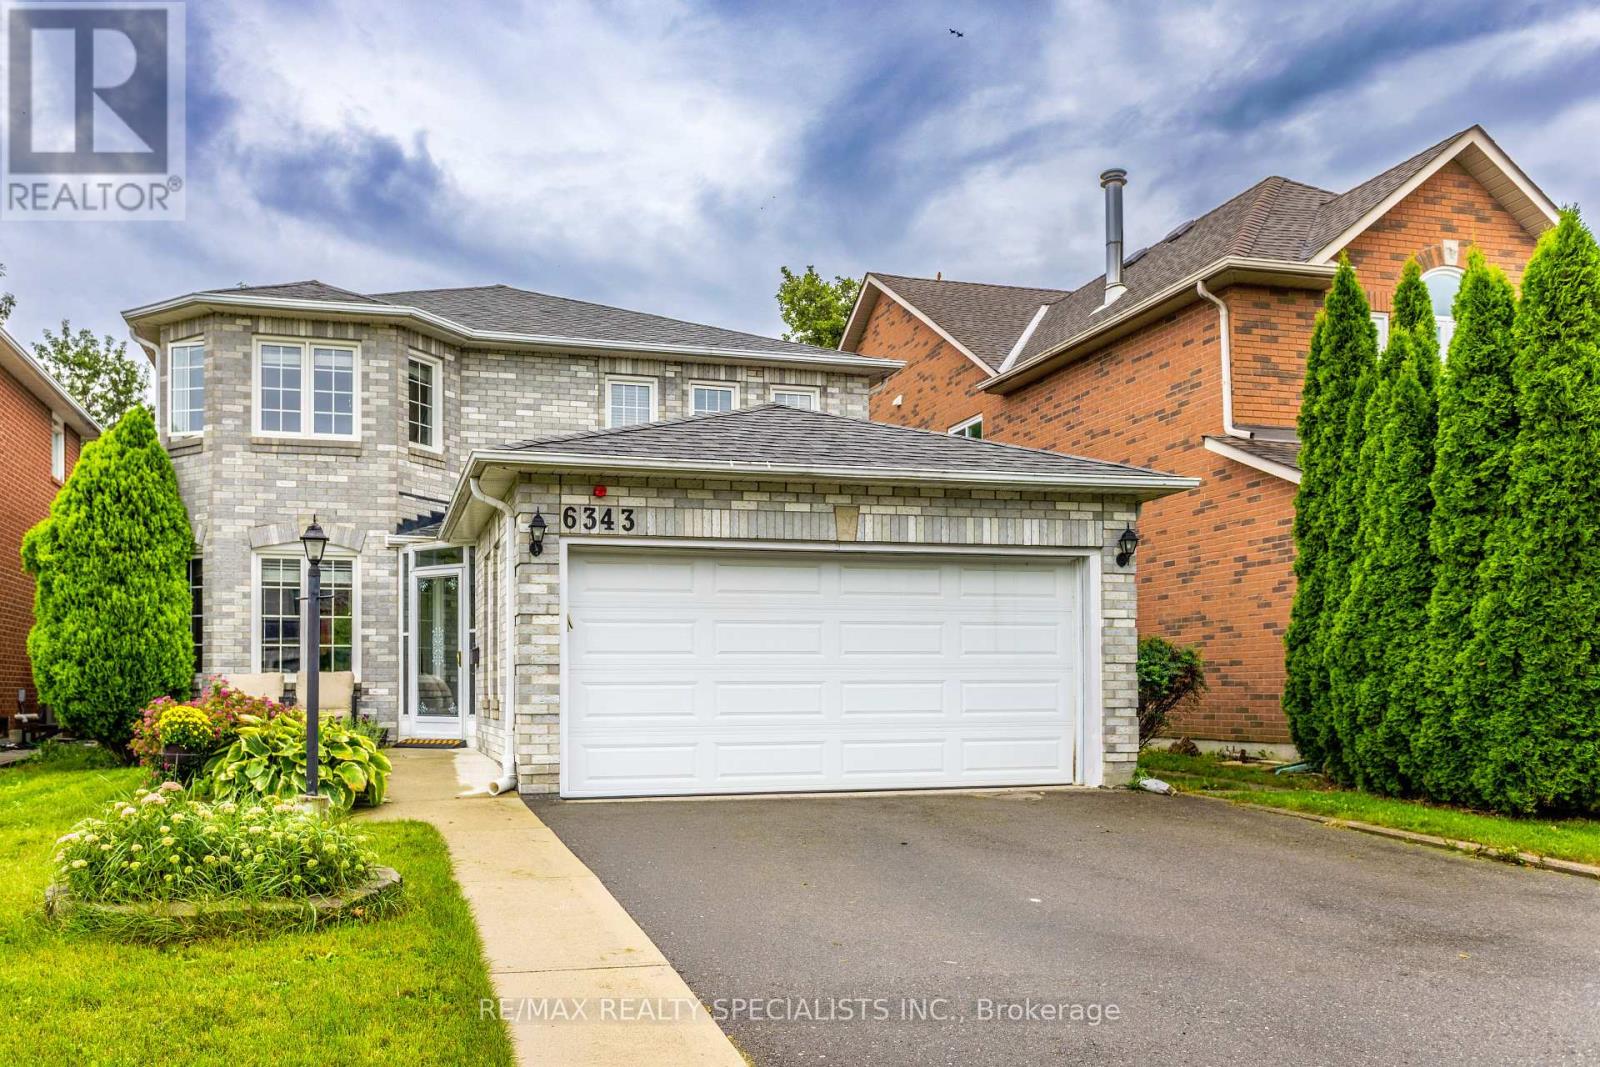
6343 Alderwood Trail
Mississauga, Ontario
Welcome to a home where everyday living feels a little more special. Tucked away on a beautiful ravine lot in one of Lisgar's most sought-after family-friendly neighbourhoods, this inviting four-bedroom home offers space, sunshine and privacy - with no rear neighbours! Step inside and you'll immediately notice the warmth and natural light. This south facing home allows sunshine to fill the home throughout the day, creating a bright and welcoming atmosphere. Bamboo hardwood floors add warmth and character, while the spacious main floor offers comfortable living and dining areas perfect for family gatherings and entertaining. At the heart of the home is the inviting eat-in kitchen, featuring granite countertops, a functional peninsula island, generous cabinetry and a bright breakfast area. With a walkout directly to the deck, summer dinners, morning coffee and backyard entertaining become effortless. And the backyard is truly something special. Backing onto a tranquil ravine, this private setting offers a peaceful escape right outside your door. Imagine relaxing on the deck while enjoying the changing seasons, mature trees and the quiet that comes with having no neighbours behind you. Upstairs, four generous bedrooms provide plenty of room for the whole family, including a spacious primary retreat. The finished basement extends your living space with a welcoming recreation area, wet bar, built-in cabinetry and entertainment center. Perfect for movie nights, game days, entertaining or simply relaxing together. Located close to schools, parks, trails, transit and GO stations, with easy access to the highway 401, 403 and 407, this home combines the tranquility of a ravine setting with the convenience your family needs. Some homes give you space. Some give you privacy. Some give you a beautiful backyard. This one gives you all three and a place you'll be proud to call home. (id:55499)
RE/MAX Realty Specialists Inc.