
516 - 105 Harrison Garden Boulevard Toronto, Ontario M2N 0C3
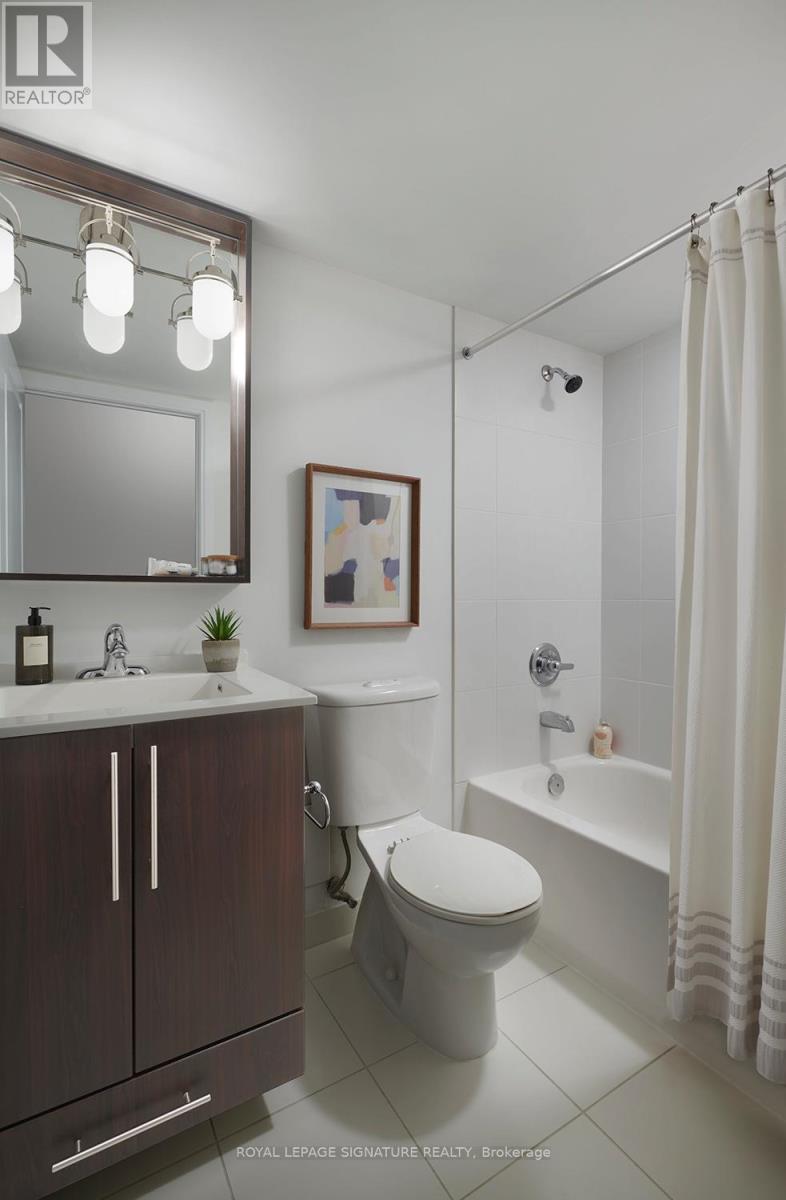

$3,250 Monthly
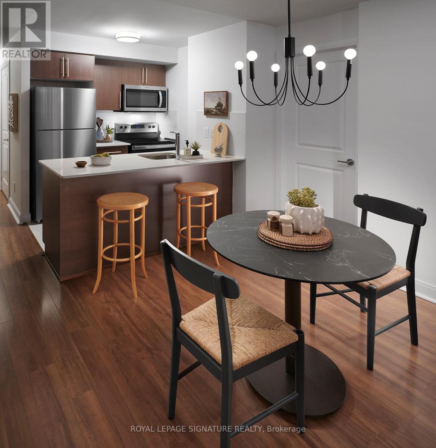
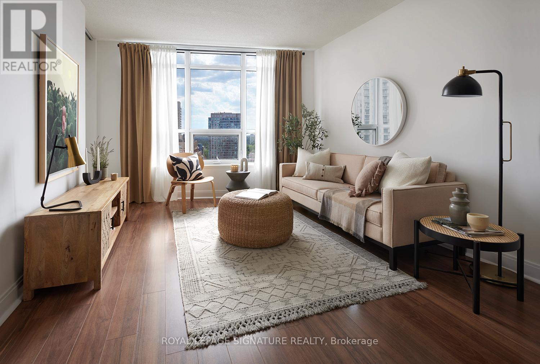
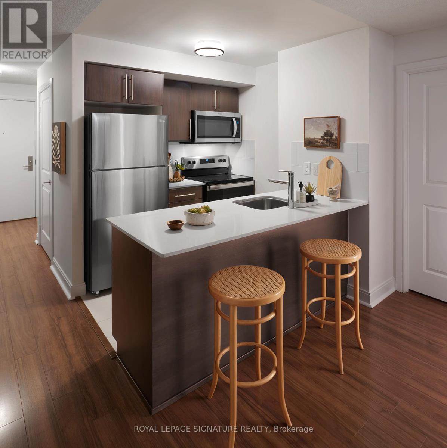
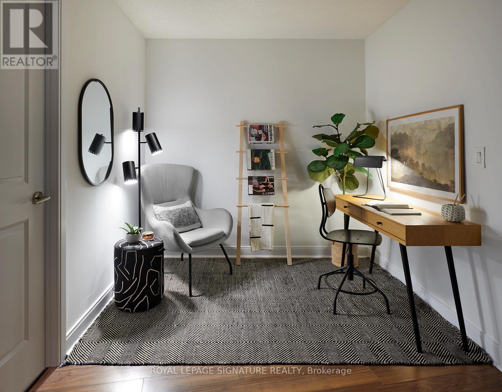
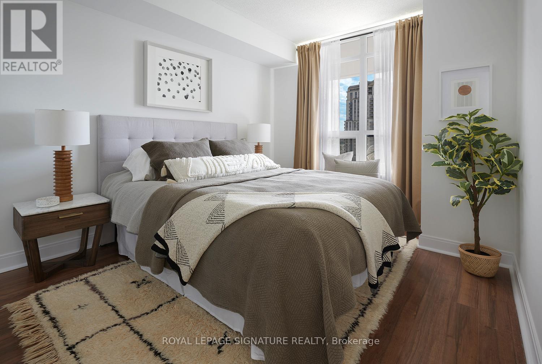
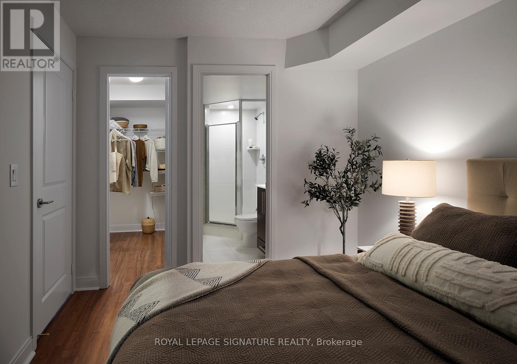
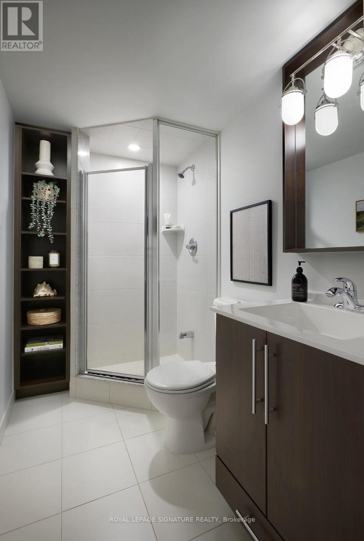
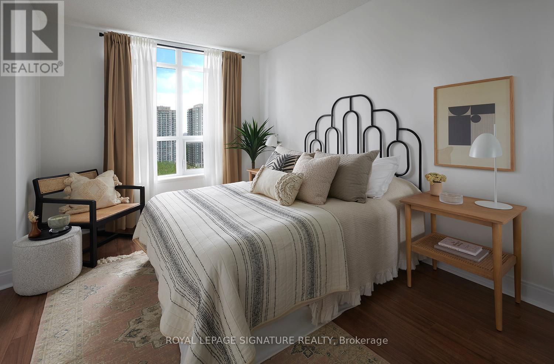
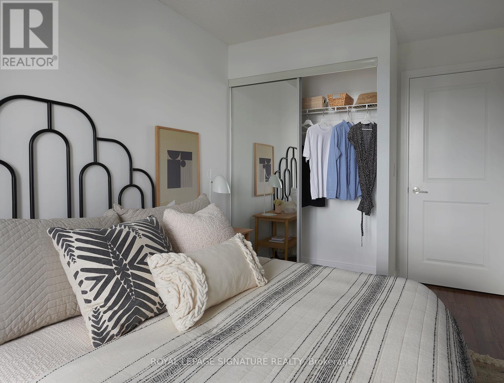
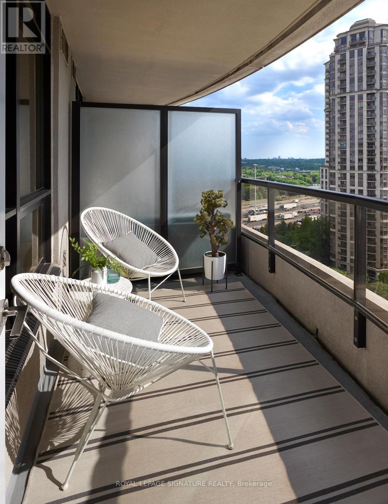
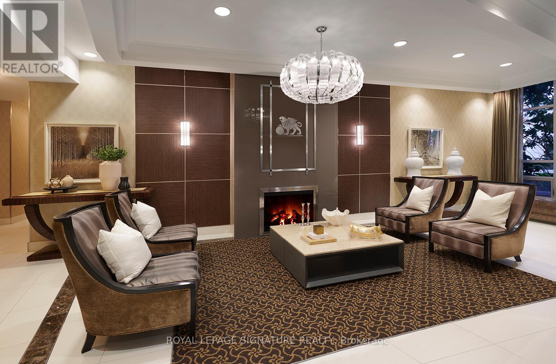
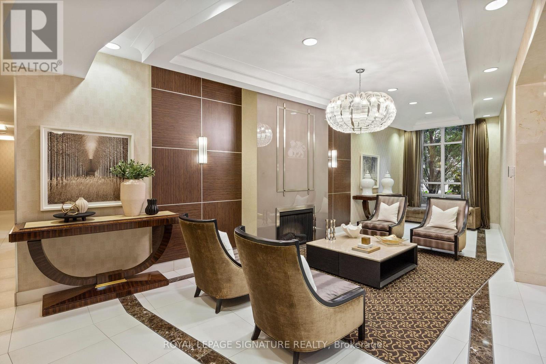
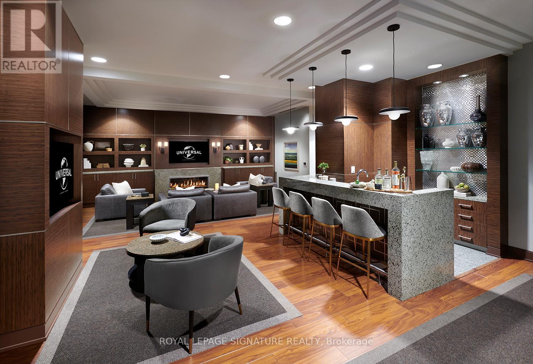
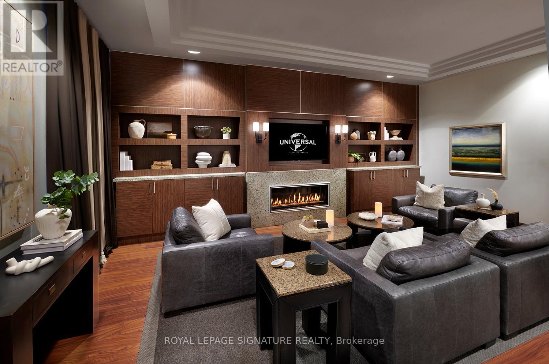
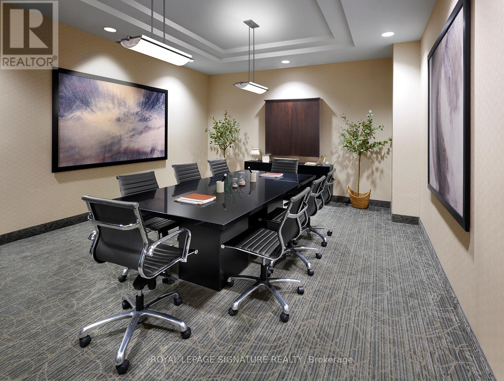
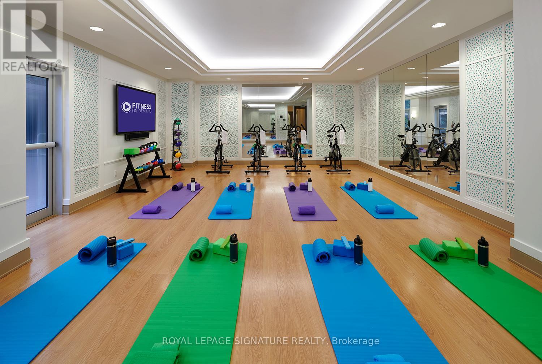
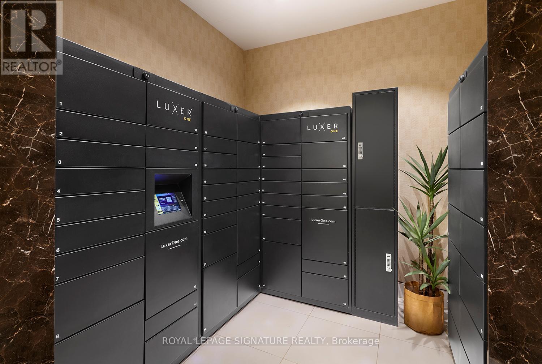
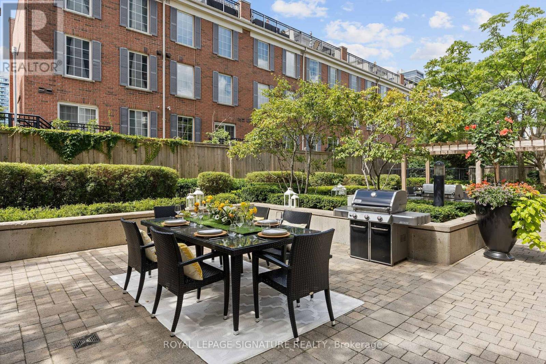
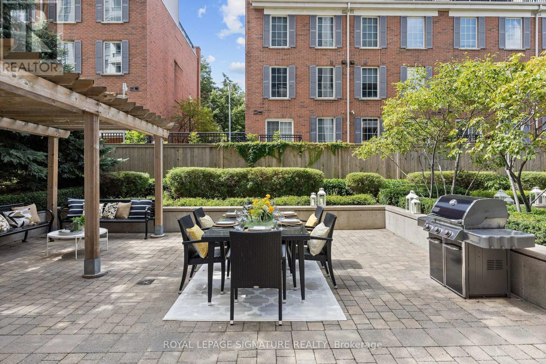
*** ONE MONTH RENT FREE + $1500 Move-In Bonus on an 18 month lease!*** Welcome to 105 Harrison Garden Boulevard in the heart of North York's Yonge and Sheppard neighbourhood. This contemporary lower-floor suite offers 888 sq. ft. of living space with two bedrooms, a den and two bathrooms. The open-concept living and dining area opens onto a private balcony, while the modern kitchen features Caesarstone quartz countertops, ENERGY STAR appliances and designer cabinetry. Premium finishes and thoughtful upgrades complete the space.Residents can work out in the fitness centre or yoga and spin studio with complimentary virtual classes and on-demand workouts, unwind in the steam rooms, or entertain on the outdoor barbecue terrace. The business centre offers complimentary Wi-Fi, and the resident lounge offers complimentary Netflix. The pet-friendly building also features resident pet events, 24-hour concierge and monitored security, a maintenance guarantee, on-site dry cleaning and ample visitor parking.Enjoy easy access to the subway, parks, restaurants, theatres and shopping. Nearby schools include Earl Haig Secondary School, Cardinal Carter Academy for the Arts and Avondale Public School. A well-appointed suite in one of North York's most convenient locations. (id:55499)
Property Details
| MLS® Number | C14150256 |
| Property Type | Single Family |
| Community Name | Willowdale East |
| Amenities Near By | Golf Nearby, Park, Public Transit, Schools |
| Community Features | Pets Allowed With Restrictions |
| Features | Balcony, Carpet Free, In Suite Laundry |
| Parking Space Total | 1 |
Building
| Bathroom Total | 2 |
| Bedrooms Above Ground | 2 |
| Bedrooms Below Ground | 1 |
| Bedrooms Total | 3 |
| Amenities | Security/concierge, Exercise Centre, Party Room, Visitor Parking |
| Appliances | Stove, Refrigerator |
| Basement Type | None |
| Cooling Type | Central Air Conditioning |
| Exterior Finish | Brick |
| Flooring Type | Laminate |
| Heating Fuel | Natural Gas |
| Heating Type | Forced Air |
| Size Interior | 800 - 899 Sqft |
| Type | Apartment |
Parking
| Underground | |
| Garage |
Land
| Acreage | No |
| Land Amenities | Golf Nearby, Park, Public Transit, Schools |
Rooms
| Level | Type | Length | Width | Dimensions |
|---|---|---|---|---|
| Flat | Living Room | 5.03 m | 3.23 m | 5.03 m x 3.23 m |
| Flat | Dining Room | 5.03 m | 3.23 m | 5.03 m x 3.23 m |
| Flat | Kitchen | 3.23 m | 2.44 m | 3.23 m x 2.44 m |
| Flat | Primary Bedroom | 3.78 m | 2.95 m | 3.78 m x 2.95 m |
| Flat | Bedroom 2 | 3.51 m | 2.97 m | 3.51 m x 2.97 m |
| Flat | Den | 3.56 m | 2.44 m | 3.56 m x 2.44 m |
Contact Us
Contact us for more information

The trademarks REALTOR®, REALTORS®, and the REALTOR® logo are controlled by The Canadian Real Estate Association (CREA) and identify real estate professionals who are members of CREA. The trademarks MLS®, Multiple Listing Service® and the associated logos are owned by The Canadian Real Estate Association (CREA) and identify the quality of services provided by real estate professionals who are members of CREA. The trademark DDF® is owned by The Canadian Real Estate Association (CREA) and identifies CREA's Data Distribution Facility (DDF®)
November 05 2026 12:45:57
Toronto Regional Real Estate Board
Royal LePage Signature Realty