
256 Golfdale Road Toronto, Ontario M4N 2B9

$3,495,000
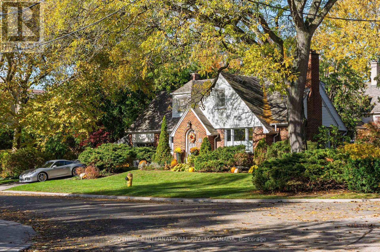
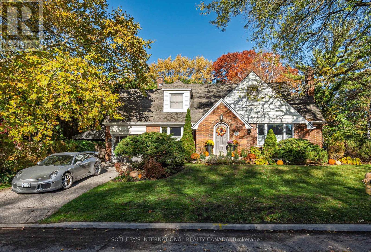
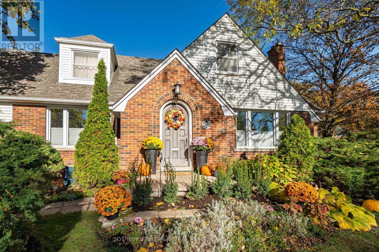
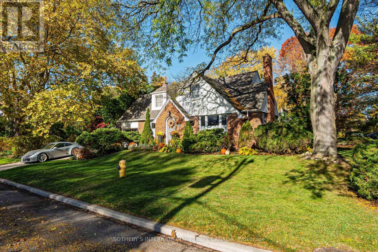
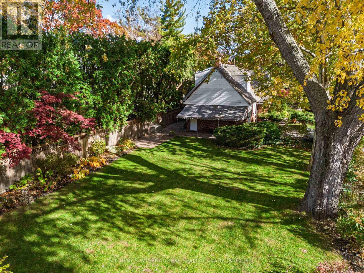
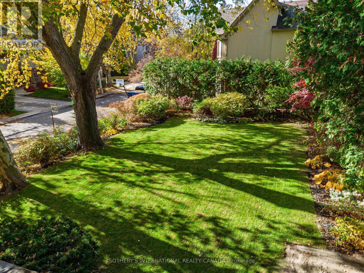
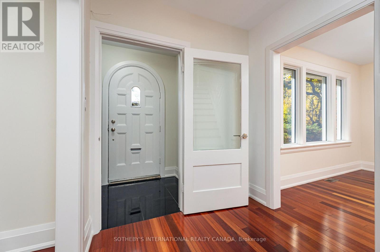
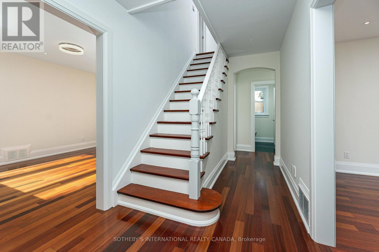
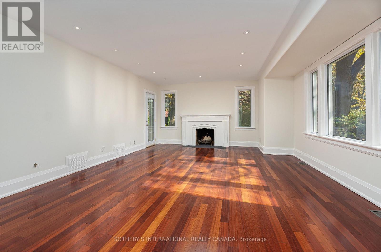
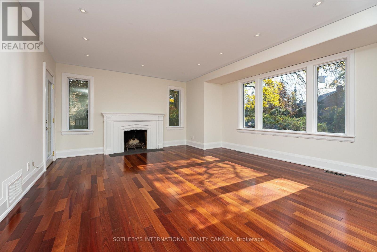
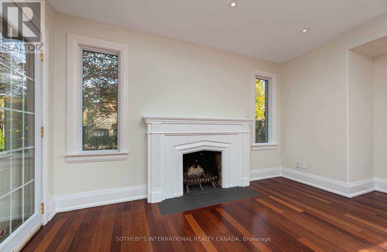
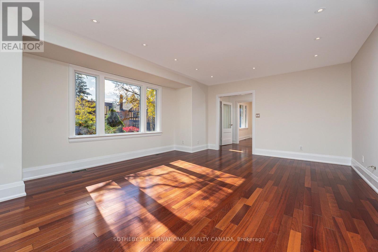
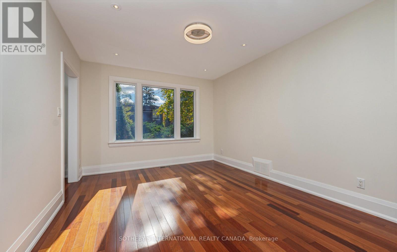
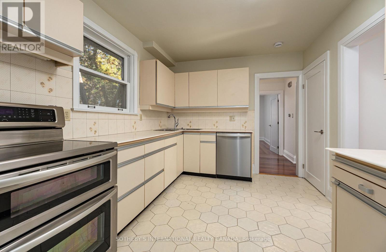
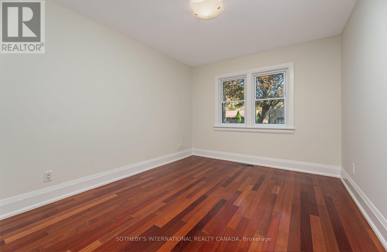
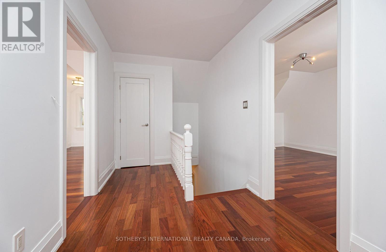
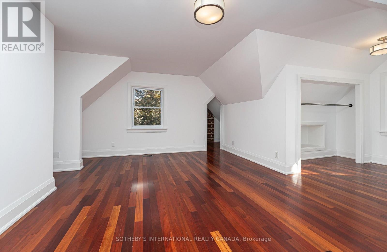
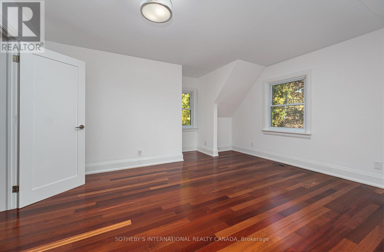
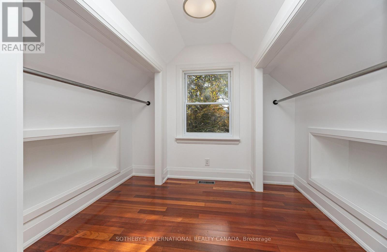
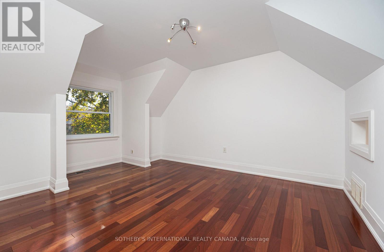
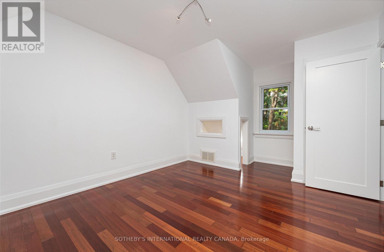
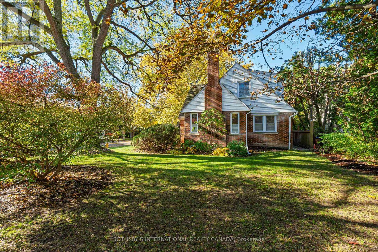
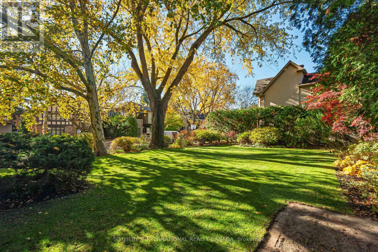
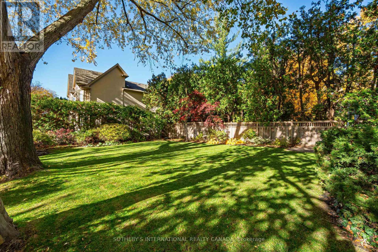
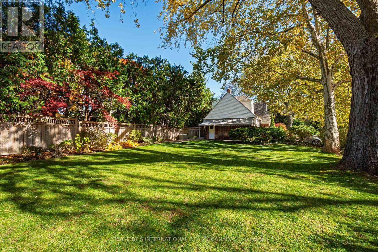
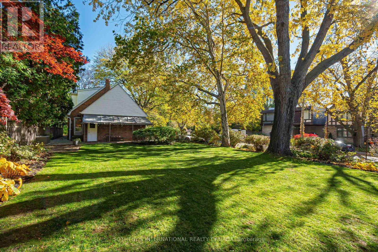
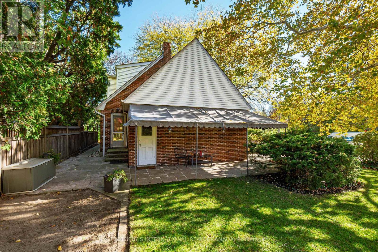
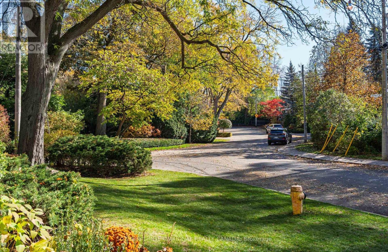
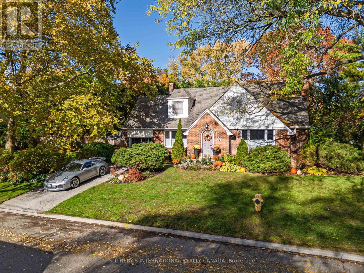
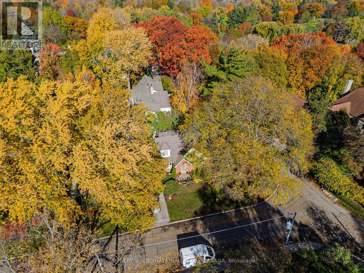
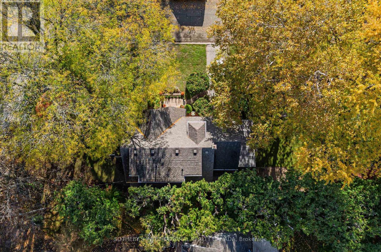
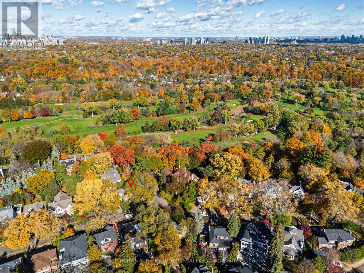
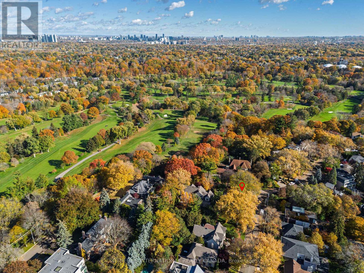
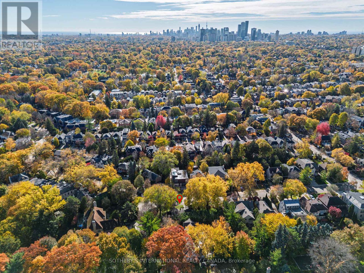
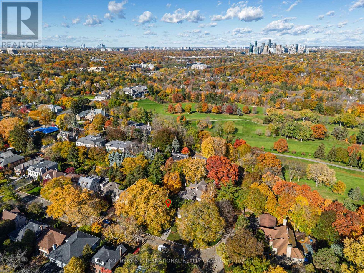
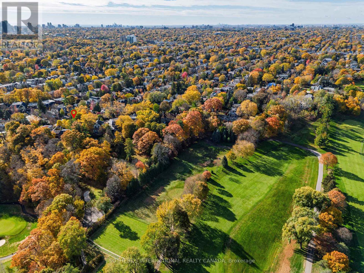
A generational opportunity in the very heart of Teddington Park where Golfdale Road and Riverview Drive meet your aspirations. Only 3 families have enjoyed this tranquil, verdant address, framed in a rich palette of fall colours while just minutes from Yonge Street and amazing restaurants, cafes and shops. The Rosedale Golf Club, The Granite Club and many of Canada's most prestigious private schools are close aboard. 9 minutes from Sunnybrook Health Sciences Centre. 5 minutes to the Glendon College campus of York University. A warm and inviting home with Brazilian cherrywood floors throughout and sunlight pouring in from 150 feet of south-facing lot. Imagine the possibilities. Here is the canvas for your forever home. Bring your builders and creators. (id:55499)
Property Details
| MLS® Number | C14138484 |
| Property Type | Single Family |
| Community Name | Lawrence Park North |
| Amenities Near By | Golf Nearby, Public Transit |
| Features | Flat Site |
| Parking Space Total | 3 |
Building
| Bathroom Total | 2 |
| Bedrooms Above Ground | 3 |
| Bedrooms Total | 3 |
| Amenities | Fireplace(s) |
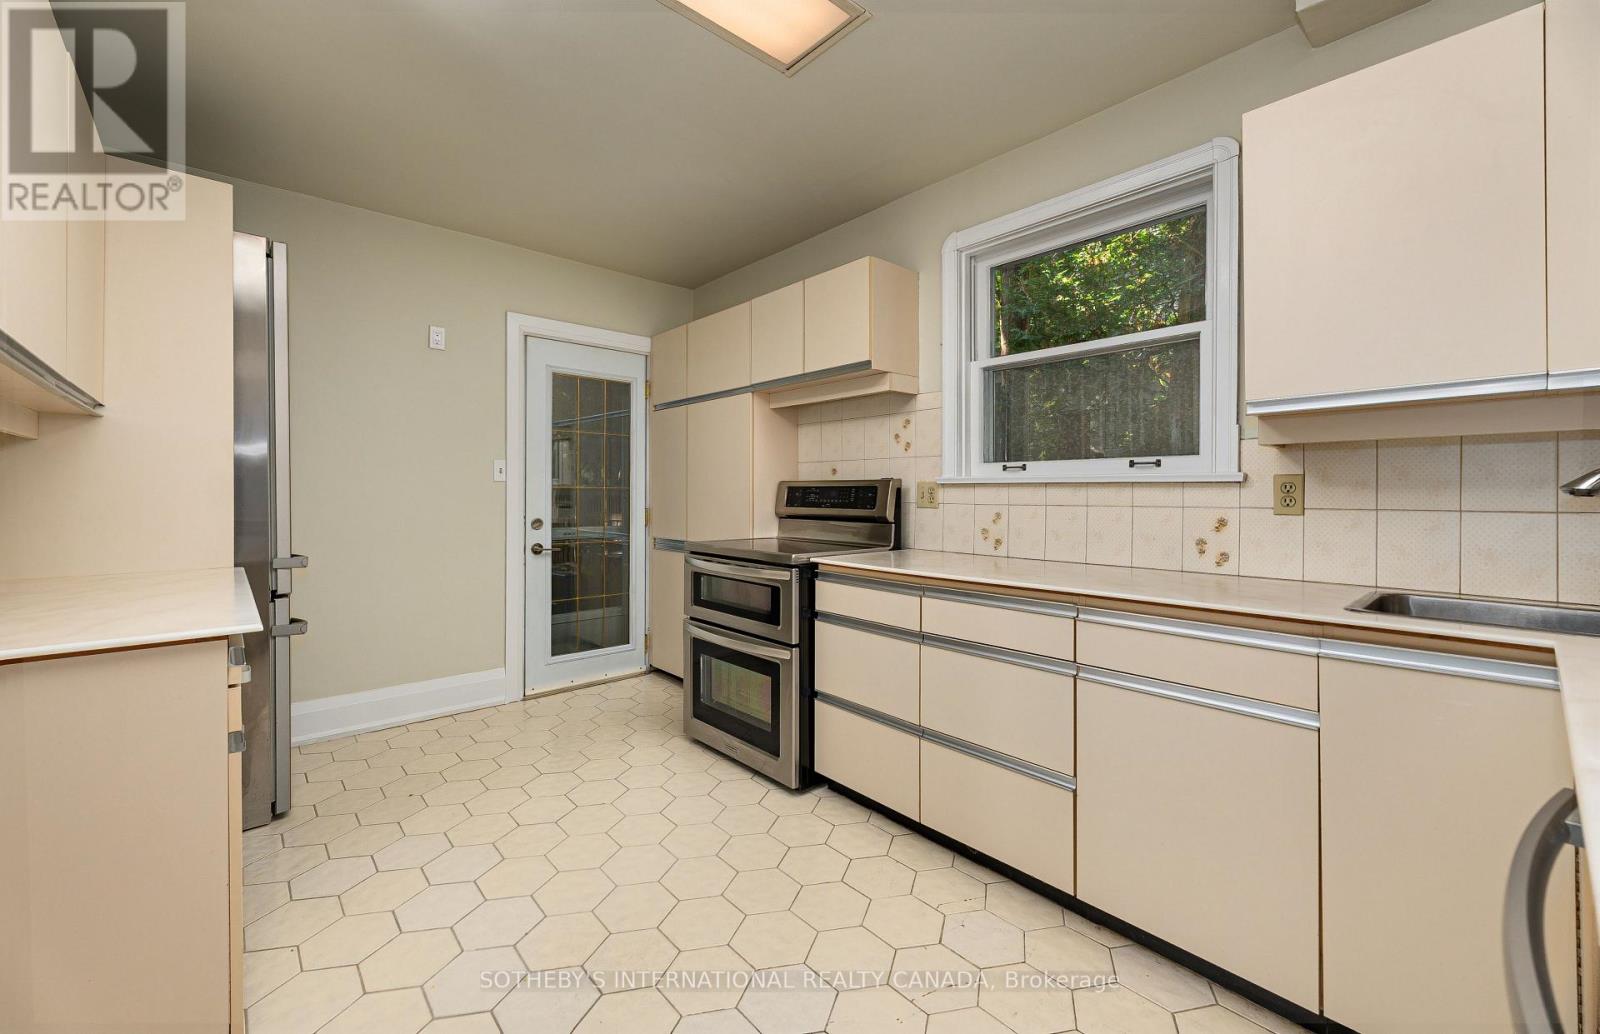
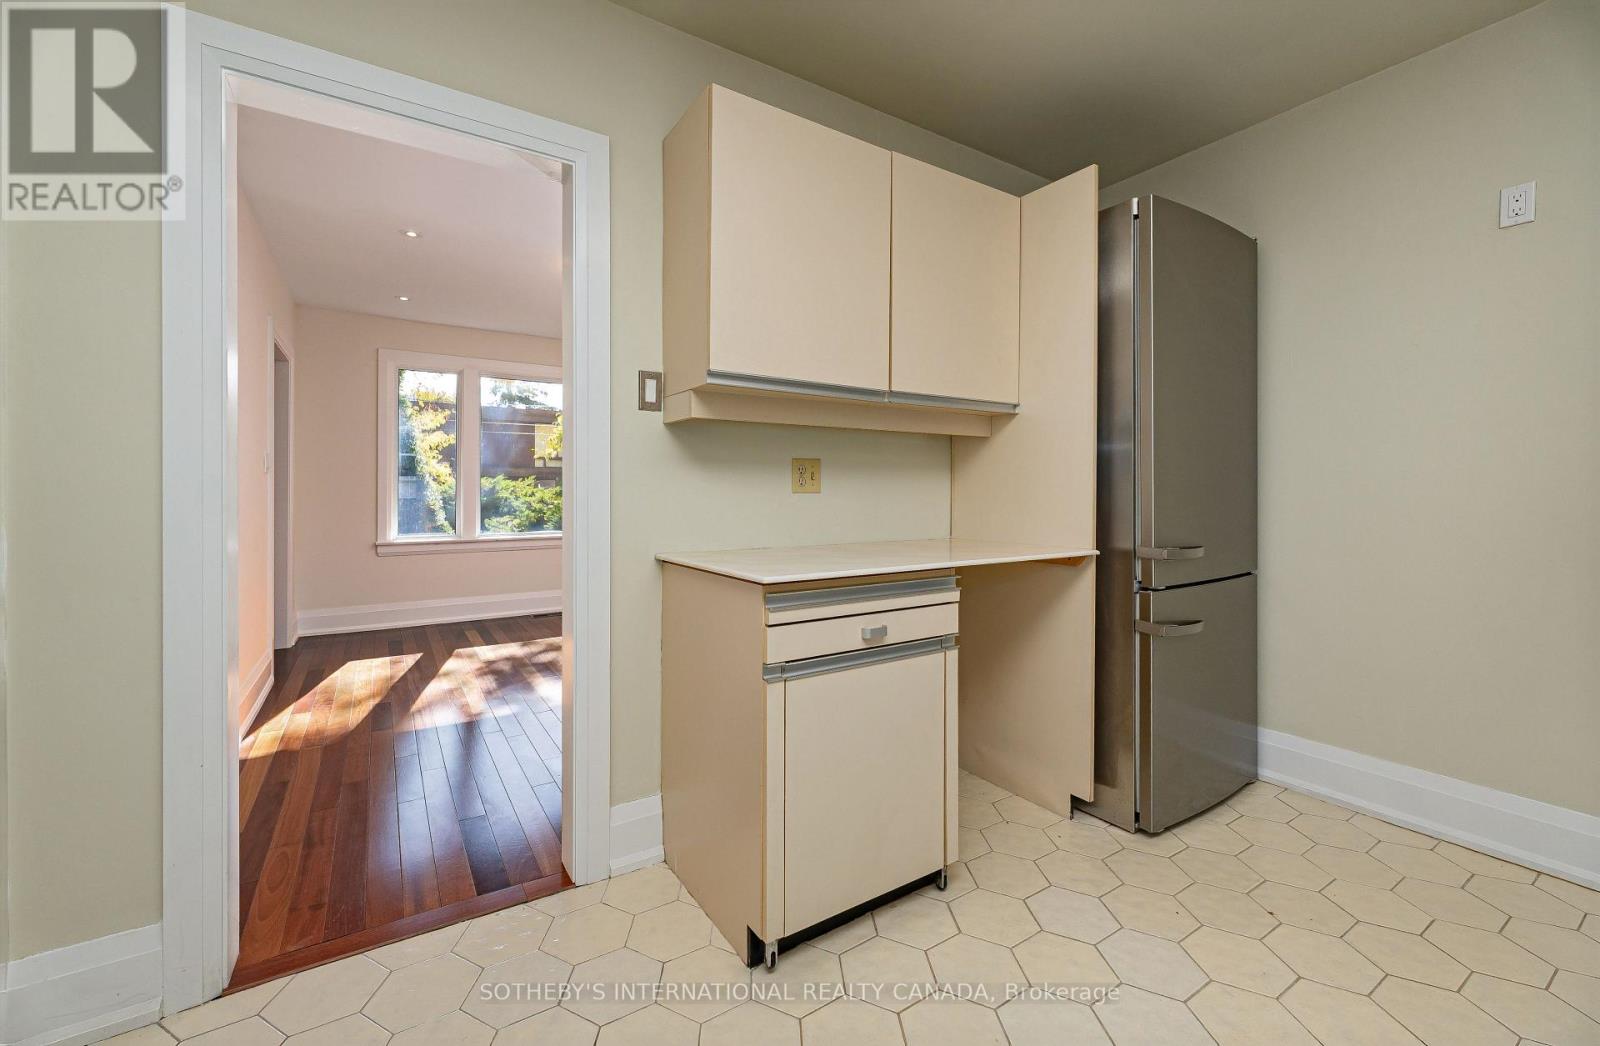
| Appliances | Central Vacuum, Dishwasher, Stove, Water Heater, Refrigerator |
| Basement Type | Full |
| Construction Style Attachment | Detached |
| Cooling Type | Central Air Conditioning |
| Exterior Finish | Brick |
| Fireplace Present | Yes |
| Fireplace Total | 1 |
| Flooring Type | Ceramic, Concrete, Hardwood |
| Foundation Type | Block |
| Half Bath Total | 1 |
| Heating Fuel | Natural Gas |
| Heating Type | Forced Air |
| Stories Total | 2 |
| Size Interior | 1,500 - 2,000 Sqft |
| Type | House |
| Utility Water | Municipal Water |
Parking
| Attached Garage | |
| Garage |
Land
| Acreage | No |
| Land Amenities | Golf Nearby, Public Transit |
| Sewer | Sanitary Sewer |
| Size Depth | 150 Ft |
| Size Frontage | 50 Ft |
| Size Irregular | 50 X 150 Ft |
| Size Total Text | 50 X 150 Ft |
Rooms
| Level | Type | Length | Width | Dimensions |
|---|---|---|---|---|
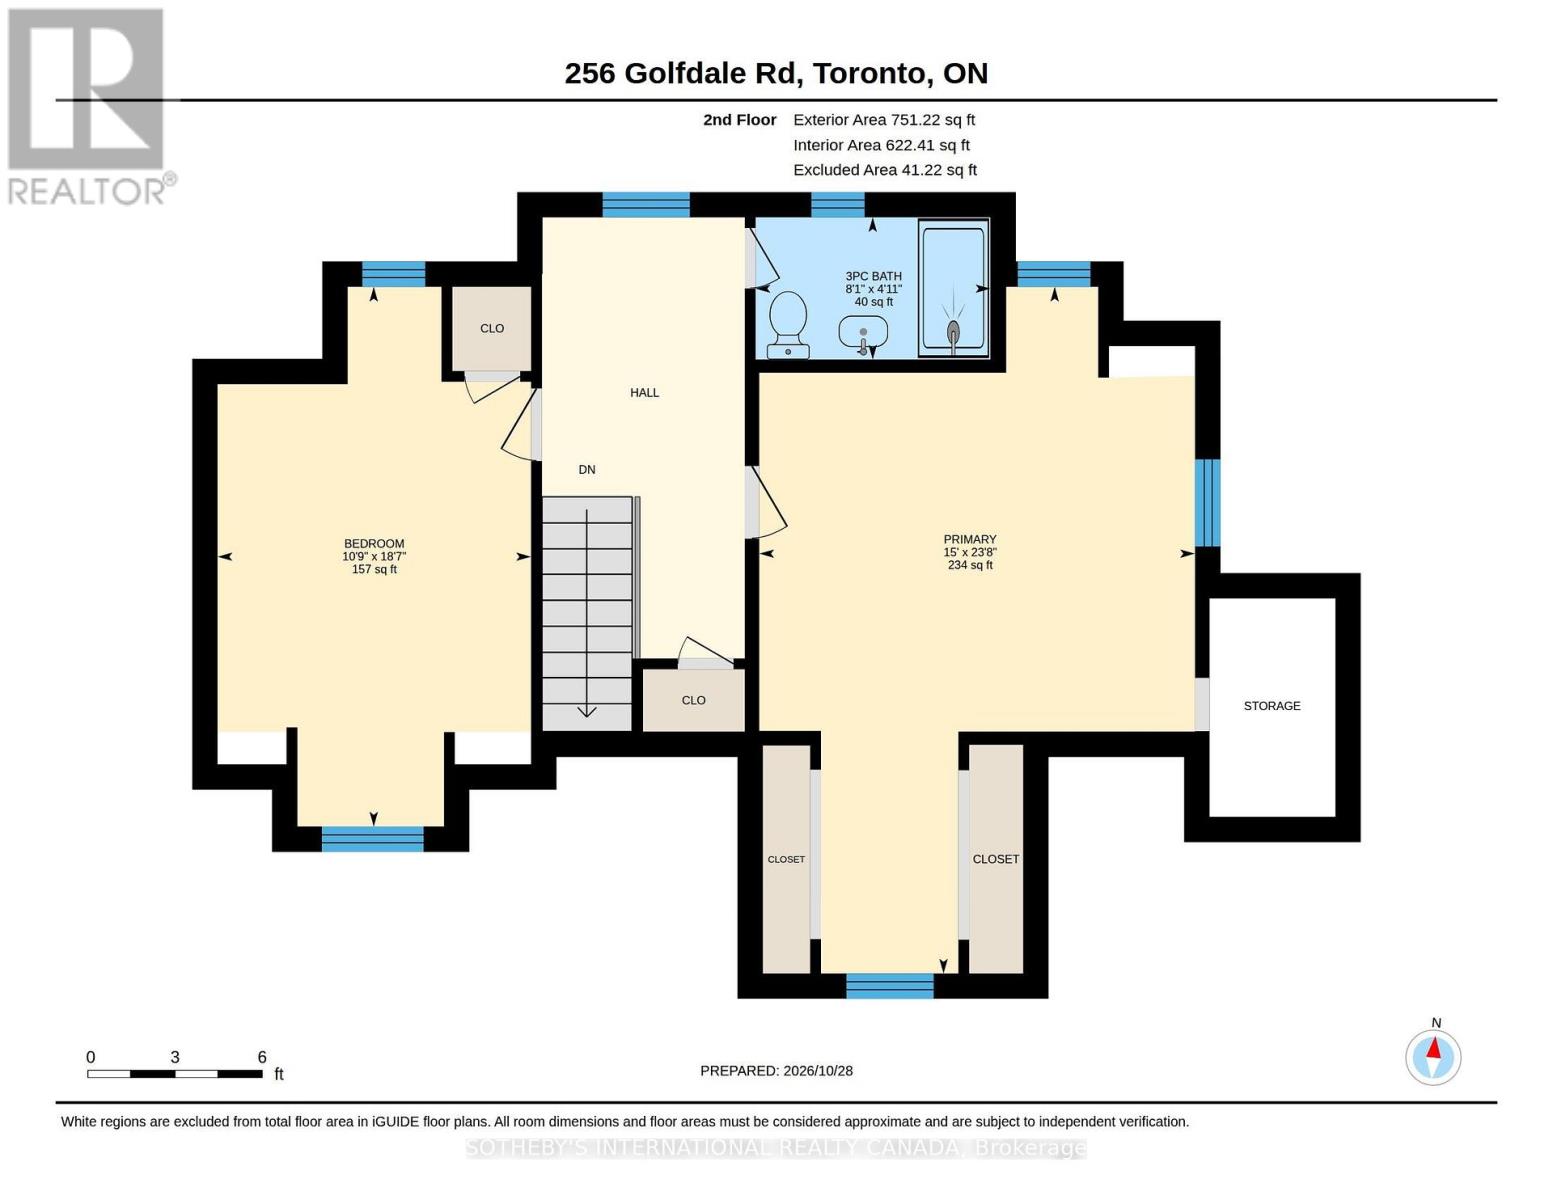
| Second Level | Primary Bedroom | 7.21 m | 4.57 m | 7.21 m x 4.57 m |
| Second Level | Bedroom 2 | 5.66 m | 3.29 m | 5.66 m x 3.29 m |
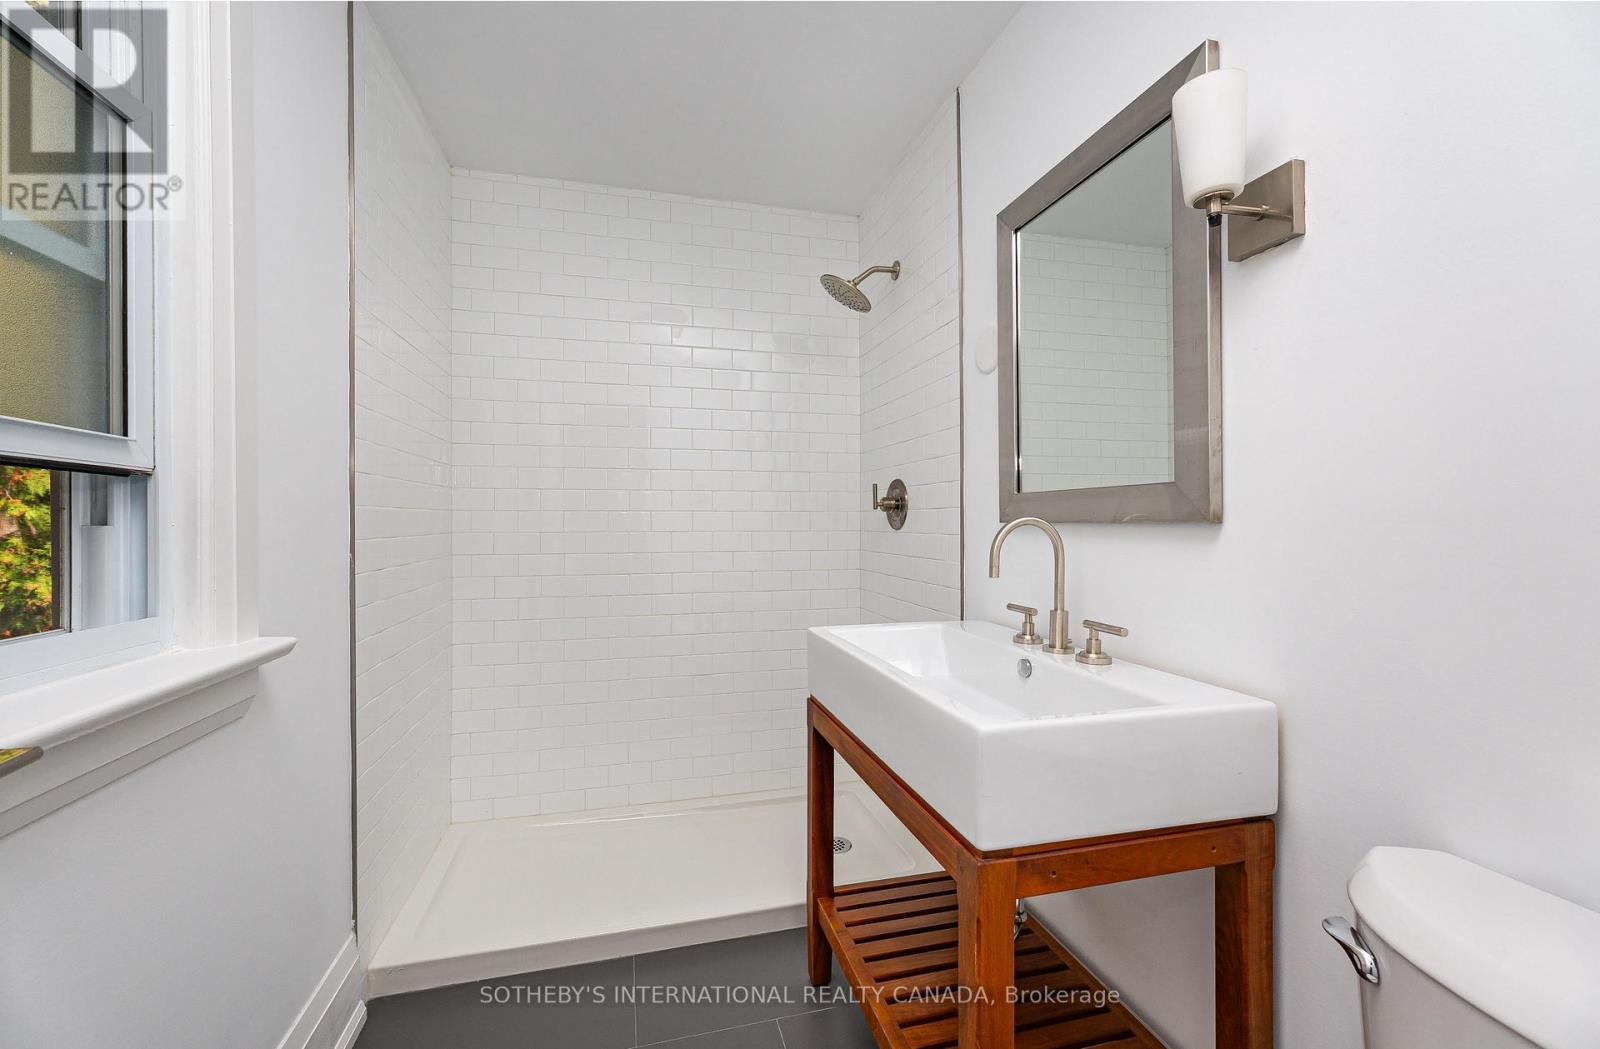
| Second Level | Bathroom | 2.46 m | 1.49 m | 2.46 m x 1.49 m |
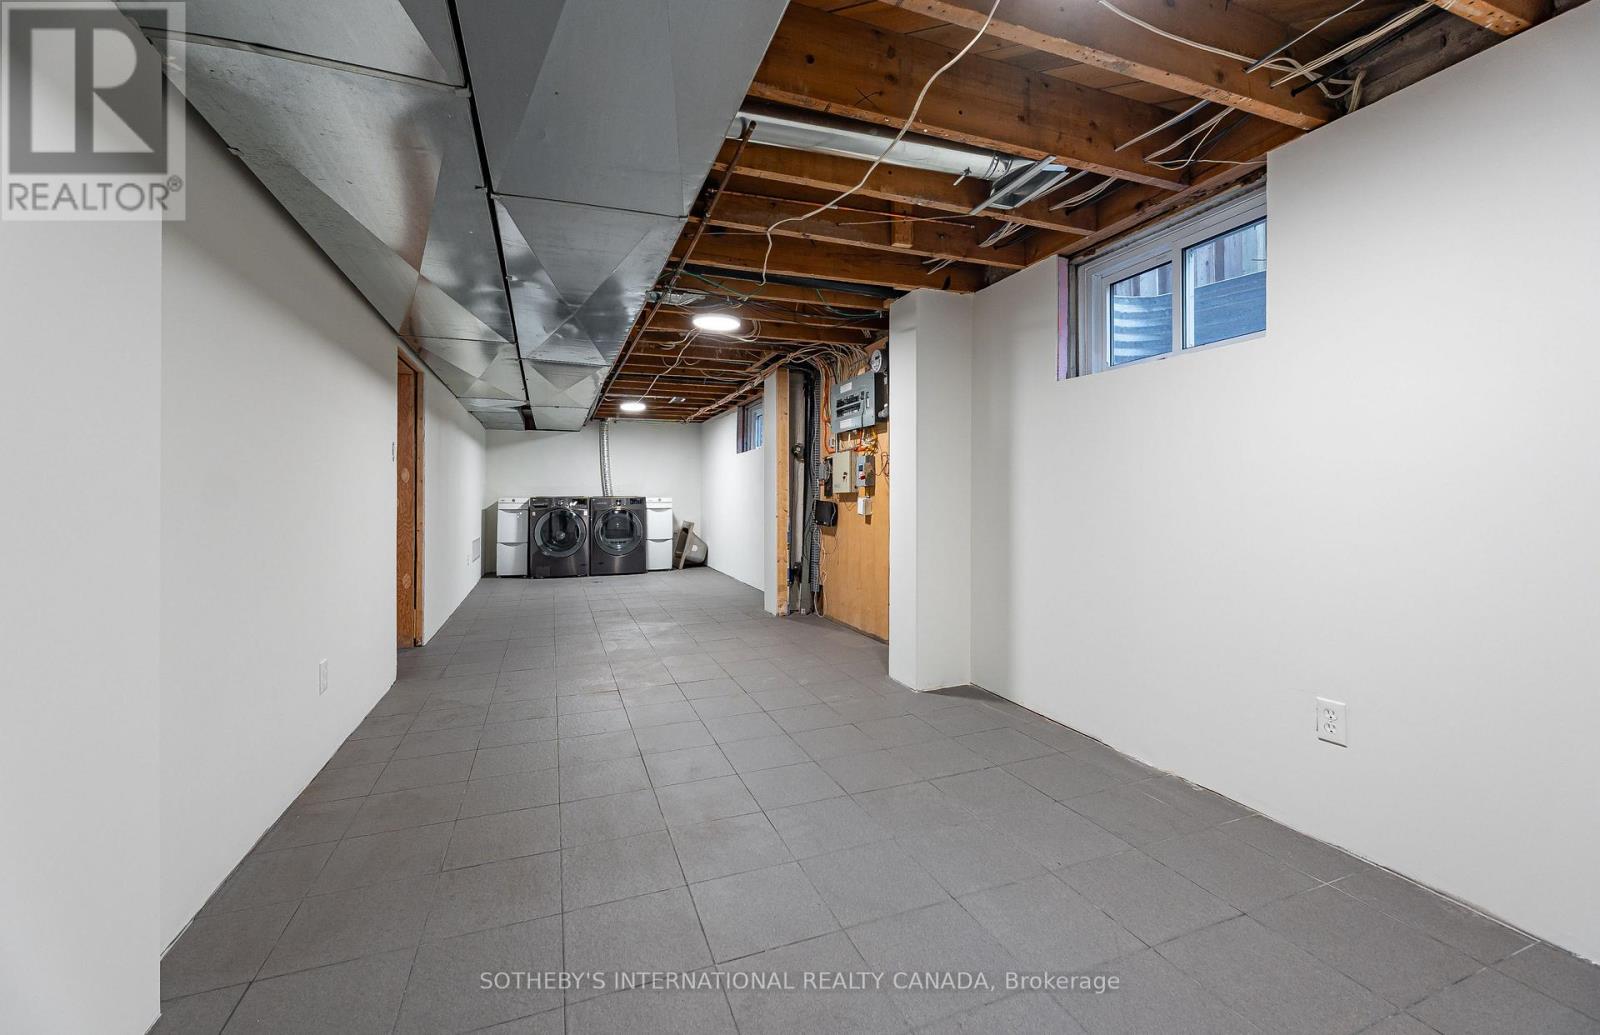
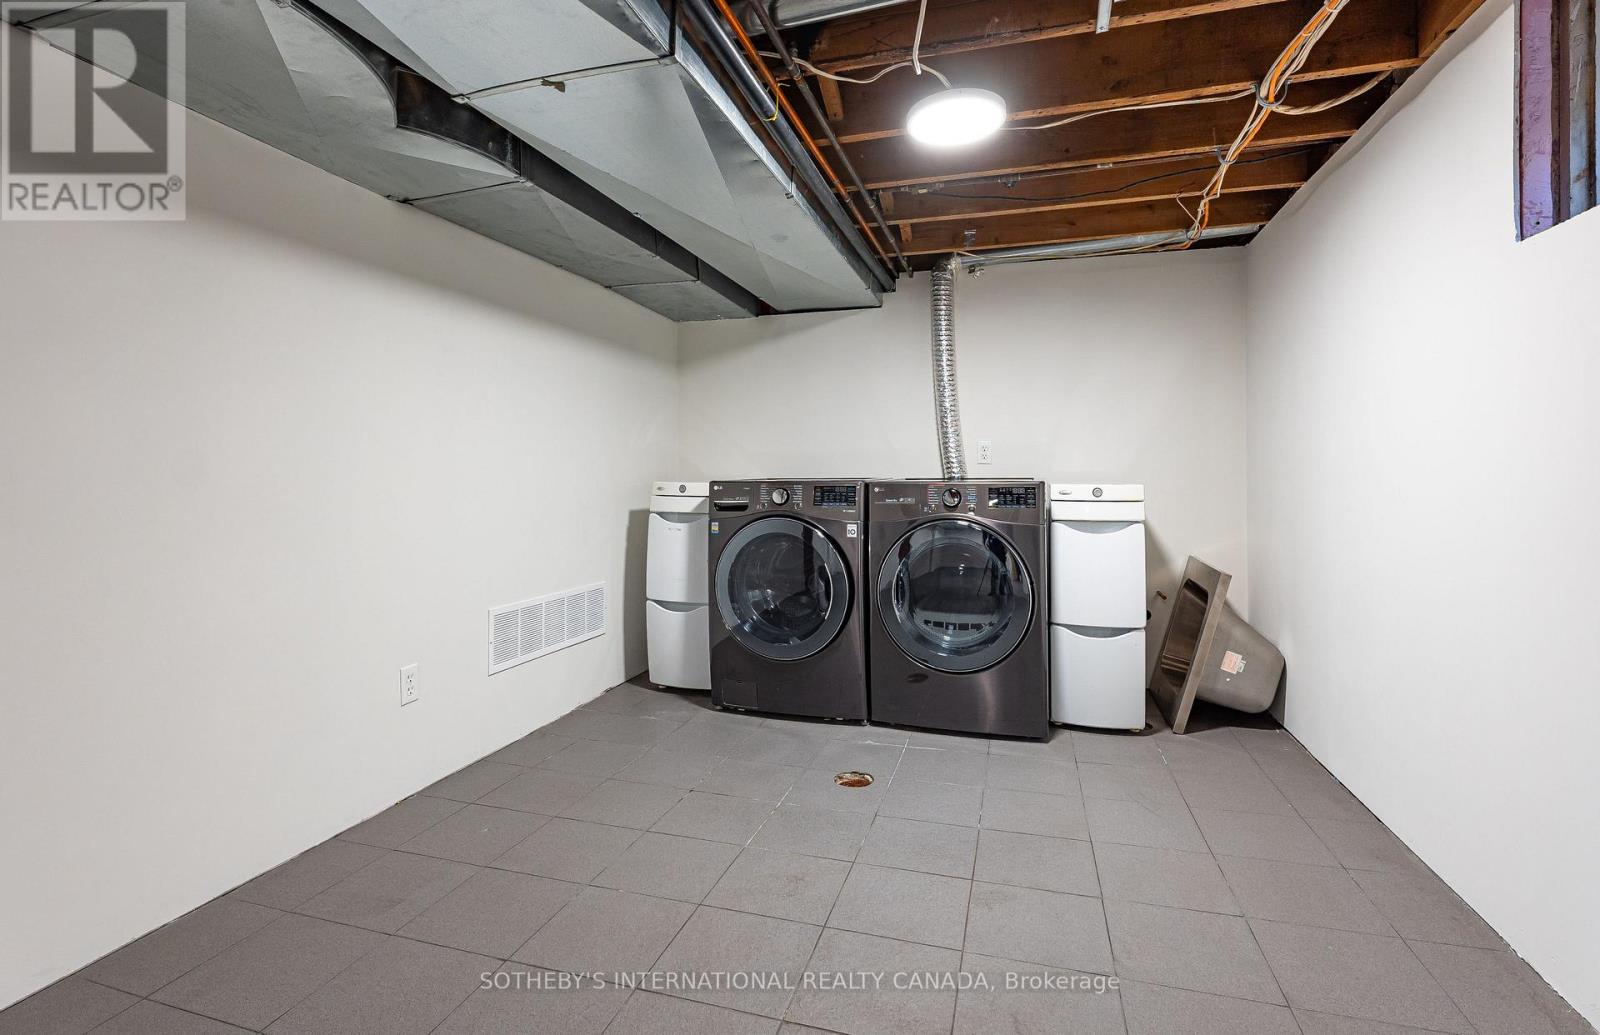
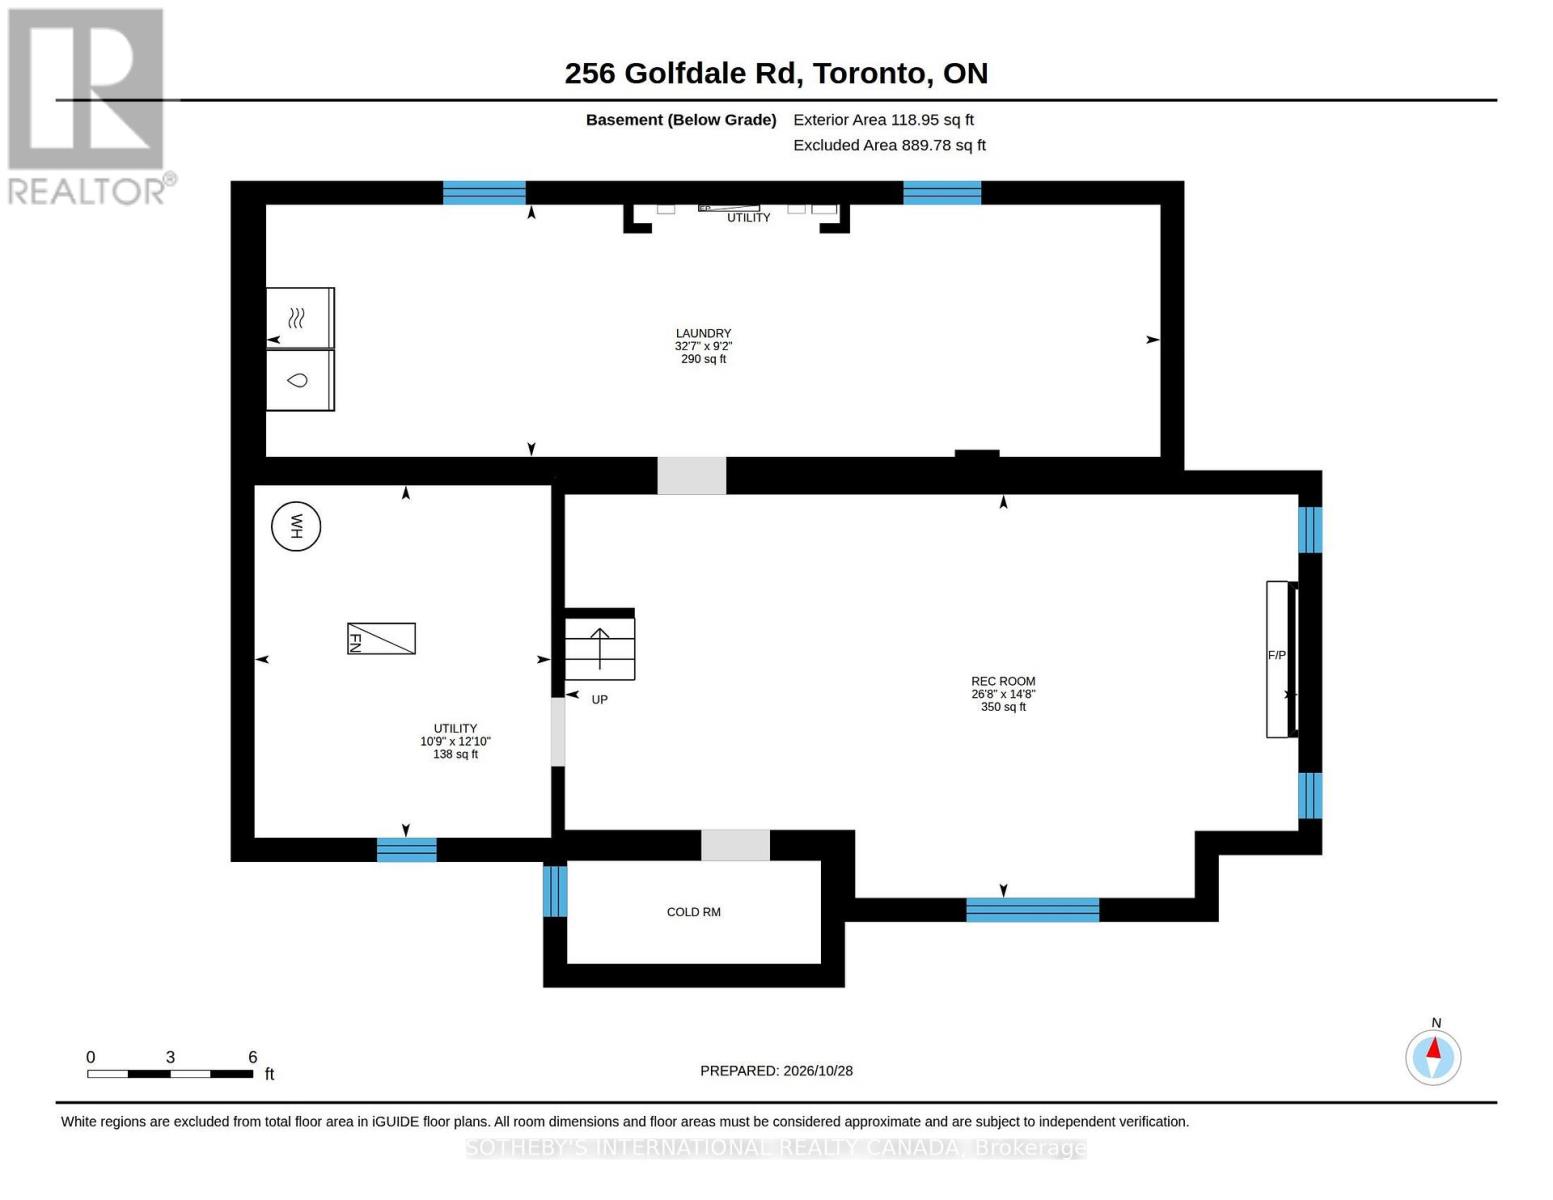
| Basement | Laundry Room | 9.92 m | 2.79 m | 9.92 m x 2.79 m |
| Basement | Furnace | 3.91 m | 3.19 m | 3.91 m x 3.19 m |
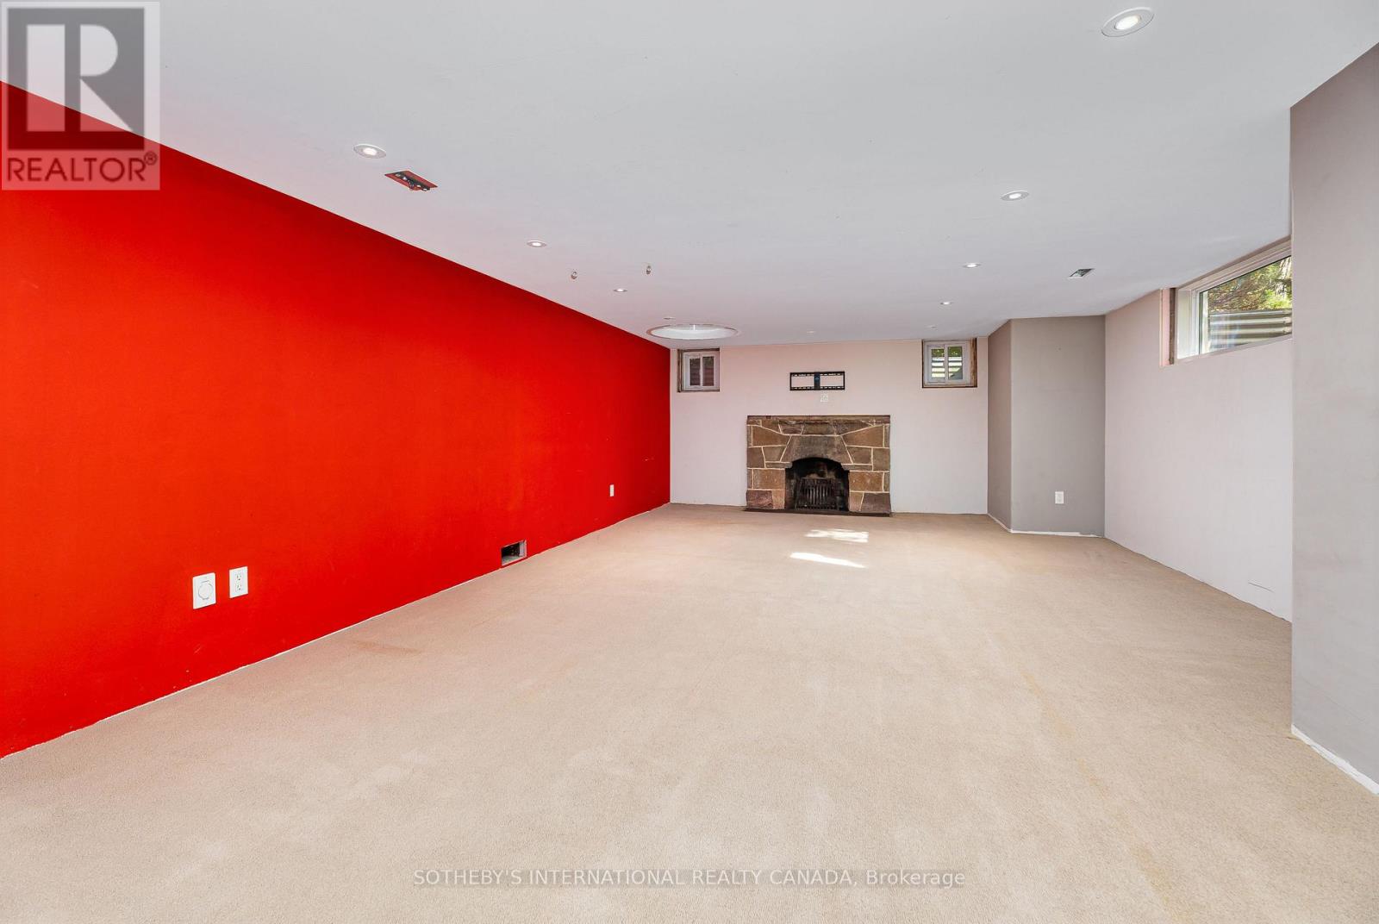
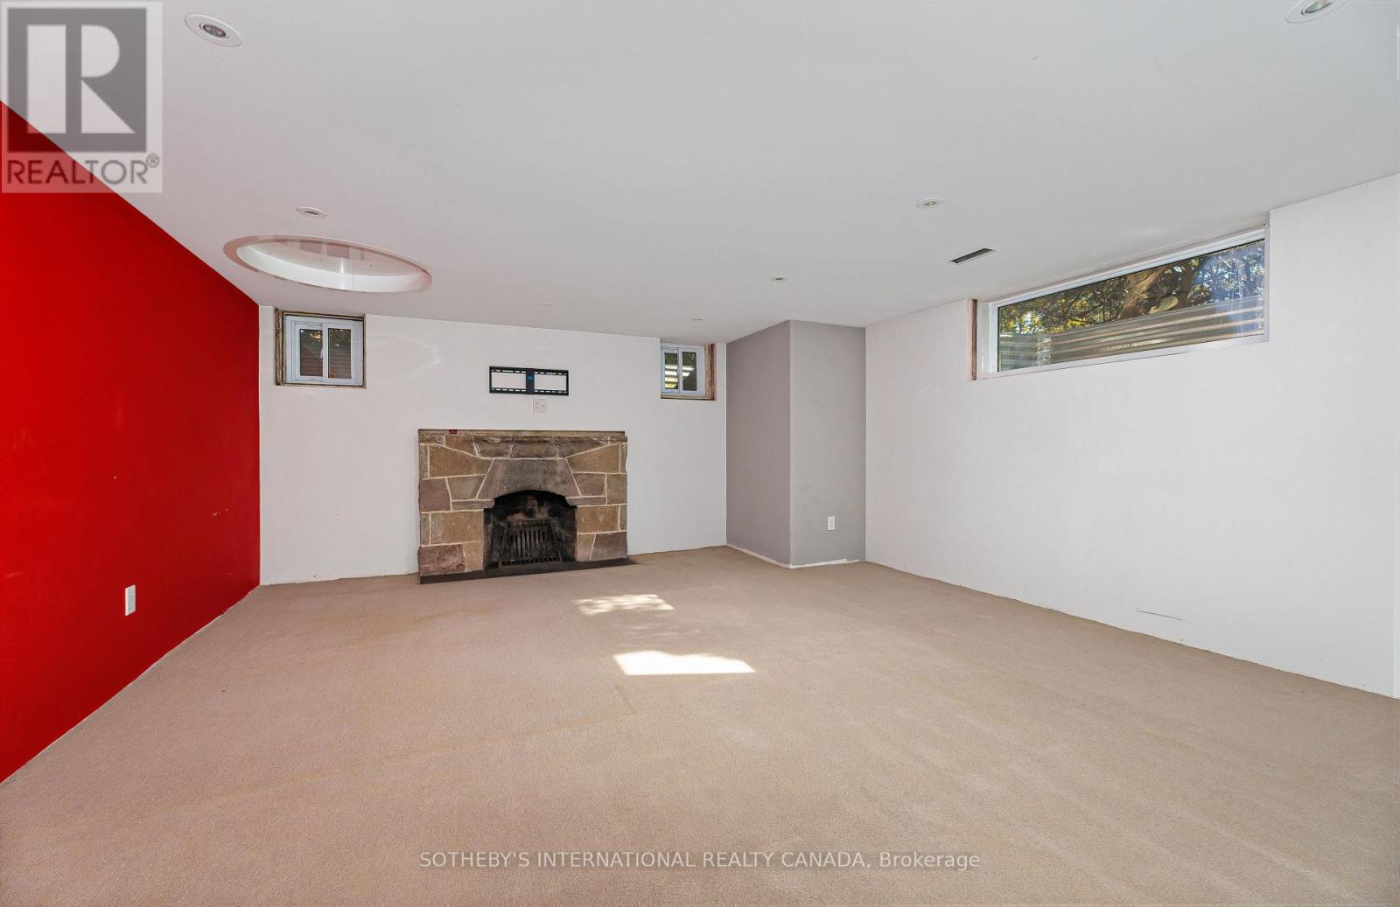
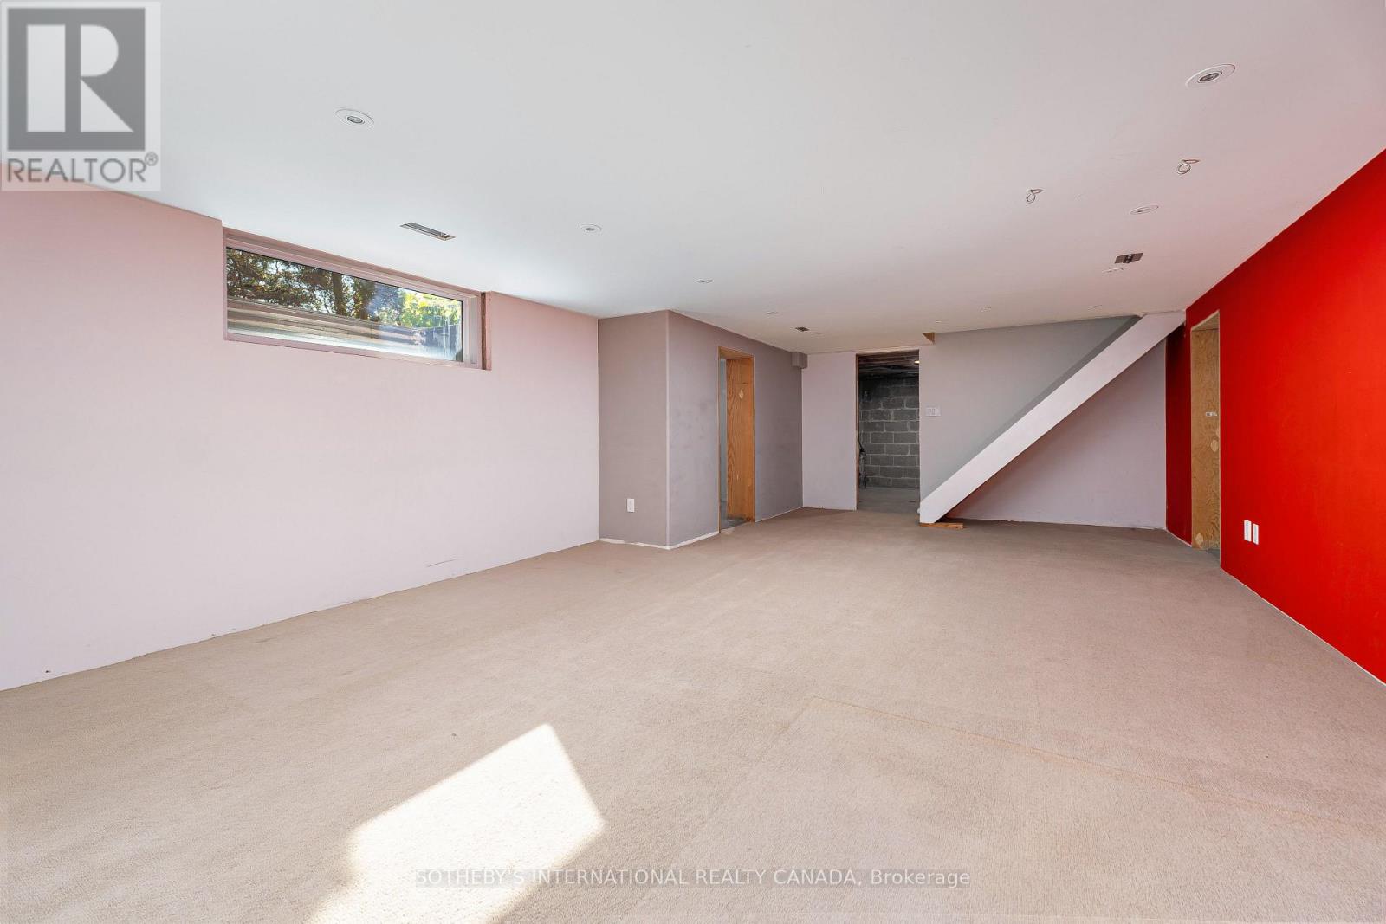
| Basement | Recreational, Games Room | 8.13 m | 4.48 m | 8.13 m x 4.48 m |
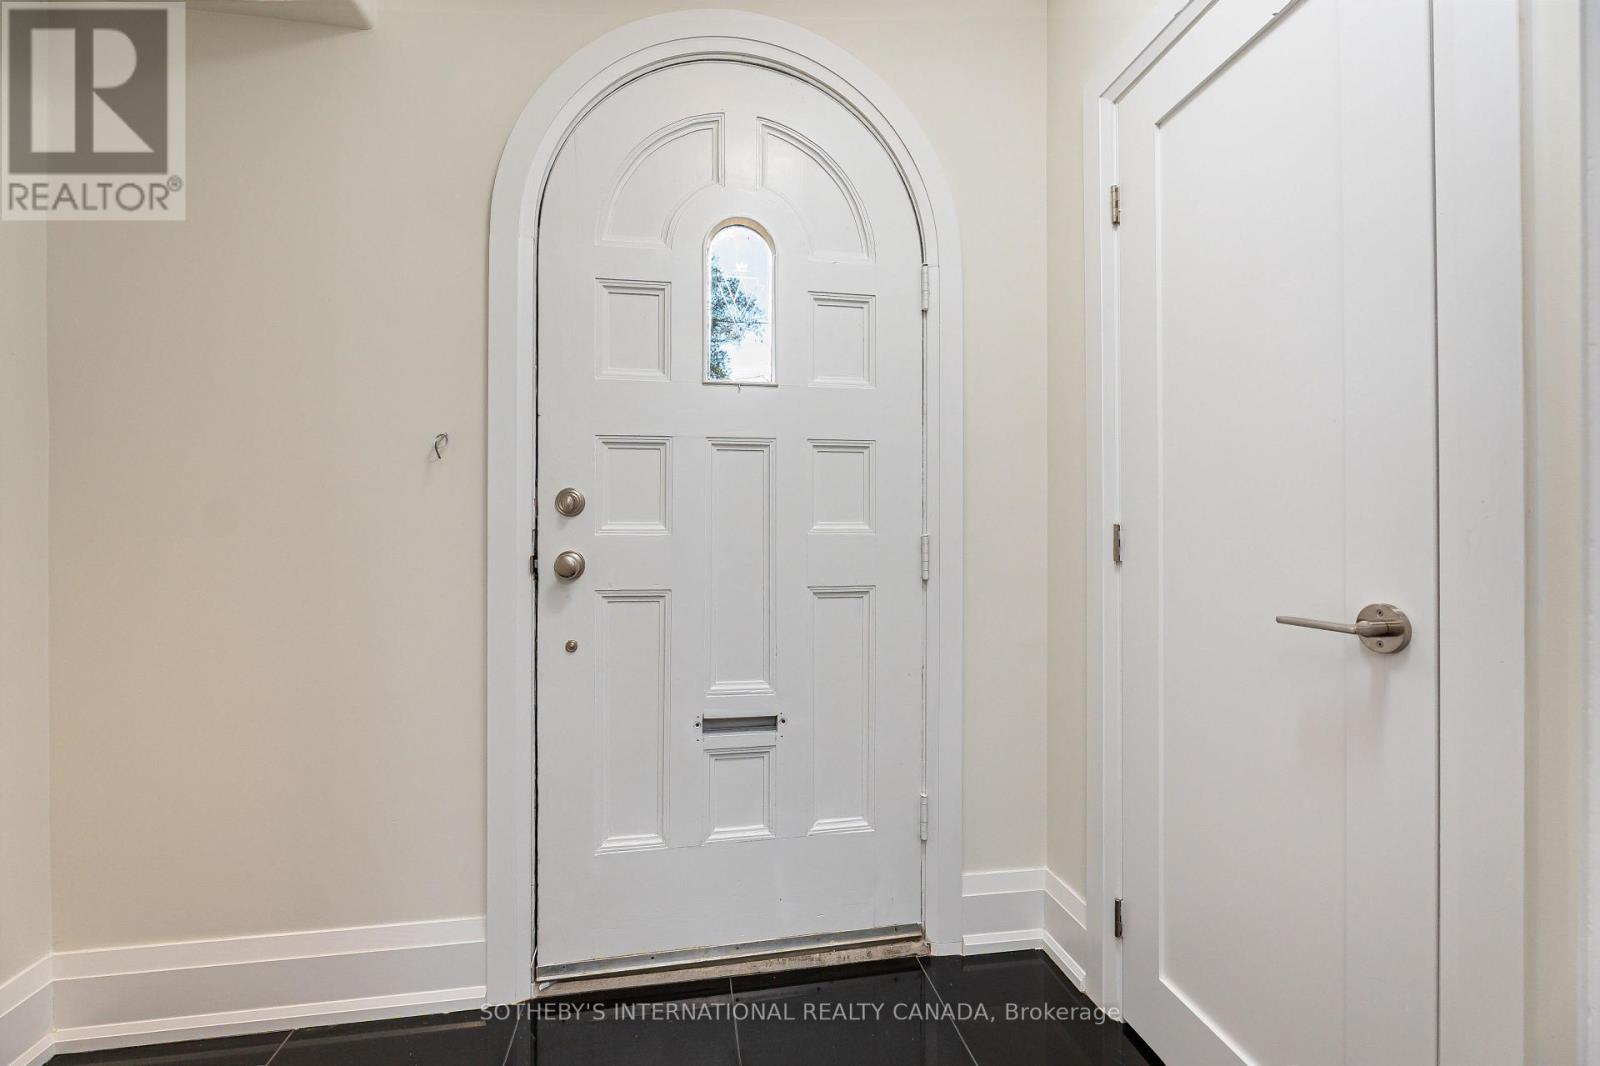
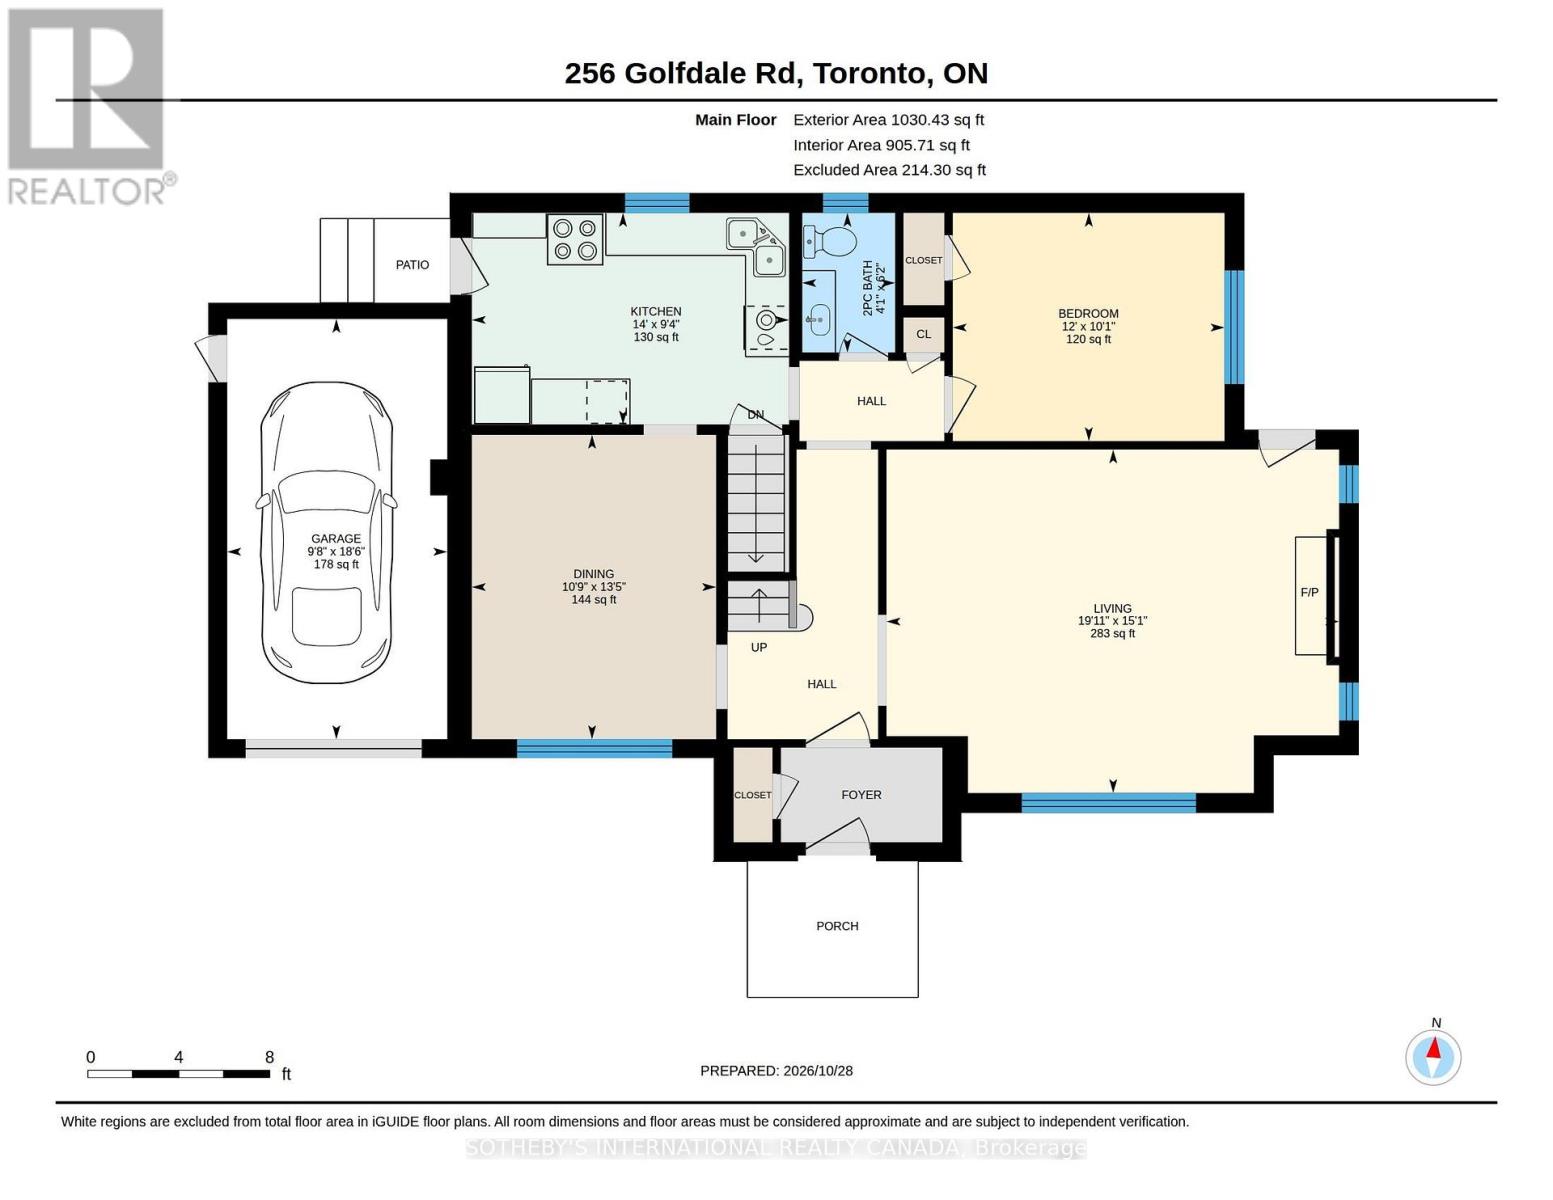
| Main Level | Foyer | 2.2 m | 1.27 m | 2.2 m x 1.27 m |
| Main Level | Living Room | 6.07 m | 4.61 m | 6.07 m x 4.61 m |
| Main Level | Dining Room | 4.08 m | 3.28 m | 4.08 m x 3.28 m |
| Main Level | Kitchen | 4.26 m | 2.84 m | 4.26 m x 2.84 m |
| Main Level | Bedroom 3 | 3.65 m | 3.06 m | 3.65 m x 3.06 m |
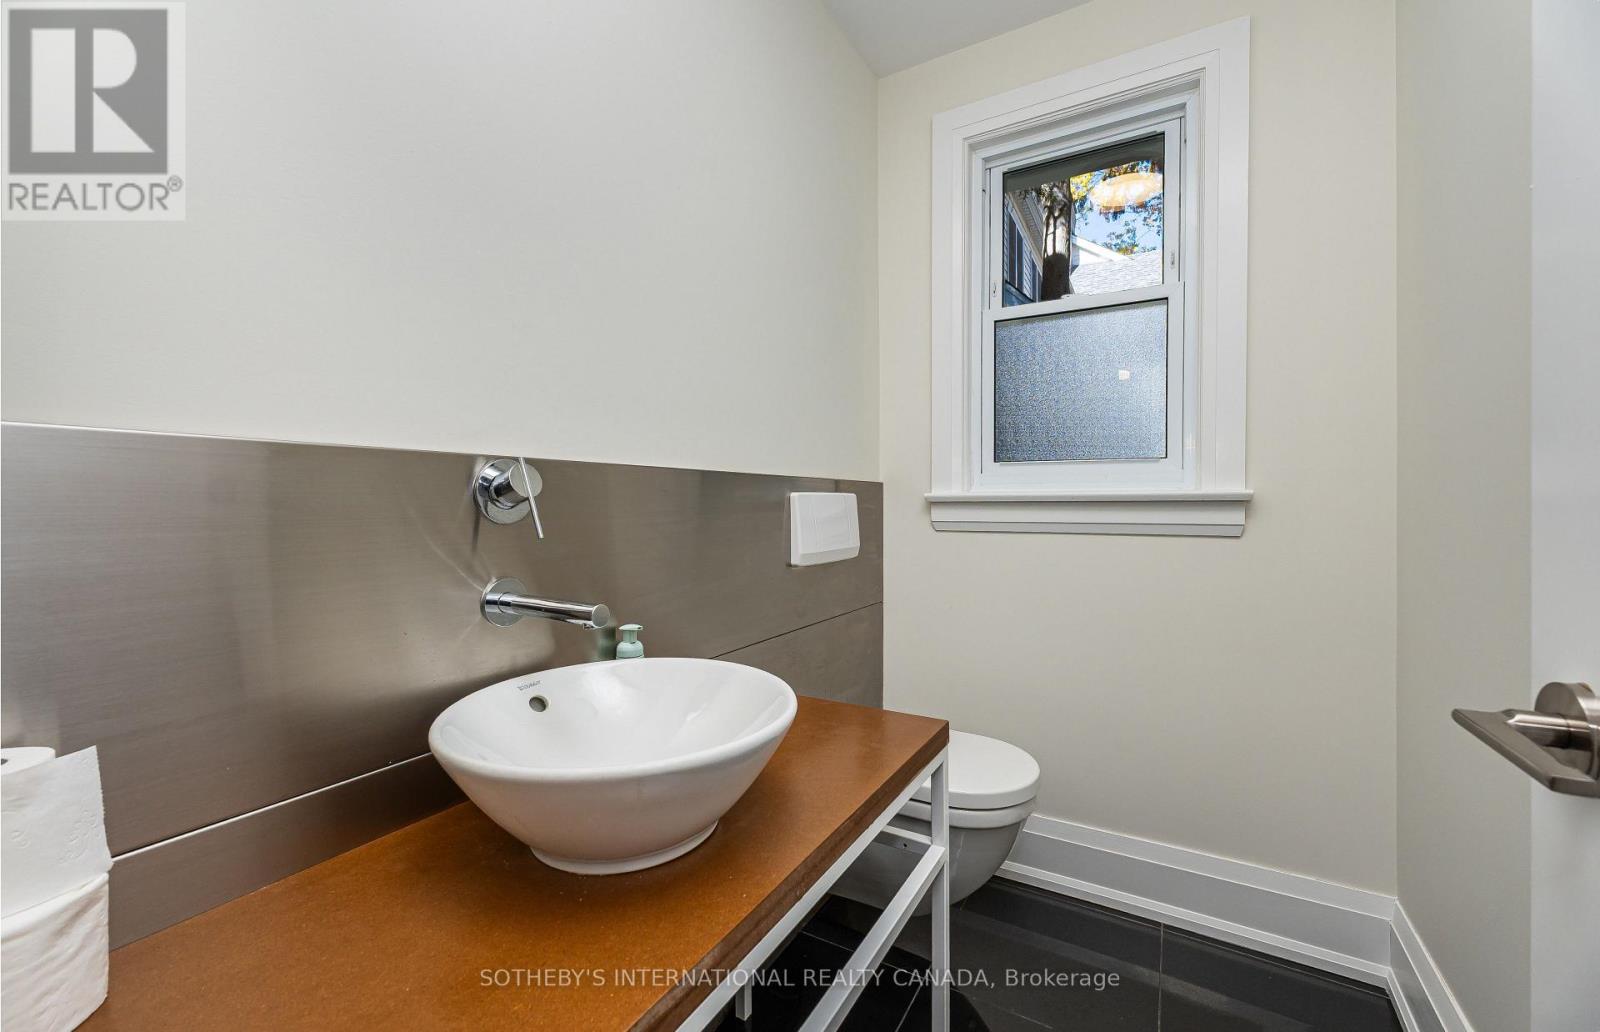
| Main Level | Bathroom | 1.87 m | 1.25 m | 1.87 m x 1.25 m |
Contact Us
Contact us for more information

The trademarks REALTOR®, REALTORS®, and the REALTOR® logo are controlled by The Canadian Real Estate Association (CREA) and identify real estate professionals who are members of CREA. The trademarks MLS®, Multiple Listing Service® and the associated logos are owned by The Canadian Real Estate Association (CREA) and identify the quality of services provided by real estate professionals who are members of CREA. The trademark DDF® is owned by The Canadian Real Estate Association (CREA) and identifies CREA's Data Distribution Facility (DDF®)
November 03 2026 05:00:12
Toronto Regional Real Estate Board
Sotheby's International Realty Canada