
Main & 1/2 Bsmt - 440 Parliament Street
Toronto, Ontario
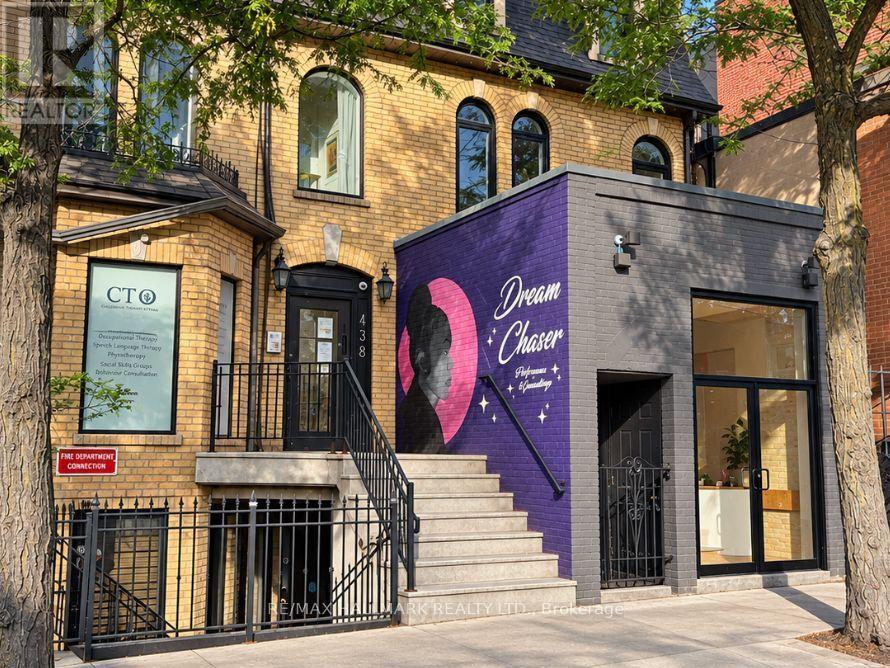
*Main Floor and 1/2 of the Basement* of A Victorian Architectural Gem in the Heart of Historic Cabbage town, Newly renovated retail space W/ soaring ceilings, set within a beautifully restored brick-front Victorian building featuring charming arched windows & exposed brick accents. Main floor retail offers direct access from Parliament St plus a rear entrance leading to backyard laneway parking & almost 1/2 of Basement With Access from Main floor that offers 3 Washrooms in an underpinned waterproofed basement features high ceilings making it highly versatile for wide range of commercial uses, Property underwent full year-long transformation, taken back to the studs + a large rear addition, providing the feel of brand-new construction while preserving signature heritage character. Renovations Include: Brand New (windows, doors, trims, subfloors, new plumbing throughout, newly underpinned basement W/ high ceilings, separate furnace for retail, staircases, 400-amp electrical service + complete new wiring, commercial fire alarm system, fire-rated drywall + soundproof/fire-rated insulation, sump pump, new concrete slab) & more. This thoughtfully redesigned building blends historic charm with modern functionality. Each unit has separate hydro & gas meters for added convenience. Ideal for a wide range of businesses, Property offers exceptional street presence with a large storefront window facing Parliament St Located in the heart of Cabbage town, Next to shops, cafes, grocery stores, top-rated restaurants. Transit/Street Car is at your doorstep W/ major hospitals, parks, Financial District, Eaton Centre are minutes away. 2 laneway parking space for retail. Customers use metered parking directly in front of the storefront + free parking on side streets (id:55499)
RE/MAX Hallmark Realty Ltd.
521 - 20 Southport Street
Toronto, Ontario
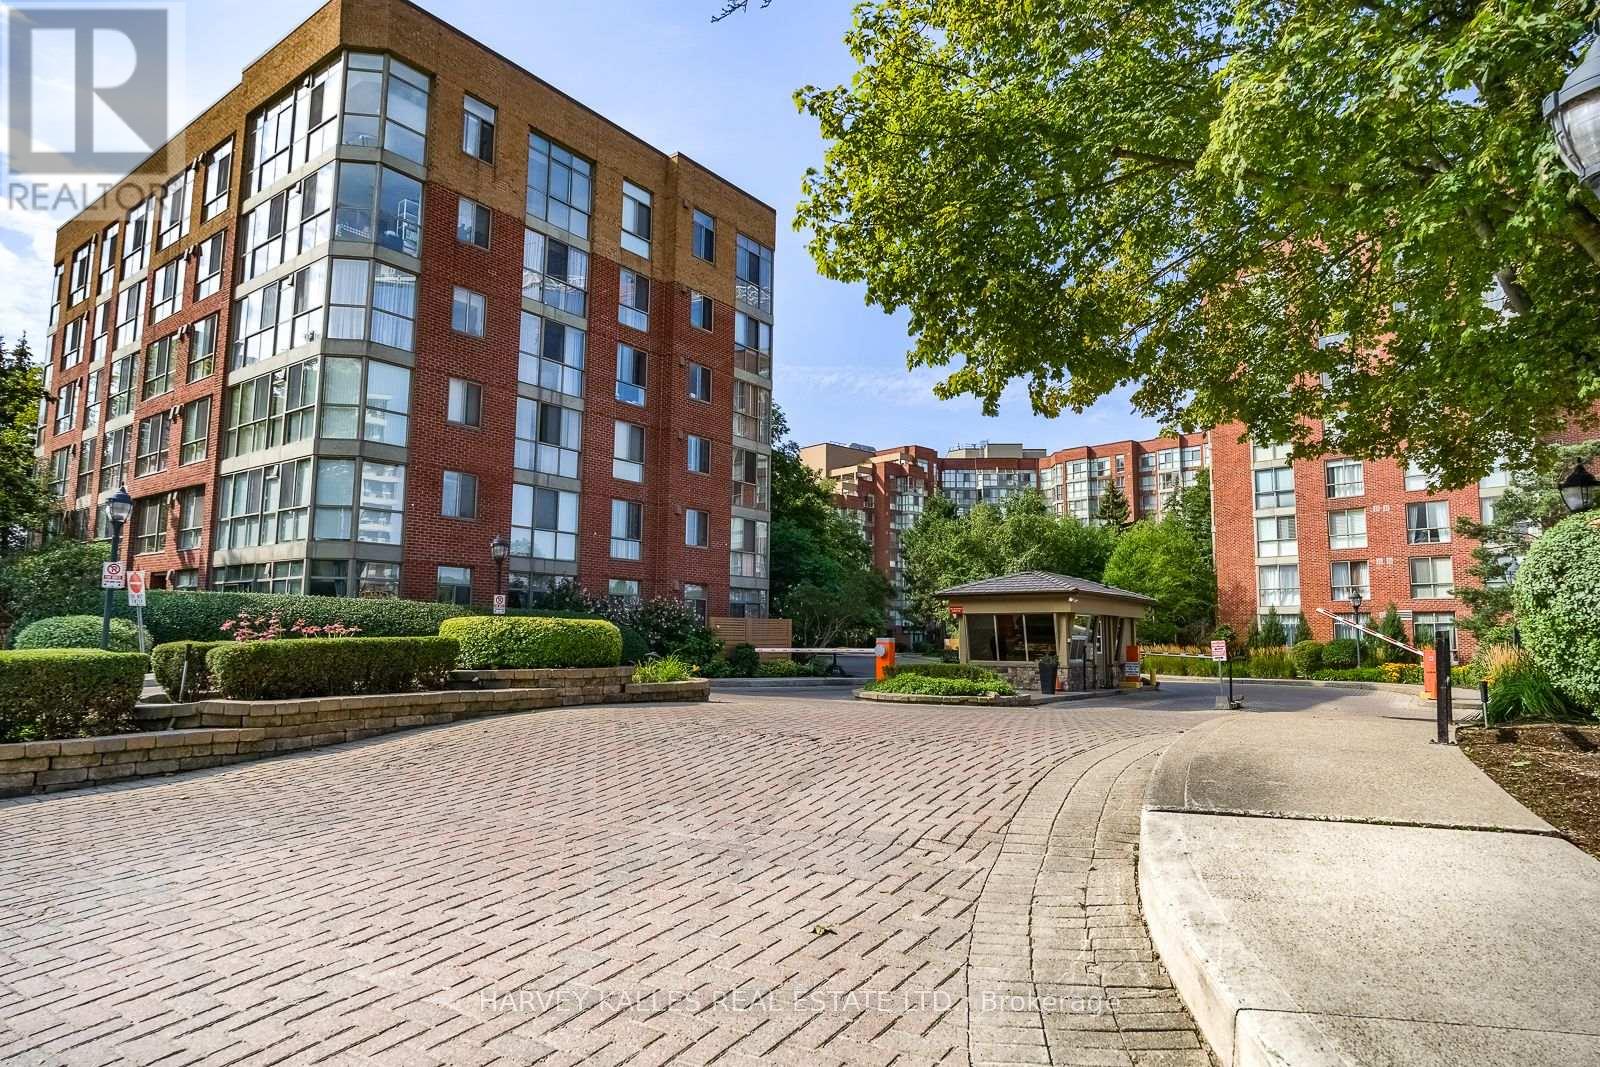
Bright and spacious 2-bedroom + den, 2-bathroom condo in the highly sought-after South Kingsway Village, ideally situated between Bloor West Village, High Park and the lake. Offering over 1,136 sq ft of thoughtfully designed living space, this fully updated suite features a desirable split-bedroom layout, floor-to-ceiling windows and newer custom laminate flooring throughout.West-facing exposure fills the home with beautiful afternoon and evening light, while peaceful courtyard views create a warm and inviting atmosphere. The updated kitchen features custom countertops, newer stainless steel appliances and a seamless connection to the spacious living and dining areas, making everyday living and entertaining effortless.The generous primary bedroom features a walk-in closet and newer private 3-piece ensuite. A large, versatile den provides the perfect space for a home office, creative studio or additional living area.Enjoy turnkey living in this secure, gated Tridel community with 24-hour gatehouse security and an impressive array of amenities, including an indoor pool, fitness centre, squash court, sauna, party room and outdoor BBQ area. Maintenance fees include heat, hydro, water, central A/C, cable TV, high-speed internet, building insurance and common elements. One parking space included on P1. Just steps to transit, Bloor West Village, High Park, the lake and scenic trails, with easy access to the Gardiner, downtown and the airports. A rare combination of generous space, natural light, an exceptional location and outstanding all-inclusive value. Move in, unpack and enjoy. ( some photos are virtually staged) (id:55499)
Harvey Kalles Real Estate Ltd.
Basement - 440 Parliament Street
Toronto, Ontario
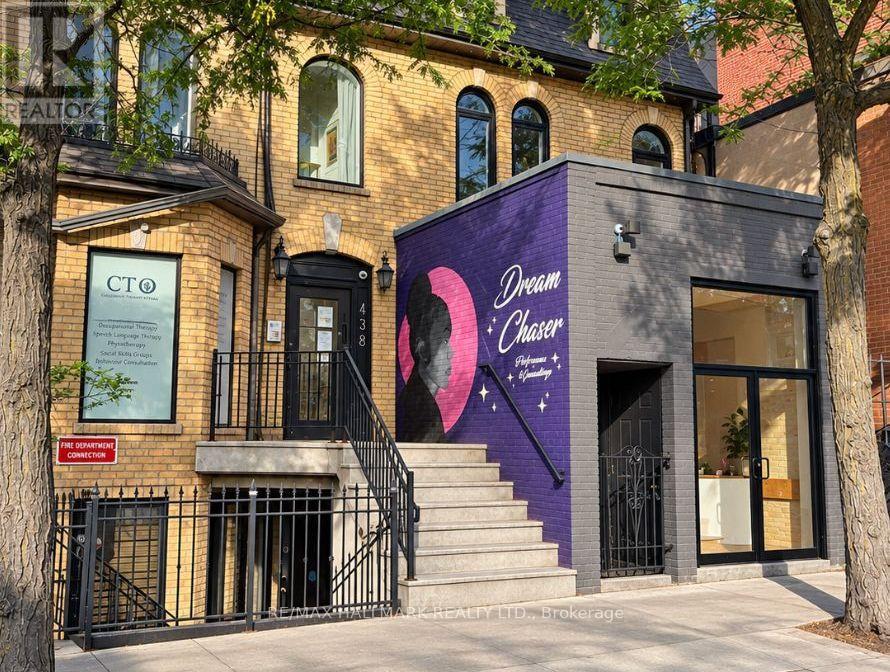
Basement of A Victorian Architectural Gem in the Heart of Historic Cabbage town, Newly renovated space W/ high ceilings, Newly Underpinned Basement and waterproofed set within a beautifully restored brick-front Victorian building featuring charming arched windows, it offers direct access from Parliament St plus a rear entrance leading to backyard laneway parking, 3 Roughed-In Washroom in an underpinned waterproofed basement, taken back to the studs providing the feel of brand-new construction while preserving signature heritage character. Renovations Include: Brand New (windows, doors, trims, concrete slab, new plumbing throughout, newly underpinned basement W/ high ceilings, separate furnace for retail, staircases, 400-amp electrical service + complete new wiring, commercial fire alarm system, fire-rated drywall + soundproof/fire-rated insulation, sump pump, new concrete slab) & more. This thoughtfully redesigned building blends historic charm with modern functionality. Each unit has separate hydro & gas meters for added convenience. Ideal for a wide range of businesses, Property offers exceptional street presence with a large storefront window facing Parliament St Located in the heart of Cabbage town, Next to shops, cafes, grocery stores, top-rated restaurants. Transit/Street Car is at your doorstep W/ major hospitals, parks, Financial District, Eaton Centre are minutes away. Customers use metered parking directly in front of the storefront + free parking on side streets (id:55499)
RE/MAX Hallmark Realty Ltd.
440 Parliament Street
Toronto, Ontario
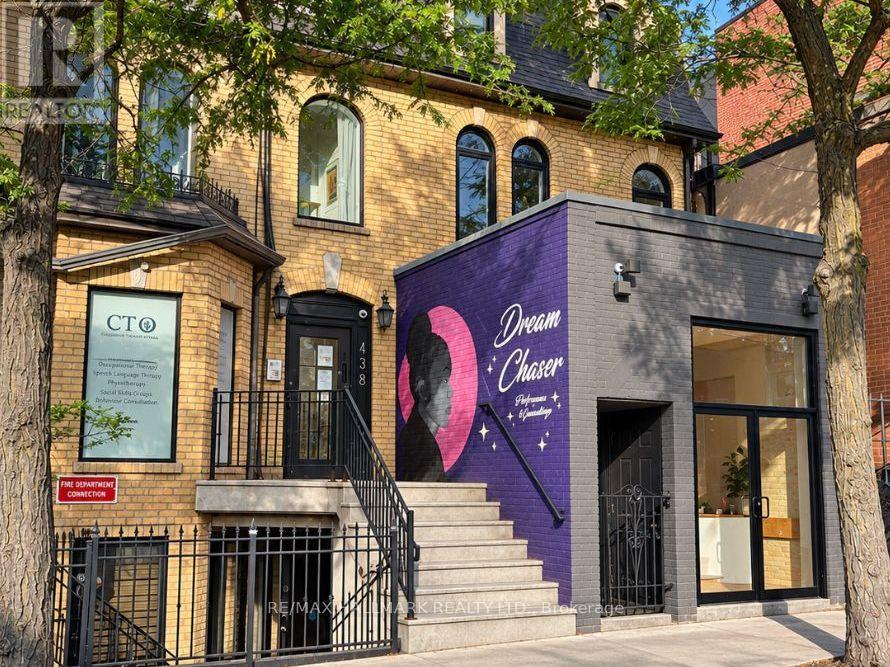
A Victorian Architectural Gem in the Heart of Historic Cabbage town, newly renovated retail space W/ soaring ceilings, set within a beautifully restored brick-front Victorian building featuring charming arched windows & exposed brick accents. Main floor retail offers direct access from Parliament St plus a rear entrance leading to backyard laneway parking. Fully underpinned waterproofed basement features high ceilings & multiple access points: from main floor retail & a separate entrance from Parliament & another from backyard. The basement includes 4 washrooms, making it highly versatile for wide range of commercial uses, Property underwent full year-long transformation, taken back to the studs + a large rear addition, providing the feel of brand-new construction while preserving signature heritage character. Renovations Include: Brand New (windows, doors, trims, subfloors, new plumbing throughout, newly underpinned basement W/ high ceilings, separate furnace for retail, staircases, 400-amp electrical service + completely new wiring, commercial fire alarm system, fire-rated drywall + soundproof/fire-rated insulation, sump pump, new concrete slab) & more. This thoughtfully redesigned building blends historic charm with modern functionality. Each unit has separate hydro & gas meters for added convenience. Ideal for a wide range of businesses, Property offers exceptional street presence with a large storefront window facing Parliament St Located in the heart of Cabbage town, next to shops, cafés, grocery stores, top-rated restaurants. Transit/Streetcar is at your doorstep W/ major hospitals, parks, Financial District, Eaton Centre are minutes away. 2 laneway parking space for retail. Customers use metered parking directly in front of the storefront + free parking on side streets (id:55499)
RE/MAX Hallmark Realty Ltd.
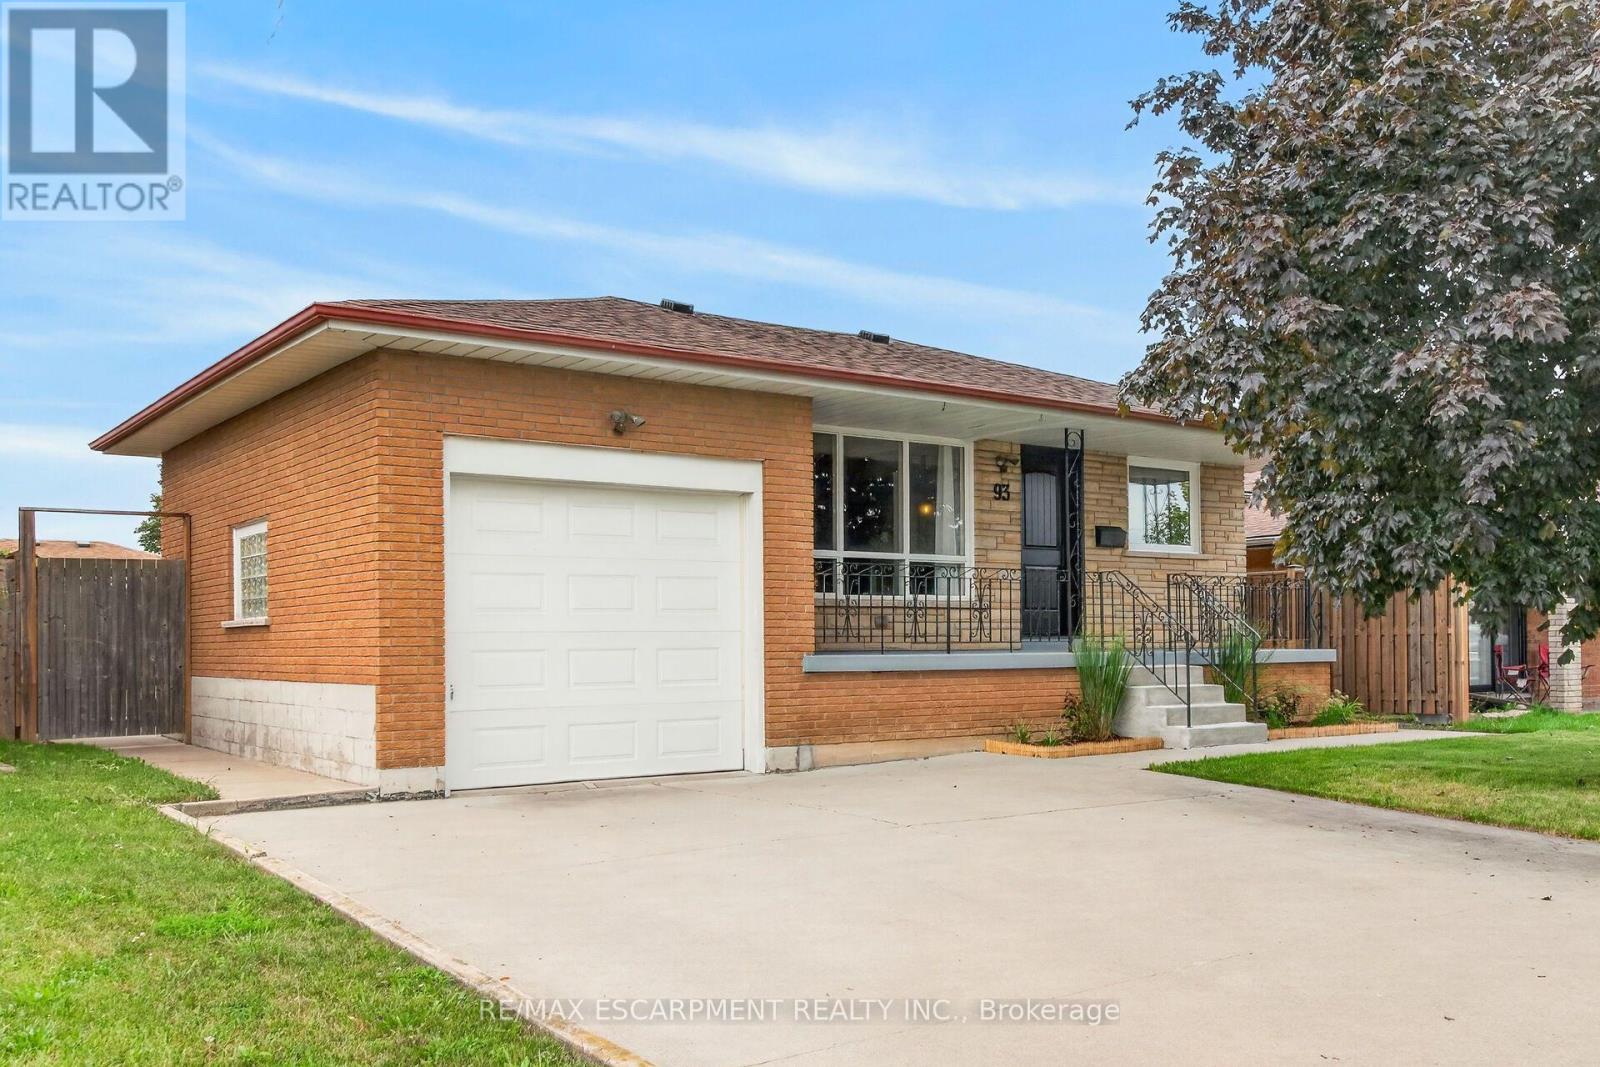
93 Nugent Drive
Hamilton, Ontario
Well maintained, all-brick bungalow in a great East End neighbourhood. Many recent updates in the last 5 years including roof shingles, front door entry system and all exterior doors, replacement windows (except living room), and more. Clean and carpet free throughout. Multiple separate entrances leading to lower level in-law suite complete with living area, kitchen, 4-piece bathroom, laundry, and 2 bedrooms. Low maintenance backyard and concrete patio. Conveniently located for the commuter with near instant highway access. Short walk to nearby public transit. Quick drive to the train station, and all East End and Stoney Creek shopping and amenities. (id:55499)
RE/MAX Escarpment Realty Inc.
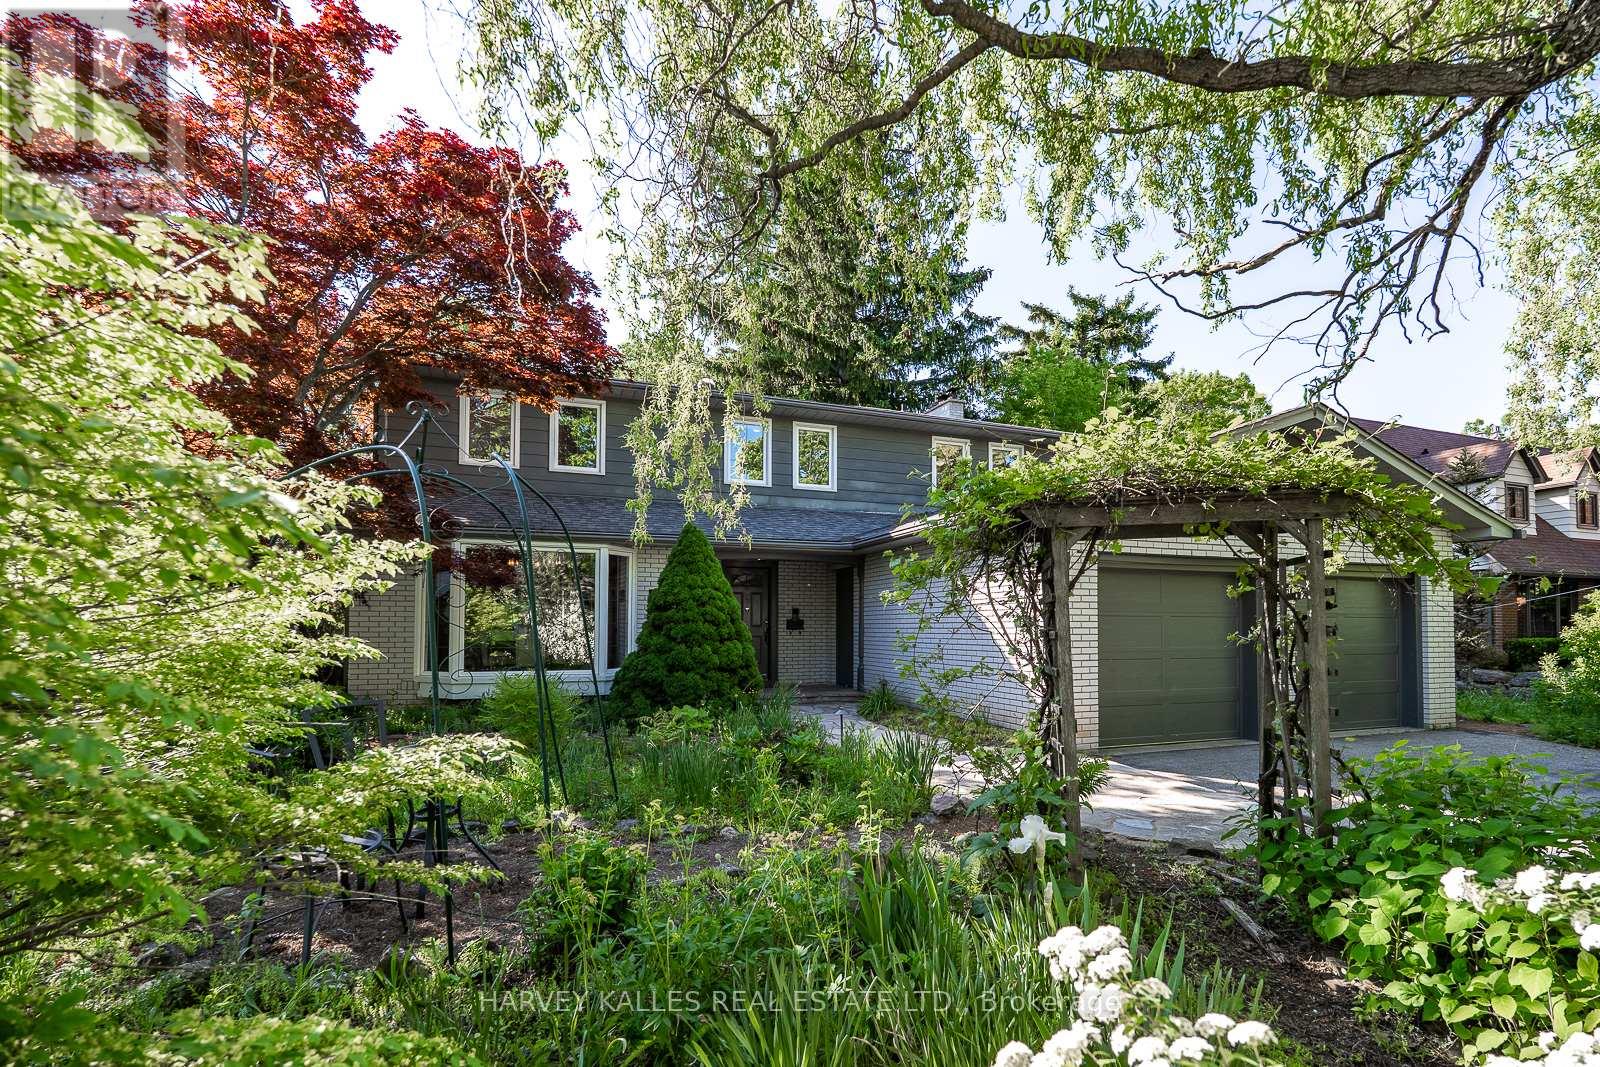
1033 Fair Birch Drive
Mississauga, Ontario
"Muskoka in the city.", Welcome to this exceptional ravine-lot home, tucked away on a quiet cul-de-sac street in the heart of the highly sought-after Lorne Park School District. Filled with natural light, the thoughtfully designed main floor features an oversized dining room, a beautifully updated kitchen with custom cabinetry, newer stainless steel appliances, a bright breakfast area overlooking the spectacular backyard, a large living room with a wood-burning fireplace and a main-floor laundry. The upper level offers a spacious primary suite with a beautifully renovated four-piece ensuite and walk-in closet, plus three additional generous bedrooms and an updated five-piece family bathroom. The finished lower level provides flexible space for a recreation room, home office, gym, or guest suite. A large two-car garage and double-wide driveway with parking for four additional vehicles provide exceptional convenience for families and guests. Step outside to your own Muskoka-inspired retreat; it is like being on holiday every day! Backing onto a private ravine, the professionally landscaped backyard features a low-maintenance custom Sheridan Nurseries pond and waterfall, mature low-maintenance perennials, herb and vegetable gardens, a large entertaining deck, outdoor dining space, and fire pit area- an incredible setting for family living, entertaining, and relaxing. Ideally located just minutes from Port Credit's vibrant waterfront, restaurants, boutiques, marinas, and festivals, with easy access to the QEW, GO Transit, scenic lakefront parks, and walking trails. This is a rare opportunity to own a beautifully maintained home in one of Mississauga's most desirable communities, celebrated for its top-rated schools, mature tree-lined streets, and exceptional family lifestyle. (id:55499)
Harvey Kalles Real Estate Ltd.
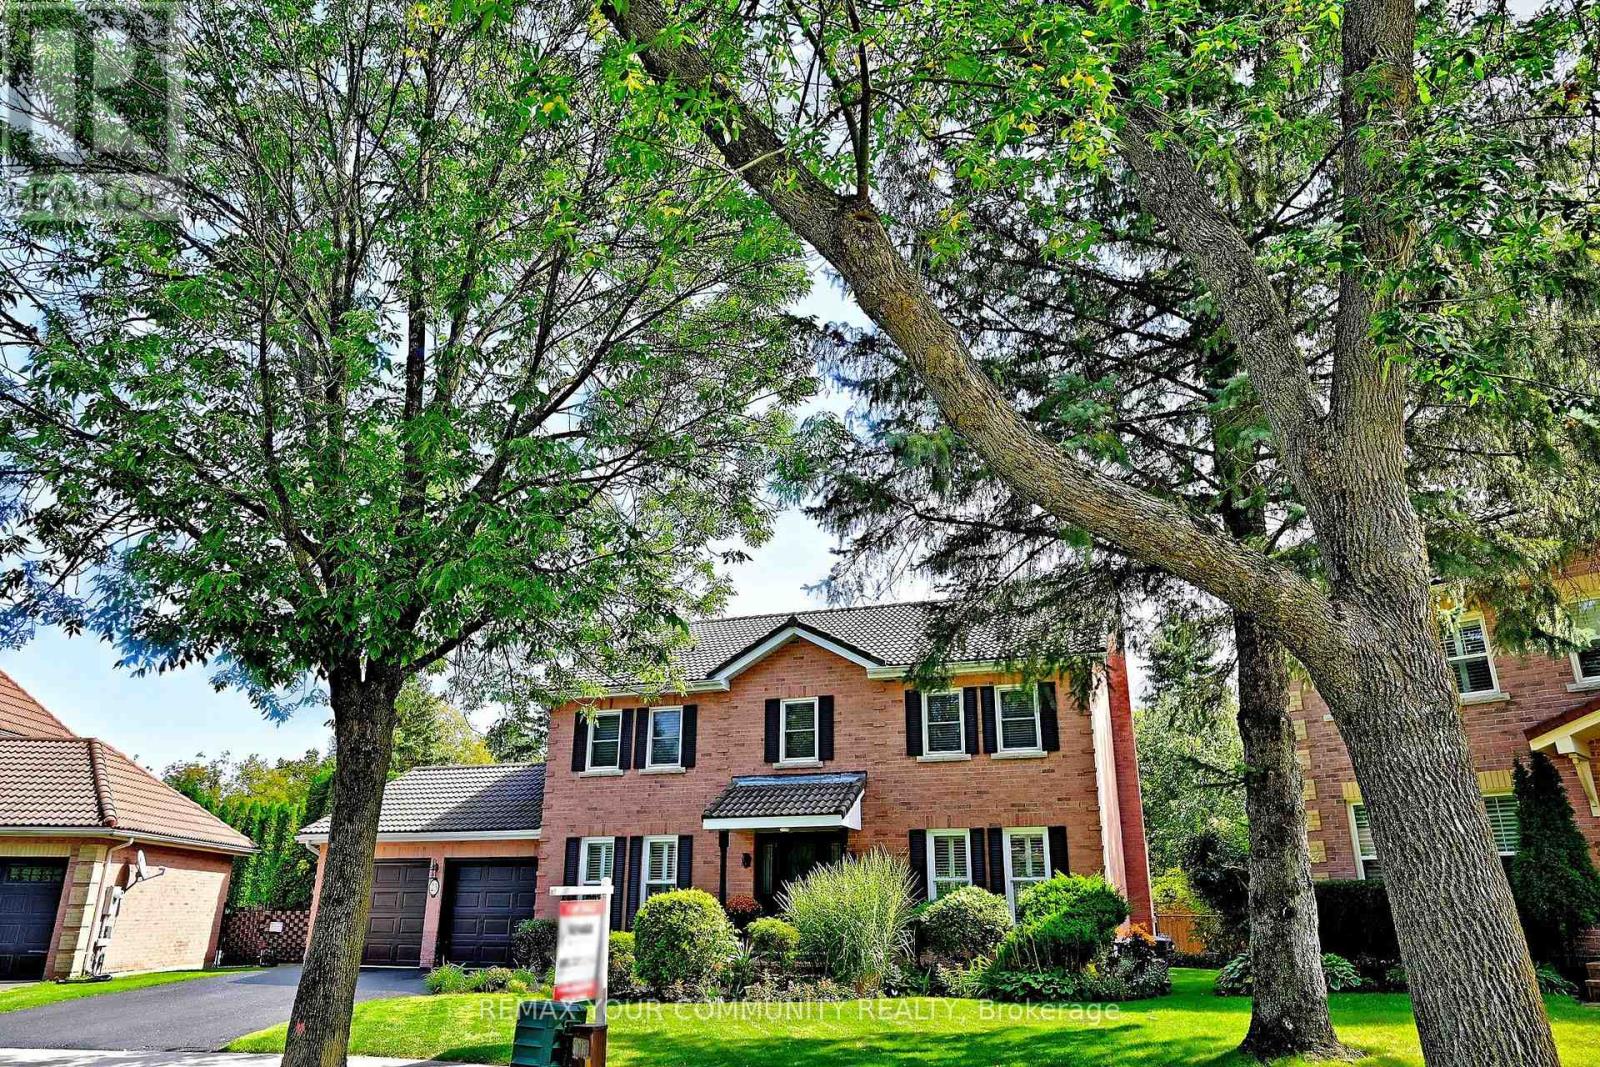
23 Cranberry Lane
Aurora, Ontario
Welcome to 23 Cranberry Lane. This lovely 5 Bedroom home located in one of Auroras highly sought after neighborhoods. This home features spacious family room with picture window overlooking beautiful perennial gardens, hardwood floors ,fireplace. Enjoy your family gatherings in the elegant dining space. The sunken living room is ideal spot to entertain or just relax .It features hardwood floors, large bright windows .The well appointed kitchen features a separate island , SS appliances, lots of counter space, walk out to the deck and backyard, The principal bedroom boasts laminate floors, bright windows ,Walk in closet , 3 piece Ensuite. Additional bedrooms all have hardwood floors and bright windows . The lower level is an excellent space for an additional family room , in law suite .This area is a wide open space , fireplace ,pot lights, 3 piece bath , built in shelving and storage, storage room also in the basement .The backyard space features an interlock patio where you can enjoy the firepit , brand new fencing with a gate walking out to the expansive trail system. The mature trees enhance your privacy , enjoy the serene garden .This home is just waiting for the perfect buyer. A.B.Cairns built, Marley tile roof. No development behind, natural park land (id:55499)
RE/MAX Your Community Realty
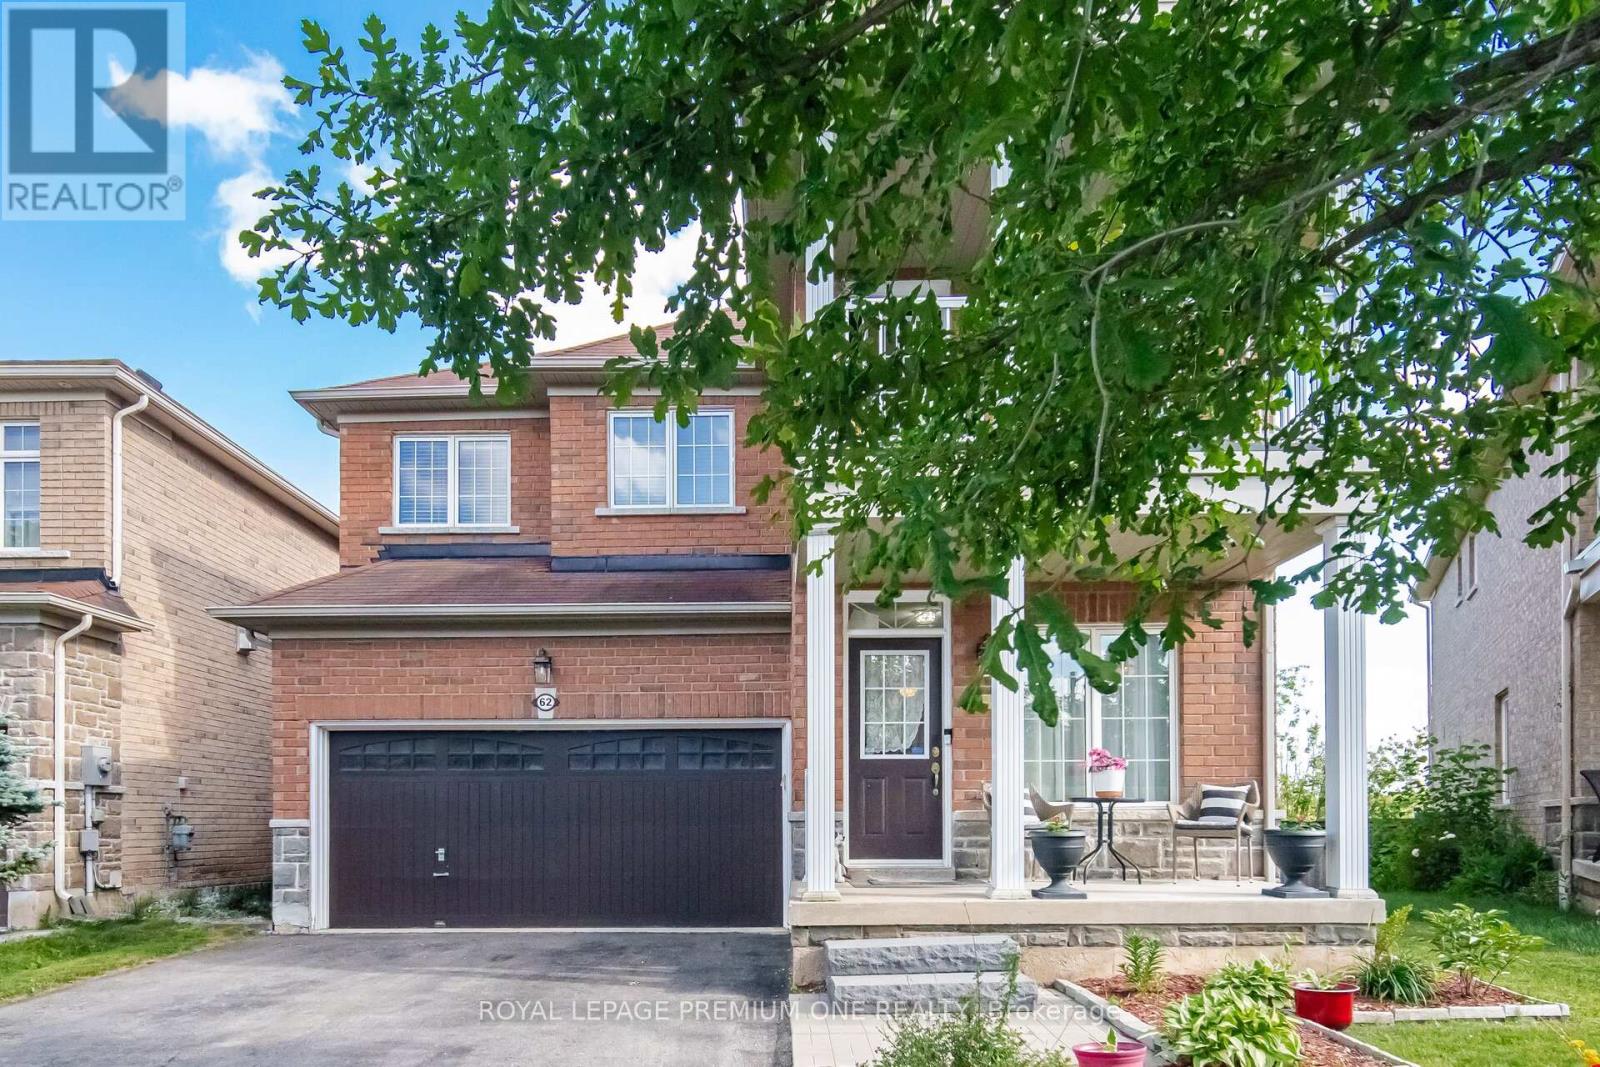
62 Lost Pond Crescent
Whitchurch-Stouffville, Ontario
Welcome to 62 Lost Pond Crescent, a beautifully maintained detached home situated on a premium ravine lot in one of Stouffville's desirable family-friendly neighbourhoods. This impressive 4+1 bedroom, 3+1 bathroom home offers the perfect blend of comfort, style, and functionality. The main floor features hardwood flooring, a cozy fireplace, and a spacious living and dining area. The renovated kitchen (2022) showcases quartz countertops, modern cabinetry, a large sink, and a generous breakfast area overlooking the private backyard with a deck and peaceful ravine setting. Upstairs, you'll find four spacious bedrooms, including a primary retreat with a walk-in closet, 4-piece ensuite, and beautiful views of the pond and ravine. The fully finished basement offers additional living space with a large recreation room, an extra bedroom, 2- piece bathroom, and kitchenette area with a sink, range hood, and refrigerator-ideal for extended family or guests. Enjoy the privacy and natural beauty of the ravine right in your own backyard. The no-sidewalk driveway accommodates up to four vehicles, plus a double-car garage with direct interior access. Conveniently located close to parks, walking and biking trails, schools, restaurants, community amenities, Main Street Stouffville, and the GO Station. A wonderful opportunity to own a beautiful home on a rare premium ravine lot! (id:55499)
Royal LePage Premium One Realty
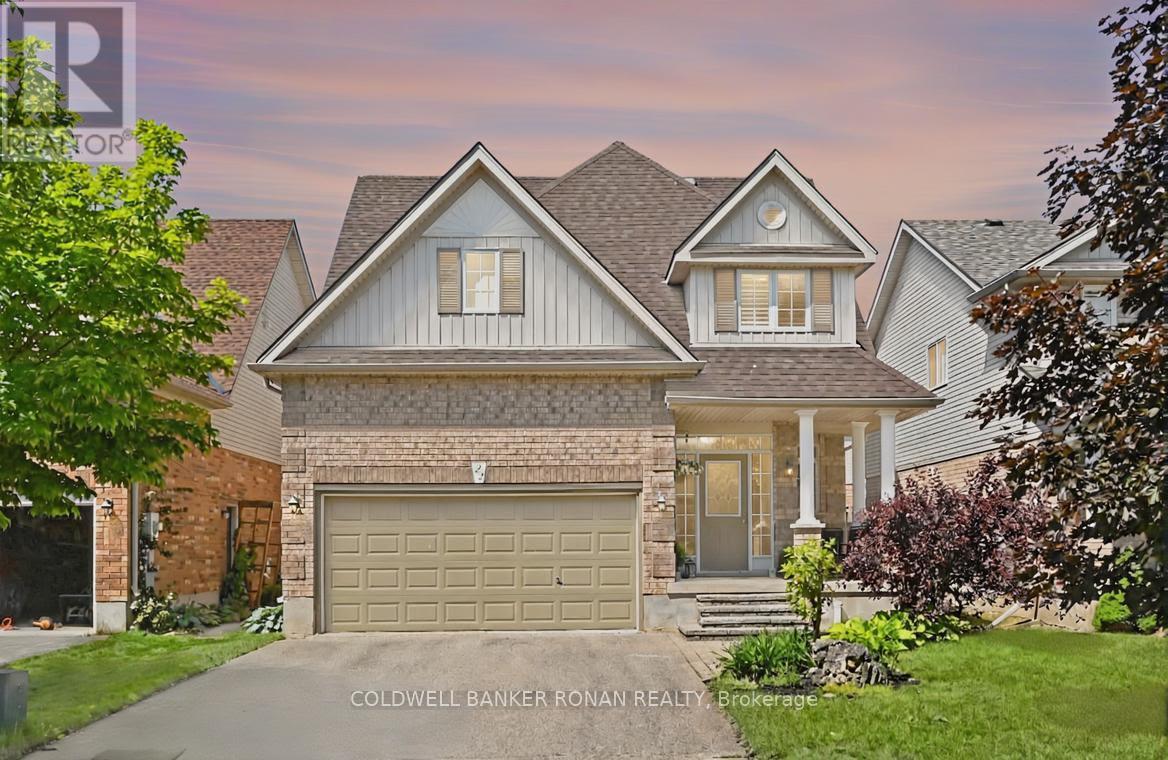
22 Chantler Road
New Tecumseth, Ontario
This spacious Wellington model by Devonleigh offers almost 3000 sq ft of finished space and is located in a family-friendly neighbourhood. This beautiful 2-storey, 5-bedroom home offers a perfect blend of comfort and style. Features include 5 generously sized bedrooms, perfect for a growing family. The open layout seamlessly connects the living, dining, and kitchen areas, creating an inviting space for entertaining and everyday living. Bright & spacious kitchen offers ample counter space & breakfast bar. No more morning rush, each floor features well-appointed bathrooms and a second floor laundry area. Mostly Finished Basement: Ideal for a home office, playroom or extra living space, the possibilities are endless. Convenient off-street parking to accommodate multiple vehicles. A fully fenced backyard perfect for summer BBQs, gardening, or simply relaxing in the sun. Located close to schools, parks and local amenities, this home is perfect for families seeking both convenience and tranquility. Don't miss your chance to own this stunning property and schedule an appointment. Flexible closing available! (id:55499)
Coldwell Banker Ronan Realty
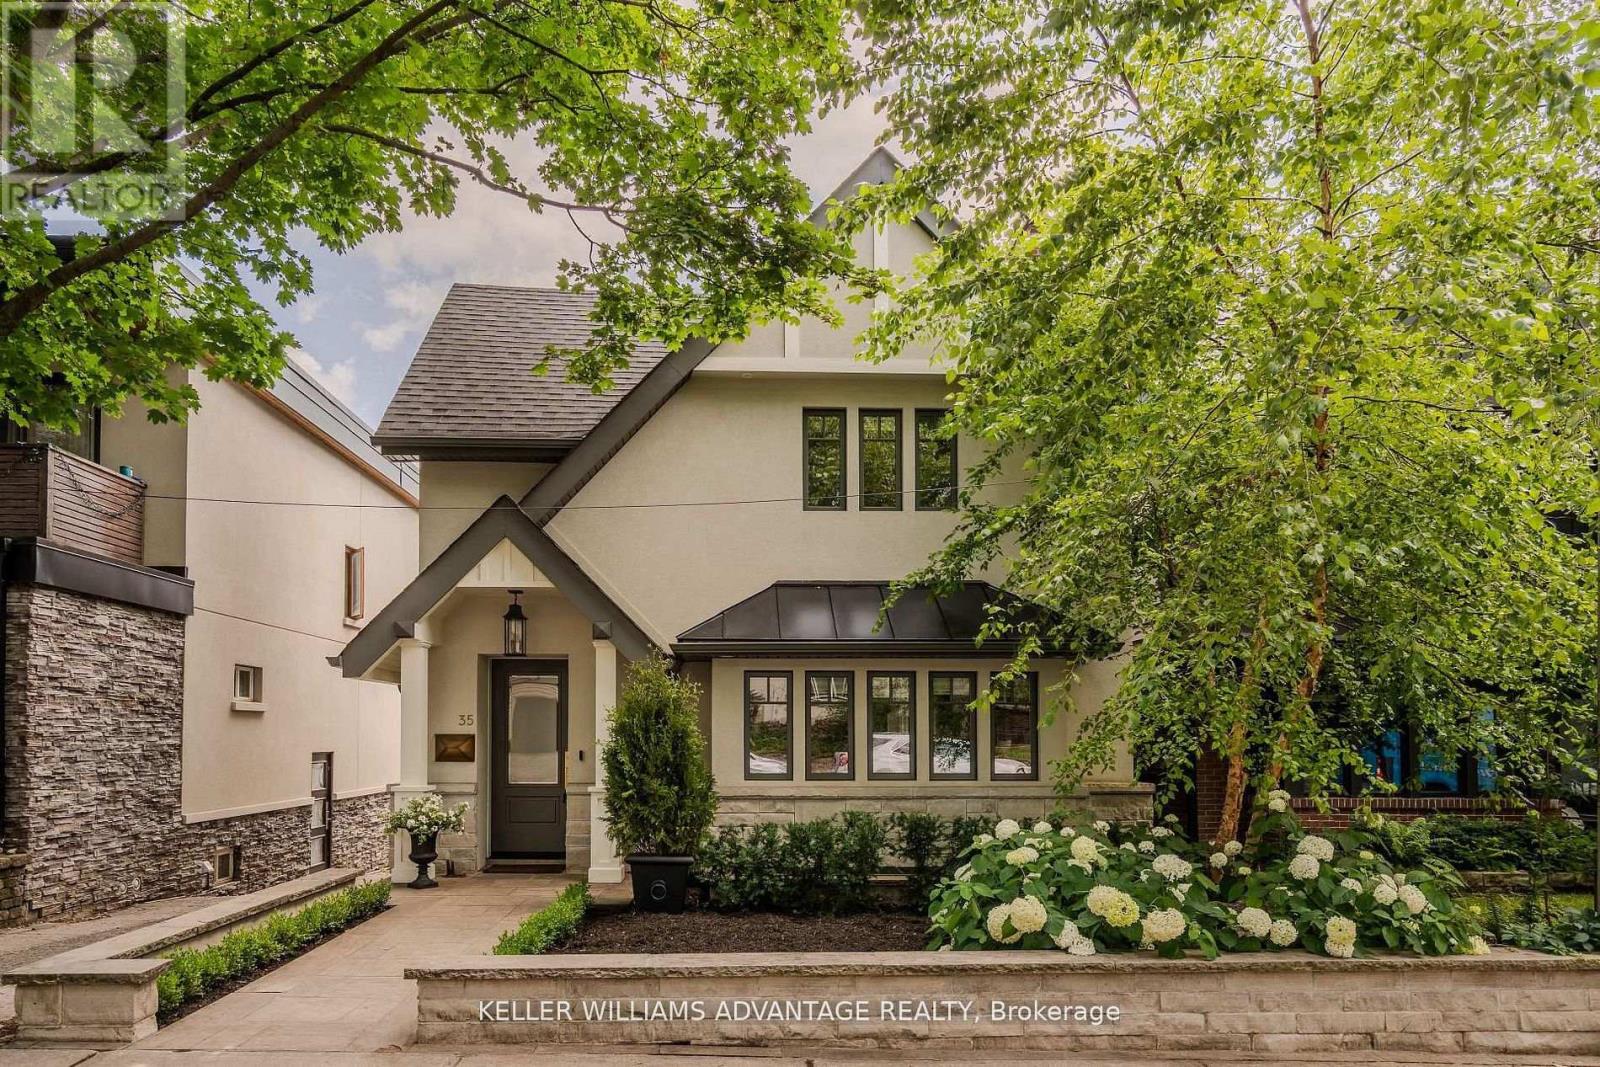
Lower - 35 Duart Park Road
Toronto, Ontario
Beautifully renovated 1-bedroom, 1-bathroom lower-level suite in the heart of The Beaches. Thoughtfully designed with high ceilings, heated hardwood floors and a bright, spacious open-concept living area. The modern designer kitchen offers plenty of storage and a polished, contemporary feel, while the bathroom adds a touch of luxury. Enjoy the convenience of an ensuite laundry and a private walkout entrance that brings an abundance of natural light into the suite. Ideally located on coveted Duart Park, just moments from the Glen Stewart Ravine, Queen Street cafés, restaurants and boutiques, the Boardwalk, parks and transit. A stylish, thoughtfully designed suite in one of Toronto's most desirable neighbourhoods. (id:55499)
Keller Williams Advantage Realty
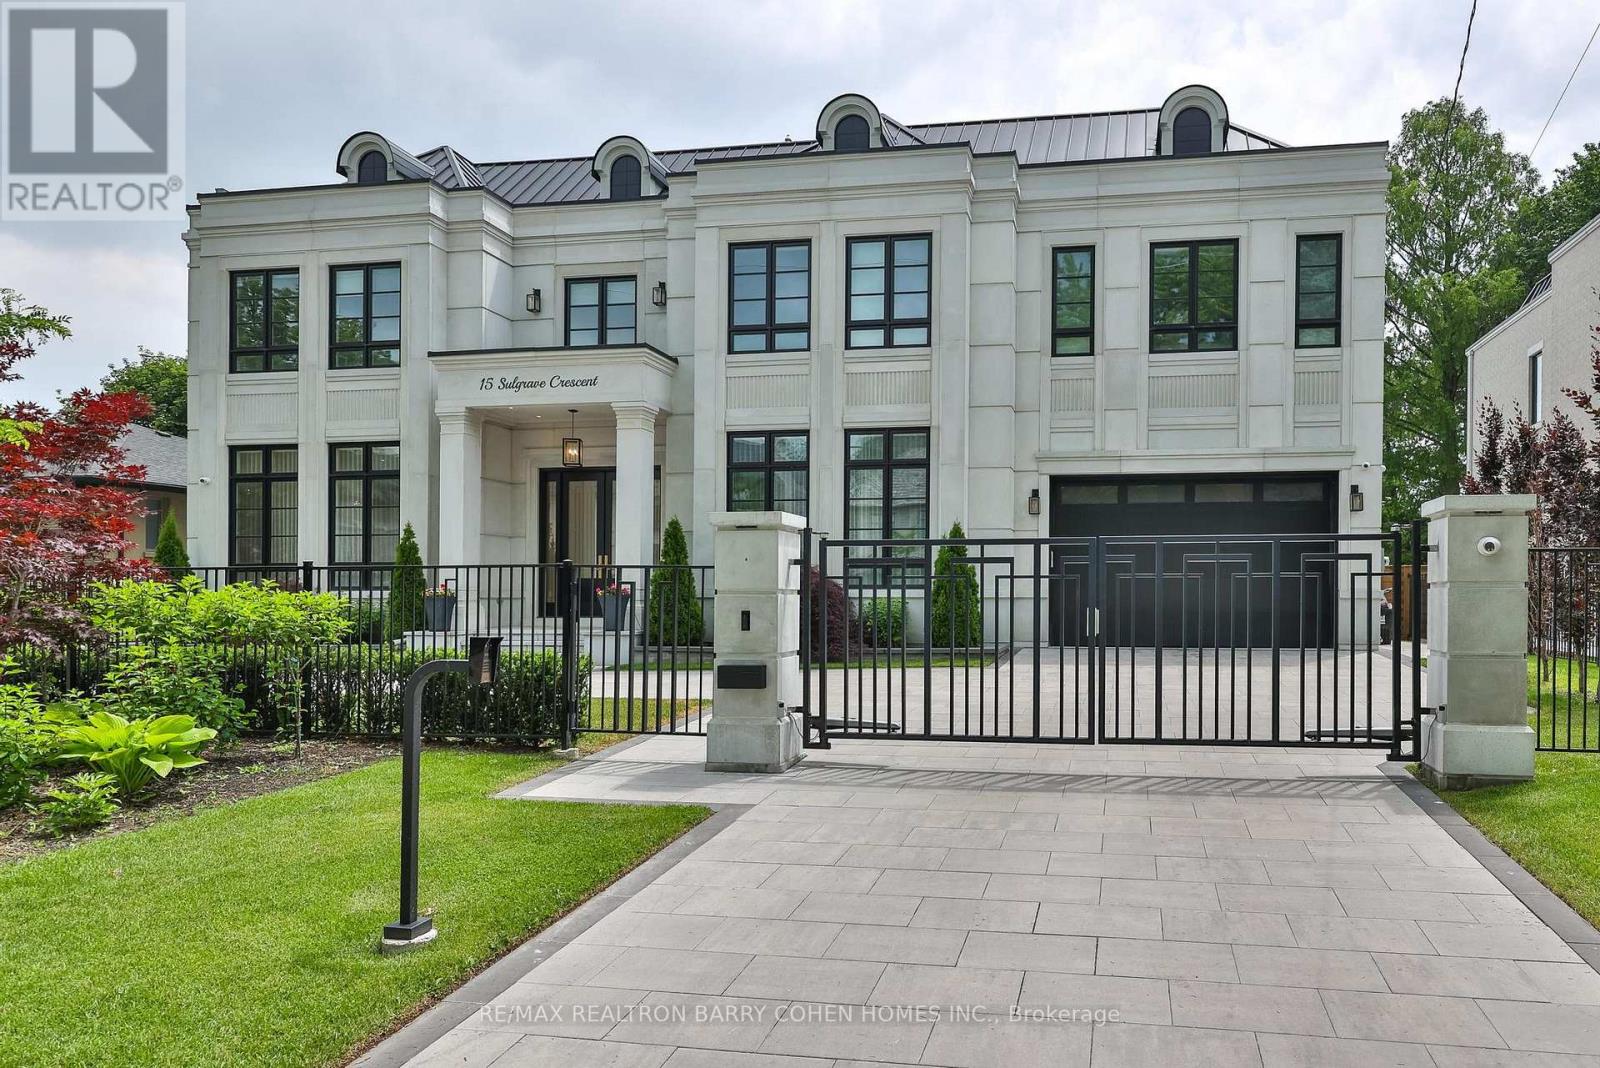
15 Sulgrave Crescent
Toronto, Ontario
A Truly Extraordinary Gated Custom Estate Situated On A Quiet Crescent In One Of York Mills' Most Prestigious Enclaves. Spanning Nearly 9,000 Sqft. Of Impeccably Designed Living Space. This Architectural Masterpiece Showcases Exceptional Craftsmanship, Timeless Elegance & Unparalleled Attention To Detail. A Dramatic Grand Foyer Crowned By A Spectacular Dome Skylight Creates An Unforgettable First Impression. Wide-Plank Oak Flooring, Imported Italian Slabs, Soaring 12' Ceilings On The Main Level, Floor-To-Ceiling Windows & Extensive Custom Wood Paneling Throughout Almost The Entire Residence, Elevate The Home's Warmth, Sophistication & Architectural Presence. Designed For Luxurious Everyday Living & Grand-Scale Entertaining, Expansive Principal Rooms, A Beautifully Appointed Office, Elegant Living & Dining Areas & Stunning Family Rm Filled W/Gas Fireplaces, B/I Speakers & Flooded W/Natural Light. The Designer Chef's Kitchen Is A Showpiece, Complemented By Exquisite Book-Matched Marble Slabs Extending Across The Countertops, Backsplash & Oversized Centre Island & Featuring A Premium B/I Appliances, Integrated Cabinetry, Dual Sinks & Servery/Pantry, The Upper Level Hosts 5 Exceptional Bedroom Suites, Each Complete W/A Private Ensuite Bath Featuring Heated Floors & Spacious W/I Closets. The Luxurious Primary Retreat Offers A Private Sitting Area, Spa-Inspired Ensuite & Large Walk-Out Terrace Overlooking The Resort-Style Grounds.The Professionally Finished Lwr.Lvl. Boasts Soaring Ceilings & Heated Floors Throughout, Featuring An Expansive Recreation Lounge W/ Built-Ins & Gas Fireplace, Home Theater, Gym, Games Rm, Wet Bar & A Private Guest Or Nanny Suite. The Resort-Inspired Backyard Is A Private Sanctuary Featuring A Stunning Pool W/B/I Cover, Integrated Spa & Waterfall Feature, Dedicated Pool Change Room & Full Bath, Extensive Professional Landscaping & Covered Outdoor Living Pavilion Complete W/B-I Outdoor Kitchen For Seamless Indoor-Outdoor Entertaining. (id:55499)
RE/MAX Realtron Barry Cohen Homes Inc.
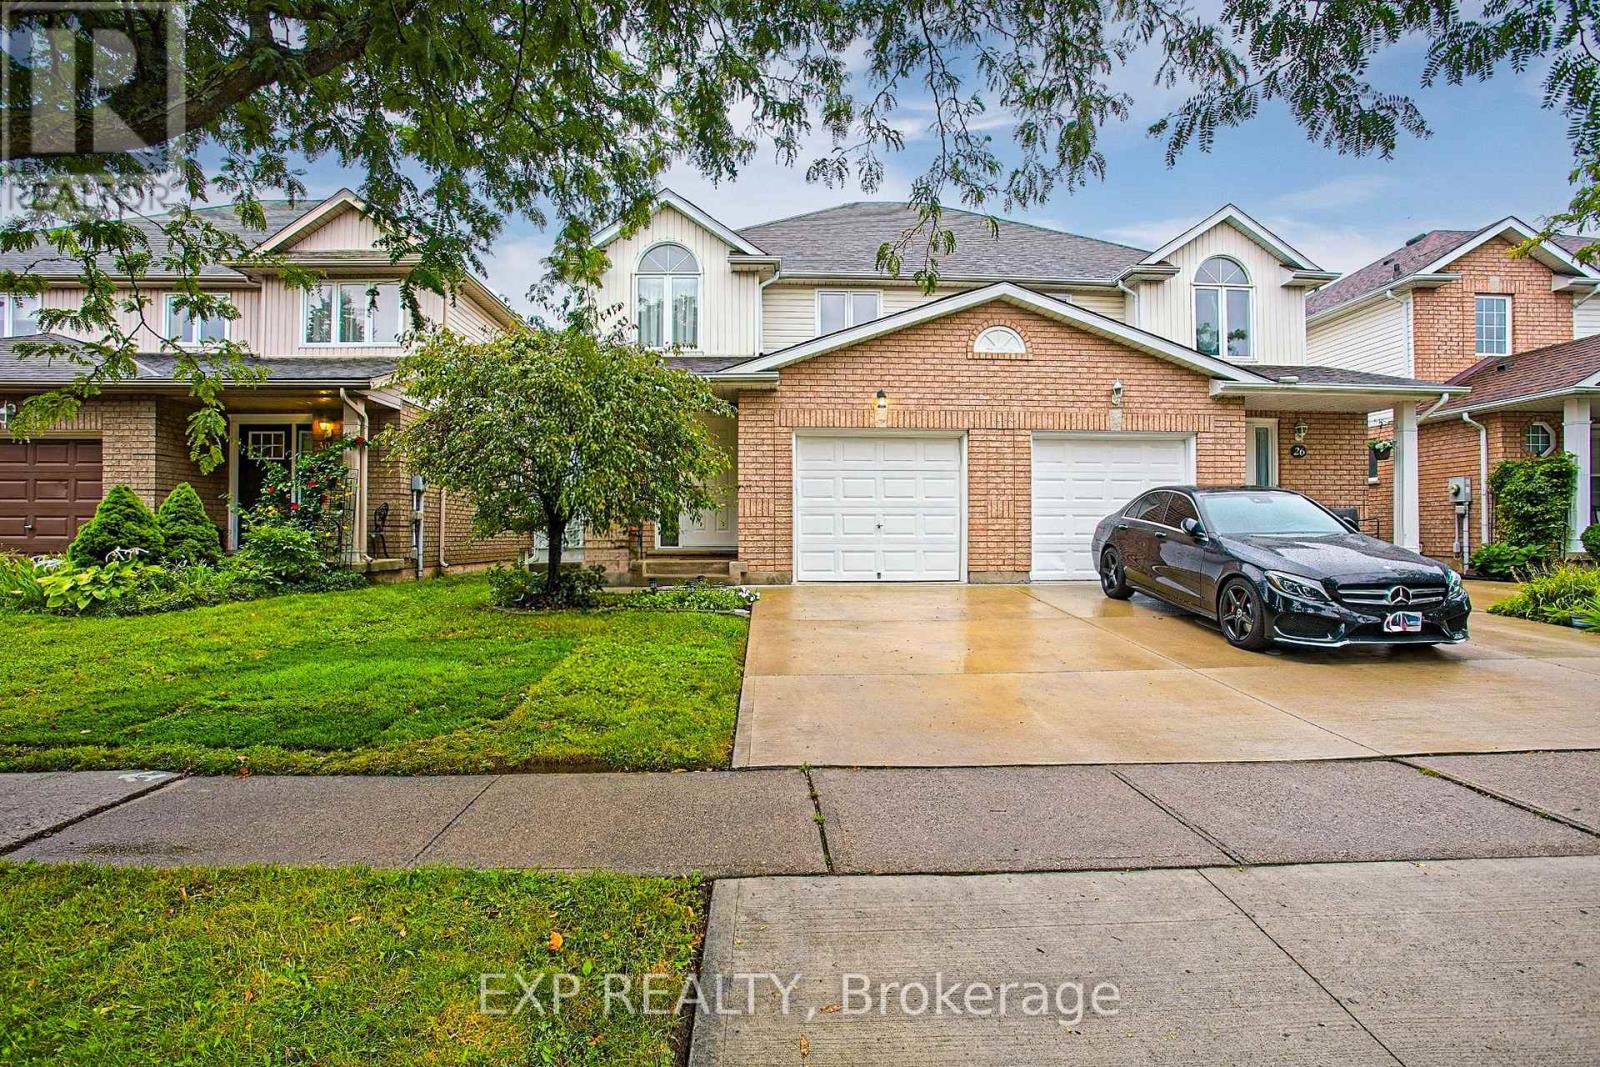
28 Maria Street
St. Catharines, Ontario
Welcome to 28 Maria St, a charming home tucked away in a quiet St. Catharines neighbourhood. Offering comfortable living spaces and plenty of room to enjoy, this home is an excellent opportunity for families, first-time buyers, or anyone seeking a peaceful place to call home. The spacious primary bedroom provides a relaxing retreat, while the finished basement adds valuable extra living space - complete with a rough-in for a future bathroom - ideal for a family room, home office, gym, or entertainment area. Step outside to the fully fenced yard, a private and inviting space perfect for relaxing or hosting family and friends. Close to parks, schools, and shopping, 28 Maria St combines everyday comfort with a welcoming atmosphere in a convenient St. Catharines location. (id:55499)
Exp Realty
2 Sherman Drive
Mulmur, Ontario
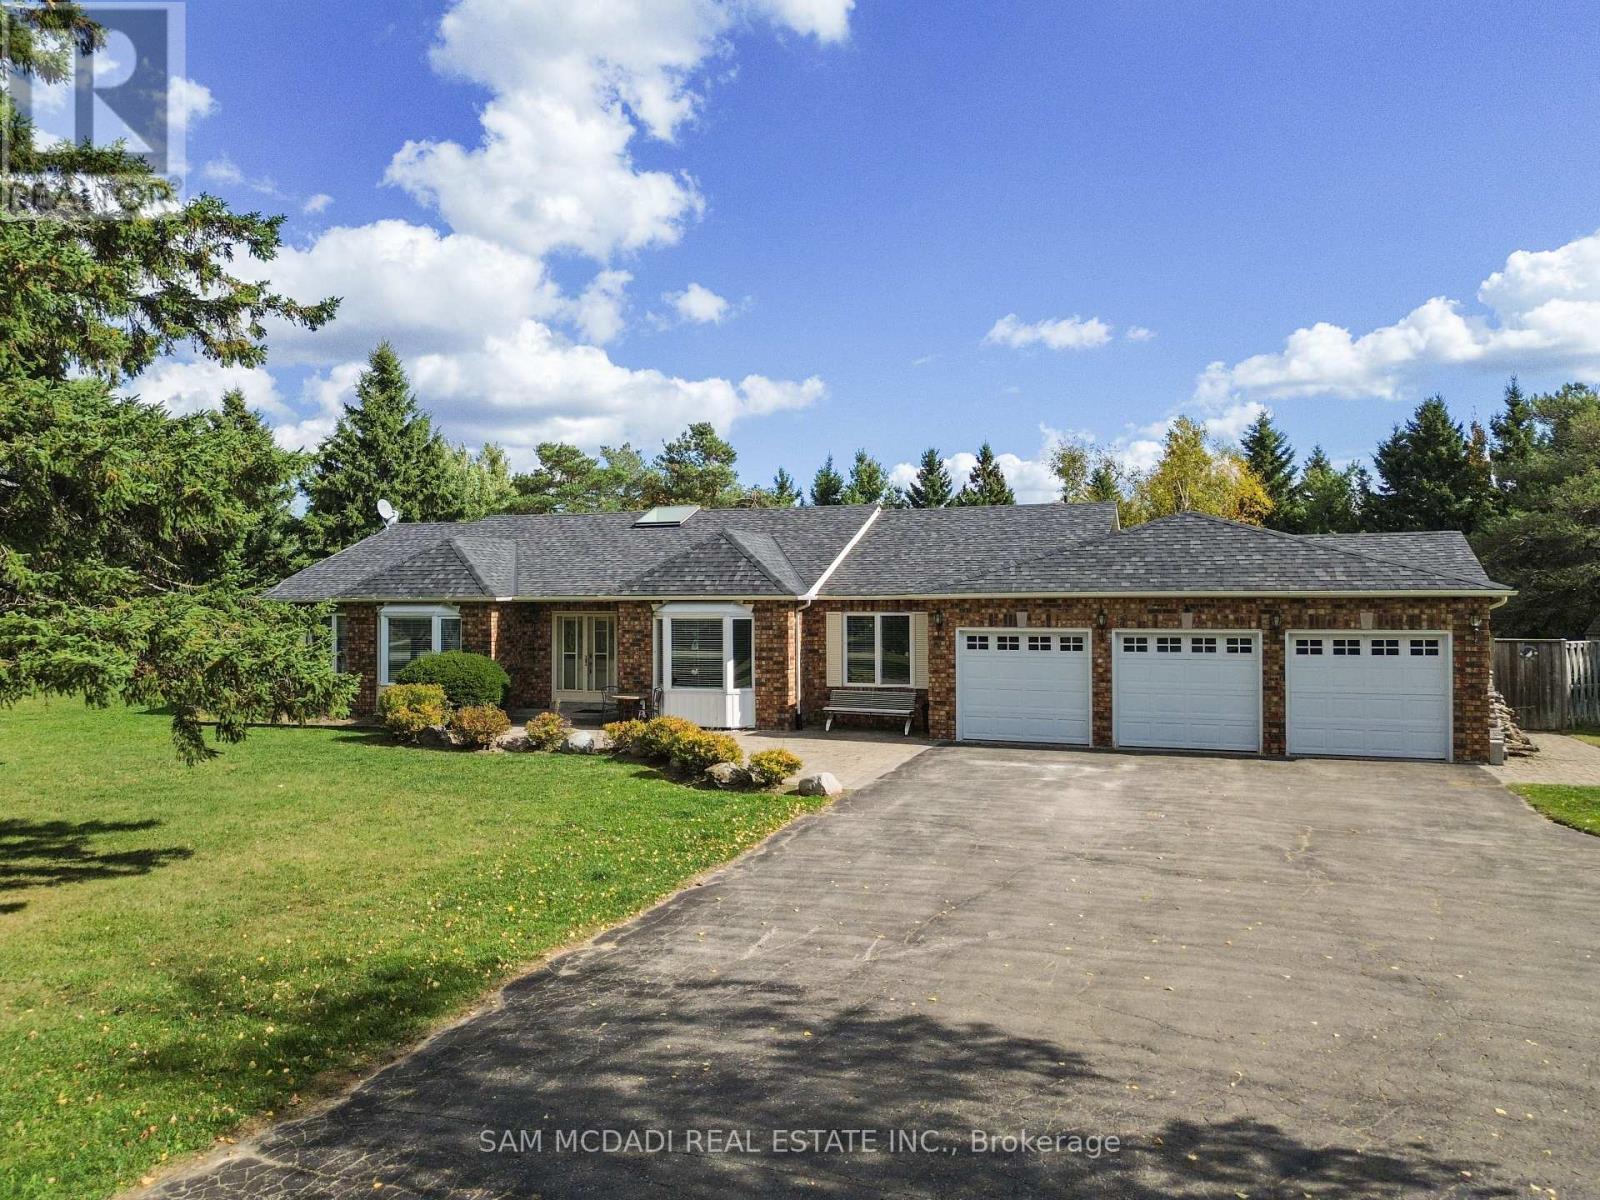
Sprawling triple-car-garage ranch-style bungalow set on just under two acres in the coveted Violet Hill neighbourhood. Designed for effortless entertaining, the backyard features an inground pool, hot tub, expansive deck, pergola, fire pit, and plenty of space for the whole family to enjoy. Inside, the renovated open-concept kitchen features a massive Frigidaire refrigerator, centre island, granite countertops, a 2026 dishwasher, and a 2025 stove. A large family room and separate spacious living room provide ample room for everyone to relax and spread out. The living room has doors and can be used as an additional huge bedroom if desired. The home has three great bedrooms, including a primary suite with a walk-in closet and renovated ensuite. The basement adds even more living space with a huge recreation room, bar, lots of storage, and two potential bedrooms or dens. Additional updates include owned hot water tank, alarm cameras (2021), two exhaust fan systems in the washrooms (2025), a heated garage (2025), and a whole-home water treatment system with UV light (2025) (id:55499)
Sam Mcdadi Real Estate Inc.
449 Bulmers Road
Kawartha Lakes, Ontario
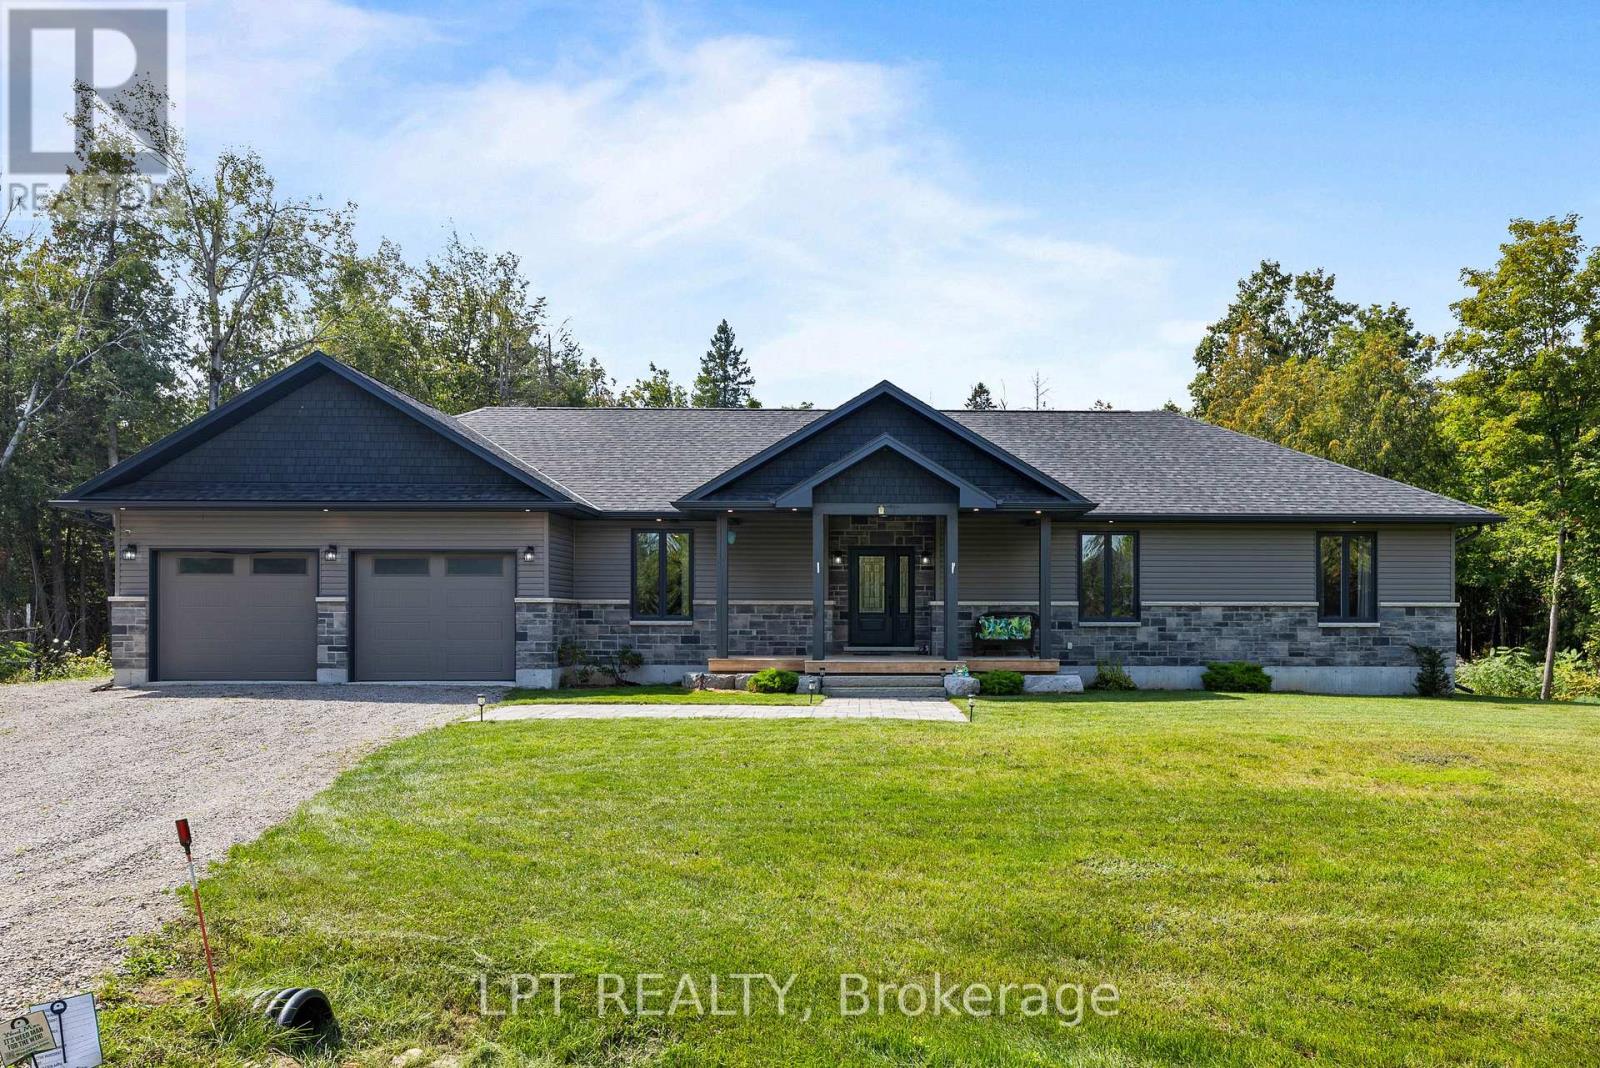
Quality, Privacy And Luxury Without Compromise. Set On Just Over 1 Tree-Lined Acre Only 8 Minutes Outside Fenelon Falls, This 6-Year-Old Custom Bungalow Exudes Curb Appeal And Offers 1,808 Sq. Ft. Of Beautifully Curated And Cohesive Living Space. Inside, Every Finish Feels Intentional. Rich Hardwood Flooring Flows Throughout, While The Spectacular Kitchen Takes Center Stage With Its Striking Quartz Waterfall Island And Beautifully Coordinated Finishes. Oversized Windows And Doors Flood The Home With Natural Light And Frame The Surrounding Landscape Like Artwork, Creating A Seamless Connection Between Indoors And Out. The Serene Primary Suite Features A Beautiful Ensuite With Standalone Soaker Tub, Dual Vanities And Oversized Glass Shower, Plus Walk-In Closet With Custom Shelving System. The Expansive Lower Level Offers 9-Ft Ceilings, Large Above-Grade Windows And A Bathroom Rough-In - Providing Incredible Potential For Additional Bedrooms, A Gym, Games Room, Home Theatre Or An Impressive Entertaining Space. Enjoy Direct Access To The Nearly 1,000 Sq. Ft. FOUR-Car Garage, Allowing Space For Trucks, Collector Cars, Bikes, Snowmobiles, A Boat, A Workshop. Additional 6+ Vehicle Parking, And Portable Storage Shelter Included, There's Finally Room For It All! Out Back, The Gorgeous Covered Porch Feels Like Your Own Private Retreat And Offers Sweeping Views Of Woodland. Imagine Morning Coffee With The Sounds Of Birds. Al Fresco Dinners. Quiet Evenings As The Sun Disappears Behind The Trees And Wildlife Wanders Through The Property. No Neighbours Looking Back-Just Privacy, Nature And Serenity. 449 Bulmers Rd Is Completely Turnkey Ready For You To Begin Your Next Chapter. (id:55499)
Lpt Realty
1343-B Chenaux Road
Whitewater Region, Ontario
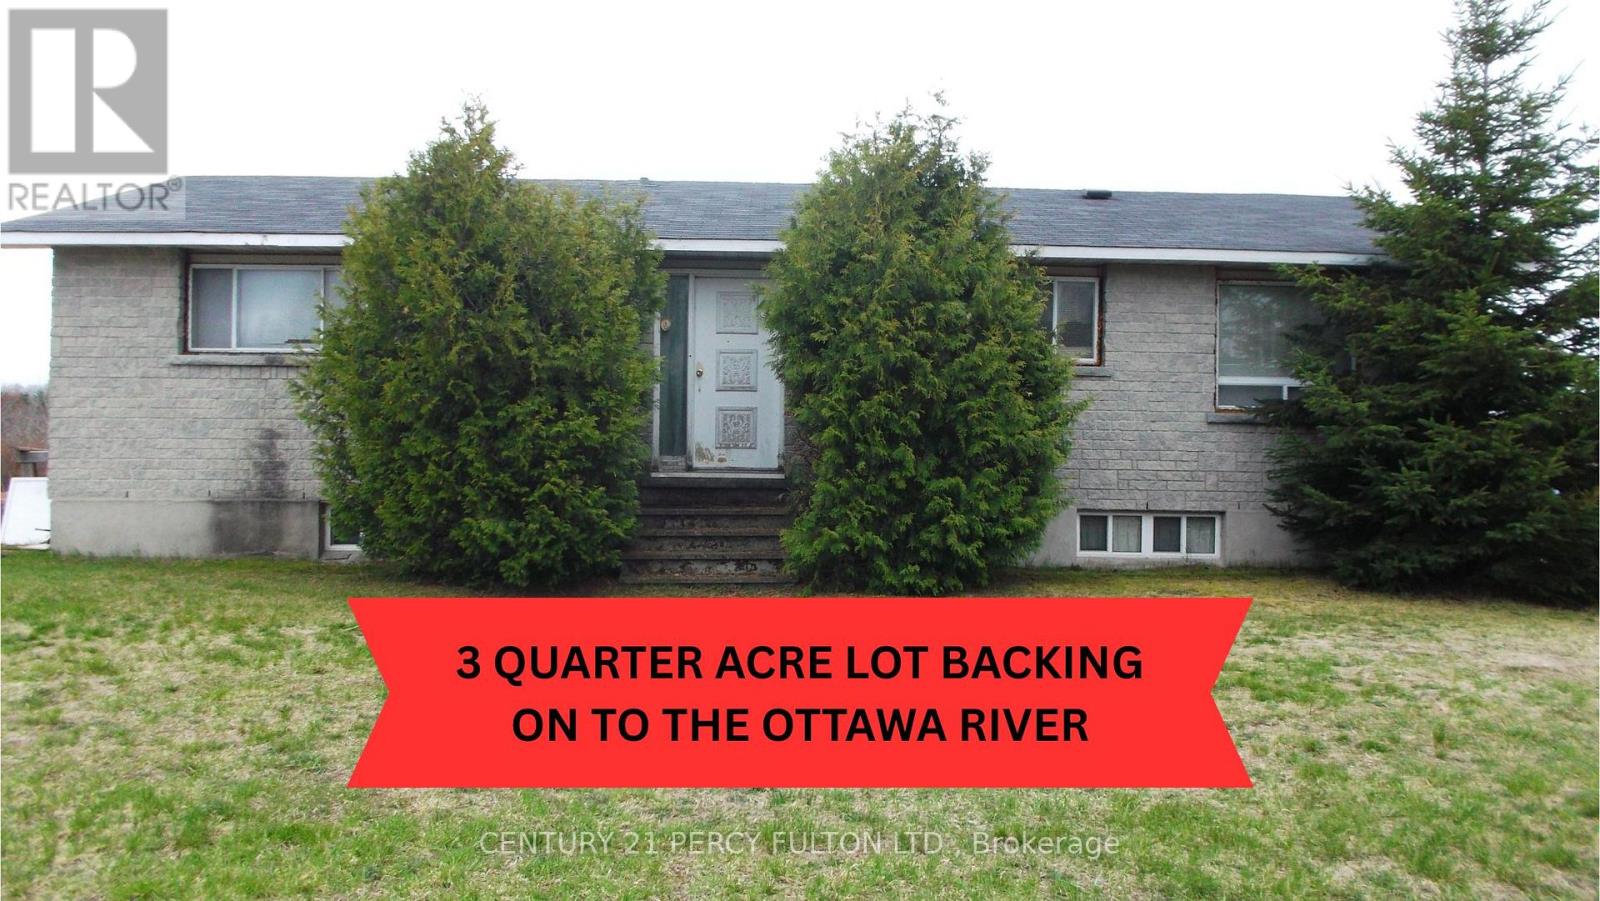
Spacious bungalow of approximately 1300 sf + full basement on a 3/4 acre lot backing onto the Ottawa River. Ideally situated close to Highway 17, offering convenient access for commuters. This property features an open and spacious yard with plenty of outdoor space to enjoy. A great opportunity for those looking for comfortable bungalow living with convenient highway access and beautiful natural surrounding that's commuting distance to small towns & amenities. Long term tenant of many years has given notice to move out September 30th 2026 & will be vacant & available anytime after that. Pet friendly home & lot's of room for your toys ***Please Note*** Once the tenant has moved out the entire property will be thoroughly cleaned both in & out & new professional photo's will be taken & provided so please excuse the clutter & mess as the tenant is in the process of moving out. (id:55499)
Century 21 Percy Fulton Ltd.
1343-B Chenaux Road
Whitewater Region, Ontario
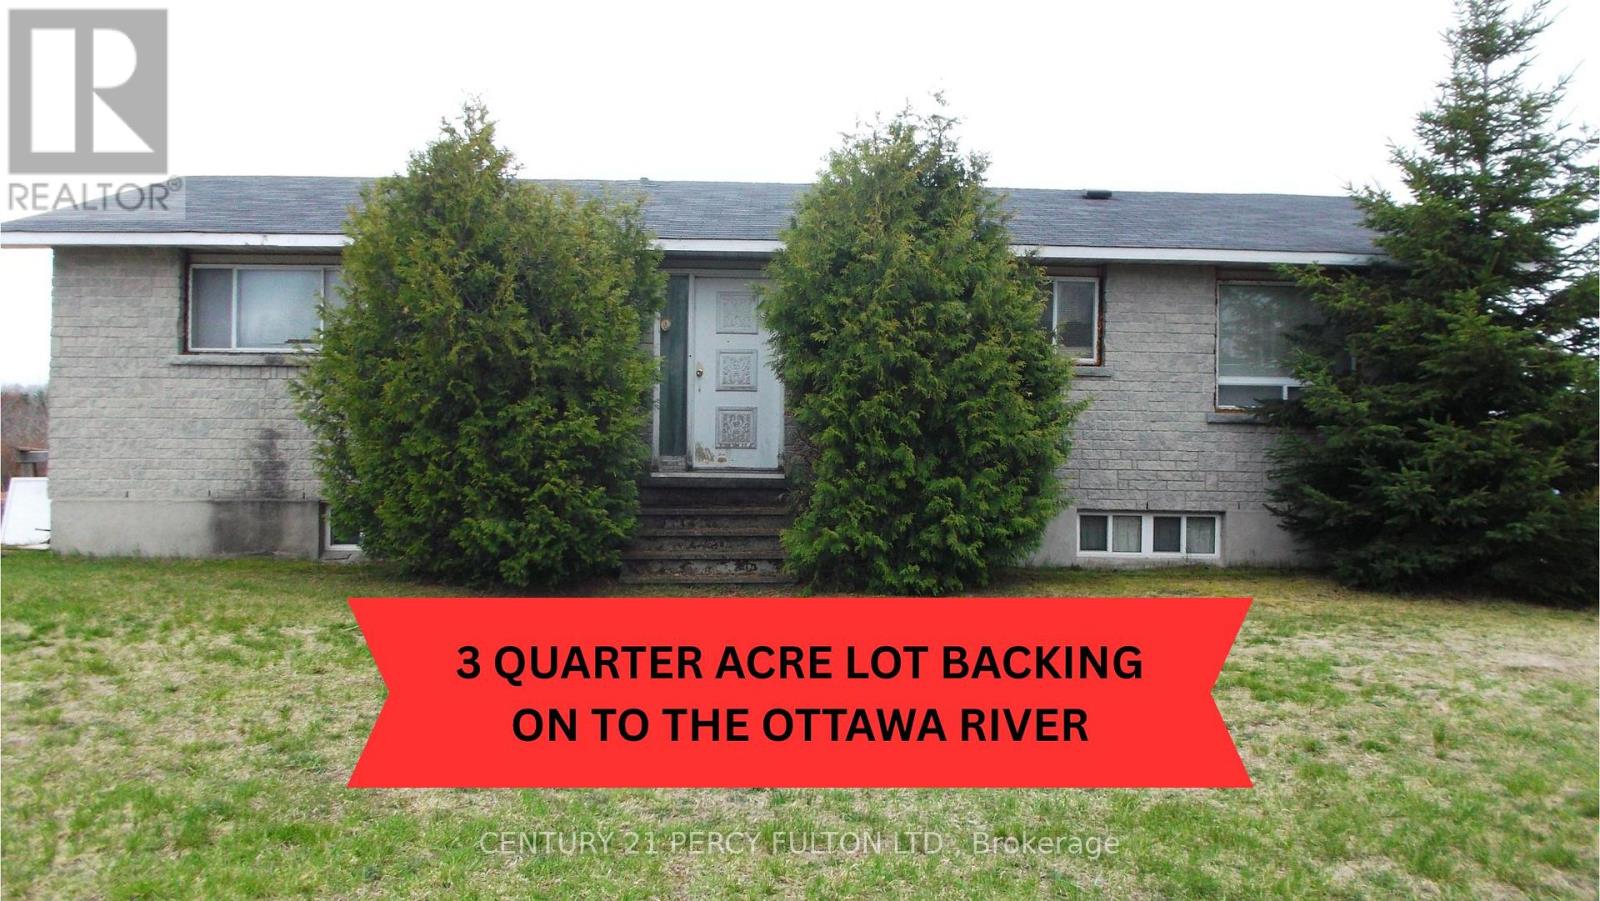
Spacious 3 bedroom bungalow of approximately1300 sf with a full basement on a 3/4 acre lot backing onto The Ottawa River. Ideally situated close to Highway 17, offering convenient access for commuters. This property features an open and spacious yard with plenty of outdoor space to enjoy. A great opportunity for those looking for comfortable bungalow living with convenient highway access and beautiful natural surrounding that's commuting distance to small towns & amenities. Wonderful long term tenant of many years has given notice to move out September 30th 2026 & will be vacant & available anytime after that. Pet friendly home & lot's of room to room & for your toys. ***Please Note*** Once the tenant has moved out the entire property will be thoroughly cleaned out both in & out & new professional photo's will be taken & provided so please excuse the clutter & mess as the tenant is in the process of moving out. (id:55499)
Century 21 Percy Fulton Ltd.

7 Capner Street
St. Catharines, Ontario
There's a feeling you get when a home has been genuinely cared for, and you feel it the moment you walk into 7 Capner Street. Warm, welcoming, and beautifully updated, this is a home that invites you to settle in. The main floor offers a wonderful sense of space, beginning with a bright living room and dining room and leading into the heart of the home: a truly gorgeous kitchen renovated in 2024 with a large island, ample cabinetry, newer appliances, and beautiful new flooring. A skylight and huge windows fill the space with natural light, while the adjoining sunroom creates an easy extension to enjoy your morning coffee or unwind. The bathroom boasts a separate jacuzzi tub and shower, along with heated floors. The main floor also offers convenient laundry and a versatile bedroom currently used as an office, complete with custom built-ins. The mudroom adds flexibility, presenting a spot for extra storage, a workout space, or simply a place to watch the neighbourhood go by. Upstairs, two bedrooms feature large windows, along with an updated 4-piece bath. You'll also appreciate the exceptional storage with 3 walk-in closets on this level. Fresh paint and updated lighting add to the bright, cohesive, and inviting feel that carries throughout. Major system updates include a tankless water heater (2022), a furnace (2023), and a heat pump and AC system (2024). Outside, the fenced backyard offers a patio for summer evenings, while the 2.5-car detached garage provides an incredible amount of storage and flexibility. The exterior was freshly painted in 2026, with a new deck, garden box, sod, and fencing added that same year. Set close to shopping, parks, schools, trails, and everyday amenities, with easy access to downtown for restaurants and events, it is a location that makes it easy to enjoy everything the city has to offer while still feeling connected to home. If home is supposed to feel warm, comfortable, and easy to live in, 7 Capner Street gets it just right. (id:55499)
Royal LePage NRC Realty
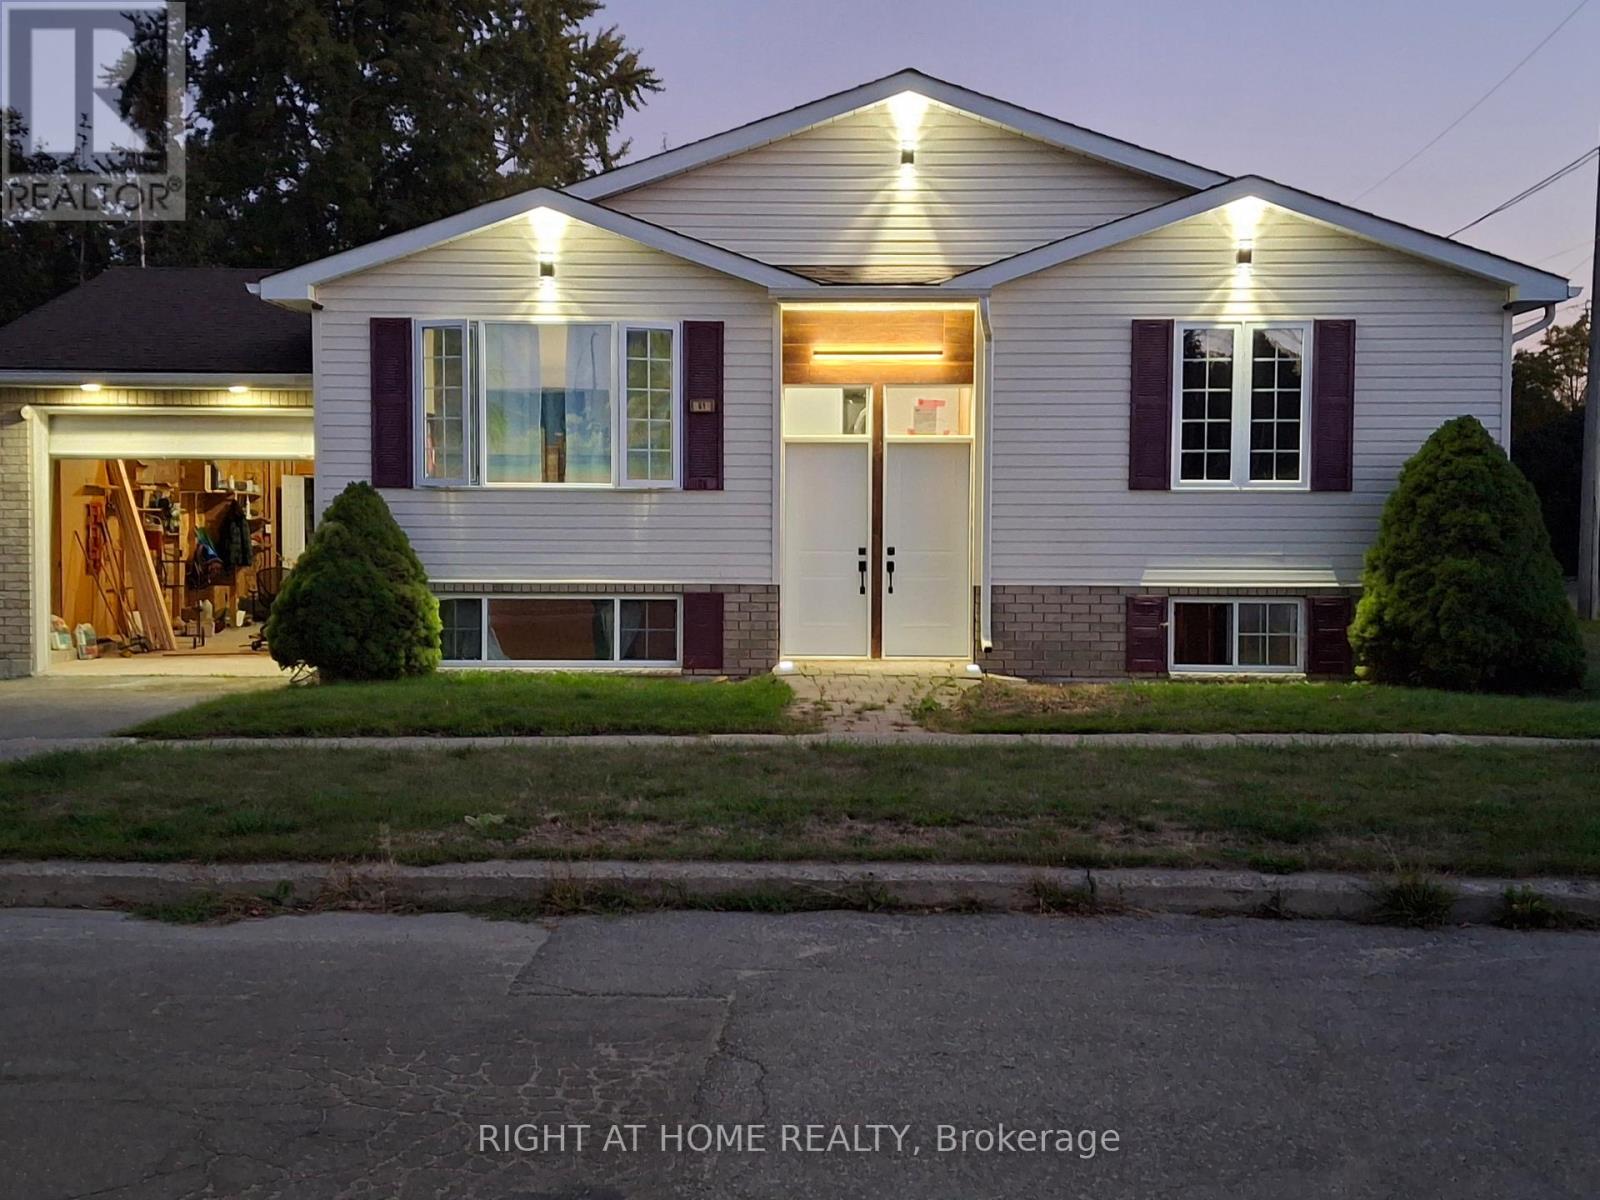
61a Wilkins Street
Quinte West, Ontario
Welcome To 61 Wilkins Street, Quinte West! This Newly Renovated 3-Bedroom Self-Contained UnitFeatures Its Own Separate Entrance, Offering Privacy And Comfort. The Modern Kitchen ShinesWith Quartz Countertops, A Beautiful Backsplash, Pot Lights, And Plenty Of Windows That FillThe Space With Natural Light. A French Glass Door Off The Kitchen Opens Directly To The Yard,Perfect For Enjoying The Outdoors. Complete With 2 Private Bathrooms, Bedroom, Family Room,And 2-Car Parking, This Bright, Move-In-Ready Home Is Ideal For Singles Or Couples. Located InA Quiet Neighbourhood Close To Shops, Schools, And Local Amenities. This Newly Renovated UnitFeatures Brand New Flooring Throughout, Offering A Fresh, Modern, And Move-In-Ready LivingSpace.The backyard features a deck, and there is direct access from the garage into the house (id:55499)
Right At Home Realty
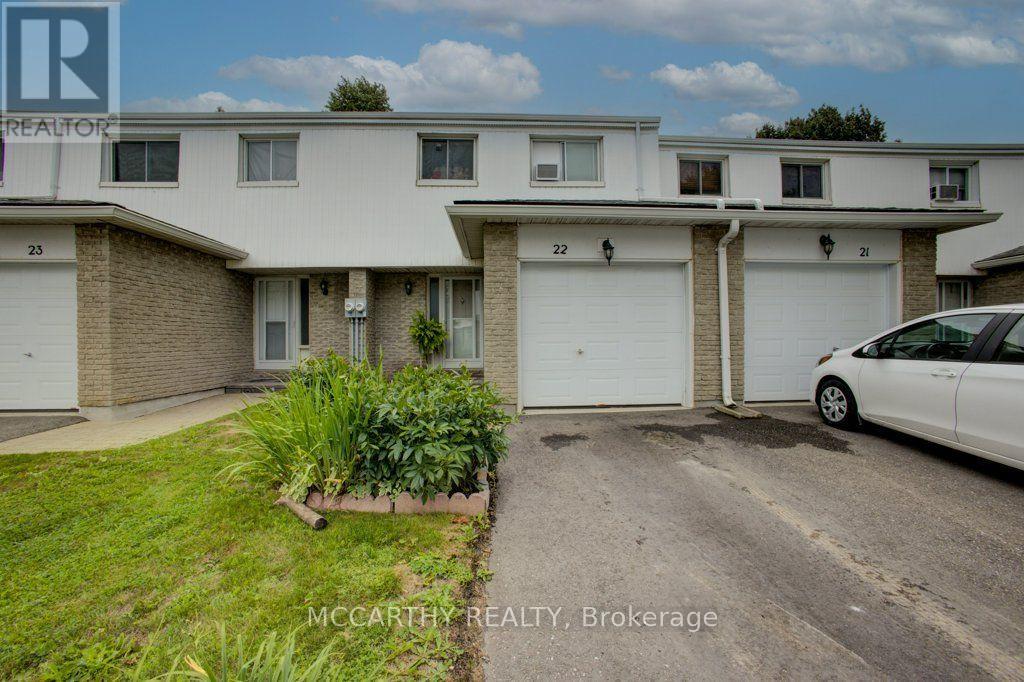
22 - 325 William Street
Shelburne, Ontario
Easy Living Starts Here! Welcome to this spacious 4-bedroom, 2-bathroom Condo Townhome in Shelburne; offering the perfect blend of comfort, & functionality. The low-maintenance living allows you to spend more time actually enjoying your home. The bright and functional layout provides plenty of room for the whole family, with four bedrooms and conveniently located on the second level accompanied by a 4pc bathroom. The Main floor boasts tons of natural light and a welcoming layout for entertaining or simply enjoying a quiet evening in. Step outside through the large walk-out to enjoy your fenced backyard - a great space for morning coffee, summer evenings, or letting the kids and pets enjoy some fresh air. The finished basement adds even more flexible living space, perfect for a family room, home office, playroom, gym, or whatever suits your lifestyle. Whether you're a first-time buyer, growing family, downsizer, or simply looking for an easier way to live, this home offers the space you need without the maintenance that comes with it. Move in, settle in, and enjoy! (id:55499)
Mccarthy Realty
Real Broker Ontario Ltd.
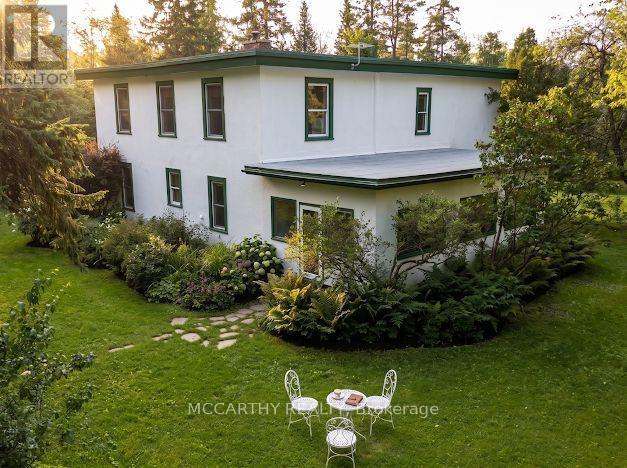
315119 Highway 6 Highway
West Grey, Ontario
Escape to peace, privacy, and beauty on 8 scenic acres! This character-filled farmhouse offers 5 bedrooms and 2 full bathrooms, seamlessly blending historic charm with major modern upgrades. The main floor features a bedroom, laundry, 4-piece bath, welcoming porch, and a spacious sunroom with idyllic views. Upstairs boasts 4 additional bedrooms, including a massive primary suite (~15' x 35') and a 3-piece bath. Key updates include updated windows, Heat Pump with Central Air (2023), fresh exterior paint (2024), and High-Speed Internet-making modern living and remote work effortless. Out back, enjoy your private pond, the Styx River flowing through the property, perennial gardens, a large fenced garden, an outdoor sauna, and a cozy guest bunkie. The expansive ~20' x 120' barn/workshop provides incredible versatility with zones for workshops, greenhouse space, hay storage, and animals. Nestled within a truly extraordinary botanical sanctuary, the property features a carefully curated collection of rare mature trees, vibrant flowering shrubs, and established perennials. The canopy boasts magnificent specimens including Tulip trees, Pawpaw, Chestnut, Kentucky Coffee, Catalpa, Curly Willow, Ginkgo, Linden, and various Oak varieties. Spring and summer bring a continuous display of color and fragrance with Pink and Yellow Magnolias, Redbuds, Sweetshrub (Calycanthus), Nannyberry, Ninebark, Yew, and a diverse selection of Lilacs, including fragrant French Lilacs. An absolute dream setting for nature lovers and gardening enthusiasts alike.Perfect for a hobby farm, multigenerational living, or your ultimate country sanctuary! (id:55499)
Mccarthy Realty
Real Broker Ontario Ltd.
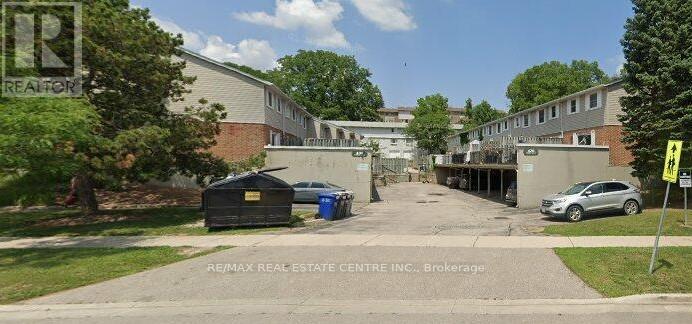
3 - 420 Pioneer Drive
Kitchener, Ontario
Welcome to 420 Pioneer Drive, Unit 15, a bright and spacious 3-bedroom condo townhouse with a finished basement, offering approximately 1,000 sq. ft. of above-grade living space plus additional finished lower-level space. The main floor features a generous living room, kitchen and dining area, while the second level offers three bedrooms. The finished basement provides a versatile recreation area, ideal for additional living space. Enjoy a private terrace, ensuite laundry, central air conditioning, and one owned parking space. Conveniently located near Pioneer Drive and Doon Village Road, with easy access to schools, parks, shopping, transit and major amenities. The property is vacant and available for a 12-month lease. Pets permitted with restrictions. Parking is included. (id:55499)
RE/MAX Real Estate Centre Inc.
260376 Southgate Rd 26 Road
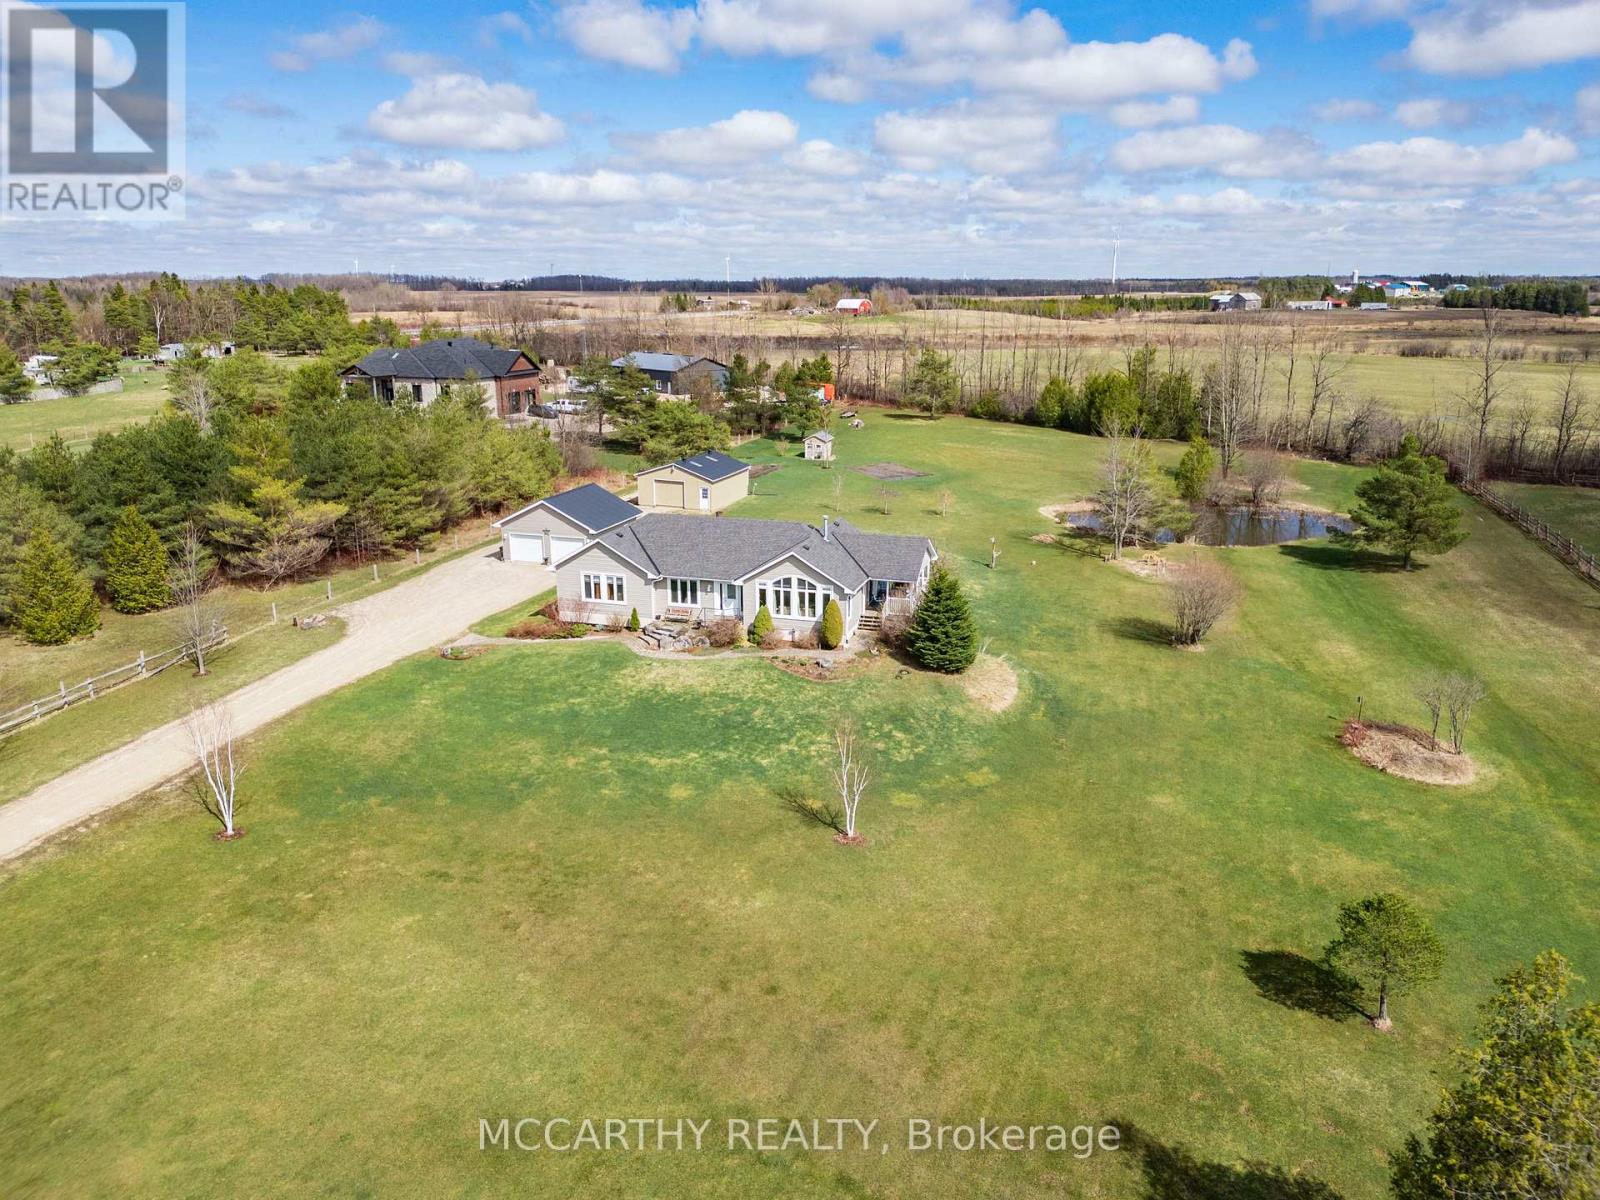
Southgate, Ontario
Set on 4 scenic acres with effortless Highway 10 access, this beautifully maintained bungalow delivers seamless main-floor living. The bright, open-concept layout features 8-ft ceilings, extra-wide 38-in hallways, and a sun-filled kitchen with stainless steel appliances that flow into the dining area. Step outside to a private porch overlooking your personal pond. The large primary bedroom includes a 5-piece ensuite and dual closets, complemented by two versatile additional bedrooms and an additional 4-piece bath. Outside, hobbyists will love the detached 2-car garage (24'x24'), standalone workshop (24'x30'), garden shed, and expansive garden beds. Featuring major updates throughout and a full basement ready to customize! This is turnkey country living at its best! (id:55499)
Mccarthy Realty
Real Broker Ontario Ltd.
37 - 124 Gosling Gardens
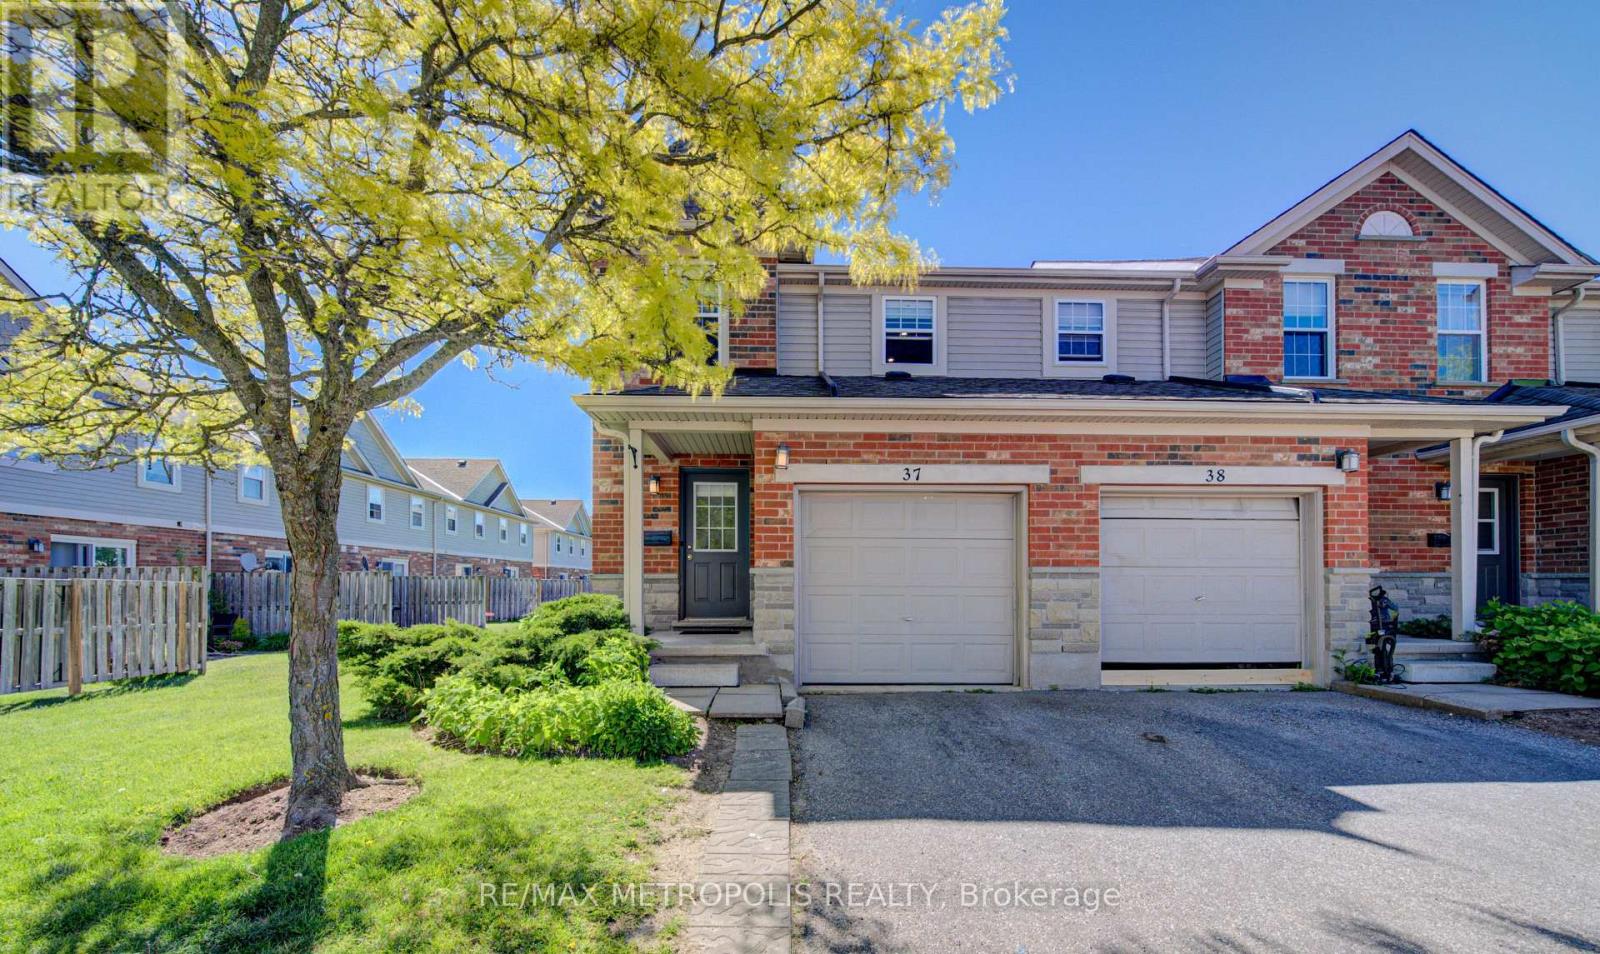
Guelph, Ontario
Welcome to this beautifully maintained end-unit townhouse in Guelph's desirable south-end community, offering over 1,800 sq. ft. of finished living space across three levels. Featuring an updated kitchen with quartz countertops, a new furnace (2024), and a fully finished basement with a 3-piece bathroom, this move-in-ready home is ideal for first-time buyers, families, professionals, and investors. Enjoy a private deck and fully fenced backyard backing onto a quiet greenspace, while the end-unit design fills the home with natural light. Perfectly situated near multiple grocery stores, restaurants, coffee shops, and everyday amenities, with convenient transit access to the University of Guelph and GO service for commuters travelling to Toronto. This home offers the perfect blend of comfort, privacy, and convenience. (id:55499)
RE/MAX Metropolis Realty
208 Carlton Street
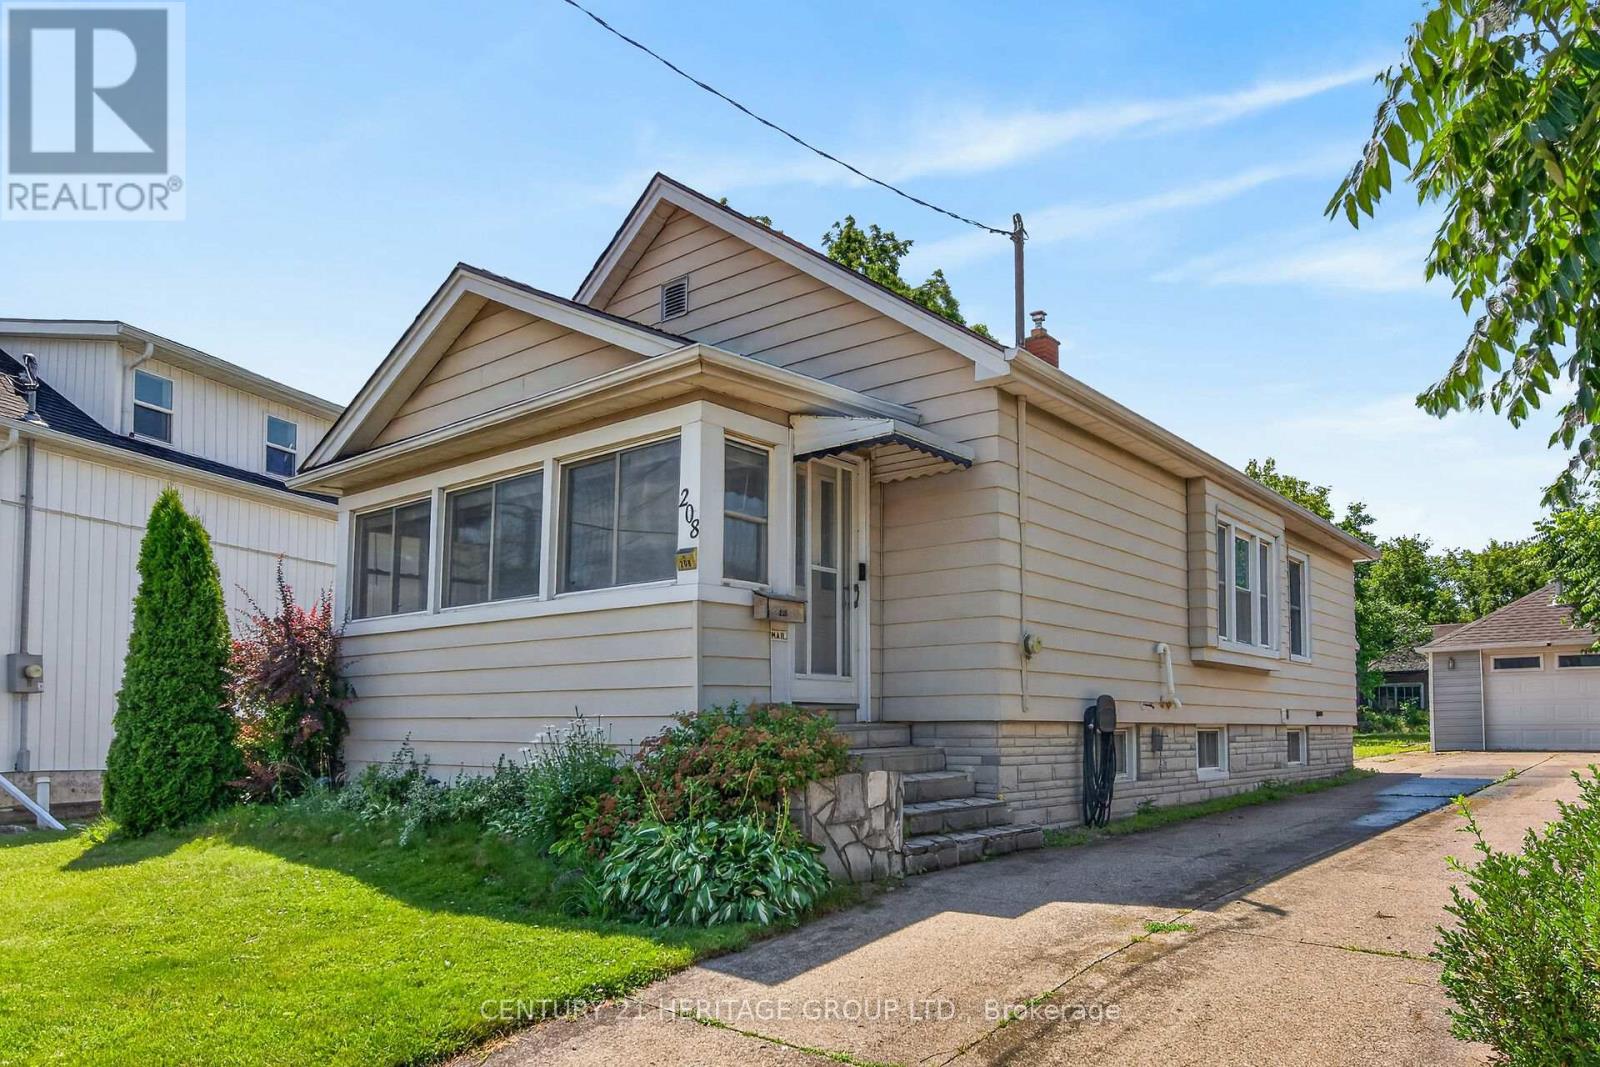
St. Catharines, Ontario
Welcome to 208 Carlton Street, a spacious 2 bedroom, 2 bathroom bungalow on a larger lot (45x188) in a convenient central location. This home offers an updated kitchen with a pass-through to the dining room. The living room leads to an enclosed front porch, the Primary bedroom is ample sized - a 3 PC bathroom with updated shower and a guest bedroom complete the main floor with updated windows and hardwood flooring throughout. The lower level has a 2 PC bathroom that can easily be updated to a 3 PC bath. The huge dream garage (41x14) is excellent for home based business, hobbyists, handyman and comes with a 75000 BTU furnance! 82 Foot driveway with parking space in the rear. Upgrades to this home throughout the years: Roof (2014), Furnance/Water-heater/AC (2019), Main floor bath (2025), windows (approx 2016), garage roof(2018), updated basement bathroom (2024), breaker electrical panel with surge protection (2020). (id:55499)
Century 21 Heritage Group Ltd.