
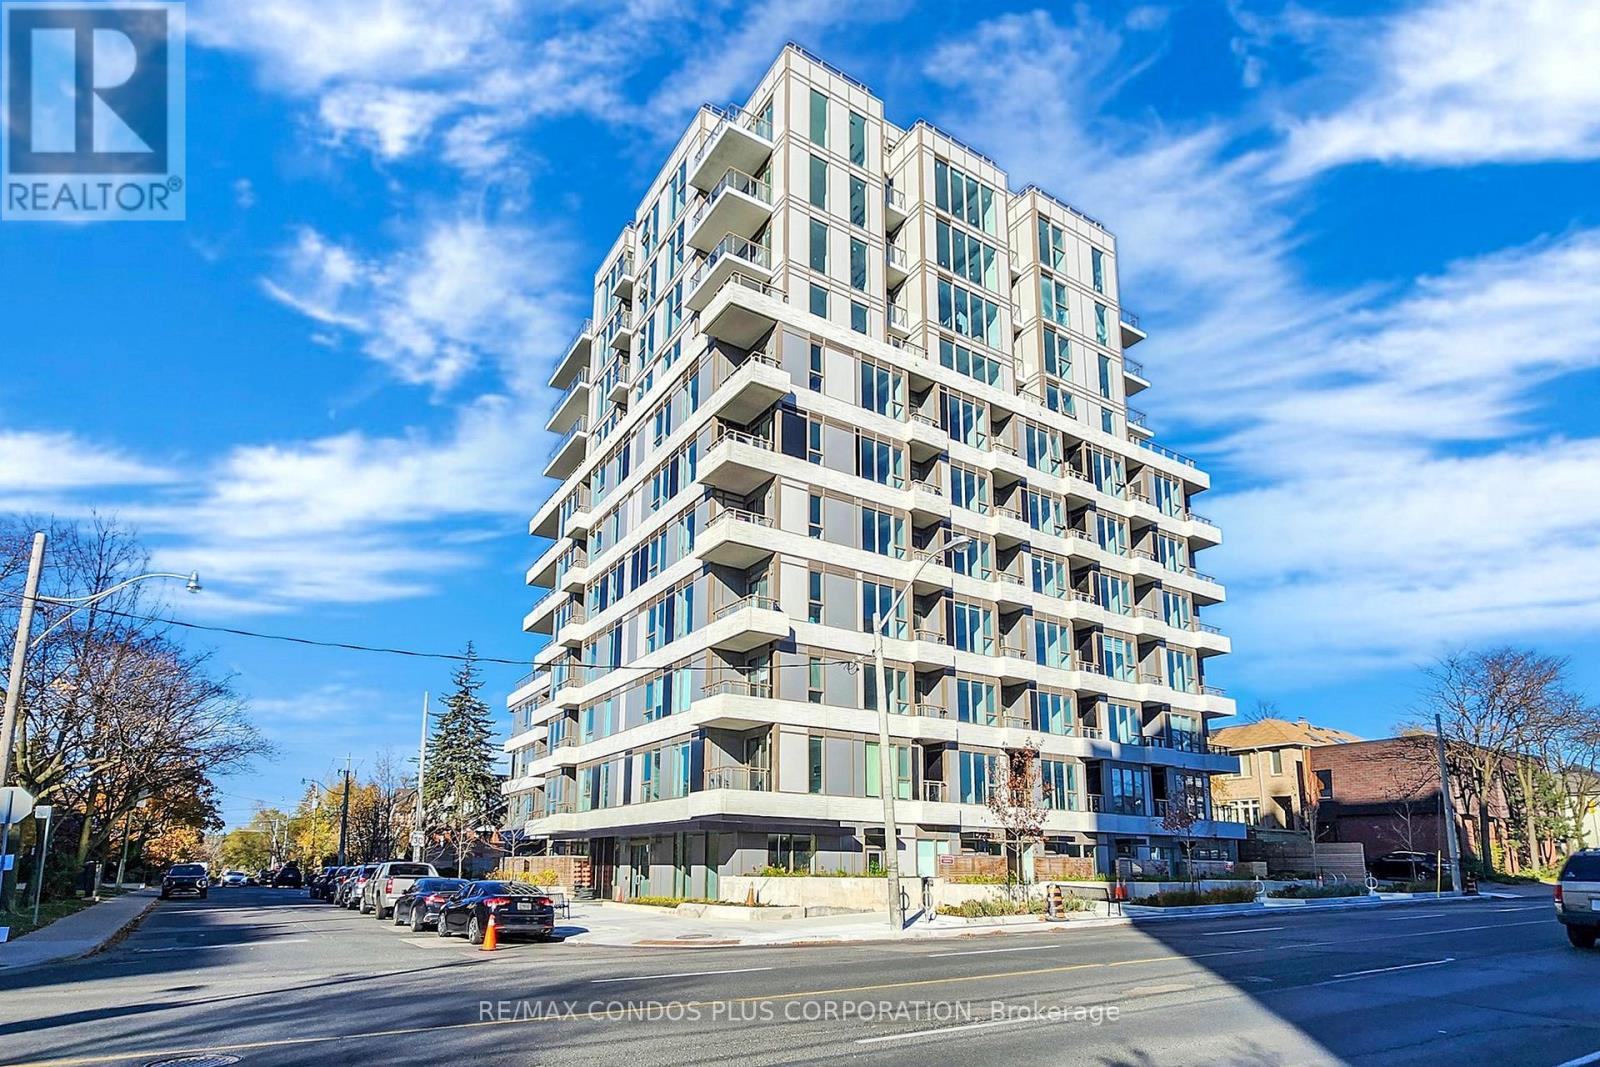
610 - 1 Cardiff Street
Toronto, Ontario
The Cardiff At Yonge & Eg.! Bright and spacious 2-Bed, 2-Bath corner suite with 9' smooth finish ceilings, functional & efficient floor plan, & laminate floors throughout. Sleek kitchen features modern euro-style cabinets, stone counters, & stainless steel appliances. Primary bedroom with large closet & beautifully appointed 3-Pc ensuite. In the heart of mid-town Toronto & only steps from transit, parks, restaurants, cafes, & boutiques. Amenities include exercise room, large terrace with BBQs, games room, and visitor parking. (id:55499)
RE/MAX Condos Plus Corporation
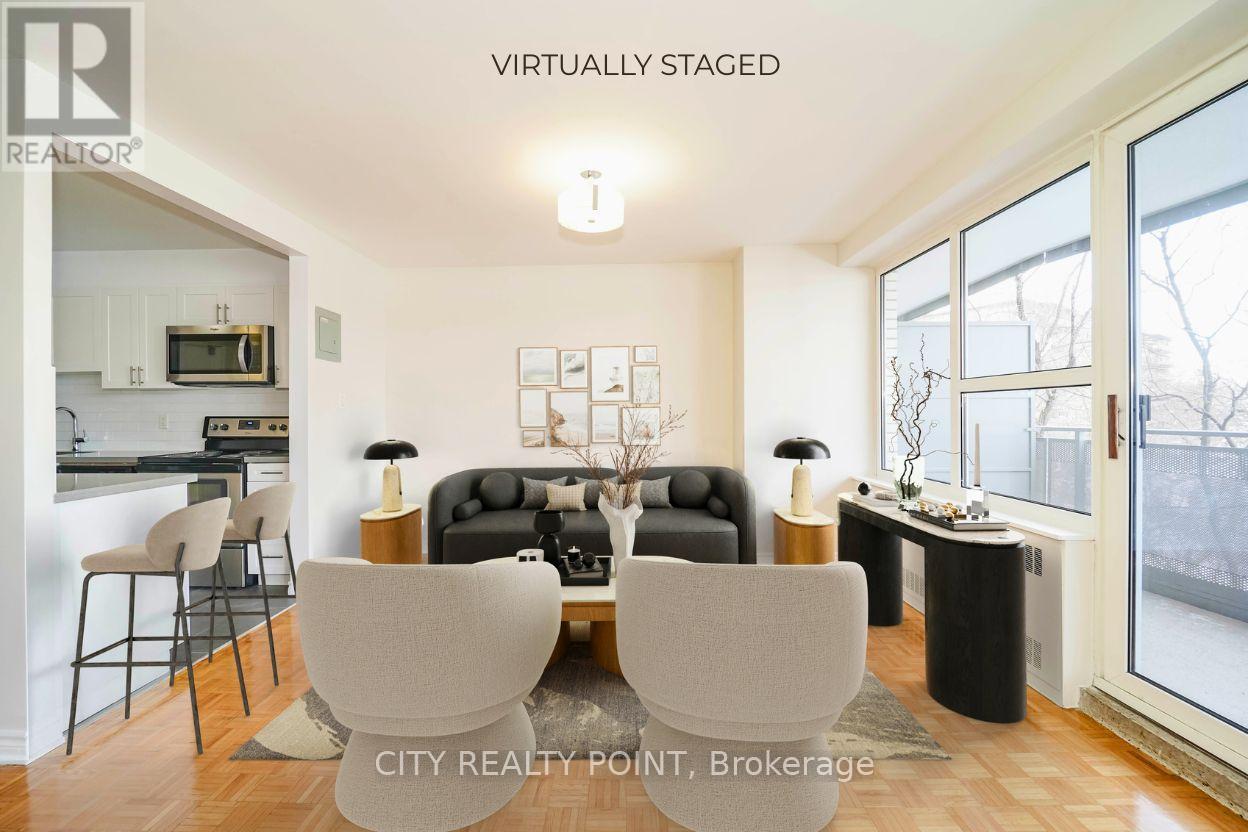
510 - 10 Shallmar Boulevard
Toronto, Ontario
SAVE! | MONTHS FREE | Move-In This Week | Discover this large, newly renovated 1-bedroom, 1-bathroom apartment at 10 Shallmar Blvd, a gem in a quiet, family-friendly building just off Bathurst. Available immediately, this super clean, bright, and spacious unit includes all utilities (heat, hydro, water) for unbeatable value. The apartment features a freshly renovated kitchen with new appliances (dishwasher, fridge, microwave, stove), hardwood floors, fresh paint, and large windows that flood the unit with natural light. The well-maintained building offers on-site laundry and optional A/C (ask for details). Nestled on a peaceful street near the Beltline Trail and green spaces, it's steps from TTC (Eglinton West subway), shops, restaurants, parks, schools, and hospitals, with downtown Toronto's financial district just minutes away. Parking is available ($200/month). Move-in ready - schedule your tour today! (id:55499)
City Realty Point
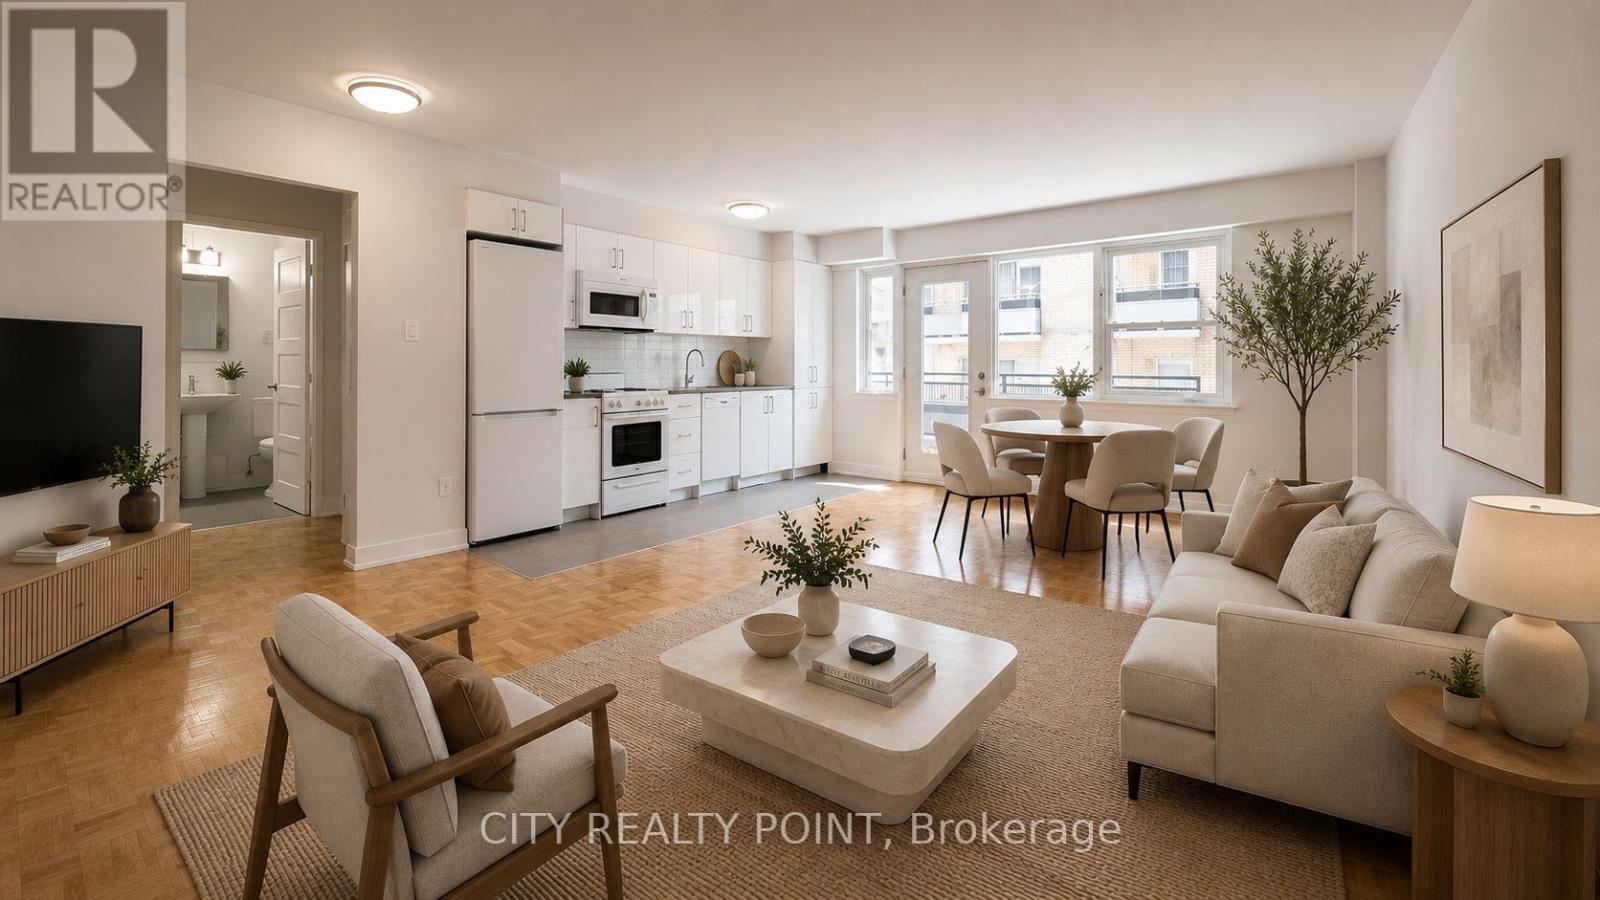
407 - 95 Lawton Boulevard
Toronto, Ontario
SAVE MONEY! | 2 MONTHS FREE | 1-bedroom apartment at 95 Lawton Boulevard in Deer Park. This fully renovated mid-rise offers a spacious suite with hardwood floors, large windows, a private balcony, and brand-new appliances including dishwasher, fridge, stove, and microwave. Residents enjoy smart-card laundry, secure camera-monitored entry, on-site superintendent, and elevator access. Optional indoor parking and storage lockers are available for a fee. Located just steps from the shops and restaurants along Yonge Street north of St. Clair, with easy subway access for commuting downtown, this location boasts a Walk Score of 90 and is perfect for anyone seeking vibrant, low-maintenance urban living. (id:55499)
City Realty Point
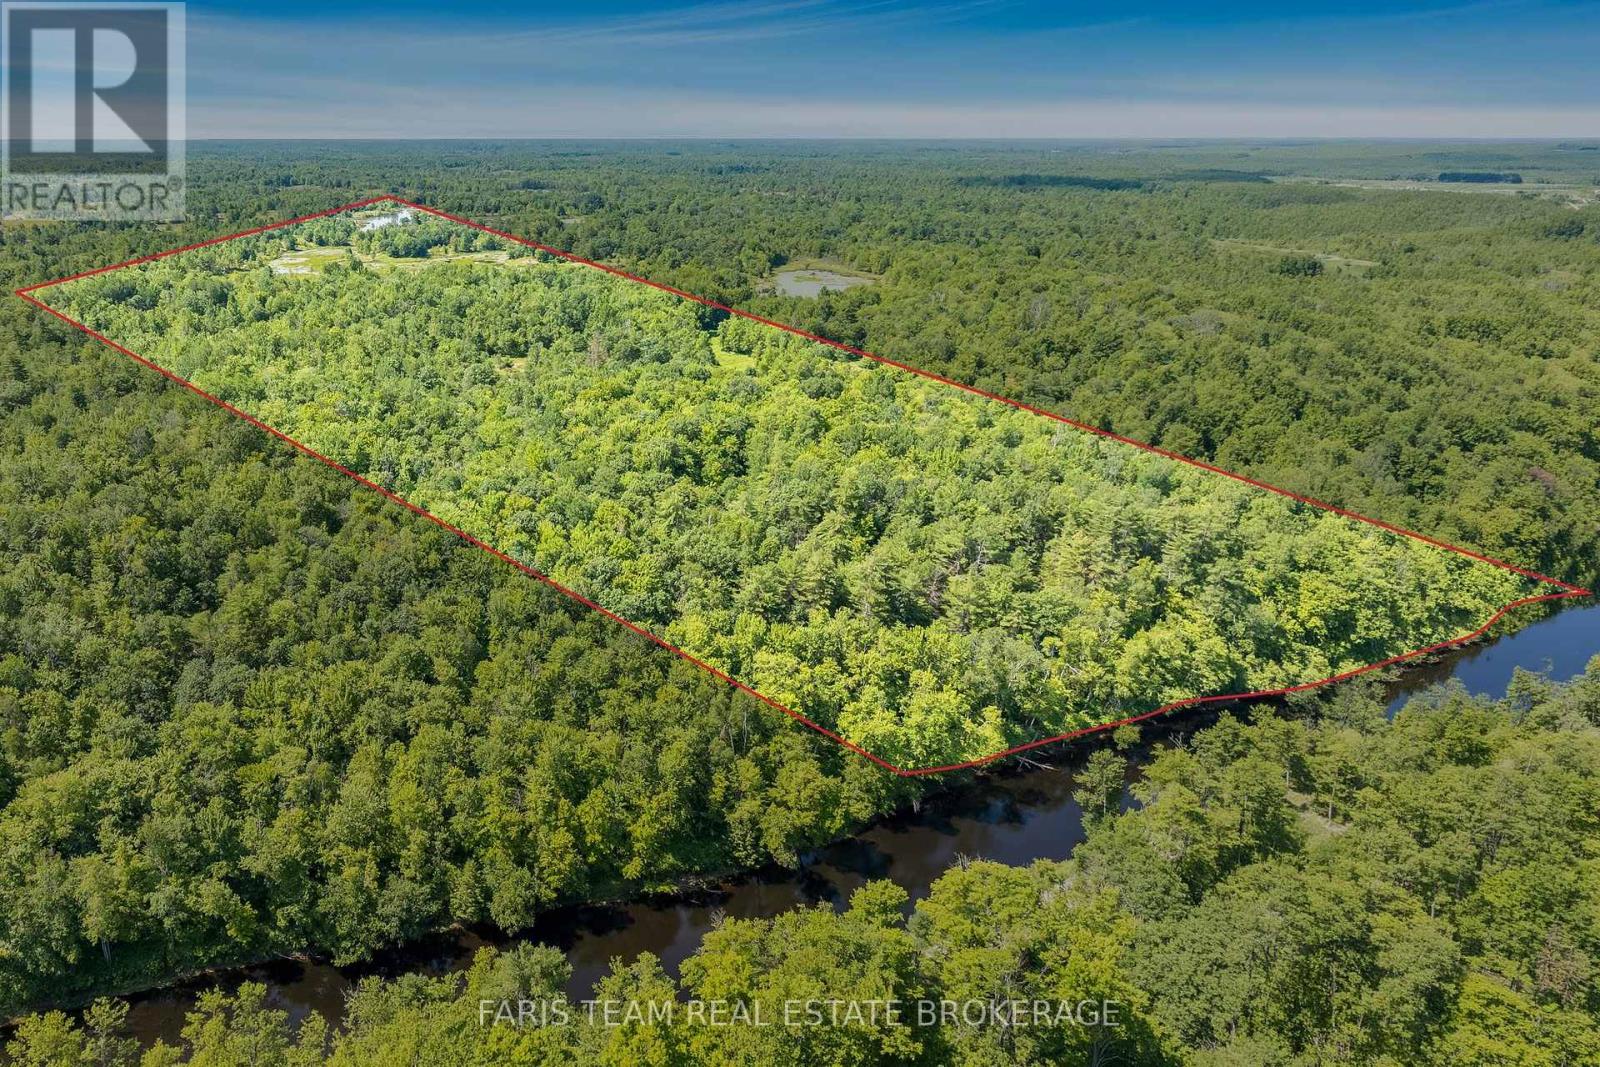
Part Lot 28 Concession 12 Black River Road
Kawartha Lakes, Ontario
Top 5 Reasons You Will Love This Property: 1) Spanning approximately 76-acres, this remarkable property delivers endless opportunities to hike, hunt, explore, observe wildlife, or simply escape the everyday while enjoying the peace, privacy, and natural beauty that only a property of this size can provide 2) Boasting approximately 1,458 feet of frontage along the picturesque Black River, this extraordinary setting is perfect for fishing, canoeing, kayaking, or simply unwinding beside the water while taking in the tranquil surroundings 3) Bordering Queen Elizabeth II Wildlands Provincial Park, this unique property is embraced by thousands of acres of protected wilderness, creating an exceptional retreat for outdoor enthusiasts, nature lovers, and anyone seeking an authentic escape into the Canadian landscape 4) Accessible by an unopened road allowance from Chisholm Road as well as by water from the Black River, this one-of-a-kind property delivers a rare opportunity to enjoy an off-the-grid recreational getaway unlike any other 5) Zoned A1 and tucked away in a peaceful natural setting, this exceptional property presents the opportunity to own a rare piece of Kawartha Lakes where privacy, adventure, and endless outdoor recreation come together in one unforgettable destination. (id:55499)
Faris Team Real Estate Brokerage
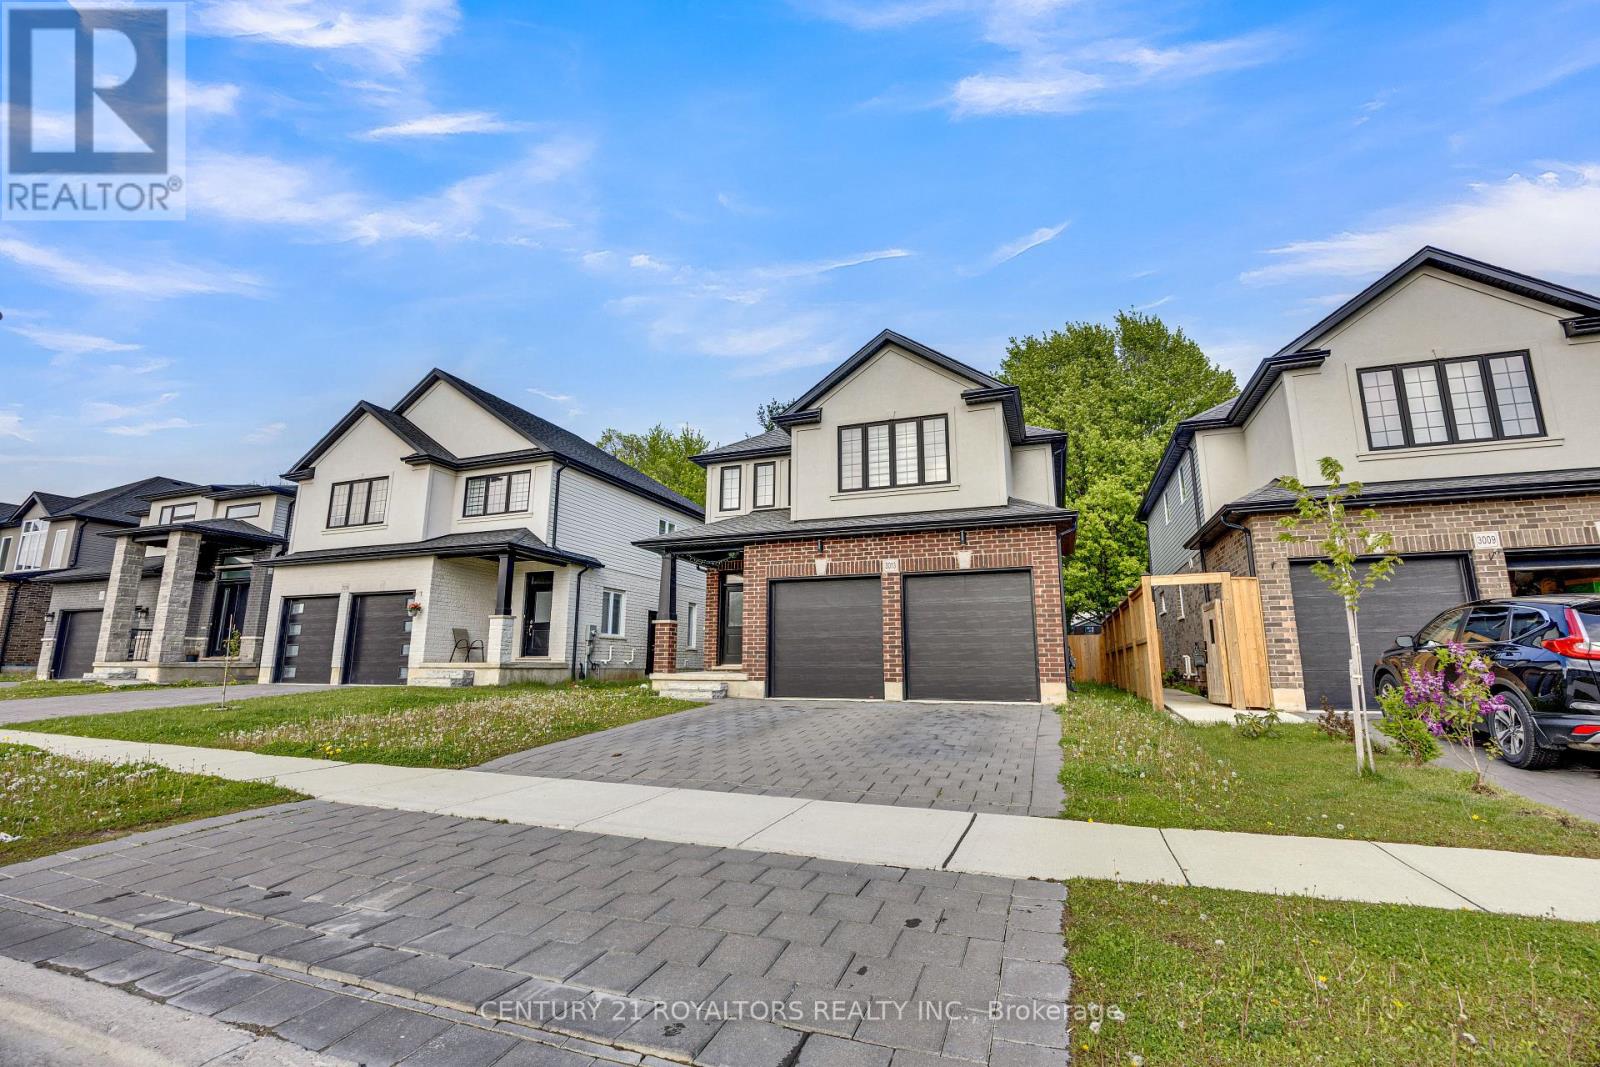
3013 Petty Road
London South, Ontario
Welcome to this stunning 2-storey detached home located in the highly sought-after White Oak/White Rock Promenade Community in South London. Thoughtfully designed with modern finishes and functional living space throughout, this impressive property offers the perfect blend of comfort, style, and investment potential. Featuring 4 spacious bedrooms and 2.5 bathrooms above grade, the main and upper levels showcase an open concept layout filled with natural light from oversized windows. Soaring ceiling and upgraded finishes create a bright and elegant atmosphere, while the modern kitchen is complete with quarts countertops, stylish lighting, and ample space for entertaining and everyday living. The second floor offers four generously sized bedrooms, including a spacious primary retreat along with two full bathrooms and the convenience of upper-level laundry. A double-car garage and excellent curb appeal complete the exterior of this exceptional home. The professionally finished basement adds incredible versatility, featuring high ceilings quality laminate flooring, a separate private entrance, full kitchen, dedicated laundry, and comfortable living space ideal for extended family or income-generating potential. Currently occupied by professional tenants, the lower level presents and excellent mortgage-helper opportunity for investors or owner-occupants alike. Located close to shopping, restaurants, schools, parks, public transit, and major highways, this home offers both convenience and lifestyle in one of South London's most desirable neighbourhood. Seller Will Provide The Home In A Deeply Cleaned, Move-In Ready Condition Prior To Closing, With Vacant Possession Available On Closing. A rare opportunity to own a beautifully upgraded home with flexible living options - Book your private showing today!! *Some photos have been virtually staged to enhance the appearance of the property* (id:55499)
Century 21 Royaltors Realty Inc.
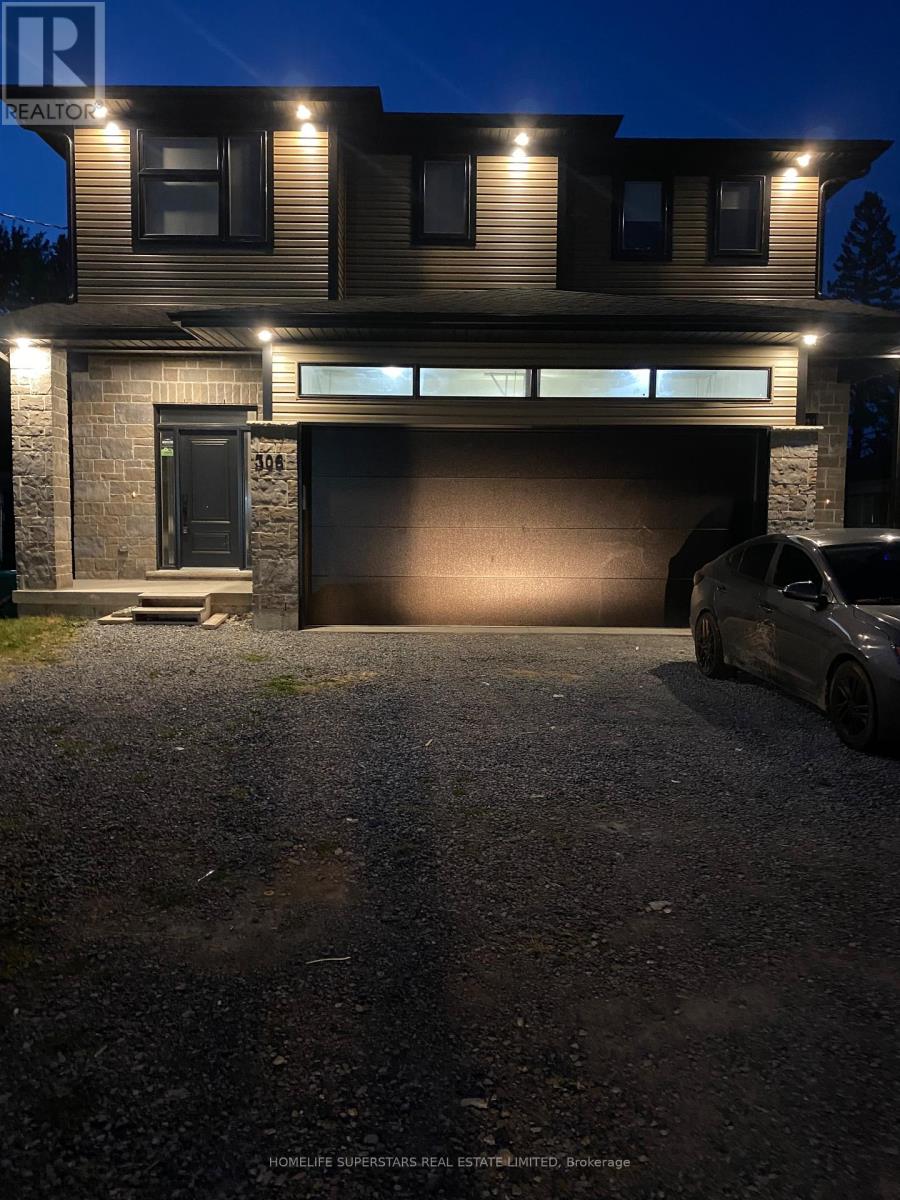
306 Jarvis Street
Fort Erie, Ontario
2 furnished bedroom with ensuite bathroom available in a 4 bedroom 2 year old house and shared kitchen One parking included in price.7 minutes away from Buffalo border and close to all stores and chain restaurant but quite and nice area. Master bedroom is $1000 and other room also has ensuite bathroom is $900 (id:55499)
Homelife Superstars Real Estate Limited
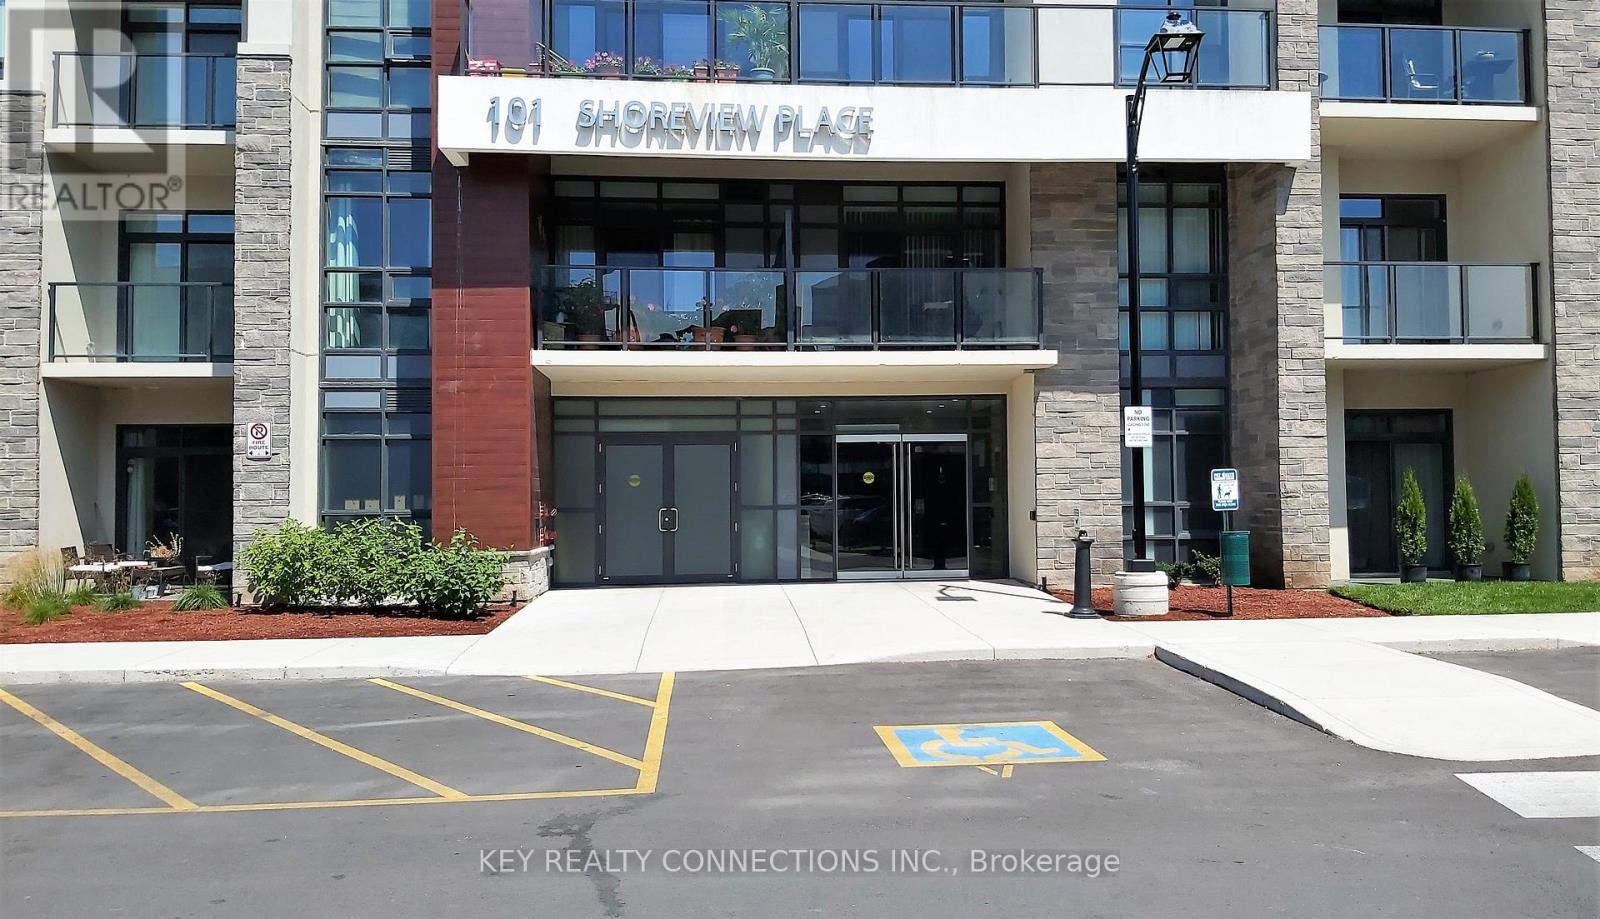
225 - 101 Shoreview Place
Hamilton, Ontario
*New Price*Welcome To 101 Shoreview Place*1 Bedroom Condo For Sale In The Highly Desired Area Of Stoney Creek*Recently painted*Approximately 564 Sf Of Living Space*Modern Open Concept Floor Plan*W/O To Private Balcony*Combined Living & Dining Room*Well Appointed Primary Bedroom With Walk-In Closet*4 Piece Bathroom*Chef Inspired Kitchen Overlooking The Living Area*Laminate/Ceramic floors throughout*Parking Spot A156, Locker Level 2, Locker Unit 100, Locker #225 located on the same floor as the unit*Carma Submetering And Billing Solutions To Set Up Hydro & Water Account (id:55499)
Key Realty Connections Inc.
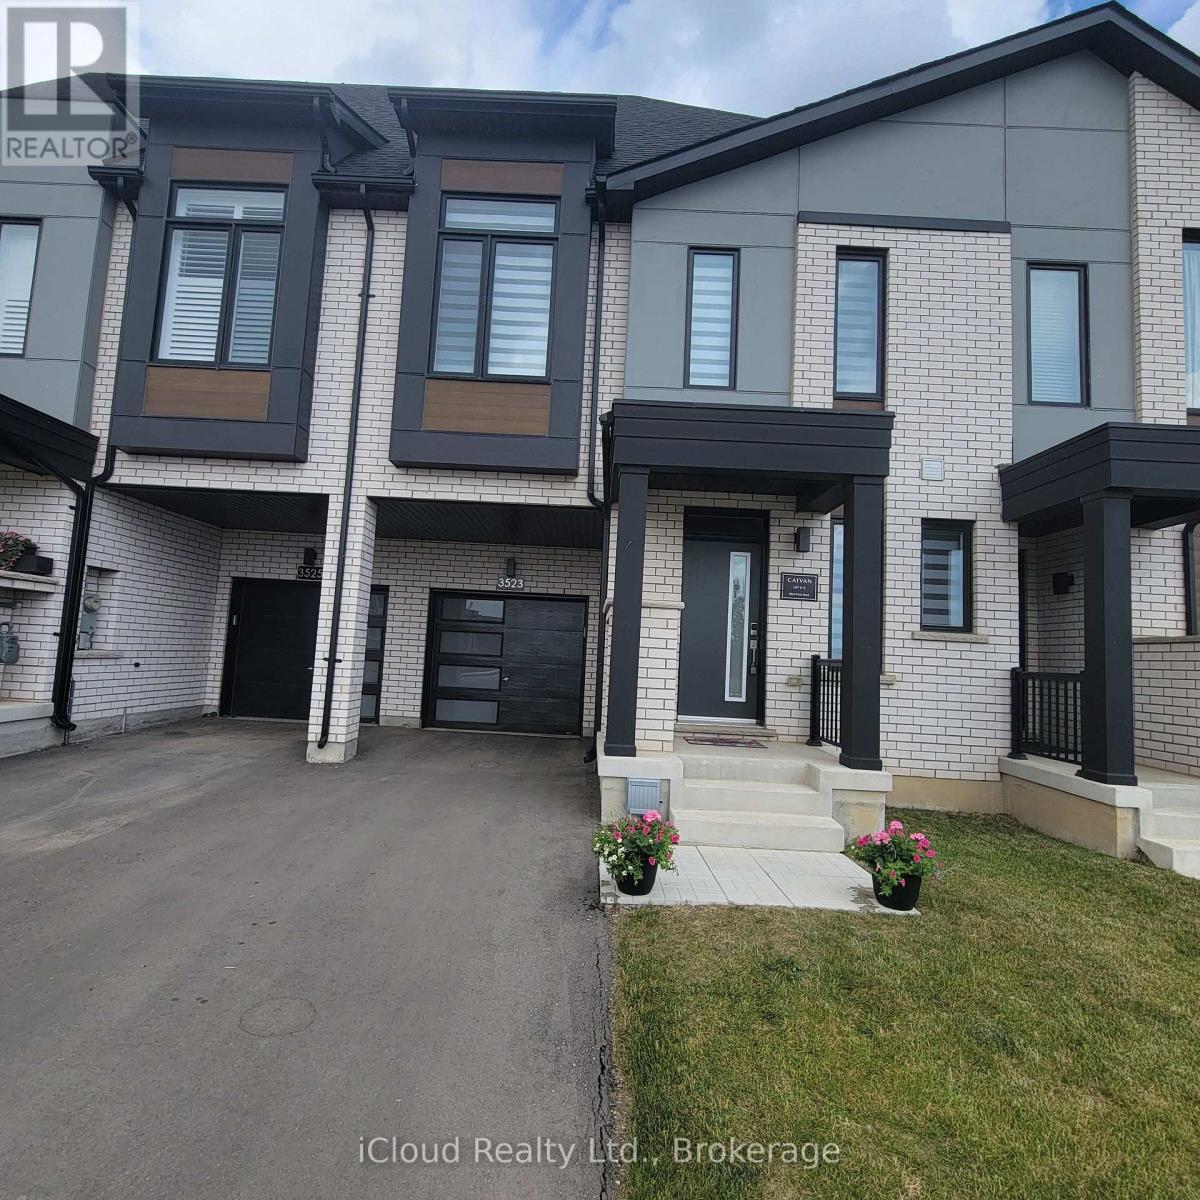
3523 Post Road
Oakville, Ontario
A beautiful, modern townhouse in North Oakville, across from a park and greenspace. 9 ft ceilings, hardwood floors on main floor & 2nd floor. Oak stairs, granite counters through out. Fantastic location, schools nearby, shopping, easy access to surface roads and highways (mins. to Burnhamthorpe, 407 & 403). Walk out to a deck and backyard. Quiet area. Looking for AAA tenants. Good credit, references and complete rental application required. No smoking, no pets. Refundable $300 key deposit. Tenant pays all utilities including hot water tank rental. (id:55499)
Icloud Realty Ltd.
1611 - 4460 Tucana Court
Mississauga, Ontario
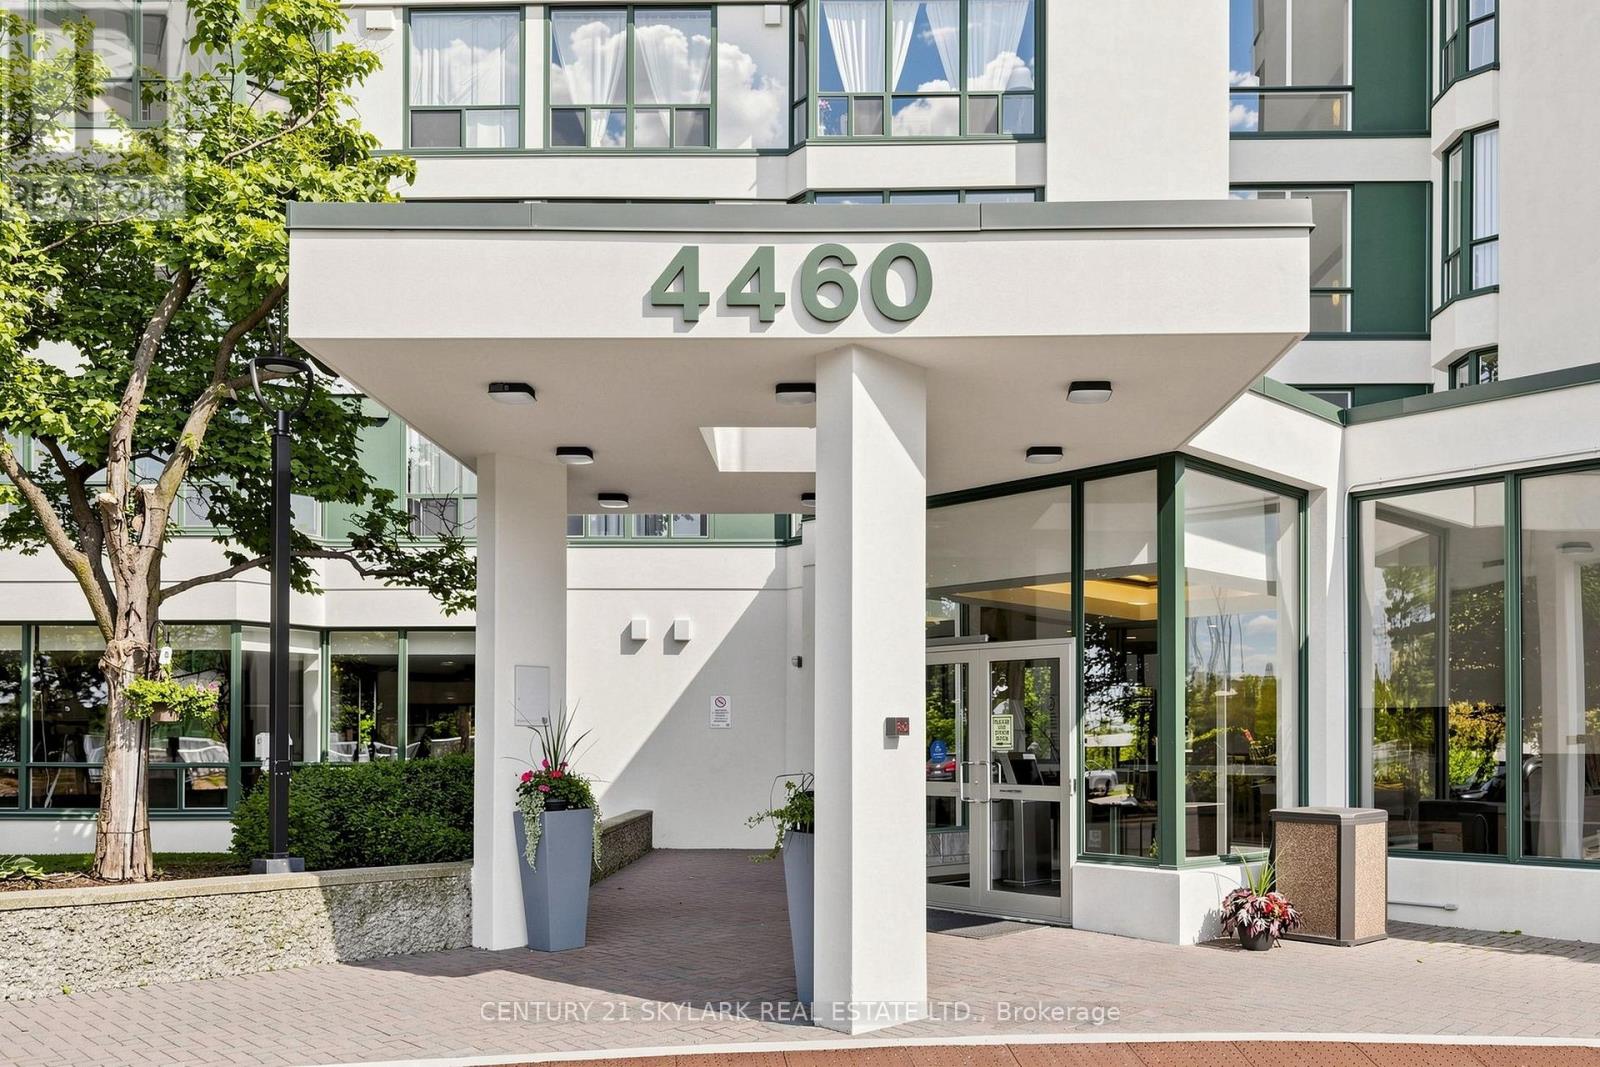
Welcome to this bright and spacious 2 + Den, 2 Bathroom condo offering approximately 900 sq ft. of well-designed living space in the heart of Mississauga. This sun-filled unit features a functional open-concept living and dining area with large windows that fill the home with natural light. The Versatile den/solarium is perfect as a home office, reading nook, play area or additional living space. The spacious primary bedroom features a walk-in closet and a private 4-piece ensuite. The second bedroom is generously sized, making this an ideal home for families, first-time buyers, downsizers or investors. A rare bonus is the ** 3 parking spaces**, including ** 1 tandem parking space (fits 2 vehicles)** plus 1 separate parking space ** . Conveniently located just minutes from square One Shopping, parks, schools, public transit, and major highways. A fantastic opportunity in a high sought-after location. (id:55499)
Century 21 Skylark Real Estate Ltd.
3172 Baron Drive
Mississauga, Ontario
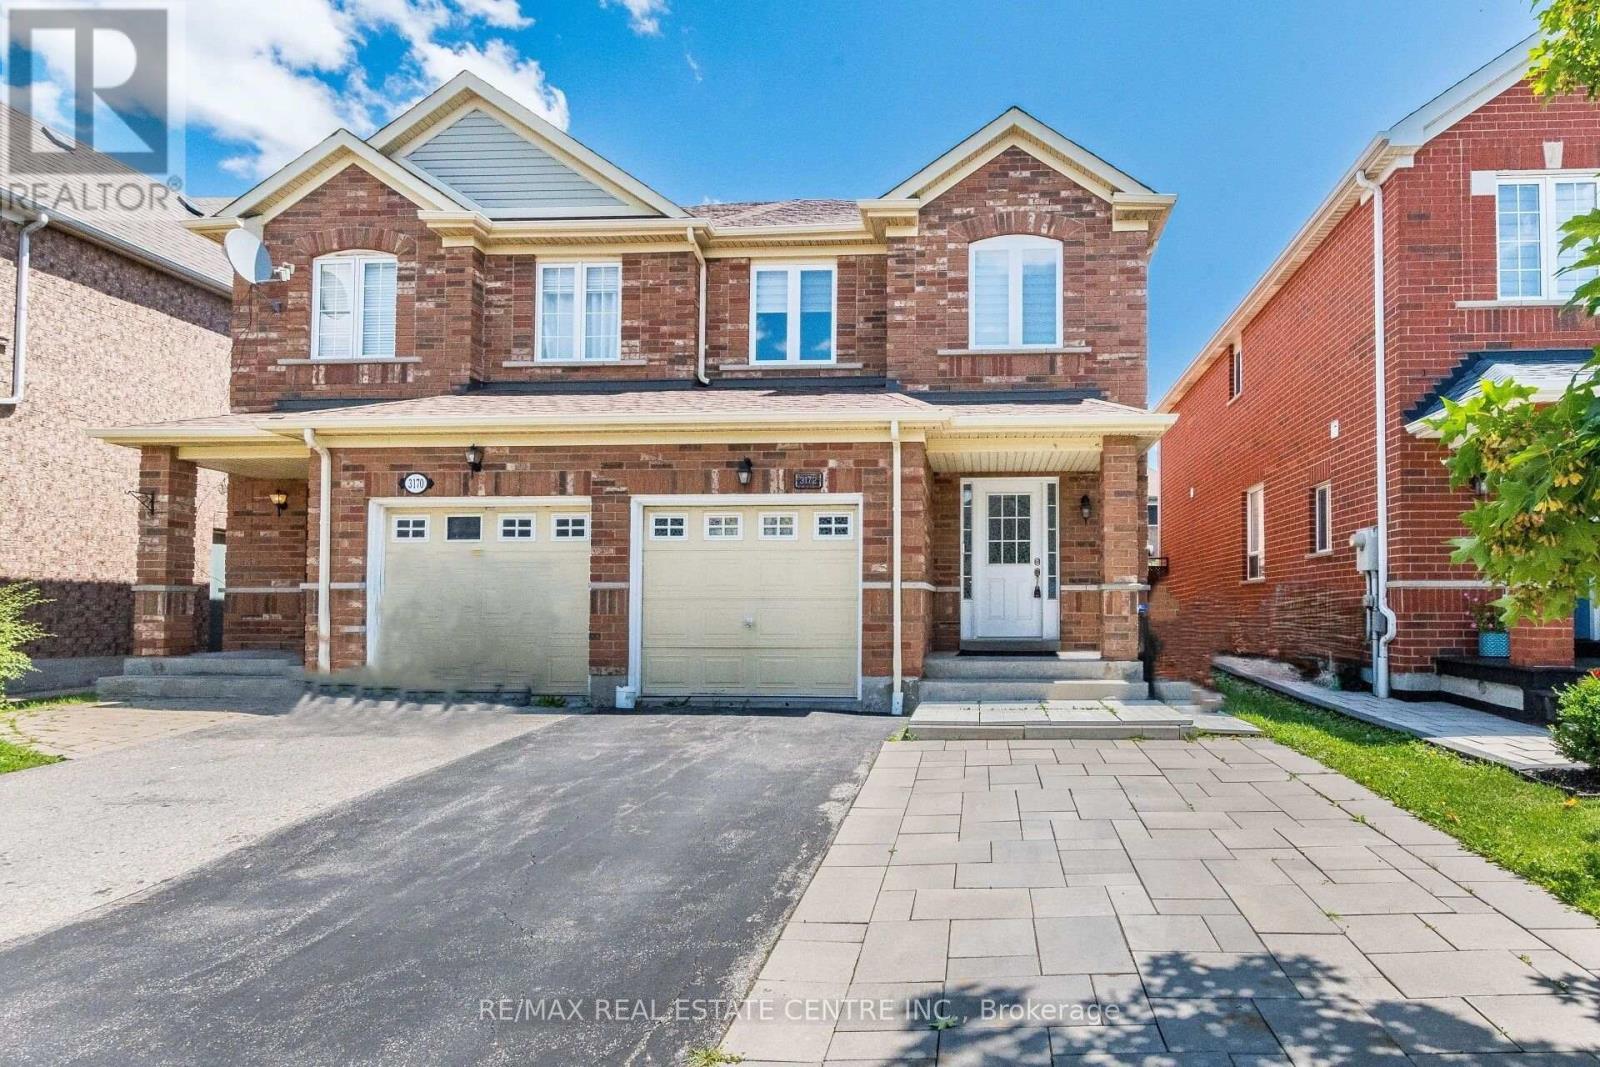
>> Newly Renovated in Year 2022, Shows 10+++ , 3 Large Bedrooms, Large Eat-In Kitchen with Quartz counter top, <<< Very Functional Floor Plan. Good-Sized Lot. (Year 2022 Nicely Expanded Interlocking Walkway, Quartz Kitchen Countertop, Upgraded Laminate Flooring, New Windows, New Roof, New Bathrooms, New Kitchen Stainless Steel Appliances,), <<< Inside Access From Garage, Fully Fenced Yard, *** Great Location. Close To Schools, Community Centre, Grocery Store, Shopping, Public Transport, Excellent Neighborhood, *** Very Flexible Closing. Must See! (id:55499)
RE/MAX Real Estate Centre Inc.
64 Prue Court
Brampton, Ontario
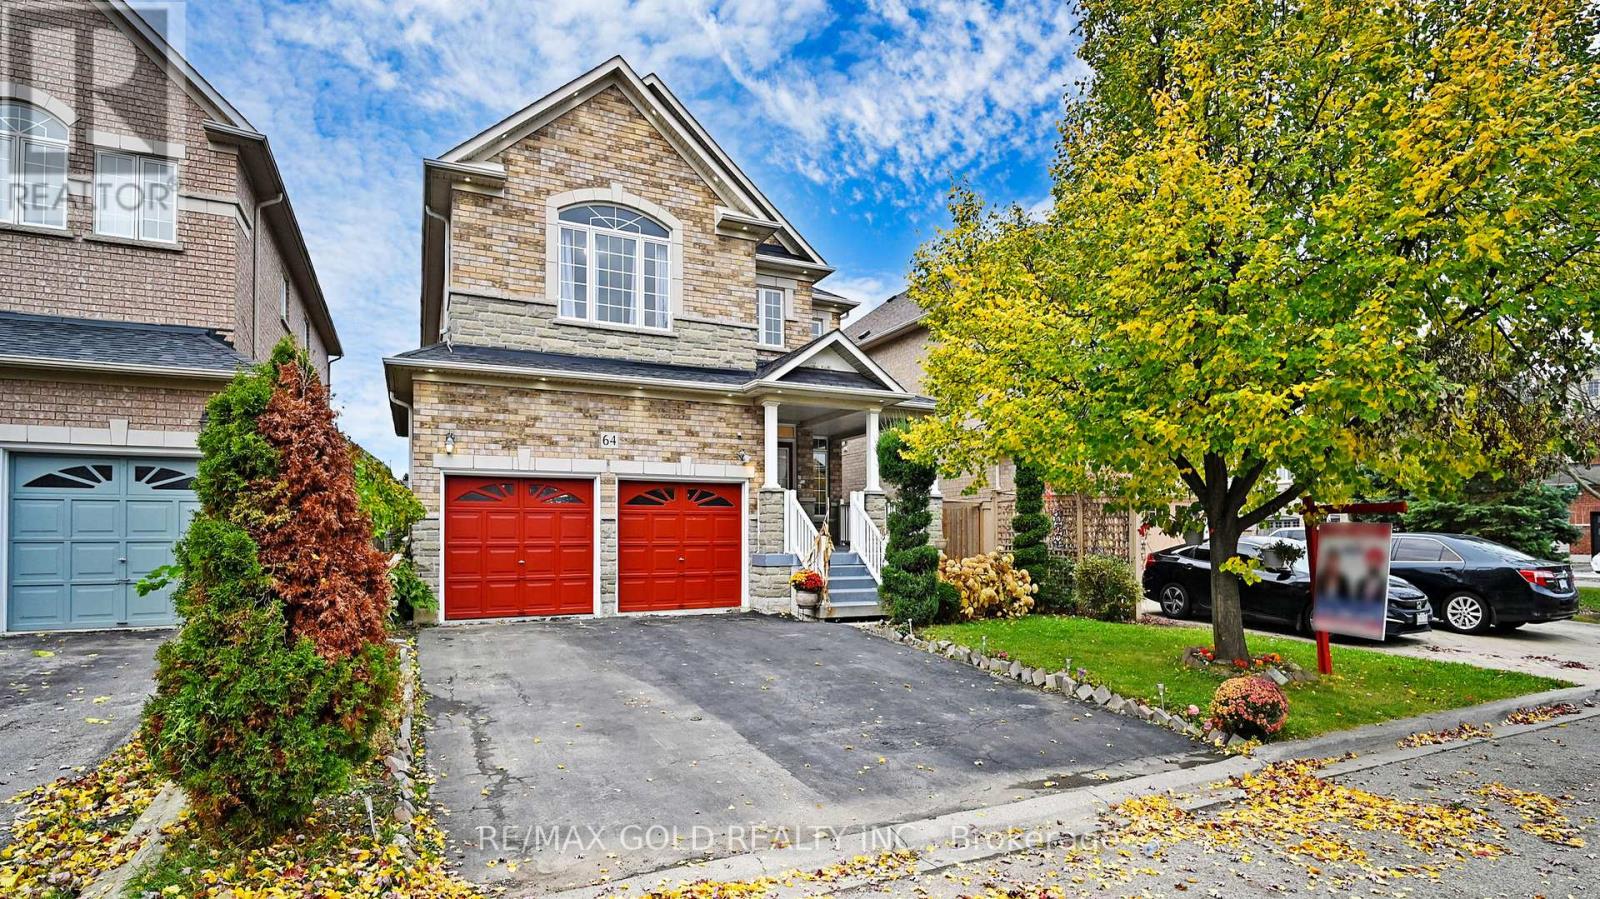
Welcome to this beautifully maintained detached home offering approximately 2,716 sq. ft. (as per MPAC) in one of the area's most desirable neighborhoods. Featuring an attractive brick and stone exterior, this spacious home offers 4 generously sized bedrooms, a functional family-friendly layout, and impressive curb appeal. The inviting double-door entry opens to a bright interior with updated flooring and a modern renovated kitchen, perfect for everyday living and entertaining. The oversized primary bedroom provides a comfortable retreat, while the additional bedrooms offer plenty of space for the entire family. The professionally finished basement apartment with a separate builder's side entrance provides excellent potential for extended family or rental income. Additional highlights include main floor laundry, a large private lot, and a prime location close to schools, parks, shopping, transit, and major highways. A perfect blend of space, comfort, and convenience-don't miss this exceptional opportunity! (id:55499)
RE/MAX Gold Realty Inc.
Unit 4 - 6101 Mayfield Road
Brampton, Ontario
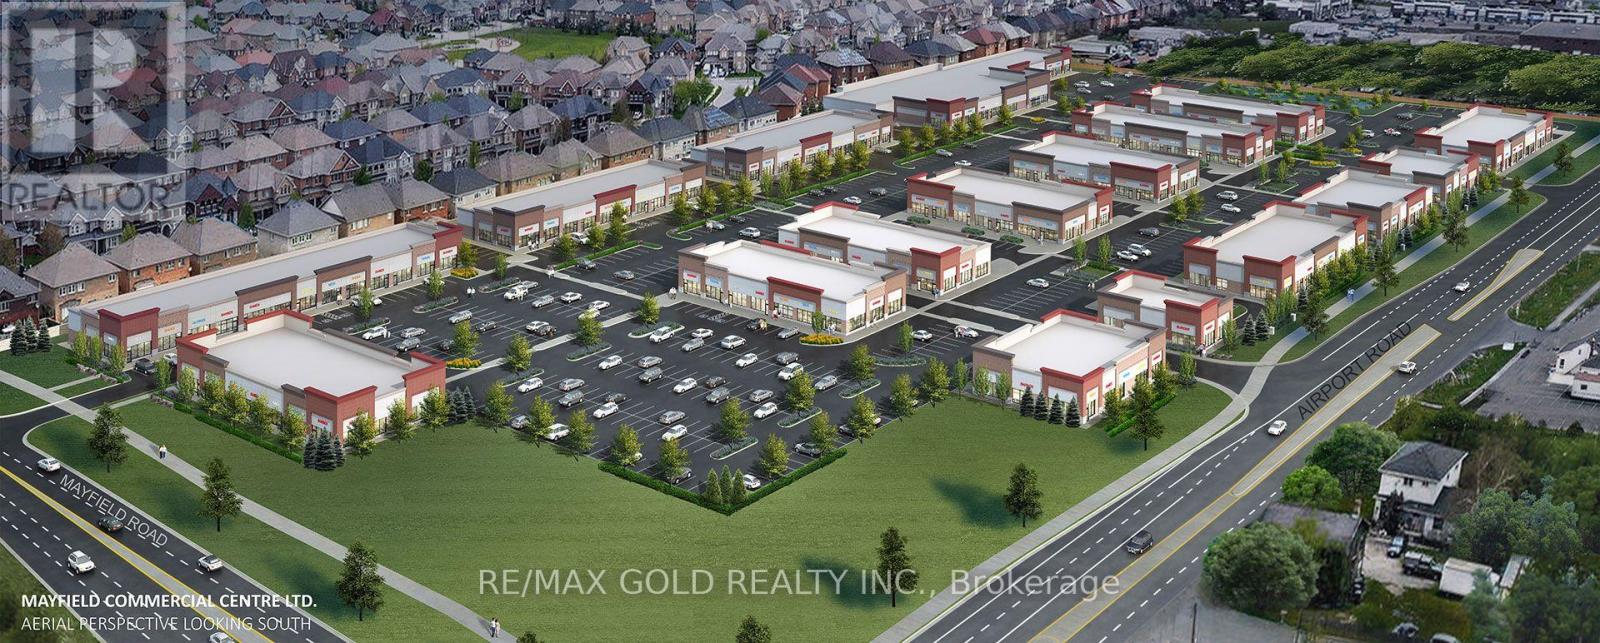
TURNKEY Finished Property For Rent: Prime Location With Dual Entrances Right On Mayfield Road At The Caledon-Brampton Border!! This Purpose-Built Unit Offers Unmatched Accessibility, Visibility, And Flexibility For A Proposed Business!! It Features Two Separate Entrances: A Main Entrance Inside The Plaza With An Open, Unobstructed View And Ample Customer Parking, Plus A Second Entrance Facing Mayfield Road With A Wide Double-Door Design Ideal For Large Deliveries And Easy Customer Access!! The Mayfield Road Frontage Provides Excellent Exposure To Constant Traffic, Making This Unit Perfect For Retail, Service, Or Other Commercial Ventures!! The Plaza Includes Well-Known Branded Neighbors Such As KFC, Wendy's, Rajdhani Sweets, Benjamin Moore, Shawarma King, Dental And Medical Clinics, Salons, Nail Spas, And A Variety Of Franchise Stores Ranging From Italian, Mexican, Mediterranean, And Indian Food Joints With Dine-In Spaces!! This Diverse Tenant Mix Generates High Foot Traffic, Creating A Vibrant Commercial Environment Supporting Visibility, Customer Engagement, And Long-Term Growth!! Professionally Designed Interior: The Unit Is Fully Set Up For A Proposed Business!! It Features A Completely Accessible Washroom, High-Quality Electrical Work With Multiple Points On Walls And Floors, Fresh Professional Paint Up To High Ceilings, And Premium Porcelain Tile Flooring Throughout!! The Entry And Reception Areas Include Large-Format Wall Tiles For A Clean, Professional, And Low-Maintenance Finish!! The Space Also Has A Dedicated HVAC System Ensuring Year-Round Comfort!! This Finished Property Comes With An Active, Transferable Lease Option, Allowing Tenants To Move In And Start Operations Immediately!! Located In The High-Traffic Mayfield Commercial Center Plaza At Airport Rd & Mayfield Rd, One Of Brampton's Busiest Retail Destinations!! Unique Rental Opportunity, Offering Modern Infrastructure, Prime Location, And Operational Readiness For A Wide Range Of Businesses!! (id:55499)
RE/MAX Gold Realty Inc.
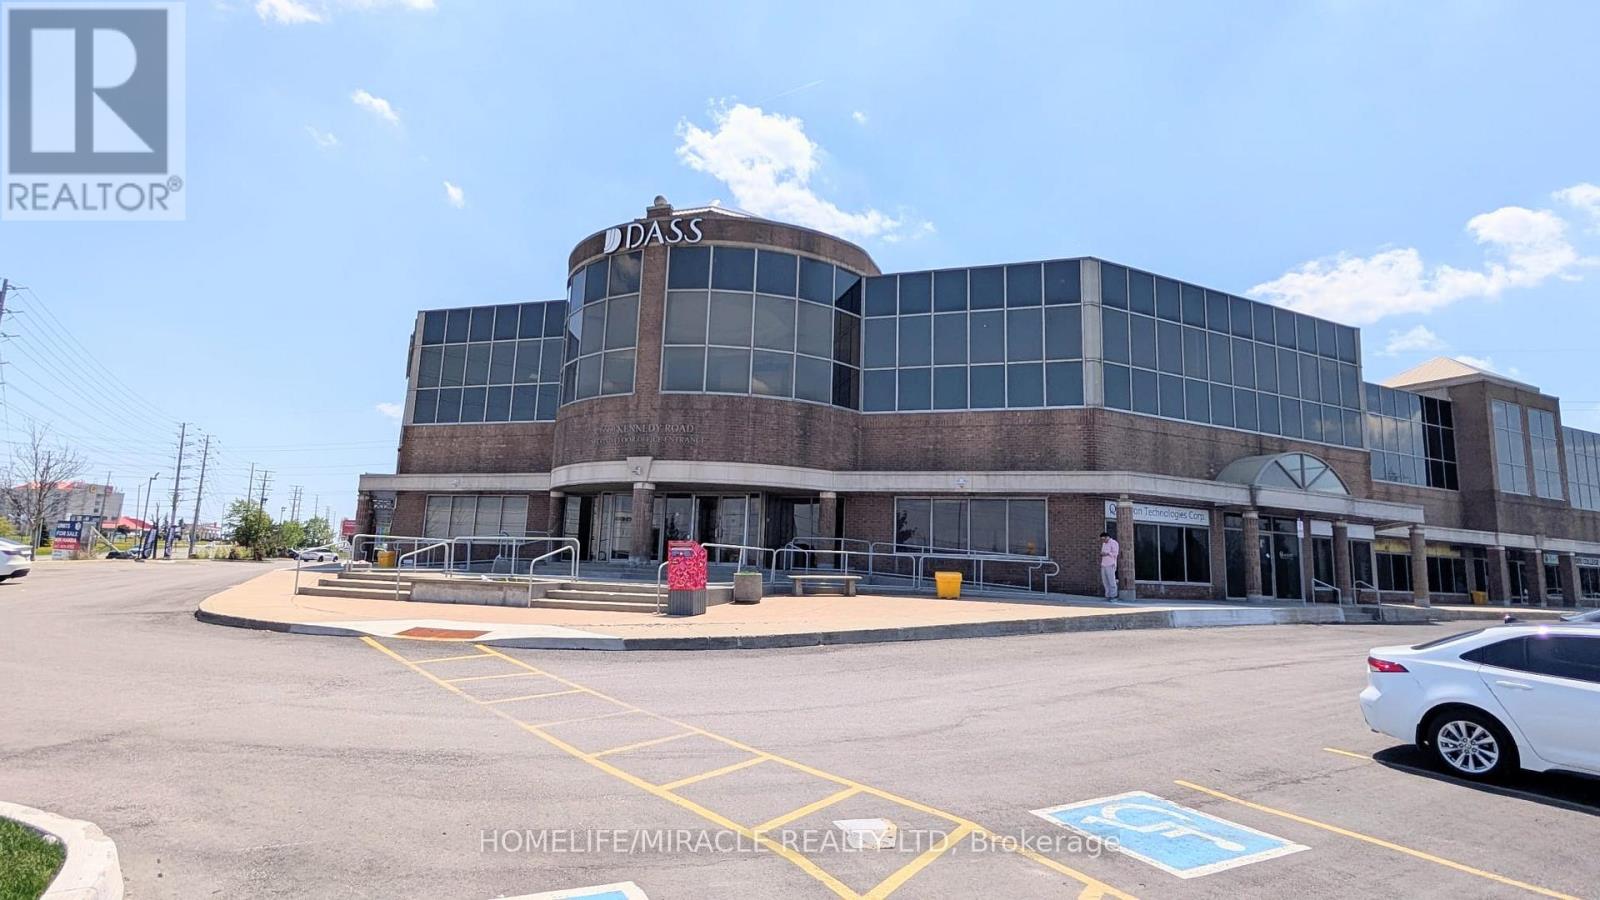
203 - 6660 Kennedy Road
Mississauga, Ontario
A beautiful office of 1947 Square feet with 7 private cabins. The 2 units are currently used by the landlord and needs to lease remaining space.Each unit approximately 120 sqft to be rented at 1000 $. Ample open parking space. Entire office has fire rated doors, sprinklers, common sitting area for clients and pantry shared with the tenant. The rent includes TMI, Wi-fi and Utilities. Tenant can also bring in its personal Wi-fi. Prime Location Features:? Located in the highly sought-after Gateway Business Community? Easy access to Highways 401, 403, 407 & 410? Tim Hortons within walking distance? Convenient central Mississauga location? Ideal for professionals and growing businesses Suitable For:- Lawyers & Paralegals- Mortgage & Real Estate Professionals- Accountants & Tax Consultants- Immigration Consultants- Insurance Agents- Therapists & Consultants- Startups & Remote Teams- Office Features- 7 total cabins in office- Bright and clean professional setting- Quiet and respectful business atmosphere- Immediate availability (id:55499)
Homelife/miracle Realty Ltd
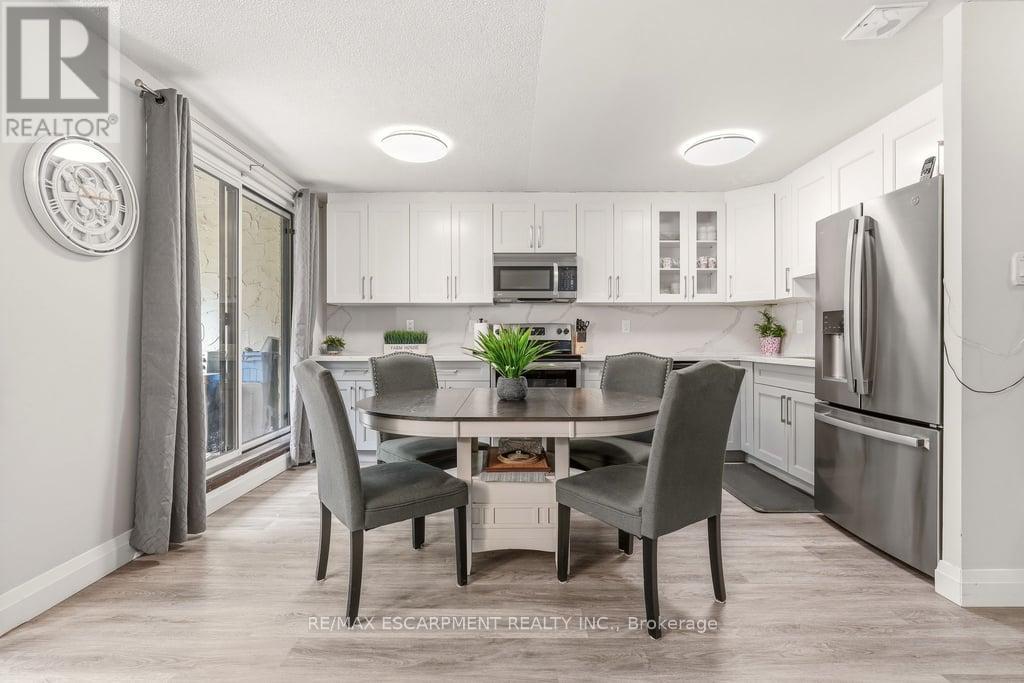
154 - 1066 Falgarwood Drive
Oakville, Ontario
BUYER INCENTIVE!! Seller will pay the first year of condominium fees for the buyer at closing!! Welcome to this low priced condo townhouse currently available in Oakville. An incredible opportunity for first-time buyers, young families, or savvy investors looking to enter one of Oakville's desirable communities.This beautifully maintained 3 bedroom, 1.5 bathroom home offers exceptional value with thoughtful updates throughout. The main floor was fully renovated in 2023, creating a bright open-concept layout perfect for everyday living and entertaining. The modern kitchen features quartz countertops, stainless steel appliances, and plenty of storage. Fresh paint throughout gives the home a clean, move in ready feel.The unique multi-level layout offers privacy and functionality, with the spacious primary bedroom set on its own level. Two additional bedrooms, the main bathroom, and convenient upper level laundry complete the upper floor. Step outside to your walkout patio overlooking open green space. The perfect spot for morning coffee, relaxing evenings, or entertaining outdoors.Condo fees add incredible value by including water, cable TV, and high-speed internet, helping keep monthly expenses simple and predictable. Lovingly cared for by the same owners for over 20 years, this home is a true testament to comfort, community, and lifestyle. Affordable, stylish, partially updated, and move-in ready, this is your chance to break into the Oakville market without compromise. Conveniently located minutes to highways, schools, shopping, restaurants, trails, transit, and Oakville Place. Welcome Home! (id:55499)
RE/MAX Escarpment Realty Inc.
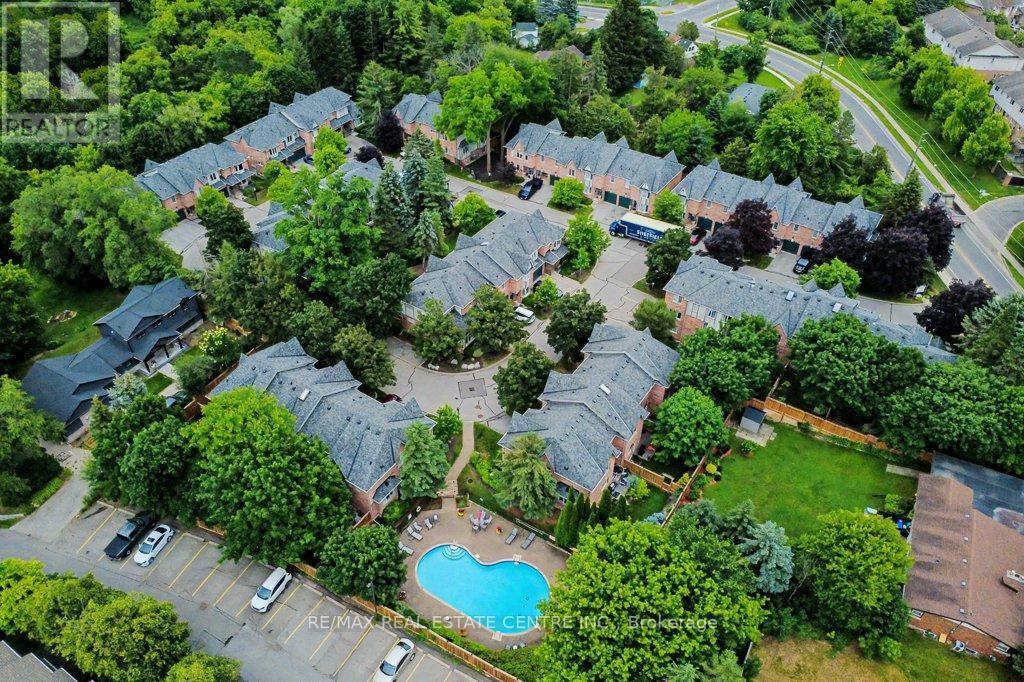
10 - 76 River Drive
Halton Hills, Ontario
Residents at Georgetown Estates live within a community of only 32 townhome suites. A quiet, very well-maintained neighbourhood is enjoyed by all owners. Everything "outside" the unit is maintained by the property management. And included in the maintenance fees. That means all snow removal, all summer lawn and garden maintenance, the exterior of the townhome itself, windows, garage doors and doors on the unit, wow! Also maintained is the beautiful outdoor private pool yours to enjoy with ownership. This unit is a well-kept 3 bedroom, 4 washroom, 2 story home with a single car garage and walk out to the yard from the basement and the main level. The name says it all: Georgetown Estates, a great place to call home, all you have to do is come and enjoy! (id:55499)
RE/MAX Real Estate Centre Inc.
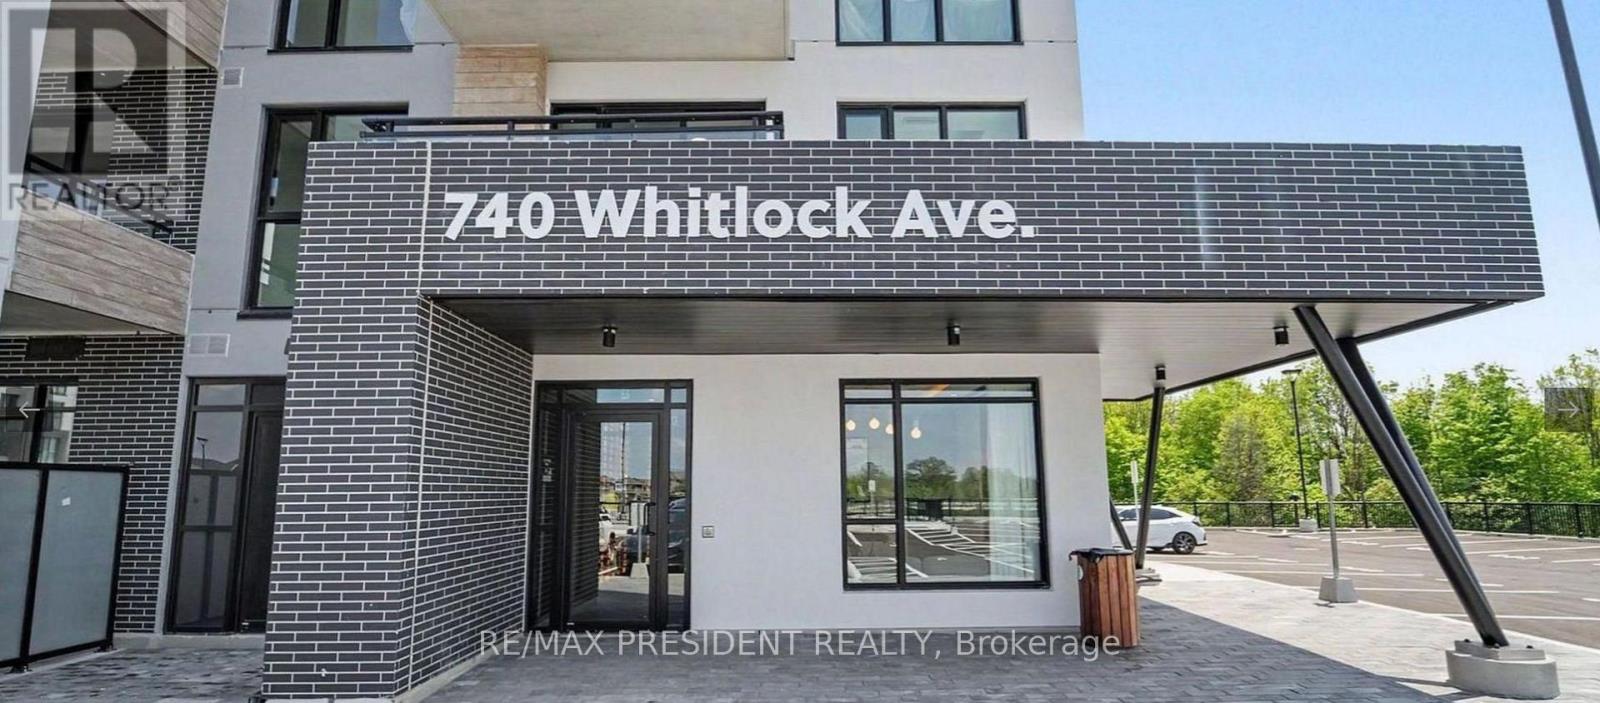
318 - 740 Whithlock Avenue
Milton, Ontario
Welcome to brand new One Bedroom apartment in Mile & Creek community by Mattamy Homes. 9-foot ceilings and oversized windows, laminate flooring throughout, kitchen with stainless steel appliances and a quartz-topped, one underground parking spot, amenities include fitness center, party/meeting room, pet spa, and visitor parking. Neighbourhood includes: parks, scenic trails, restaurants, Milton Sports Centre, schools, and Milton District Hospital (id:55499)
RE/MAX President Realty
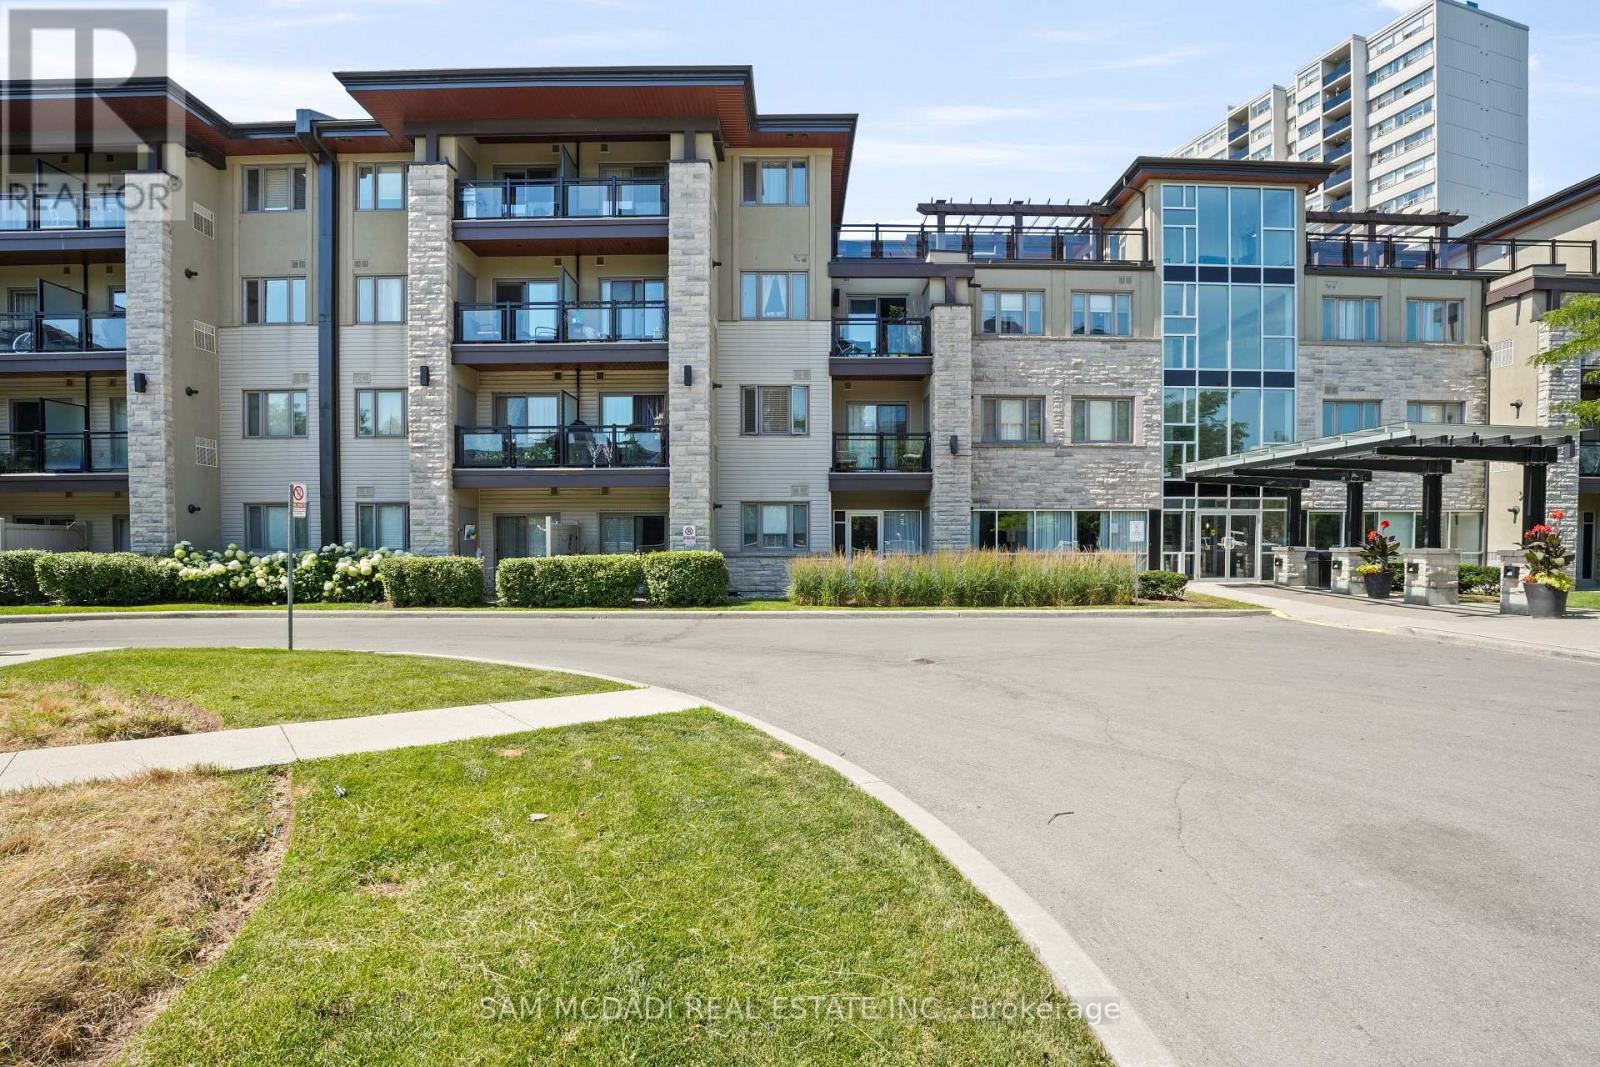
332 - 570 Lolita Gardens
Mississauga, Ontario
Beautifully maintained 2-bedroom condo featuring a bright open-concept layout, fresh paint, updated laminate flooring throughout, no carpet in the bedrooms, stylish kitchen backsplash, dishwasher (2024), and a brand-new washer drawer. Enjoy a spacious balcony, underground parking, locker, fitness centre, party room, and rooftop terrace. Located across from a family-friendly park with a playground, walking paths, and a popular tobogganing hill in the winter. Conveniently close to Dixie & Cooksville GO Stations, major highways (QEW, 403 & 427), shopping, and everyday amenities. (id:55499)
Sam Mcdadi Real Estate Inc.
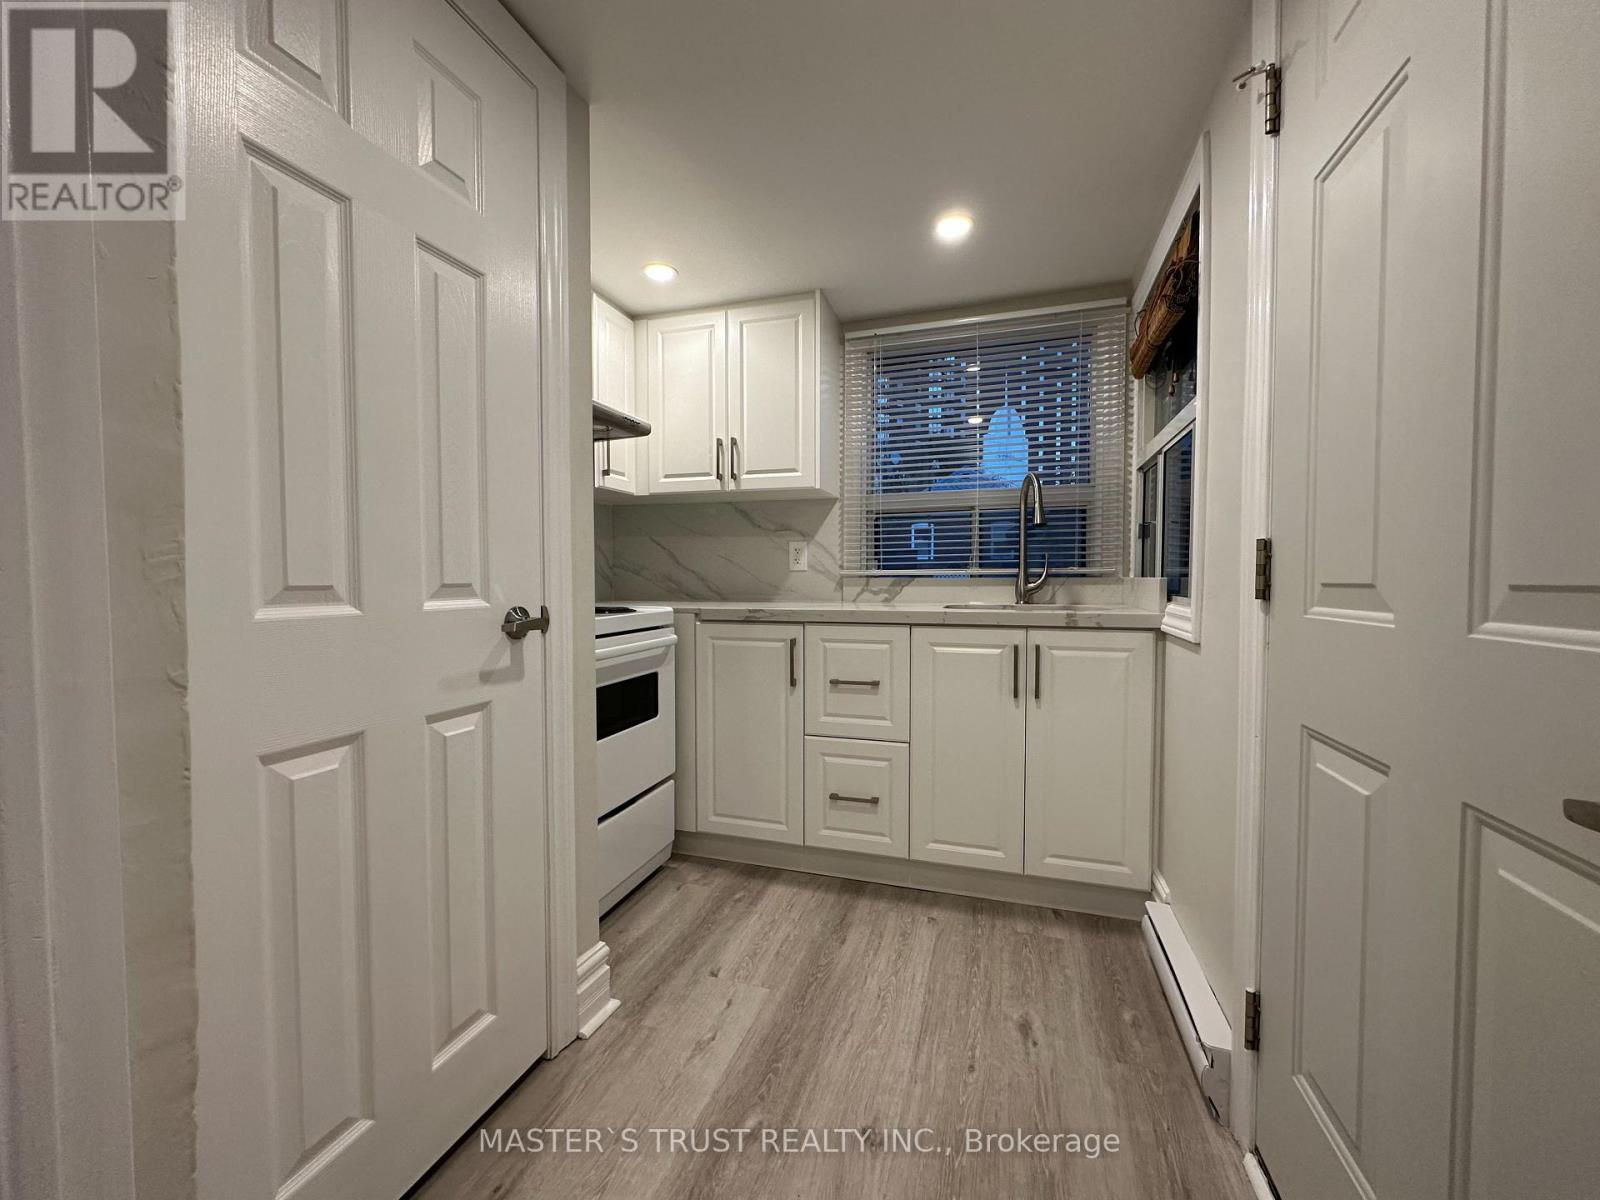
Upper - 151 Dynevor Road
Toronto, Ontario
Newly Renovated in 2024, Painted Three Bedrooms Suite in 2024, New Kitchen, New Bathroom, And Even Includes One Parking Spot! Extremely Convenient Location, Literally 1 Min Walk To The Eglinton Crosstown Lrt Station, 5 Min To Eglinton West Station, 5 Mins Drive To Allen Rd That Connects To 401. Malls, Shops, Restaurants At Your Door Step, Walking Distance To All Amenities. Separated Hydro Meter For Upper Level, Tenants Pays For Hydro And 50% Of Gas + Water, Parking included ! (id:55499)
Master's Trust Realty Inc.
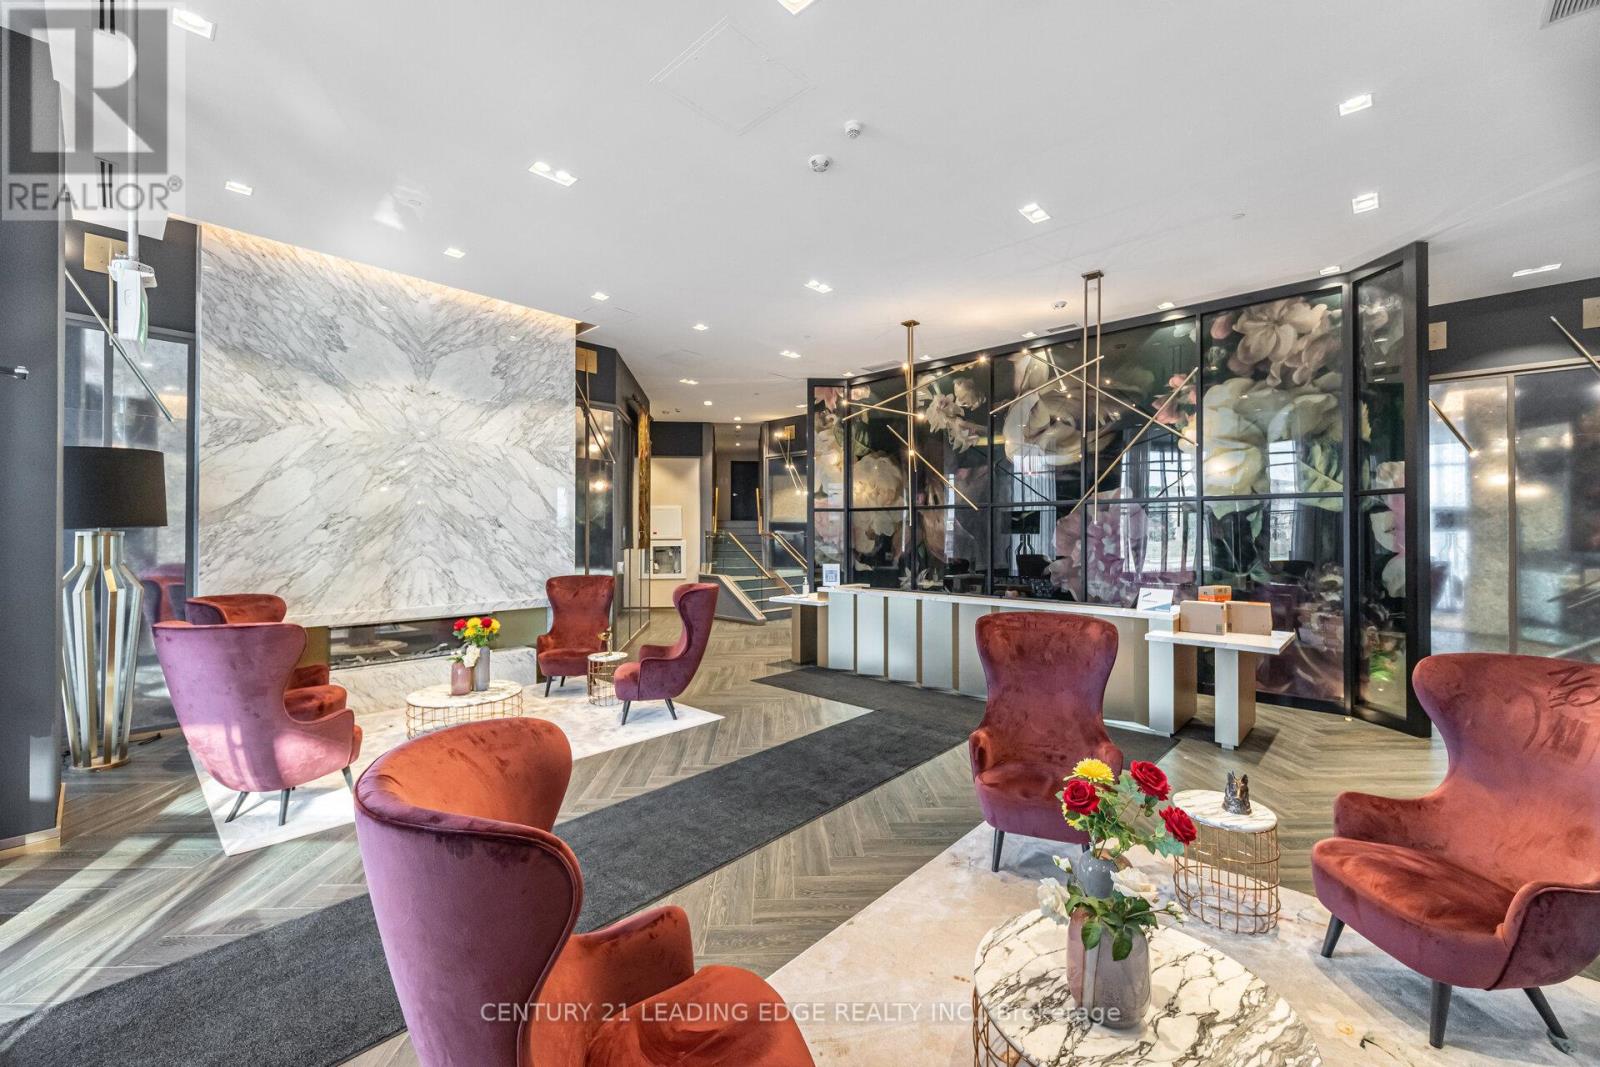
317 - 405 Dundas Street W
Oakville, Ontario
Welcome to Distrikt Trailside Condos in most desirable North Oakville-where modern & chic condo living meets everyday comfort. This recently completed boutique building offers upscale finishes, and a full range of amenities, all set in a prime location. Step into a welcoming lobby with 24-hour concierge, on-site management, and secure parcel storage. Residents enjoy access to a rooftop terrace with BBQs and a fireside lounge, a private dining room with chef's kitchen, games room, yoga and Pilates studios, pet spa, and a fully equipped fitness centre. This beautifully upgraded 1 Bedroom + Den, 2 Bathroom suite is bright and inviting, with 9' ceilings, wide-plank flooring throughout & keyless front door entry. The modern integrated kitchen features quartz countertops, upgraded backsplash and island, upgraded microwave, and upgraded cabinetry, flowing into an open-concept living and dining area with a walk-out to your private terrace. The bedroom is spacious and filled with natural light, an upgraded ensuite & blackout custom blinds. Both bathrooms offer upgraded tile and hardware, and the laundry room also features upgraded tile finishes. The den is a flexible space-perfect for a home office, guest area, or extra storage. Steps to shopping, restaurants, the Sixteen Mile Sports Complex, and scenic trails, with quick access to Glen Abbey Golf Club, Oakville GO Station, top-rated schools, and major highways. A great opportunity to enjoy stylish, low maintenance living in a vibrant, growing community. Perfect opportunity for first time home buyers and young couples! (id:55499)
Century 21 Leading Edge Realty Inc.
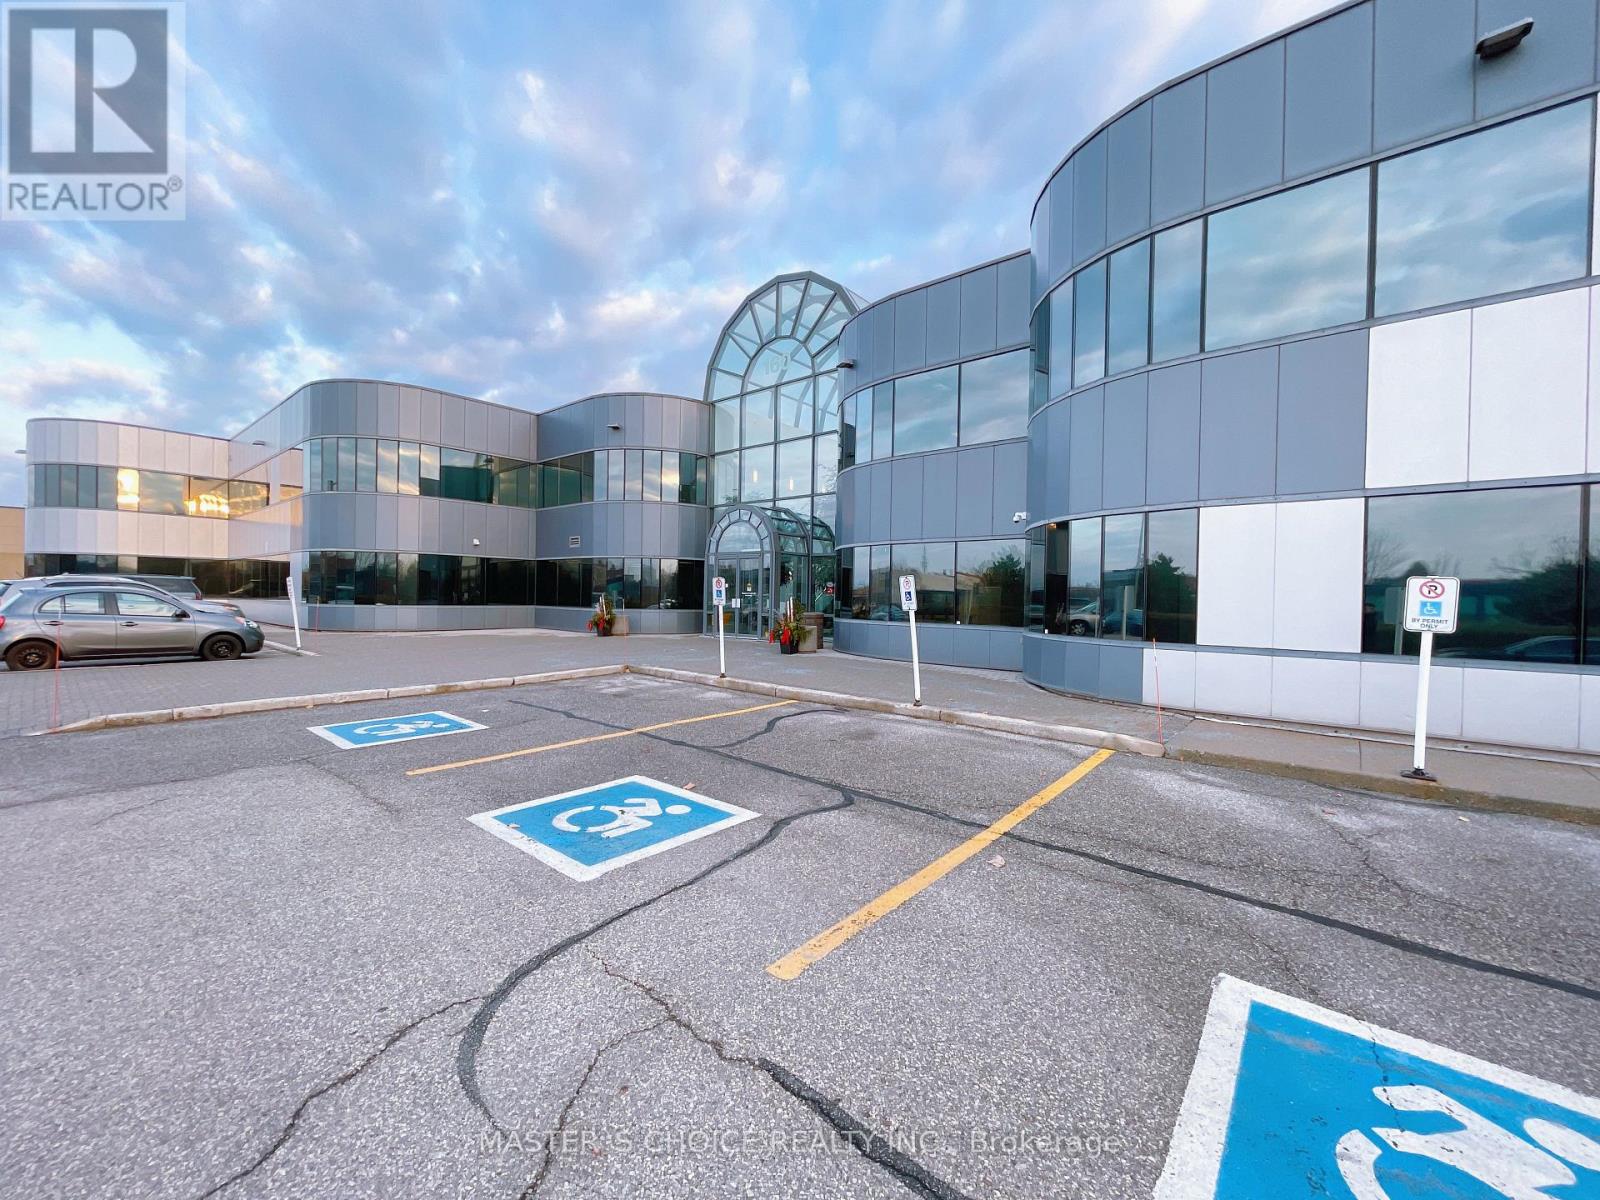
107 - 160 Traders Boulevard E
Mississauga, Ontario
Conveniently Located Just South Of Highway 401 And East Of Hurontario Street, This Two Storey Office Building With Elevator Access Is Cost-Effective And Offers A Variety Of Suite Sizes. Wide Range Of Amenities Are Just A Short Drive Away. The Hurontario Lrt Will Increase Accessibility With Estimated Completion In 2026. This Unit has separate entrance and exit for great business exposure. (id:55499)
Master's Choice Realty Inc.

Lower - 151 Dynevor Road
Toronto, Ontario
Renovated in 2023, Central AC, Central Heating, One Bedroom Suite, New Kitchen, Extremely Convenient Location, Literally 1 Min Walk To The Eglinton Crosstown Lrt Station, 5 Min To Eglinton West Station, 5 Mins Drive To Allen Rd That Connects To 401. Malls, Shops, Restaurants At Your Door Step, Walking Distance To All Amenities. Bell Fiber Internet Can Be Included For Extra $60 (cheaper than buying directly from Bell ) Tenant pays 20% of utilities. Student welcome (id:55499)
Master's Trust Realty Inc.
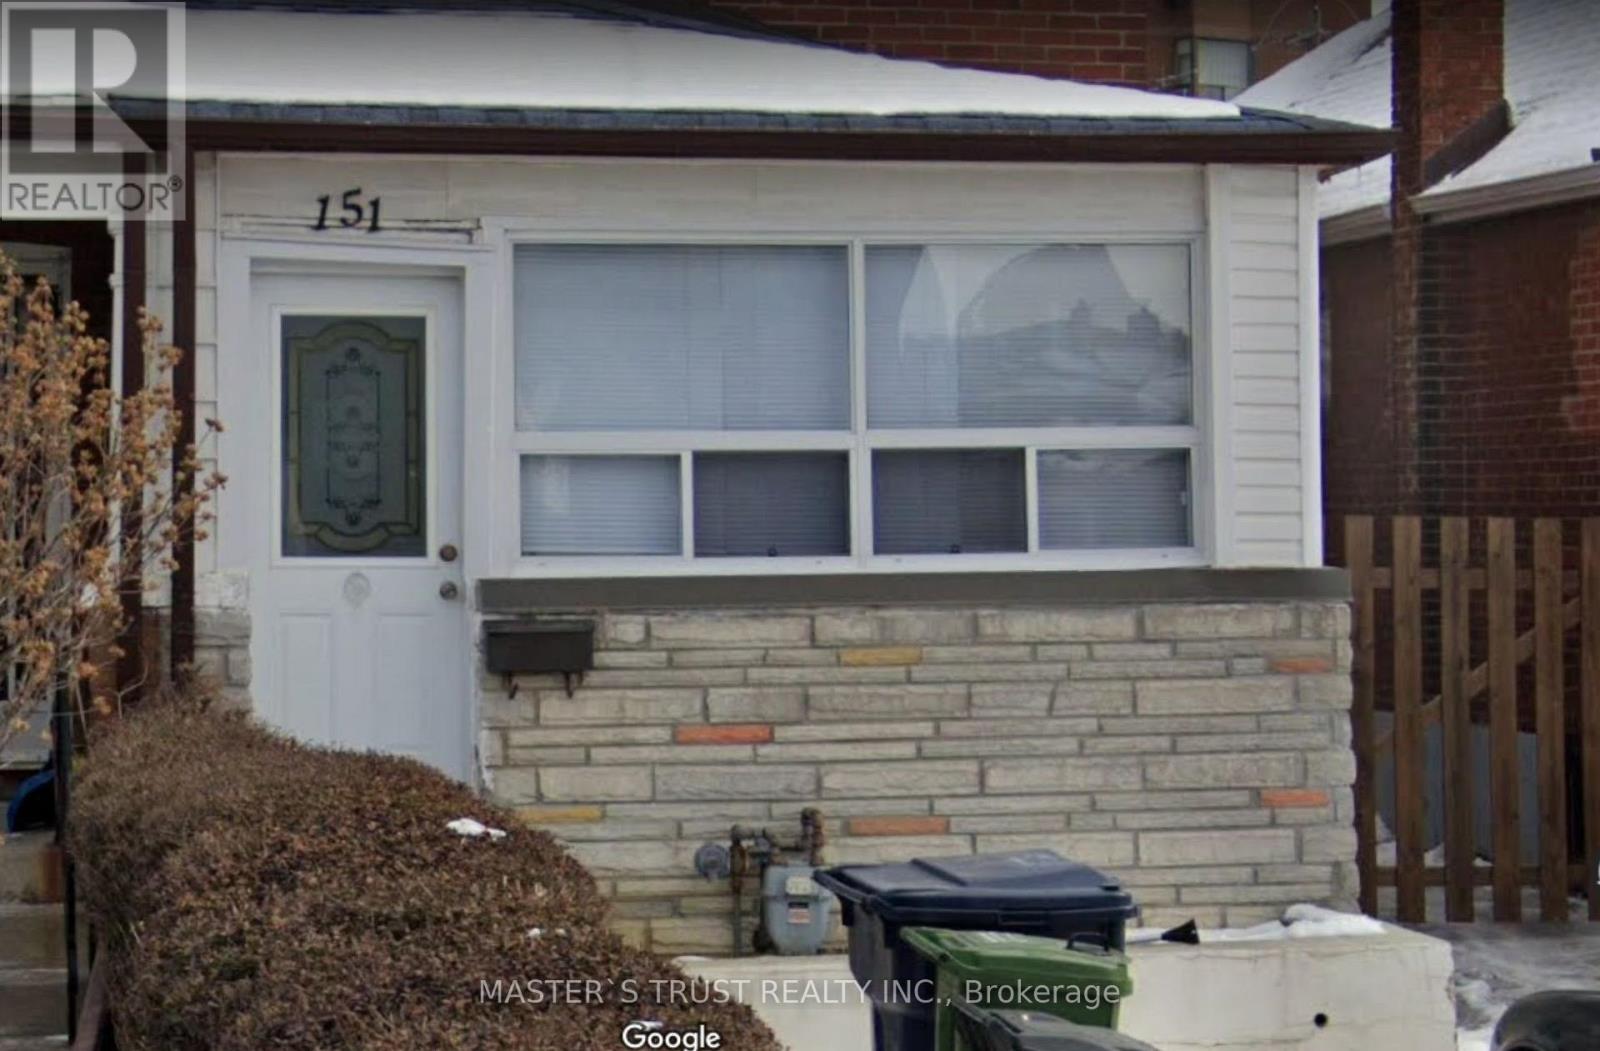
Main - 151 Dynevor Road
Toronto, Ontario
One Parking Is Included ! Renovated in 2024, Recently Painted One Bedroom Suite, New Flooring, New Ceiling, New Kitchen, New Bathroom, And Even Includes One Parking Spot! Extremely Convenient Location, Literally 1 Min Walk To The Eglinton Crosstown Lrt Station, 5 Min To Eglinton West Station, 5 Mins Drive To Allen Rd That Connects To 401. Malls, Shops, Restaurants At Your Door Step, Walking Distance To All Amenities. Tenants Pays For Hydro And 25% Of Gas. Water Is Included. (id:55499)
Master's Trust Realty Inc.
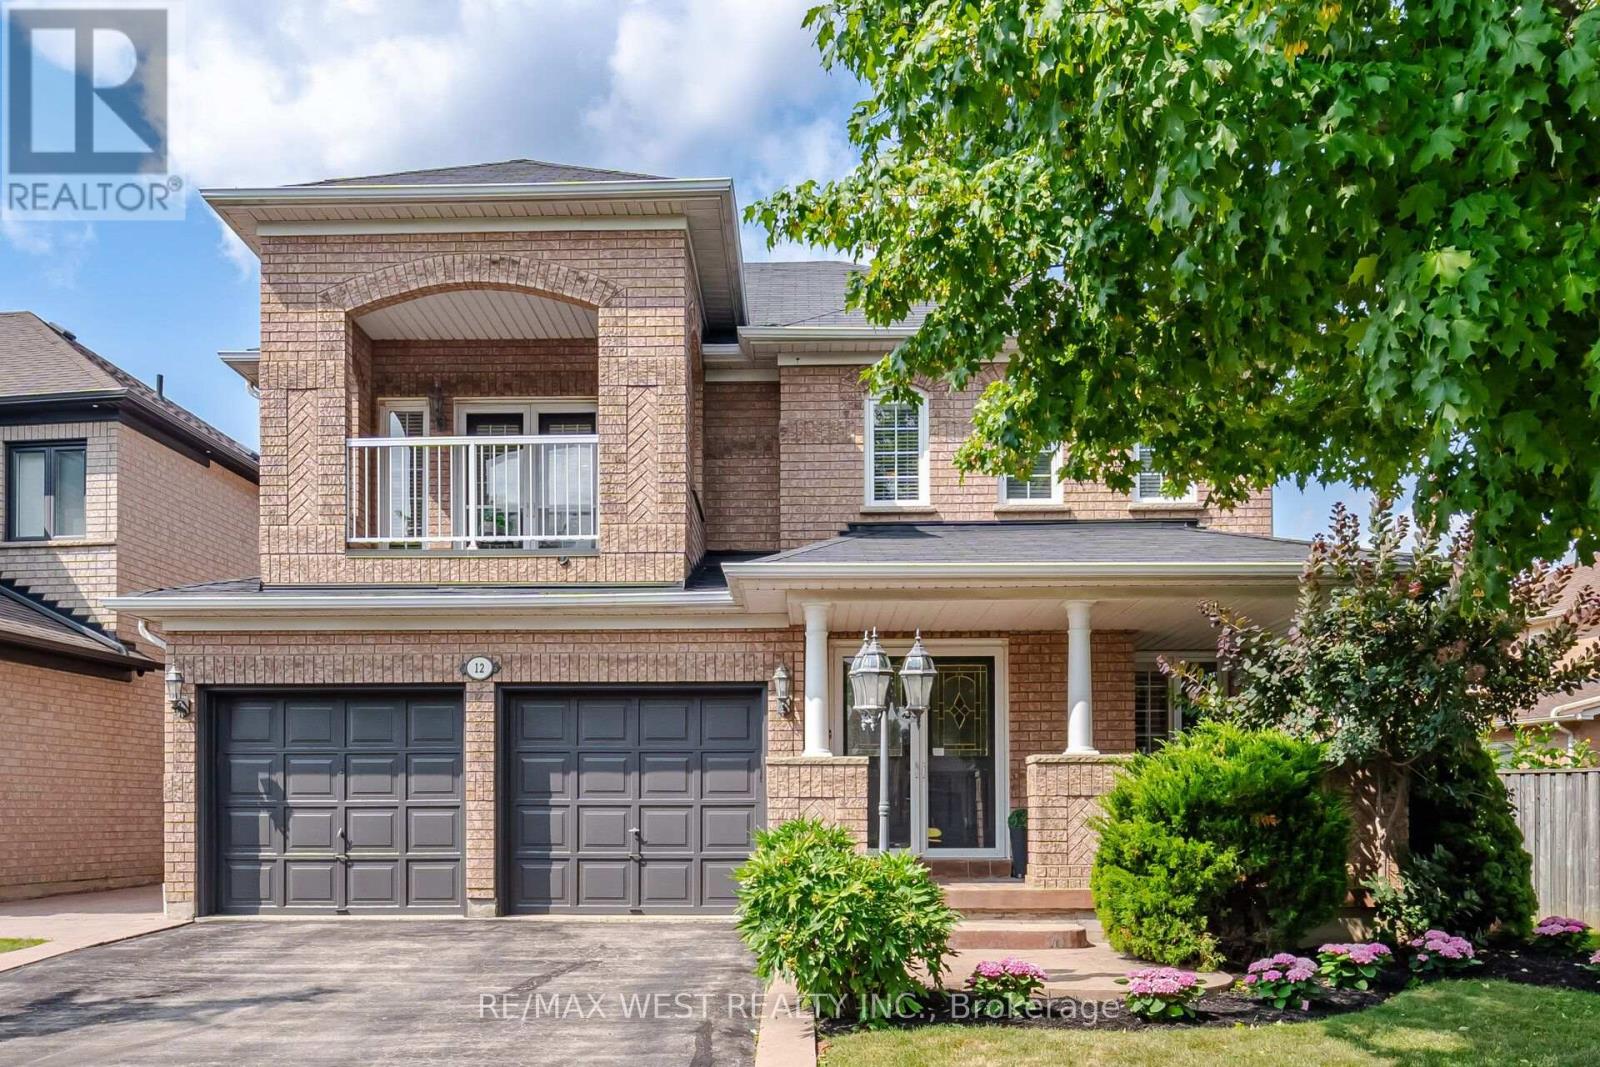
12 Mira Vista Place
Vaughan, Ontario
Welcome To 12 Mira Vista Pl! This Impeccably Maintained 3 Bedroom, 4 Bathroom Family Home Offers Exceptional Space, Comfort & Style on a Premium Reverse Pie-Shaped, No Sidewalk Lot with Fantastic Curb Appeal. Featuring 9-Ft Ceilings on the Main Floor, an Excellent Open-Concept Layout, Spacious Principal Rooms, Pot Lights, California Shutters & Numerous Windows Filling the Home with Natural Light. The Stunning Family Room Showcases a Soaring Cathedral Ceiling & Cozy Gas Fireplace. The Bright Eat-In Kitchen Features Ample Cabinetry, New Stainless-Steel Appliances & a Walk-Out to the Large Private Backyard with Patterned Concrete Patio-Perfect for Entertaining, BBQs & Family Gatherings. Upstairs Offers Generously Sized Bedrooms Including a Spacious Primary Retreat with A 4-Piece Ensuite & Plenty of Closet Space. The Finished Basement Adds Incredible Living Space Featuring a Second Kitchen, Large Recreation Room, Office/Den, 3-Piece Bathroom, Cold Room & Abundant Storage-Ideal for Extended Family, In-Laws, Or Multi-Generational Living. Additional Features Include Interior Garage Access, Meticulous Pride of Ownership Throughout & Move-In Ready Condition. Ideally Located in The Heart of Sonoma Heights Just Steps to Parks, Schools, Public Transit, Shopping, Restaurants, Recreation Centre & Community Amenities, with Easy Access to Highways 400, 407 & 427. A Rare Opportunity to Own a Beautifully Maintained Family Home in One of Vaughan's Most Desirable Neighbourhoods. (id:55499)
RE/MAX West Realty Inc.
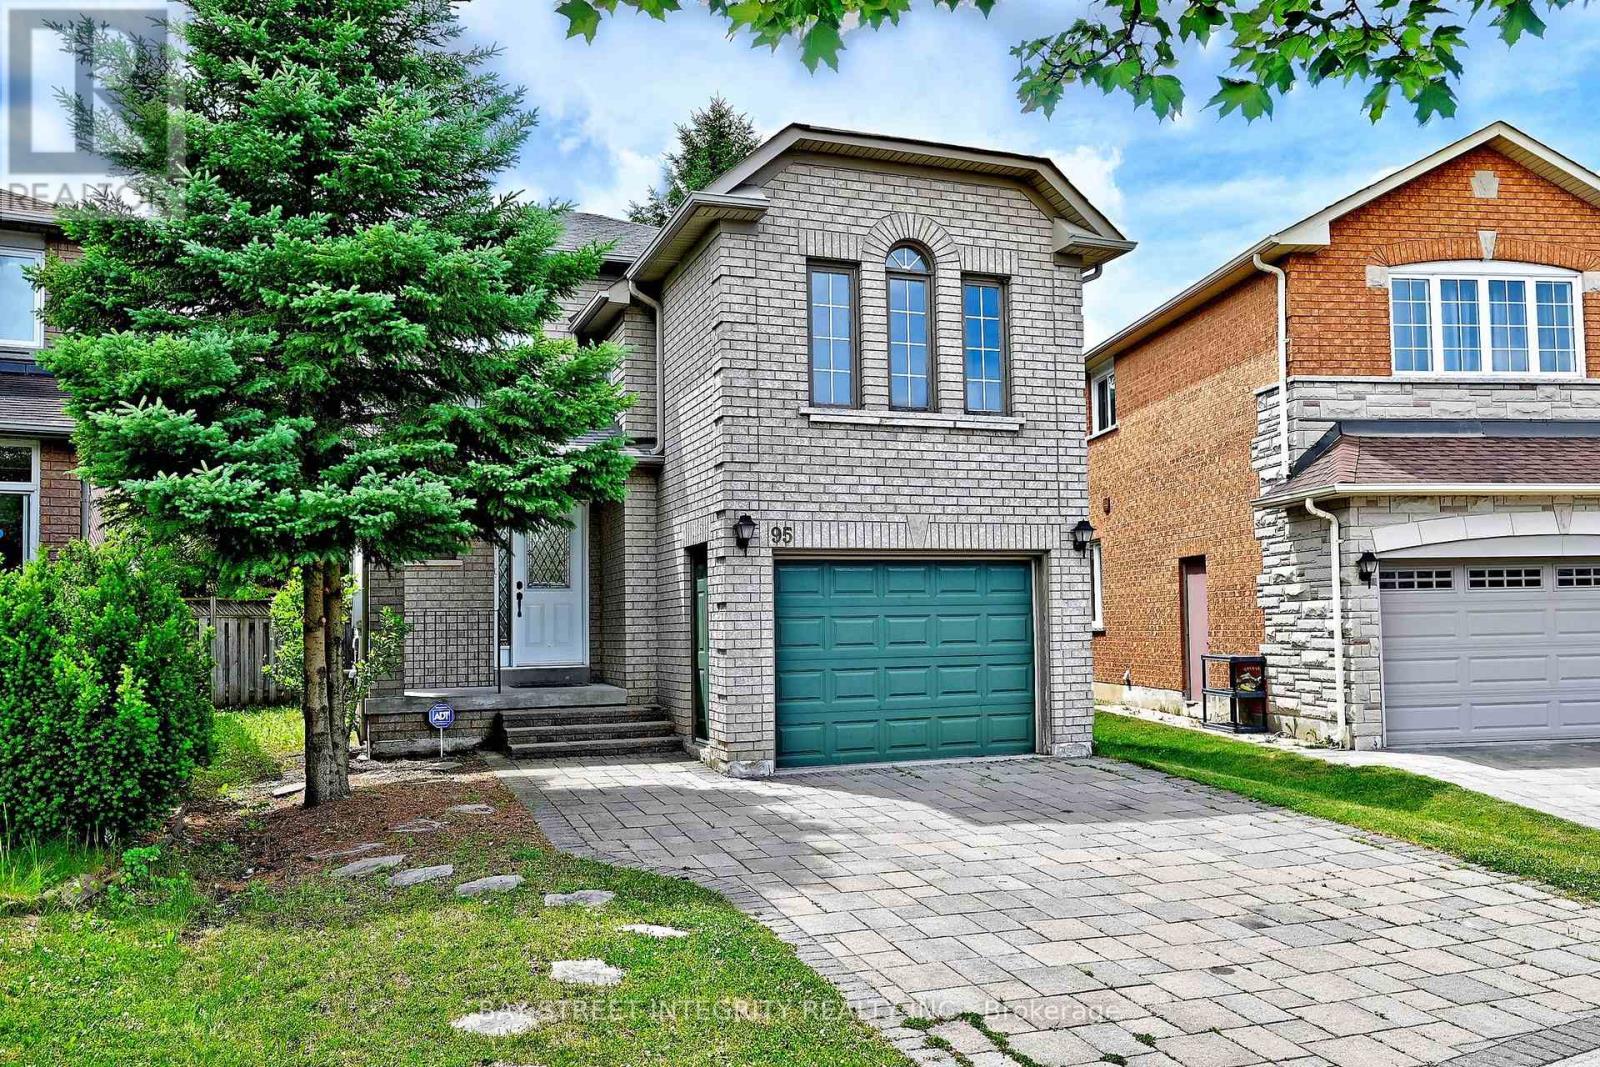
95 Alpine Crescent
Richmond Hill, Ontario
Stunning Detached Home In Highly Sought-After Rouge Woods! Located On A Quiet Crescent With Minimal Traffic, This Home Is Just Minutes' Walk To Top-Ranked Bayview Secondary School And Richmond Rose Public School. Situated On A Premium Pie-Shaped Lot, This Beautifully Maintained Home Features Over $100K In Quality Renovations Completed In 2016 And Has Been Freshly Painted Throughout In 2026. The Spacious Family Room Offers Exceptional Flexibility And Can Be Used As A Home Office, Media Room, Playroom, Or Additional Living Space To Suit Your Family's Needs. Professionally Finished Interlocking Driveway (2016) Accommodates Up To 3 Vehicles. Enjoy Gleaming Hardwood Floors, Pot Lights Throughout, And A Bright, Functional Layout. Roof Replaced In 2014. Conveniently Located Close To Parks, Community Centre, Shopping, Hwy 404, And GO Station. A Rare Opportunity To Own A Move-In Ready Home In One Of Richmond Hill's Most Desirable Neighbourhoods! (id:55499)
Bay Street Integrity Realty Inc.