
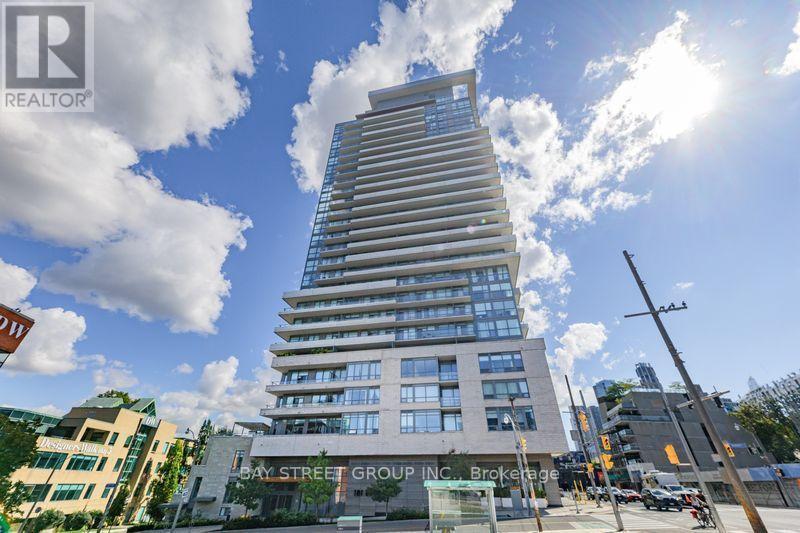
203 - 181 Bedford Road
Toronto, Ontario
Welcome to AYC Condos, where modern city living meets exceptional convenience. This impressive 3-bedroom, 2-bathroom south-facing corner suite offers approximately 933 sq. ft. of well-designed living space, complemented by floor-to-ceiling windows and 10 foot smooth ceilings that create a bright and airy atmosphere. The open-concept living and dining area features a contemporary kitchen equipped with premium KitchenAid appliances and ample workspace. Step outside to your private balcony and enjoy sweeping city views. One parking space and one locker are included.Residents enjoy an excellent selection of building amenities, including 24-hour concierge service, fitness centre, media lounge, games room, rooftop terrace and guest suites. Ideally located in downtown Toronto, just minutes from Yorkville, U of T, TTC, parks, restaurants, shopping and the Eaton Centre. A fantastic opportunity to enjoy stylish and convenient downtown livin (id:55499)
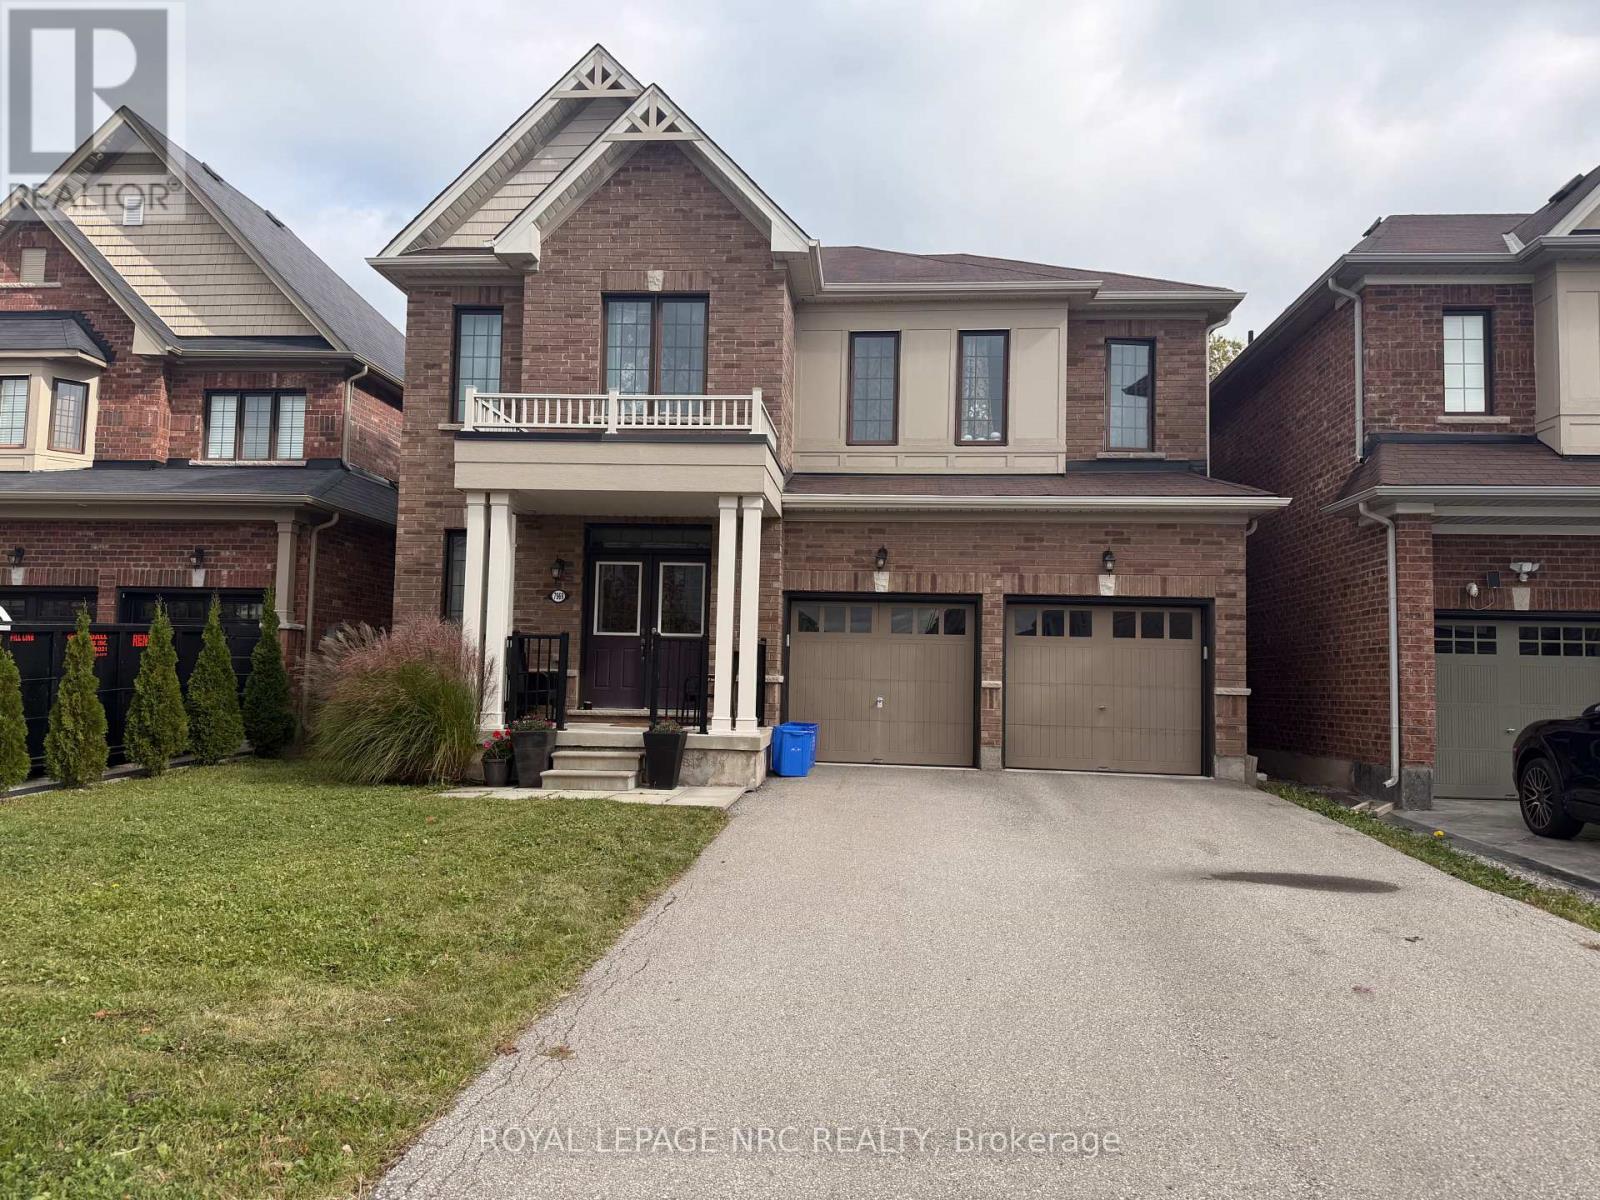
7969 Buckeye Crescent
Niagara Falls, Ontario
Beautiful 2-storey home offering approximately 3,006 sq. ft. of living space, situated in a desirable newer development with a private backyard. The main floor features 9' ceilings, an open-concept kitchen, and convenient main-floor laundry. The second floor offers four spacious bedrooms, including a primary suite with a 4-piece ensuite, his-and-hers walk-in closets, and an additional retreat area. The second bedroom features its own 3-piece ensuite, while the remaining two generously sized bedrooms enjoy 4-piece bathroom privileges. Ideally located just minutes from Costco, Walmart, and a wide range of shopping, dining, and everyday amenities, this home offers an excellent combination of space, comfort, and convenience-perfect for families seeking a place to call home. (id:55499)
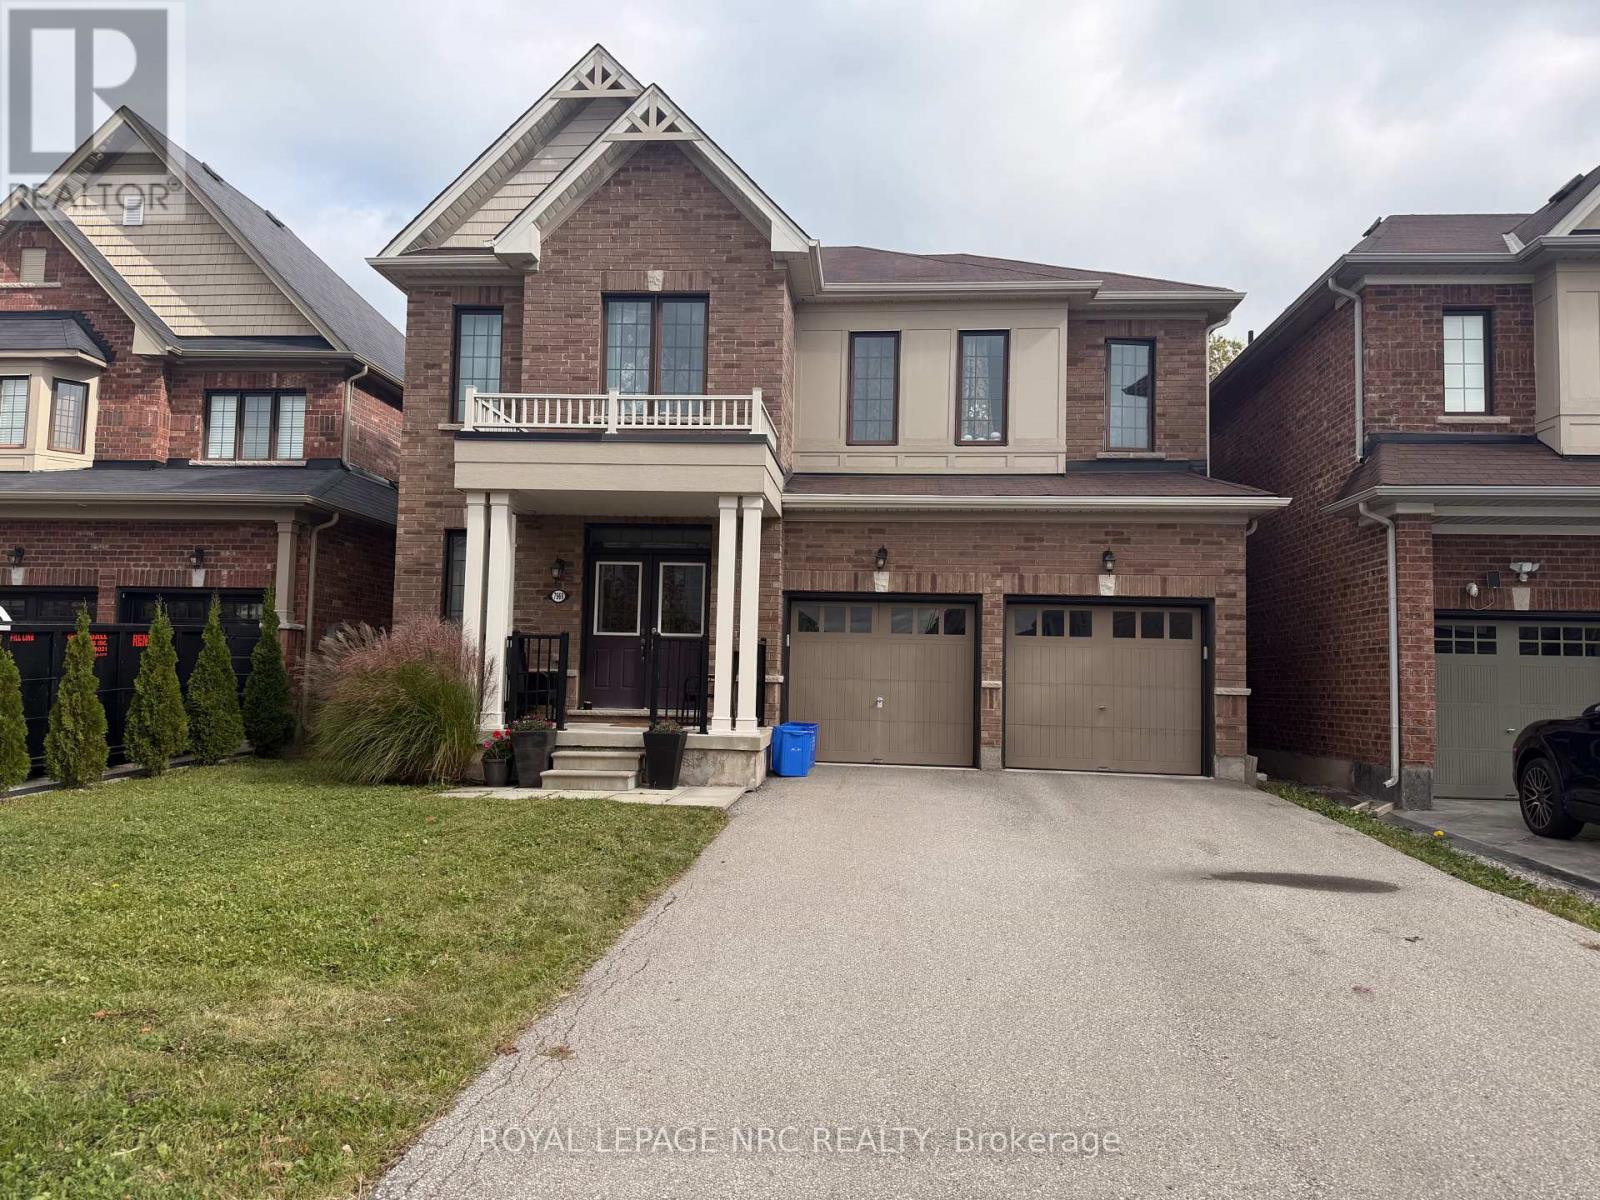
7969 Buckeye Crescent
Niagara Falls, Ontario
Beautiful 2-storey home offering approximately 3,006 sq. ft. of living space, complete with a private backyard, in a desirable new development. The main floor features 9' ceilings, an open-concept kitchen, and convenient main-floor laundry. The second floor offers four spacious bedrooms, including a primary suite with a 4-piece ensuite, his-and-hers walk-in closets, and an additional retreat area. The second bedroom features its own 3-piece ensuite, while the remaining two generously sized bedrooms share 4-piece bathroom privileges. Perfectly located just minutes from Costco, Walmart, and a wide range of Niagara's shopping and amenities, this spacious home offers comfort, functionality, and convenience-an excellent opportunity for tenants seeking a beautiful home in a desirable neighbourhood. (id:55499)
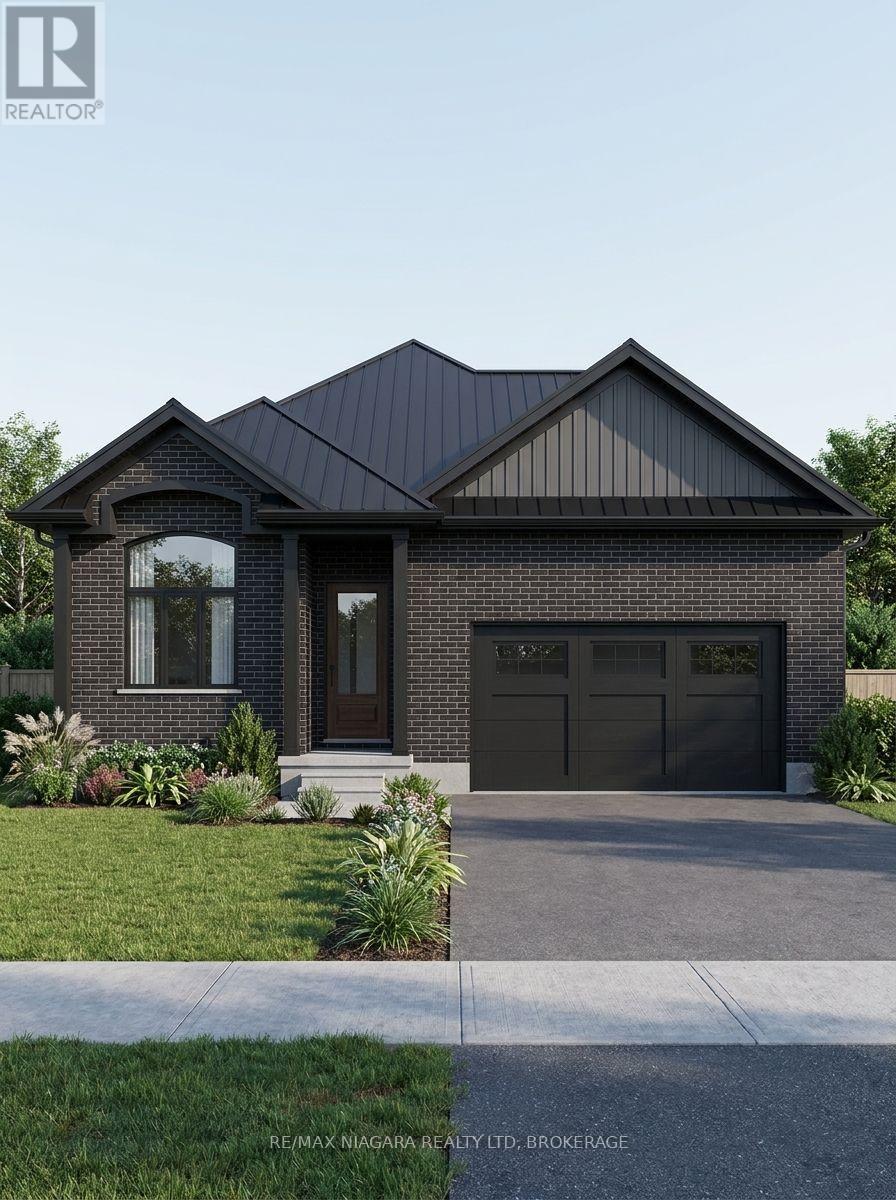
Lot 30 Willson Road
Thorold, Ontario
Welcome to this stunning new-build bungalow offering the perfect blend of luxury, comfort, and customization! This thoughtfully designed home features 2 spacious bedrooms on the main level, soaring cathedral ceilings, and an open-concept layout filled with natural light. The fully finished basement is included, providing exceptional additional living space, while the separate basement entrance offers incredible flexibility for extended family or future possibilities.Enjoy peaceful views with no rear neighbours, as the backyard backs directly onto beautiful conservation land. Step outside to your covered rear deck, perfect for relaxing or entertaining year-round. Additional features include a double-car garage, asphalt driveway, and quality craftsmanship throughout.One of the best parts-buyers still have the opportunity to personalize their home by selecting interior finishes and customizing the design to suit their style. With flexible closing available in approximately 6 to 12 months, you'll have plenty of time to prepare for your move into a brand-new home built just for you. (id:55499)
Lot 25 Wilson Drive
Thorold, Ontario
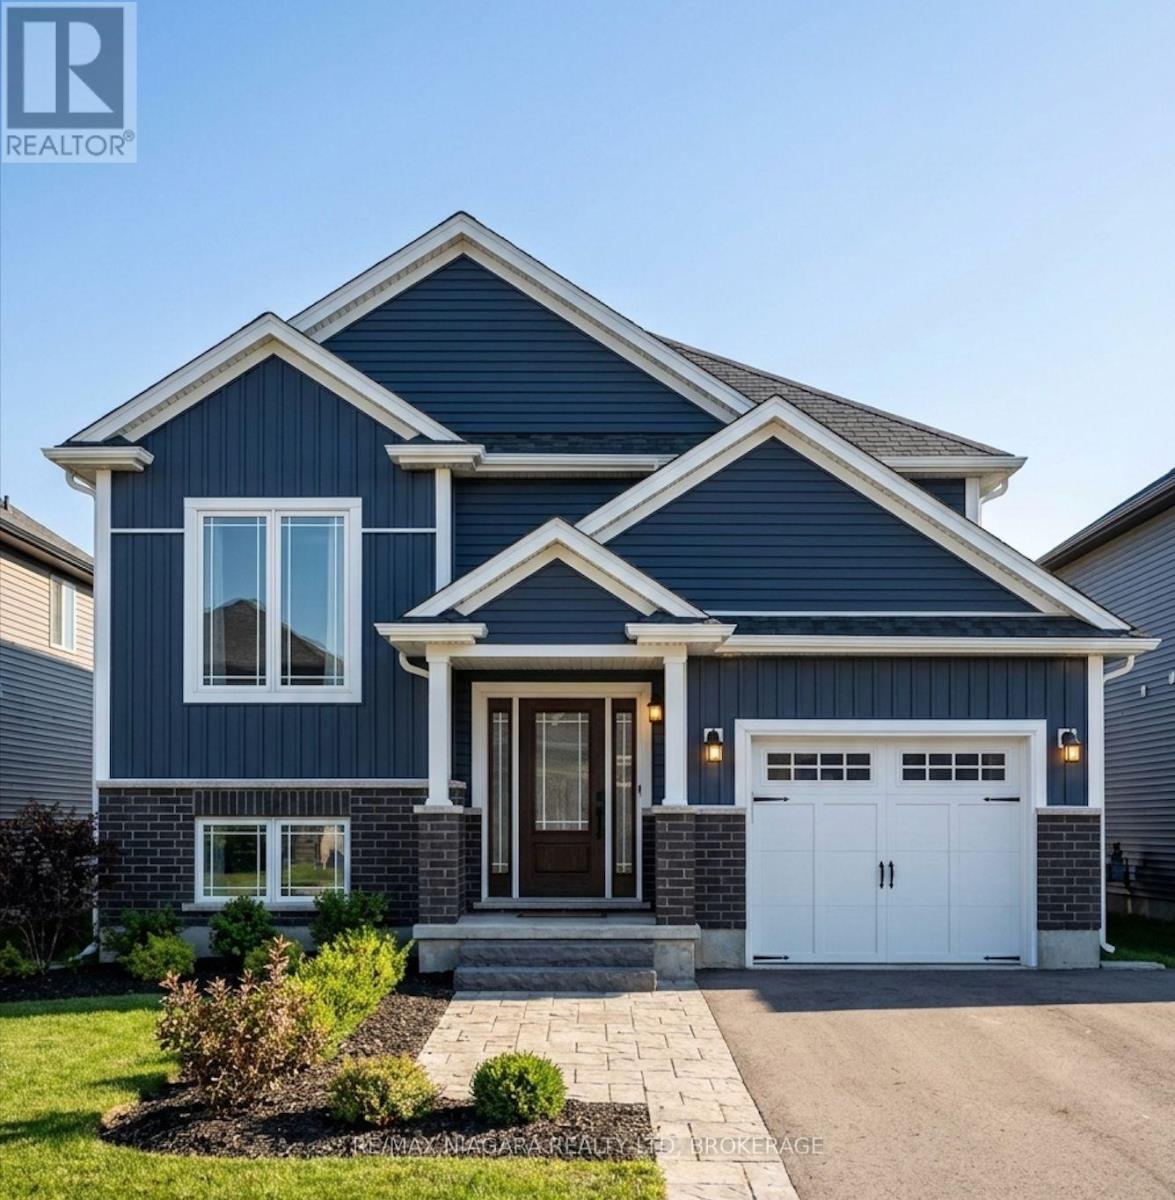
Welcome to this beautifully designed raised bungalow nestled in a quiet, peaceful community in Thorold, surrounded by conservation woodlands with no rear neighbours for added privacy and scenic views. Located on a charming one-street enclave with nearby walking trails and canal access, this home offers the perfect balance of tranquility and convenience - just minutes to highway access, shopping, dining, and everyday amenities. Inside, the thoughtfully designed layout features 2 spacious main-floor bedrooms, including a stunning primary suite complete with a walk-in closet and private 4-piece ensuite, while the second bedroom is conveniently located beside another full 4-piece bathroom for guests or family. The bright open-concept living space is centred around a stylish kitchen with quartz countertops, soft-close cabinetry, and a large island overlooking the backyard through sliding doors leading to a covered wooden deck. The lower level offers a separate entrance, a spacious rec room, an additional bedroom with potential for a second, and endless flexibility for extended family or entertaining. Finished basement is included. Complete with a double-car garage and finished asphalt driveway, this home combines modern comfort with peaceful natural surroundings. THIS HOME IS NOT BUILT YET- YOU CAN STILL CHOOSE FINISHES AND MAKE MINOR CHANGES TO THE LAYOUT. CLOSINGS ARE 6-12 MONTHS WITH 10% DOWN. HST REBATE IS ALREADY INCORPORATED IN THE PRICE. (id:55499)
62 Mill Lake Trail
Mcdougall, Ontario
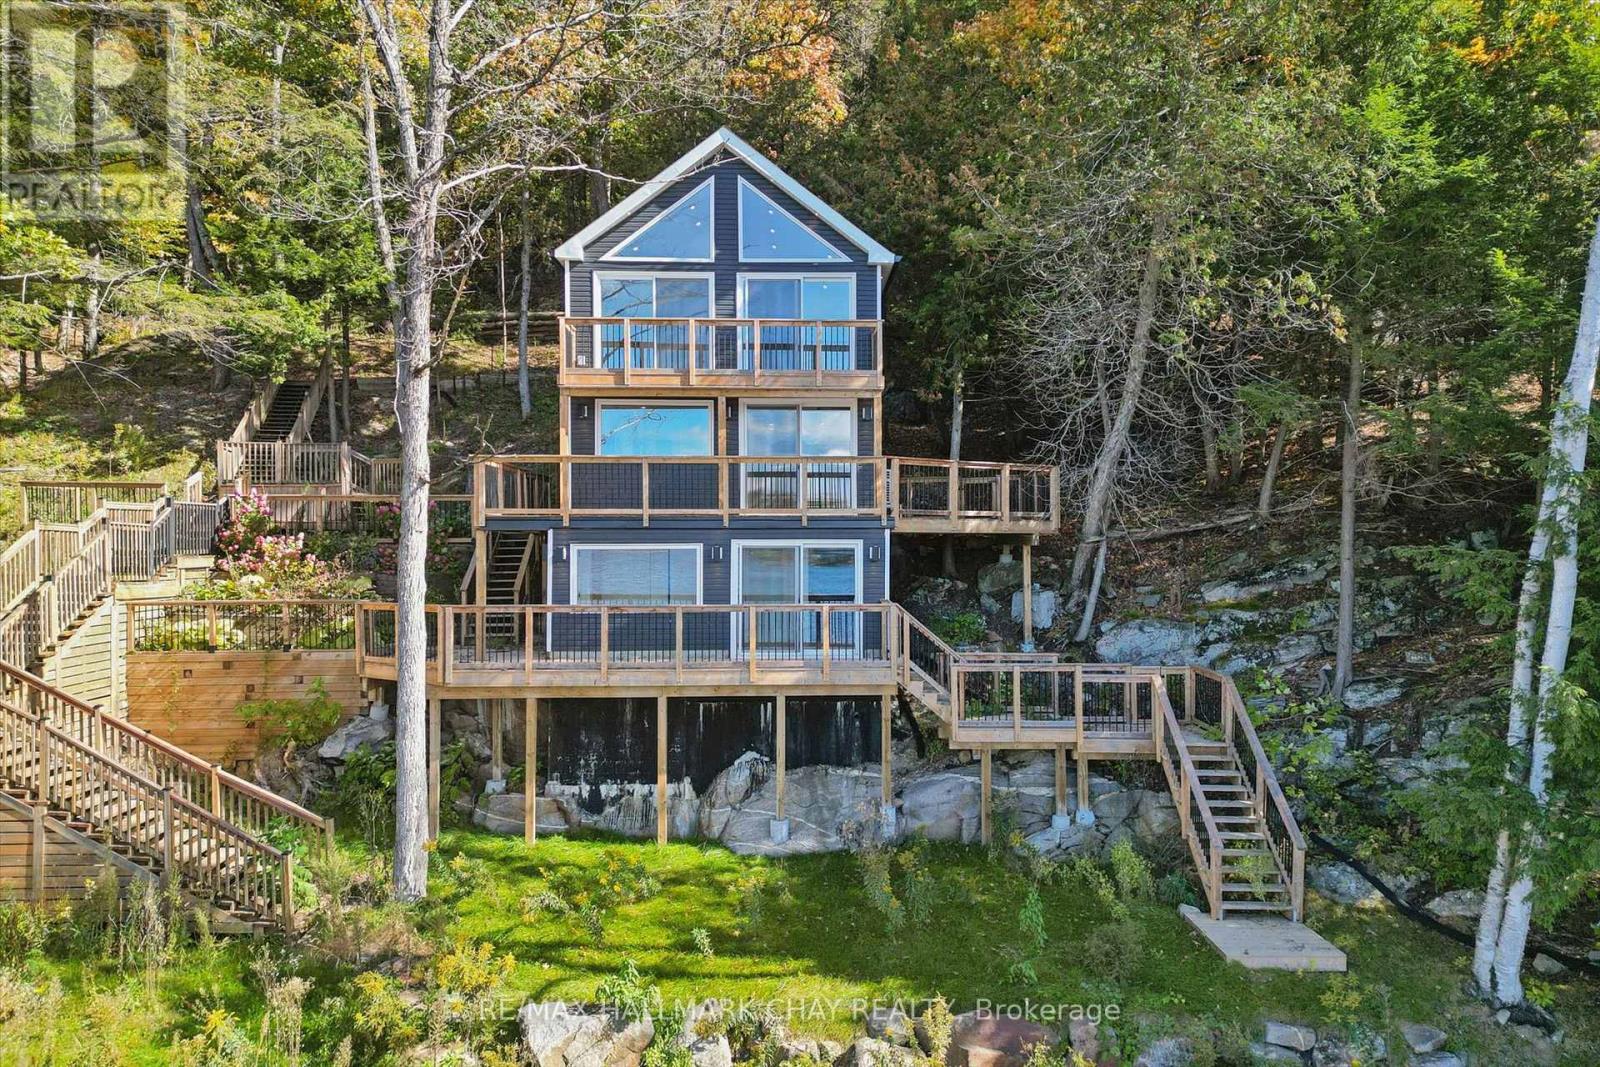
Welcome to 62 Mill Lake Trail - a private, four-season waterfront retreat on beautiful Mill Lake, featuring over 275 feet of owned shoreline and west-facing exposure for spectacular sunsets. Tucked away at the end of the road, this exceptional property offers a peaceful natural setting with a sandy beach, multiple walkout decks, generous outdoor entertaining spaces, an outdoor shower and a floating swim dock. The fully winterized, turnkey cottage features 3 bedrooms, 2 bathrooms and a finished lower-level recreation room, complemented by tasteful granite accents throughout. Recent upgrades include a new septic system, modern appliances and a high-efficiency heat pump for year-round comfort. Enjoy exceptional privacy, with no neighbours on one side, plus cleared space offering potential for a future garage or bunkie, subject to municipal approvals. Mill Lake connects to the scenic three-lake chain, providing opportunities for boating, fishing, paddling and exploring the area's quiet shorelines and bays. Conveniently located approximately 15 minutes from Parry Sound, with easy access to Highway 400, nearby snowmobile and cross-country ski trails, golf courses, shopping and dining. Whether you're seeking a family cottage, a year-round residence or a private waterfront escape, this special property offers the perfect setting to relax, reconnect and enjoy waterfront living in every season. Property is being sold in "as is, where is" condition, with no representations or warranties made by the Seller. (id:55499)
95 Norwich Crescent
Haldimand, Ontario
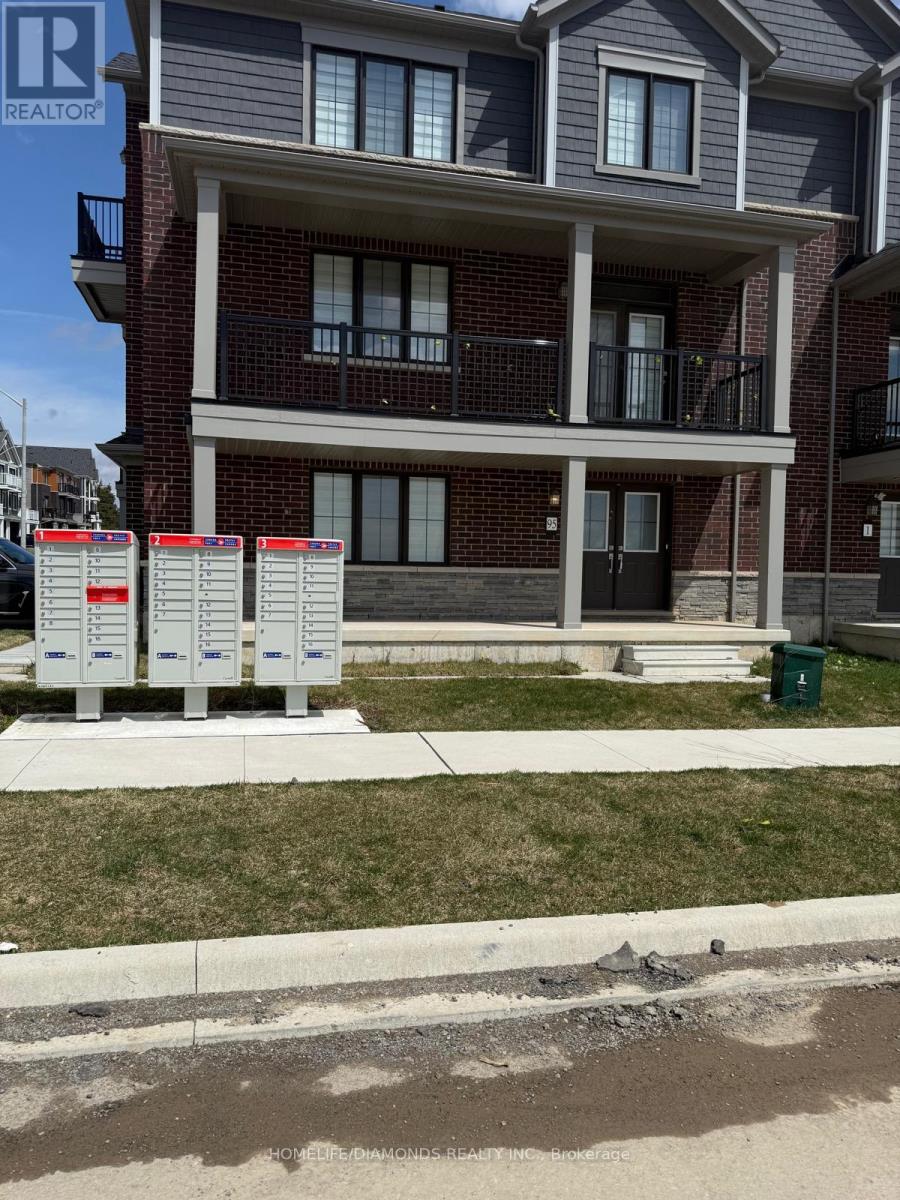
Beautiful CORNER LOT end-unit townhouse available for lease in the desirable community of Caledonia! Featuring modern finishes and a bright, open-concept layout, this spacious home offers comfortable and stylish living. The inviting great room flows seamlessly into an eat-in kitchen with a breakfast island, ideal for everyday living and entertaining. Hardwood flooring throughout the main floor adds warmth and elegance. The ground level features a versatile flex space, perfect for a home office or den. Enjoy convenient garage access and two parking spaces. Ideal for families and working professionals seeking a well-maintained rental home in a great location. Conveniently situated close to shopping, grocery stores, walking trails, and everyday amenities, with Hamilton just a short 10-minute drive away. A fantastic leasing opportunity offering comfort, convenience, and modern living! (id:55499)
2963 Line 34 Highway
Perth East, Ontario
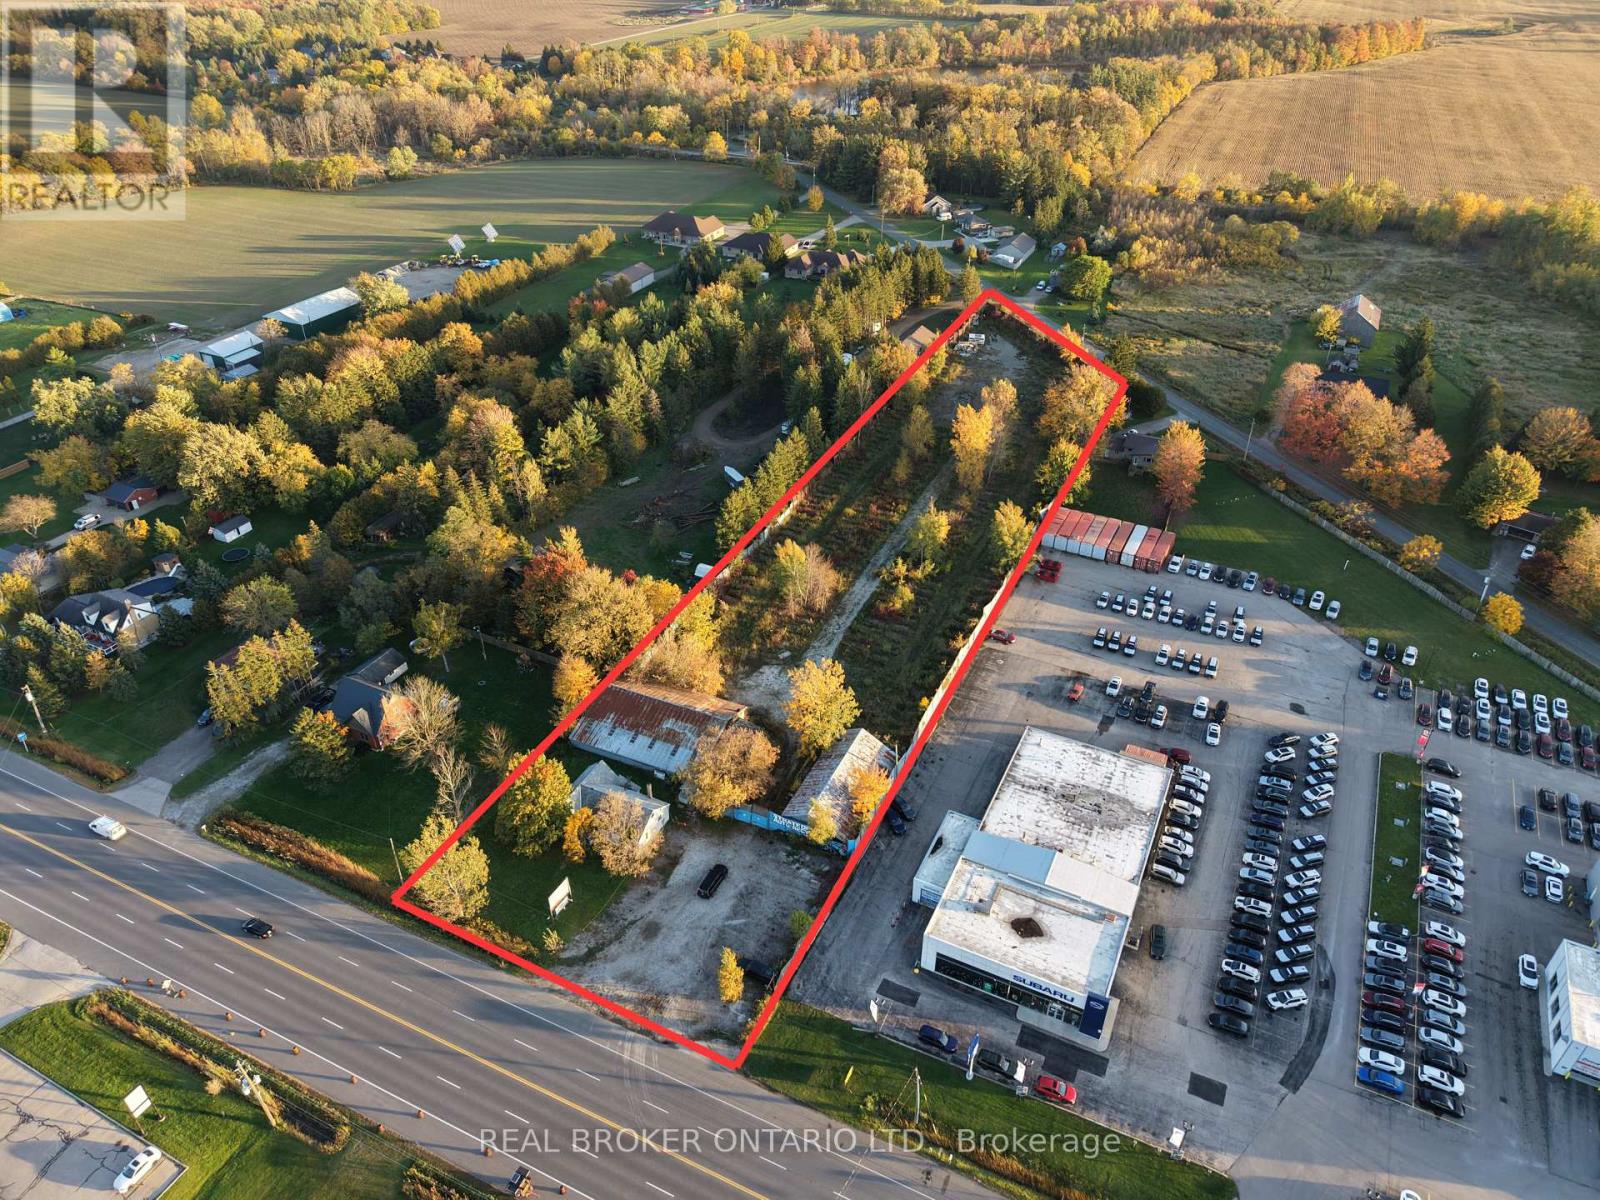
Exceptional Industrial / potential redevopment opportunity in Stratford, Ontario!Situated on over 3 acres, this versatile freestanding property presents an outstanding opportunity for owner-operators, investors, and future redevelopment. Currently configured for automotive recycling and auto repair (40+ years) , the property is available as a turnkey operation or vacant, offering flexibility for a variety of permitted industrial, commercial and outdoor storage uses.Ideally located near downtown Stratford, the property benefits from convenient access via Highway 34/Stratford Road and Forest Road (2 legal entrances)(Forest Rd entrance not in use), providing connectivity to nearby cities!The site features multiple existing structures, including a 3-bedroom, 1-bathroom residential dwelling, a 47' x 17' office, a 60' x 16' storage building, a 35' x 31' repair shop, and a two-section 66' x 32' barn. This diverse building configuration offers potential for automotive operations, manufacturing, warehousing, contractor facilities, and other commercial or industrial applications, subject to applicable approvals. Additional features include a drilled well, an oil separator system, and a Clean Phase One Environmental Assessment completed in 2026. With substantial land, multiple buildings, excellent accessibility, and a strategic location in a growing Ontario market, this property offers a rare opportunity to establish or expand a business, invest in a versatile commercial asset, or explore future redevelopment potential.A unique offering with scale, flexibility, and significant long-term opportunity in Stratford.Seller will consider VTB arrangments. Lot lines in photos are for reference purposes only (id:55499)
306 - 1966 Main Street W
Hamilton, Ontario
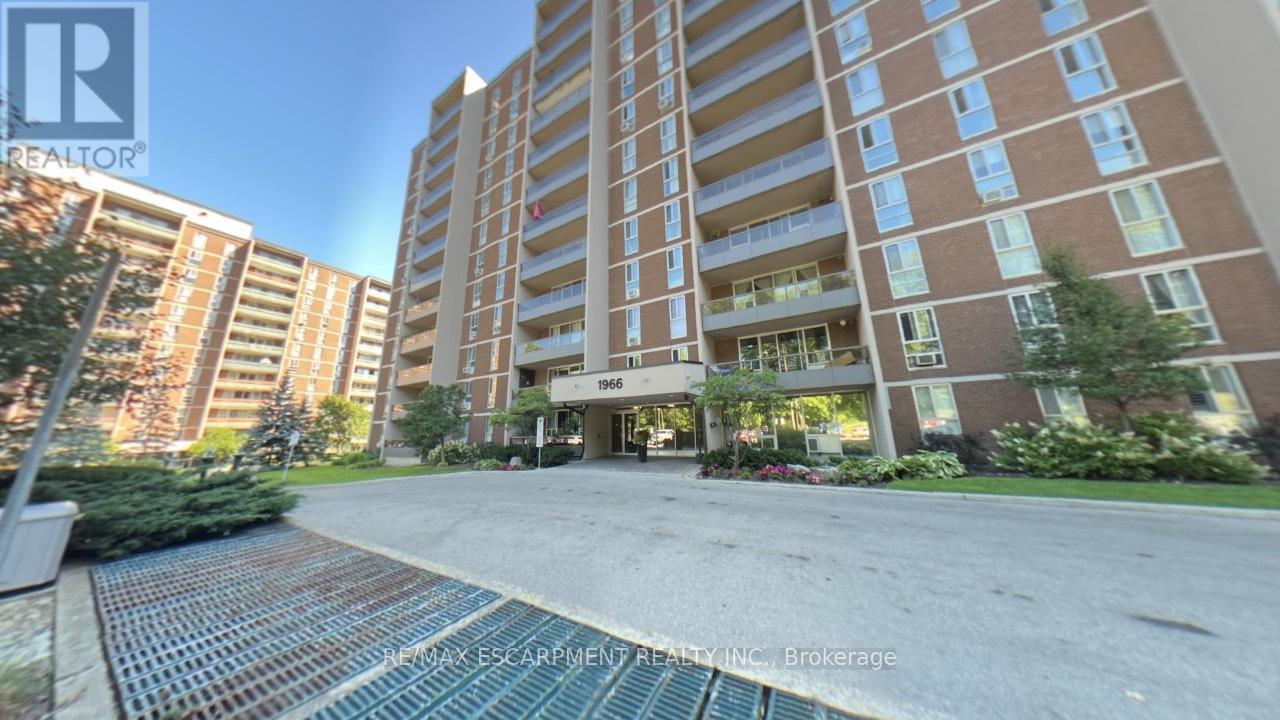
Welcome to Unit 306 at 1966 Main Street West in Hamilton - a spacious and beautifully designed 3-bedroom condo offering the perfect blend of comfort, functionality, and location. This bright unit features a modern open-concept layout that seamlessly connects the living room, dining area, and kitchen, making it ideal for both everyday living and entertaining. The kitchen is equipped with stainless steel appliances, including a dishwasher, and offers exceptional storage with two oversized pantry cupboards. The primary bedroom is a true retreat, complete with a walk-in closet and private ensuite bathroom. Two additional bedrooms provide flexibility for family, guests, or a home office. Step out onto your private balcony and enjoy peaceful views overlooking landscaped gardens and mature trees that surround the building, creating a serene setting. A bonus 4 ft by 9 ft storage room offers even more space, perfect for use as an additional pantry or organized storage area. Conveniently located just minutes from McMaster University and Hospital, with quick access to Highway 403, this condo is ideal for commuters, professionals, or investors. The unit also includes one underground parking space and locker (#17), along with ample visitor parking. A fantastic opportunity to own a spacious condo in a highly sought-after location! (id:55499)
5 - 249 Murray Street
Brantford, Ontario
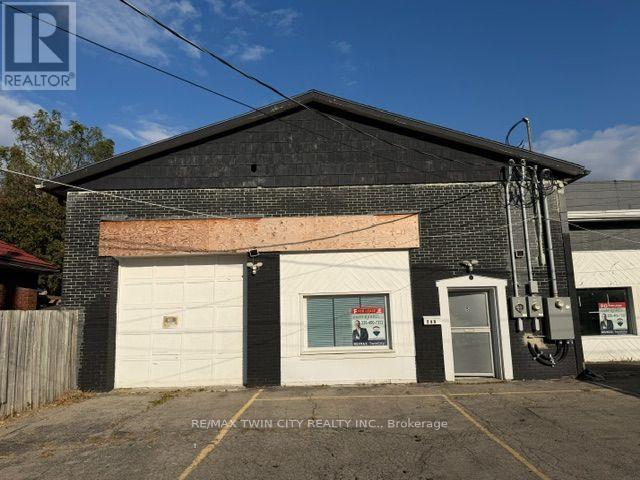
Unit 5 offers approximately 1,729 sq. ft. of versatile commercial space with excellent frontage on Murray Street. The spacious and adaptable layout is suitable for a variety of commercial uses, including professional offices, personal services, retail, studio, showroom, consultation or treatment space, and other neighbourhood-serving businesses. The generous floor area provides flexibility for private offices, customer reception areas, workspaces, storage, or a combination of uses. Conveniently located in Brantford with good visibility and easy access. An excellent opportunity for a business seeking functional commercial space with room to grow. Uses subject to applicable zoning and municipal approvals. (id:55499)
831 Cetennial Park
Kawartha Lakes, Ontario
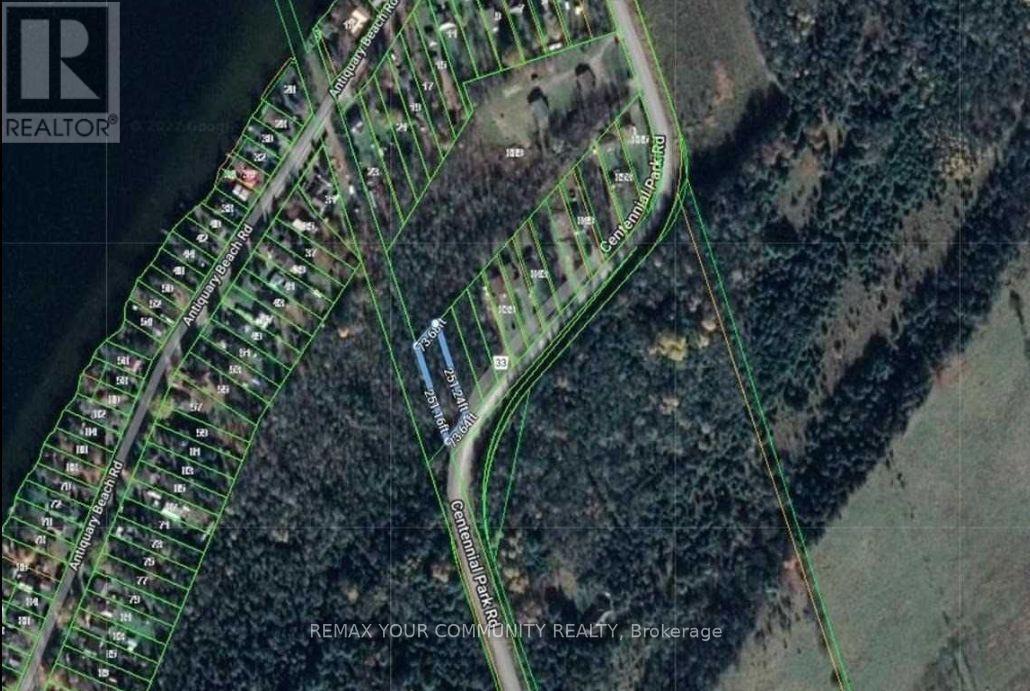
This buildable lot in Kawartha Lakes offers the perfect opportunity to create your dream home or cottage, just 3 km from a convenient boat launch on Canal Lake. Enjoy easy access to the water for boating, fishing, and relaxation without the cost of waterfront taxes. Located in a rapidly growing neighborhood, this property promises rising property values and a vibrant community. It's an ideal spot for those seeking a peaceful retreat or a smart investment. The land is surrounded by nature, with nearby woods for quiet walks and endless outdoor adventures. The property features an unopen road allowance on its west side, hydro service is available, and while there's no existing driveway, the lot is ready for development. Don't miss your chance to own a piece of paradise in Kawartha Lakes, where the lifestyle is unmatched and the possibilities are endless! (id:55499)
17 George Schmitt Court
Wilmot, Ontario
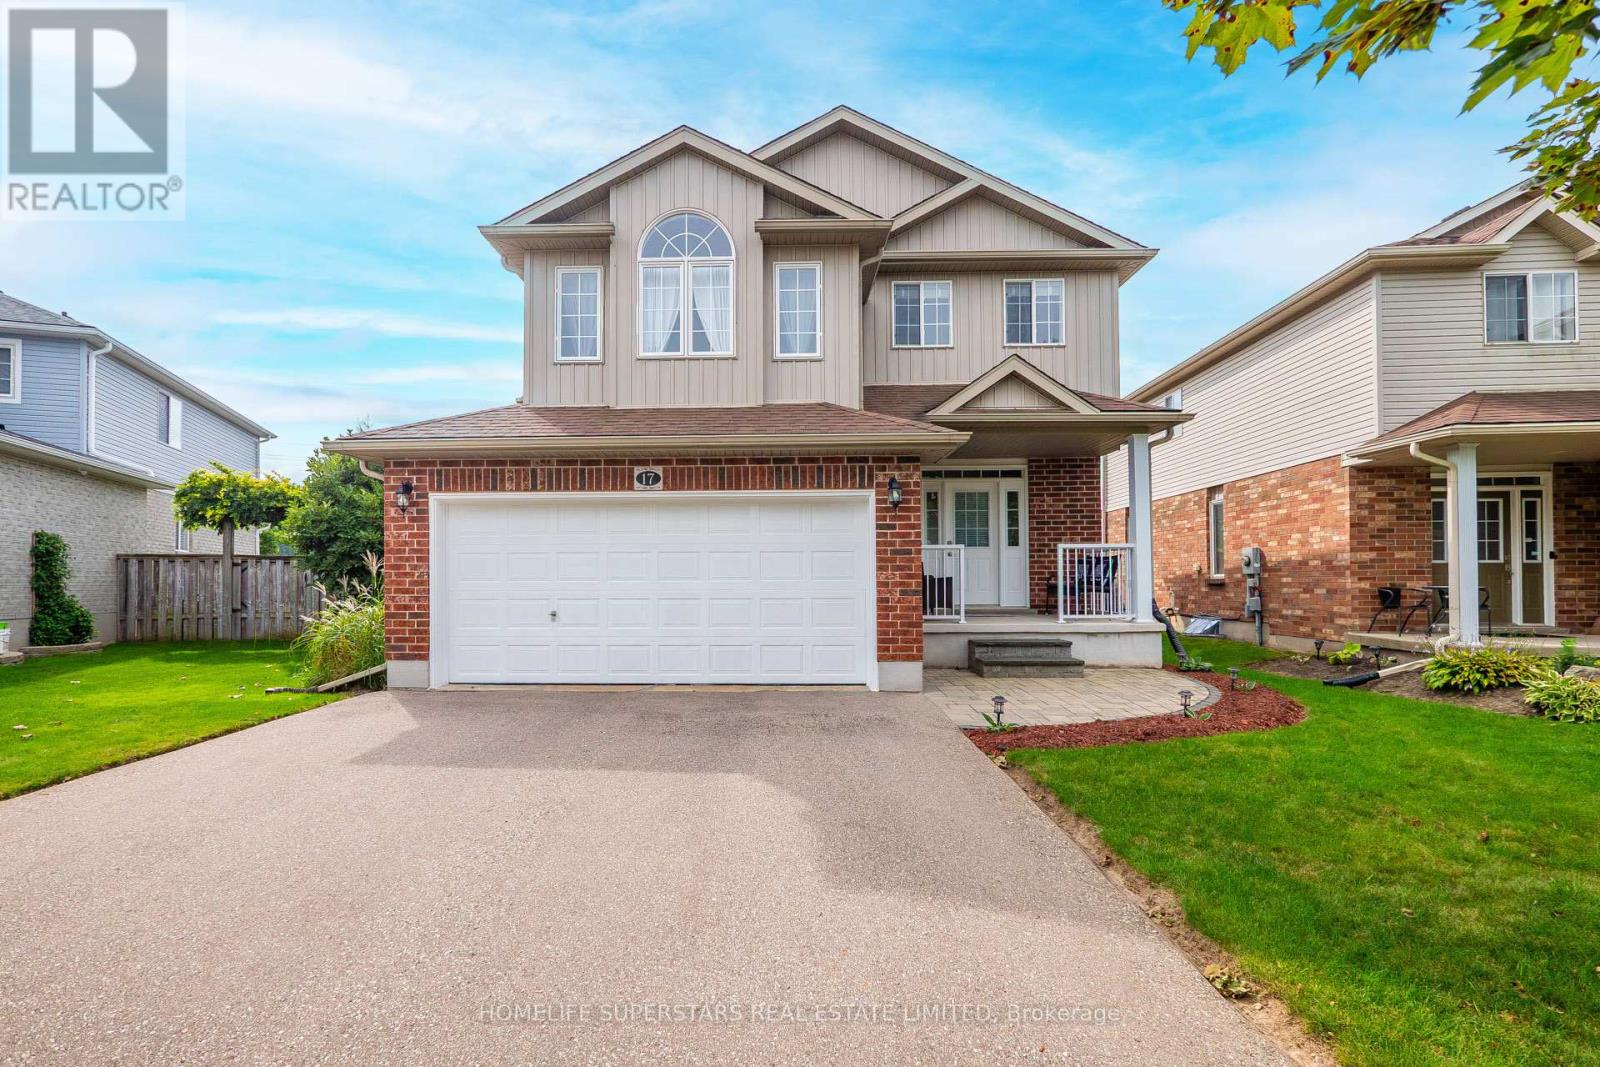
Welcome to 17 George Schmitt Court, a beautifully maintained 3+1 bedroom, 3.5 bathroom detached home tucked away on a quiet cul-de-sac in Baden. Situated on an impressive 39 x 167 ft lot with no rear neighbours, this property offers an exceptional amount of outdoor space and privacy.The bright, open-concept main floor features hardwood flooring, large windows, and spacious living and dining areas that flow seamlessly into the kitchen. With plenty of cabinetry, generous counter space, and a breakfast bar, the kitchen is both practical and welcoming, with a walkout to the large backyard deck.Upstairs, you'll find three well-sized bedrooms, including a spacious primary suite with a walk-in closet and private ensuite. A separate second-floor family room is a particularly nice feature, with its vaulted ceiling and large arched window bringing in plenty of natural light. Whether used as a TV room, reading area, or additional space for the family, it's a welcome addition to the home's layout.The fully finished basement offers even more living space, complete with a generous recreation room, fourth bedroom, and full bathroom with a shower. It's a versatile setup for guests, extended family, or anyone looking for a little extra room.Outside is where this property really shines. The expansive, beautifully landscaped backyard features mature trees, plenty of open lawn, and a large wooden deck with ample space for both outdoor dining and lounging. With no rear neighbours and open views beyond the property, it's a wonderful setting for summer barbecues, entertaining, or simply enjoying some peace and quiet.A double-car garage, main-floor laundry, and a quiet cul-de-sac location round out this well-appointed home, offering a great combination of indoor living space, outdoor privacy, and everyday practicality. (id:55499)