
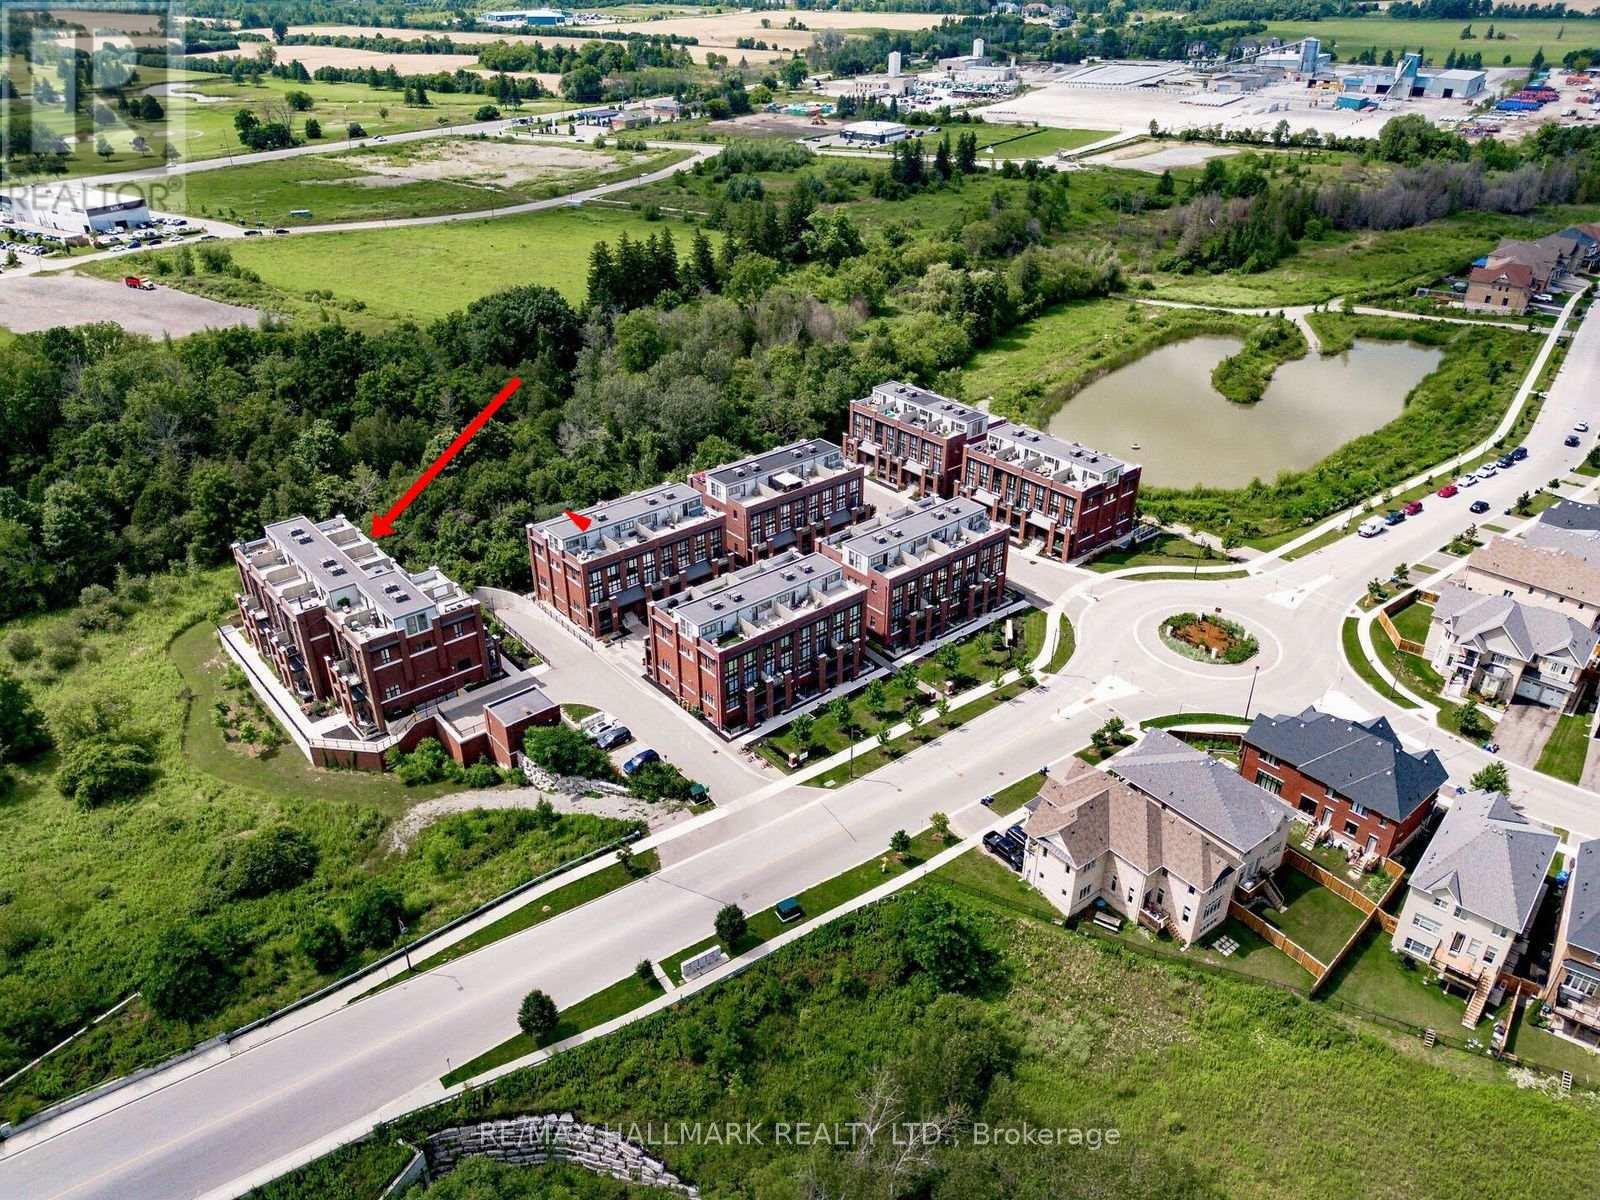
302 - 2 Linsmore Place
Whitchurch-Stouffville, Ontario
Beautifully upgraded Brighton model located in the award-winning Cardinal Point community at Geranium Vista Flats & Towns in Stouffville. This bright and modern 2-bedroom, 2-bathroom condo townhouse offers just under 1,200 sq ft of stylish, move-in ready living space. Features include 9 ft ceilings, floor-to-ceiling windows on both levels, laminate flooring, upgraded lighting, and views overlooking protected green space. The open-concept main living area includes a contemporary kitchen with quartz countertops, tile backsplash, white cabinetry, and breakfast bar, flowing into the living & dining space with walk-out to a private balcony-perfect for relaxing or entertaining. Upstairs you'll find two spacious bedrooms, convenient laundry closet, and a 5-piece bathroom. The primary bedroom features floor-to-ceiling windows, a walk-in closet, and beautiful green space views, while the second bedroom offers a double closet and the same incredible views. Enjoy an incredible rooftop terrace, providing a private outdoor space to entertain and take in the views without the maintenance of a backyard. One owned parking space and locker included, and high-speed internet is included in the maintenance fees. Ideally located just minutes from Stouffville's growing Main Street, restaurants, cafés, Longo's, Starbucks, shops, and everyday amenities. Convenient access to GO Transit and Highways 404 & 407 for an easy commute to Toronto. Don't miss out on this one! (id:55499)
RE/MAX Hallmark Realty Ltd.
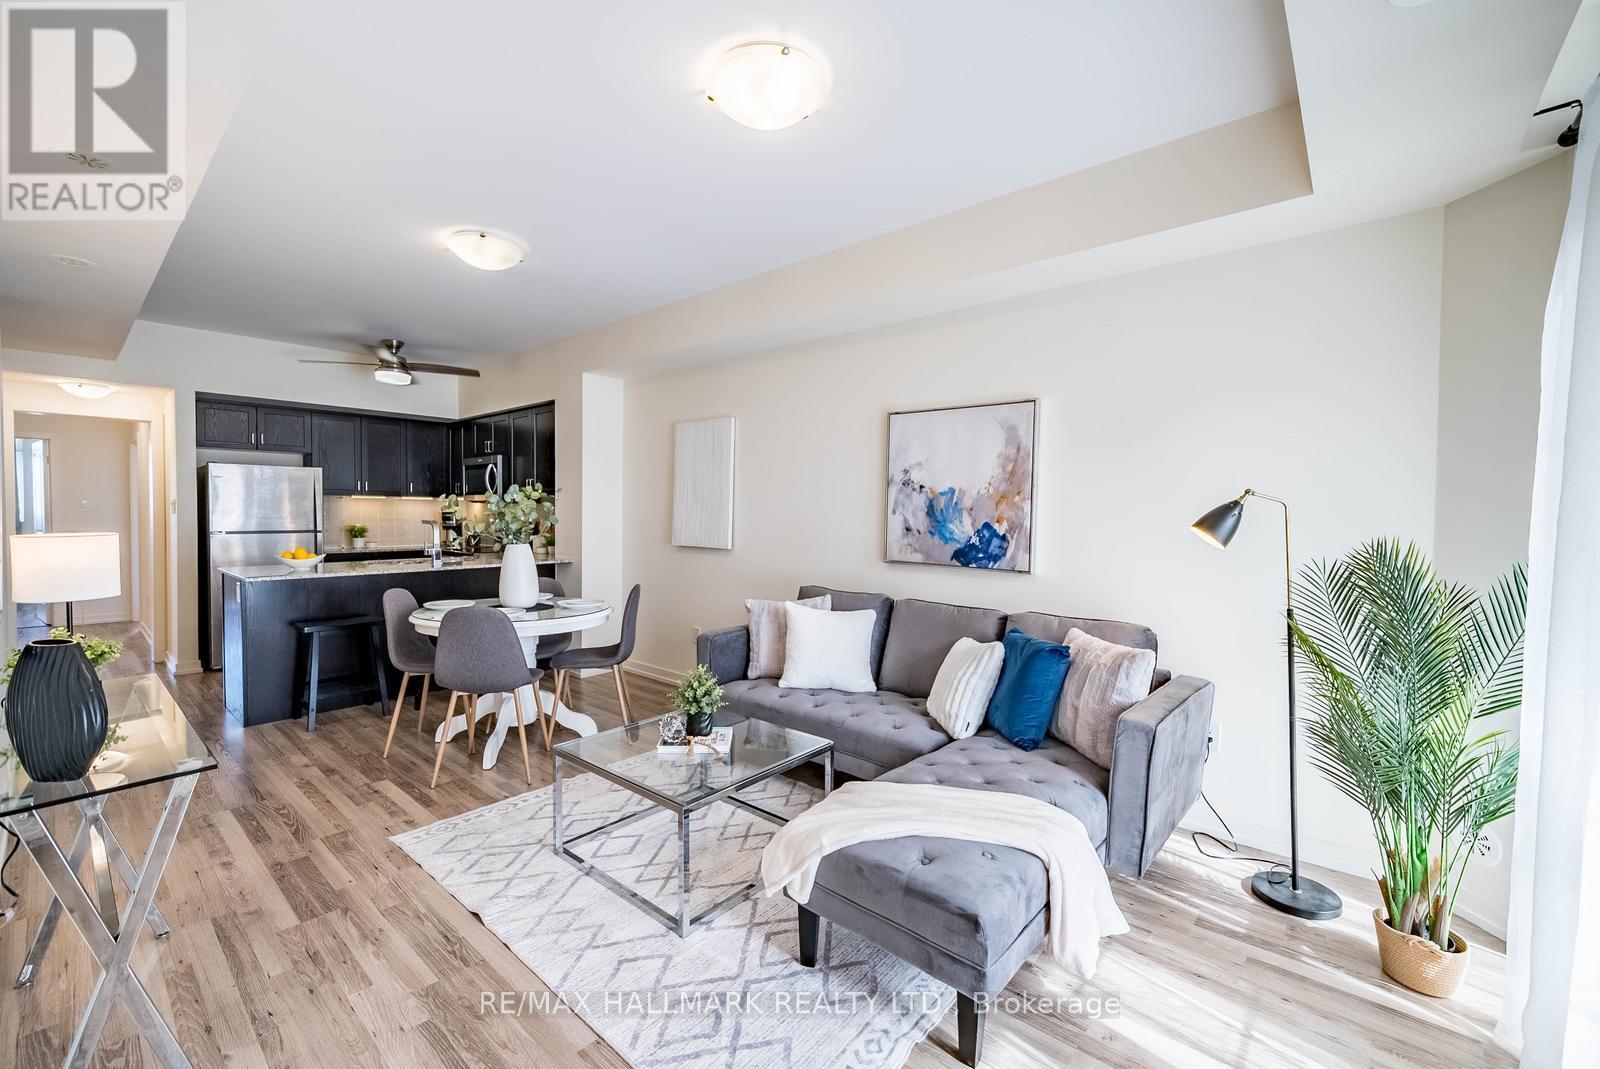
232 - 7 Bellcastle Gate
Whitchurch-Stouffville, Ontario
Set within the sought-after Vista Flats & Towns by Geranium in the award-winning Cardinal Point community, this sun-filled main-floor suite offers a highly functional layout with 2 bedrooms and 2 full bathrooms, along with the added convenience of two parking spaces and one locker. Designed for comfortable everyday living, the open-concept interior features 9-foot ceilings, laminate flooring, and large windows that bring in an abundance of natural light thanks to its south-facing exposure. The kitchen is finished with stone countertops, stainless steel appliances, and a breakfast bar that seamlessly connects to the living and dining areas.The primary bedroom includes a walk-in closet and its own 3 piece ensuite, while the second bedroom can easily adapt to suit your needs-whether for guests, a home office, or a growing family. With easy access to both the unit and building amenities, plus minimal steps, this layout is especially practical for a wide range of buyers.Enjoy your own private balcony overlooking a quiet, landscaped courtyard, offering a peaceful outdoor retreat. Surrounded by scenic trails, mature trees, and a nearby pond, the neighbourhood blends nature with convenience, all just minutes from Main Street shops, restaurants, schools, and daily essentials. Commuters will appreciate the close proximity to GO transit along with quick connections to Highways 48, 404, and 407.A meticulously maintained, move-in ready opportunity offering a simplified lifestyle in a welcoming, established community. (id:55499)
RE/MAX Hallmark Realty Ltd.
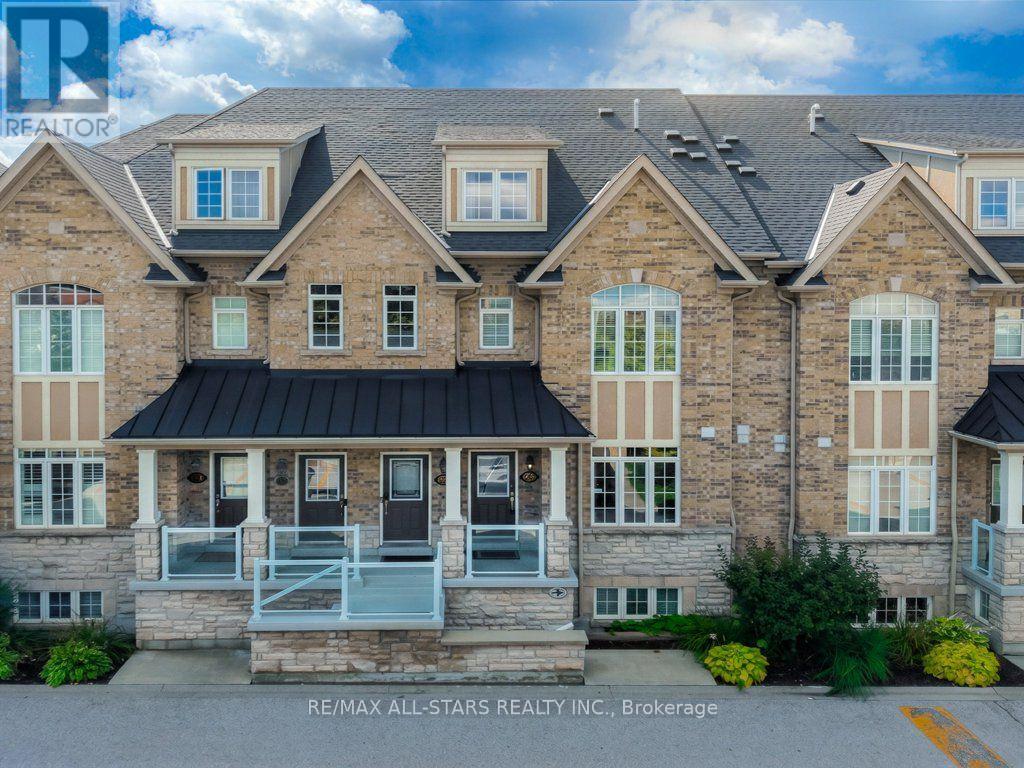
13 - 46 Lovegrove Lane
Ajax, Ontario
Welcome To This Tastefully Upgraded Coughlan-Built Home In One Of Durham Region's Most Convenient Locations. Offering A Practical, Low-Maintenance Layout With Minimal Stairs, This Home Is Ideal For Downsizers, First-Time Buyers Or Anyone Looking For Easy Living. The Spacious Primary Bedroom Features A Walk-In Closet And Private Ensuite, While The Second Bedroom And Full Bathroom Offer Flexible Space For Guests, A Home Office Or Family. Enjoy Plenty Of Natural Light, Garden Views And Your Own Private Balcony, Along With The Convenience Of A Private Garage. Thoughtfully Upgraded Throughout With Hardwood Flooring, Premium Granite Countertops, Crown Moulding, Stylish Lighting, Backsplash And A Feature Wall. New Appliances (2025) Add Even More Peace Of Mind. An Exceptional Location Within Walking Distance To Costco, Walmart, Home Depot, Banks, Restaurants And Everyday Amenities, With Easy Access To The 401, GO Station And Schools. Enjoy Truly Low-Maintenance Living With Condo Fees Covering Water, Building Insurance, Common Elements, Exterior Repairs & Maintenance, Landscaping & Snow Removal, Pest Control, Security Services, Fire Equipment And Your Private Garage. Visitor Parking Is Conveniently Located Just Steps From The Home! (id:55499)
RE/MAX All-Stars Realty Inc.
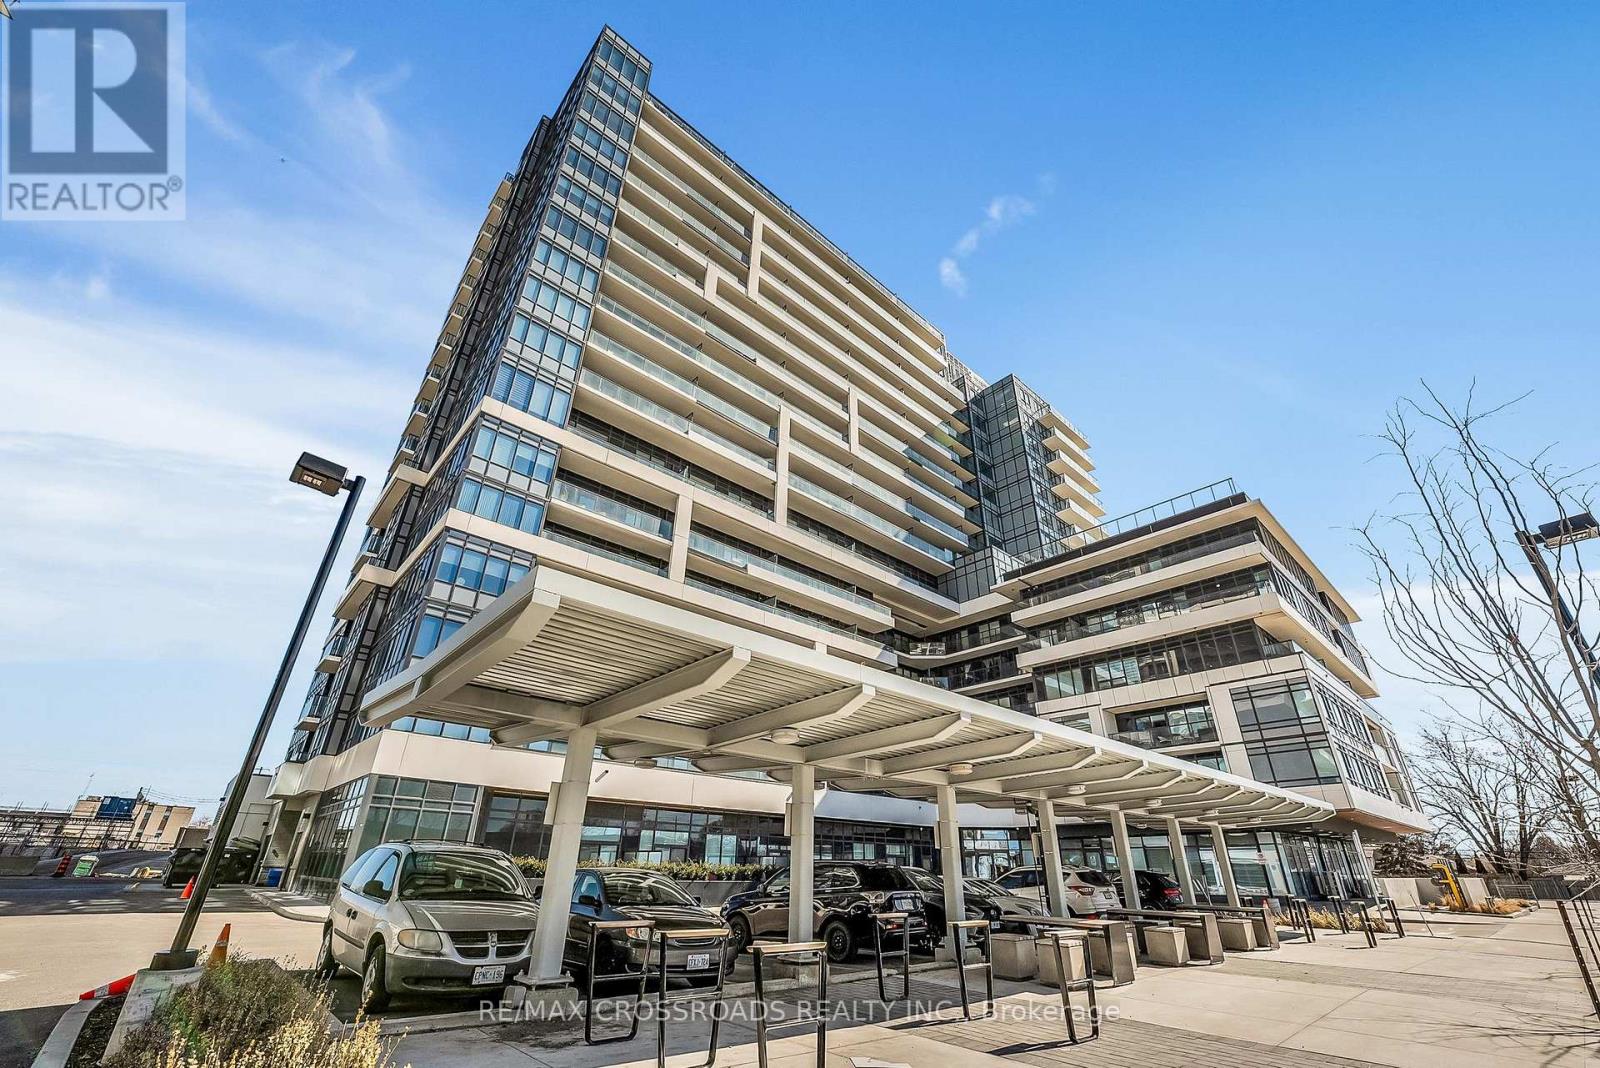
1411 - 1480 Bayly Street
Pickering, Ontario
Welcome to this stunning and spacious 2-bedroom + den suite in the highly sought-after Universal City in Pickering a perfect blend of modern luxury and everyday convenience. Thoughtfully designed with an open-concept layout, this bright and airy unit features elegant laminate flooring, full-size stainless steel appliances, and a sleek kitchen with quartz countertops and a stylish backsplash ideal for both entertaining and everyday cooking. The versatile den offers flexibility as a third bedroom or a home office, while the primary bedroom includes a spa-inspired ensuite with an upgraded frameless glass shower and a generous closet. Natural light pours into the spacious living area, flowing effortlessly onto the private balcony, where you can enjoy a view of Lake Ontario. Complete with in-suite laundry, underground parking, and a locker, this suite checks all the boxes. Residents enjoy resort-style amenities including a fitness and yoga studio, outdoor swimming pool and BBQ terrace, billiard and party rooms, pet spa, gaming centre, and 24-hour concierge service. Conveniently located just steps from the GO Station, Highway 401, Pickering Town Centre, restaurants, Pickering Casino Resort, Frenchmans Bay, and the Waterfront Trail, this residence offers the ultimate in style, comfort, and accessibility. (id:55499)
RE/MAX Crossroads Realty Inc.
2407 - 3260 Sheppard Avenue E
Toronto, Ontario

Experience modern living at 3260 Sheppard Ave East with this spacious 2 Bedroom apartment. Offering 961 sq. ft. of living space including balcony, this suite is filled with natural light and a smart open-concept design. The sleek kitchen, functional layout, and generous balcony make it ideal for both everyday living and entertaining. Residents enjoy exceptional amenities including an outdoor pool, hot tub, gym, yoga studio, party room, BBQ terrace, kids play area, and more. Perfectly located near shopping, dining, parks, Seneca College, TTC, and easy access to Hwy 401/404. A rare opportunity to own a bright, spacious unit in a prime GTA location! (id:55499)
Century 21 Percy Fulton Ltd.
15 Donald Powell Crescent
Clarington, Ontario
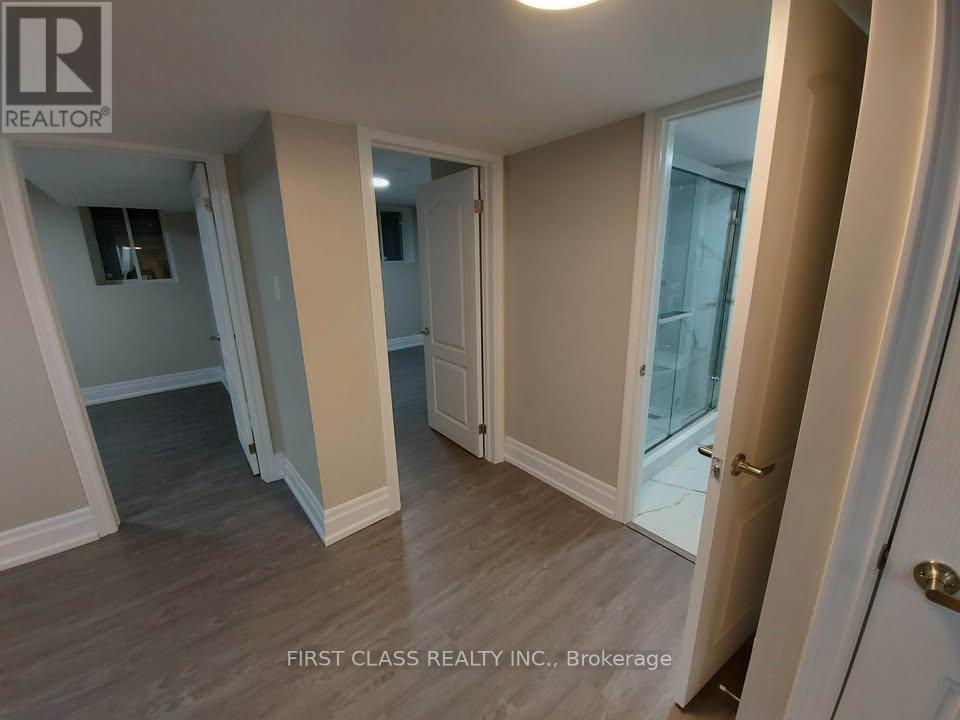
Spacious and professionally newly constructed legal basement apartment available for immediate occupancy in a peaceful new neighbourhood in Newcastle. This bright and modern unit features 2 spacious bedrooms, a beautiful open-concept living area, a designer kitchen, and a full-size bathroom. Large egress windows provide plenty of natural light - this is truly not your typical basement apartment. The unit includes: New stainless steel German appliances (stove & fridge) - On-suite laundry - One outdoor parking space - Excellent location within walking distance to downtown Newcastle, No Frills, and Shoppers Drug Mart. Just minutes to Highway 401 via Highway 115, with close proximity to historic downtown, library, and parks. Conveniently located near Highway 2 & Pedwell Street. Seeking working professional tenants or a small family. (id:55499)
First Class Realty Inc.
Lower - 19 Devon Road
Toronto, Ontario
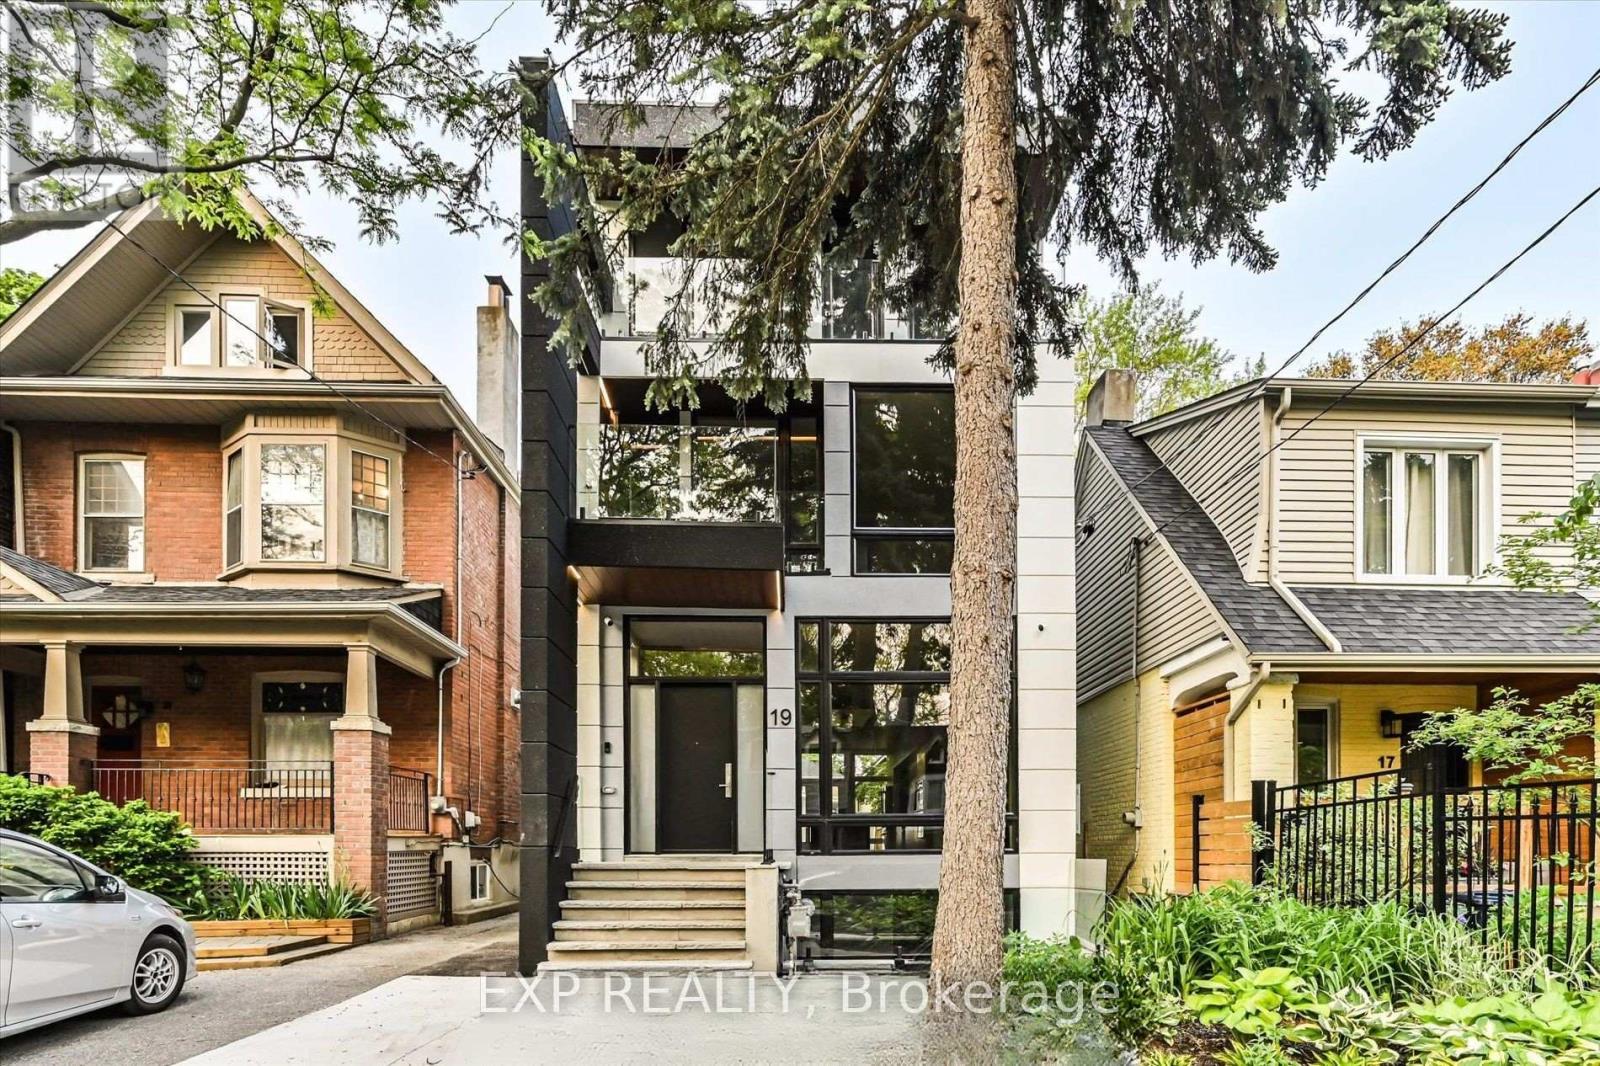
Welcome to 19 Devon Rd, city permitted legal lower level suite located in one of Toronto's most charming East End neighbourhoods. This 1,012 sq ft walk out apartment offers the rare combination of space, privacy, and comfort, perfect for a professional couple seeking a quiet, refined place to call home. The thoughtfully designed layout features heated floors throughout, creating a consistently warm and comfortable living environment year round. The open concept living and dining area feels bright and inviting, ideal for relaxing evenings or hosting friends. A full modern kitchen offers ample cabinetry, quality appliances, and excellent prep space, while private in suite laundry adds everyday convenience.For added comfort and quality of living, the home is equipped with a newly installed water softener system, providing improved water quality throughout the suite. This upgrade helps reduce mineral buildup, protects appliances, and creates a more enjoyable experience for everyday living. Both bedrooms are generously sized and positioned for privacy, complemented by two full spa inspired washrooms finished with contemporary tile, glass showers, and modern fixtures. The walk out design and separate entrance bring in natural light and provide easy outdoor access, making this feel more like a main-floor suite than a typical lower level.Located just minutes from Danforth Avenue, Kingston Road, and Coxwell transit routes, residents enjoy quick TTC access to Line 2 subway service and downtown Toronto. Daily essentials, local cafes, bakeries, and restaurants are all within walking distance. Nearby green spaces such as Oakcrest Parkette, Cassels Avenue Playground, and East Lynn Park offer the perfect balance of city living and outdoor enjoyment.This is a rare opportunity to lease a high-quality, legal apartment in a well-established neighbourhood where homes are well cared for and community matters. Furnished Rental is Optional (id:55499)
Exp Realty
151 Hixon Road
Hamilton, Ontario
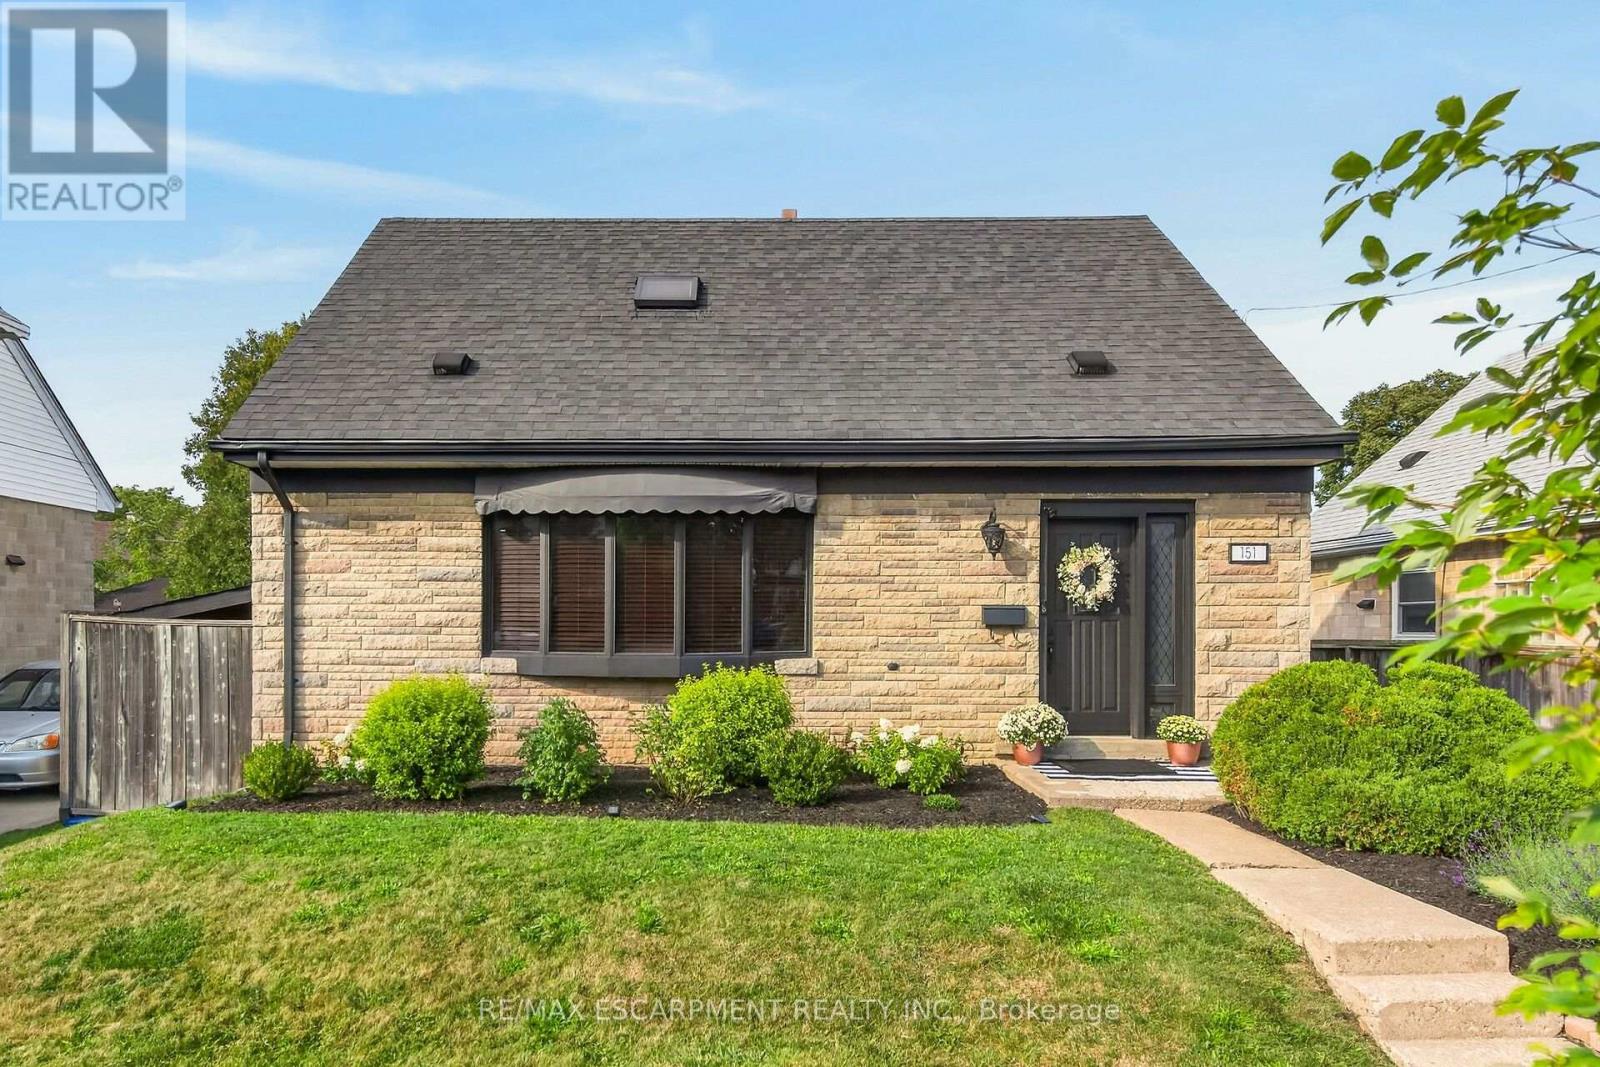
Welcome to this exceptional 3-bedroom, 2.5-bath home in highly sought-after Rosedale, offering an impressive combination of stylish upgrades, high-end finishes, incredible outdoor living, and a versatile additional dwelling unit (ADU) with endless possibilities. Step inside to a bright and spacious open-concept main level, featuring a generous eat-in kitchen with newer appliances-perfect for hosting and entertaining. The separate dining room boasts beautiful hardwood floors, while the bright and spacious living room features new hardwood flooring. The second level offers three bedrooms and an updated 3-piece bathroom. A separate rear entrance leads to the finished basement, providing even more living space and flexibility. The lower level features a comfortable recreation room with a gas fireplace and gorgeous, intricate copper ceiling tiles that create a truly distinctive and sophisticated atmosphere. An updated 4-piece bathroom, laundry area, and abundant storage complete the basement. The outdoor space is an entertainer's dream, featuring a 16' x 32' in-ground pool, perfect for enjoying long summer days with family and friends. The fantastic-sized lot also offers a private driveway with parking for 3+ vehicles. And the possibilities continue with the additional dwelling unit, complete with its own living area, kitchenette, and bathroom. Whether you envision it as an Airbnb, private gym, home-based business, guest suite, or additional living space, this flexible space is a rare and valuable bonus. Located in the heart of highly desirable Rosedale, this home is close to everything you need, including shopping, schools, transit, golf, parks, and major highway access. Enjoy the added benefit of being just steps from beautiful trails and waterfalls. A truly unique opportunity offering space, style, flexibility, and an unbeatable location-this is the Rosedale home you've been waiting for! (id:55499)
RE/MAX Escarpment Realty Inc.

126 Orchard Way
Trent Hills, Ontario
Welcome To The Quaint Village Of Warkworth Where Idyllic Countryside Meets Urban Living Just 15 Minutes To 401 & The Hospital. This New Subdivision Features Stunning Brick Bungaloft Town Homes Perched On A Hill Offering Spectacular Views. The "Aurora" End Unit Model Offers Open Concept Living, Soaring Vaulted Ceiling, 2 Bedrms, Flat Ceiling, Pot Lights, Deck, Upper Loft, And 2 Car Garages -- Snow Removal, Garbage & Lawn Care Included For Simple Living Style. **EXTRAS** Buyer To Choose Interior Finishes & Choice Of Builder Upgrades. $583.59/month Monthly Fee Inclusions: CAC, Parking, Common Elements, Building Insurance, Taxes. (id:55499)
Sutton Group-Heritage Realty Inc.
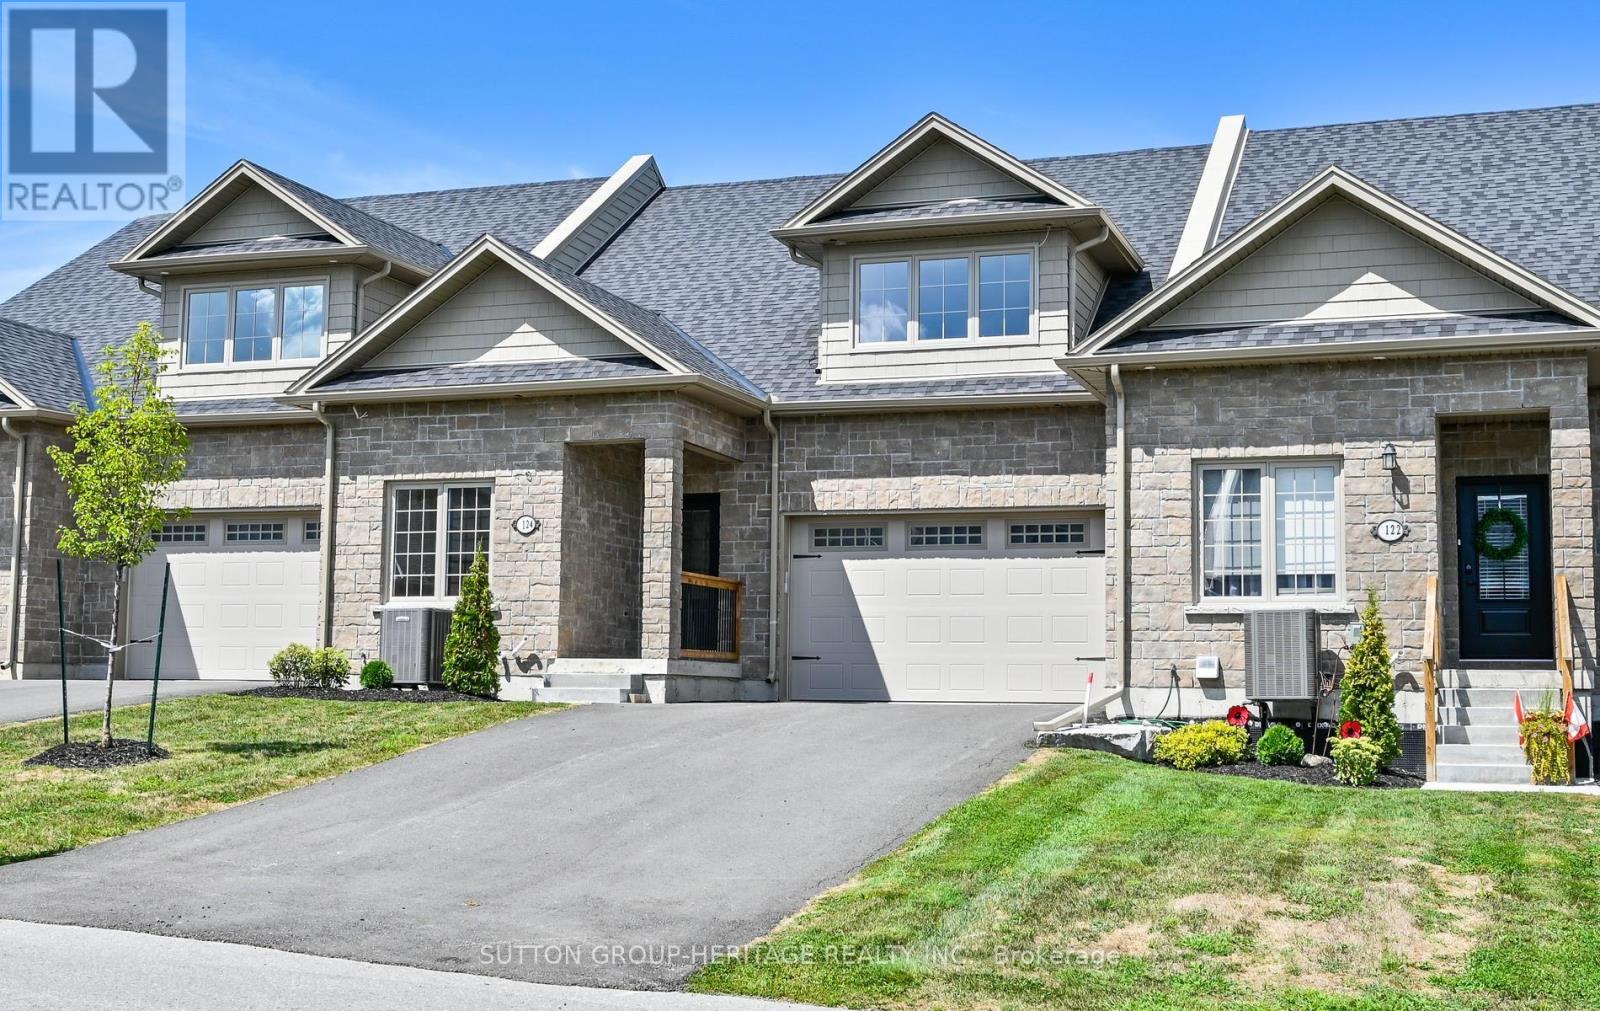
124 Orchard Way
Trent Hills, Ontario
Welcome To The Quaint Village Of Warkworth Where Idyllic Countryside Meets Urban Living Just 15 Minutes To 401 & The Hospital. This New Subdivision Features Stunning Brick Bungaloft Town Homes Perched On A Hill Offering Spectacular Views. This "Macintosh" Interior Unit Model Offers Open Concept Living, Soaring Vaulted Ceiling, 2 Bedrms, Flat Ceiling, Pot Lights, Deck, Upper Loft, And 2 Car Garages -- Snow Removal, Garbage & Lawn Care Included For Simple Living Style. **EXTRAS** Buyer To Choose Interior Finishes & Choice Of Builder Upgrades. $569.63 Monthly Fee Inclusions: CAC, Parking, Common Elements, Building Insurance, Taxes. (id:55499)
Sutton Group-Heritage Realty Inc.
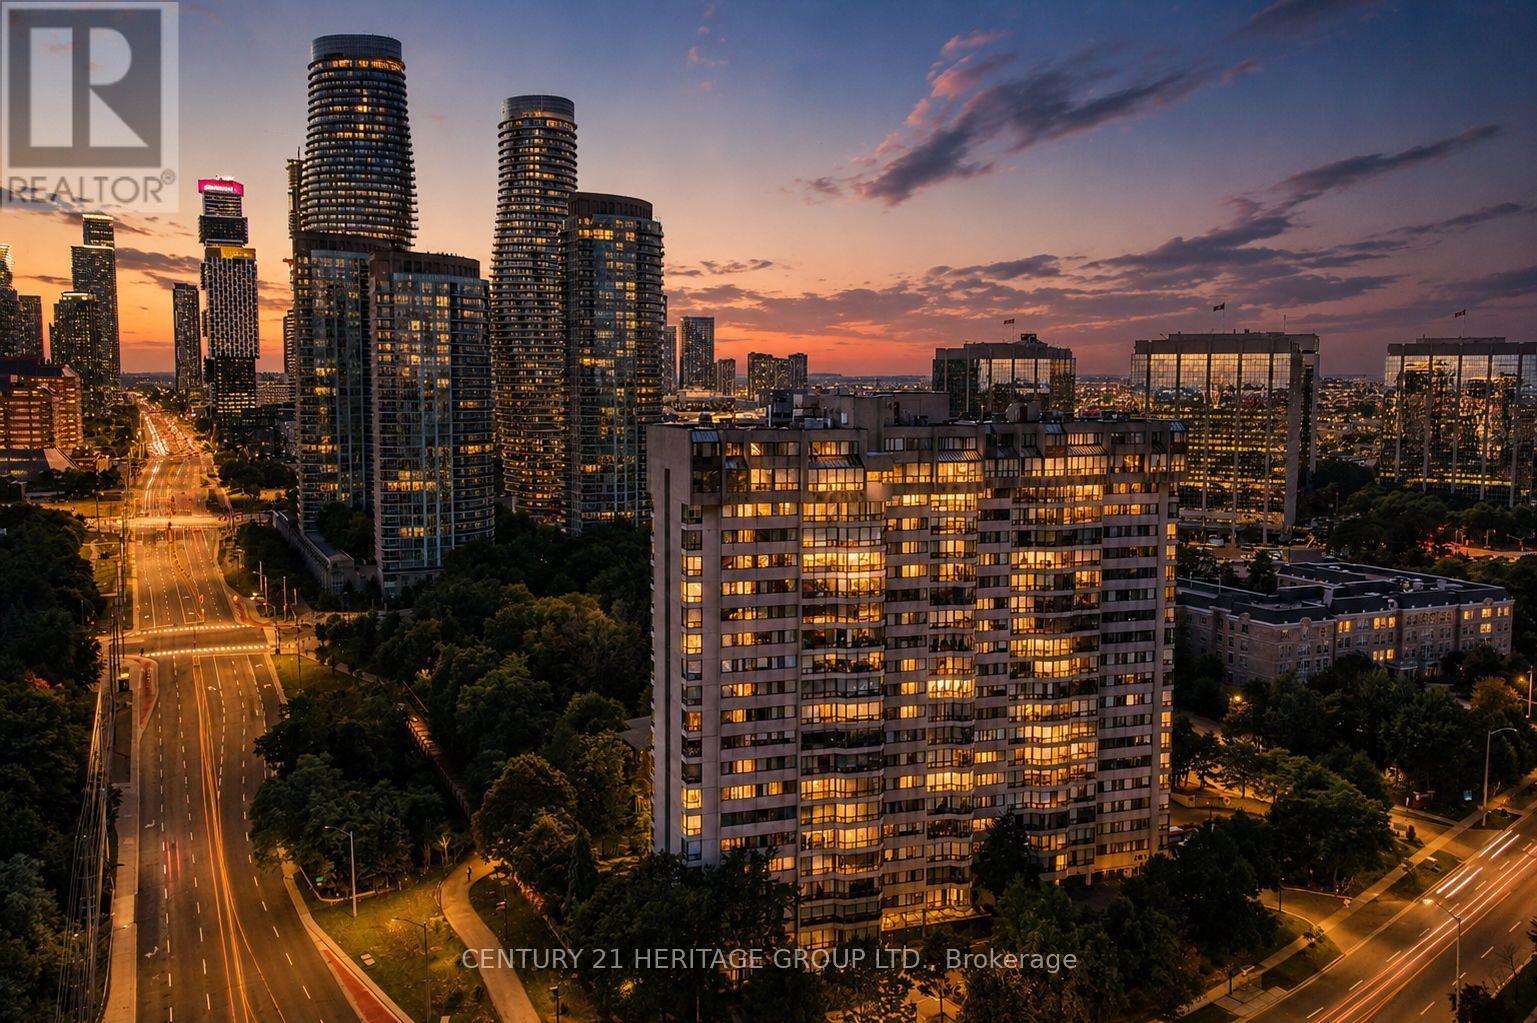
Ph1 - 200 Robert Speck Parkway
Mississauga, Ontario
Welcome to elevated living at 200 Robert Speck Parkway! This rare two-storey penthouse offers the space, comfort and layout of a townhouse with all the convenience of condo living in one of Mississauga's most sought-after locations. Bright, open and spacious, this beautifully updated 3 bedroom, 3 bathroom home is filled with natural sunlight and showcases impressive views of the Mississauga skyline. The open-concept main living space is designed for both everyday living and entertaining, seamlessly connecting the living room, dining area and updated kitchen. Generous principal rooms provide plenty of space to relax, gather and enjoy the views, while the versatile den can serve as a home office, guest space or additional living area. Updated kitchen and bathrooms add style and move-in-ready appeal, while in-suite laundry provides everyday convenience. The two-storey design creates a wonderful separation between living and private spaces, giving this home a unique townhouse-like feel rarely found in condo living. Two underground parking spaces add exceptional value and convenience. Residents enjoy access to fantastic building amenities, including an indoor pool and fitness centre/gym. Ideally located in the heart of Mississauga, you're minutes from Square One, restaurants, shopping, entertainment, parks, transit and major highways, making commuting throughout the GTA easy. Bright, spacious, updated and exceptionally located, this is a rare opportunity to enjoy penthouse living with the convenience of everything Mississauga has to offer right at your doorstep. Don't miss it! (id:55499)
Century 21 Heritage Group Ltd.
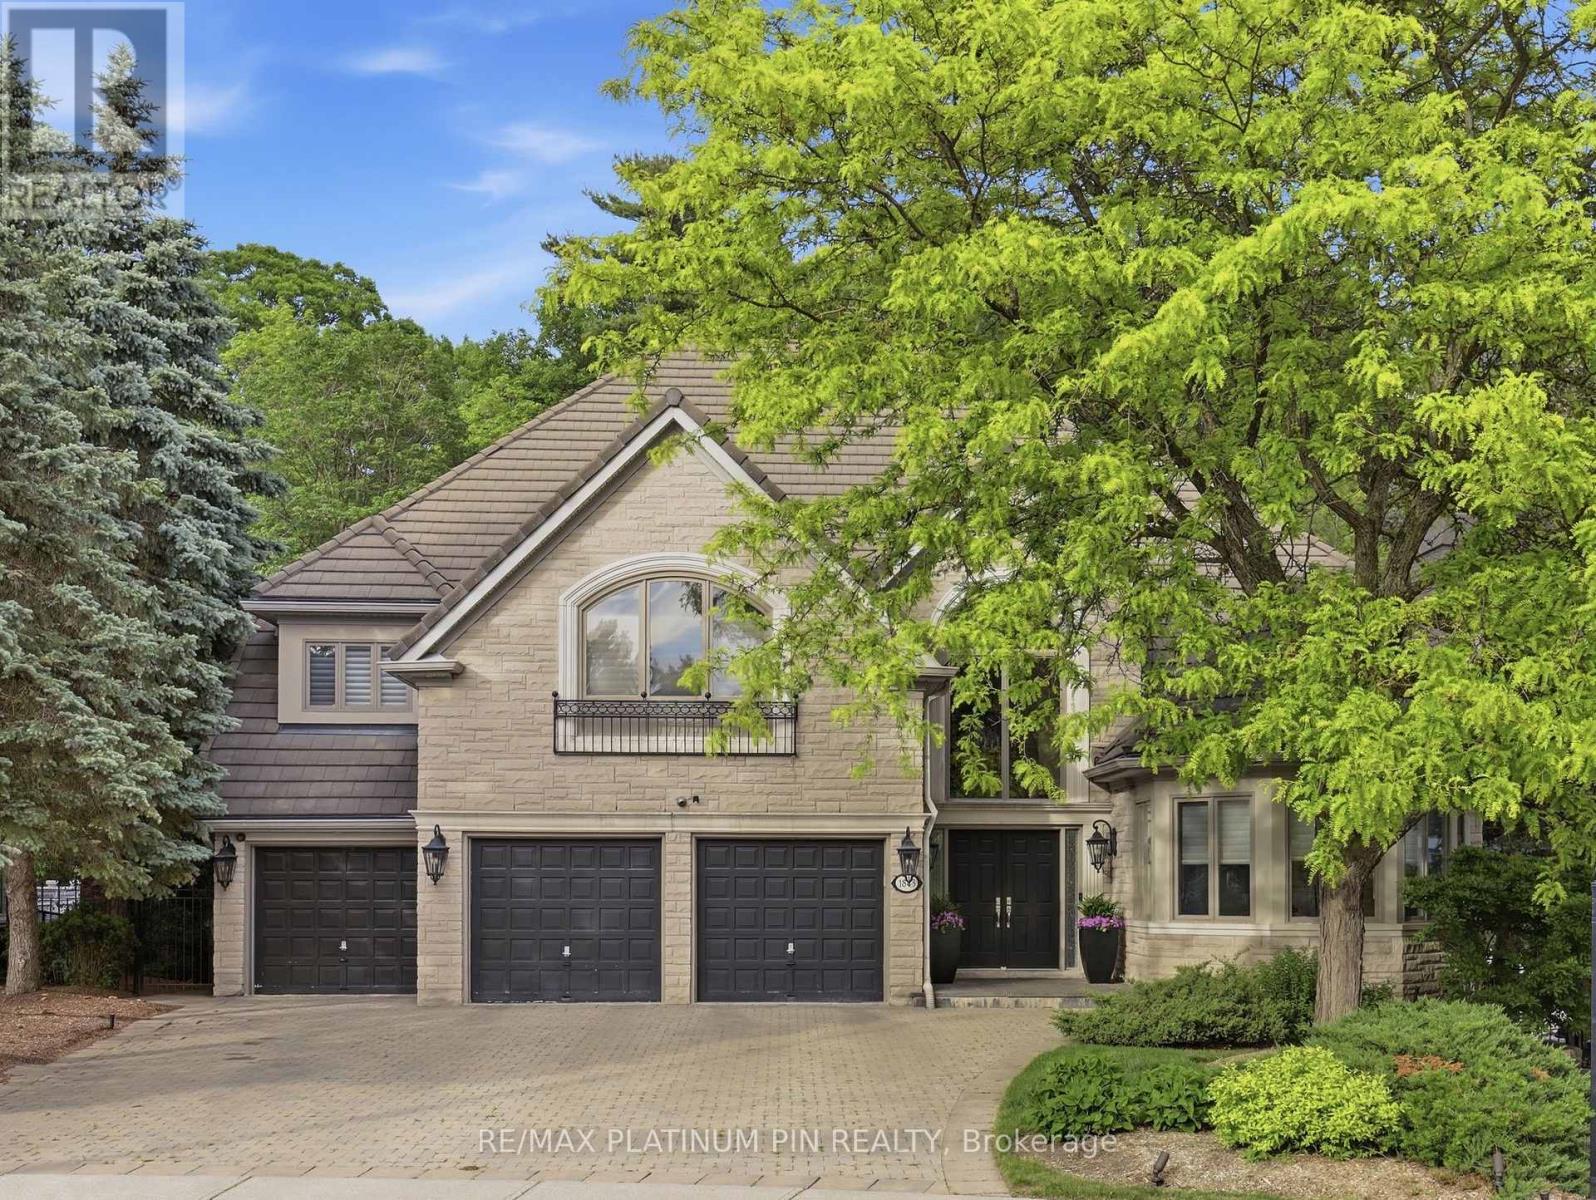
1843 O'neil Court
Mississauga, Ontario
Rarely offered luxury home backing onto a private ravine, offering over 7,000 sq. ft. of finished living space in one of the area's most sought-after neighbourhoods. Featuring 5 spacious bedrooms, 6 bathrooms, a fully finished walk-out basement, and a 3-car garage, this exceptional residence combines elegance, space, and privacy. Enjoy a tranquil, tree-lined backyard with no rear neighbours - a truly rare opportunity to own a premium ravine property in a location where homes like this seldom become available. (id:55499)
RE/MAX Platinum Pin Realty