
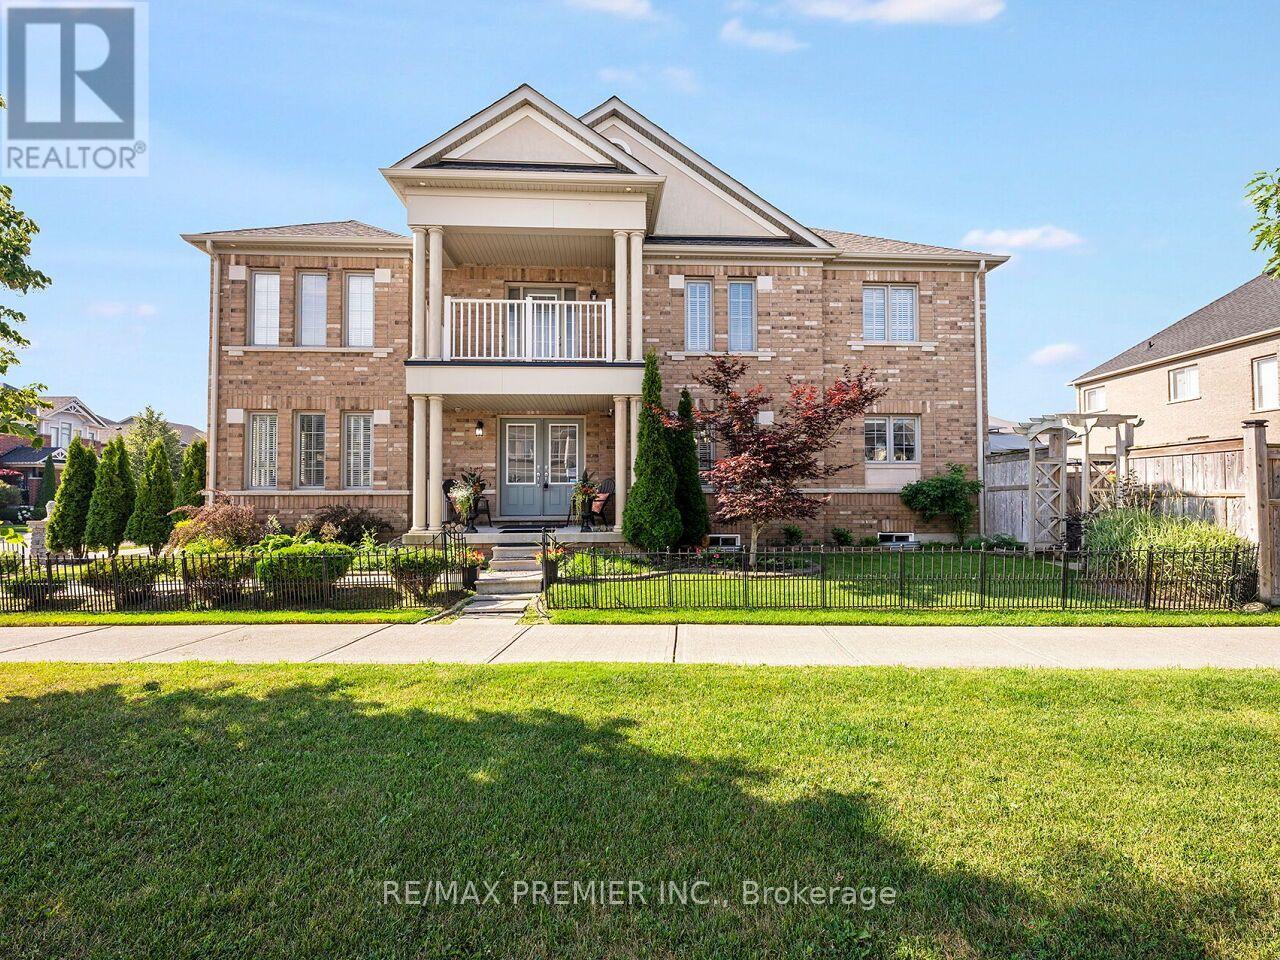
183 Aishford Road
Bradford West Gwillimbury, Ontario
FIRST TIME ON THE MARKET!!! Amazing Opportunity To Own This Stunningly Updated 2 Story, 4 Bedroom, 3 Bath Premium Corner Lot Detached Home With Almost 2,500 sqft Of Living Space. Located In Family-Friendly And High Demand Area Of Bradford! Well Maintained And Tastefully Finished. This Home Comes Complete With A Great Open Concept Design Perfect For Entertaining Family & Friends. Family Size Gourmet Chef Inspired Kitchen With Extra Large Breakfast Area. Elegant Stained Cabinetry, With Plenty Of Storage, Granite Counter Tops, Custom Tiled Backsplash With Open Concept To The Family Room And Walk-Out To Backyard. Bright And Spacious Easy Flow Main Level Continues With An Amazing Layout With Spacious Front Door Foyer, Double Door Closet And Dark Stained Oak Stair Case, Main Floor Laundry With Walk-Out To Garage. Stylish Hardwood Flooring Throughout! Carpet Free, With Separate Dining Room, Perfect For Those Gatherings Or Holiday Dinners. Over Looking The Front Of This Home, Is Your Living Room With Lots Of Windows For Natural light Or Perfect For A Home Office! Our Journey Continues To The Second Level And Step Right In To Your Tranquil Master Bedroom Retreat With Double Door Entry, Hardwood Floors, Over Sized Walk-In Closet And Spacious 6Pc Ensuite Bath. The Bright & Spacious Second, Third And Fourth Bedrooms Perfectly Laid-out With Large Windows, Hardwood Floors and Two Bedrooms Having Walk-In Closets. To Complete The Second Floor, A Single Door Entry To A Covered Balcony, With Amazing Views ! Your Outdoor Oasis Comes With Brick Exterior, Large Covered Porch, Double Car Garage With 2 Car Drive. This Oversized Lot Comes With Private Fenced Backyard And Beautifully Landscaped, With Walkway & Lush Gardens Perfect For Those Summer BBQ Get-togethers. BONUS! Basement Comes With Bathroom Rough-In And Studded Layout! Click On Virtual Tour Link For Additional Video/Pictures. (id:55499)
Royal LePage Real Estate Professionals
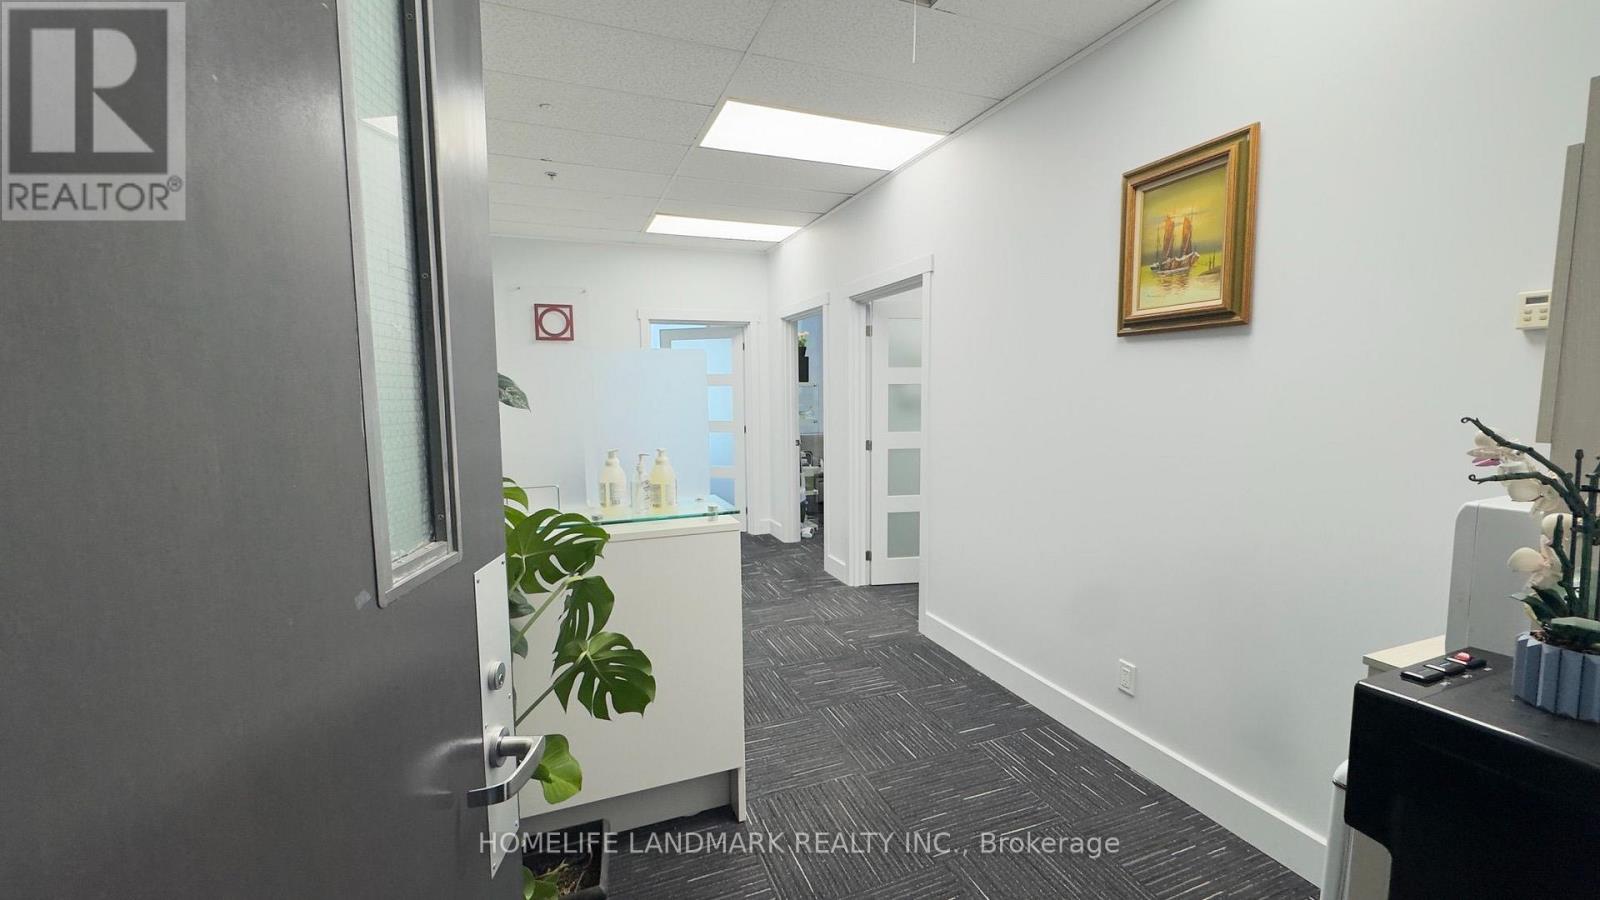
811 - 3601 Highway 7 E
Markham, Ontario
This is a turn-key office, furnished general office use, Semi-gross rent (Rent+ T&O). This bright corner unit of 681 sq. ft. offers 3 private rooms + spacious open office with Reception area. Modern professional office suitable for well-mixed professionals: Lawyers, Medical, Herbalist, Accountants, Insurance, Learning Centre, Consultants etc. Retails/Restaurants on the ground level in this Prestigeous Building 'Liberty Square', Ample parking on service and undergound. Prime location, close to Markham City Hall, Hilton Suites Hotel, Highway 407. (id:55499)
Homelife Landmark Realty Inc.
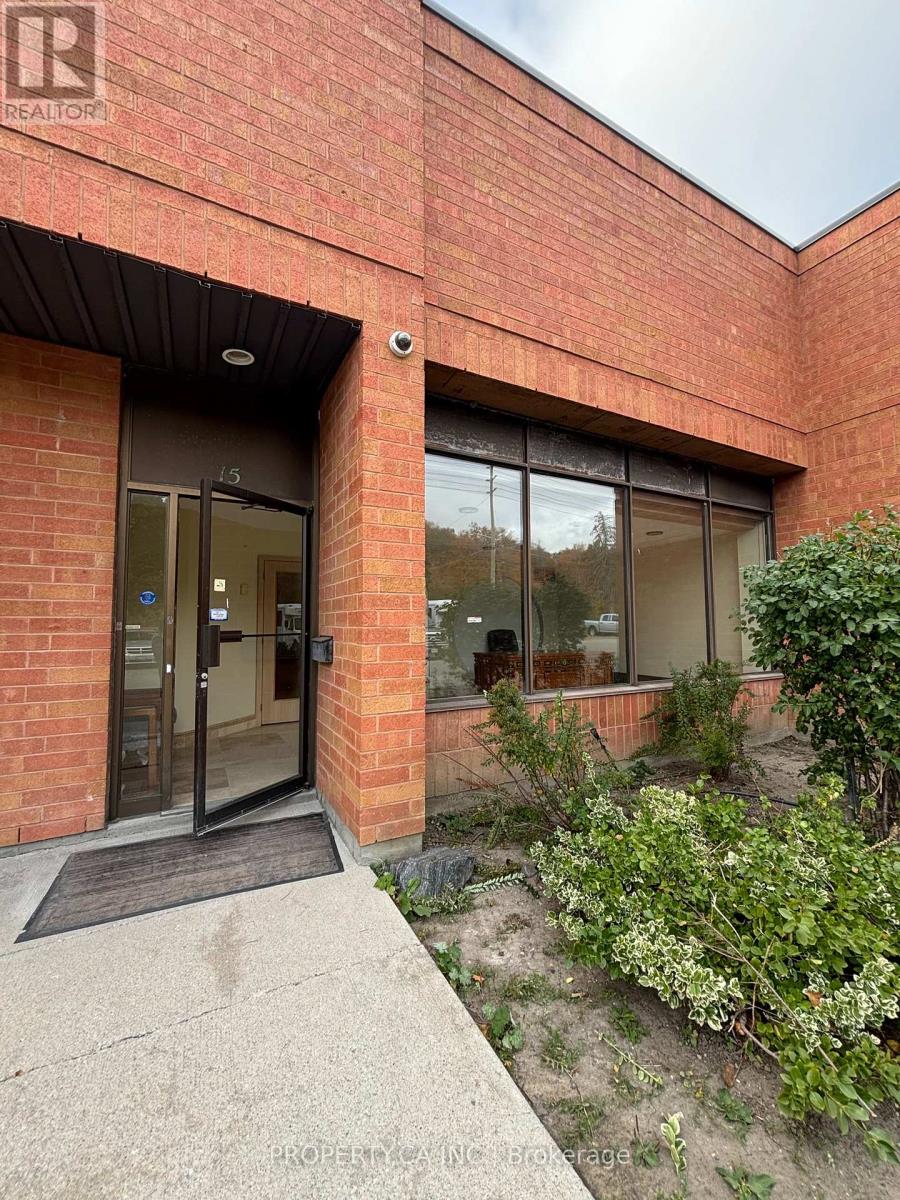
15 - 109 Fernstaff Court
Vaughan, Ontario
Great Location, Quick And Easy Access To Hwy 407, Hwy 7, Hwy 400, And Hwy 404.Listing is only for front office portion. Rent includes 4 parking spots! NO TMI. Only $1600 plus utilities. Please text Mareyam at 647-866-3560 with any questions regarding the unit. (id:55499)
Property.ca Inc.
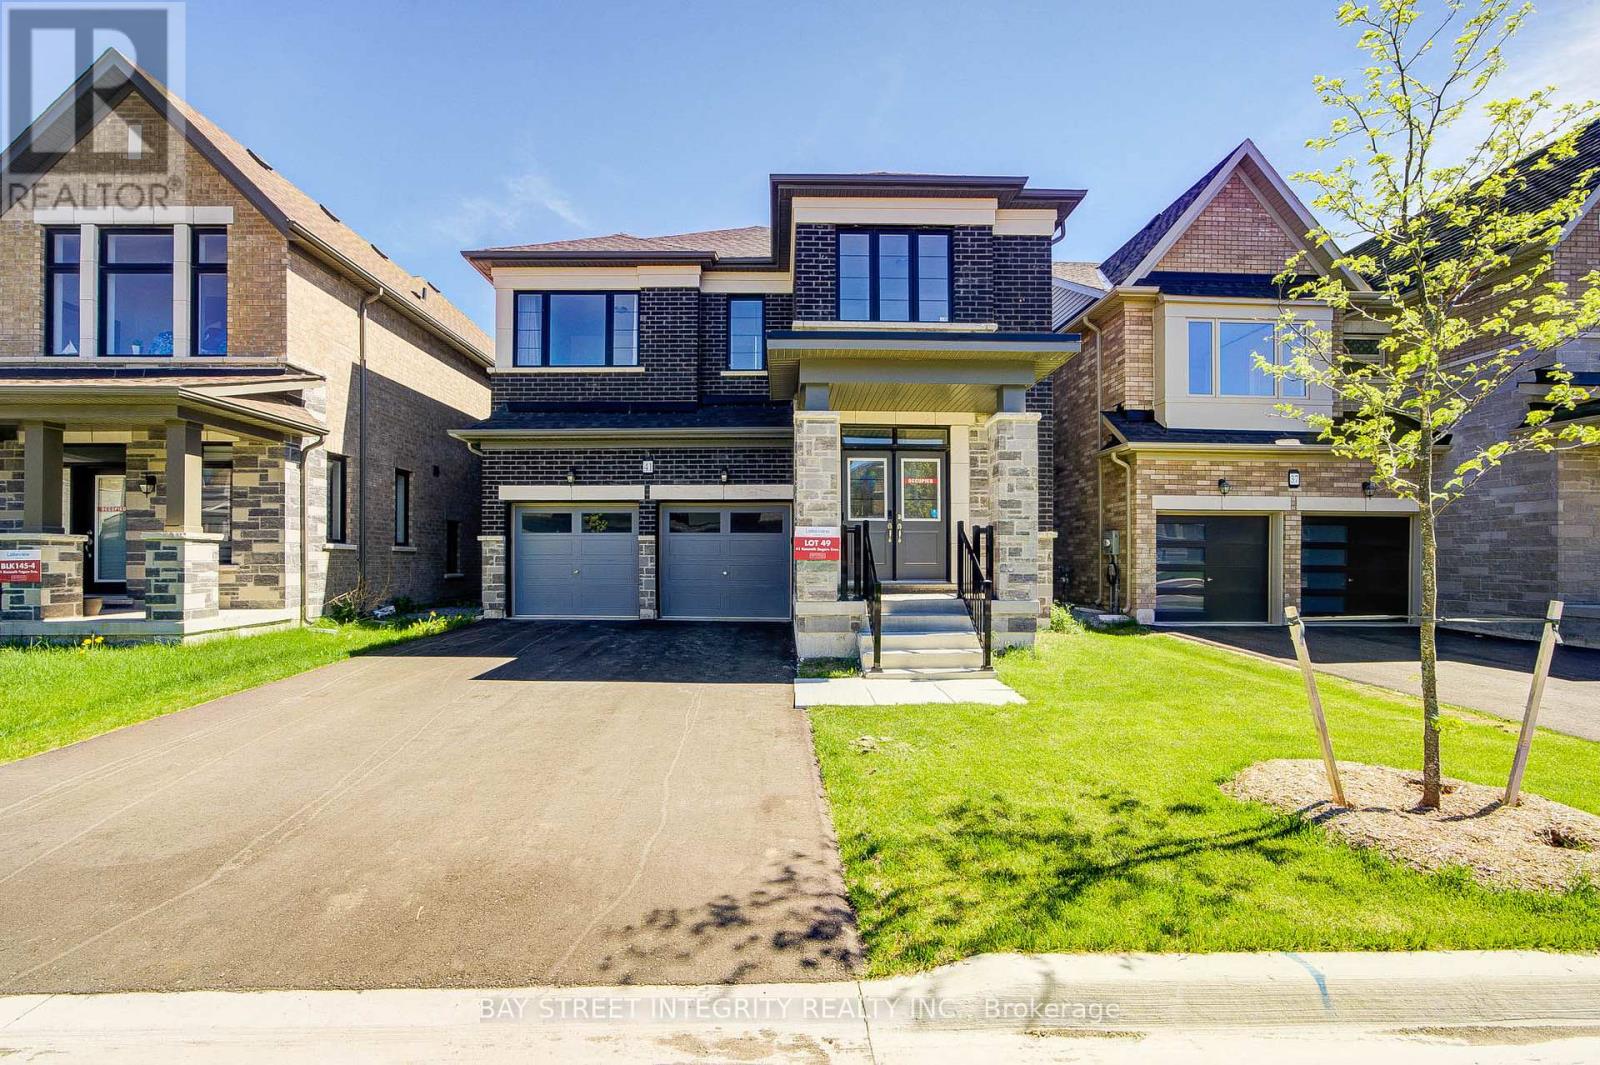
41 Kenneth Rogers Crescent
East Gwillimbury, Ontario
Stunning & Modern 2-Year-New Detached Home in Desirable Queensville! Move in Ready! Open-concept layout featuring 4 spacious bedrooms, 4 bathrooms.Loaded with premium upgrades. 9' Smooth Ceiling On Main Floor, and 2nd Floor. Hallway. Pot Lights in Kitchen and Great Room, Hardwood Floor Throughout. Walk-out basement!!!! Separate Side Entrance. Tesla Charger Ready Installed. (id:55499)
Bay Street Integrity Realty Inc.
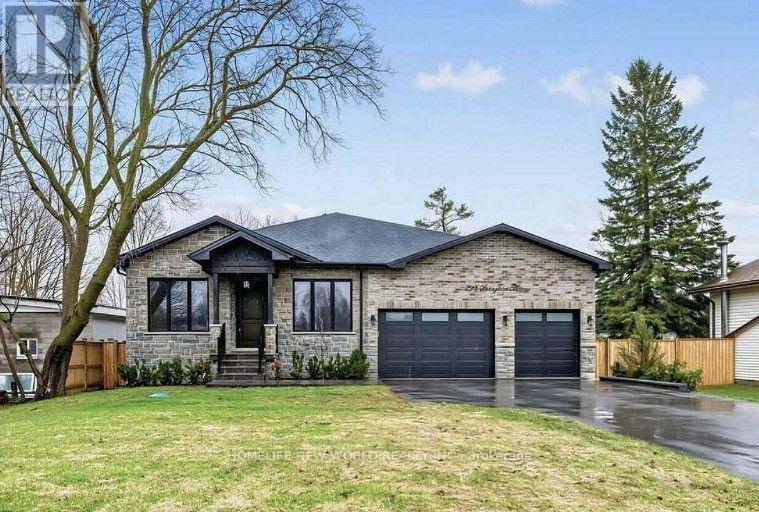
225 Sunnybrae Avenue
Innisfil, Ontario
Custom-built executive luxury bungalow available for lease in one of Innisfil's most sought-after family neighbourhoods. Offering over 5(,)000 sq. ft. of finished living space, this exceptional brand-new residence combines refined design, premium finishes, and outstanding space for everyday living and entertaining.Soaring 9-foot ceilings on the main floor and in the finished walk-up basement, expansive windows, and a dramatic skylight above the staircase fill the home with natural light. The open-concept main level is centred around a sophisticated chef's kitchen featuring premium Bertazzoni and Fulgor Milano appliances, quartz countertops, illuminated display cabinetry, a large centre island, and a seamless walkout to the covered deck overlooking the inground pool.A private office with glass doors provides an ideal work-from-home setting, while electric fireplaces in the family room, primary suite, and lower-level recreation room add warmth and elegance. The spacious primary retreat includes a walk-in closet and a spa-inspired ensuite with heated floors. Heated floors are also featured in all full bathrooms for an elevated level of comfort.The bright, fully finished walk-up basement is designed to impress, offering high ceilings, oversized windows, a custom wet bar, and generous open-concept recreation space. With a striking stone-and-brick exterior, beautifully curated finishes, and a prime location less than 15 minutes from Friday Harbour Resort and under 45 minutes to Toronto, this is a rare opportunity to lease a truly luxurious home. Short-term lease arrangements may be considered for qualified tenants. (id:55499)
Homelife New World Realty Inc.
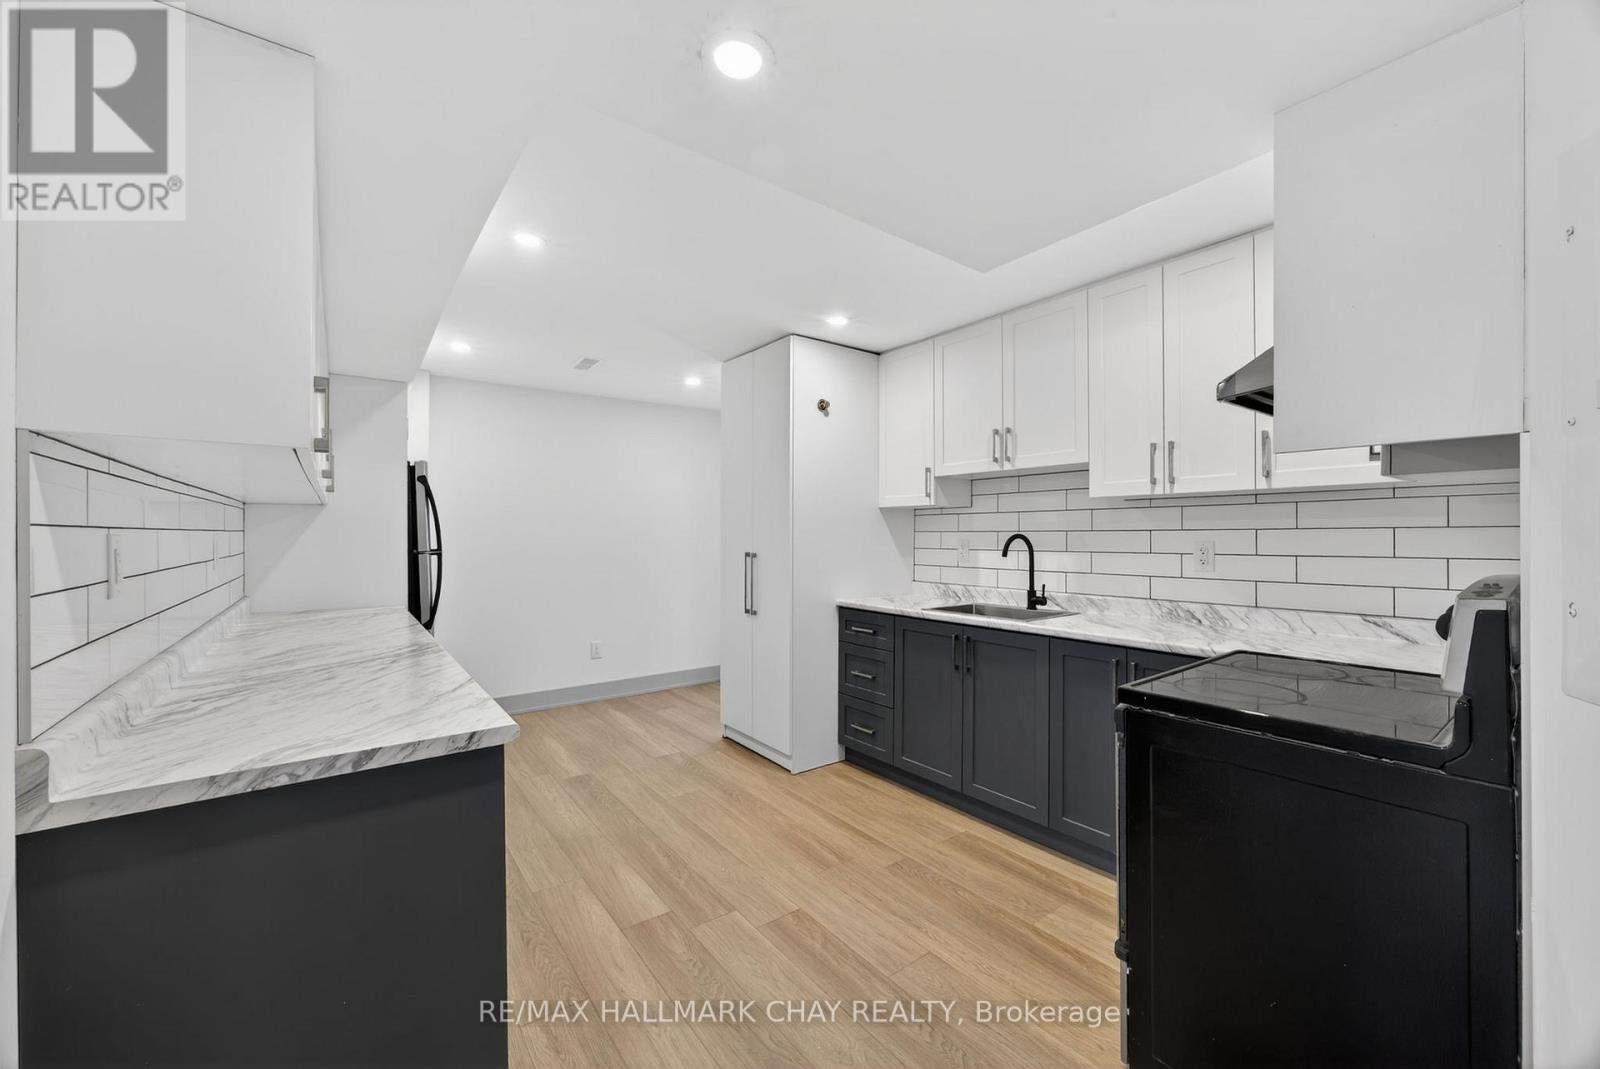
C - 5277 5th Side Road
Essa, Ontario
Welcome to rental Unit C set in a Rural Country property with all Town amenities within minutes drive away! (10 min. drive to Walmart or Cookstown) This fully renovated 1 Bed, 1 Bath unit features premium finishes such as; custom kitchen w/ soft-close cupboards, S/S appliances, ensuite stacked laundry and complete w/ your own private separate entrance! The 3 piece bath w/ large shower has all the modern updates you'll enjoy!! Geothermal heat/cool keep the space at the perfect temperature w/ efficiency! This rental Unit C must been seen to be appreciated!! Book your viewing today! (id:55499)
RE/MAX Hallmark Chay Realty
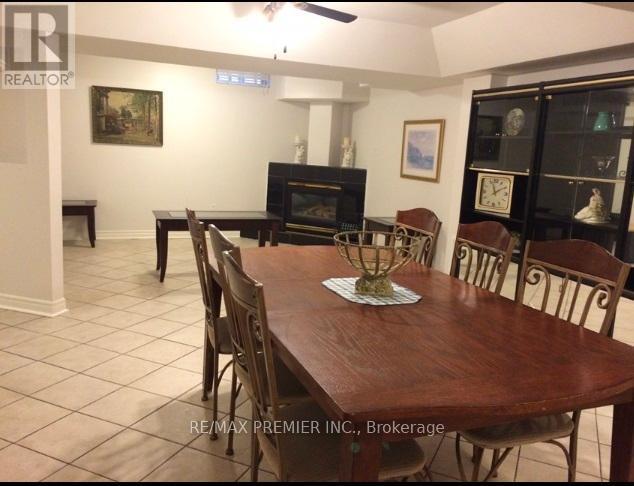
Bsmt - 68 Cresswell Avenue
Vaughan, Ontario
Great Opportunity To Live In The Heart Of Maple * Apartment Is Currently A Bedroom Plus A Den With A Large Eat-In Kitchen, Family Room And 4 Pc Bathroom With Laundry Facilities * Approximately 1400 sq.ft. * One Driveway Parking Space * Partially Furnished * (id:55499)
RE/MAX Premier Inc.
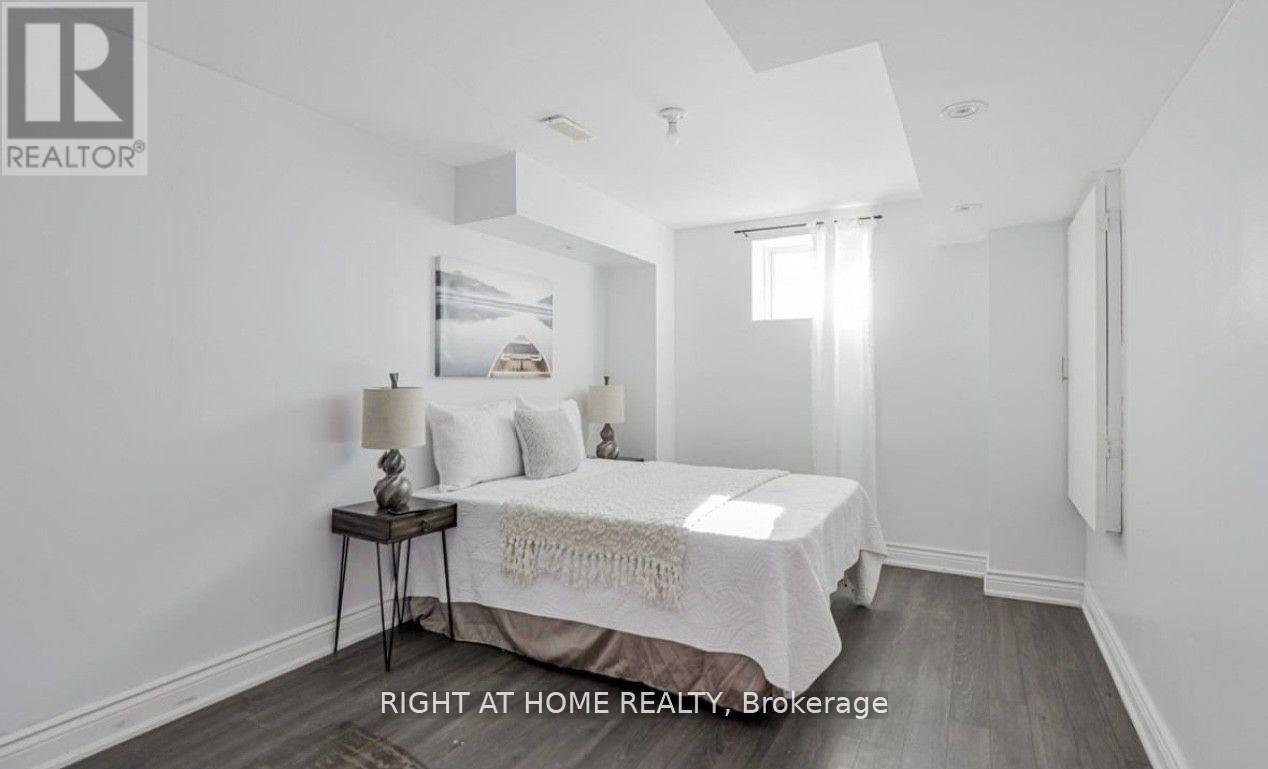
Basmt - 2 Township Avenue
Richmond Hill, Ontario
Beautiful Property In Desirable Jefferson Neighborhood. Walk -Up Basement; Bright And Spacious. Basement Apartment With Separate Entrance And Bedroom Perfect For Single and Small Family; Including 2 Parking spots; Close To Park, Trails, Lake And Walking Distance To School.One Must see properties in Jefferson! (id:55499)
Right At Home Realty
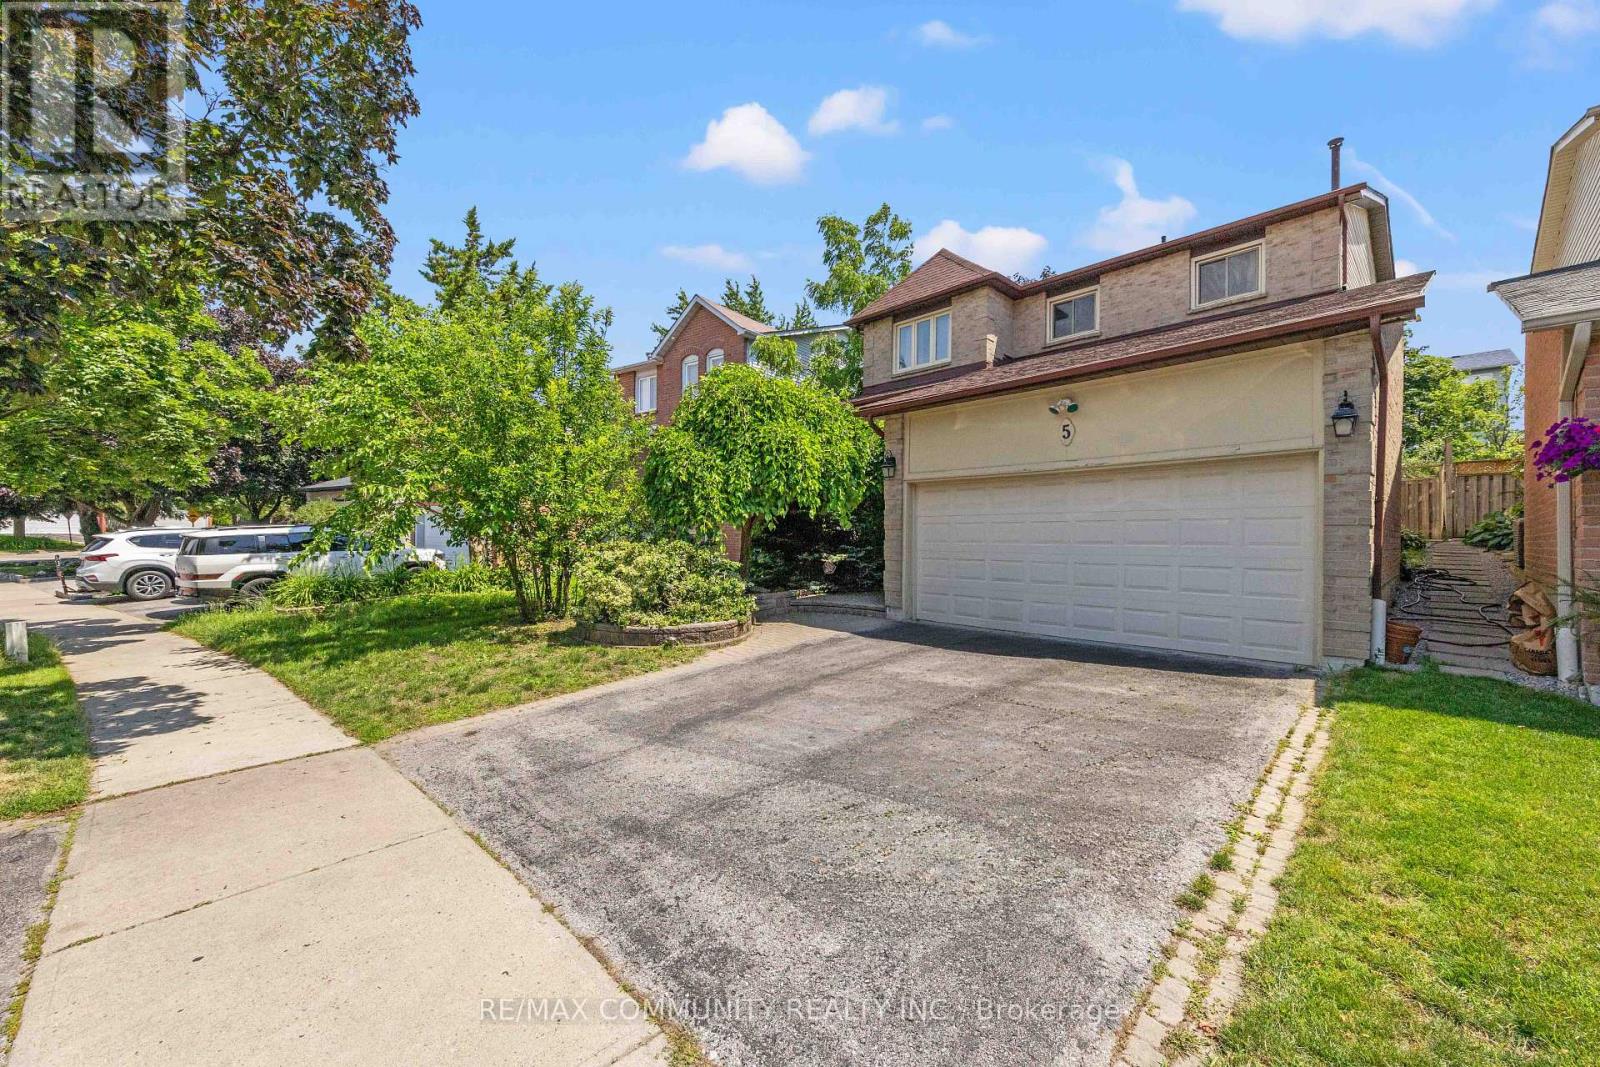
5 Plowman Drive
Ajax, Ontario
"Welcome home to 5 Plowman Drive, a beautifully maintained detached residence in prime Central Ajax. This 4-bedroom, 2-storey home is built for modern living, offering a versatile layout with 2 full and 2 half bathrooms to accommodate family and guests with ease. Enjoy a lifestyle of convenience with proximity to local shopping and easy access to both Highway 401 and the Ajax GO Station. Bright, spacious, and perfectly positioned, this home delivers on both comfort and location. Move-in ready and waiting for you-don't miss out on this fantastic Central Ajax find. (id:55499)
RE/MAX Community Realty Inc.
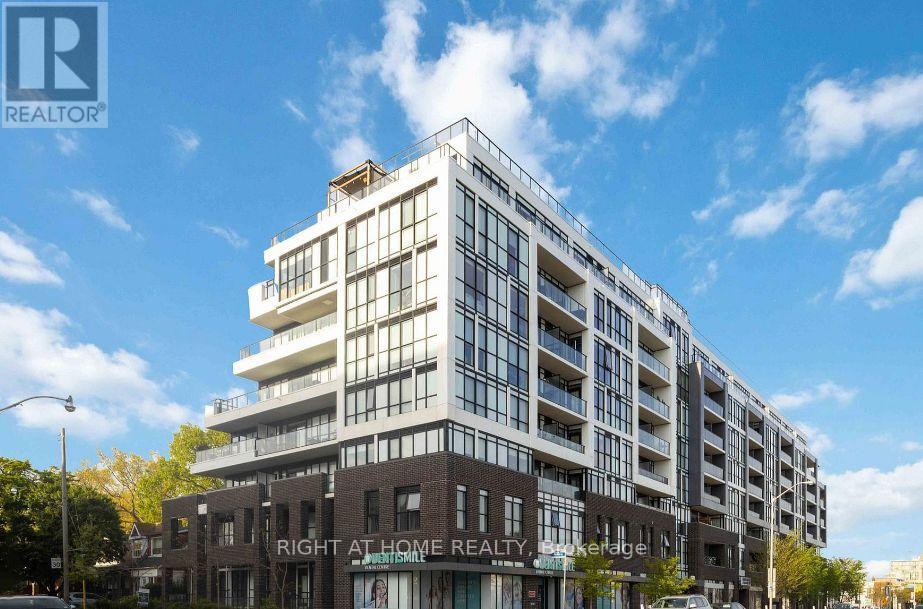
327 - 2301 Danforth Avenue
Toronto, Ontario
Welcome to life in the heart of Toronto's vibrant East Danforth community at 2301 Danforth Avenue. This bright and spacious 1 Bedroom suite offers a thoughtfully designed layout with plenty of built-in storage. Modern kitchen features sleek finishes and stainless steel appliances, while the open-concept living space is perfect for both relaxing and entertaining. Residents have access to premium amenities including a fully equipped gym, yoga studio, party room, resident lounge, dog wash, and a stunning rooftop terrace complete with BBQs, lounge areas, and an outdoor fireplace. Step outside and experience true urban convenience. You're just minutes from Main Street Subway Station and Danforth GO Station, offering seamless access to downtown via Union Station. With grocery stores, cafes, restaurants, banks, and shops right at your doorstep-and dedicated bike lanes nearby-everything you need is within reach. Whether you're commuting, exploring the neighbourhood, or enjoying the building's exceptional amenities, this is city living at its most convenient. (id:55499)
Right At Home Realty
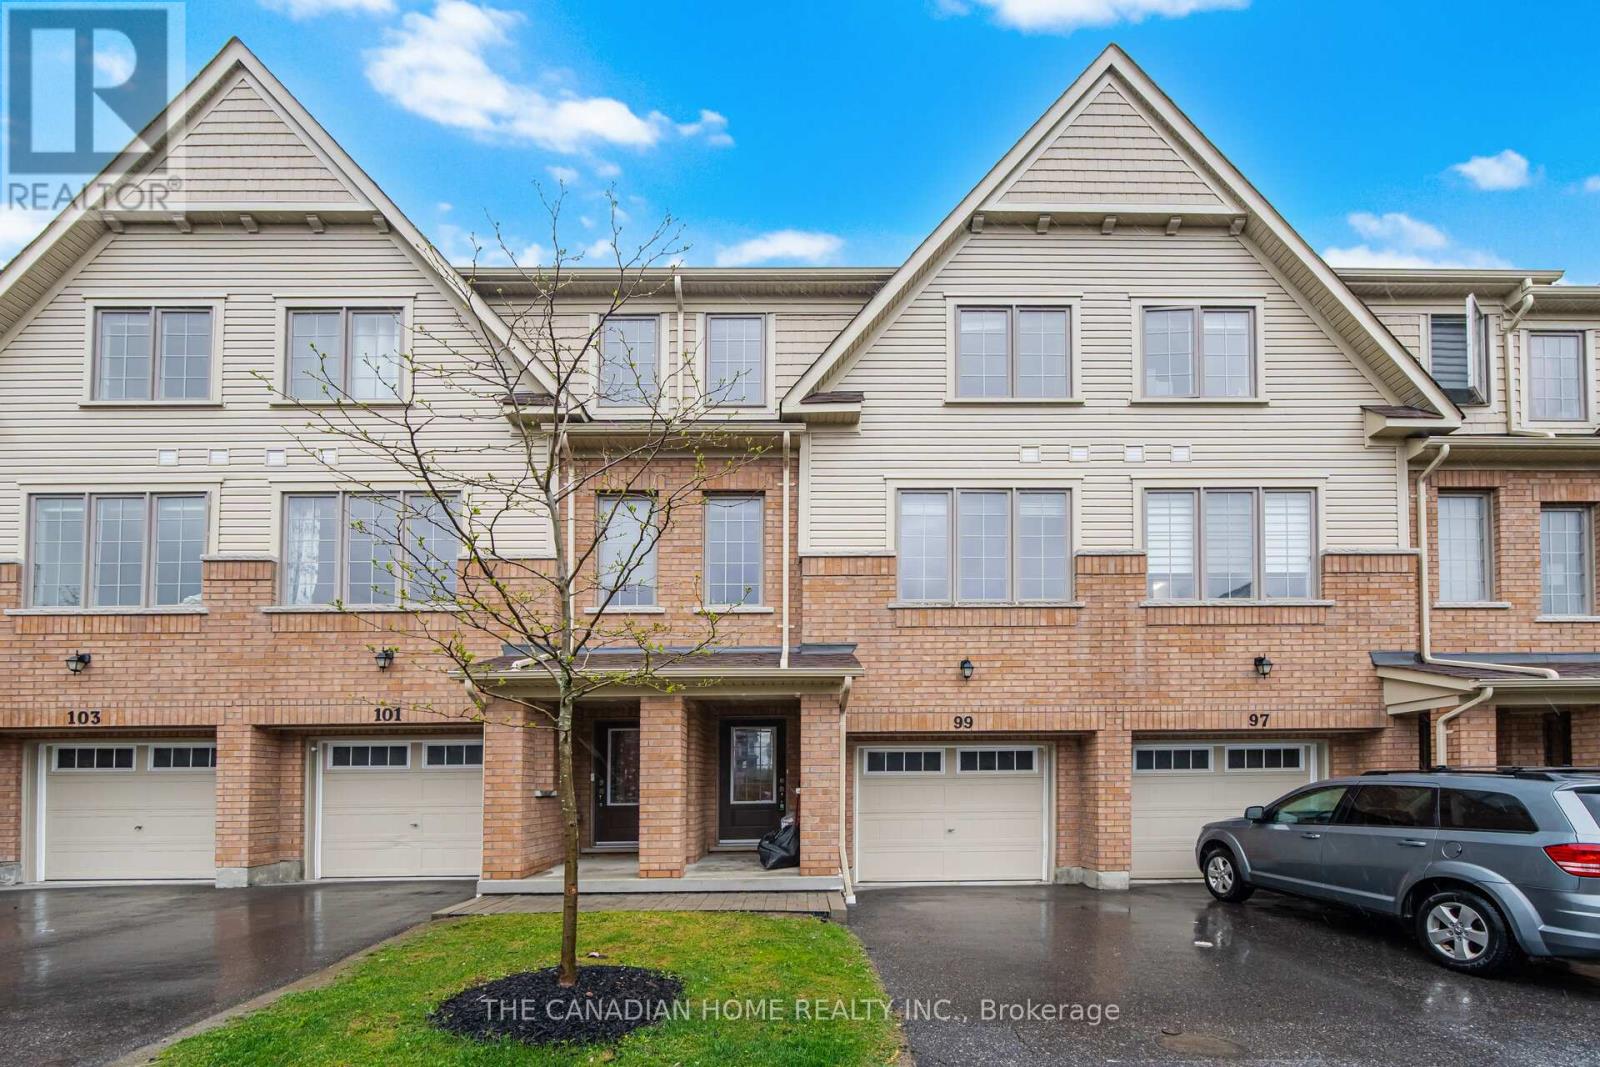
99 Danzatore Path
Oshawa, Ontario
Welcome to this beautifully designed 5-bedroom residence featuring an open-concept main floor boasting soaring 9-foot ceilings and elegant natural oak stairs. The chef's kitchen is equipped with deluxe cabinetry and premium granite countertops, which also feature throughout the bathrooms. Enjoy stylish, low-maintenance laminate flooring across the family room, breakfast area, kitchen, and spacious recreation room. (id:55499)
The Canadian Home Realty Inc.
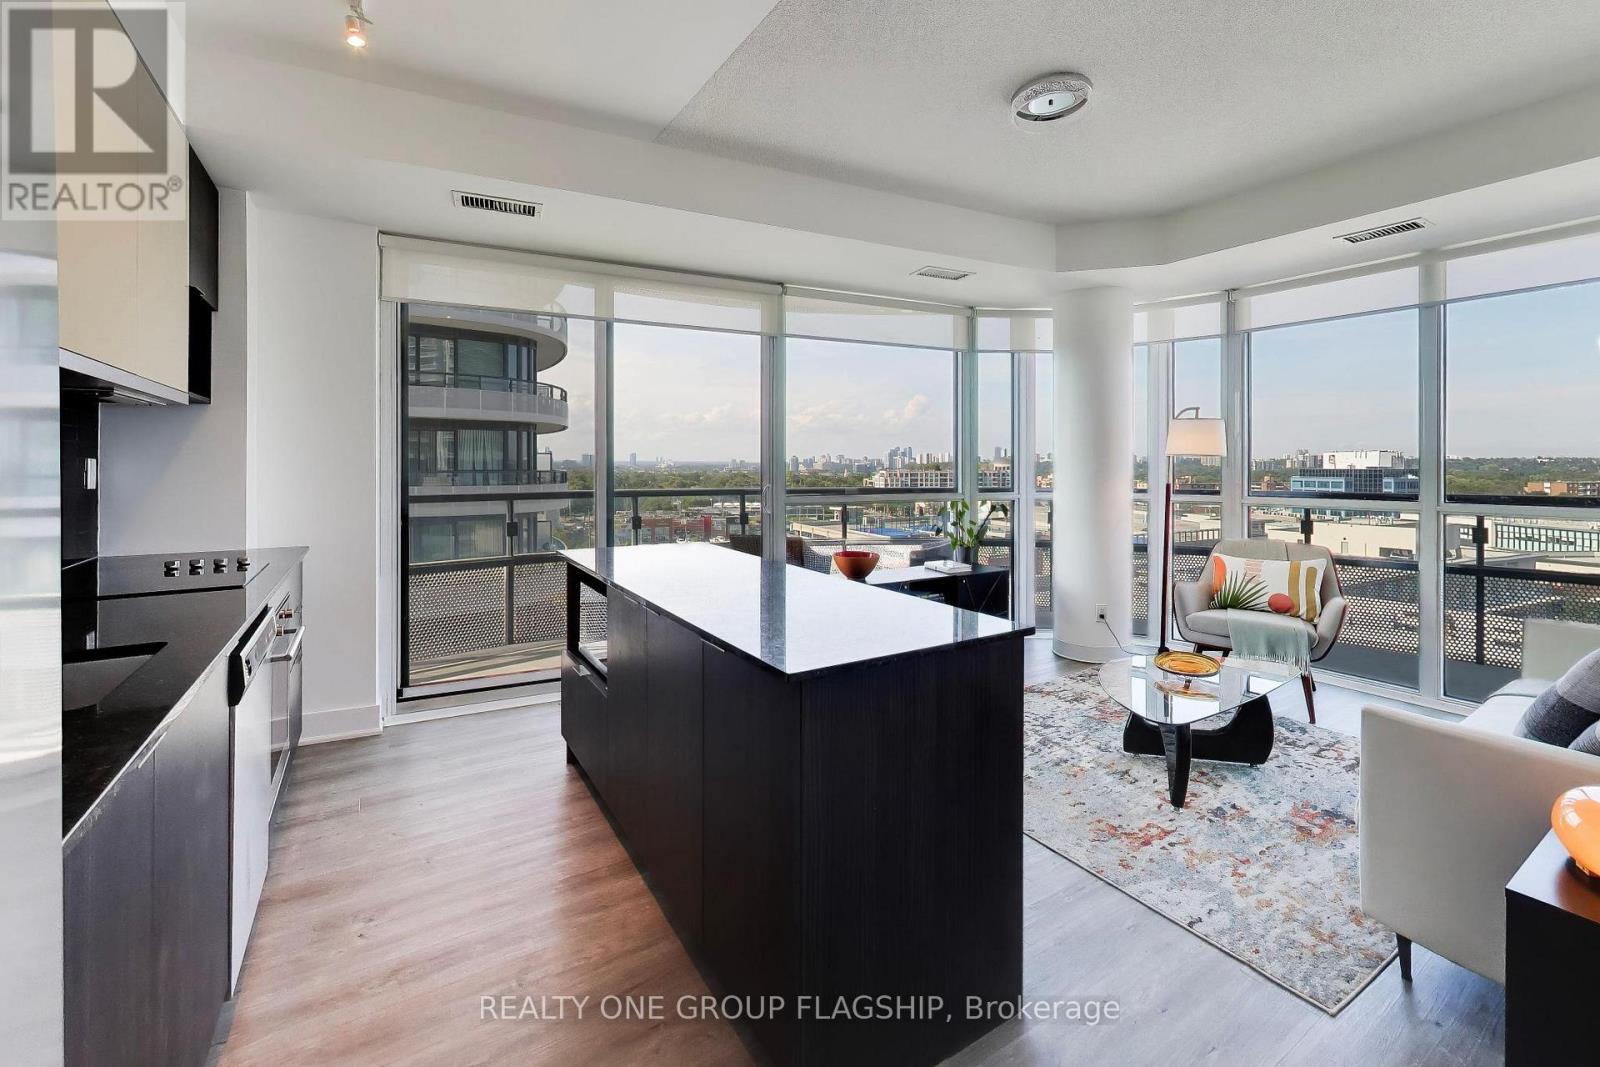
709 - 99 The Donway W
Toronto, Ontario
The perfect corner layout! Enjoy sophisticated condo living with direct access to the vibrant Shops At Don Mills. Flaire Condos greets you with manicured landscaping, a striking carport and sweeping architecture that revives the neighbourhood's modernist design legacy. This 751sf split-bedroom floorplan provides unmatched functionality and liveability. Floor to ceiling windows overlook the 159sf wrap-around balcony with panoramic views. The kitchen boasts granite countertops and a centre island which provides abundant counter space and storage. Both bedrooms are equipped with large mirrored closets, while the primary bedroom contains a 3-piece ensuite bathroom. Built-in medicine cabinets and under-sink storage adds functional storage space in both bathrooms. Freshly painted, upgrades include new fridge and microwave. Residents enjoy resort-like amenities with designer finishes including a 5th floor roof terrace with cabanas and barbeques, gym, theatre, party room + board room and a cute little dog park! Exceptional location right behind the Shops At Don Mills for all of your shopping and dining needs. Easy access to DVP via Lawrence Avenue and minutes away from the new Line 5 Eglinton for convenient transit accessibility. One parking spot and one locker included! (id:55499)
Realty One Group Flagship