
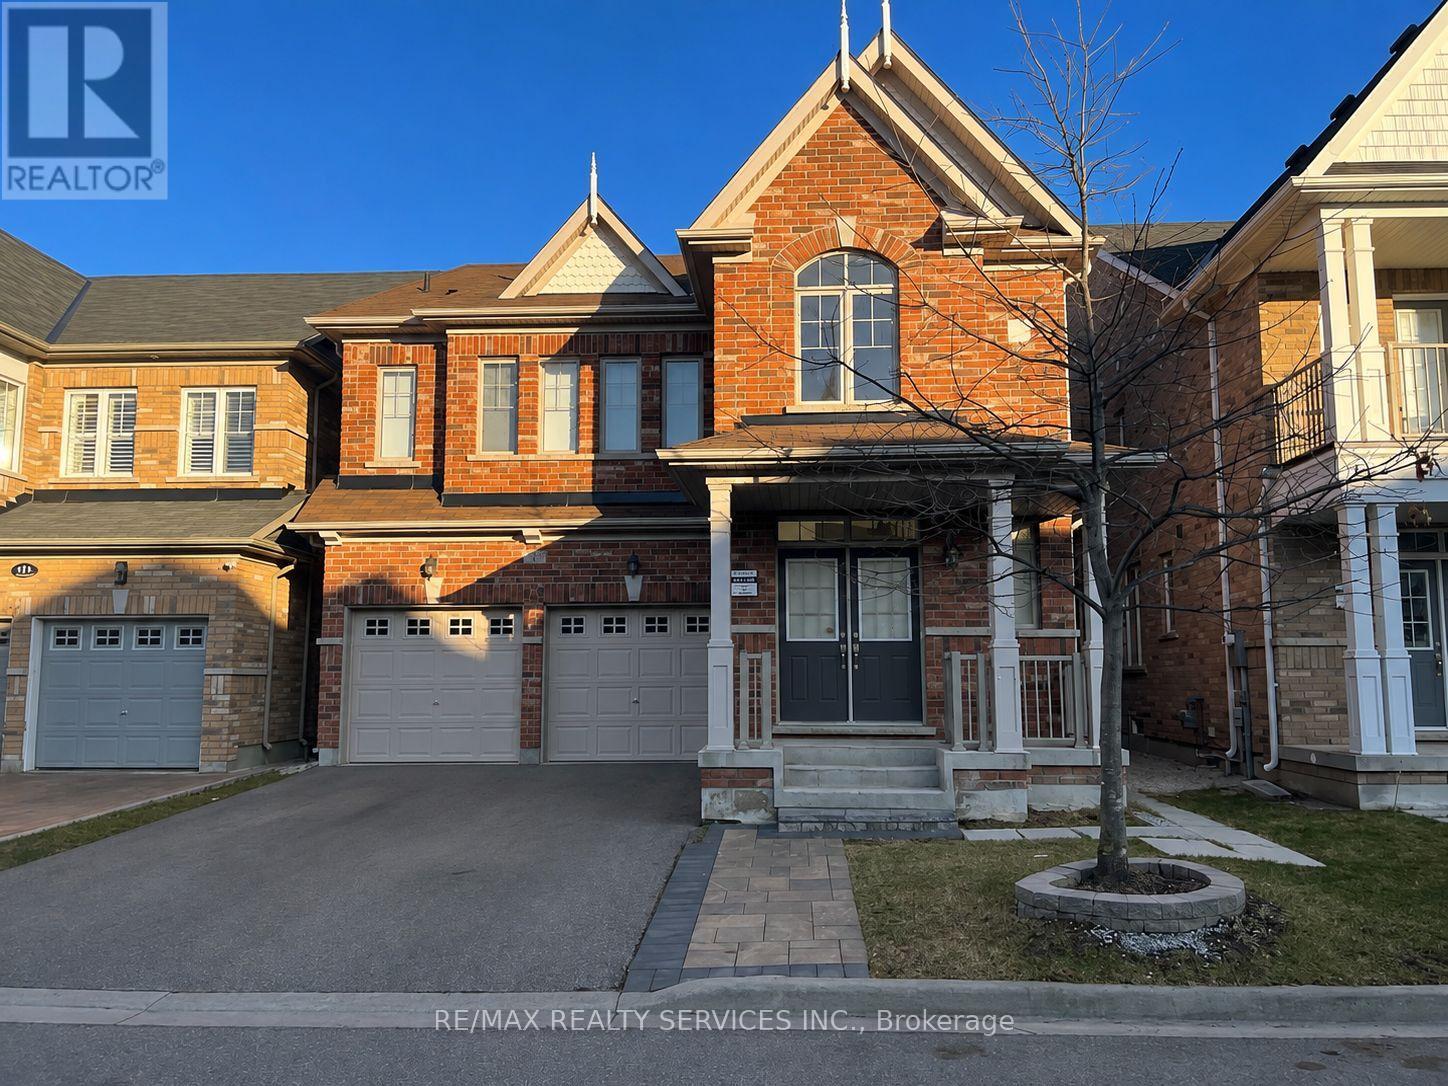
13 Frampton Road
Brampton, Ontario
Beautiful, Legal 2-bedroom basement apartment in a detached home with a private separate side entrance. Bright and spacious layout featuring 2 bedrooms, a huge walk-in closet, 1.5 bathrooms, and vinyl flooring throughout-no carpet. Conveniently located close to parks, schools, community centre, library, and other amenities. One parking spot included. (id:55499)
RE/MAX Realty Services Inc.
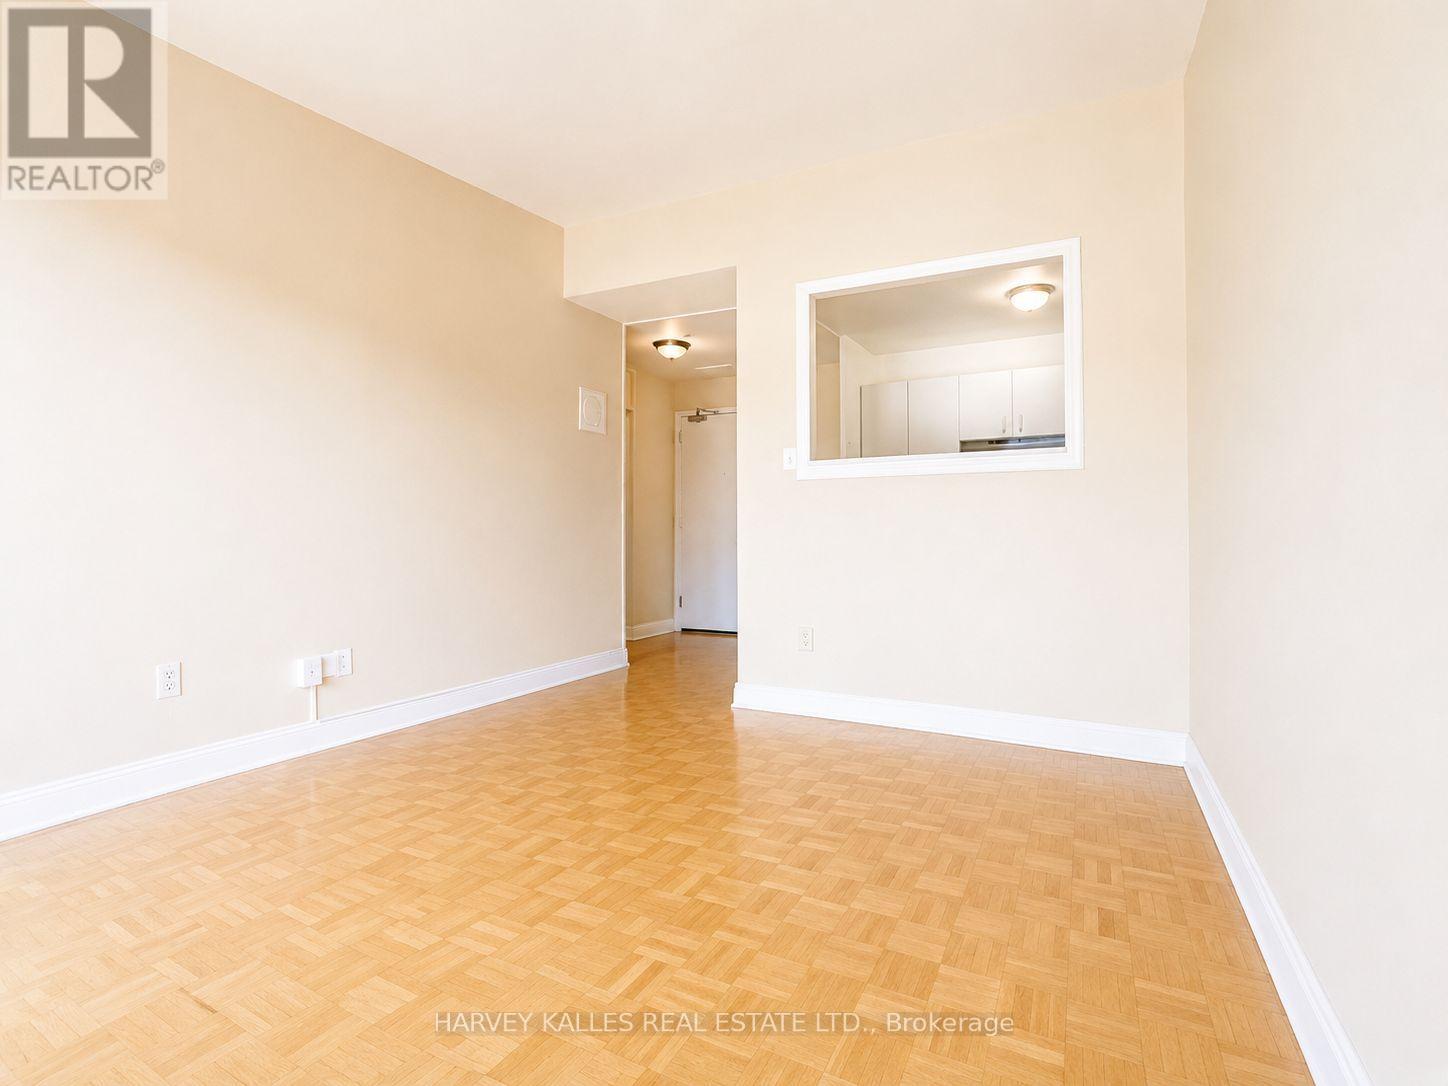
305 - 80 Blackfriar Avenue
Toronto, Ontario
Spacious and bright 3-bedroom unit in a professionally managed, well-maintained building offering outstanding value, with heat, water and basic internet. One surface parking spot is available for an additional $80/month. Filled with natural light, this inviting home featrues a practical and functinal layout designed for comfortable everyday living. The kitchen comes equipped with a fridge, stove, and double sink, while the well-appointed 4-pice bathroom adds convenience. Coin-operated laundry facilities are conveniently located on the second floor, and an on-site superintendent ensures the building is exceptionally maintained. Ideally situated with easy access to Highways 401 & 427, TTC Transit, shopping restaurants, and everyday amenities, this is an excellent opportunity to enjoy affordable living in a central location. (id:55499)
Harvey Kalles Real Estate Ltd.
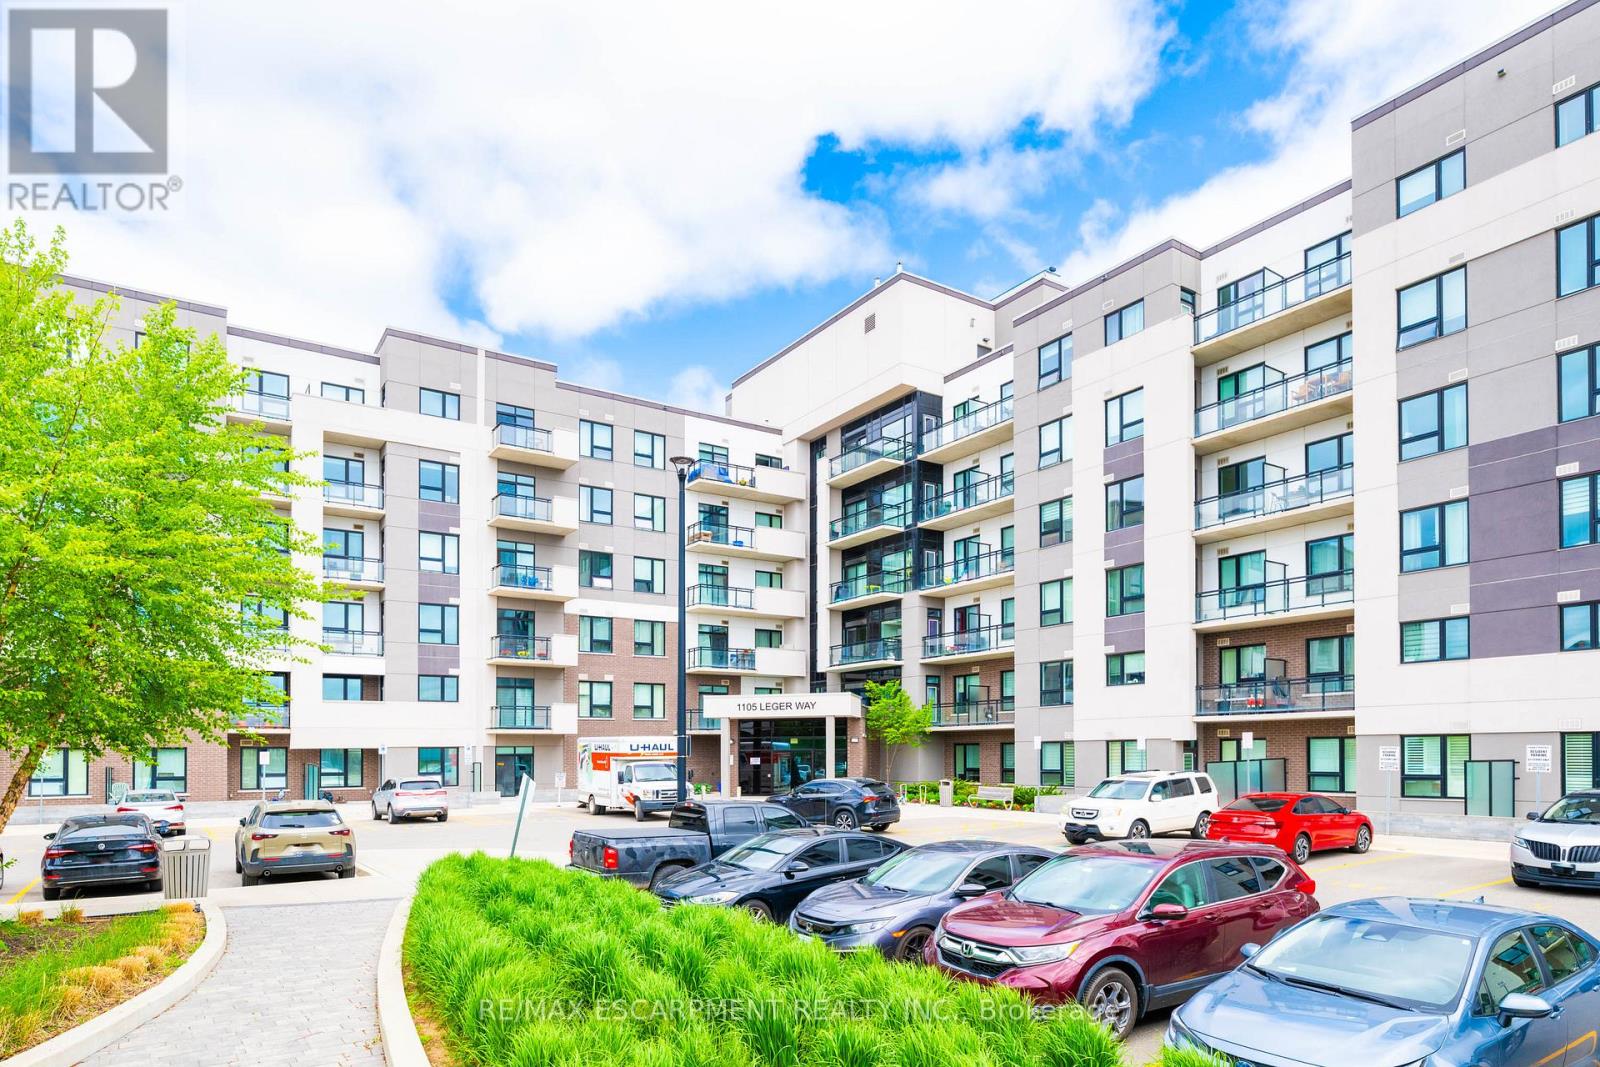
101 - 1105 Leger Way
Milton, Ontario
Exceptional location! Enjoy this fantastic move-in ready & meticulous ground floor, 1+1 (1 bedroom plus den & 1 bath) suite in the desirable Ford Neighborhood in Milton. Easy to access to major highway, and Milton GO Station. Close to grocery, banks, shops, schools, Sunny Mount Park, Conservation area, Milton District Hospital and all amenities. Enjoy upgraded laminate flooring throughout with an open concept layout featuring a modern kitchen with quartz countertops, all stainless steel appliances & breakfast bar and solid backsplash. A spacious master bedroom features a large double sliding door closet with built-in organizer. A nice 4 pc bathroom with a shower tub. A great sized den can be an office or dining room. A cozy living room is good for a family entertainment. 9 feet ceiling, large windows and patio door, bright and clean. This unit includes laundry ensuite, 1 underground parking space (#1) and a locker (#72)storage on the same floor as the unit. The building amenities include a lobby area and a big party/meeting room. ( **** employed and good credit required *****) (id:55499)
RE/MAX Escarpment Realty Inc.
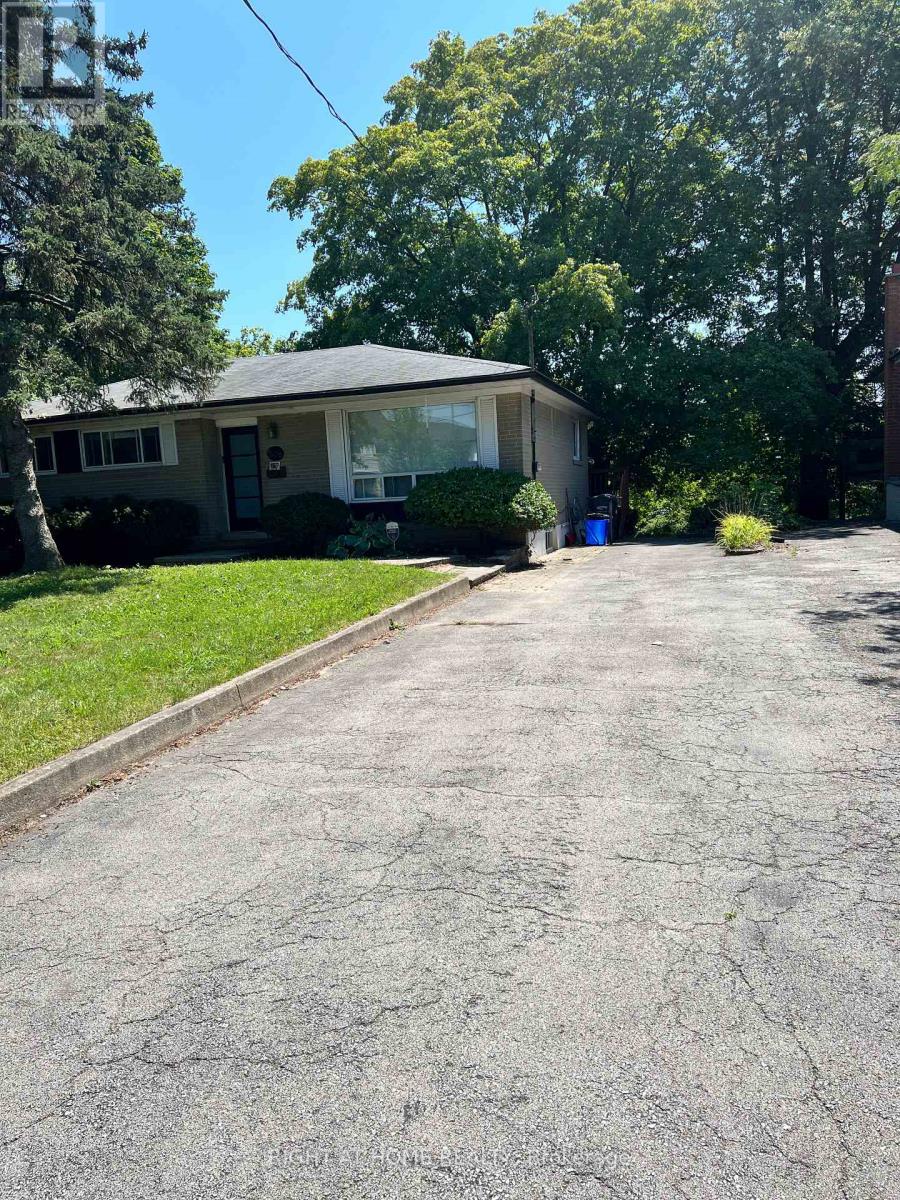
Upper - 508 Stafford Drive
Oakville, Ontario
Charming 3 Bedroom Upper Portion Main Floor in a detached house at Oakville, in Great South Central Location. Large Eat-In Kitchen With Large Windows, through out laminate floors, carpet free, Quartz Counter tops, Stainless Steel appliances, Separate Laundry, Freshly Painted, Access To Balcony. Close To Schools, Parks, Shopping Plaza And Easy Access To Qew, Almost Semi-furnished. Tenant can use existing furniture, Cutlery etc present in the property free of charge. Tenant can pay 50% utilities in addition to the rent. Suitable for Professional Couple / Small Family. (id:55499)
Right At Home Realty
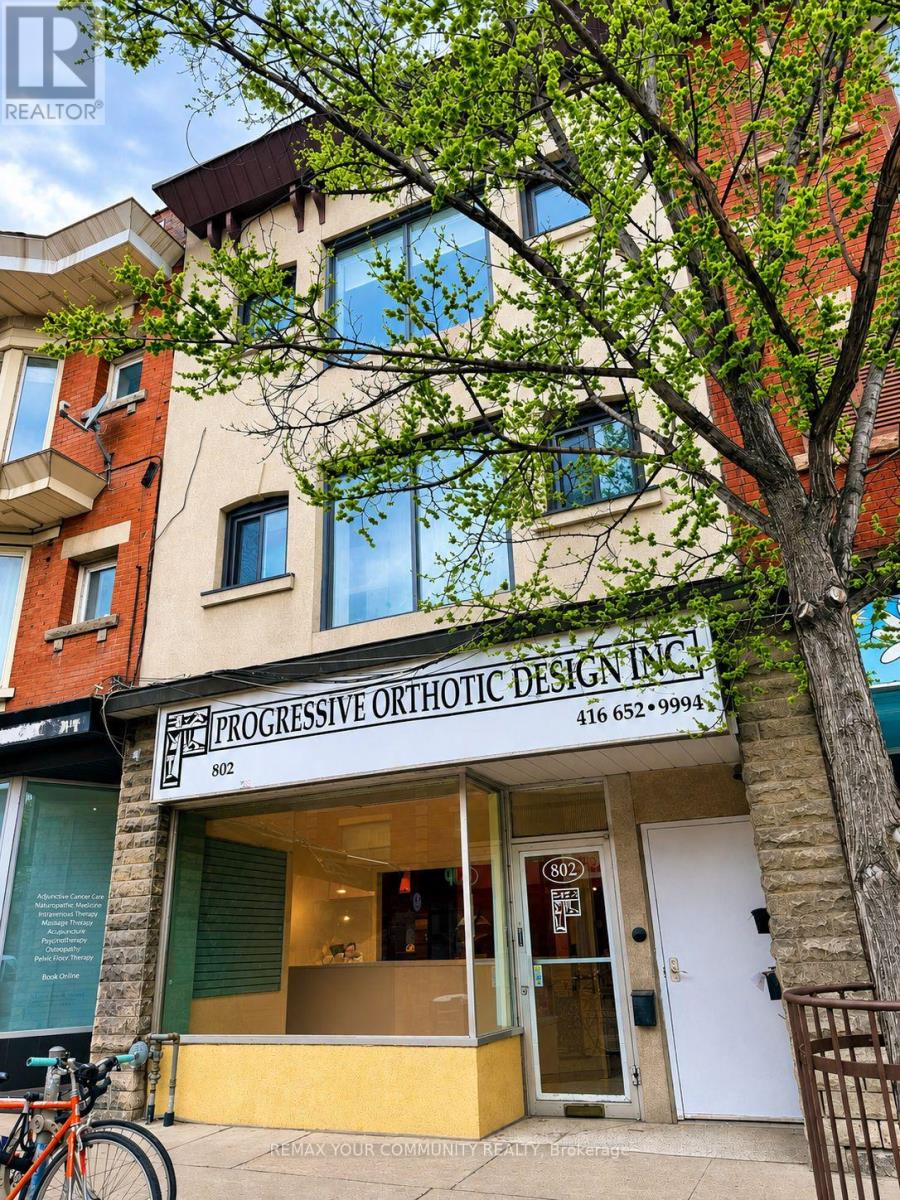
802 Bloor Street W
Toronto, Ontario
Excellent main-level commercial space located on vibrant Bloor Street West in Bloor Court Village , on the edge of Koreatown and The Annex. Formerly an orthopedic office, this versatile space offers a wide range of permitted uses, including a retail store or boutique, personal care and service businesses, medical or law offices, a tattoo parlour, hair salon, pharmacy, variety store, and much more. The property features an impressive 18-foot open storefront with large windows, providing exceptional visibility and prominent exposure along one of Toronto's busiest and most vibrant corridors. Enjoy excellent pedestrian and vehicular traffic in a trendy neighborhood surrounded by popular bars, restaurants, shops, and steps from the iconic Christie Pits Park with the numerous visitors it brings. Conveniently located within walking distance of both Christie and Ossington subway stations, this location offers excellent accessibility for customers, clients, and staff. Situated in a strong and established retail corridor, this is an outstanding opportunity to establish or expand your business in one of Toronto's most dynamic neighborhoods. Prior tenants include a Real Estate Office, a Dental Clinic and an Orthotics clinic. Recent tenant retired after an 18-year tenancy. Also has individually controlled heating and cooling for year-round comfort. The Rental also includes an 850 square foot high and dry basement for additional storage and bonus space. 1 Surface parking at rear of building is also included with coded access to a fully fenced, interlocked patio, with two direct door entries to the Commercial space and the included basement. (id:55499)
RE/MAX Your Community Realty
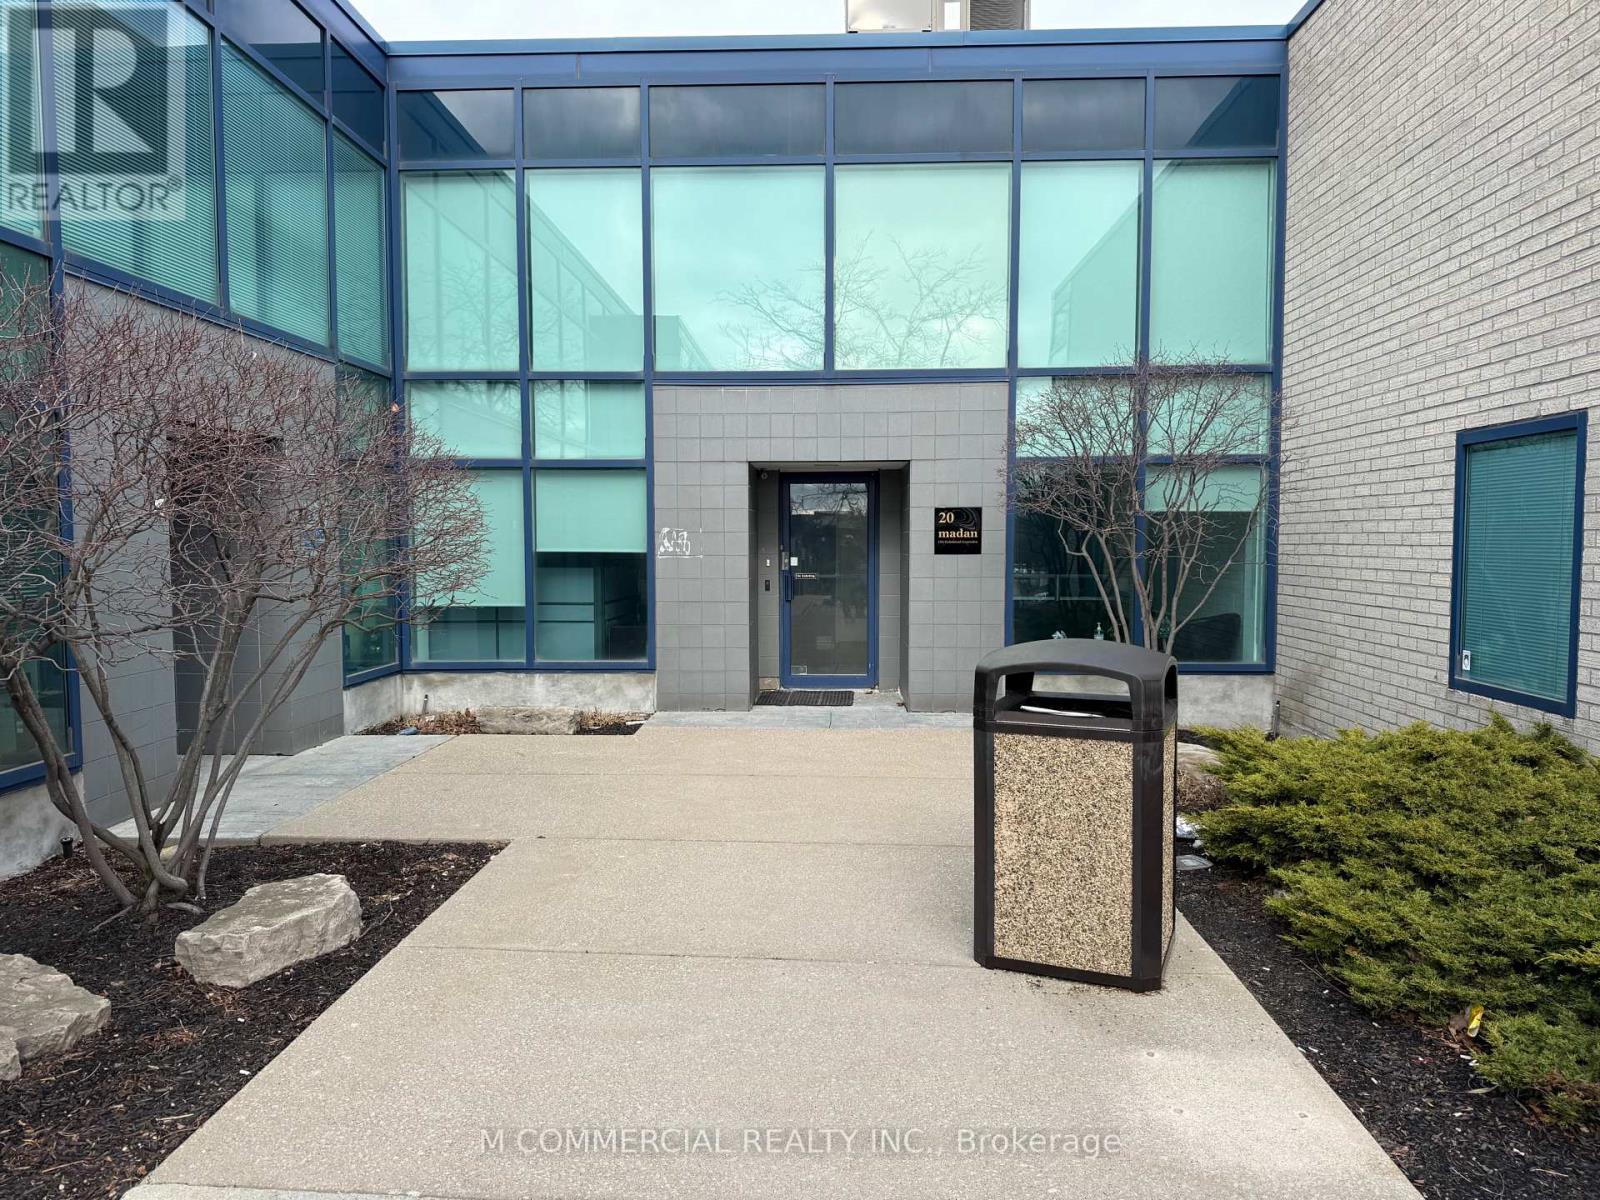
20 - 145 Traders Boulevard
Mississauga, Ontario
Ground floor office space in move-in condition....furniture included...reception, meeting room, private offices and open area, T&O includes utilities... (id:55499)
M Commercial Realty Inc.
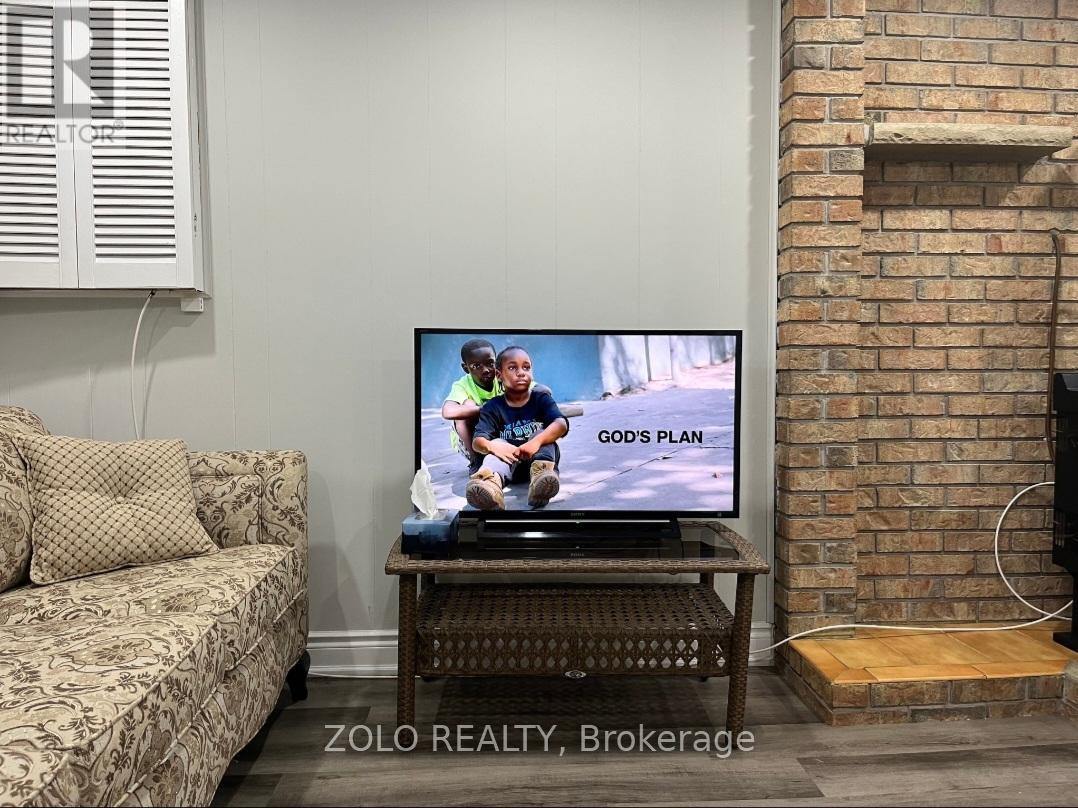
3402 Frobex Court
Mississauga, Ontario
Move-In ready!!!Fully furnished 1+1 bedroom, 1-bathroom walkout basement, previously furnished for Airbnb and now available for long-term rental. High-speed internet included, with tenants responsible for 30% of utilities. Conveniently located steps from The Woodlands School, parks, pool, GO Transit and bus stops. Ideal for a small family, professional couple, or new immigrants with a strong employment and rental background. Tenant/Tenants agent to verify all measurements and details. Required: Employment letter, 2 recent pay stubs, credit report and completed rental application. First and last month's rent required by bank draft (id:55499)
Zolo Realty
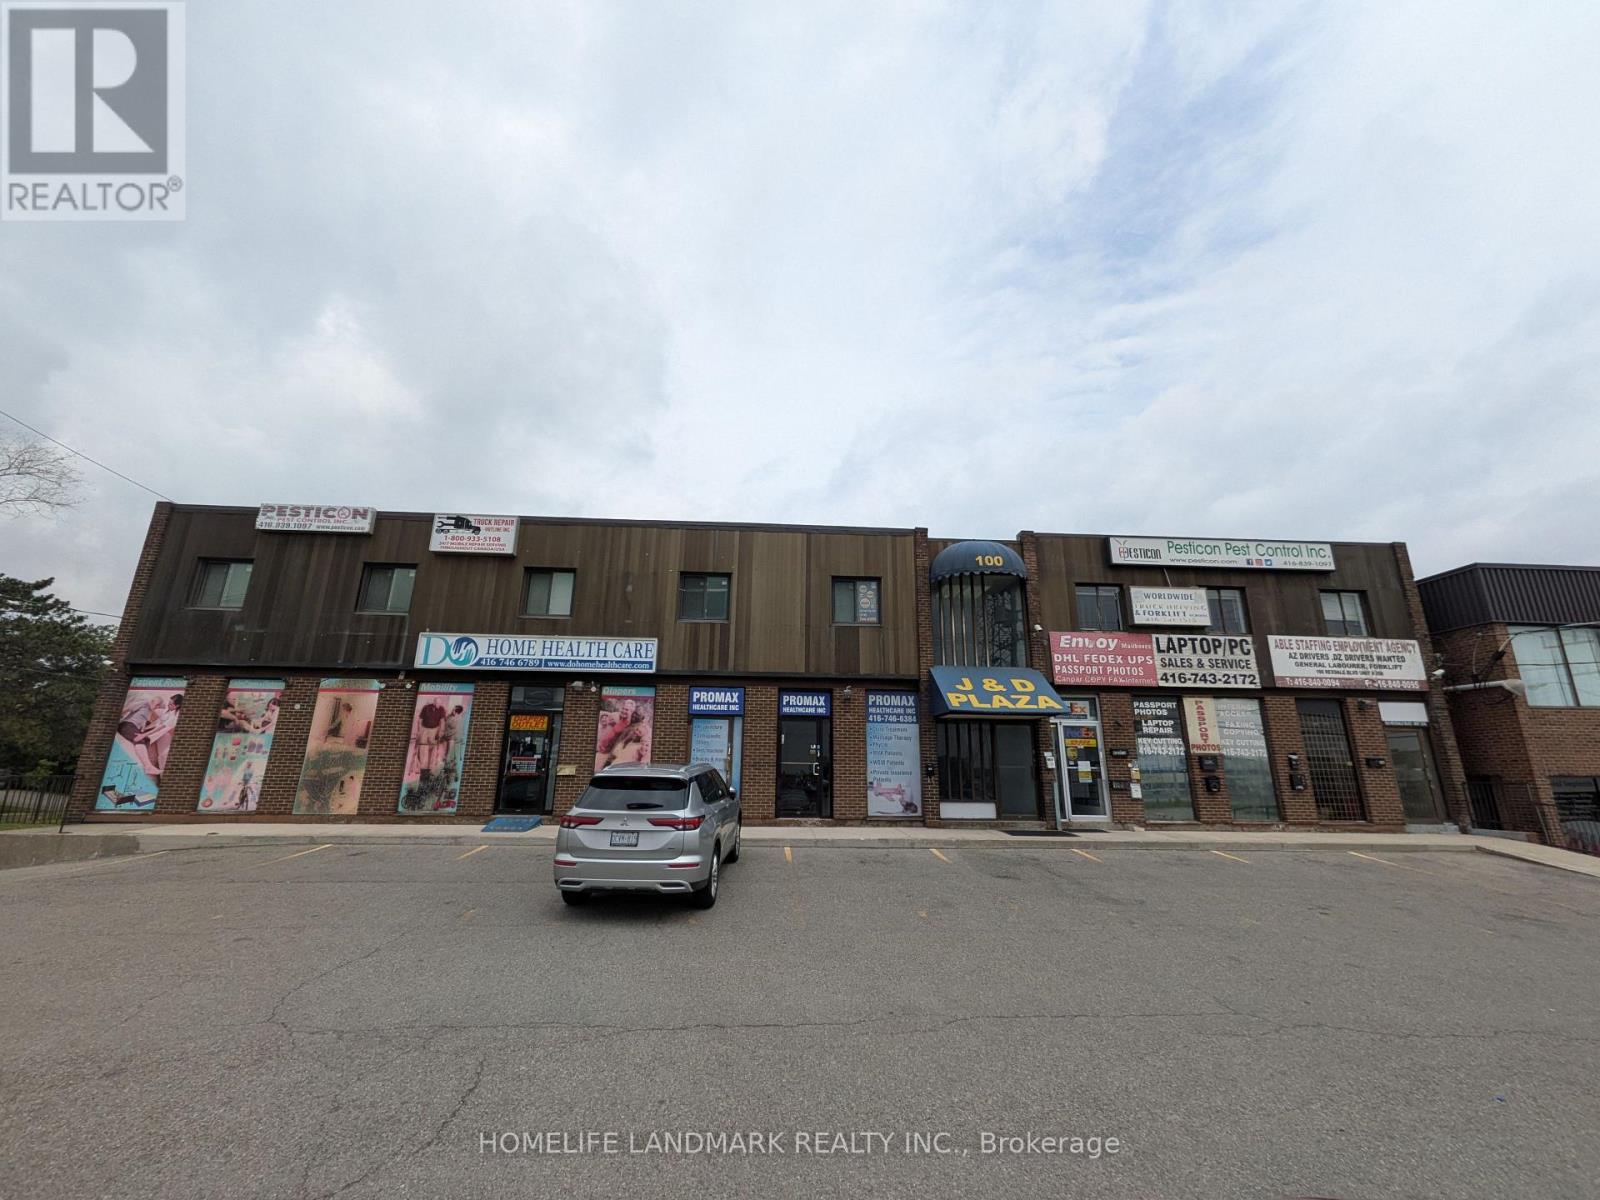
309 - 100 Rexdale Boulevard
Toronto, Ontario
Discover the perfect setup for your business in this functional 745 sq. ft. office unit, ideally located at the bustling intersection of Rexdale Blvd and Kipling Ave. Situated on the second floor, this efficient space features two private rooms and an independent washroom, making it an excellent choice for professional services, medical administrative clinics, or growing small businesses. Enjoy exceptional transit connectivity and close proximity to local amenities in a highly accessible commercial hub. (id:55499)
Homelife Landmark Realty Inc.

8 & 9 - 11 Edvac Drive
Brampton, Ontario
** Property is Leased***Buyer has to Assume the Tenant-Welcome to 11 Edvac dr units 8 & 9-Very Spacious and Nicely Maintained offers a variety of Business. Total Area 2745 Sq ft with Office and one Washroom. Units has 2 Docks at the Back. Close to Major Highway and Airport Road. Upgraded Power and Electric Board.Transformer 50 kva 600 120/205 b v3 phase. Great for computer use as Dedicated 2-10mm Under Ground conduits from the property line to the unt..Permits wide range of uses, NO AUTOMOTIVE BUSINESS. (id:55499)
Homelife/miracle Realty Ltd
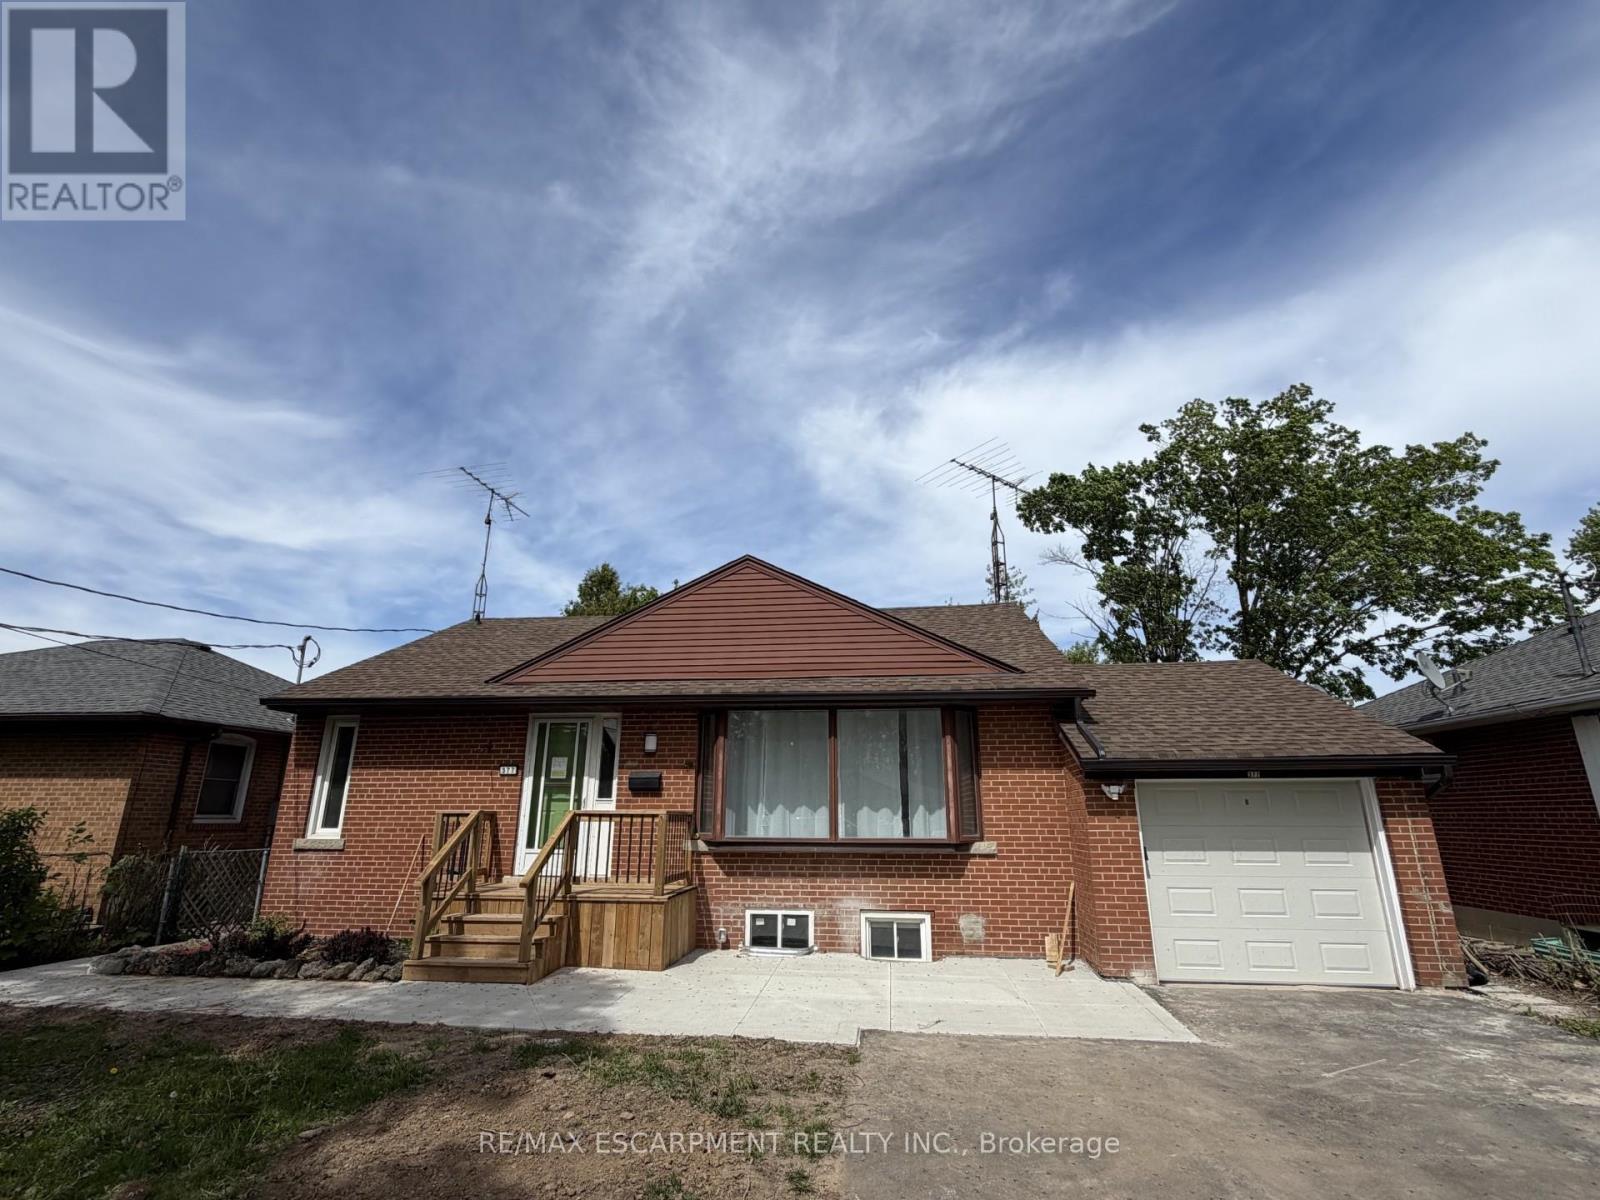
Lower - 377 Martin Street
Milton, Ontario
Prime location in Old Milton. Charming legal duplex bungalow with 2 separate living spaces featuring upper level and lower level living Recently upgraded units and ready to lease. Lower unit features 2spacious bedrooms, living room, updated kitchen with s/s appliances, 3 piece bath and shared laundry. Utilities are divided between tenants on both levels on a monthly basis. (id:55499)
RE/MAX Escarpment Realty Inc.
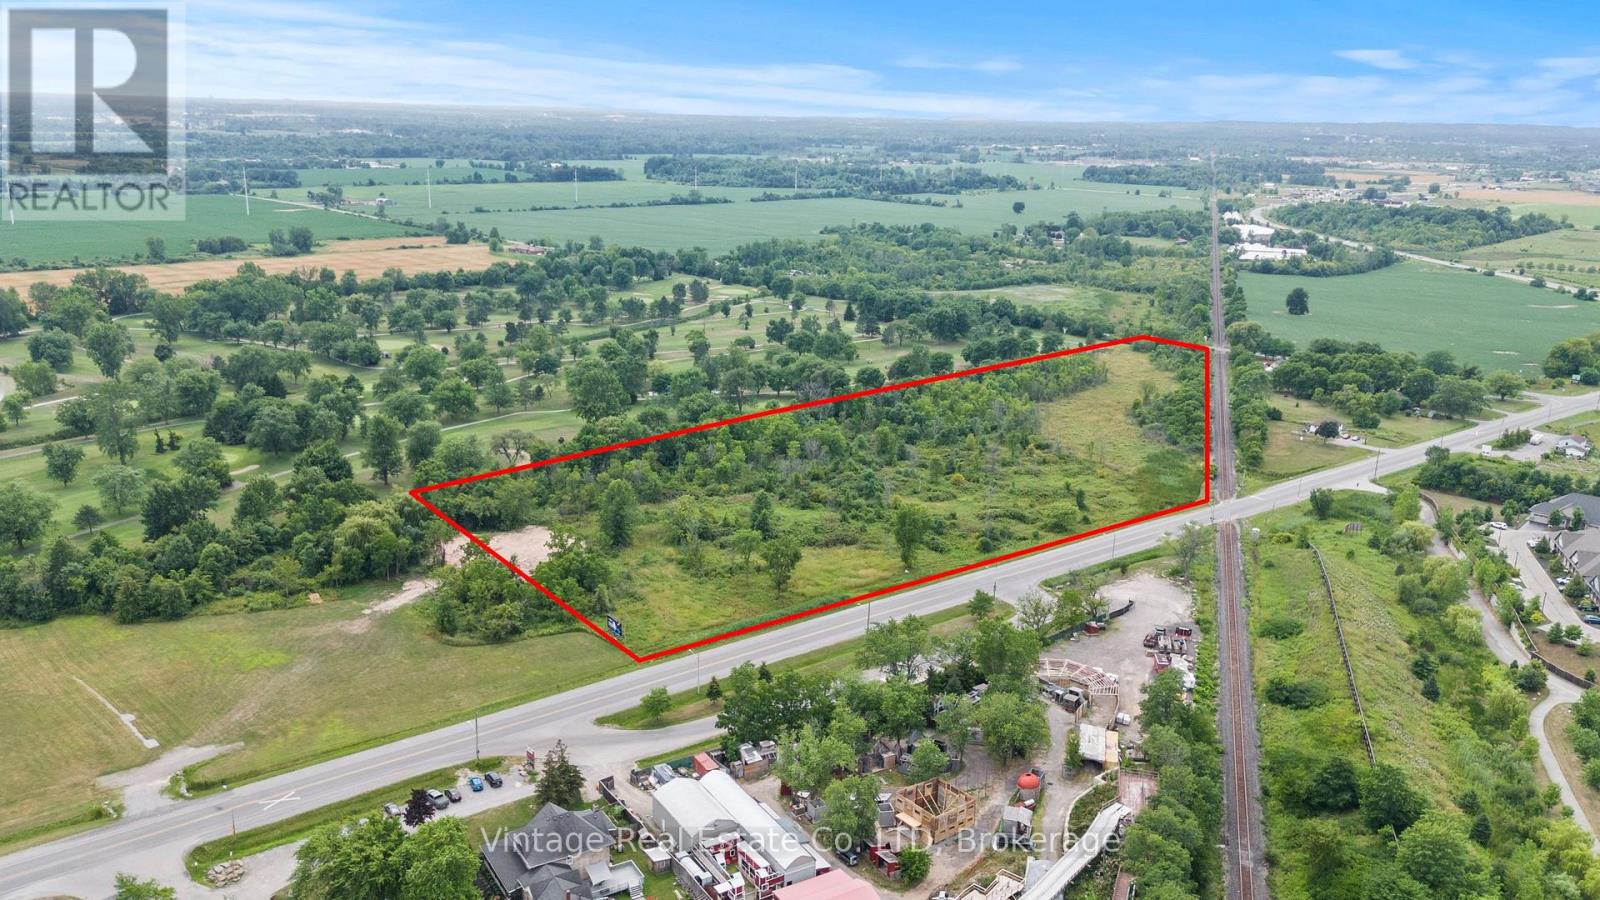
V/l Lundys Lane
Niagara Falls, Ontario
Prime 11-Acre Development Opportunity on Lundys LaneUnlock the full potential of this exceptional 11-acre parcel fronting on high-traffic Lundys Lane, ideally positioned within Niagara Regions newly expanded Urban Growth Boundary. Part of the Garner West Secondary Plan, this strategic location offers incredible potential for future commercial mixed-use and high-density residential development. With major planned residential and commercial projects nearby, this site is poised for rapid appreciation. Whether you're an investor, developer, or visionary builder, the possibilities are endless. Seize this rare opportunity in one of Niagara's most promising growth corridors. (id:55499)
Vintage Real Estate Co. Ltd
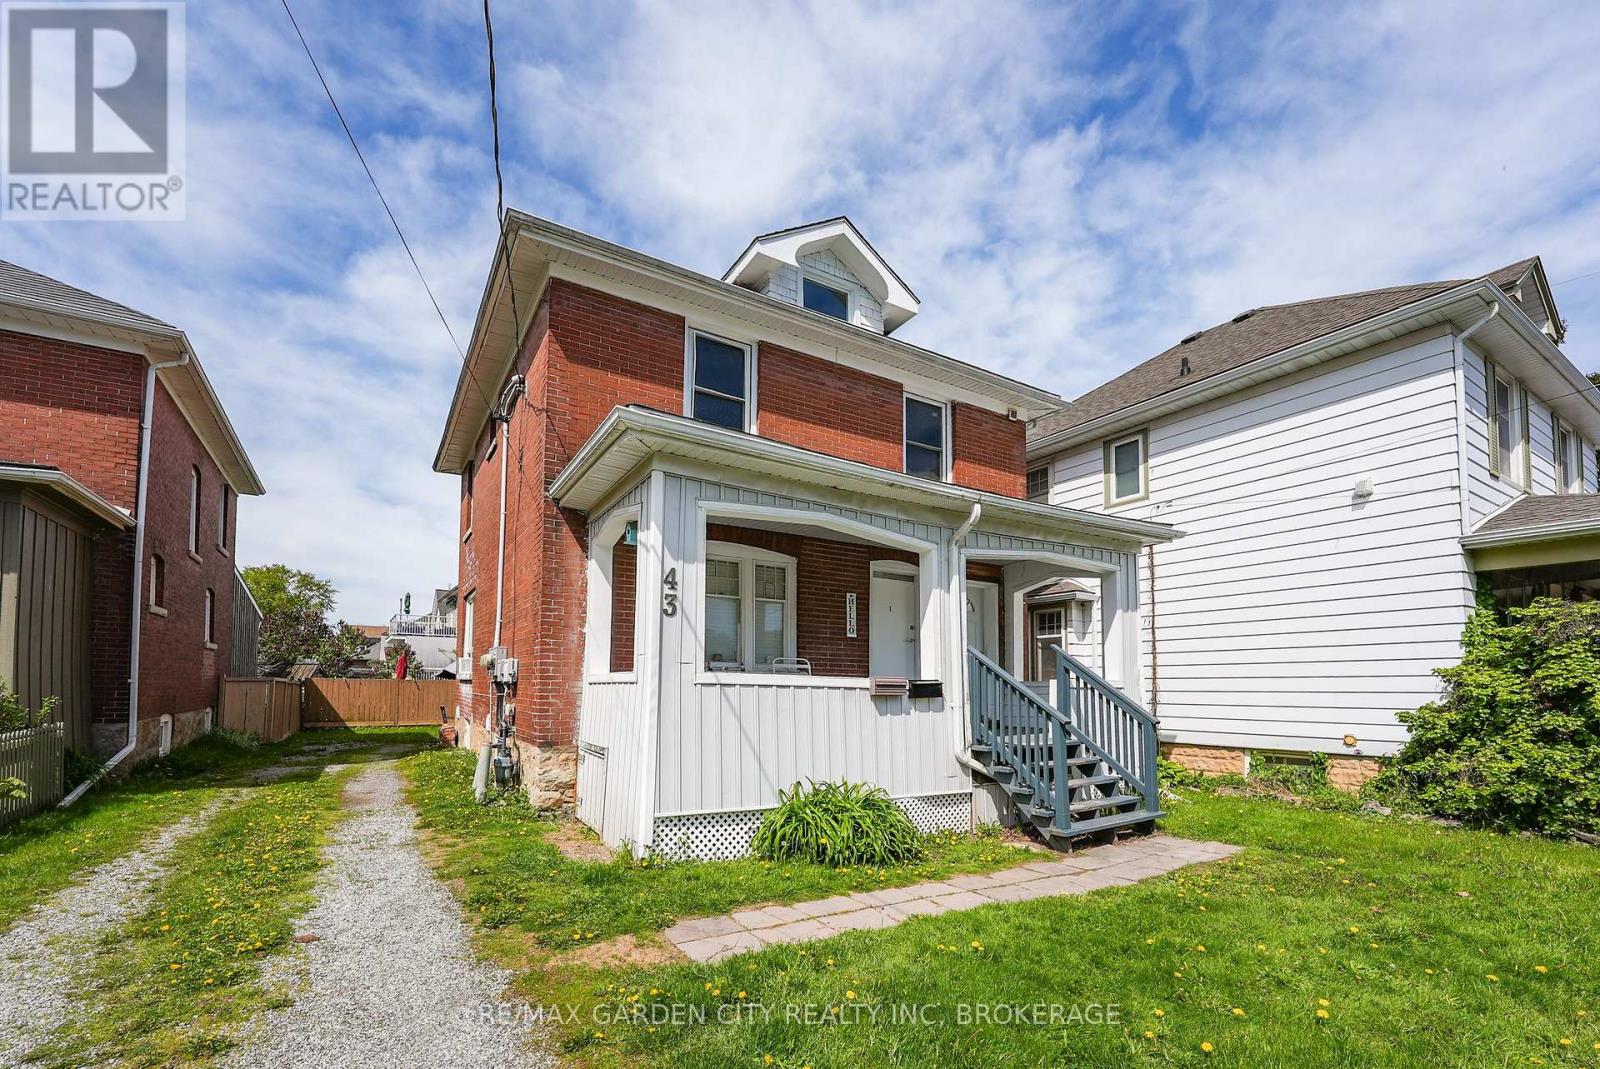
43 York Street
St. Catharines, Ontario
LEGAL DUPLEX - VACANT UPPER UNIT - EXCELLENT INVESTMENT OPPORTUNITY. Excellent opportunity to own a legal duplex in an established St. Catharines neighbourhood offering immediate rental income and strong future income potential. The main floor and lower level are occupied by great long-term tenants, providing reliable income from day one. The vacant second-floor unit gives the new owner the flexibility to select their own tenant and establish current market rent, creating an attractive opportunity to maximize overall income. For an owner-occupier, move into the vacant upper unit while benefiting from substantial rental income from the existing tenanted portion to help offset mortgage and carrying costs. The property features two self-contained units with separate private entrances and separate hydro meters. Additional features include an updated kitchen, coin laundry, private driveway, and front and rear decks. Conveniently located in the established Haig Street neighbourhood within walking distance of downtown St. Catharines, shopping, restaurants, entertainment and public transit. With legal duplex status, established tenants, a vacant upper unit, separate hydro meters, and strong income potential, this is a compelling opportunity for investors and owner-occupiers alike. (id:55499)
RE/MAX Garden City Realty Inc