
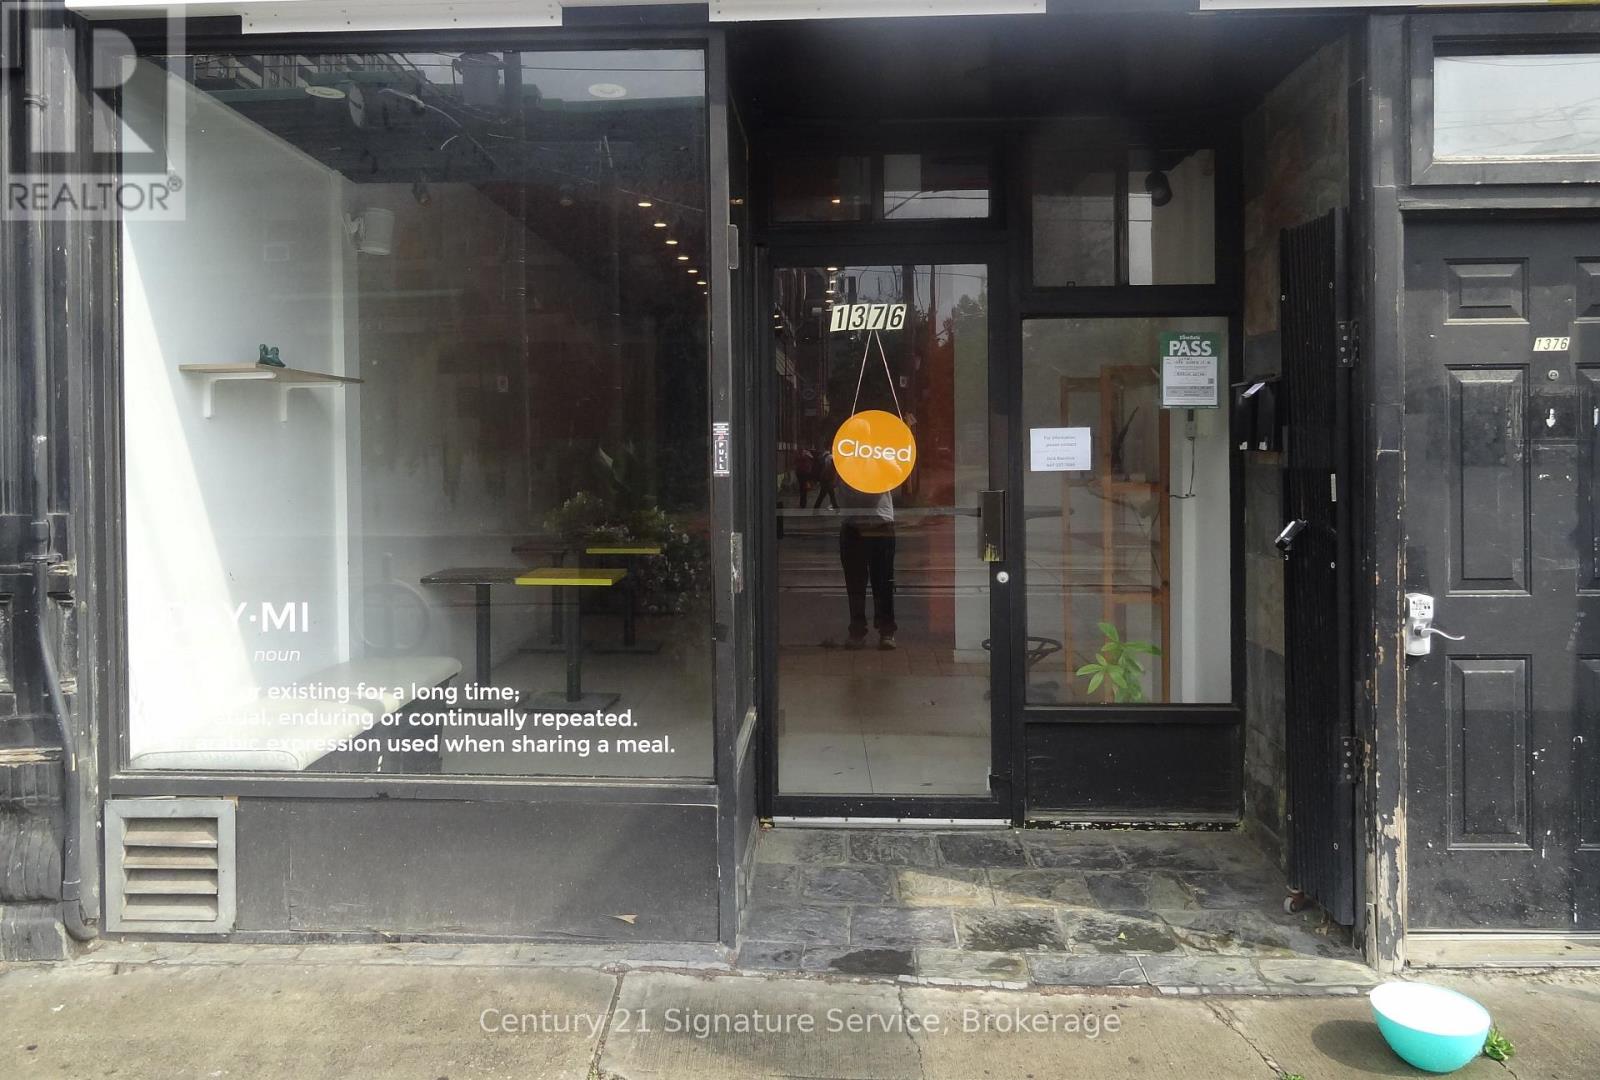
Main Floor - 1376 Queen Street
Toronto, Ontario
Turnkey, fully equipped restaurant located on the sunny north side of Queen Street West, in the heart of Parkdale. This popular location offers approximately 1,800 sq. ft. on the main floor, plus an additional 823 sq. ft. of unfinished basement space, ideal for prep, storage, or office use.The kitchen is commissary style, with a large exhaust hood and ample room for production. A back door provides convenient access for shipping and loading, and the location offers easy delivery routes with quick access to downtown.This restaurant comes with a transferable liquor license and seating for up to 28 people licensed, or 30 general seating. It is ready for a new operator to bring a fresh concept to this ever popular neighborhood.Base rent is $7,000 per month, plus TMI of approximately $1,800 per month. Heat and hydro are separately metered. Hot water tank rental is approximately $63 per month.This is a great opportunity for the right operator in one of Toronto's most sought after restaurant corridors. (id:55499)
Century 21 Signature Service
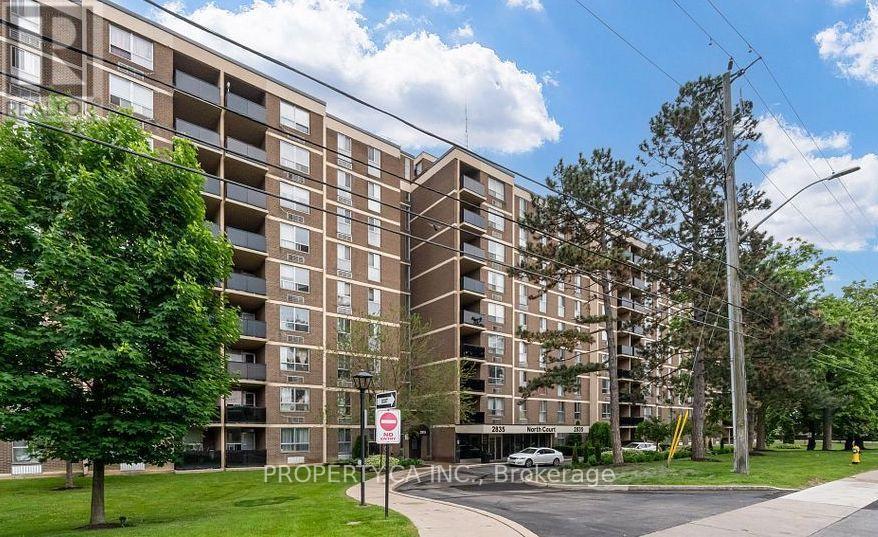
107 - 2835 Islington Avenue
Toronto, Ontario
Rarely offered oversized 1-bedroom ground-floor condo with over 800 sq. ft. of bright, functional living space! This unique suite offers one of the largest 1-bedroom layouts in the building and has been tastefully updated with new flooring, a recently renovated bathroom, and newer appliances. The spacious living and dining area is perfect for entertaining, while the generous bedroom offers plenty of room to unwind. Conveniently located close to TTC, major highways, shopping, parks, schools, and everyday amenities. An exceptional opportunity to own a move-in-ready home in a highly convenient location. (id:55499)
Property.ca Inc.
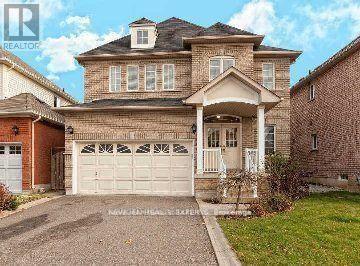
10 Milkweed Crescent
Brampton, Ontario
Fantastic Location!! Gourmet Kitchen!! Open Concept Layout!! Fenced Yard!! A must Show!! (id:55499)
Homelife/response Realty Inc.
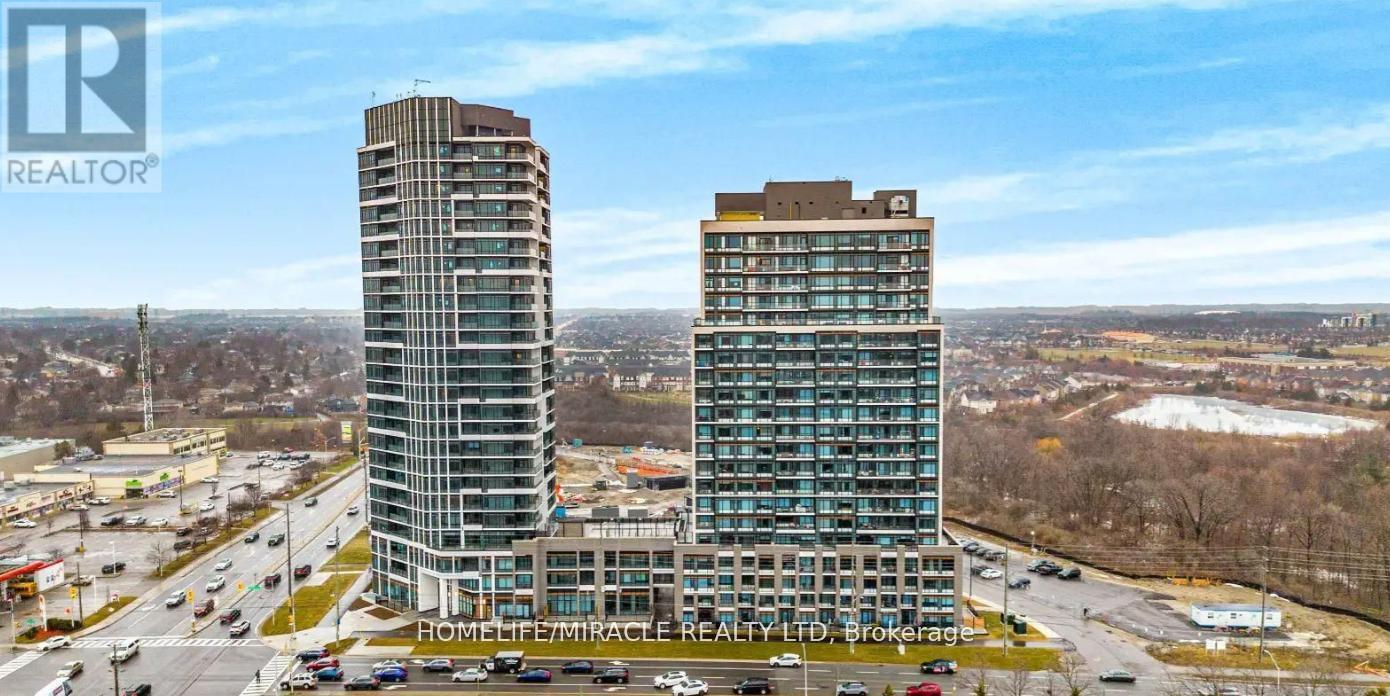
1609 - 8020 Derry Road
Milton, Ontario
Brand new, never lived-in 2-bedroom, 2-bathroom condo in desirable location of Milton featuringa bright open-concept layout with laminate flooring and large windows, a modern kitchen withstainless steel appliances, a spacious primary bedroom with walk-in closet and private ensuite,a well-sized second bedroom, in-suite laundry, and a private balcony; enjoy premium amenitiesincluding a gym, party room, kids' playroom, pool, and outdoor BBQ area, all convenientlylocated near Highway 401, transit, shopping, parks, and schools, plus 1 parking space and 1locker included. (id:55499)
Homelife/miracle Realty Ltd
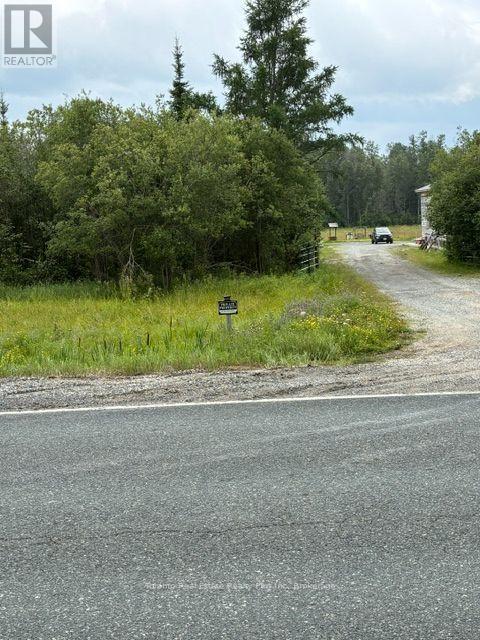
1742 Highway 66 West Highway W
Kirkland Lake, Ontario
Here is your chance to own 74 acres in an UNORGANIZED township, with a house, garage and various outbuildings on Highway 66 West!! 100 Amp service. Detached garage (33'-10"" x 31')with hydro & attached lean-to (unfinished) with concrete floors in both. Man door in lean-to. Garage door opening is 10'x12'-3". Other large outbuilding 38" x 27', with screened in lean-to attached 31'-11" x 14'. Deck @ house is 28"" x 12". Woodshed attached to house with doorway to house: 13'-8" x 20'-5". Woodstove is up to WETT specs but not certified. Open concept living/dining/livingroom. Updates: Entire kitchen, flooring & lighting: 2017. Both bathrooms: 2025. Shingled roof: 2016/17. Windows & doors: 2016. 20 Mins to Alamos Gold in Matachewan and 20 minutes to Macassa Mine in Kirkland Lake and shopping. Country living at it's best with lots of space & privacy! Even the dog house in included. (id:55499)
Toronto Real Estate Realty Plus Inc
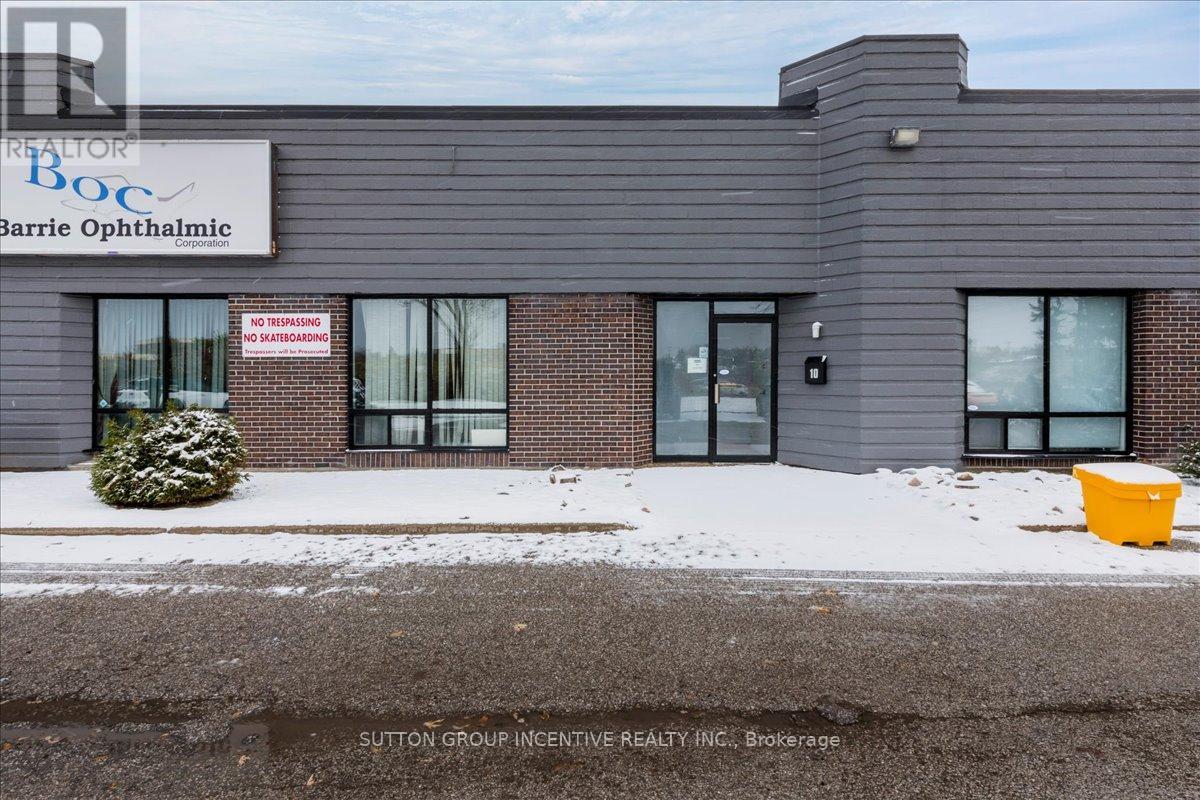
10 - 18 Alliance Boulevard
Barrie, Ontario
Sub-Lease opportunity - Current lease set to expire March 31st, 2028. Unit is facing Hwy 400 for maximum signage exposure. Approx. 1,648 SF, with 400 SF of office space at front of unit, dock level door, 18' clear. Newly finished, with 2 washrooms. Available Immediately - potential to sign new lease with Landlord, subject to approved credit. Gross lease $2,650/month + HST, includes MIT, Water/Sewer; tenant responsible for Heat & Hydro. (id:55499)
Sutton Group Incentive Realty Inc.
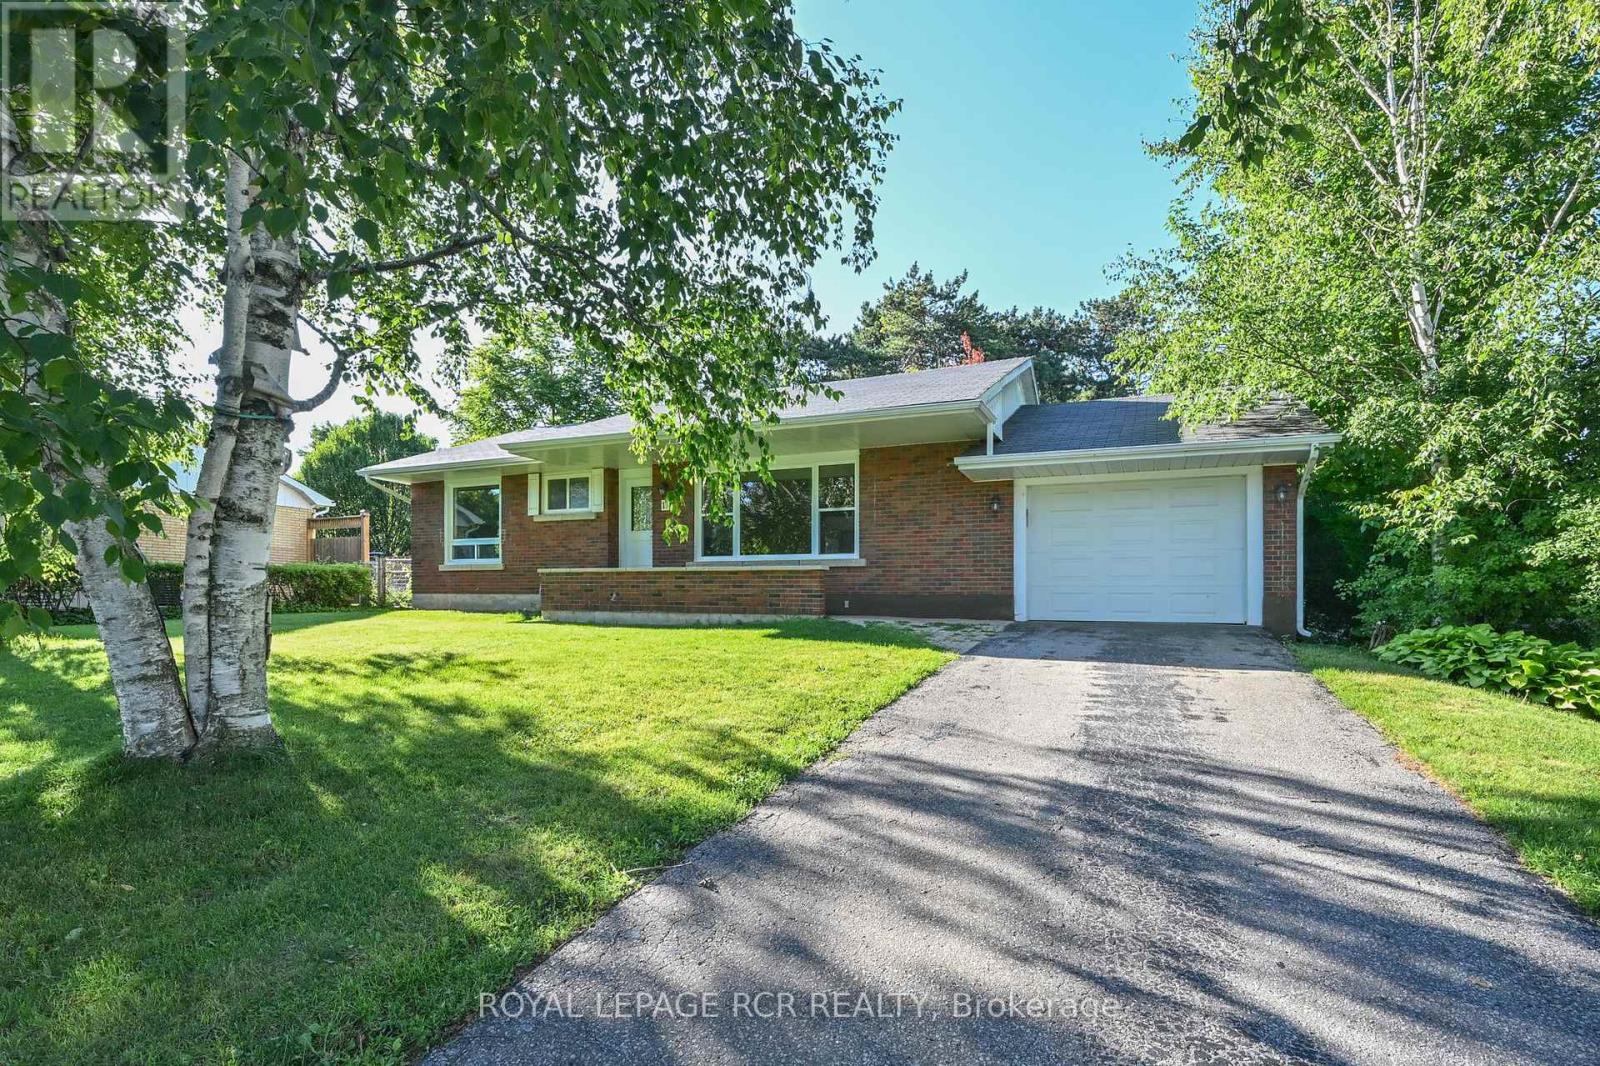
18 Doner Street
New Tecumseth, Ontario
This 3 bdrm-2 washroom bungalow checks many boxes and must haves. Great location, walking distance to shopping, parks, hospital as well a a mature lot on a desirable street. All new windows top to bottom, new front door, newer furnace and air conditioning. All brick bungalow with private backyard, cozy sunroom, door from garage to backyard. Finished basement with 3 piece washroom, 1 bdrm , lots of storage, great area for extended family. Mature lot with great curb appeal. (id:55499)
Royal LePage Rcr Realty
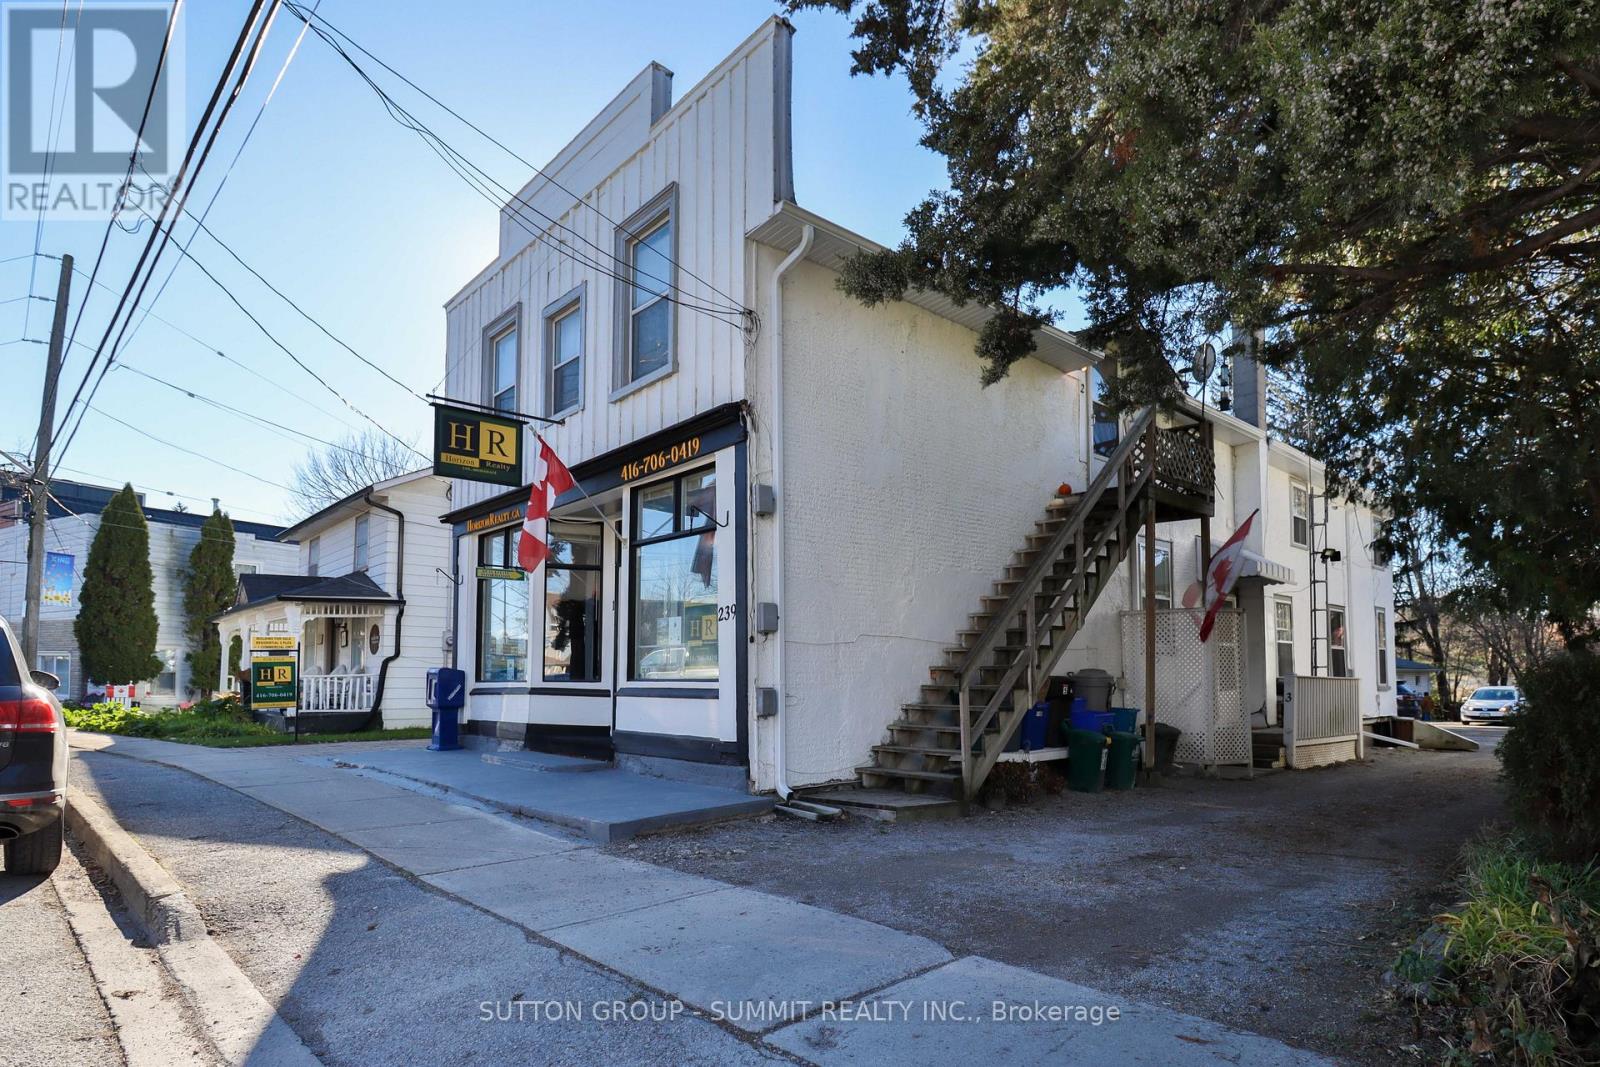
4 - 239 Main Street
King, Ontario
Quaint, recently renovated 1 bedroom, 1 bath unit located right in the heart of Schomberg Village in walking distance to many day to day amenities. Main floor unit at front of building with one bedroom, full kitchen with gas range and outdoor patio. Plenty of natural light. Price includes working utilities (hydro, gas, and water) and one outdoor parking spot located at back of building. Unit is available immediately no later than September 1st. (id:55499)
Sutton Group - Summit Realty Inc.
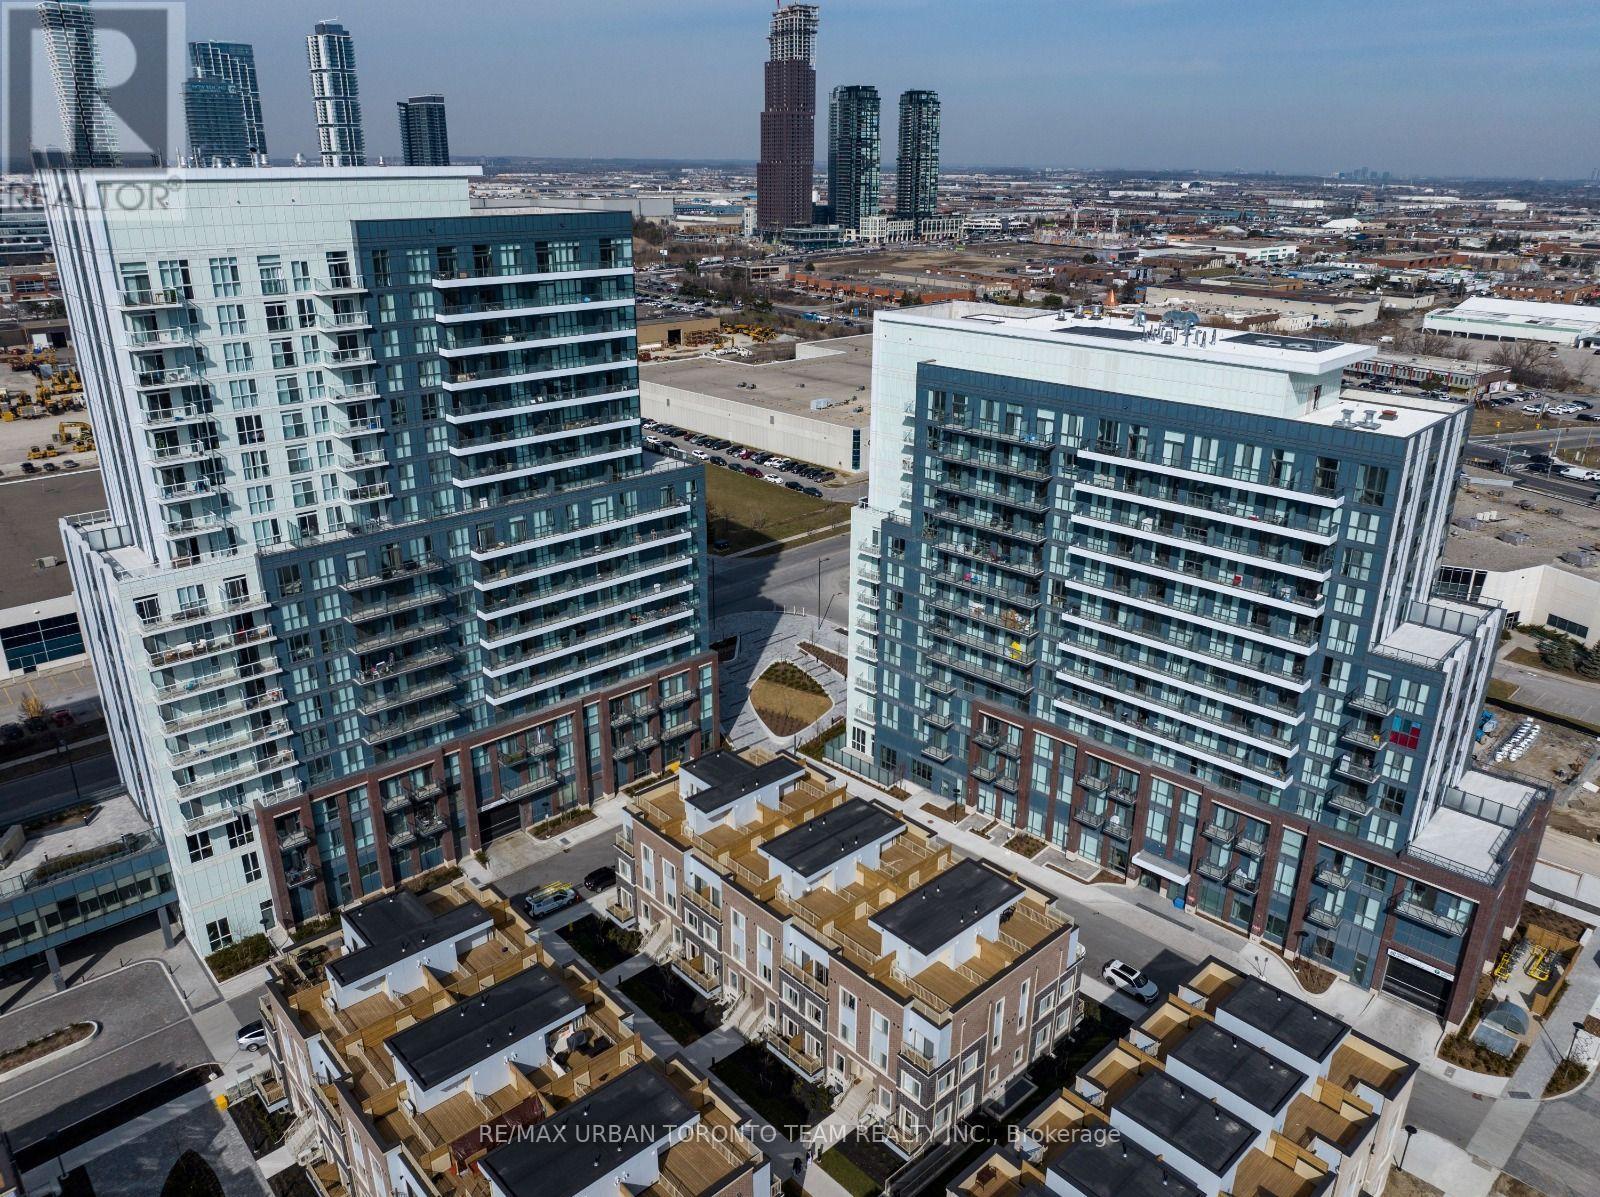
207 - 60 Honeycrisp Crescent
Vaughan, Ontario
Available October 1st - Mobilio 1 Bedroom Unit Open Concept Kitchen Living Room - 533 Sq.Ft., Ensuite Laundry, Stainless Steel Kitchen Appliances Included. Engineered Hardwood Floors, Stone Counter Tops. 1 Parking Included (id:55499)
RE/MAX Urban Toronto Team Realty Inc.
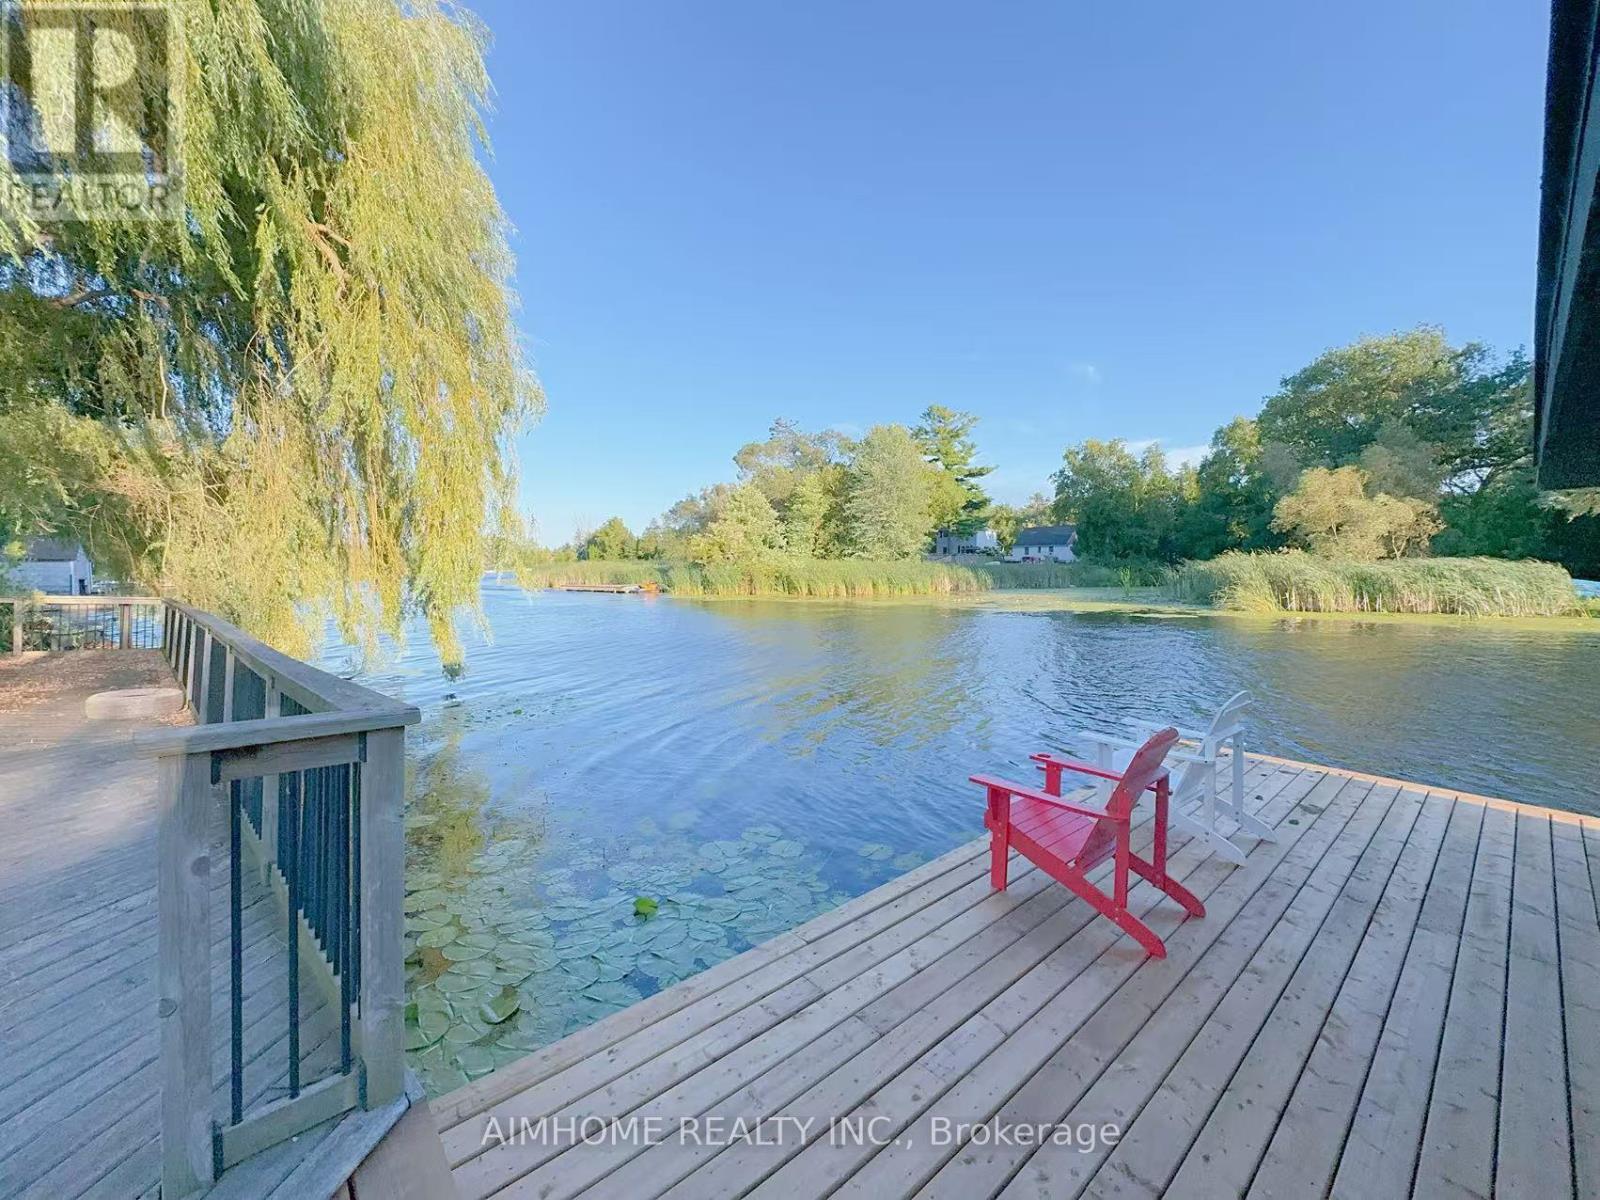
151 Riveredge Drive
Georgina, Ontario
Premium River Front Property With Lake Simcoe Access; Private Dock And Private Boat House Easy Access To The Great Lake, All Brick Bungalow Freshly Painted Thru-Out(New Hardwood Floor And Potlights); Spacious Lr & Eat-In Kit;New Deck. (id:55499)
Aimhome Realty Inc.
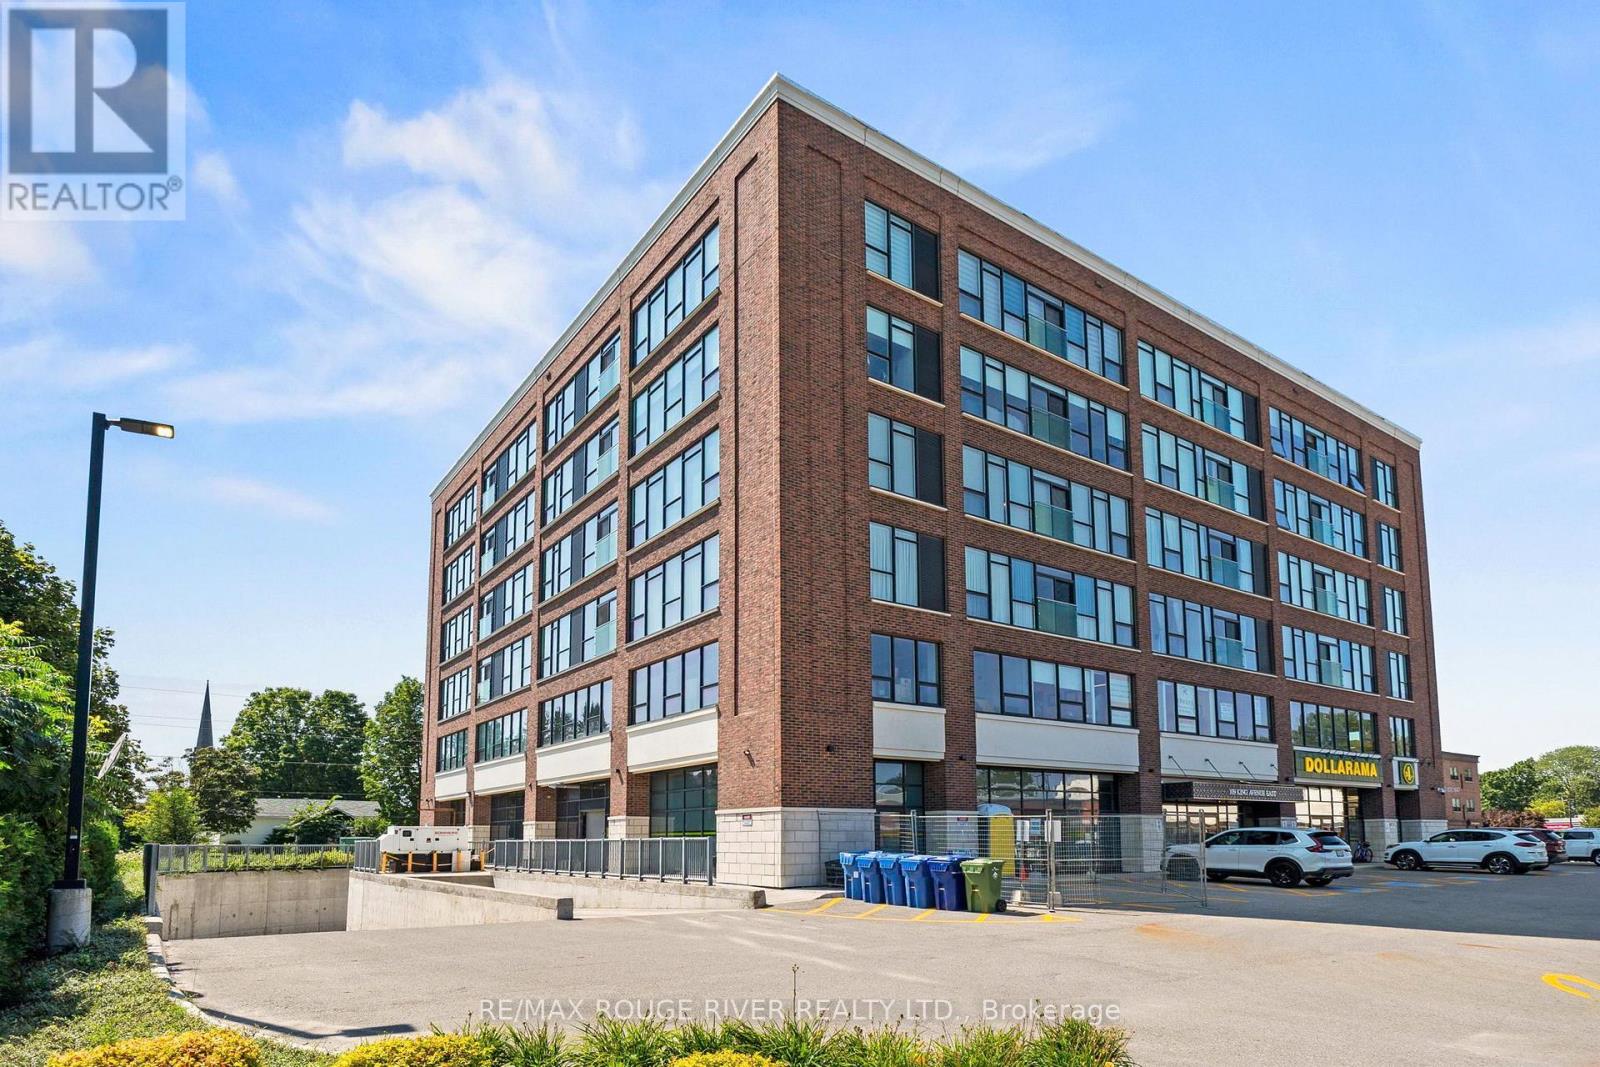
607 - 109 King Avenue E
Clarington, Ontario
Welcome to this spacious, well-designed condo offering a bright, functional layout and move-in-ready condition. Freshly painted and exceptionally well maintained, this south-facing unit is filled with natural sunlight throughout the day, creating a warm and inviting atmosphere. The open-concept combined living and dining area is thoughtfully designed to maximize every square foot, making it ideal for both everyday living and entertaining. The spacious kitchen features a large island, pantry, and ample cabinetry, offering plenty of storage and prep space for the home chef.The generous primary bedroom includes a large closet, while two full bathrooms provide added comfort and convenience. Laminate flooring runs throughout the unit, creating a seamless, modern look that's both stylish and easy to maintain. Residents can enjoy the expansive rooftop terrace, complete with lounge furniture and BBQs, providing the perfect place to relax, entertain guests, or soak up the sunshine.Ideally located within walking distance to the charming shops, restaurants, cafés, and amenities of downtown Newcastle, this condo also offers quick access to Highways 401 and 115, making commuting throughout Durham Region and the GTA effortless. Whether you're a first-time buyer, down-sizer, or investor, this bright, spacious, turnkey condo is ready to welcome you home.The roof top is currently under renovation but will re open. Photos of the roof top prior to renovations is attached to the listing. Floor plan attached. (id:55499)
RE/MAX Rouge River Realty Ltd.
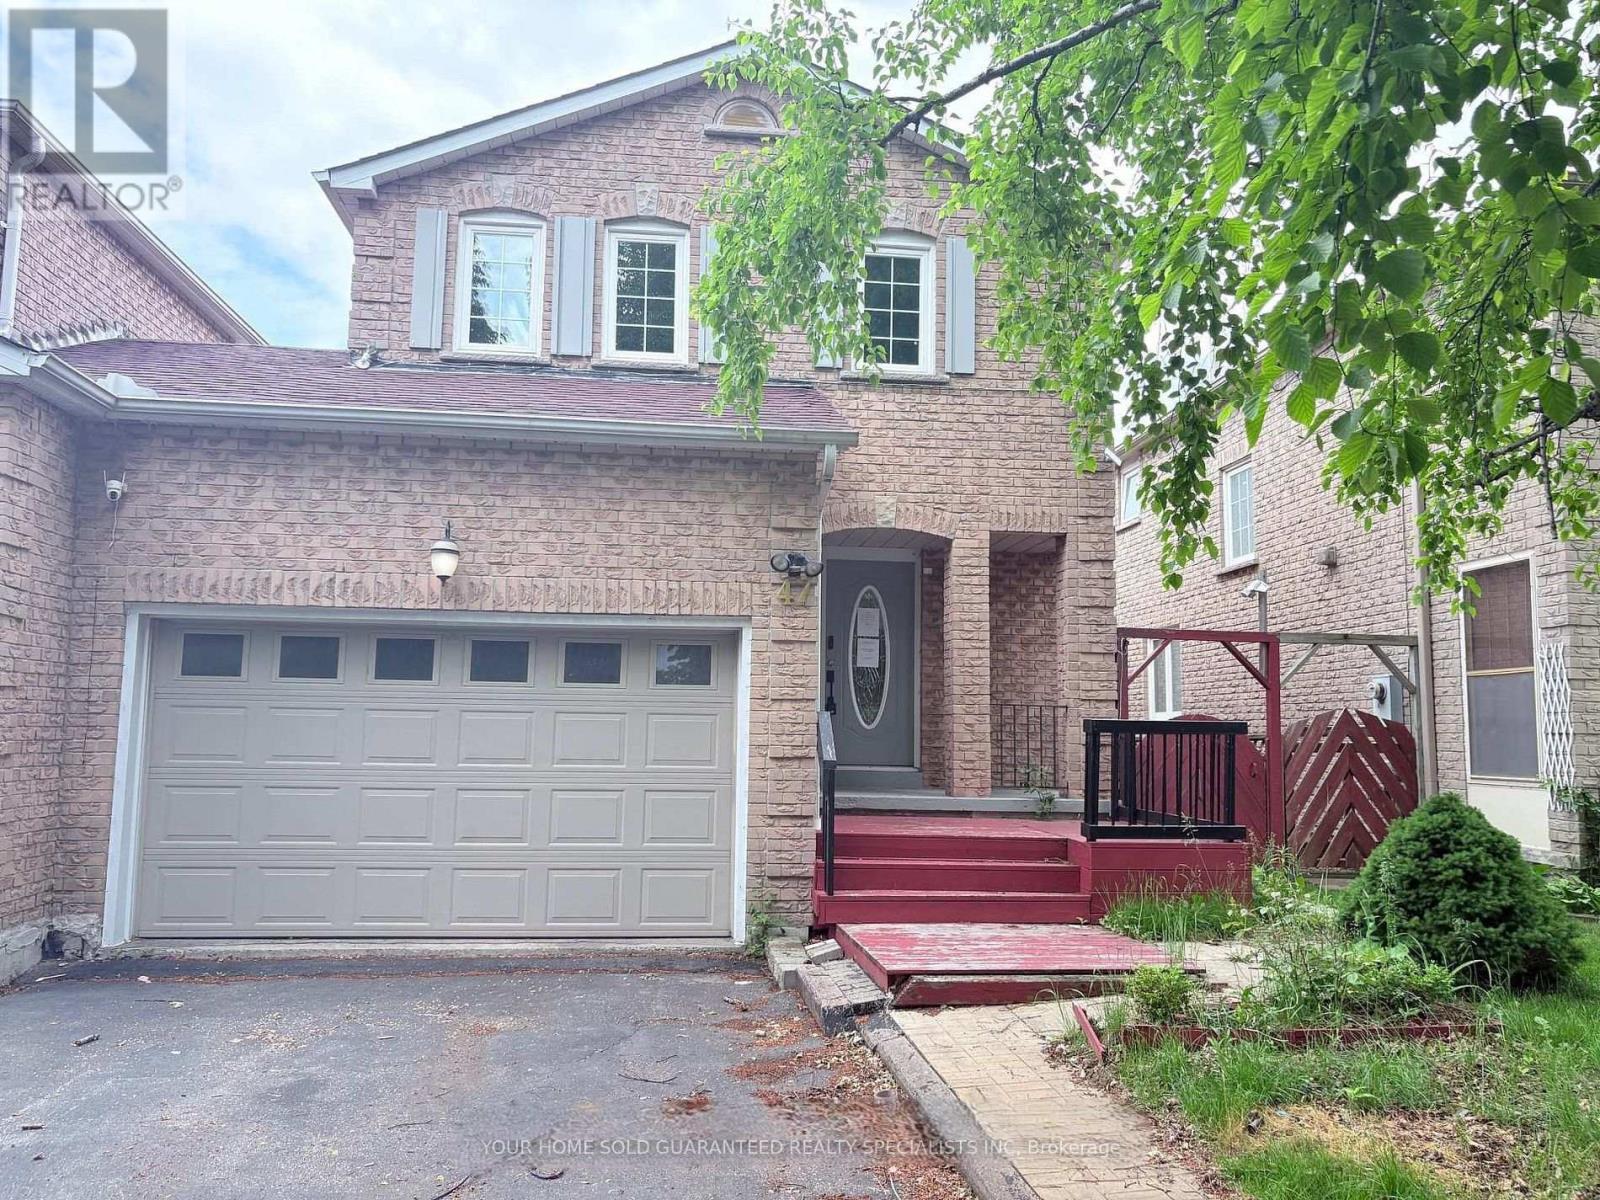
Bsmt - 47 Hewitt Crescent
Ajax, Ontario
The finished Walkout basement offers exceptional versatility and convenience. Fell Like main floor with direct access to the backyard, Features 3 Rooms. It's also conveniently situated close to the beach, lake, schools, parks, shopping, and transit. (id:55499)
Your Home Sold Guaranteed Realty Specialists Inc