
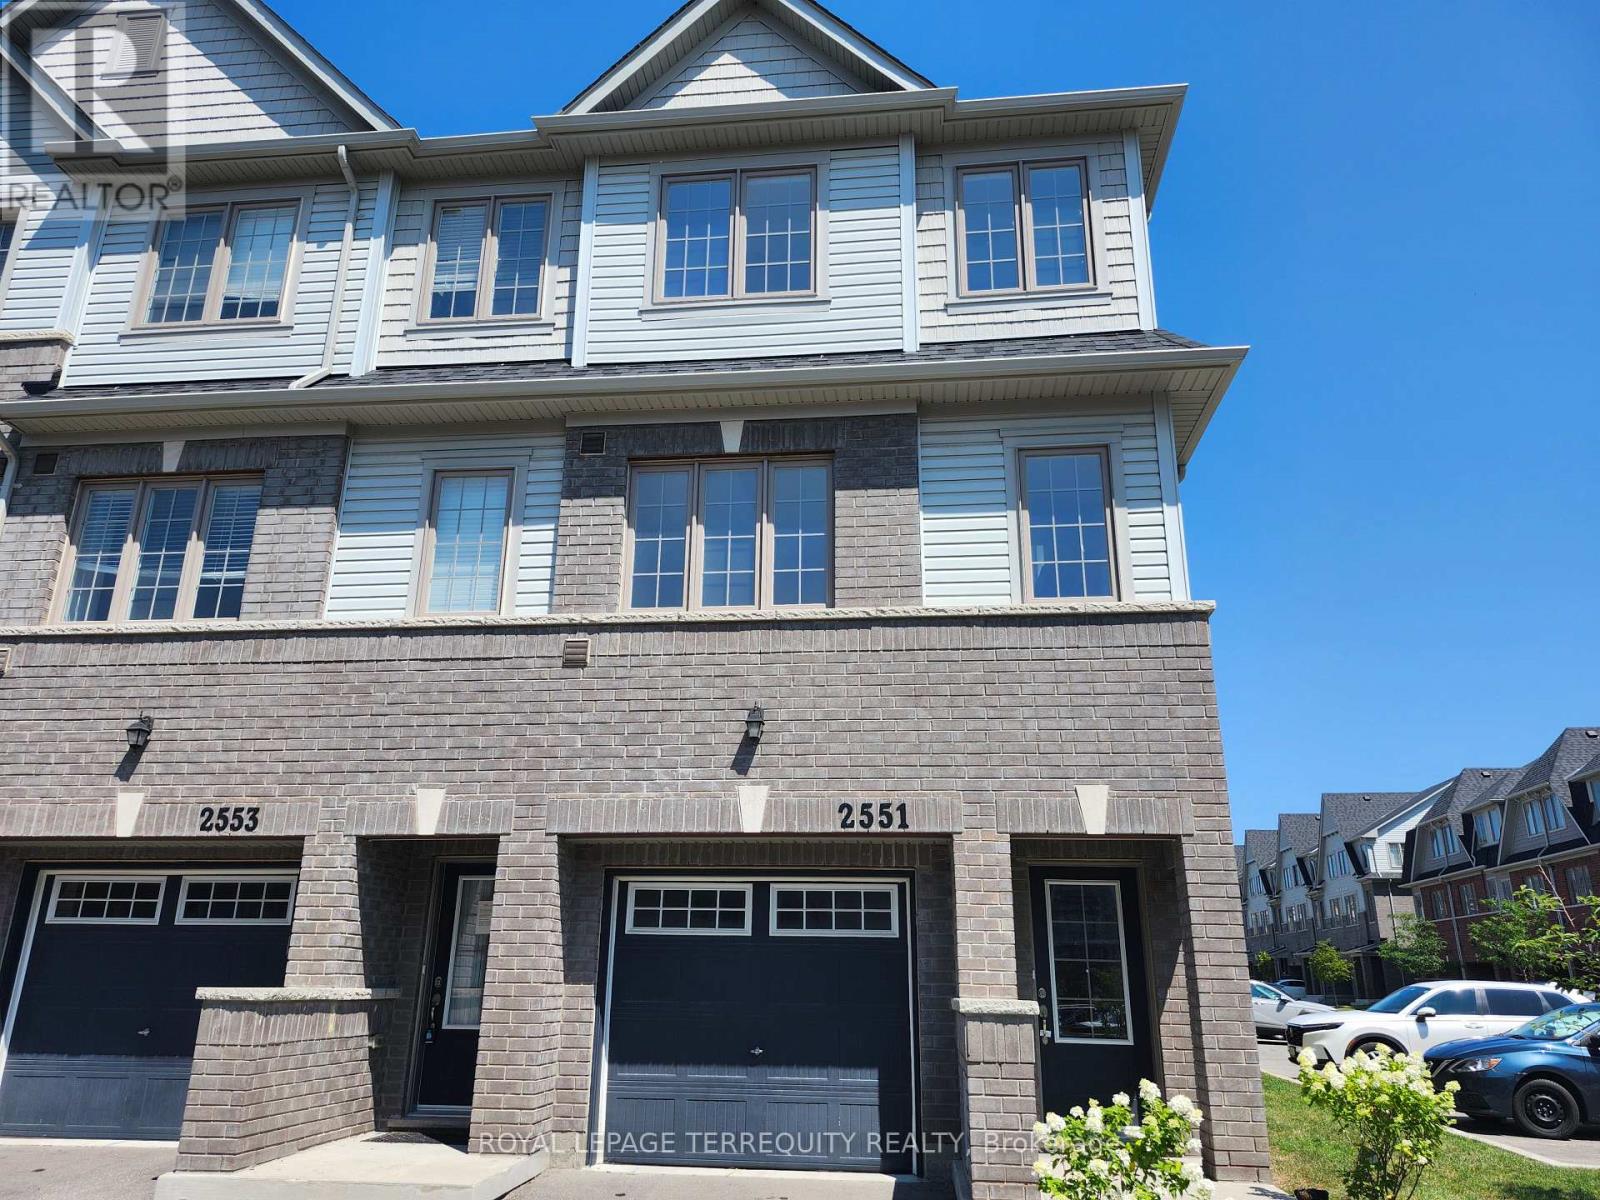
115 - 2551 Barbarolli Path
Oshawa, Ontario
Great Location in Oshawa! Corner house. This stunning home offers a spacious and bright layout with 3 bedrooms, 3 bathrooms, and a versatile rec room that can be used as a 4th bedroom. This contemporary residence boasts an inviting open-concept design, perfect for modern living. The dining area opens to a small deck/balcony. Built by Tribute just 5 years ago. Conveniently located within walking distance to Costco, the Riocan shopping center, parks, and schools, with easy access to major highways 401 and 407, Ontario Tech University, and Durham College. Good opportunity for First Time Home Buyers and Investors (id:55499)
Royal LePage Terrequity Realty
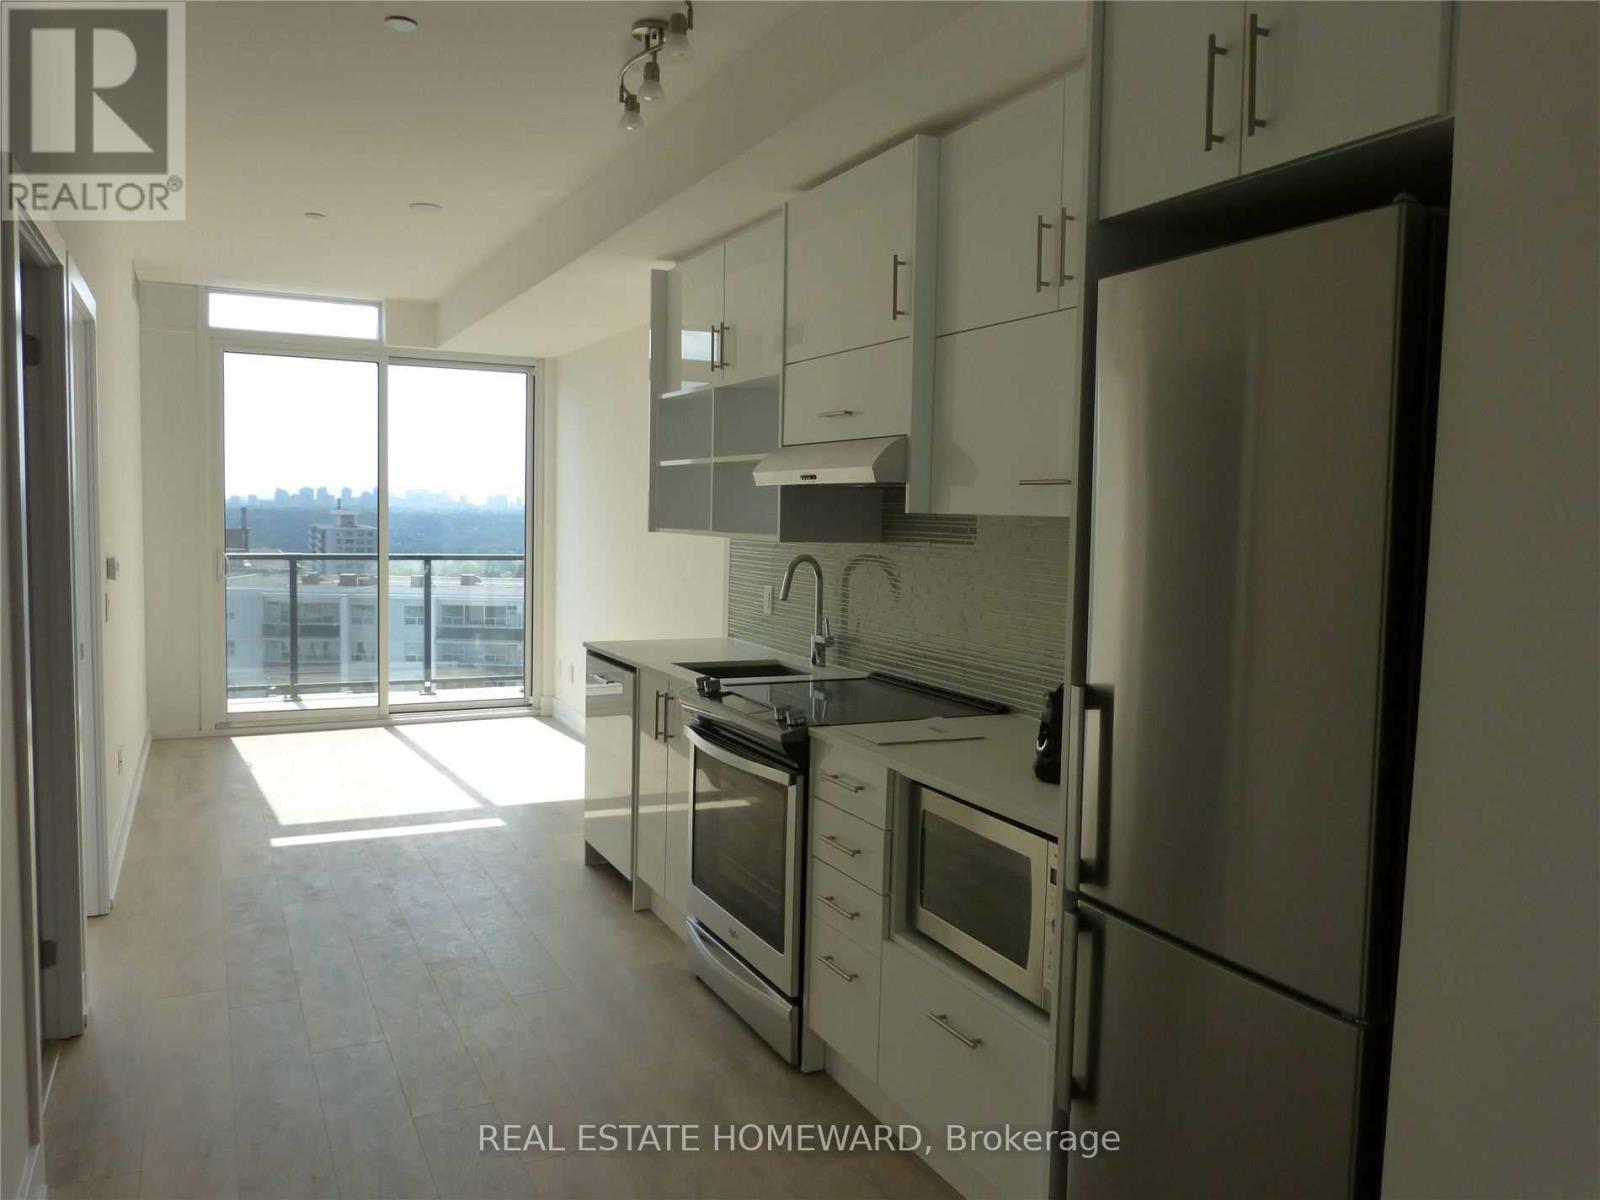
1604 - 128 Fairview Mall Drive
Toronto, Ontario
Excellent location, Steps to Sheppard Subway station and Fairview Mall, Shoppers, Library, LCBO, Restaurants, Easy access to Dvp and 401, 1Bedroom + Den With Closet, which can be used as a Second Bedroom, 9Ft Ceiling, Floor to Ceiling Windows, Stainless Steel Appliances, Quartz Countertop, Engineered Laminate Flooring Throughout, Amenities: Outdoor Patio, Wifi Lounge, Games Room, Guest Suite, Yoga Room, Gym. Great view from the Balcony! (id:55499)
Real Estate Homeward
110 - 50 Ordnance Street
Toronto, Ontario
1 bedroom, 1 den, 2 full bathrooms, and 737 sq ft of interior living space, plus the exceptional convenience of direct ground-floor access right from your private exterior porch. This suite offers effortless indoor-outdoor living, allowing you to step directly outside into the neighborhood without waiting for elevators-a rare lifestyle feature ideal for pet owners, quick errands, or active daily routines. Inside, the modern kitchen features built-in appliances, sleek cabinetry, and integrated finishes that blend seamlessly with the open-concept design. The den provides a versatile secondary space perfect for a dedicated home office, and the functional floorplan is complemented by two full, notably spacious washrooms. Located where Liberty Village, King West, and Fort York meet, you are steps from the very best of downtown living. Enjoy immediate access to green spaces like Stanley Park, Coronation Park, and Fort York National Historic Site, alongside waterfront trails and Lake Ontario just down the street. Everyday conveniences surround you, including a nearby Loblaws, LCBO, boutique fitness studios, and the lively dining, cafes, and nightlife along King Street West. Commuting is effortless with TTC streetcar service right at your doorstep, quick access to the Gardiner Expressway and Lakeshore Boulevard, and added future connectivity from the nearby Ontario Line subway station currently under development. A rare opportunity to lease a functional ground-floor suite with direct outdoor entry in one of Toronto's most dynamic communities. (id:55499)
Kapsons Realty Point
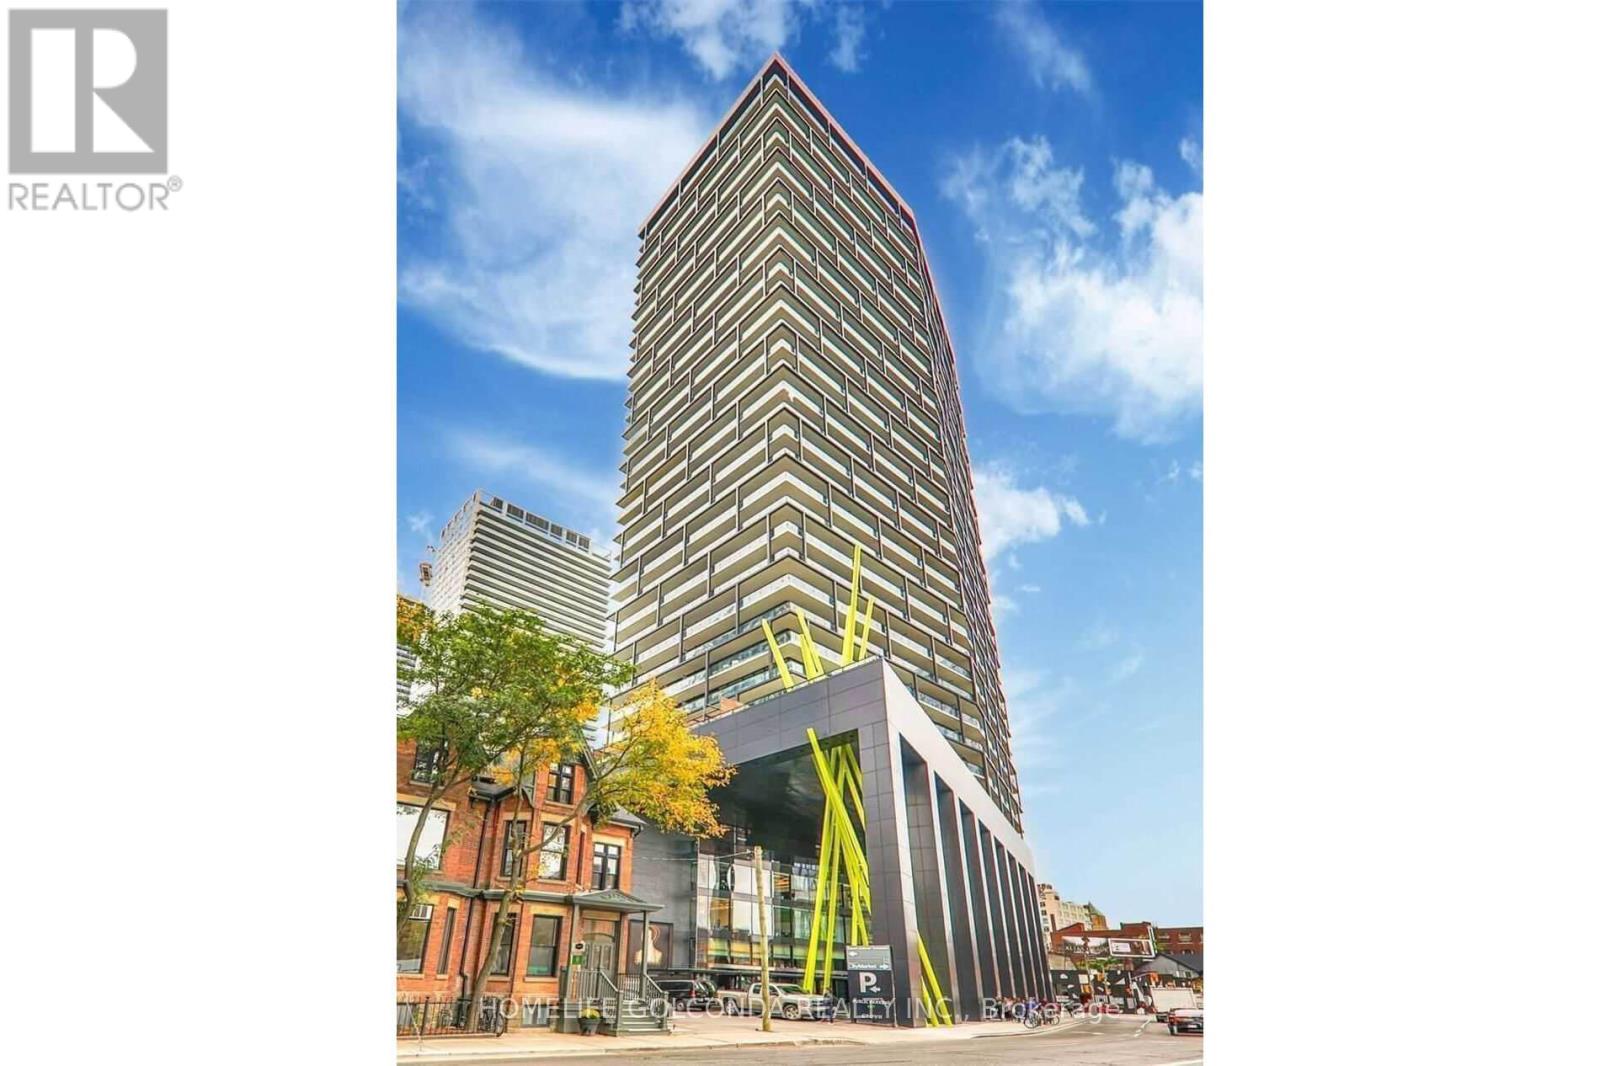
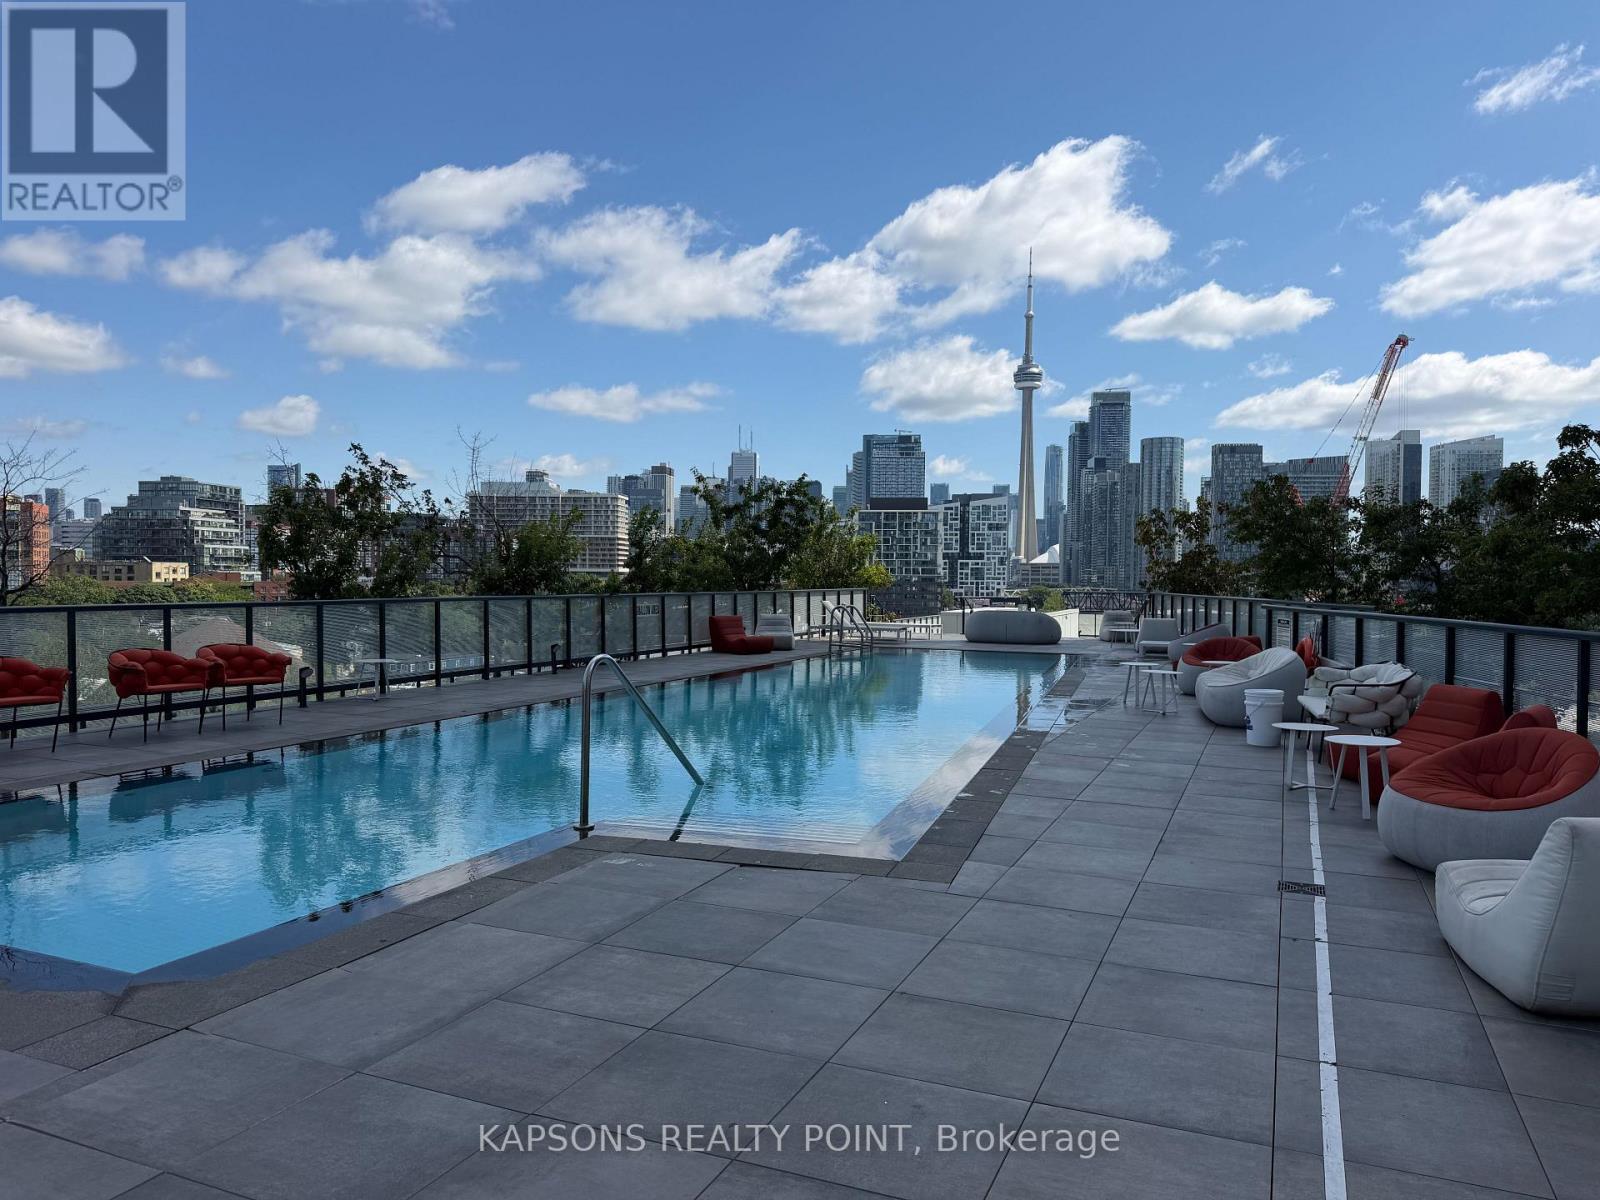
3307 - 125 Peter Street
Toronto, Ontario
Stunning Bright Skyline Unblocked Clear City View Suite, 9' Ceiling, Floor-to-ceiling Windows Feed The Unit With A Lots Of Natural Light. Brand New Flooring, New Painting. New Fridge. Den With Door Can Be Used As 2nd Bedroom Or Office. Huge Balcony. Modern Kitchen, Quartz Counter Tops, Back Splash. Stylish Designed Lobby. 24 Hr Concierge, Rooftop Terrace W Bbq's, Gym, Sauna, Billiard Room, Party Room, Theater, Yoga Studio, Conference Room, Visitor Parkings, Guest Suite. Walk-down to Citymarket. Surround By Stores, Restaurants, Boutiques & Bars. Steps To Banks, Rogers Center, Cn Tower, Osgoode Subway Station, AGO, OCAD, City Hall, University, GoodLife, The Financial District, And Waterfront. 100 Walk Score For All Entertainment & Amenities. Enjoy The Glorious Sunset Suite In The Heart Of Dt Entertainment District. Partial Virtual Staging Picture For Layout Reflection Purpose. (id:55499)
Homelife Golconda Realty Inc.
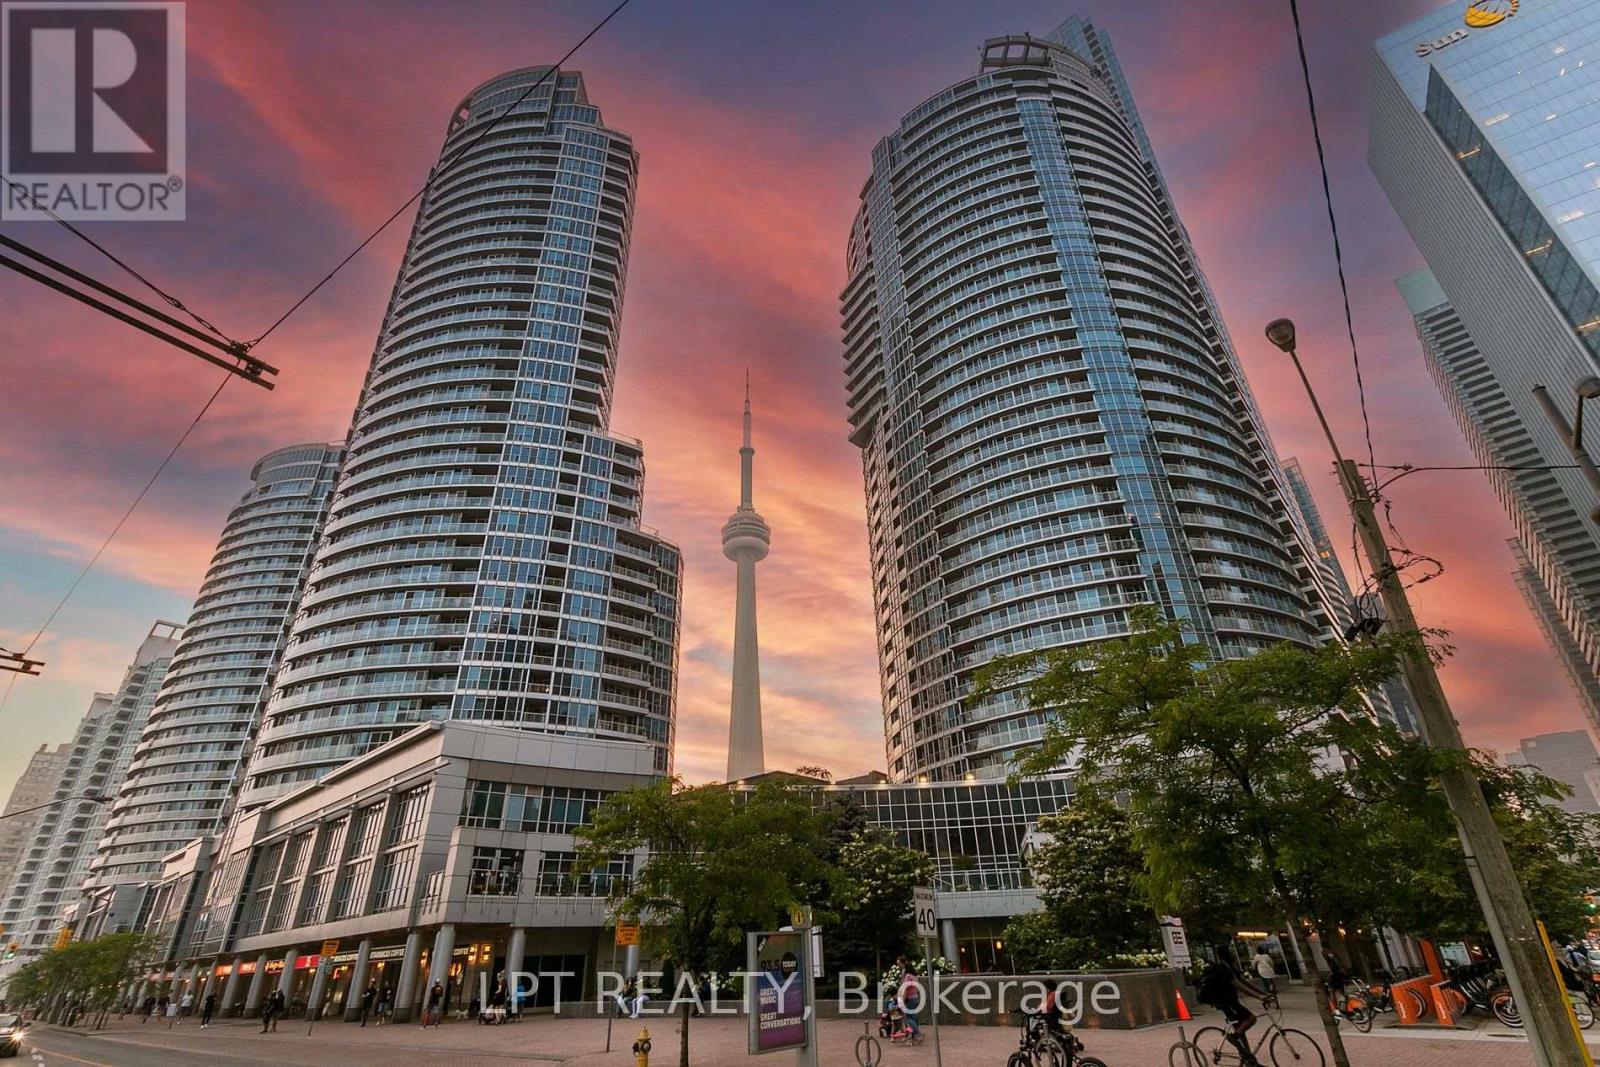
2604 - 208 Queens Quay W
Toronto, Ontario
*** Breathtaking South Facing Lake Views With Tons of Natural Light All Day*** This Bright & Spacious 1 Bedroom & 1 Bathroom Condo, located in the Heart of Downtown Toronto, has been upgraded with a spacious Kitchen W/ Granite Countertops, Stainless Steel Appliances, Ensuite Laundry, & Tons of storage space. Highly Desired Waterclub Condo Building with Excellent Amenities including Indoor/Outdoor Pool, Gym, Sauna, 24 Concierge, Guest Suites, Billiards Room, Party Hall, & More! Located at the intersection of York & Queens Quay W, with Union station, TTC, GO, Farmboy, Longos, Dollarama, Rexal & the lake just minutes away! 95 Walk Score and 100 Transit Score! All -Inclusive Rent with Heat, Hydro, and Water Included! (id:55499)
Lpt Realty
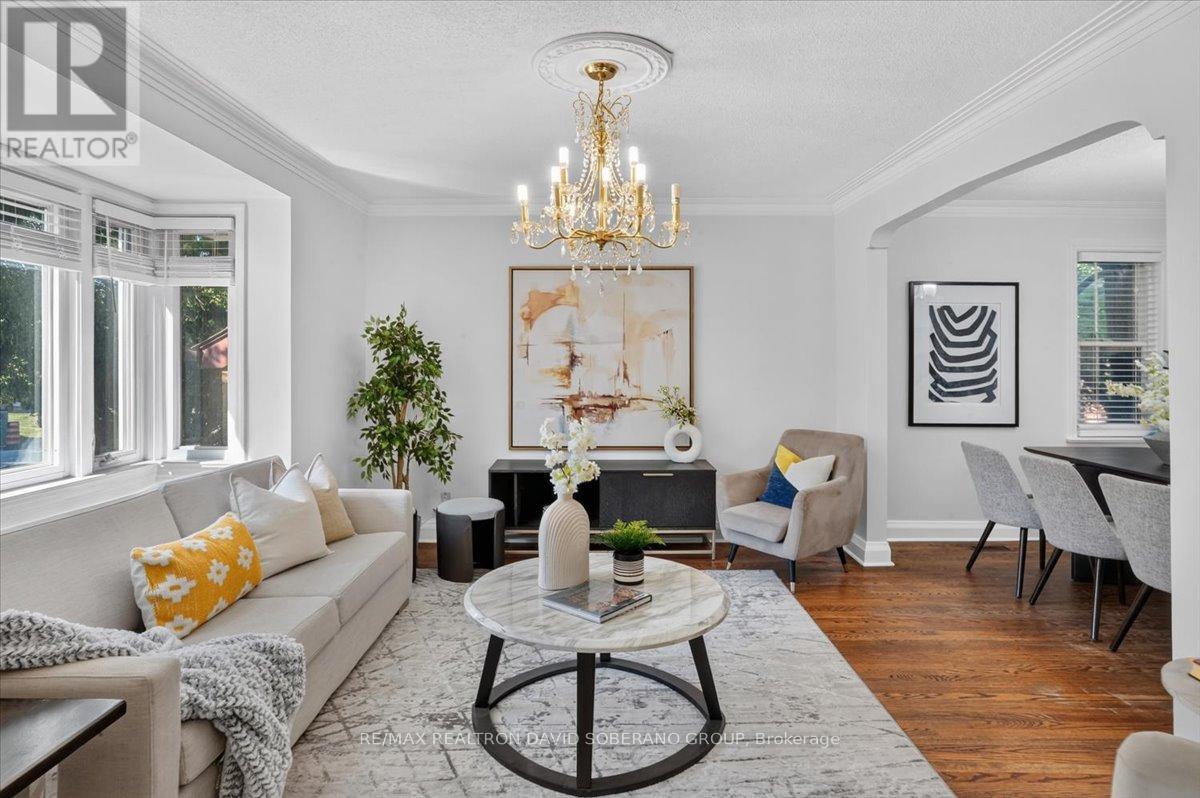
122 Mcgillivray Avenue
Toronto, Ontario
Discover the possibilities at 122 McGillivray Avenue, a spacious 3+2 bedroom bungalow situated on a desirable 41 x 115 ft lot in Bedford Park. Offering a rare combination of comfort, flexibility, and future potential, this well-maintained home is ideal for families, renovators, builders, and investors alike. The main level features generously sized principal rooms, hardwood flooring, abundant natural light, and a functional layout ready to be enjoyed or personalized. The finished lower level offers exceptional additional living space with a separate entrance, second kitchen, two bedrooms, and plenty of room for extended family, guests, or a private work-from-home setup. Move in today, renovate to suit your style, or explore the potential to create a custom residence among the impressive luxury homes that continue to transform the neighbourhood. The expansive lot and highly regarded location make this an opportunity with lasting appeal. Enjoy the convenience of being moments from excellent schools, places of worship, parks, shopping, restaurants, transit, and major commuter routes. Whether you are searching for a family home, an income-supporting layout, or your next building project, 122 McGillivray Avenue offers the space, location, and versatility to bring your plans to life. (id:55499)
RE/MAX Realtron David Soberano Group
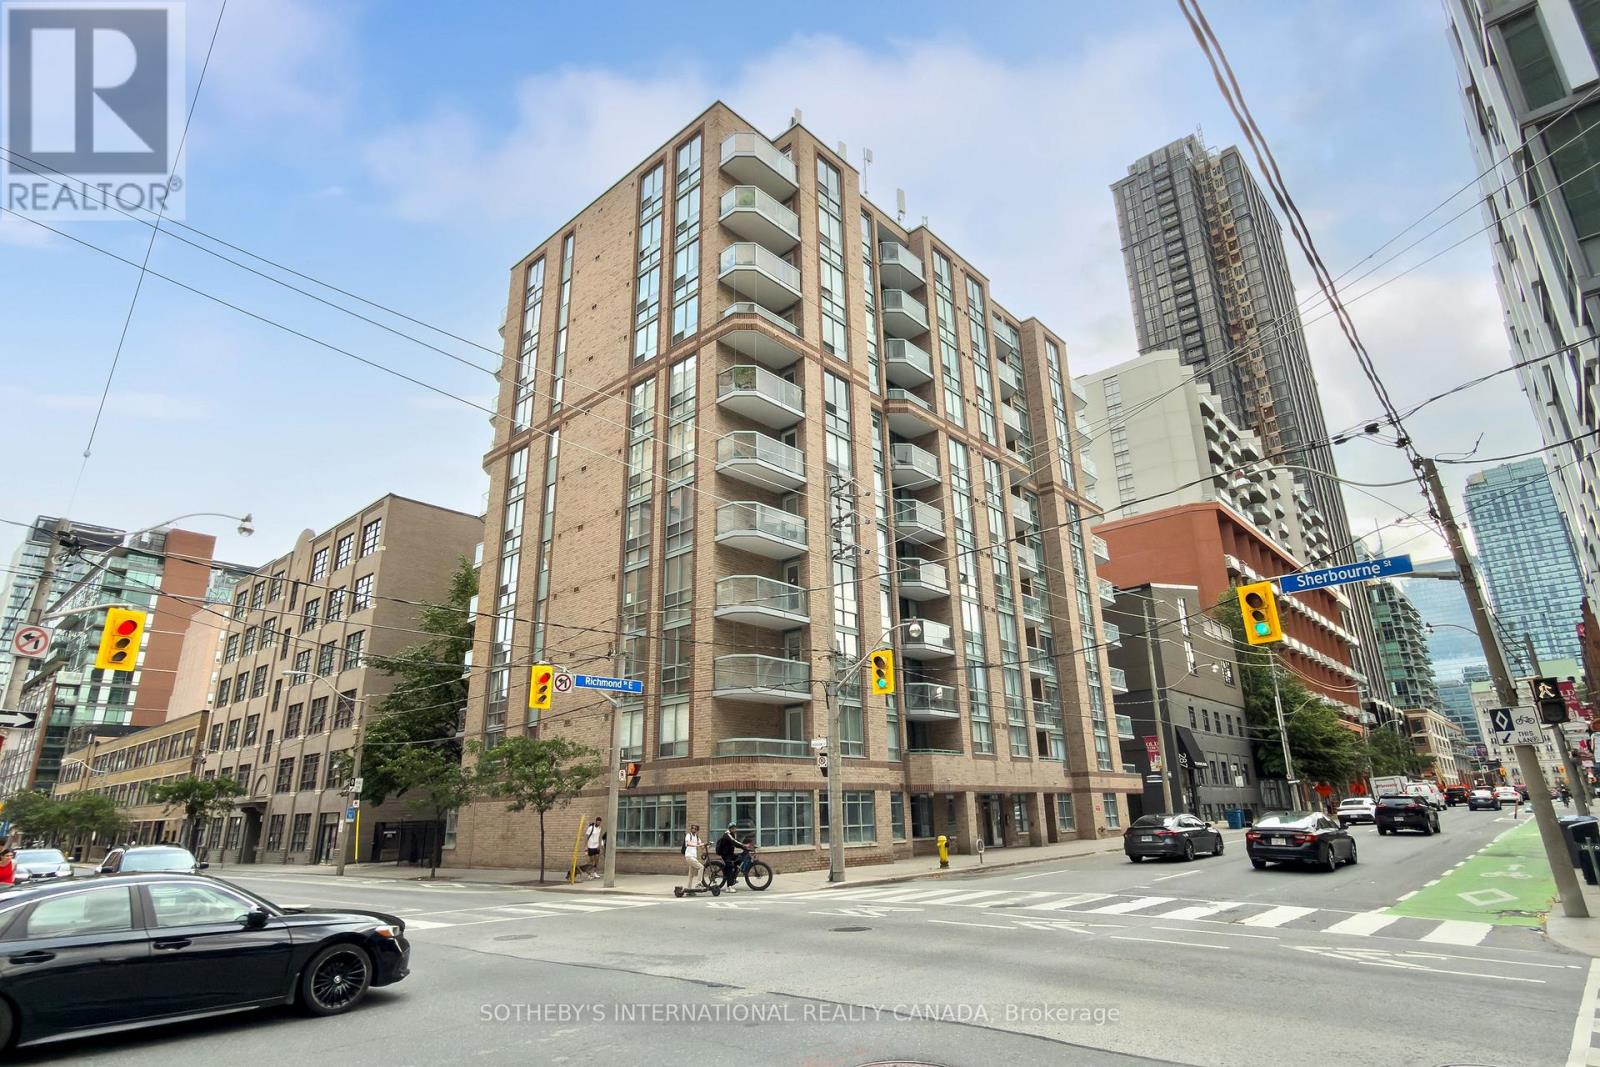
408 - 311 Richmond Street
Toronto, Ontario
Imperial Square Condos is a classic boutique building with only 90 units set in one of Toronto's most central and well-connected neighbourhoods! walk to EVERYTHING!!!!311 Richmond street is perfectly situated just one block from the new Moss Park Metrolinx station, with easy access to multiple TTC routes, grocery stores, shops, restaurants, and parks.Discover all the incredible nearby attractions - St. Lawrence Market, STEPS away from George Brown College, the Distillery District, Eaton Centre, and the Waterfront are all just minutes away. This is downtown living at its finest. This stunning 679 sq ft corner suite has THE BEST VIEWS in the building with a south facing balcony. Enjoy the dining and bedroom views of the mature and majestic Elm tree where you can watch the seasons change. The bright and private bedroom is a perfect place to nest with it's spacious double closets, and its unique, picture perfect portrait tree top view in the heart of the city! The kitchen features a full-size breakfast bar that seats 4, ample cupboard storage and full-sized whirlpool appliances. With updated engineered hardwood floors, this suite offers contemporary finishes and a well-designed open concept layout with flexibility. Multiple layouts are possible. Come and see how walking into Suite 408 whispers easy living and easy entertaining. The building's amenities are equally impressive, featuring a fully equipped gym, visitor parking, a party room with billiards table, and a rooftop deck complete with BBQs, a great covered dining or lounge space and breathtaking panoramic views of the Toronto skyline. This suite includes a dedicated storage locker - underground parking spaces are available for rent through property management. Please see brokers remarks re special assessment for balconies and windows. Balconies were already redone in 2025 and windows will be replaced tentatively spring 2027. Sit back and relax as your investment appreciates (id:55499)
Sotheby's International Realty Canada
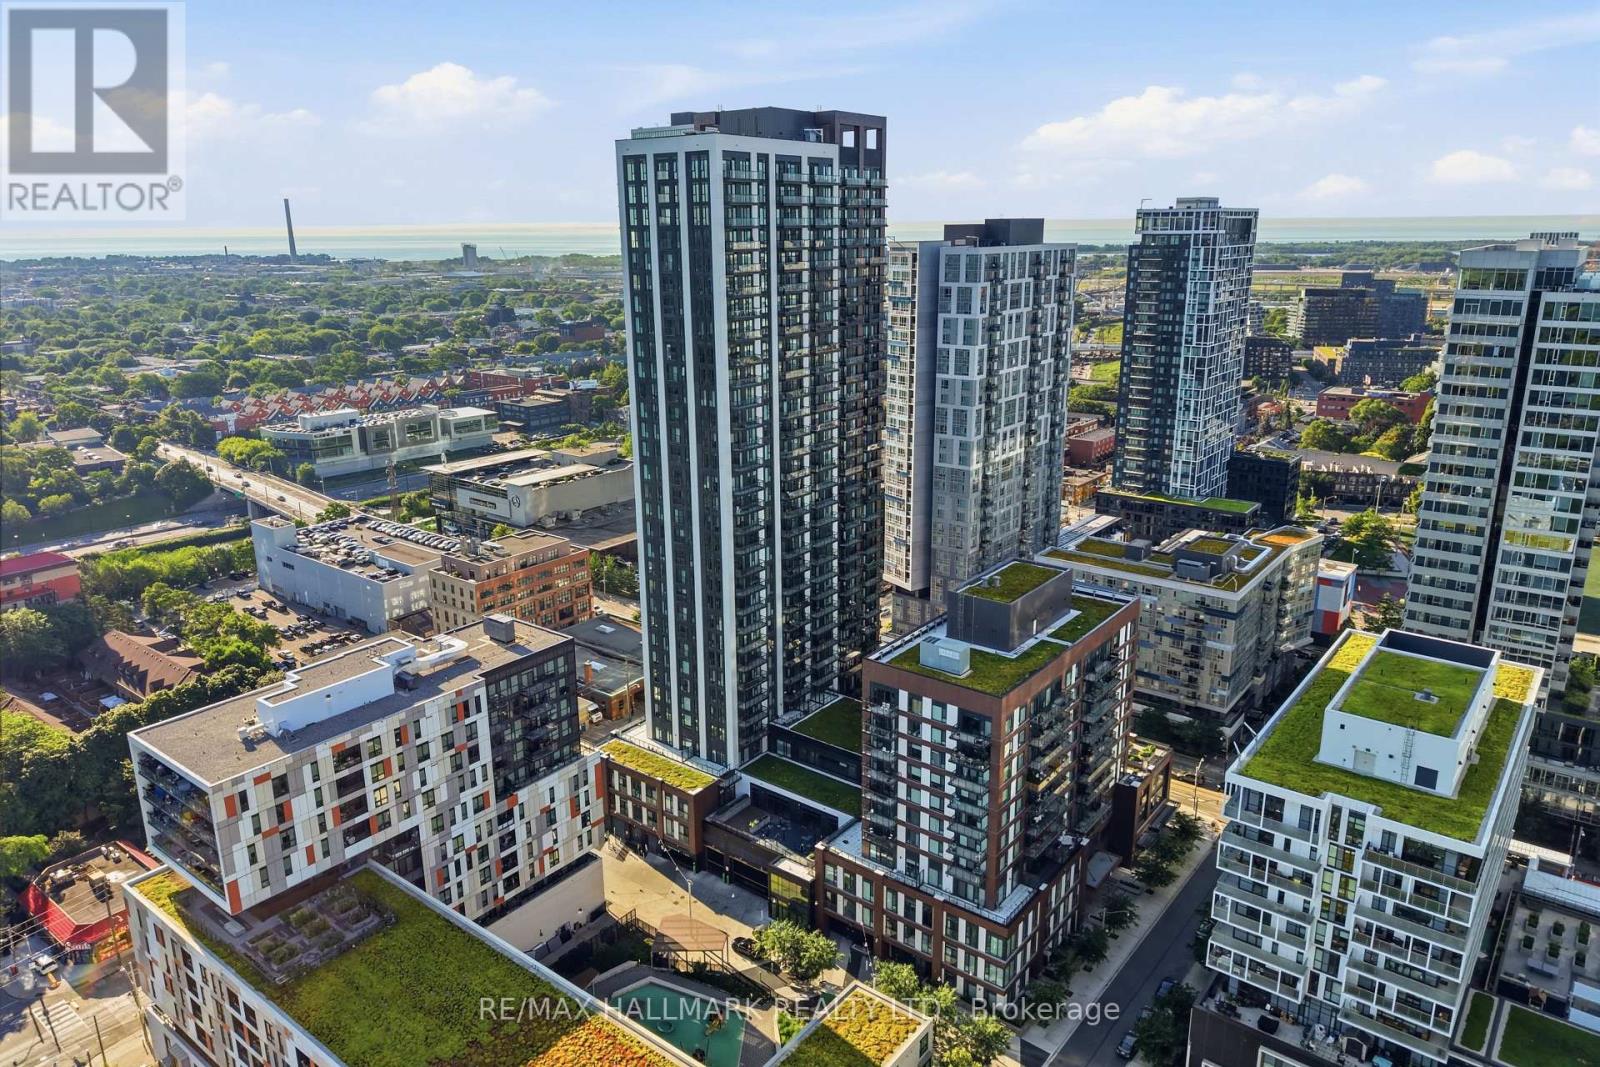
1306 - 130 River Street
Toronto, Ontario
Welcome to this rare studio suite offering an exceptional combination of functionality and convenience, complete with one underground parking space and two storage lockers. Designed with modern urban living in mind, the open-concept layout maximizes every square foot while creating a bright and comfortable living space. Floor-to-ceiling windows fill the suite with natural light, and a spacious private balcony showcases beautiful southwest views of the city skyline.The contemporary kitchen features sleek built-in appliances, modern cabinetry, and an efficient layout that flows seamlessly into the living area. Laminate flooring extends throughout, creating a clean and cohesive design ideal for first-time buyers, professionals, or investors.Residents enjoy access to an impressive selection of amenities including a concierge, fitness centre, party room, co-working patio, children's play area, and more. Conveniently located close to transit, major highways, restaurants, cafés, shopping, and everyday essentials, this is a rare opportunity to own a well-appointed studio in one of Toronto's rapidly growing neighbourhoods with the added value of parking and two lockers. (id:55499)
RE/MAX Hallmark Realty Ltd.
1601 - 195 Mccaul Street
Toronto, Ontario
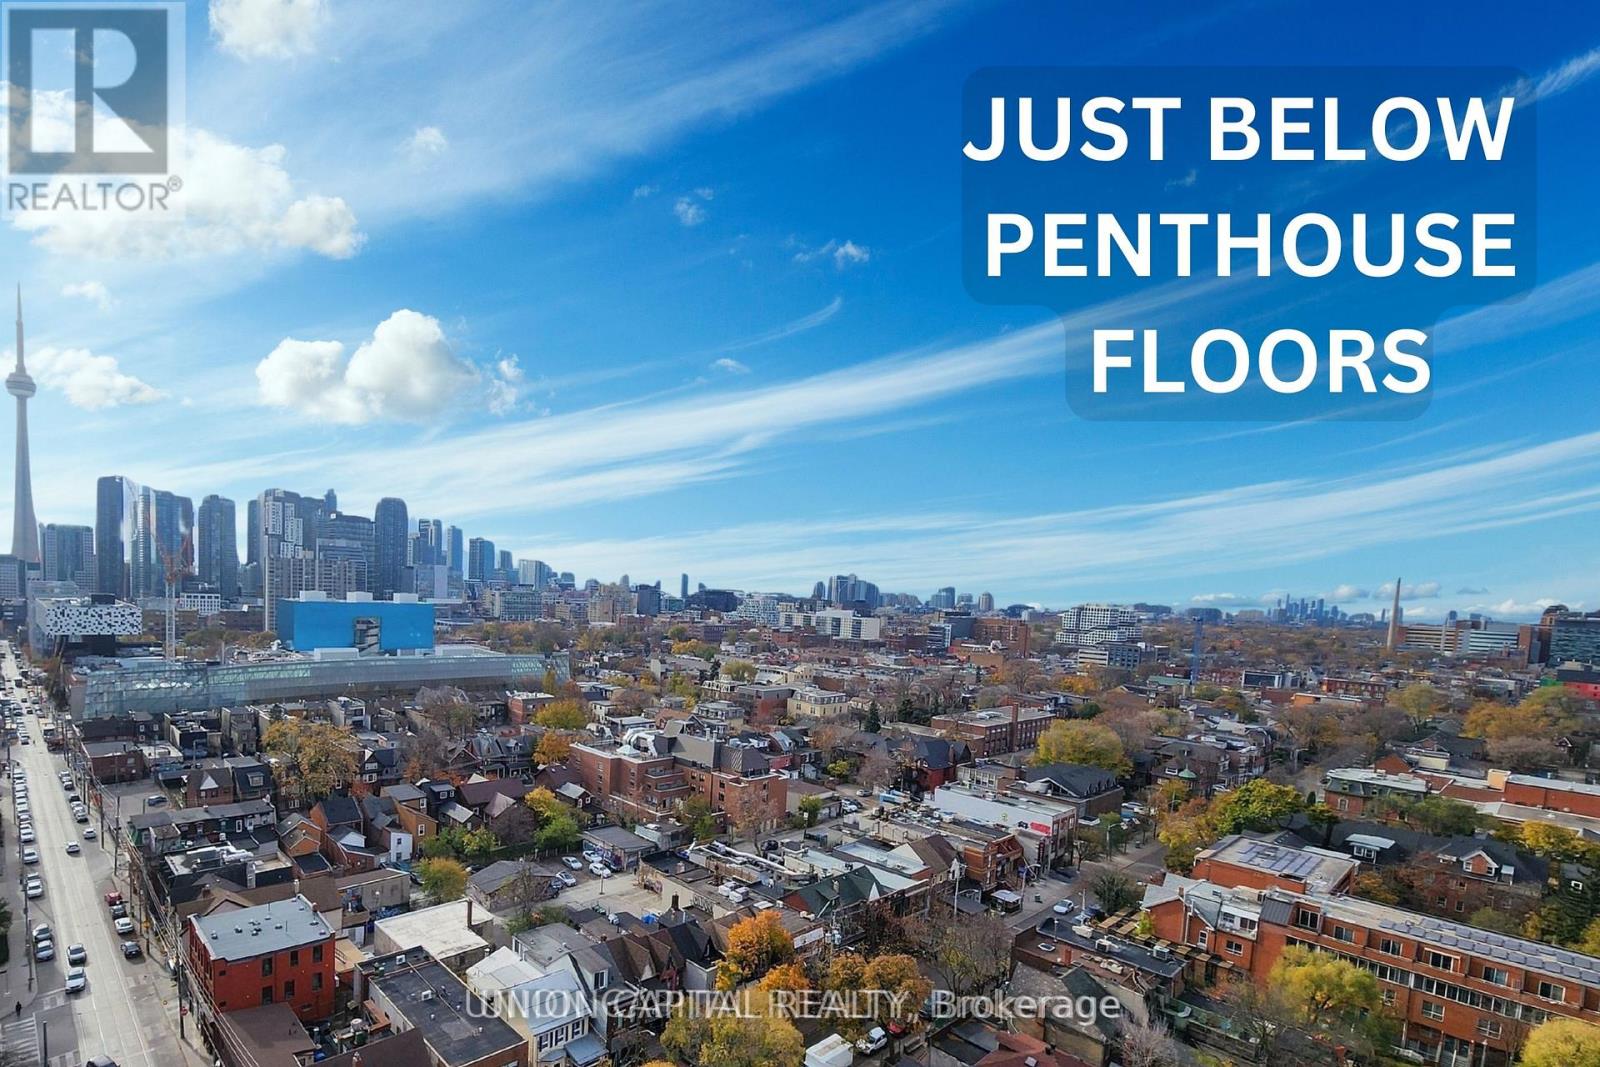
Just below the penthouse levels, this stunning west-facing suite offers unobstructed sunset views from the largest balcony available in the floorplan, complete with 1 parking space and 1 locker. A truly one-of-a-kind unit with no expense spared, featuring 9-foot ceilings, pot lights, and flush-mount LED lighting throughout. The fully upgraded kitchen showcases sleek black cabinetry, subway tile backsplash, and stainless steel appliances, perfectly complemented by exposed concrete walls and ceilings for a modern urban aesthetic. The spacious primary bedroom includes a double closet, private walkout to the balcony, and a beautifully upgraded 4-piece ensuite. Both bathrooms feature floor-to-ceiling tile finishes, creating a clean, luxurious feel throughout. Additional highlights include in-suite stacked laundry, a large front foyer closet, and a separate linen closet for added storage. Enjoy breathtaking city and sunset views with absolutely no buildings obstructing your sightlines. Unbeatable location in the heart of Toronto's renowned Health Science District, just steps to Mount Sinai Hospital, The Hospital For Sick Children, and Toronto General Hospital at Dundas St. W. & University Ave. Residents also enjoy premium building amenities including a 24-hour concierge, fitness studio, and more. The premium parking space is ideally positioned for easy access, located beside only one other vehicle and directly next to the unit's storage locker and additional bicycle storage. Extras: Blackout window coverings in the primary bedroom, blinds in the living area, largest balcony offered with this floorplan, 1 parking space, 1 locker, and all stainless steel appliances included. (id:55499)
Union Capital Realty
1214 #8 Highway
Hamilton, Ontario
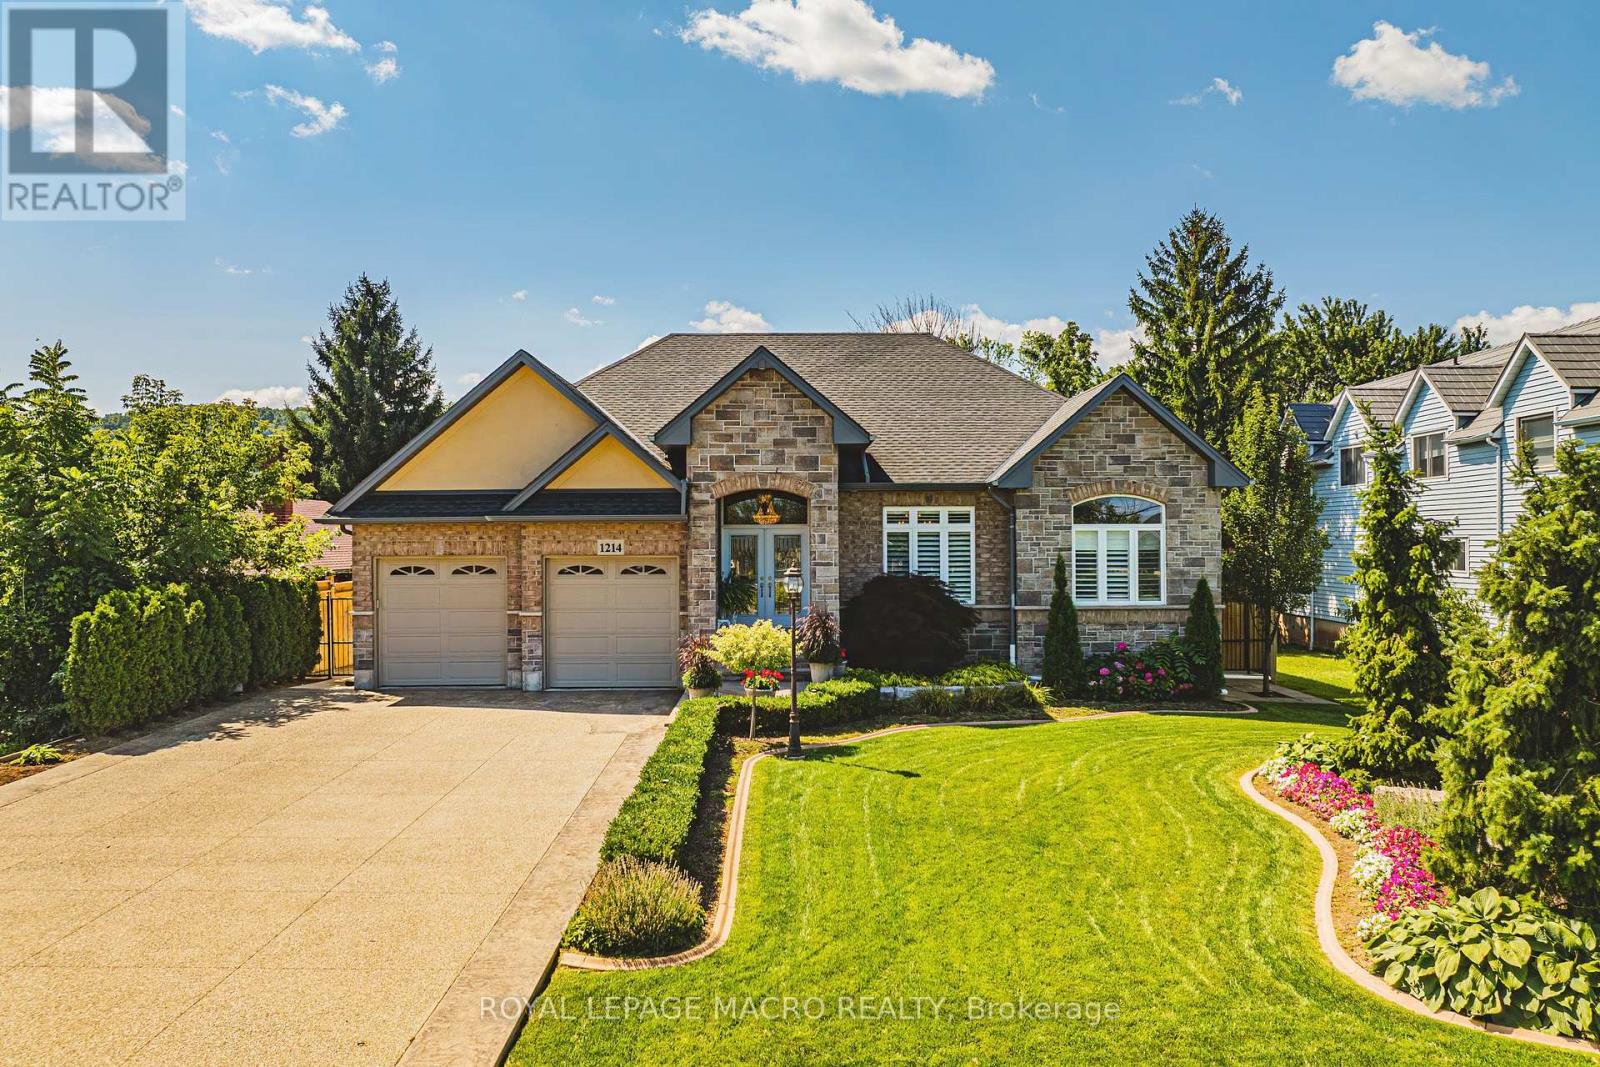
Welcome to 1214 #8 Highway, a stunning bungalow in a serene neighborhood. This home offers 2 + 1 bedrooms, 3 baths, and approx 3000 sq ft of living space. It includes a guest room with a private 4-piecebath. The elegant primary bedroom features two walk-in closets, a walkout to the backyard, and a luxurious 6-piece ensuite with a whirlpool tub, dual sinks, and bidet. The gourmet kitchen includes quartz countertops, modern cabinetry, and a spacious layout that flows into a dining area with walnut flooring. The living room boasts a gas fireplace giving it a warm and inviting feel. The fully finished basement features above-grade windows, a second kitchen with quartz countertops, a cold cellar, sump pump with battery backup, and a guest bedroom. This home also includes built in speakers throughout, a tankless hot water heater and high-efficiency furnace and camera security system. The spacious two-car garage is heated ensuring year round comfort. The meticulously maintained lawn features an underground sprinkler system. This property is a rare find, blending traditional charm with contemporary amenities in a desirable location. Don't miss the chance to make it your dream home (id:55499)
Royal LePage Macro Realty
1005 Arthur Street
Fort Erie, Ontario
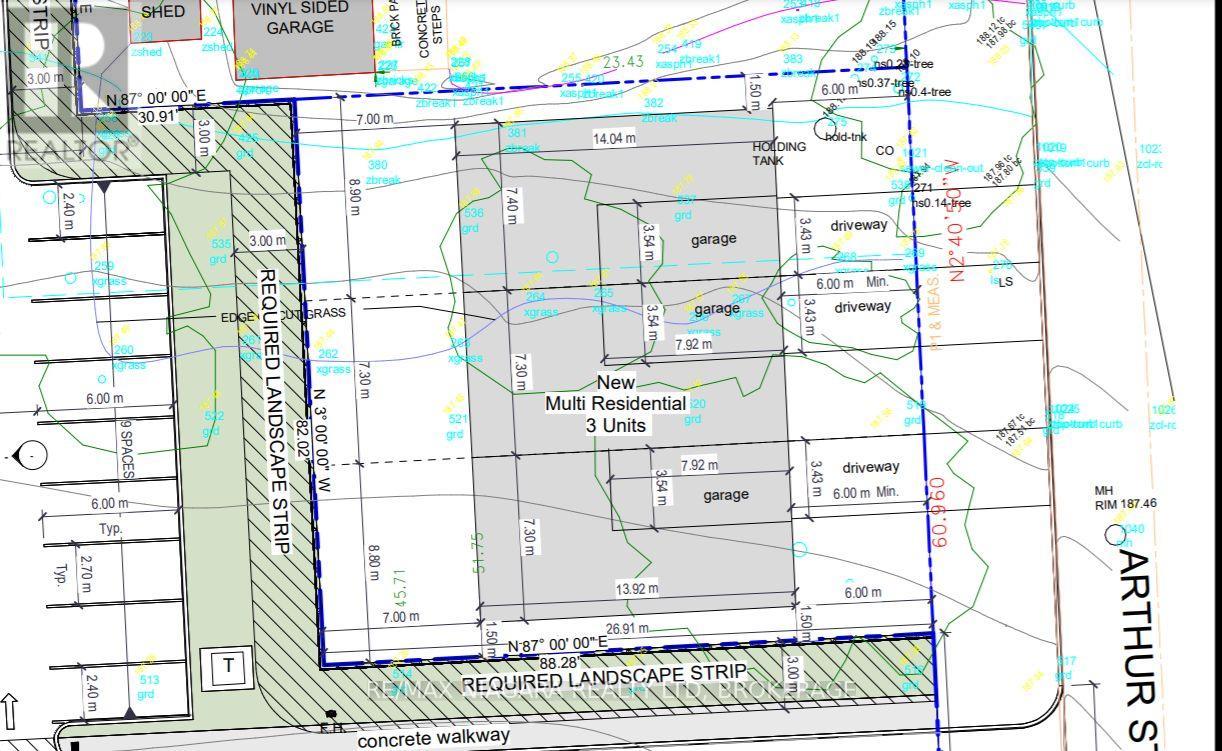
An exceptional development opportunity in one of Fort Erie's most desirable and growing neighbourhoods. This prime townhouse lot comes with approved configurations for three residential townhouse units, offering builders and investors a rare chance to fast-track their next project.The property's zoning permits the addition of an Accessory Dwelling Unit (ADU) within each townhouse, creating the potential for up to six income-generating living spaces on a single property. Whether you're looking to maximize rental income, create multi-generational living options, or expand your investment portfolio, the possibilities here are outstanding.Ideally situated in a beautiful residential area surrounded by quality homes, parks, amenities, and convenient access to major routes, this lot offers both lifestyle appeal and strong long-term growth potential. Municipal services are readily available at the road, helping streamline the development process and reduce upfront costs.With approvals in place, flexible development options, and an excellent location, this is a turnkey opportunity for developers, builders, and investors looking to capitalize on Fort Erie's continued growth. (id:55499)
RE/MAX Niagara Realty Ltd
55, 59 & 63 Colbeck Drive
Welland, Ontario
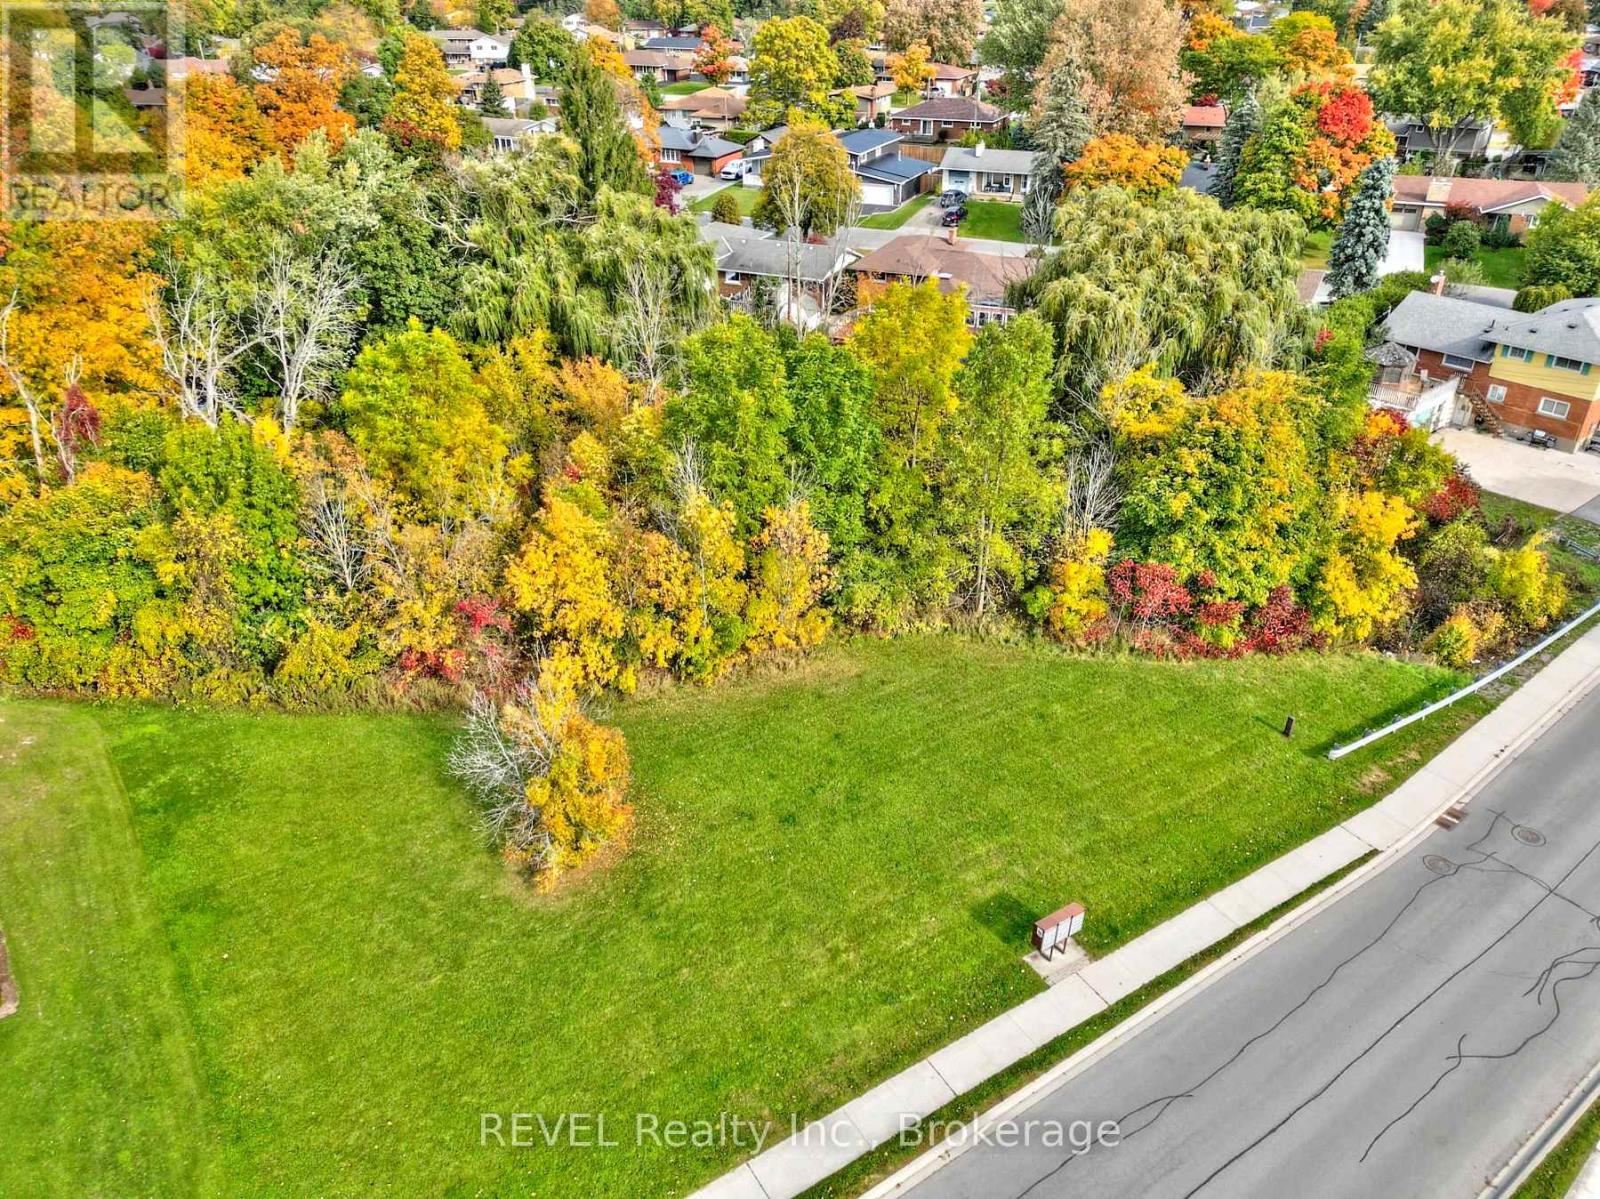
Rare opportunity to buy over half an acre of vacant land in an established subdivision! These lovely lots are located in a highly sought-after residential area in the heart of Welland. This family-friendly neighbourhood features easy access to countless amenities and is close to fabulous schools, shopping, parks, playgrounds, trails and is only moments from the scenic Welland River. With no rear neighbours and a mature tree line spanning the rear of the property - this is your chance to make your dreams a reality. Being only a short stroll to the Welland Recreational Canal, which is home to several community events - this location is truly ideal. Enjoy the beautiful scenery while on a stroll to Chippawa Park (which is only a short walk from the property), or drop by the Welland Farmer's Market on Saturday mornings to pick up delicious, locally grown produce. If you're a golfer, this location is also sure to check some boxes, close by is not one - but two golf courses! Picking up an extra round will never be easier. With opportunity written all over it, these lots are sure to catch some eyes - come see all they have to offer. Buyer to do their own due diligence in regards to their future intended use of this property. (id:55499)
Revel Realty Inc.