
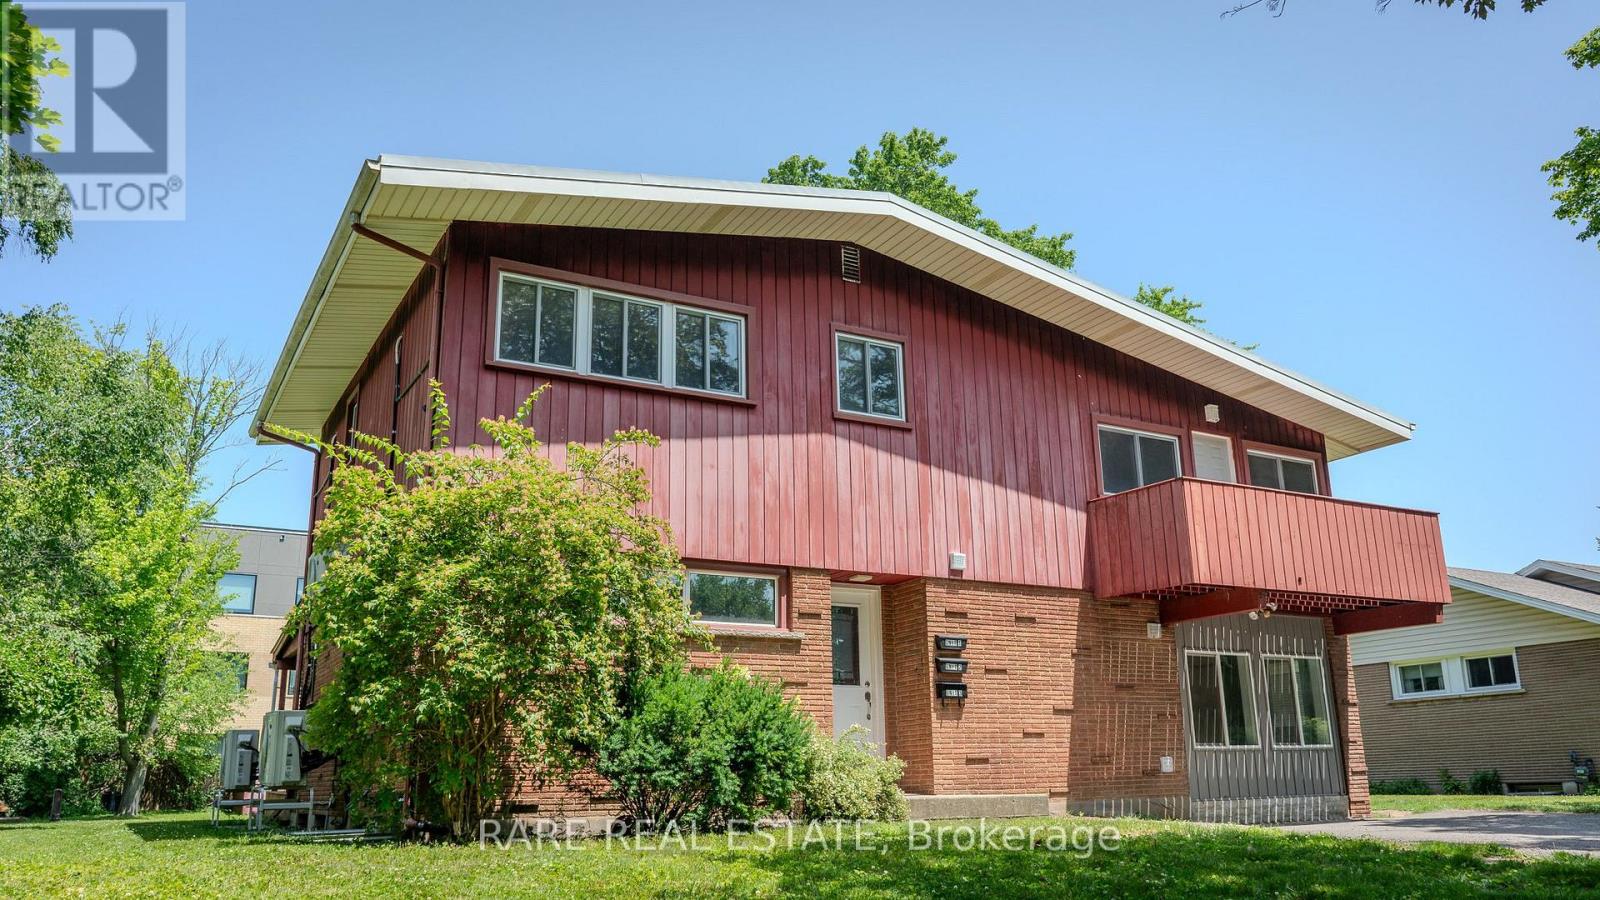
1 - 7 Plazaway Street
Welland, Ontario
Recently renovated 3-bedroom + den upper unit offering approximately 1,100 sq. ft. of bright, functional living space. Features include a private entrance, modern kitchen with new appliances, in-suite laundry, spacious bedrooms with full-sized closets, and a versatile den ideal for a home office. Enjoy a private front porch, access to a large shared backyard, and two parking spaces included at no additional cost. Conveniently located on a quiet dead-end street close to Niagara College, Welland Hospital, shopping, restaurants, parks, and walking trails. Tenant pays hydro, gas, and 33% of the water bill. High-speed internet available for an additional $30/month. (id:55499)
Rare Real Estate
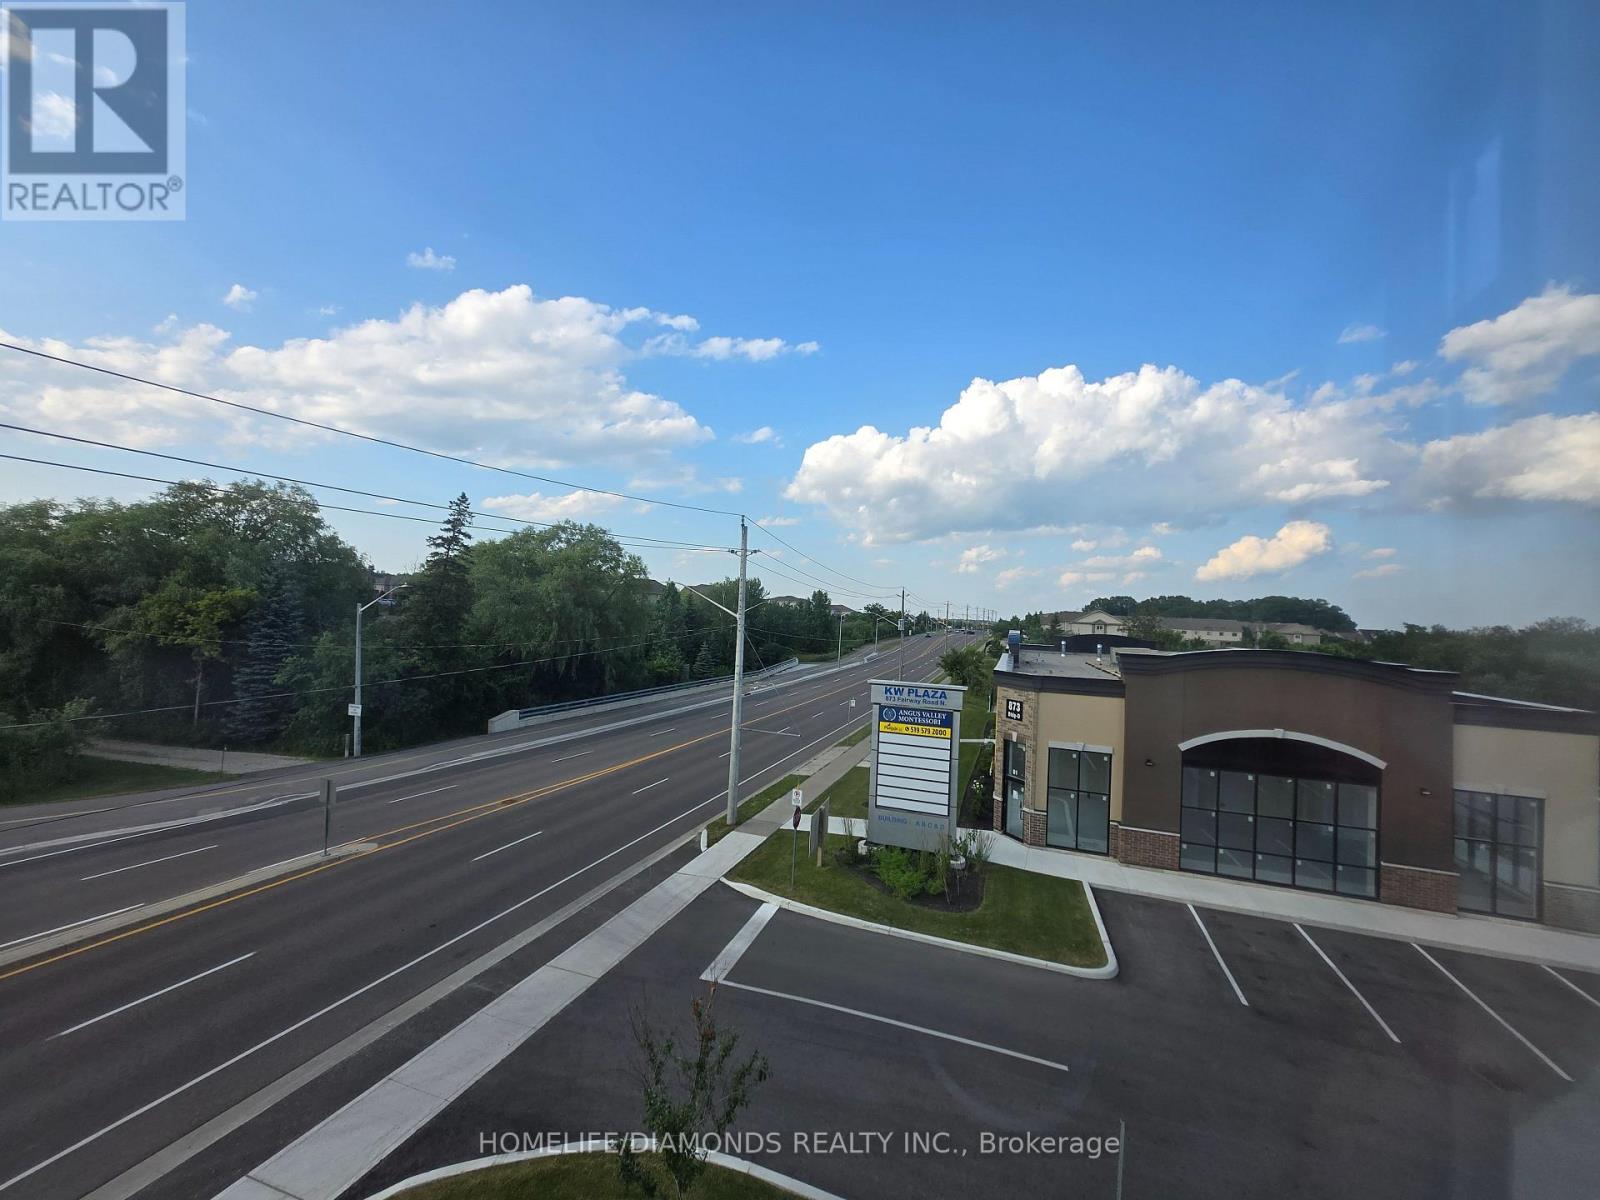
C1( Main) - 873 Fairway Road N
Kitchener, Ontario
Welcome to Unit C1( MAIN) at 873 Fairway Road in Kitchener-an excellent opportunity to establish or expand your business in a newly developed and professionally designed commercial plaza. This versatile commercial unit offers strong exposure, convenient access, and ample on-site parking for both customers and staff. Ideally located near public transit via GRT and just minutes from Highway 8, Highway 401, and the Waterloo Regional Airport, the property provides excellent connectivity throughout Kitchener-Waterloo and surrounding areas. Surrounded by a growing mix of residential and commercial developments, this is a great opportunity to become part of a vibrant and expanding business hub. Don't miss out-schedule your private showing today! POSSIBLE USES: Doctors office, Walk-in Clinic, Salon, Nail Salon, Tutoring, Center Real estate office, Law Office, Insurance, Pizza, South Indian Restaurant, Grocery Store, Ice Cream Store, Vet Clinic, Italian Restaurant, Bar, Hearing Aid Clinic, Hakka Chinese, Private School ( No daycare ), Music Lessons, Martial Arts, Gym, Many other uses. (id:55499)
Homelife/diamonds Realty Inc.
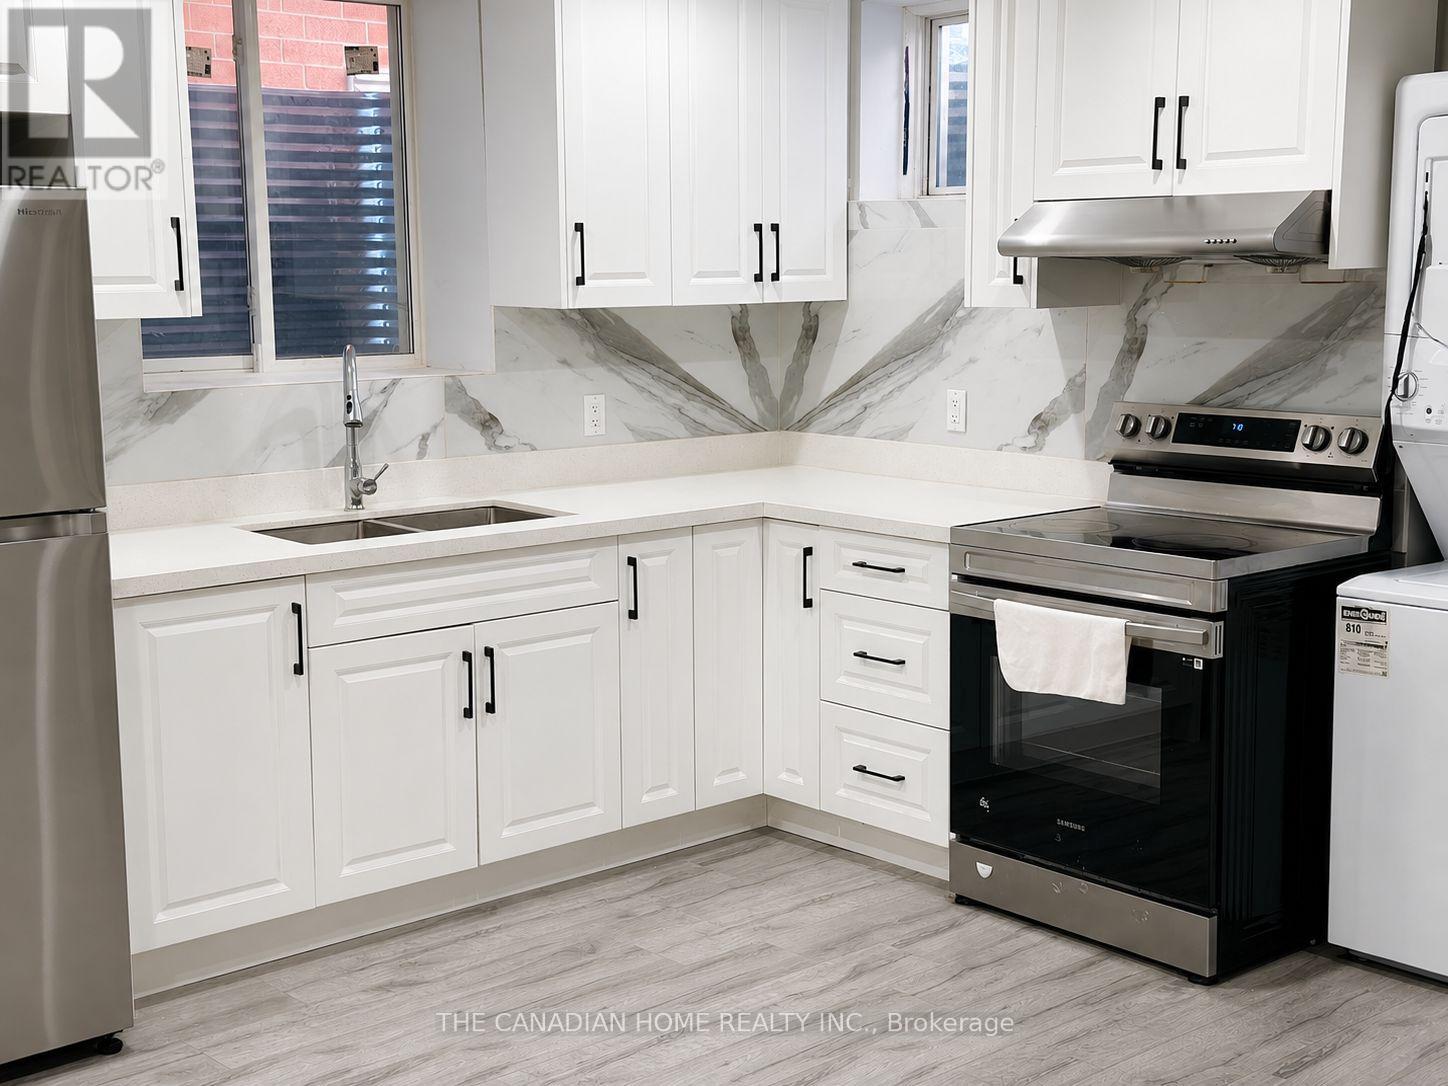
1 - 240 Ridge Road
Cambridge, Ontario
Legal 2+1 Bedroom Basement Apartment For Rent 2 + 1 bedrooms 3 full bathrooms Bright open-concept layout 2 OF bedroom have in suite washroom Private separate entrance Private ensuite laundry 2 parking spaces Modern finishes Quiet, family-friendly neighbourhood Close to schools, parks, shopping, transit and major highways Tenant responsible for 40% of utilities (id:55499)
The Canadian Home Realty Inc.
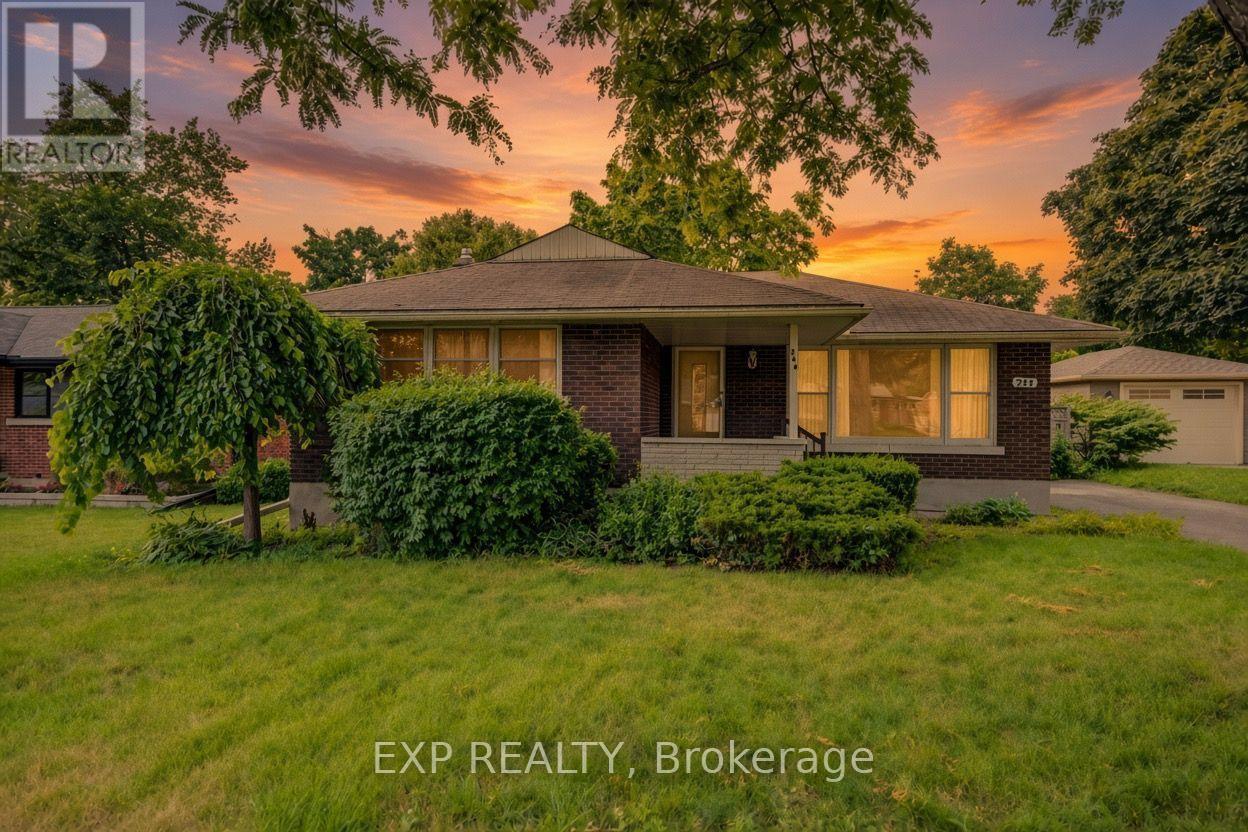
244 Royal Street
Waterloo, Ontario
Welcome to 244 Royal St., a charming three-bedroom, two-bathroom bungalow offering a comfortable layout, thoughtful updates, and plenty of space to enjoy both everyday living and entertaining. The main floor features a bright and inviting living room that flows naturally into the updated kitchen, completed approximately three years ago and featuring stainless steel appliances, contemporary cabinetry and a stylish tiled backsplash. Off the kitchen, a large and spacious family room at the back of the home provides additional living space, perfect for relaxing or entertaining. Three bedrooms provide comfortable accommodations, while the updated main-floor bathroom offers a fresh, modern feel. Downstairs, the finished basement adds valuable living space with an updated three-piece bathroom, a laundry area and a generous recreation space, perfect for a family room, home office, gym or entertaining area. Step outside to the backyard deck, an ideal spot for morning coffee, summer gatherings or relaxing at the end of the day. With its inviting layout, functional updates and versatile finished basement, 244 Royal St. is a wonderful opportunity to make a well-cared-for Waterloo bungalow your own. (id:55499)
Exp Realty
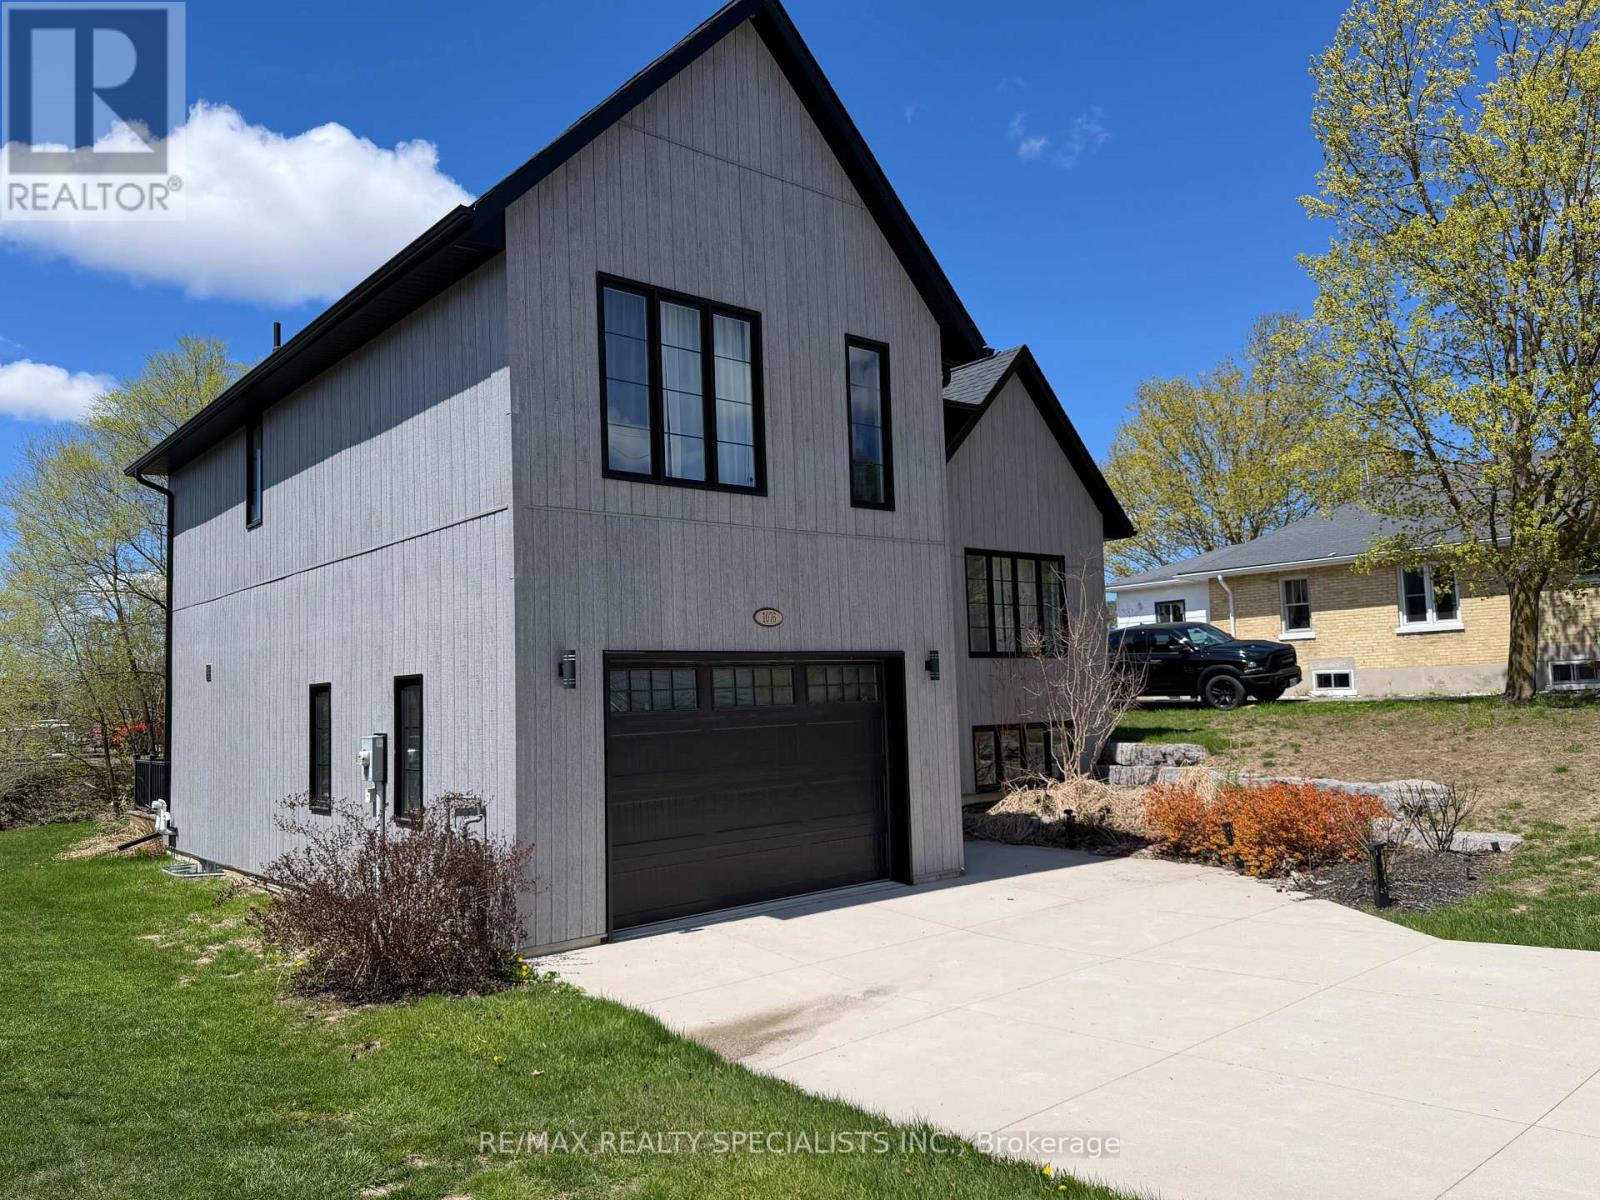
1076 7th Avenue
Hanover, Ontario
Discover a home that transcends the standard build, offering a lifestyle of "invisible luxury" and engineered comfort at the quiet edge of Hanover. 1076 7th Avenue is a stunning custom-built multi-level masterpiece where modern design meets the peace of a beautifully landscaped lot. The experience begins in the welcoming foyer, which opens into a sun-drenched, open-concept kitchen designed to be the heart of the home. Anchored by a massive social island and supported by a deep walk-in pantry and abundant custom cabinetry, the kitchen flows effortlessly into a dining area made for hosting. Step through the patio doors to find a private deck featuring a dedicated gas BBQ hookup-the perfect spot for sunset dinners overlooking your manicured grounds. What truly sets this home apart is the sophisticated heating system designed for the Ontario climate. Beyond the forced-air gas furnace and central A/C, you will enjoy the premium comfort of radiant in-floor heating throughout the primary suite, the lower level, and-a rare executive feature-the attached garage, making winter mornings a breeze. The upper level serves as a private retreat with three spacious bedrooms, including a sanctuary-style primary suite with a walk-in closet and ensuite. For movie nights or guest privacy, the lower level offers a cozy family room and an additional bathroom, while a bright, unfinished rec room provides a blank canvas for you to build instant equity with a home gym, executive office, or fourth bedroom. From the oversized windows that flood every level with natural light to the convenience of main-level laundry and a powder room, this residence combines style and high-performance functionality just minutes from Hanover's vibrant downtown and local trails. (id:55499)
RE/MAX Realty Specialists Inc.
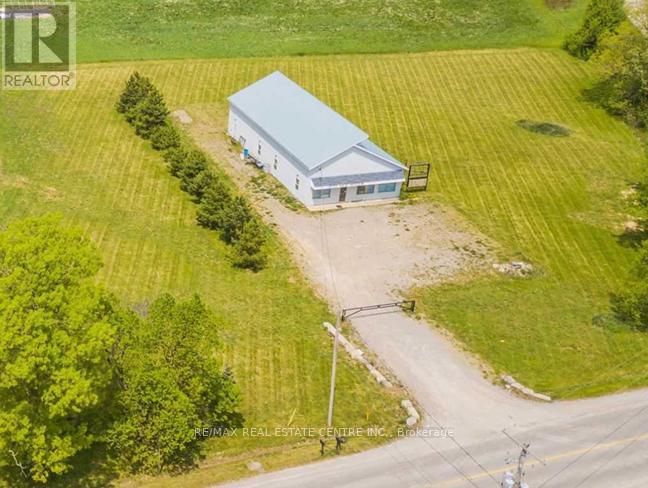
420 Westbrook Road
Hamilton, Ontario
Renovated Warehouse/Workshop Approximately 3000+ Sqft. Two Offices, Utility Room With A Laundry Sink, Full Washroom With A Shower AndA Powder Room As Well. Height Clearance Is 20+Ft. Freshly Painted And New Floors In The Offices. Multiple Large Bright Windows And A BigGarage Door Entrance At The Back Of The Unit For Loading And Unloading Purposes. Multi Use. A1 Zoned With Exception 242. Massive ParkingSpace For 18-20 Cars! **EXTRAS** Water Filter Installed In Utility Room, Furnace. (id:55499)
RE/MAX Real Estate Centre Inc.
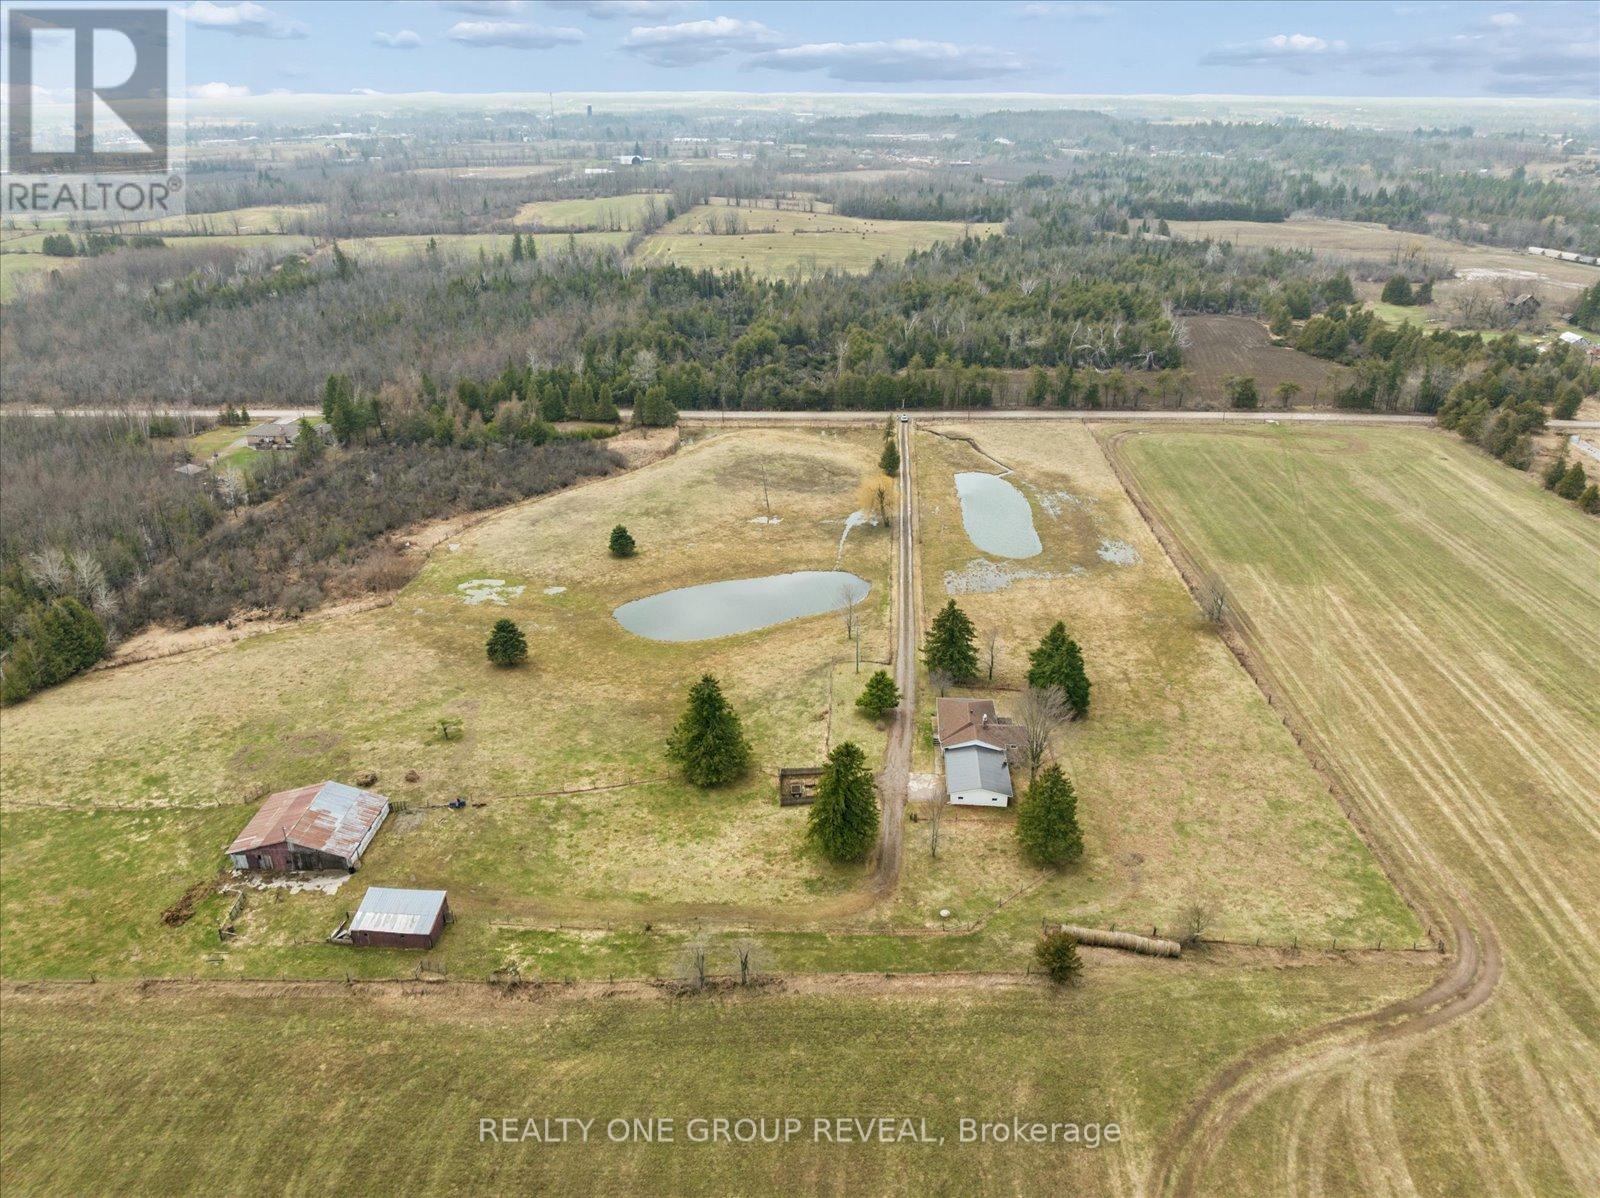
2469 Asphodel 11th Line
Asphodel-Norwood, Ontario
Set On 11.38 Acres Of Picturesque, Farmable Land, This Versatile Rural Property Offers The Perfect Blend Of Country Living And Functionality. Featuring Two Large Ponds And Fully Fenced Paddocks, It's Ideal For Farming Or Equestrian Use. The Barn Is Equipped With Water And Hydro, Offering Three Stalls With A Hay Loft Above, Plus A Large Storage Area. A Detached Workshop With Hydro And Additional Storage Provides Ample Space For Equipment, With Easy Access For Tractors Or Vehicles. The Home Includes An Attached Oversized Double Car Garage And A Finished Basement With A Separate Entrance, Offering Exceptional Potential For A Spacious In-Law Suite Or Income-Generating Rental. The Basement's Generous Layout Allows For Flexible Living Arrangements, Further Enhanced By Laundry Hookups On Both Levels For Added Convenience And Independence. Extensively Updated In 2026, Including Fresh Paint Throughout, Refreshed Fireplaces, New Light Fixtures, Roof And Deck Repairs, Washroom Updates, A Kitchen Refresh With New Fridge And Dishwasher, Basement Flooring, And Exterior Maintenance-Making This Property Move-In Ready With Endless Potential. * Photos Were Taken Following A Heavy Rain & The Final Snowfall Of The Season. The Land Is Otherwise Exceptionally Dry Year-Round With No Swamping Or Standing Water.* (id:55499)
Realty One Group Reveal
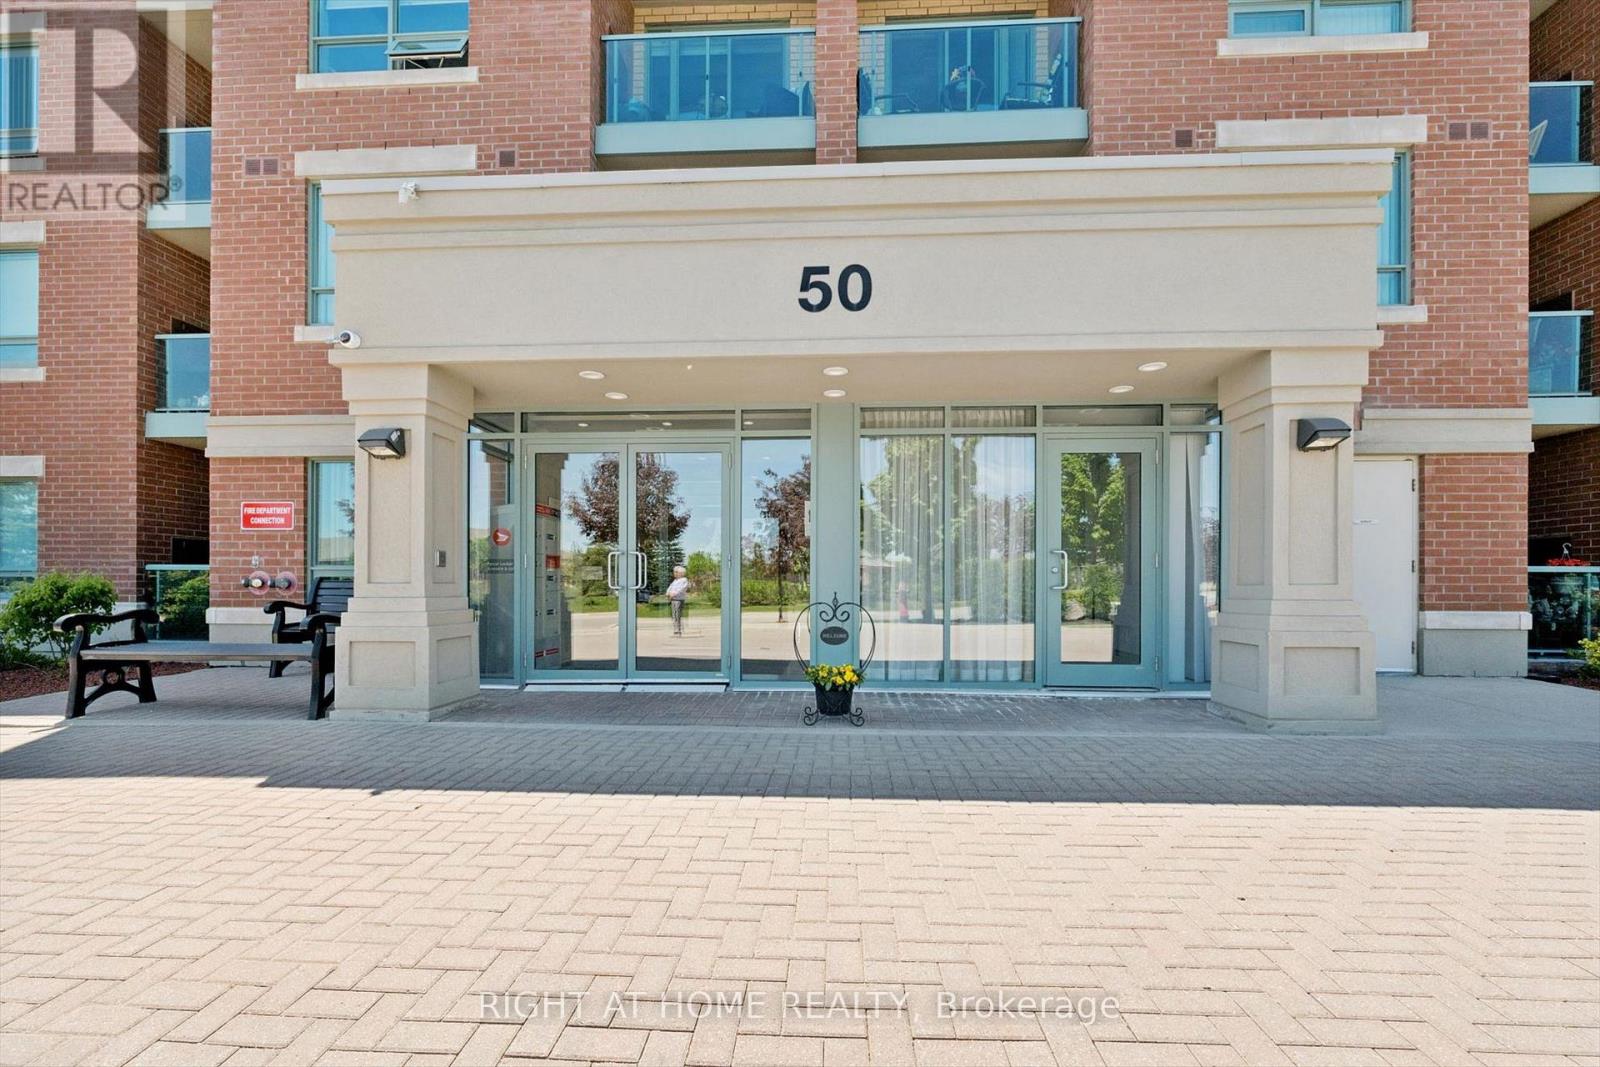
113 - 50 Via Rosedale Way
Brampton, Ontario
Welcome to your beautifully maintained ground-floor corner suite in the highly sought-after Rosedale Village gated community! This modern and spotless home with 2-bedrooms,2-bathrooms and in suite laundry, offers elegant living with thoughtful finishes throughout.The spacious primary bedroom features a walkout to the patio large walk in closet and a convenient 3-piece ensuite, while the bright living room also opens directly to the patio, creating a seamless indoor-outdoor lifestyle. The contemporary kitchen is equipped with stainless steel appliances, built-in microwave & dishwasher, granite countertops, ceramic backsplash, and ample cabinetry - perfect for both everyday living and entertaining. A second bedroom and bathroom offer guests and or family the opportunity to also enjoy an exceptional lifestyle with access to outstanding resort-style amenities including a 9-hole golf course, indoor pool, sauna, fitness room with gym equipment, tennis courts, pickleball, bocce ball, lawn bowling, shuffleboard, billiards, library, music rooms, auditorium, scenic walking paths, beautifully landscaped grounds and so much more. This gated community with 24/7 security is Ideally located with quick access to Highway 410 and in close proximity to shopping, dining, and everyday conveniences. This modern bright home combines comfort, elegance, and an active lifestyle in one of Brampton's premier adult communities. Small pets are welcome with exceptions. 1 parking space and 1 locker are included. Make this gorgeous dream home yours today! (id:55499)
Right At Home Realty
4708 - 50 Absolute Avenue
Mississauga, Ontario
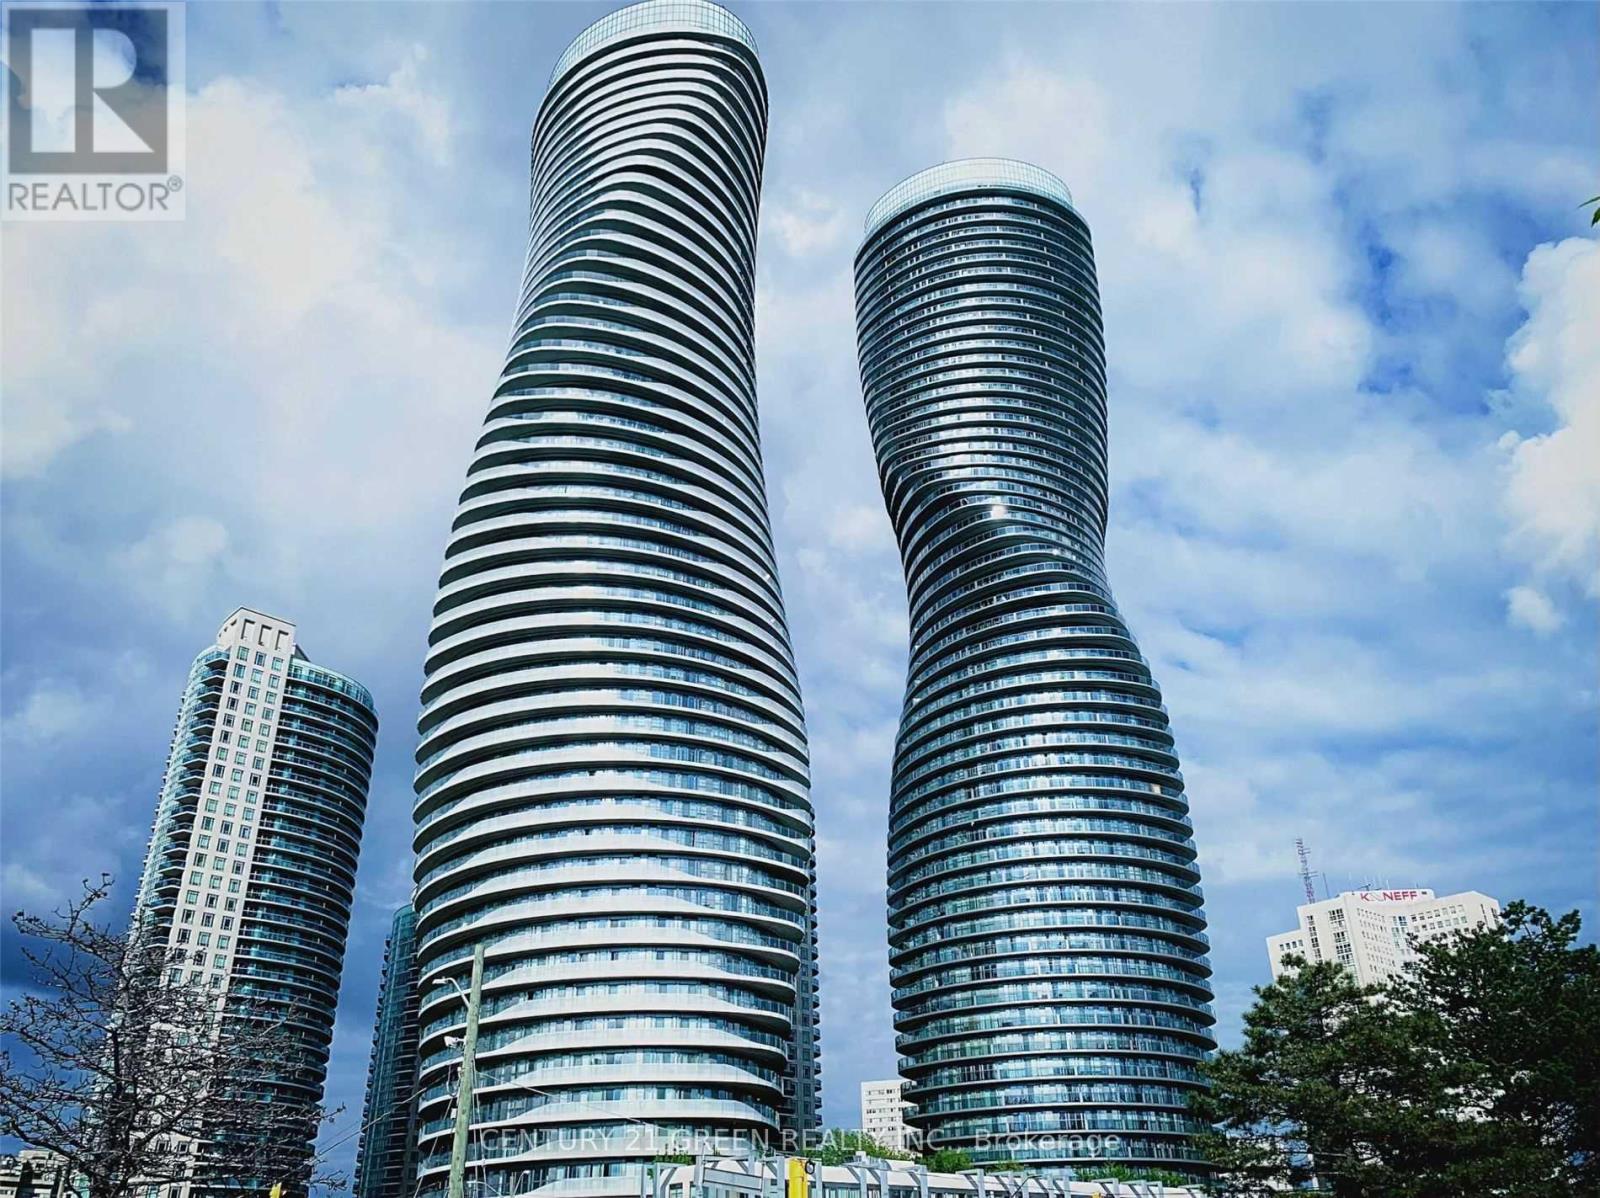
Welcome to elevated urban living on the 47th floor of the iconic Absolute World community in the heart of Mississauga! This bright and beautifully upgraded 2-bedroom, 2-bath suite offers approximately 830 sq. ft. of interior living space plus an impressive approx. 225 sq. ft. wrap-around balcony, creating over 1,050 sq. ft. of indoor/outdoor enjoyment. Floor-to-ceiling windows and four walk-outs to the balcony showcase sweeping, unobstructed city and skyline views while filling the home with natural light. The open-concept layout features engineered hardwood flooring, a modern kitchen with granite countertops and stainless-steel appliances, generous living and dining areas, high ceilings and ensuite laundry. The spacious primary bedroom includes a walk-in closet and private 4-piece ensuite, while the second bedroom also enjoys balcony access. Includes one underground parking space and one locker. Residents enjoy exceptional resort-style amenities including 24-hour concierge/security, indoor and outdoor pools, fitness centre, basketball and squash courts, party and media rooms, guest suites, rooftop terrace/BBQ areas and more. Unbeatable City Centre location just minutes to Square One, Celebration Square, Sheridan College, restaurants, groceries, parks and public transit, with convenient access to Highways 403 and 401. A distinctive home in one of Mississauga's most recognizable architectural landmarks-ideal for end users or investors. (id:55499)
Century 21 Green Realty Inc.
503 - 1070 Sheppard Avenue W
Toronto, Ontario
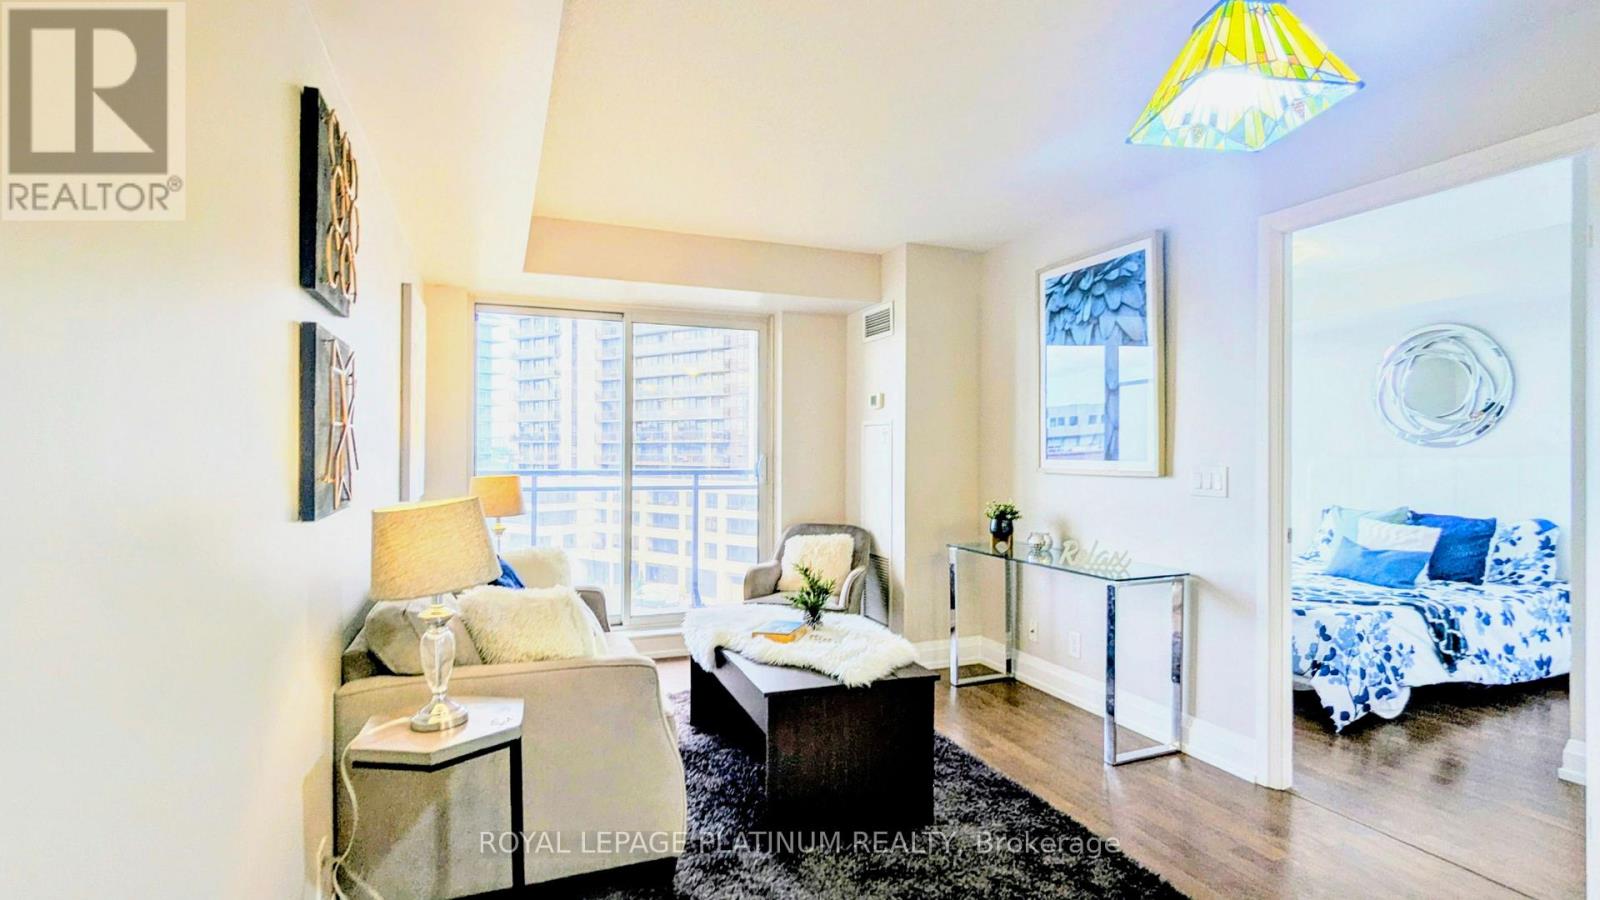
Turn-key, freshly painted 1-bedroom condo nestled in the vibrant heart of North York! Features a bright open layout with large windows, large closets, ensuite laundry. The sleek kitchen, complete with stainless steel appliances, flows effortlessly into a spacious and versatile living and dining area. The generously sized bedroom offers a tranquil retreat, providing the perfect escape from the energy of the city. Beyond your private sanctuary, enjoy a lifestyle defined by comfort and convenience. Just minutes from Sheppard West Subway Station, the residence offers easy access to downtown Toronto while keeping you close to a wealth of local amenities. Residents benefit from exceptional building features, including 24-hour concierge service, state-of-the-art fitness facilities, and secure entry. Ideally situated near Yorkdale Shopping Centre, Downsview Park, and an impressive selection of restaurants, shops, and entertainment, this property offers the perfect balance of urban accessibility and everyday comfort. More than just a home, it's an opportunity to experience an elevated lifestyle in one of Toronto's most sought-after communities. (id:55499)
Royal LePage Platinum Realty
5937 Summerside Drive
Mississauga, Ontario
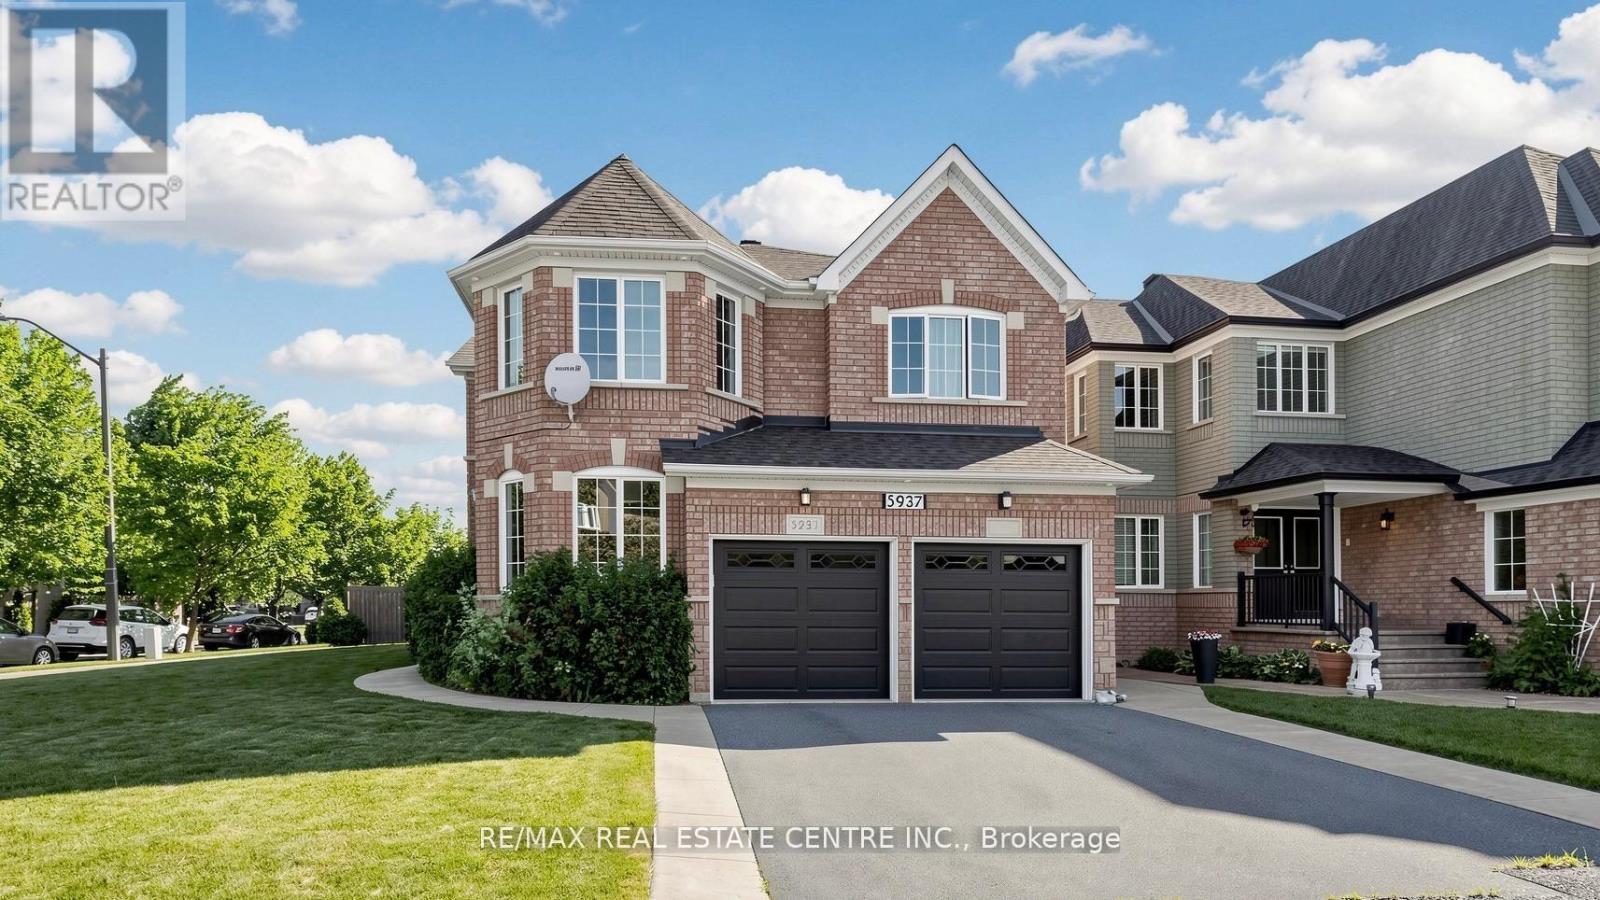
**For Lease - 5937 Summerside Dr, Mississauga** Welcome to this bright and spacious **detached corner-lot home in the highly desirable Churchill Meadows community!** Offering approximately **3400 sq. ft. of living space**, this well-designed home features a functional layout perfect for families. The main floor showcases **hardwood flooring in the living and dining areas**, a cozy family room with fireplace, and an **upgraded kitchen with modern finishes and gas stove**. Spacious bedrooms, laminate flooring throughout the upper level, upgraded washroom countertops, and a finished basement provide plenty of comfortable living space.Enjoy the benefits of a **premium corner lot** with excellent curb appeal and added privacy. Ideally located close to **top-rated schools, parks, Churchill Meadows Community Centre, Mattamy Sports Park, shopping, restaurants, and Erin Mills Town Centre**. Excellent commuter access with **Hwy 403, Hwy 407, MiWay transit, Lisgar GO and Streetsville GO Station** nearby.**Fantastic opportunity to lease a spacious family home in one of Mississauga's most sought-after neighbourhoods. Don't miss it!** (id:55499)
RE/MAX Real Estate Centre Inc.
1303 - 33 Shore Breeze Drive
Toronto, Ontario
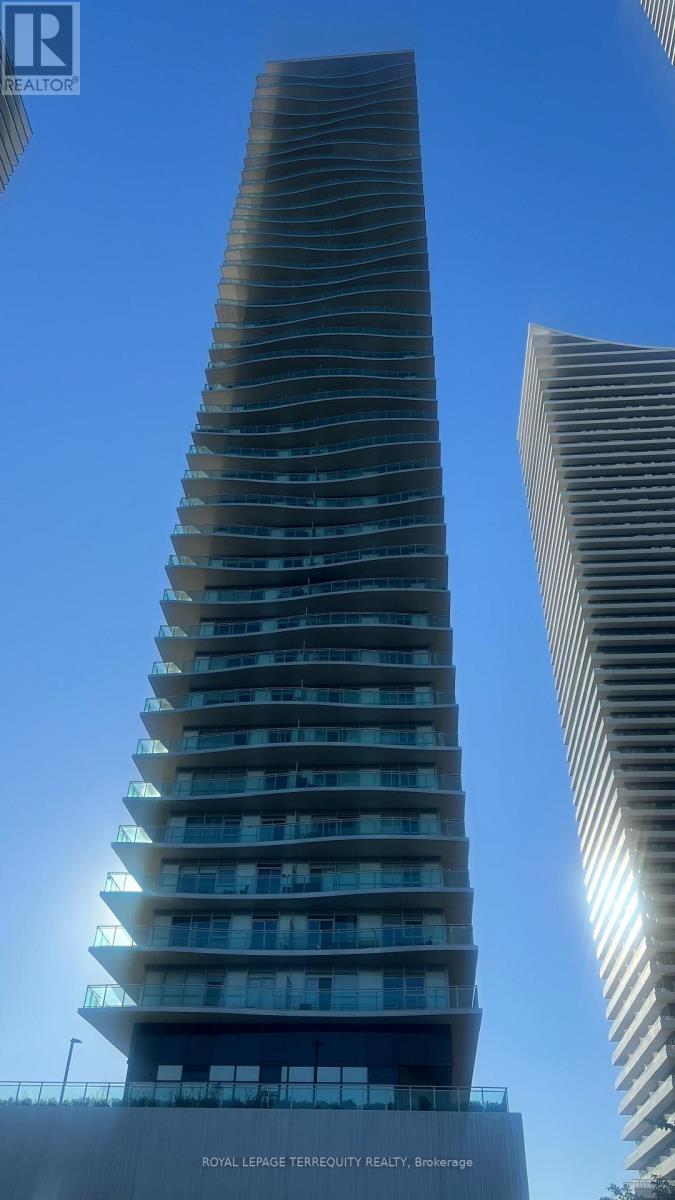
1303-33 Shore Breeze Dr., Toronto (Etobicoke Waterfront) This stunning lakeside apartment offers an exceptional blend of light, space, and modern comfort. Floor to ceiling windows flood the home with natural sunlight throughout the day, while the expansive private balcony provides SW views of Lake Ontario and the vibrant waterfront community just steps away. It's the perfect spot for morning coffee, evening unwinding, or entertaining with a view. The Open concept layout is thoughtfully designed to maximize openness and livability, creating a bright and airy atmosphere. Residents enjoy immediate access to a wide range of convenient amenities, including grocery stores, cafés, restaurants, fitness studios, parks, and waterfront trails. Transit options and major routes are close by, making commuting effortless. This home is ideal for anyone seeking a modern lakeshore lifestyle with comfort, convenience, and breathtaking views all in one place. (id:55499)
Royal LePage Terrequity Realty