
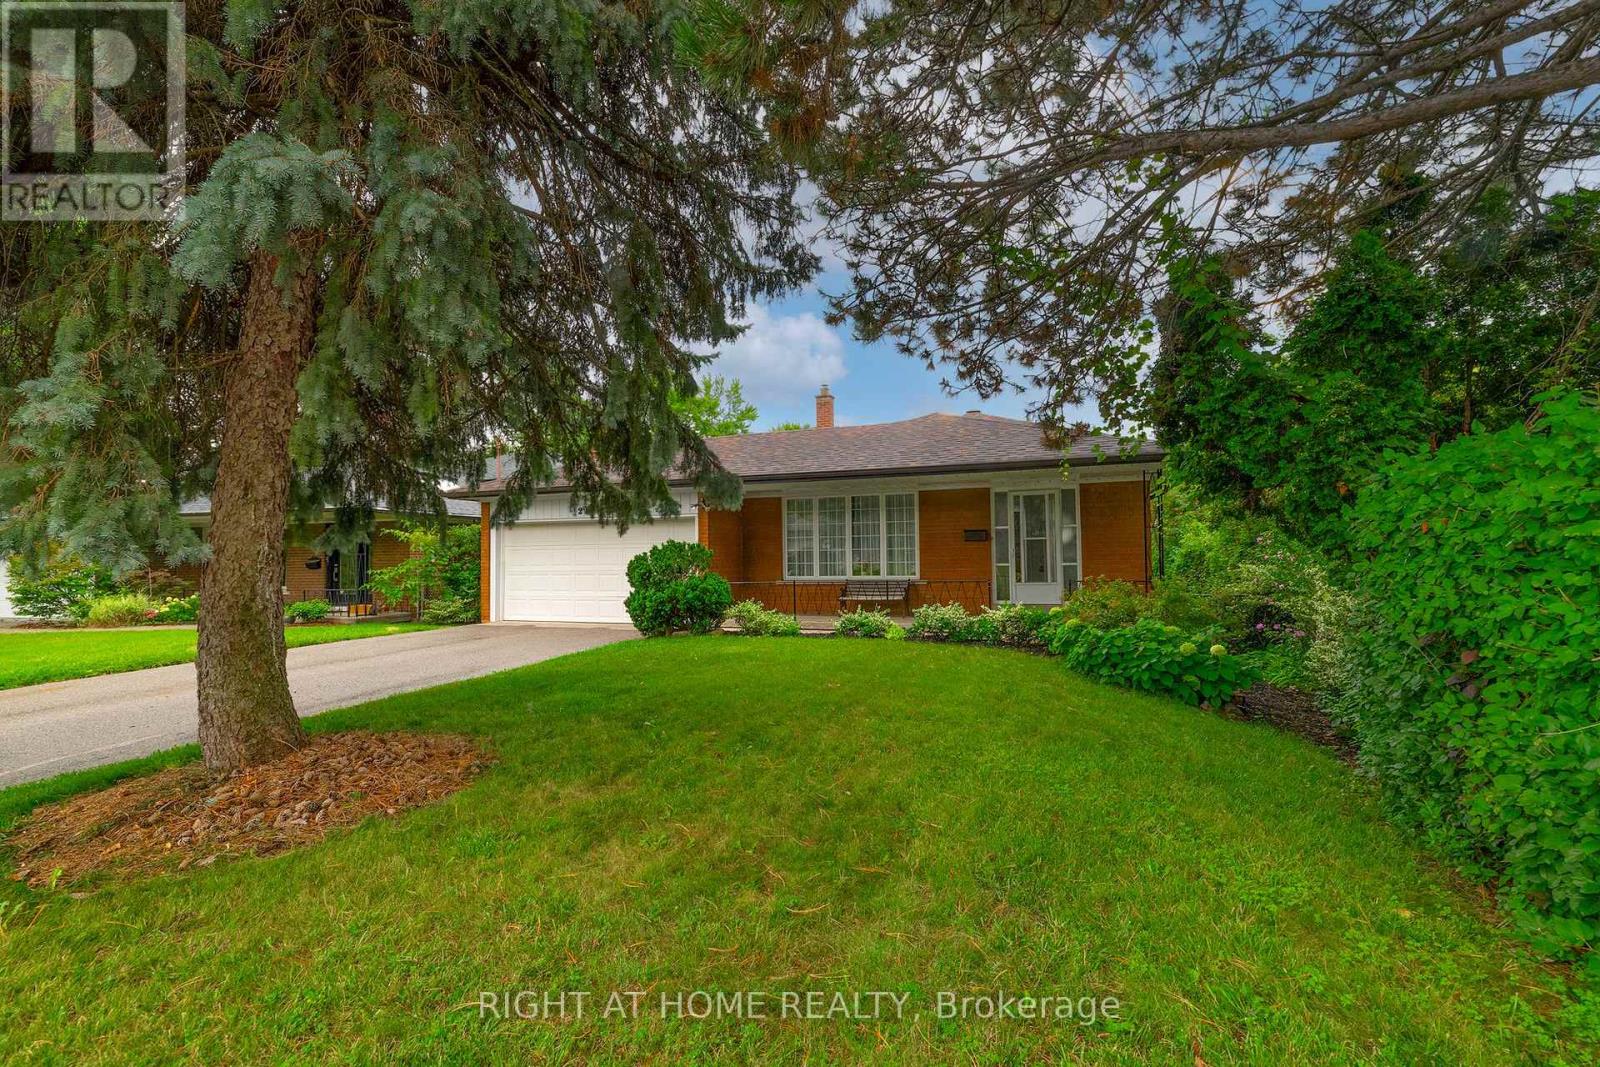
236 Shaughnessy Boulevard
Toronto, Ontario
Welcome to this charming sun-filled brick home, ideally situated in a desirable family neighbourhood. Offering timeless curb appeal, comfortable layout and deep lot with plenty of outdoor private space. Generous lot provides exceptional potential for outdoor entertaining, gardening, play areas, or future possibilities. Abundant custom cabinets in eat-in kitchen with skylight. Renovated lower and main bathrooms. Generous size main rooms. Plenty of storage space. Conveniently located close to schools, parks, banks, shopping, dining, hospital, and everyday amenities. Access to early French Immersion education. STEM+ program at George Vanier; Catholic school close by. Minutes to Hwys 401, 404, DVP. SHORT walk to Fairview Mall, TTC, GO train station and Don Mills subway station. This home combines comfort, space and convenience in a wonderful neighbourhood setting. A solid brick home on a deep lot in a sought after family community -- an opportunity not to be missed! Love, Live, HERE! (id:55499)
Right At Home Realty
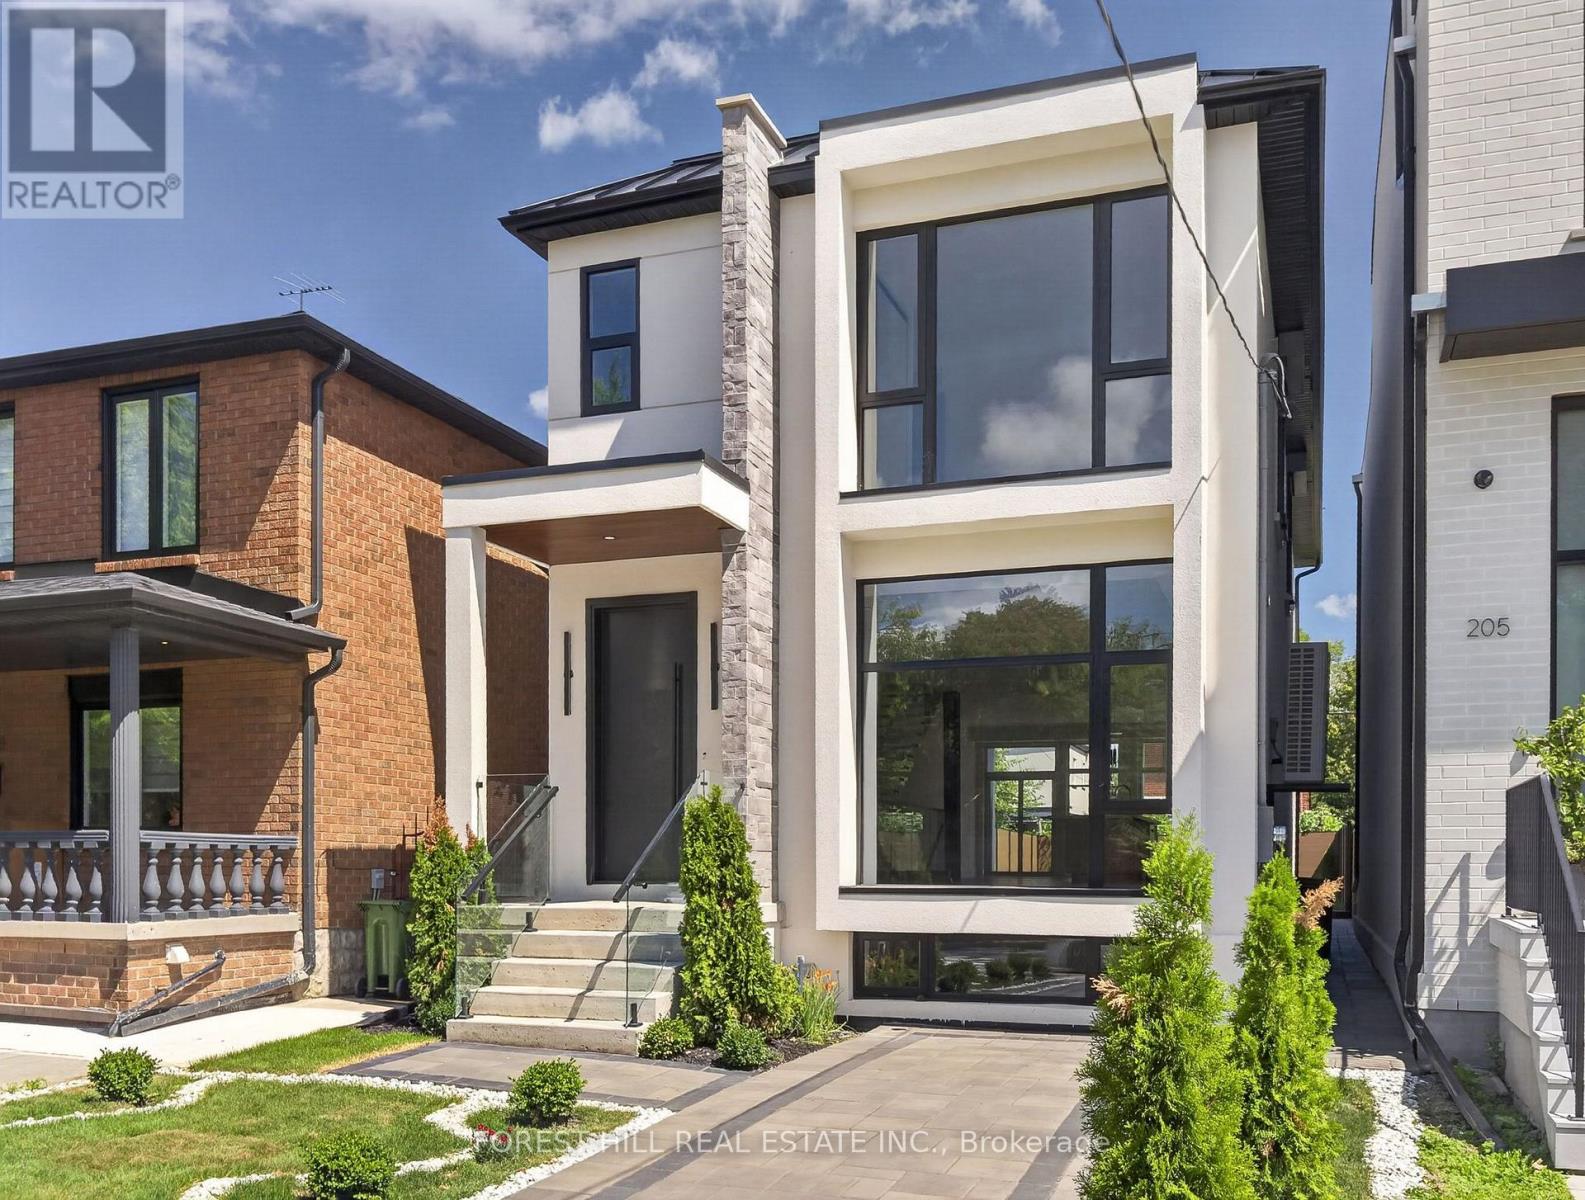
207 Robina Avenue
Toronto, Ontario
Welcome to 207 Robina Ave - an architectural masterpiece offering 3,227 sq. ft. of luxury interior living space crafted with unmatched attention to detail.Step into an elevated living experience defined by dramatic 10-foot ceilings, rich hardwood floors, and a sun-drenched open-concept layout. The main level centers around a striking open-riser staircase. Generous living and dining areas flow effortlessly into a chef-inspired kitchen equipped with a massive center island and premium cabinetry. The adjacent family room features a sleek custom built-in feature wall, creating a warm backdrop that overlooks the private, zen-inspired landscaped backyard.Ascend the staircase under the glow of a soaring skylight to the second level, where natural light fills every corner. This floor features 4 spacious bedrooms -each outfitted with custom closet cabinetry-and 3 full luxury baths. The serene Primary Suite boasts a private balcony, a skylit walk-in closet with built-in cabinetry, and a spa-inspired 5-piece ensuite bath with a towel warmer and soaker tub. Upper-level laundry adds ultimate day-to-day convenience.The fully finished lower level continues the home's grandeur with exceptional versatility. It features an expansive open-concept billiard and rec room, two additional bedrooms with custom built-in closets, a 3-piece bath, and a secondary laundry room-making it an ideal setup for an in-law suite, guest retreat, or private media hub.A flawless fusion of light, scale, and sophisticated design. Truly extraordinary. Welcome home. (id:55499)
Forest Hill Real Estate Inc.
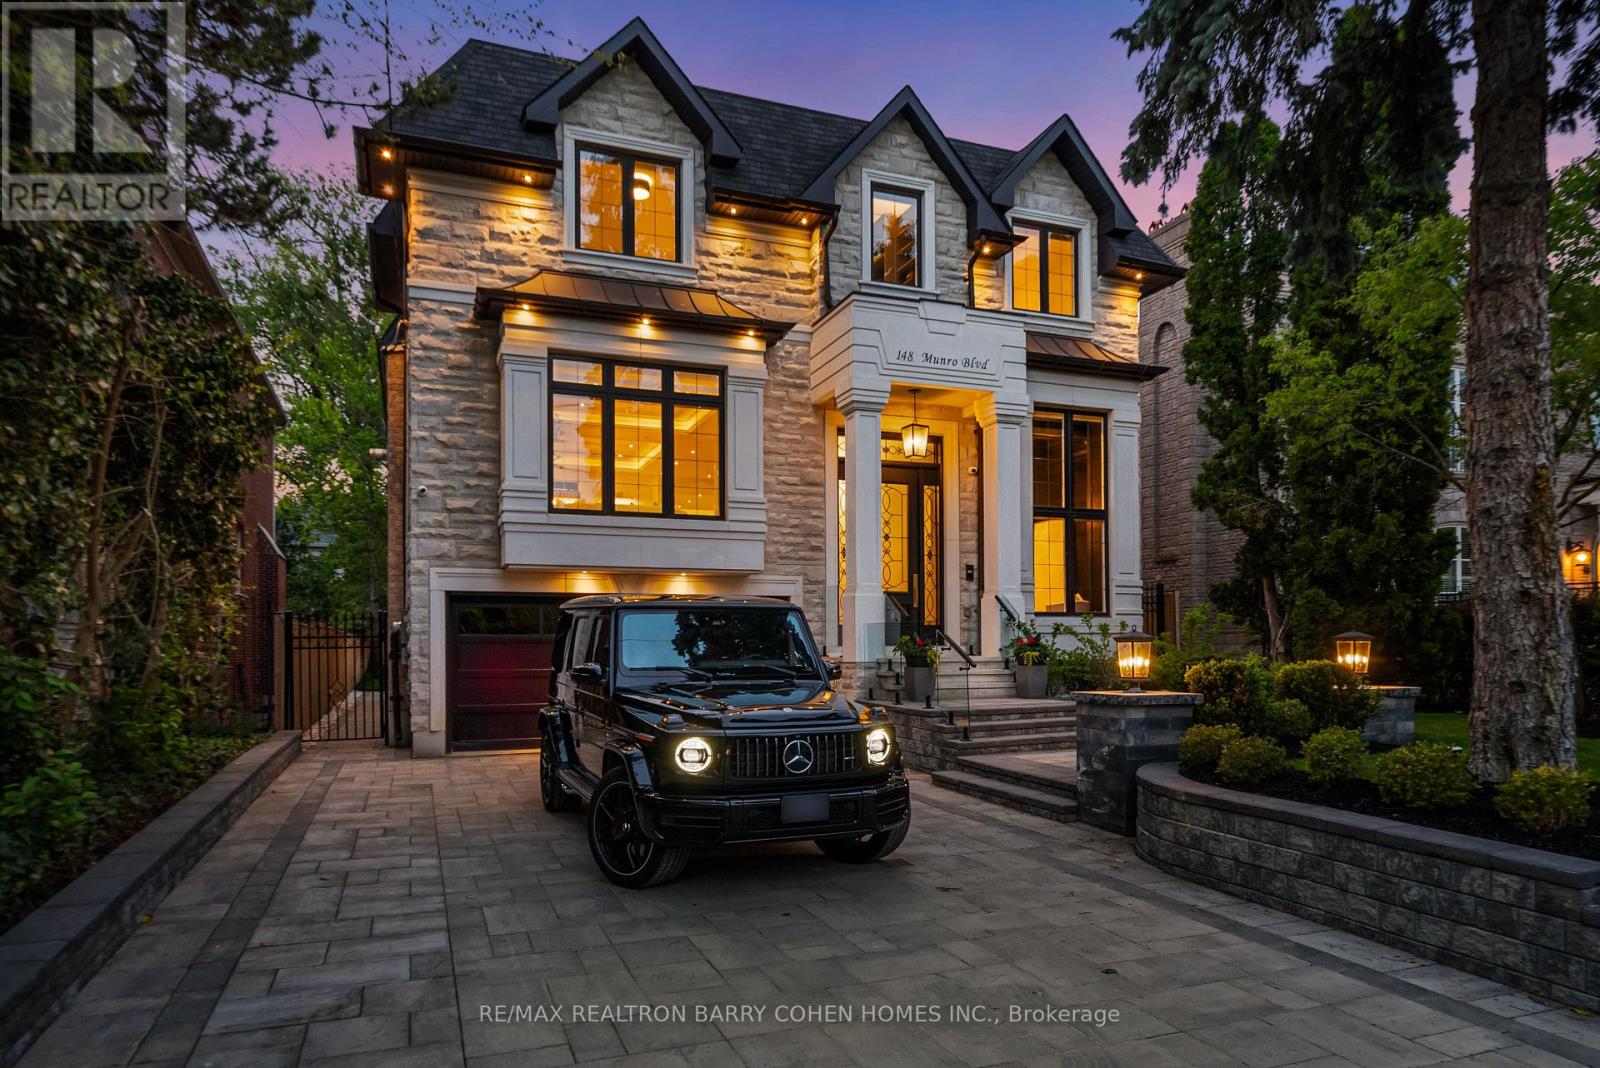
148 Munro Boulevard
Toronto, Ontario
An Exceptional Recently Built Custom Residence By Casa Unique Homes, Set On A Quiet Dead-End Street In Prestigious York Mills. Offering Approximately 6,300 Sq. Ft. Of Impeccably Crafted Living Space, This Remarkable Home Is A Showcase Of Timeless Architecture, Bespoke Detailing, And Sophisticated Contemporary Design. A Striking Limestone Facade And Handcrafted Mahogany Entry Introduce Interiors Defined By Soaring Ceilings, Wide-Plank Oak Floors, And A Private Elevator Connecting All Levels. Extraordinary Finishes Include A Sculptural Custom Staircase With 14K Gold Accents, Marble Foyer With Brass Inlay, And Exquisite Stonework Throughout. Grand Principal Rooms Flow Effortlessly For Both Elegant Entertaining And Refined Everyday Living, Highlighted By A Marble-Surround Fireplace And Dramatic Glass-Enclosed Wine Display. The Designer Kitchen Is A Statement In Luxury, Featuring Italian Marble, An Oversized Centre Island, Wolf And Sub-Zero Appliances, And Custom ArtHaus Cabinetry. An Inviting Family Room With Book-Matched Panda Marble Fireplace Opens To The Breakfast Area And Beautifully Landscaped Grounds. The Upper Level Is Anchored By A Sumptuous Primary Retreat With Marble Fireplace, Dual Custom Walk-In Closets, Private Terrace, And Spa-Inspired Ensuite With Heated Floors And Steam Shower. Additional Suites Are Equally Refined With Custom Di Lusso Closets And Private Ensuites. The Walkout Lower Level Elevates At-Home Entertaining With Radiant Heated Floors, A Recreation Lounge, Wet Bar, Sauna, Jetted Tub, Spa Area, Gym, Theatre, And Additional Guest Accommodations. Outdoors, Professionally Landscaped Gardens Surround A Fire Pit Lounge And Smart Heated Swimming Pool, Creating A Private Urban Oasis And An Exceptional Expression Of Luxury In One Of Toronto's Most Distinguished Neighbourhoods. (id:55499)
RE/MAX Realtron Barry Cohen Homes Inc.
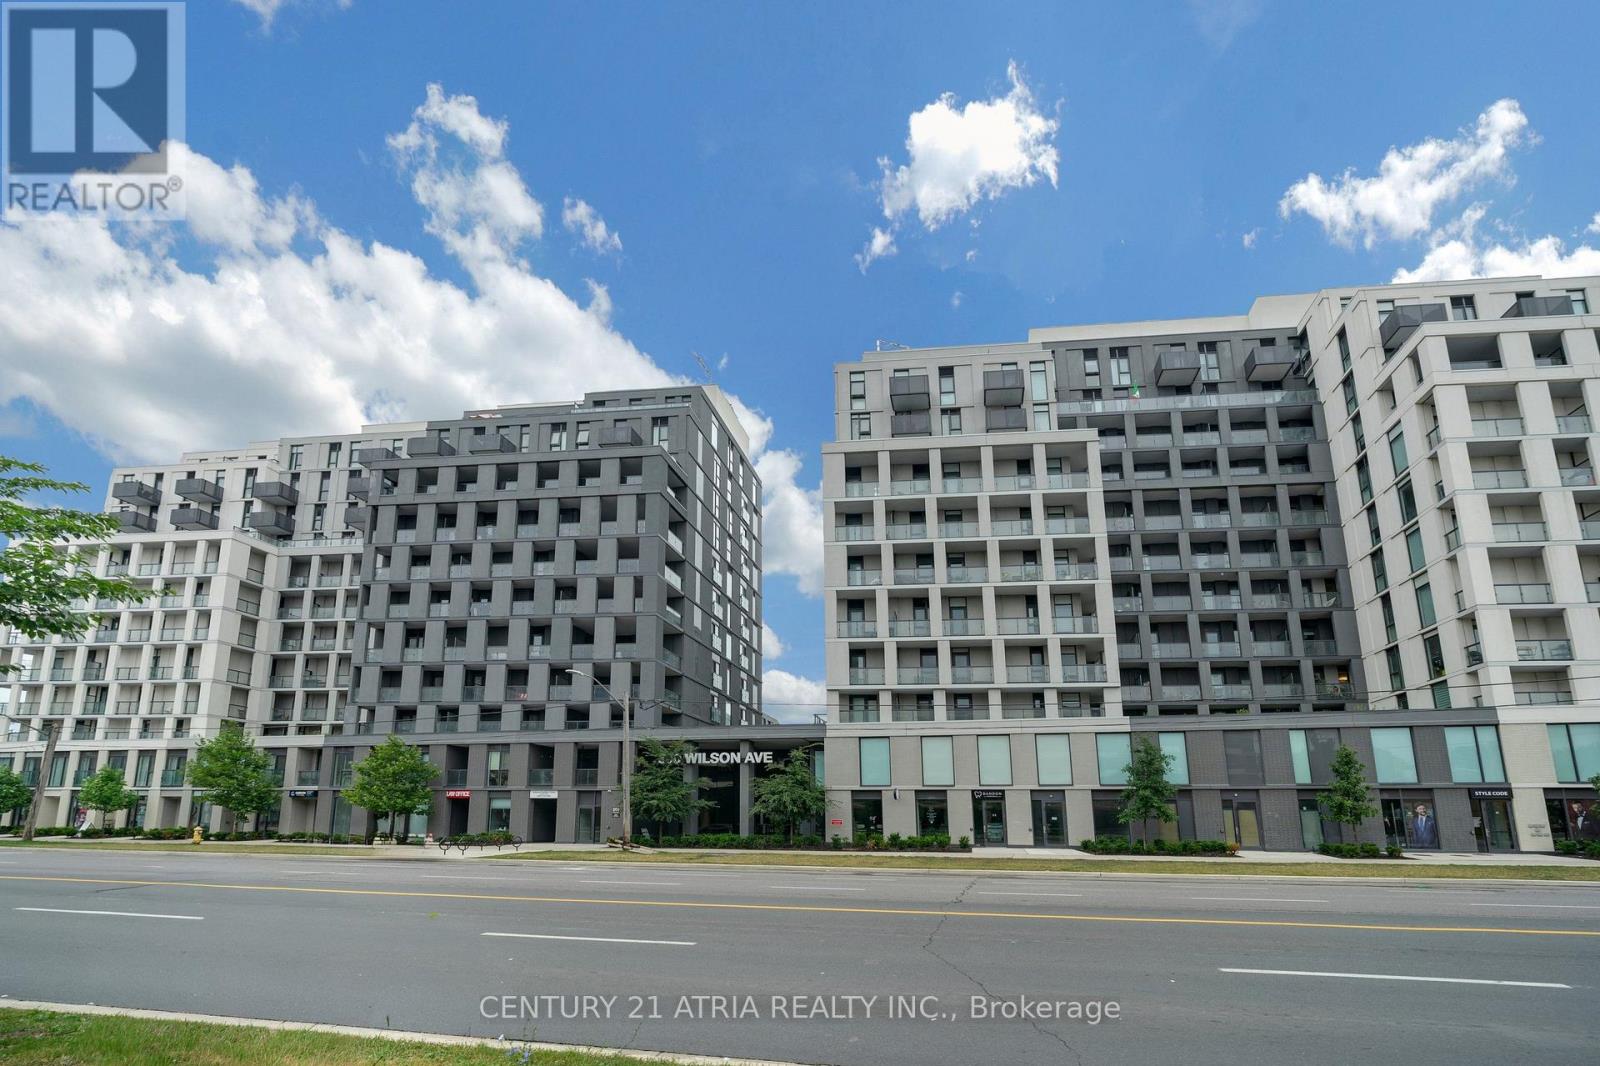
1124 - 500 Wilson Avenue
Toronto, Ontario
Welcome to Nordic Condos! This bright and spacious corner suite makes an immediate impression with 850 sq.ft. of well-designed living space. Featuring 3 bedrooms, 2 bathrooms, and high ceilings throughout, this 11th-floor unit offers stunning city views and an open-concept layout perfect for comfortable everyday living. The unit includes an owned indoor parking space and a locker - added value in this high-demand neighborhood. The building is only 2 years old. Enjoy exceptional amenities: 24/7 concierge, catering kitchen, fitness studio with yoga room, outdoor exercise area with calisthenics equipment, Wi-Fi enabled co-working space, multi-purpose room with second-level kitchen, party room, outdoor lounge with BBQs, pet wash stations, and a children's turf play area. The location is unbeatable, with a Transit Score of 90 - just steps to Wilson Subway Station and several TTC bus routes, offering quick access to Yorkdale Mall (1stop south), York University (4 stops north), and Humber River Hospital. Minutes to Hwy 401, Allen Rd, and the 400/404, plus Costco, Downsview Park, shopping, dining, and community amenities. Everything you need for comfort, convenience, and entertainment. Perfect for first-time home buyers, downsizers, and investors alike! (id:55499)
Century 21 Atria Realty Inc.
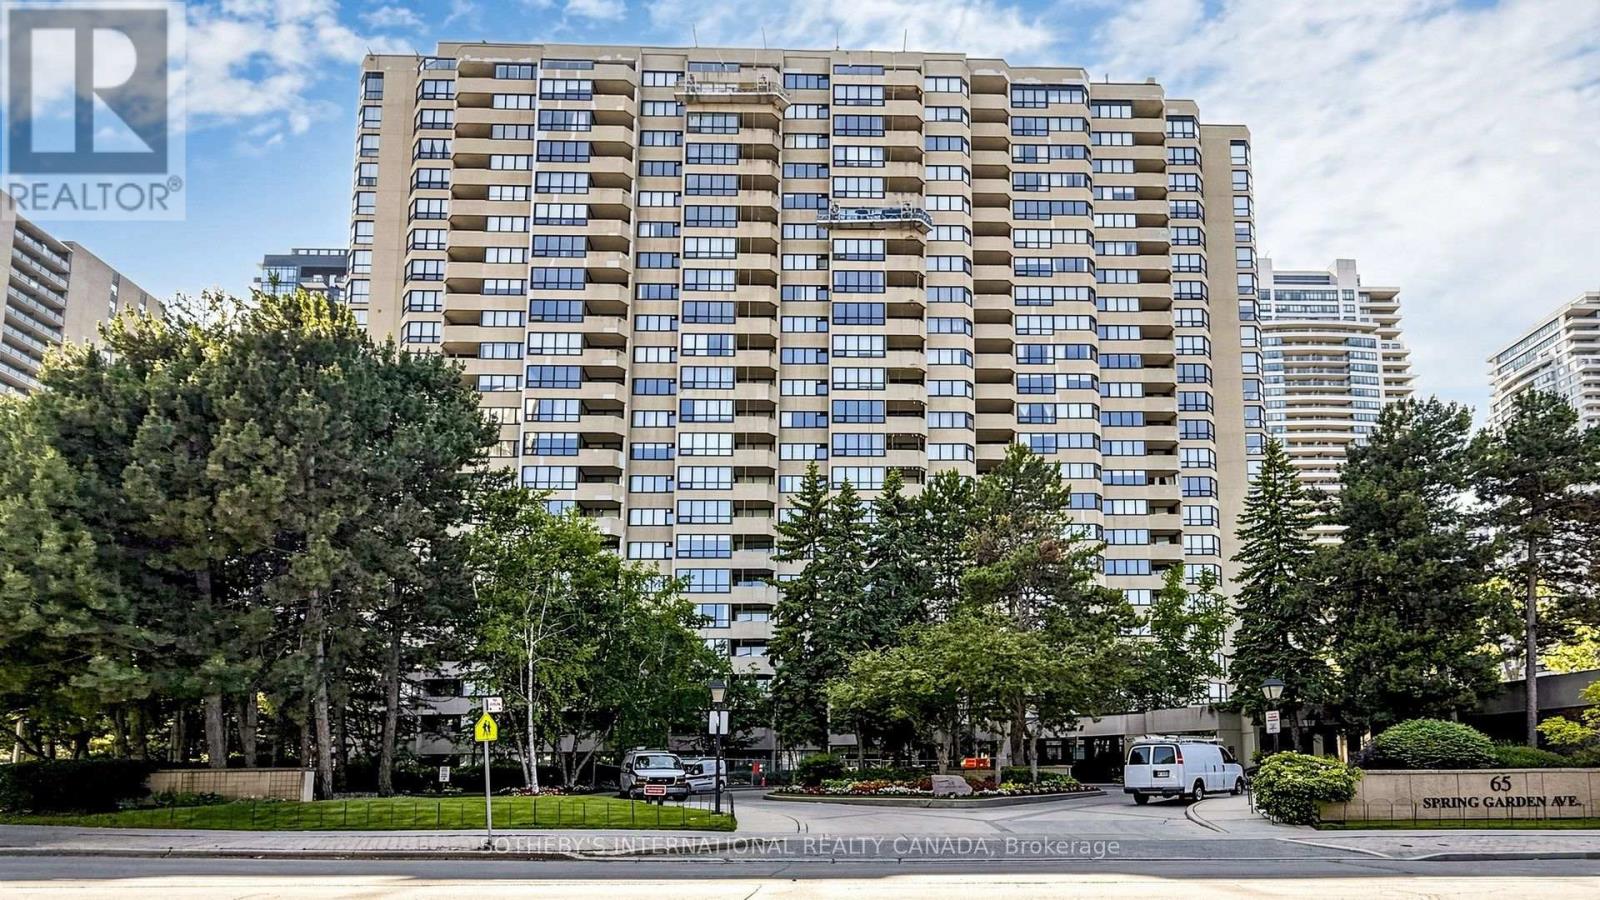
1803 - 65 Spring Garden Avenue
Toronto, Ontario
2+1 bedrooms, 2-full bathrooms, approximately 1,500 sq. ft., 1 owned underground parking space, 1 locker, and all-inclusive maintenance fees are the key advantages of this spacious suite at Atrium 2, one of North York's most established and well-run condominium residences. The original, well-maintained interior offers exceptional space at this price point, with an open-concept living and dining room filled with natural light from an east-facing exposure. The sun-filled solarium can serve as a home office, den, or third bedroom. The primary bedroom comfortably fits a king-size bed and includes a walk-in closet and private 5-piece ensuite, while the second bedroom is generously sized with built-in closet storage. Ensuite laundry and a private balcony add everyday convenience. The suite also offers an excellent opportunity to update and add a personal touch. Amenities include 24-hour concierge, indoor pool, gym, squash and basketball courts, library, entertainment space, Japanese garden guest suites, and visitor parking. Steps to Sheppard-Yonge subway station, Yonge Street shops and restaurants, top-rated schools, with quick access to Highways 401, 404, and the DVP. A solid, spacious home in a premier building offering exceptional value for size, location, and lifestyle. It is a rare find at this size and price point in North York. Select furnishings, accessories and the art may be available for purchase. (id:55499)
Sotheby's International Realty Canada
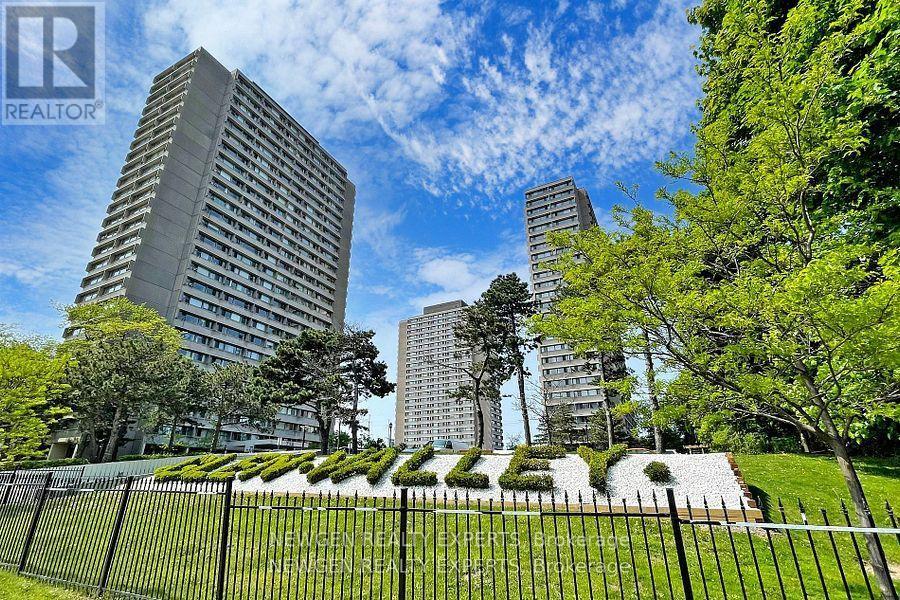
2103 - 715 Don Mills Road
Toronto, Ontario
Premium Location! Breathtaking View.The Freshly Painted Unit Features 2 Large Bedrooms & 1 Den W/Multiple Uses, Including Ensuite Washer/Dryer Dishwasher, Brand-New State Of The Art Recreation Centre, Swimming Pool and Gym, For The Exclusive Use Of Glen Valley Residents & A Newly Built Park & Garden Area To Enjoy Nature, The Building Provides Ample Visitor Parking, Your New Neighbourhood Is In Close Proximity To Schools, TTC And LRT Stations W/Easy access to DVP, Close to Toronto Downtown, Minutes From Aga Khan Park & Museum, Public Golf Course, Go Green Cricket Field, Tennis Courts, Running Track, Soccer Field, The Shops At Don Mills, Costco, Real Canadian Superstore, Shoppers Drug Mart & Much More! One Parking,One Locker, Internet and Cable is included in the Maintenance (id:55499)
Newgen Realty Experts
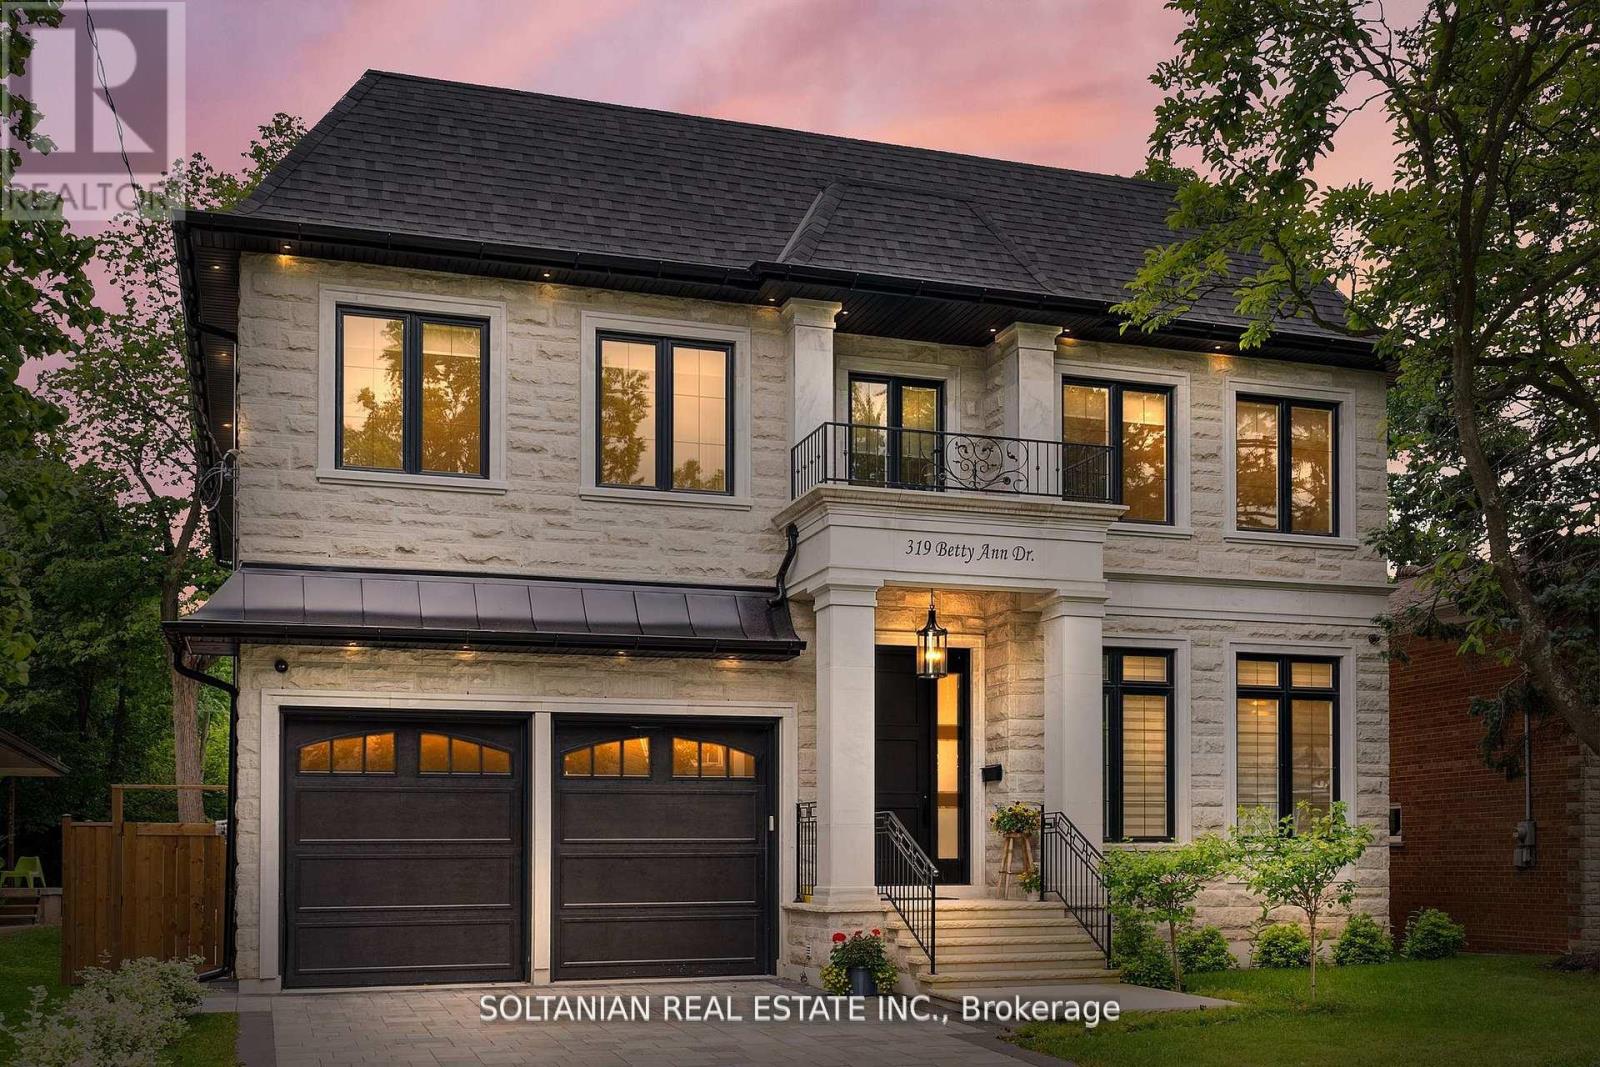
319 Betty Ann Drive
Toronto, Ontario
Luxurious living awaits in this newly built 5-bedroom,each with an ensuite for ultimate convenience and privacy. This custom-built home is nestled on a serene court in North York.Featuring exquisite craftsmanship and modern amenities throughout,this residence offers a foyer with skylights and a circular grand foster with musky lights,flooding the main floor with natural light.The living and family rooms' fireplaces set the stage for elegant gatherings. The gourmet kitchen boasts marble countertops,a Wolf gas-burning stove,and a SubZero fridge/freezer.The second floor features coffered ceilings and impressive 11 and 13-foot heights, enhancing the spacious feel of the home.The fully finished basement includes a wet bar,additional bedrooms,a wine cellar,and heated floors.Enjoy the convenience and entertainment of the Control4 smart home system, motorized blinds, built-in speakers, and a dual comfort system.The heated floors extend to the garage! (id:55499)
Soltanian Real Estate Inc.
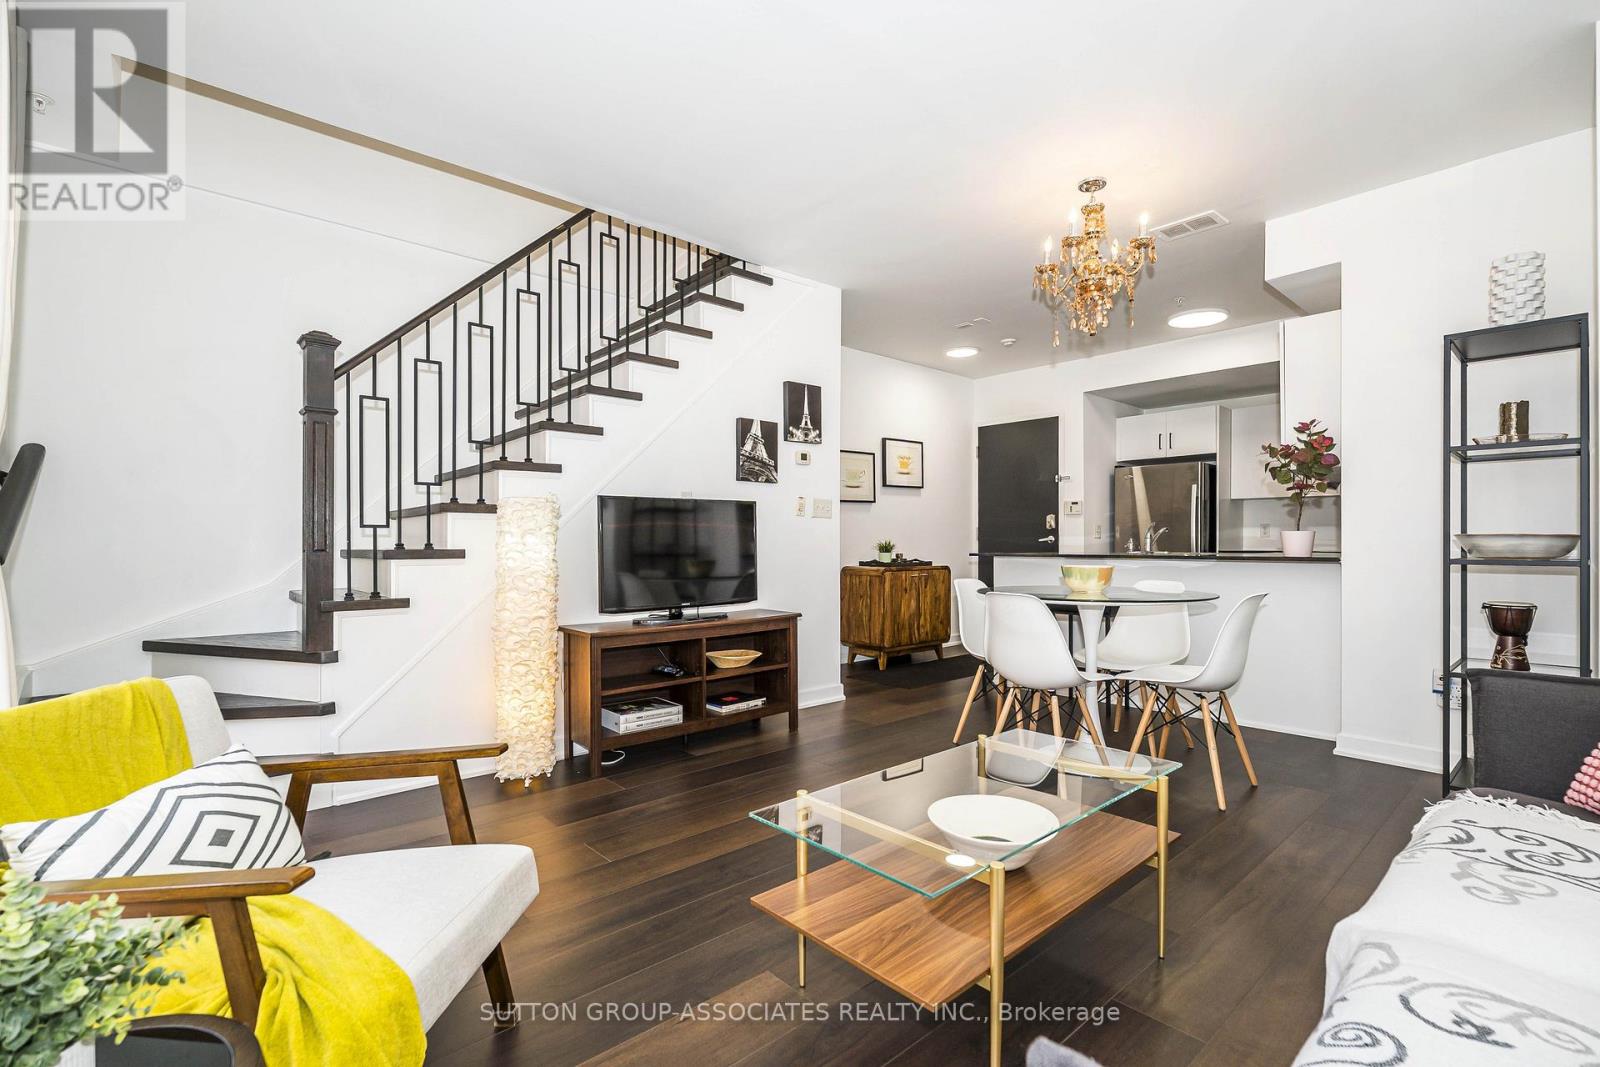
Ph7 - 539 Jarvis Street
Toronto, Ontario
Location, Location, Location! Rarely Available Condo Townhome in Prestigious Boutique Building (only 34 Units) Downtown Toronto. Steps to Bloor Street and Yorkville. This 3-Level, 2 Bed/2 Bath Townhome Offers 1256 Sq.Ft. Of Space Plus A Very Large & Private Roof Terrace With Sweeping City Views. The Building Offers Great Security, Only Two Neighbours On The Same Floor, And It's A Super Quiet Townhome. The Massive Private Roof Terrace Is Ideal For Entertaining, Dining Outdoors, And Sun Tanning. Recent Upgrades Include New Hardwood Floors Throughout & Banisters, Freshly Painted, New Lighting and Refreshed Bathrooms. This Spacious and Bright Condo Townhome Features An Open Concept Main Floor Kitchen, Dining and Living Room With Juliette Balcony. The Kitchen Includes Whirlpool Stainless Steel Refrigerator, Microwave And Range, A Newer Dishwasher (2023) And Granite Counter Top. On The Second Floor, There's A Large Primary Bedroom with Large Walk-In Closet, Juliette Balcony And Ensuite 5-Pc Bath, A 2nd Bedroom With Juliette Balcony And A 3-Pc Bath with Laundry. On The Third Floor, The Office Area Is A Bright And Quiet Place To Work. Walk-Out To A Spacious Open Air Terrace With A Covered Area With Gas BBQ Hookup Included. Also Located On The Third Floor, The Utility Room Contains A Tankless Hot Water Heater (Owned) And Furnace (Owned) & Also Offers Additional Storage. This Beautiful Condo Townhome Includes A Parking Spot In The Secure Underground Parking And A Locker On The Same Level. This Spacious Property Feels Like A House With The Convenience Of A Well Managed Condominium Building With Low Maintenance Fees. This Amazing Location Gets A Perfect Walking Score With Everything At Your Doorstep - TTC, 4 GroceryStores, Good Schools, The ROM, TMU and University of Toronto, Shopping on Bloor Street and Yorkville, Lots of Restaurants, Bars and Pubs Nearby. PLUS, Easy Access to DVP, Union Station, and Gardiner Expressway. (id:55499)
Sutton Group-Associates Realty Inc.

26 Devondale Avenue
Toronto, Ontario
Luxury Custom Home in Prestigious Yonge & Finch! Welcome to this stunning custom-built modern residence offering approximately 4,500 sq. ft. of luxurious living space. Featuring 5 spacious bedrooms, soaring ceilings, expansive windows, wide-plank hardwood floors, custom millwork, and an elegant open-concept layout. The gourmet kitchen showcases premium built-in appliances, custom cabinetry, quartz countertops, and a large centre island. The spacious family room features a contemporary fireplace. The luxurious primary suite offers a spa-inspired ensuite with heated floors and a generous walk-in closet. Enjoy year-round comfort with radiant heated floors and a private residential elevator serving every level. The professionally finished lower level with separate entrance includes a spectacular home theatre and offers excellent flexibility for extended family or guests. Additional highlights include a heated driveway, EV charger, smart home technology, fireplace, custom built-ins, ample storage, and double-car garage. Prime Yonge & Finch location, minutes to Finch Subway Station, top-rated schools, parks, shopping, restaurants, community centres, and major highways. (id:55499)
Royal LePage Ignite Realty
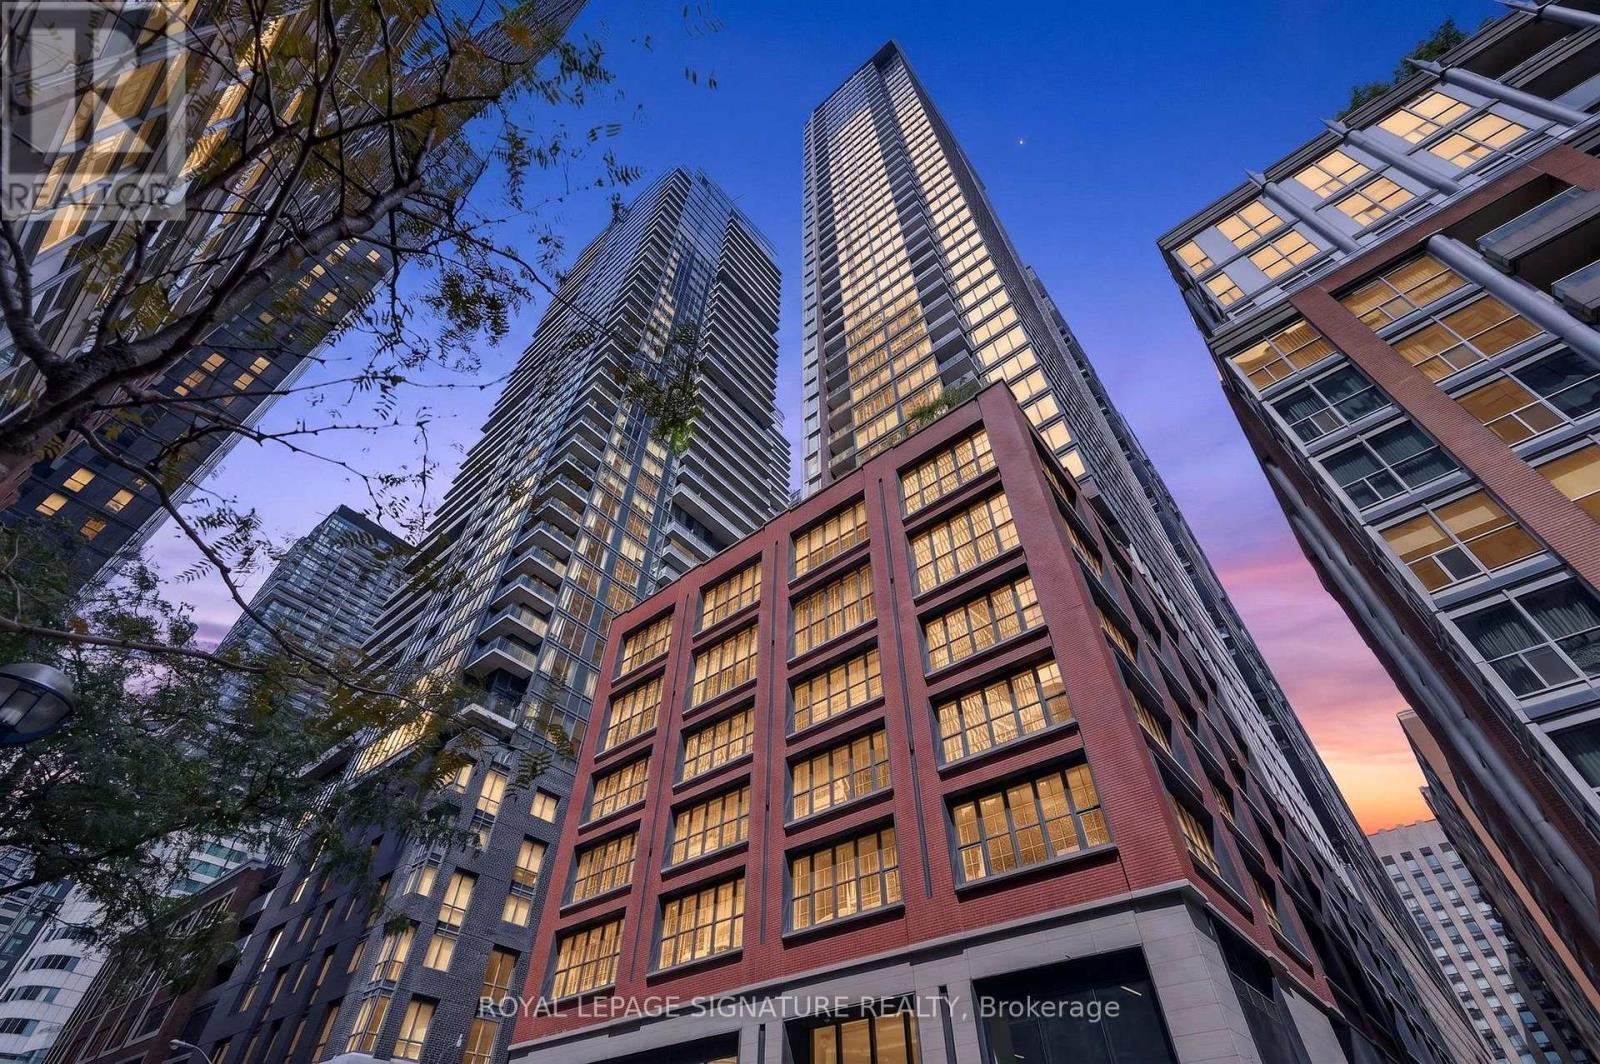
4005 - 15 Mercer Street
Toronto, Ontario
Welcome to an extraordinary corner penthouse at Toronto's most talked-about address. Where the world-renowned NOBU brand delivers a living experience like no other. This isn't just a condo; it's a statement.Soaring 10-foot ceilings set the tone the moment you walk in, framing breathtaking north-east city and CN Tower views that change with the light throughout the day. At 1,015 sq. ft., this thoughtfully laid-out 3-bedroom, 2-bathroom corner suite comes complete with a parking spot. The kitchen is the centrepiece: a premium oversized island with integrated lighting, a full suite of Miele appliances, and designer faucet detailing that elevates everyday living into something special. Pot lighting carries the polish through the bathrooms, living room, and blinds package, while the primary bedroom features custom closet organizers for effortless everyday luxury.Located in the heart of the Entertainment District, you're steps from the legendary NOBU restaurant, the subway, the PATH, Rogers Centre, and the CN Tower. With world-class building amenities including a fitness centre, hot tub, yoga studio, private dining room, screening room, BBQ & prep deck, sauna, steam room, massage room, games room, and the exclusive rooftop NOBU Villa. This is your chance to own a piece of one of Toronto's most prestigious addresses. (id:55499)
Royal LePage Signature Realty

1120 - 28 Sommerset Way
Toronto, Ontario
Unblocked South View, Facing Quiet Park, Prestigious North York Townhouse! **SkYLIGHT OVER THE STAIRS, Bring nature light flooding the Place! ** Mins walk to Best School Area: Mckee Ps, Earl Haig Ss and Claude Watson School for the Arts!! Newer Stainless Steel Appliances & Washer/Dryer. Laminate Floor Thru-Out, Enjoy All Day Sunshine In Spacious Huge Bright Bedrooms!! Gourmet Open Concept Kitchen, Lovely Balcony Faces To Park, Main& 2nd Floor Elevators To Underground Parking and Ground Path, 24 Hrs Gatehouse Security, Steps To 2 Subway Stations, Large Library/Comm Centre, 24Hrs Metro, Soon- opened T&T Supermarket, Famous Shops, Restaurants, etc. Mins Drive to Hwy 401, Must see!!! (id:55499)
Powerland Realty
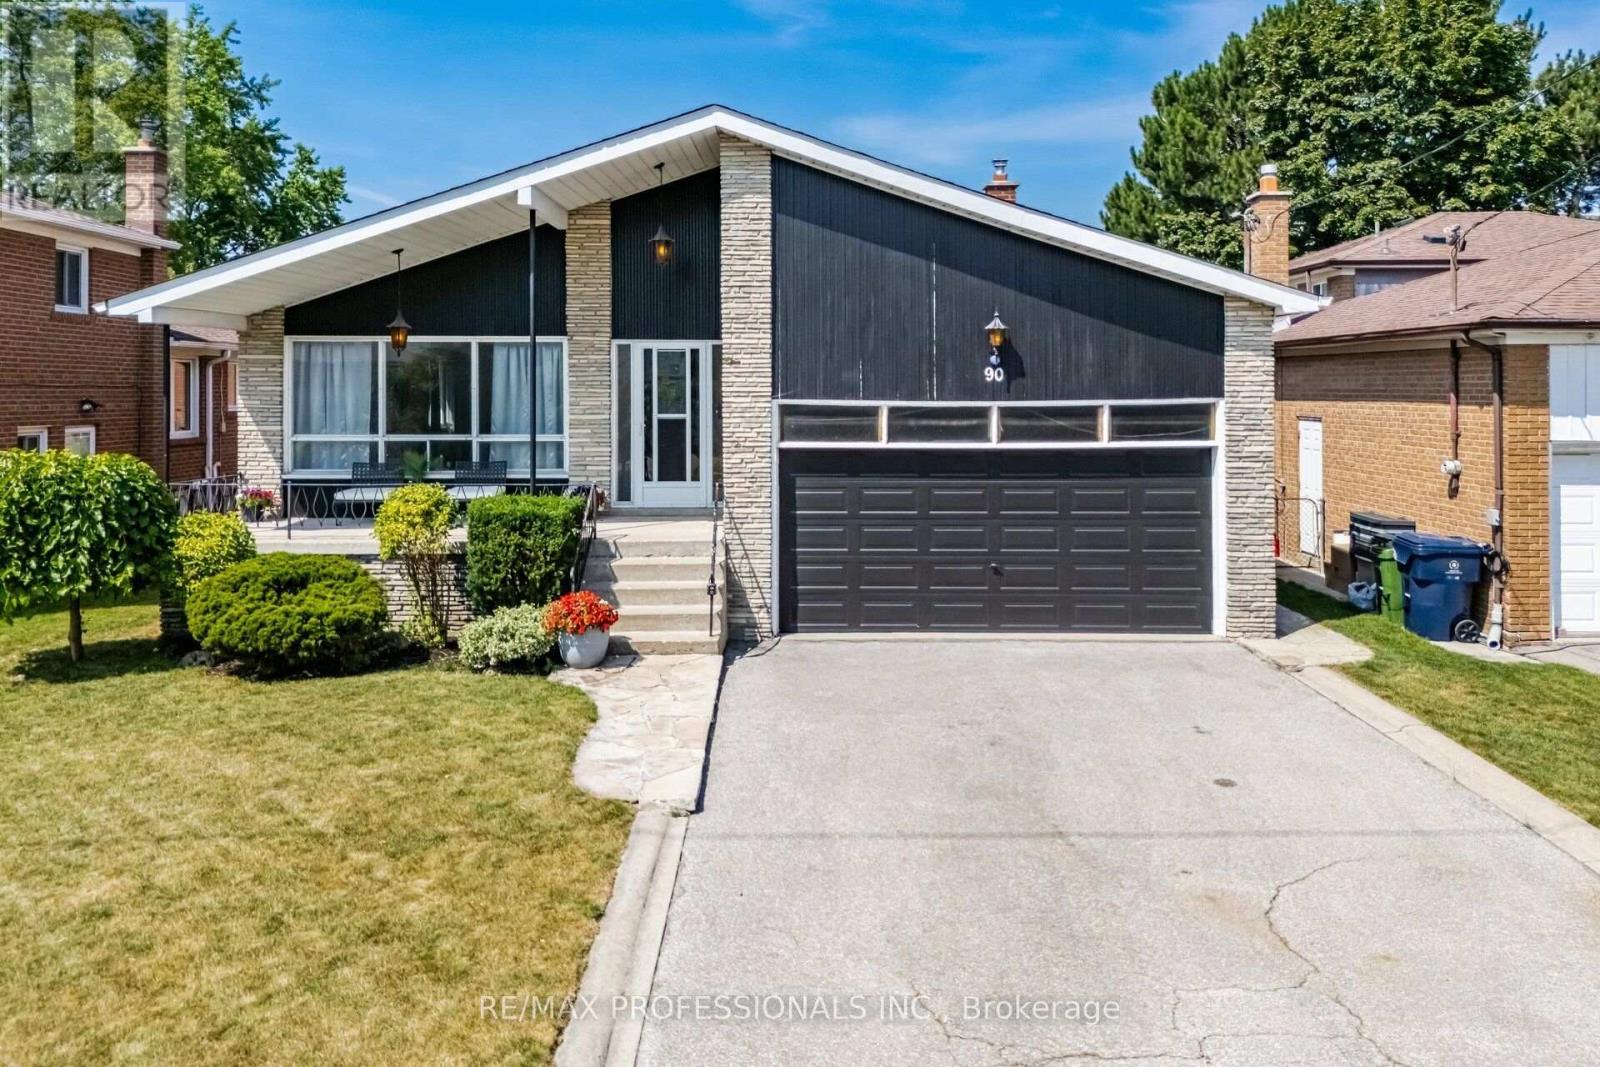
90 Peckham Avenue
Toronto, Ontario
Exceptional 4-Level Backsplit Home with Double Attached Garage, Approximately 3,500 Sq. Ft. of Finished Living Space On A Premium 50 x 120 Ft. With In Ground Pool with Fenced Lot In Highly Sought-After Newtonbrook West. This Well-Cared-For Home Features A Grand Centre Hall Foyer, Freshly Painted Interior, Refinished Hardwood Floors On The Main And Upper Levels, Mostly all Thermal Windows, Generous Sized Bedrooms, Including A Primary Bedroom With A Walk-In Closet And 3 Piece Ensuite. An Excellent Layout Designed For Comfortable Family Living. Spacious Principal Rooms Provide Plenty Of Space For Everyday Living And Entertaining. The Bright Eat-In Kitchen Opens To A Covered Porch, While The Spacious Main Floor Family Room Features Built in Wet Bar And A Walk-Out To The Yard featuring an Inground Pool. The Finished Lower Level Adds Flexible Living Space With A Large Recreation Room with Above Garden Windows, Laundry Area. Large Crawl Space for extra storage. Ideally Located On A Quiet Family-Friendly Street Just Steps To Parks, Schools, TTC And One Bus To The Subway, With Convenient Access To Shopping, Restaurants And Major Commuter Routes. (id:55499)
RE/MAX Professionals Inc.