
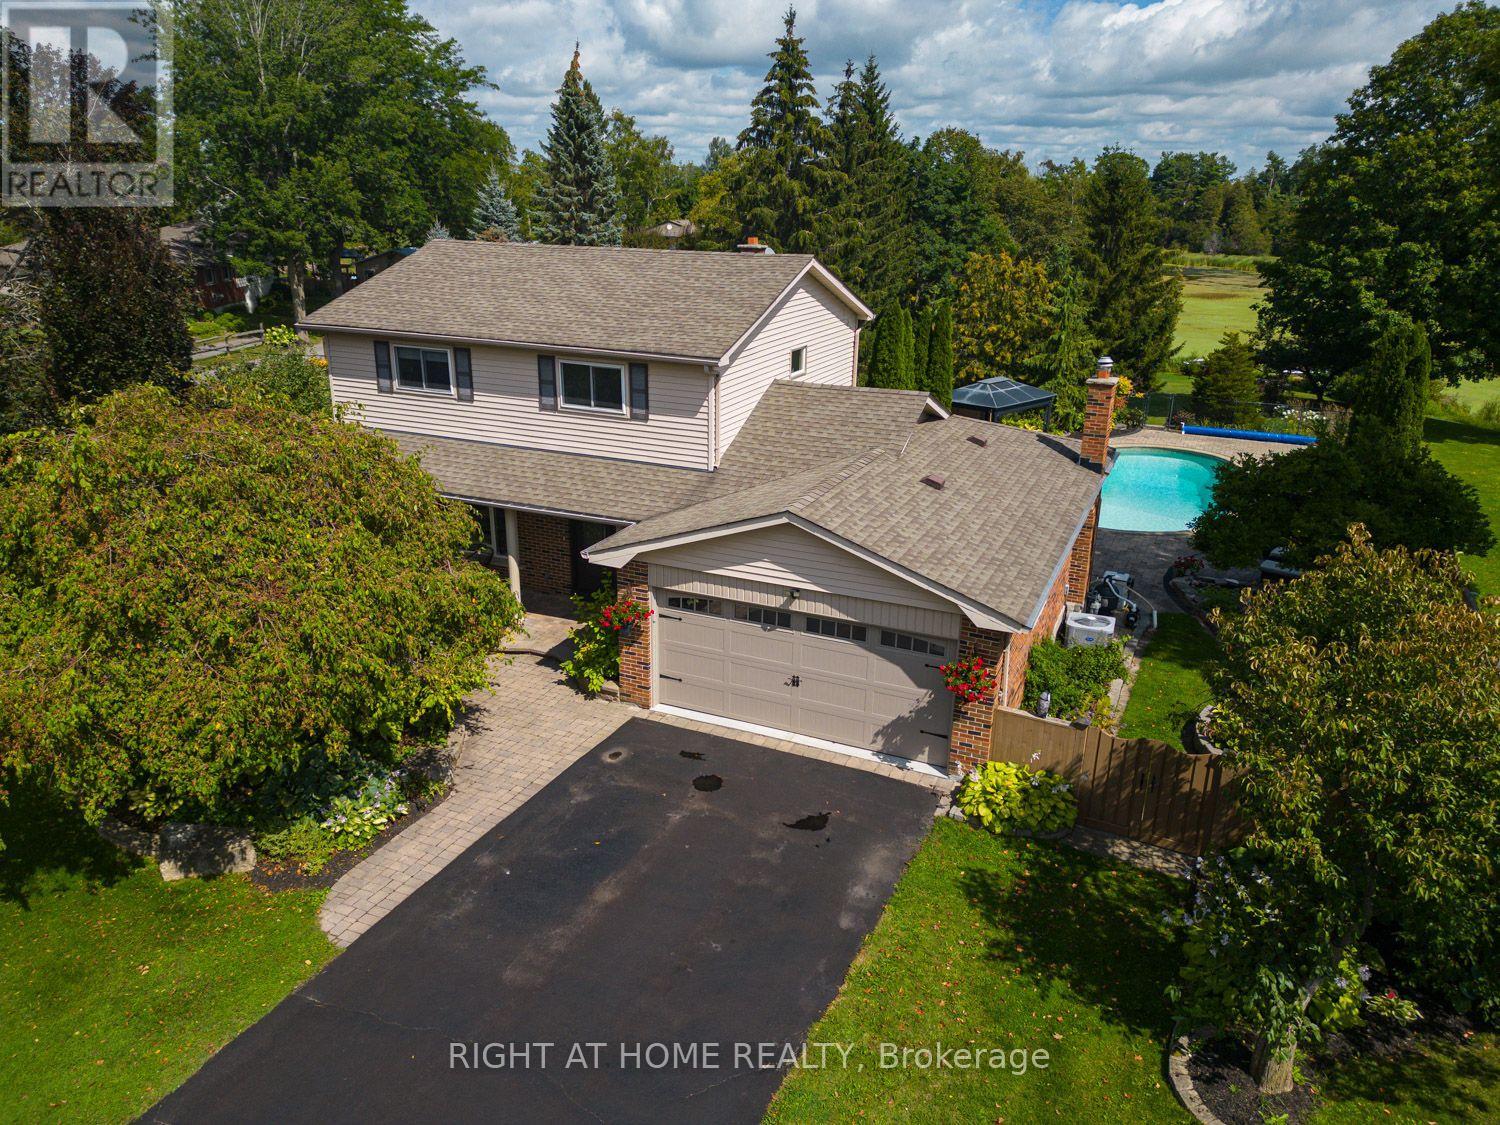
63 Robinglade Avenue
Kawartha Lakes, Ontario
Welcome to 63 Robinglade, a beautifully maintained waterfront home on the scenic Nonquon River with direct access to Lake Scugog and the Trent-Severn Waterway. Offering the perfect blend of privacy, comfort and year-round recreation, this exceptional property provides an incredible waterfront lifestyle just minutes from Port Perry. Set well back from the road on a beautifully landscaped lot surrounded by mature trees and perennial gardens, the home offers outstanding curb appeal and exceptional privacy. Enjoy summers by the fully fenced inground pool, relax in the bright sunroom, or entertain on the spacious composite deck overlooking the picturesque backyard.Boating enthusiasts will appreciate the new composite dock, docking system and marine railway/boat lift, making it easy to launch, dock and enjoy life on the water.Inside, the bright main floor offers a spacious living and dining room combination, while the eat-in kitchen with newer cabinetry opens seamlessly to the inviting family room, where a gas fireplace creates the perfect gathering space. A walkout from the kitchen leads to the deck overlooking the beautifully landscaped backyard and inground pool. A 2-piece powder room completes the main level. Upstairs, you'll find four generous bedrooms and a functional 4-piece family bathroom.The fully finished lower level provides even more living space with above-grade windows, a cozy recreation room warmed by a gas stove, a fifth bedroom, a 3-piece bathroom, a spacious laundry room with walkout to the backyard, and abundant storage.Additional updates include an electric vehicle charger (2025).Whether you're entertaining family and friends, spending the day on the water, enjoying the pool, or simply unwinding in your own private oasis, 63 Robinglade offers an exceptional waterfront lifestyle in one of Scugog's most desirable communities. (id:55499)
Right At Home Realty
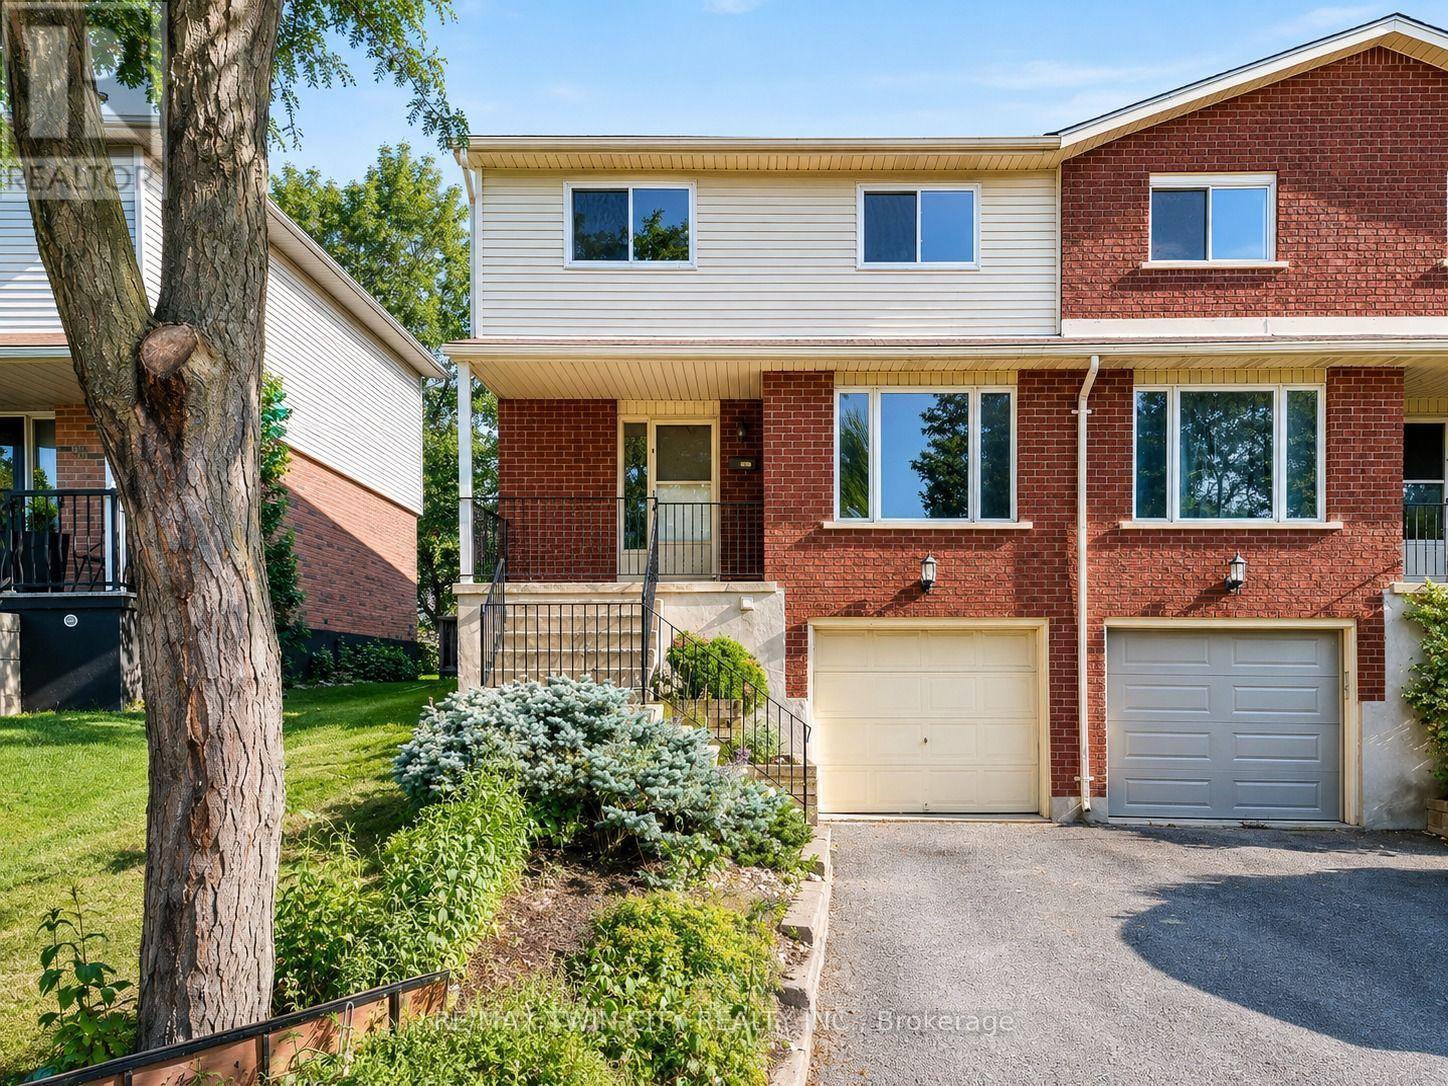
68 Old Huron Court
Kitchener, Ontario
Welcome to 68 Old Huron Court, Kitchener, a beautifully updated semi-detached raised-bungalow, offering a spacious and functional layout in a desirable, family-friendly neighbourhood. Situated on an approximately 30' x 102' lot, this move-in-ready home features new flooring and fresh paint completed in 2026. The main level welcomes you with an exceptionally spacious living room, offering the perfect setting for quality family time, game nights, movie nights, or entertaining guests. The kitchen is equipped with appliances that are being sold as-is and are currently in working order, with an adjacent dining area providing a comfortable space for everyday meals and family gatherings. A convenient powder room completes the main living area. The home features 3 generously sized bedrooms and 4 bathrooms. Upstairs, the bright and spacious primary bedroom offers its own 4pc ensuite along with ample closet space. The two additional bedrooms are generously sized, airy, and filled with natural light, offering pleasant backyard views. A second shared 4-piece bathroom serves these bedrooms. The finished basement adds even more valuable and versatile living space. It features a spacious recreation room, a kitchenette setup, a 3pc bathroom, plenty of storage and direct access to the garage. Whether used for extended family, guests, a home office or additional everyday living, this lower level provides plenty of possibilities. Step outside to the fully fenced backyard, complete with a deck and garden shed. With plenty of space to relax, entertain, barbecue, or enjoy time with family and friends, the backyard offers a private outdoor retreat to complement the home's generous interior living space. Parking includes an attached 1-car garage plus parking for 1 vehicle on the driveway. Located in a welcoming and convenient Kitchener neighbourhood, this house provides easy access to everyday amenities, parks, schools, shopping, transit and major routes. Book your private showing today! (id:55499)
RE/MAX Twin City Realty Inc.
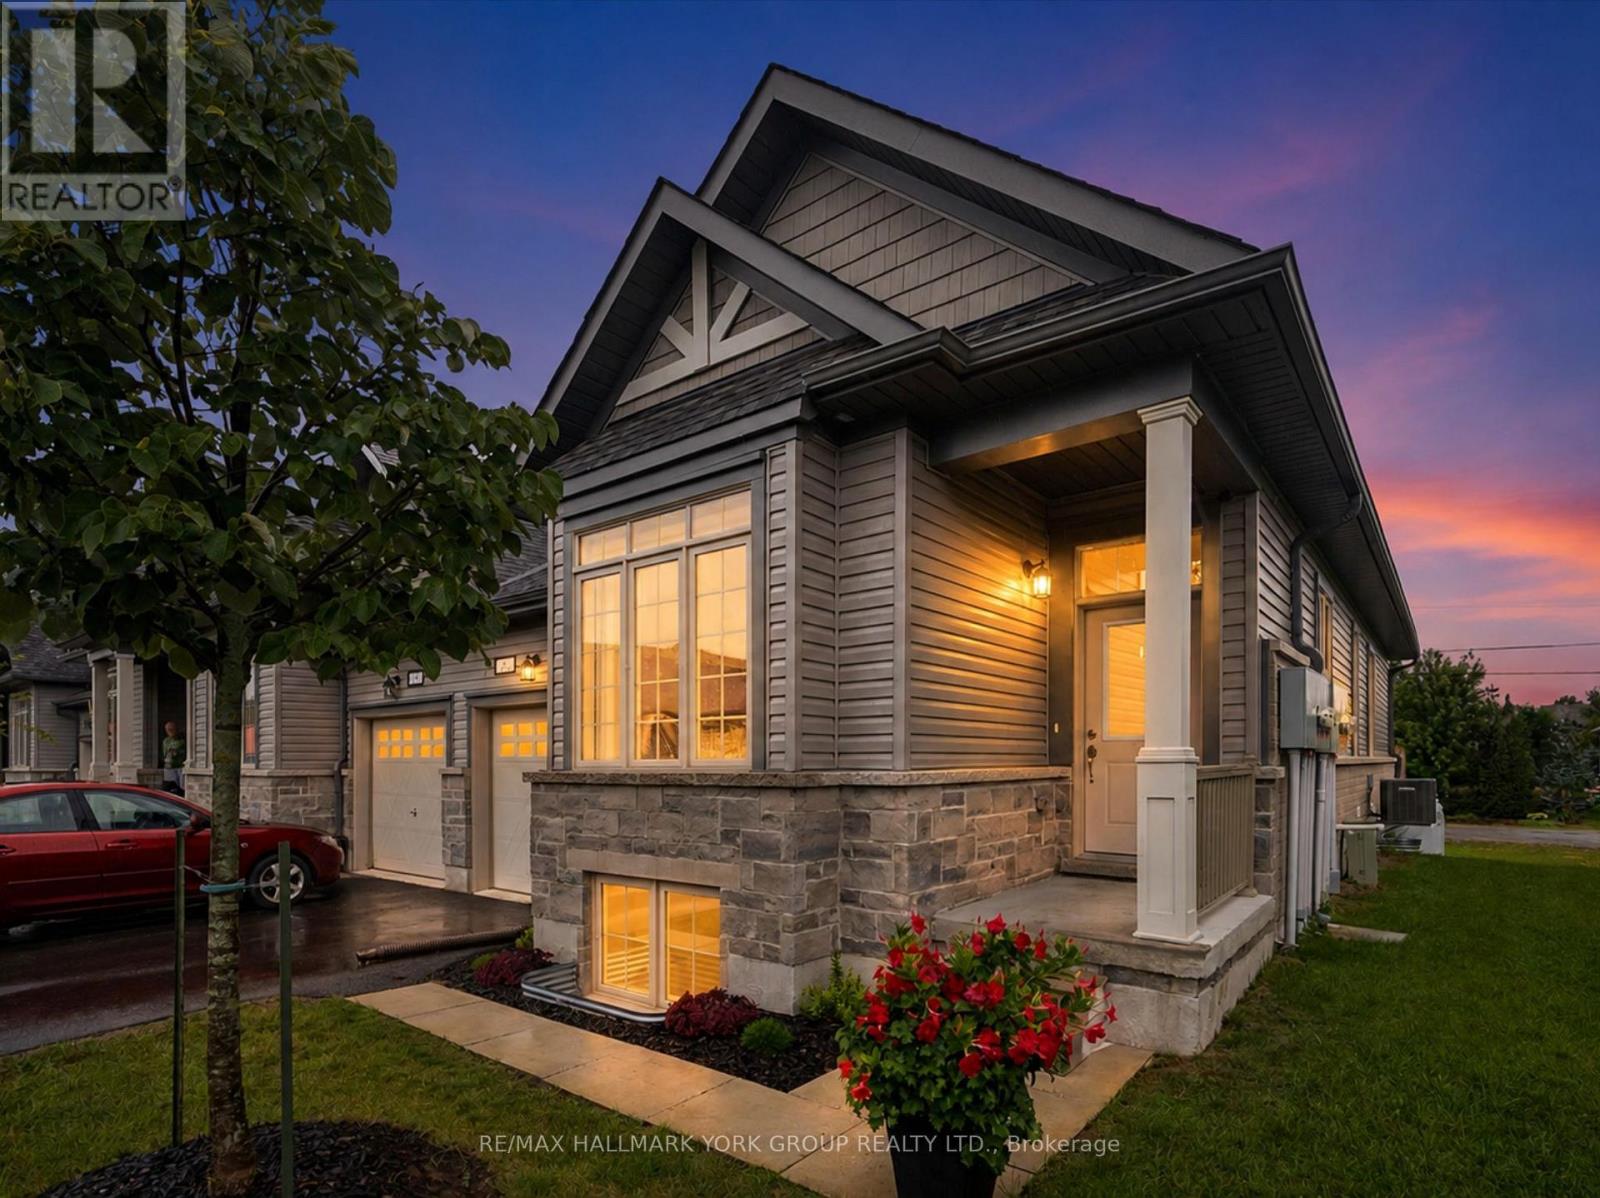
6 - 17 Lakewood Crescent
Kawartha Lakes, Ontario
Welcome To Lakewood Condominiums At Port 32, Where Low-Maintenance Living Meets Comfort And Convenience In The Heart Of Bobcaygeon. Built In 2022, This Meticulously Maintained Executive Bungalow Is A Desirable Corner End Unit Featuring Large, Sun-Filled Windows That Create A Bright And Spacious Feel Throughout, It Truly Doesn't Feel Like A Townhome! Designed For Effortless Main-Floor Living, The Home Offers A Modern Open-Concept Kitchen, Dining And Living Area With A Walkout To The Back Deck, Perfect For Relaxing Or Entertaining. The Spacious Primary Suite Features A Walk-In Closet And Private Ensuite, Along With A Second Bedroom On The Main Floor. Main-Floor Laundry With Direct Access To The Garage Adds Even More Everyday Convenience. The Completely Finished Lower Level Offers Exceptional Additional Living Space With Large Above-Grade Windows, A Spacious Rec Room, Two Additional Bedrooms, A Full Bathroom And Plenty Of Storage Space, Ideal For Family, Guests Or Additional Entertaining Space. Enjoy The Ease Of Maintenance-Free Living With Snow Removal, Grass Cutting, Municipal Water, And Garbage And Recycling Pickup Included. Ideally Located Within Walking Distance To Downtown Bobcaygeon And The Beach, You'll Enjoy Convenient Access To Dining, Shopping, Banking, Entertainment, Parks, Medical Services And More. A Wonderful Opportunity To Enjoy Spacious Bungalow Living In A Sought-After Community, With Everything You Need Just Minutes From Your Door. (id:55499)
RE/MAX Hallmark York Group Realty Ltd.
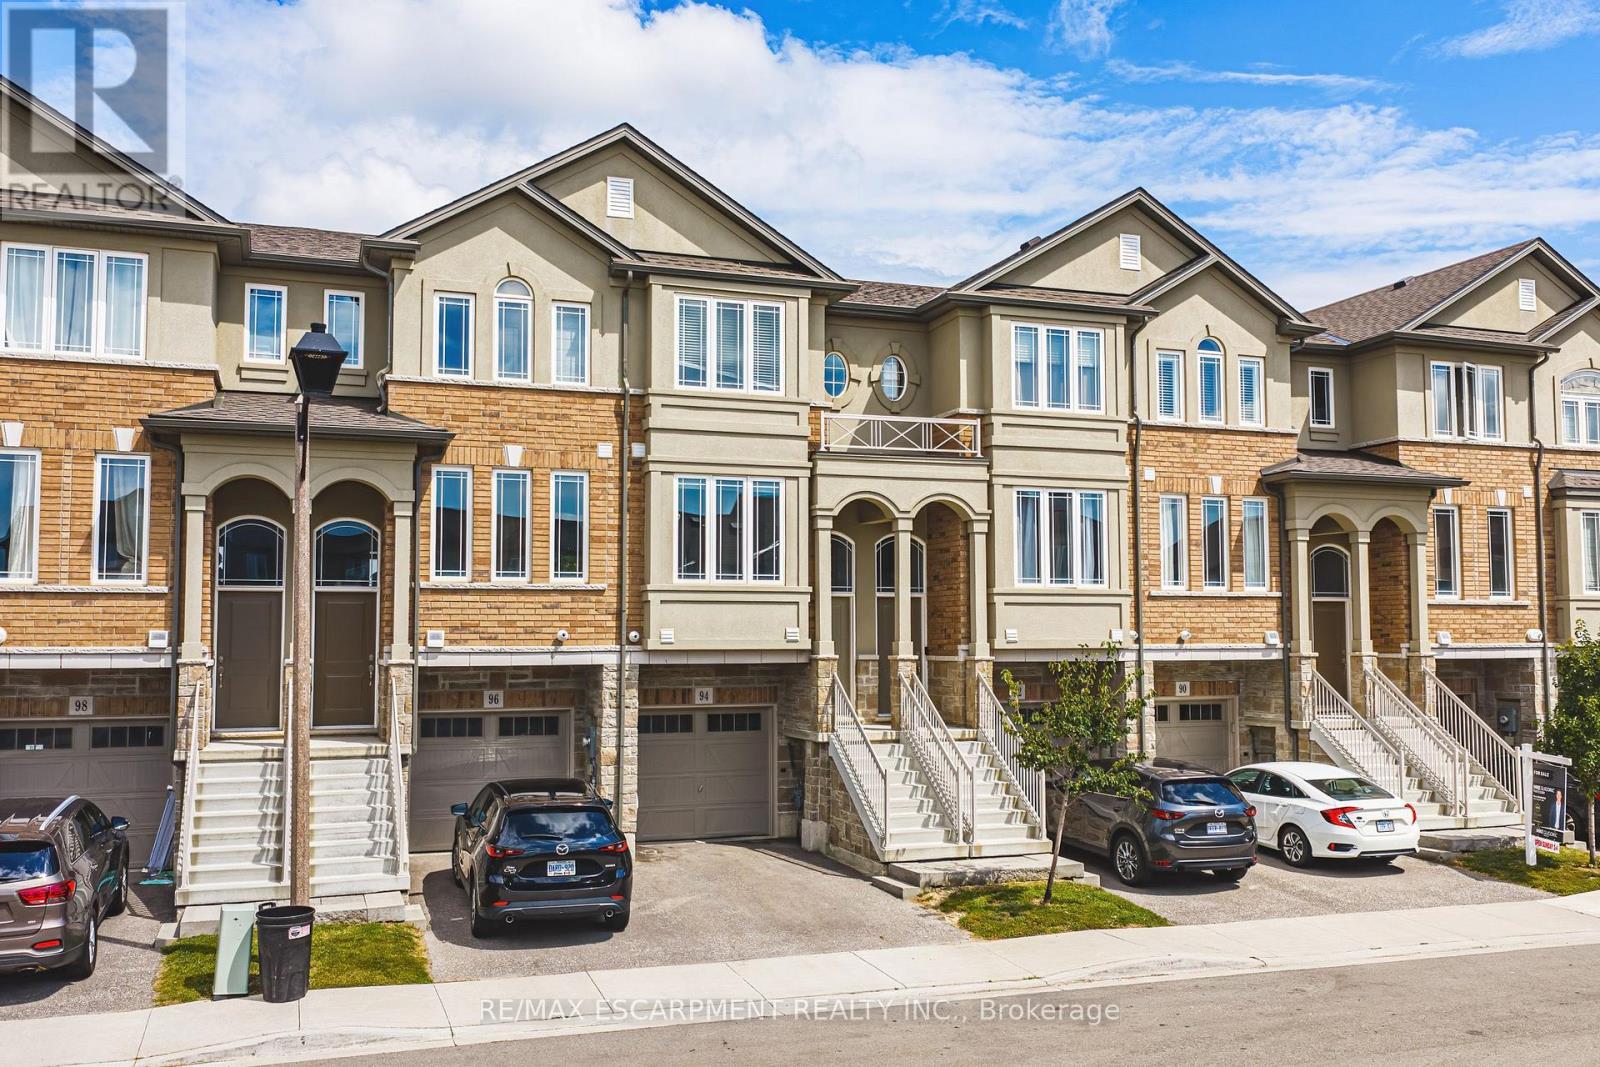
94 Laguna Village Crescent
Hamilton, Ontario
Welcome to this modern, turn-key 3-storey freehold townhouse! Offering over 1,600 square feet of bright, above-grade living space, this newer 3-bedroom, 3-bathroom home is perfect for first-time buyers, growing families, or investors. The functional main level layout features a spacious living room, generous eat-in kitchen, and a convenient powder room. Upstairs on the second level, discover three well-appointed bedrooms and convenient second-floor laundry. The expansive primary suite serves as a true retreat, boasting a private 4-piece ensuite bath. Two additional bedrooms and another full 4-piece bathroom complete the upper level. Situated in a vibrant community, you are just steps from local parks, playgrounds, top-rated schools, public transit, and shopping. Don't miss this outstanding opportunity! (id:55499)
RE/MAX Escarpment Realty Inc.
58 Tupper Crescent
Kitchener, Ontario
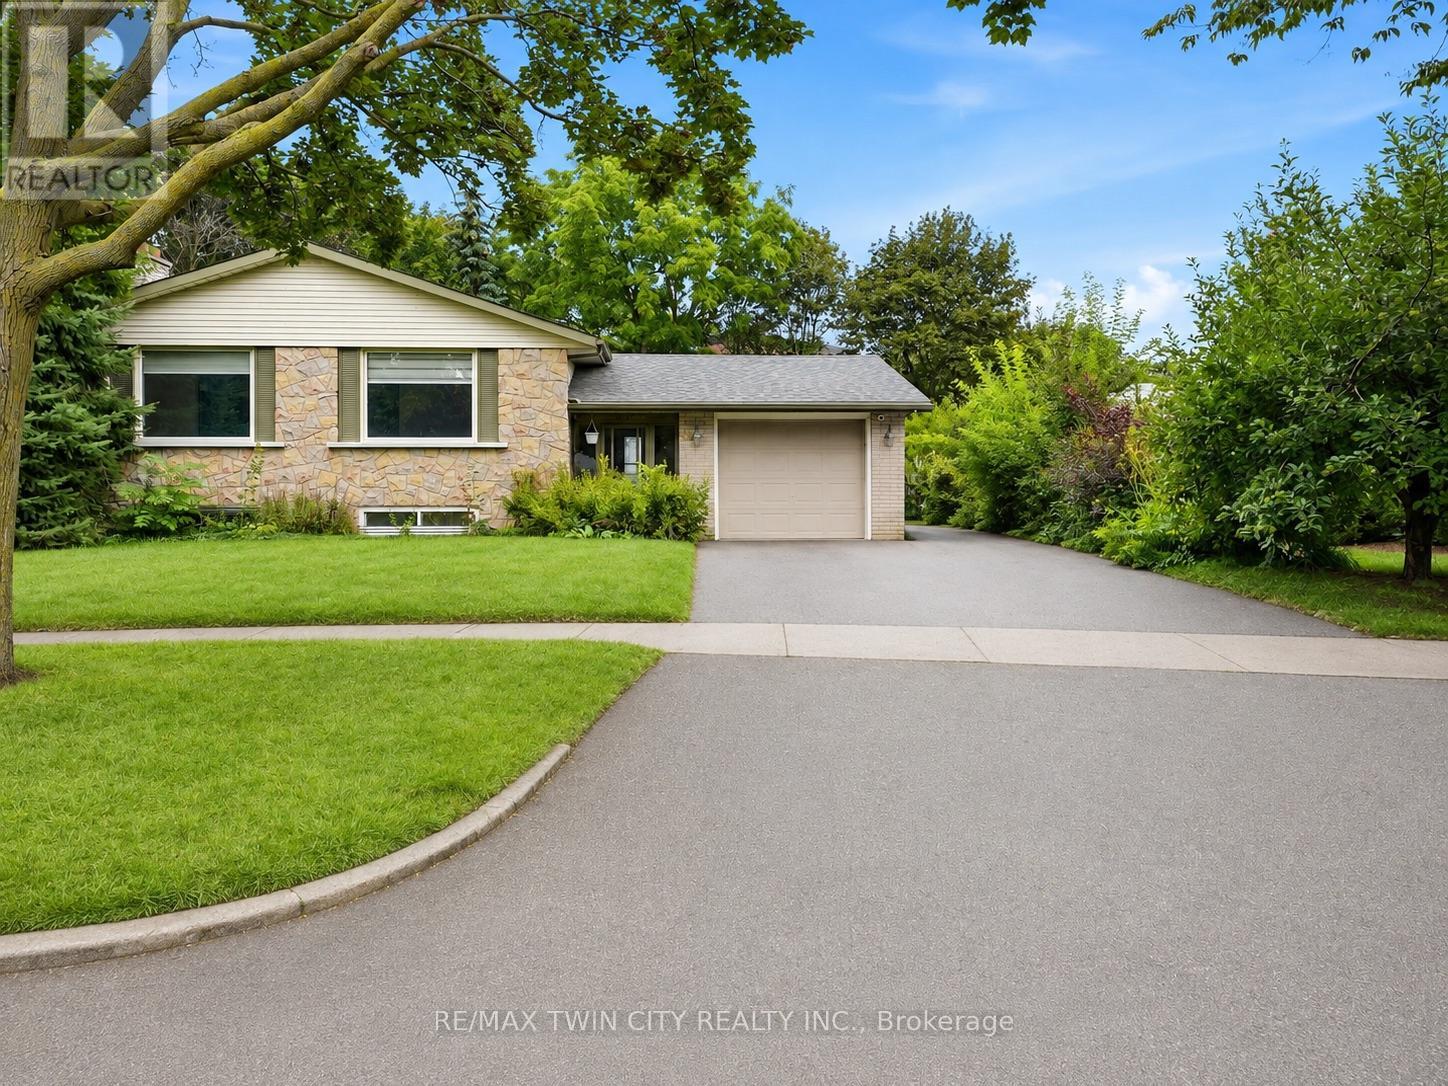
Welcome to 58 Tupper Crescent, an exceptional LEGAL DUPLEX offering 6 bedrooms and 4 full bathrooms on a remarkable 12,755 sq. ft. (0.293-acre) pie-shaped lot in an established neighbourhood. This rare property combines two self-contained living spaces, extensive upgrades and an incredible backyard. The raised bungalow features a garage and driveway parking for at least 3 vehicles. The upper residence offers 3 bedrooms, 2 full bathrooms, a bright living and dining area with large windows, and a generous eat-in kitchen. The beautifully renovated lower residence features 3 bedrooms, 2 full bathrooms, a modern kitchen with marble countertops, spacious living and dining areas, separate laundry and newer appliances. All lower-level windows were replaced approximately 2 years ago, providing excellent natural light. The home also features an upgraded 200-amp electrical service/panel. The nearly 1/3-acre backyard features a 14' x 40' swimming pool, 2 sheds and plenty of space for entertaining, gardening, children and pets. Please note that the pool has been closed and unused for more than one year. Pool and backyard photographs are older images provided for reference only and may not represent their current condition. An outstanding opportunity for investors, multi-generational families, or buyers looking to occupy one unit while benefiting from the income potential of the other. Conveniently located near schools, transit, shopping, highways, Downtown Kitchener, Kitchener GO, Google, Conestoga College and the University of Waterloo. Some upper-level photographs are virtually staged for illustration purposes. Lower-level, pool and backyard photographs are older images provided for reference. A unique legal duplex offering space, flexibility and exceptional potential. Book your private showing today! (id:55499)
RE/MAX Twin City Realty Inc.
765 Angler Way
Waterloo, Ontario
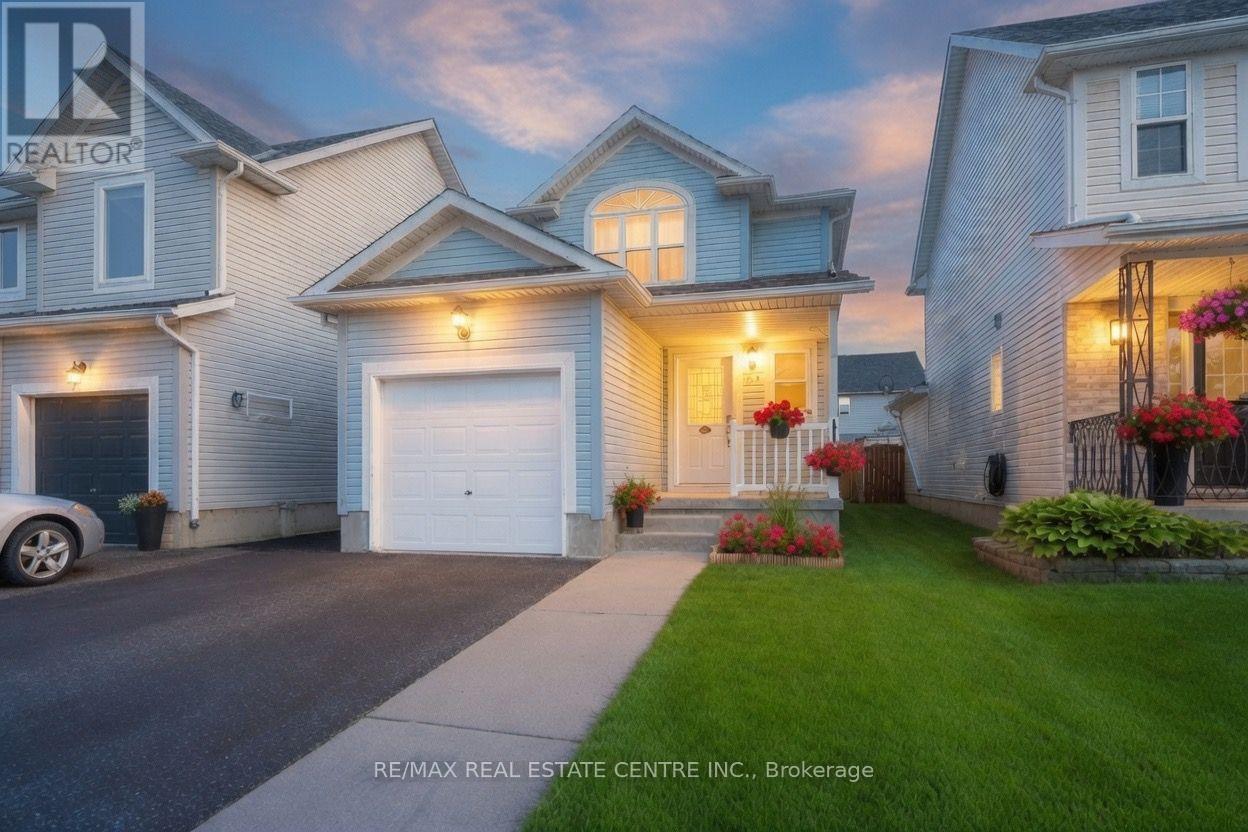
765 Angler Way, Waterloo is a spacious 3-bedroom, 2.5-bathroom home offering 1,437 sq ft above grade plus a finished basement. Located in one of north Waterloo's most highly sought-after family neighbourhoods on a quiet dead-end street, this property offers privacy, safety for children, and a true sense of community. The main floor includes a convenient 2-piece powder room, while the second level features three good-sized bedrooms and a 4-piece bathroom. The finished basement provides flexible living space with a basic rec room and 3-piece bathroom. Outside, enjoy the large back patio ideal for BBQs and relaxing in the private yard. With excellent access to top schools, parks, and amenities, this home is perfect for families looking to put down roots in a desirable location. (id:55499)
RE/MAX Real Estate Centre Inc.
5100 Heaslip Lane
Port Hope, Ontario
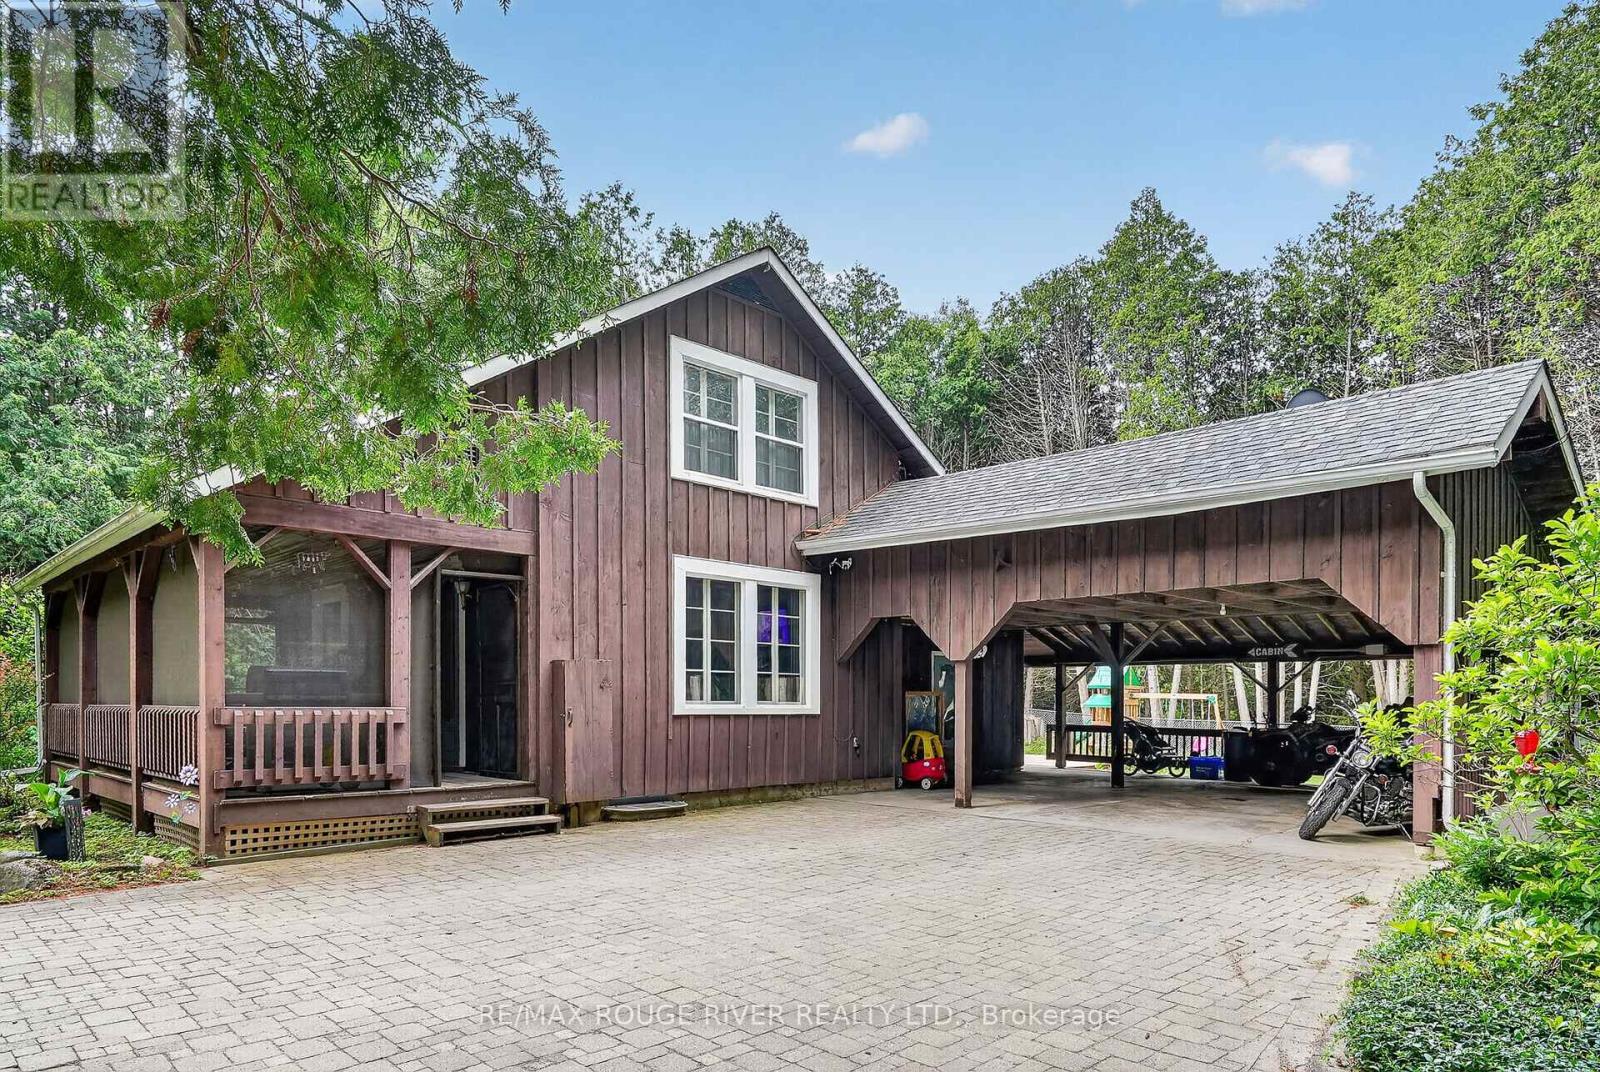
Dwell in the Realm of Sanctuary: Tucked away just north of Port Hope on one of the area's most sought-after and picturesque country lanes, this enchanting board-and-batten abode blends timeless charm with modern comfort. Nestled among towering mature trees, including a magnificent white pine, at the end of a municipally maintained country road, this inviting 2 bdrm, 2 bath chalet is where nature takes centre stage. Rich in original character, the home features wide pine plank walls and trim, exposed brick accents, an updated kitchen with quartz countertops and stainless steel appliances, a dining room of casual elegance, and a welcoming family room with a cozy propane fireplace opening through original garden doors to a sprawling screened in verandah. Large windows frame peaceful woodland views, filling the home with natural light while connecting every room to the beauty outdoors. Step onto the expansive deck, listen to the birds, and enjoy the rare peace and privacy this exceptional property offers. Well maintained throughout this home also enjoys high-speed internet, fibre optic to the property, two propane fireplaces, and room to expand. Whether you're seeking a storybook property commuting distance to the city or an urban country paradise 10 minutes from the much loved historical town of Port Hope, this is a lifestyle worth living. Come, slow down and take a breath of fresh air... Welcome home. (id:55499)
RE/MAX Rouge River Realty Ltd.
209 Franklin Street S
Kitchener, Ontario
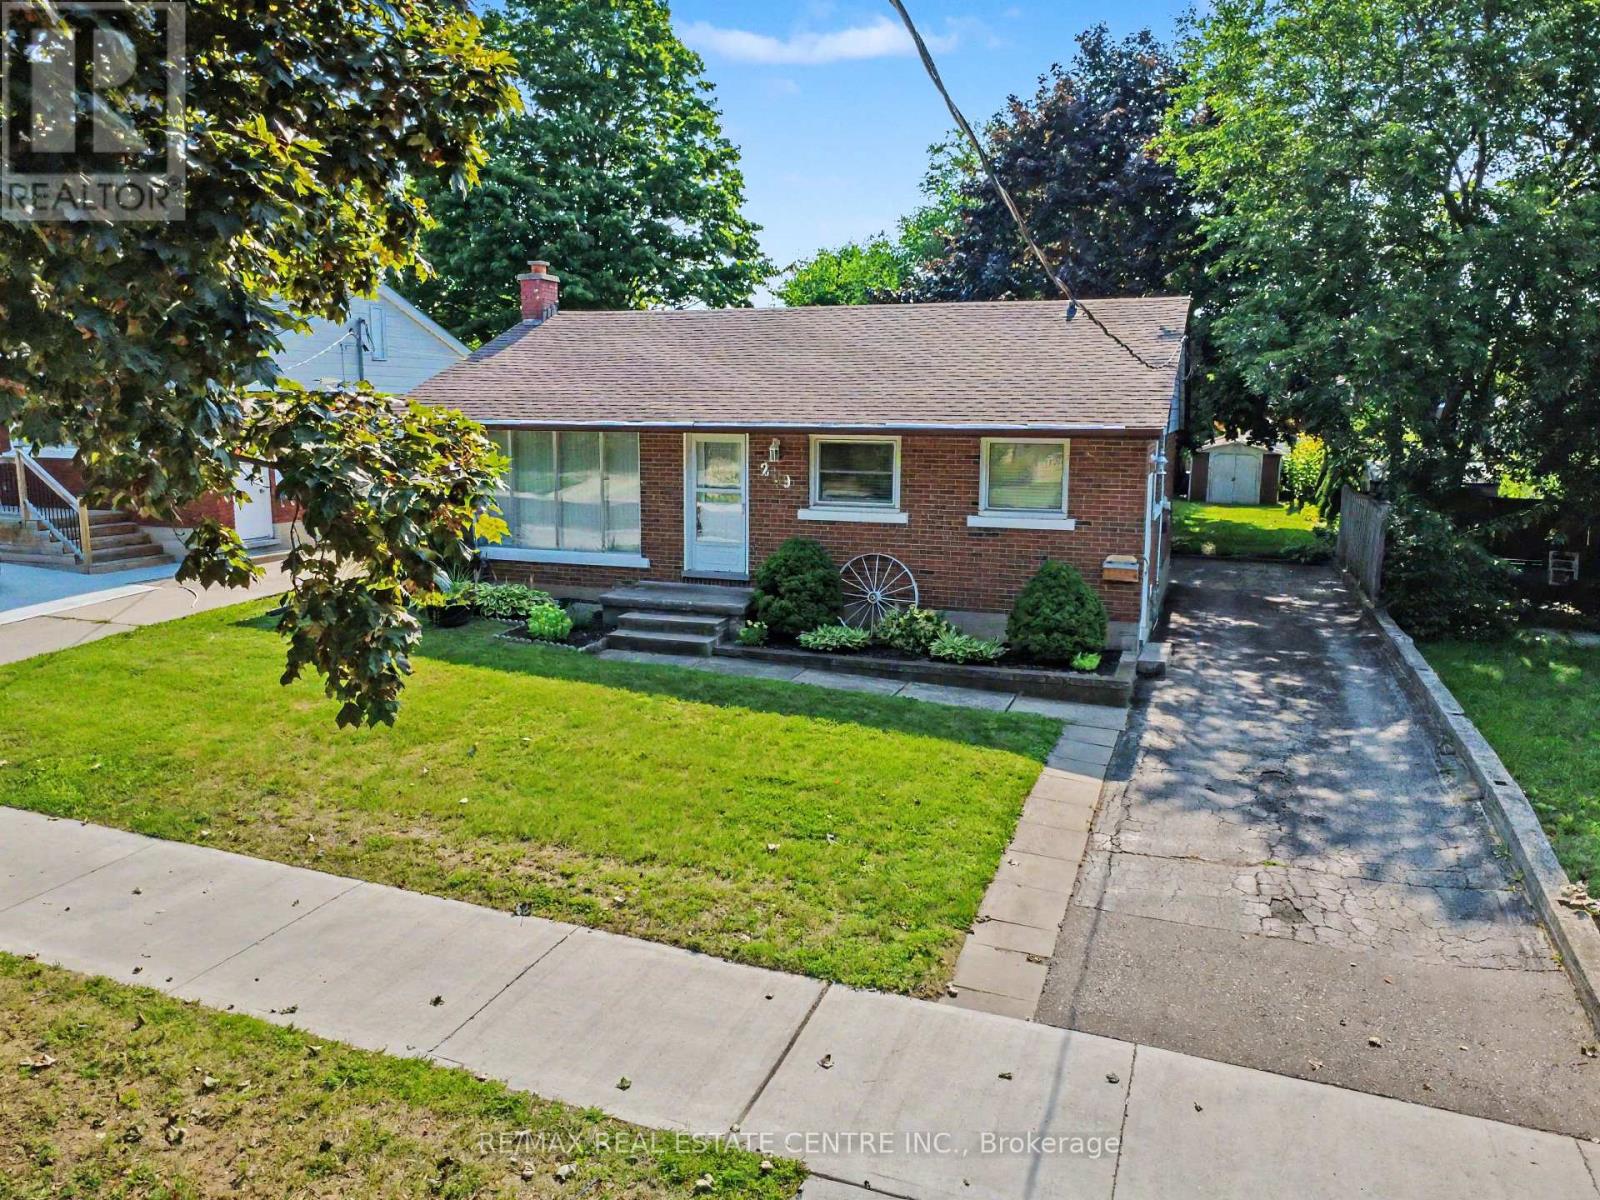
There's something special about a home that has been cared for over the years-and still leaves room for you to make it your own. Welcome to 209 Franklin Street S., a solid brick 1,032 sq.ft. bungalow on a generous 52' x 132' lot in Kitchener's established Fairview/Kingsdale neighbourhood. Step inside and you'll find a bright, comfortable home with the character of a classic bungalow. A large front window fills the living room with natural light, while crown moulding and an easy-flowing one-level layout create a welcoming place to call home. The bedrooms feature hardwood flooring, and the spacious kitchen offers abundant cabinetry and workspace, with potential to refresh or reimagine to suit your style. Downstairs, the full basement with a separate entrance extends the possibilities. With approximately 438 sq. ft. of finished lower-level space, plus unfinished space, laundry and storage, there is flexibility for recreation, hobbies, extended family or future improvements. Outside may be where this property truly surprises you. The deep backyard offers mature trees, a large lawn, patio, fencing and storage shed-room for barbecues, gardens, kids or pets to play, or simply a quiet place to relax. A private driveway provides parking for up to four vehicles. And then there's the location. Shopping, schools, parks and public transit are nearby, with convenient connections to Fairway Road, Fairway Station and the ION LRT, Highway 7/8 and the broader Kitchener-Waterloo area. Whether you're a first-time buyer looking for a home to grow into, a right-sizer who appreciates bungalow living, or someone who sees the potential in a solid home on a mature lot, 209 Franklin Street S. offers something increasingly difficult to find: good bones, genuine outdoor space, an established neighbourhood and the freedom to make it uniquely yours. Come see the possibilities-and imagine what the next chapter could look like here. (id:55499)
RE/MAX Real Estate Centre Inc.
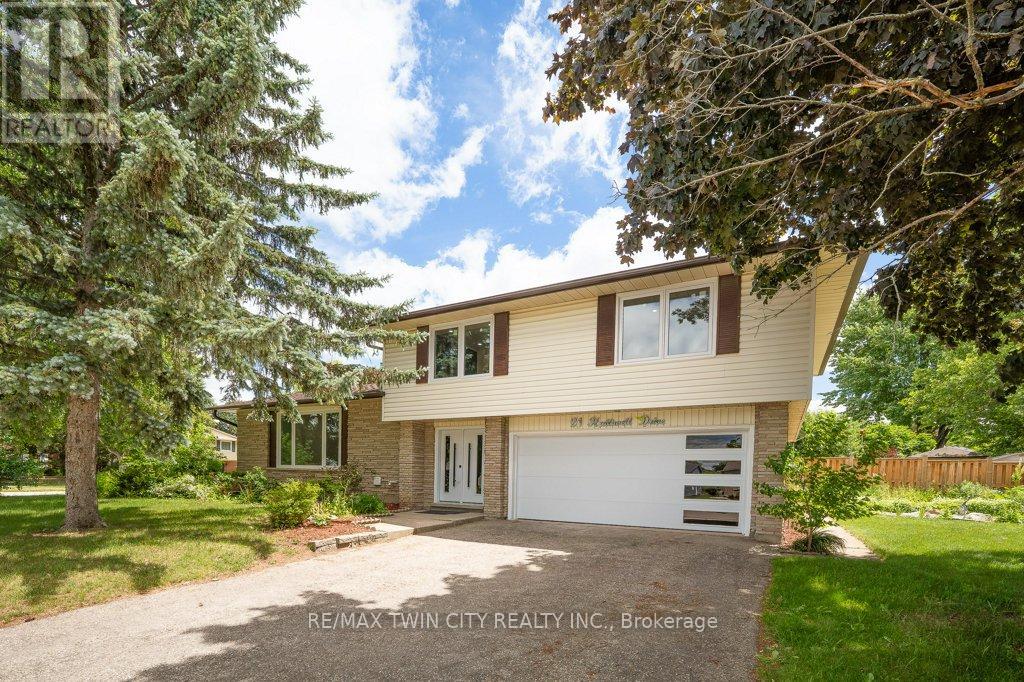
21 Halliwell Drive
Kitchener, Ontario
Welcome to this stunning Single Detached home, beautifully upgraded from top to bottom and located in one of the area's most desirable family friendly neighbourhoods. Offering 4 spacious bedrooms and 3.5 bathrooms, this home combines modern elegance with exceptional functionality. The open concept main floor is perfect for both everyday living , featuring a dream kitchen complete with a large island, quartz countertops, stylish backsplash, and ample cabinetry. The bright and inviting living and dining areas provide the perfect space for family gatherings. The spacious primary bedroom offers a private retreat with a luxurious ensuite bathroom, while three additional generously sized bedrooms and a full bathroom provide plenty of room for the whole family. The fully finished basement adds incredible versatility, featuring a kitchenette, an additional bedroom, and a 3-piece bathroom ideal for extended family, guests, or potential in law accommodations. Enjoy the convenience of a double car garage and double driveway, providing ample parking. Ideally situated close to excellent schools, shopping, banks, Stanley Park Mall, parks, and public transit, with quick access to Highways 7 and 8 for an easy commute. All windows replaced in 2026, garage door and front door (2026), Flooring throughout (2026), New kitchen installed (2026), Upgraded bathrooms (2026), Lights fixtures and pot lights (2026), all bedrooms doors (2026), freshly painted throughout (2026) (id:55499)
RE/MAX Twin City Realty Inc.
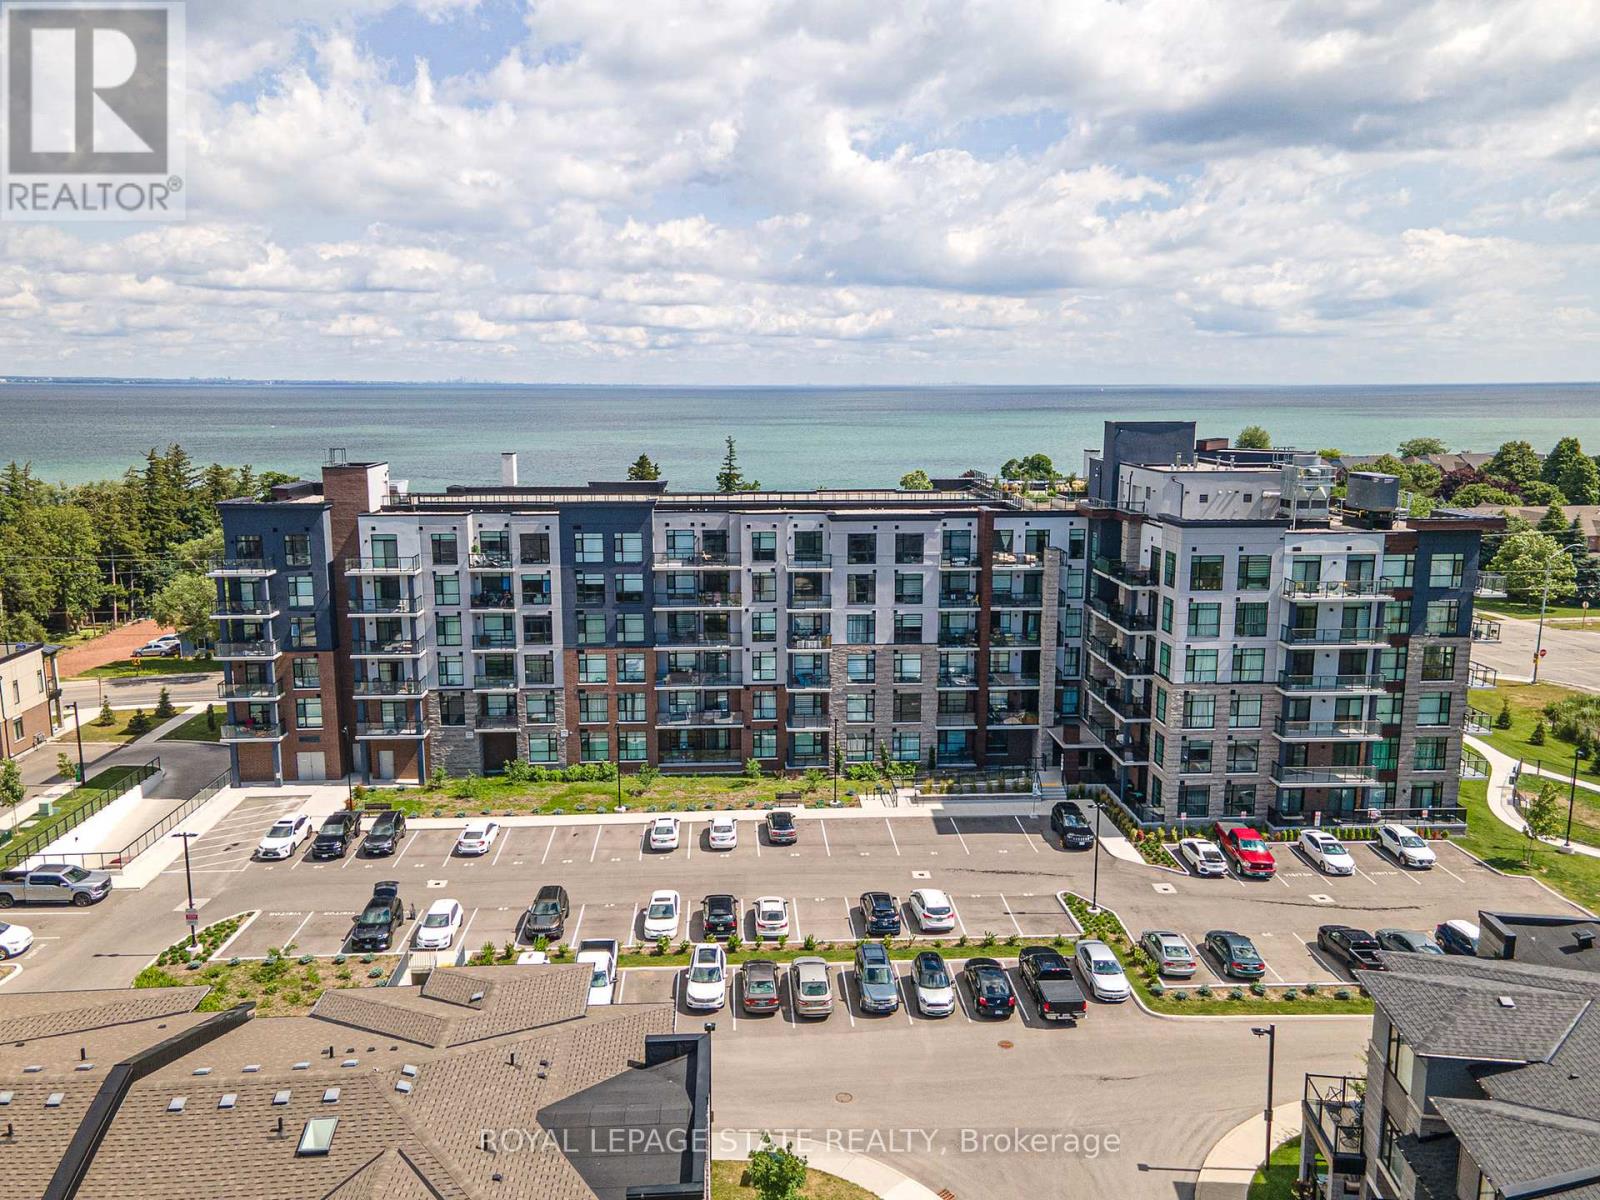
301 - 600 North Service Road
Hamilton, Ontario
Experience lakeside luxury in this stunning "Creek" model, a perfectly designed 869 sq. ft. suite in the sought-after CoMo coastal condominiums. This modern unit has been thoughtfully elevated with premium vinyl plank flooring throughout and a sleek 50" electric fireplace that serves as a sophisticated centerpiece for the open-concept living area. The primary retreat is a standout, offering a spacious wall-to-wall closet with mirrored doors and a private ensuite featuring designer tile work in the glass walk-in shower. Step outside to your private 95 sq. ft. balcony to enjoy the fresh air, or head up to the spectacular rooftop terrace for breathtaking panoramic views of Lake Ontario. Residents enjoy unparalleled building amenities, including a community rooftop garden with dual BBQs, a media room, a stylish party room, and dedicated facilities for pets, including a dog park and pet spa. This move-in-ready home is completed by one secure underground parking space and the rare convenience of a storage locker located on the same floor as the unit. Perfect for those seeking a boutique living experience just steps from the water. (id:55499)
Royal LePage State Realty
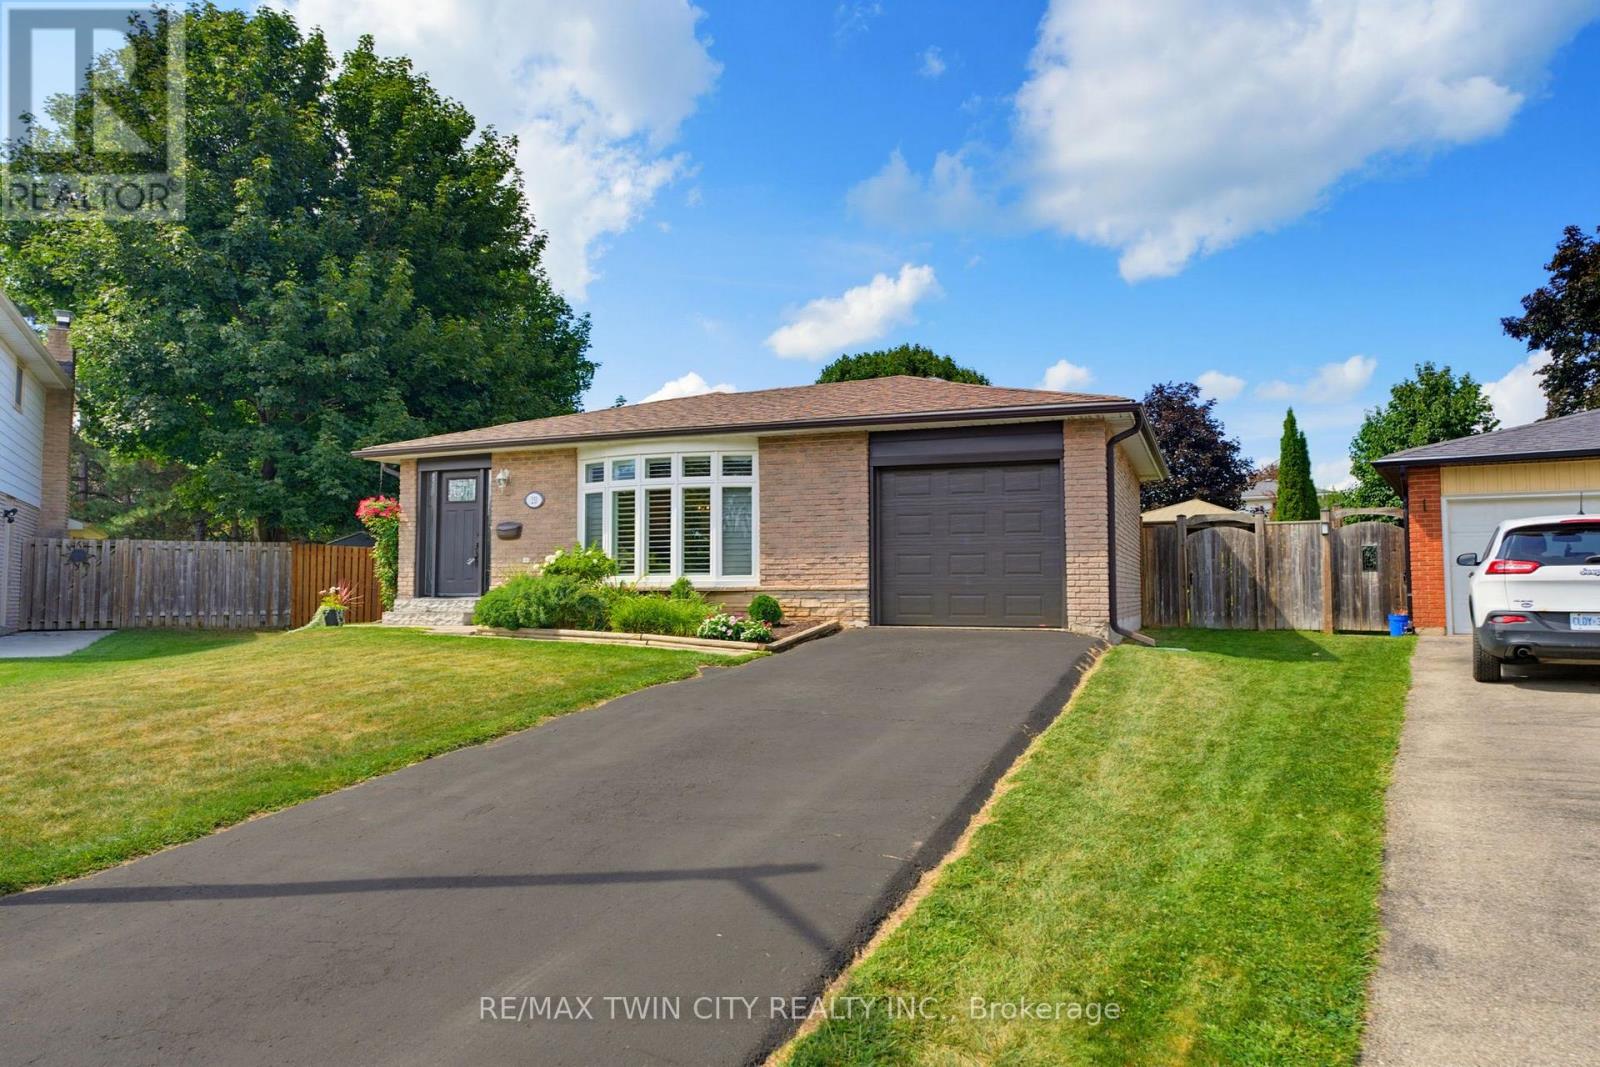
20 Clover Court
Brant, Ontario
Welcome to 20 Clover Court, a beautifully updated 3+1 backsplit home tucked onto an impressive 0.36-acre pie-shaped lot in Paris. Offering stylish interior updates, fully finished top to bottom, and a fantastic backyard built for entertaining, this home has plenty of space to settle in and enjoy. The main level was extensively updated in 2017, creating a warm and inviting living space featuring hardwood flooring throughout and a thoughtfully designed kitchen. A generous island provides plenty of room for everyday meals and entertaining, while the adjoining butler's pantry and dedicated coffee station add both function and charm. Updated garage door and front door further complement the improvements. Upstairs, you'll find three comfortable bedrooms, including a spacious primary bedroom. The updated 4-piece bathroom features a deep tub with a sleek glass surround. The finished lower level adds even more living space, with a large recroom, an extra bedroom, and nooks ideal for a home office, bar area, or workout space. An additional 4-piece bathroom with heated floors adds a touch of everyday luxury. The expansive pie-shaped 0.36-acre lot offers an incredible amount of outdoor space, complete with a partially in-ground pool reaching approximately 9 feet at the deep end. This is where this property really shines! The pool liner was replaced in 2022, while the spacious deck provides plenty of room for lounging, dining and entertaining. A 10'x12' pergola (2021) creates the perfect shaded gathering spot, and a newer shed offers convenient outdoor storage. Fencing updated left side (2016) and right side (2022). Additional updates include a new furnace in 2023, owned water softener in 2024, roof (2013). With its generous lot, updated interior, backyard pool, and quiet Court location - this home offers an exceptional combination of indoor comfort and outdoor living. (id:55499)
RE/MAX Twin City Realty Inc.
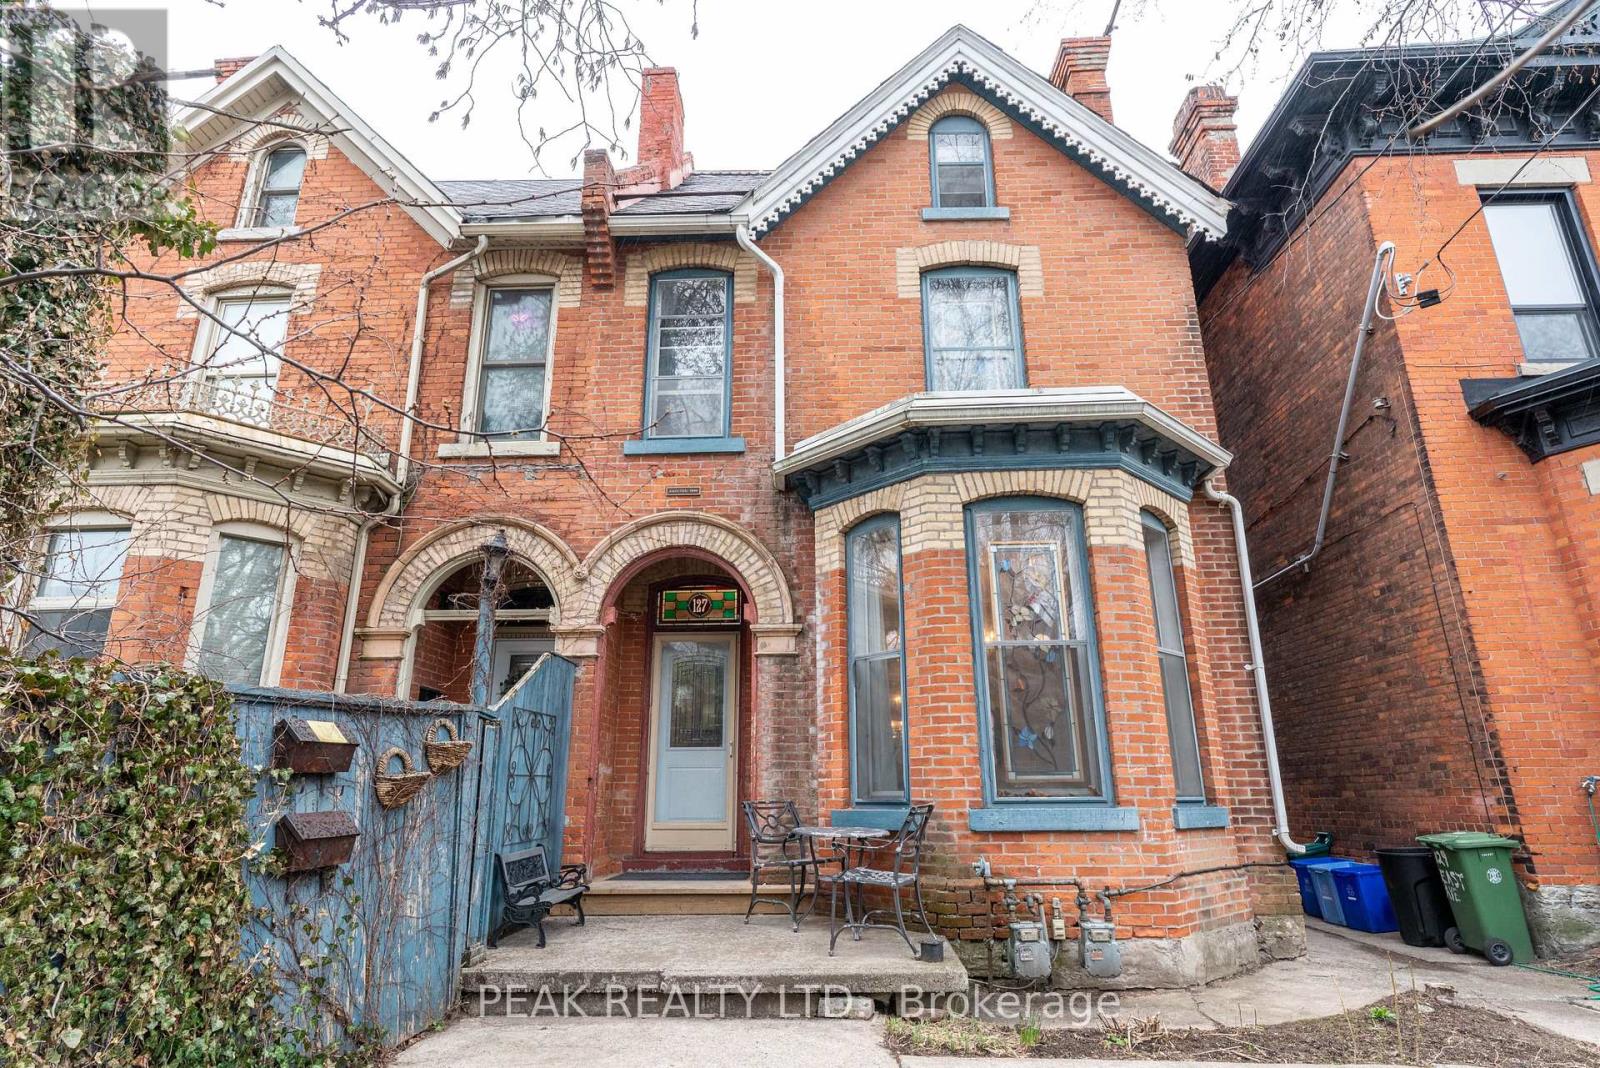
127 East Avenue S
Hamilton, Ontario
Welcome to 127 East Avenue South, a well-maintained duplex ideally located in one of Hamilton's most central and connected neighborhoods. This versatile property offers two self-contained and separately accessed units, making it an excellent opportunity for investors, multi-generational living, or owner-occupiers looking to offset expenses with rental income. The front unit features a spacious and functional layout offering three bedrooms and two bathrooms and a fully finished basement, providing ample space for families or professional tenants. Generous room sizes and a thoughtful floor plan create comfortable living areas with flexibility for modern living. The rear unit is stunning with high lofted ceilings and natural light from the mant skylights, offering a one-bedroom layout with two bathrooms, ideal for extended family, guests, or additional rental income. Each unit is designed to function independently, enhancing privacy and usability for multiple occupants. Situated just minutes from downtown Hamilton, hospitals, public transit, parks, schools, shopping, dining, and major commuter routes, this property delivers exceptional convenience and walkability. The location is especially attractive for tenants and homeowners alike due to its proximity to the hospital corridor, GO Transit, and vibrant urban amenities. Whether you are looking to expand your investment portfolio, live in one unit while renting the other, or accommodate multi-family living, 127 East Avenue South presents strong long-term potential in a sought-after area of the city. A rare duplex opportunity offering flexibility, income potential, and an unbeatable central location. (id:55499)
Peak Realty Ltd.