
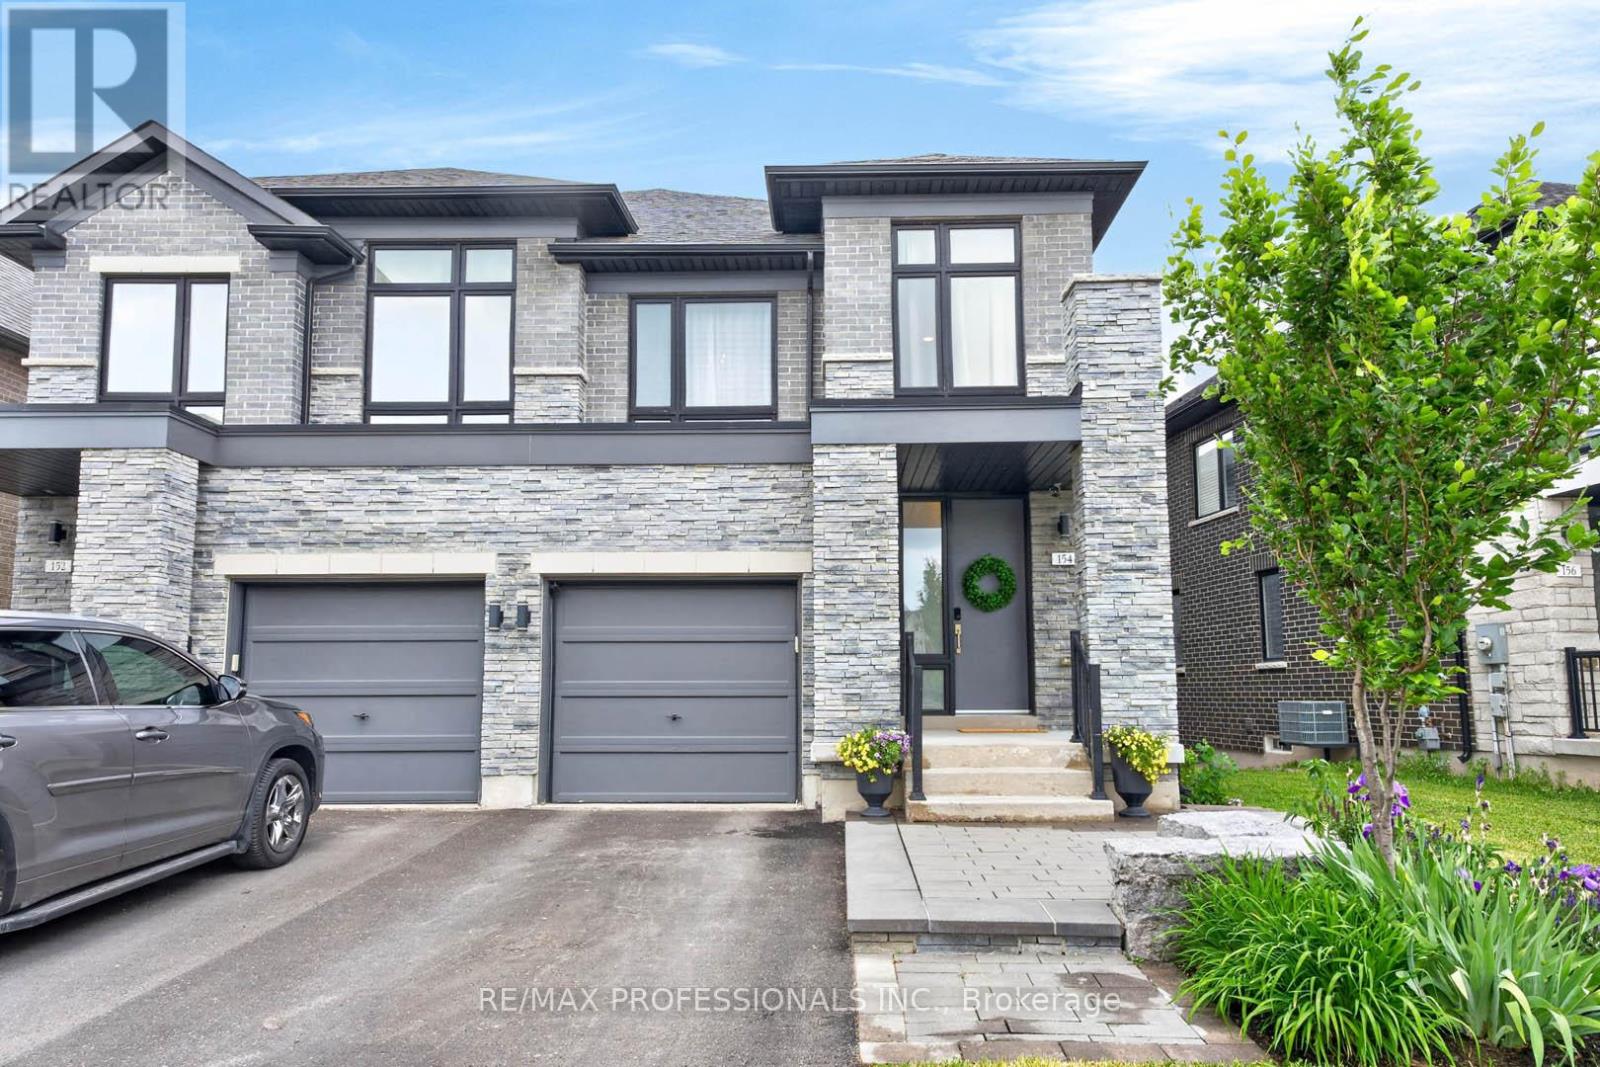
154 Countryman Road
East Gwillimbury, Ontario
Prime Sharon Village! Stunning Wycliffe-built 3 Bed + 3 Bath home on a rare deep premium lot backing onto a beautiful greenbelt. Over 2000 sq ft of living space in a quiet, child-safe cul-de-sac location with a bright walk-out basement. High ceilings, rich hardwood floors and an open-concept main floor with incredible flow. Upgraded kitchen features white Shaker cabinetry, dark quartz countertops, a large centre island with an undermount sink, stainless steel appliances, and a custom breakfast area with built-in cabinetry overlooking the ravine. Walkout to elevated deck. Gas fireplace in family room. Oak staircase. Primary suite with a stunning shiplap feature wall, ravine views, and a spa-like 5-piece ensuite with a soaker tub and a separate glass shower. Two additional bright bedrooms, a 4-piece main bath and convenient second-floor laundry. Direct access to the garage. Walk-out basement with large bright windows, roughed-in 3-piece bath and cold cellar. Extensive landscaping package with custom cedar fence, generous upper deck with black metal railings and lighted stairs, large stone patio, mature trees and a stunning outdoor fireplace. Outdoor hook-up for a hot tub. Interlock front entry with armour stones and amazing curb appeal. Steps to parks, top schools and all amenities. (id:55499)
RE/MAX Professionals Inc.
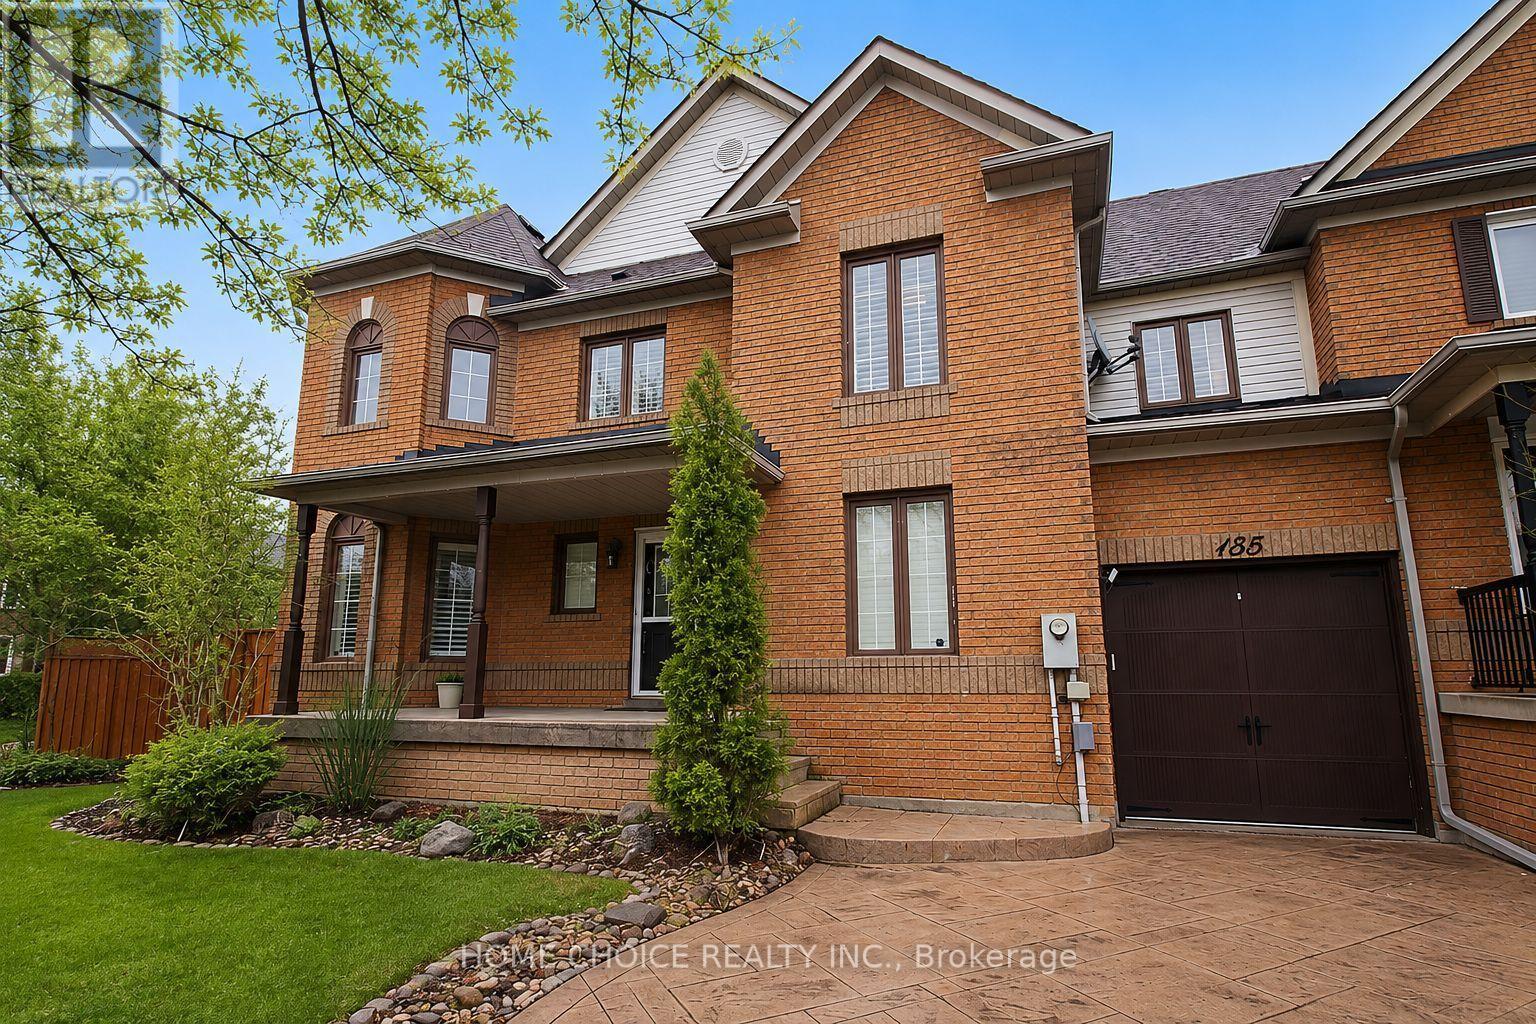
155 Hollandview Trail
Aurora, Ontario
Corner Unit Freehold Townhome With Ton Of Sunlight Exposure And 3 Car D/W. Renovated Main Flr Ftring Quartz Counters, Newer Appliances, Engineered H/W + Pt Lghts T/O, Smooth Ceilings And Refinished Stairs. Cathedral Ceiling Open To 2nd Flr. Fsnhd Bsmt With 4th Bdrm And 3 Pc B/R, Open Rec Area, Massive Cold Cellar And Large L/R With Ample Storage Space. 2nd Flr Ftrs Primary Bdrm With 5 Pc Ensuite + Clst Orgs. W/O To Private B/Y Perfect For Pets Or Little Ones. (id:55499)
Home Choice Realty Inc.
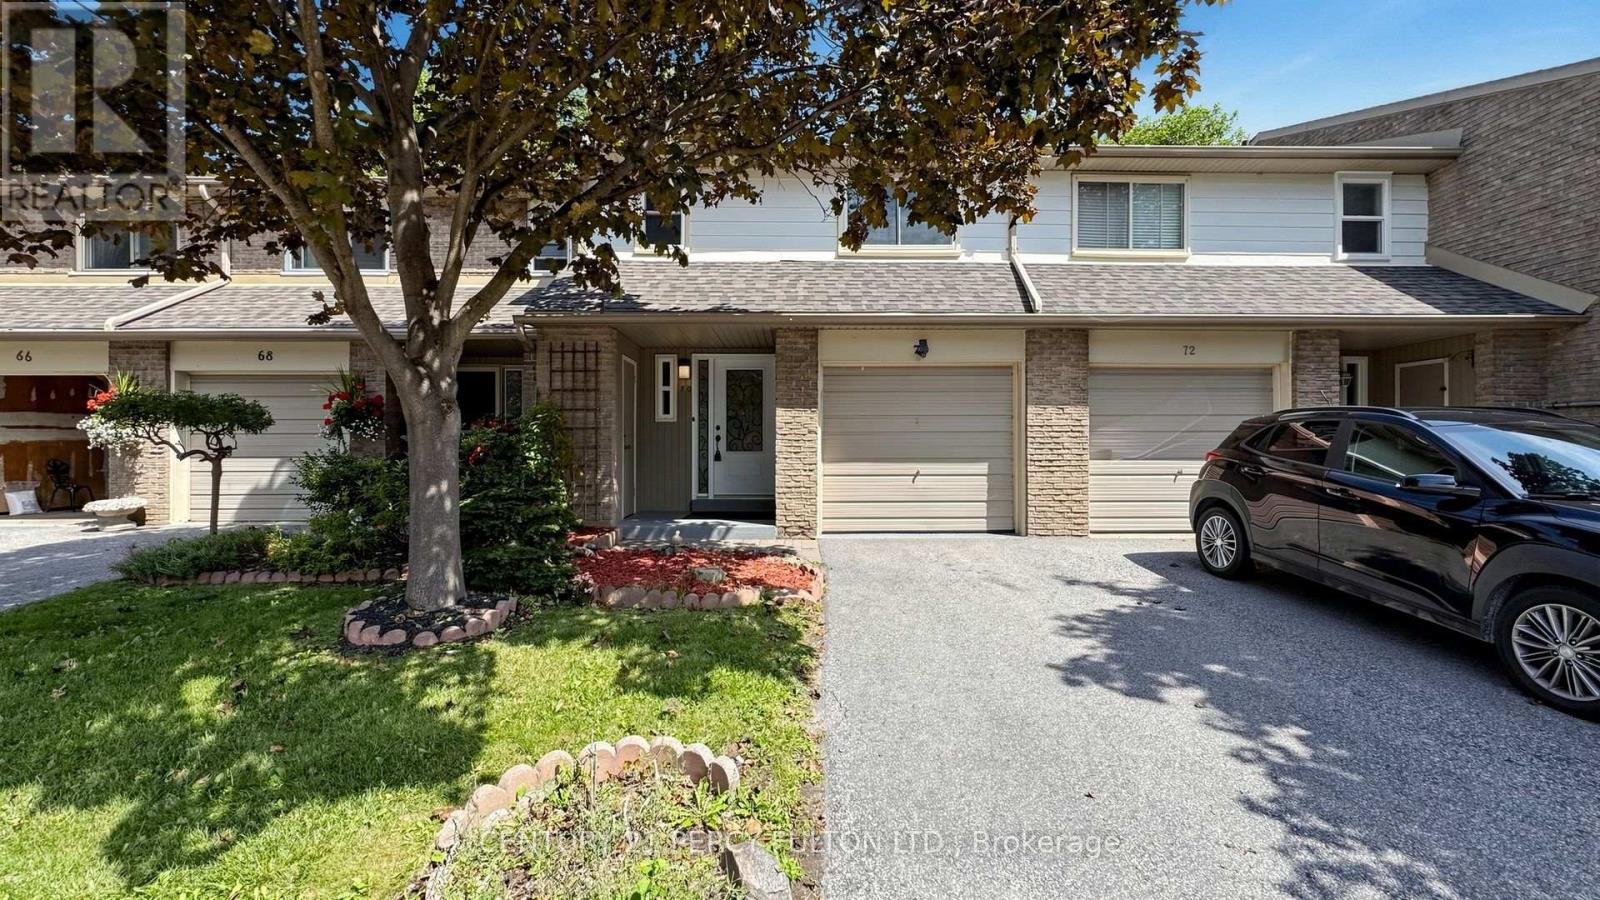
70 Knightsbridge Way
Markham, Ontario
Welcome to this beautifully maintained and freshly Painted 3-Bedroom, 3 Bathroom townhouse in sought- after Markham Village community. Professionaly cleaned and thoughtfully updated, this bright and inviting home is truly move-in ready.The Spacious and functional layout features generous principle rooms, comfortable bedrooms and 3 bathrooms offering exceptional convenience for families. Enjoy the fully renovated interior and installed new windows 2021.Complemented by Pot lights throughout creating a bright and modern atmosphere. Step outside to a partially Interlocked backyard, perfect for outdoor entertaining,relaxing, orenjoying your morning coffee. Perfectly situated close to Markham Stouffville Hospital, Markham Downtown,Markville Shopping Centre,Top- rated schools, parks,trails, shopping,restaurants,transit, and major highways. An excellent opportunity for families, First-time home buyers, or investors looking to own a move-in ready home in one of Markham's desirable neighbourhoods! Maintainance fee includes snow removals from driveway, grass cutting, water and TV Cable, building insurance. (id:55499)
Century 21 Percy Fulton Ltd.
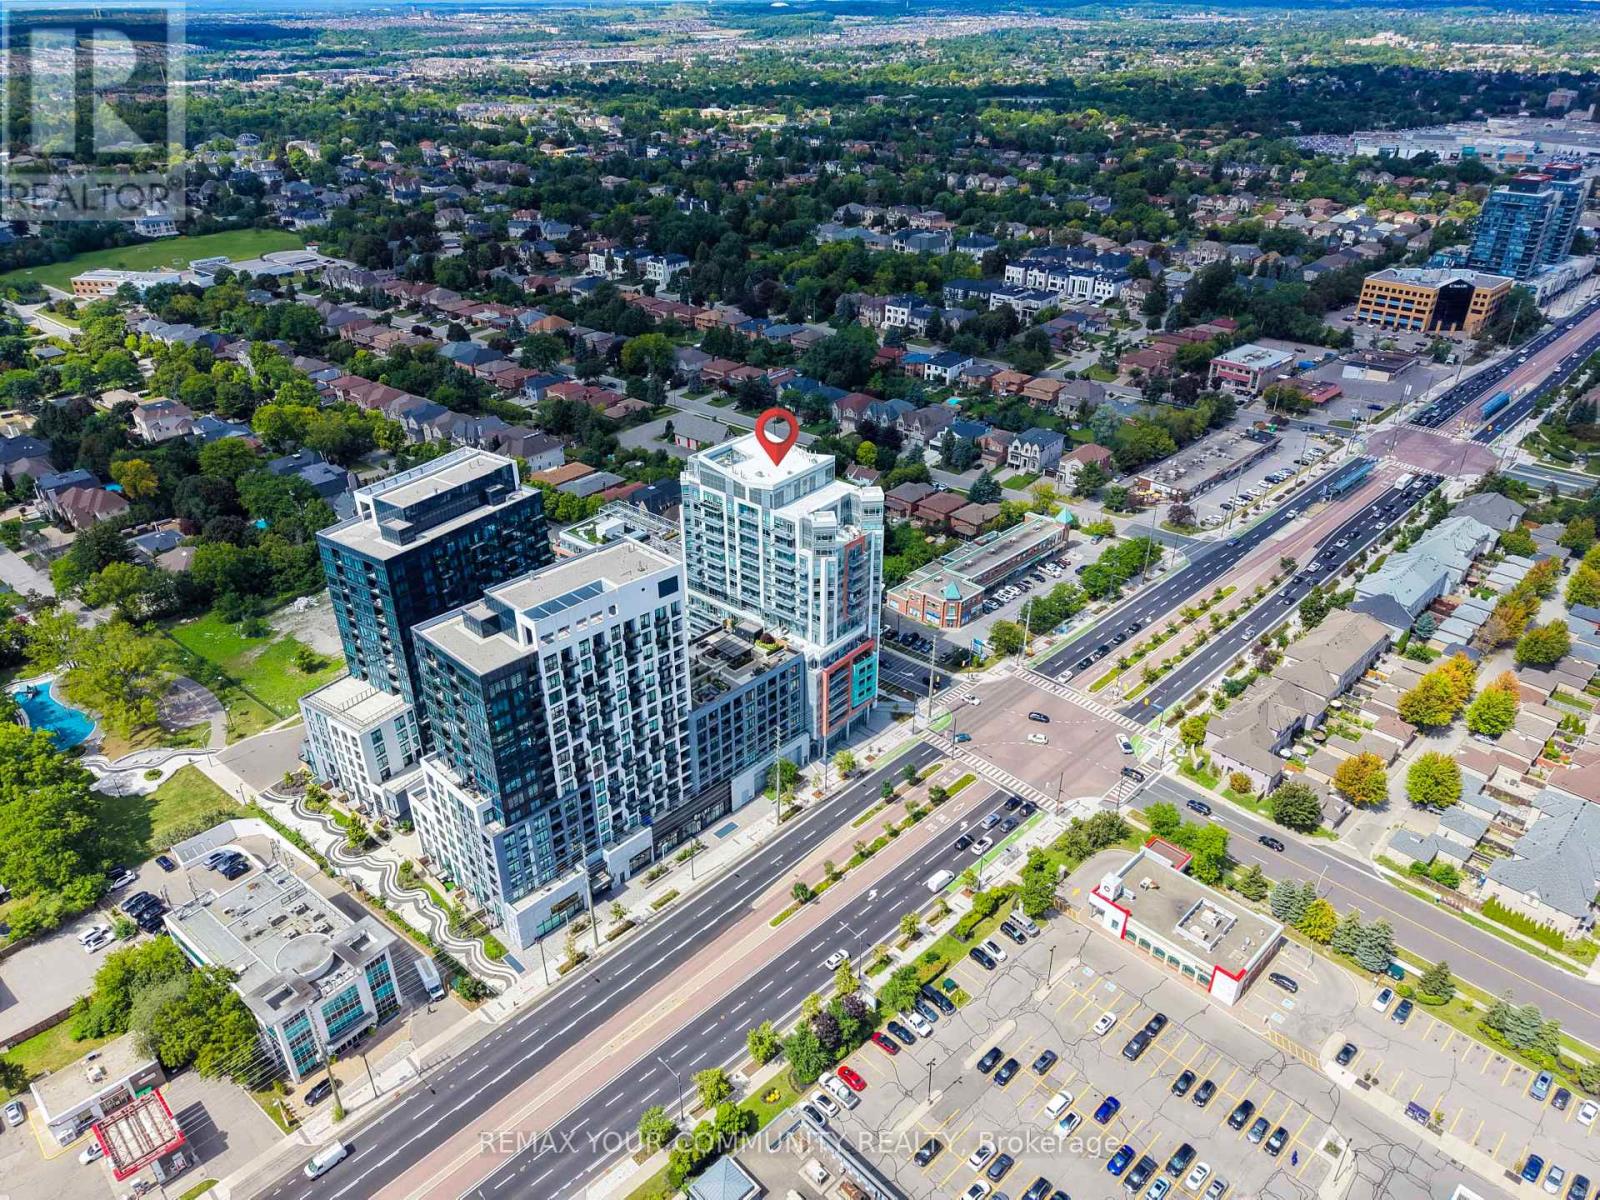
322 - 8888 Yonge Street
Richmond Hill, Ontario
Step into Unit 322 at 8888 Yonge Street Condos, a 1-year-new modern residence that blends comfort, style, and convenience in one of Richmond Hill's most dynamic neighborhood's. This thoughtfully crafted 2-bedroom, 2-bath suite offers a balanced layout with bright principal rooms, contemporary finishes, and a private outdoor space ideal for everyday living. The open-concept living and dining area flows seamlessly, creating a welcoming atmosphere for relaxing or entertaining. The primary bedroom features its own 3-piece bath, while the second bedroom provides flexible use for work, guests, or personal space. Both bathrooms showcase clean, modern design-one with a deep tub for unwinding, the other with a streamlined glass shower. Located at the heart of Yonge & Highway 7, residents enjoy effortless access to transit, retail, dining, and upcoming infrastructure improvements. Minutes to Langstaff GO, VIVA, and the future Yonge Subway Extension, this address offers exceptional connectivity for commuters and investors a like. A perfect option for those seeking a fresh, move-in-ready suite in a growing, transit-oriented community. Some photos are virtually staged. (id:55499)
RE/MAX Your Community Realty
300 Flagstone Way
Newmarket, Ontario
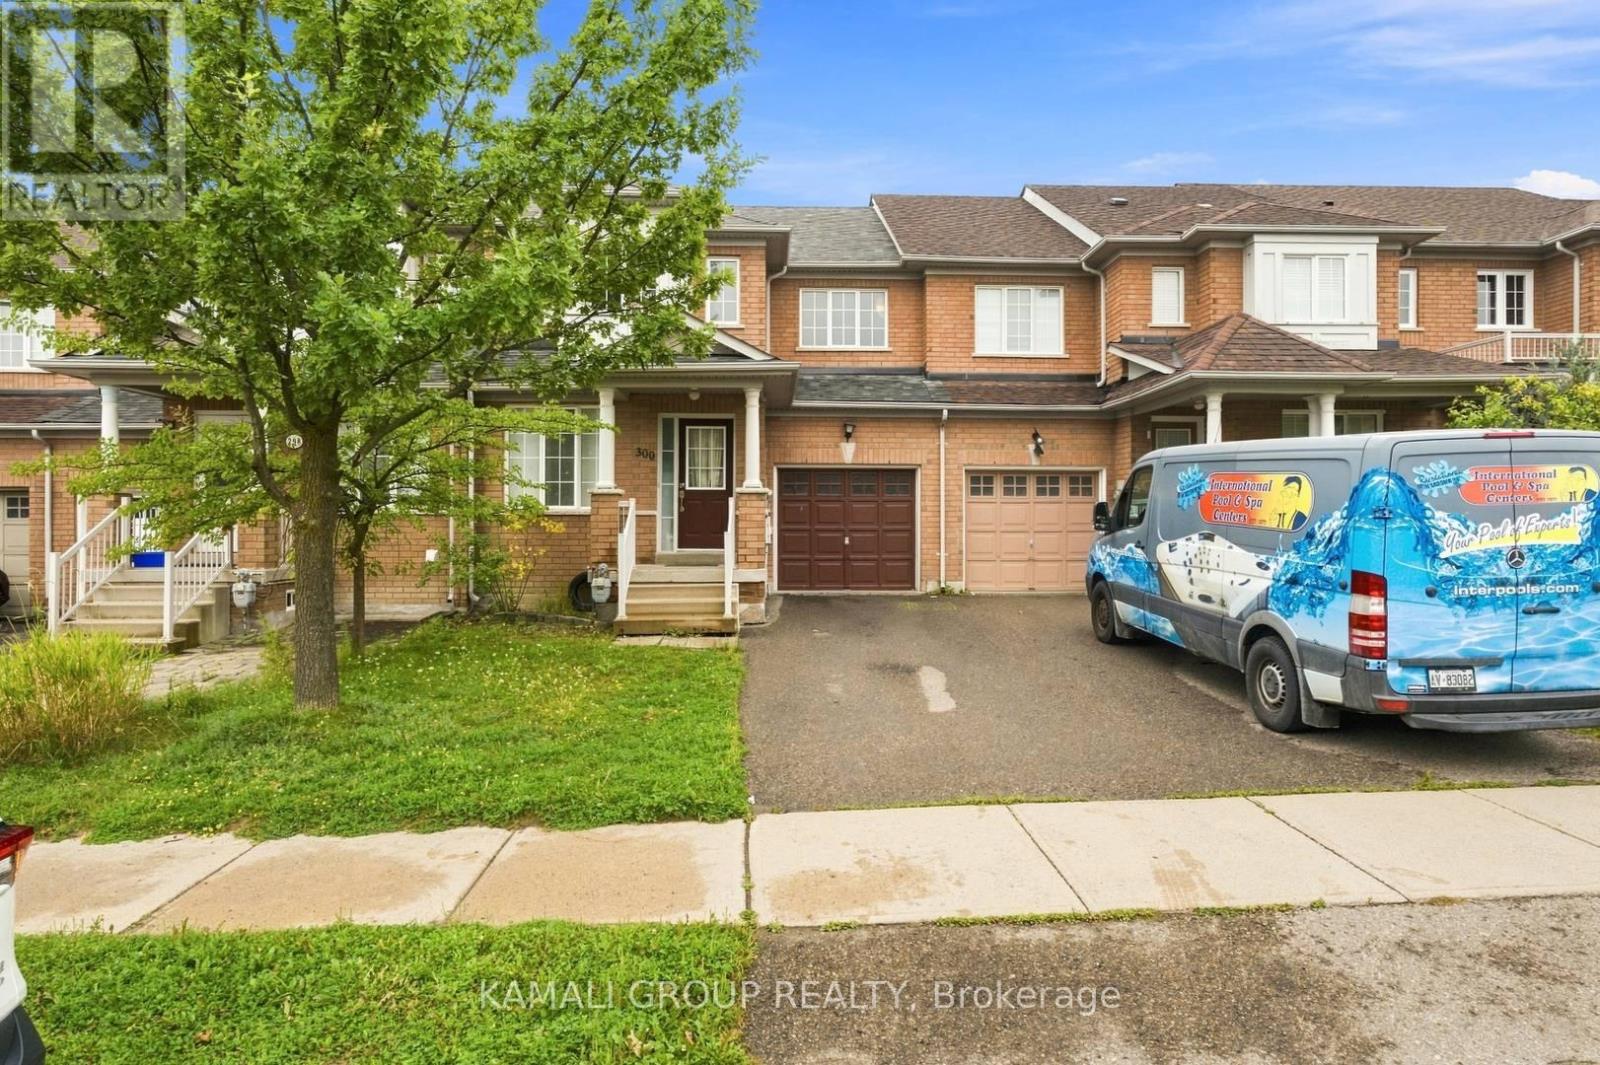
Welcome to 300 Flagstone Way! This beautifully maintained home offers over 1,500 Sq.ft. of thoughtfully designed living space. The spacious family room features a cozy gas fireplace and classic mantel, while the bright eat-in kitchen provides a walkout to the deck and backyard-perfect for relaxing or entertaining. Upstairs, you'll find three generously sized bedrooms, including a specious primary bedroom with a four-piece ensuite. The full basement offers plenty of storage and additional usable space. Conveniently located near Yonge Street, shopping, restaurants, entertainment, public transit, and Highways 400 and 404. A wonderful place to call home! (id:55499)
Kamali Group Realty
153 Hutchinson Drive
New Tecumseth, Ontario
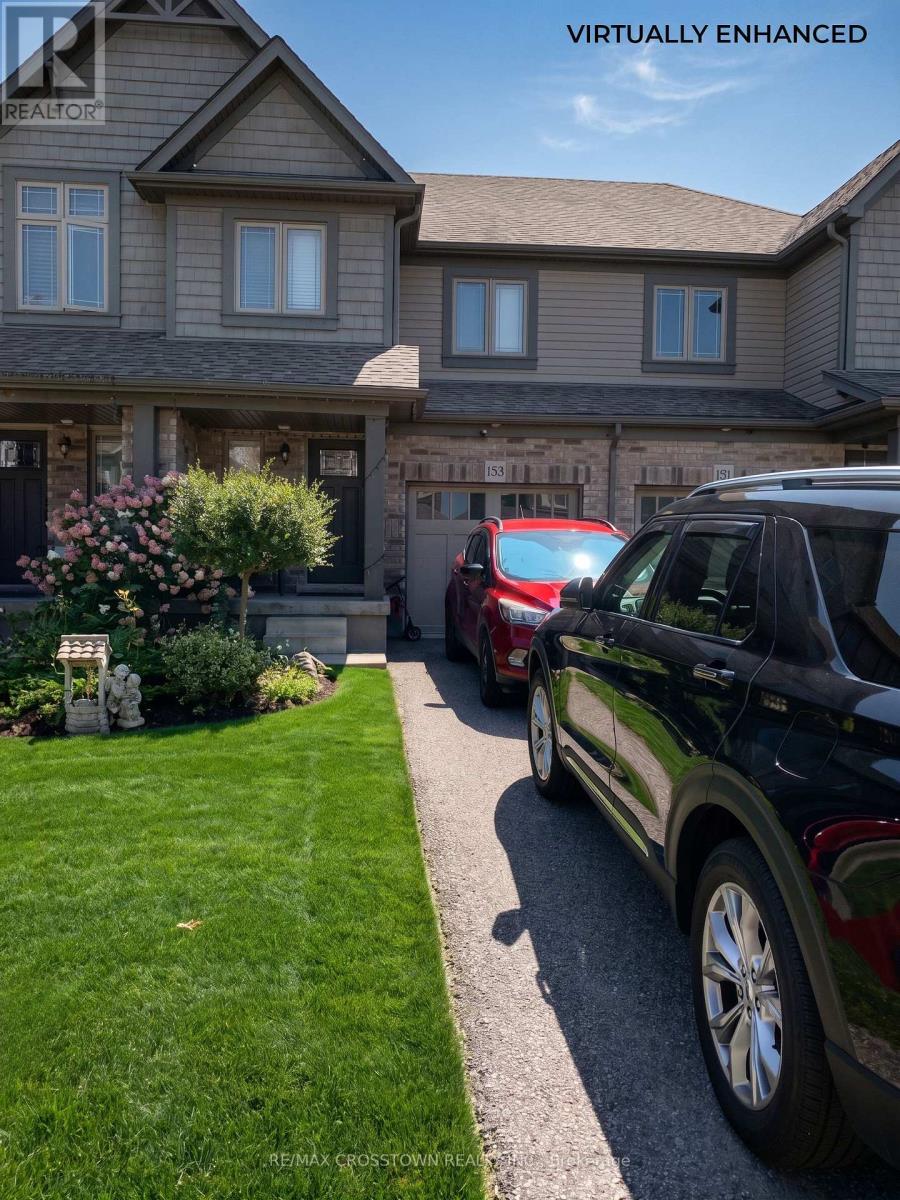
Welcome to 153 Hutchinson Drive. This Carpet-Free 3-Bedroom Freehold Townhouse Offers Modern Comfort In A Family-Friendly Neighbourhood. Featuring hardwood Flooring on main floor and laminate Throughout 2nd floor, This Home Boasts A Bright Open-Concept Layout That Is Perfect For Both Everyday Living And Entertaining. The Spacious Kitchen Overlooks The Living And Dining Areas. 2nd floor offers Three good Sized Bedrooms, laundry room, 4-pc bathroom; Primary room has a 3-pc in-suite. Step Outside To Enjoy The Fully Fenced deep Backyard, Ideal For Children And Outdoor Gatherings. Conveniently Located Close To Parks, Schools, Shopping, And Commuter Routes, This Well-Maintained Home Is Ready For Its Next Family To Enjoy. Tenant is responsible for all cost of utilities. Require: rental application, ID, employment letter, pay slips, full Equifax report. (id:55499)
RE/MAX Crosstown Realty Inc.
220 Lageer Drive
Whitchurch-Stouffville, Ontario
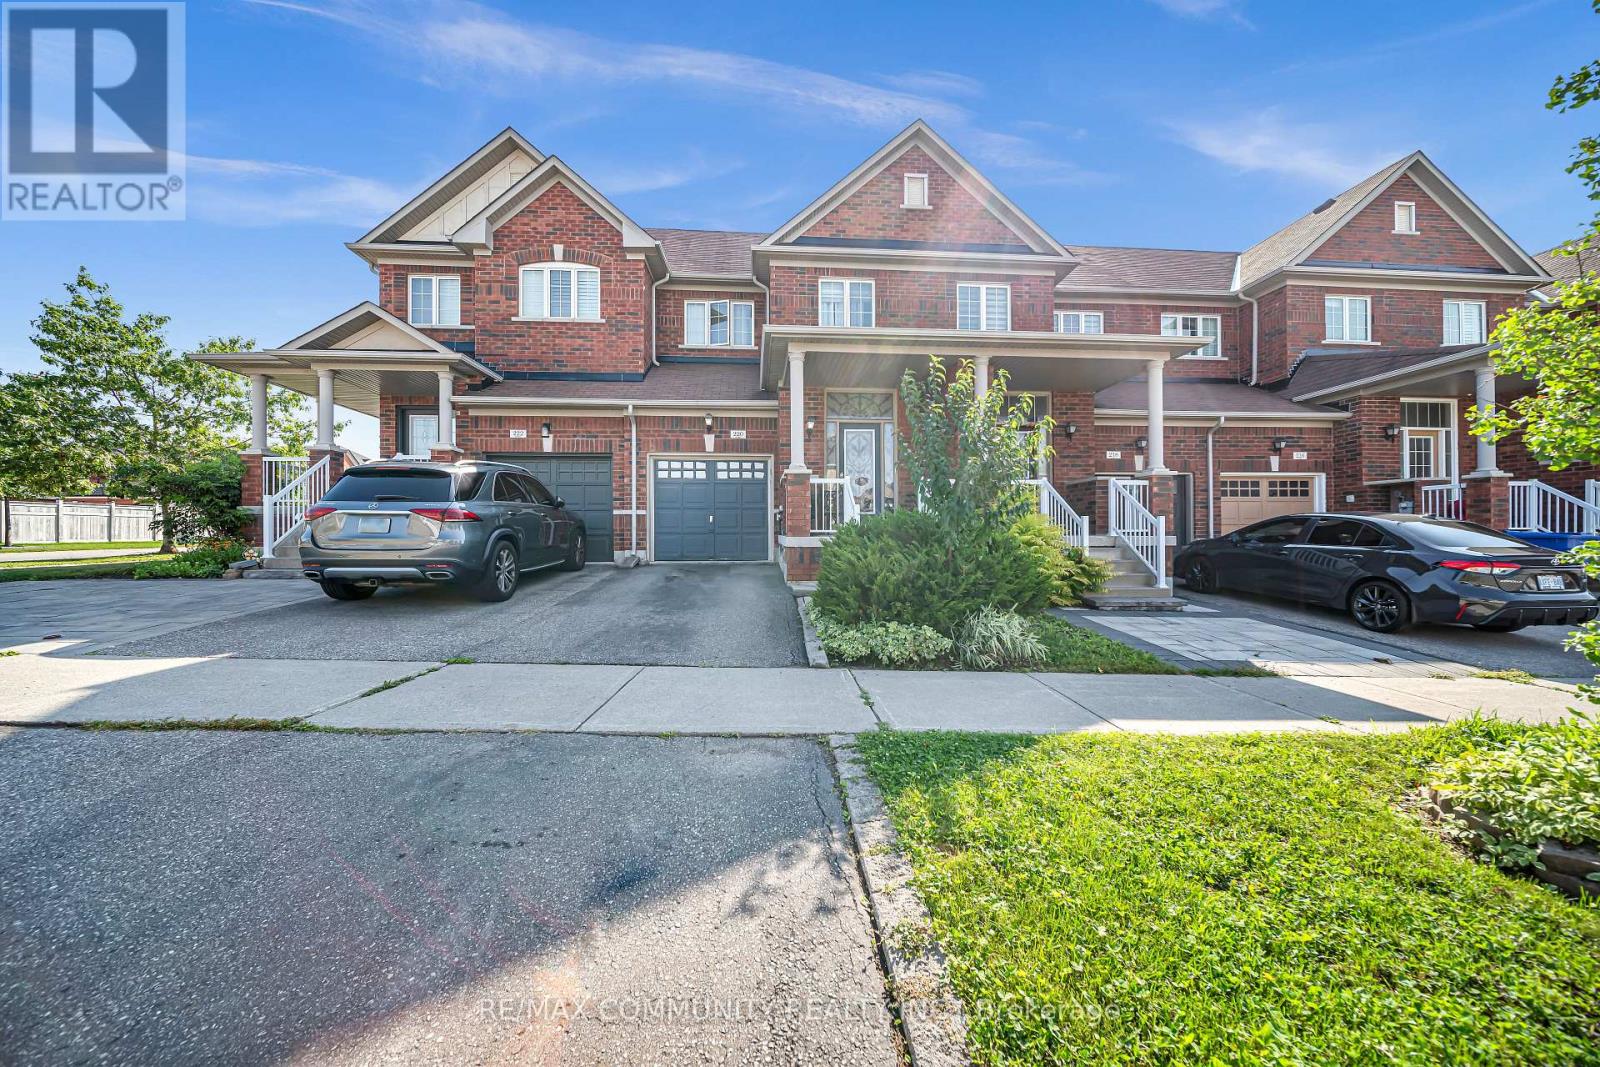
Spectacular Freehold Townhome in Prime Stouffville! Beautifully designed and exceptionally spacious Greenpark-built home featuring a rare main-floor custom powder room with elegant stone vessel sink. Bright eat-in kitchen overlooks a fully fenced private backyard. Generously sized bedrooms, including a spacious primary suite with walk-in closet and luxurious 4-piece ensuite with soaker tub. Fully finished basement offers an additional bedroom, custom 3-piece bathroom, spacious recreation room, and tremendous storage-perfect for family living and entertaining. Single-car garage with private driveway. Enjoy fresh, clean water with the installed water softener. A truly exceptional home that shines throughout. Special builder-designed garage access provides convenient direct entry to the backyard. (id:55499)
RE/MAX Community Realty Inc.
1615 - 9000 Jane Street
Vaughan, Ontario
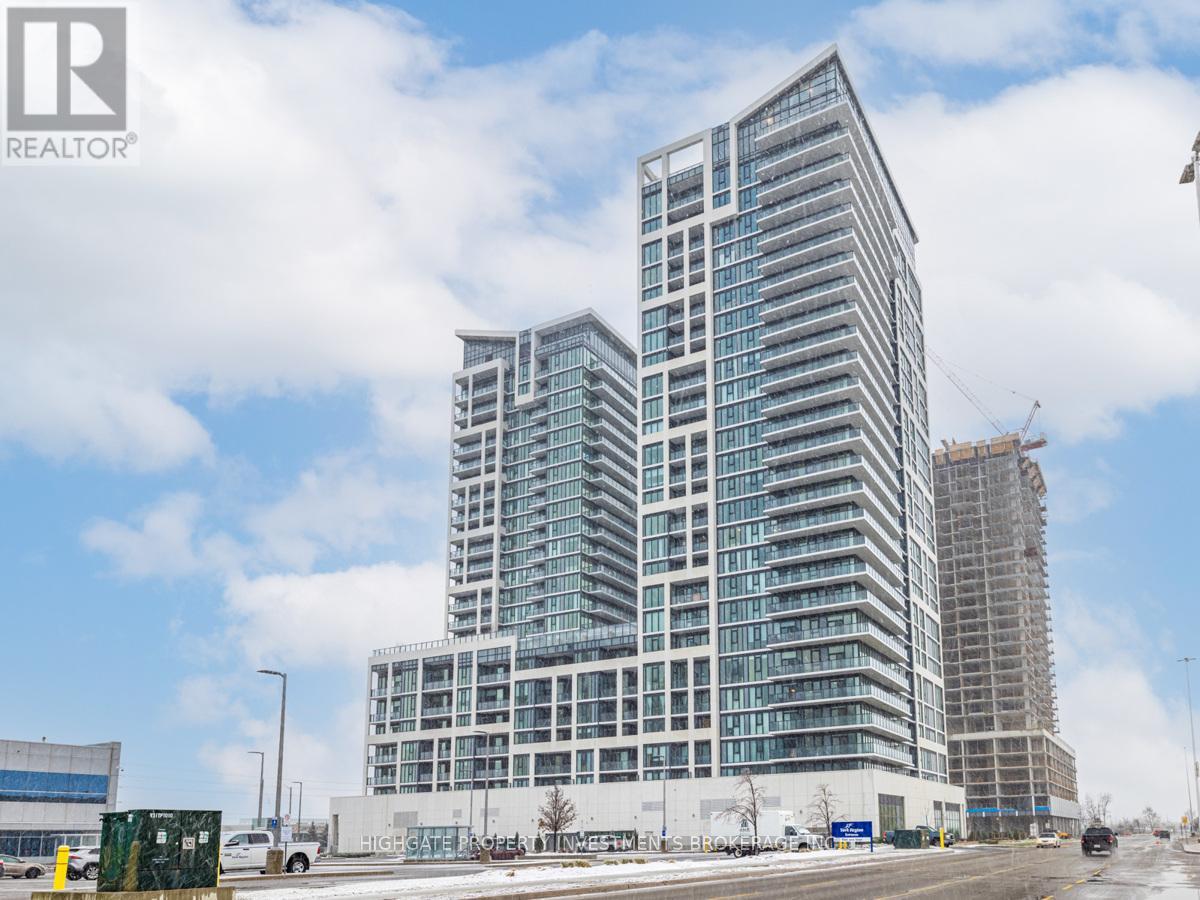
Stunning, Bright & Spacious 2 Bed, 2 Bath @ Jane/Rutherford. Premium & Modern Finishes Throughout. Open Concept Floorplan. Luxury Designed Kitchen With Upgraded Appliances, Centre Island, Stone Backsplash & Single Bow Sink. Living/Dining Features Wide-Plank Flooring, Wrap-Around Windows & W/O To Balcony. Spacious Primary Bedroom Includes Ensuite Bath, Large Windows & Double Closet. Great Location! Minutes to Vaughan Mills, Wonderland, Restaurants, Coffee Shops & 400! (id:55499)
Highgate Property Investments Brokerage Inc.
2109 - 25 Town Centre Court
Toronto, Ontario
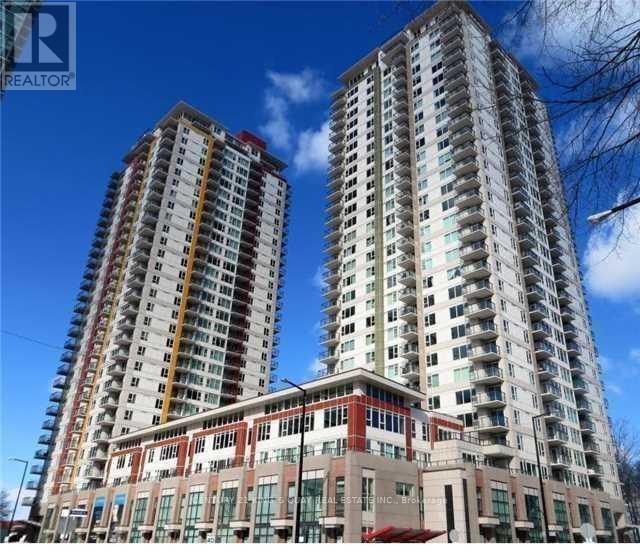
Luxury & Spacious condo 1 Bedroom Den with one parking at prime location, steps to Scarborough Town Center and YMCA, beautiful & Bright Unit With South West and North Views, Very Functional Layout, Close To All Amenities, Ttc, Go transit, Library, Subway, Hwy 401. Contemporary Lobby & 24 Hrs Concierge, Indoor Pool, Sauna, Steam Room, Exercise Room, Theatre Room and much more!!! (id:55499)
Century 21 King's Quay Real Estate Inc.
1802 - 4k Spadina Avenue
Toronto, Ontario
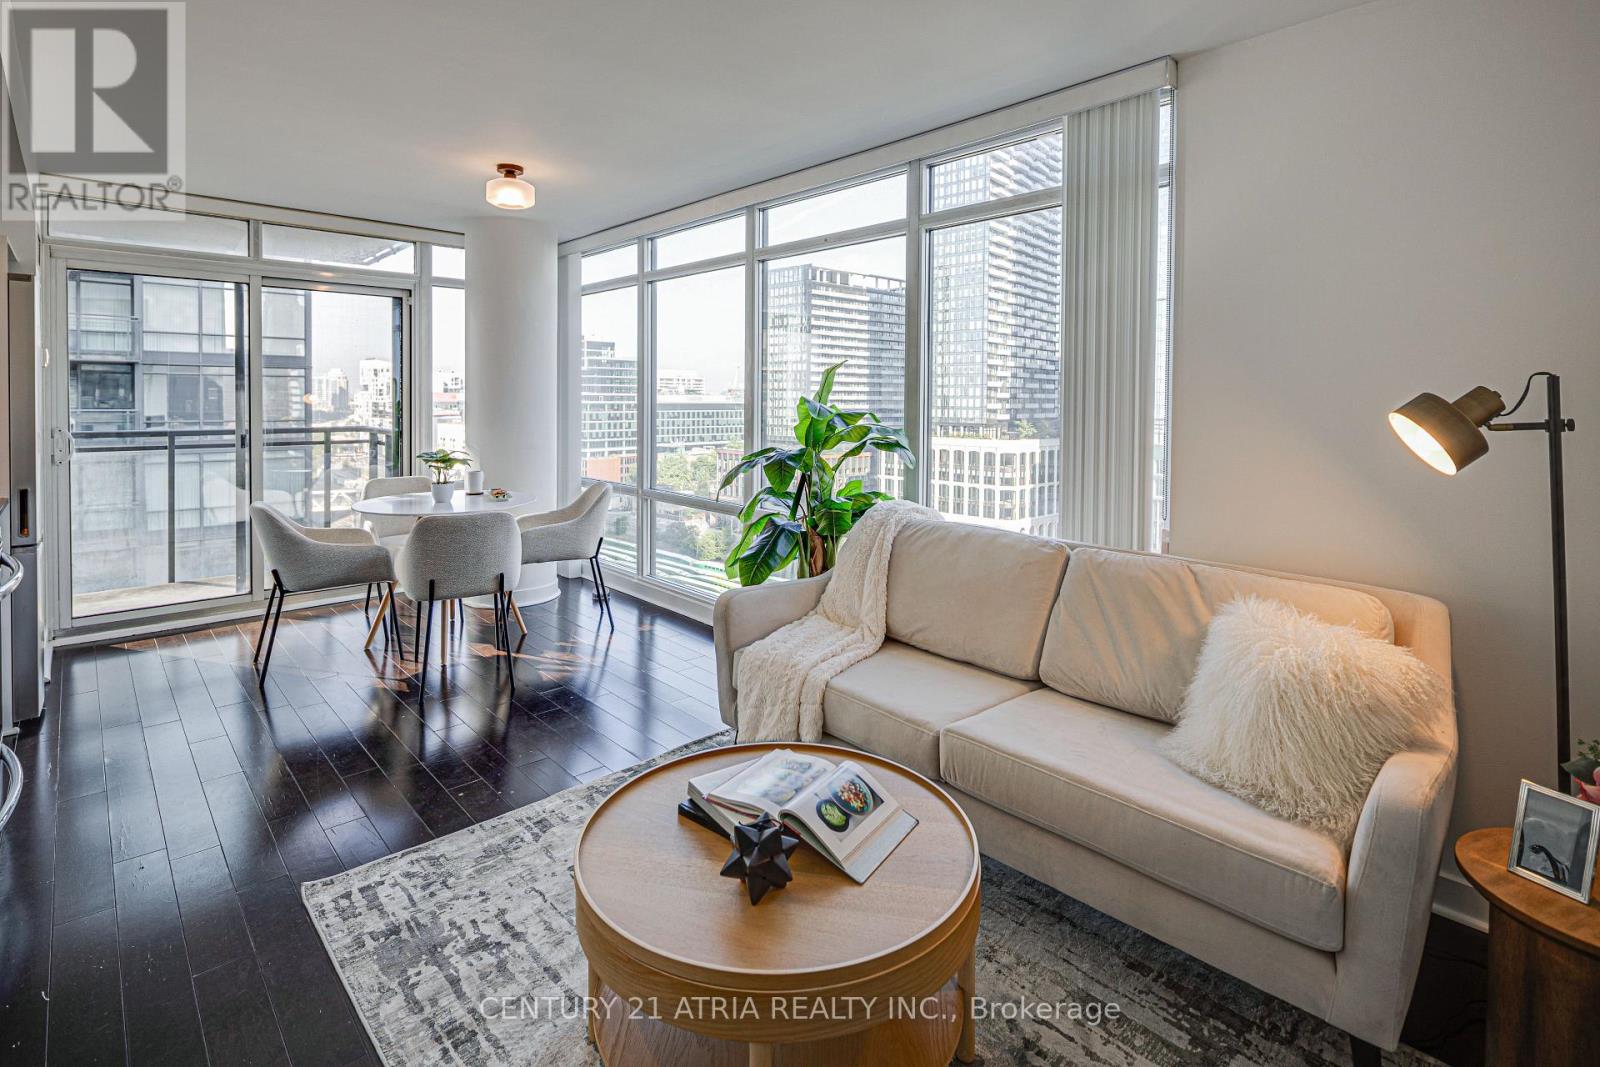
Welcome home to elevated city living at NEO Condos in the heart of downtown Toronto. This modern northwest facing two bedroom + two bathroom residence offers a smart split-bedroom layout for maximum privacy and comfort. Wood floors flow throughout, while the entertainer's kitchen impresses with stainless steel appliances, quartz countertops, custom backsplash and generous prep space. The oversized primary retreat features a walk-in closet and four piece ensuite bathroom featuring a deep soaker tub. A bright second bedroom offers a large window and north facing views. Ensuite laundry and locker included. Enjoy world class amenities including 24 hour concierge, gym, pool, outdoor barbecues and visitor parking. Steps from one of a kind dining, parks and transit, with easy Gardiner access. Walk to Rogers Centre for a Blue Jays game or Harbourfront to enjoy the lake. Ideal for first time buyers and young professionals. (id:55499)
Century 21 Atria Realty Inc.
359 Dupont Street
Toronto, Ontario
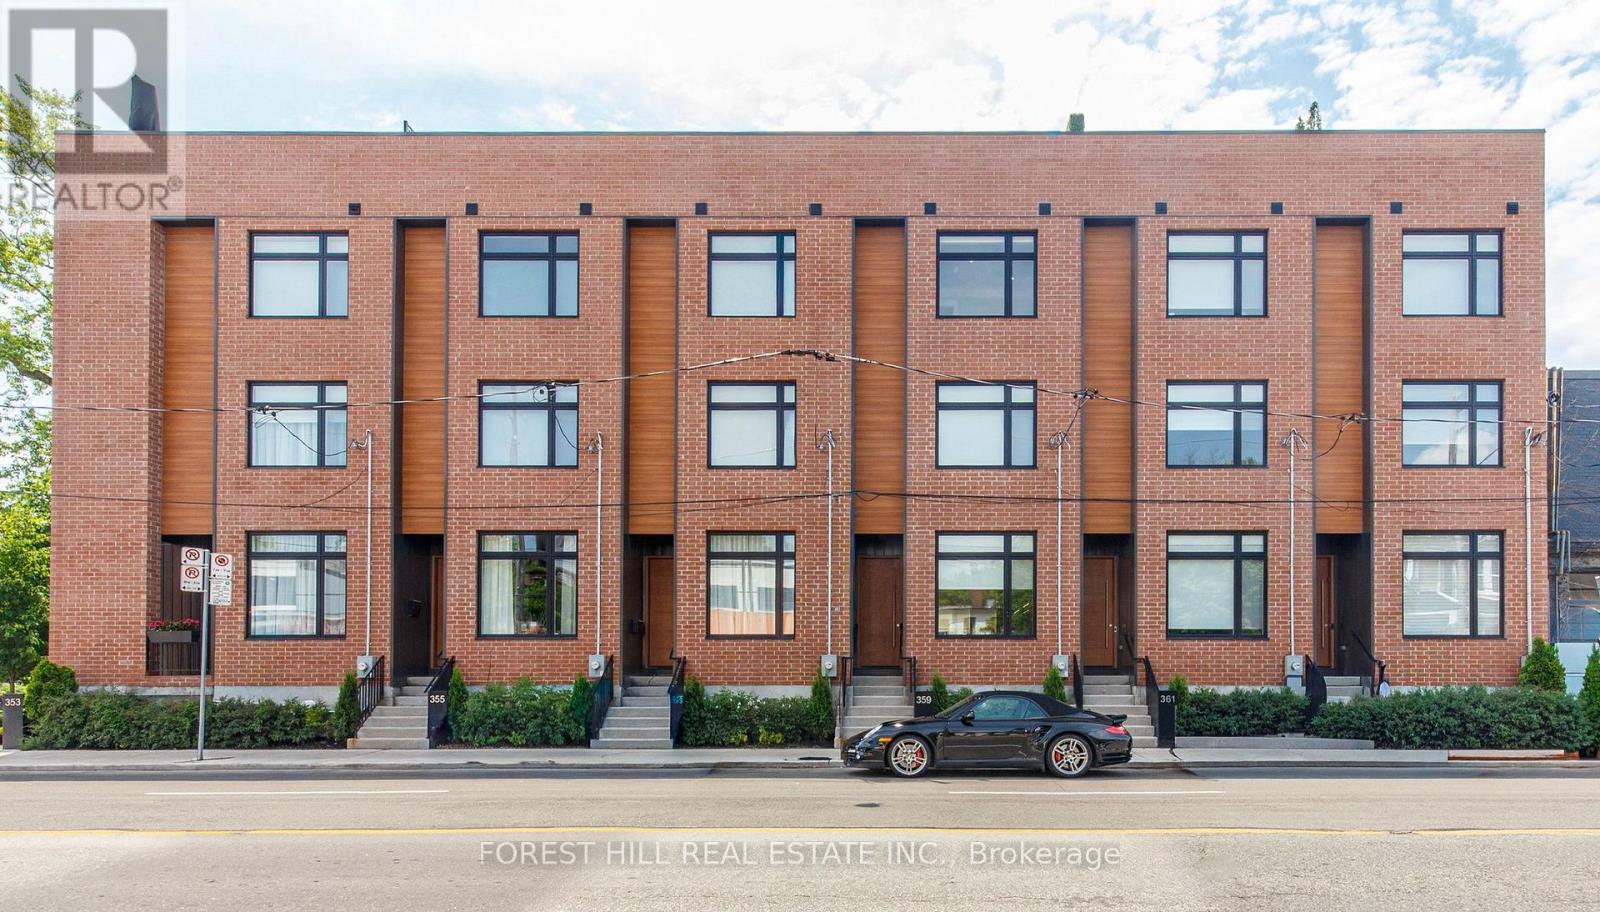
Few homes in Toronto can claim a private rooftop terrace framed by the downtown skyline and the turrets of Casa Loma. This one can. Over 600 sq ft of outdoor living crowns a three-storey residence upgraded top to bottom-where European craftsmanship meets one of the city's most storied addresses. Inside, over 2,000 sq ft of refined living unfolds across three levels. The main floor stuns with upgraded European appliances and seamless Italian Laminam porcelain countertops, flowing to a back deck with gas line-built for effortless entertaining. Italian 7.5" engineered hardwood runs throughout, warm and refined. Three generous bedrooms, four baths (three full, one half). The second floor offers two beautiful bedrooms, each with private en-suite. The third-floor primary is a true sanctuary: custom wood-finished closets, dual-vanity bath, oversized shower, soaker tub, heated floors, and a private balcony. Then the crown jewel-the rooftop oasis, with gas line for barbecue or outdoor fireplace. Picture morning espresso as the city wakes, or hosting under the stars with the CN Tower lit behind you. A private in-unit garage fits a full-size SUV, with dedicated storage to spare. Steps from Yorkville, the subway, U of T, and the city's best dining-this is The Annex at its finest. A home that doesn't exist twice. (id:55499)
Forest Hill Real Estate Inc.
63 Summerside Crescent
Toronto, Ontario
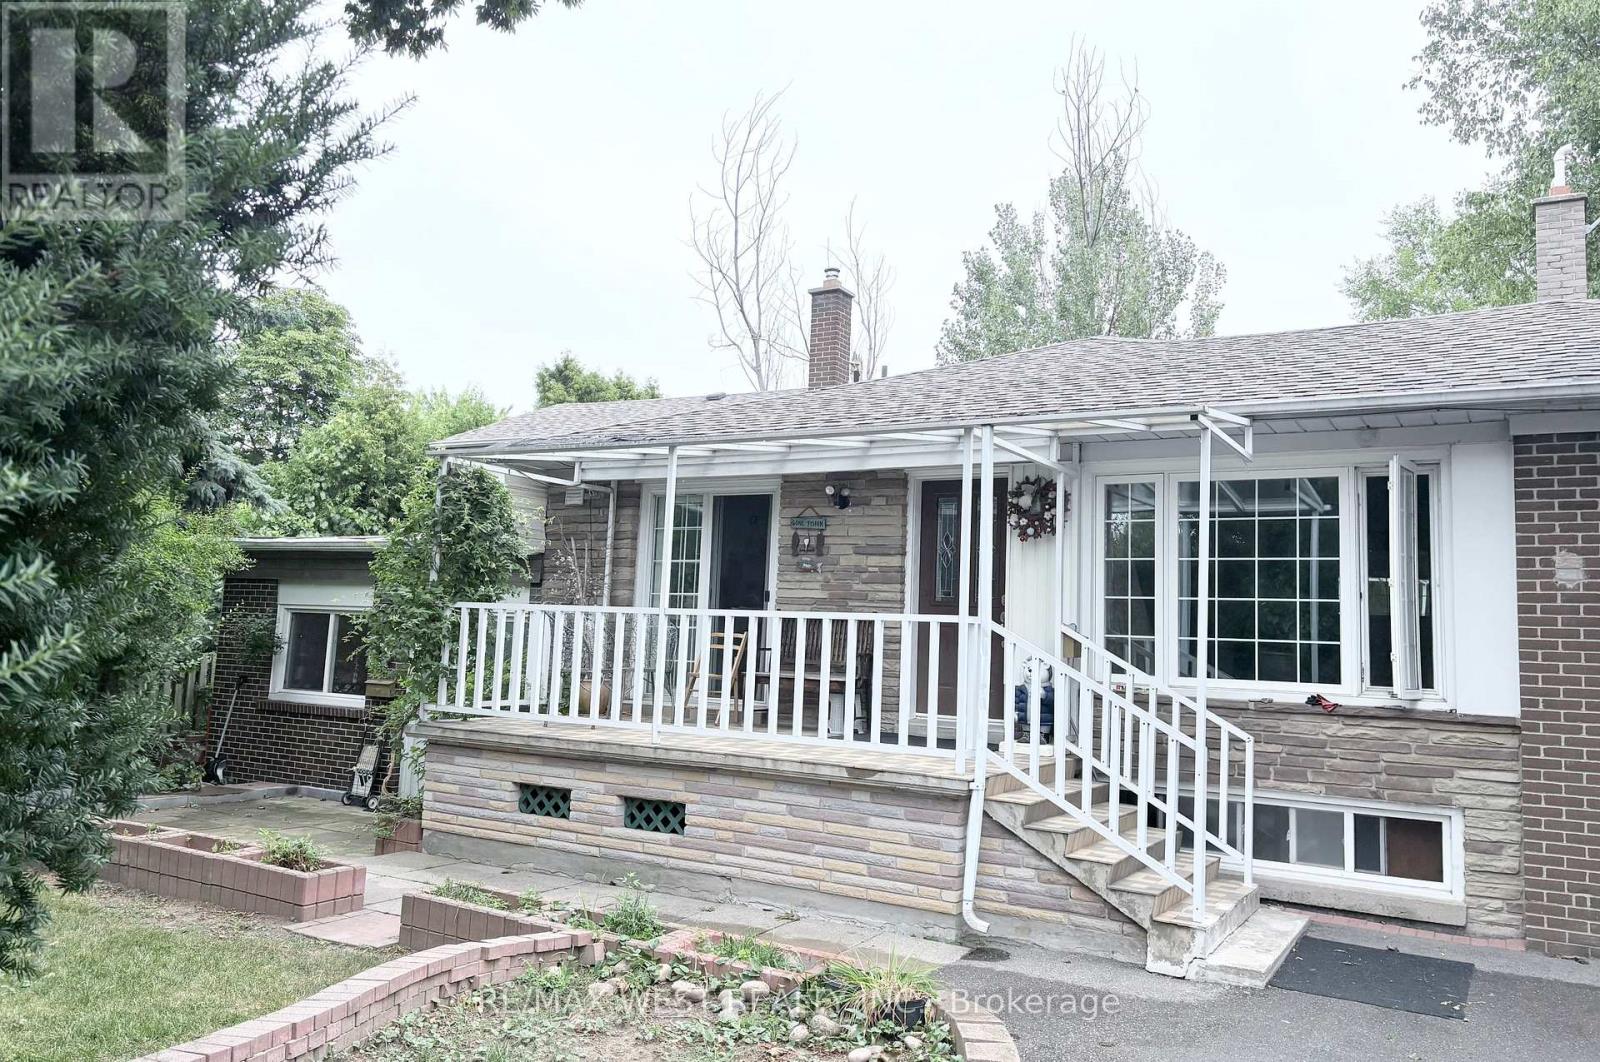
furnished room on main floor facing backyard. Much Sought After Recently Renovated main floor room with en-suite bathroom, and large windows overlooking the backyard In the beautiful Hillcrest Village. High ceiling Open Concept living room walk out to the oasis of green garden; spacious Kitchen With wrapped-around cabinets loads of cupboard space and pantry storage. 2 spacious bedrooms both with closets and large windows overlooking at the front garden and at the backyard. amazing Location with Hwy access and top Schools (AY Jackson & Cresthaven School Zone), Seneca College, Shopping malls & Supermarkets. steps to Go Train, Cummer Arena and Hockey Arena. very peaceful and tranquil neighborhood. make this your home today. (id:55499)
RE/MAX West Realty Inc.