
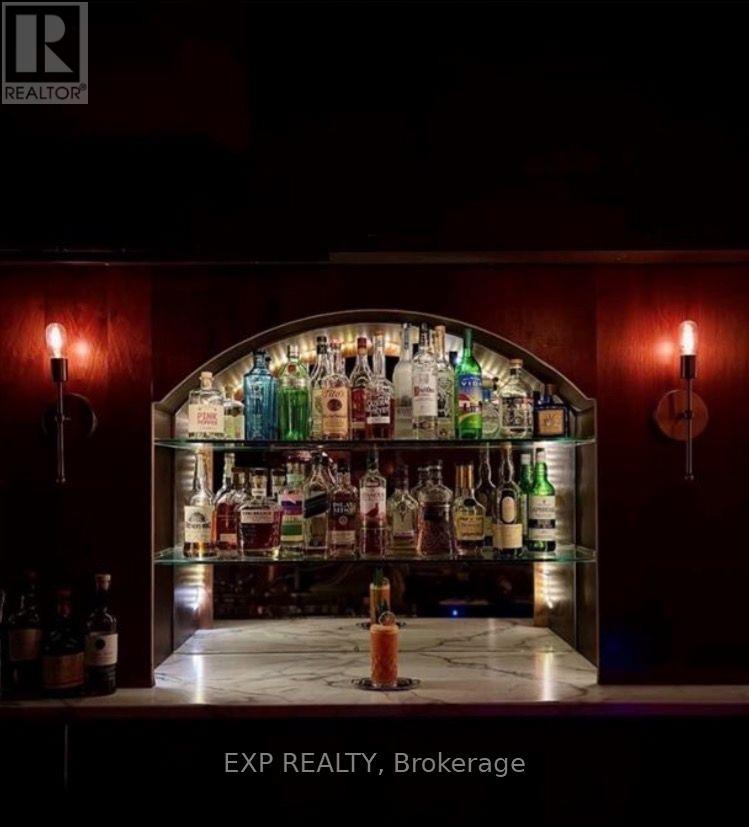
1b - 33 Queen Street S
Kitchener, Ontario
Take over the lease for this highly sought-after 2,400 sq. ft. commercial space at 33 Queen Street South, Unit 1B, Kitchener, Ontario. Currently home to a speakeasy, this well-established location offers seven years of successful operational history in a prime downtown setting. Key features include a full kitchen (no venting), 80 seats, and a total capacity of 137-providing a fantastic foundation for a variety of business concepts. This turnkey space is perfectly suited for entrepreneurs ready to bring their vision to life in the heart of downtown Kitchener. Please note, the business name is not included in the sale-this is a lease takeover and chattels sale only. Don't miss this incredible opportunity to establish yourself in a vibrant, high-traffic location! (id:55499)
Exp Realty
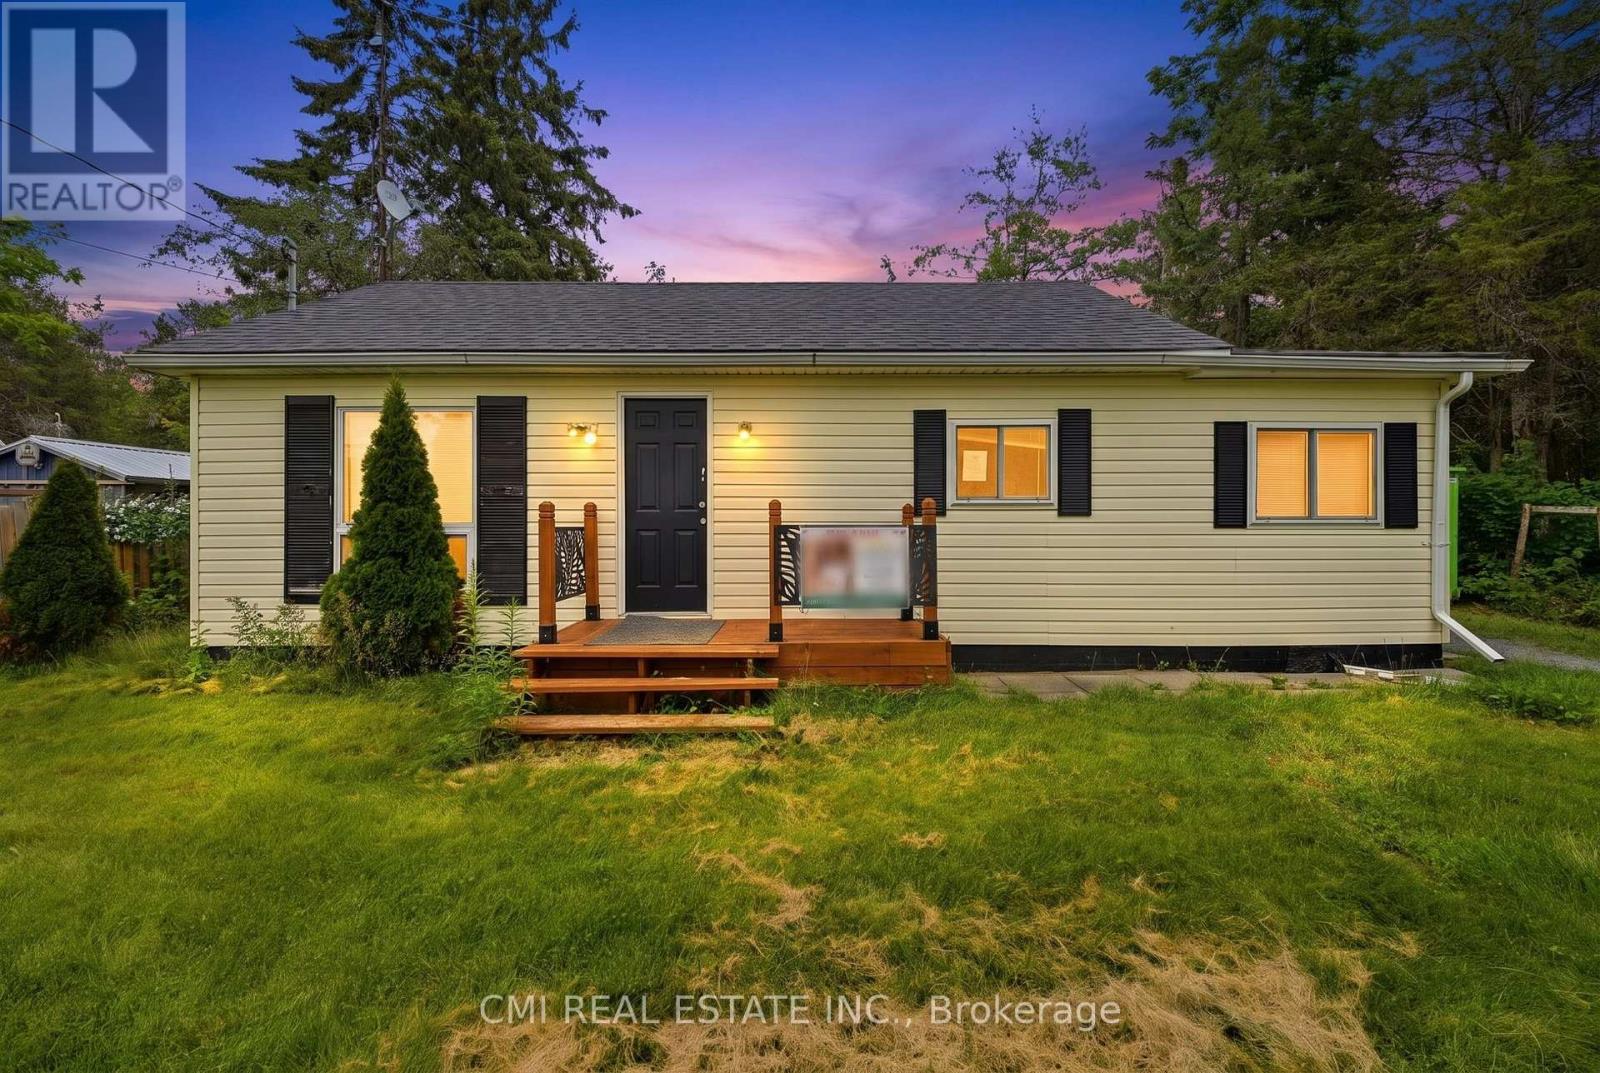
977 County Rd 38
Trent Hills, Ontario
Charming 2-bedroom, 1-bathroom home situated on a deep 57 ft x 232 ft lot in a desirable rural setting just minutes from Campbellford. This property offers comfortable living with plenty of outdoor space for gardening, recreation, or future possibilities. Enjoy the peace and privacy of country living while maintaining convenient access to local shops, restaurants, schools, and amenities. A great opportunity for first-time buyers, downsizers, or investors looking for a property with potential in a fantastic location. (id:55499)
Cmi Real Estate Inc.
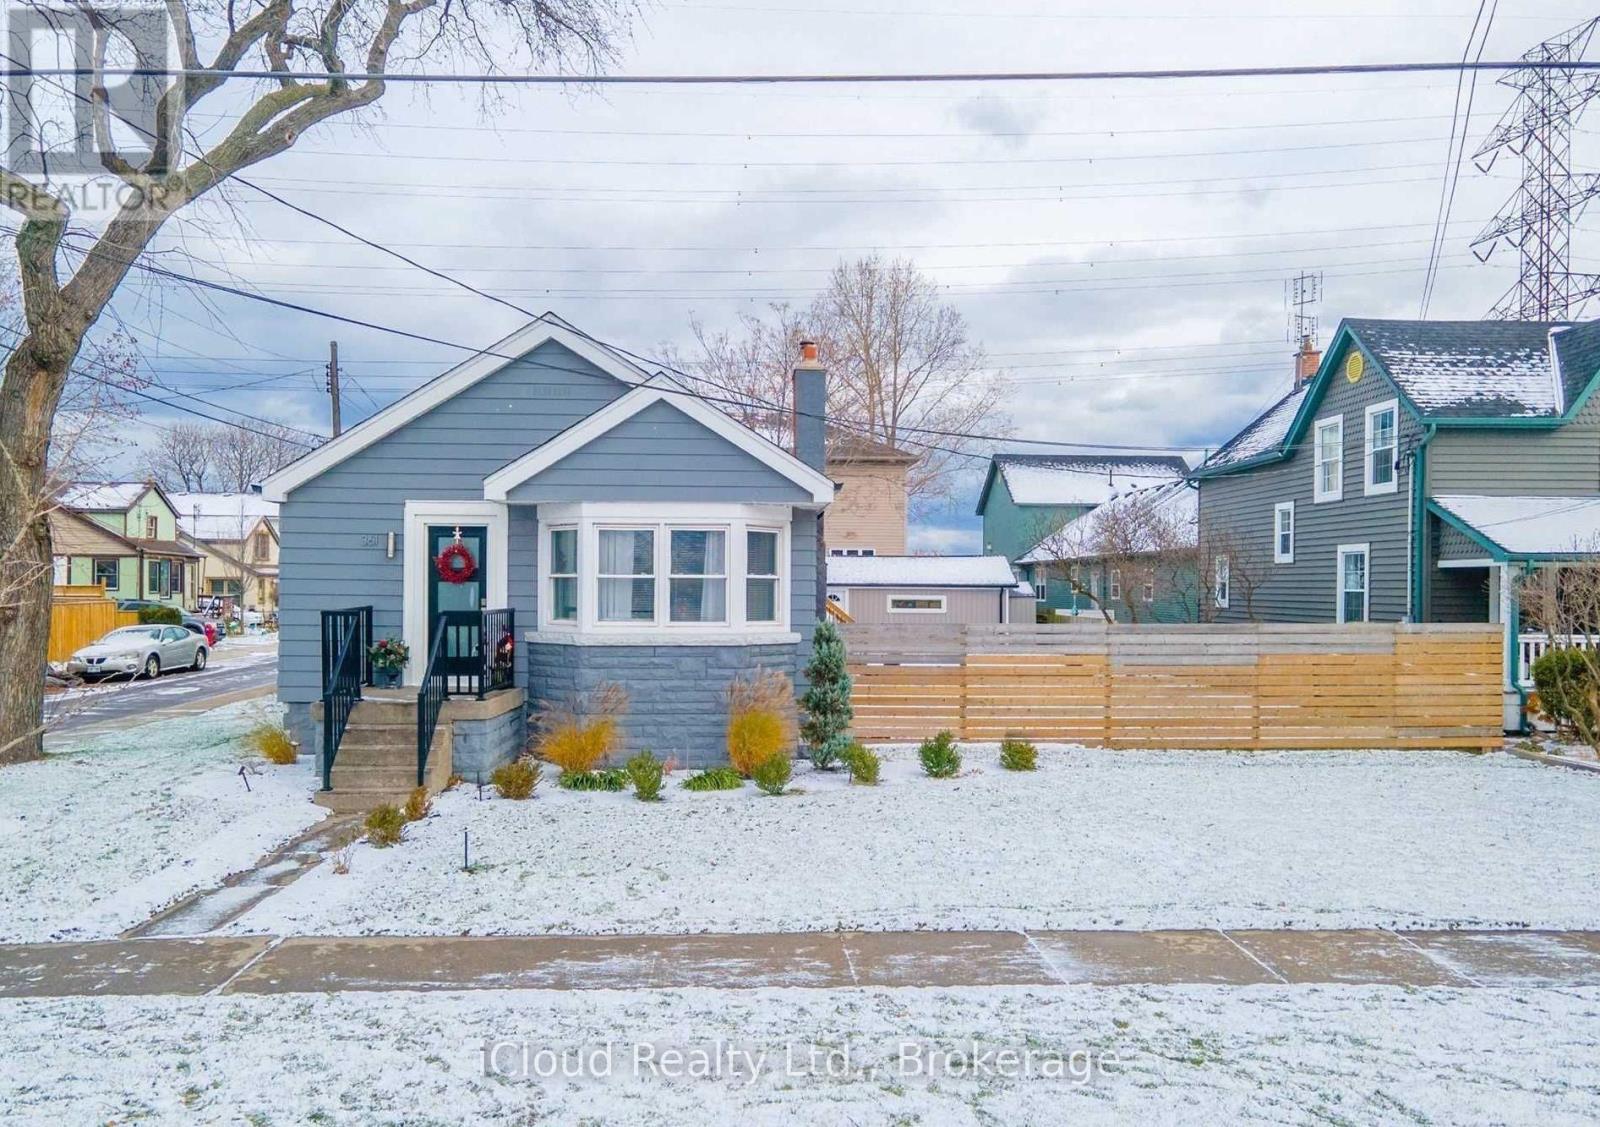
Main - 361 Beach Boulevard W
Hamilton, Ontario
Welcome to your lakeside retreat! Located in the highly sought-after Hamilton Beach community, this bright and inviting 2-bedroom, 1-bathroom main-floor unit offers the ultimate waterfront lifestyle. The highlight of this home is the spacious family room, where you can relax and take in clear, beautiful views of Lake Ontario directly from your window. Step outside your backyard and you are instantly on the sandy shores of Hamilton Beach and the scenic Waterfront Trail. Offering the perfect blend of a peaceful cottage-like setting with easy access to city amenities and the QEW, this main-level suite in a detached home is a rare find. (id:55499)
Icloud Realty Ltd.
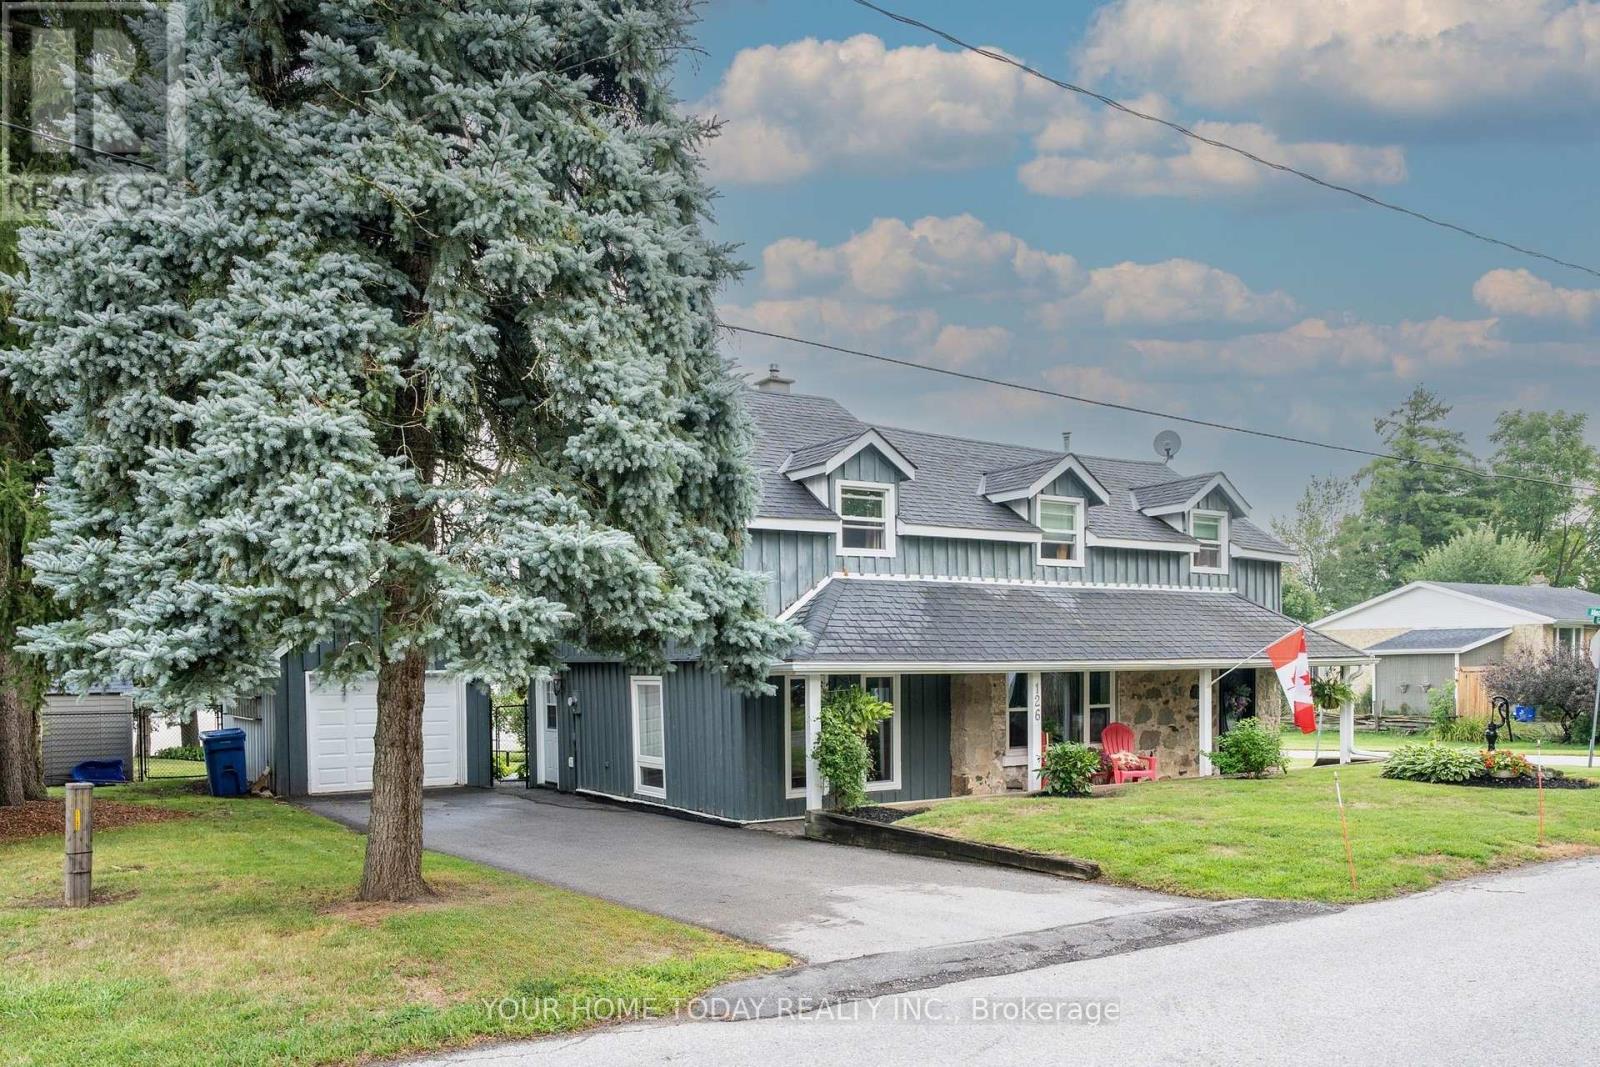
126 Gzowski Street
Guelph/eramosa, Ontario
Charming century home set on a private, beautifully landscaped lot with no homes behind! A welcoming covered front porch and rustic stone and wood exterior set the tone for this beautifully restored 3-bedroom, 2-bathroom home filled with warmth and character. The main level features tasteful finishes and sun-filled rooms. The inviting living room offers a corner gas fireplace and a pass-through to the dining room, creating an easy connection for entertaining. The dining room is highlighted by a recessed electric fireplace set in fieldstone, flowing into a striking fieldstone feature wall accented by a re-claimed wood beam. At the heart of the home, the eat-in kitchen features warm wood cabinetry, a stone backsplash with decorative inlay, pantry and stainless-steel appliances. A garden-door walkout leads to a large deck overlooking the beautiful gardens and private backyard. A well-appointed laundry room with convenient outside access to the driveway makes bringing in groceries and everyday items a little easier, while a lovely 4-piece bathroom completes the main level. An eye-catching staircase leads to the upper level, where you will find three character-filled bedrooms, each featuring charming dormer windows. The spacious primary bedroom offers a walk-in closet and a unique porthole-style window. A nicely updated 3-piece bathroom and two double closets in the hallway, providing significant additional storage, complete the upper level. Outside, the fabulous covered front porch is just the beginning. Gorgeous perennial gardens surround the home, while the large backyard deck provides a wonderful setting for summer dining and entertaining. A garden shed and detached garage provide additional storage and parking. Close to the community centre, parks and schools, and just a short drive to Rockwood Conservation Area. Ideally located between Acton and Guelph, with convenient access to everyday amenities and major routes for commuters (id:55499)
Your Home Today Realty Inc.
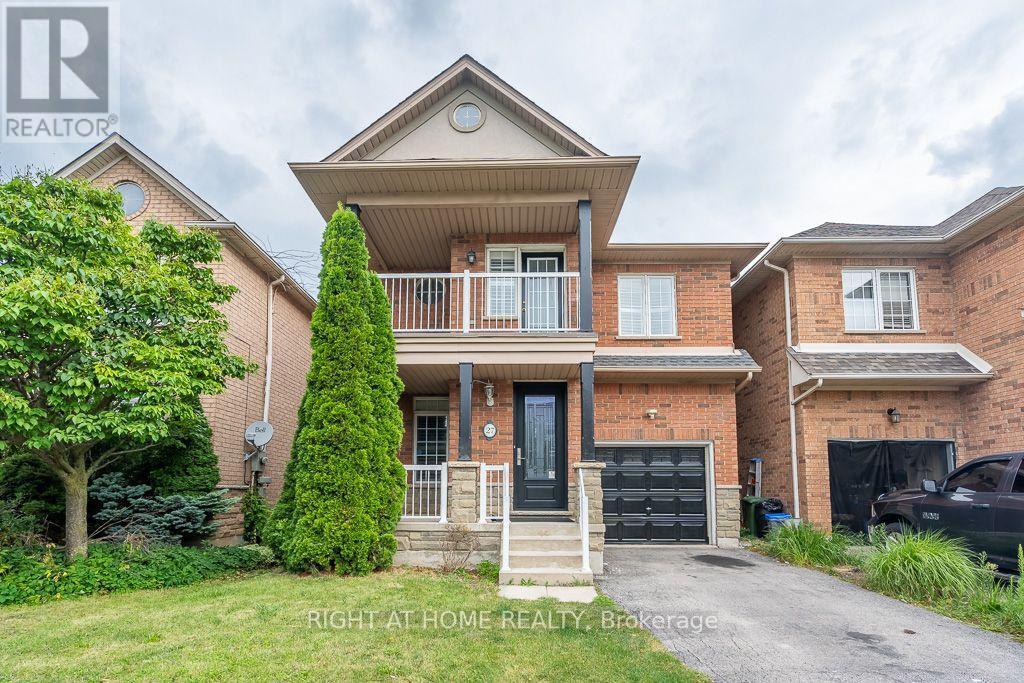
27 Panorama Way
Hamilton, Ontario
Beautiful Lakeside Beach Community Steps To Park, Very Spacious & Bright, Open Concept, High Ceiling, Hardwood Floors, 2017 Roof, 2nd Floor Laundry, 2020 Washer/Dryer, Finished Bsmt, Custom Lights, Amazing Deck & Bbq, California Shutters, Cold Room, Close To Shops, Hwy, Lake & Much More. A Must See!! FRESHLY PAINTED AND SUPER CLEAN, UPGRADED WASHROOM VANITIES AND TOILETS IN ALL WASHROOMS. FRESHLY RESURFACED FLOORING IN MAIN AND UPPER FLOOR. (id:55499)
Right At Home Realty
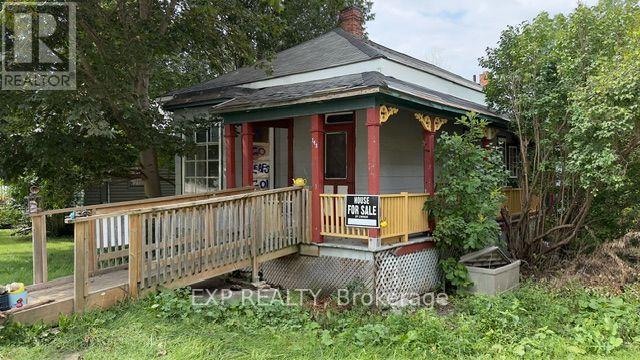
348 Frank Street
South Bruce Peninsula, Ontario
This home offers an excellent opportunity for buyers looking to add their own personal touch and build equity. With the right renovations and a little TLC, this property has great potential to become a comfortable and charming starter home. A fantastic opportunity for first time buyers, renovators, or investors. (id:55499)
Exp Realty
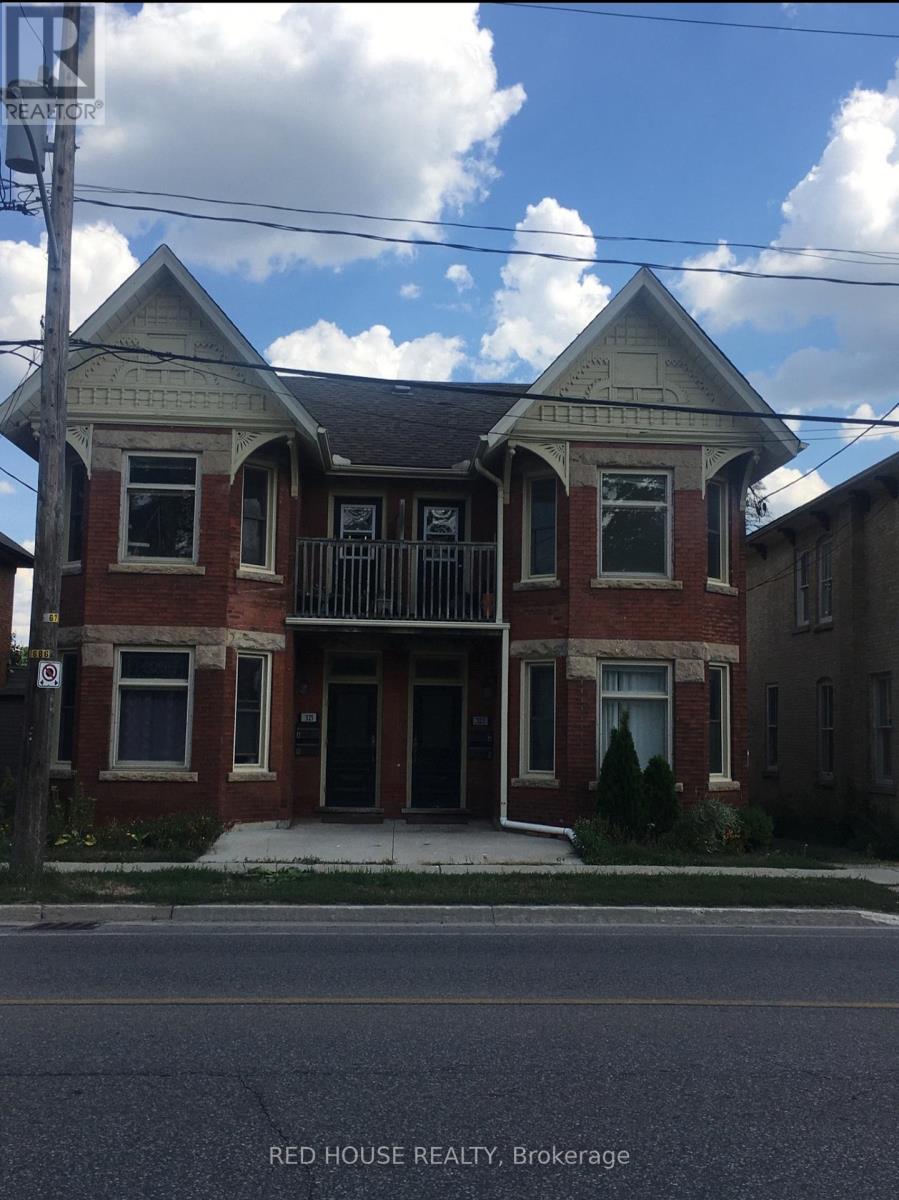
B - 323 Woolwich Street
Guelph, Ontario
Must-see recently renovated second floor 1-bedroom plus large den unit with a balcony offering modern updates while preserving the charm and character of a classic building. Located in a well-maintained and quiet fourplex directly across from Exhibition Park on Woolwich. This desirable location is within walking distance to shops, restaurants, parks, and public transit. Features include new flooring, an updated bathroom, and appliances including fridge, stove, and dishwasher. Shared stackable washer and dryer located in the common area, plus a small storage space and one parking spot at the rear of the property. (id:55499)
Red House Realty
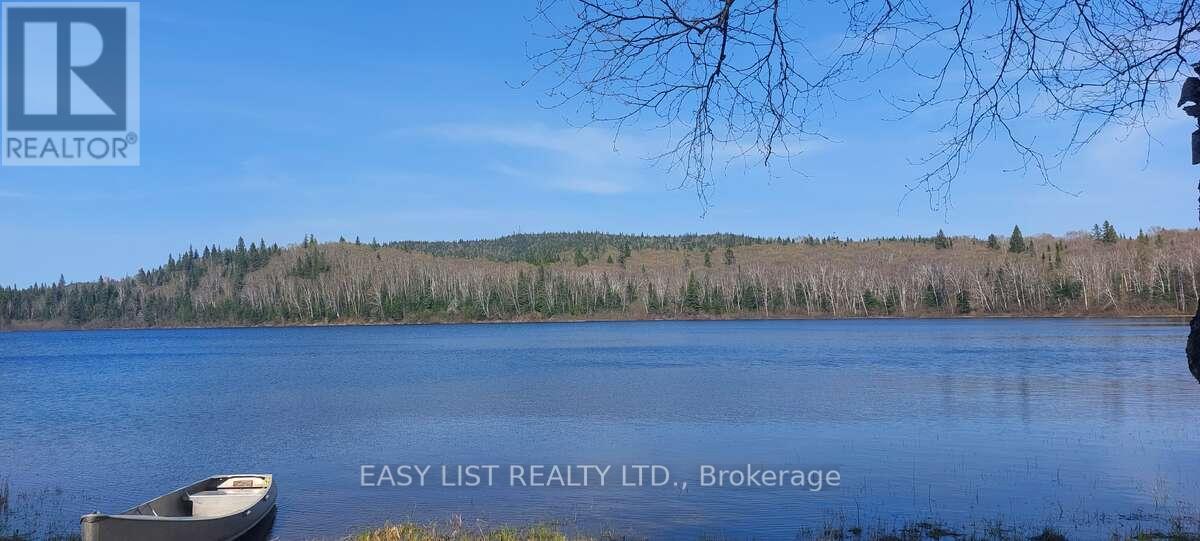
Lot 11 Catfish Lake Road
Wawa, Ontario
Visit the REALTOR website for further information about this listing. Discover the beauty and tranquility of this private 0.8-acre freehold waterfront retreat, nestled on the serene shores of Catfish Lake. With only 15 cottages on the entire lake, this is the perfect escape for those seeking peace, privacy, and nature. Enjoy abundant wildlife, excellent fishing, and approximately 155 feet of pristine water frontage. Additional features include: A 750 sq ft cabin shell and 2 storage sheds, one with hydro. A small building by the water, ideal for storing your boating and fishing gear. Brand new Starlink equipment included, ready for setup - offering excellent internet service at the property New water line, providing water intake from lake. This is a rare opportunity to own a piece of secluded waterfront paradise, with the essentials already in place and ready for your finishing touches. (id:55499)
Easy List Realty Ltd.
1303 - 36 Zorra Street
Toronto, Ontario
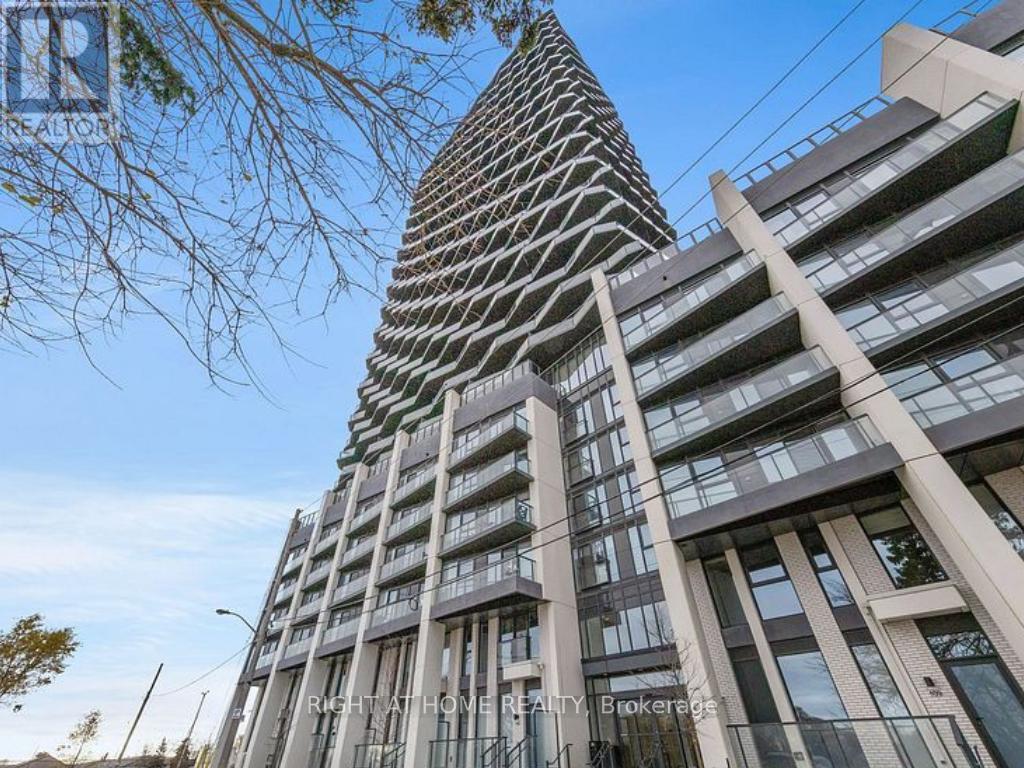
Welcome Home to Thirty Six Zorra Condos! Highly sought-after building offering modern, impeccably designed suites with top-tier amenities and convenience. The DUNDAS floor plan features 2 bedrooms, 2 bathrooms, and 900+ sq.ft. of total living space (approx. 700 sq.ft. interior + 300 sq.ft. wrap-around balcony) with stunning panoramic city views. Enjoy 9,500 sq.ft. of indoor & outdoor amenities including a rooftop pool with cabanas, BBQ areas, demo kitchen, rec room, pet run, and co-working/social spaces. Prime south Etobicoke location steps to Sherway Gardens, Costco, Kipling Station, restaurants, and cafes.Includes Parking and Locker. (id:55499)
Right At Home Realty
9 - 3038 Haines Road
Mississauga, Ontario
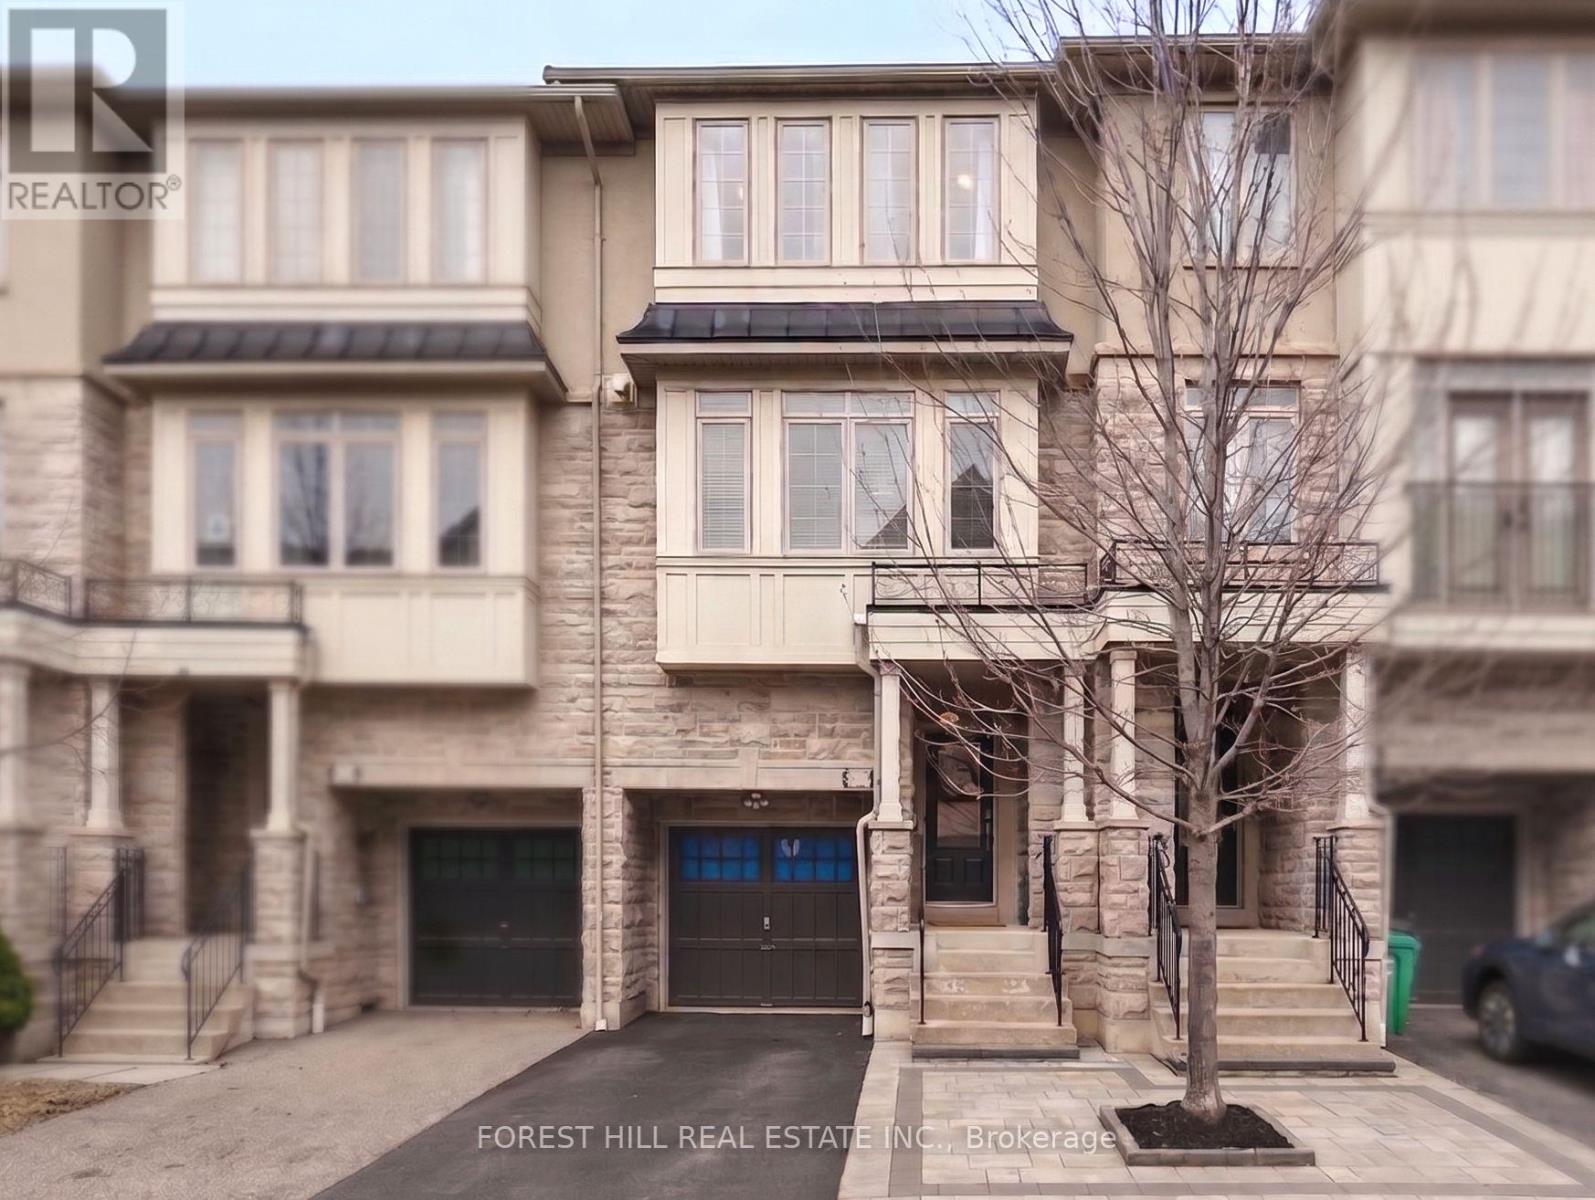
Executive Freehold Townhouse in Desirable Applewood - Perfectly blending modern elegance with everyday comfort, this meticulously maintained 3-bedroom, 2.5-bathroom home boasts exceptional curb appeal with its premium stone/stucco facade and interlocking walkway. Step inside to a sun-drenched, open-concept main living area featuring 9ft smooth ceilings, rich hardwood floors, an elegant wooden staircase, and sleek pot lights throughout. The chef's kitchen is beautifully appointed with granite countertops, stainless steel appliances, and a spacious breakfast area that transitions seamlessly into the rest of the home. Upstairs, the serene primary suite serves as a private retreat complete with double closets and a 3-piece ensuite, while two additional generous bedrooms share a full 4-piece bath. The fully finished ground floor adds a versatile den that is ideal for a home office, complemented by a lower level that features dedicated laundry and ample storage. Nestled in a mature, sought-after neighborhood just 10 minutes from both Square One and Sherway Gardens, this home is a commuter's dream with seamless highway access and rapid transit connections to MiWay, the Kipling Subway, and both the Dixie and Long Branch GO stations. (id:55499)
Forest Hill Real Estate Inc.
965 Bloor Street W
Toronto, Ontario
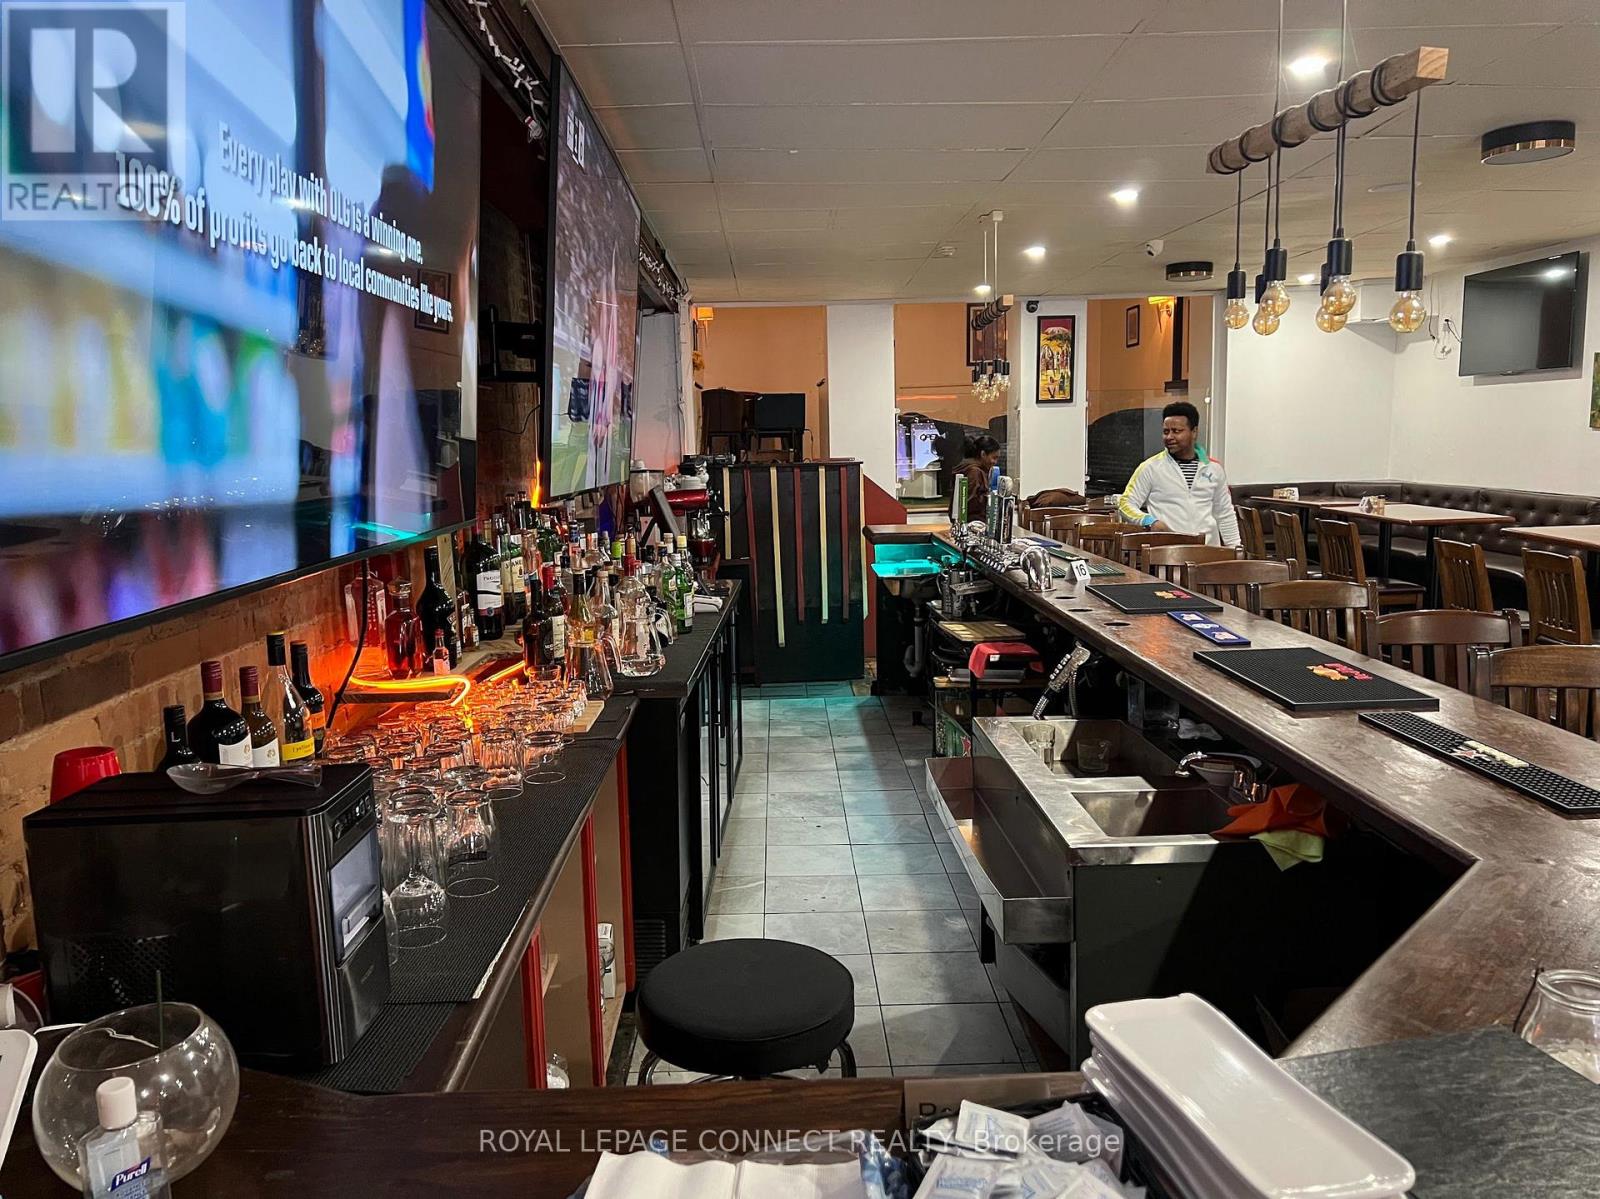
Well-Known Restaurant & Bar - Prime Bloor West Location | Turnkey Operation | Long-Term Lease | Affordable Rent. Well-established and well-known restaurant and bar located in an excellent, high-traffic area of Bloor West. This professionally operated establishment offers superb food, exceptional service, and a welcoming atmosphere that attracts a loyal customer base. The restaurant is fully equipped and thoughtfully designed, making it an ideal venue for regular dining, private events, VIP gatherings, parties, and business meetings. Key Features: Prime Bloor West location - Professionally set up and fully operational - Excellent reputation for quality food and great service - Private lounge area suitable for parties, VIP events, and meetings - Fully equipped commercial kitchen with professional-grade equipment - LLBO capacity for 96 seats - Renovated and updated bar area - Chattels included - detailed list available to qualified buyers - Long-term lease secured with affordable rent - Large basement providing extensive storage space - Turnkey operation with significant potential for continued growth - An excellent opportunity for an experienced restaurateur or entrepreneur looking to acquire a professionally established restaurant and bar in a highly desirable Bloor West location. trainin will be provided to qualified buyer. -----> Show And Sell. (id:55499)
RE/MAX Connect Realty
9 - 3038 Haines Road
Mississauga, Ontario
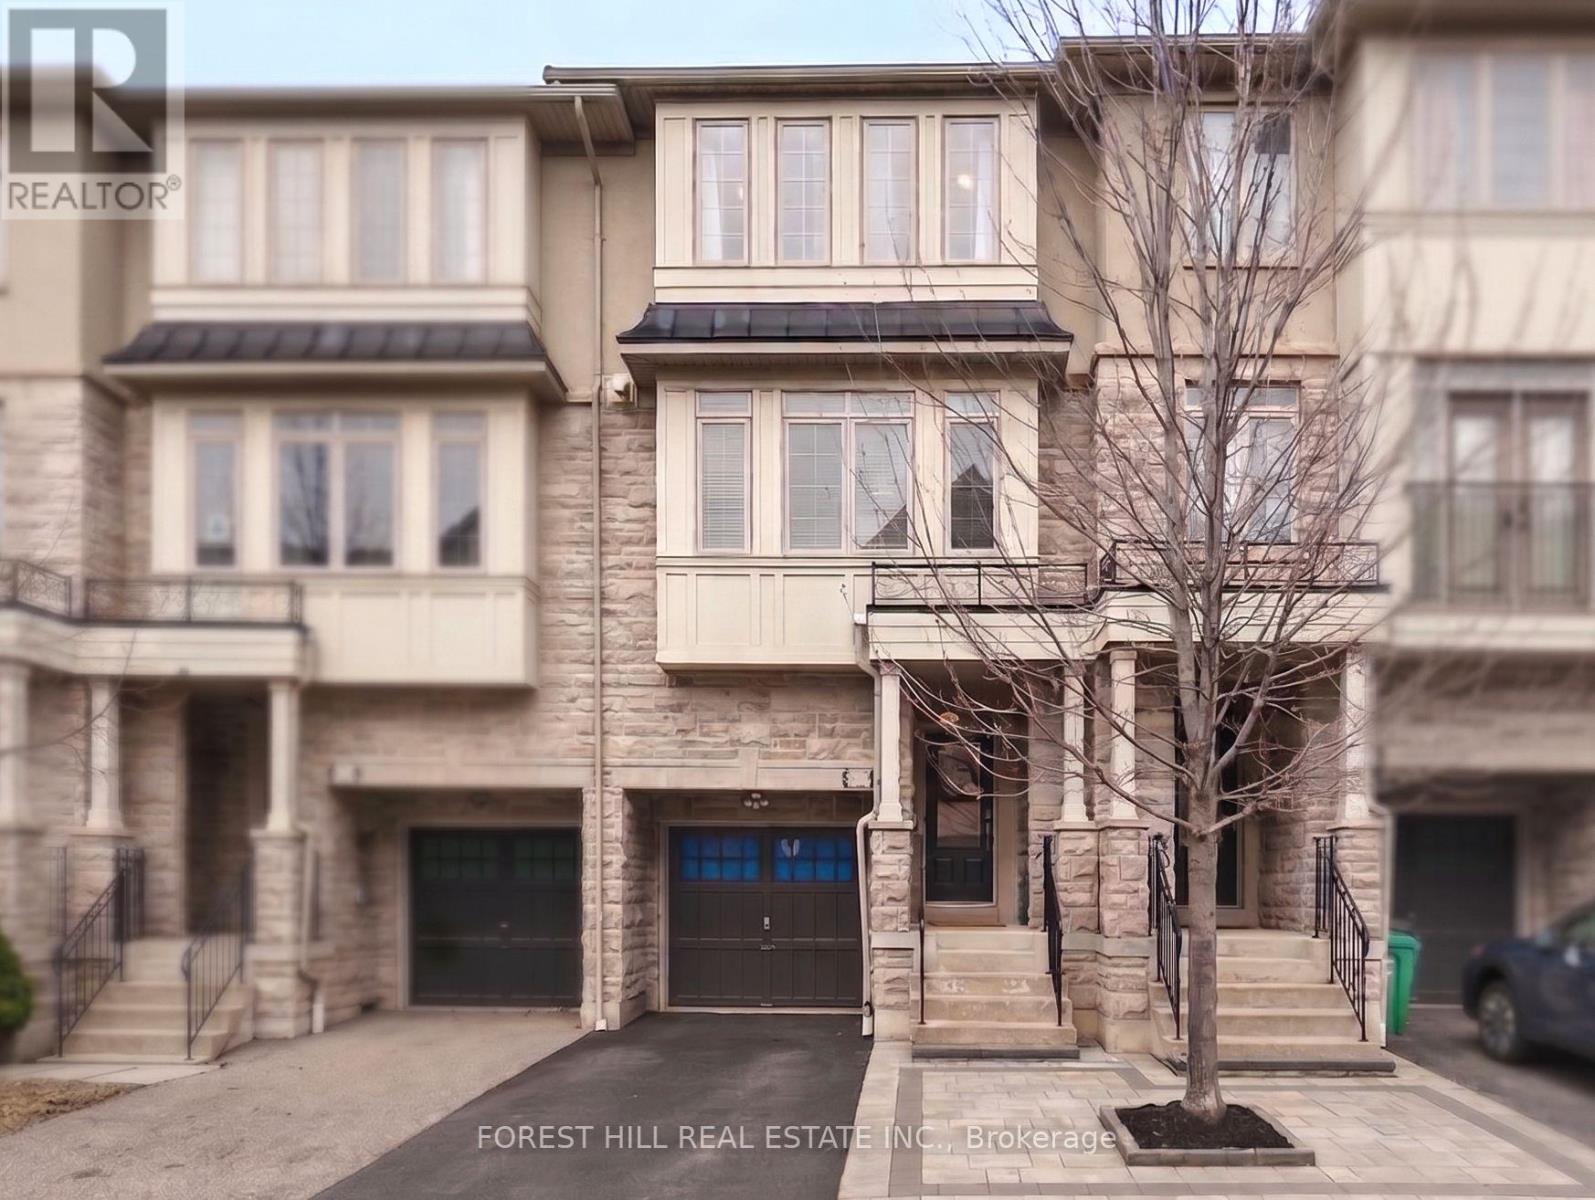
Executive Freehold Townhouse in Desirable Applewood - Perfectly blending modern elegance with everyday comfort, this meticulously maintained 3-bedroom, 2.5-bathroom home boasts exceptional curb appeal with its premium stone/stucco facade and interlocking walkway. Step inside to a sun-drenched, open-concept main living area featuring 9ft smooth ceilings, rich hardwood floors, an elegant wooden staircase, and sleek pot lights throughout. The chef's kitchen is beautifully appointed with granite countertops, stainless steel appliances, and a spacious breakfast area that transitions seamlessly into the rest of the home. Upstairs, the serene primary suite serves as a private retreat complete with double closets and a 3-piece ensuite, while two additional generous bedrooms share a full 4-piece bath. The fully finished ground floor adds a versatile den that is ideal for a home office, complemented by a lower level that features dedicated laundry and ample storage. Nestled in a mature, sought-after neighborhood just 10 minutes from both Square One and Sherway Gardens, this home is a commuter's dream with seamless highway access and rapid transit connections to MiWay, the Kipling Subway, and both the Dixie and Long Branch GO stations. (id:55499)
Forest Hill Real Estate Inc.