
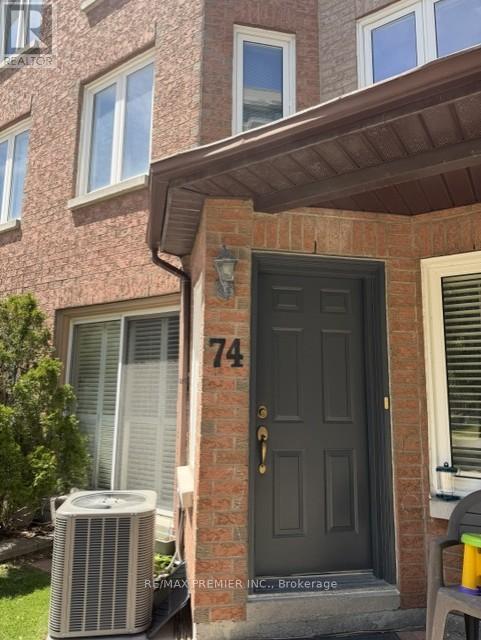
74 - 735 New Westminster Drive
Vaughan, Ontario
Welcome To best priced Townhome In The Heart Of Thornhill! Sun-Filled Unit With 1,185 Sq. Ft. Of Living Space. The Bright And Airy Layout Features Three Generous Bedrooms And An Expansive Main Floor Designed For Both Entertaining And Everyday Comfort. The Oversized Primary Suite Serves As A True Retreat, Featuring A Large Wall to wall Closet, And A 4-Piece Ensuite bath. A Versatile Finished Basement Offers The Perfect Footprint For A Family Room, Home Gym Or Office. Unique To This Home Is The Rare Convenience Of Direct Access To Two Side-By-Side Underground Parking Spots. Exceptional Value Is Found In The Maintenance Fees, Which Include High-Speed Internet, Cable IV, And Water. Located Just Steps From The Promenade Mall, Top-Rated Schools, Transit Bubs, Parks, And Grocery Stores- And Location, A Must See! Furnace, AC (2026) on contract. (id:55499)
RE/MAX Premier Inc.

146 Beaverbrook Court
Toronto, Ontario
Prime West Rouge Lakeside Community! This beautifully maintained detached two-storey family home is tucked away on a quiet, child-friendly court and sits on a premium, deep, south-facing lot. The bright walkout basement offers endless possibilities, while the renovated kitchen is perfect for everyday living and entertaining. Enjoy the warmth of the main floor family room with a cozy fireplace, and step outside to the spacious sundeck, ideal for summer BBQs and gatherings. Conveniently located just steps from a walkway leading to the school and close to excellent schools, parks, TTC, GO Transit, Rouge Beach, the lake, popular dining, and quick access to Highway 401. Pride of ownership is evident throughout this exceptional home. (id:55499)
RE/MAX Ultimate Realty Inc.
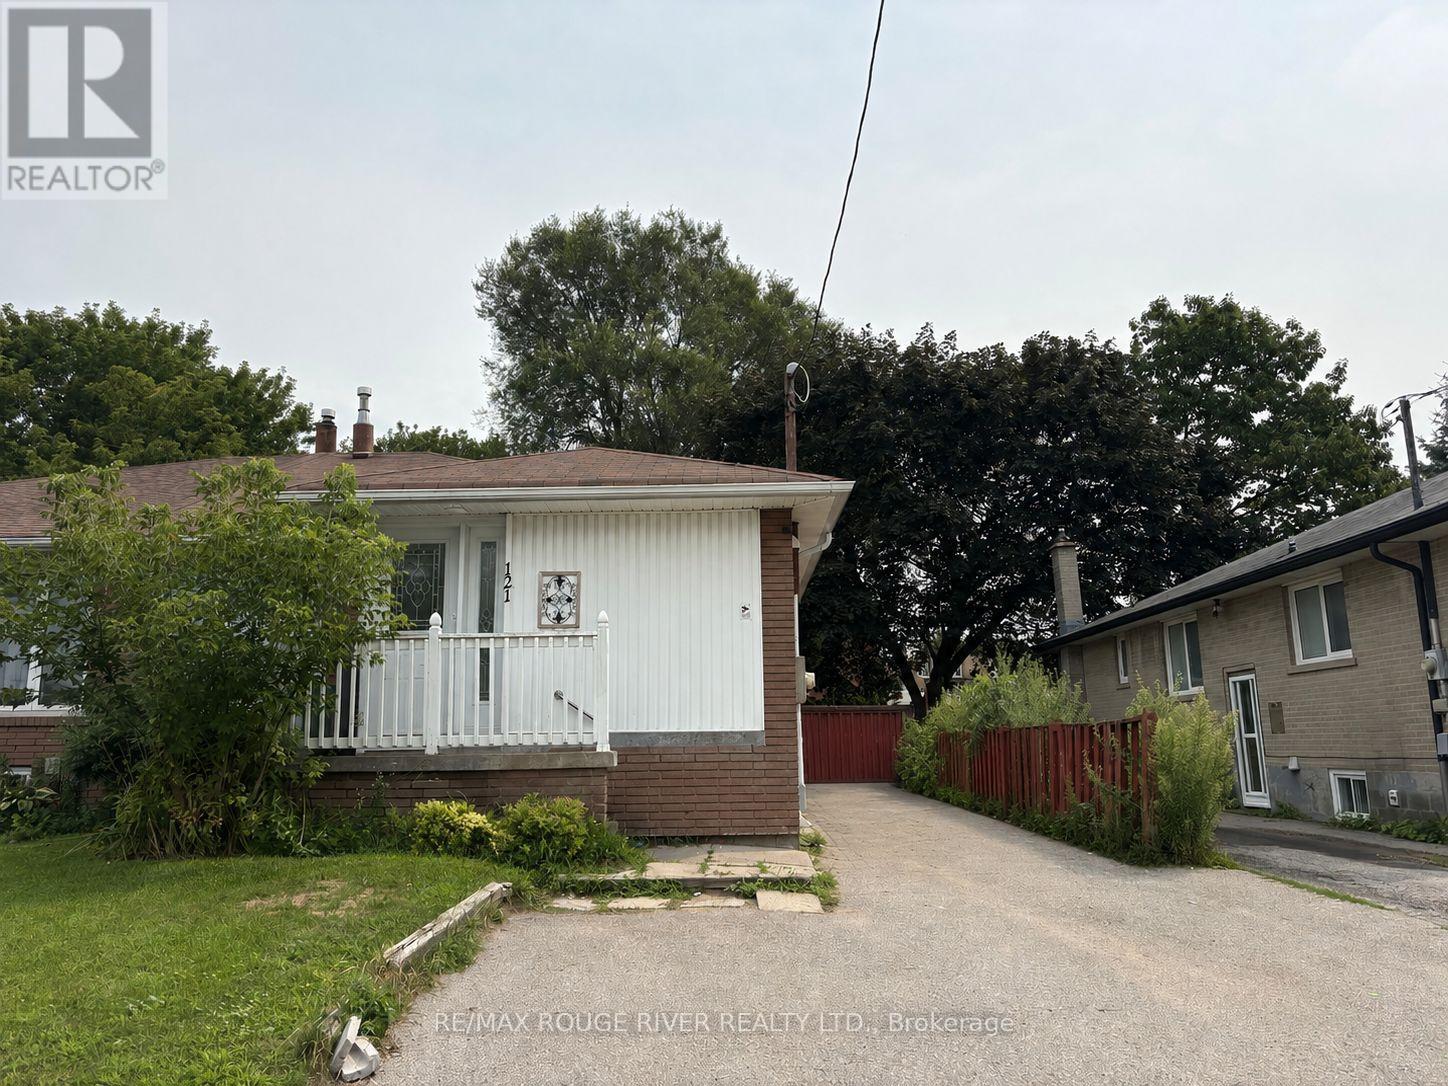
2, Lower - 121 Lupin Drive
Whitby, Ontario
Welcome to this bright and beautifully renovated 2-bedroom plus den basement apartment, perfectly situated in the heart of downtown Whitby. This freshly renovated space combines comfort, functionality, convenience with modern luxury. This unit boasts new, light coloured laminate flooring throughout, bright windows, 2 generously sized bedrooms with ample closet space. A versatile den, is perfect for a home office or nursery. The modern kitchen has gleaming quartz countertops and plenty of cabinet space. The large, comfortable living and dining area is great for entertaining or relaxing. The full bathroom has a large stand-up shower and contemporary fixtures. An added bonus is the in-suite laundry!. Separate entrance for added privacy and 1 parking spot. Tenant to pay 40% of utilities.Just steps from downtown Whitby's shops, cafes, and restaurants, this location offers unbeatable walkability. Enjoy easy access to Whitby GO Station for commuters, top-rated schools, parks, and all major amenities. Just minutes to Highway 401 and public transit routes. This move-in-ready apartment offers the perfect blend of space, style, and location - a rare find in today's rental market. (id:55499)
RE/MAX Rouge River Realty Ltd.
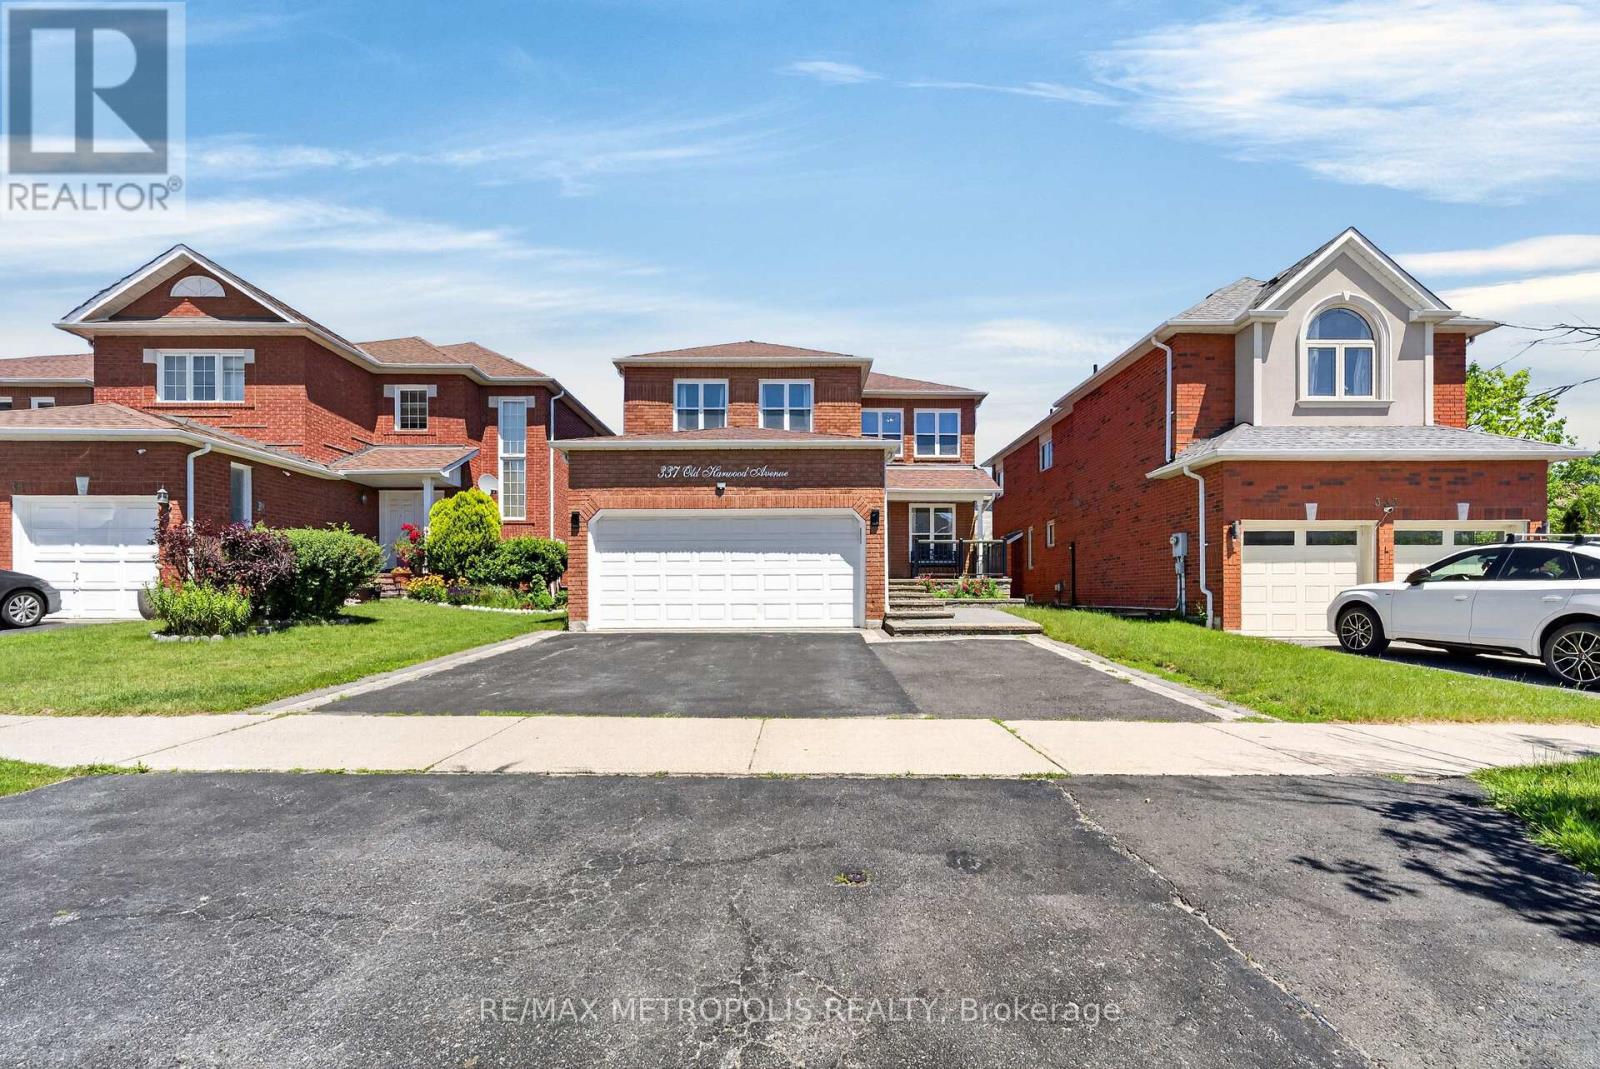
Bsmt - 337 Old Harwood Avenue
Ajax, Ontario
Bright and spacious 2-bedroom finished basement suite featuring an open-concept kitchen and living area, stainless steel appliances, pot lights and above-grade windows. Enjoy a carpet-free interior, 3-piece bathroom, ensuite laundry and private entrance. Includes central air conditioning and one private driveway parking space. Conveniently located in Central Ajax near Harwood Avenue and Kingston Road. (id:55499)
RE/MAX Metropolis Realty
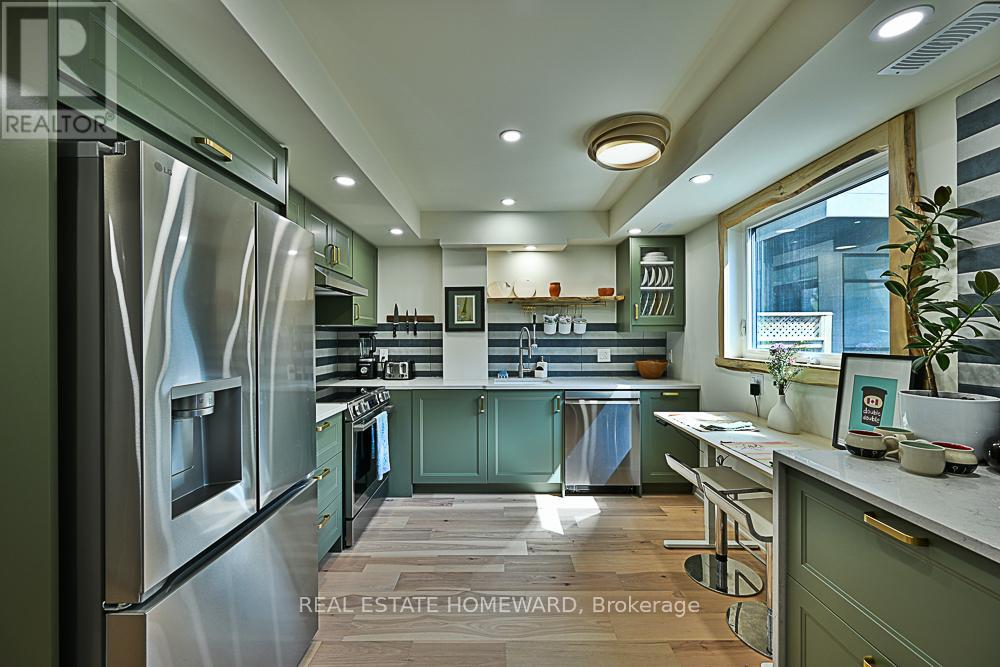
Laneway - 254 Rhodes Avenue
Toronto, Ontario
A brand-new architecturally designed laneway residence offering FULLY FURNISHED, utilities Included, turnkey living in one of Toronto's most vibrant east-end communities. FLEIBLE Terms (1 Month to 12 Months!) Thoughtfully curated with modern finishes, reclaimed wood trim and built ins, abundant natural light, and a highly functional layout. This private urban retreat delivers style, comfort, and convenience in equal measure. Designed for professionals, executives, and those seeking a seamless move-in-ready lifestyle, this beautifully appointed home features contemporary interiors, quality furnishings, and an efficient open-concept design that maximizes every inch of space. Large windows create a bright and airy atmosphere while the thoughtfully designed living spaces offer both comfort and flexibility for everyday living and work-from-home functionality. Located in the heart of the Upper Beaches / Leslieville area, enjoy the privacy of laneway living while being just steps to local cafes, restaurants, boutique shops, parks, fitness studios, and transit. Minutes to Queen Street East, Woodbine Beach, downtown Toronto, and major hospitals and business districts, this location offers the perfect balance of neighbourhood charm and city convenience.Fully furnished and move-in ready, this is a rare opportunity to enjoy the privacy of a detached home with the ease of an all-inclusive executive rental experience. (id:55499)
Real Estate Homeward
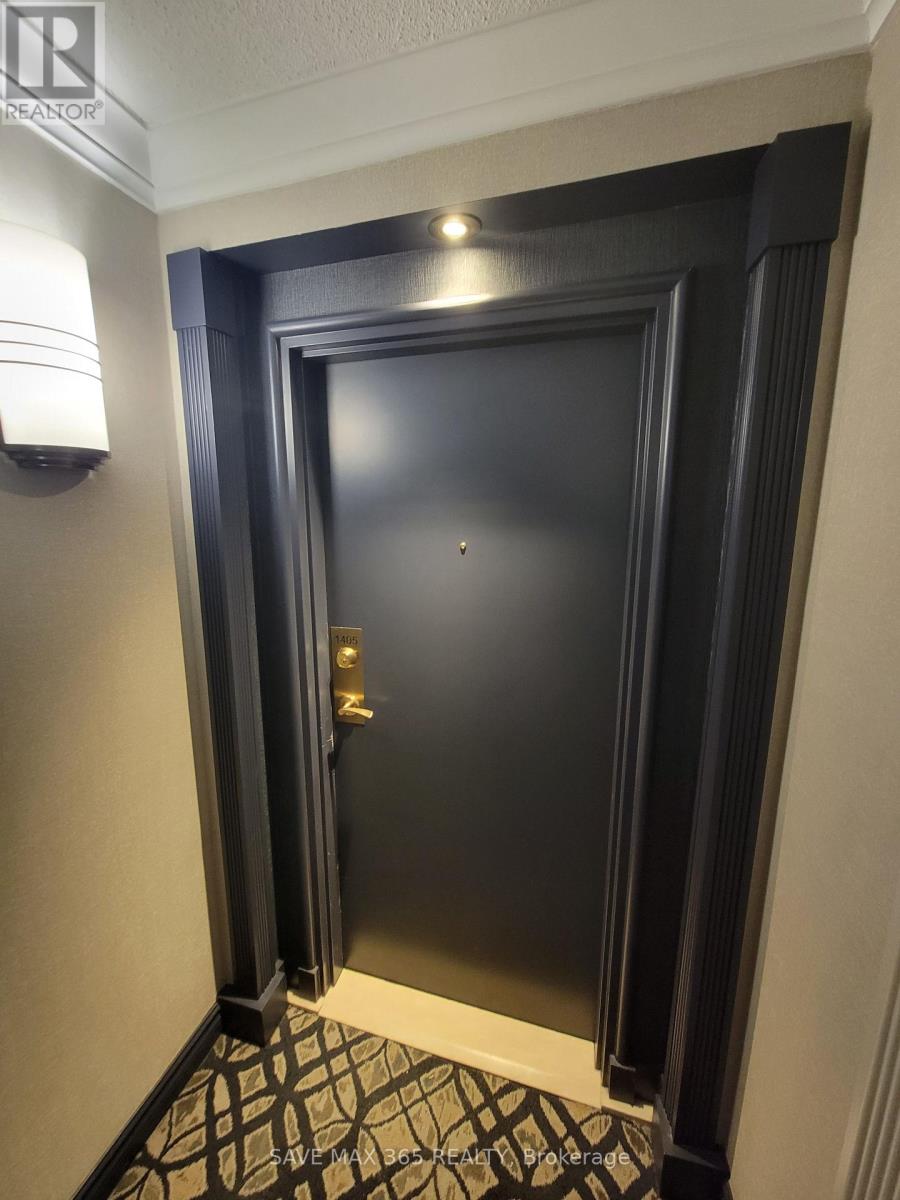
1405 - 330 Mccowan Road
Toronto, Ontario
Discover this bright and spacious 3+1 bedroom, 2 full bathroom condominium situated on the 14th floor with breathtaking east-facing city views of Scarborough. This thoughtfully designed layout offers generous living space, ideal for families or professionals seeking comfort, style, and convenience.The unit features a modern kitchen with fridge, dishwasher and Stove, along with in-suite washer and dryer for added convenience. The sun-filled solarium provides a versatile space ideal for a relaxation nook with panoramic city views.The primary bedroom features a walk-in closet and a private ensuite bathroom. Two additional bedrooms provide flexible space for family living, guests, or work-from-home needs. An efficient and functional layout maximizes natural light and usability throughout the suite.Residents enjoy exceptional building amenities, including an indoor pool, sauna, fitness centre, party room, games room, meeting room, ample visitor parking, and 24-hour concierge service. Conveniently located close to TTC, GO Transit, major retail stores (Walmart, Home Depot), McCowan District Park, schools, and everyday amenities, offering effortless access to everything Scarborough has to offer.Includes 1 underground parking space (id:55499)
365 Realty
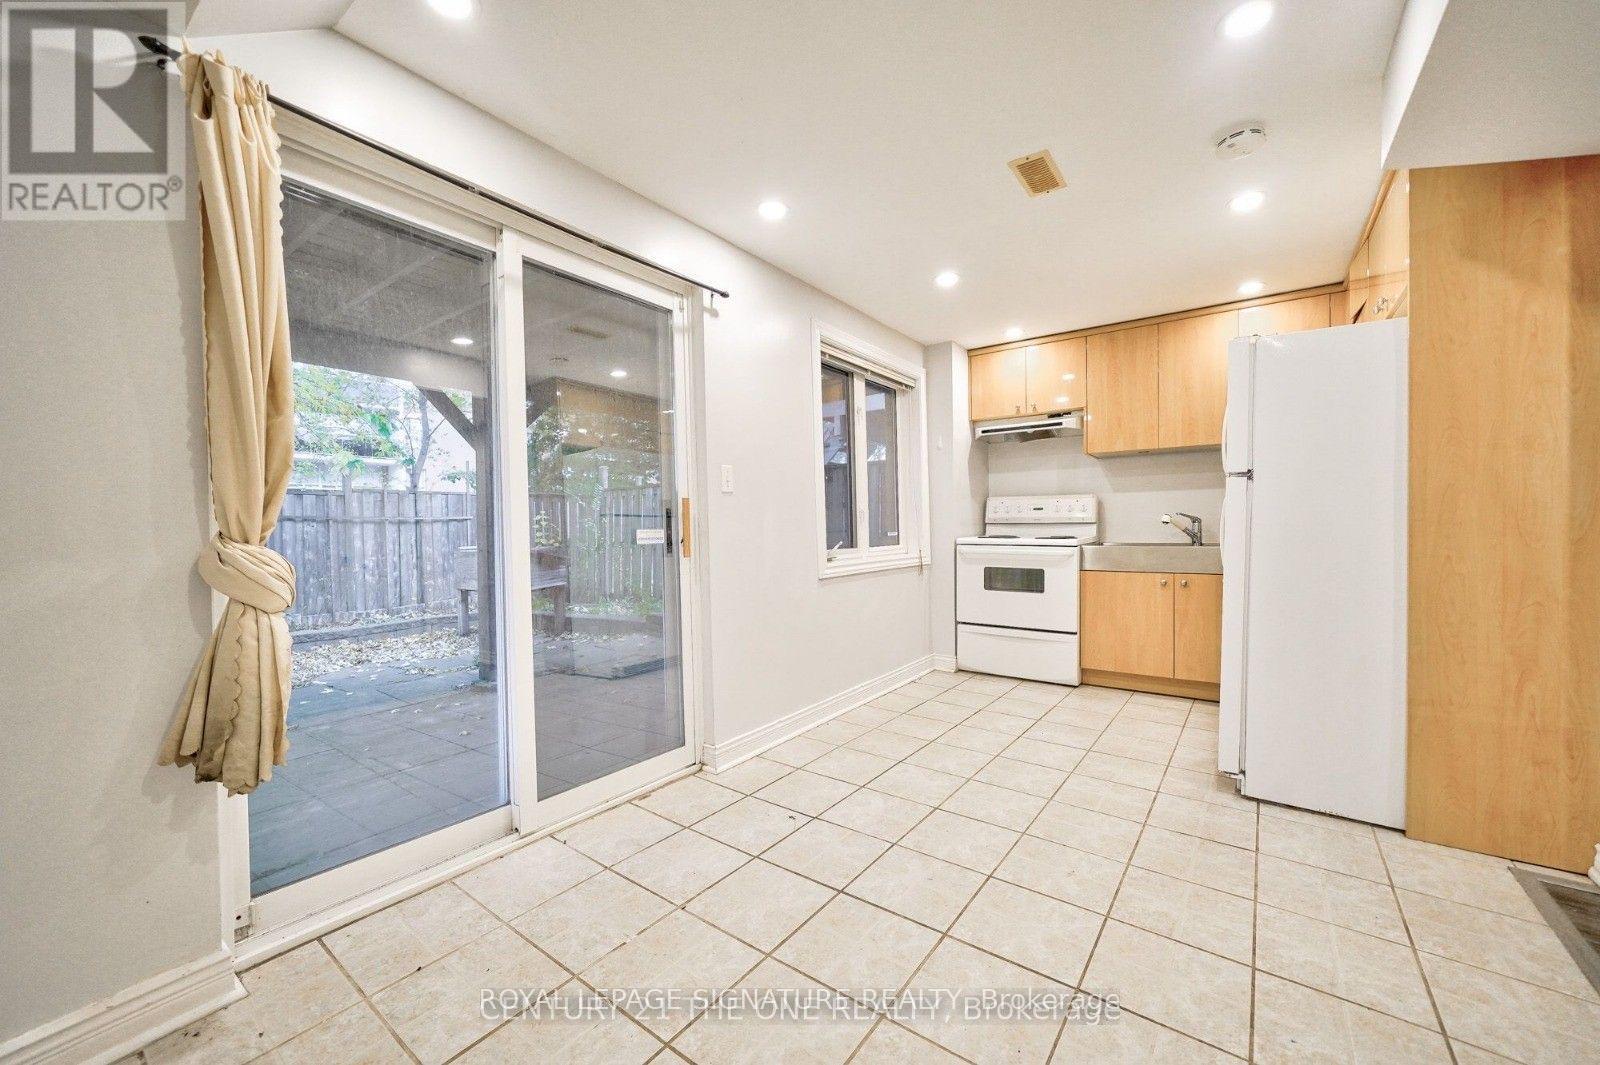
76 Highhill Drive
Toronto, Ontario
Very nice unfurnished one-bedroom basement apartment for lease located in a highly sought-after neighbourhood, on a secluded and child-friendly cul-de-sac. All utilities excepting internet are included in the rental price . Bright and spacious it provides a comfortable living space, ideal for young professionals or students. Featuring a private separate entrance, and a walk-out from the kitchen to an exclusive patio. It also includes an exclusive laundry room just for the tenant . This apartment provides convenience and privacy. One parking spot included. Enjoy the unbeatable location just steps to an elementary school, nearby parks, public transit, and the local public library. Ideally situated close to Fairview Mall, shopping centres, and everyday amenities, with quick access to Highways 404 and 401. (id:55499)
Royal LePage Signature Realty
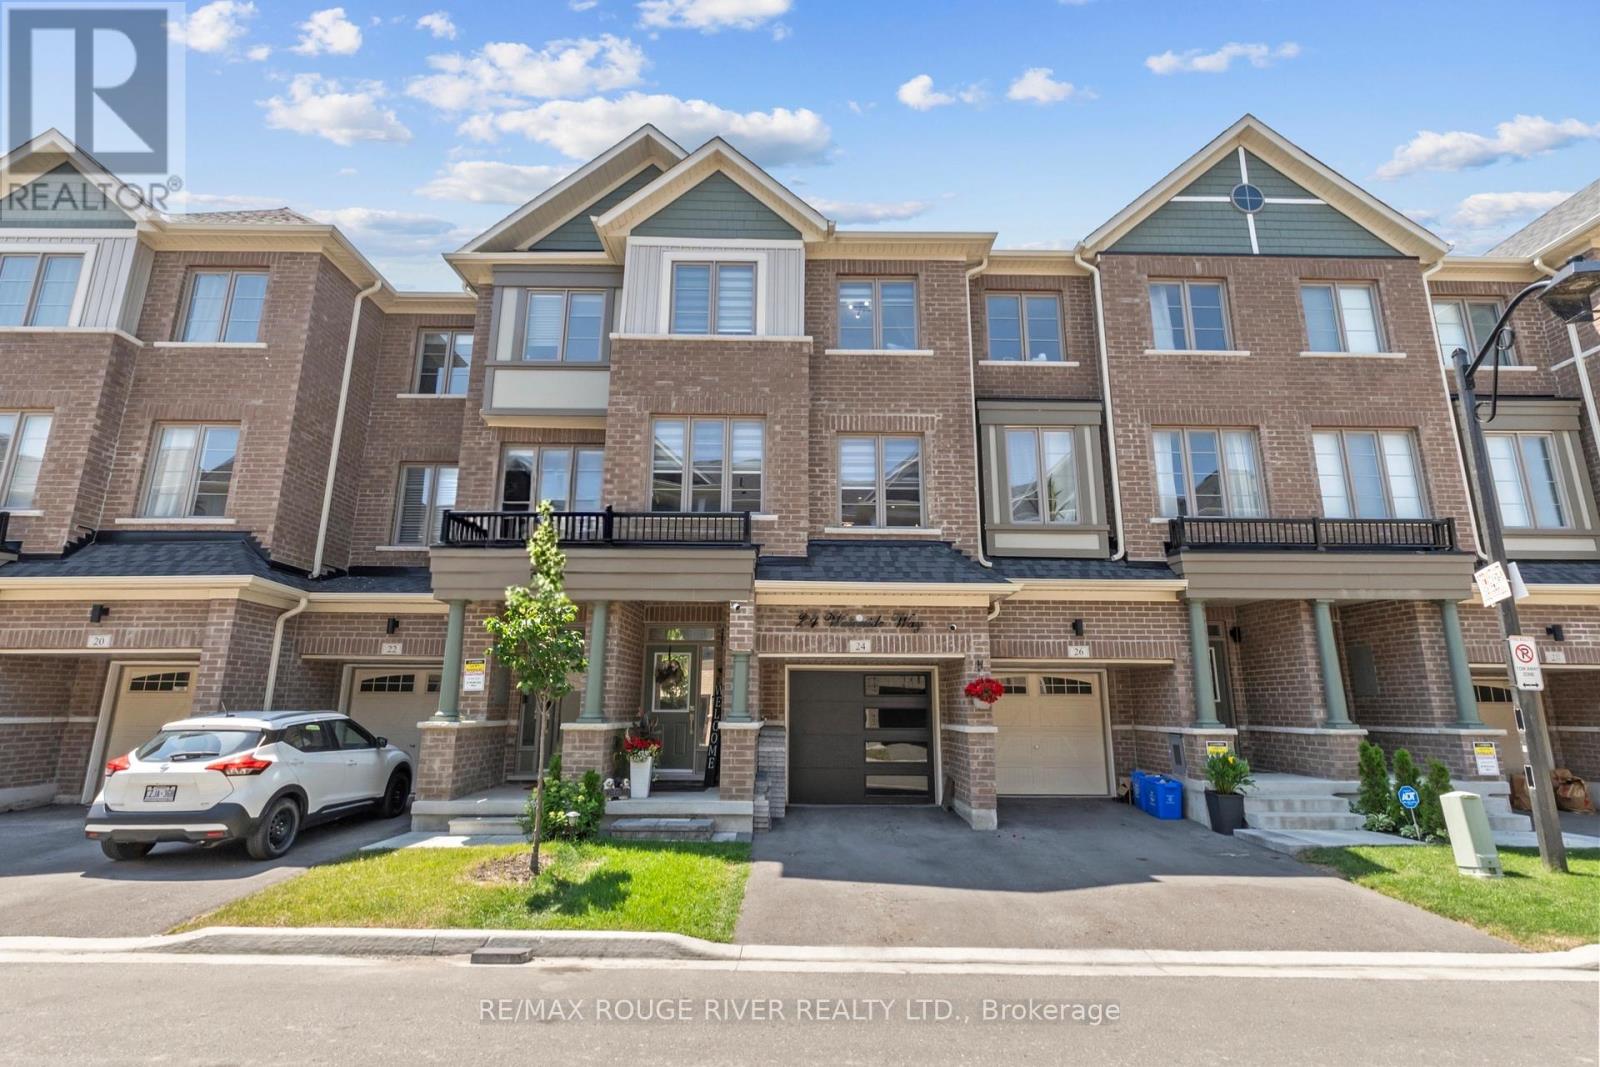
24 Waterside Way
Whitby, Ontario
Only 3 years old! Welcome to this beautifully finished home offering over 2,000 sq. ft. of stylish and functional living space in a sought-after Whitby neighbourhood. Featuring modern finishes, a functional open-concept layout, and a new smooth-finish insulated garage door, this home perfectly blends style and everyday comfort. Thoughtfully positioned with desirable east and west exposures, this home is filled with natural light from sunrise to sunset. Modern zebra shades, pot lights, and upgraded light fixtures add a contemporary touch throughout. The stylish kitchen is designed for entertaining and everyday living, featuring a large centre island, spacious eat-in dining area, and a walkout to the deck for effortless BBQing. A convenient butler's pantry provides additional storage and prep space, flowing seamlessly into the open-concept dining and living areas. Finished with hardwood floors and a striking media wall, this inviting space is perfect for hosting or relaxing. Upstairs, the spacious primary suite features a walk-in closet, private balcony, and modern ensuite bath, while two additional generously sized bedrooms and a full bathroom provide plenty of space for family or guests. The laundry room is conveniently located just outside the bedrooms. Bonus! The main floor offers a versatile additional living space, ideal as a second family room, home office, or playroom, with a walkout to the backyard. Enjoy the convenience of interior garage access with automatic opener. Location is everything. Just a 2-minute drive to Highway 401, the GO Station, and the Durham bus terminal, plus shopping, restaurants, and everyday amenities. Minutes from the Abilities Centre, Iroquois Sports Centre, Victoria Fields, Whitby Harbour, Rotary Sunrise Lake Park, and Port Whitby Marina. A move-in ready home offering style, function, and an exceptional lifestyle opportunity. (id:55499)
RE/MAX Rouge River Realty Ltd.
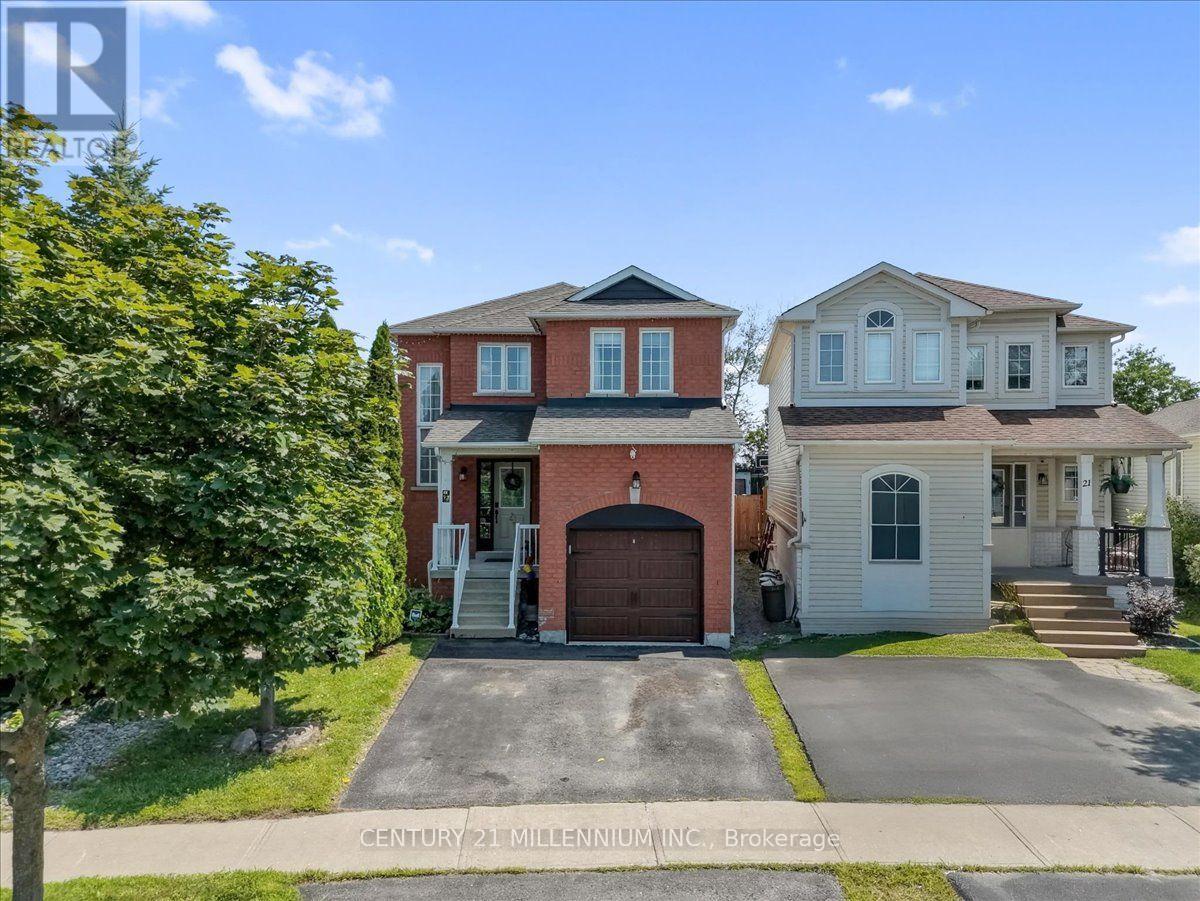
23 Eldad Drive
Clarington, Ontario
Much sought after family oriented Bowmanville neighbourhood situated on an extra deep 183 foot deep private lot with above ground heated pool, covered deck and extra separate sun deck at rear of yard. Ideally located close to separate schools, public, French immersion and private schools, shopping, community centres, parks and easy access to highways. Large sun filled model just under 1,800 square feet plus finished basement. Spacious foyer with two-storey window feature in stairwell, gorgeous open concept main level featuring living/dining /main floor family and eat-in kitchen, pot lighting throughout, corner gas fireplace, upgraded laminate flooring, large windows, neutral ceramic tiles in kitchen, ample cabinetry, double sinks, "Frigidaire" appliances, ceramic backsplash and garden door walk-out. Upgraded powder room with raised glass sink and countertop. Open concept home office/computer nook on upper level, three generous size bedrooms, huge primary bedroom with w/i closet and complete 4 pc ensuite with soaker tub. Four bathrooms in total. Extra-large recreation room/games room with dry bar, tons of storage. Upgraded roof shingles, high efficiency gas furnace, central air conditioning unit, vinyl windows, electric garage door opener/remote, natural gas barbeque hook up. Beautiful, large home, gorgeous open concept main floor design. Complete entertainer's dream yard. (id:55499)
Century 21 Millennium Inc.
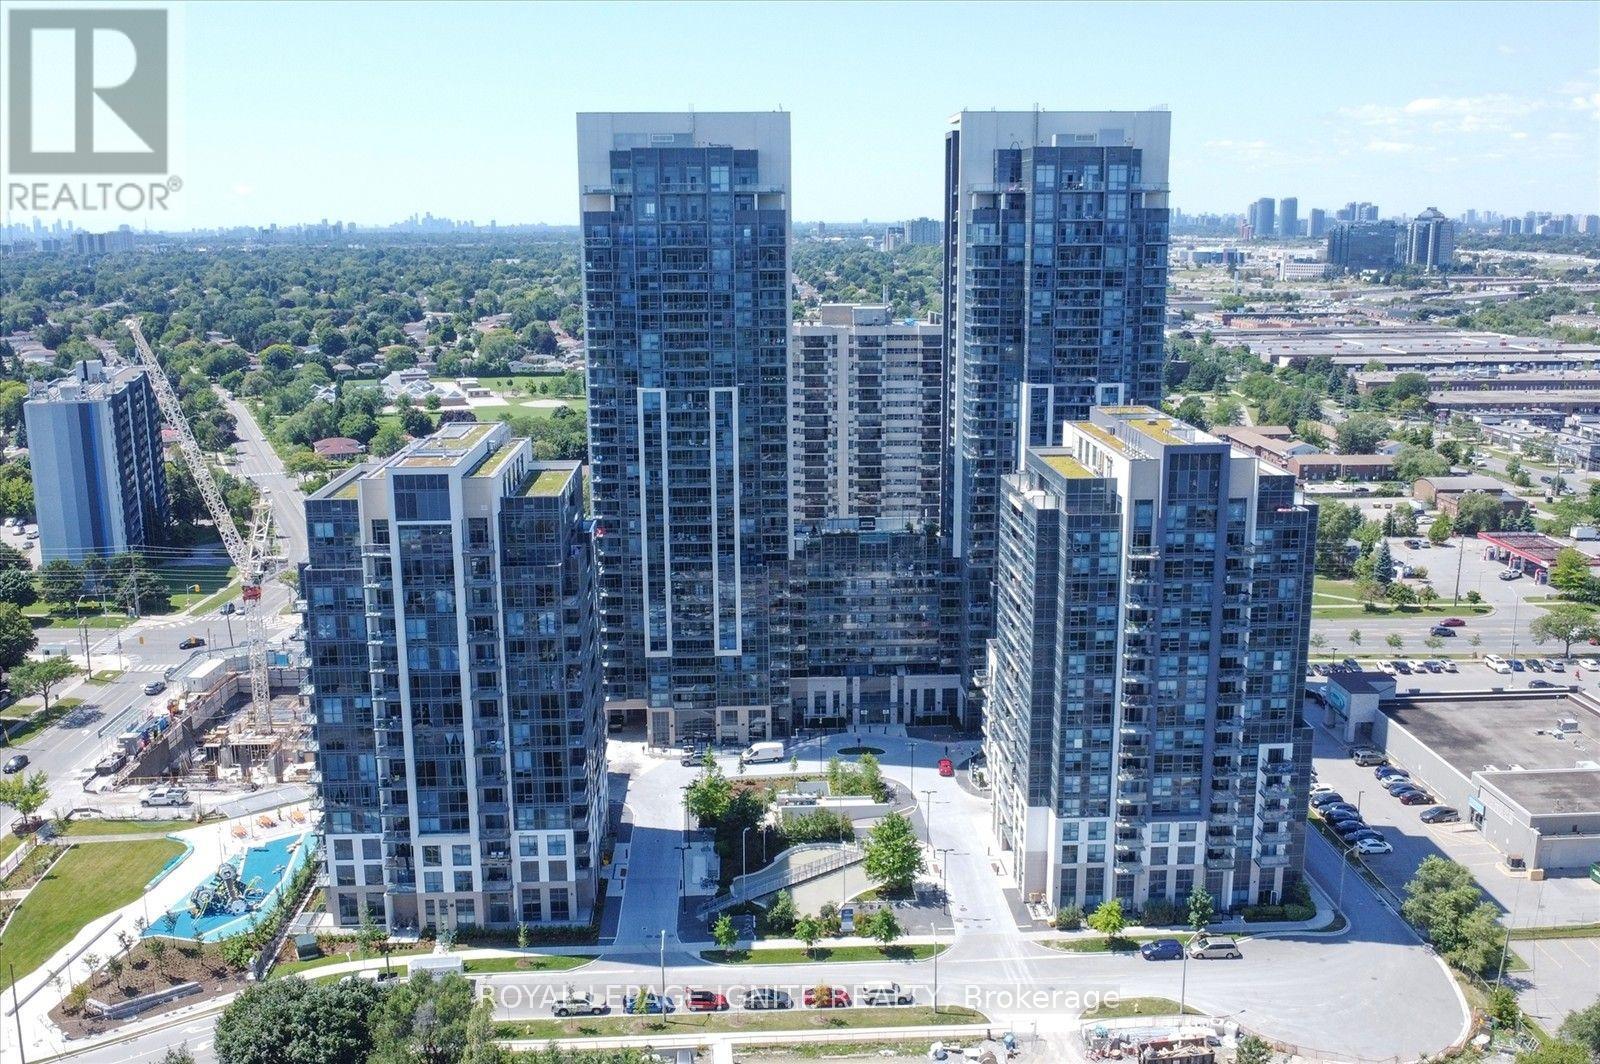
1110 - 30 Meadowglen Place
Toronto, Ontario
Spacious 2 bedroom + den condo in a prime Scarborough location, just south of Highway 401 and close to Markham & Ellesmere. Features 2 full bathrooms, upgraded kitchen with granite countertops, and bright living/dining area with floor-to-ceiling windows. Versatile den ideal for a home office or sitting area. Close to U of T Scarborough, Centennial College, TTC, restaurants and shopping. All utilities except hydro included, plus 1 underground parking space and locker. (id:55499)
Royal LePage Ignite Realty
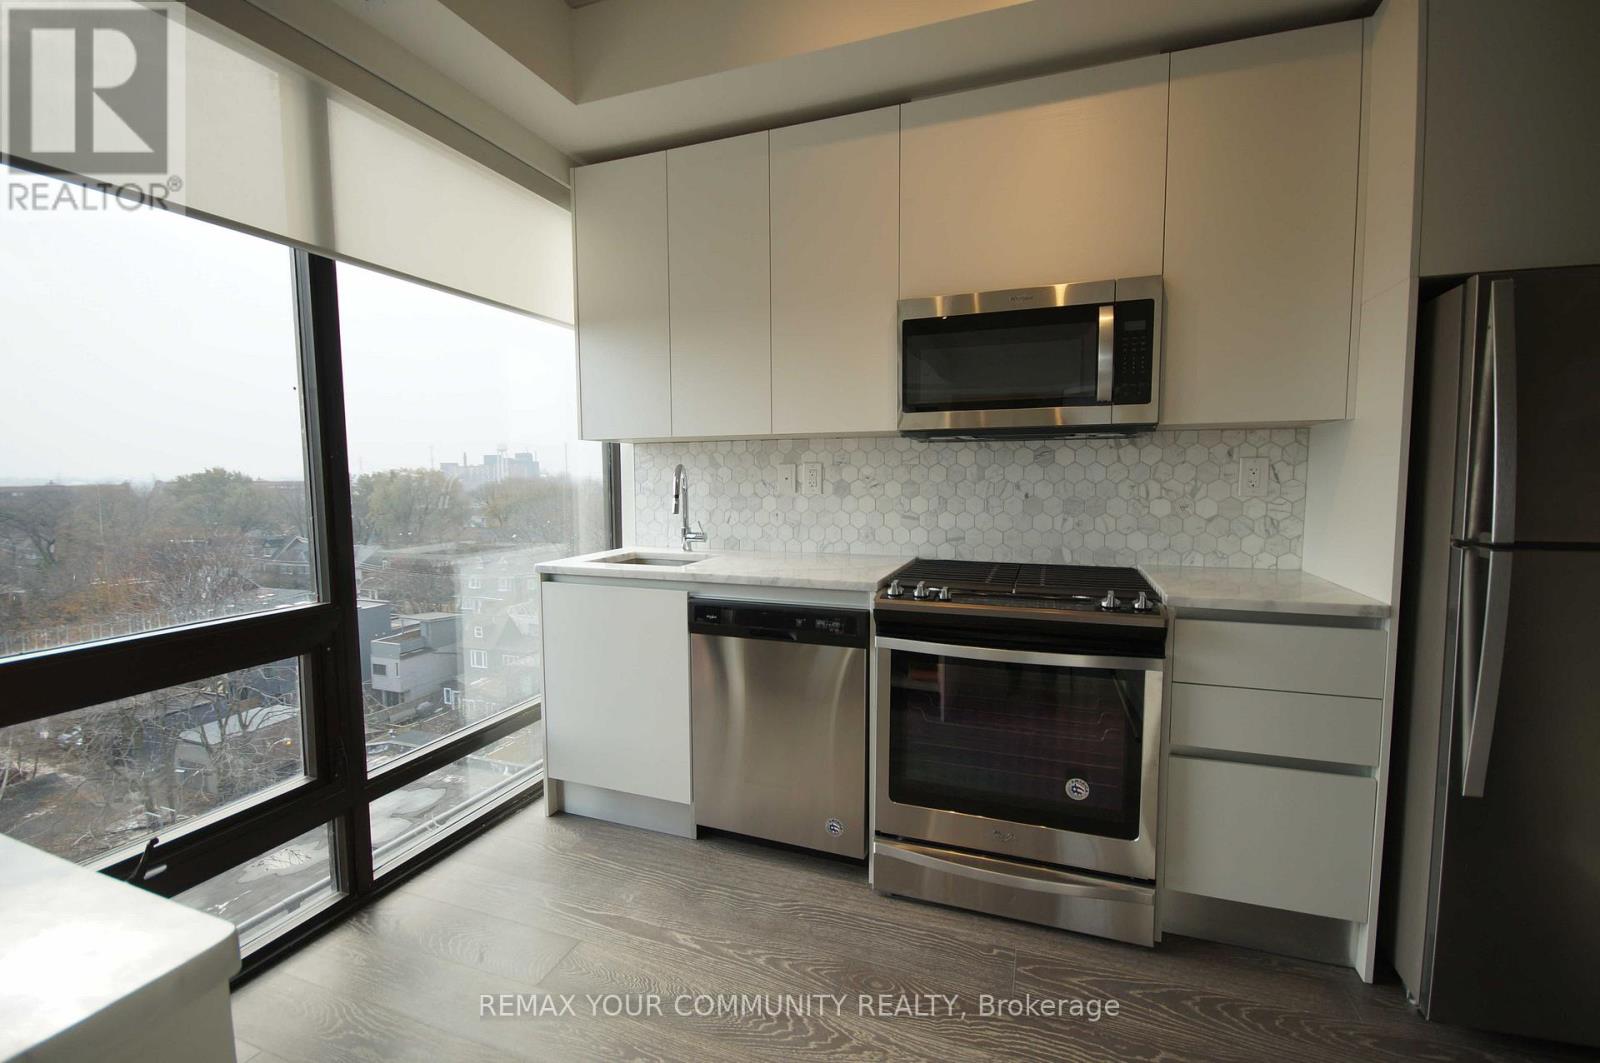
723 - 246 Logan Avenue
Toronto, Ontario
Luxury 2 Level Penthouse In Trendy Leslieville - very spacious at 1,092sqft! Bright Corner Unit With Extensive Windows & Spacious Open Concept Generously sized living room. High-End Kitchen With Gas Range & Designer Cabinetry. Primary bedroom has a walk-in closet and 2nd Bedroom enjoys a Juliet balcony. Great view from every room - especially from the Terrace. 2 Luxury Washrooms. Enjoy Huge 256 Sqft Terrace With Downtown & CN Tower Views and Gas BBQ hook-up! Walking Distance To Restaurants, Bars, Unique Boutiques, Shops & Coffee Shops. Minutes To DVP. Streetcar Right In Front Of Building. This Is A Rare Oasis In The City - feels like a home in the sky! (id:55499)
RE/MAX Your Community Realty
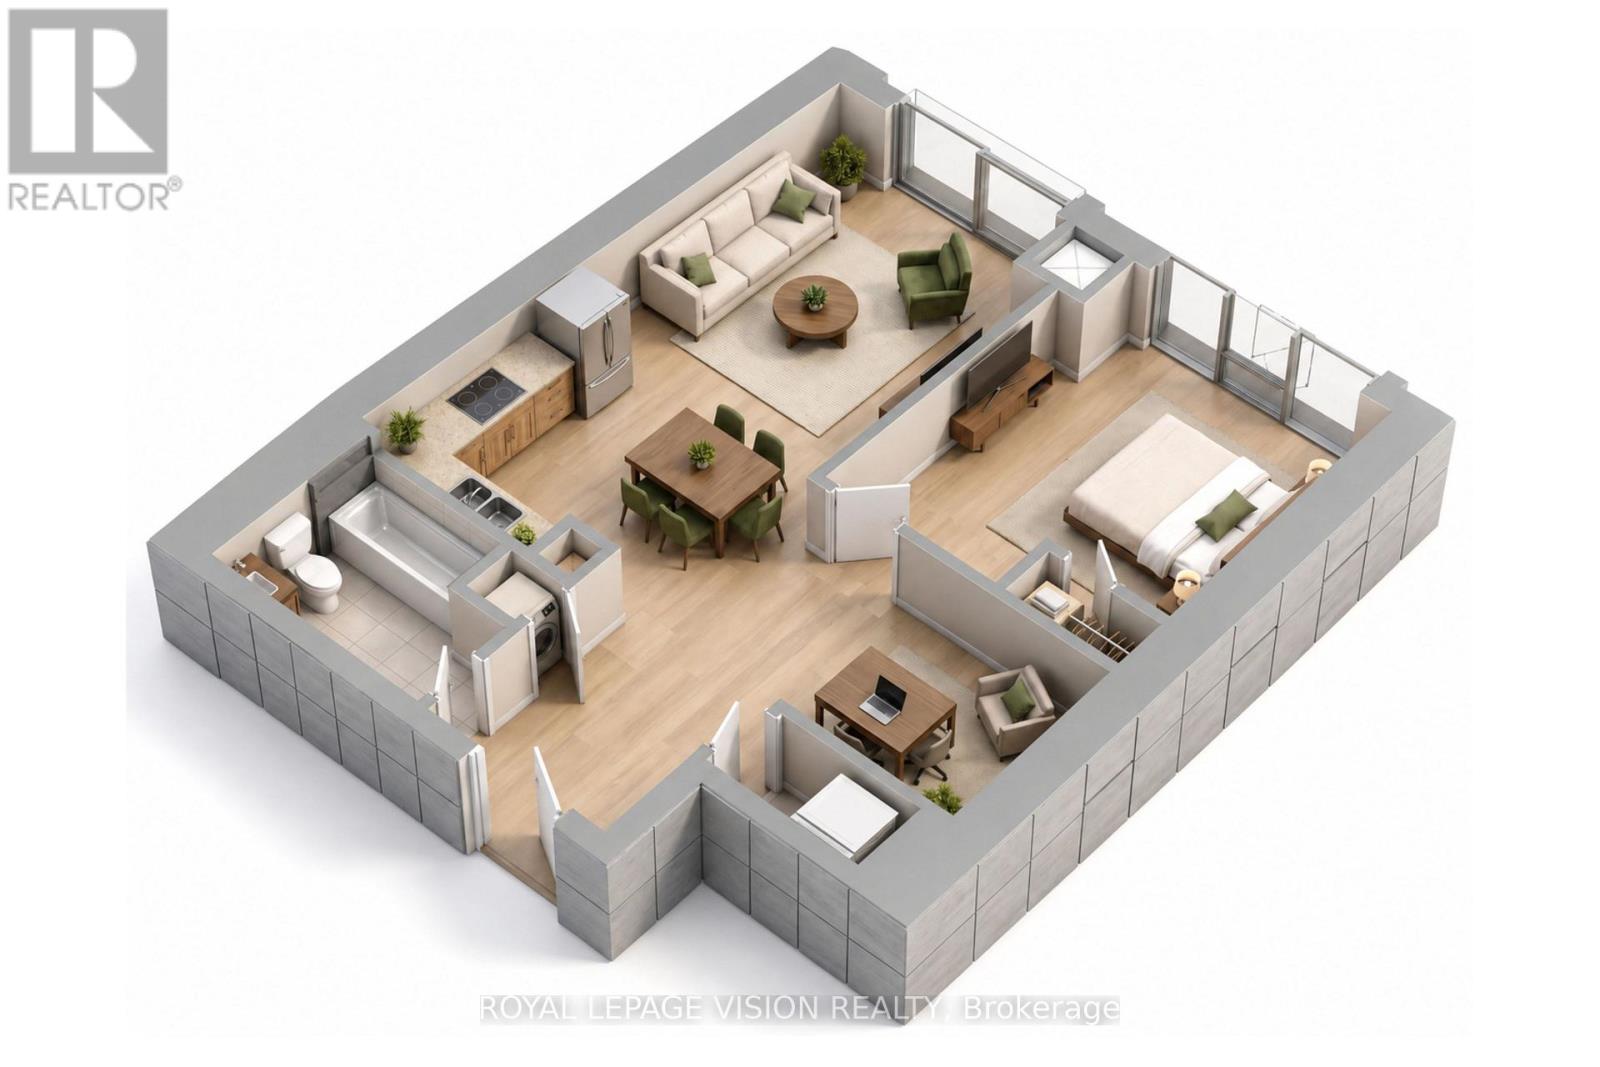
1005 - 225 Village Green Square
Toronto, Ontario
Welcome to Selene at Metrogate by Tridel, where comfort and convenience come together in one of Scarborough's most desirable communities. This bright 1 BEDROOM + DEN, 570 SQ. FT. suite on the 10TH FLOOR features an open-concept layout with modern finishes, ENSUITE LAUNDRY, a JULIETTE BALCONY, and ONE PARKING SPACE INCLUDED. Residents enjoy exceptional amenities including a fully equipped fitness centre, yoga studio, party room, theatre, indoor pool, sauna, guest suites, 24-hour concierge, and visitor parking. Ideally located just minutes from Highway 401, TTC, Kennedy Commons, Agincourt Mall, Scarborough Town Centre, parks, restaurants, and everyday essentials, this is an excellent opportunity to enjoy stylish and connected urban living. (id:55499)
Royal LePage Vision Realty