
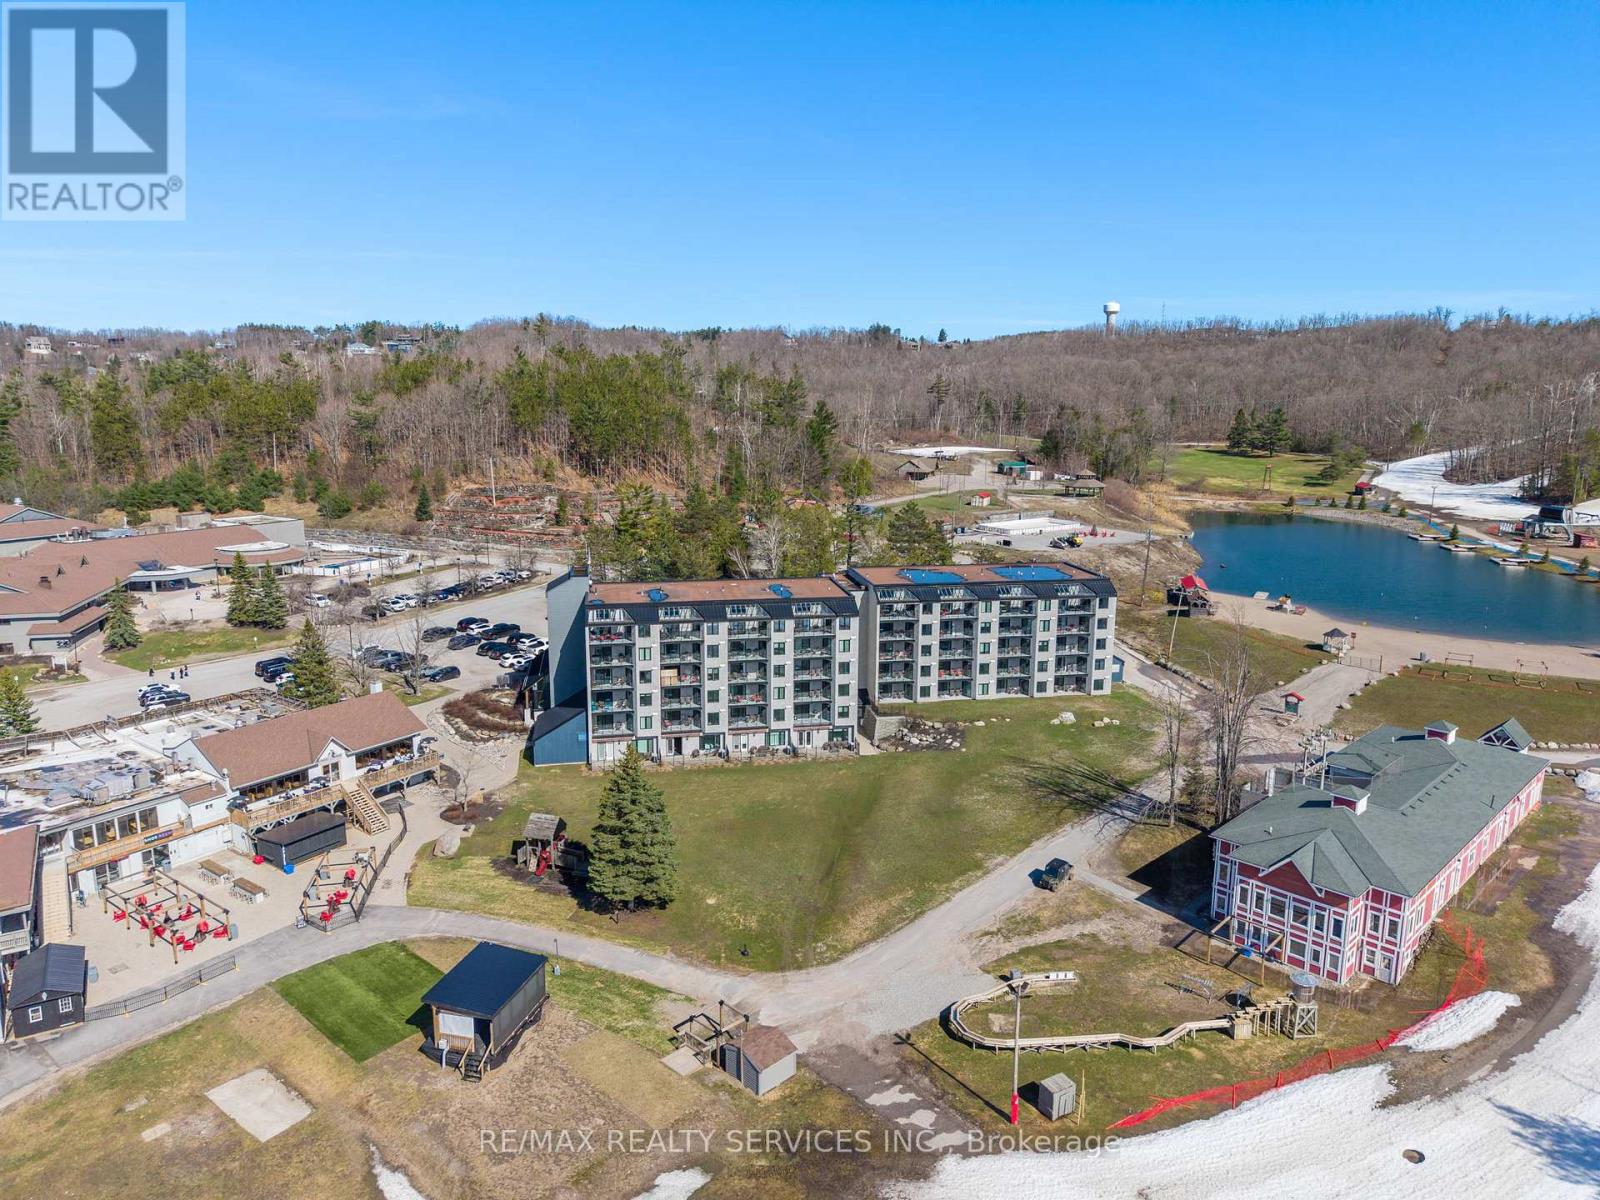
501 - 80 Horseshoe Boulevard
Oro-Medonte, Ontario
This top-floor corner penthouse in Slopeside Condos at Horseshoe Resort will wow you with its exceptional 2-bed plus custom bunk suite, 2-bath layout spread across nearly 1,200 sq. ft. of upgraded living space and soaring ceilings. True ski-in/ski-out convenience, privacy and balcony views overlooking ski hills with front-row seats to Horseshoe's year-round concerts and events.No neighbours above, one shared wall, and front-and-back exposure create chalet-like atmosphere, quiet enjoyment and tons of natural light. Proximity to elevator is convenient for groceries, luggage, and indoor access to ski locker level, which puts you on the slopes in minutes. Main kitchen offers premium oversized fridge, induction range, granite countertops and stylish backsplash. Beverage station adds approx. 9 feet of full-height cabinetry and counter space, second sink, two beverage fridges, built-in coffee station, reverse osmosis water, and pantry-style storage. Both bedrooms feature king-size hydraulic-lift storage beds, while the primary suite offers balcony access, walk-in closet, and spa-inspired 4-pc ensuite. The custom bunkbed suite replaces traditional den with staircase access, storage and TV wall - perfect for families and short-term rentals. Pet owners will appreciate the tiled utility and wash station complete with floor drain, handheld rinse fixture, hanging storage space - ideal for cleaning dog paws, ski boots, bikes or beach gear. Additional upgrades include power blinds, large-capacity washer and dryer, upgraded security camera and door system, smart thermostat with worldwide access, and fresh paint throughout. All furniture is included except two king mattresses, making this a true turnkey opportunity for personal luxury resort living or investment. Enjoy indoor and outdoor pools, sauna, fitness centre, beach access, storage locker, visitor parking, and direct access to all Horseshoe Resort amenities. (id:55499)
RE/MAX Realty Services Inc.
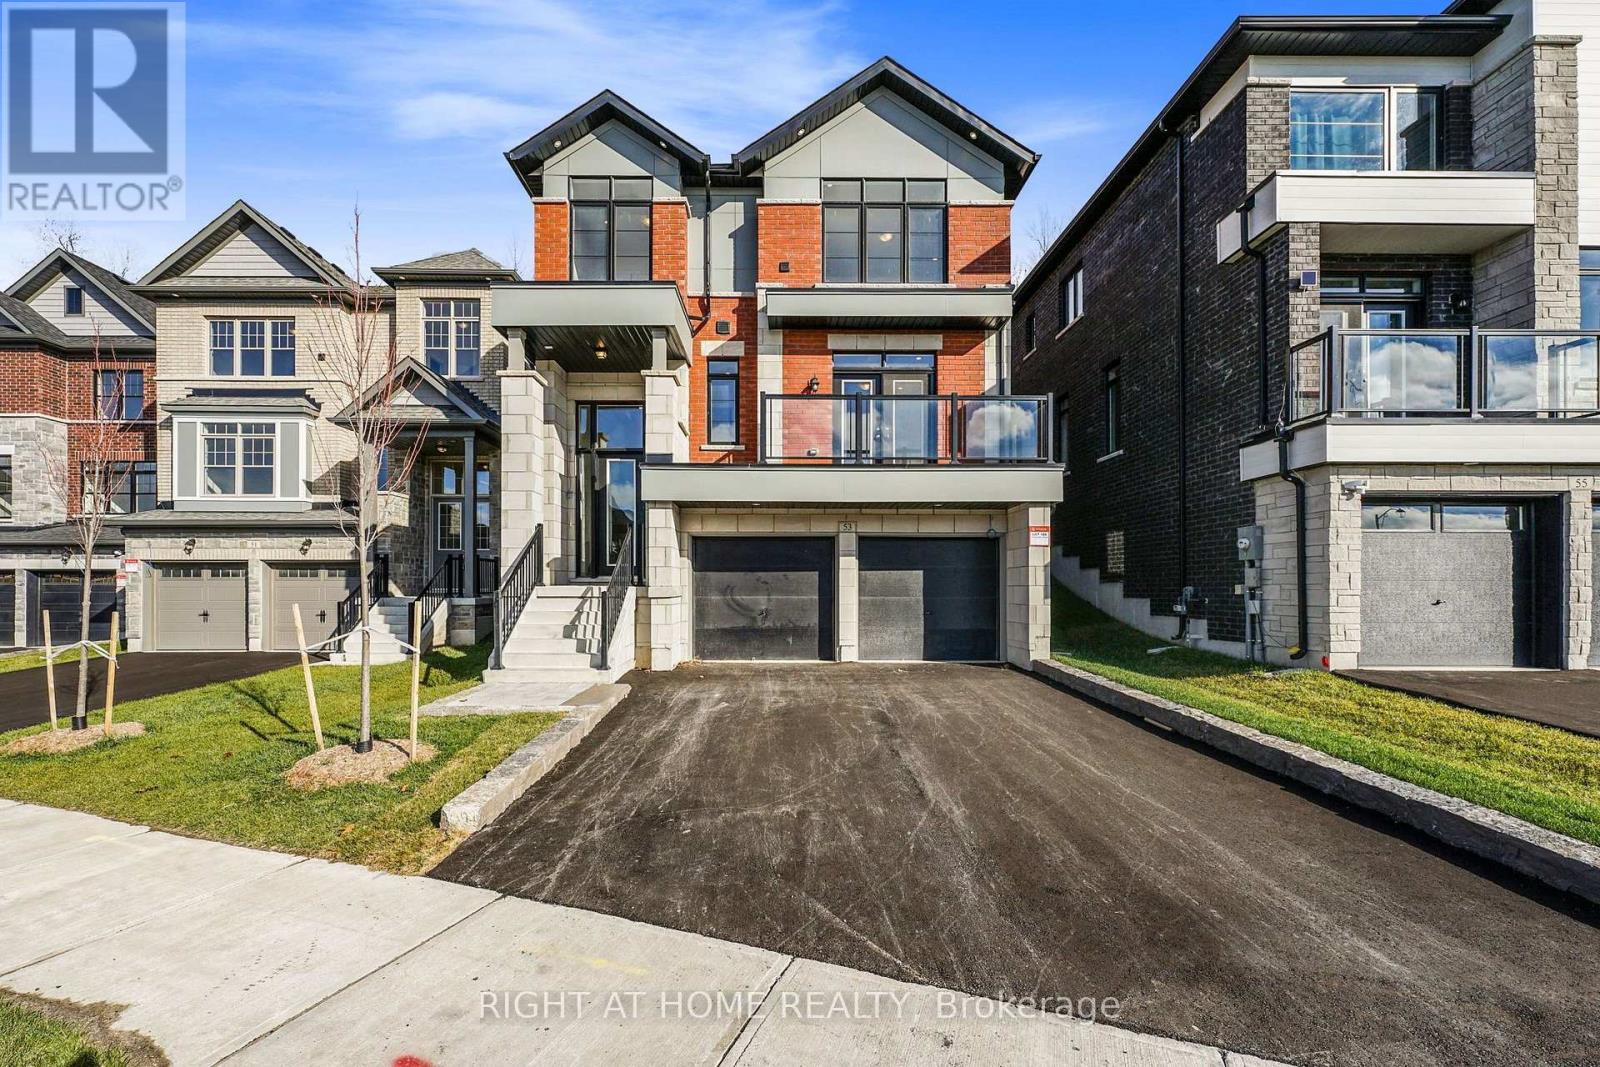
53 Bearberry Road
Springwater, Ontario
Set on one of the deepest lots in the sought-after Midhurst Valley community, 53 Bearberry Road is built by award-winning Geranium and backs onto a beautiful woodland setting with mature trees, offering a great backdrop and added privacy. This 2,608 sq. ft. home features 4 bedrooms, 3.5 bathrooms, a 3-car tandem garage and $155,000 in upgrades.The main floor features wide-plank hardwood flooring, upgraded floor tiles and interior pot lights. The kitchen includes upgraded cabinetry and countertops, along with a convenient servery that leads through to the dining room, finished with a coffered ceiling. A BBQ gas line adds another practical feature for outdoor entertaining.Upstairs, all bathrooms feature stone countertops and upgraded faucets. The basement offers plenty of potential for future finishing, with upgraded egress windows and a 3-piece rough-in for a future bathroom.With an exceptionally deep lot, mature woodland backdrop, generous living space and an extensive list of upgrades, 53 Bearberry Road is a great opportunity in Springwater. Price is net of HST based on the Enhanced HST Rebate and purchaser eligibility. (id:55499)
Right At Home Realty
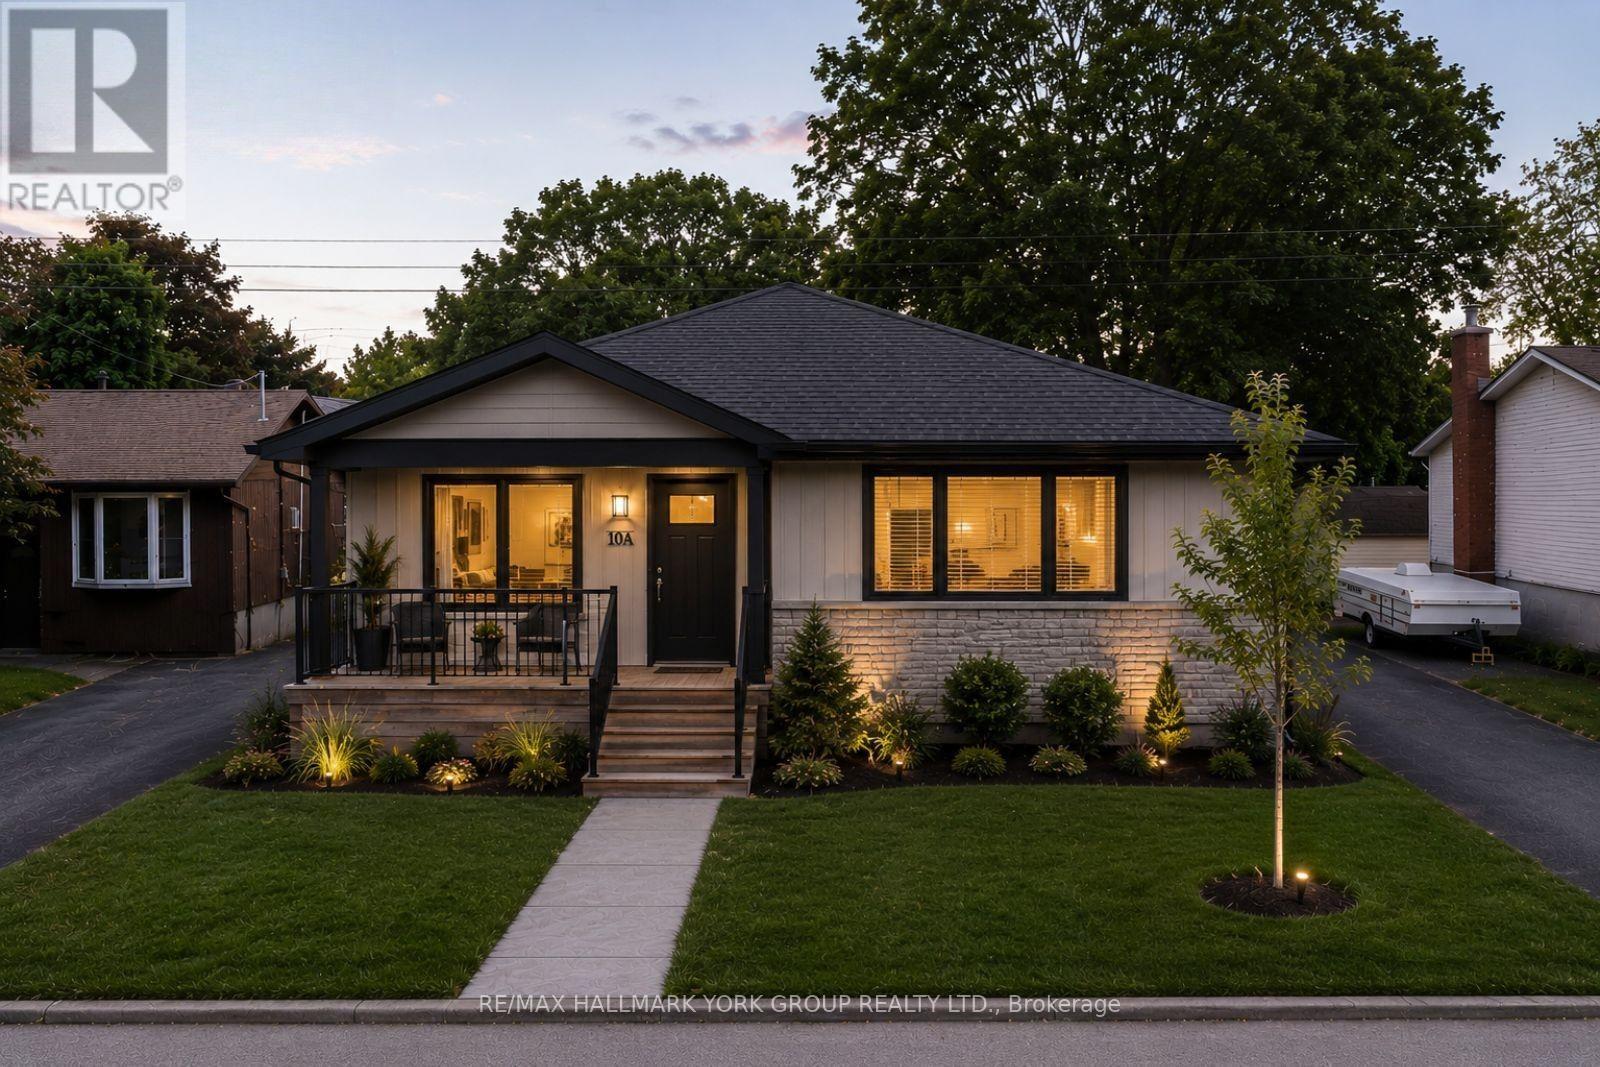
10 First Street
Orillia, Ontario
Approved Engineered Drawings For A Duplex. Prime R2 Lot In Orillia's Desirable North Ward. Multi Unit Residential Lot Offering Outstanding Development Potential, Including A Single-Family Home, Duplex, Or Triplex, With The Possibility Of An Additional Garden Suite. A Rare Opportunity To Build Once And Benefit For Decades, Whether Creating A Lifetime Of Rental Income Or A Flexible Home For Extended Family Living. Municipal Water And Sewer Are Capped At The Lot Line, With Natural Gas And Hydro Available. Ideally Located Close To Highways, Schools, Parks, And Lake Couchiching, In One Of Orillia's Most Sought-After Neighbourhoods. (id:55499)
RE/MAX Hallmark York Group Realty Ltd.
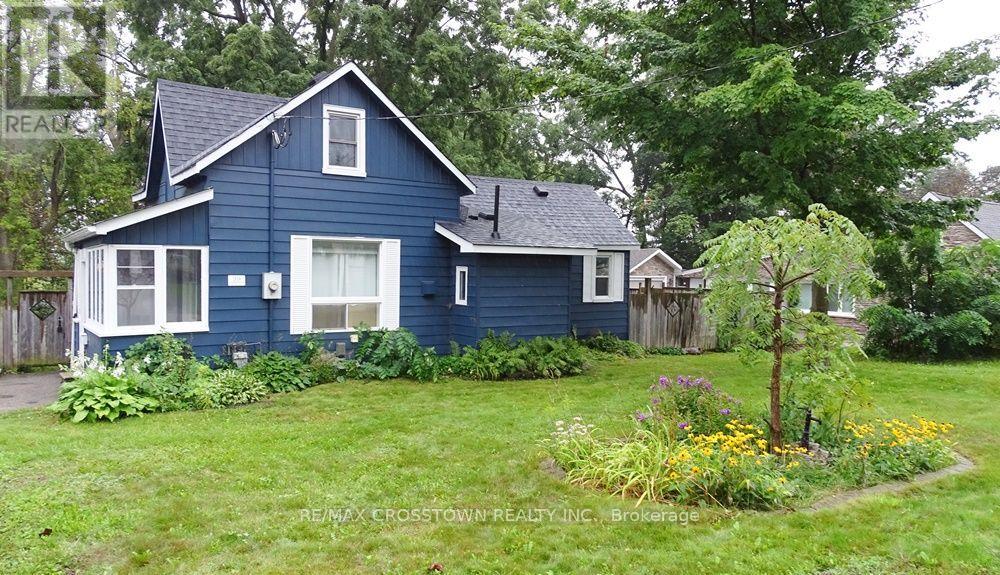
39 Grove Street W
Barrie, Ontario
Traditional 1220 sq.ft. century home on a 84' x 140' mature treed lot with great zoning potential for future development in a prime central Barrie location. Currently this home is a two bedroom dwelling with an easy conversion to a three bedroom if desired. Private paved driveway fits 3 cars. Original hardwood flooring, barn doors, original tall baseboards, formal eat-in area and open concept kitchen with wall pantry. Upper 10'8" x 19'2" primary bedroom with his/her closets and private sitting/computer area. Electrical, plumbing and window updates have been done over the years, newer updated bathroom, newer furnace and central air conditioning with annual service package plus brand new shingles recently professionally installed. There is a covered deck in the rear yard with a built-in gas bbq and wood stove that is great for entertaining and enjoying your huge rear yard with friends (existing deck roof needs leveling on the one end). Fenced rear yard and double side gate for the toys/trailer. This home has good bones, it just needs someone with a designer touch/vision to be able to enjoy this century home and the equity potential it presents. Close to; shopping, schools, parks, public transit, downtown/waterfront and very easy Highway 400 access. Great residential or investment opportunity. Fast closing is available. (id:55499)
RE/MAX Crosstown Realty Inc.
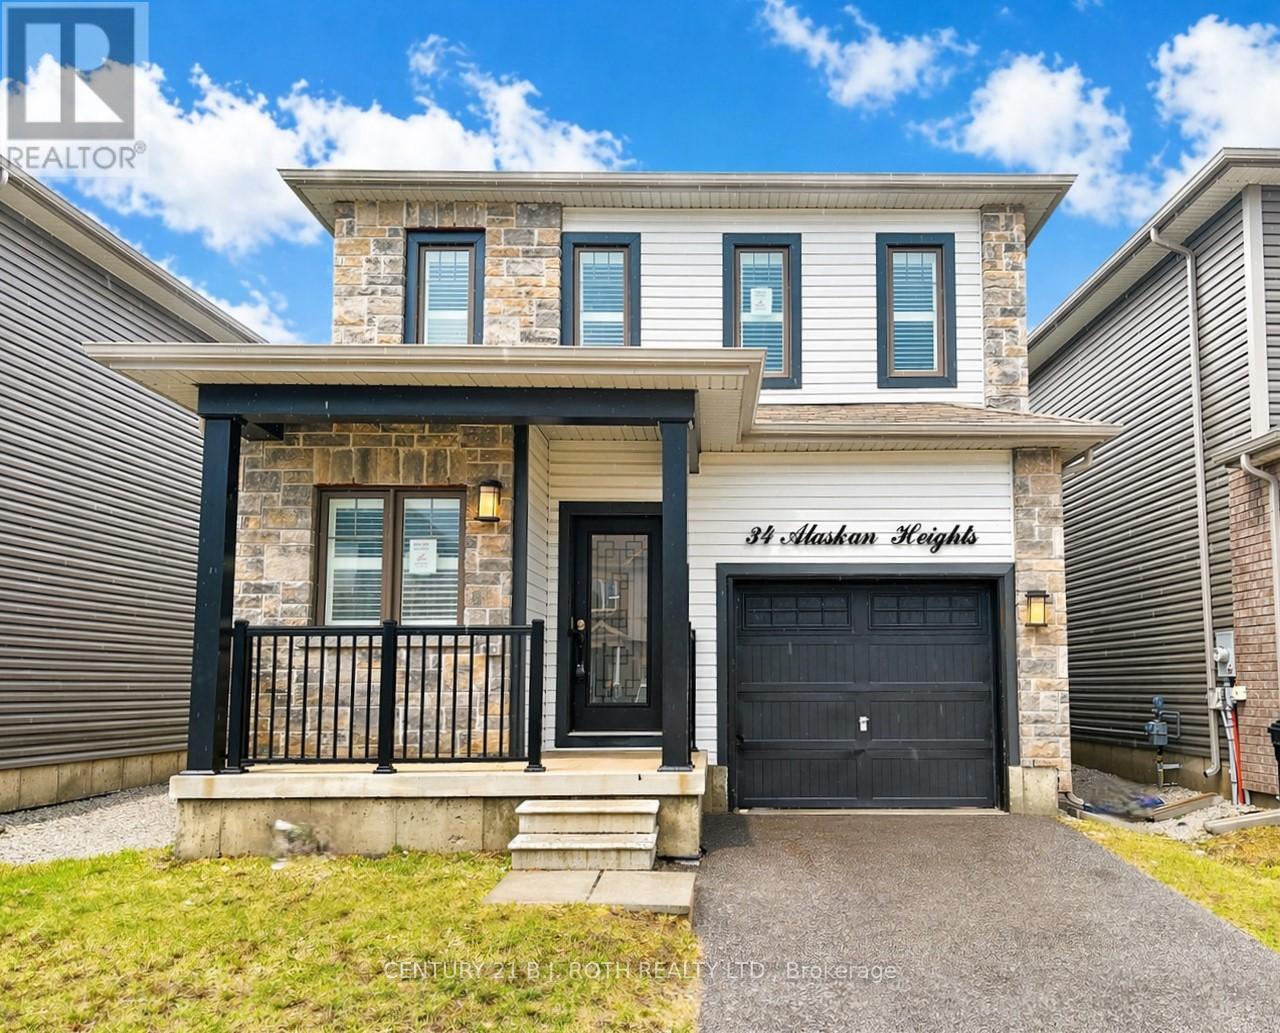
34 Alaskan Heights
Barrie, Ontario
Popular Bear Creek neighborhood, modern build in a sought out locale. With over 2000 sq ft of open living space, 3 bedrooms and 2.5 baths makes this home ideal for the growing commuter family. The home boasts fresh accents and features including 9' ceilings, hardwood floors with a large open kitchen (features espresso soft close cabinets and trendy mirrored backsplash AND a pantry closet!!) looking over the island and breakfast and out to the living room. The living room offers a gas fireplace and soaring 17' cathedral ceilings with pot lights, all accented with custom light fixtures and California shutters. Upstairs there are three hardy sized rooms with the primary giving great space and highlighted by a Juliette balcony, walk in closet and 5pce ensuite boasting a stand up glass shower, quartz counter w/double sinks and of course the soaker. Main floor laundry, inside garage entry and no carpets to see here. Put it on your list. (id:55499)
Century 21 B.j. Roth Realty Ltd.
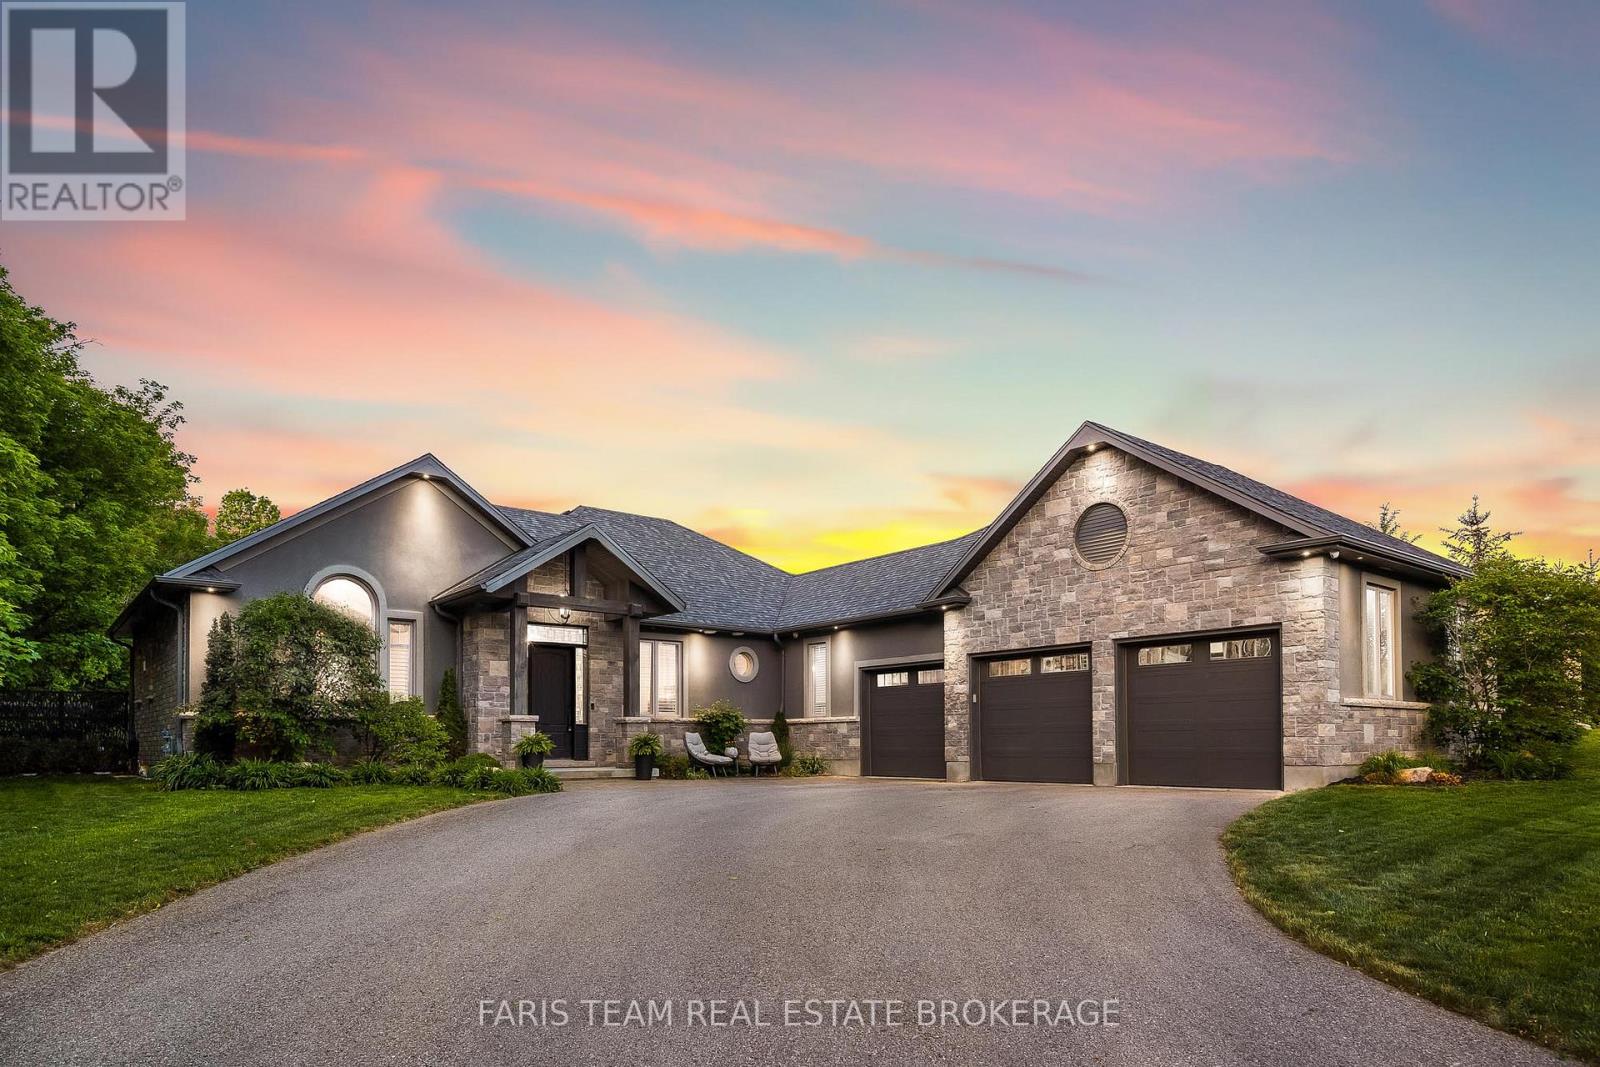
142 Mennill Drive
Springwater, Ontario
Top 5 Reasons You Will Love This Home: 1) Thoughtfully designed for both everyday living and entertaining, the main level features a chef-inspired kitchen with striking granite countertops, a spacious great room anchored by a gas fireplace and oversized walkout, a formal dining room enhanced by custom wall detailing, soaring cathedral ceilings, and sound-proofing between the bedroom wing and living area for added comfort 2) Offering exceptional versatility, the fully finished lower level is complete with a modern kitchen showcasing black stainless-steel appliances, two generously sized bedrooms, a full bathroom, a separate entrance through the oversized three-car garage, and a hidden room tucked behind a bookcase for a truly distinctive feature 3) Step outside to a private backyard oasis where more than $40,000 in professional landscaping complements the mature wooded setting, featuring a large patio with a gas barbeque hookup, a 6-zone irrigation system, meticulously maintained grounds, and a private walking trail winding through the trees 4) Music and entertainment enthusiasts will appreciate the premium whole-home audio system, seamlessly connecting interior and exterior speakers to provide high-quality sound throughout the property 5) Nestled within a prestigious estate neighbourhood, this remarkable home offers luxury and privacy while remaining conveniently close to Snow Valley, Barrie, and an abundance of recreational opportunities and daily conveniences. 4,158 fin.sq.ft. (id:55499)
Faris Team Real Estate Brokerage
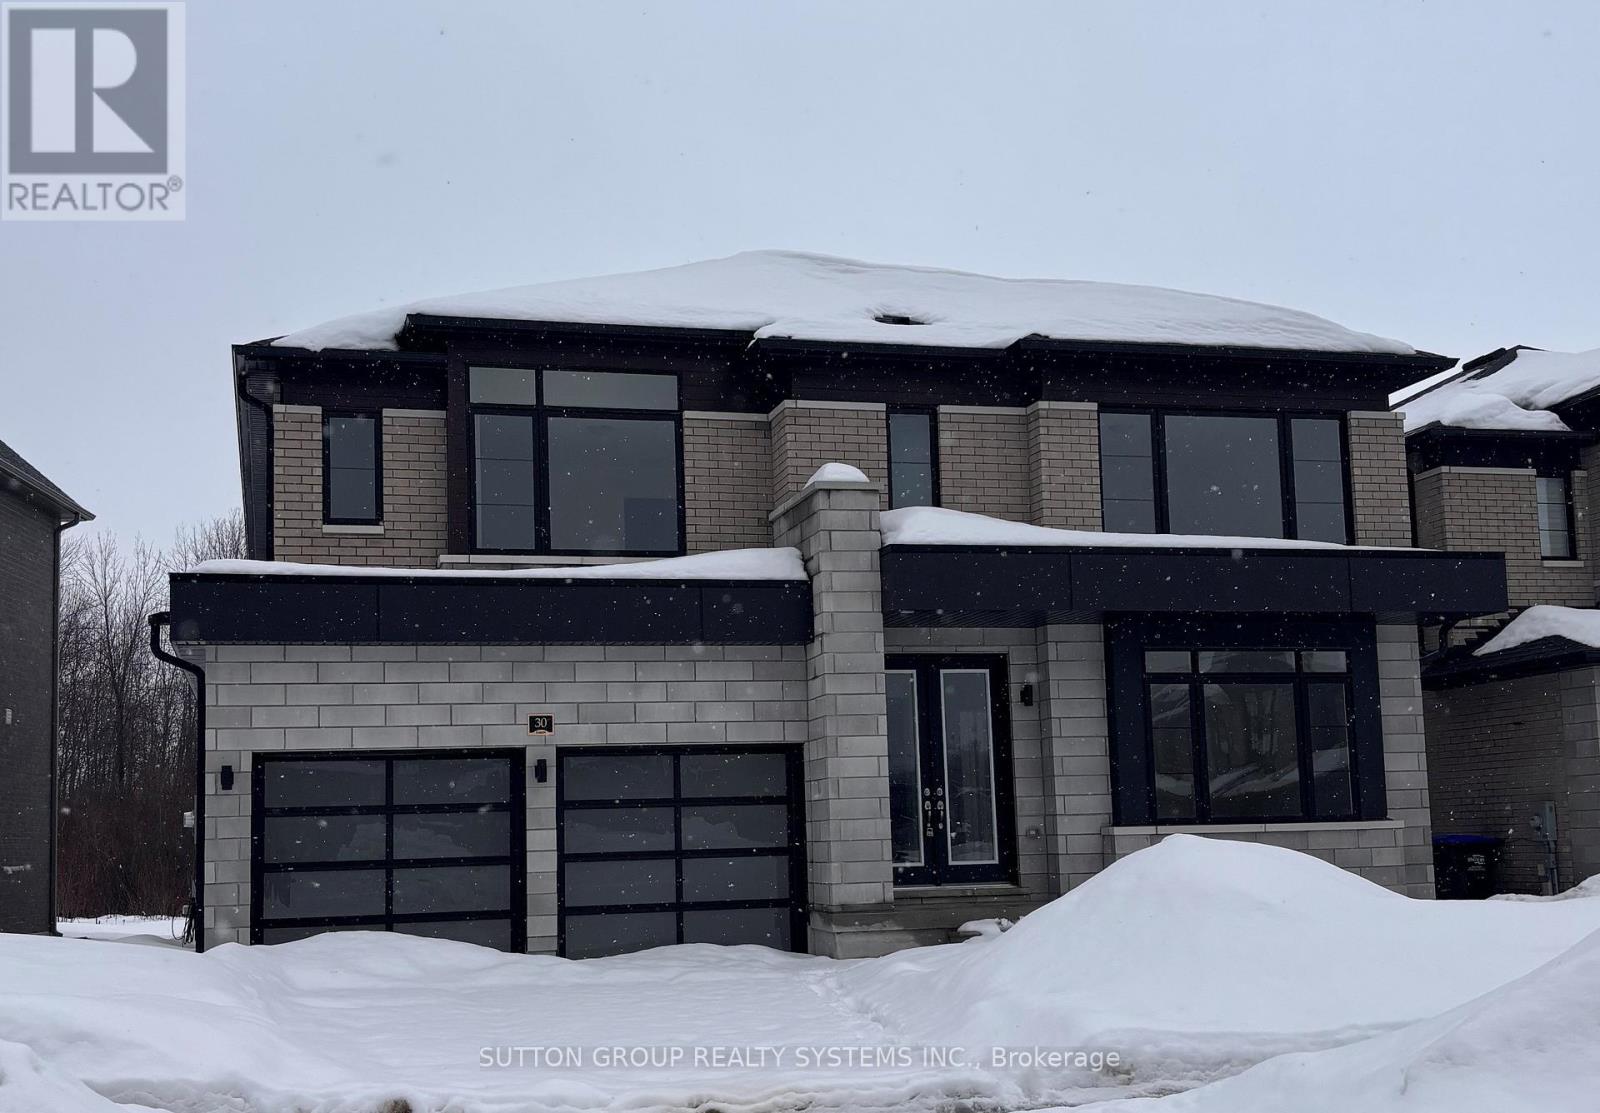
30 Rosanne Circle
Wasaga Beach, Ontario
***LISTED MLS Pricing is PURCHASE PRICE NET OF HST REBATE - If applicable*** Welcome to this stunning Fernbrook Homes-built "BONDI" model, ideally located in the growing community of Wasaga Beach. This beautiful home showcases hardwood flooring throughout the main level, oversized windows that flood the home with natural light, and a modern, highly functional layout designed for today's family living. The main level features a bright open-concept kitchen with a large central island, and seamless flow into the living and dining areas-perfect for both everyday living and entertaining. It also features a spacious den complete with french doors, perfect for use as a formal sitting area or a convenient home office. Upstairs, the home offers four generously sized bedrooms, including a private ensuite bathroom complete with Shower enclosure and freestanding tub. Each secondary bedrooms features it's own ensuite washroom and walk-in closet, providing both convenience and privacy, ideal for families with children. The walk-up basement with an excellent layout offers outstanding potential for a future in-law suite, rental income, or additional living space, adding flexibility and investment value to the home. Located in an area poised for exciting future development, including a planned new high school nearby, this neighbourhood continues to grow in value and convenience, addressing what was previously a limited secondary school offering. Enjoy the best of lifestyle and location: just 5 minutes to Wasaga Beach and approximately 30 minutes to Blue Mountain, with year-round recreation including skiing, hiking, beaches, and waterfront activities. A perfect blend of modern upgrades, thoughtful design, and an unbeatable location, this move-in-ready home is an exceptional opportunity for families, investors, or anyone seeking a relaxed lifestyle close to nature. (id:55499)
Sutton Group Realty Systems Inc.

47 - 4040 Steeles Avenue W
Vaughan, Ontario
Elevate your business in this exceptional commercial condo unit, perfectly positioned in a bustling, high-demand area. the airy, open-concept floor plan is a turnkey shell ready for custom professional builds, making it ideal for medical clinics, legal or brokerage offices, boutique retail. Situated in a well-managed plaza with ample on-site parking, ensuring a seamless experience for both staff and high volumes of daily clientele. (id:55499)
Royal LePage Terrequity Realty
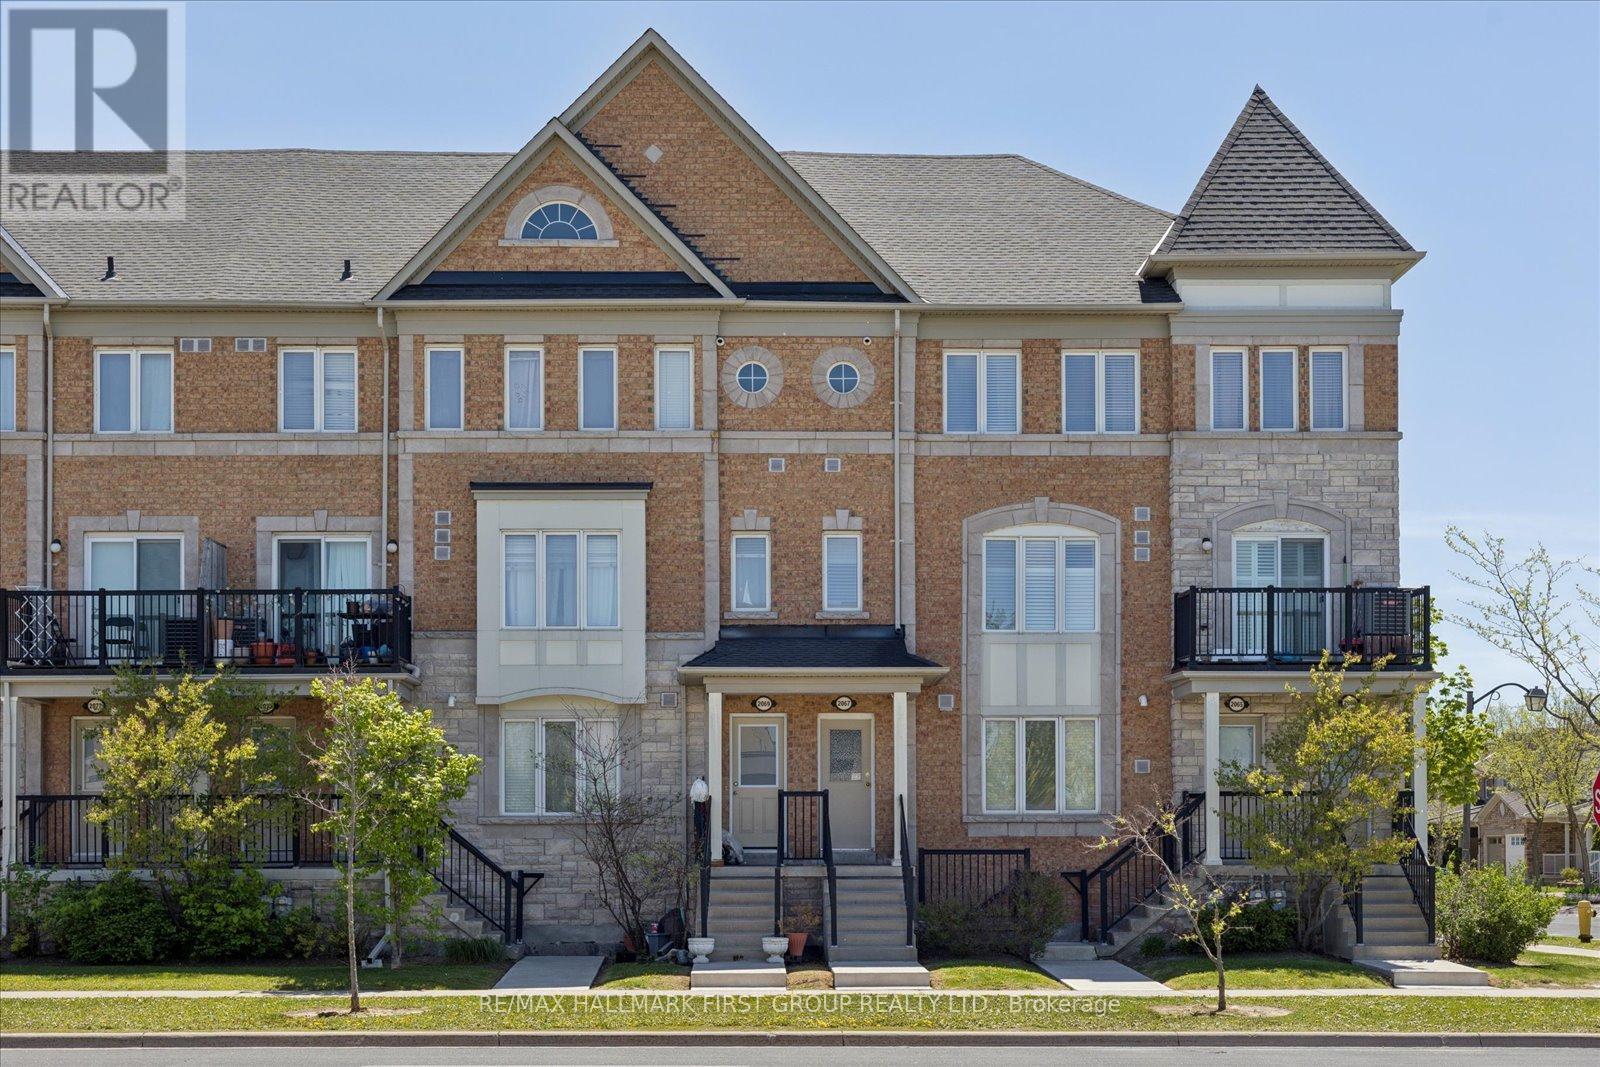
3 - 2067 Bur Oak Avenue
Markham, Ontario
Welcome to this bright and beautifully maintained condo townhouse in one of Markham's most sought-after communities. Ideally located close to top-rated schools, transit, shopping, restaurants, parks, and every essential amenity, this home offers the perfect blend of comfort and convenience for families and professionals alike. Filled with natural light, the thoughtfully designed layout offers inviting living spaces perfect for both everyday living and entertaining. Pride of ownership is evident throughout, with a well-kept interior that is truly move-in ready. A rare and valuable feature, the oversized garage provides exceptional flexibility-ideal for parking, additional storage, or a combination of both. With space for multiple vehicles, this home offers functionality that is hard to find in condo townhouse living. An added bonus for investors: the property is currently tenanted by AAA tenants who would love the opportunity to stay, offering excellent potential for a seamless investment opportunity. An incredible opportunity to own in one of Markham's finest locations, where convenience, community, and lifestyle come together. (id:55499)
RE/MAX Hallmark First Group Realty Ltd.
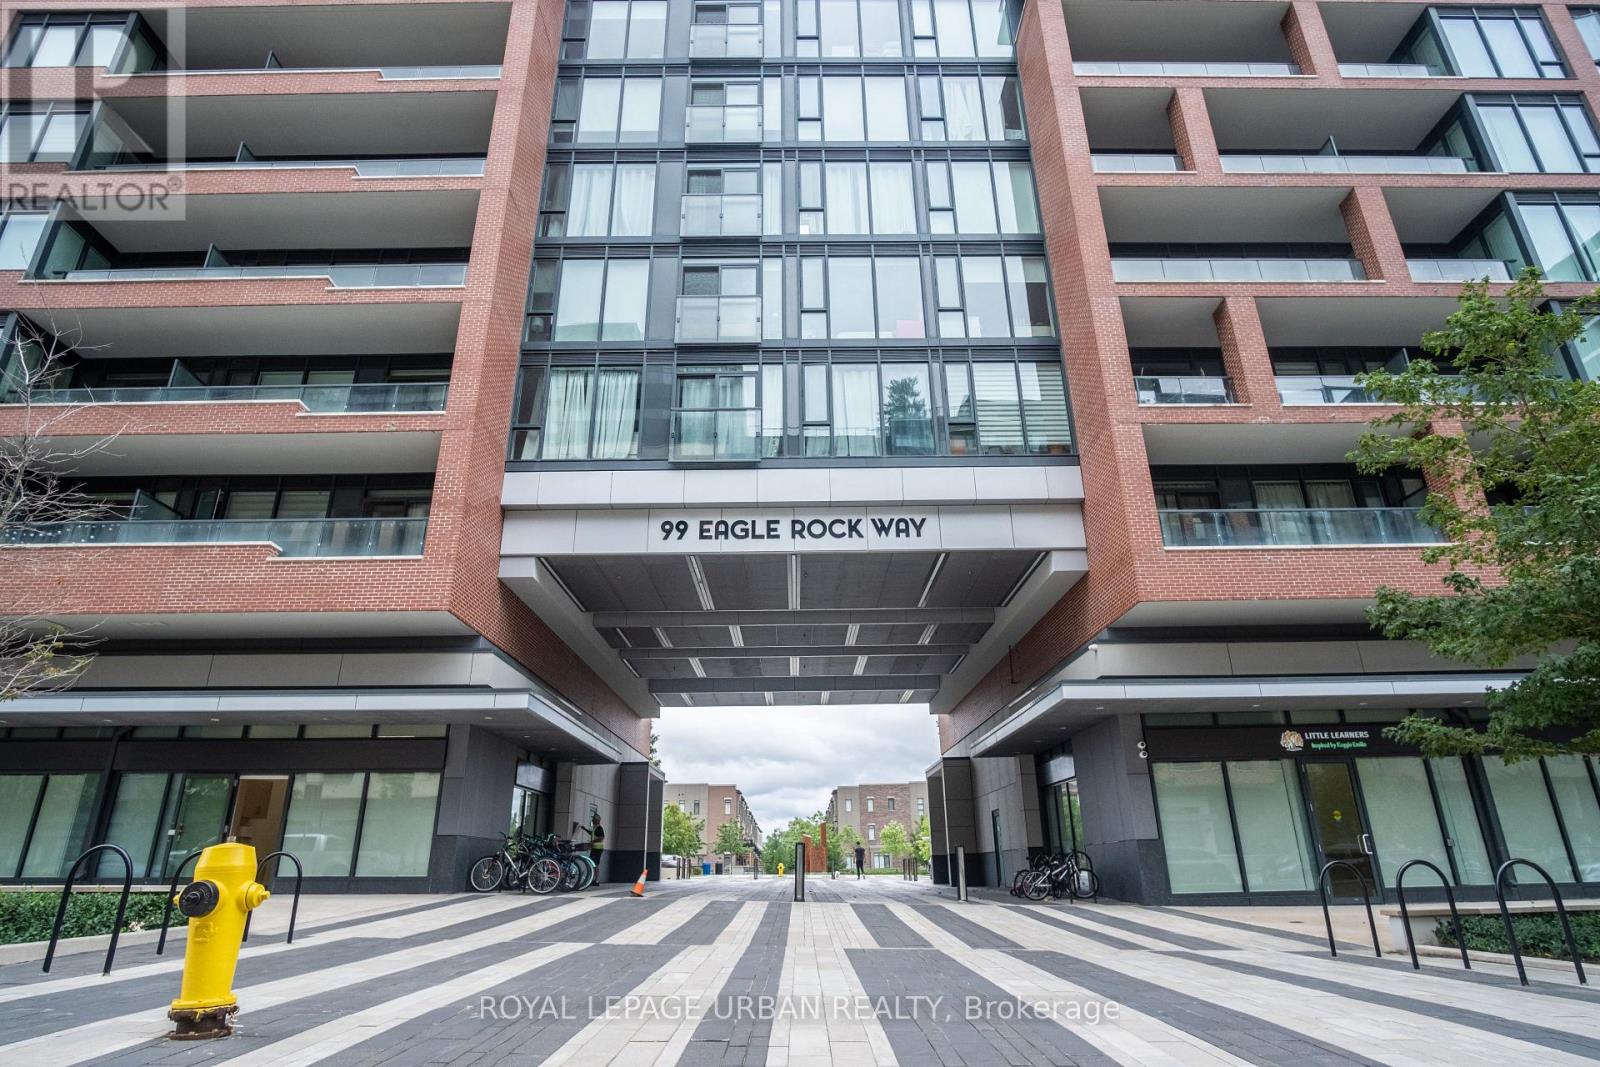
817 - 99 Eagle Rock Way
Vaughan, Ontario
Penthouse Living with Toronto Skyline Views! Welcome to 99 Eagle Rock Way, Unit 817, a well-maintained 1-bedroom plus den penthouse suite offering comfortable living and an exceptional selection of premium building amenities. Enjoy beautiful Toronto skyline views from your private open balcony, providing the perfect setting to relax and unwind. This thoughtfully designed suite features a spacious living area, a versatile den ideal for a home office or additional living space, and a 4-piece bathroom. The penthouse location offers an elevated living experience with stunning views and added privacy. Residents enjoy access to an impressive range of amenities, including a theatre/media room, a party/meeting room, and a rooftop terrace to host your next family event. It also offers access to a fully equipped fitness center with cardio and weight-training equipment, a hot tub, and a yoga room. The lobby concierge offers 24-hour service, providing added security, convenience, and peace of mind. A guest suite is also available for visiting family and friends. This is an excellent opportunity to rent a stylish penthouse suite in a well-appointed building, combining comfortable living, spectacular skyline views, and resort-inspired amenities. Just steps from Maple GO Station, and minutes from Highway 400 for easy access throughout the GTA. Move in and enjoy the best of condominium living at 99 Eagle Rock Way! (id:55499)
Royal LePage Urban Realty
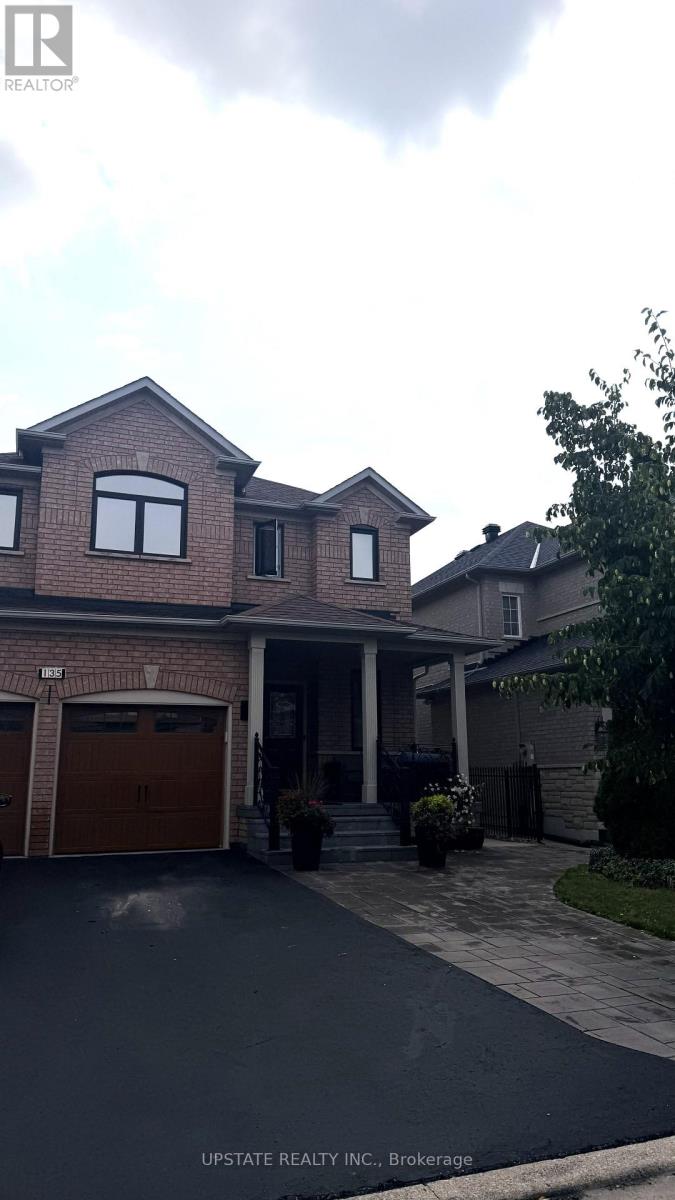
(Basement) - 135 Via Carmine Avenue
Vaughan, Ontario
Bright & Spacious 1-Bedroom Basement Apartment in Desirable Vaughan Location! This well-maintained basement suite offers a spacious and functional open-concept layout featuring 1bedroom, 1 bathroom, and a versatile den ideal for a home office or study. Enjoy a bright living area, tiled kitchen, no carpet throughout, and ample storage space. One dedicatedparking spot is included. All utilities included in the rent. Located in a desirable Vaughanneighbourhood close to parks, schools, public transit, shopping, restaurants, grocery stores, and everyday amenities. Convenient access to major roads and nearby recreational facilities. Aclean, comfortable, and move-in-ready home in a fantastic location. (id:55499)
Upstate Realty Inc.
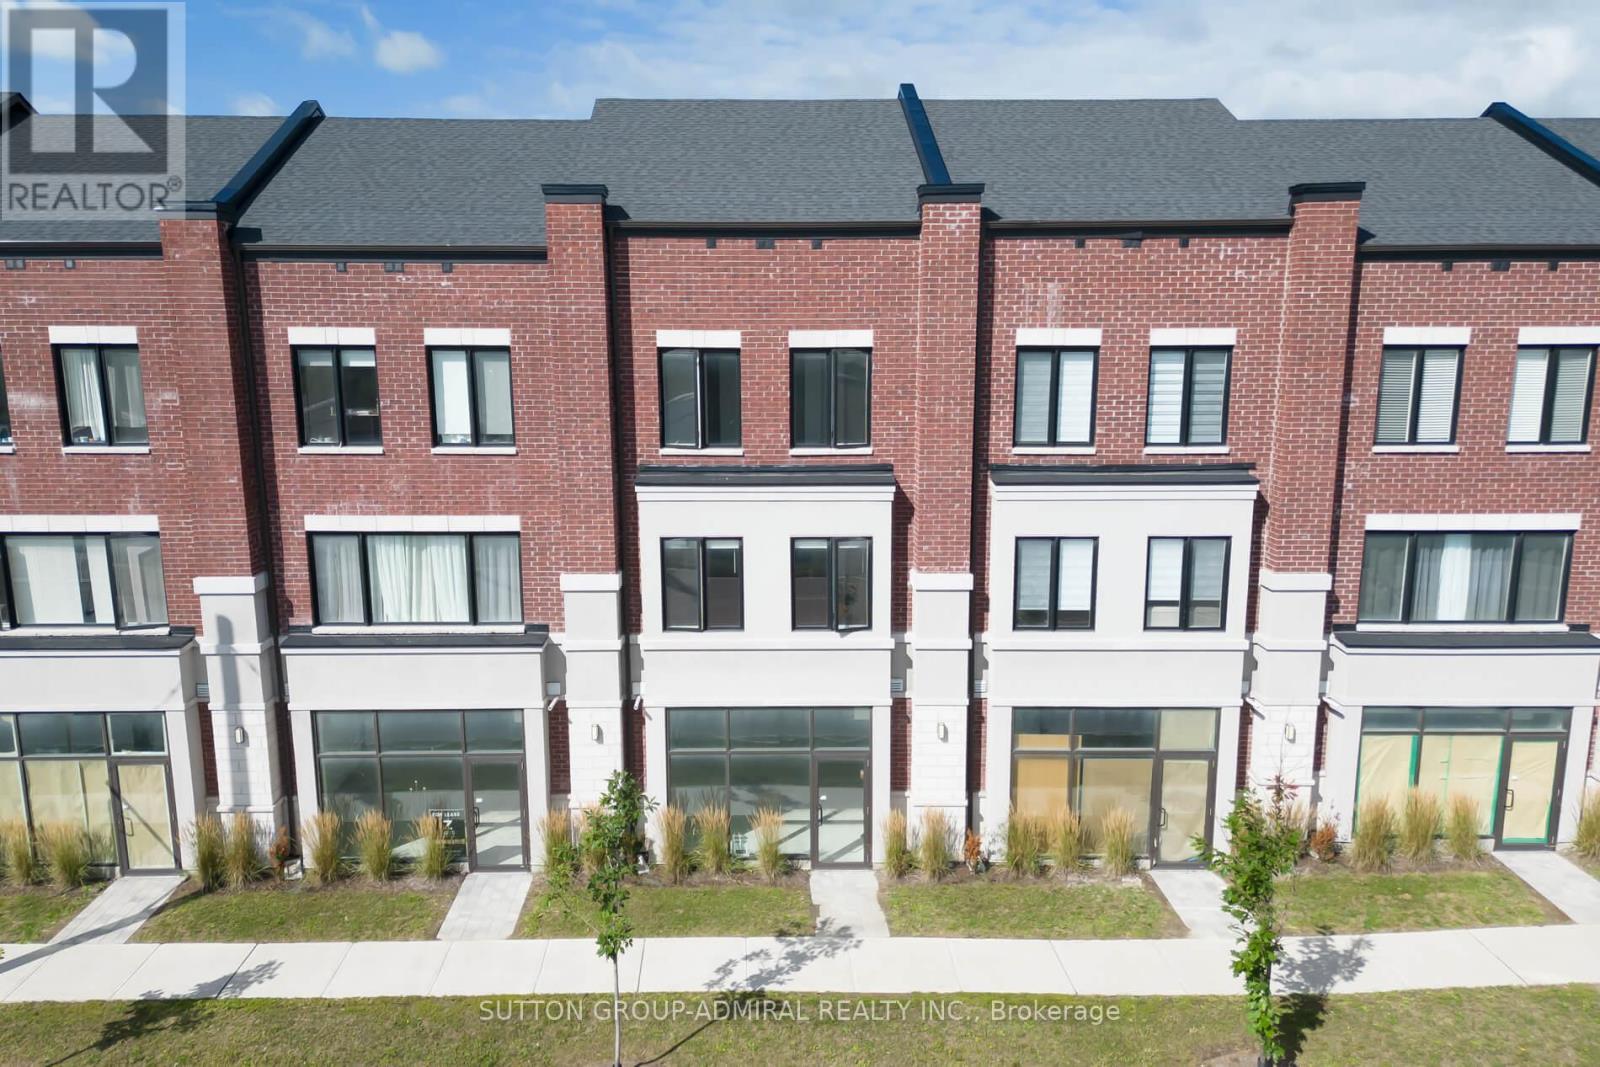
4 - 220 Dissette Street
Bradford West Gwillimbury, Ontario
Prime Retail Opportunity in Bradford. An exceptional retail opportunity in a well-established community in Bradford. This brand-new facility offers a shell condition, providing flexibility for an owner-user or small-scale investor to customize the space to their needs. Located just steps from the GO Station, the property benefits from excellent accessibility, strong visibility, and exposure from two sides. Its strategic location within a tight-knit and growing community makes it an ideal opportunity for a variety of retail or service-oriented uses. For investors, there is an opportunity to combine the retail unit with the residential unit above, creating the potential for a strong, high-ROI investment with multiple income streams. A rare opportunity to secure a well-positioned commercial property in one of Bradford's established and growing communities. (id:55499)
Sutton Group-Admiral Realty Inc.