
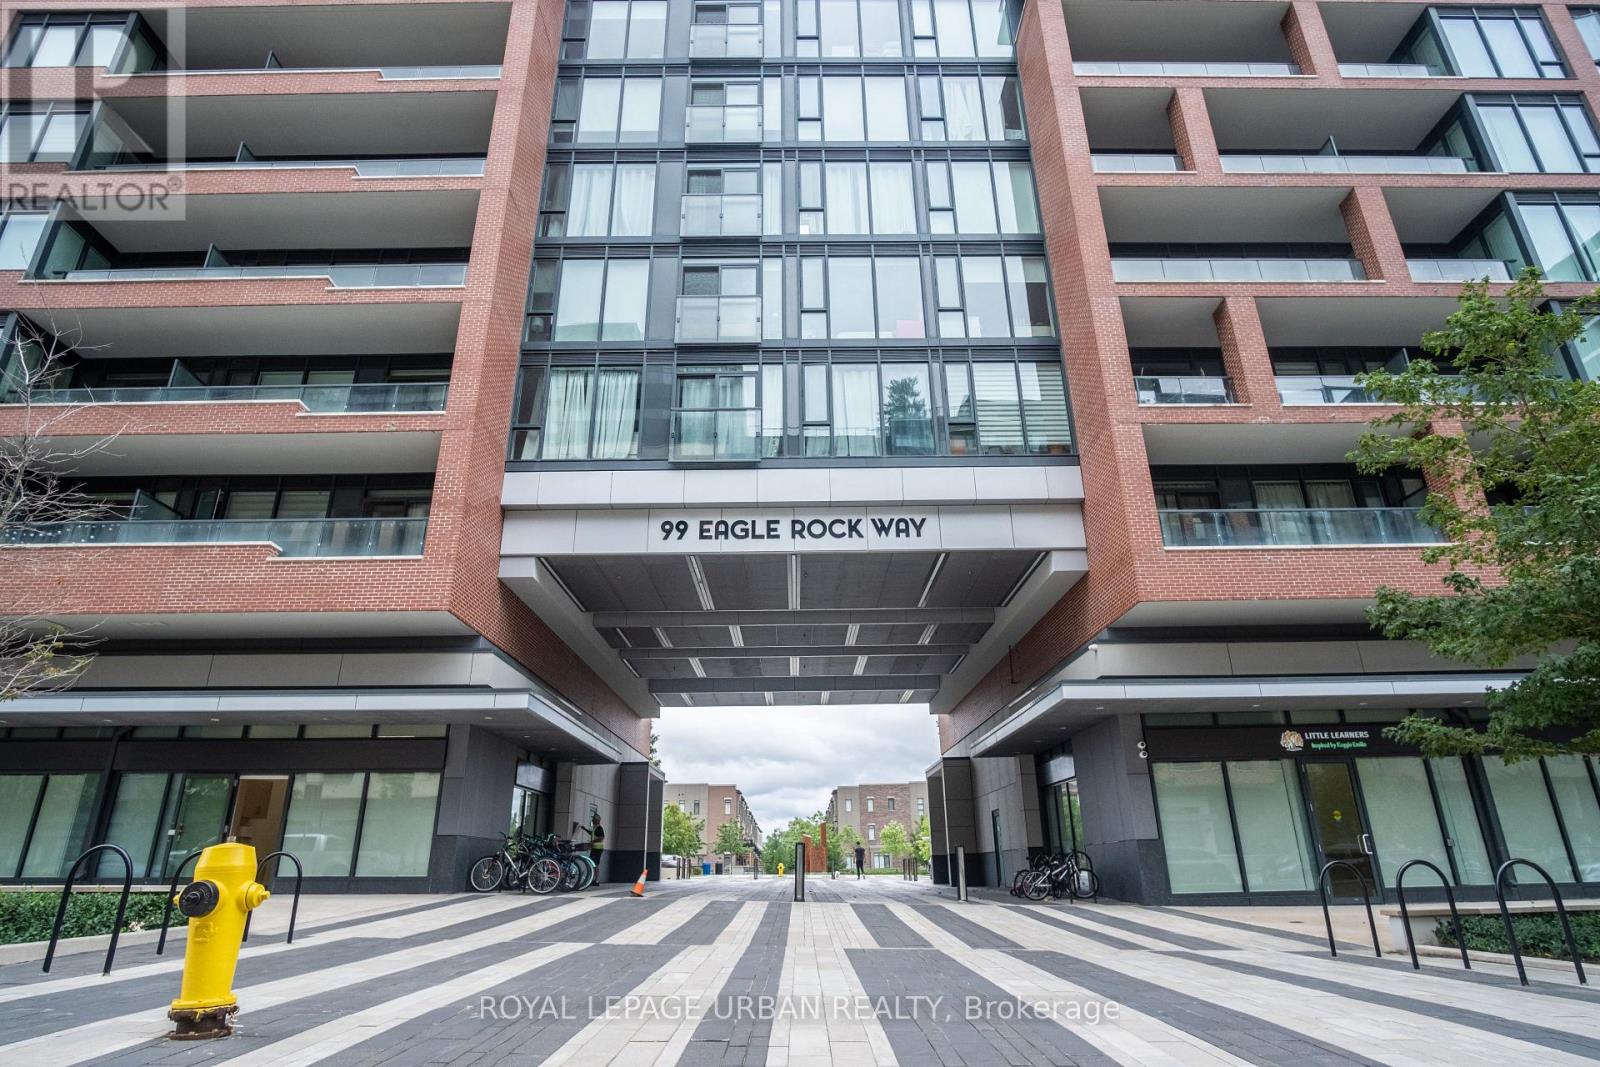
817 - 99 Eagle Rock Way
Vaughan, Ontario
Penthouse Living with Toronto Skyline Views! Welcome to 99 Eagle Rock Way, Unit 817, a well-maintained 1-bedroom plus den penthouse suite offering comfortable living and an exceptional selection of premium building amenities. Enjoy beautiful Toronto skyline views from your private open balcony, providing the perfect setting to relax and unwind. This thoughtfully designed suite features a spacious living area, a versatile den ideal for a home office or additional living space, and a 4-piece bathroom. The penthouse location offers an elevated living experience with stunning views and added privacy. Residents enjoy access to an impressive range of amenities, including a theatre/media room, a party/meeting room, and a rooftop terrace to host your next family event. It also offers access to a fully equipped fitness center with cardio and weight-training equipment, a hot tub, and a yoga room. The lobby concierge offers 24-hour service, providing added security, convenience, and peace of mind. A guest suite is also available for visiting family and friends. This is an excellent opportunity to rent a stylish penthouse suite in a well-appointed building, combining comfortable living, spectacular skyline views, and resort-inspired amenities. Just steps from Maple GO Station, and minutes from Highway 400 for easy access throughout the GTA. Move in and enjoy the best of condominium living at 99 Eagle Rock Way! (id:55499)
Royal LePage Urban Realty
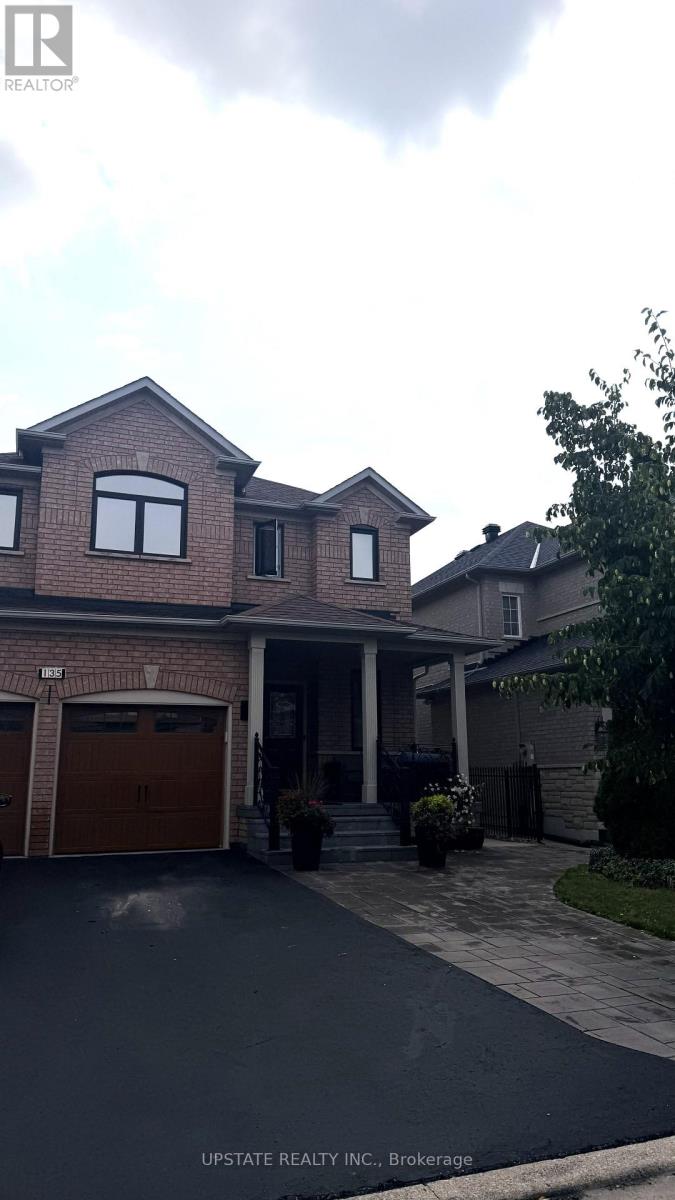
(Basement) - 135 Via Carmine Avenue
Vaughan, Ontario
Bright & Spacious 1-Bedroom Basement Apartment in Desirable Vaughan Location! This well-maintained basement suite offers a spacious and functional open-concept layout featuring 1bedroom, 1 bathroom, and a versatile den ideal for a home office or study. Enjoy a bright living area, tiled kitchen, no carpet throughout, and ample storage space. One dedicatedparking spot is included. All utilities included in the rent. Located in a desirable Vaughanneighbourhood close to parks, schools, public transit, shopping, restaurants, grocery stores, and everyday amenities. Convenient access to major roads and nearby recreational facilities. Aclean, comfortable, and move-in-ready home in a fantastic location. (id:55499)
Upstate Realty Inc.
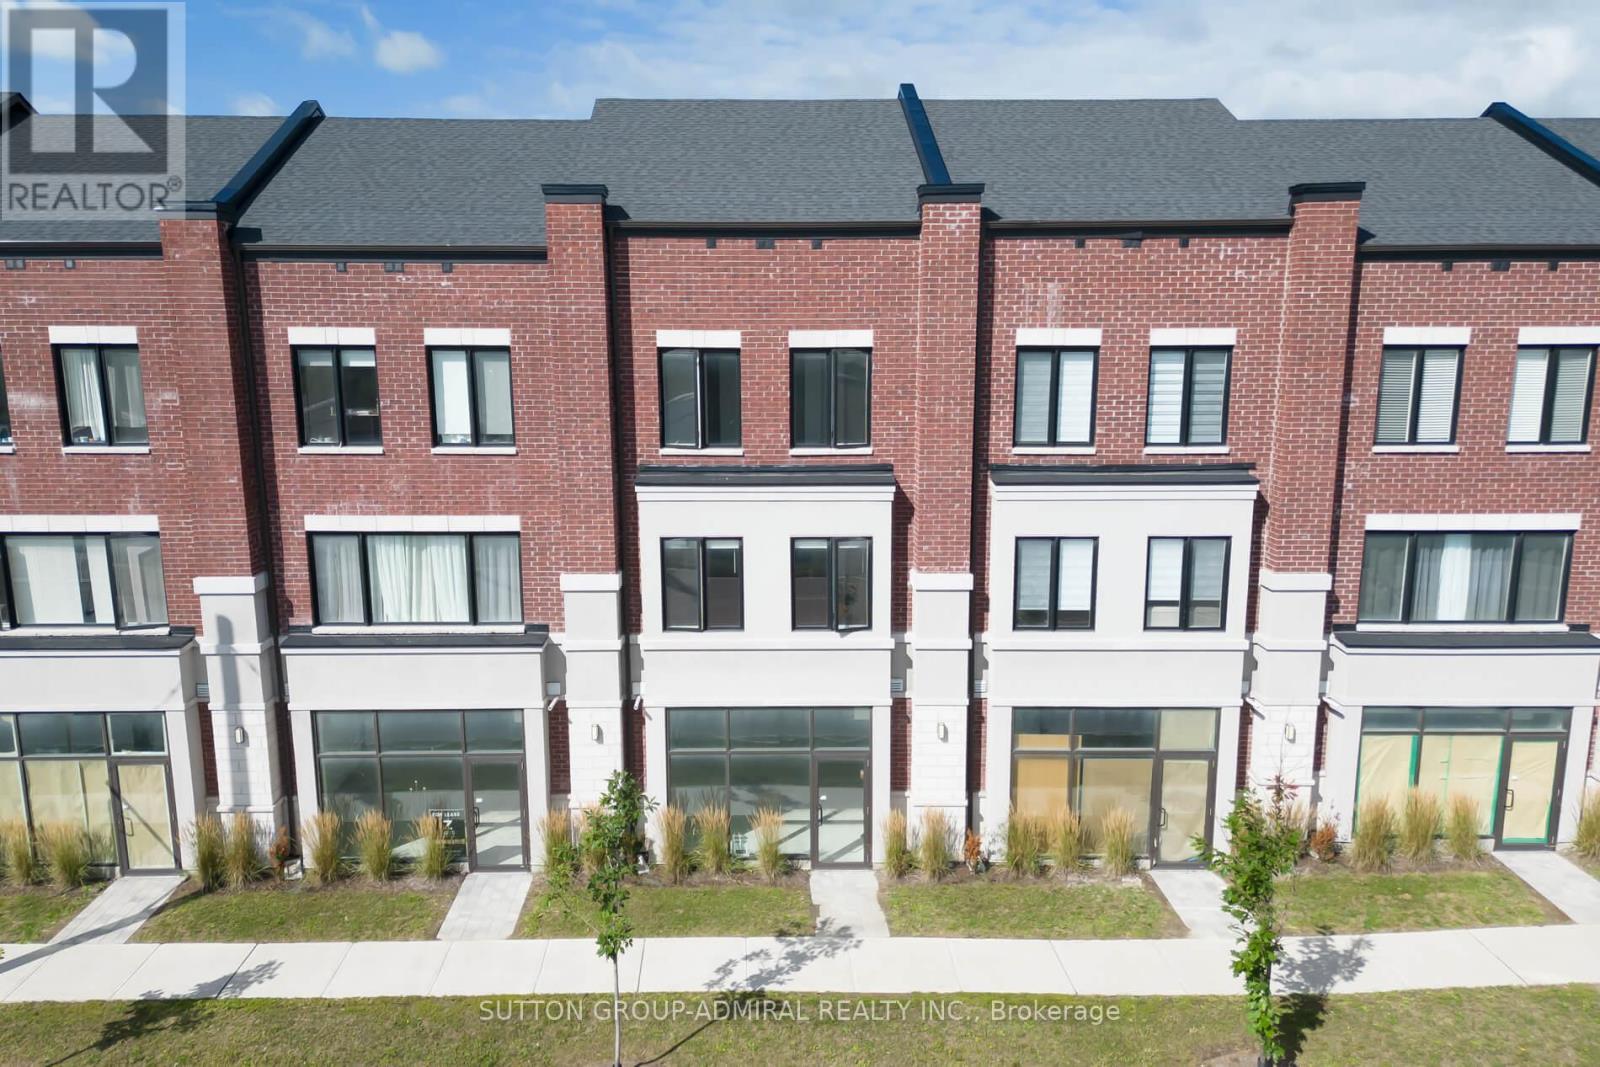
4 - 220 Dissette Street
Bradford West Gwillimbury, Ontario
Prime Retail Opportunity in Bradford. An exceptional retail opportunity in a well-established community in Bradford. This brand-new facility offers a shell condition, providing flexibility for an owner-user or small-scale investor to customize the space to their needs. Located just steps from the GO Station, the property benefits from excellent accessibility, strong visibility, and exposure from two sides. Its strategic location within a tight-knit and growing community makes it an ideal opportunity for a variety of retail or service-oriented uses. For investors, there is an opportunity to combine the retail unit with the residential unit above, creating the potential for a strong, high-ROI investment with multiple income streams. A rare opportunity to secure a well-positioned commercial property in one of Bradford's established and growing communities. (id:55499)
Sutton Group-Admiral Realty Inc.

1 - 1364 Killarney Beach Road
Innisfil, Ontario
**INVESTOR / OWNER-OPERATOR OPPORTUNITY! TURNKEY DOG GROOMING BUSINESS IN GROWING LEFROY!** An exciting opportunity to acquire an established dog grooming business with **800+ clients in the database, low overhead, main-street exposure and significant room for growth!** Perfect for an experienced groomer ready to become their own boss, an entrepreneur looking to enter the thriving pet-services industry, or an existing operator seeking a strategic expansion opportunity. The business is currently owner-operated with **one front-desk administrator**and **2 subcontracted groomers who are willing to stay**, providing an opportunity for a new owner to step in and maintain existing operations while further developing the business. The sale includes **2 grooming tables with room for a third, wash basins, front-office fixtures, equipment and chattels** needed to continue operations. The established **800+ client database** provides a valuable foundation for customer retention, repeat business and future growth. There is also potential to increase capacity, add additional grooming services, expand hours, introduce complementary pet services or maximize the existing space - allowing an ambitious owner to build upon what is already in place.**WHY START FROM ZERO?** Step into an established operation with existing clientele, infrastructure and exposure, then put your own business plan to work. ** Whether you are a groomer ready to go independent, an entrepreneur searching for your first business, an existing pet-services operator looking to expand, or an investor seeking an owner-operated opportunity, this property offers a rare chance to acquire a ready-made platform and grow it.**Established Client Base Low Overhead Main-Street Exposure Turnkey Setup Existing Staff Expansion Potential Immediate Possession Available.** Bring your ambition and take this established business to the next level! (id:55499)
Century 21 B.j. Roth Realty Ltd.
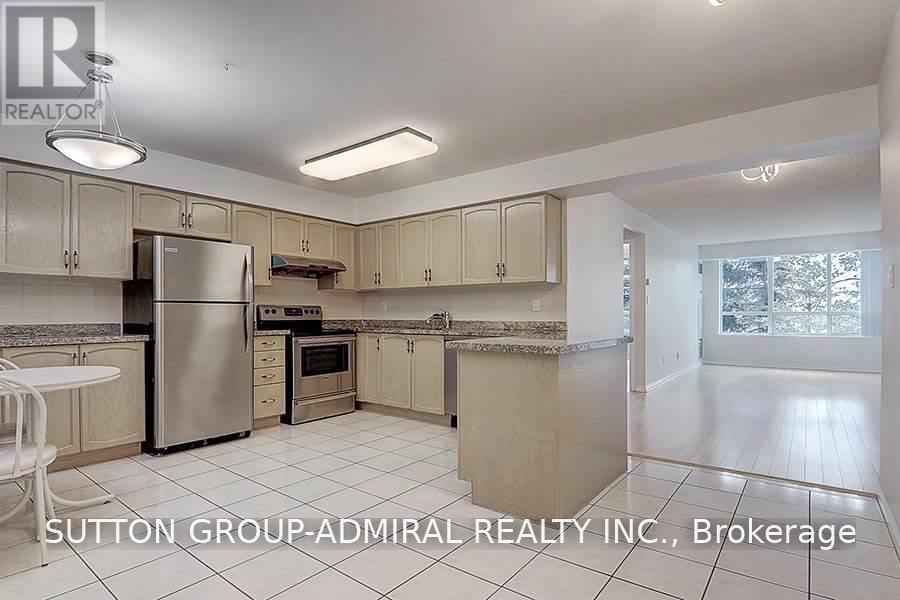
202 - 850 Steeles Avenue W
Vaughan, Ontario
Welcome to Plaza Del Sol by Tridel, ideally located at Bathurst & Steeles. This bright and spacious 2-bedroom, 2-bathroom suite features a large kitchen, Laminate flooring, open-concept living and dining area, and a large balcony. All utilities included - heat, hydro and water. One parking space included. Enjoy excellent building amenities including a security gatehouse, indoor swimming pool, gym, sauna and party room. Steps to public transit, restaurants, grocery stores, shopping centres and everyday amenities. Appliances include fridge, stove, dishwasher, washer and dryer. Move in and enjoy your new home! (id:55499)
Sutton Group-Admiral Realty Inc.
Ph05 - 50 Disera Drive
Vaughan, Ontario
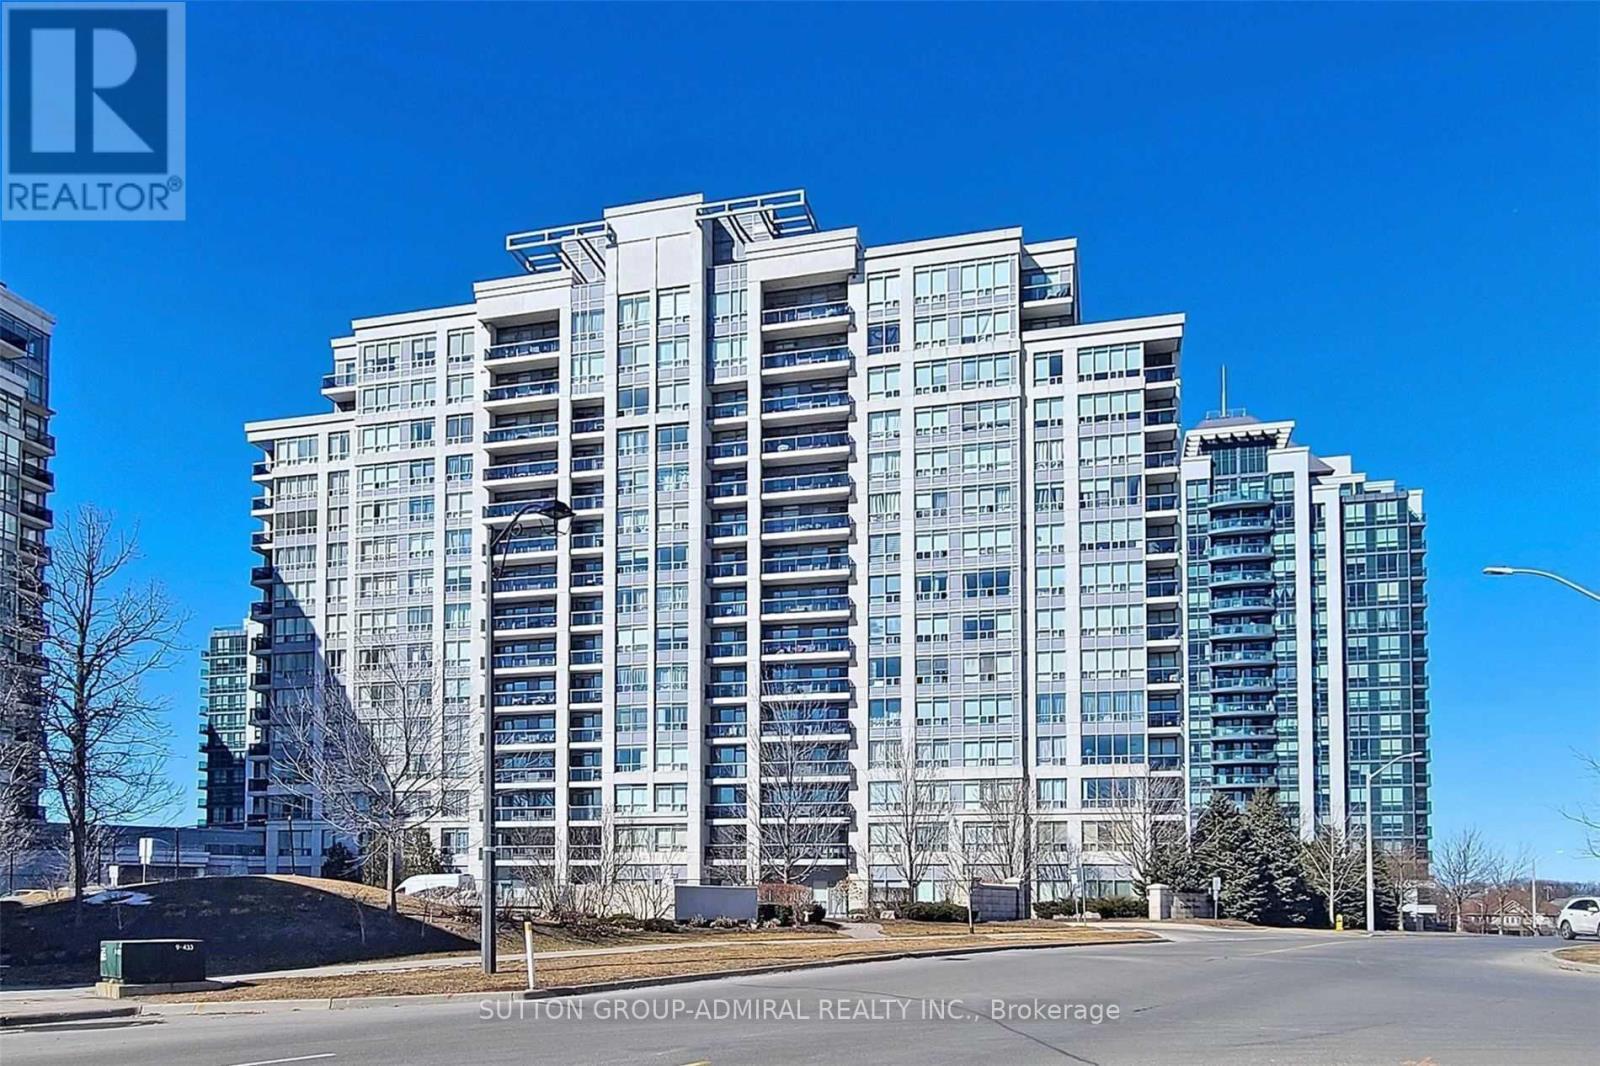
Welcome to this spacious and beautifully maintained penthouse at 50 Disera Drive in the heart of Vaughan. Enjoy unobstructed views from every window, high ceilings, and a bright, functional layout. The separate den can be used as a second bedroom, home office, or additional living space. Features include a modern kitchen with breakfast bar, granite countertops and backsplash, laminate flooring throughout, and recently updated appliances including a fridge, oven, Dishwasher, washer, Dryer,move-in ready. Excellent location close to Promenade Mall, Walmart, shops, community centre, library, public transit and everyday amenities. Building amenities include an indoor pool, fitness centre, sauna, 24-hour concierge and visitor parking. (id:55499)
Sutton Group-Admiral Realty Inc.
572 - 23 Cox Boulevard
Markham, Ontario
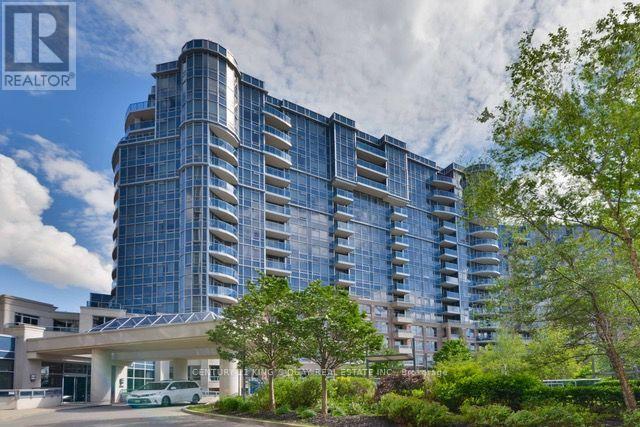
Tridel Luxurious Circa Condo In The Heart of Markham. Bright & Spacious 3 Bedrooms + Den. Ensuite Prim Bedroom With Walk-In Closet. Including 1 Parking & 1 Locker. 24 Hr Concierge, Excellent Building Amenities, Indoor Pool, BBQ, Sauna, Theatre, Guests Suites, Gym & Party Room. Top Ranking School Zone, Includes Unionville High School, St. Justin Martyr Catholic School, St. Augustine Catholic High School & Coledale Public School. Close To Markham Civic Centre, Park, Restaurants, Banks, Supermarkets, First Markham Place, Home Depot and Much More. Steps to YRT & VIVA Bus Stations. Easy Access to Hwy 407, 404 & 401. (id:55499)
Century 21 King's Quay Real Estate Inc.
Bsmt - 77 Mckenzie Way
Bradford West Gwillimbury, Ontario
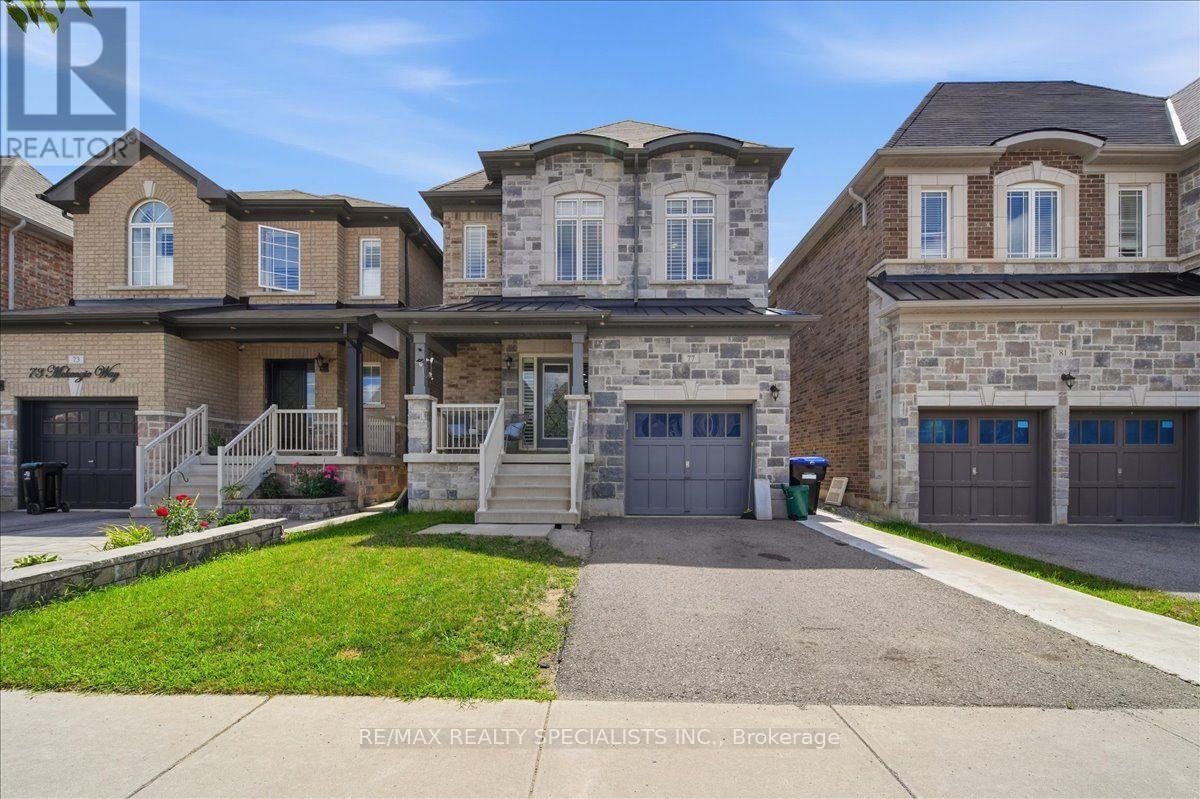
Brand New Legal Basement Apartment In Prime Bradford! This bright and modern 1-bedroom plus Den (can be used as a 2nd bedroom) unit features an open-concept layout, a 3-piece bathroom, and a separate private entrance for added privacy and convenience. Includes 1 parking space and is ideally located close to schools, parks, shopping, restaurants, transit, and all essential amenities. Tenant To Pay 30% Of Utilities. A fantastic opportunity to lease a brand new, legal basement apartment in a desirable Bradford location! (id:55499)
RE/MAX Realty Specialists Inc.
4909 Holborn Road
East Gwillimbury, Ontario
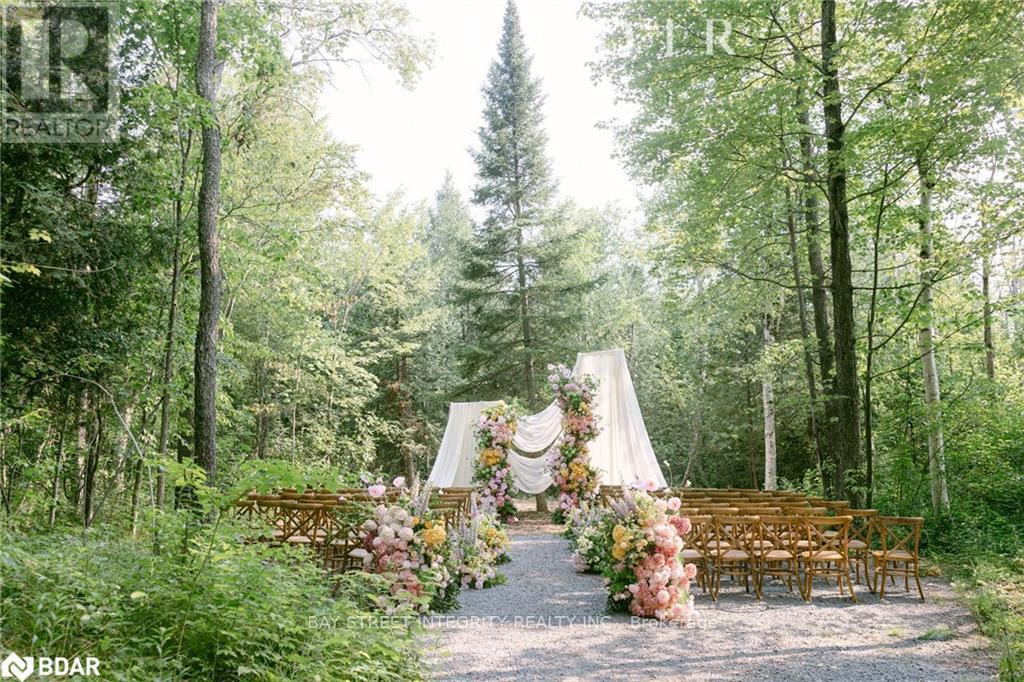
Group events, camp, commercial and residential mixed zoning! 18 acres of private forest, 20 minutes east of Newmarket. Two ponds, your own loop trail through the woods, and a century barn with 24-foot ceilings, rebuilt as a space that can host a ceremony, a banquet, or a party of a hundred.#1. The Barn: A rebuilt century barn with soaring 24-foot ceilings, ready to host a ceremony, banquet, or event for up to a hundred guests - a rare asset under this mixed zoning.#2. The House: 4 bedrooms, 3 baths, renovated top to bottom, turnkey.#3. The Storage: 3-car garage plus a separate shelter, with room for the boat, the ATVs, and the tractor.#4. The Land: Hike, bike, paddle, swim, ATV, snowmobile, or pick mushrooms, all inside your own property line.#5. The Privacy: Neighbouring estates are also approximately 18 acres - you will never see them.#6. The Location: East Gwillimbury, next to Newmarket, with an easy run to Toronto. Municipal services, school bus pickup, weekly garbage collection, and two Costcos within 20 minutes.#7. The Rarity: Acreage, an event-ready barn, and this proximity to the GTA almost never appear together. (id:55499)
Bay Street Integrity Realty Inc.
22 Village Green Lane
Bradford West Gwillimbury, Ontario
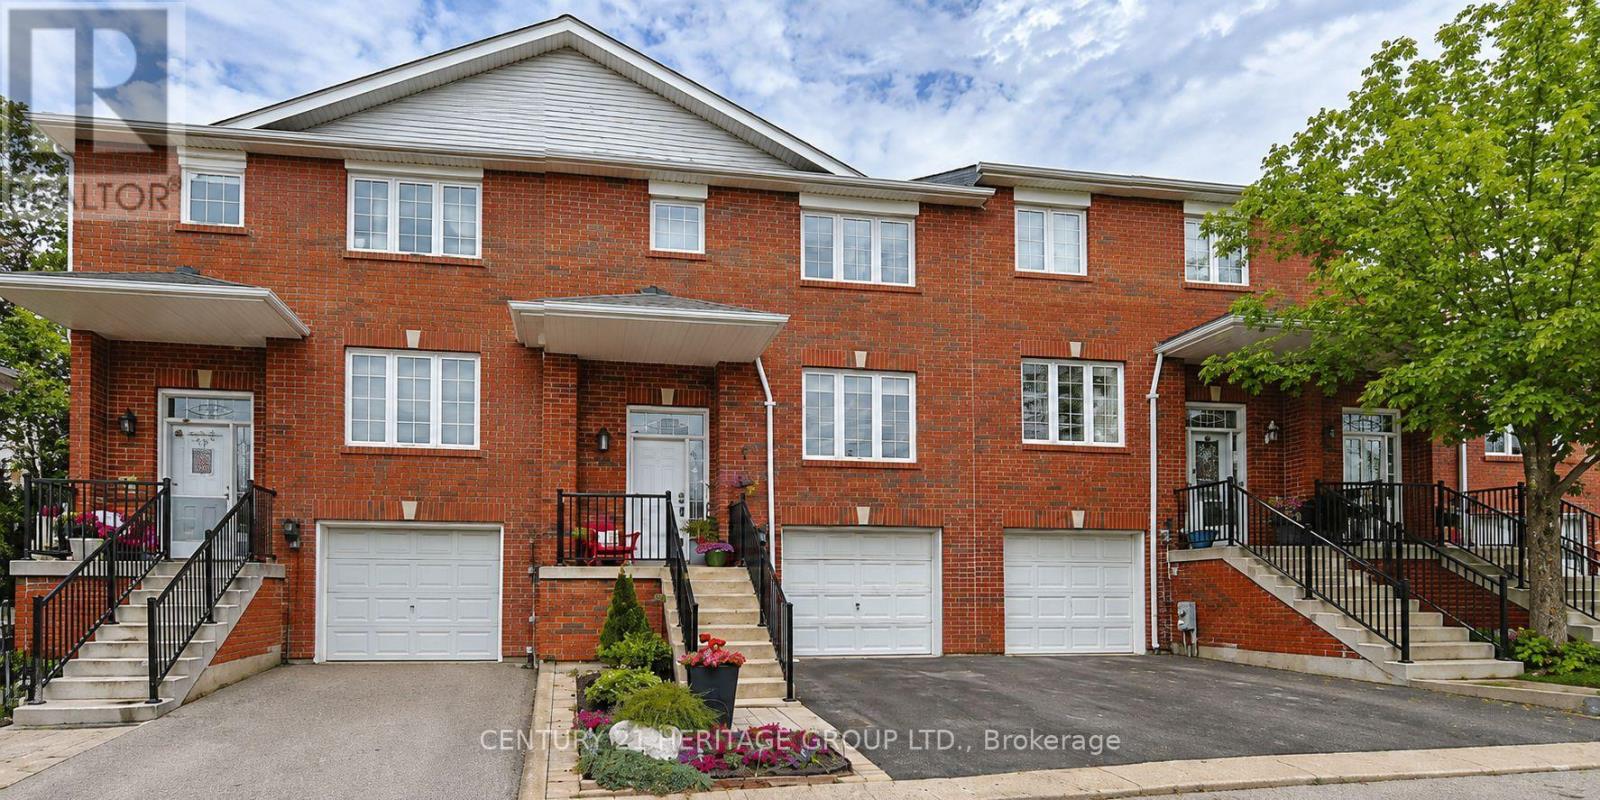
Welcome to 22 Village Green Lane, a well-maintained and sun filled 3-bedroom, 3-bathroom condo townhouse nestled in a small, private community. This home features a bright, updated kitchen with stone countertops, along with new flooring that adds a fresh, clean feel throughout the main living spaces. Upstairs, all bedrooms offer generously sized closets, and the primary suite includes its own 3-piece ensuite for added comfort and privacy. The second floor is completed by an additional 4 piece bathroom and linen closet. The finished walkout basement provides valuable flex space and is exceptionally bright. The basement also provides ample storage and interior access to the garage. Step outside to your private deck. With a beautiful gazebo and no 2 story homes behind, you can't help but feel tucked away from the hustle and bustle of life. Enjoy the convenience of a private garage and driveway parking, plus ample visitor parking for guests. With lower condo fees than many comparable townhouse complexes, this is an excellent opportunity to own in a desirable, quiet neighbourhood close to everyday amenities. (id:55499)
Century 21 Heritage Group Ltd.
702 - 20 Gatineau Drive
Vaughan, Ontario
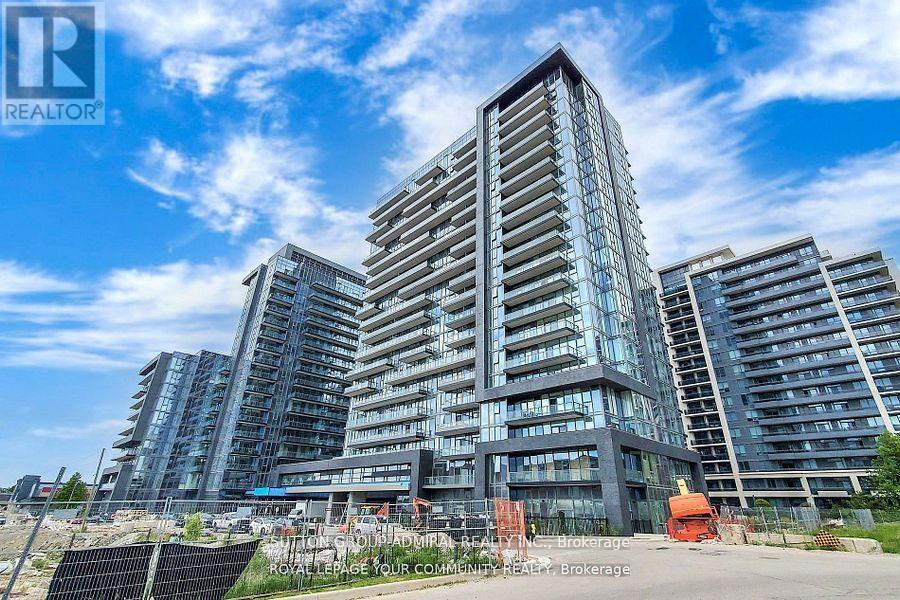
This stunning corner unit features a thoughtful split-bedroom layout, allowing for privacy and comfort. Enjoy abundant natural light with floor-to-ceiling windows and 9-foot ceilings that enhance the spacious feel. Located just a short walk from excellent schools, parks, restaurants, shops, and entertainment options, this condo offers the perfect blend of convenience and lifestyle. Public transport is easily accessible, with YRT buses, GO transit just minutes away. Don't miss this opportunity to lease a space that perfectly balances functionality and luxury! (id:55499)
Sutton Group-Admiral Realty Inc.
206 - 12 Woodstream Boulevard
Vaughan, Ontario
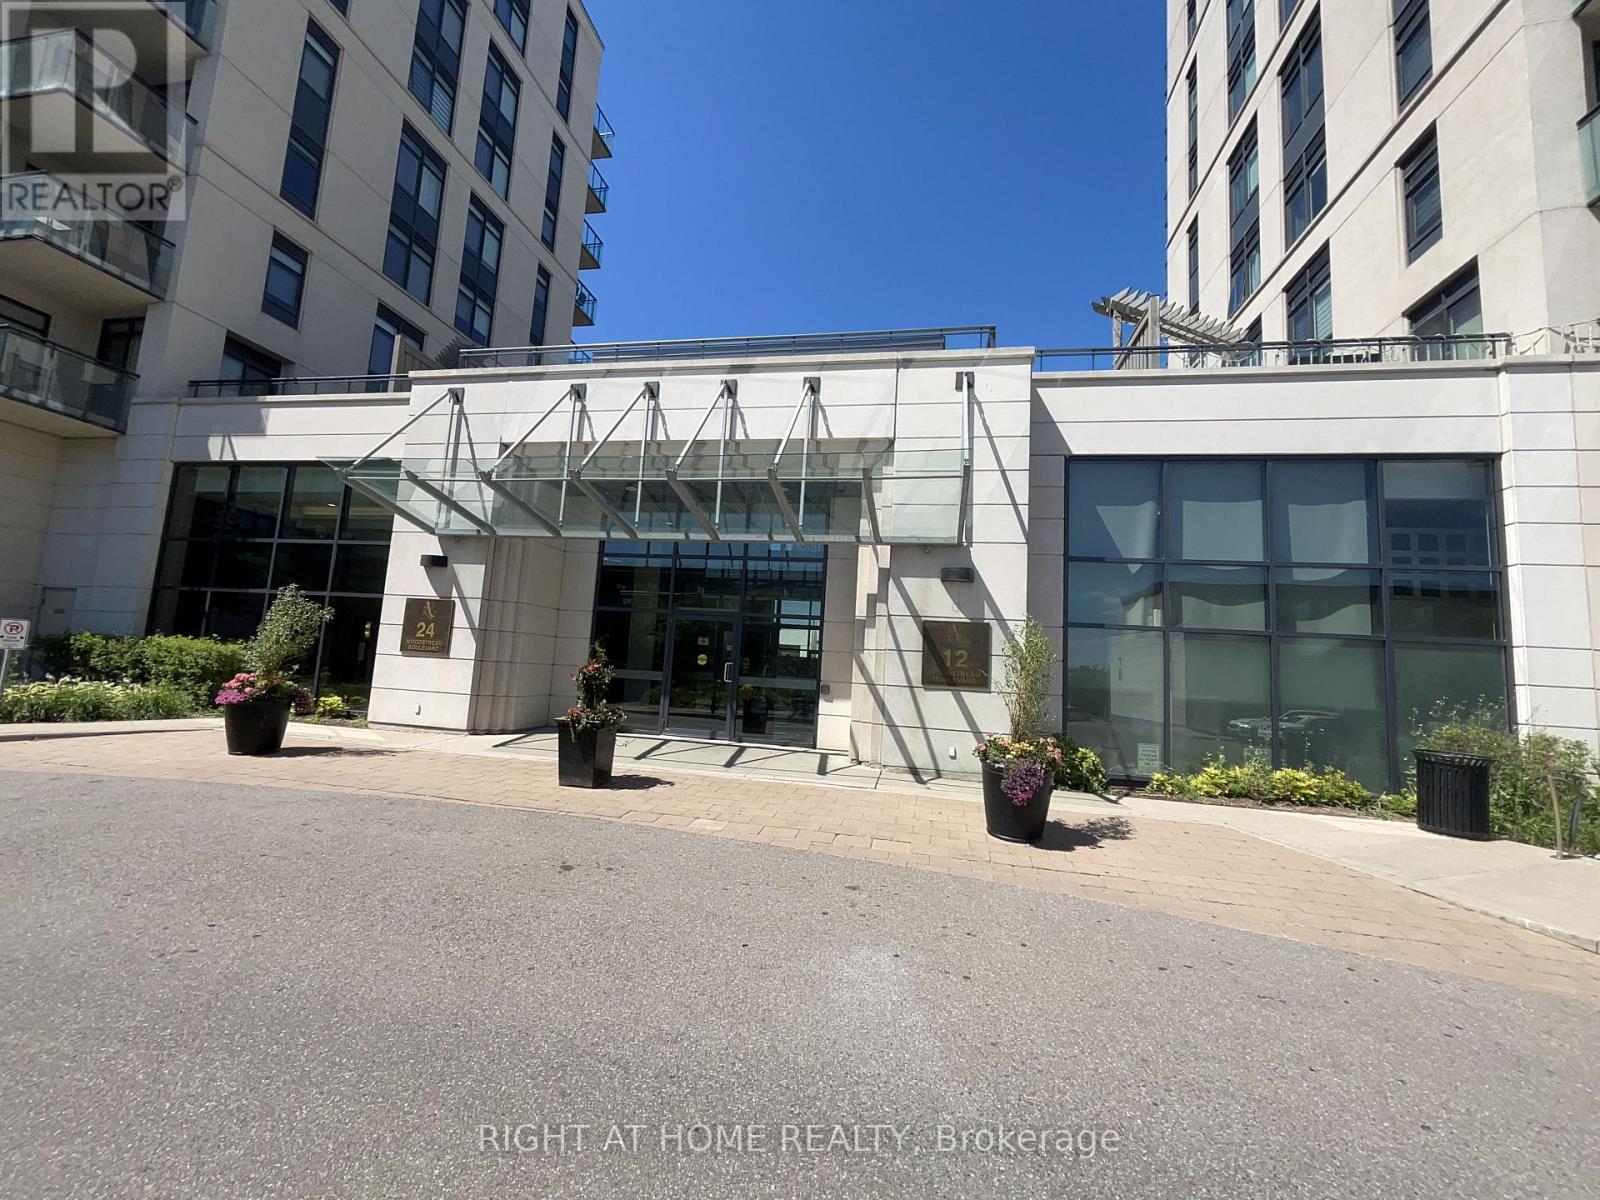
Rarely offered, 2 bedroom, 2 bathroom unit in the heart of West Woodbridge. This bright and airy unit features 9' ceilings, freshly painted walls and closets, a new in suite washer and dryer (less than 2 years old), a brand new refrigerator (less than 1 year old), and much more! Walking distance to public transit, restaurants and schools.1 parking spot included. (id:55499)
Right At Home Realty