
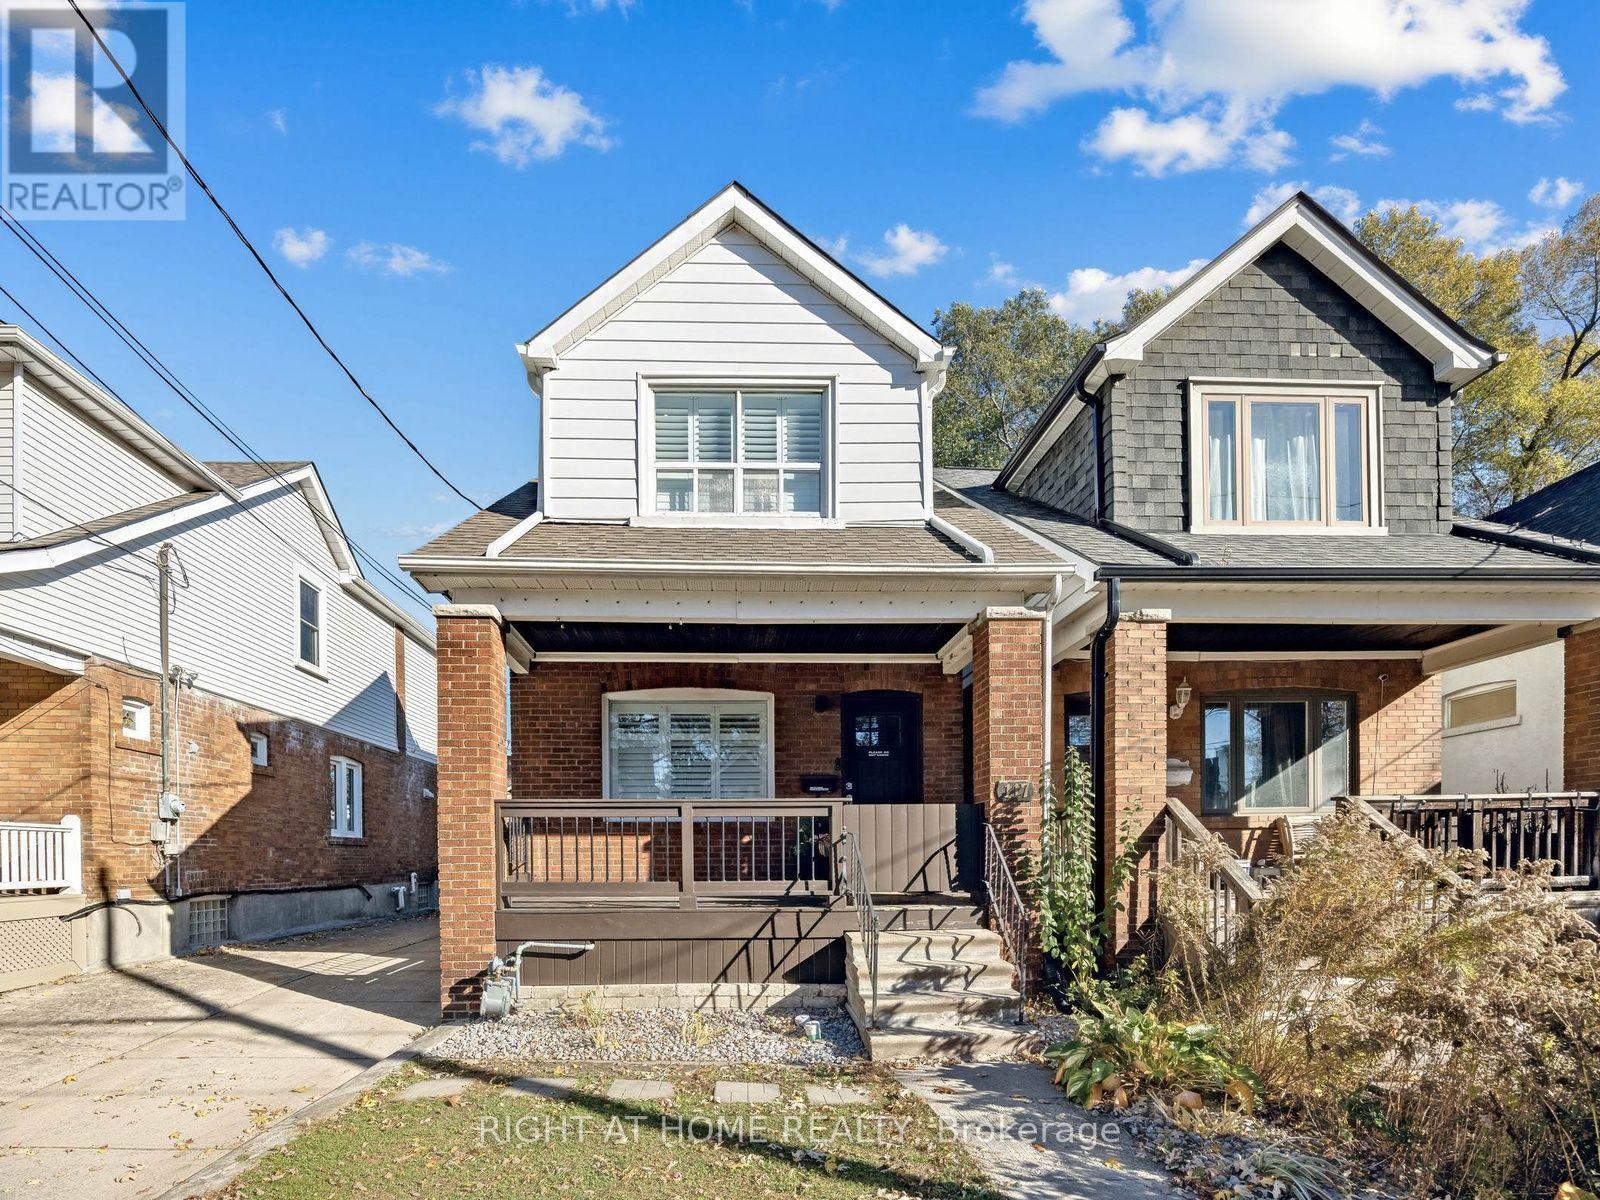
117 Oak Park Avenue
Toronto, Ontario
Move-in ready detached home in one of Toronto's most loved east-end communities. This thoughtfully designed 3-bedroom, 4-bathroom home in Woodbine Heights blends classic neighbourhood charm with modern updates. The bright, open-concept main floor features hardwood flooring, pot lights, California shutters, and custom built-in storage. The kitchen offers sleek cabinetry, quartz countertops, a herringbone tile backsplash, stainless steel appliances, and a large peninsula that's perfect for entertaining or everyday family life. Upstairs, you'll find three well-sized bedrooms, including a primary suite with its own private ensuite. The finished basement adds valuable living space with a rec room, office nook, and a 3-piece bathroom. Outside, enjoy a private fenced yard, wood deck, detached garage, and parking. Just steps to Woodbine Subway Station, Danforth GO, Stan Wadlow Park, great schools, and the shops, cafés, and restaurants of the Danforth. Extensive updates deliver peace of mind: high-efficiency furnace (2025), central A/C (2020), tankless hot water system (2026), heat recovery ventilator, garage roof replaced (2025), concrete pad installed (2022), shutters installed (2019), built-in Murphy bed frame (2024), upgraded PVC waste lines. See 3D virtual tour. (id:55499)
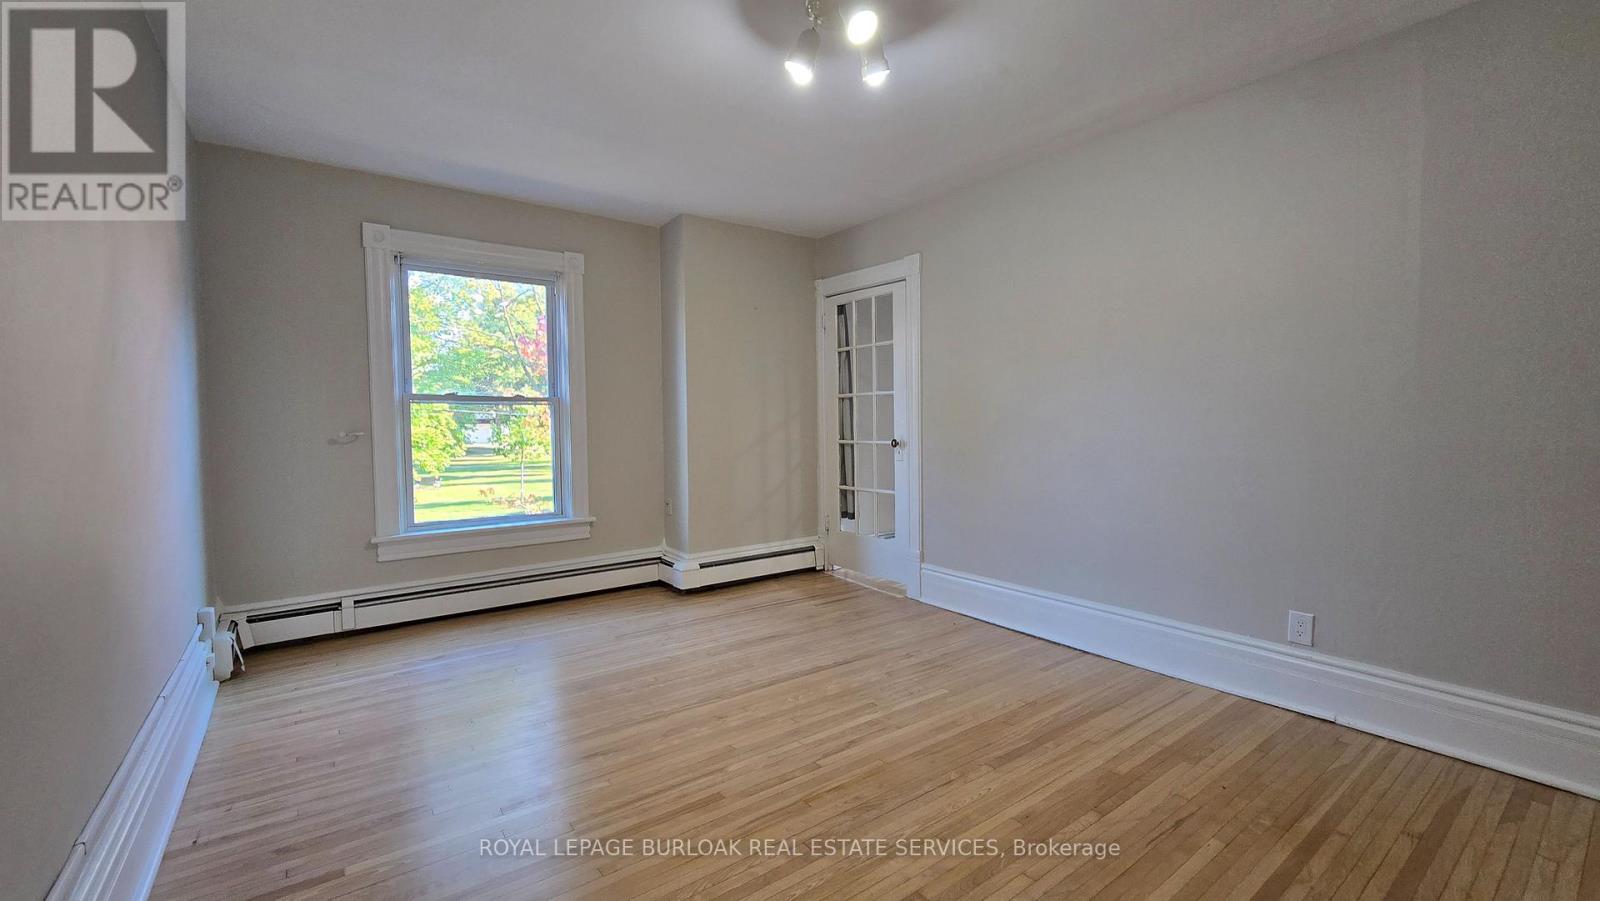
3 - 13-15 Midland Street
St. Catharines, Ontario
Wake up to treetop views over Montebello Park. Unit 3 at 13-15 Midland Street looks out over the city's Olmsted-designed park, home to the historic rose garden and summer concerts at the bandshell, with downtown St. Catharines an easy walk away. This 2-bedroom upper unit sits in a classic century home that keeps the character that makes these homes special. The living room and the second bedroom both face the park, so your favourite view is part of everyday life, whether that second room becomes a bedroom or a home office with a view worth working to. Hardwood floors run through the living room and both bedrooms, tall windows fill each room with natural light, and the original wide trim and a glass-panelled door give the space a warmth that newer builds rarely match. The white kitchen has easy-care tile floors and comes with a fridge, stove and microwave, plenty of cabinet storage and a window for natural light. The bathroom has a full tub and shower, a vanity with storage and a window of its own. Step out to the covered rear balcony for fresh air overlooking the backyard. Exterior stairs connect it to the yard below and the balcony above. Day-to-day living is simple here. Entry is through the main front door and up an interior staircase. One parking space is included, and there's coin-operated laundry in the basement. The location does the rest. Walk to the St. Catharines Farmers Market at Market Square, open Thursdays and Saturdays, for local produce, baked goods and flowers. St. Paul Street's cafés, restaurants and shops are a short stroll away, along with the FirstOntario Performing Arts Centre, the Meridian Centre and downtown transit connections. A home with real character, a park view out front and downtown within walking distance. (id:55499)
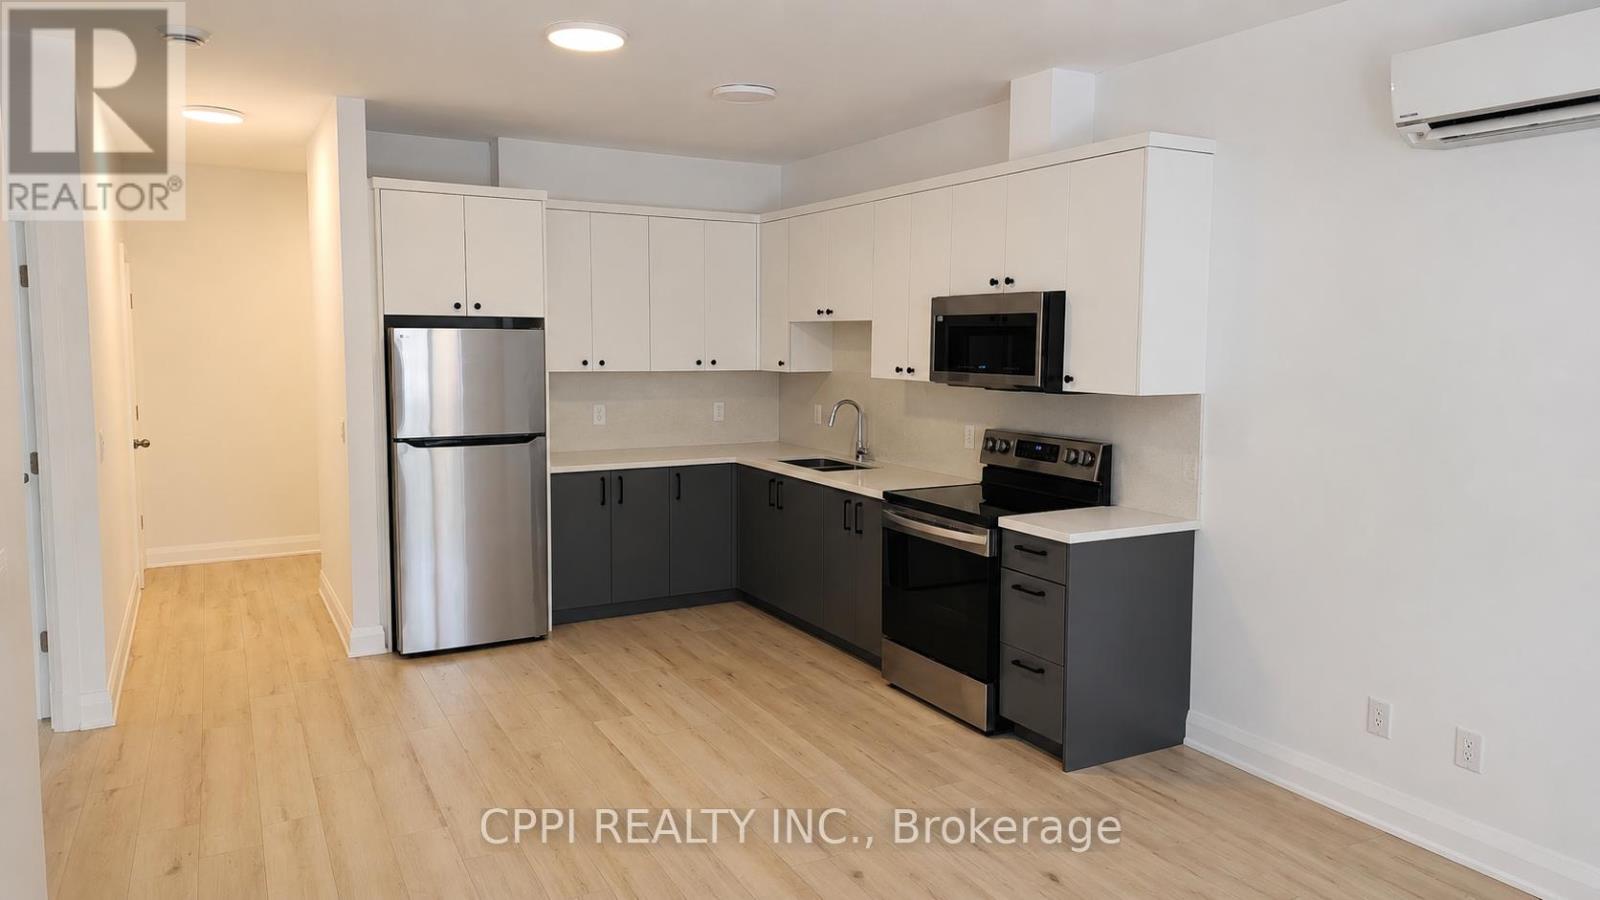
109 - 255 Emerick Avenue
Fort Erie, Ontario
Experience modern living in this newer, spacious two-bedroom suite located in a boutique two-storey luxury apartment complex, thoughtfully designed for both comfort and style. This bright and inviting unit features luxury vinyl flooring throughout, soaring 9-foot ceilings, and window coverings for added convenience, while the contemporary kitchen showcases quartz countertops, a sleek backsplash, and quality appliances, including a refrigerator, stove, and built-in microwave. Residents also enjoy access to an outdoor EV charging station, and rent includes water and one outdoor parking space, offering exceptional value. Combining modern finishes, desirable amenities, and a welcoming atmosphere, this well-maintained suite presents an outstanding opportunity for comfortable, low-maintenance living in a highly sought-after community. (id:55499)
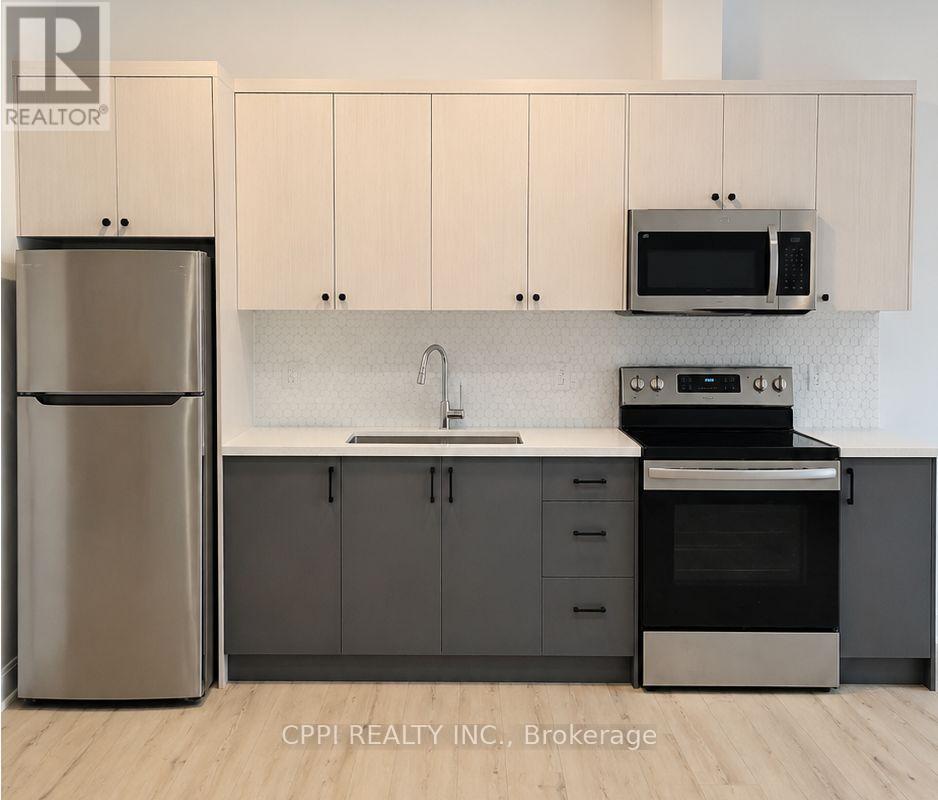
204 - 255 Emerick Avenue
Fort Erie, Ontario
Enjoy modern living in this newer, spacious one-bedroom plus a den suite located in a boutique two-storey luxury apartment complex. This beautifully appointed unit features luxury vinyl flooring throughout, soaring 9-foot ceilings, and window coverings for added comfort and convenience. The gourmet kitchen is equipped with quartz countertops, a stylish backsplash, and appliances including a refrigerator, stove, and built-in microwave. Residents also benefit from an outdoor EV charging station. Rent includes water and one outdoor parking space. Tenant pays hydro (sub-metered), with a solar rooftop system helping to reduce energy costs. Additional conveniences include storage lockers available for rent and cashless commercial laundry facilities on each floor at preferred resident rates. This exceptional suite offers contemporary comfort, convenience, and value in a desirable setting. (id:55499)
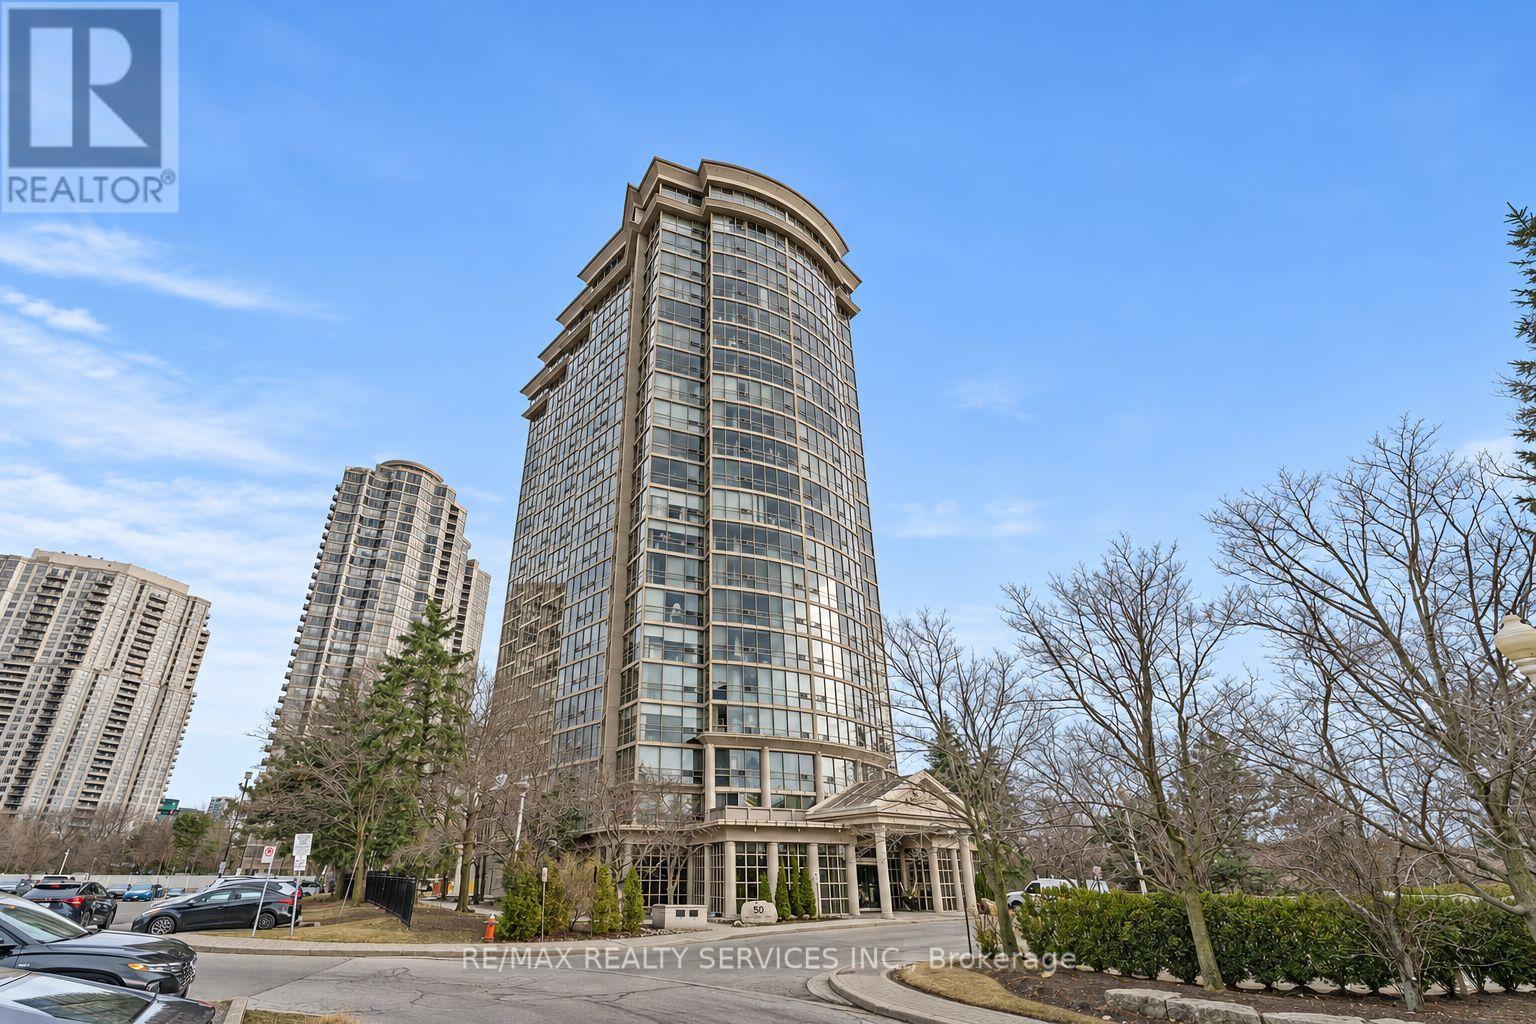
1802 - 50 Eglinton Avenue
Mississauga, Ontario
Enjoy sweeping, unobstructed views from the 18th floor of this spacious one-bedroom condo, offering approximately 650 sq. ft. just steps from the Hurontario LRT corridor. The open living and dining area overlooks the view, while the generous kitchen features a breakfast island with plenty of room for meal prep and casual dining. The well-sized bedroom features a floor-to-ceiling window. A four-piece bathroom and in-suite laundry complete the suite. Building amenities include 24-hour concierge service, a fitness room, an indoor pool and whirlpool, a BBQ area, a squash court, and a party room. Walk to shopping and public transit, with Square One and major highways just minutes away. Available January 3rd, 2027. Heat and Water included. Tenants to pay Hydro and Internet!! (id:55499)
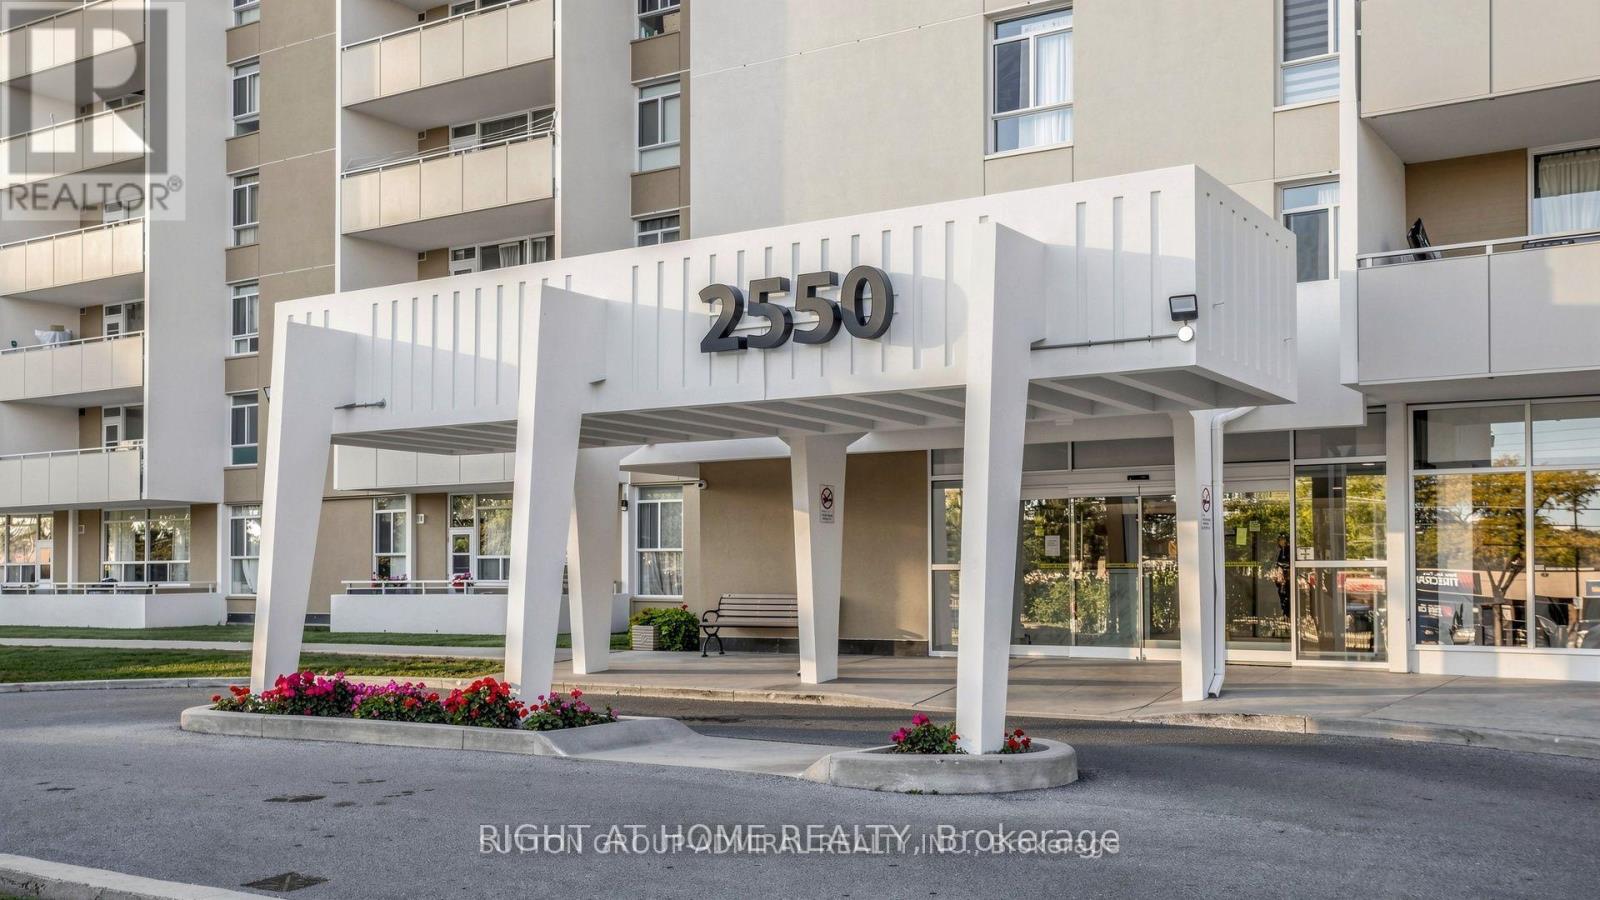
2550 Pharmacy Avenue
Toronto, Ontario
Bright, spacious and sun-filled 2-bedroom corner condo offering approximately 1,000 sq. ft. of living space on the 18th floor! Enjoy beautiful, unobstructed northwest views, spectacular sunsets, added privacy and a private balcony. Freshly painted and tastefully updated with new flooring and baseboards, quartz countertops in the kitchen and bathroom, a new bathroom vanity and faucet. Conveniently located at Pharmacy and Finch, with TTC at your doorstep and shopping, parks and everyday amenities nearby. Building amenities include an outdoor pool, gym, sauna and party room. **Utilities, internet and one underground parking space included!** In-suite laundry. Available December 1. Minimum one-year lease. (id:55499)
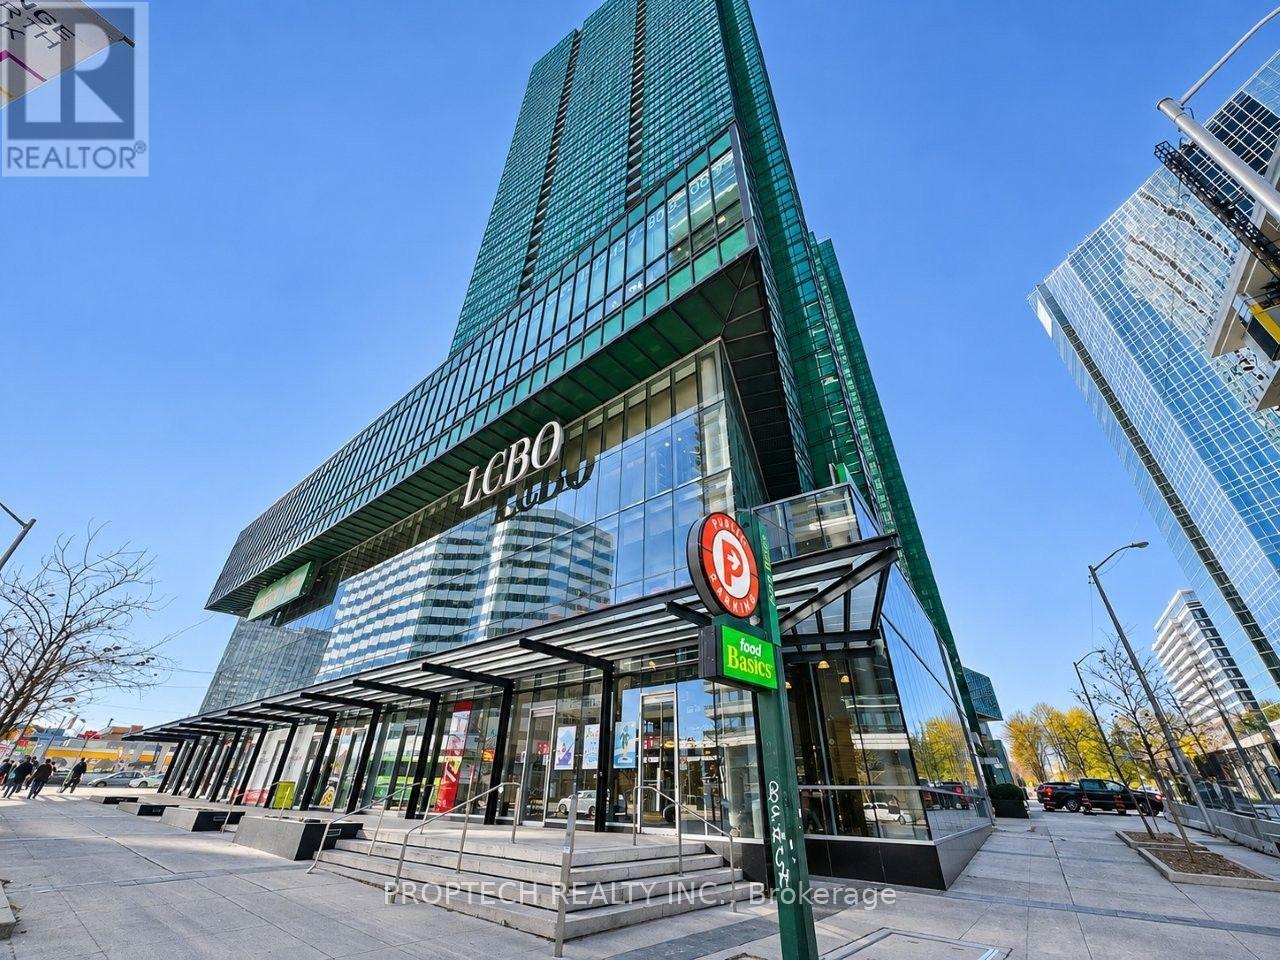
121 - 4750 Yonge Street
Toronto, Ontario
*3D Virtual Tour* Excellent Retail Leasing Opportunity At Emerald Park Galleria, In The Heart Of Yonge & Sheppard! This 316 Sq. Ft. Ground-Floor Unit Offers Great Exposure Near The Elevators Connecting To LCBO And Food Basics. Featuring Existing Commercial Food Preparation And Kitchen Equipment Available For Tenant Use, Potentially Saving Thousands In Upfront Setup Costs. Competitively Priced At Just $1,350/Month Net Rent, With Water Included In Maintenance Fees. Direct Indoor Access To Sheppard-Yonge Subway Station, With Foot Traffic Opportunities From Major Anchors Including LCBO, Food Basics And Tim Hortons, Plus Residential And Office Occupants Within The Mixed-Use Complex. An Excellent Opportunity To Establish Or Expand Your Business In A Convenient, Transit-Connected Location! (id:55499)
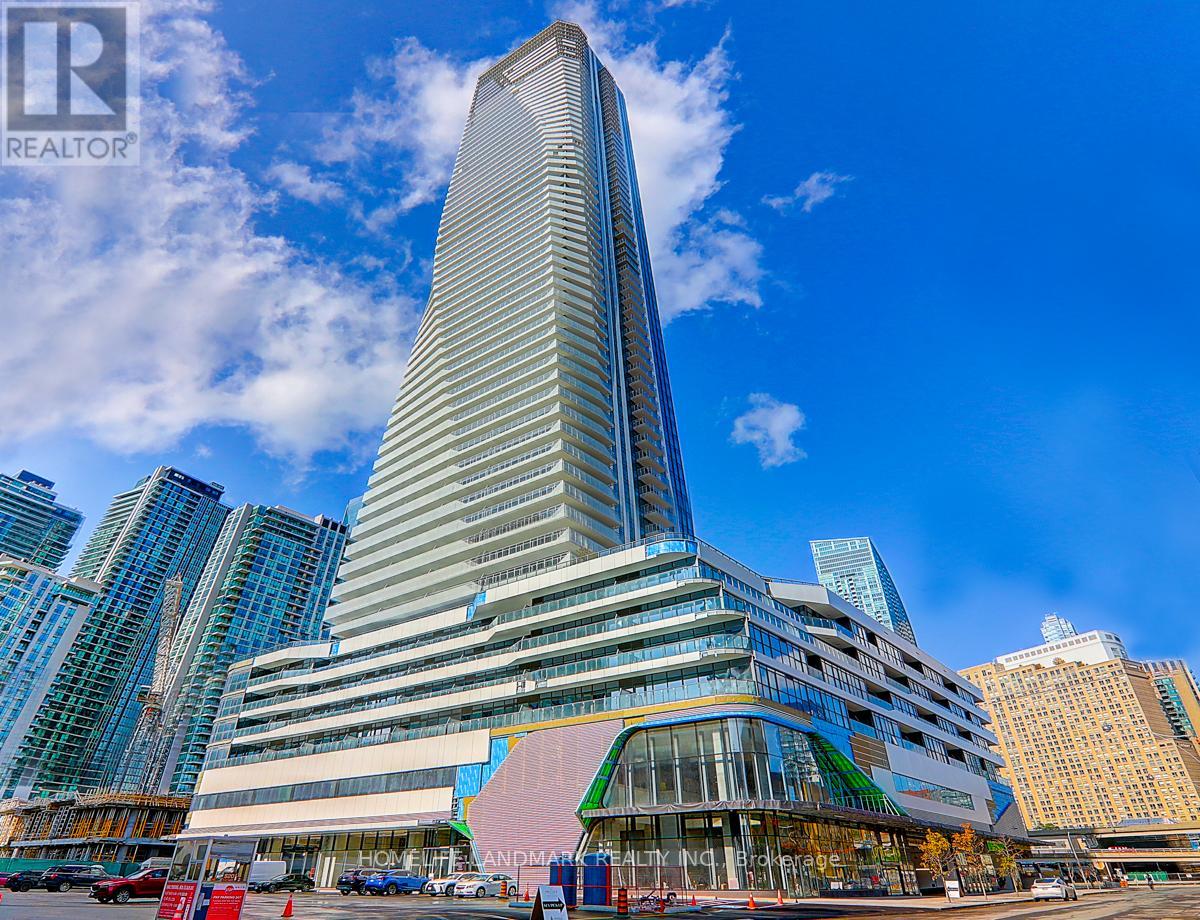
3107 - 28 Freeland Street
Toronto, Ontario
Luxury 2-Bedroom Suite At One Yonge, Ideally Located In The Heart Of Toronto's Downtown Financial And Cultural Districts. Featuring 9-Foot Smooth Ceilings, A Spacious And Functional Layout, Floor-To-Ceiling Windows, And Laminate Flooring Throughout. Enjoy Stunning City And Lake Views From The Large Balcony. The Modern Kitchen Offers Sleek High-Gloss Cabinetry, Quartz Countertops, And Premium Bosch Appliances, Complemented By Whirlpool In-Suite Laundry. Enjoy Exceptional Convenience With Excellent Building Amenities And Easy Access To Union Station, The PATH Network, Banks, Loblaws, Farm Boy, Restaurants, Shopping, And Everyday Essentials. Just Steps From The Waterfront And Harbour Square Park, With A Community Centre Right Downstairs, And Minutes From The Eaton Centre, Schools, And Museums. Experience Luxury Urban Living In One Of Toronto's Most Vibrant Waterfront Communities! (id:55499)
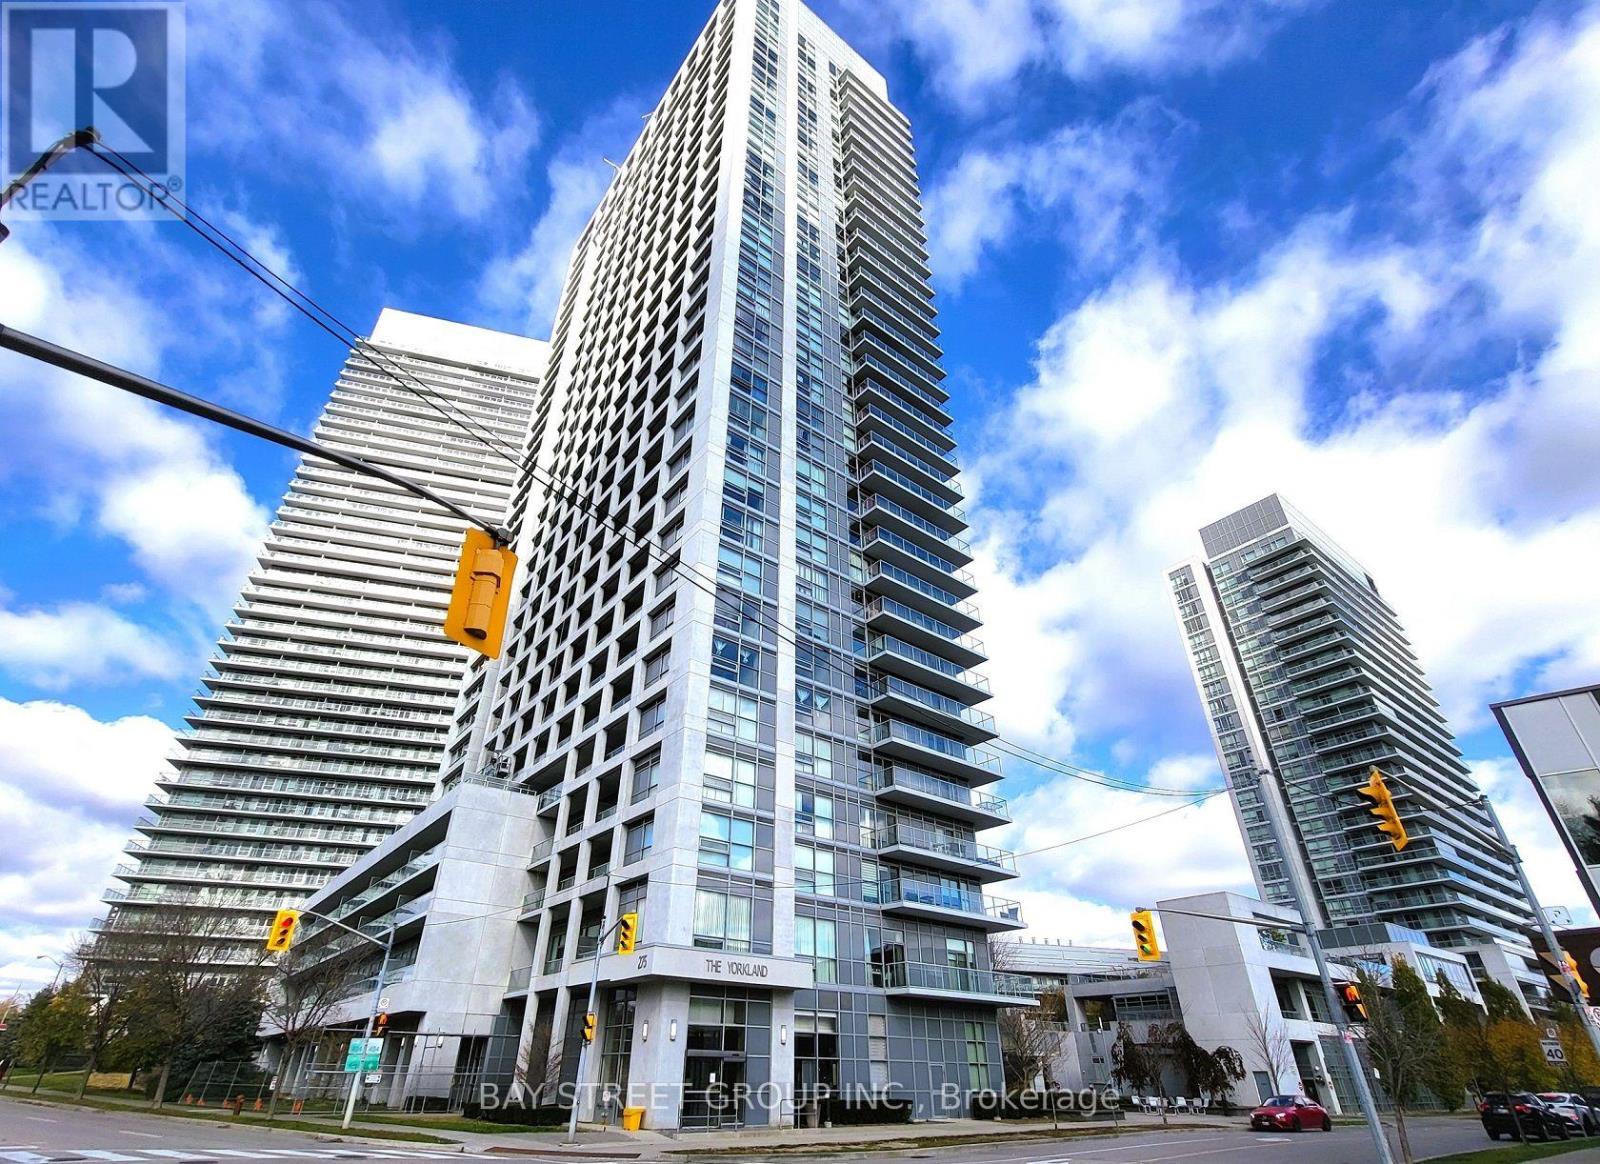
2707 - 275 Yorkland Road
Toronto, Ontario
FURNISHED!!! Prime North York Location 1 bedroom + 1 Bath, Functional Layout, Large Open Balcony, Walk-In Closet, Upgraded Granite Counter Top, S/S Appliances & Ceramic Backsplash In Kitchen. UNOBSTRUCTED East View On The 27th Floor. Full Amenities With Gym, Indoor Pool, Hot tub, Sauna&Steam room, Huge Party Rm, Theatre. TTC at Doorsteps, Shuttle Bus To Don Mills Subway Station & Fairview Mall, Close to T&T Supermarket and Minutes Away From Hwy 401/404. OFFERED at $2,100/month for a 6-Month Lease begin on November 27, 2026, with Heat, Water, Hydro, Internet Included!!! (id:55499)
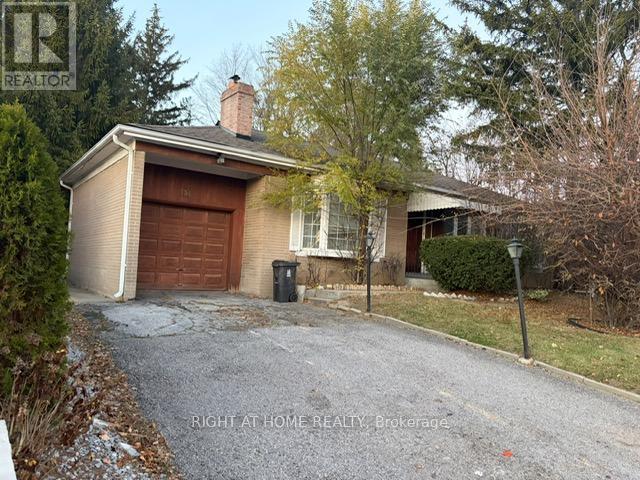
134 York Mills Road
Toronto, Ontario
Unlock the door to boundless possibilities with this exceptional offering! Imagine transforming a sprawling 61 x 125 south-facing lot into your bespoke residence or undertaking a visionary development project in the esteemed York Mills and Bayview locale. This prime parcel of land, surrounded by magnificent estates, brims with potential for subdivision into dual lots or the creation of a luxurious multiplex. Perfectly positioned in the heart of prestigious school districts including Owen P.S., St. Andrews, and York Mills Collegiate, and just a leisurely stroll from York Mills Subway station. With the added convenience of a bus stop right at your doorstep, this is a truly unparalleled opportunity in a coveted area. Don't miss your chance to craft something extraordinary in one of the city's most desirable neighbourhoods. (id:55499)
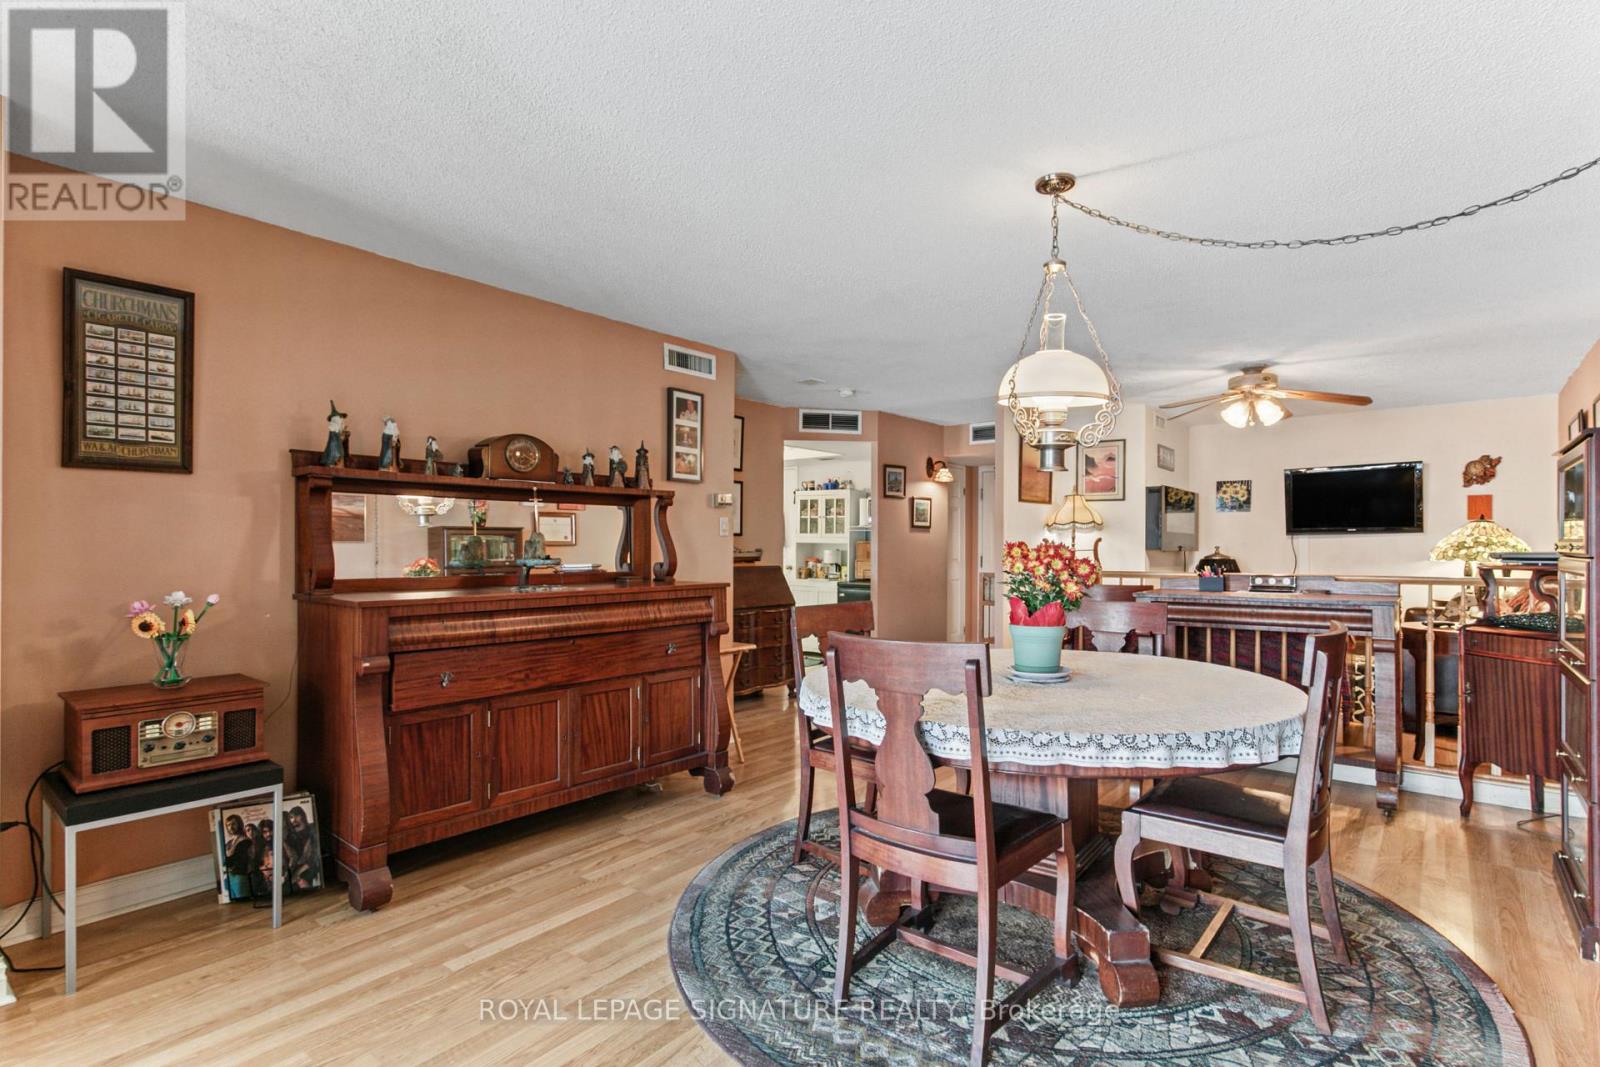
722 - 65 Scadding Avenue
Toronto, Ontario
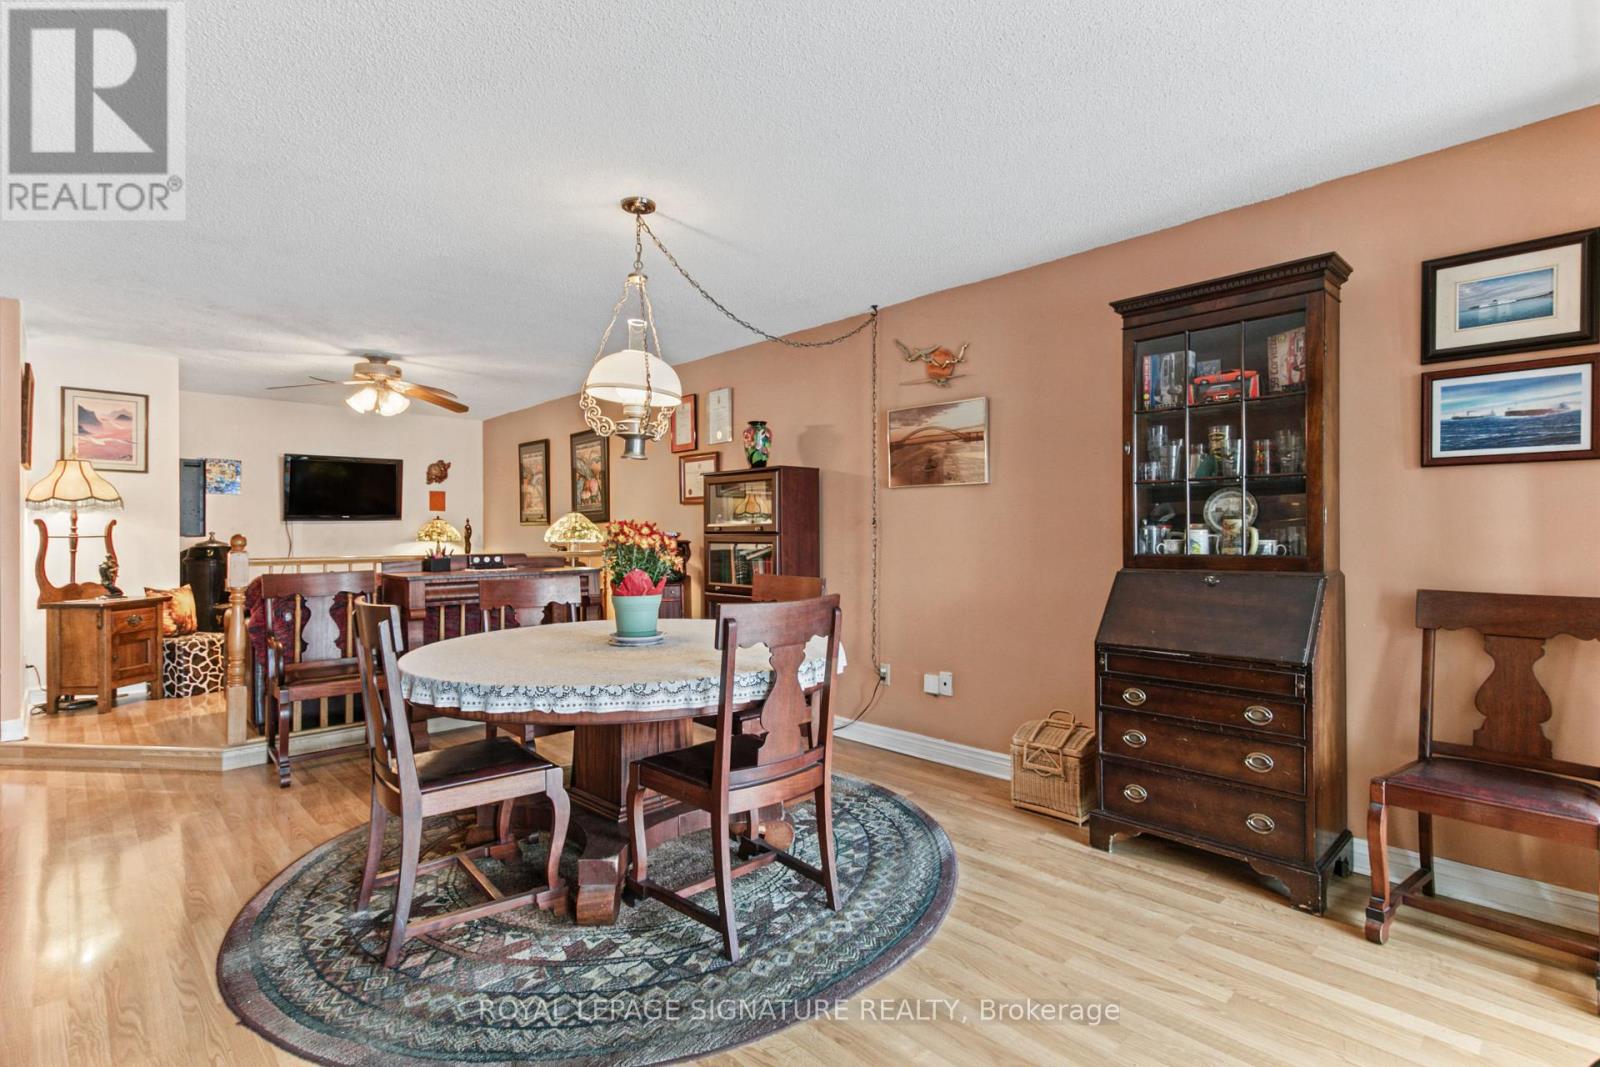
This one isn't your typical "Shoebox Condo" in the sky!!! Over 1000 sq ft of living space. St Lawrence on the Park is a 10 storey boutique style building perfectly situated between the world renowned St Lawrence Market and the historical Distillery District. Surrounded with tons of green space, lots of in unit storage, an exclusive use locker and 1 owned parking. This unit is perfect for singles, couples and growing families. If you want the feel of a house, but don't want the responsibility of grass cutting and snow shovelling this one could be for YOU! Surrounded with every amenity you could possibly need, TTC minutes away, and easy highway access. Unit will be professionally cleaned prior to possession. (id:55499)
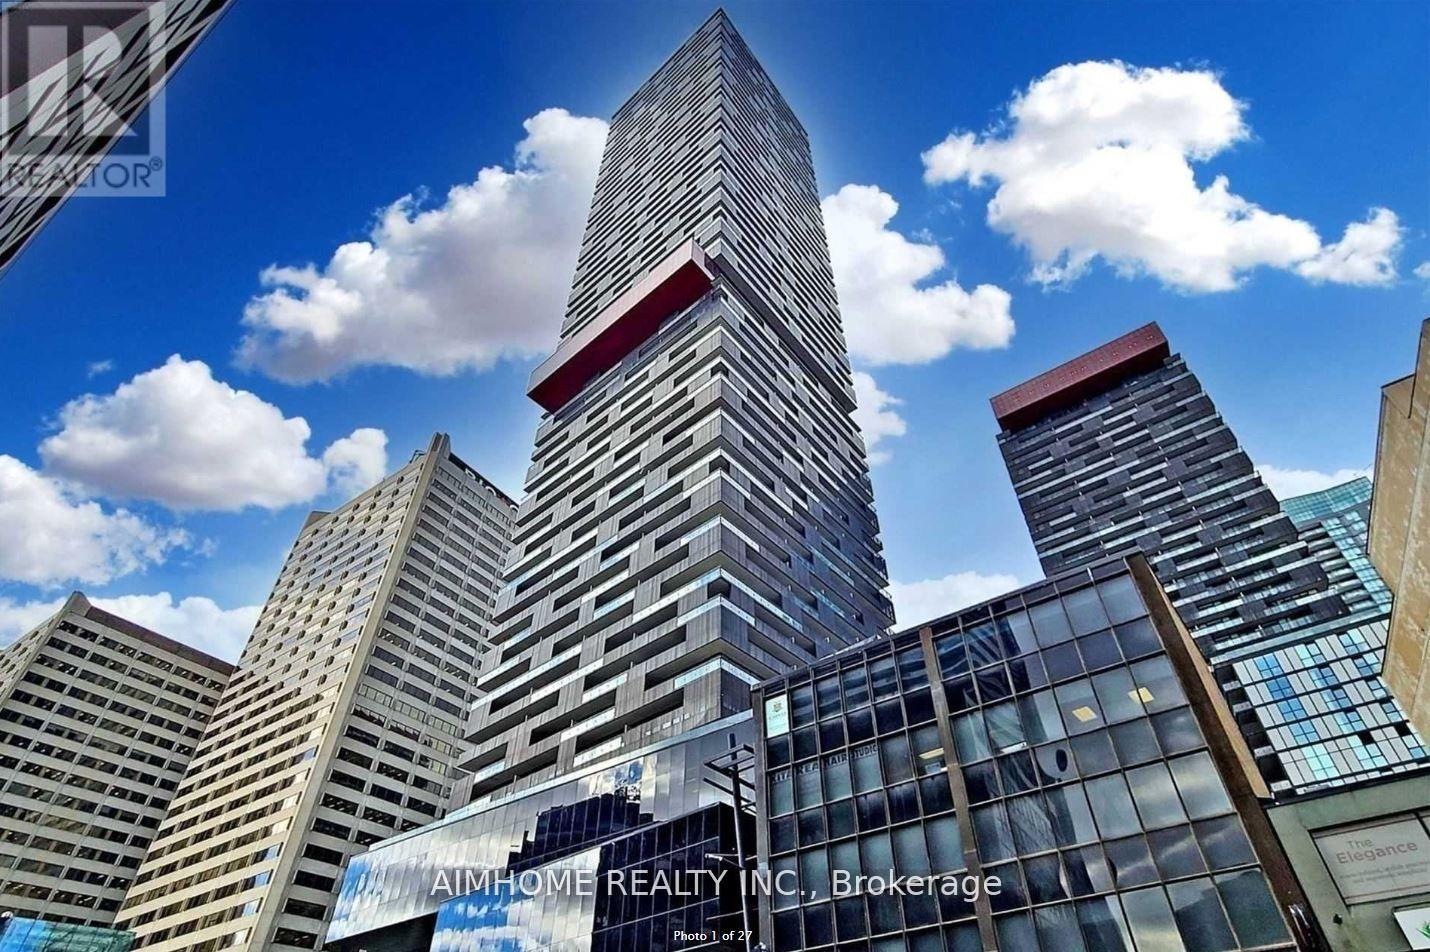
4910 - 8 Eglinton Avenue E
Toronto, Ontario
Experience luxury living in a prestigious stylish E-condo at the heart of Yonge & Eglinton! This one-bedroom suite features a spacious 80 sqft balcony and a beautiful Sun-Drenched East Facing unobstructed gorgeous view! soaring 9' ceilings, and sleek laminate flooring throughout. Enjoy abundant natural light through floor-to-ceiling windows and a bright, modern kitchen with high-end integrated appliances, Quartz Counter tops, and a convenient kitchen island. The unit also includes ensuite laundry and a functional layout, W/O To Balcony. Residents benefit from 24-hour concierge service and exceptional amenities, including a fully equipped gym, an indoor glass bottomed swimming pool offering breathtaking city views, a yoga studio, a boxing gallery, tech/media rooms, a party room, a sunbathing lounge, and outdoor BBQ area. Prime location! Close to TTC, the newly built LRT, and direct subway access. Steps from Eglinton Centre, top rated schools, entertainment options, LCBO, Loblaws, a library, a movie theatre, restaurants, and much more. This Unit Is The Perfect Place To Call Home. Do not Miss This Gem! Extras: Included For Tenant's Use: Modern Appliances: Built-in fridge, oven, cooktop, B/I Dishwasher, microwave, and range hood, stacked washer & dryer, Centre Island Table. All Existing Light Fixtures, window coverings (id:55499)
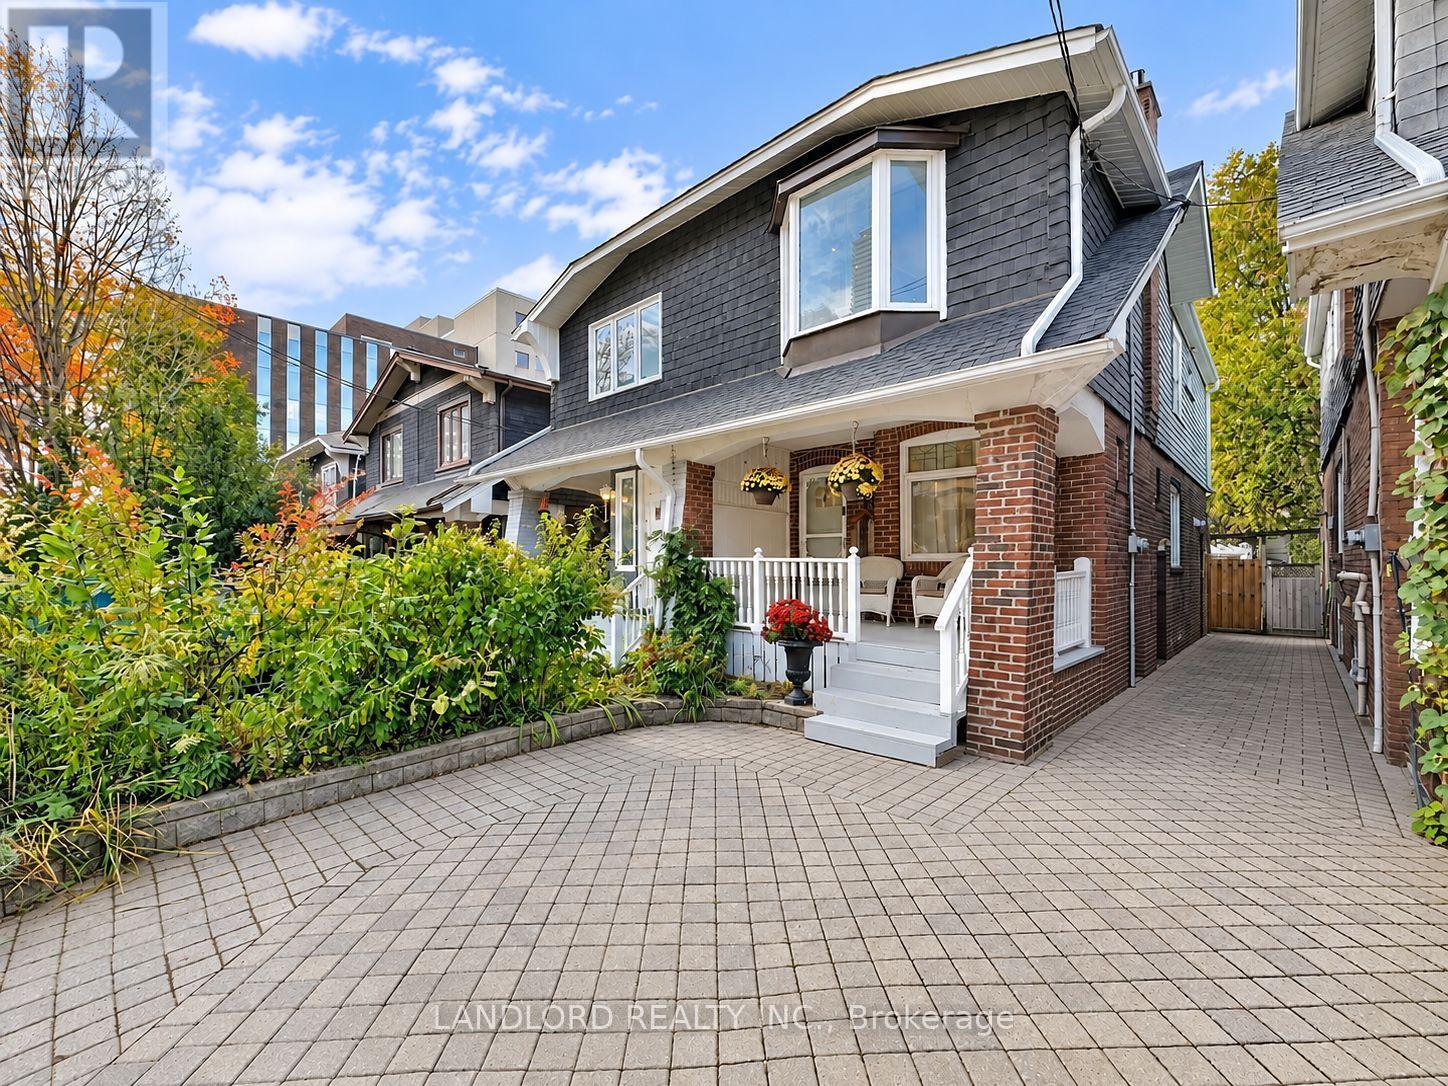
28 Henning Avenue
Toronto, Ontario
Vacant and move in ready, cared for and occupied by its owner until now. Unfurnished and professionally-managed, this midtown semi-detached home is only a minute's walk to Yonge and Eglinton with front pad parking, front porch, and fully enclosed private back yard. Walk Score of 98! || Listing photos reflect the present state of the property - its layout consists of a fully open concept kitchen/living/dining room that walks out to a deck overlooking a fabulously featured yard. The living room greets you soon as you enter with coat closet and gas fireplace, followed by the dining area with steps up to 2nd floor and below-staircase nook, and finally the L-shaped & galley kitchen and the stairs down to the basement. The second floor consists of a bright skylight-lit hallway leading to each of the generously sized bedrooms sharing the 4pc bathroom. The unfinished basement hosts the laundry machines and laundry tub and provides ample room for storage needs. || Features and finishes include: stone countertops, two tone kitchen cabinets, under cabinet lighting, breakfast bar, tiled backsplashes, stainless steel appliances, pot lights throughout, main floor tile planks, second floor engineered wood planks, bay windows and built in closet, all pictured window coverings and light fixtures, and more! || Appliances: induction range, vented range hood, fridge, dishwasher, washer, dryer. || Utilities: tenant pays electricity, gas, water/waste - no rental equipment. (id:55499)
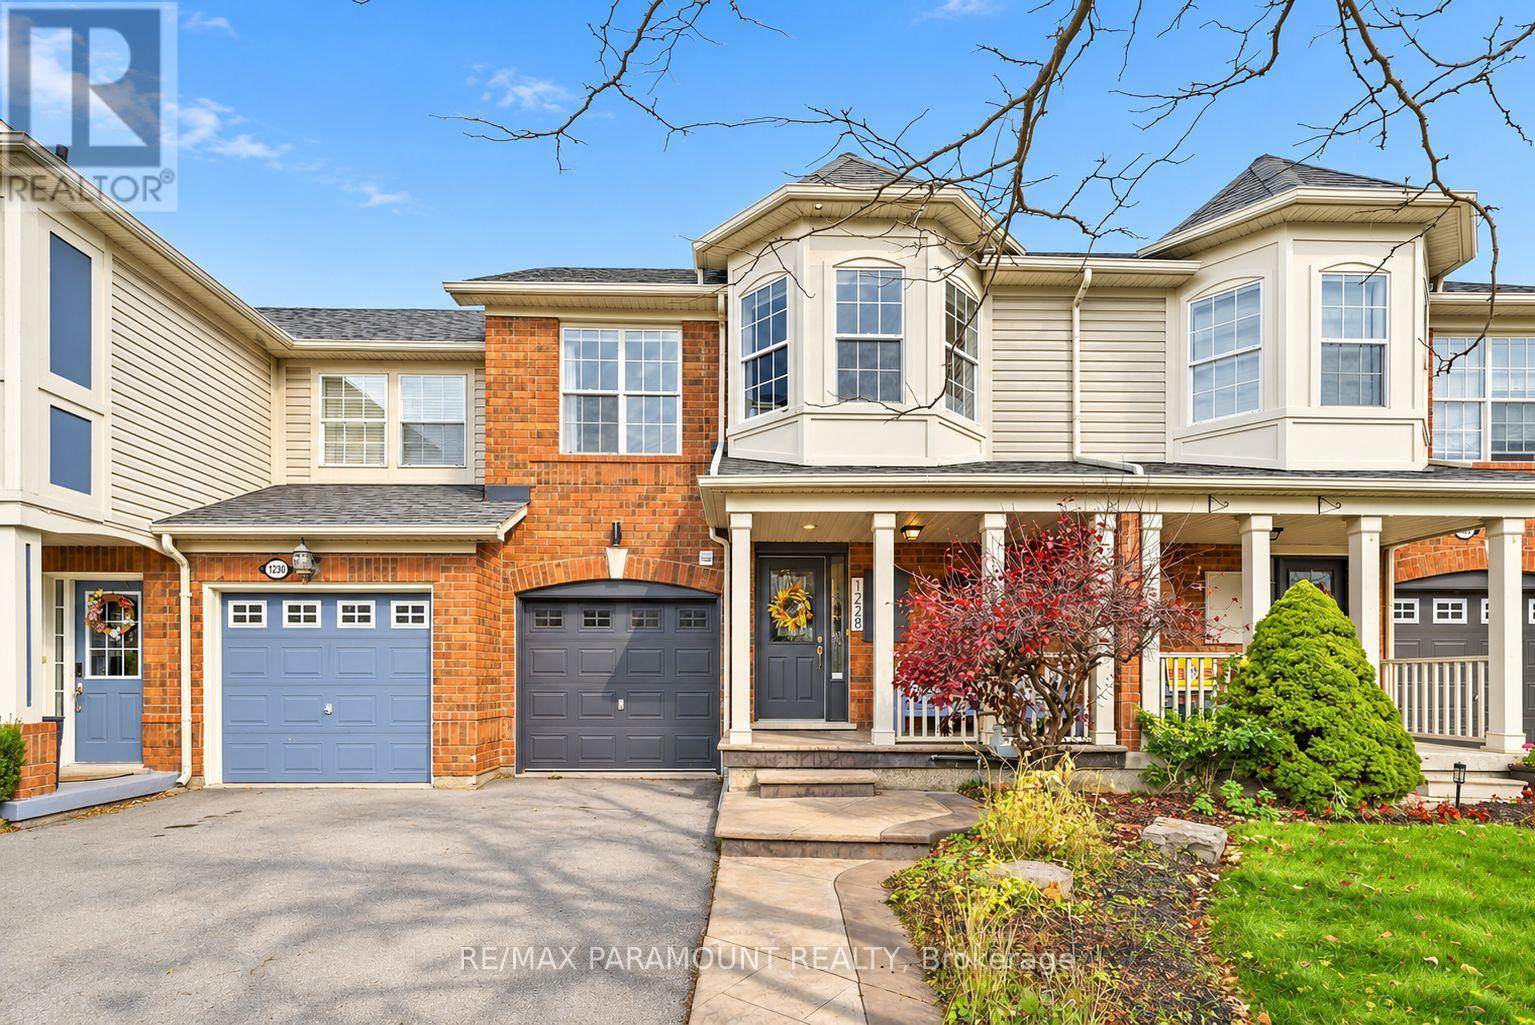
1228 Mcdowell Crescent
Milton, Ontario
Welcome to this beautifully updated freehold townhome, ideally situated on a quiet, low-traffic street in Milton's highly sought-after Beaty neighbourhood! With no rear neighbours, this home offers exceptional privacy, an abundance of natural sunlight, and the convenience of direct access to the park and school grounds right out your back doorstep inside to discover a bright, modern interior featuring stylish updates throughout. The beautifully refreshed kitchen showcases quartz countertops, an updated backsplash and sink, along with a newer microwave and dishwasher. Updated light fixtures, pot lights, and ceiling fans enhance the home's modern appeal, while a refreshed staircase with new carpeting leads to the upper level, featuring updated flooring and a spacious primary bedroom complete with a walk-in closet. A Nest thermostat and convenient interior garage access add to the home's everyday comfort and functionality. The fully finished basement provides valuable additional living space, complete with updated flooring and a beautiful 3-piece bathroom. Whether used as a living room, recreation area, home office, or guest retreat, this versatile space offers endless possibilities. Outside, enjoy the added curb appeal of exterior pot lights and patterned concrete in both the front and backyard, creating stylish, low-maintenance outdoor spaces perfect for relaxing or entertaining. Combining modern finishes, a family-friendly location, exceptional backyard privacy, and the convenience of parks and schools just steps away, this move-in-ready home truly checks all the boxes! (id:55499)
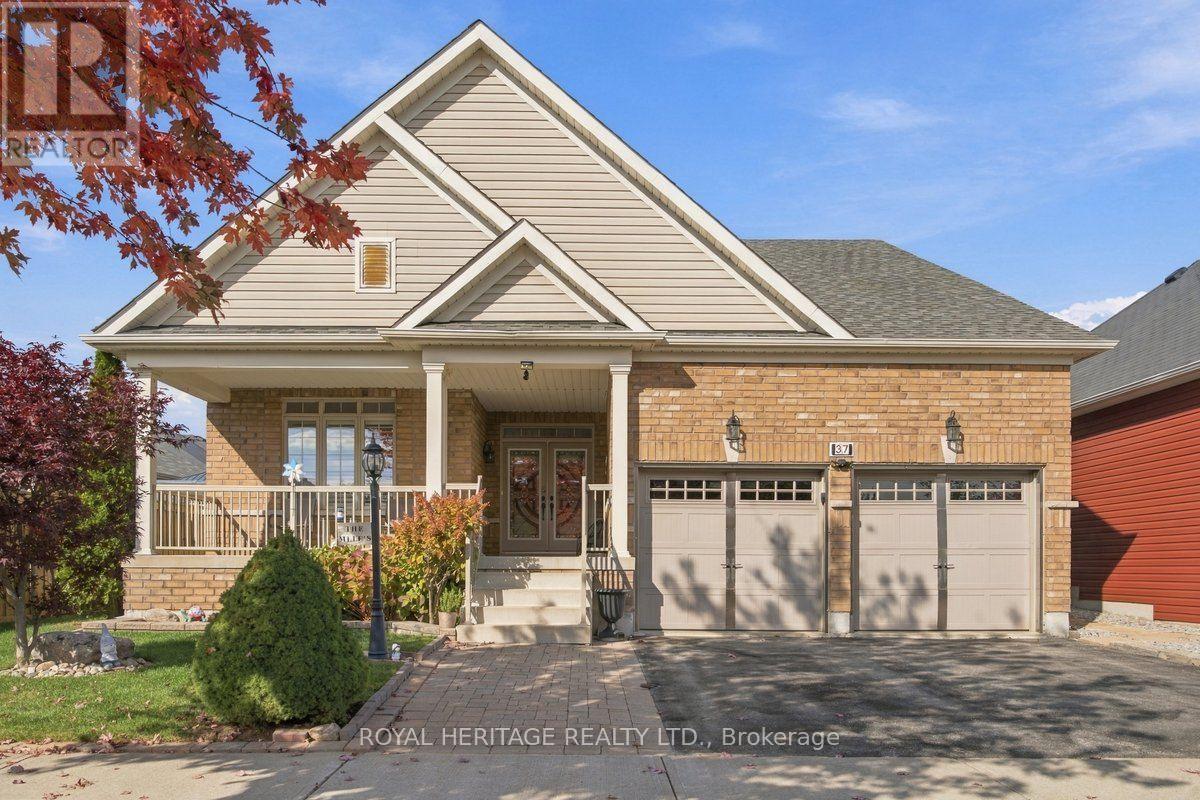
37 Grainger Crescent
Port Hope, Ontario
Welcome To This Stunning, Beautifully Maintained Bungalow Offering 2 Bedrooms Plus A Spacious Den! The Main Floor Primary Retreat Features A Luxurious 5-Piece Ensuite & Walk-In Closet, Along With A Bright Big Second Bedroom And Generous Den. Enjoy Vaulted Ceiling, Hardwood Flooring, Open-Concept Living With Plenty Of Natural Light. The Beautiful Kitchen Boasts Gorgeous Granite Countertops, Ample Storage, A Large Island With Built-In Sink & Dishwasher, Stainless Steel Fridge & Gas Stove. The Dining Area Walks Out To A Good Sized Deck Overlooking A Beautifully Landscaped, Fully Fenced & Private Backyard. Main Floor Laundry with Direct Access to the Double Car Garage The Fully Finished Lower Level Offers A Second Full Kitchen, 3-Piece Bath, Impressive Home Theatre In The Ultimate Man Cave, Plenty Of Storage & Potential For An Additional Bedroom. Ideally Located Minutes To Historic Downtown Port Hope, Quaint Shops, Restaurants, Scenic Trails and Parks & The Beautiful Shores Of Lake Ontario. An Exceptional Move-In-Ready Home! Don't Miss This One! (id:55499)
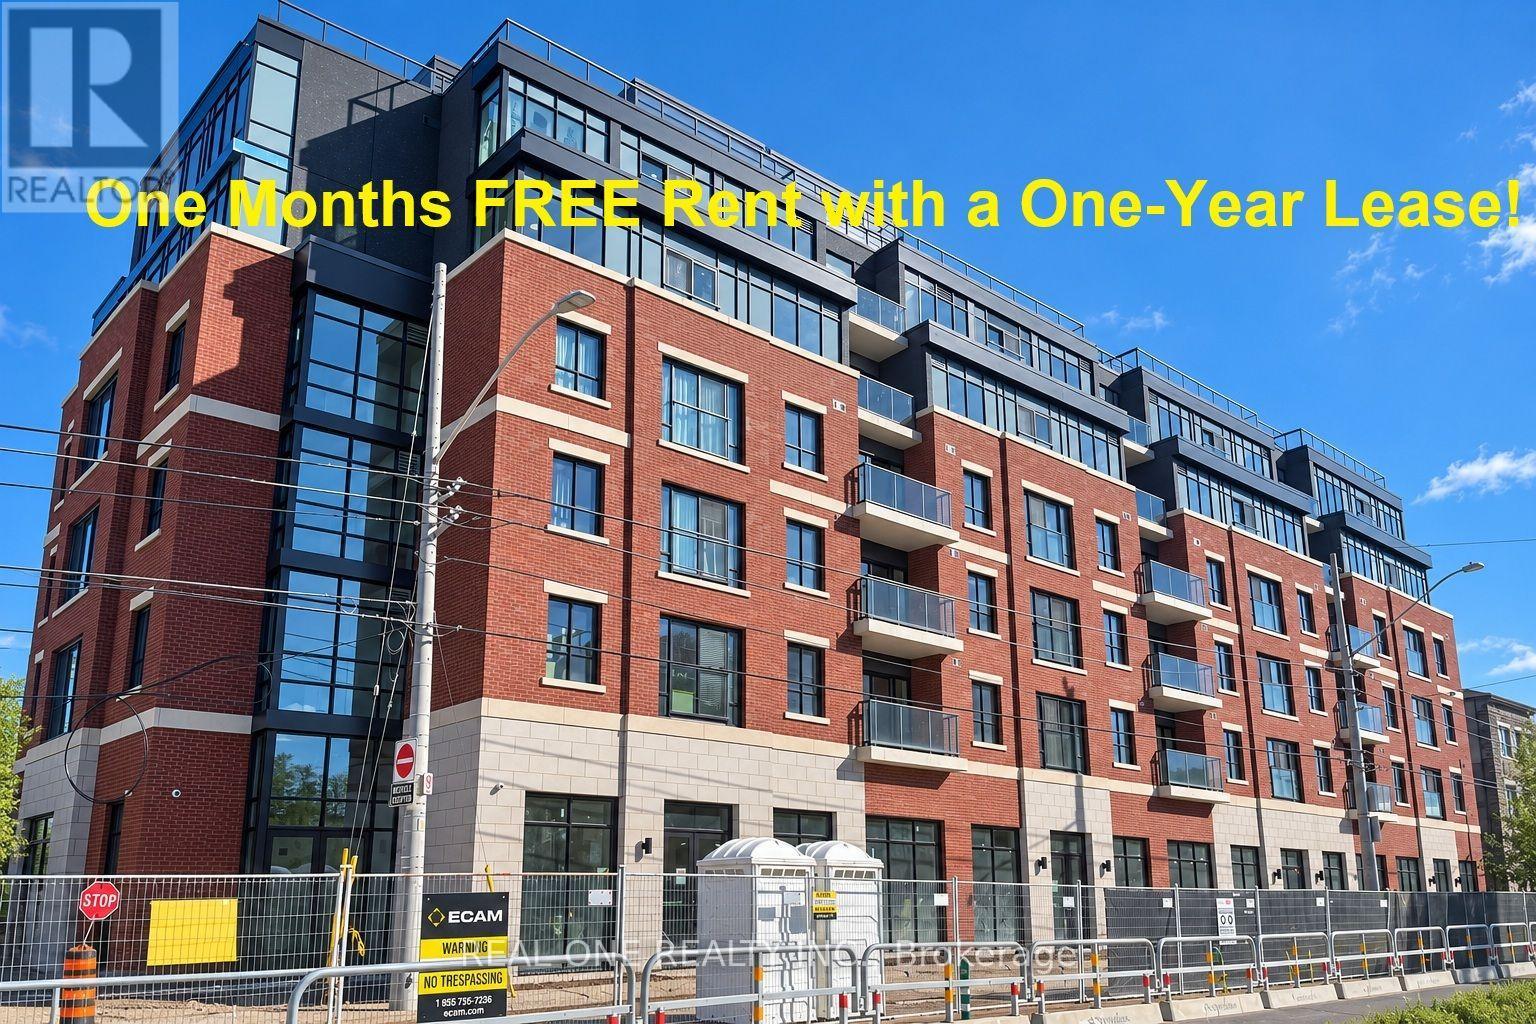
608 - 810 King Street W
Hamilton, Ontario
***Limited-Time Promotion: One Month FREE Rent in the Second Month of a One-Year Lease If Move-in Date is in Nov. or Dec.*******Limited On-site parking is available for an additional $175/month ****Welcome to The Point at 810 King Street West, a brand-new contemporary purpose-built rental residence in Hamilton's highly desirable Westdale neighbourhood! This 418sqft 1-bedroom, 1-bathroom unit features large windows, Open balcony, unobstructed south view and convenient in-suite laundry. Enjoy modern finishes throughout, including quartz countertops and backsplashes, a sleek kitchen with modern appliances, and individually controlled heating and cooling.Residents have access to excellent amenities, including a rooftop terrace with scenic views, a fitness room, two elevators, FREE secure indoor bike storage, and controlled building access. Professionally managed by a responsive local team.Ideally situated within walking distance of McMaster University, the charming cafes, restaurants, and shops of Westdale Village, as well as Princess Point and the scenic Cootes Paradise trails. Enjoy easy access to public transit, major highways, and downtown Hamilton.Experience the perfect combination of modern comfort, convenience, and vibrant neighbourhood living! Tenants are responsible for rent, utilities, and tenant insurance. Unfurnished. Immediate occupancy available! The landlord is flexible with the move-in date and will accept any move-in date within the next two month (id:55499)
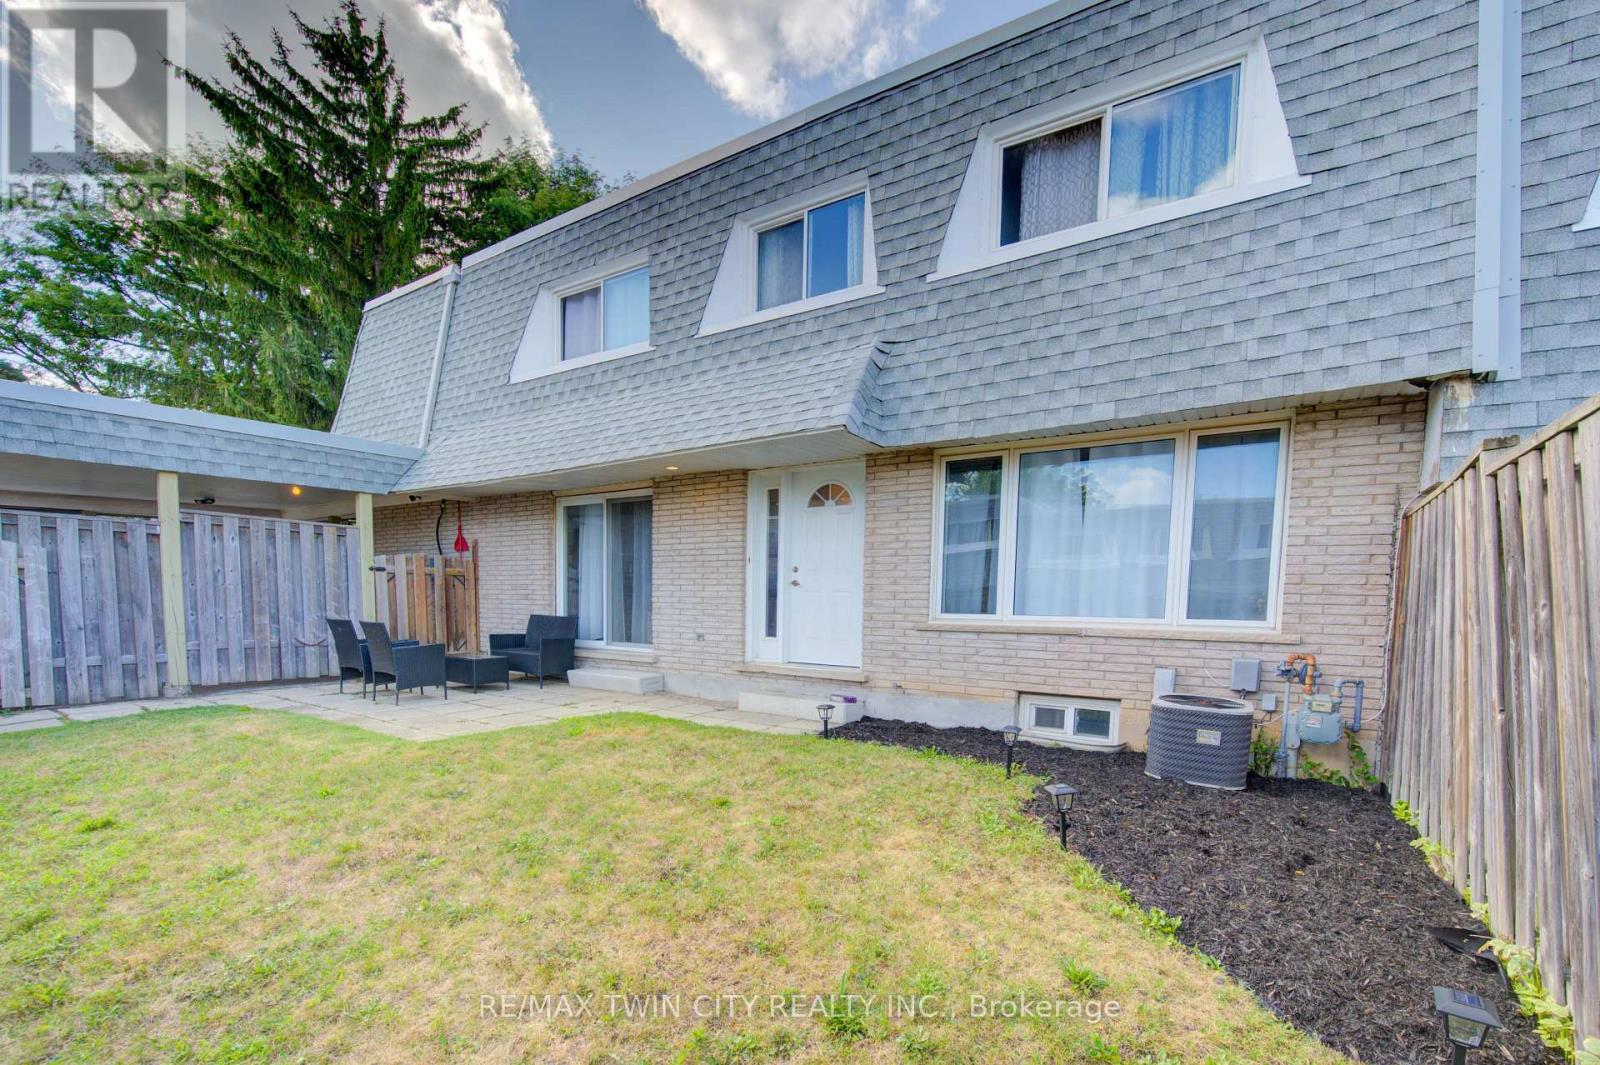
47 - 14 Williamsburg Road
Kitchener, Ontario
MORE SPACE THAN YOU MIGHT EXPECT - PLUS A $2,345 SELLER INCENTIVE! Looking for a little more breathing room? Welcome to 47-14 Williamsburg Road, a 3-bedroom townhouse condo offering approximately 1,438 sq. ft. above grade, plus additional space in the partially finished basement. With separate living and dining areas, a bright kitchen featuring granite countertops, and convenient main-floor laundry and powder room, this home offers a practical layout for everyday living. Upstairs, you'll find three bright bedrooms and a full bathroom with a soaker tub. Enjoy carpet-free living throughout the main and upper levels, along with two bonus rooms downstairs that offer flexibility for a home office, workout space, hobbies or recreation. And there's more beyond the walls - a private fenced yard for summer BBQs, relaxing or enjoying a little outdoor space of your own, plus the convenience of covered parking. Condo fees include water, building insurance, common elements, parking, property management, roof and snow removal. Close to shopping, schools, parks, transit and major routes. Room to live, space to grow and the freedom to make it your own. Come take a look! (id:55499)
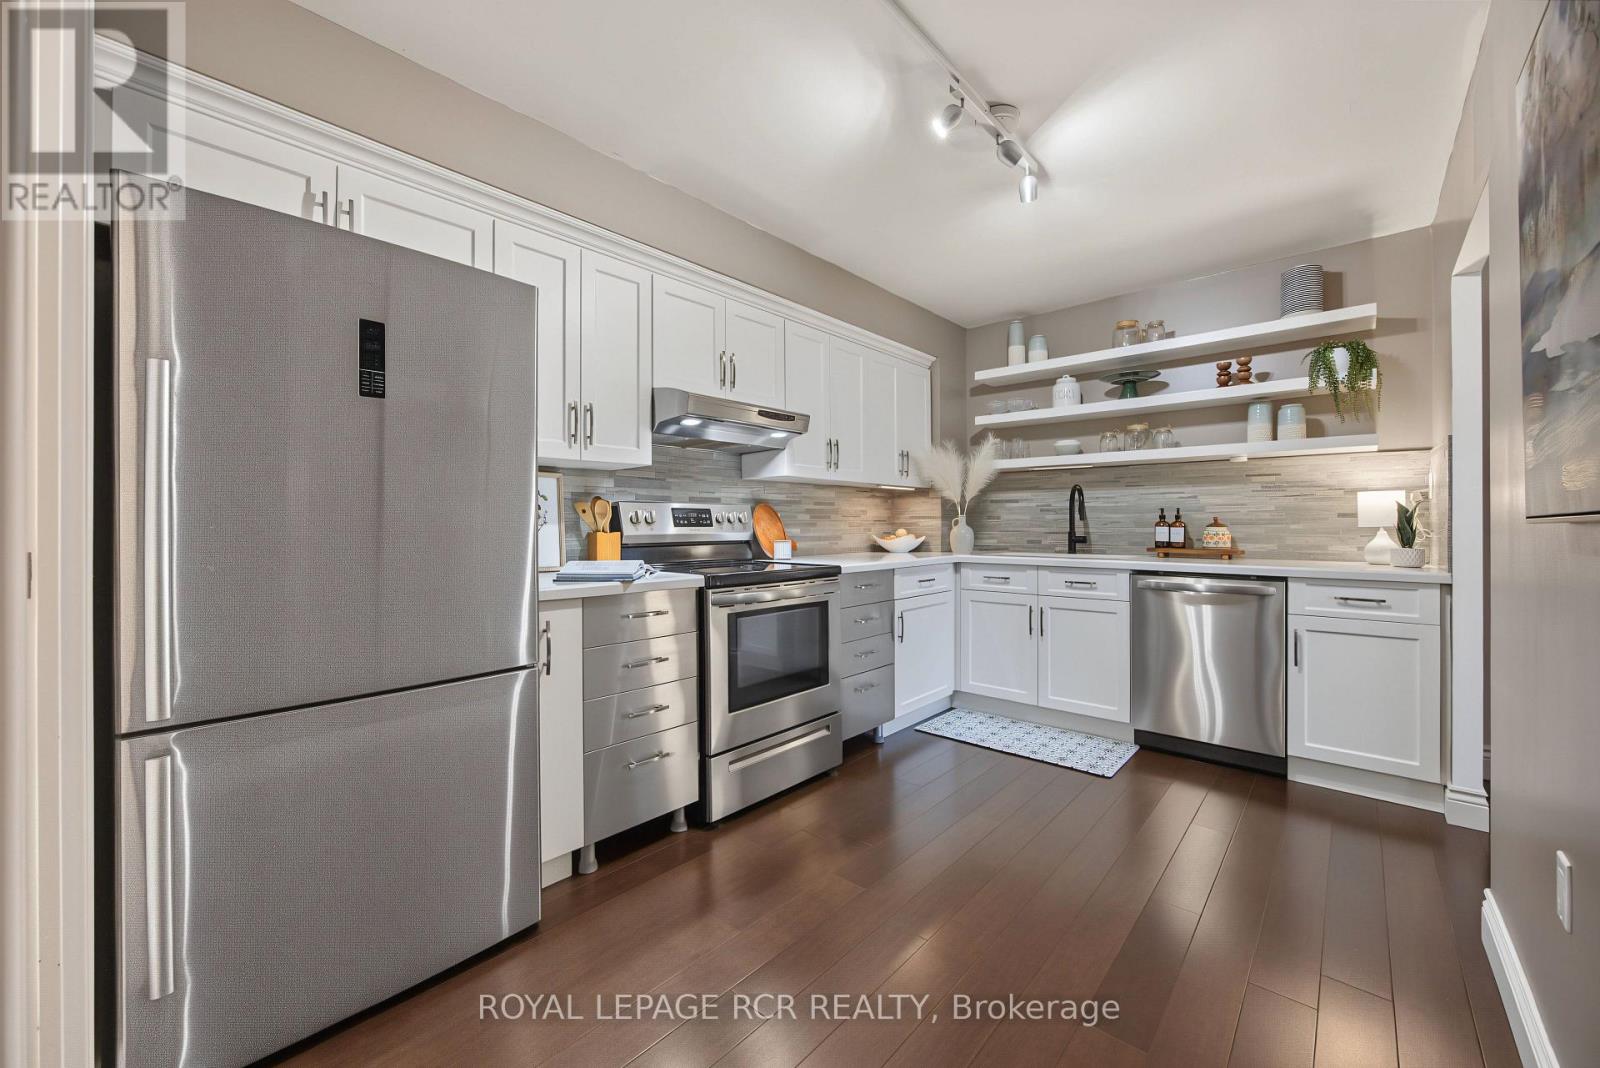
204 - 89 Westwood Road
Guelph, Ontario
Welcome to Parkview East - Spacious Condo Living with Exceptional Amenities! Nestled in Guelph's Willow West neighbourhood, this spacious 945 sq. ft. second-floor condo offers 2 bedrooms, an updated 5-piece bathroom & a bright, functional layout. The gorgeous kitchen features stainless steel appliances, including a dishwasher, & stylish quartz countertop. Connected to the kitchen is a laundry room with washer & dryer, offering additional storage & pantry potential. Enjoy relaxing on the open balcony overlooking the beautifully maintained grounds, mature trees & the public park across the street...featuring tennis courts & a splash pad, too! Two parking spaces included. One underground parking space that comes with the unit, plus an additional surface space available for you to use. A bonus feature is the convenient in-garage car wash with spray hose, saving you big bucks & making vehicle cleaning easy year-round! The building offers an impressive array of accommodations, such as an outdoor swimming pool, hot tub, sauna, exercise room, billiards & games room, outdoor BBQ area & a large party room with kitchen. Elevators provide added mobility. Exceptional value with condo fees including heat, hydro, gas & hot water! Built in 1981, Parkview East has stood the test of time & is a testament to pride of ownership, with a notably clean, well-maintained & continually updated environment. Handily located close to shopping, restaurants, grocery stores, pharmacies, public transit, parks, walking trails & recreational facilities. Willow West Mall, Silvercreek Parkway, Costco, West End Community Centre, theatres, dining & entertainment...it's all just a short drive away. An excellent opportunity for first-time buyers, downsizers or investors seeking spacious living, outstanding amenities & convenience in West Guelph. Come & discover all this home has to offer! **NOTE: INSTALLATION OF NEW AIR CONDITIONING UNIT CAN BE EXPLORED! (TYPICAL COST HAS BEEN $950-1350 APPROX.)** (id:55499)
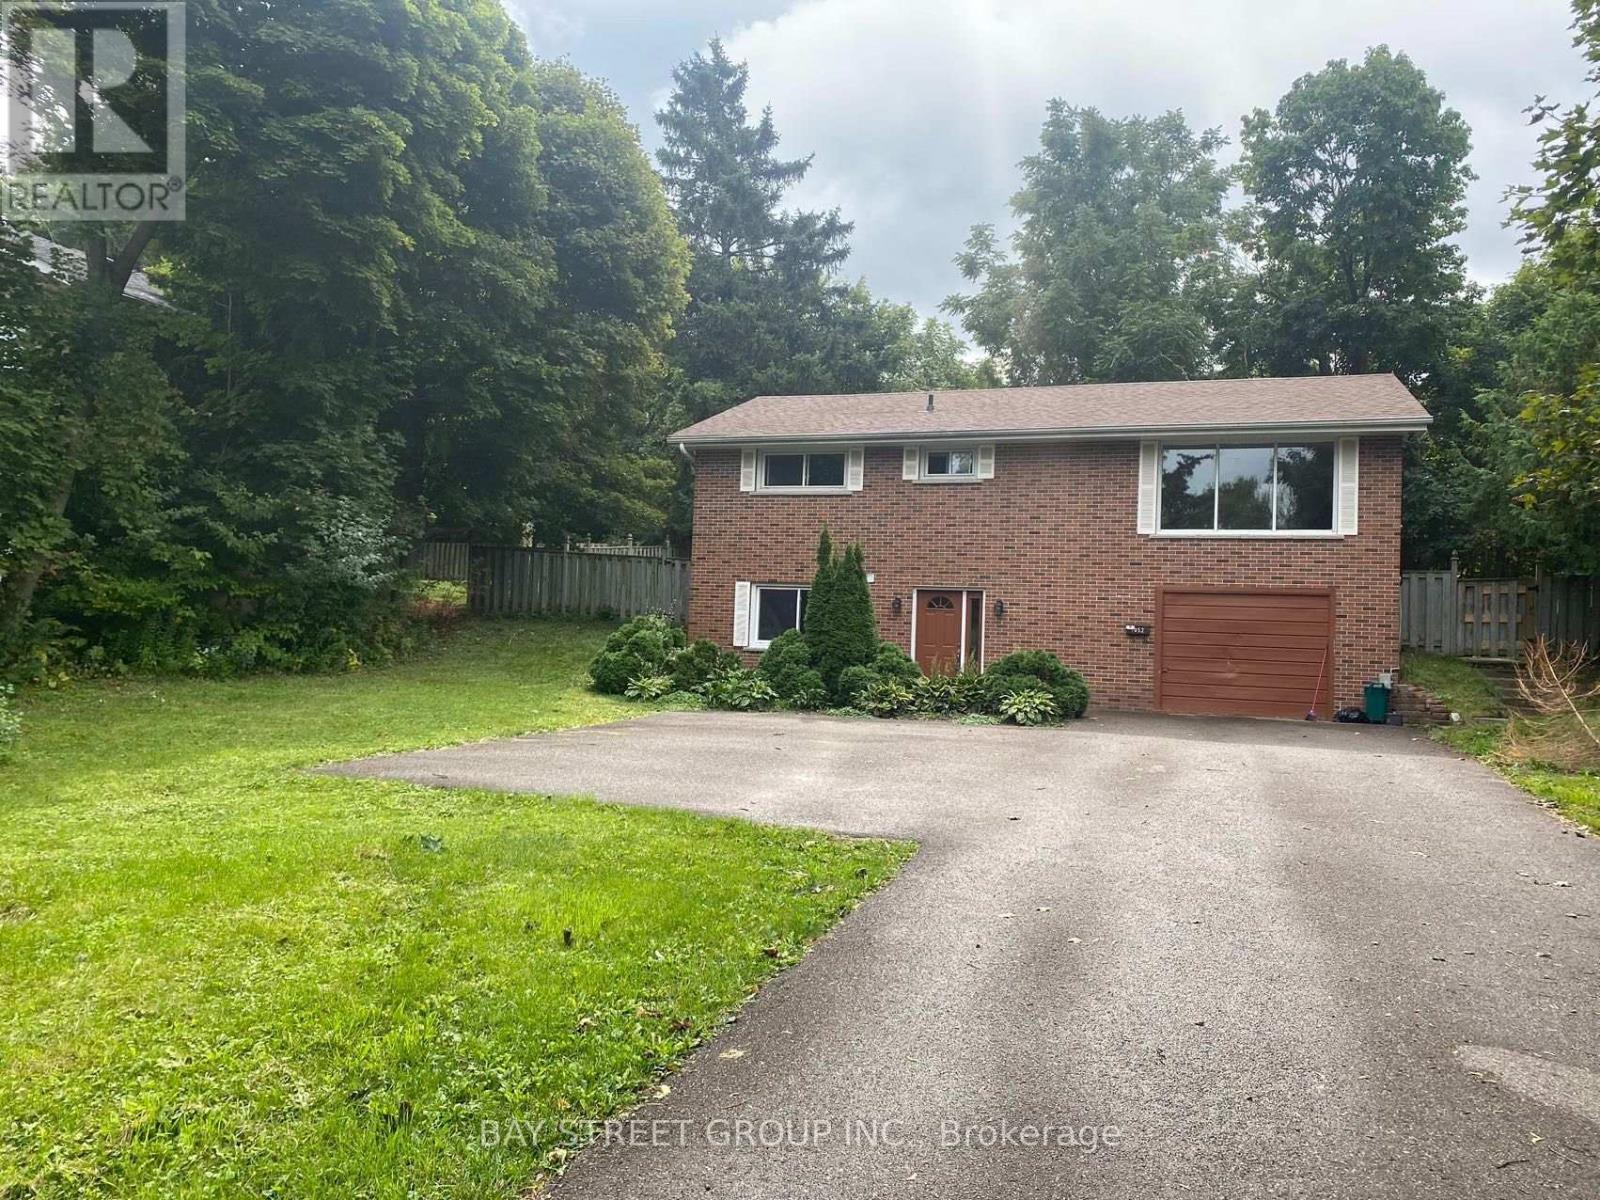
Lower - 1052 Elgin Street
Newmarket, Ontario
In A Great School District Sits This Massive Lot With A Solid Brick Raised Bungalow's Lower Level Only, 3 Very Brightly Rooms, New Floor, & Open Concept Kitchen. A Great Family Home, Walking Distance To Schools, Shopping, Close To Hwy 404, Parks, And Business Areas, Set Well Back From Street But Still A Large Backyard, Lots Of Parking, Must See! (id:55499)
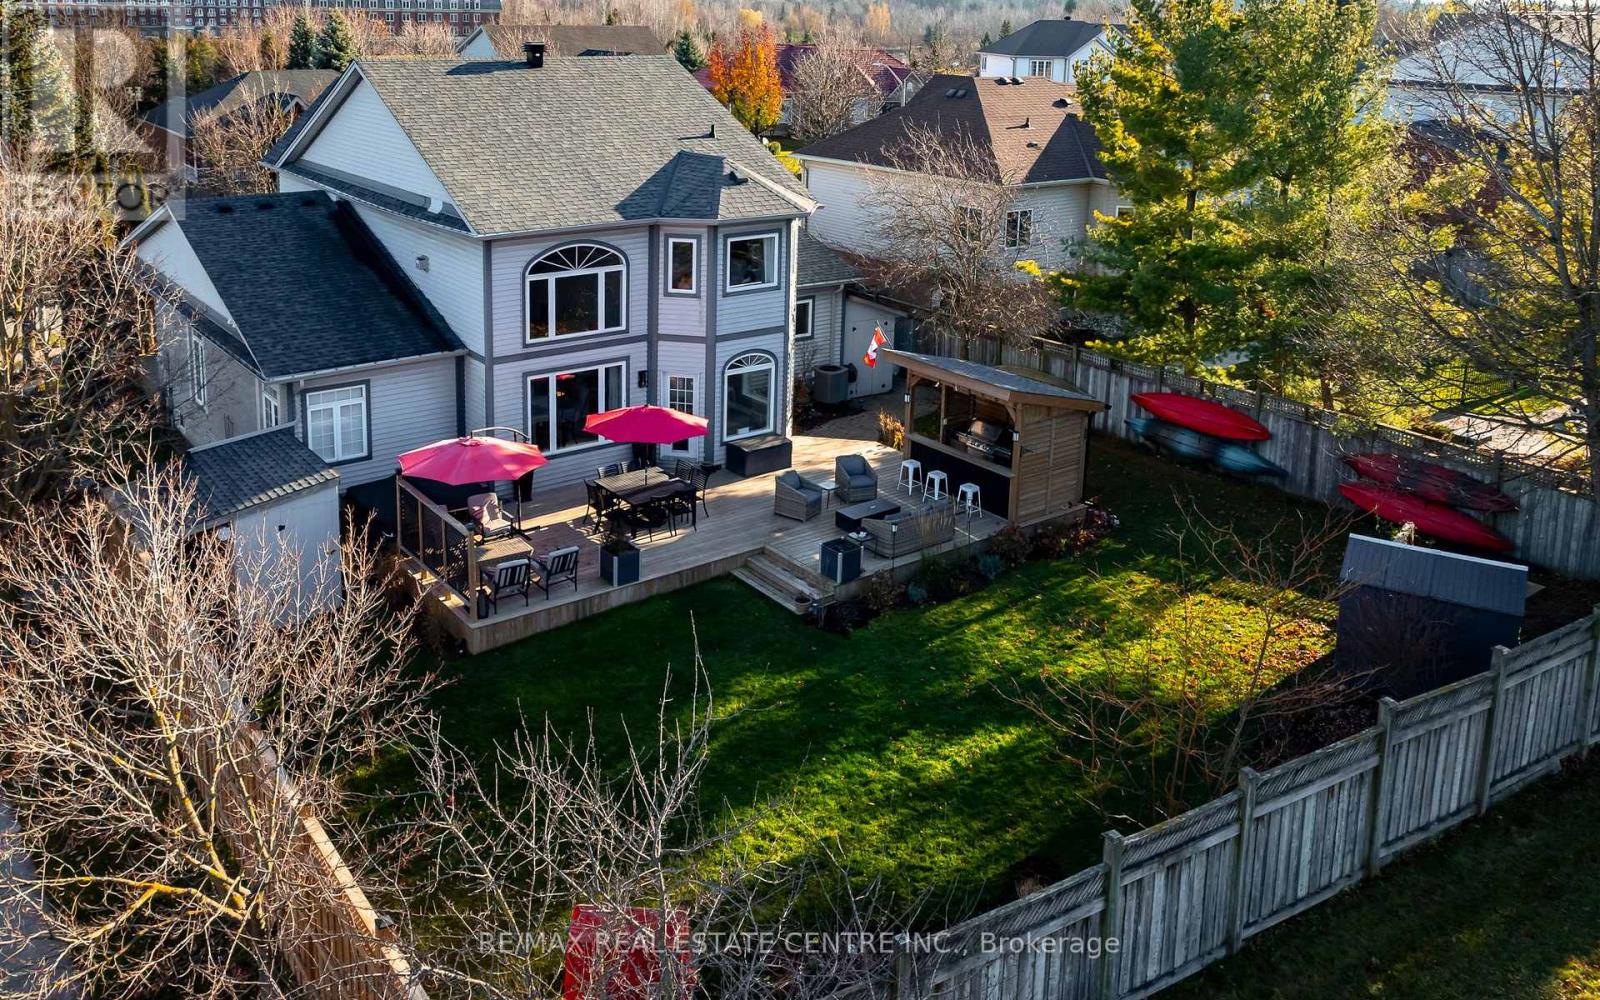
25 Chapman Road
Orangeville, Ontario
"HONEY, STOP THE CAR!" is what you'd shout if you ever drove past this house - except you won't, because it's tucked away in one of the quietest pockets of Orangeville's coveted Montgomery Village. Built for the way you actually want to live - both inside and out - this rare 3+2 bedroom, 4-bathroom bungaloft delivers nearly 4,000 sq. ft. of finished living space wrapped in show-stopping curb appeal. Picture morning coffees on the expansive covered front porch, surrounded by mature trees, custom stonework, retaining features, and lush perennial gardens. Step through the front door and the scale hits immediately. Wide-plank hickory hardwood flows across the main level into a dramatic great room anchored by soaring cathedral ceilings, massive windows, custom built-ins, and a floor-to-ceiling stone fireplace. The generous eat-in kitchen is built for gathering and walks straight out to a sprawling deck - an entertainer's dream featuring a dedicated natural gas fire-table hookup and a 10' x 6' custom cookhouse wired with hydro and natural gas for effortless four-season grilling. True main-floor living shines in the private primary retreat with his-and-her closets and a 5-piece soaker ensuite, paired with a (2025) remodelled laundry room complete with custom cabinetry and (2025) washer/dryer. Upstairs, two oversized bedrooms and a newly (2026) remodelled bath give kids or guests their own wing. Downstairs, the finished basement adds a massive rec room, 3-piece bath, generous storage, and flexible bedroom and home-office spaces. Out back, host weekend tournaments at the regulation horseshoe pit, stow all your gear across three outdoor sheds, and enjoy privacy backed by a fully fenced yard. Even the behind-the-scenes upgrades are done: heated garage with an added man door and storage loft, R-60 attic insulation, and a (2023) furnace and A/C. Unmatched lifestyle, zero compromise. (id:55499)
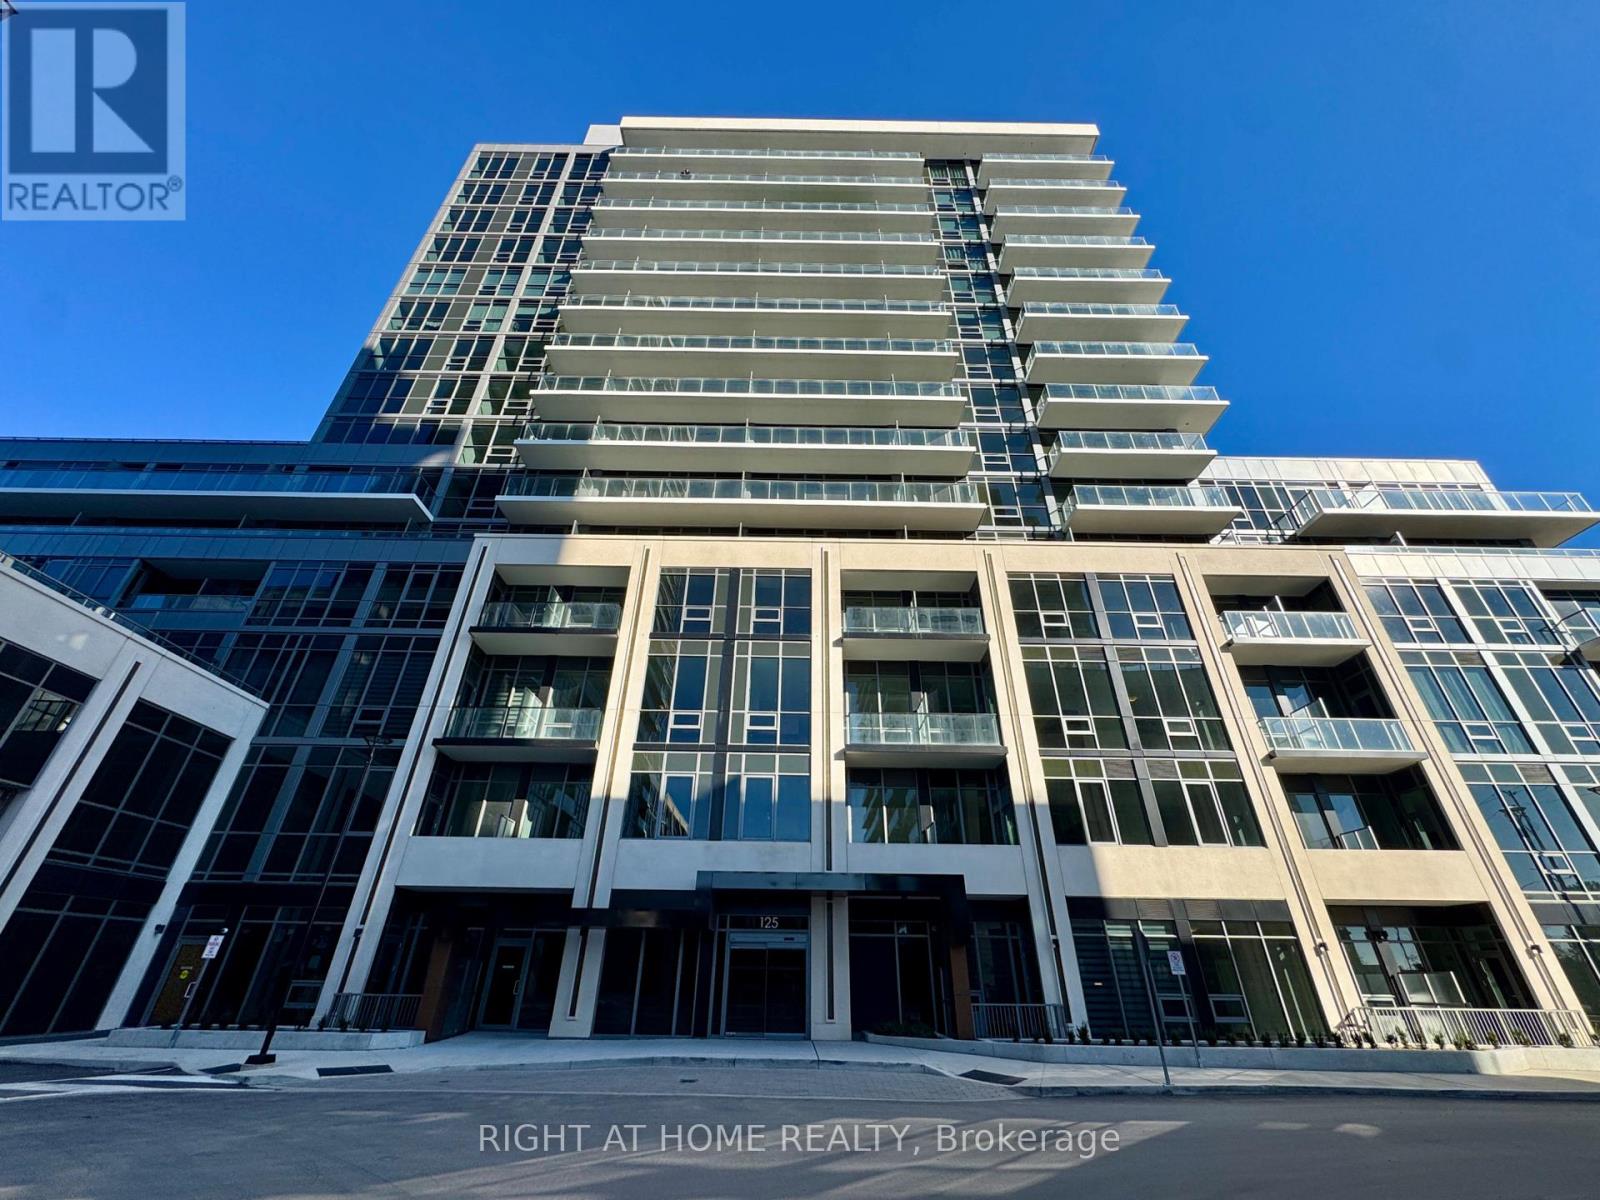
620b - 125 Nipissing Road
Milton, Ontario
Available anytime for lease - experience the best of modern condo living at Millhouse Condos by Fernbrook! This beautiful, brand new 2-bedroom, 2-full-bathroom suite offers a fresh, contemporary living space with a thoughtfully designed layout and quality finishes throughout. Enjoy 9-foot ceilings, expansive windows that fill the unit with natural light, and a stylish kitchen complete with quartz countertops, sleek cabinetry, and stainless steel appliances. Step outside to your private 100 sq. ft. balcony, offering the perfect space to unwind and enjoy some fresh air. One underground parking space and a dedicated locker are also included. Residents have access to an impressive collection of amenities, including a swimming pool, fitness centre, yoga studio, party room, and 24-hour concierge service. Conveniently located close to shopping, grocery stores, restaurants, parks, schools, Milton GO Station, and major highways 401 and 407. A fantastic opportunity to be the very first occupant of this brand-new suite! (id:55499)
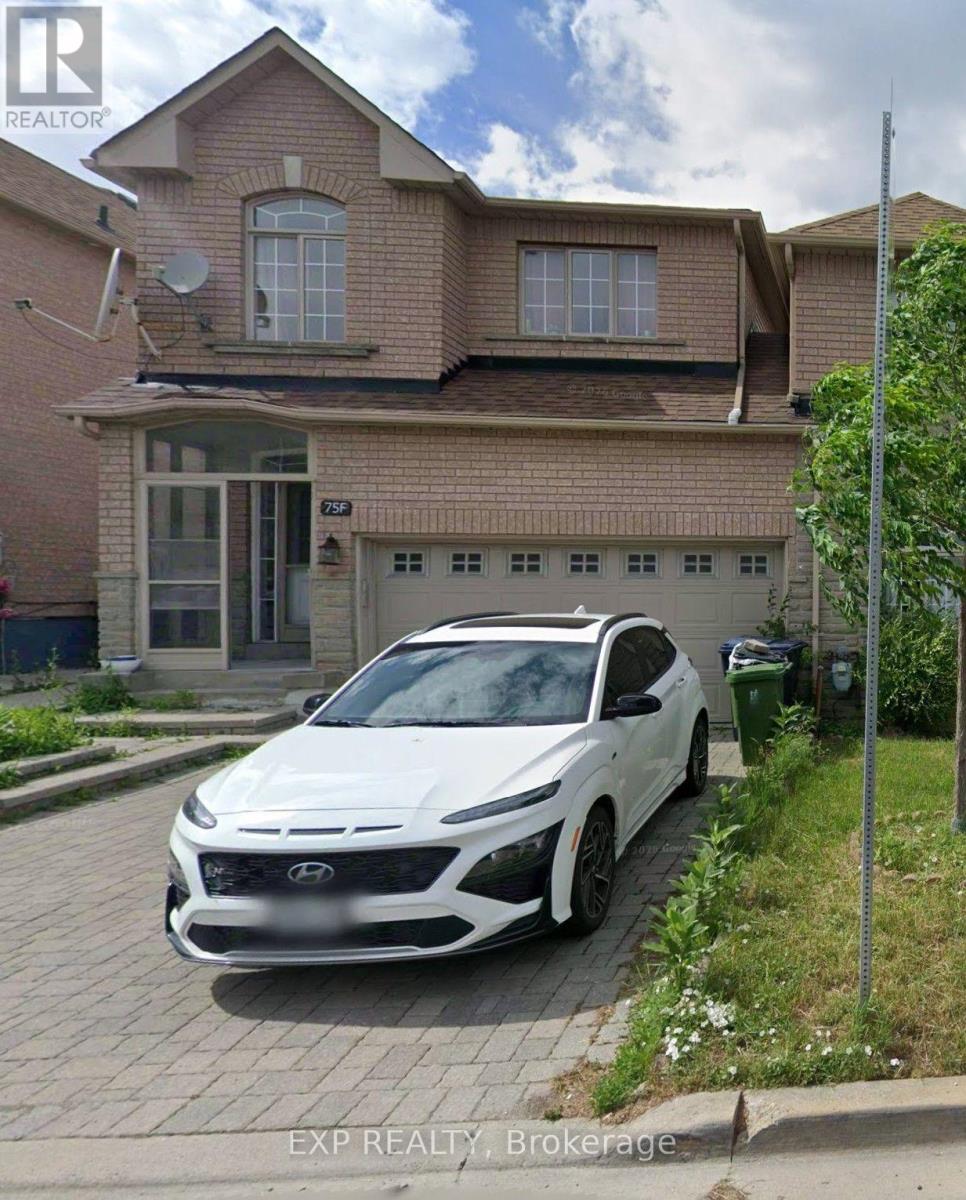
Upper - 75f View Green Crescent
Toronto, Ontario
75 VIEW GREEN CRESCENT! 5 ELITE PICKS! An Exceptional Rental Opportunity In The Highly Desirable West Humber-Clairville Community! Beautifully Maintained, Bright & Spacious 2-Storey Linked Corner Townhouse Offering 3 Bedrooms, 3 Washrooms & 2-Car Parking. 1) Prime Location With Steps To TTC Transit, Close To Humber College, Humberwood Downs Junior Middle Academy, Etobicoke General Hospital, Woodbine Shopping Centre, Schools, Parks & Major Amenities, With Easy Access To Highways 427 & 401. 2) Bright & Inviting Interior Featuring Beautiful Hardwood Floors, Elegant Oak Staircase & Large Windows Bringing In Plenty Of Natural Light. 3) Functional Kitchen With Laminate Countertops, Stainless Steel Appliances, Gas Stove, Double Sink & Ample Cabinetry. 4) Three Spacious Bedrooms & Three Washrooms, Including A Generous Primary Bedroom With Walk-In Closet & Private Ensuite. 5) With Direct Access To The Home & Backyard, Two-Car Parking. Enjoy Comfortable Family Living In A Convenient, Family-Friendly Neighbourhood! EXTRAS: No Side Walk. Main & Second Floors Only. Tenant To Pay 70% Of Utilities. Two-Car Parking Included. Available January 1, 2027. (id:55499)
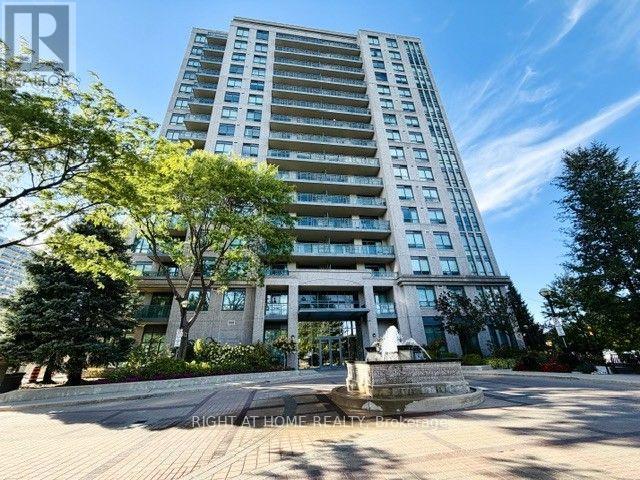
(Fully Furnish, All Incl) - 38 Fontenay Court
Toronto, Ontario
*****ALL INCLUSIVE! FURNISHED! Move right into this beautifully furnished 1-bed, 1-bath condo in Toronto's highly desirable Richview/Edenbridge neighbourhood! Offered fully furnished with stylish, high-end modern furniture & all-inclusive rent, this move-in-ready home is ideal for professionals, newcomers, or anyone seeking a comfortable, hassle-free living experience. Featuring an open-concept layout, beautiful hardwood flooring throughout, and soaring 9-foot ceilings, the unit offers a spacious & inviting living space. The fully equipped modern kitchen features granite countertops, while the thoughtfully furnished interior includes a dedicated home office setup, modern dining area, Smart TV, queen-size bed with a quality mattress, and closets with organizers. Enjoy a well-appointed bathroom with a bathtub & shower, plus a sunny south-facing balcony. Residents enjoy excellent building amenities, including an indoor swimming pool, hot tub, sauna, gym, billiard, party room, guest suite, media room, concierge, and visitor parking. Enjoy a fantastic location just steps from TTC stops right in front of the building, with convenient connections to Royal York & Runnymede subway stations, GO Transit, and UP Express. A short walk to James Gardens & its beautiful botanical gardens, with nearby cafés, golf courses, tennis courts, cycling routes, and scenic walking trails. Convenient access to downtown Toronto, Mississauga, Highways 401 and 427, and Pearson Airport (approx. a 10-minute drive away). One underground parking space included. Minimum 1-year lease preferred; ** Short-term, not less than 6 months possible. (id:55499)
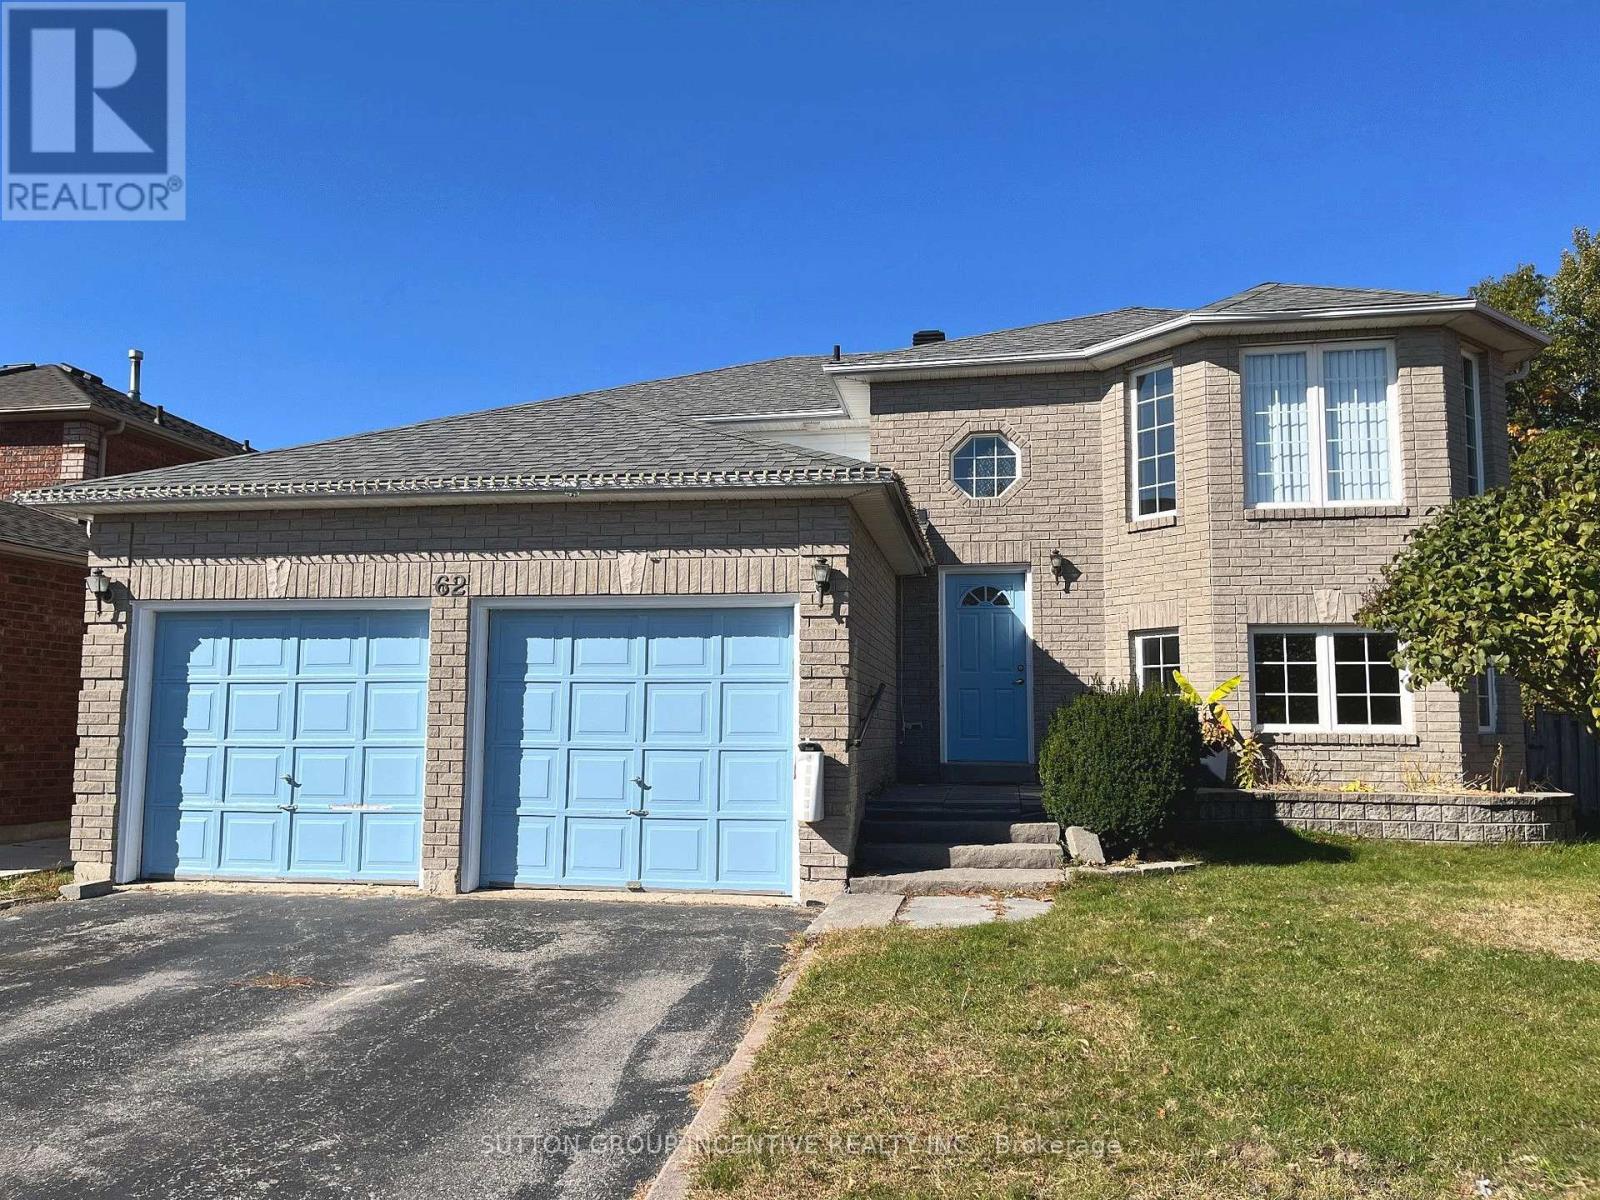
62 Allsop Crescent
Barrie, Ontario
Beautifully 3+2 Bedroom Raised Bungalow Backing Onto Scenic Ardagh Bluffs! Situated On A Large, Fully Fenced Pie-Shaped Lot, This Spacious Home Features Hardwood Flooring, Porcelain Tiles, Updated Light Fixtures, Fresh Paint, And Large Windows Providing Abundant Natural Light. Bright And Functional Layout With Generous Living Spaces. Fully Finished Walkout Basement Offers 2 Additional Bedrooms, A Second Kitchen, And Spacious Living Area, Ideal For Extended Family Or Flexible Living Arrangements. Enjoy The Large Deck Overlooking An Expansive Backyard With Beautiful Natural Surroundings And Added Privacy. Conveniently Located Close To Schools, Parks, Walking Trails, Shopping, And Everyday Amenities. A Wonderful Opportunity For Comfortable Family Living! Rental Application Must Include Recent Credit Report, Employment Letter, And References. Minimum One-Year Lease. First And Last Month's Rent Required. Non-Smoking Property. (id:55499)
803 - 9225 Jane Street
Vaughan, Ontario
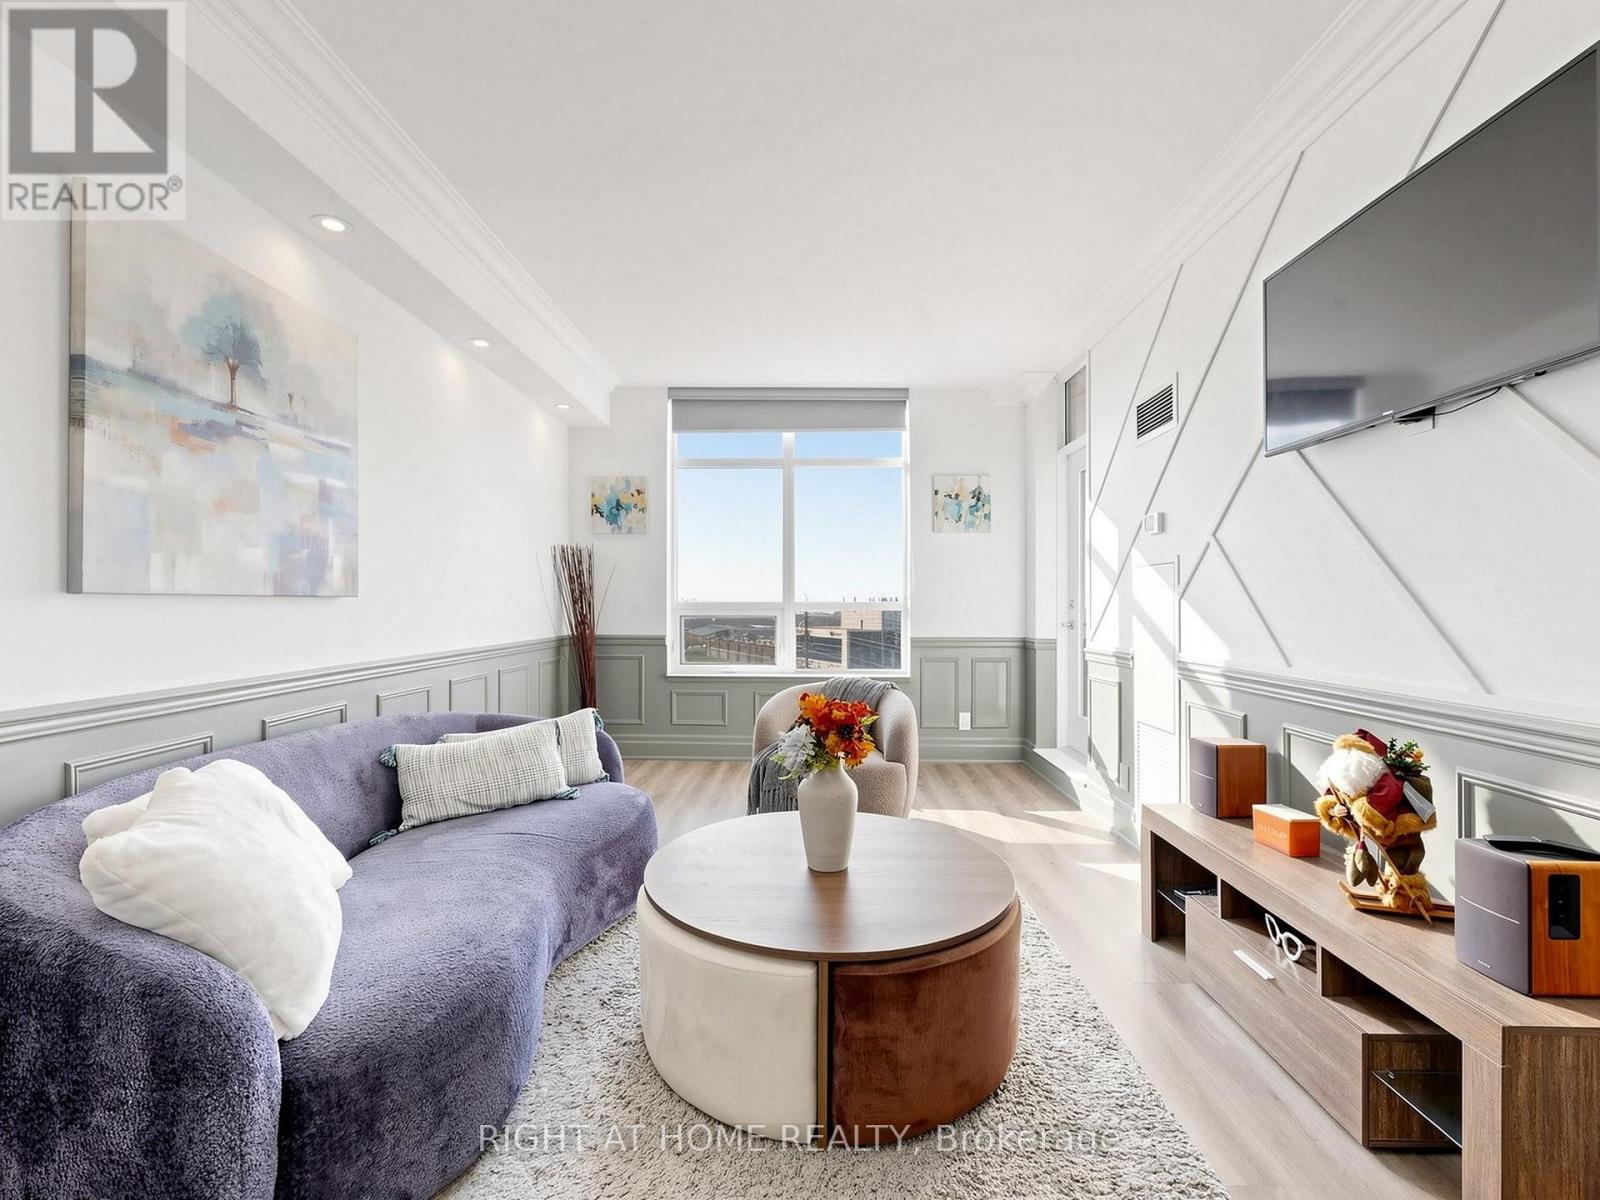
Welcome to this gorgeous, upgraded one-bedroom suite in The Bellaria, Tower 1, in one of Vaughan's most convenient locations. 1 parking and 1 locker included. Bright, spacious, and move-in ready, this home offers 635 sq. ft. of interior living plus an open balcony with a pleasant south-west view. Spacious bedroom with walk-in closet, 9-ft ceilings for an airy, open feel, Crown moulding and wainscoting for a refined, custom look, Beautiful laminate flooring throughout. Sun-filled south-west exposure with an amazing view. Open balcony, perfect for sunset evenings. 5-Star Building Amenities: 24-hour security and concierge, Fitness centre and exercise room, Steam room and yoga room, Games room, Visitor parking. Unbeatable Location: Close to Vaughan Mills, transit, easy access to Highways 400/407, Canada's Wonderland, schools, Cortellucci Vaughan Hospital and the TTC subway. Move in and enjoy! A stylish, well-kept home in a modern, secure building, ideal for first-time buyers, down sizers, and investors. (id:55499)
55 Pearl Lake Road
Markham, Ontario
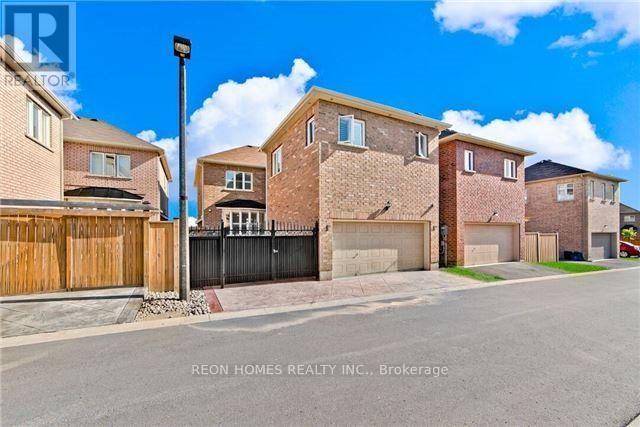
Welcome to 55 Pearl Lake Road, a beautifully renovated 4+1 bedroom detached home in the highly sought-after Cornell community of Markham. Offering approximately 2,960 sq. ft. of above-grade living space, this spacious home features a striking stone and brick exterior, professionally landscaped grounds, an interlock driveway and courtyard, and a fully fenced backyard with an extended parking pad.The grand double-door entrance and covered front porch lead to an impressive interior featuring 9-foot ceilings on the main floor, pot lights, hardwood flooring throughout the main and second floors, and an elegant oak staircase.The modern kitchen boasts solid wood cabinetry, granite countertops, an under mount sink and high-end stainless-steel appliances.A large main-floor office provides added flexibility for working from home.The spacious primary bedroom features TWO large HIS & HERS walk-in closets, a 5-piece ensuite with glass-enclosed shower, a private retreat area. The second bedroom also offers its own 4-piece ensuite. The professionally finished basement offers additional living space, including a bedroom, a full 4-piece bathroom, a spacious recreation room, a second kitchen.Additional features include an attached double garage and ample outdoor parking.Ideally located across from a school and within walking distance of parks, top-rated schools, Cornell Community Centre, Markham Stouffville Hospital and public transit, with easy access to Highway 407, Walmart, Shopping mall and the GO Station.An exceptional family home offering generous living space, quality upgrades and an outstanding location. A must-see! (id:55499)
203 - 481 Rupert Avenue
Whitchurch-Stouffville, Ontario
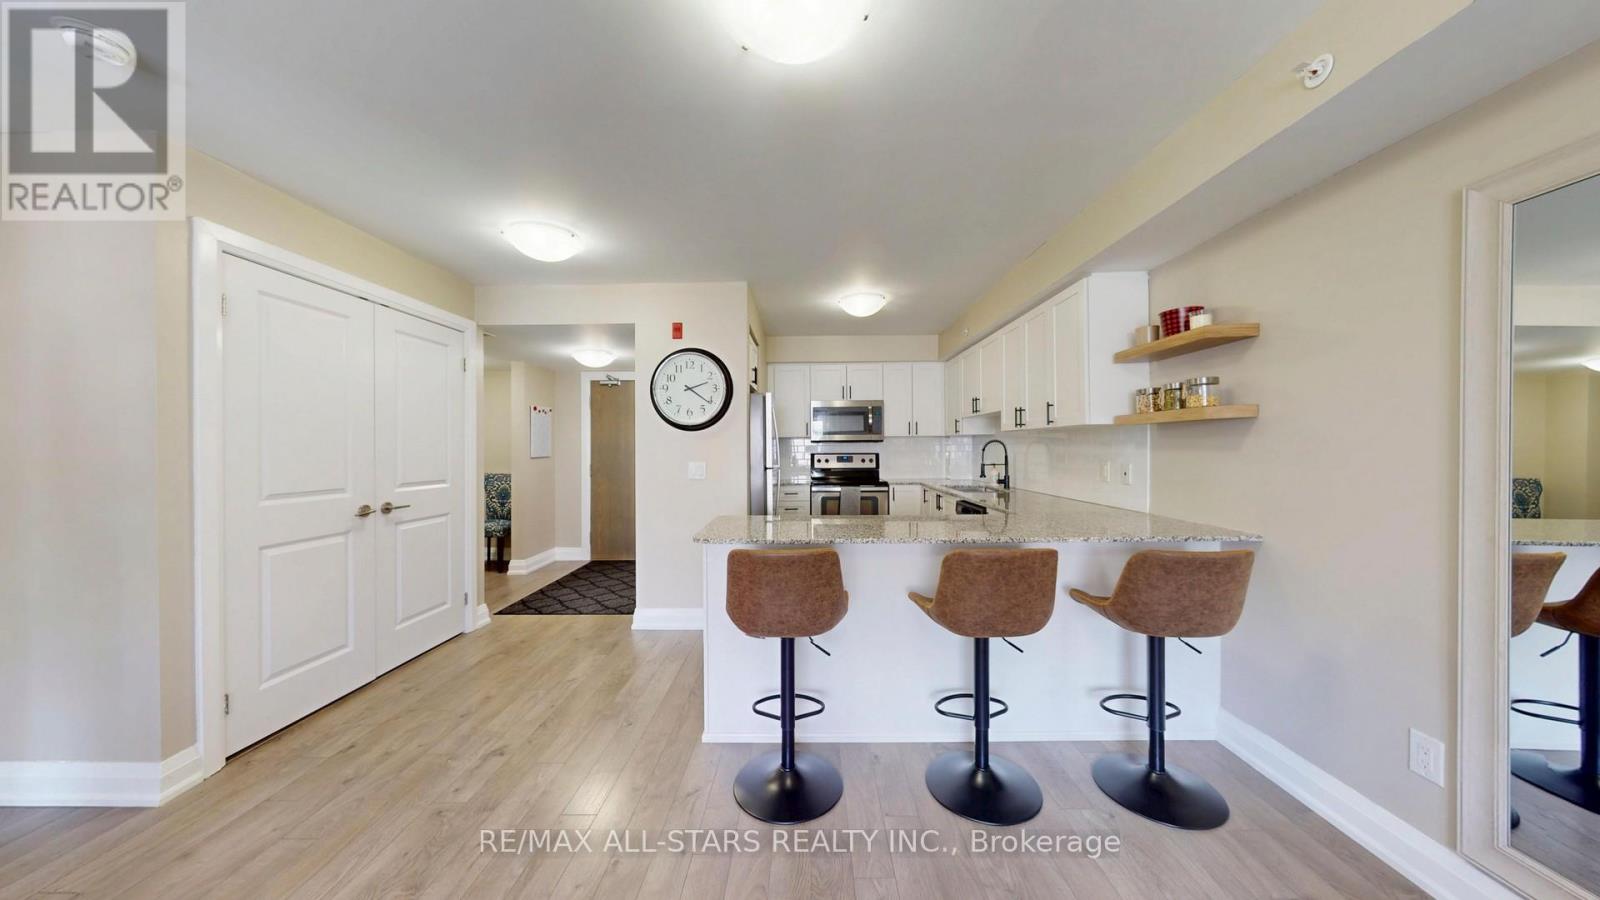
Welcome to Unit 203 at 481 Rupert Avenue, Stouffville! This bright, 755 square foot 1+1 condo features a spacious primary bedroom and versatile den right off the entry. The kitchen is modern and functional, offering plenty of cabinet and counter space for all your culinary needs. Moving past the kitchen, the open-concept living room flows seamlessly out to your private open balcony. The unit also features a 4-piece bath, full-size in-suite laundry, and a premium surface-level parking spot right at the front of the building. With low-maintenance living and fantastic amenities, you'll have access to a gym, indoor pool, party room, and convenient visitor parking. This condo is ideally situated, just a short walk from parks, schools, and all your shopping needs, making it a perfect blend of comfort, convenience, and community. (id:55499)
Th102 - 9618 Yonge Street
Richmond Hill, Ontario
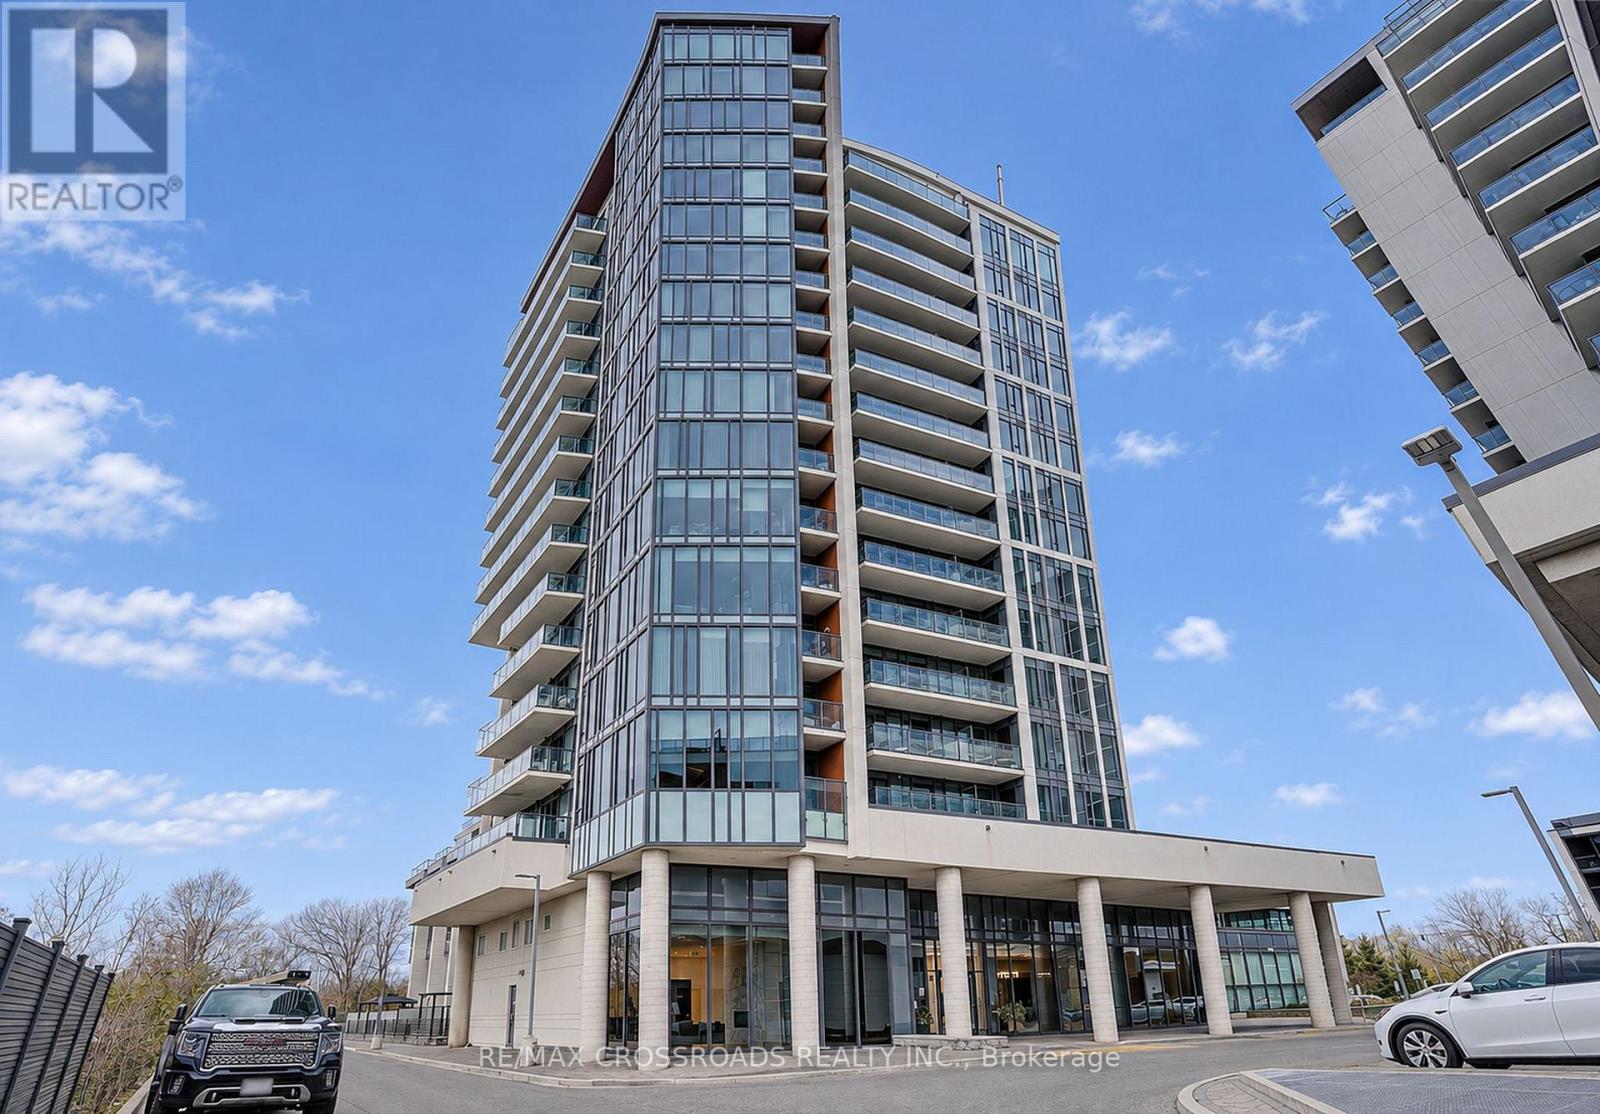
Welcome to An exceptional Urban Townhome in the heart of Richmond Hill* This Impressive 2 + 1 Bedroom, 3 bathroom Suite Offers the space and privacy of a house W/convenience and life style of a Luxury condominium** Bright South-facing Interior W/18-foot ceilings (Partial) on Main Level creating airy dramatic sense of space** Modern Kit W/Striking waterfall Island and Chef Collection of Appliances** Private Terrace (300sf) - the extension of the living space for outdoor dining/ entertaining W/Pre Installed Gasline* Generously Sized Bedrooms W/Ample Closet Space** Den Could be used as Office/Study or additional Living Area** Amazing facilities 24 Hrs Concierge, Indoor Pool/Sauna/Fitness studio/Guest Suites/Party Rm etc, Step to Yonge St, Mins To Mall , Groceries etc (id:55499)
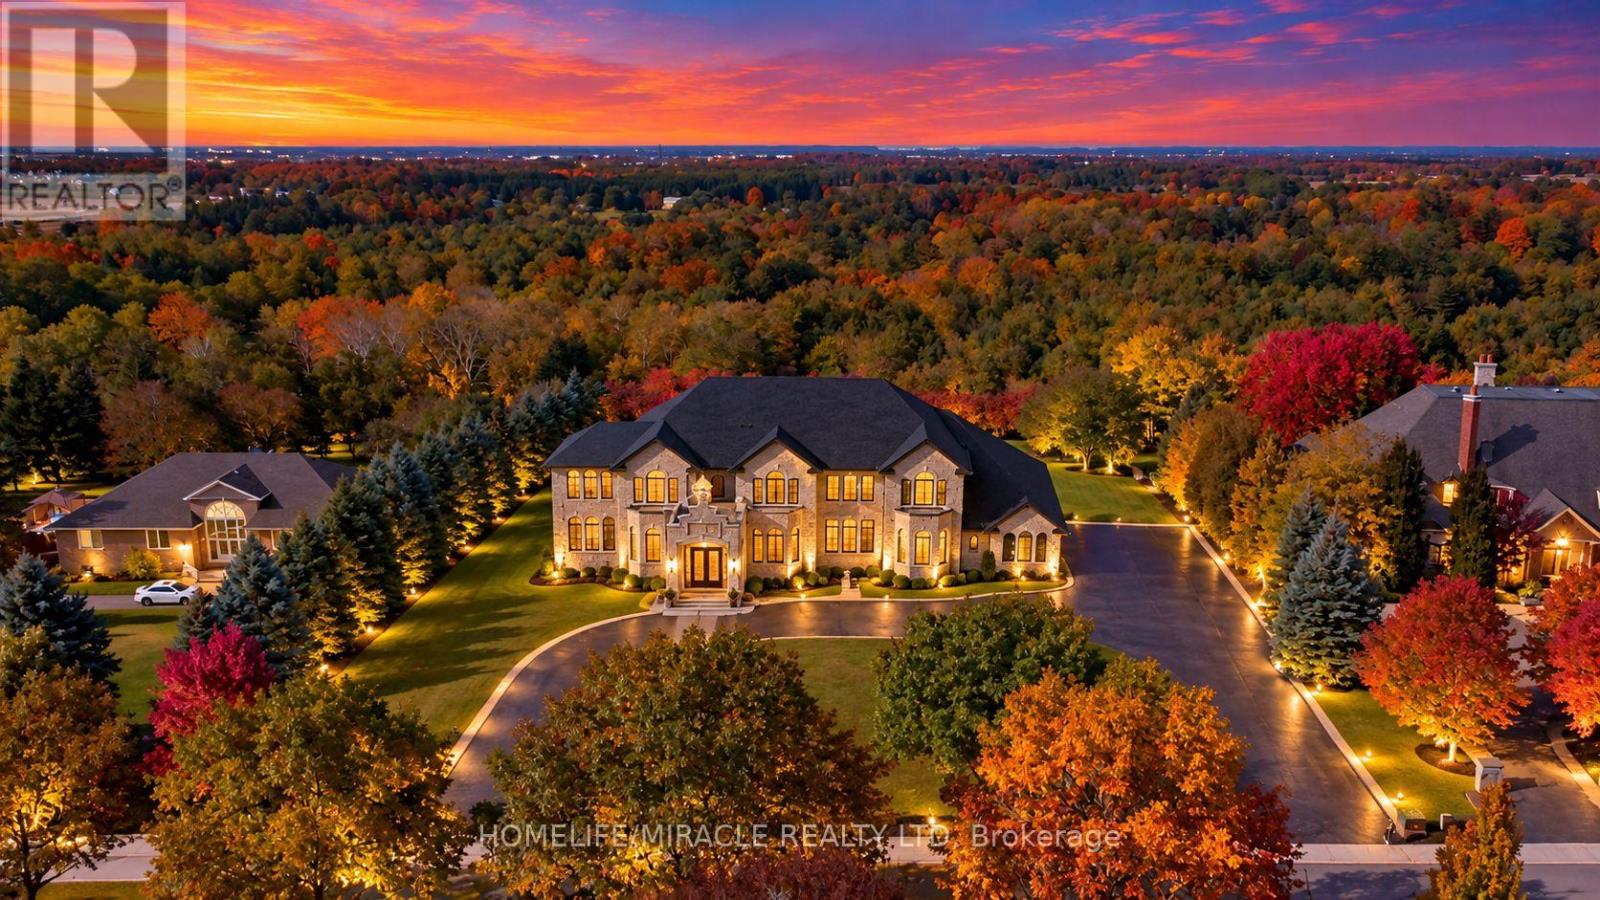
56 Orico Court
Vaughan, Ontario
Presenting 56 Orico Court-an Italian-inspired, Architecturally designed Castle located on a premier 1.6 Acre Levelled Ravine lot Backing on to The Conservation As Far As You Can See in the Prestigious Enclave of KlEINBURG. Offering exceptional Privacy and Serenity, this one-of-a-kind residence showcases unparalleled Craftsmanship, Sophistication, and Scale. Boasting Over 7000 sq ft of Refined living space, the home features 4 Spacious Bedrooms Upstairs + 1 Bedroom on Main Floor (currently converted in to worship room) & 1 Bedroom in the Basement + 5 luxurious Bathrooms. Recently Spent 1.5 Million Dollars on Renovations Installed Over 8000 Sq Ft of Italian Book Matched 8Ft by 4Ft Porcelain Slabs are seamlessly installed throughout the Floors, Full 360 Degree Rapped Bathrooms, and Rare 10Ft by 5Ft Blue Designer Slabs + Latest Technology Stem Lazer cut Fireplace in the family room, creating a Dramatic and Cohesive design statement. The Main Chef's Kitchen & The Spice kitchen are true Showpiece, Complete with Premium Wolf, Sub-Zero & Cove Appliances With an oversized Book Matched Quartzite island sourced from Spain. Custom millwork, Real Marble Countertops & Backsplash, Elegant Crown Molding's, Crystal Chandeliers, New Roof, Water Filtration System & Water Pump, Over Sized Solid Wood Doors, Automatic sprinkler irrigation System, Huge Balcony on Main Level & Upstairs to Enjoy the Beautiful Sun Set Every day. Thoughtfully curated ambient lighting elevates the Interior & Exterior experience throughout. Rarely does a property of this Caliber and Pedigree become Available. A true Architectural Masterpiece offering luxurious, Family-focused living in one of Kleinberg's most Desirable and Prestigious Neighborhood. Experience Your Future Home Please See Impressive Feature Sheet & Pictures. (id:55499)
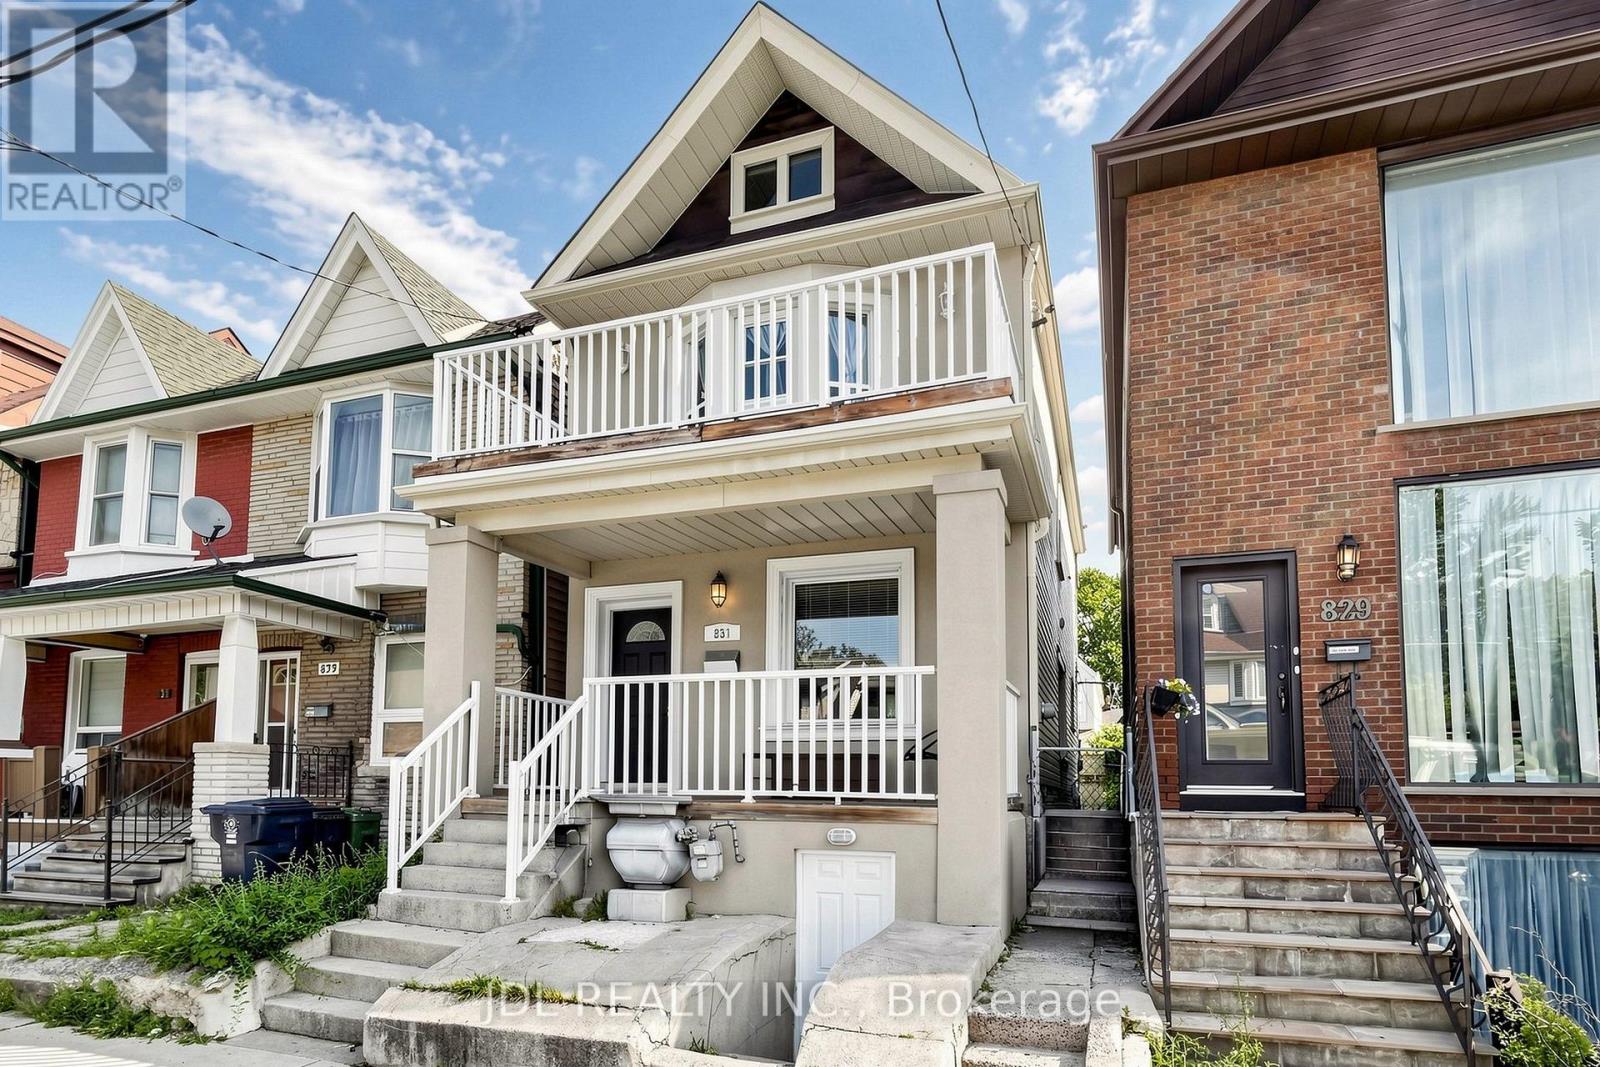
831 Pape Avenue
Toronto, Ontario
Offers Anytime. Beautifully renovated 3+1 bedroom, 3-bathroom detached home in the heart of the Danforth, just a short walk from Pape Subway Station. The bright, open-concept main floor features 9-foot ceilings, hardwood flooring, a spacious centre-island kitchen with breakfast bar and a convenient powder room. Upstairs are three comfortable bedrooms, including a generous primary bedroom with a walkout to a private balcony. The finished lower level offers an additional bedroom, full bathroom, kitchen and separate entrance-ideal for extended family, guests, a home office or additional living space. Updates include modern copper wiring, furnace, central A/C, washer, dryer and refrigerator. Enjoy the welcoming front porch, rear deck and low-maintenance hardscaped backyard. Located in the Wilkinson Jr. P.S. and Riverdale C.I. school catchments, close to Danforth shops, restaurants, cafés, parks, Pape Market, TTC and the future Ontario Line interchange. Street Permit Parking Available Through the City of Toronto. (id:55499)
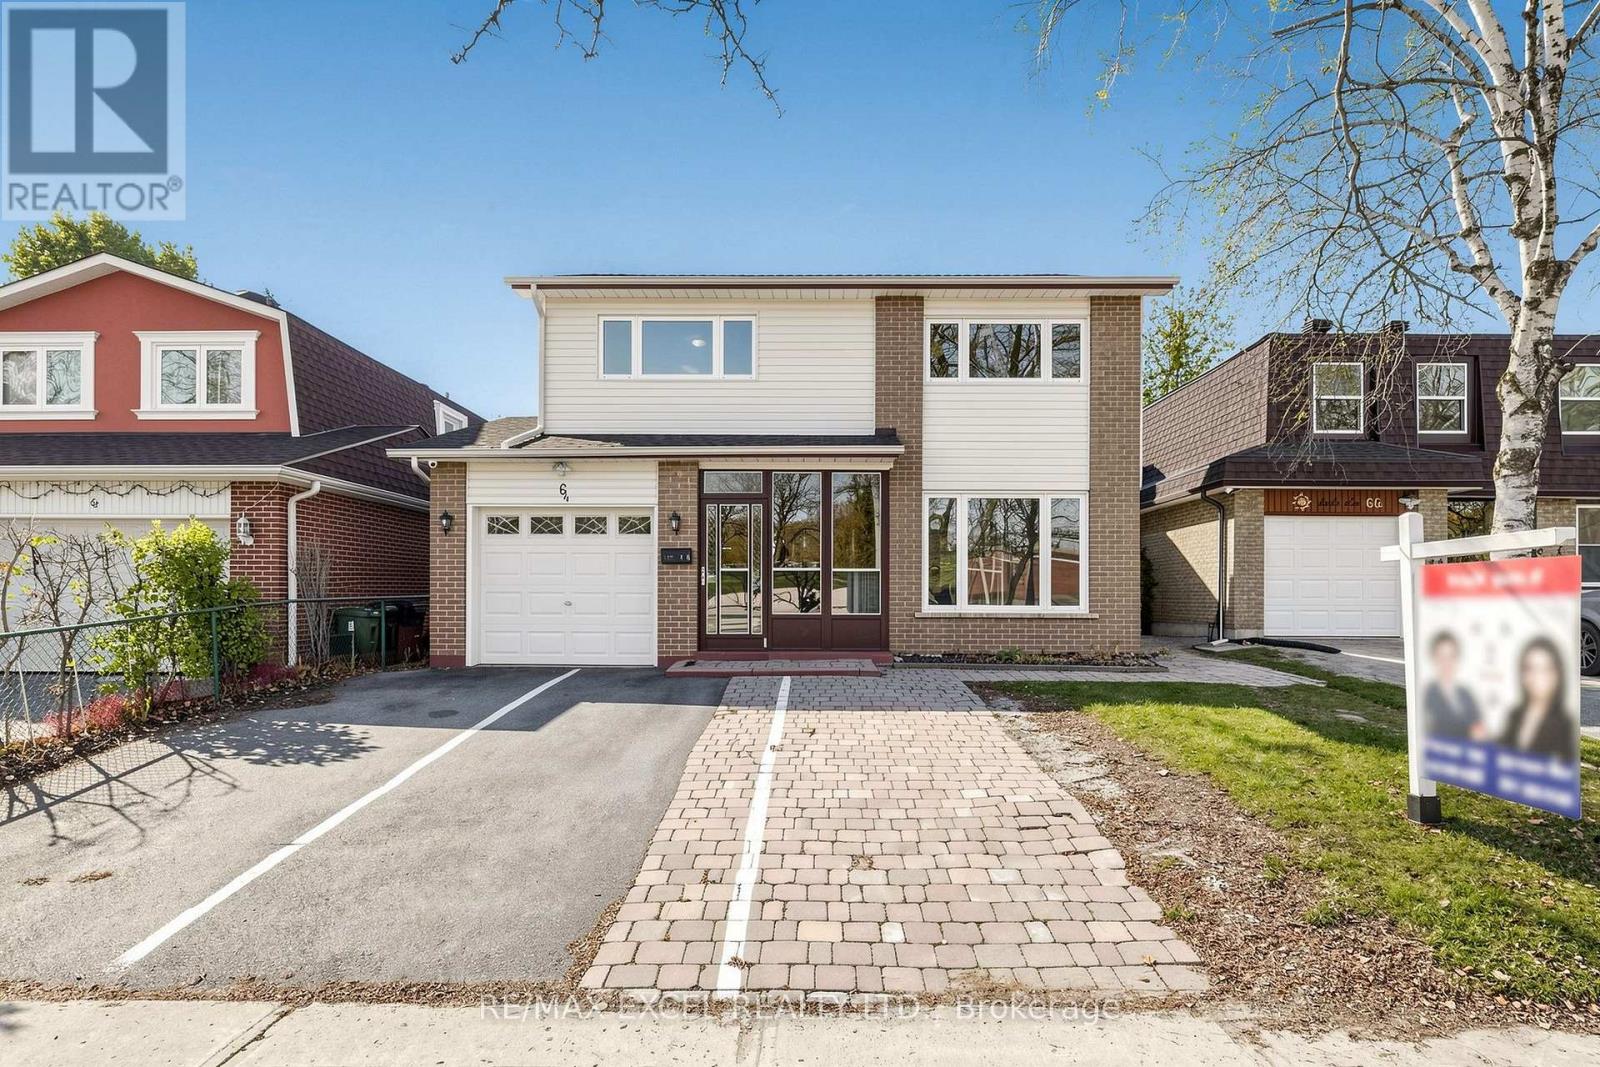
64 Alexmuir Boulevard
Toronto, Ontario
**Beautifully Renovated Detached Home In Desirable Agincourt North!** Offering Approximately 1,718 Sq.Ft. Of Living Space Above Grade, This Bright And Well-Maintained 4+2 Bedroom, 4-Bathroom Home Is An Excellent Opportunity For Families And Investors Alike. Freshly Renovated In 2026, The Main And Second Floors Feature Brand-New Vinyl Flooring, An Updated Kitchen Countertop, A New Dishwasher And Fresh Modern Finishes Throughout. The Bright And Spacious Primary Bedroom Features A Private 4-Piece Ensuite, While The Other Three Generously Sized Bedrooms Offer Plenty Of Natural Light And Comfortable Living Space For The Whole Family. The Functional Main Floor Features Spacious Principal Rooms, A Bright Eat-In Kitchen With Ample Dining Space, And A Convenient Newly Updated Main-Floor Laundry Room. Enjoy A Walkout From The Kitchen To The Large, Fully Fenced Backyard, Perfect For Outdoor Entertaining And Family Gatherings. The Finished Basement Features A Separate Entrance, A Large Kitchen, Spacious Living Area, Two Additional Bedrooms And A 4-Piece Bathroom, Offering Excellent Potential For Extended Family Living Or Rental Income. Single-Car Garage Plus Private Driveway Parking For Two Additional Vehicles. Ideally Situated In The Family-Friendly Agincourt North Community, Within Walking Distance To Schools, Ttc, Local Plazas, Restaurants, Parks And Library. Minutes To Woodside Square, Agincourt Mall, Supermarkets And Everyday Conveniences, With Easy Access To Highway 401. A Fantastic Opportunity To Own A Move-In-Ready Detached Home In An Established And Convenient Scarborough Neighbourhood! (id:55499)
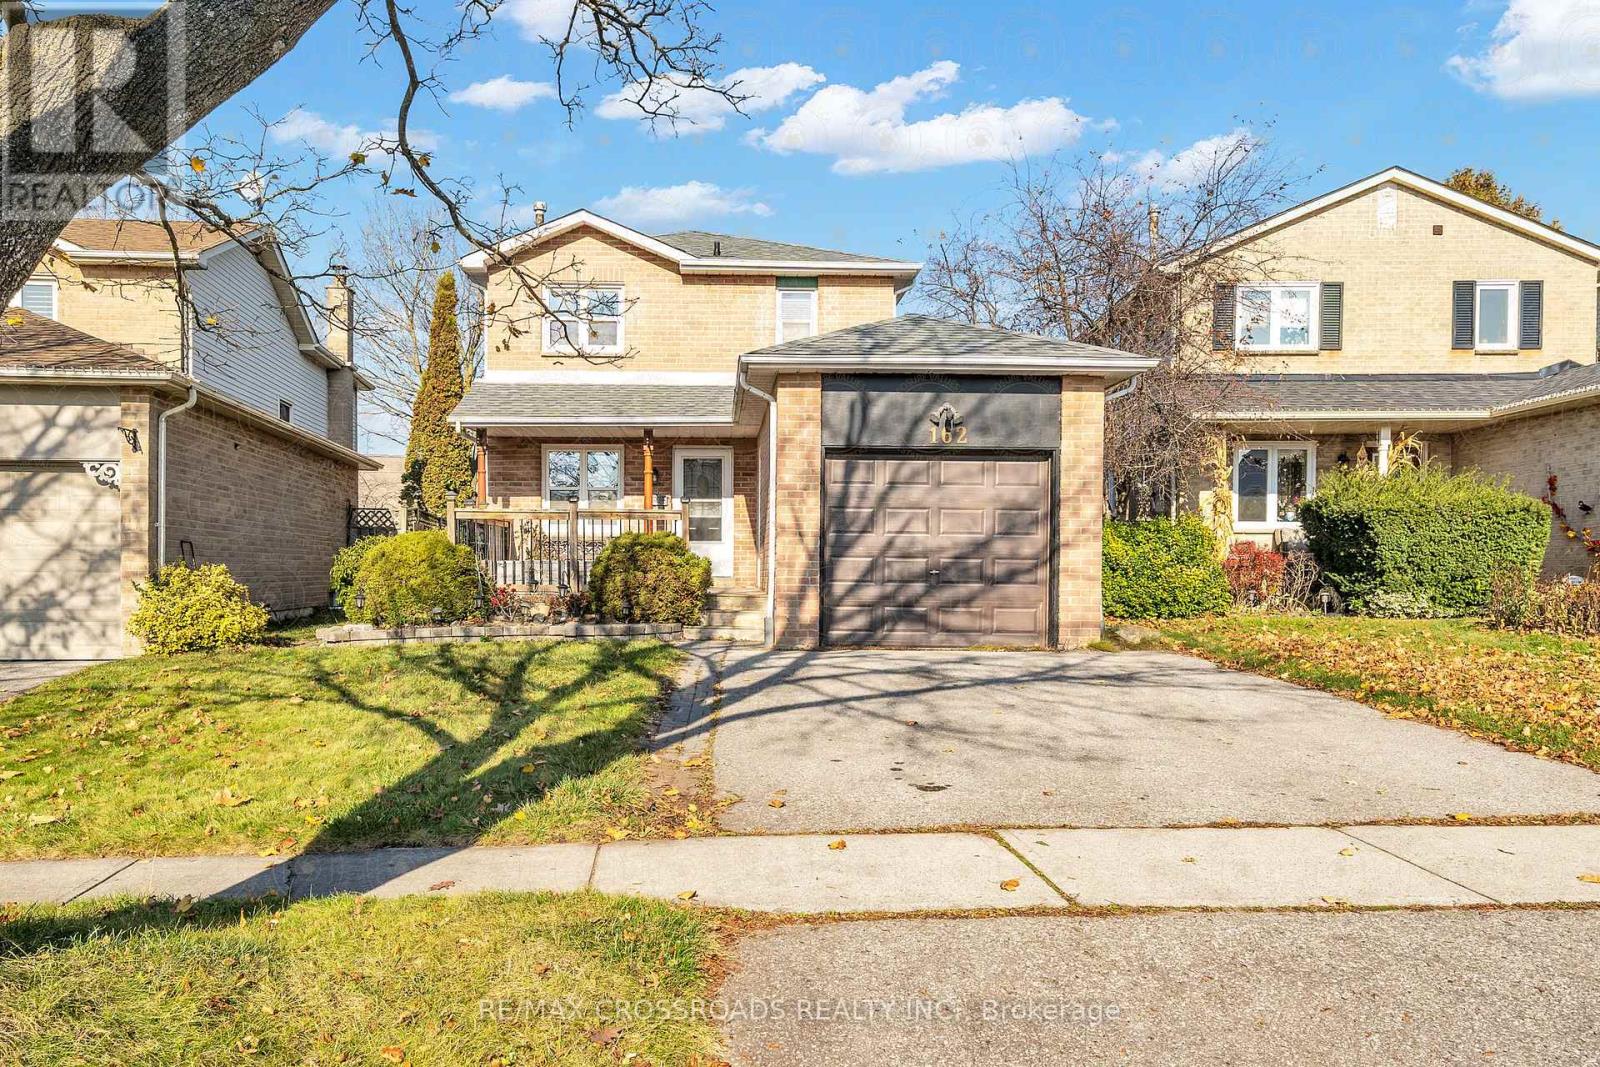
162 Rands Road
Ajax, Ontario
Beautiful 3 Bedroom 3 Washroom Detached Home with a Finished Basement in South Ajax by the Lake!! This Well Built Home is Bright and Spacious with a Great Layout, Renovated Bathrooms, and Modern Designs. Located within a 15 Minute Walk to Premier Waterfront Parks with Miles of Walking and Bike Paths, Splash Pad, Rotary Park and Kayak/Canoe Launch. Lots of Recent Upgrades Including a New Roof, New Furnace, Fridge, Washer and Dryer within the Last Year and a Brand New Electric Range. Great Location, Close to Waterfront, Minutes to Hwy 401, Go Transit, Schools, Hospital, Shopping, Restaurants, Community Recreation Centre, and Much Much More! This Home is Waiting for Your Personal Touch! (id:55499)
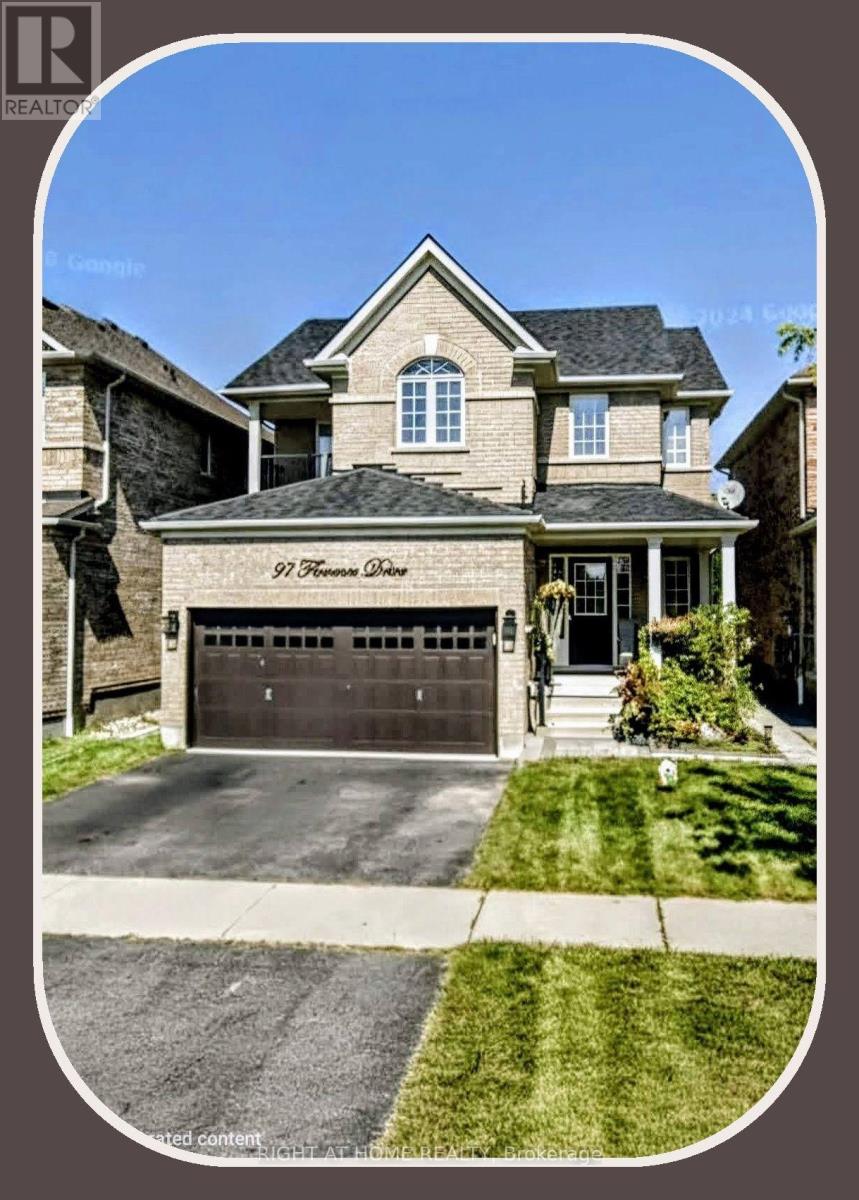
97 Florence Drive
Whitby, Ontario
** Beautiful Detached Home w/gorgeous finished bsmt ** Occupancy anytime ** Excellent single Tenant in private basement. apartment - $1,500 / month ** Single Quiet Gentleman living downstairs ** Some photos have been virtually staged ** (id:55499)
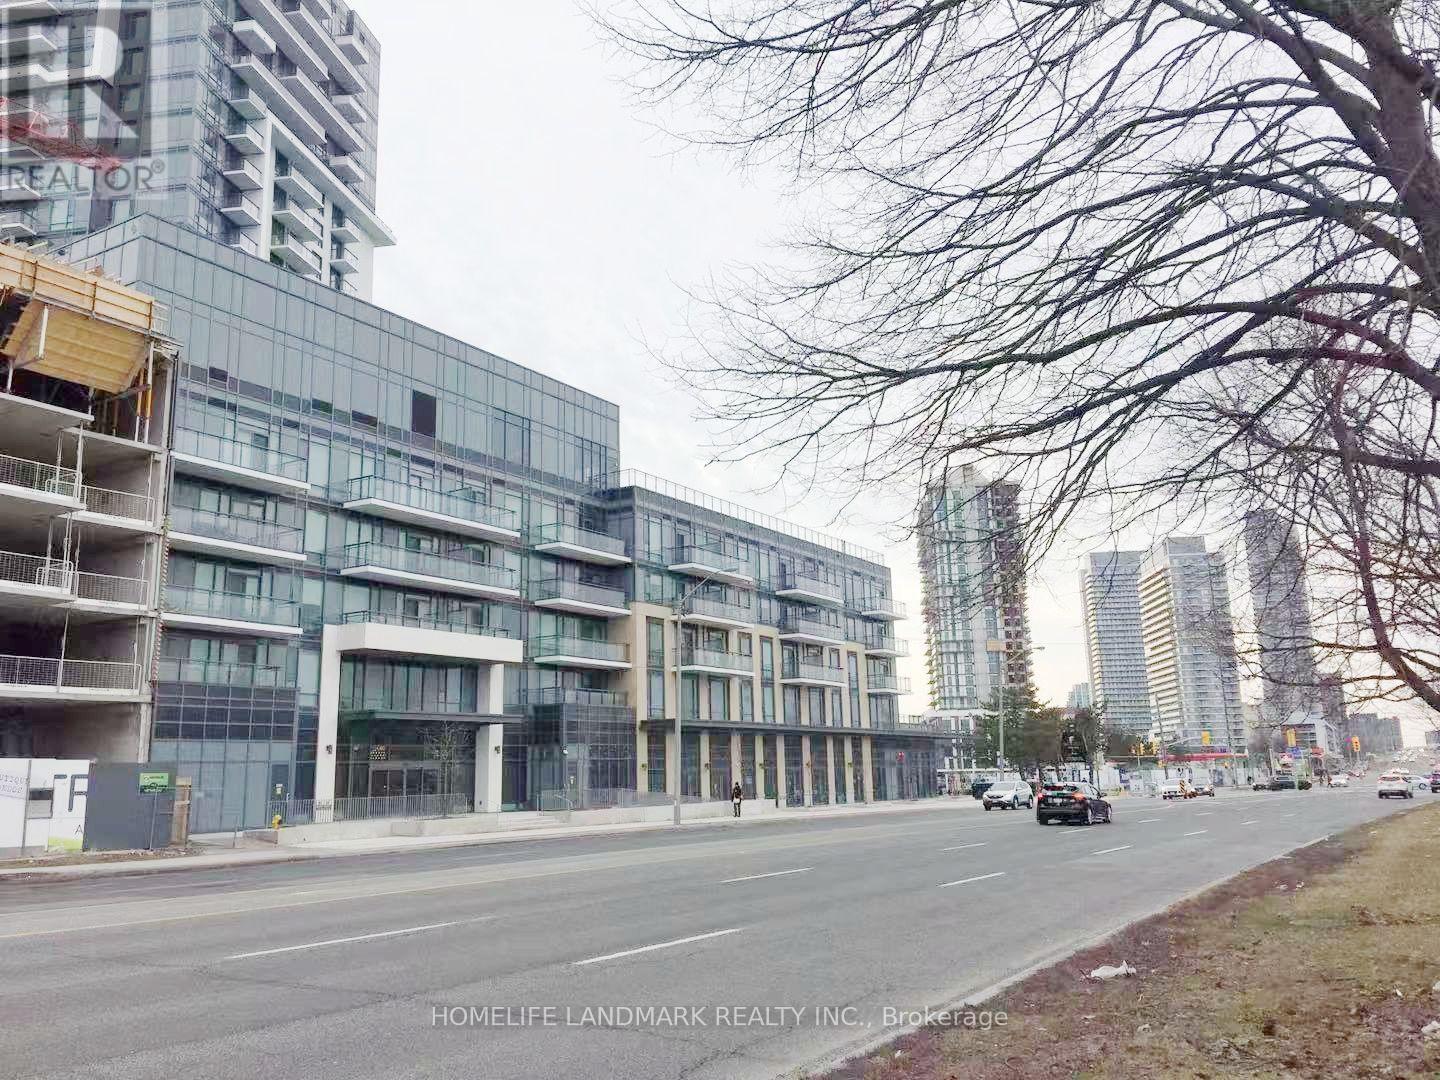
429 - 50 Ann O'reilly Road
Toronto, Ontario
Tridel Luxury Condo Trio at Atria with unobstructed View. 9 Foot Ceiling, Bright And Spacious. Couple Minutes From: Subway Station, Hwy 404/401, Seneca College, Fairview Mall, And StepsTo Consumers Road Business Park Office Buildings. Amenities Include: Rooftop Bbq, Screening Rm, Rec Rm,Party Rm, Private Dining, 24Hr Concierge, Guest Suites. (id:55499)
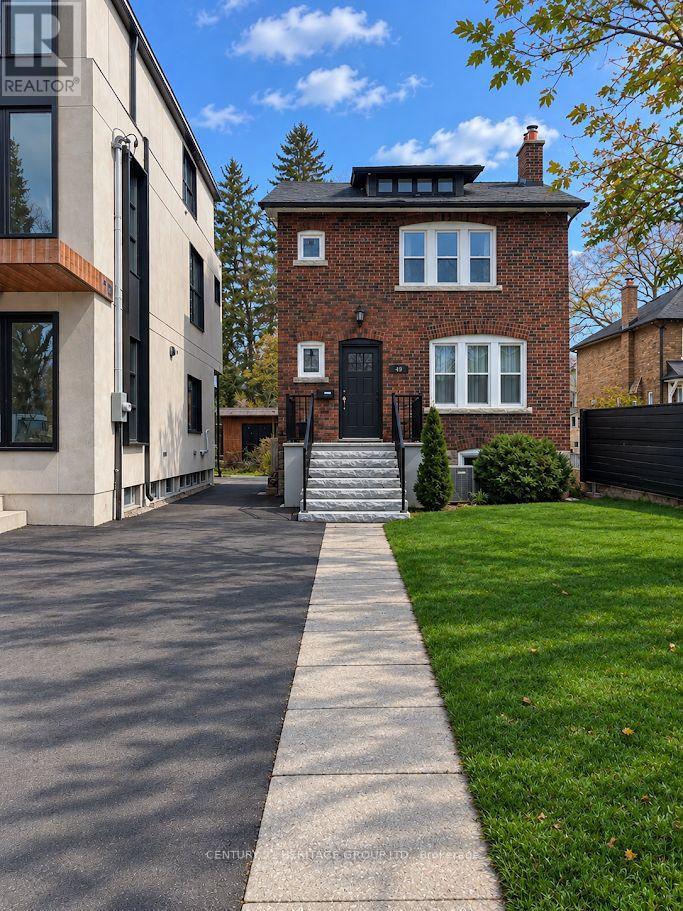
49 Yonge Boulevard
Toronto, Ontario
Welcome To Beautifully Renovated 3+1 Bdrm 4 Bathroom In Highly Sought After John Wanless School District In Lawrence Park North. Gorgeous Hardwood Floors, Large Living Rm W/ Wood Burning Fireplace. Featuring Rare Main Floor Powder Rm, Updated Kitchen, Granite Countertops W/ Full Range of S/S Appliances. Elegant Formal Dining Rm Overlooking Large Tranquil Garden. Mud Room With W/O To Relaxing Deck. Fully Finished Lower Level W/ Separate Entrance To Potential In-Law Suite W/ Kitchenette, Bathroom, and bedroom.Second Floor Spacious Prim Bdrm W/ 3 Pc Ensuite Plus 4 Pc Bath In The Hallway. Large Driveway For 3 Cars. Enjoy All The Incredible Shops And Restaurants, With Yonge St Just A Block Away. Easy Access To The Subway, Ttc, 401, LCBO & Loblaws. High Walk Score. (id:55499)
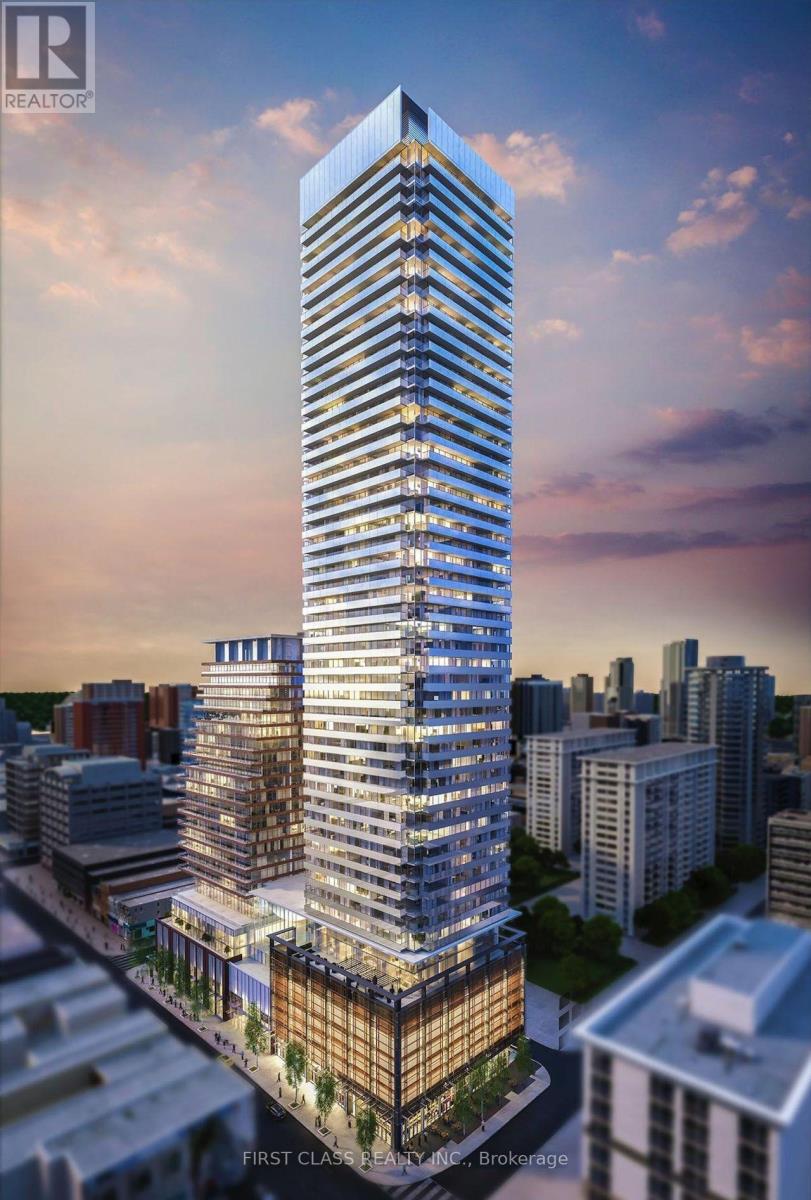
5105 - 501 Yonge Street
Toronto, Ontario
The best 2 bedroom + den layout in the Teahouse Condos with PARKING and 2 LOCKERs! This corner unit offers tons of natural light during the day and unobstructed views of the city from EVERY room.Large Den has floor to ceiling windows and a sliding door, and can easily be used as 3rd bedroom!Open Kitchen With S.S. Appliances and granite countertop, Large Master Br Has A 4 Pc Ensuite. StepsTo Everything: Subway, U of T, George Brown, Eaton Centre, Yorkville Shopping, Restaurants Etc.Enjoy downtown living at its best! (id:55499)
722 - 65 Scadding Avenue
Toronto, Ontario
This one isn't your typical "Shoebox Condo" in the sky!!! Over 1000 sq ft of living space with endless potential to add your own personal touches. St Lawrence on the Park is a 10 storey boutique style building perfectly situated between the world renowned St Lawrence Market and the historical Distillery District. Surrounded with tons of green space, lots of in unit storage, an exclusive use locker and 1 owned parking. This unit is perfect for singles, couples and growing families. If you want the feel of a house, but don't want the responsibility of grass cutting and snow shovelling this one could be for YOU! Surrounded with every amenity you could possibly need, TTC minutes away, and easy highway access. ***Rough-in and drain still exist in shower stall of main bathroom. (id:55499)
101 - 4 Sherbourne Street N
Toronto, Ontario
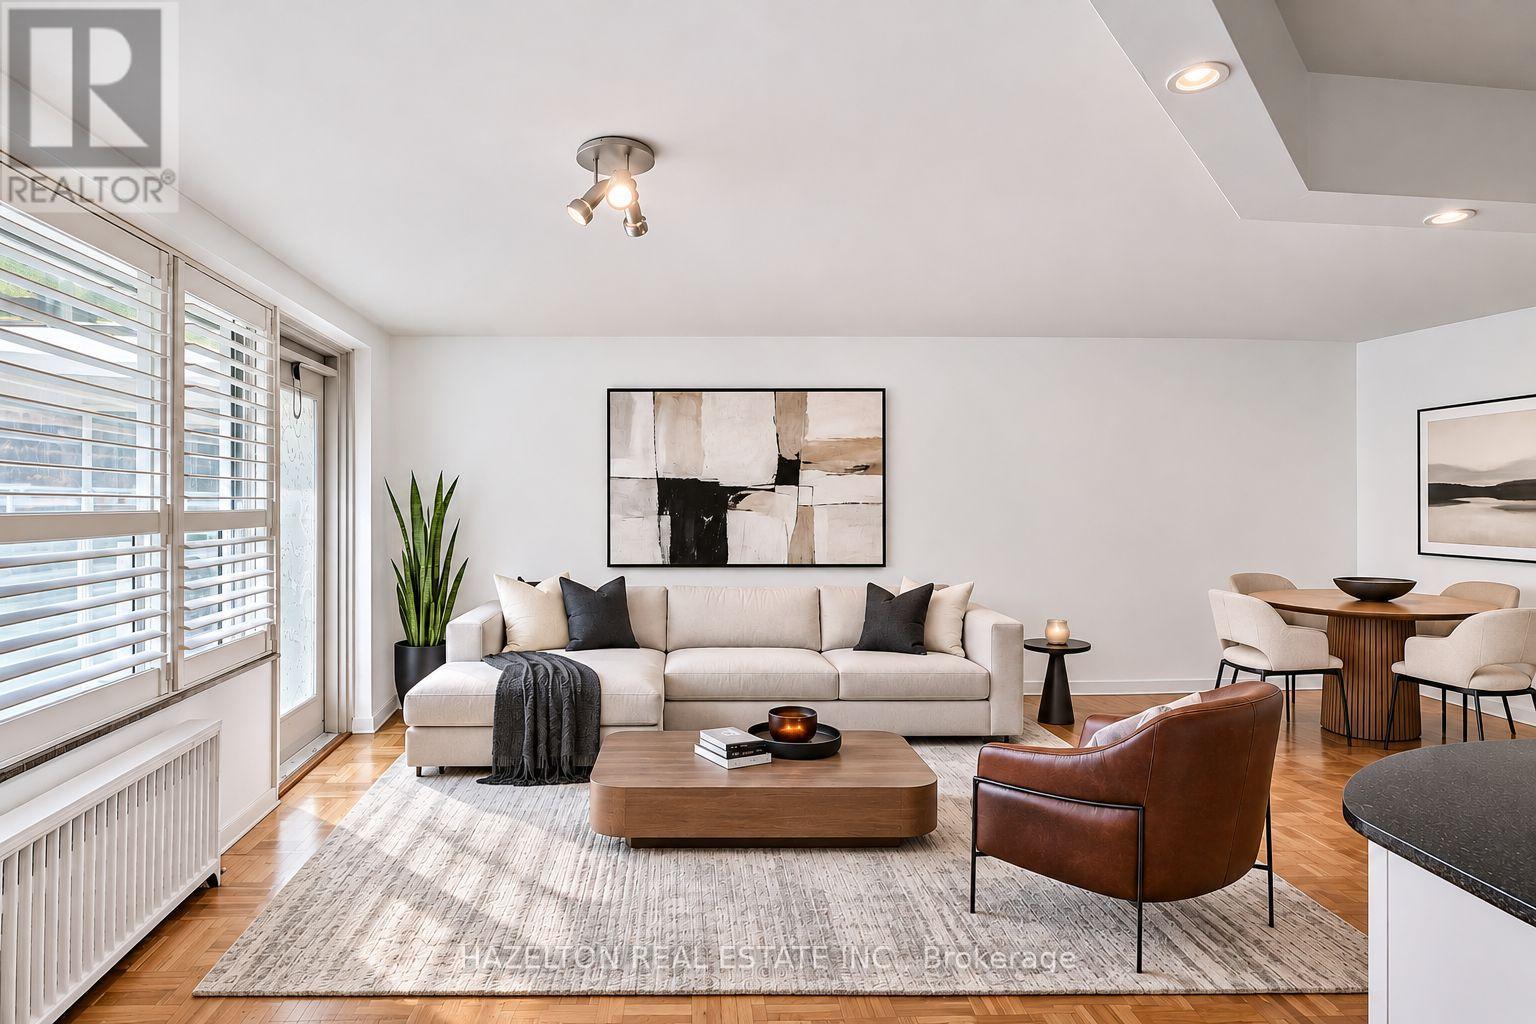
Charming two-bedroom apartment in the highly coveted Rosedale neighbourhood, tucked away on a picturesque tree-lined street overlooking beautifully landscaped gardens and surrounded by tranquil ravine trails. Located in a well-maintained boutique building, this residence offers a rare blend of nature and city living, with direct access to some of the area's best hiking and biking paths. Inside, enjoy spacious and sun-filled living and dining areas designed for comfortable everyday living. Generously sized bedrooms (primary with large W/I closet) provide ample storage and a peaceful retreat. Just steps to Bloor Street, top-tier amenities, boutique shops, restaurants, and convenient public transit, an exceptional opportunity to live in one of the city's most prestigious and sought-after communities. Heat & water included. Parking is available at an additional fee of $100 per month. (id:55499)
50 Denison Avenue
Toronto, Ontario
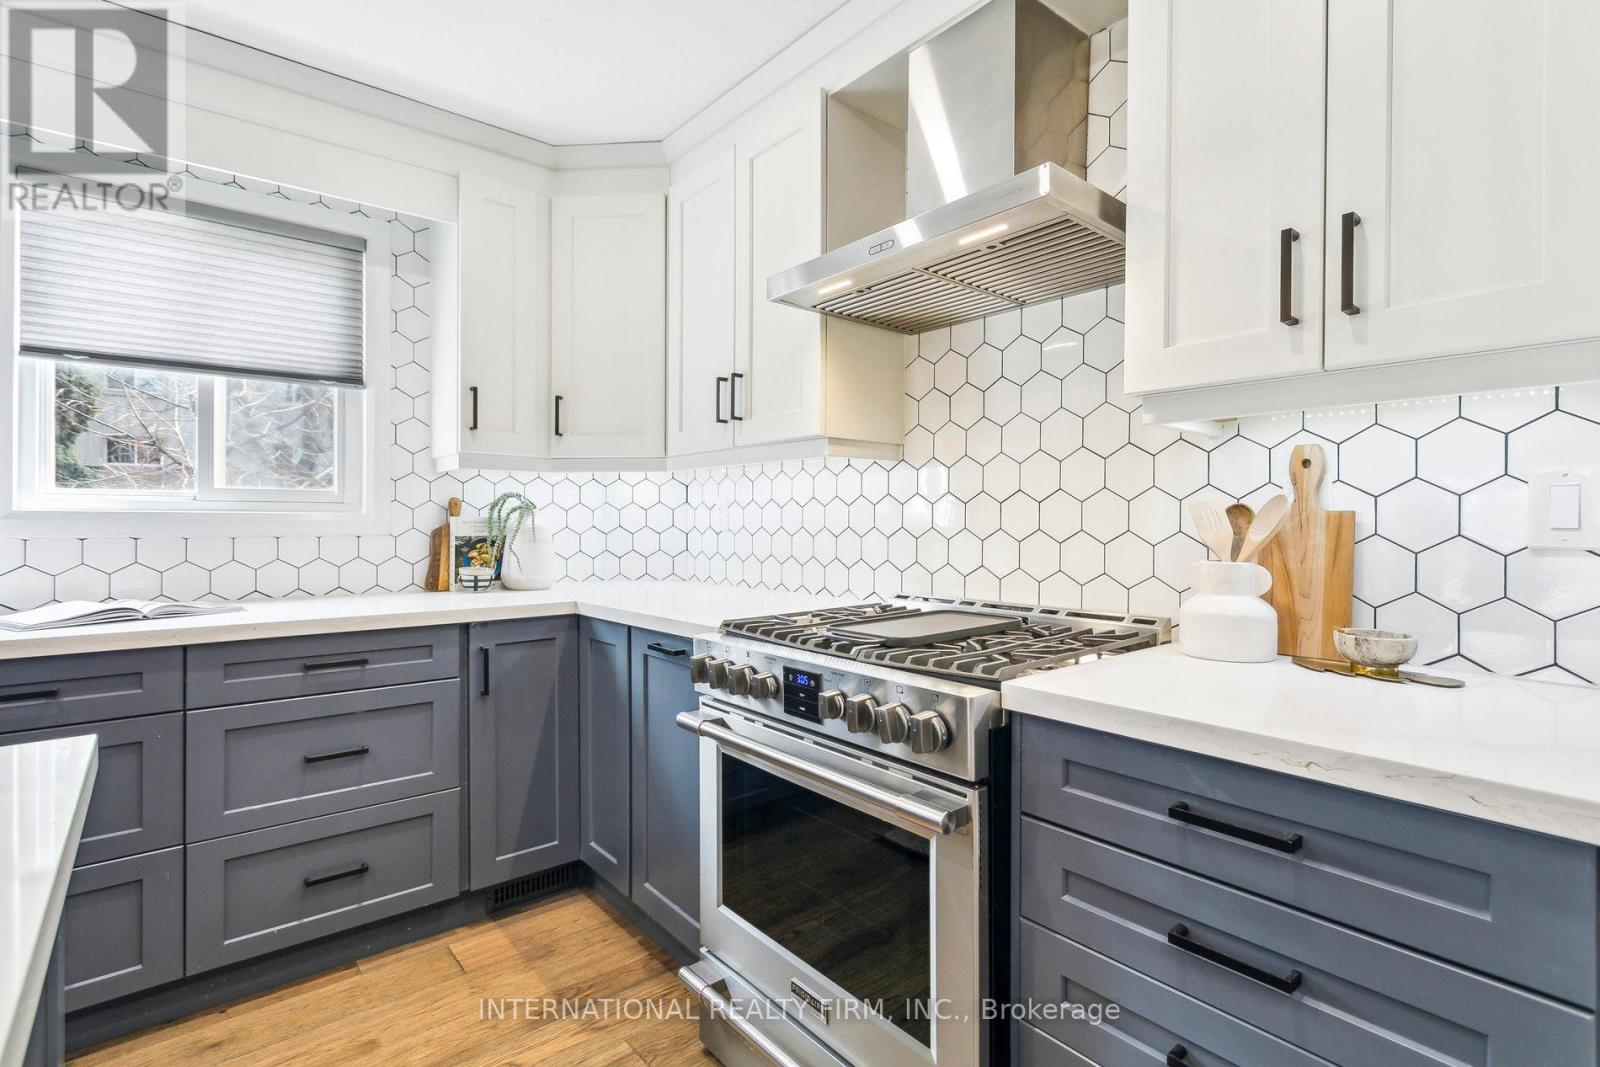
You can have it all at 50 Denison!! With a beautifully renovated interior, large yard, steps to TTC, covered parking and driveway parking for two more! Main floors were completely renovated in 2021 including all new plumbing, electrical, wide plank hardwood, furnace & AC, while maintaining the charm of plaster ceilings in the kitchen & dining rooms. The open concept oversized rooms are apt for bringing natural light into the home aided by the corner lot capturing sunlight all day long. Custom kitchen includes a surplus of storage, professional kitchen appliances including a gas stove (2021), and quartz island with extra large sink. Laundry (2023). 98 walkscore and 100 transit & bike scores represent the close proximity of several TTC streetcar routes, restaurants and shops. All of Toronto's amenities are only steps from your door; Kensington Market (7 min), Scadding Court pool & skating rink (6 min), St. Andrews dog park (8 min), and of course Trinity Bellwoods (14 min). Primary bedroom has view of CN Tower and heated floor ensuite with walk in shower and double vanity. Outside you'll find a private yard that rivals that of new builds in the suburbs including a gazebo, vegetable garden planters and gas BBQ connection. The side driveway includes a carport and garage with a 60amp subpanel ready for optional EV charging. TP-Link smart switches strategically located throughout the home add to your convenience. 2 bedrooms plus office. (id:55499)
202 Waterloo Avenue
Toronto, Ontario
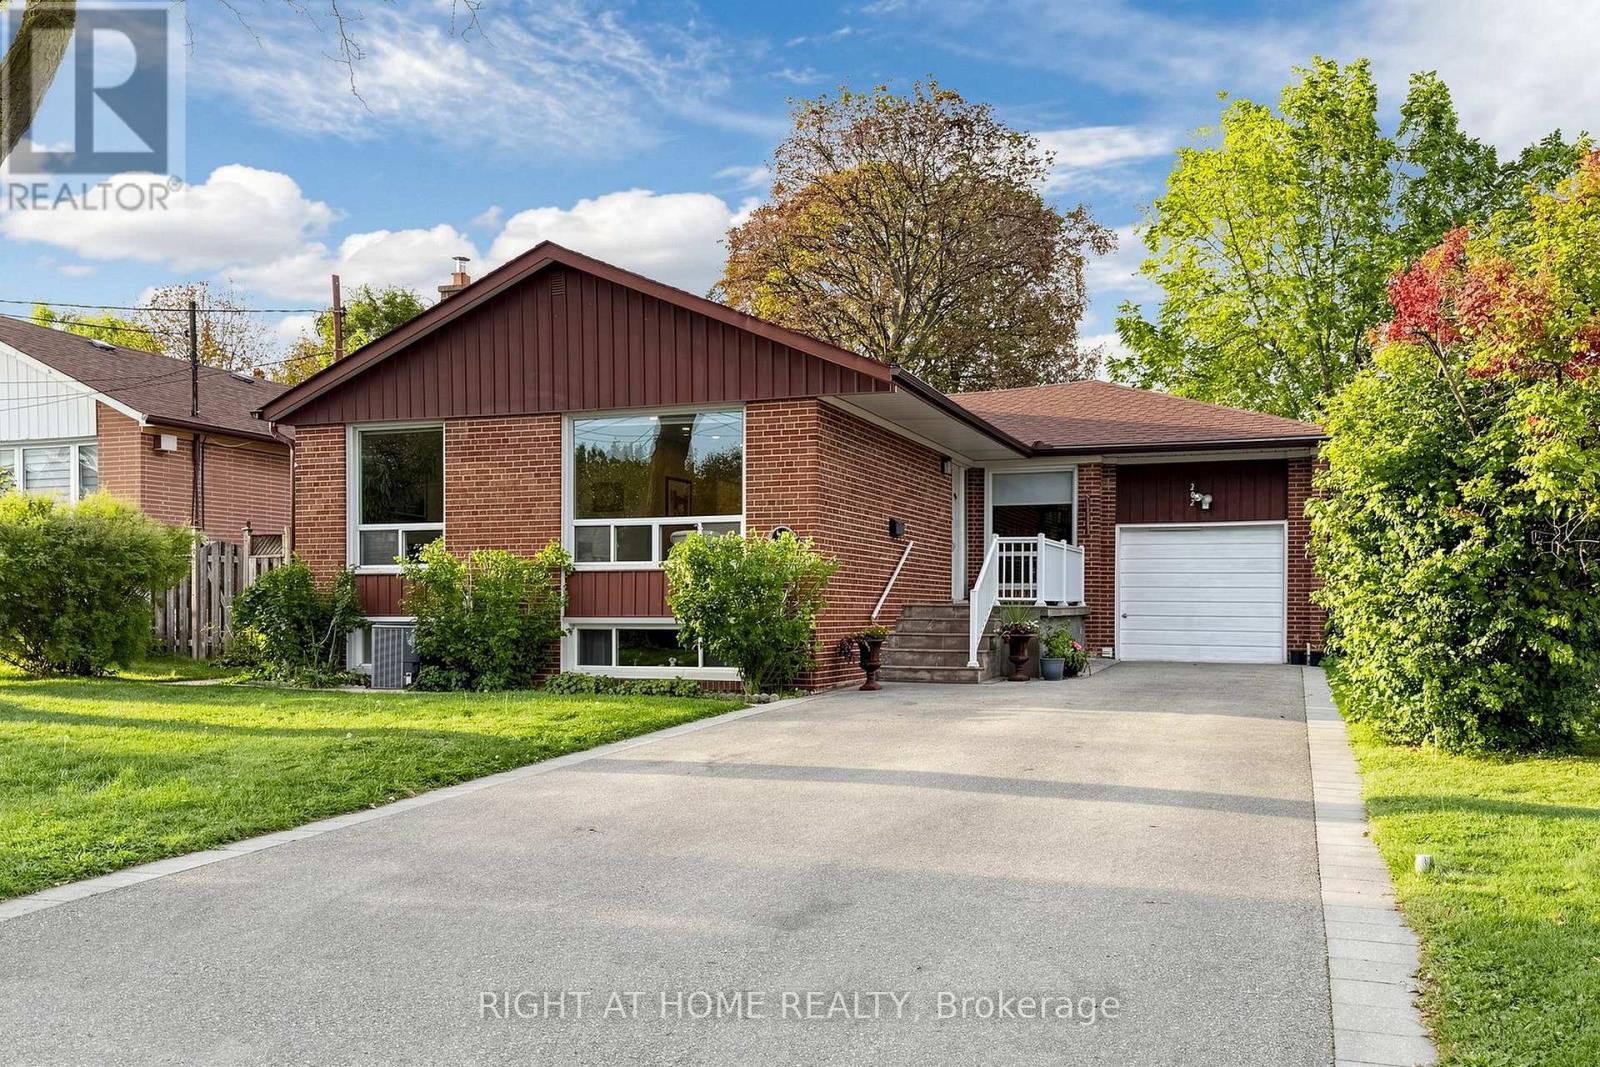
Welcome to one of Bathurst Manor's most desirable streets! This well-maintained and bright bungalow sits on an impressive 52 x 115 ft lot, offering plenty of room both inside and out. Featuring 3+2 bedrooms, 3 washrooms and a fully finished basement with a kitchen and separate entrance, this home offers exceptional flexibility for growing families, multi-generational living or those looking for additional living space. Main floor features an open-concept living and dining area, large windows with plenty of natural light and beautiful original hardwood floors. Spacious kitchen with quartz countertops and plenty of pantry storage. A carpet-free interior and generously sized backyard. Close to excellent schools, including Wilmington Elementary, Charles H. Best Junior Middle School, Dublin Heights and William Lyon Mackenzie Collegiate Institute. Nearby parks and green spaces include G. Ross Lord Park and the West Don Parkland. Nearby TTC bus routes and Sheppard West Subway Station. Easy access to Allen Road and Highway 401. A wonderful opportunity to enjoy a great home on a generous lot in an established neighbourhood of North York's most convenient locations! * Basement photos have been virtually staged * (id:55499)
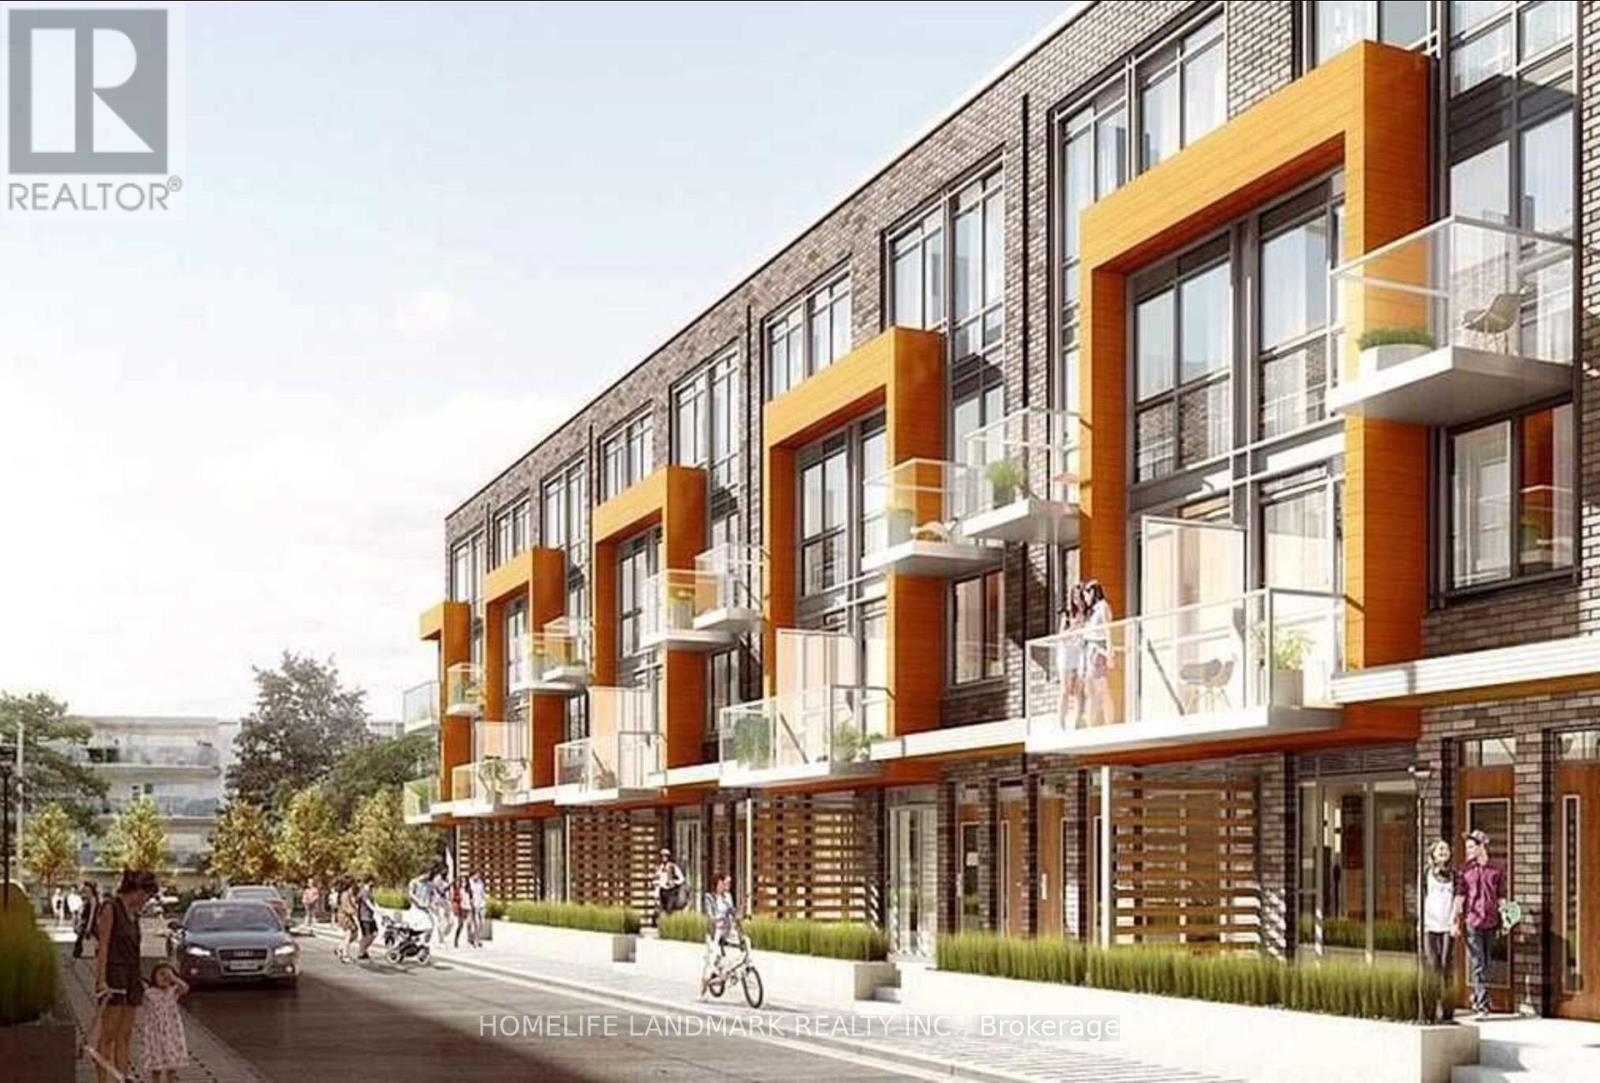
197 - 65 Curlew Drive
Toronto, Ontario
Welcome to this 2-bedroom townhouse in one of North York's most desirable communities. This stylish two-story home offers a smart balance of modern finishes and everyday comfort. The open-concept main floor features 9-foot smooth ceilings, premium oak flooring, pot lights, and a sleek contemporary kitchen. You'll find white cabinetry marched quartz countertops with backsplash, and built-in stainless steel appliances, all designed for both function and style. Upstairs, both bedrooms are filled with natural light and offer generous closet space. The primary bedroom includes a private ensuite and a walkout to a balcony with unobstructive city view, perfect for morning coffee or unwinding at the end of the day. Bathrooms are upgraded with quartz vanities for a clean, modern look, Large mirrors with medicine cabinets. Smart home features include a video doorbell, smart thermostat, and energy-efficient systems for added convenience. The unit also comes with underground parking and a private locker close to the unit entrance. Residents enjoy access to media and party rooms, visitor parking, and BBQ-friendly outdoor spaces facing quiet no traffic side. The location is hard to beat, just steps to TTC transit, the future Eglinton Crosstown LRT, top-rated schools, parks, and major highways including the DVP, 401, and 404. Shopping and dining at Shops at Don Mills and Victoria Terrace are minutes away. A rare opportunity to enjoy luxury townhome living in Midtown North York at an exceptional value. (id:55499)
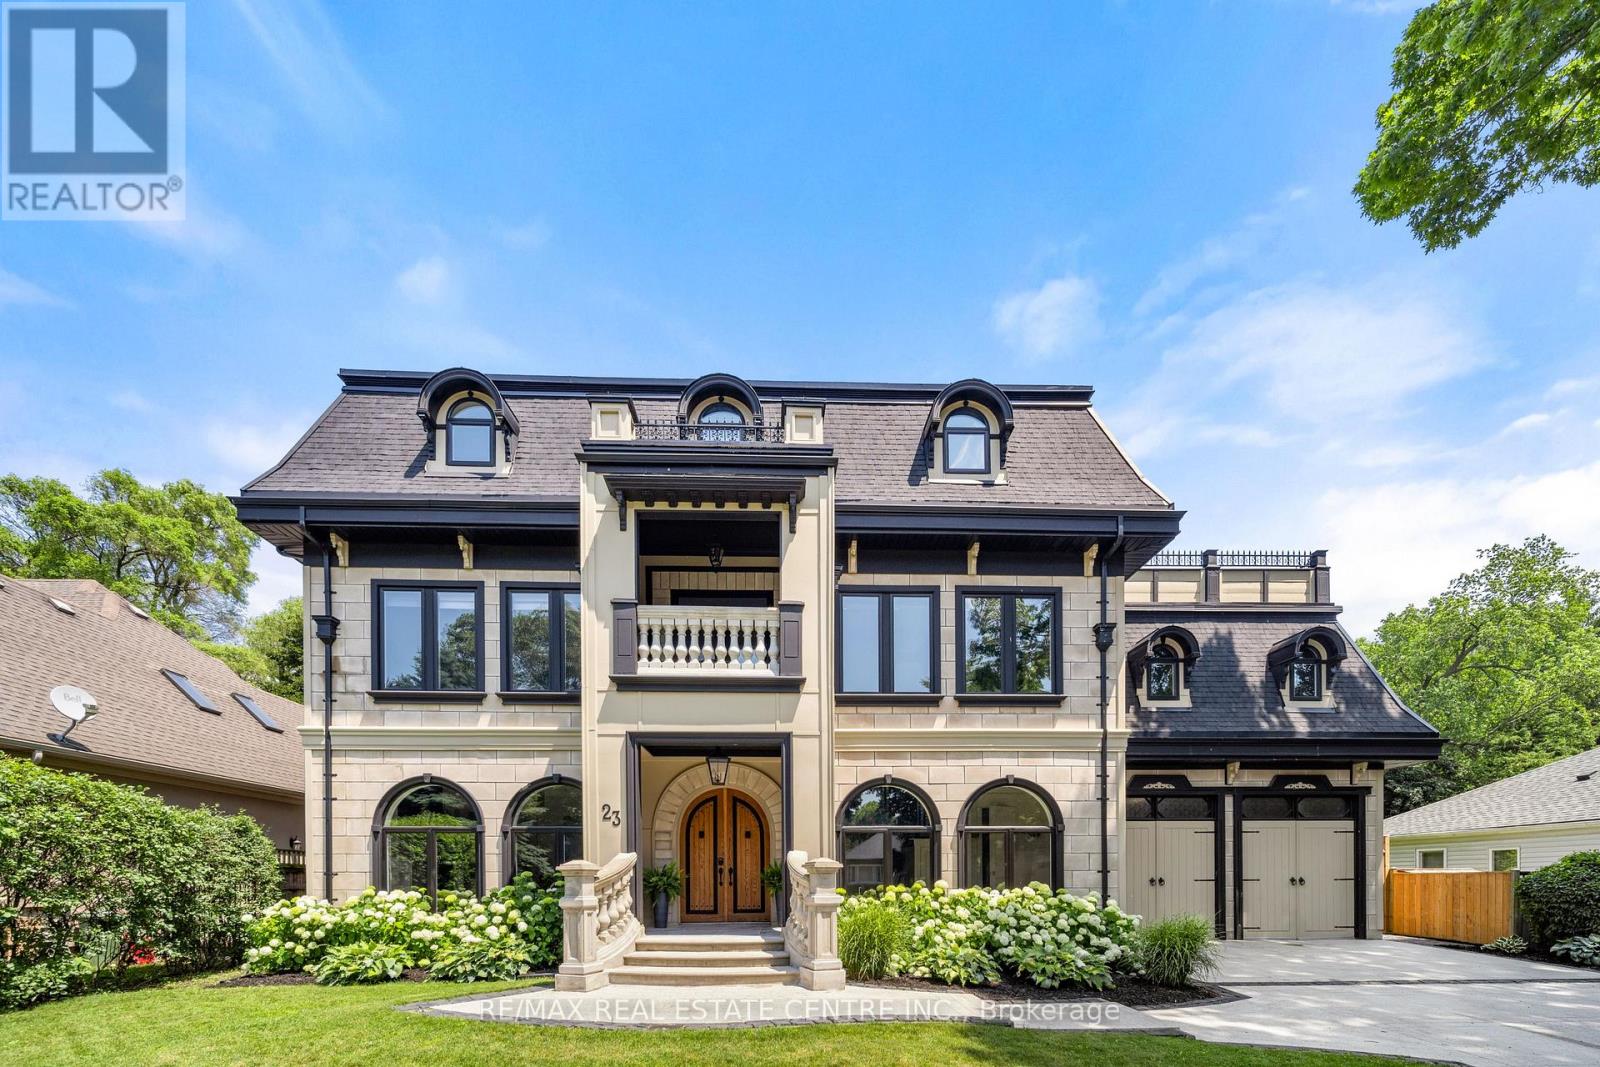
23 Cameron Drive
Hamilton, Ontario
Nestled in scenic Ancaster Village, this French Chateau-inspired residence offers over 7,000 sqft of luxury backing onto the iconic Hamilton Golf Club, with sweeping views of one of Canada's premier courses. This 3-storey masterpiece features 4 beds, 7 baths, 10.5' soaring ceilings, custom millwork, and refined European design. The main floor is designed for entertaining, showcasing a gourmet kitchen with high-end appliances, quartz counters, custom cabinetry and a large island. Three sets of double doors open to a covered outdoor dining area. A formal dining room with chandelier, fireplace and wet bar adds elegance, while the family room with built-ins and fireplace connects seamlessly to the landscaped yard. Second level is dedicated to ultimate comfort, 3 spacious bedrooms each with private baths & walk-in closets. Primary suite boasts gorgeous stone fireplace, custom walk-in closet & spa-like ensuite with freestanding tub, rainfall shower, glass shower, and private terrace overlooking the golf course. Third level serves as a secluded refuge with spacious living room, large bedroom, full bath & kitchenette. A walk-out portico terrace offers panoramic views of the golf course. Lower level features 9' ceilings, a recroom, fitness room, family room with another fireplace, full bathroom, heated floors & a kitchenette. A wine cellar completes your chateau experience. The property boasts a cedar-ceiling covered deck, outdoor gas fireplace, mature trees for privacy, 5 fireplaces, 3 dishwashers, Terrazzo concrete driveway & large tandem garage with 4-post car lift for the car enthusiast. Crafted with an ICF foundation and whole-home hydronic in-floor heating across all four levels, the residence delivers year-round comfort, remarkably low operating costs, and a reduced carbon footprint-luxury that's as smart as it is beautiful. Close to fine dining, shopping, trails, and conservation areas, this property is a rare haven of sophistication, luxury, and timeless elegance. (id:55499)
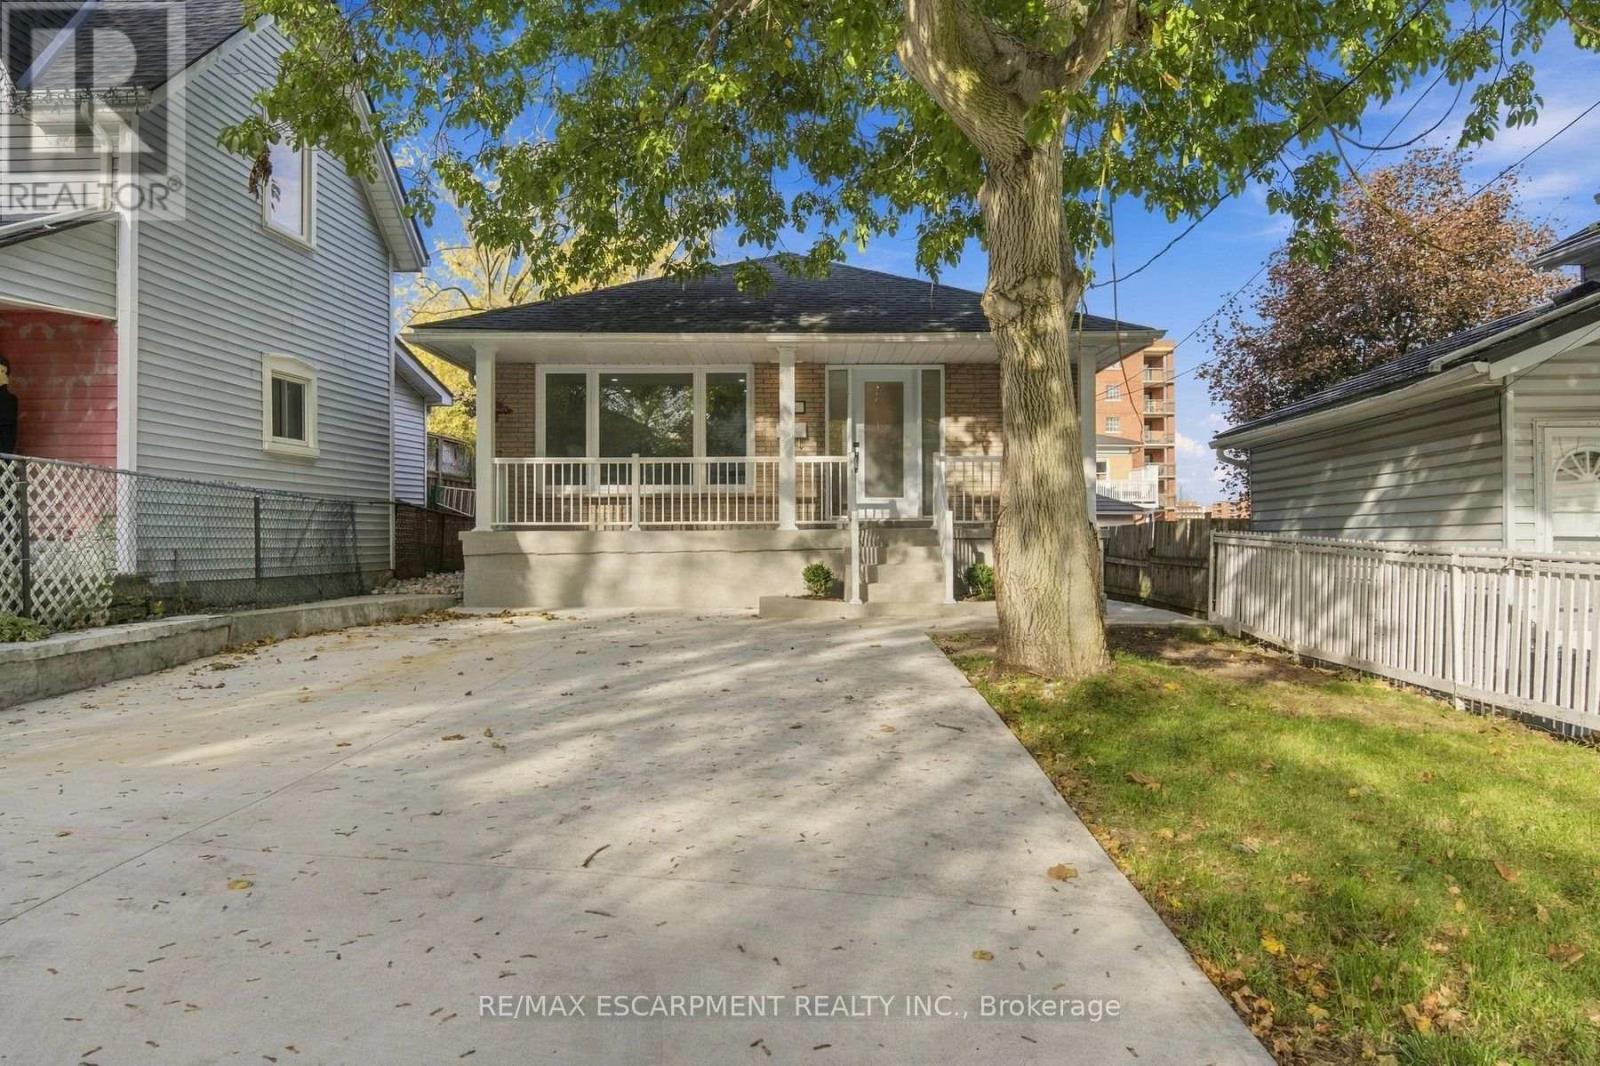
16 Elm Avenue
Hamilton, Ontario
Welcome home to this bright, modern and move-in ready 3 bedroom brick bungalow, fully renovated with permits and ESA approval. Step inside and the kitchen sets the tone, with granite counters and new stainless steel appliances ready for your first family dinner. The updated bathroom, flooring, trim and interior doors carry that clean, fresh look throughout the main floor. A separate entrance leads to a spacious lower level with two rec rooms, giving you room for movie nights, a play area or a home gym, plus a laundry room with a new washer and dryer. The big items are taken care of too, with updated electrical and a 200 amp panel, plumbing, electric baseboard heaters, an owned electric water heater, and new exterior doors and windows. Roof was recently updated (plywood and shingles) 2024. Outside, a double-wide concrete driveway, a backyard concrete patio for summer barbecues, and a front porch with updated railings and a refinished concrete floor. All that's left is to unpack and settle in. (id:55499)
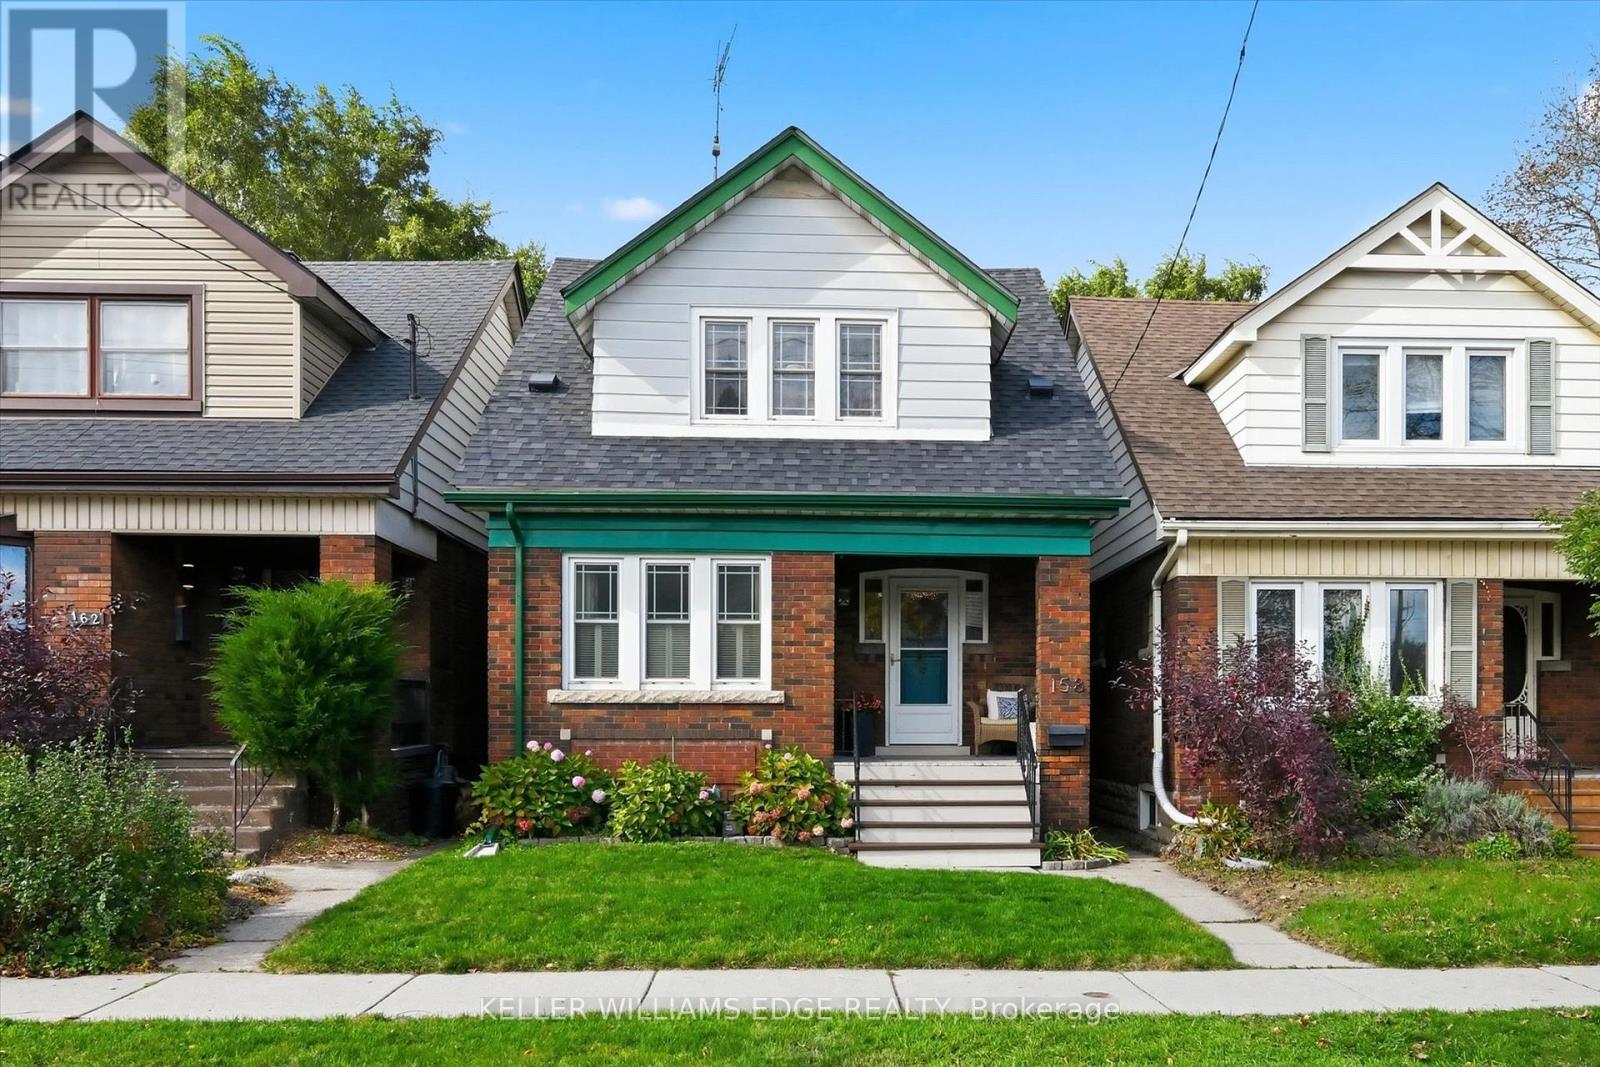
158 London Street S
Hamilton, Ontario
Character, charm, and a true sense of community come together in this beautiful 1930 Craftsman-style Four Square, tucked into Hamilton's sought-after Delta East neighbourhood. 3 bedrooms, 2 bathrooms, and almost 1,700 sqft of finished living space (all levels), this lovingly maintained home offers the warmth of original hardwood floors, rich wood trim, and leaded and stained-glass windows. Natural light fills the inviting living and dining rooms, creating welcoming spaces for everyday living and gathering with friends. The cheerful kitchen features soft blue and white cabinetry, a tiled backsplash, open shelving and easy access to the backyard, perfect for summer BBQs, outdoor dining, pets, and play. Upstairs, 3 comfortable bedrooms offer surprisingly generous storage, including 3 walk-in closets and a linen closet. The finished basement adds a spacious rec room, office area, 2nd bathroom and significant additional storage, offering wonderful flexibility for work, hobbies or relaxation. Thoughtful updates include: A/C (2019), roof shingles (2022), dishwasher (2024), all but one window replaced within the past 10 years, and an added basement egress window. Enjoy the everyday convenience of a private detached garage (19'6"x10'6") with an automatic opener, ample space for a midsize car or SUV, plus additional loft storage. Easy access from the backyard path to the garage, while convenient street parking is readily available, with considerate neighbours who leave the space directly in front of the home open for your use. Enjoy morning coffee on the front or back porch before heading out to explore nearby Gage Park, Ottawa Street's cafés, restaurants, farmers' market, and unique shops. But perhaps the best part is the community itself, where neighbours know each other, porch conversations are part of daily life, and an annual street potluck brings everyone together. More than a beautiful character home, this is a wonderful place to put down roots and feel right at hom (id:55499)
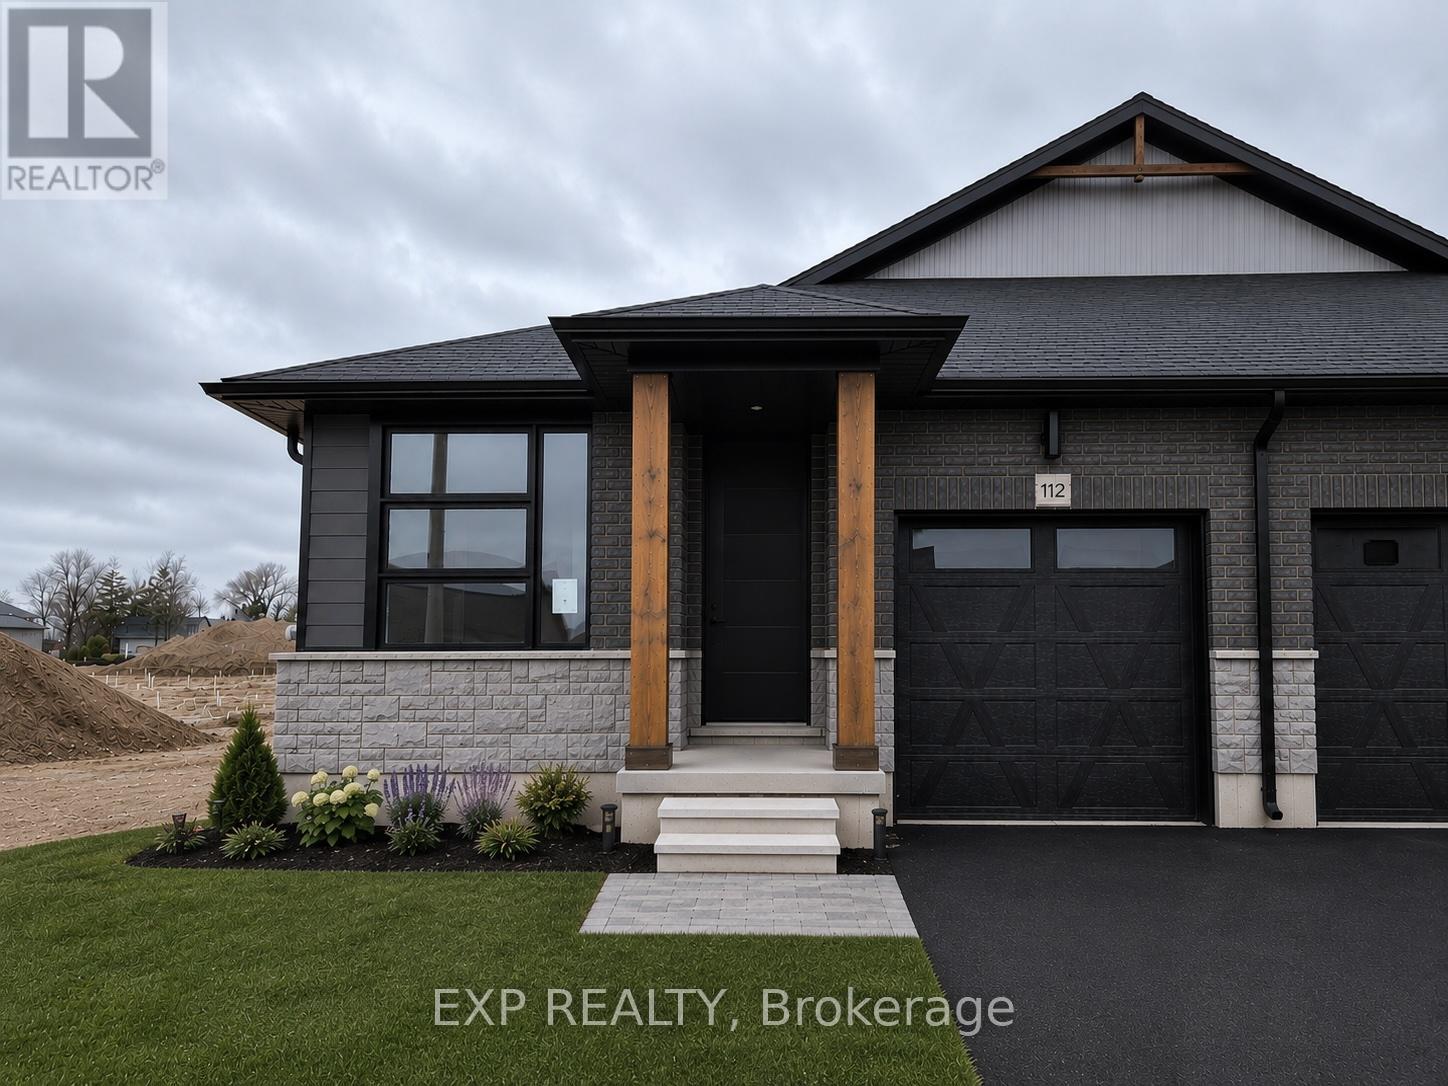
112 Thackeray Way
Minto, Ontario
Brand new design! You asked for it and we delivered you a semi-detached bungalow at Maitland Meadows! Discover the ease of main floor living in this thoughtfully designed Stonegate Model with 2 bedroom, 2 bathrooms in the growing community of Harriston. Lovely 9' ceilings make a big impact here and oversized windows create a bright and airy feel throughout the 1,210sq ft open concept layout. The kitchen, dining, and living spaces flow seamlessly, perfect for entertaining or cozy nights in. The primary suite offers a private retreat with a walk-in closet and 3pc ensuite bath. Step out onto the 14x12' covered deck to enjoy your morning coffee or summer BBQs, rain or shine. Additional highlights include main floor laundry, quality finishes throughout, a full basement ready for future development, and a single car garage with inside entry. Set on a landscaped 30' x 100' lot in a quiet neighbourhood near parks, schools, and trails. Ideal for Buyers of any age and any stage. This home is going to be under construction soon but be sure to secure your spot now and move in with confidence! (id:55499)
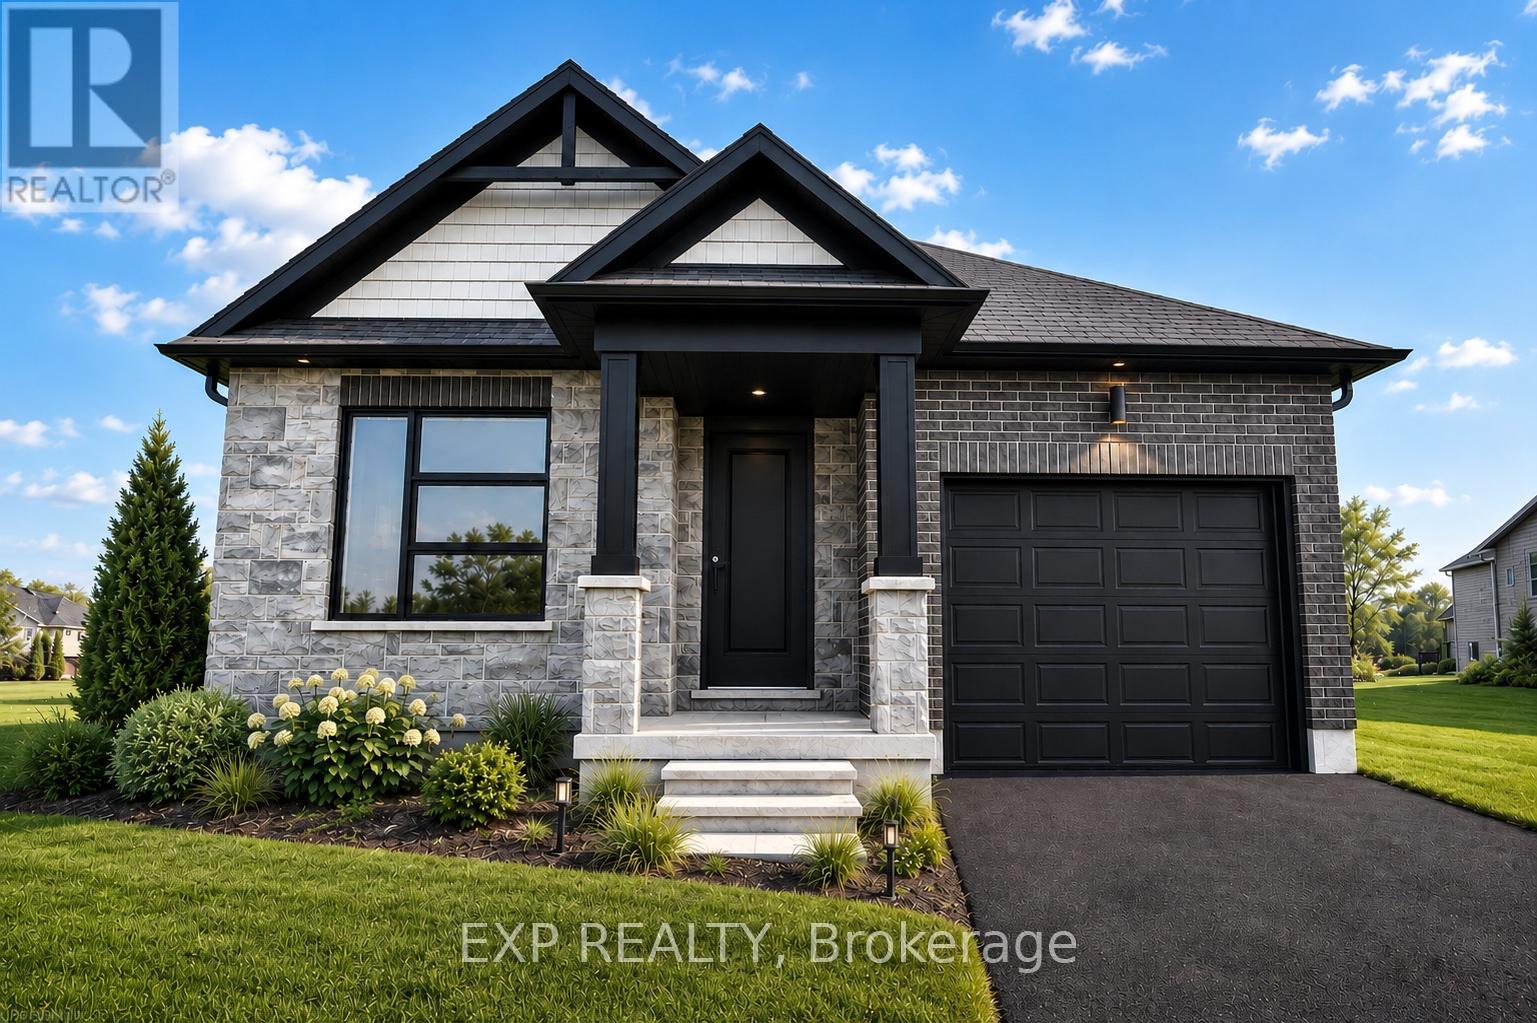
152 Bean Street
Minto, Ontario
TO BE BUILT - Welcome to the HASTINGS model, a thoughtfully designed bungalow offering affordable, low maintenance living without compromising on comfort or style. Pricing reflects the newly announced HST rebates, making this an excellent opportunity for downsizers, first time buyers, or anyone looking to simplify their lifestyle. This functional 2 bedroom layout features bright open concept living with 9' ceilings, upgraded cabinetry, stone countertops, breakfast bar seating, main floor laundry, and a spacious primary suite with walk in closet and private ensuite. The front bedroom offers flexible use as a guest room, office, or den. The basement includes an egress window and bathroom rough in with the option to have the lower level finished for additional living space if desired. BONUS FEATURES INCLUDED: central air conditioning, paved asphalt driveway, garage door opener, holiday receptacle, perennial garden and walkway, sodded yard, stone countertops in kitchen and bathrooms, and more. Ask about available lots, included features, and additional floor plans. Model Home located at 122 Bean Street. Photos shown are artist concepts or completed models on other lots and may not be exactly as shown. (id:55499)
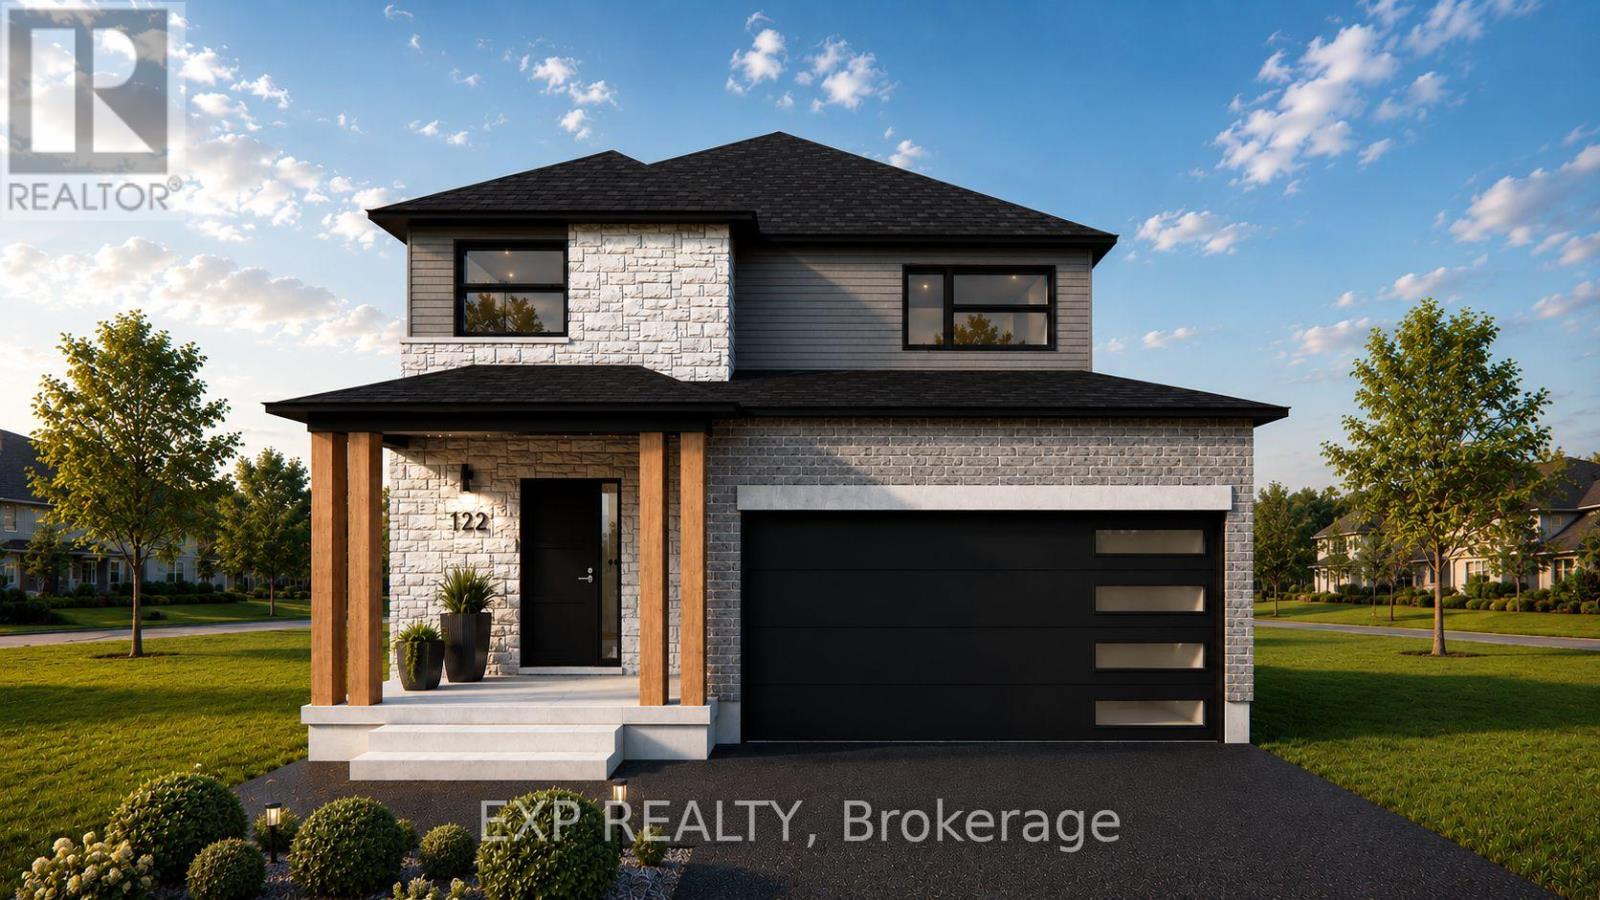
117 Thackeray Way
Minto, Ontario
TO BE BUILT - THE HARRISON model by Finoro Homes offers a stunning modern farmhouse design blending timeless curb appeal with warm contemporary finishes. Featuring striking gabled rooflines, natural wood inspired details, and a welcoming covered front porch, this thoughtfully designed home delivers style and functionality for modern family living. Inside, 9 foot main floor ceilings and an open concept layout create a bright, airy atmosphere with seamless flow throughout the main living spaces. The spacious kitchen features upgraded cabinetry, stone countertops, a large centre island with breakfast bar seating, and direct connection to the dining and living areas, making it ideal for entertaining and everyday life. The main floor also offers a practical mudroom entry from the attached two car garage, welcoming foyer, and convenient powder room. Upstairs features 3 spacious bedrooms, beautifully finished bathrooms, second floor laundry, and a thoughtfully designed primary retreat complete with a walk in closet and private ensuite. Large windows and an oversized patio door help fill the home with natural light throughout. Standard features include central air conditioning, asphalt driveway, garage door opener, holiday receptacle, perennial garden and walkway, fully sodded yard, basement egress window, stone countertops in kitchen and baths, upgraded kitchen cabinetry, and more. Located in the desirable Maitland Meadows community in Harriston, buyers can select their preferred lot, floor plan, and interior finishes to create a home tailored to their lifestyle. Multiple lots and floor plans available. Photos are artist renderings and may not be exactly as shown. Visit the model home at 122 Bean Street, Harriston. Open house hours are Mondays and Wednesdays from 10:00 AM to 2:00 PM, with additional weekend availability as posted on REALTOR.ca. Private tours are also available by appointment (id:55499)
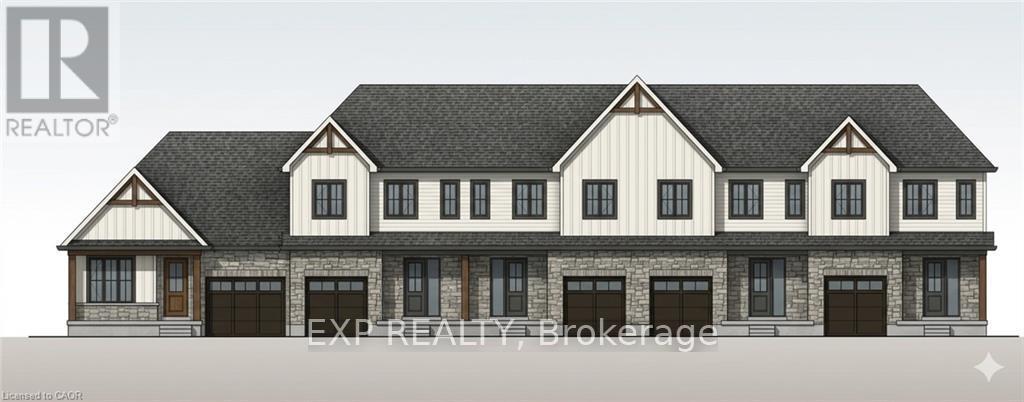
9 Anne Street W
Minto, Ontario
RemarksPublic Remarks: Welcome to The Homestead End Unit at Maitland Meadows. Where natural light pours in, space feels a little more open, and home feels just a little more elevated. Set on the edge of this quiet Harriston community, this to be built end unit offers something buyers immediately notice the moment they walk in. More windows. More sunlight. More connection to the outdoors. It is a subtle upgrade that changes how the entire home feels. Designed for those ready to step away from the noise and into a slower, more intentional pace of life, this home delivers the perfect balance of function and comfort. Three bedrooms, 2.5 baths, and an attached garage give you the everyday practicality you need, while the bright, airy layout creates a space you will actually enjoy spending time in. No projects. No updates. No compromises. Just clean, modern finishes and a turnkey lifestyle from day one. And for a limited time, the builder is adding even more value. A 6 piece appliance package, central air conditioning, and a garage door opener are all included, making your move that much easier. But what truly sets this home apart is how it lives. Sunlight in the morning. A little extra privacy. A little more breathing room. It is the kind of upgrade you feel every single day. You still get the opportunity to make it your own. Select your interior finishes and create a space that reflects your style before you even move in. Life in Harriston offers something the city cannot. Quiet streets. Friendly faces. A pace that lets you slow down and actually enjoy where you are. If you have been waiting for something that feels just a little brighter, a little more open, and a little more like home... this is it. Escape the city. Come home to calm. Your Homestead End Unit is waiting. (id:55499)