
722 - 65 Scadding Avenue Toronto, Ontario M5A 4L1

$2,900 Monthly
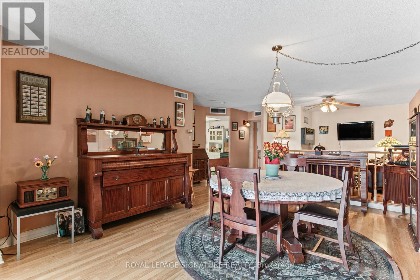
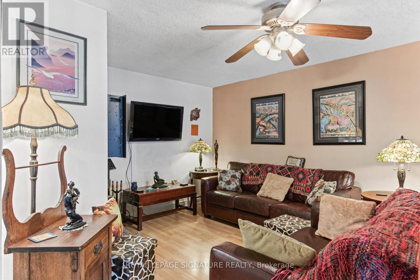
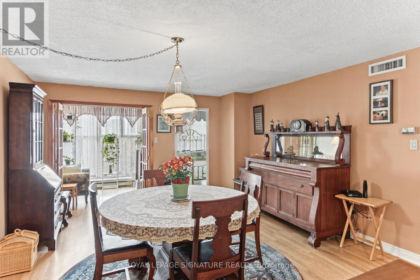
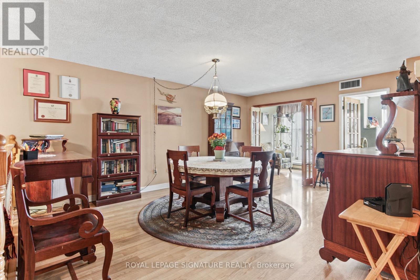
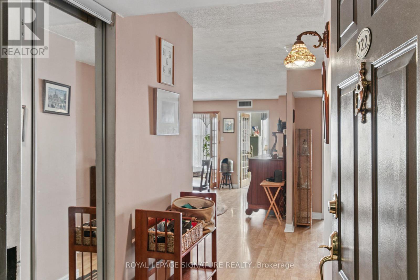
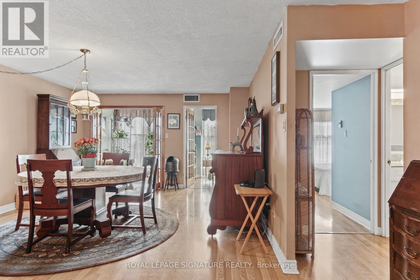
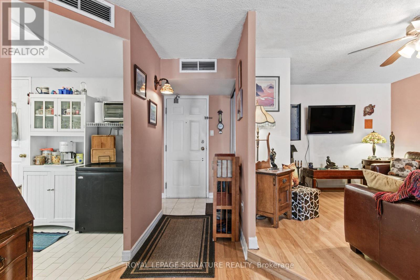
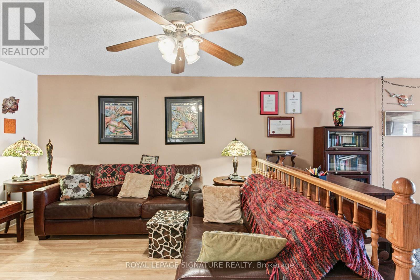
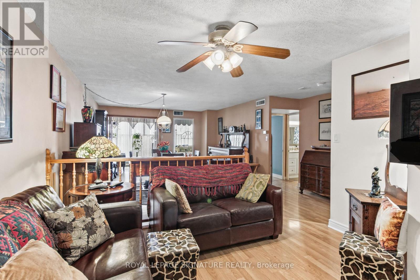
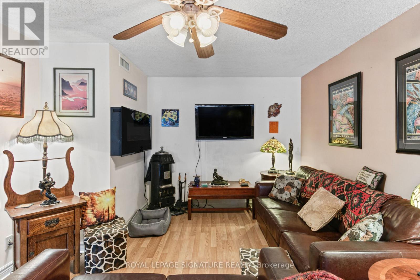
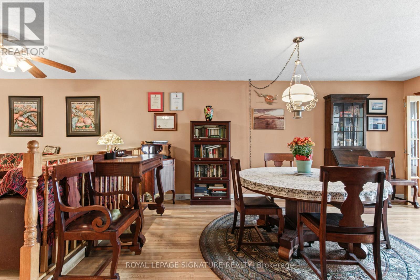
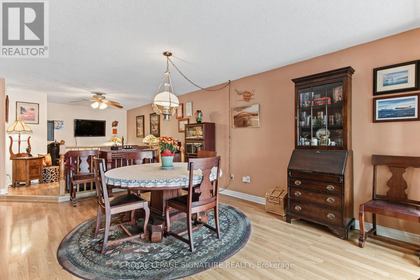
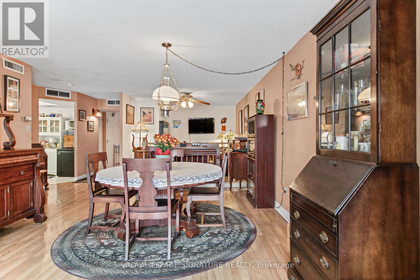
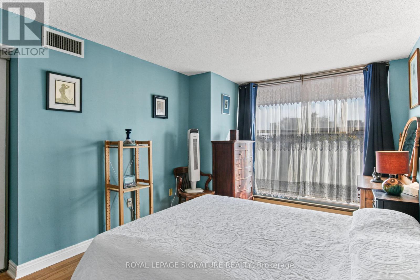
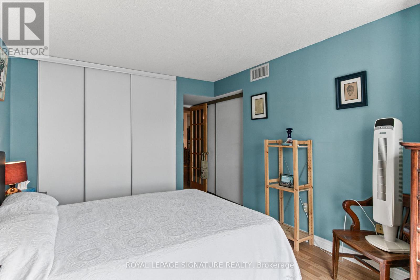
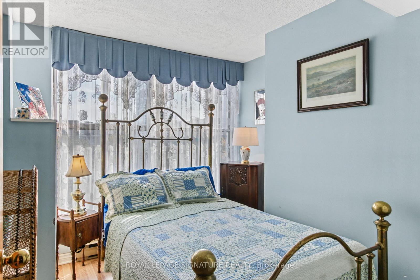
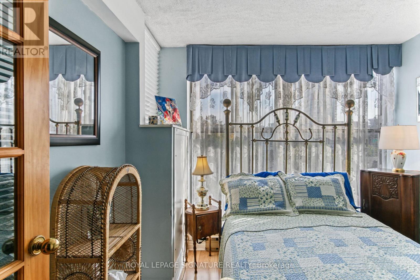
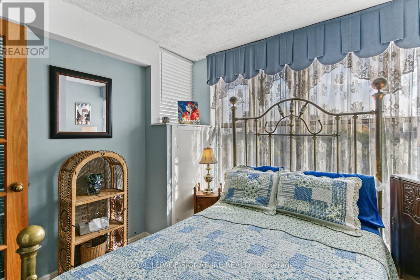
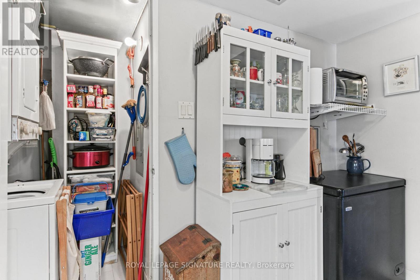
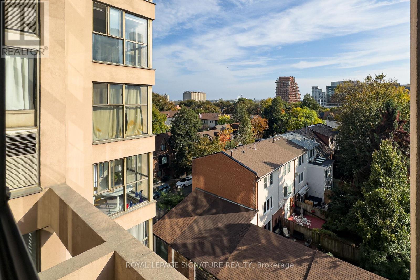
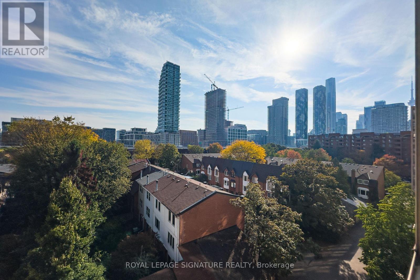
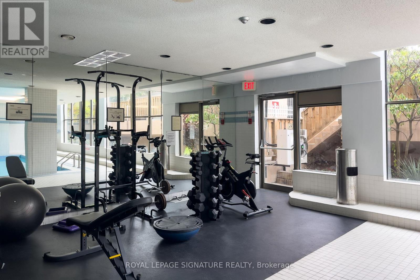
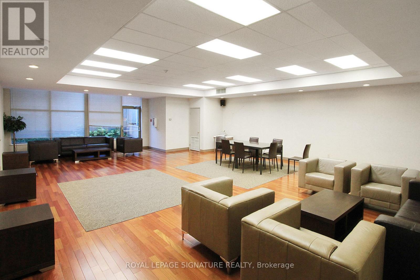
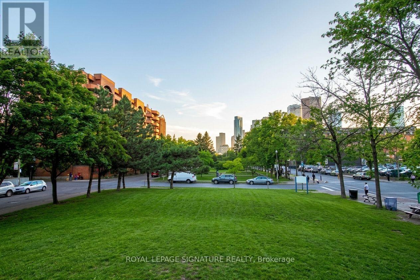
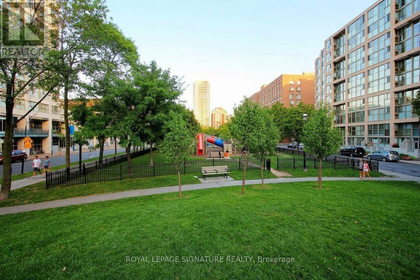
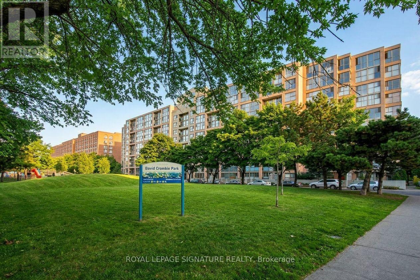
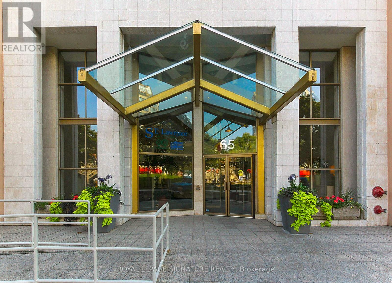
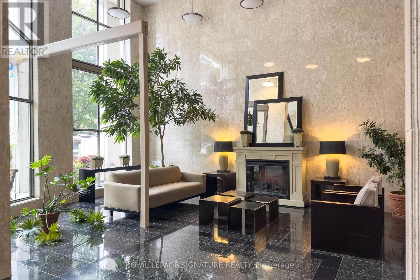
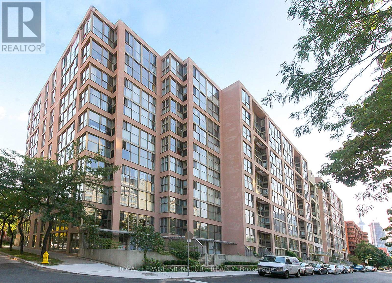
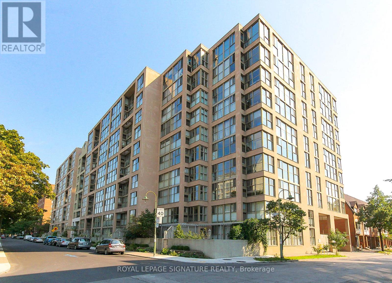
This one isn't your typical "Shoebox Condo" in the sky!!! Over 1000 sq ft of living space. St Lawrence on the Park is a 10 storey boutique style building perfectly situated between the world renowned St Lawrence Market and the historical Distillery District. Surrounded with tons of green space, lots of in unit storage, an exclusive use locker and 1 owned parking. This unit is perfect for singles, couples and growing families. If you want the feel of a house, but don't want the responsibility of grass cutting and snow shovelling this one could be for YOU! Surrounded with every amenity you could possibly need, TTC minutes away, and easy highway access. Unit will be professionally cleaned prior to possession. (id:55499)
Property Details
| MLS® Number | C14193986 |
| Property Type | Single Family |
| Community Name | Waterfront Communities C8 |
| Community Features | Pets Allowed With Restrictions |
| Equipment Type | Water Heater |
| Features | Carpet Free, In Suite Laundry |
| Parking Space Total | 1 |
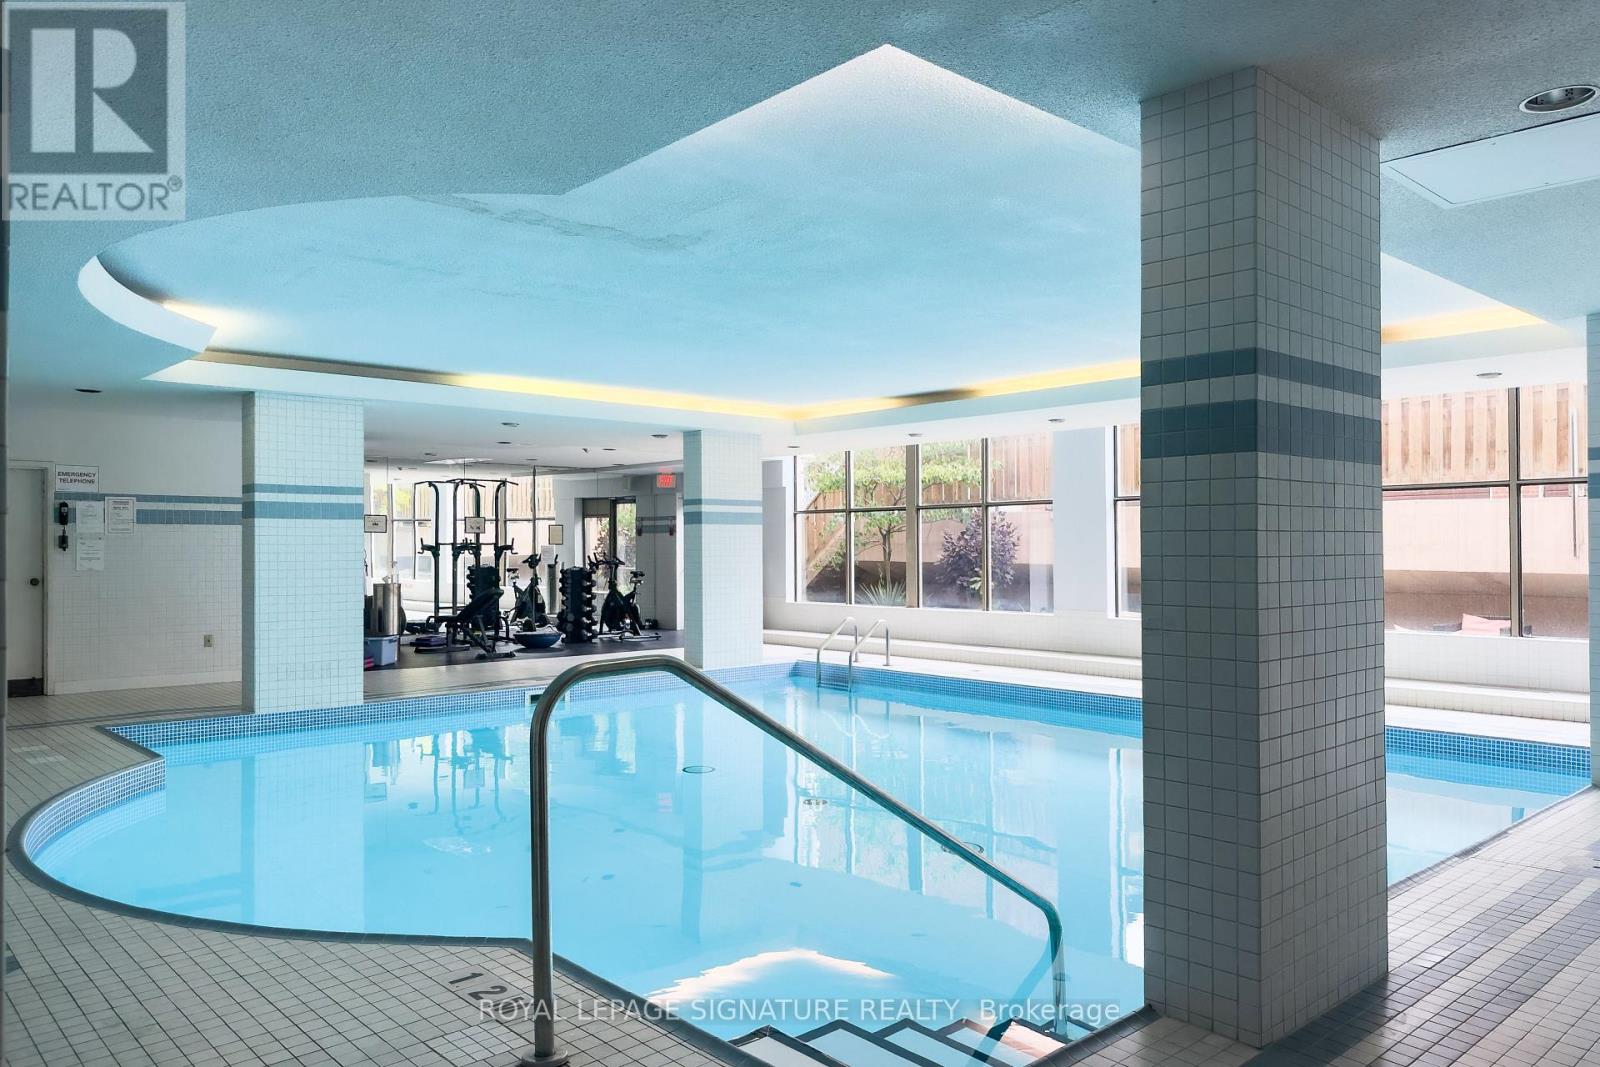
| Pool Type | Indoor Pool |
| Rental Equipment Type | Water Heater |
Building
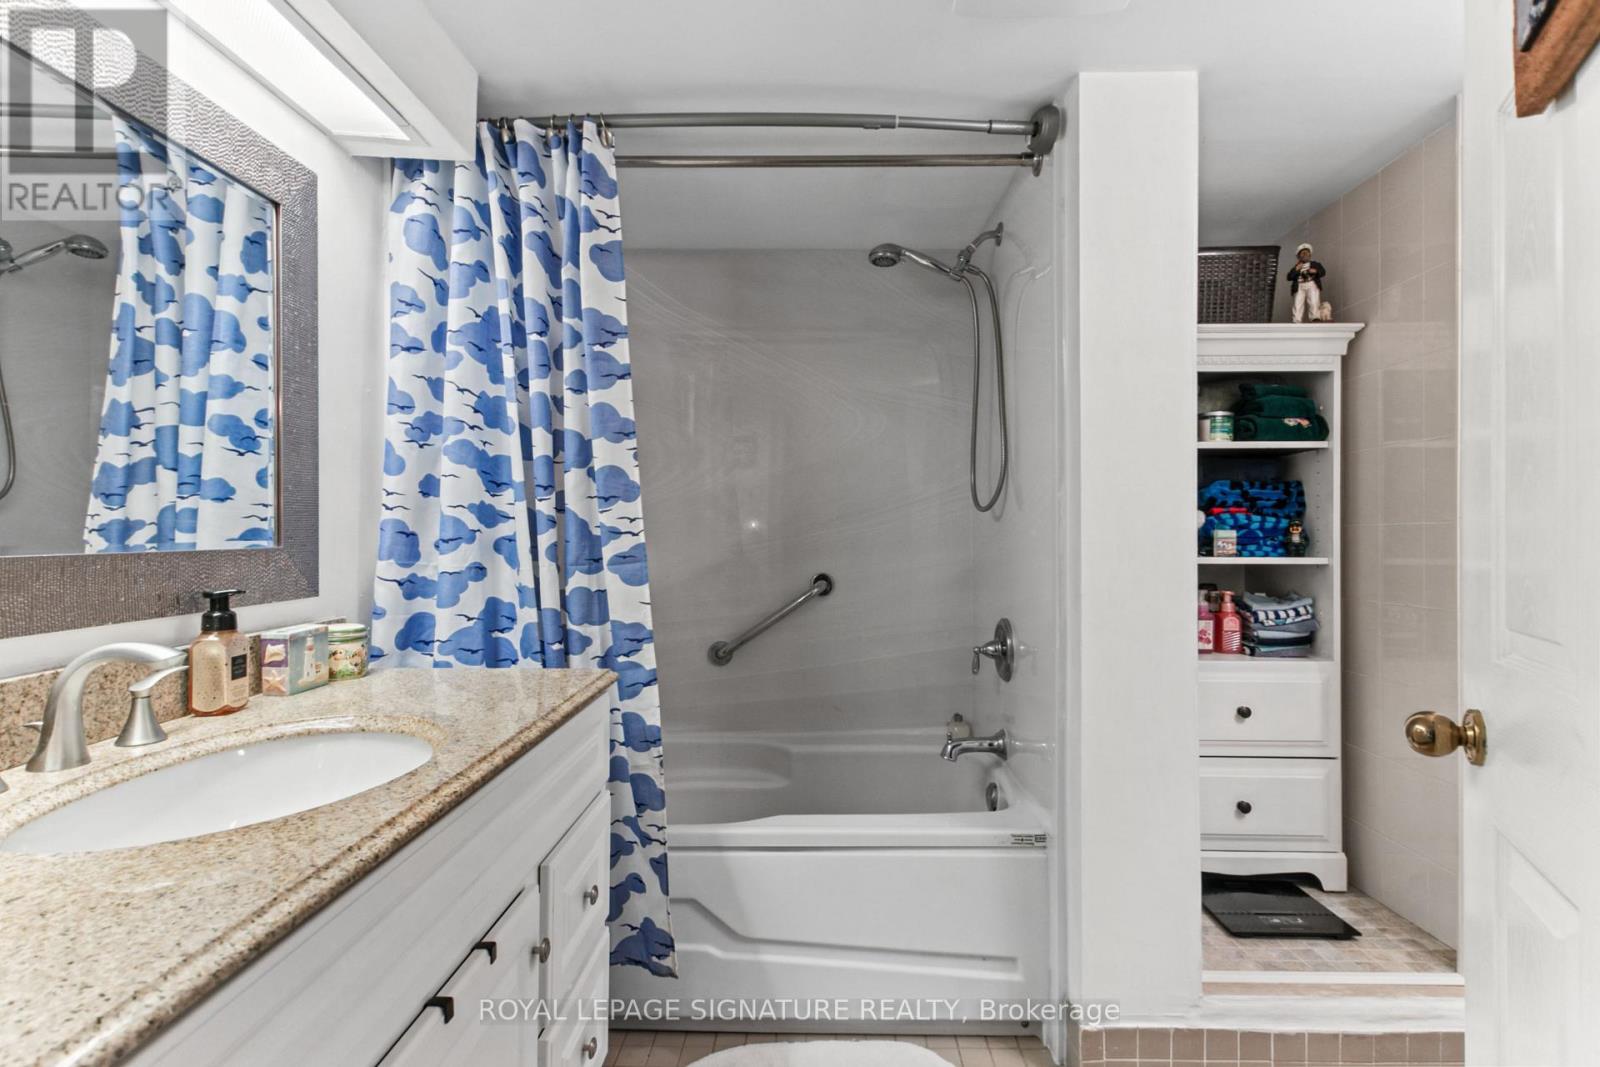
| Bathroom Total | 2 |
| Bedrooms Above Ground | 2 |
| Bedrooms Below Ground | 1 |
| Bedrooms Total | 3 |
| Age | 31 To 50 Years |
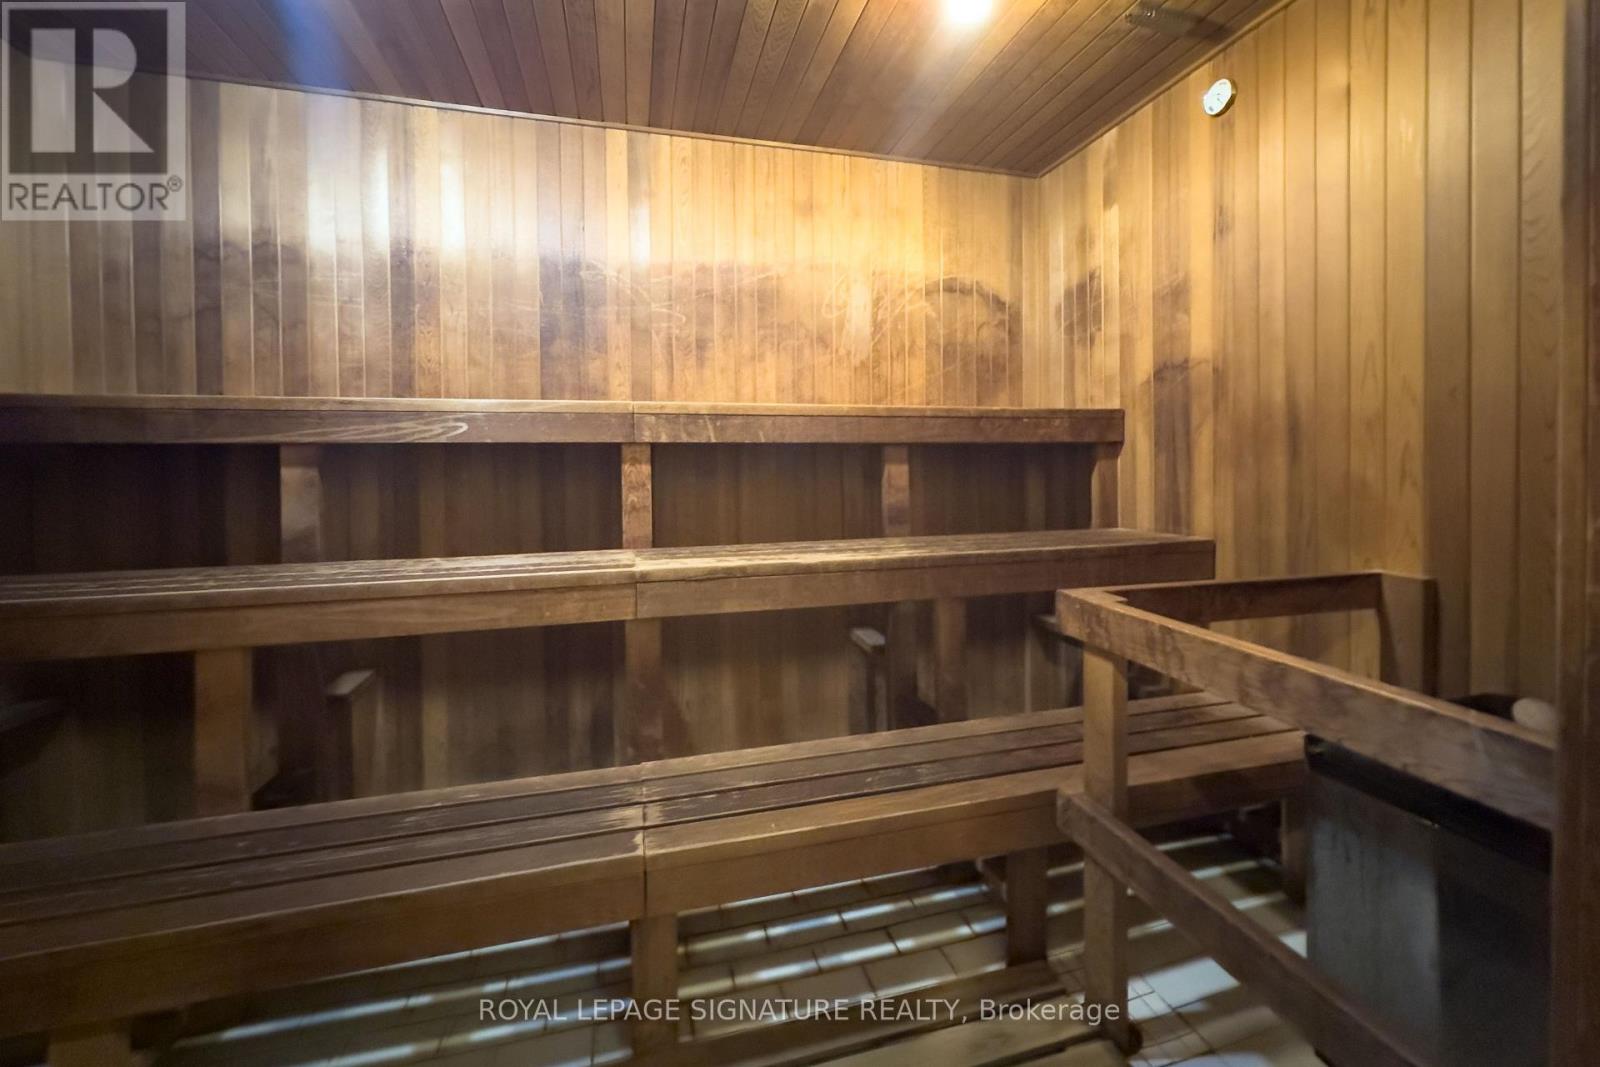
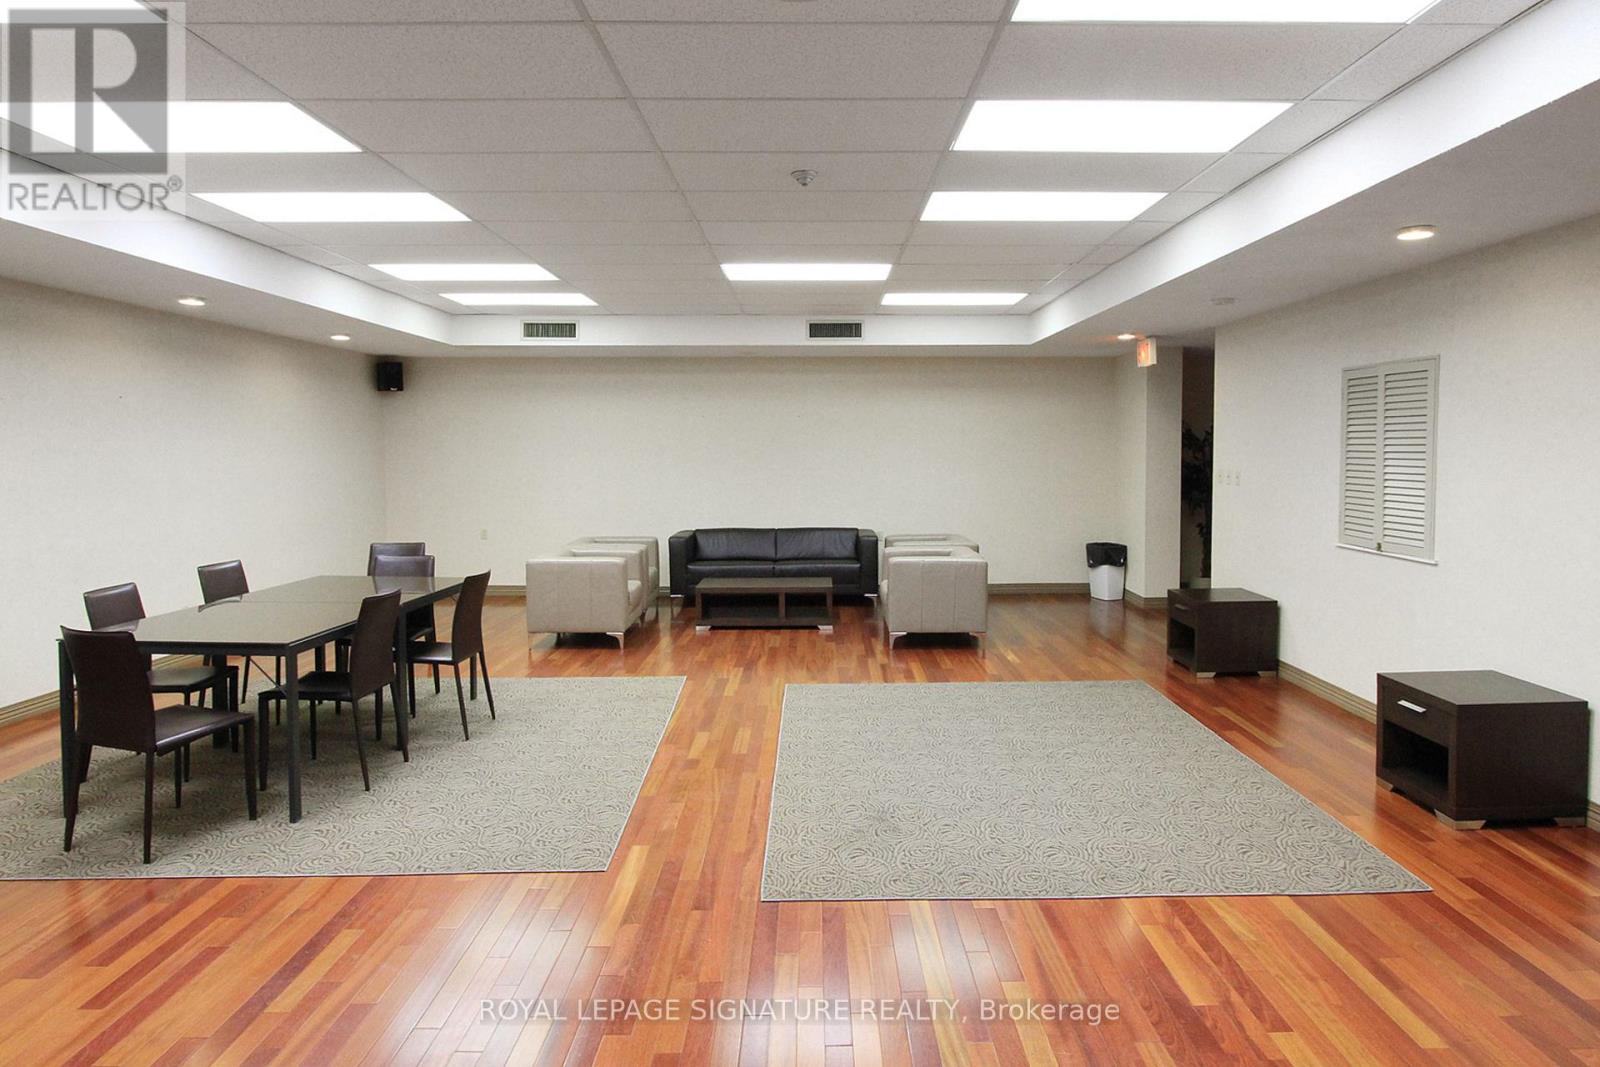
| Amenities | Car Wash, Party Room, Sauna, Visitor Parking, Separate Electricity Meters, Storage - Locker, Security/concierge |
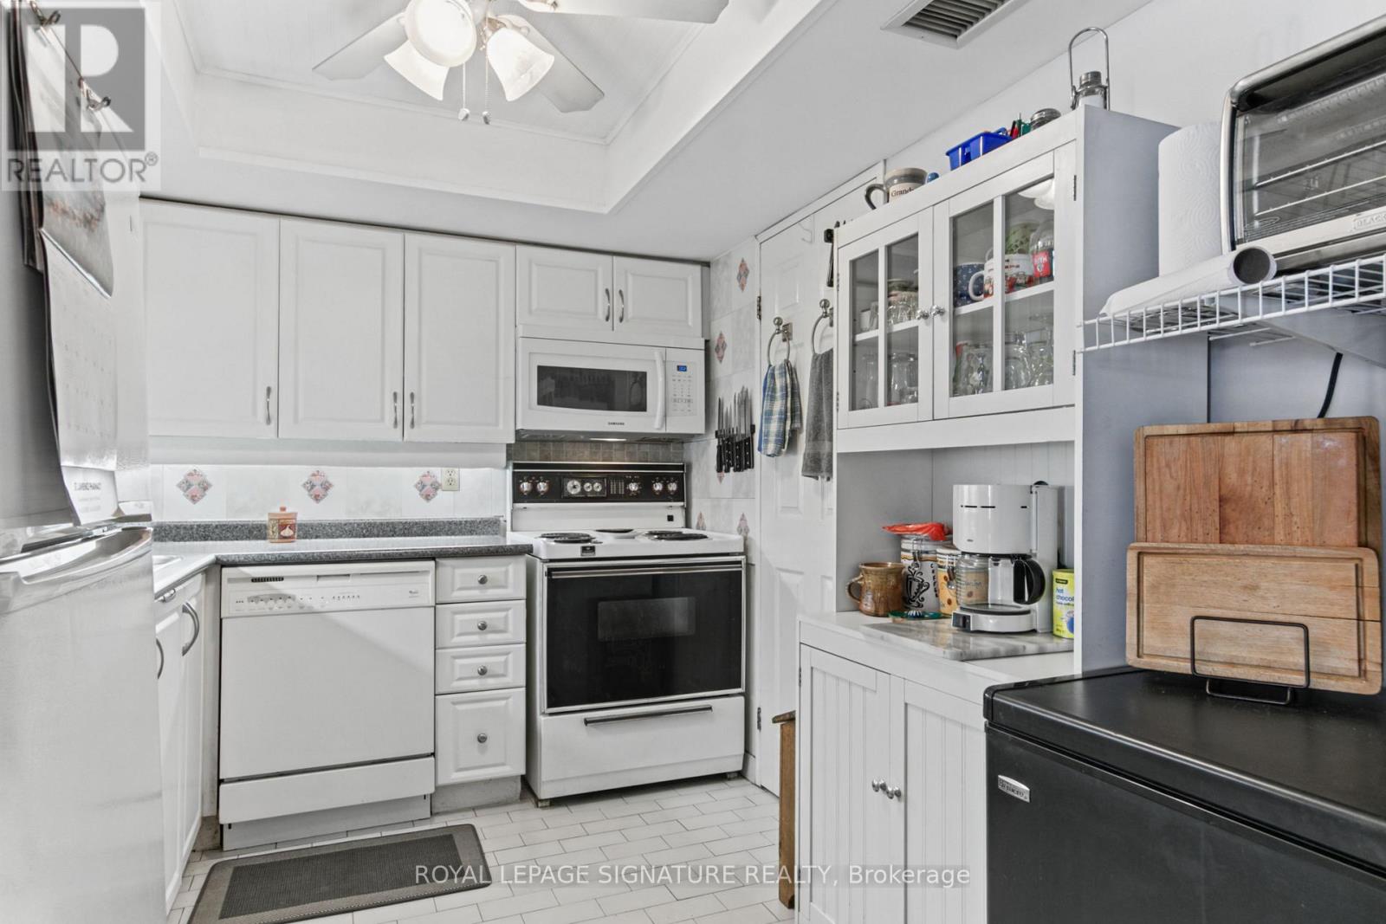
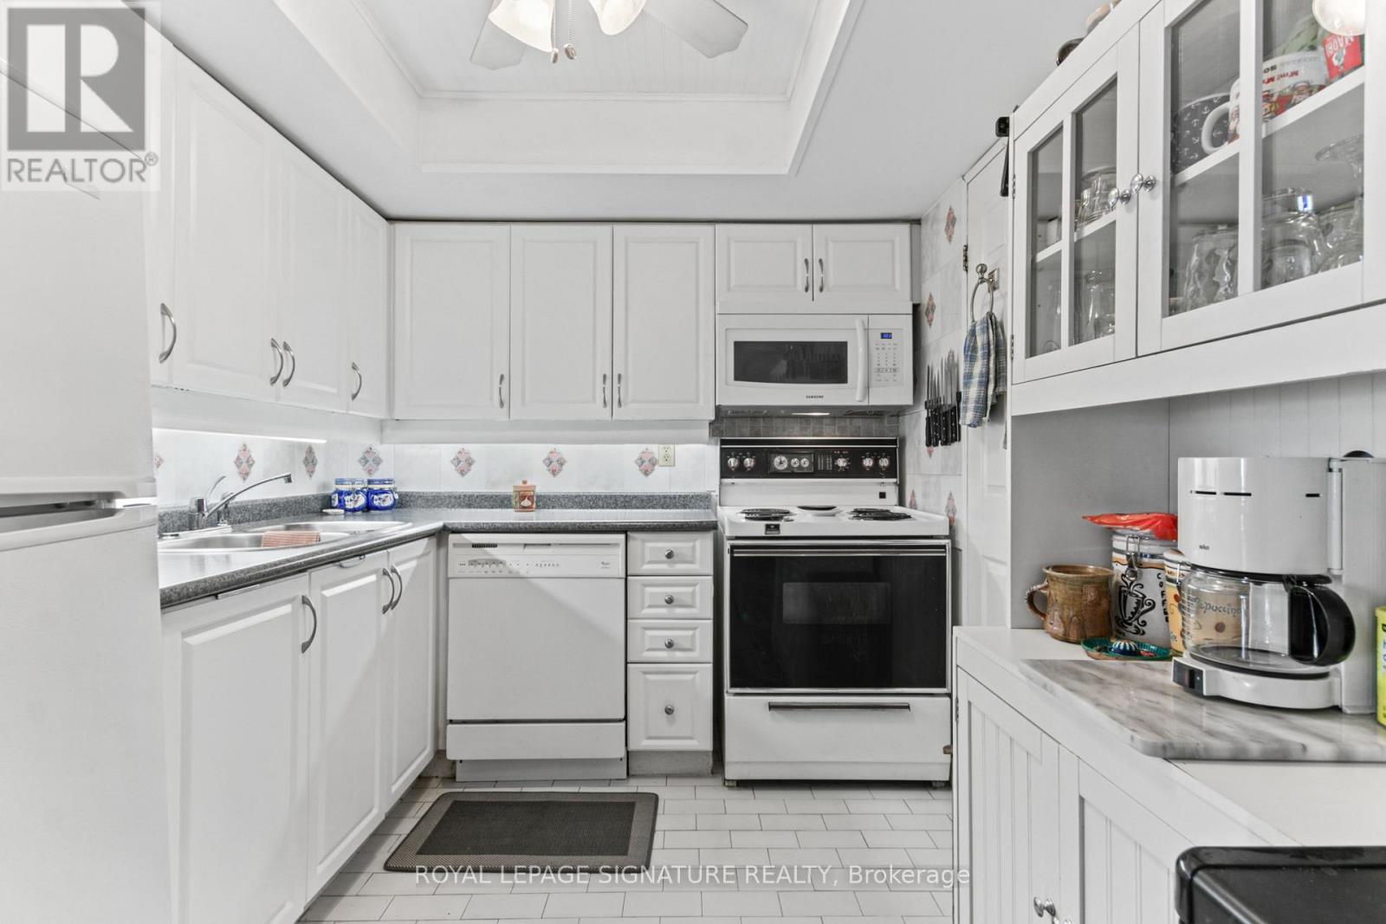
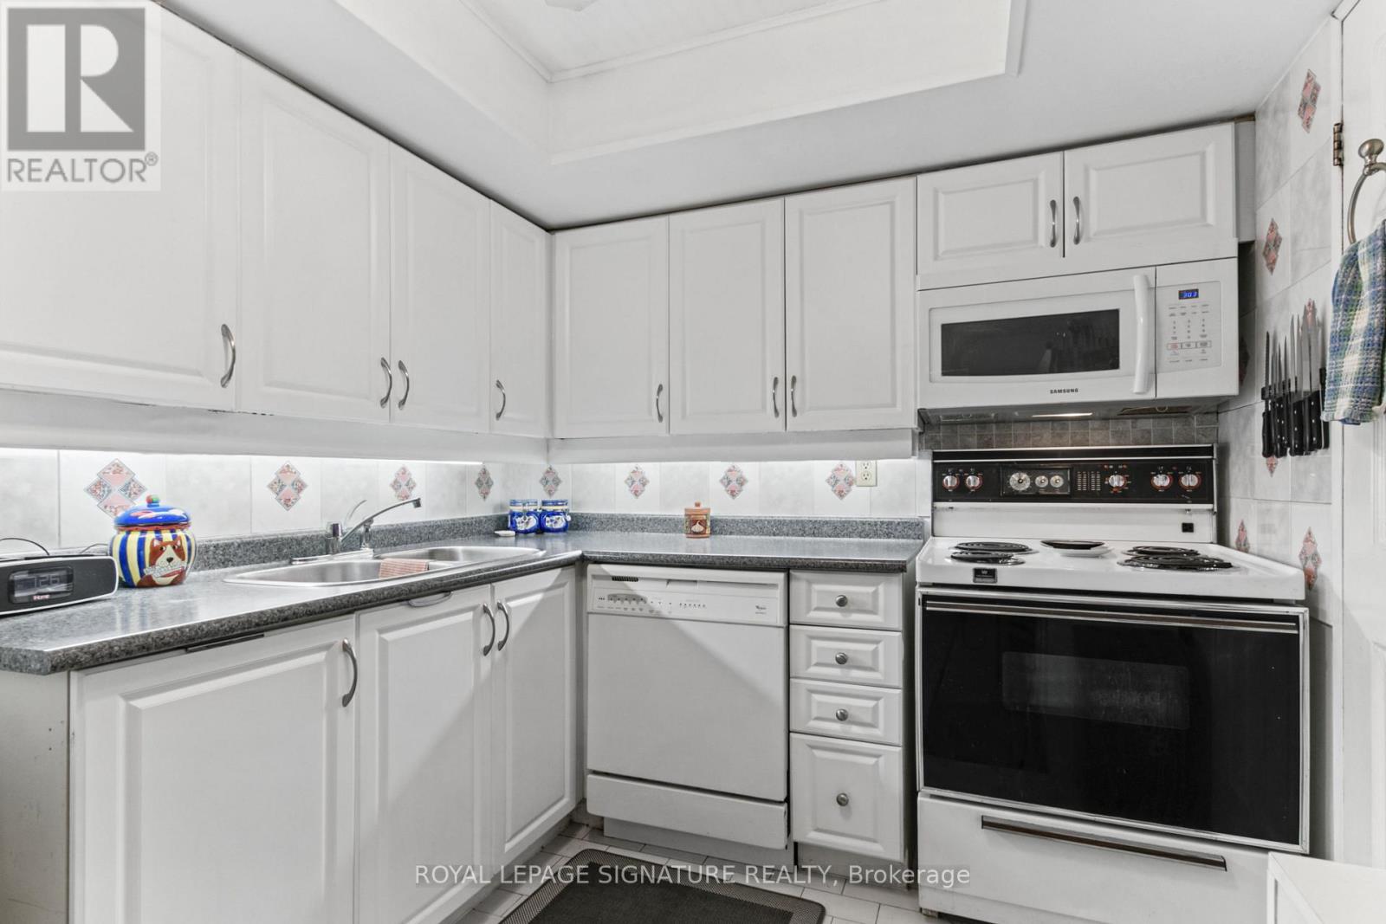
| Appliances | Dishwasher, Dryer, Range, Stove, Washer, Window Coverings, Refrigerator |
| Basement Type | None |
| Cooling Type | Central Air Conditioning |
| Exterior Finish | Concrete |
| Fire Protection | Security System |
| Flooring Type | Laminate, Ceramic |
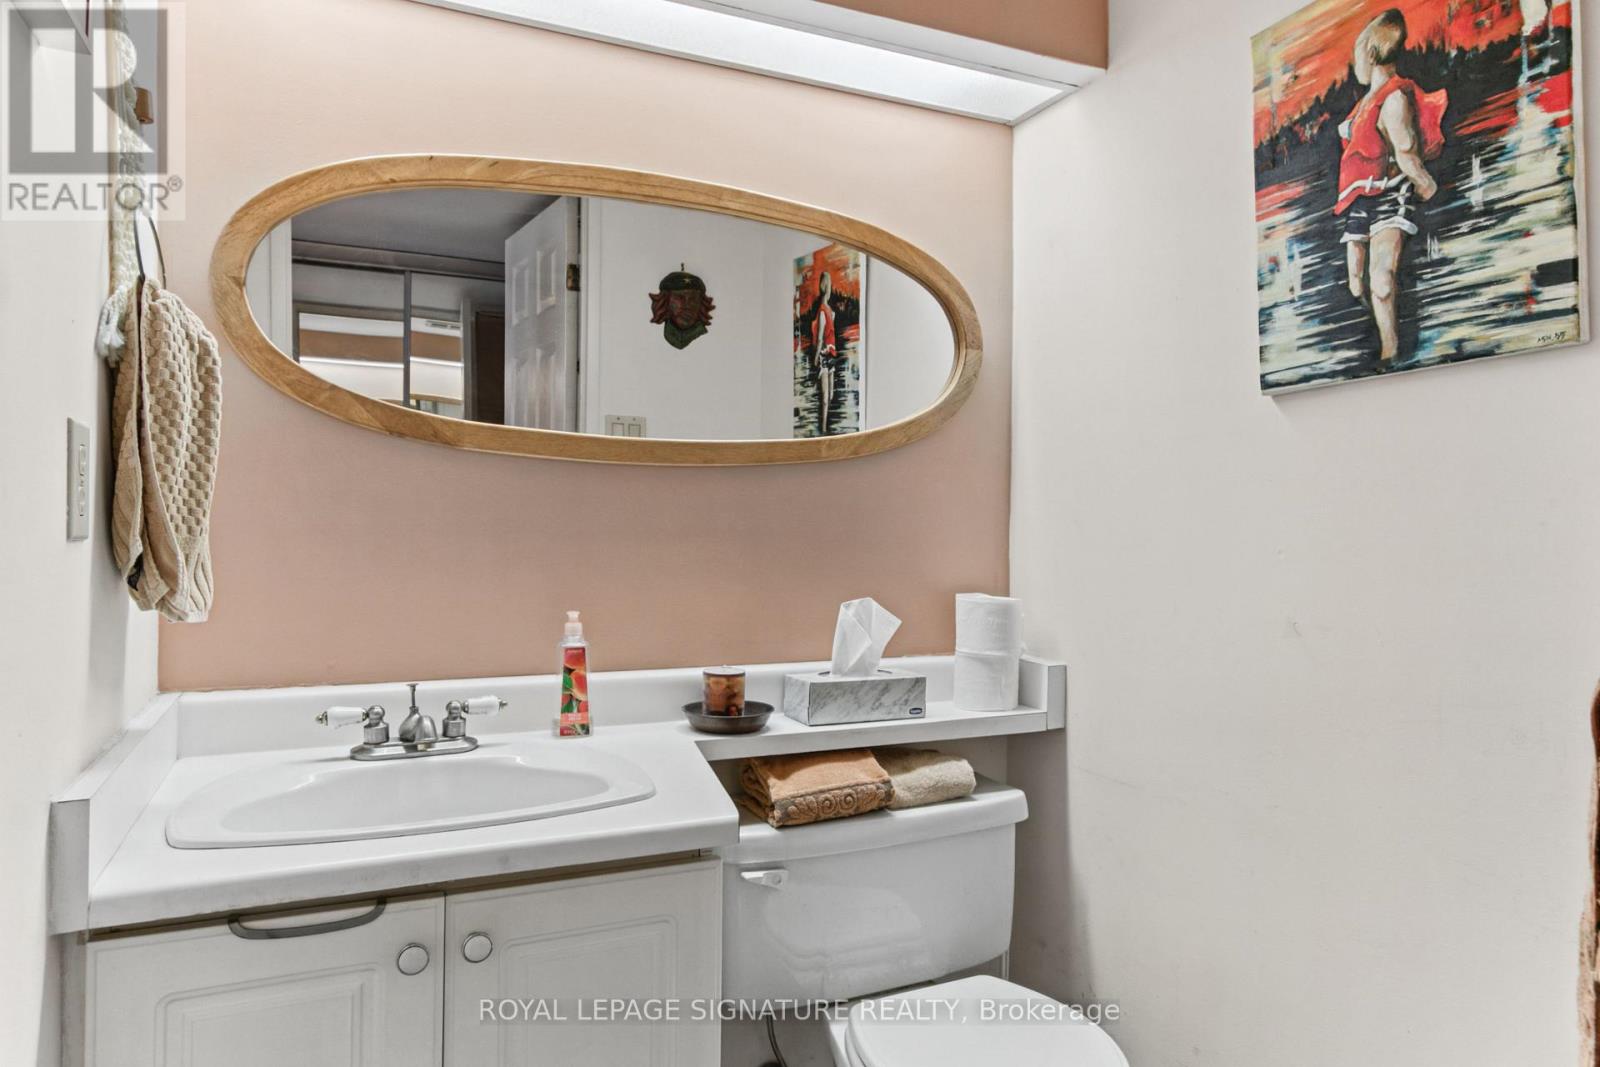
| Half Bath Total | 1 |
| Heating Fuel | Electric |
| Heating Type | Baseboard Heaters, Heat Pump |
| Size Interior | 1,000 - 1,199 Sqft |
| Type | Apartment |
Parking
| Underground | |
| Garage |
Land
| Acreage | No |
Rooms
| Level | Type | Length | Width | Dimensions |
|---|---|---|---|---|
| Other | Living Room | 5.15 m | 5.94 m | 5.15 m x 5.94 m |
| Other | Dining Room | 3.35 m | 3.57 m | 3.35 m x 3.57 m |
| Other | Kitchen | 3.37 m | 2.31 m | 3.37 m x 2.31 m |
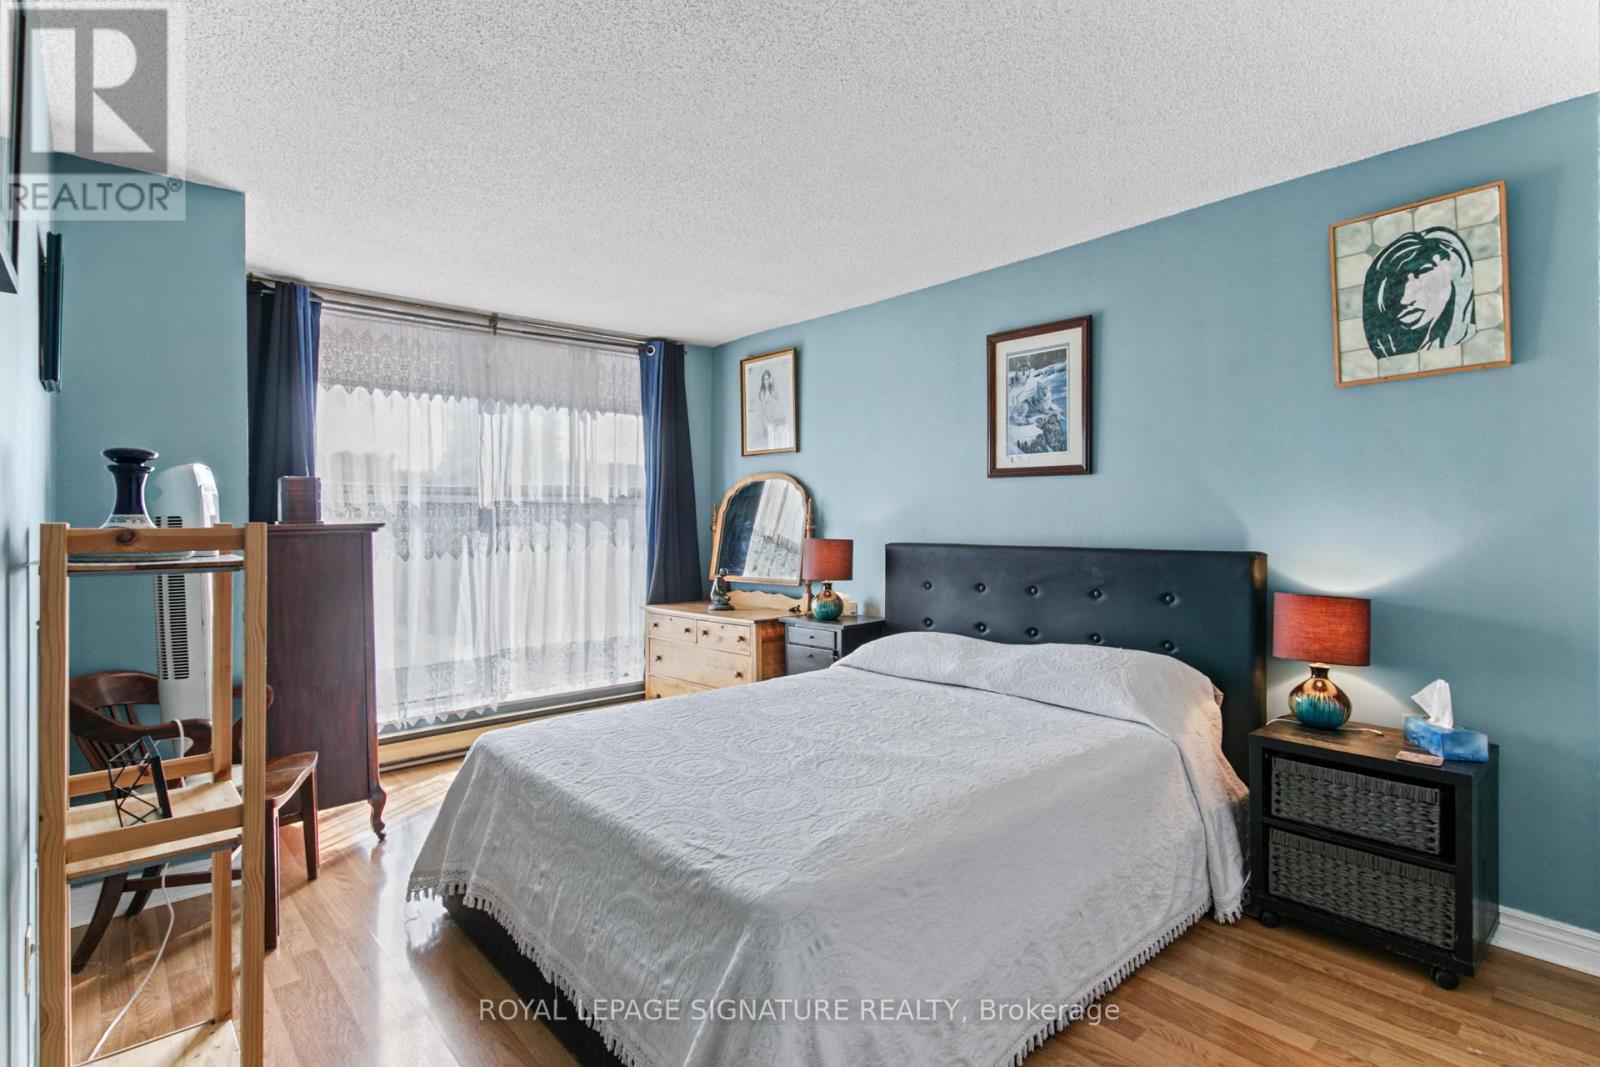
| Other | Primary Bedroom | 3.3 m | 4.58 m | 3.3 m x 4.58 m |
| Other | Bedroom 2 | 3.26 m | 2.63 m | 3.26 m x 2.63 m |
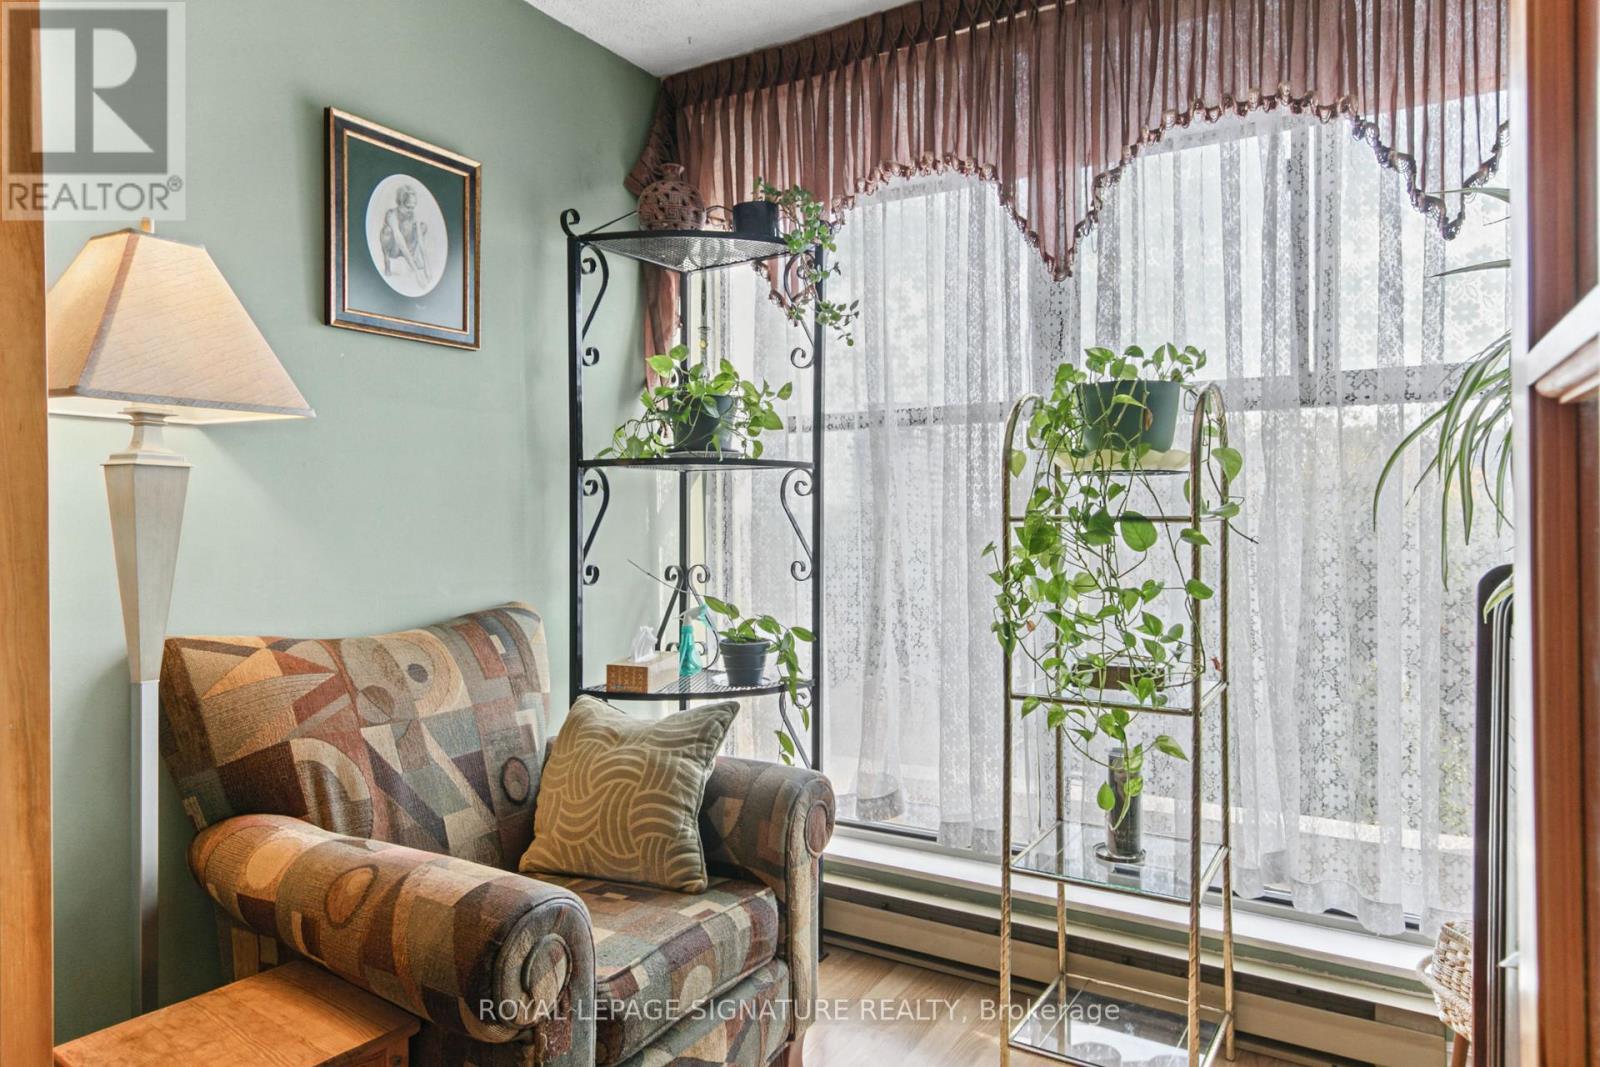
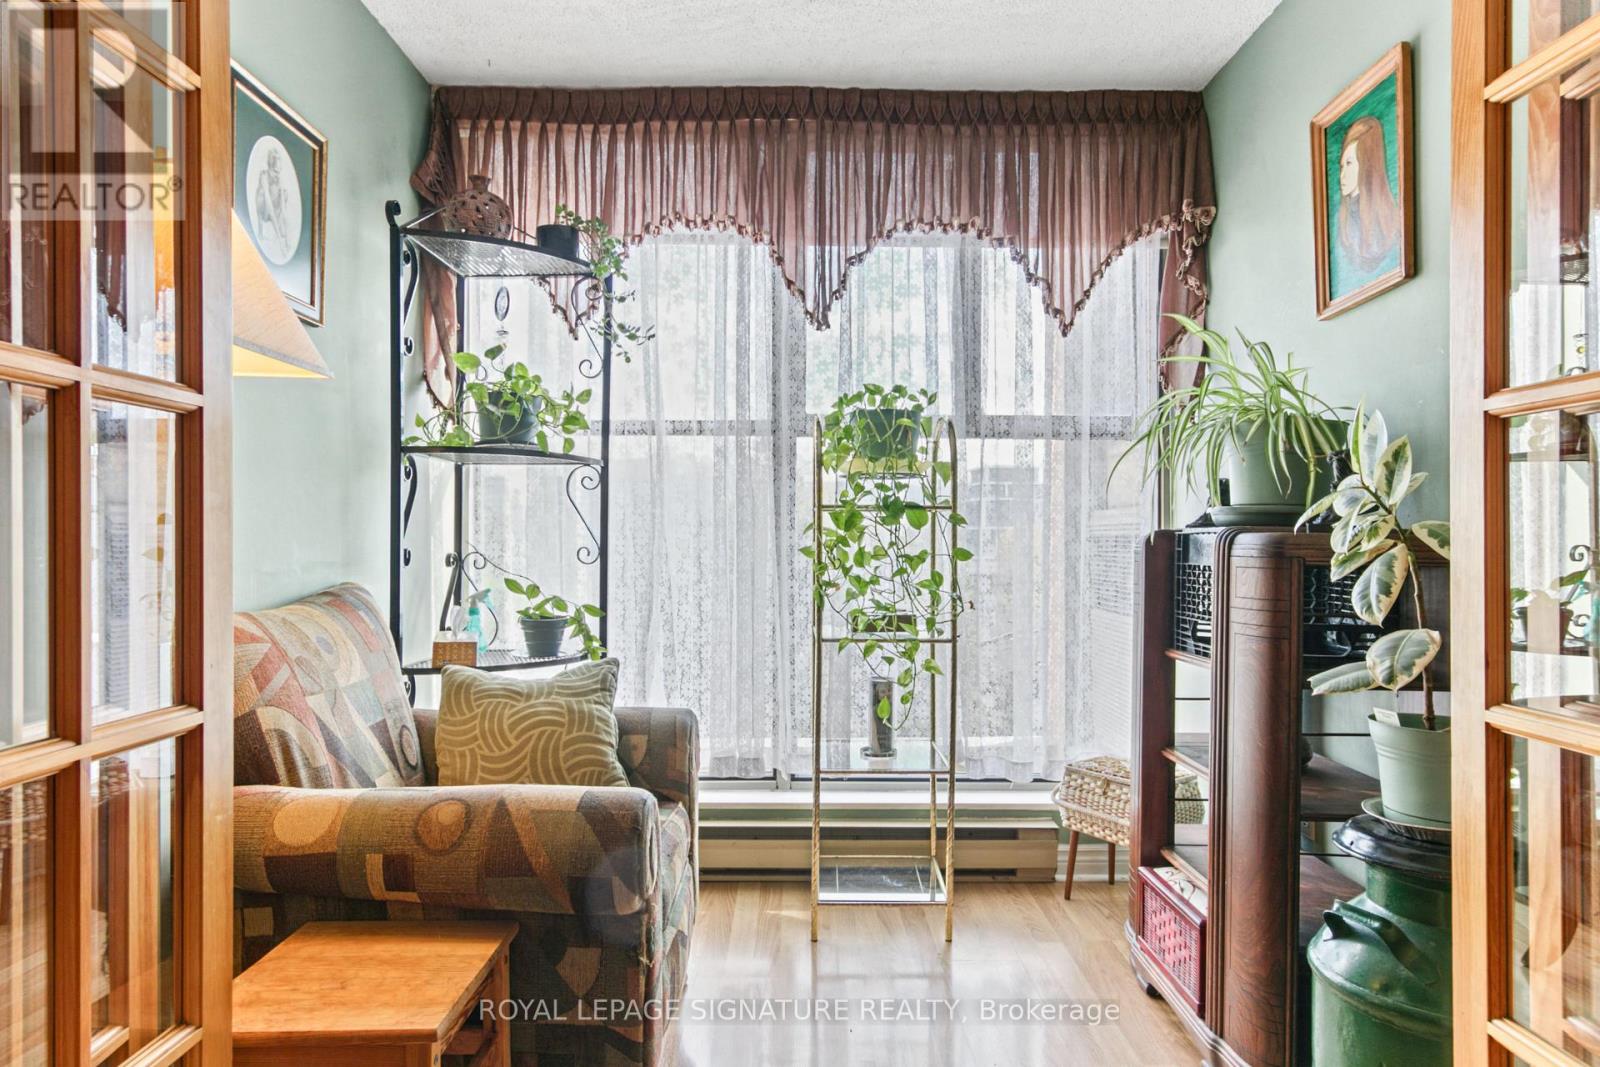
| Other | Den | 2.33 m | 1.84 m | 2.33 m x 1.84 m |
Contact Us
Contact us for more information

The trademarks REALTOR®, REALTORS®, and the REALTOR® logo are controlled by The Canadian Real Estate Association (CREA) and identify real estate professionals who are members of CREA. The trademarks MLS®, Multiple Listing Service® and the associated logos are owned by The Canadian Real Estate Association (CREA) and identify the quality of services provided by real estate professionals who are members of CREA. The trademark DDF® is owned by The Canadian Real Estate Association (CREA) and identifies CREA's Data Distribution Facility (DDF®)
November 19 2026 06:28:55
Toronto Regional Real Estate Board
Royal LePage Signature Realty