
117 Oak Park Avenue Toronto, Ontario M4C 4M6

$1,079,000
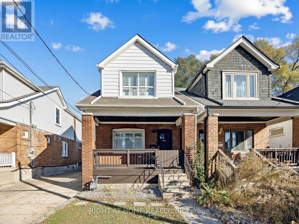
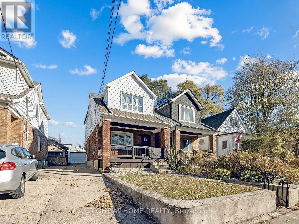
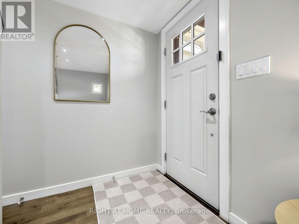
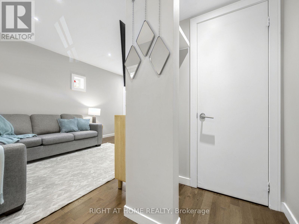
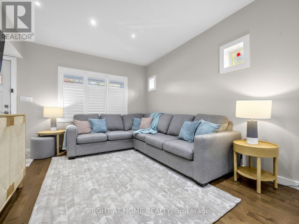
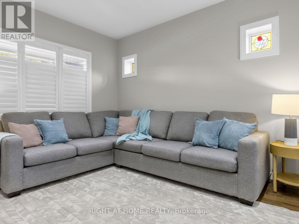
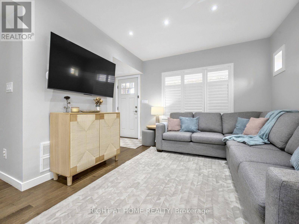
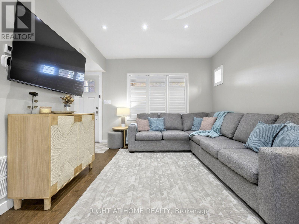
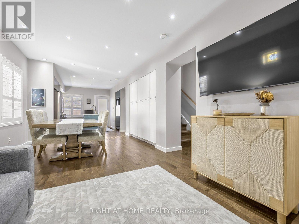
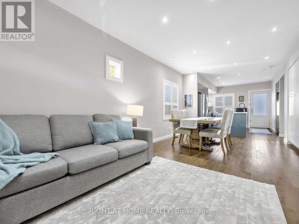
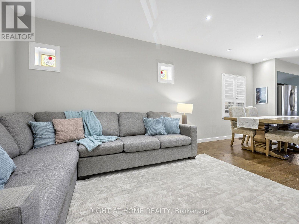
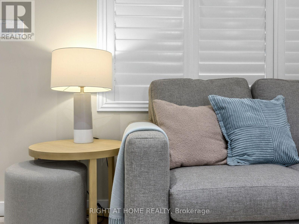
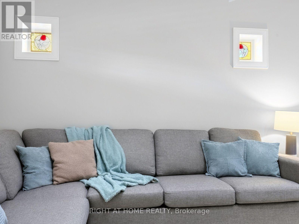
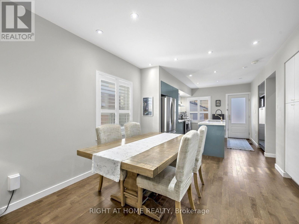
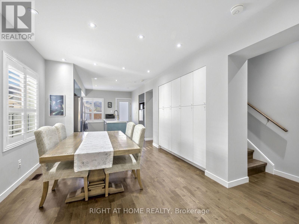
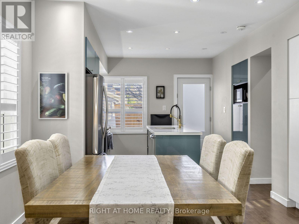
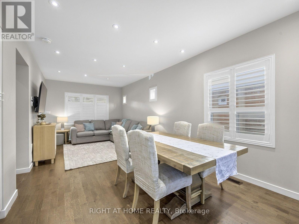
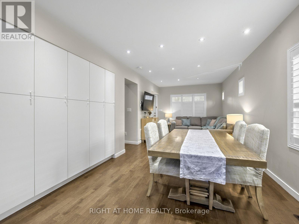
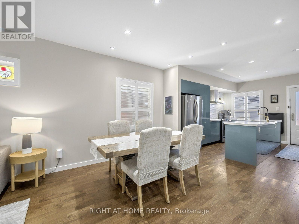
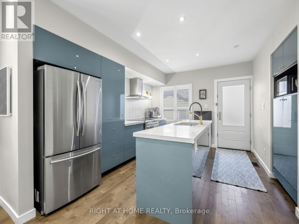
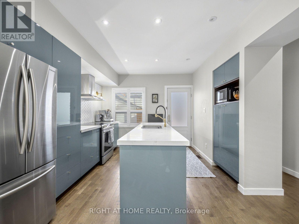
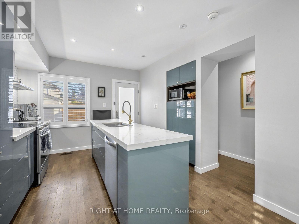
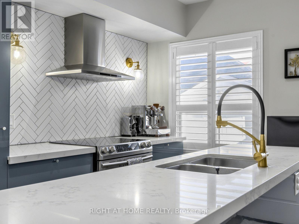
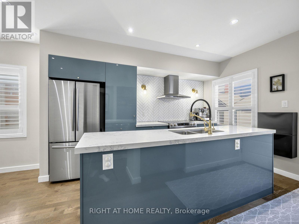
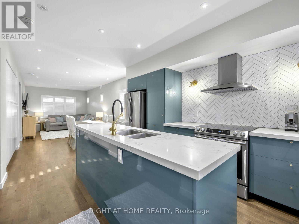
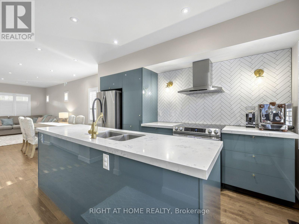
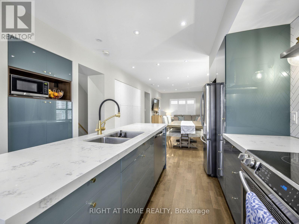
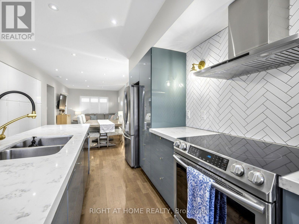
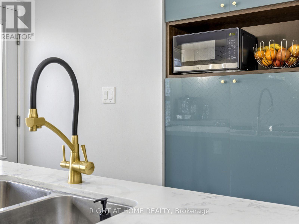
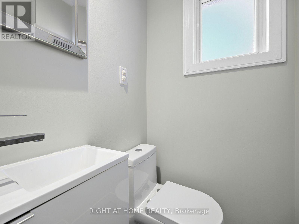
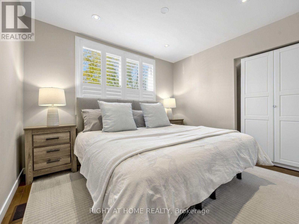
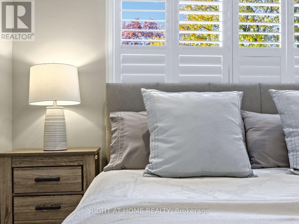
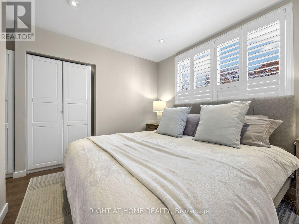
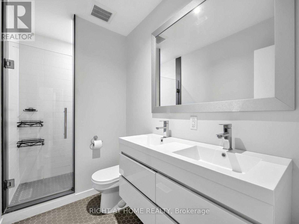
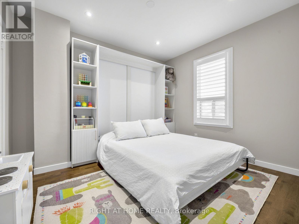
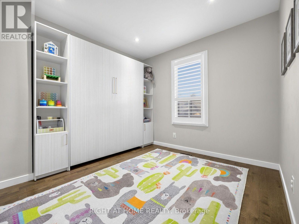
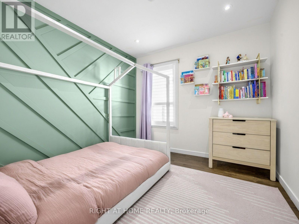
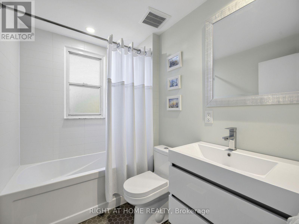
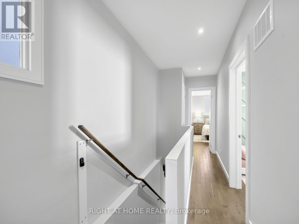
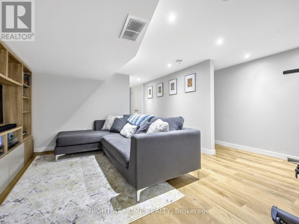
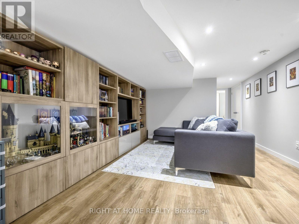
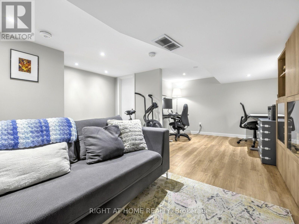
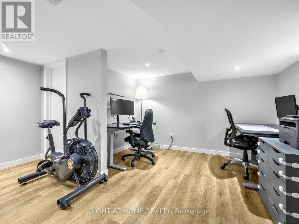
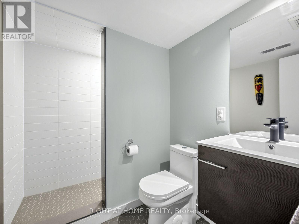
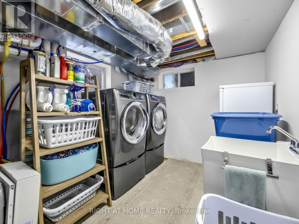
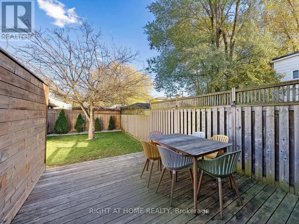
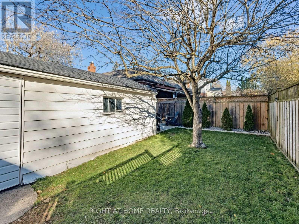
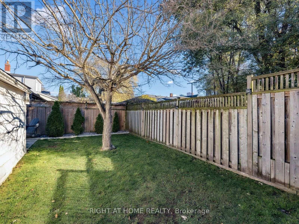
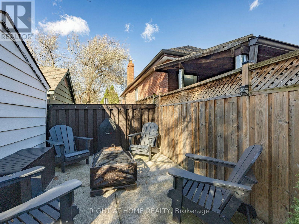
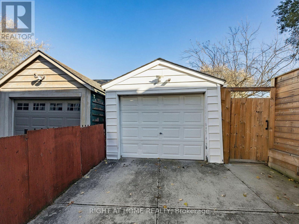
Move-in ready detached home in one of Toronto's most loved east-end communities. This thoughtfully designed 3-bedroom, 4-bathroom home in Woodbine Heights blends classic neighbourhood charm with modern updates. The bright, open-concept main floor features hardwood flooring, pot lights, California shutters, and custom built-in storage. The kitchen offers sleek cabinetry, quartz countertops, a herringbone tile backsplash, stainless steel appliances, and a large peninsula that's perfect for entertaining or everyday family life. Upstairs, you'll find three well-sized bedrooms, including a primary suite with its own private ensuite. The finished basement adds valuable living space with a rec room, office nook, and a 3-piece bathroom. Outside, enjoy a private fenced yard, wood deck, detached garage, and parking. Just steps to Woodbine Subway Station, Danforth GO, Stan Wadlow Park, great schools, and the shops, cafés, and restaurants of the Danforth. Extensive updates deliver peace of mind: high-efficiency furnace (2025), central A/C (2020), tankless hot water system (2026), heat recovery ventilator, garage roof replaced (2025), concrete pad installed (2022), shutters installed (2019), built-in Murphy bed frame (2024), upgraded PVC waste lines. See 3D virtual tour. (id:55499)
Property Details
| MLS® Number | E14193982 |
| Property Type | Single Family |
| Community Name | Woodbine-Lumsden |
| Parking Space Total | 3 |
Building
| Bathroom Total | 4 |
| Bedrooms Above Ground | 3 |
| Bedrooms Total | 3 |
| Appliances | Water Heater, Dishwasher, Dryer, Garage Door Opener, Stove, Washer, Refrigerator |
| Basement Development | Finished |
| Basement Type | N/a (finished) |
| Construction Style Attachment | Detached |
| Cooling Type | Central Air Conditioning |
| Exterior Finish | Aluminum Siding, Brick |
| Flooring Type | Hardwood |
| Foundation Type | Unknown |
| Half Bath Total | 1 |
| Heating Fuel | Natural Gas |
| Heating Type | Forced Air |
| Stories Total | 2 |
| Size Interior | 1,100 - 1,500 Sqft |
| Type | House |
| Utility Water | Municipal Water |
Parking
| Detached Garage | |
| Garage |
Land
| Acreage | No |
| Sewer | Sanitary Sewer |
| Size Depth | 100 Ft |
| Size Frontage | 25 Ft |
| Size Irregular | 25 X 100 Ft |
| Size Total Text | 25 X 100 Ft |
Rooms
| Level | Type | Length | Width | Dimensions |
|---|---|---|---|---|
| Second Level | Primary Bedroom | 3.52 m | 2.86 m | 3.52 m x 2.86 m |
| Second Level | Bedroom 2 | 3.31 m | 2.98 m | 3.31 m x 2.98 m |
| Second Level | Bedroom 3 | 2.86 m | 2.98 m | 2.86 m x 2.98 m |
| Basement | Recreational, Games Room | 5.9 m | 4.5 m | 5.9 m x 4.5 m |
| Basement | Laundry Room | 3.7 m | 2.6 m | 3.7 m x 2.6 m |
| Ground Level | Living Room | 3.99 m | 3.15 m | 3.99 m x 3.15 m |
| Ground Level | Dining Room | 2.57 m | 3.15 m | 2.57 m x 3.15 m |
| Ground Level | Kitchen | 4.5 m | 3.91 m | 4.5 m x 3.91 m |
Contact Us
Contact us for more information

The trademarks REALTOR®, REALTORS®, and the REALTOR® logo are controlled by The Canadian Real Estate Association (CREA) and identify real estate professionals who are members of CREA. The trademarks MLS®, Multiple Listing Service® and the associated logos are owned by The Canadian Real Estate Association (CREA) and identify the quality of services provided by real estate professionals who are members of CREA. The trademark DDF® is owned by The Canadian Real Estate Association (CREA) and identifies CREA's Data Distribution Facility (DDF®)
November 19 2026 06:35:55
Toronto Regional Real Estate Board
Right At Home Realty