
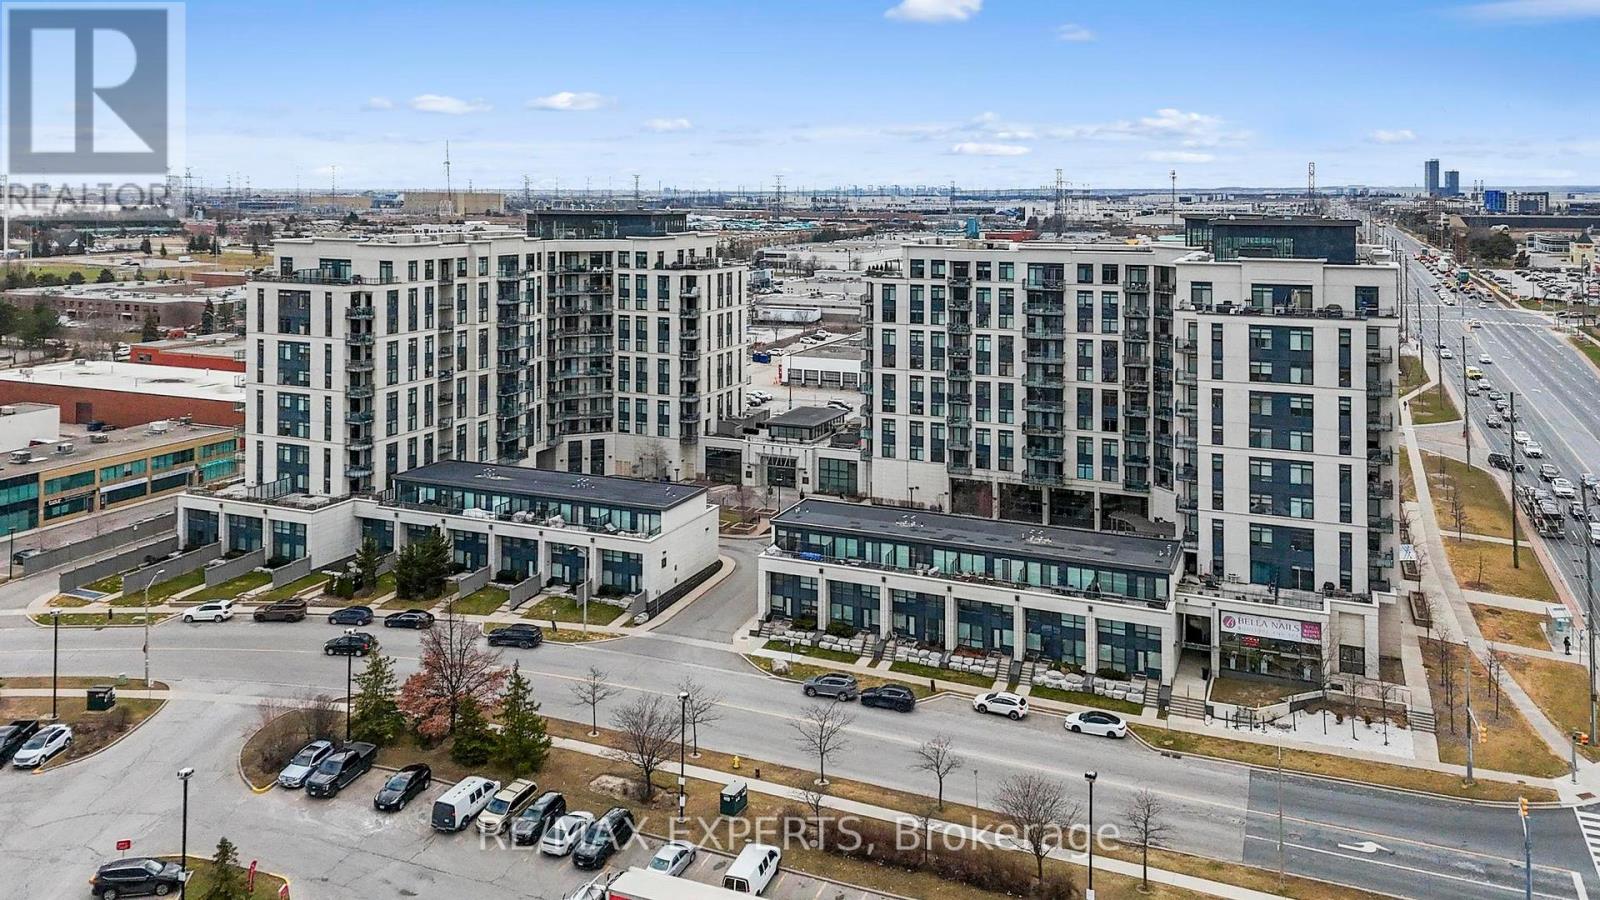
201 - 12 Woodstream Boulevard
Vaughan, Ontario
Spacious 2+1 Bedroom Condo with Oversized Terrace in the Heart of Woodbridge Welcome to your dream home in the heart of vibrant Woodbridge! This beautifully maintained 2-bedroom + den condo offers modern comfort, style, and an unbeatable layout designed for both relaxation and entertaining. Step inside to find soaring 9-foot ceilings that enhance the open, airy feel throughout the unit. A modern kitchen with sleek finishes, granite countertops, SS appliances and ample cabinetry. The primary bedroom features a private ensuite bathroom, providing a peaceful retreat at the end of the day. A versatile den offers the perfect space for a home office, guest room, or reading nook. What truly sets this unit apart is the stunning 400 square foot private terrace - an entertainer's dream and your own outdoor oasis, perfect for morning coffee or evening gatherings. Additional perks include: 2 premium parking spots 2 spacious lockers for all your storage needs Thoughtfully designed open-concept living space Located in a desirable, well-connected community with access to parks, shopping, transit, highways and top schools - this is Woodbridge living at its finest. Don't miss out on this rare opportunity. Book your private showing today! (id:55499)
RE/MAX Experts
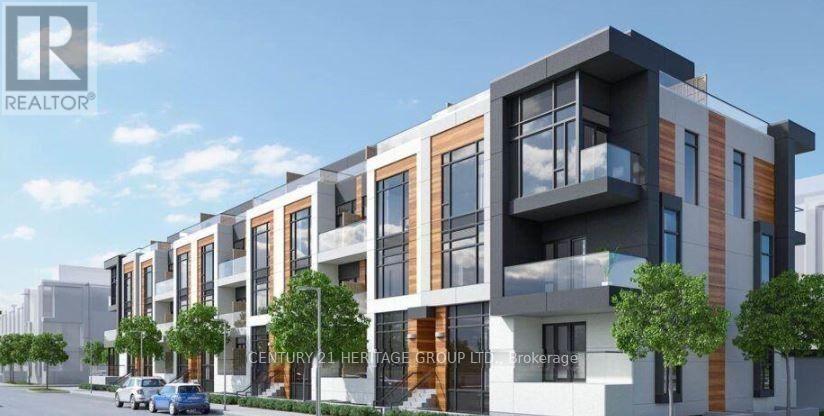
1230 - 12 David Eyer Road
Richmond Hill, Ontario
Discover refined living in one of Richmond Hill's most prestigious neighbourhoods with this beautifully maintained end-unit townhome. Spanning 958 square feet, this bright and stylish residence offers the perfect blend of comfort, modern convenience, and a low maintenance lifestyle. Step inside to an open-concept main floor featuring elegant engineered hardwood flooring throughout. The seamless layout creates a warm and inviting atmosphere ideal for both everyday living and entertaining. The kitchen is thoughtfully designed with built-in appliances, offering a clean, contemporary look and efficient use of space. Upstairs, you'll find two well-appointed bedrooms, providing a private and peaceful retreat. As an end unit, this home benefits from additional natural light and a greater sense of privacy compared to interior units. Located in a highly sought-after Richmond Hill community, you're moments from top-rated schools, parks, shopping, dining, and major transit routes-making this an exceptional opportunity for first-time buyers, downsizers, or investors seeking quality in a premier location. Don't miss your chance to own this move-in-ready townhome in one of the area's most desirable neighbourhoods. (id:55499)
Century 21 Heritage Group Ltd.
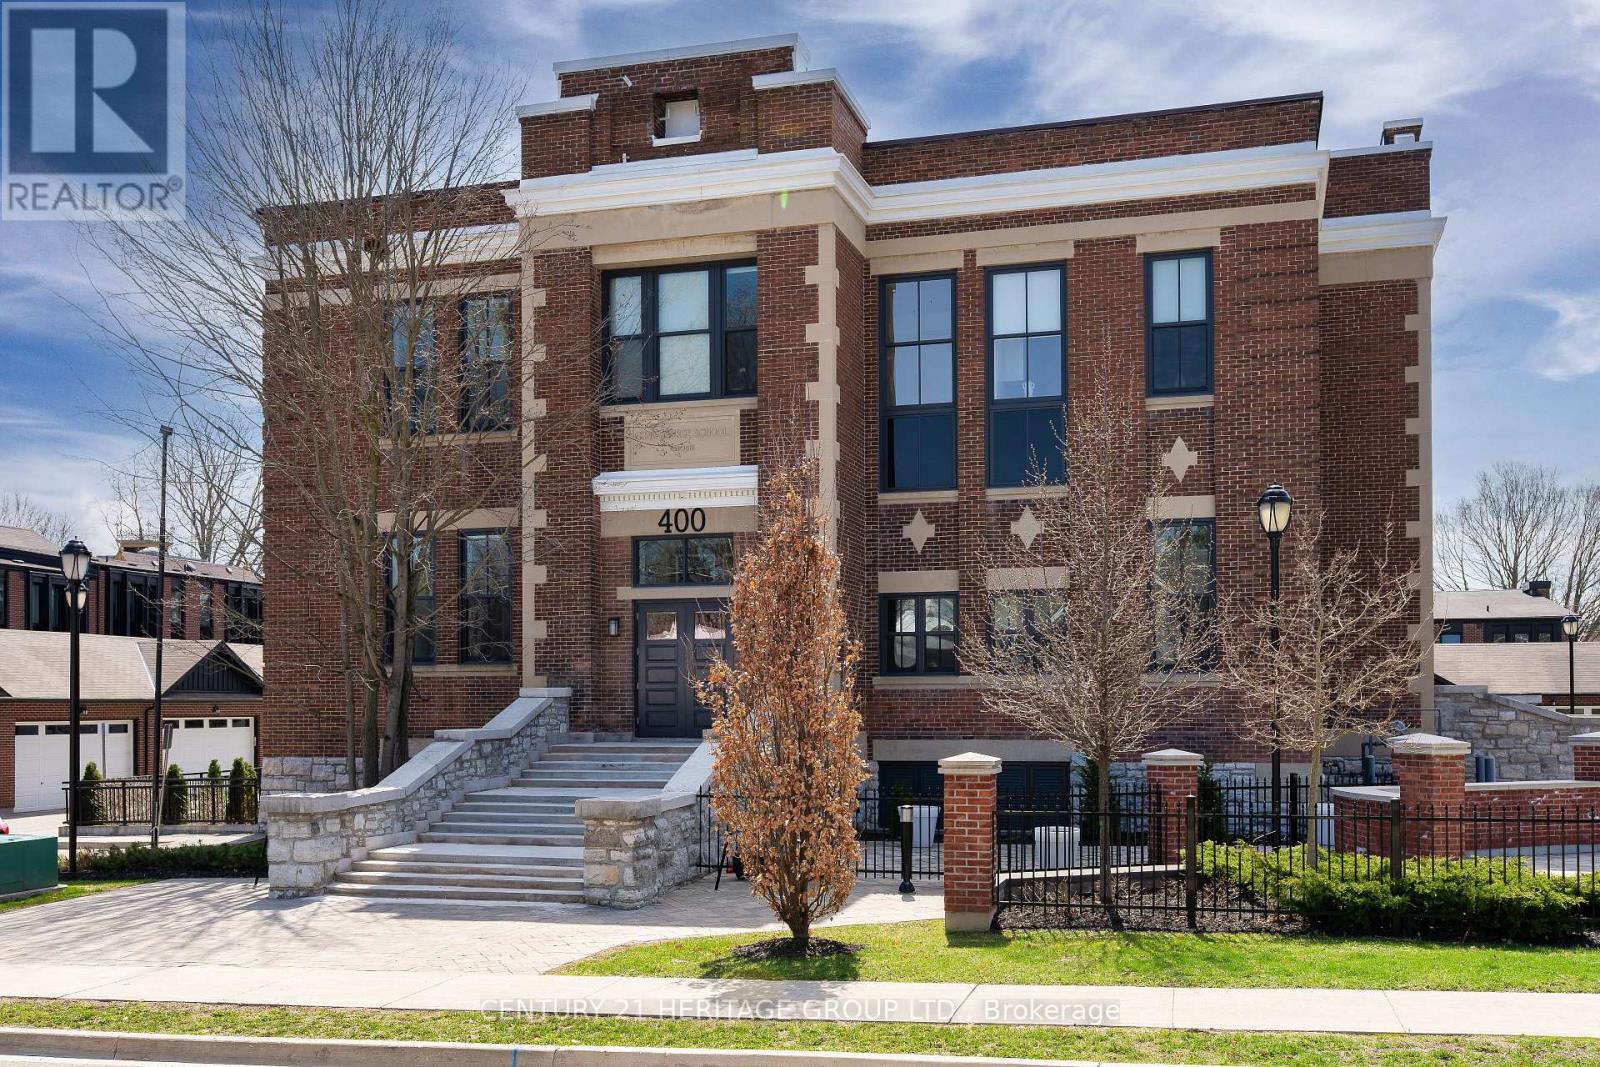
304 - 400 Park Avenue
Newmarket, Ontario
Stunning 2 Bedroom, 2 Bathroom Loft Condo in the Sought-After King George School House Lofts in the Heart of Historic Downtown Newmarket* Rare Opportunity to Own a Beautifully Designed 1220 Sq Ft Suite Featuring Soaring 12'8" Ceilings and Rich Hardwood Flooring Creating a Bright, Open Concept Layout Filled with Natural Light* Modern Kitchen with Upgraded Finishes, Quartz Countertops, Stainless Steel Appliances, and an Abundance of Cabinetry & Counter Space-Perfect for Everyday Living and Entertaining* Spacious Living Area with Functional Open Concept Design* Large Primary Bedroom Featuring a Walk-In Closet with Custom Organizers and a Private Ensuite Bathroom with Elegant, Upgraded Finishes* Second Bedroom Generously Sized with Great Natural Light, a Double Closet, and a Semi-Ensuite Bathroom* Both Bathrooms Beautifully Finished with Modern, Upgraded Details* Includes Covered Surface Parking Space for Added Convenience* Located in One of Newmarket's Most Desirable Neighbourhoods, Just Steps to Historic Main Street, Shops, Restaurants, Southlake Hospital, GO Train Station, Parks, and All Amenities-Perfect for Those Seeking a Vibrant and Convenient Downtown Lifestyle* (id:55499)
Century 21 Heritage Group Ltd.
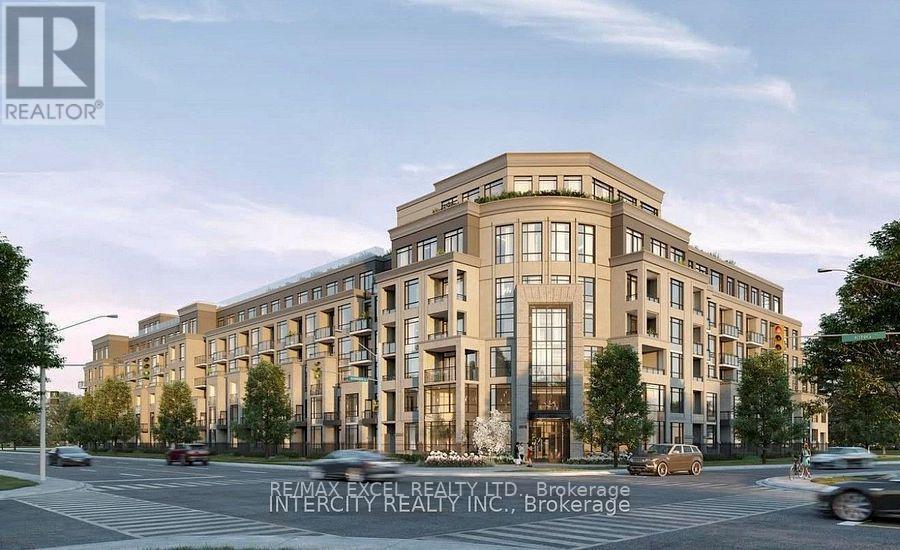
426 - 2075 King Road
King, Ontario
Welcome to Suite 426, a stylish 1+1 bedroom, 2 full bathroom residence with a spacious terrace, offering comfort, style, and everyday luxury. This 664 sq. ft. north-facing suite is thoughtfully designed with a bright, open layout and a smart split-bedroom floor plan that ensures both privacy and functionality. The sleek modern kitchen features quartz countertops, full-size integrated appliances. The open-concept living area flows seamlessly to the private terrace, extending your living space outdoors. The primary bedroom includes a private ensuite, while the den offers flexible use as an office or guest space. A second full bathroom adds convenience for professionals, couples, or small families. Residents of King Terraces enjoy premium amenities including a resort-style outdoor pool, rooftop terrace, state-of-the-art fitness centre, elegant party lounge, and 24-hour concierge service. With modern finishes, smart design, and a rare private terrace, Suite 426 is the perfect place to call home. (id:55499)
RE/MAX Excel Realty Ltd.
Intercity Realty Inc.
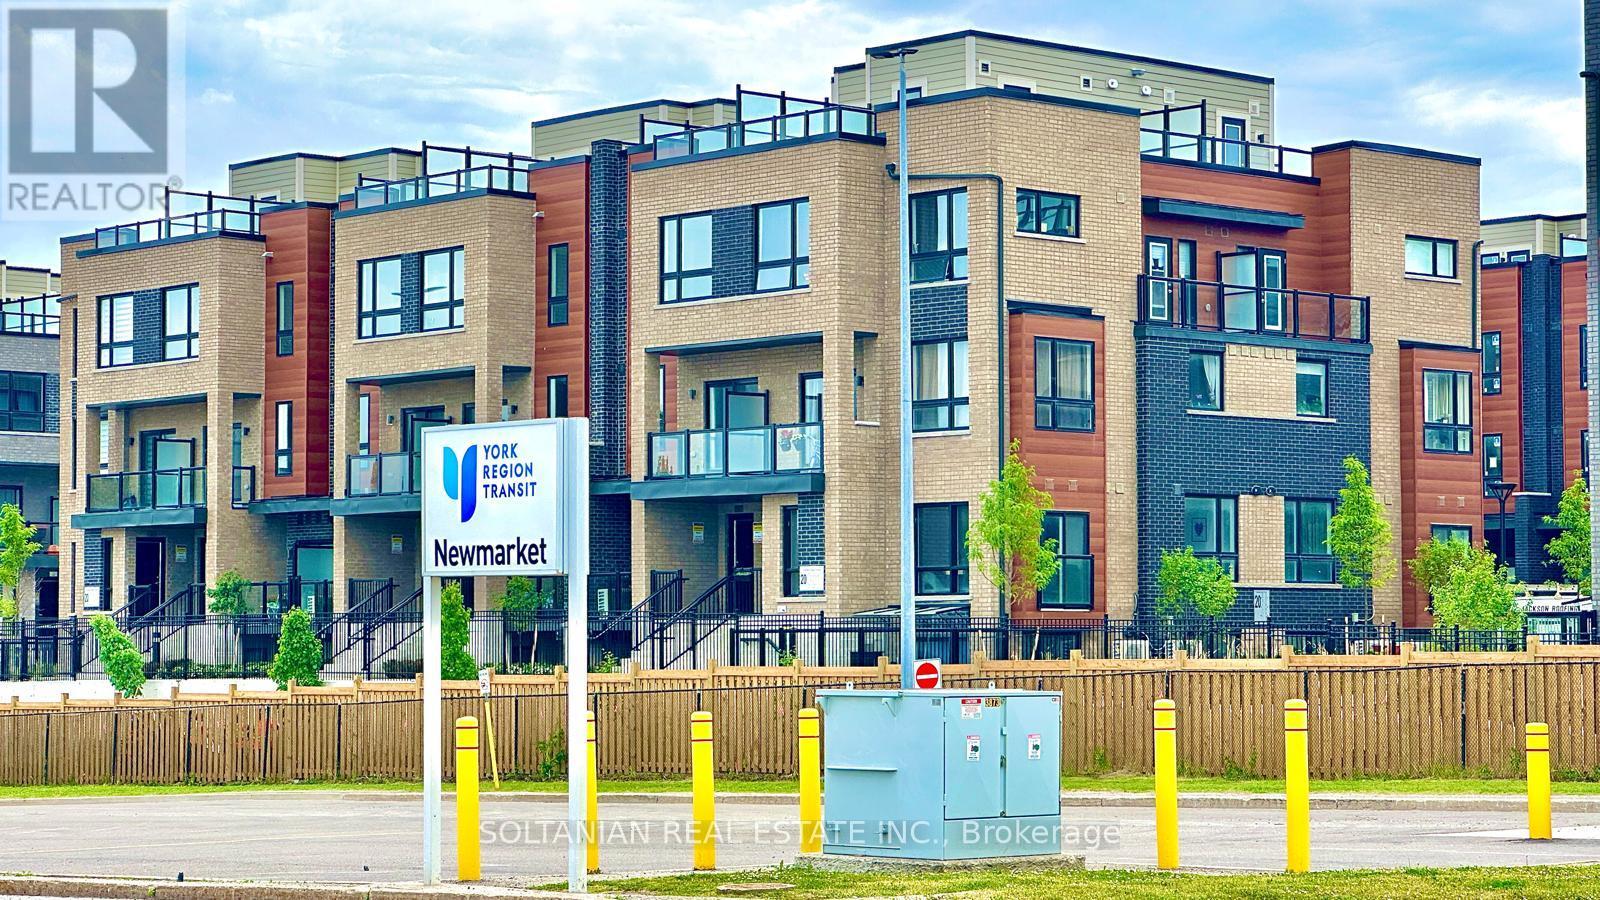
8 - 20 Lytham Green Circle
Newmarket, Ontario
Welcome to Glenway Estates, one of Newmarket's most desirable communities! This luxurious and spacious 2-bedroom, 2-bathroom residence offers a unique multi-level design spanning the 2nd and 3rd floors, combining modern comfort, style, and exceptional functionality.The bright open-concept layout features generous living spaces and an expansive private terrace with a gas BBQ connection, perfect for entertaining and outdoor living. Enjoy beautiful unobstructed East and North-facing views toward Upper Canada Mall.Ideally located within walking distance to Upper Canada Mall, GO Transit, the public transit terminal, Costco, restaurants, shopping, entertainment, and everyday amenities, this location offers outstanding convenience for both end-users and investors.Residents enjoy professionally landscaped grounds featuring walking paths, seating and play areas, a private community park, dedicated dog park, and dog wash station. The unit also includes underground parking, with visitor parking available for guests.Vacant and ready for immediate occupancy, this exceptional property also offers flexible long-term closing options of up to two years, providing a rare opportunity for buyers seeking additional flexibility.An outstanding opportunity to own in Glenway Estates-where modern living, convenience, outdoor space, and an exceptional Newmarket location come together. (id:55499)
Soltanian Real Estate Inc.
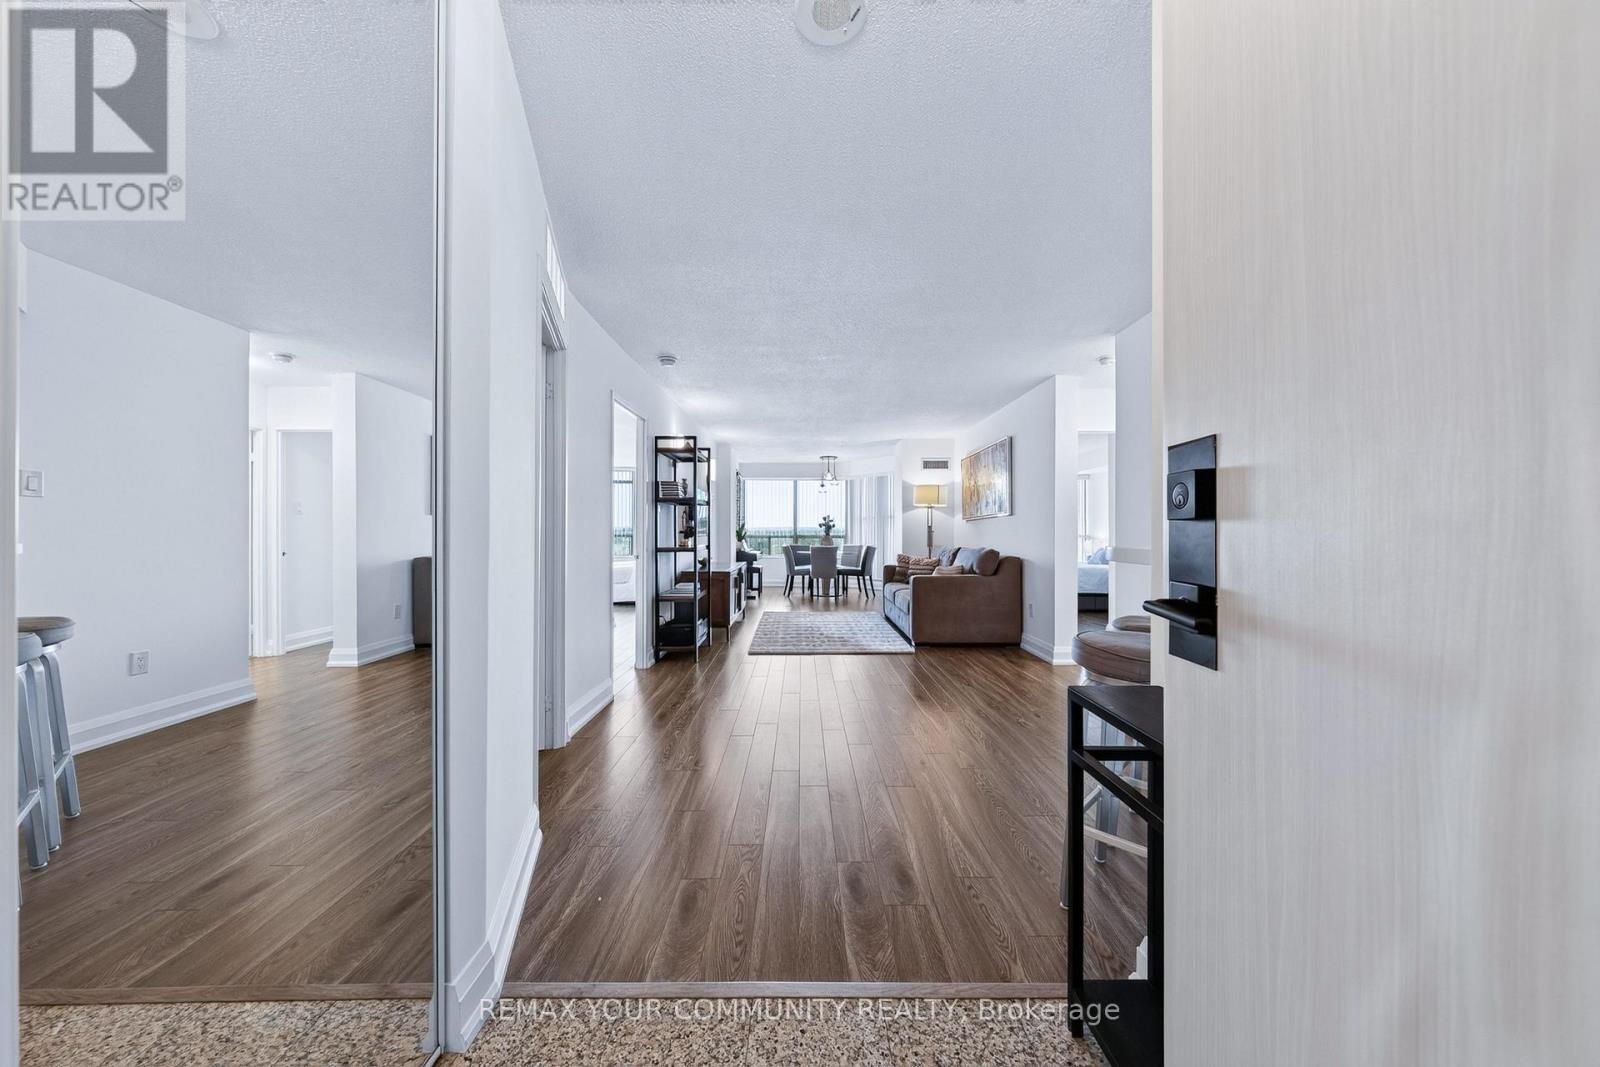
1011 - 8501 Bayview Avenue
Richmond Hill, Ontario
Welcome To This Beautifully Renovated, Freshly Painted And Exceptionally Bright Approx. 1,215 Sq.Ft. Suite Featuring A Highly Desirable Split-Bedroom Layout For Maximum Comfort And Privacy. The Spacious Solarium Offers Excellent Flexibility And Can Easily Serve As A Third Bedroom, Home Office or Family Room. Enjoy An Oversized Private Balcony With Two Separate Walkouts-One From The Second Bedroom And Another From The Solarium. The Generous Primary Bedroom Features A Walk-In Closet And Private Ensuite. A Quiet, Well-Designed Suite Complete With Modern Finishes, Quality Appliances, Spacious Living And Dining Areas, Two Full Bathrooms And Exceptional flexibility with an additional enclosed room - ideal as a home office, family room or potential third bedroom.. A Rare And Functional Layout Offering Outstanding Space, Versatility And Comfortable Condo Living! (id:55499)
RE/MAX Your Community Realty
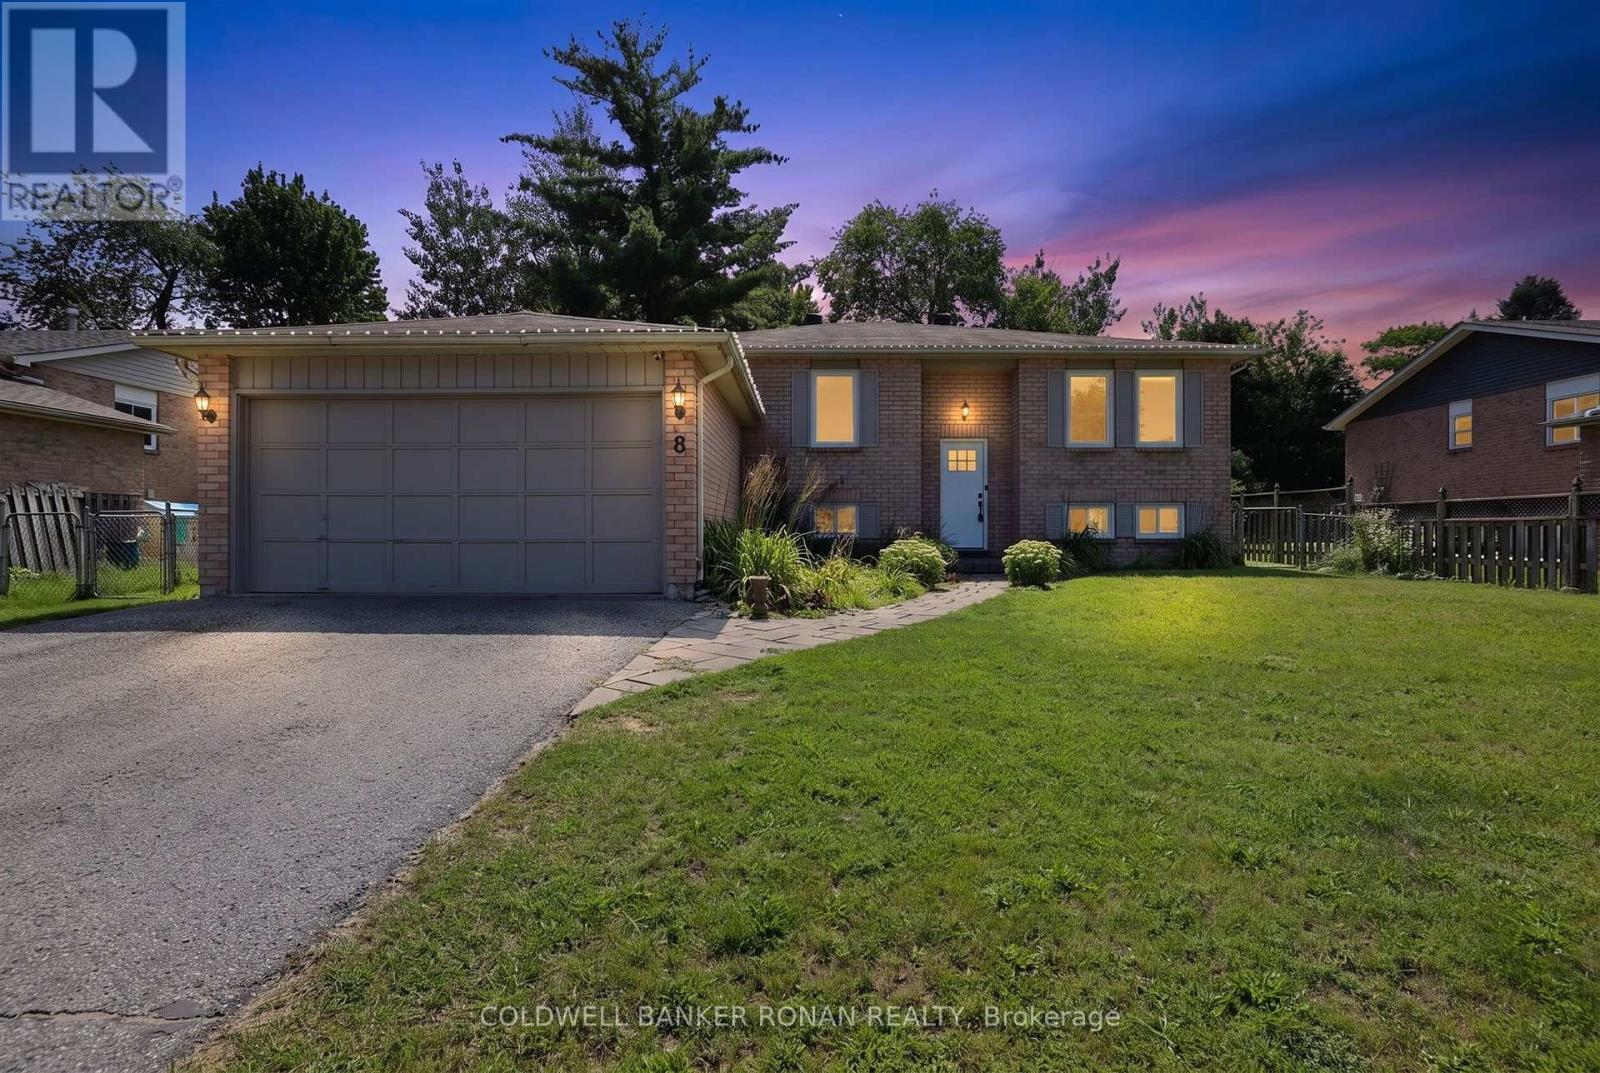
8 Mccarthy Crescent
Essa, Ontario
Welcome to 8 McCarthy Crescent! This all-brick raised bungalow on a quiet street in Angus offers the perfect blend of comfort, privacy and versatility, making it an excellent choice for families or multi-generational living. Step inside to find a spacious main floor with a bright and open layout. The large living room flows seamlessly into the dining area, creating an ideal space for gathering and entertaining. The kitchen offers stainless steel appliances and an eat-in area with a walkout to the deck. Overlooking the peaceful fully fenced yard the outdoor space is perfect for morning coffee or summer barbeques. The main floor is complete with three well-appointed bedrooms. Downstairs, the fully finished lower level provides an ideal space for extended family or guests with two bedrooms, bathroom, kitchen and cozy living room. Conveniently located near parks, schools, and amenities, with easy access to Base Borden, Alliston, and Barrie. (id:55499)
Coldwell Banker Ronan Realty
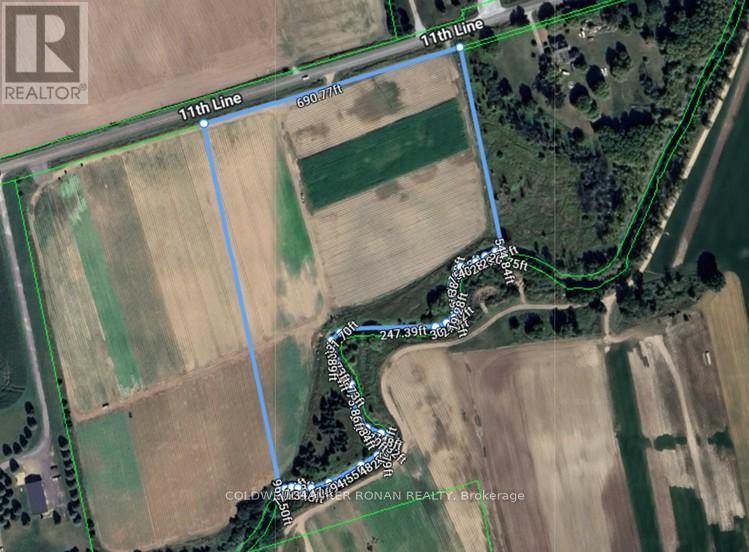
Part 2 11th Line
New Tecumseth, Ontario
Build your dream estate on this rare 11-acre parcel in New Tecumseth. Perfectly balancing rural privacy with daily convenience, it is located just minutes from Beeton and Alliston. Enjoy quick access to major commuter routes and local amenities, making it a highly desirable location for custom builds and investments. (id:55499)
Coldwell Banker Ronan Realty
14 & 16 Fletcher Street
New Tecumseth, Ontario
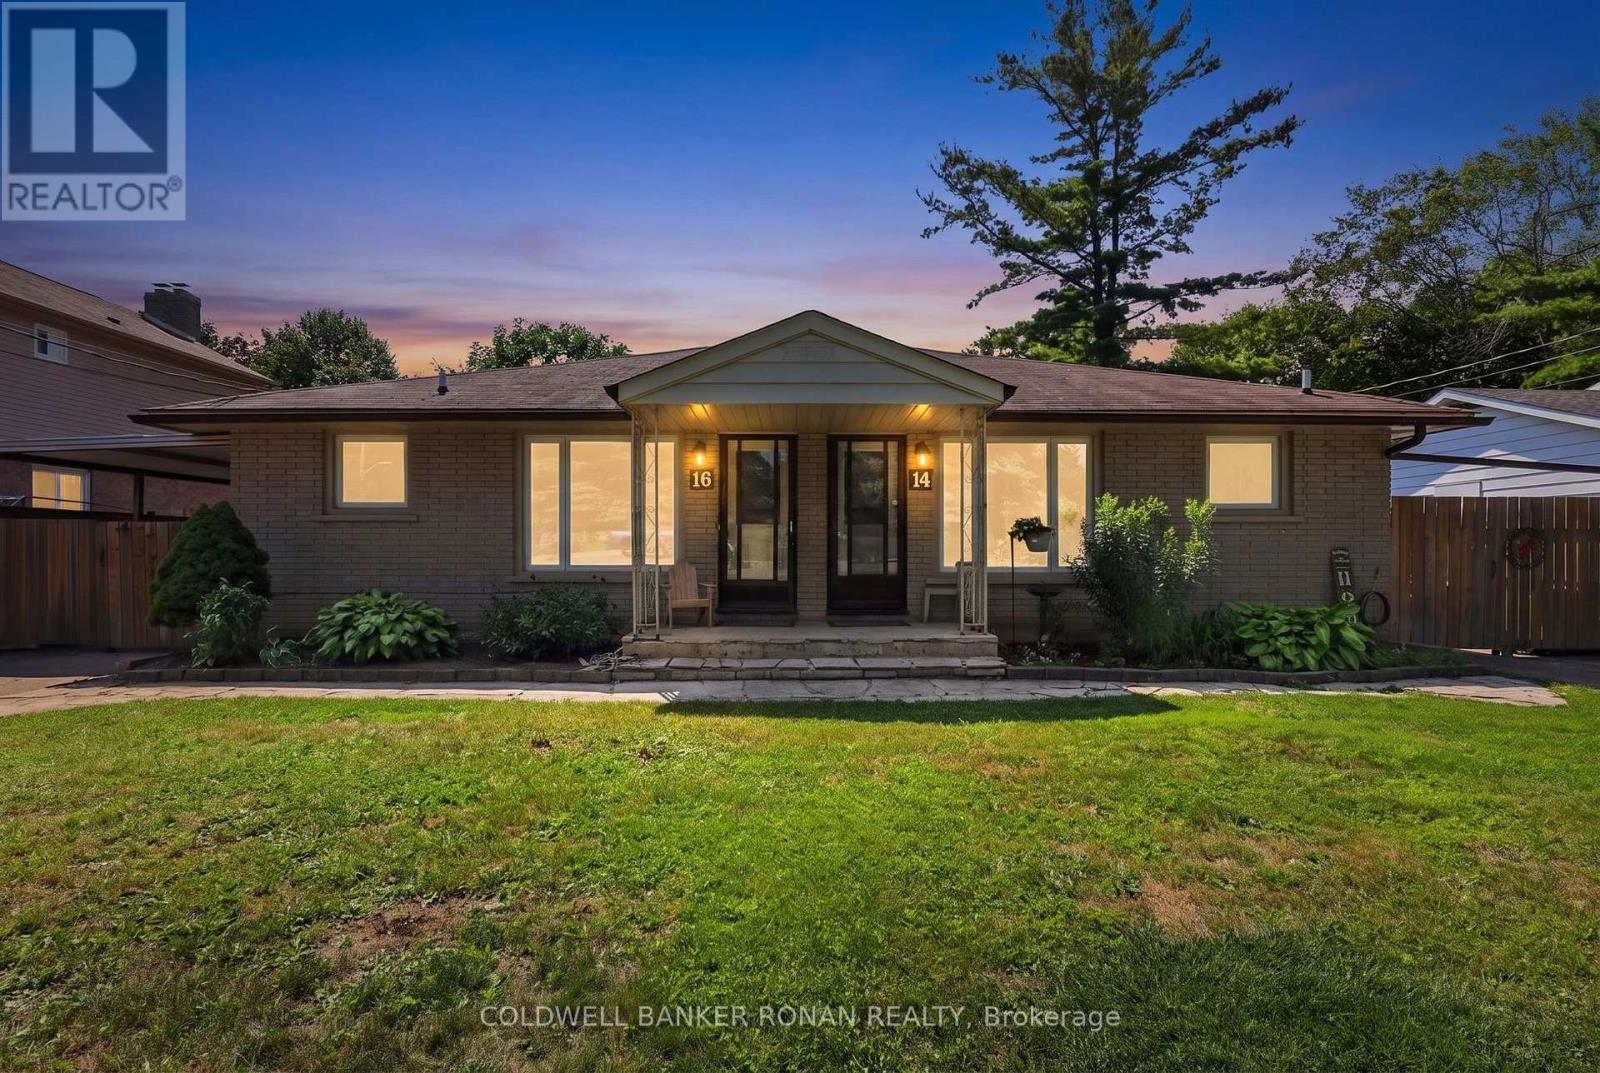
This well-maintained legal duplex offers incredible flexibility for investors, multi-generational families, or buyers looking to offset their mortgage by living in one unit while generating rental income from the other. Featuring two self-contained units, each with its own private entrance, 3 spacious bedrooms, full kitchen, bright living area, and basement with laundry. Nestled on a quiet street in one of Alliston's established neighbourhoods, this solid brick duplex has separate driveways, a large fully fenced backyard, and plenty of outdoor space for families, pets, or entertaining. Ideally situated within walking distance to downtown Alliston, you'll enjoy easy access to local shops, restaurants, schools, parks, Stevenson Memorial Hospital, New Tecumseth Recreation Centre and everyday amenities. The Honda Manufacturing Plant is also just minutes away, making this an ideal location for tenants and homeowners alike. Whether you're looking to live in one unit and rent the other, accommodate extended family, or add a turnkey income property to your portfolio, this legal duplex presents an outstanding opportunity. (id:55499)
Coldwell Banker Ronan Realty
16455 11th Concession
King, Ontario
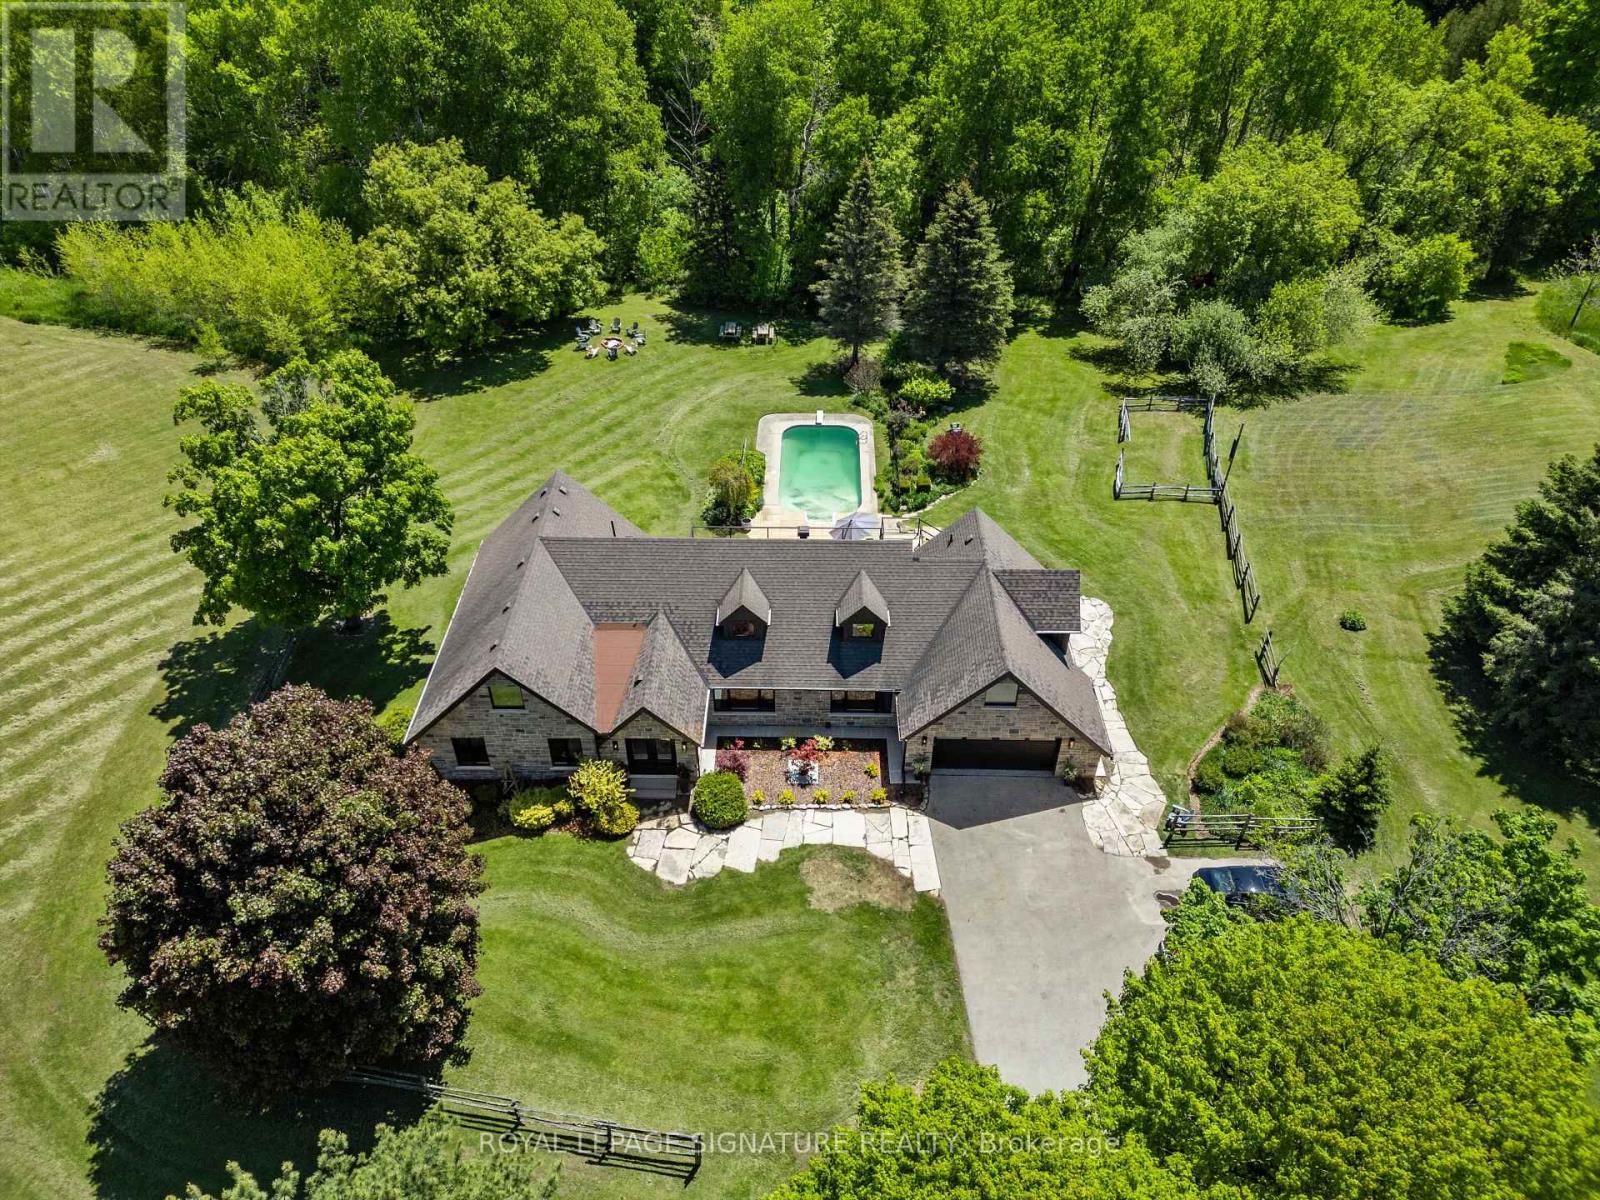
Exquisite Bungaloft With Tree Lined Drive Situated On 7 Acres Of Prestigious King Countryside. Ultimate Privacy With Picturesque Views In All Directions. Thoughtfully Redesigned With Upgrades Throughout, This Impressive Property Offers Over 7,500 Sf Of Total Square Footage. Finished Basement Is Perfect For Nanny Quarters, Extended Families Or In-Law Suite Featuring An Open Concept Layout With A Large Kitchen & 3 Bedrooms. This Contemporary Bungaloft Boasts High-End Upgrades, Brand New Windows & Heated Floors, Custom Built Kitchens On Two Levels, Main Floor & Basement Laundry, Loft Bedroom With 6Pc Ensuite With Soaker Tub, Large Bedrooms & Closets, Bonus Loft Room Above Garage Perfect For Home Office, Fitness Area Or Rec Room, Central Vac, Electric Fireplaces & Custom Millwork Throughout. Finished Walk-Out Basement To The Serene Backyard Oasis, With Inground Freshwater Pool & Diving Board, Natural Fire Pit, Interlock, New Lighting & Scenic Walking Trails Through Your Very Own Forest. Enjoy Summer Evenings On The New Deck With Sleek Glass Railings & Enjoy The Heated Garage On Those Cold Mornings With Direct Home Access. Perfectly Located Just Minutes To Schomberg, Parks, Trails, Schools & Shopping, With Quick & Easy Access To Hwy 400 & 427. This One Of A Kind Property Truly Has It All - Luxury, Functionality & Nature In Harmony. Home Inspection Report Available. (id:55499)
Royal LePage Signature Realty
42 Maryvale Crescent
Richmond Hill, Ontario
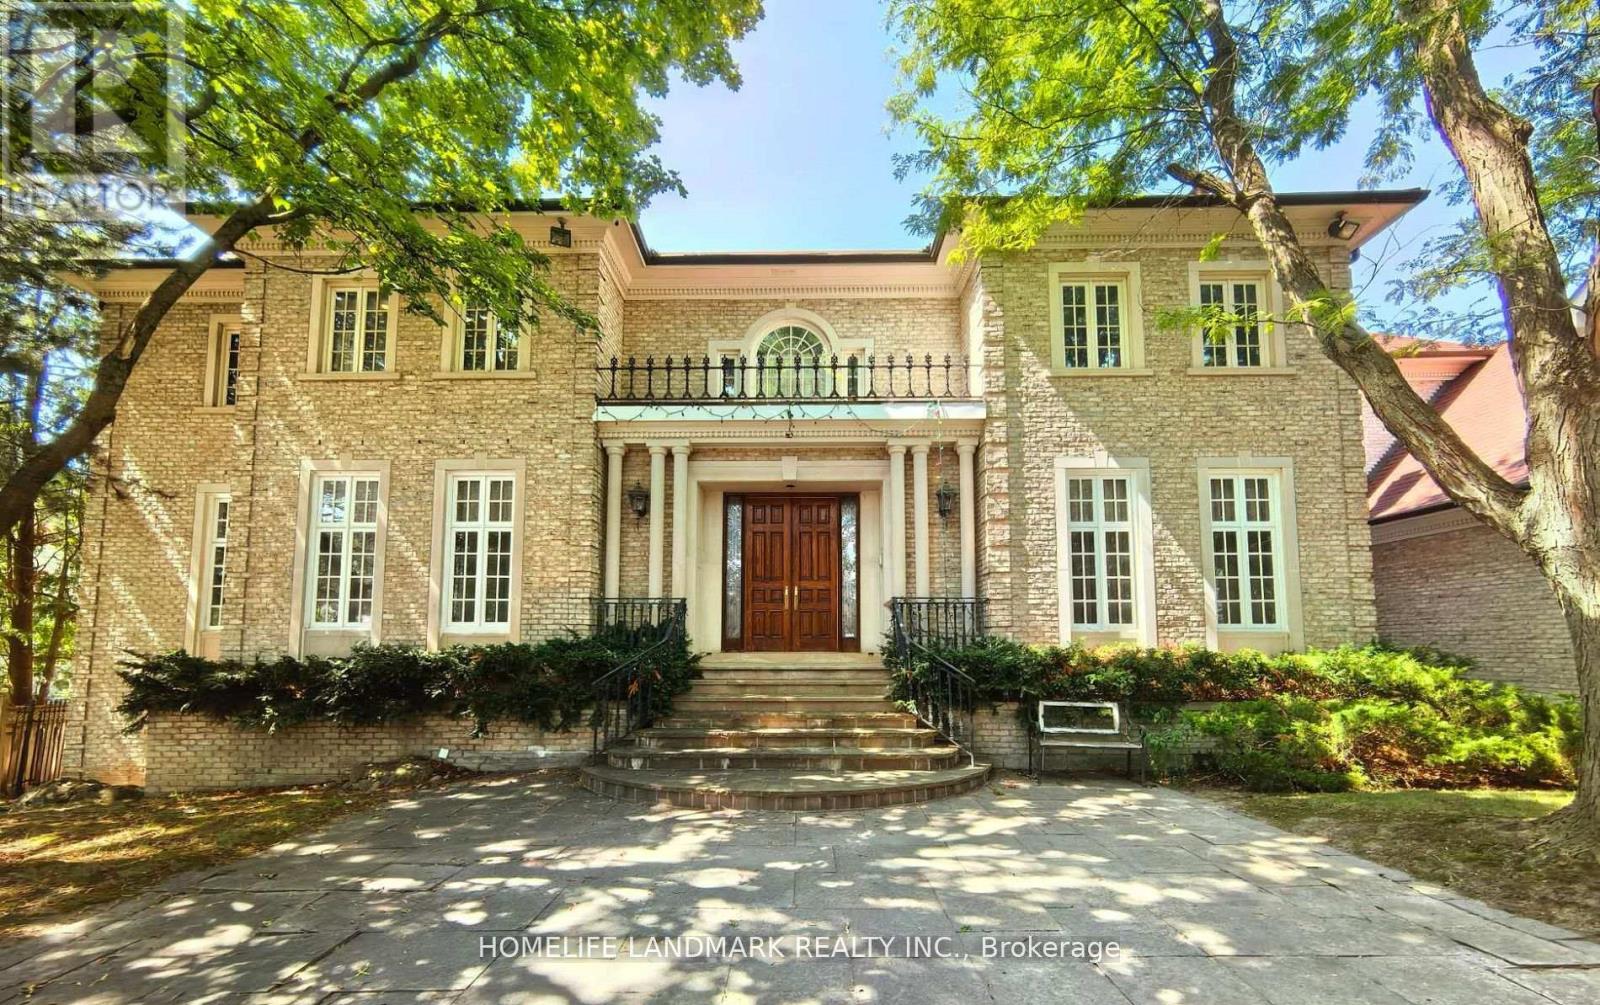
Over 10,000 Sq. Ft. of Luxurious Living Space on Ravine Lot!This magnificent estate boasts 5 bedrooms, 9 bathrooms, and a 4-car garage. The gourmet kitchen overlooks the indoor heated pool and opens to a balcony with sweeping views of the private garden and tennis court. Enjoy an array of resort-style amenities, including a jacuzzi, sauna, hot tub, exercise room, media room, games room, and expansive recreational areas. Designed for grand entertaining and ultimate comfort. Over $10M home on the same streetdont miss this rare opportunity! (id:55499)
Homelife Landmark Realty Inc.
Main - 100 Kildonan Drive
Toronto, Ontario
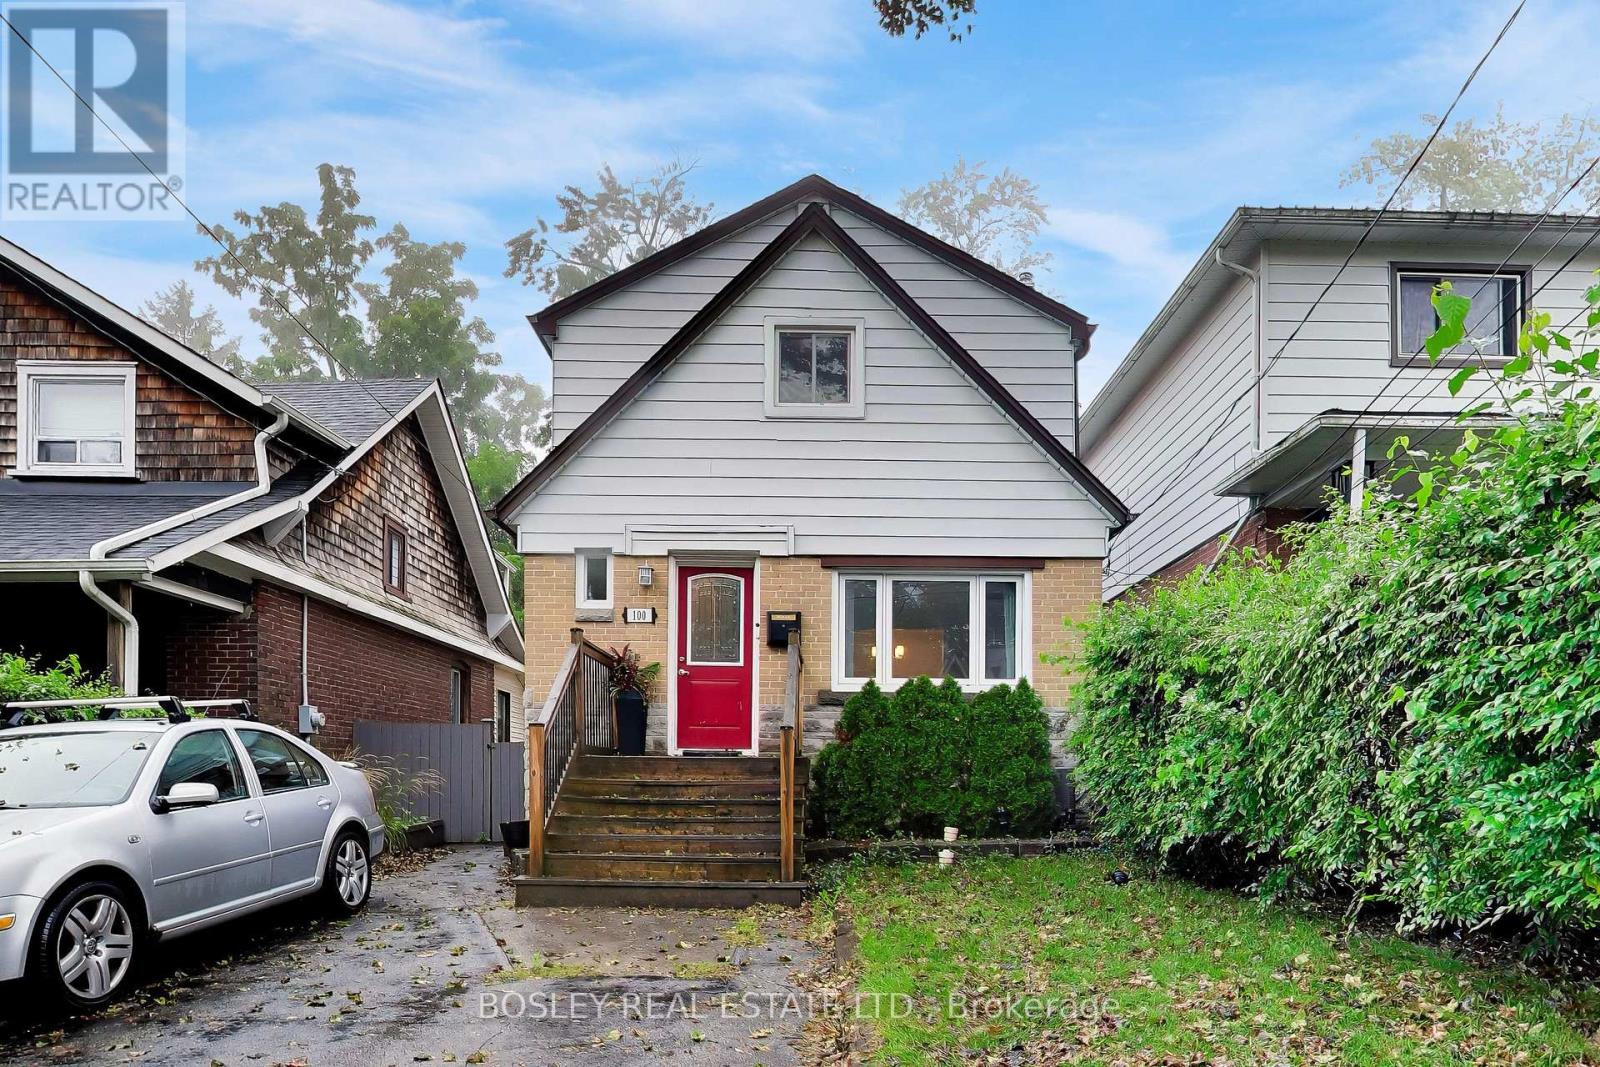
Welcome to your beautiful new home in the highly sought-after Birchcliffe community of Toronto! This immaculate main floor unit offers the perfect blend of modern upgrades and highly functional all-one-level living, completely clean and ready for you to enjoy. Featuring two spacious and bright bedrooms, this property offers plenty of room to relax and unwind without any stairs to worry about. Need a dedicated workspace or a peaceful reading nook? You will absolutely love the bonus den or solarium, which comes fully equipped with heating-making it the perfect, year-round sun-filled home office or creative studio space. At the heart of the home is a beautifully updated kitchen outfitted with sleek stainless-steel appliances, modern countertops, and ample cabinet storage. Step outside into a fantastic outdoor setup featuring a secure, fully fenced yard. You also get to enjoy access to a spectacular shared backyard oasis, complete with a raised deck and comfortable patio furniture. Location is everything! Nestled in the scenic, tree-lined enclave of Birchcliffe, you are just moments away from local parks, the breathtaking Toronto waterfront, and convenient transit, cafes, and shops. Additional features include hassle-free, rare 2-car parking. Clean, bright, and completely ready to enjoy-this stunning main floor rental property won't last long on the market. Schedule your private viewing today! *Photos have been virtually staged* (id:55499)
Bosley Real Estate Ltd.