
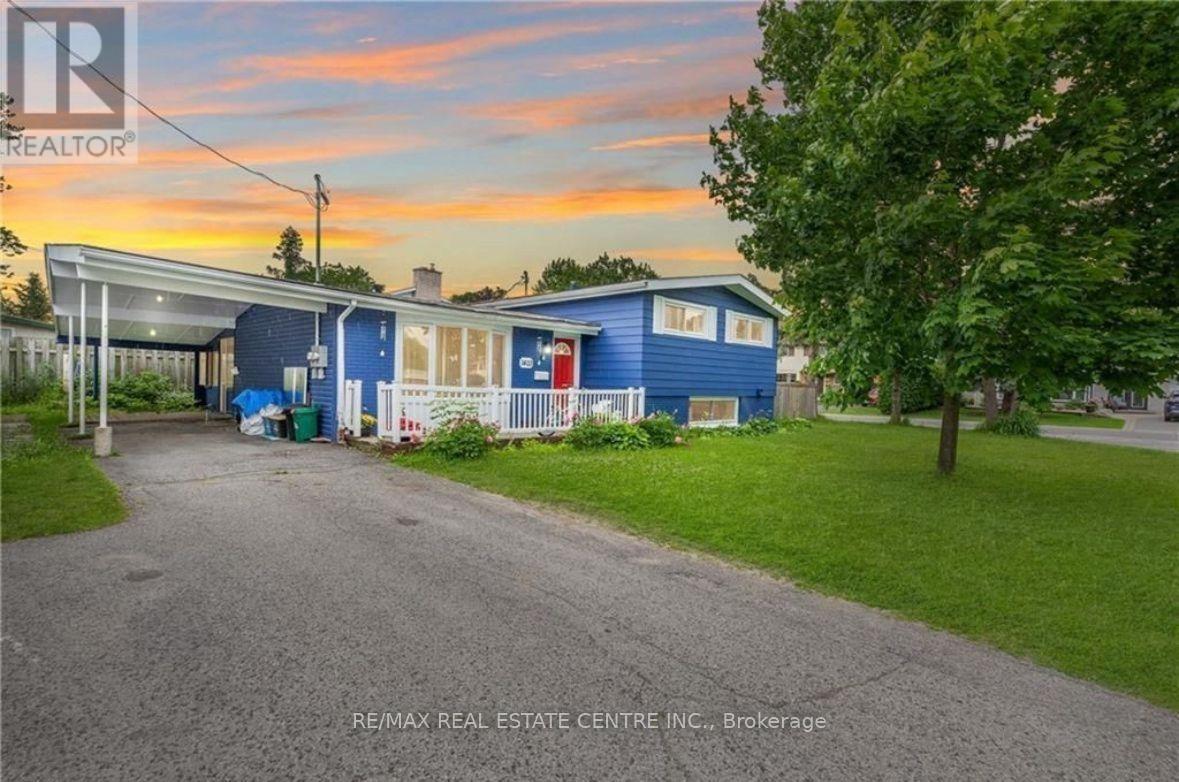
Basement - 1403 Sault Street
Ottawa, Ontario
LEGAL separate BASEMENT/Lower Unit for Rent - 2 Bed/1 Bath, built with design, function, and durability in mind. In addition to the state-of-the-art and incredibly efficient boiler system, separate Hydro meter, Timeless white kitchens, Quartz countertops, Newer Appliances, In-suite laundry, Luxury vinyl floors, and low maintenance. EXCELLENT A++ location. Walking distance to Grocery, Place d'Orleans, Restaurants, and multiple parks! First and Last required. Flooring: Laminate ** This is a linked property.** (id:55499)
RE/MAX Real Estate Centre Inc.
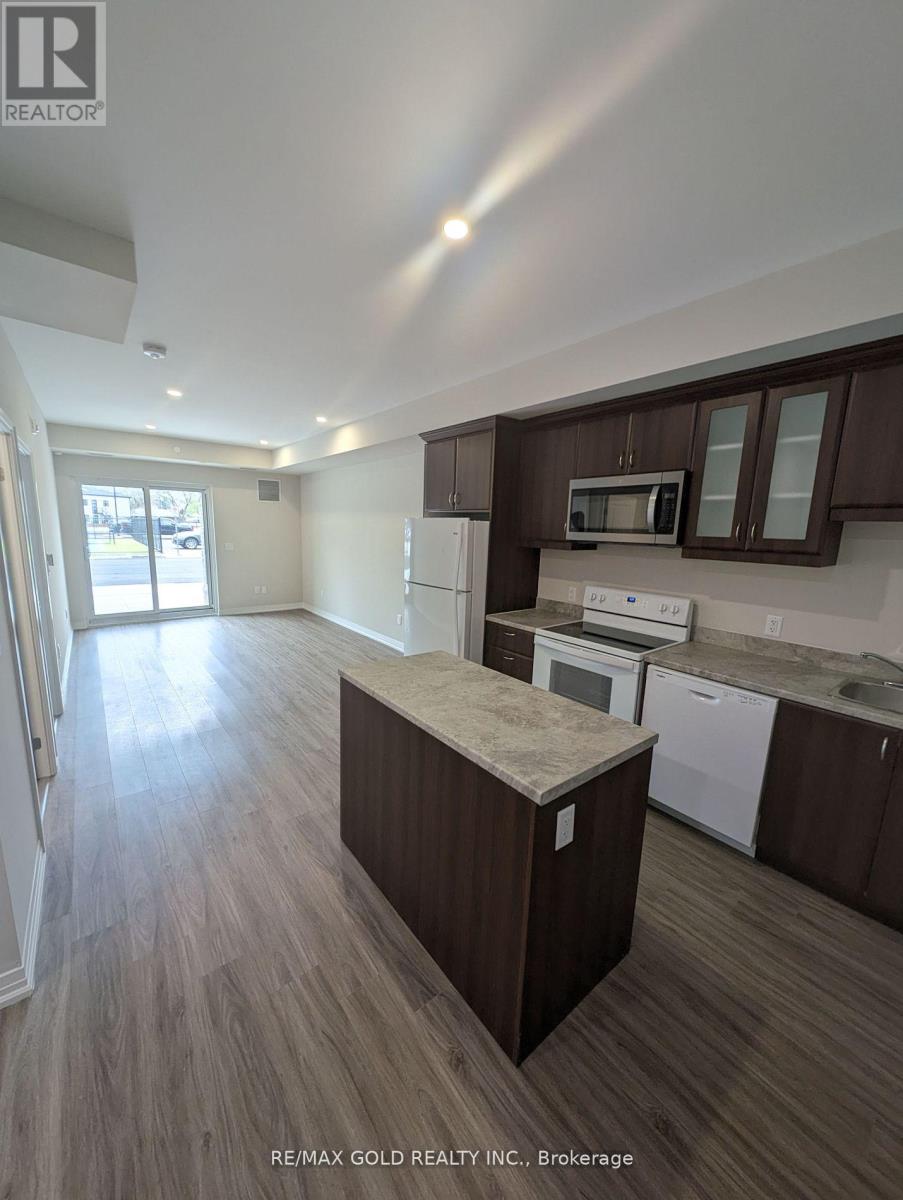
105 - 50 Herrick Avenue
St. Catharines, Ontario
2-year old Luxury Condo Minutes away from Niagara Outlet Mall & Brock University/Niagara College, seconds from a golf course, proximity to downtown core for a nice evening out & getting around easily via the QEW. Bask in open concept living which includes upgraded flooring, pot lights through-out, smart services, kitchen upgrade package includes full fridge enclosure, over the range microwave, garbage/recycling pull out bins, kitchen island w/ storage, soft close cabinetry doors/drawers, your own Walk-Out 190+ sq. ft balcony and much more! Enjoy endless amounts of building amenities including an exclusive tennis court, a fully equipped gym, a party/game room, BBQ area, concierge & visitor parking for guests! (id:55499)
RE/MAX Gold Realty Inc.
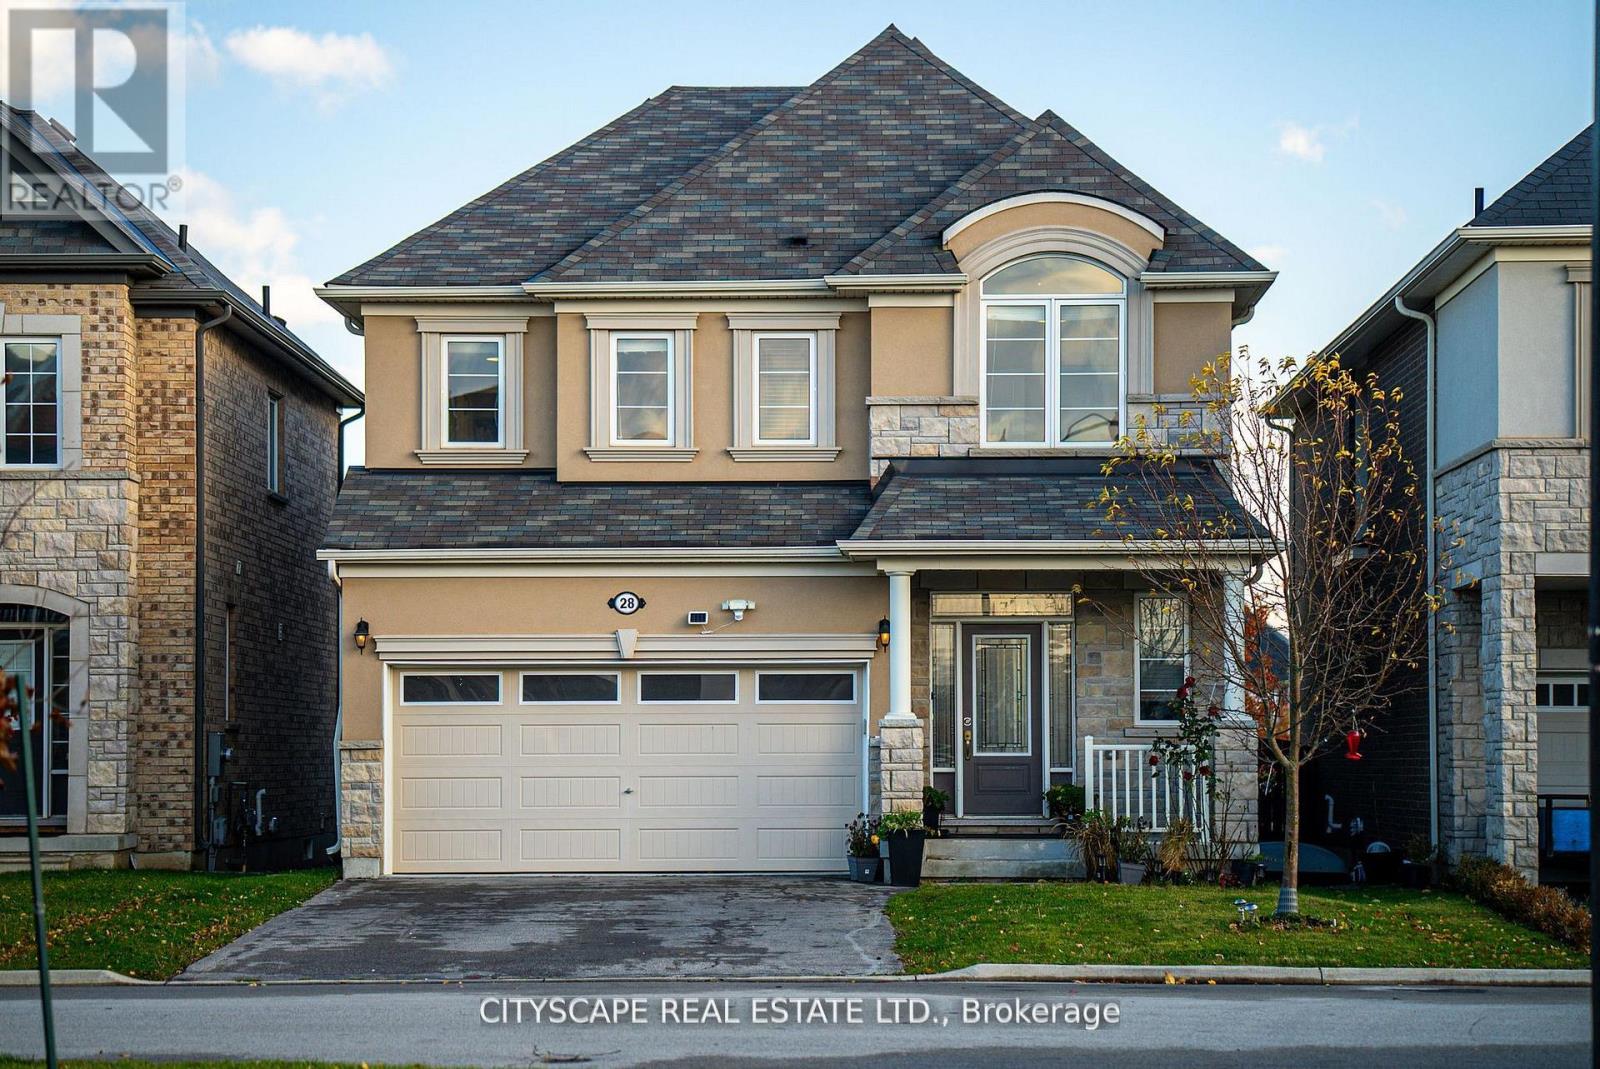
28 Celano Drive
Hamilton, Ontario
EXCEPTIONAL PARKSIDE LIVING | 3,100+ SQ. FT. | DIRECT CRANBERRY PARK ACCESS | 5 BEDROOMS | 4 BATHROOMS | FULLY FINISHED BASEMENTWelcome to an exceptional residence in one of Waterdown's most desirable communities, perfectly positioned beside Cranberry Park with rare direct access from your own backyard! Offering approximately 3,100+ sq. ft. of total finished and usable living space, this impressive 5-bedroom, 4-bathroom home delivers the space, comfort and lifestyle today's discerning buyers are looking for.Step inside to a bright, elegant and thoughtfully designed interior featuring an inviting open-concept layout, beautiful hardwood flooring throughout the main level, generous living and dining areas, and a sophisticated kitchen showcasing quartz countertops and excellent sightlines to the main living spaces - ideal for both everyday family life and entertaining.The upper level offers generously proportioned bedrooms with laminate flooring, complemented by beautifully finished bathrooms with quartz countertops.The fully finished basement significantly expands the home's living space, providing endless possibilities for a spacious family room, home office, gym, guest accommodation or entertainment area.Outdoor living is equally impressive. Enjoy your large private deck and extra-large hot tub, perfect for relaxing or entertaining, while the backyard's direct connection to Cranberry Park creates a unique sense of openness and provides immediate access to green space right outside your door.Additional highlights include an attached garage and brand-new stainless-steel refrigerator, dishwasher, washer and dryer, all purchased only a few months ago.Ideally located close to excellent schools, parks, shopping, restaurants, major highways and everyday amenities, this exceptional home offers the perfect blend of space, style, convenience and park-side living.. This is more than a home - it's a lifestyle (id:55499)
Cityscape Real Estate Ltd.
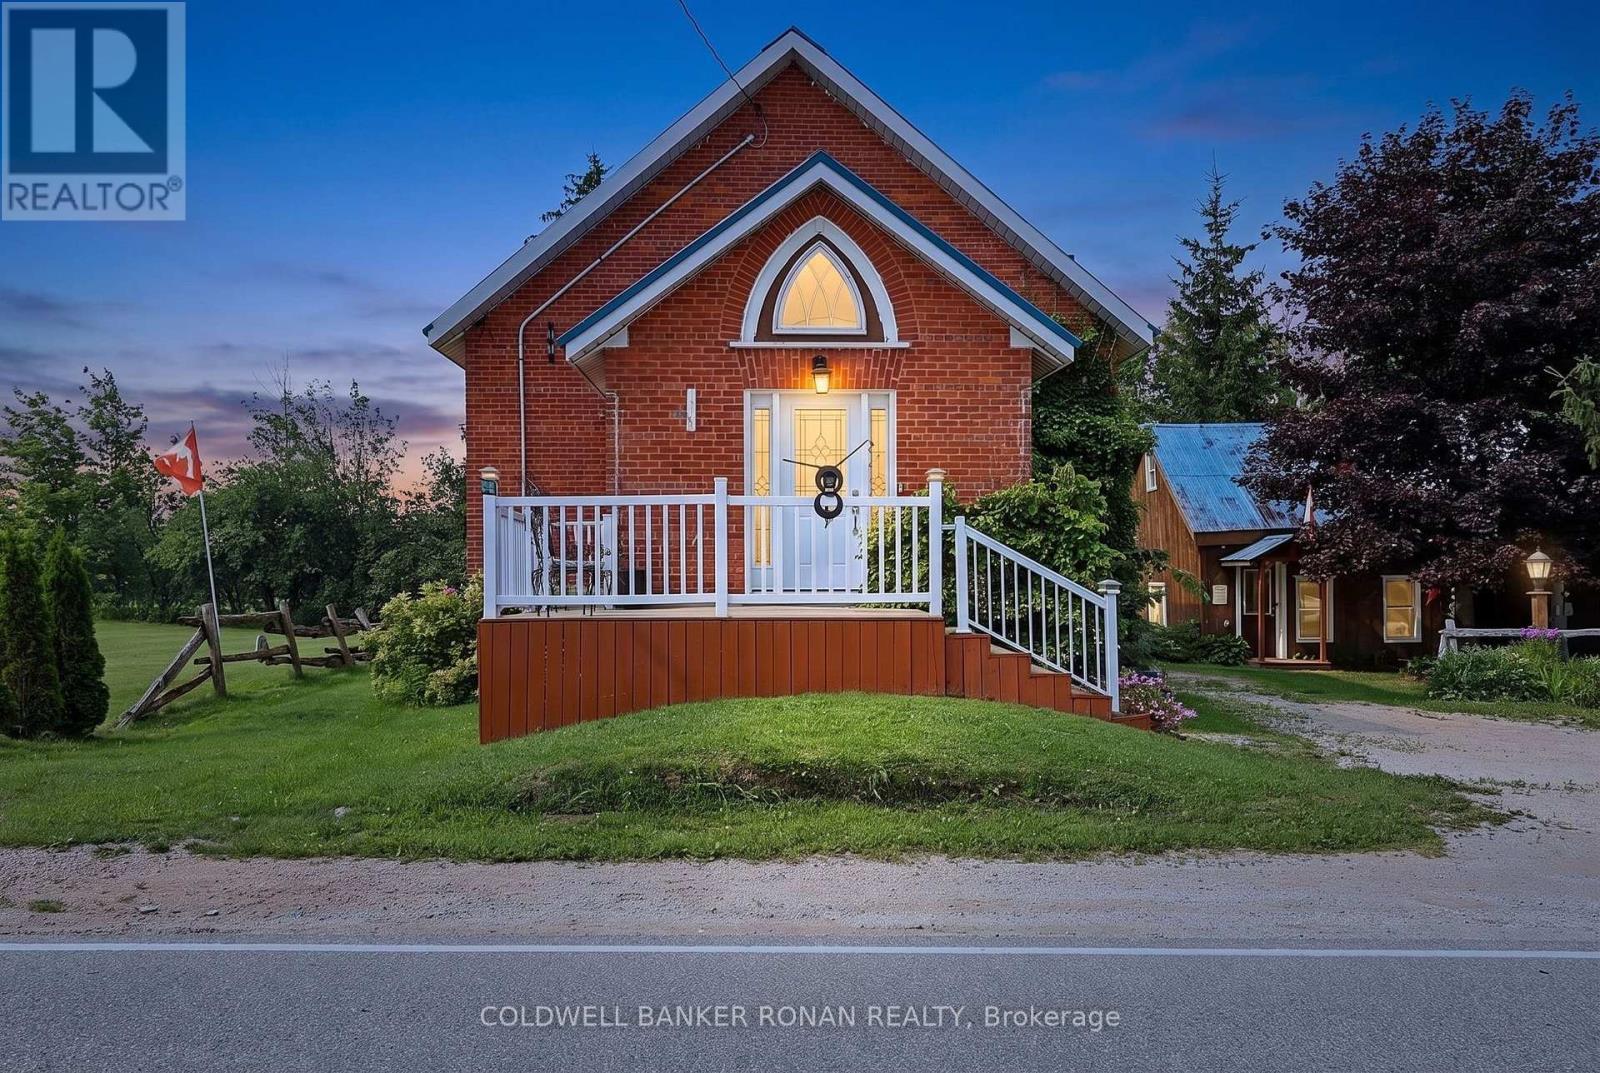
239198 County Road 2
Melancthon, Ontario
A truly one-of-a-kind property in the peaceful countryside of Melancthon. Originally built as a church and thoughtfully transformed into a unique private residence, this home blends historic character with modern comfort. Offering approximately 1,500 sq. ft. above grade, the bright open-concept interior features soaring ceilings, an abundance of natural light and a wood-burning fireplace that adds warmth and charm.Recently renovated with extensive updates including new electrical wiring (2024), plumbing (2024), windows (2024), roof (2024), soffit (2024), fascia (2024), and insulation (2024). The home offers one main-floor bedroom, two additional bedrooms in the finished basement and a flexible 1-storey layout.Surrounded by mature trees with no immediate neighbours, this private country setting offers the peace, space and character that's becoming increasingly hard to find. From its distinctive architecture to its story-filled past, this is more than just a home-it's a property with personality, history and a feeling you simply can't recreate. (id:55499)
Coldwell Banker Ronan Realty
934529 Airport Road
Mono, Ontario
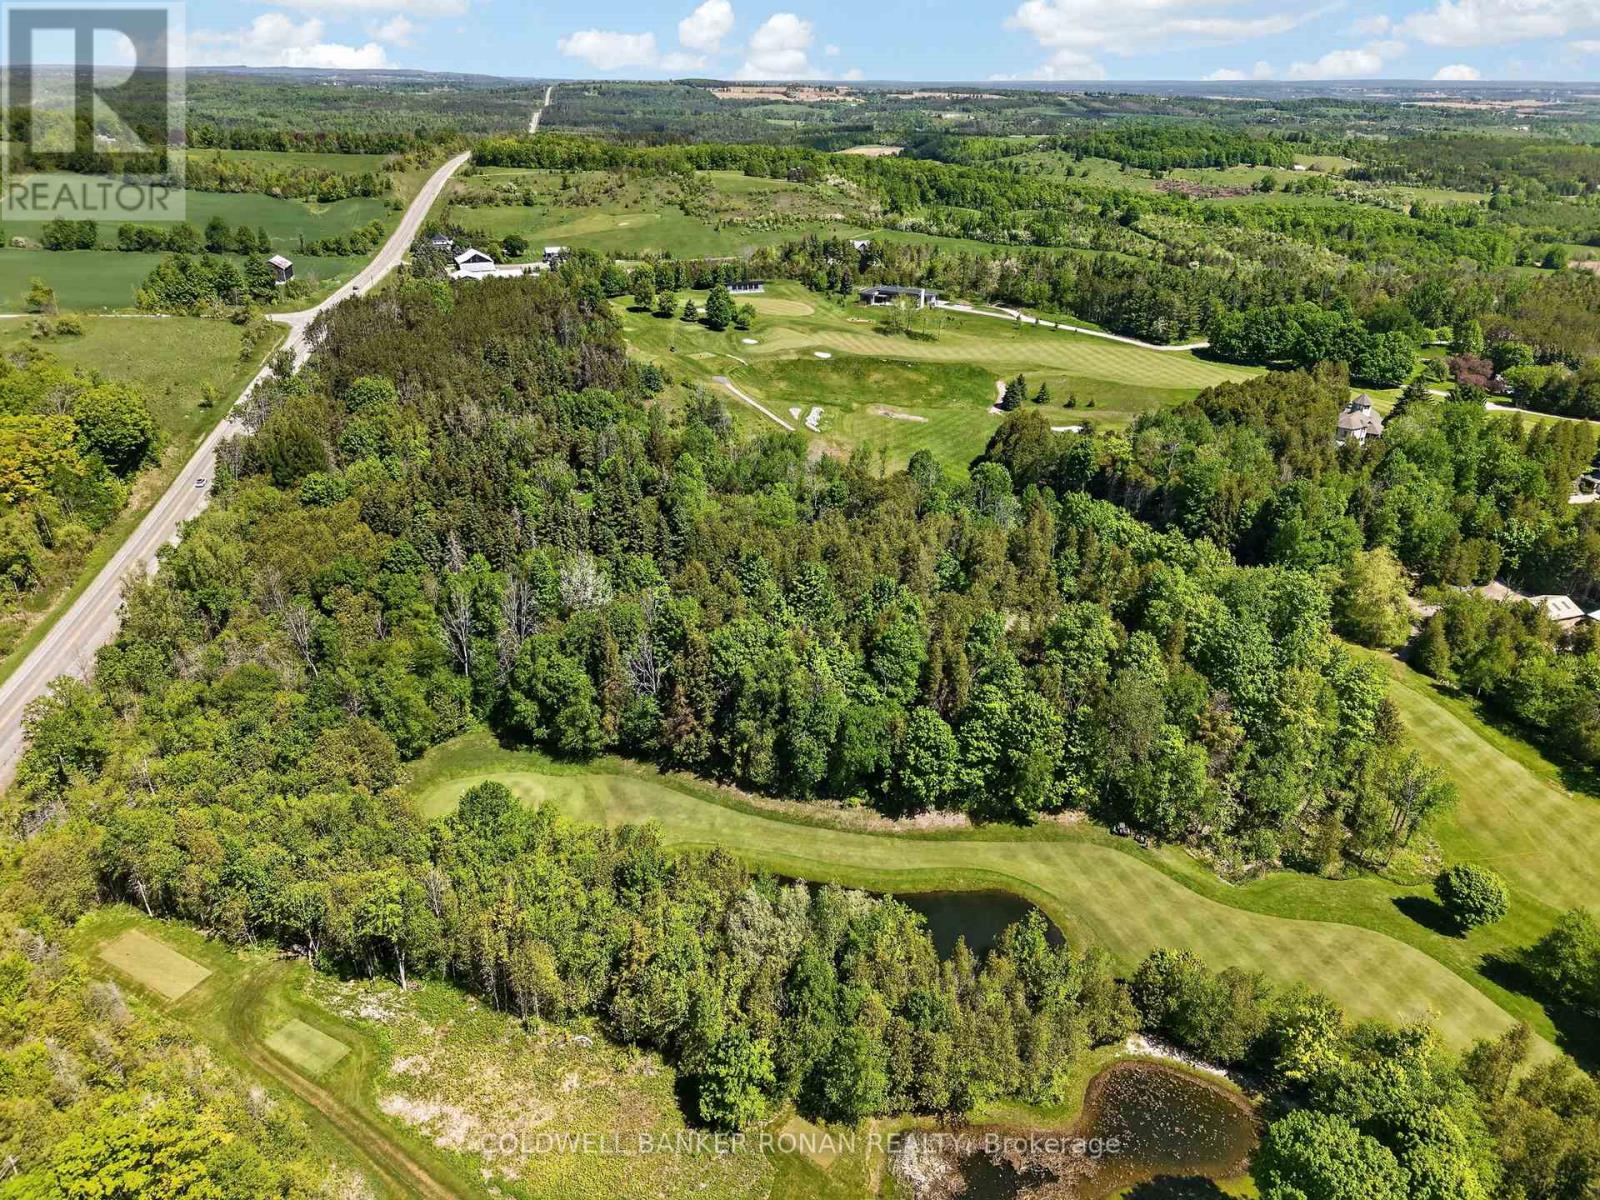
Discover the opportunity to join the exclusive Mono Hills Country Club. Build your dream home overlooking a pristine fairway at this private golf course, ideally located between Highways 9 and 89 amid the scenic rolling hills of Mono. The golf course has recently undergone significant upgrades, including extensive renovations to the clubhouse. Several building locations, each offering a unique and stunning view to suit your preference. Short drive to ski resorts, country fine dining restaurants, wineries, artisan shops and country markets. (id:55499)
Coldwell Banker Ronan Realty
703 - 2119 Lake Shore Boulevard W
Toronto, Ontario
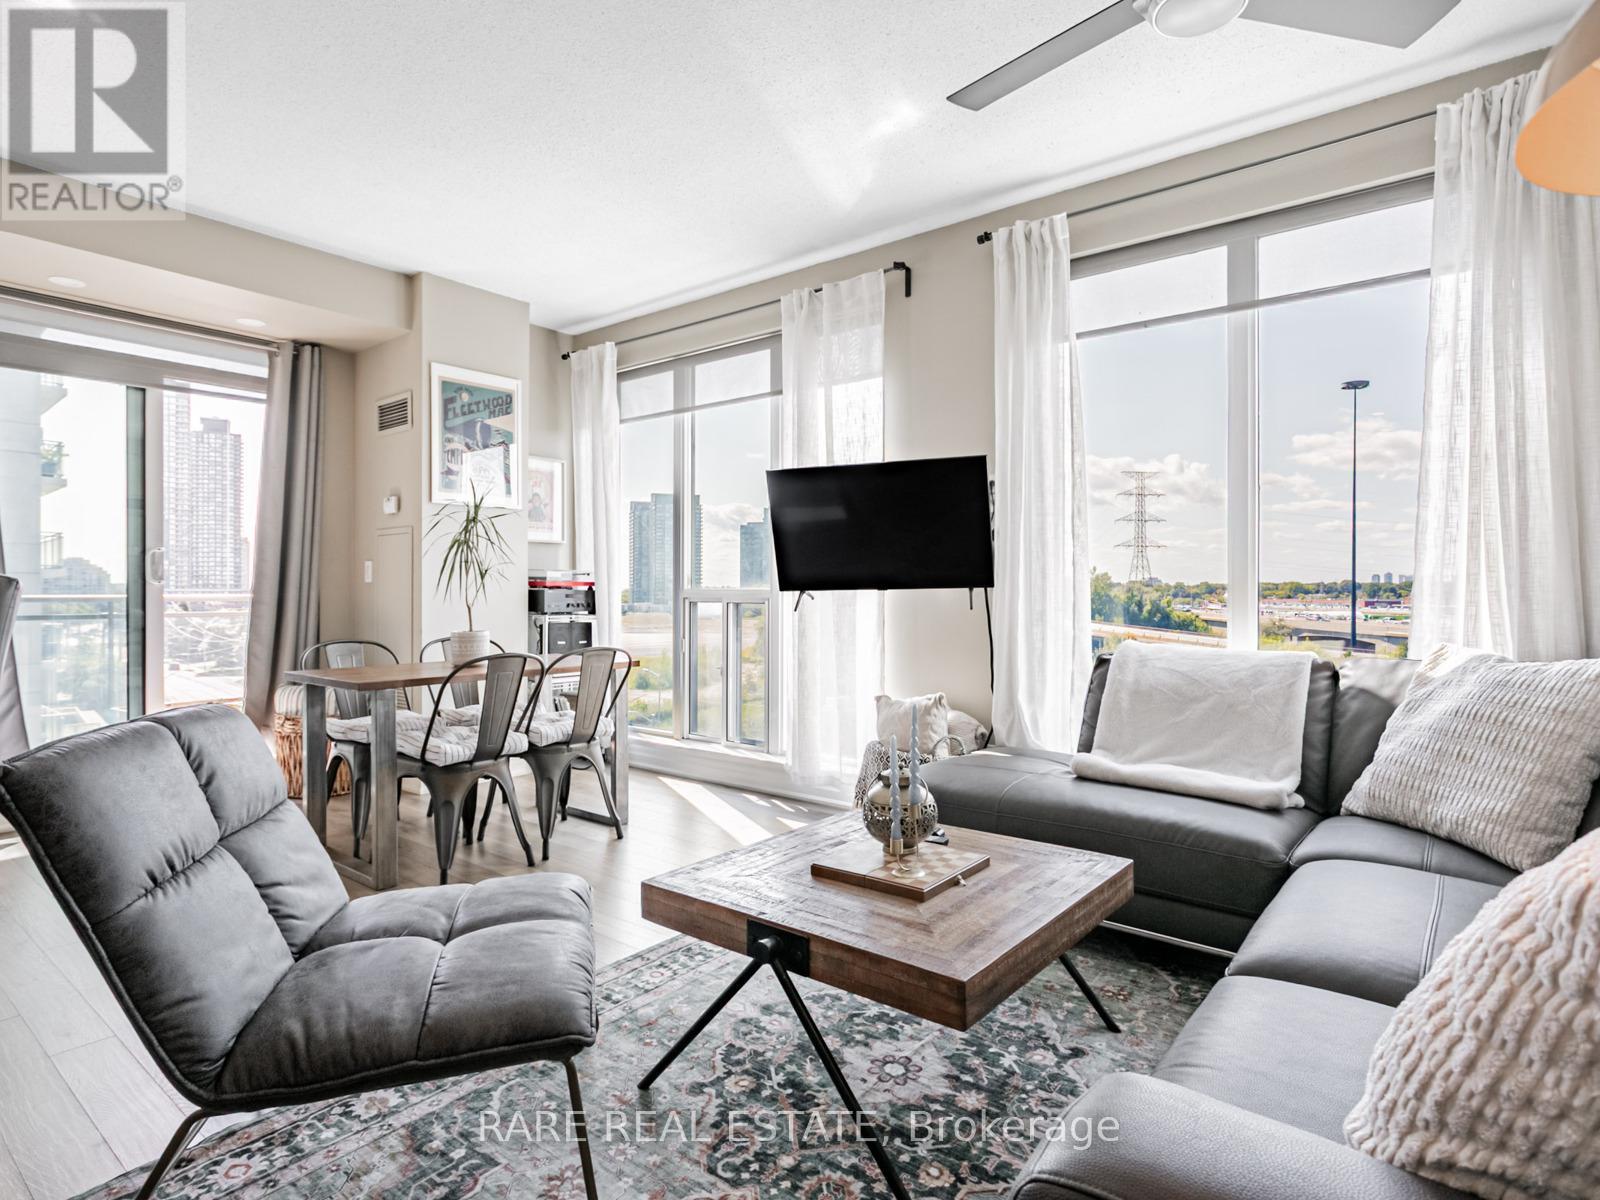
Exceptional corner unit with 850 sq.ft in Voyager condos. 3 walkouts to the 2 balconies. Boutique condo only 16 stories, one of the best buildings in Humber Bay! Prime waterfront location directly beside the park, with shops, restaurants and walking trails at door step. Sun-filled and open-concept unit with 9-foot ceilings and laminate floors. A huge kitchen with breakfast island and storage pantry. Stone counters and S/S appliances. Living space large enough for dining table or work from home set up. Sliding door walkouts from both bedrooms and living area. Impressive building amenities with indoor pool, hot tub and sauna. 2 large gyms. 2 rooftop party rooms with unbelievable water views and outdoor terraces. Games room, meeting room, theatre. Tremendous value for the unit size, location and amazing building. Condos fees include hydro. Exceptionally well maintained building with award winning landscaping and gardens. (id:55499)
Rare Real Estate
Bsmt - 471 Violet Gate
Milton, Ontario
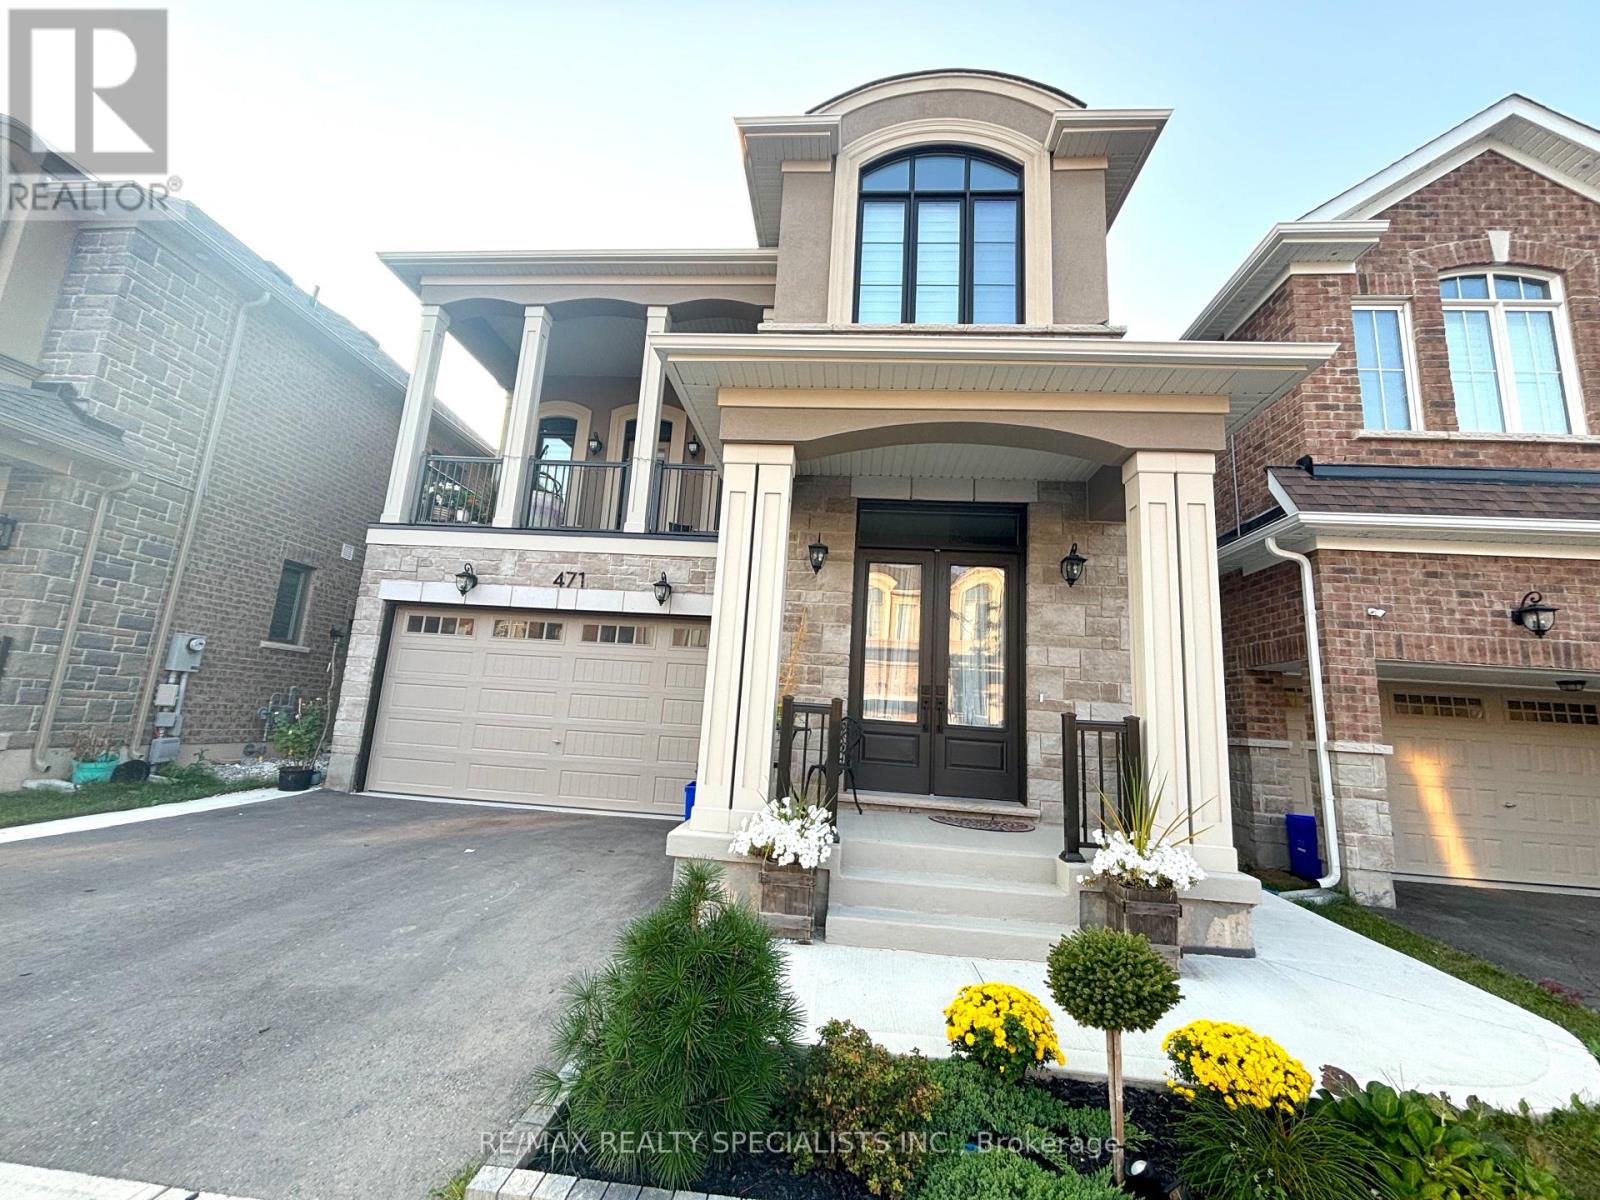
Beautifully finished 2 bedroom legal basement apartment in the heart of Milton! This modern 2-bedroom suite offers an open-concept layout, perfect for those seeking comfort and style. Step into the bright living space, where luxury vinyl flooring flows seamlessly throughout. The sleek white kitchen is a chef's delight, featuring quartz countertops, stainless steel appliances, and pot lights that illuminate the space with a warm glow. Large windows fill the apartment with natural light, creating a welcoming ambiance in every room. The 3-piece bathroom is a spa-like retreat with granite counters and contemporary fixtures. With ample storage and a separate entrance, this home provides both convenience and privacy. Plus, enjoy the ease of one dedicated parking spot. Experience the blend of comfort and modern living in this Milton gem! (id:55499)
RE/MAX Realty Specialists Inc.
203 - 2365 Central Park Drive
Oakville, Ontario
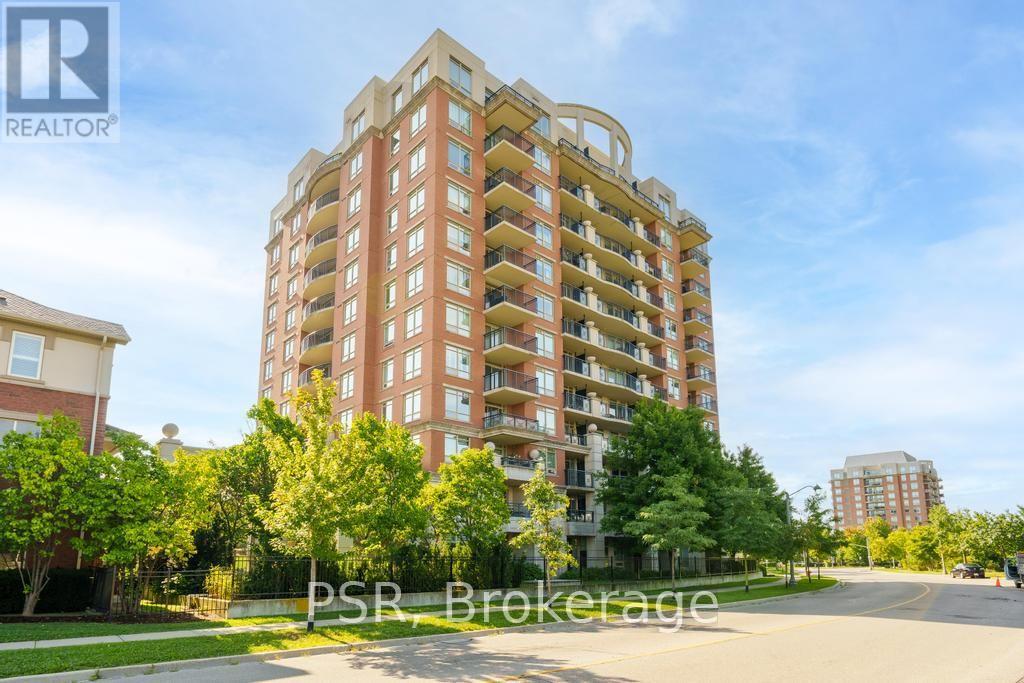
Bright 2-bedroom, 2-bathroom condo in the desirable River Oaks community, featuring large windows and unobstructed park views from the living room and private balcony. Kitchen offers ample counter and storage space, adjacent to a comfortable living/dining area. Primary bedroom includes a private ensuite and generous closet space; second bedroom suits guests, a home office, or family. Enjoy a second full bathroom for added convenience. Building amenities include an outdoor pool, sauna, gym, community BBQ's and EV charging stations. This unit comes with one owned parking spot, a locker, and ample visitor parking. Steps to River Oaks Park and trails, close to top-rated schools, Oakville Trafalgar Memorial Hospital, and Sheridan College, with quick access to the QEW and Hwy 403. A great opportunity for space, light, and location in one of Oakville's most sought-after neighbourhoods. (id:55499)
Psr
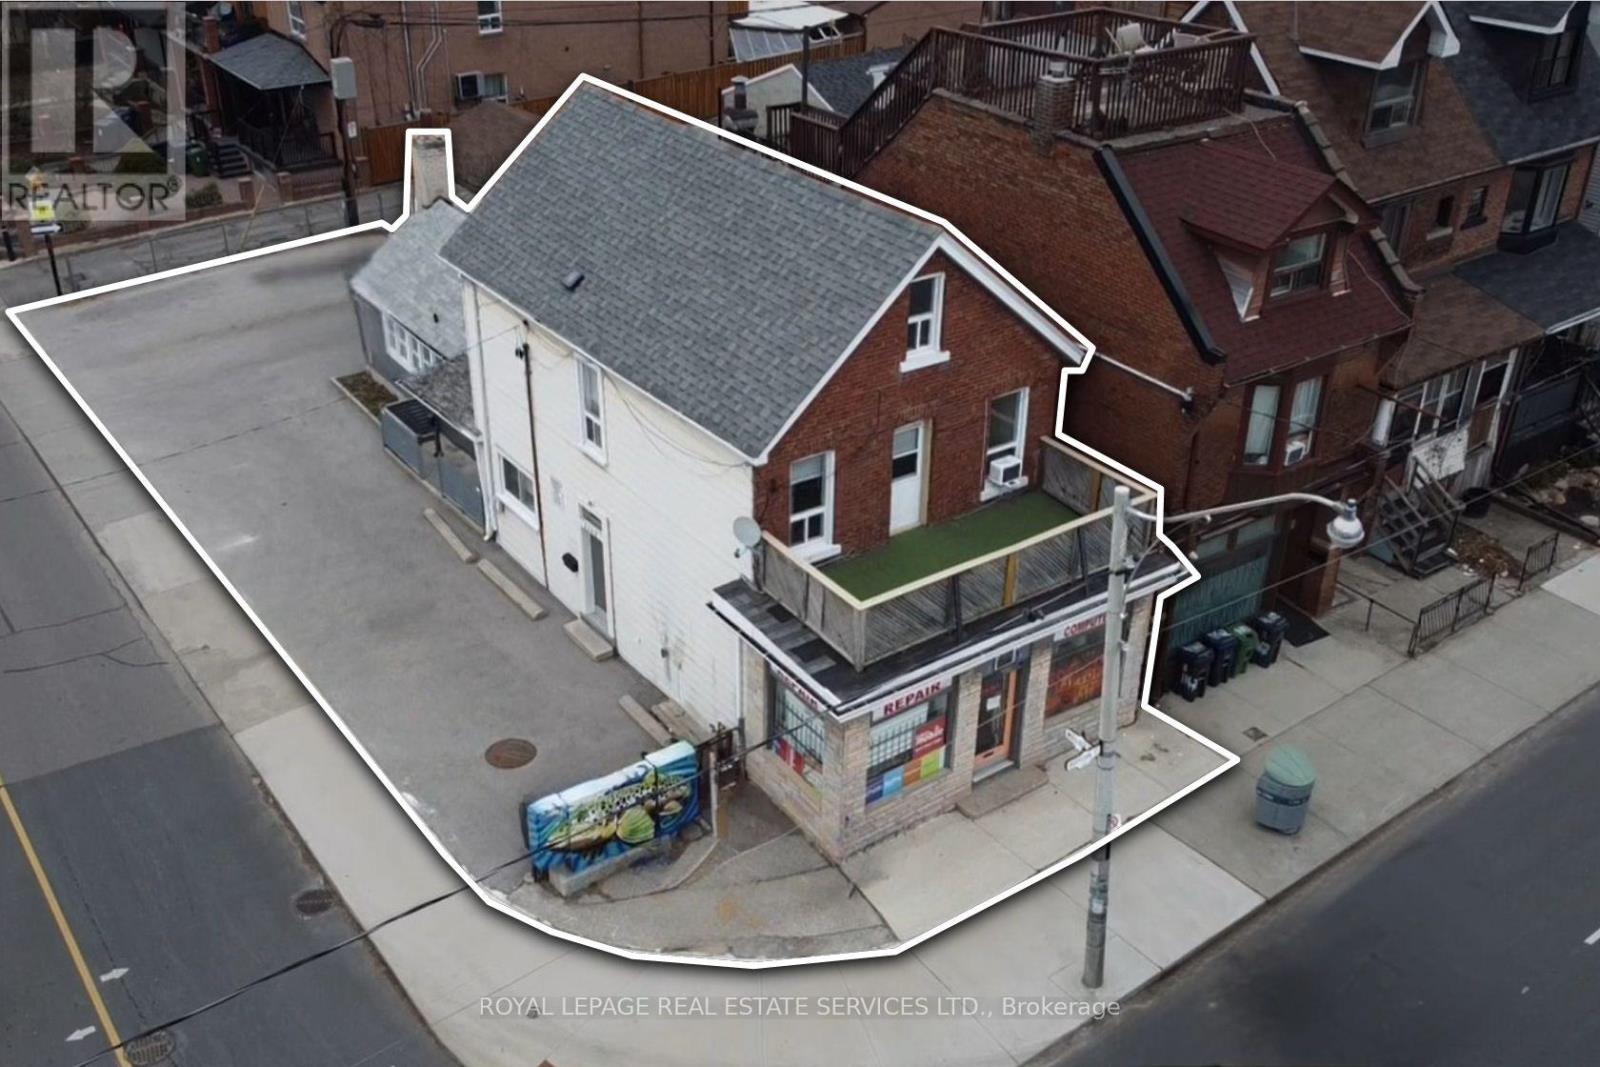
1160 Dufferin Street
Toronto, Ontario
Renovate or build: two great options for this highly visible corner property in Toronto's West Junction-Wallace area. Take advantage of the existing 4-unit building: 1 commercial and 3-Residential units, and renovate them for higher rental yields with an anticipated 8% leveraged return OR, benefit from Toronto's Major Street Initiative and create a design-build option for purpose-built multi-residential apartments. The property features a 425 sq. ft. main-floor commercial unit and three residential apartments located on the rear and upper levels. This well-maintained building offers almost 2,400 sq. ft. of above-grade space, with a flexible and income-friendly unit mix of two one-bedroomapartments and onethree-bedroom apartment. Nestled in a desirable, transit-oriented location just minutes from Dufferin Station, the property benefits from strong rental demographics, excellent connectivity, and an impressive Walk Score of 88. Conveniently located near shops, restaurants, a community centre, and schools. The seller is a Registered Real Estate Agent (RREA). (id:55499)
Royal LePage Real Estate Services Ltd.
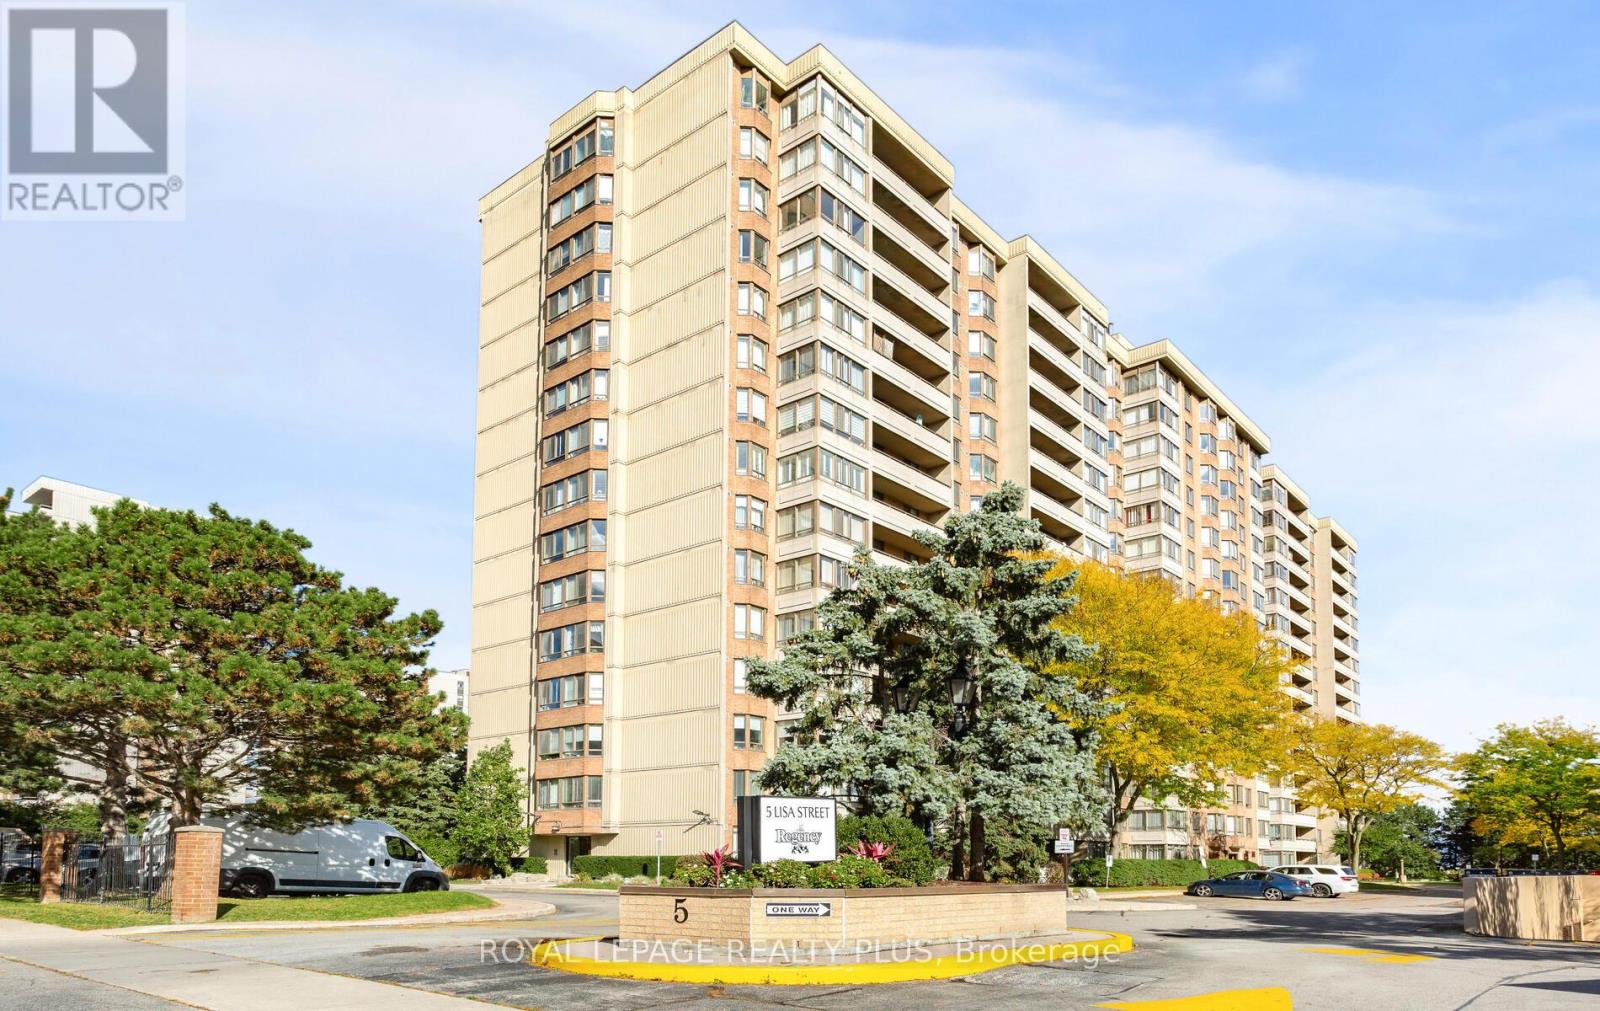
803 - 5 Lisa Street
Brampton, Ontario
Mrs. Clean Lives Here!!! Pride Of Ownership Evident Throughout!!! Rarely Offered Corner Suite Near Dixie & Queen! Warm And Inviting 3+1Bedroom, 2-Bath Unit In A Very Well-Managed Building - Offering 1,458 Sq. Ft. Of Living Space, Comparable To Many Freehold Homes But At AMuch Lower Price. The Open-Concept Layout Features Immaculately Maintained Parquet and Broadloom Flooring Throughout, A Kitchen WithVinyl Flooring, Stainless Steel Appliances, And A Custom Backsplash, Plus Porcelain And Tile Flooring In The Bathrooms. Built-In Cupboards InThe Locker Room, Laundry, And Primary Bedroom Walk-In Closet. Beautiful South East Views. Building Amenities Include Tennis and BasketballCourts, An Outdoor Pool, Sauna, Exercise/Party/Billiards/Library Rooms, Along With A Terrace, Playground, And 24-hour Security. An UnbeatableCentral Location, Just Steps from Bramalea City Centre, Hwy 410, Parks, Schools, Transit And Much More! *Bedroom 3 - currently used as afamily room. (id:55499)
Royal LePage Realty Plus
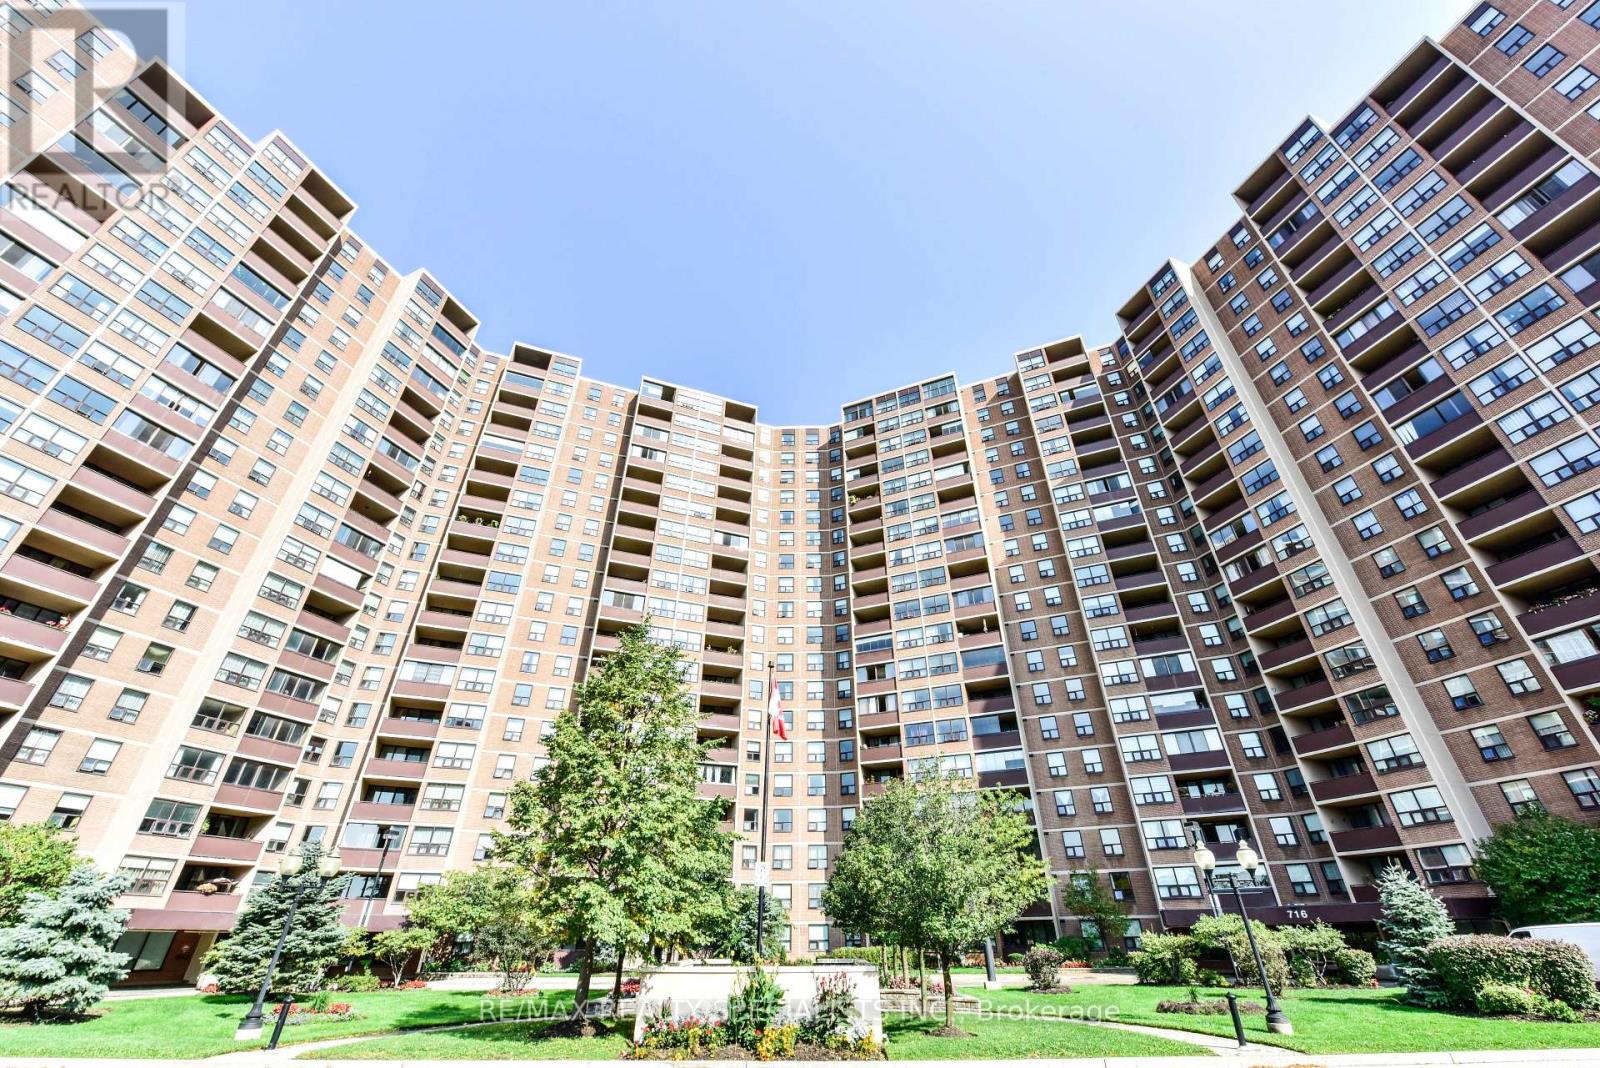
Ph2005 - 716 The West Mall
Toronto, Ontario
Beautiful one bed plus den unit( almost 1000 sq ft), This a very bright and spacious unit. Munities to all major amenities. Step to bus, mins all major Hwys. , schools . (id:55499)
RE/MAX Realty Specialists Inc.
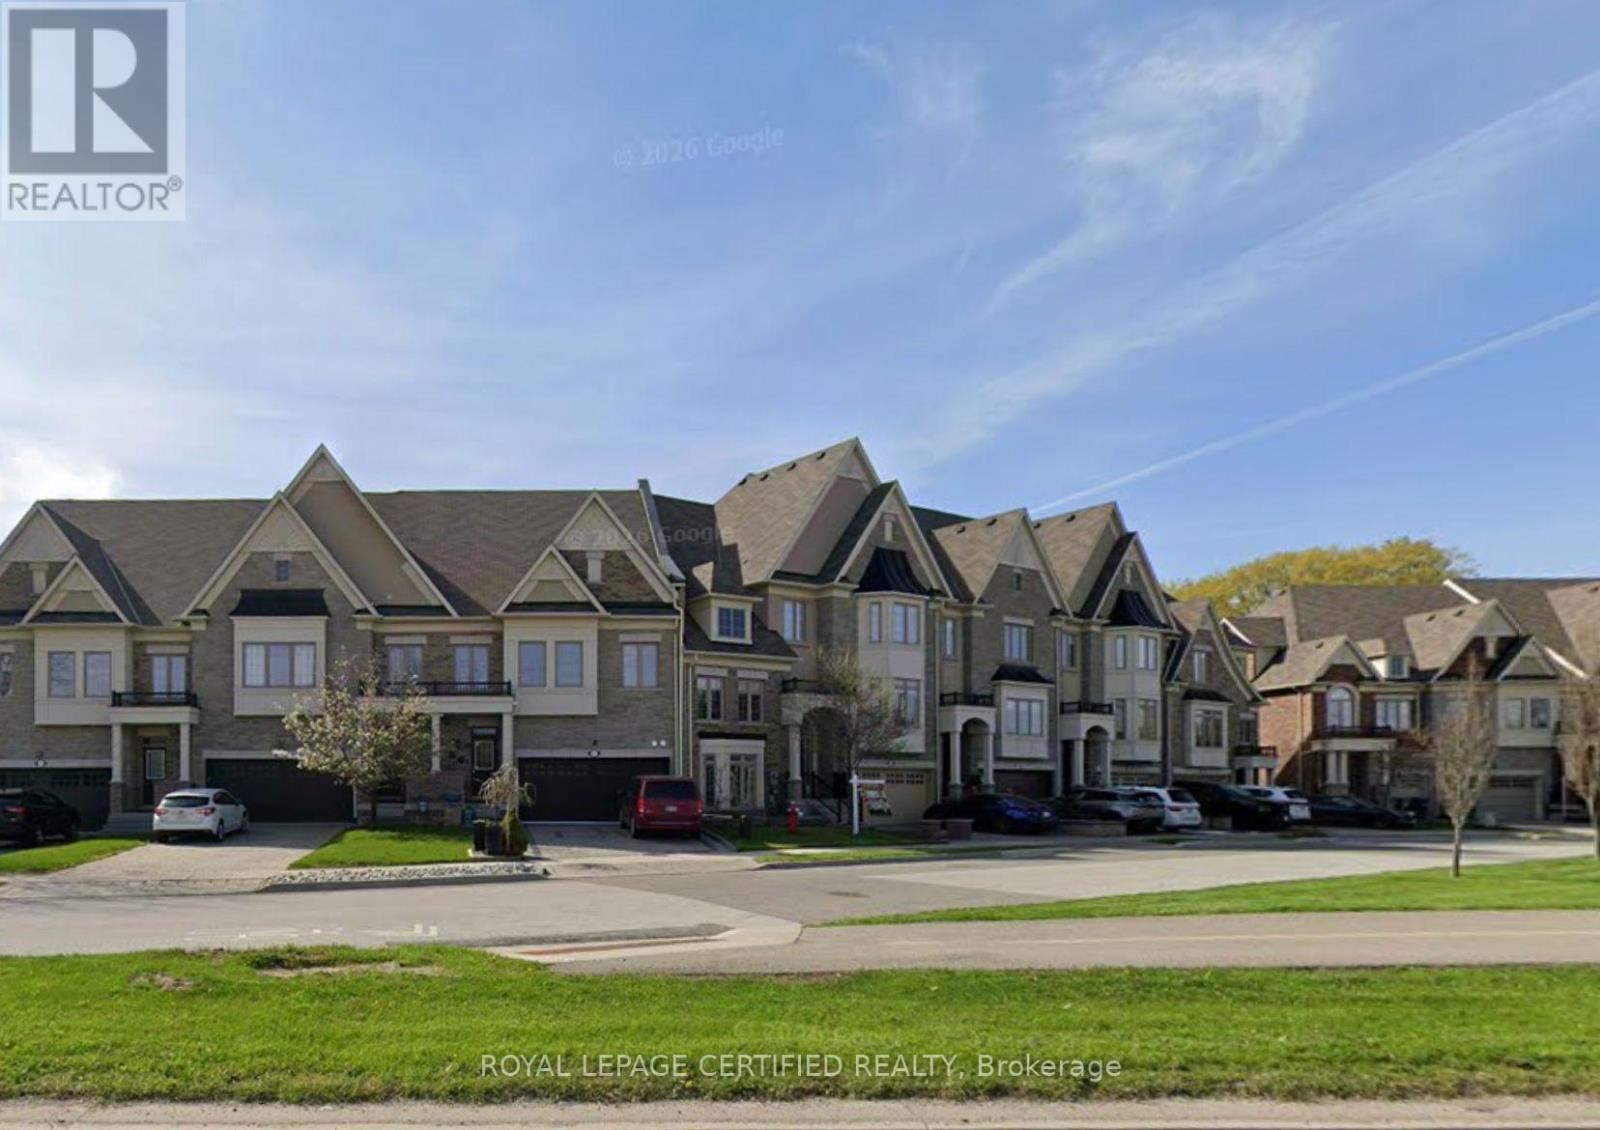
Bsmt - 1573 Eglinton Avenue W
Mississauga, Ontario
Discover this beautifully renovated basement apartment located in a prestigious executive home. Featuring a private, separate entrance through the garage, this suite offers both privacy and convenience. The unit boasts high-end, stylish finishes throughout and is equipped with high-speed Wi-Fi-perfect for professionals working from home. Enjoy a clean, well-maintained space in a prime location. Tenant responsible for 40% of utilities. A fantastic opportunity. (id:55499)
Royal LePage Certified Realty