
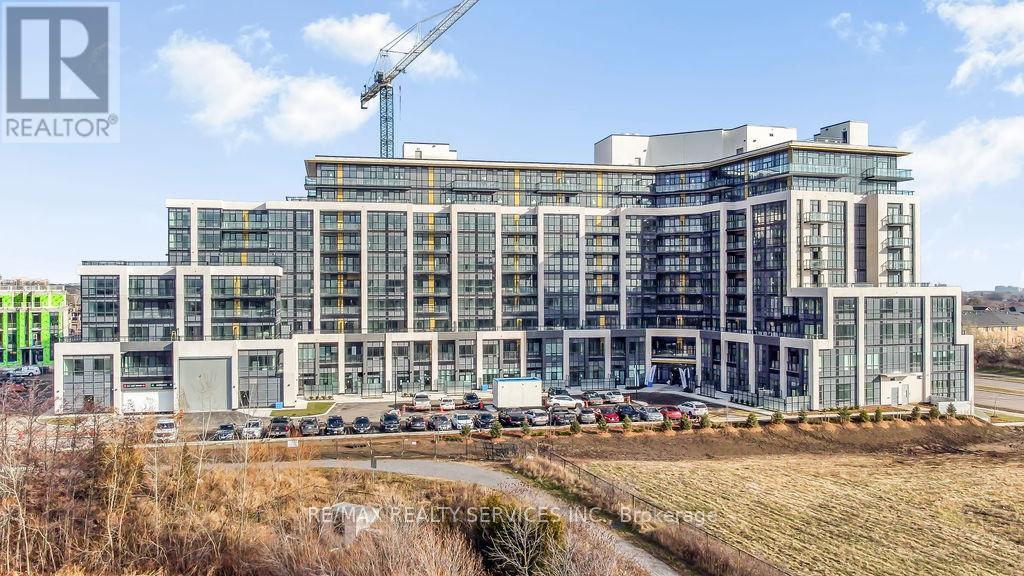
624 - 405 Dundas Street W
Oakville, Ontario
*Available Nov 1* Welcome to Distrikt Trailside Condos! Spacious 2 bed 2 bath suite with stunning west facing sunset views. Featuring an open concept layout, floor to ceiling windows, ensuite laundry, & walk out to spacious balcony. Modern kitchen offers stainless steel appliances, quartz countertops, centre island with seating, large pantry & custom backsplash. Primary bedroom with walk-in closet, 3pc ensuite with upgraded glass shower. Spacious second bedroom with walk-in closet. Foyer with a third walk-in closet and full size washer & dryer. Over 15,000 square feet of beautifully designed resort-like amenities including a grand lobby with double height ceilings, luxury residence lounge, fitness centre & rooftop terrace. 1 parking space & 1 storage locker included. Close proximity to great schools, shopping, dining, Oakville Hospital, Sixteen Mile Sports Complex, public transit & major highway access. (id:55499)
RE/MAX Realty Services Inc.
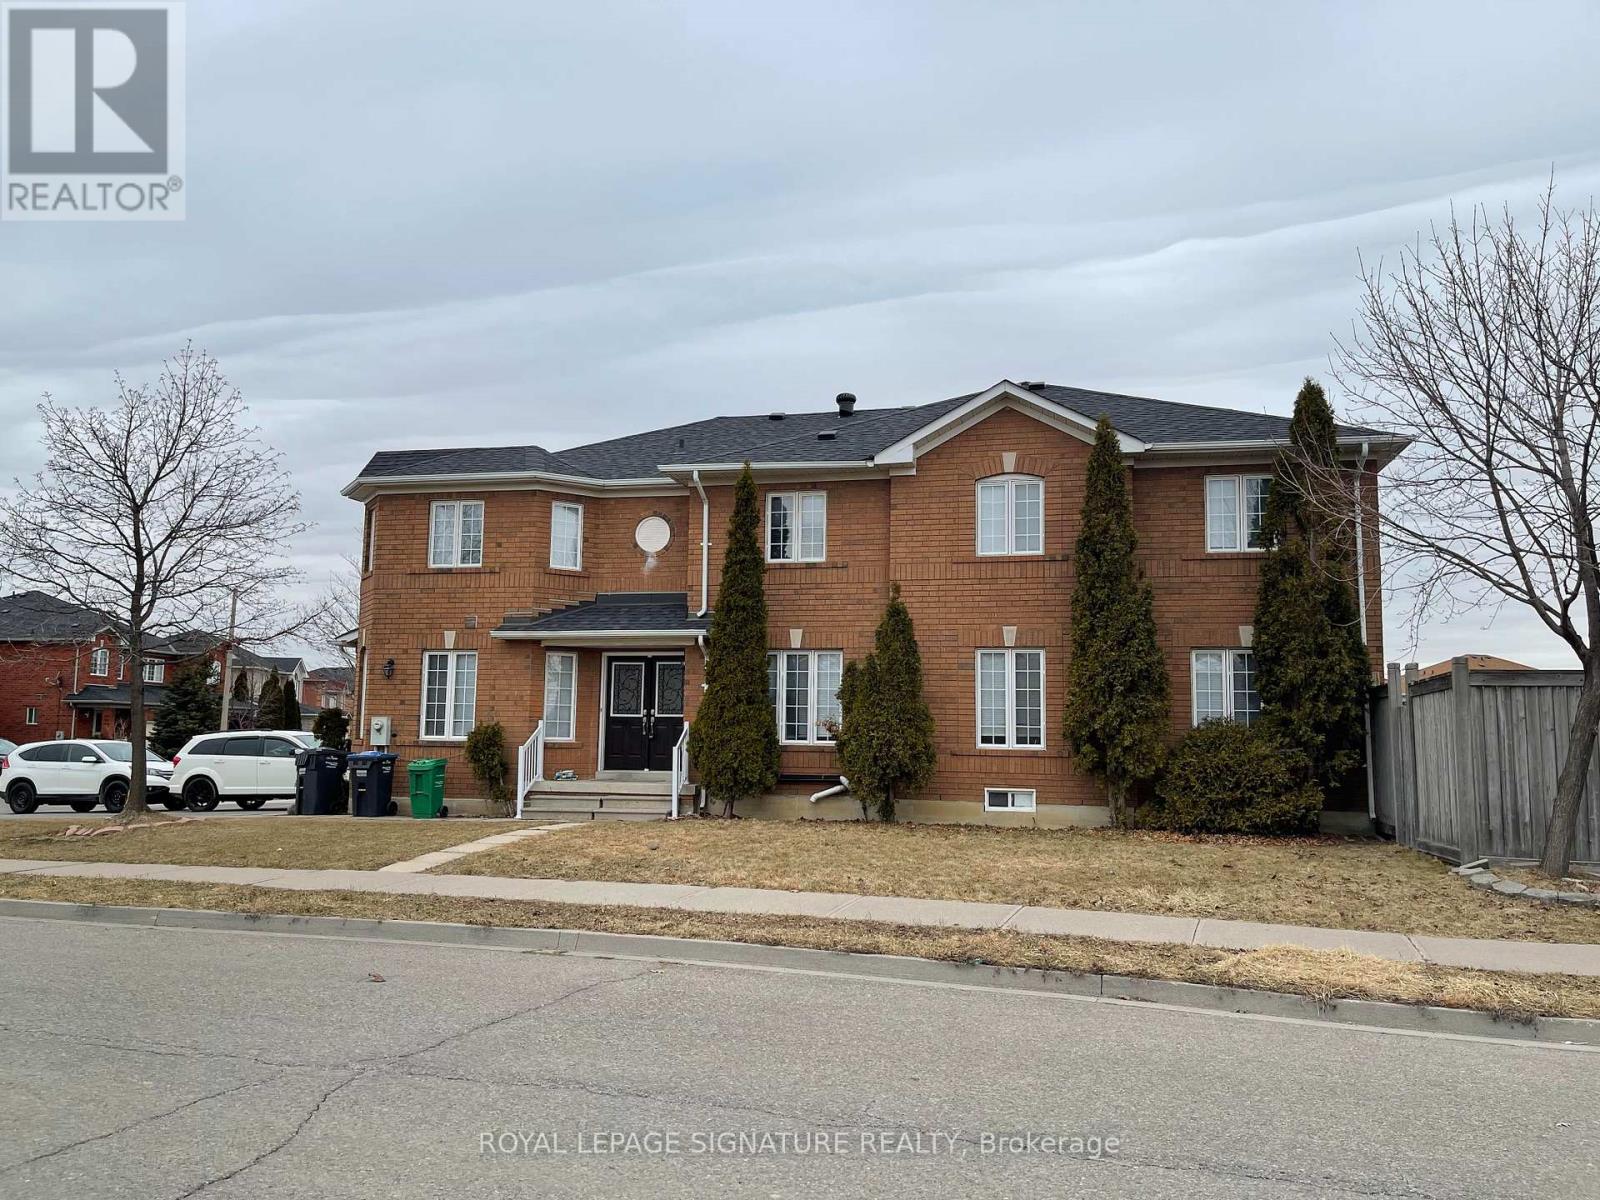
37 Whiteface Crescent
Brampton, Ontario
Welcome Home to Fletcher's Meadow! Nestled in one of Brampton's most beloved family friendly communities, this beautifully maintained 1+1 bedroom basement apartment offers the perfect blend of comfort, convenience, and charm. Step inside to a bright and welcoming living and dining space, a functional kitchen, and a clean 3-piece washroom - everything you need to settle in and feel right at home. The private separate entrance through the garage adds an extra layer of independence and privacy that truly sets this unit apart. And the location? Unbeatable. Steps to groceries, schools & parks. Minutes to the GO Station & public transit. Quick access to Hwy 407, 410 & 401. (id:55499)
Royal LePage Signature Realty
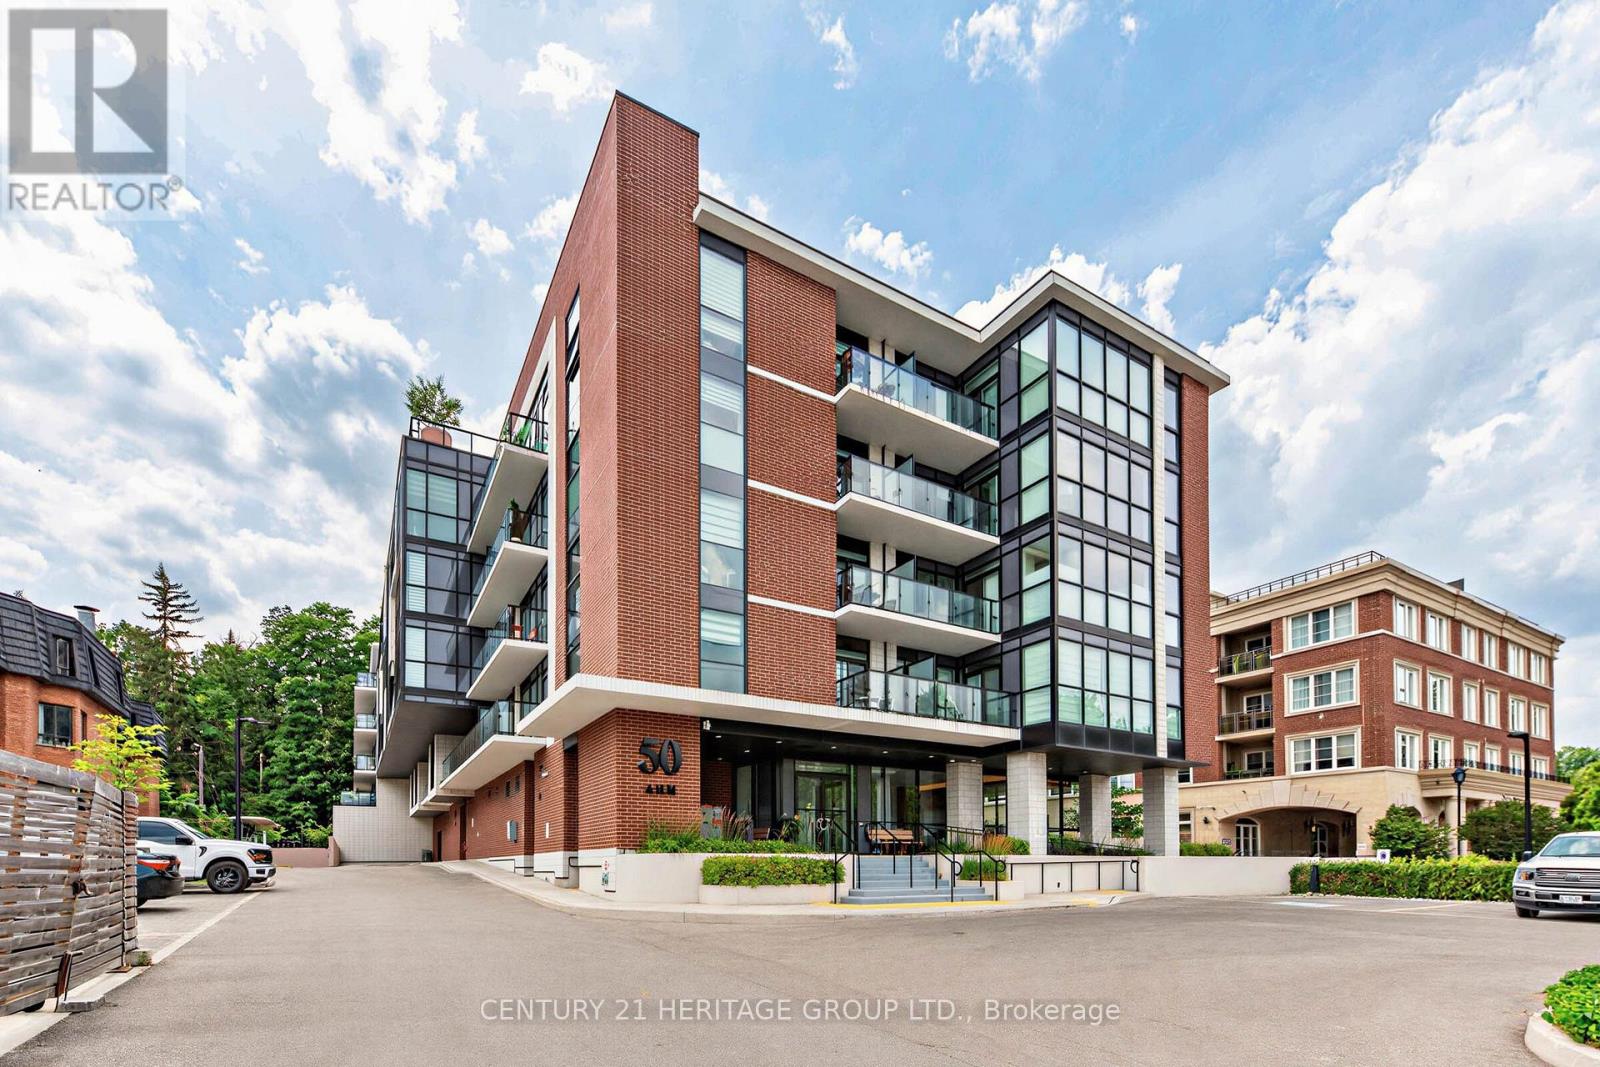
212 - 50 Ann Street
Caledon, Ontario
Stunning 1+1 bedroom condo in the heart of downtown Bolton. Stylish unit offers the perfect blend of comfort, luxury & lifestyle. Featuring 10ft ceilings, floor to ceiling windows and laminate flooring throughout. Open concept layout with modern kitchen, full size stainless steel appliances, and centre island with quartz countertop & back splash. Condo has great amenities including concierge, rooftop patio, guest suites, gym and a pet spa. Steps to cafes, shops, banks, restaurants, parks, etc. This is a Green Friendly building with smart one technology with Bell internet included in the maintenance. (id:55499)
Century 21 Heritage Group Ltd.
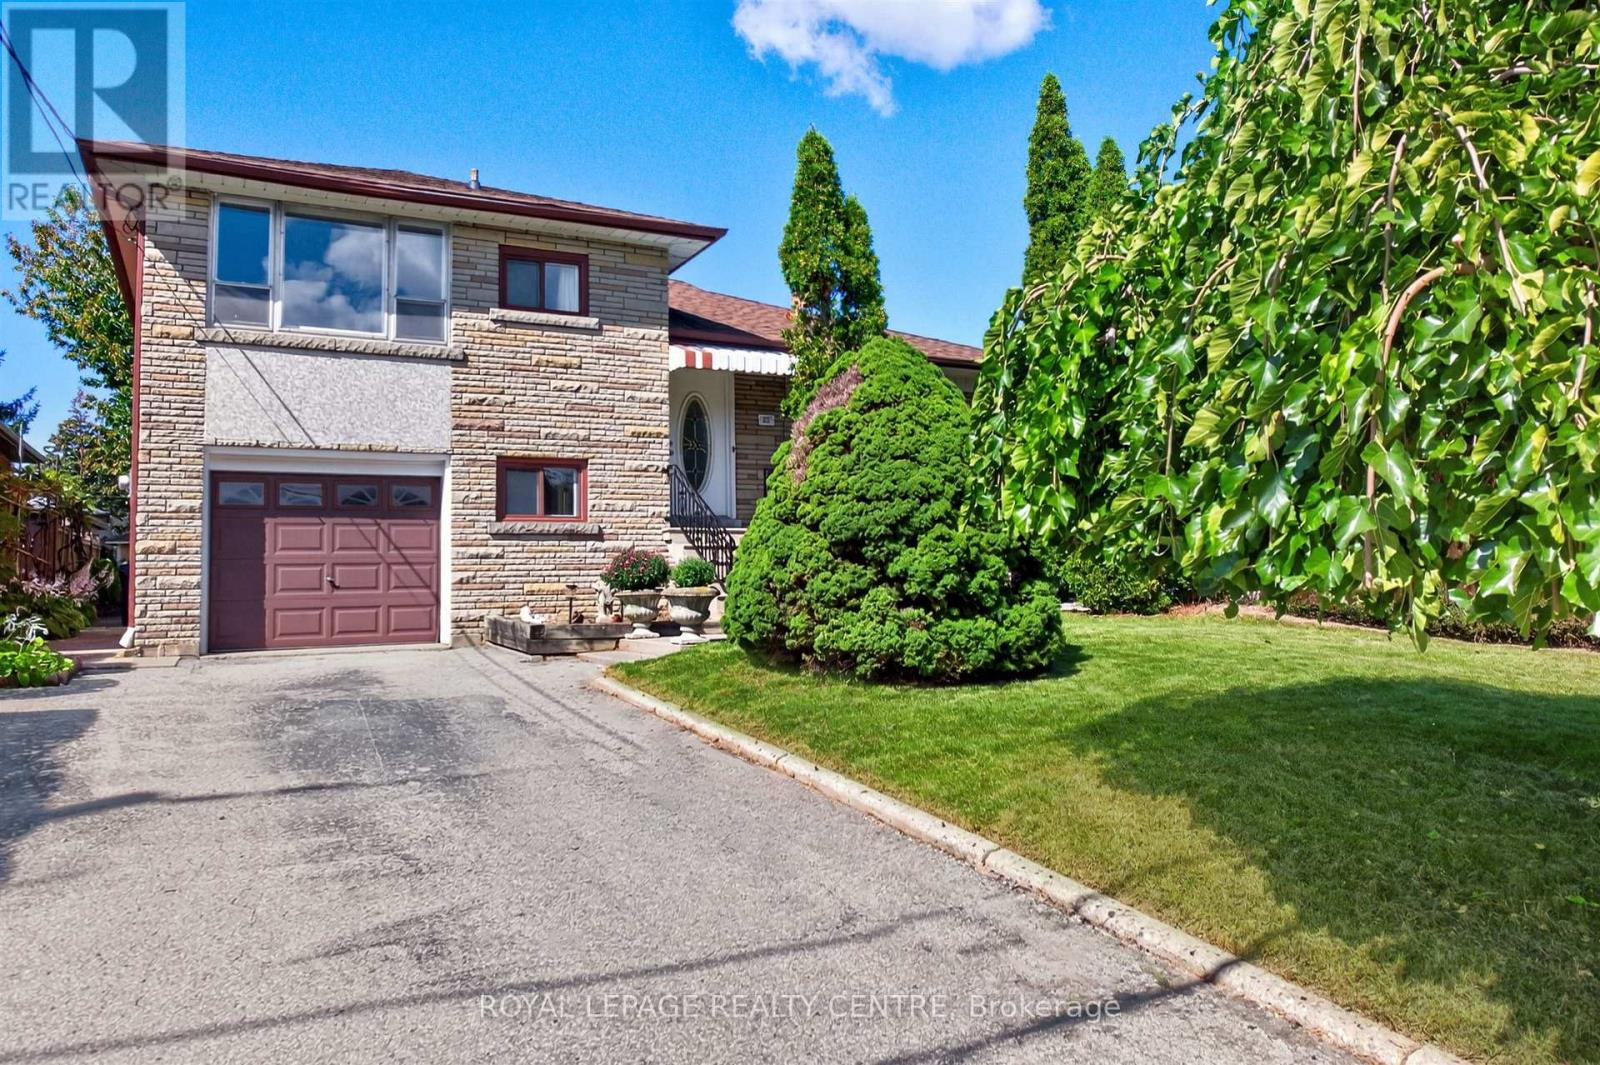
22 Euphrasia Drive
Toronto, Ontario
Situated In A Family Neighbourhood In Desirable Yorkdale Glen Park. Lovingly Maintained, Spacious, Freshly Painted, 4 Bedroom, 4 Level Side split Home Is Ideal For Quiet Family Enjoyment and Entertaining. Features Include: 2 Kitchens, Private Side Entrance, In Law Potential, Main Floor Addition With Walk-Out, West Facing Yard With Pear and Cherry Tree Along With Grape Vines, Long Private Driveway. This Location Offers Easy Access to Shopping, HWY's, Mall's Transit, Schools and Parks. (id:55499)
Royal LePage Realty Centre
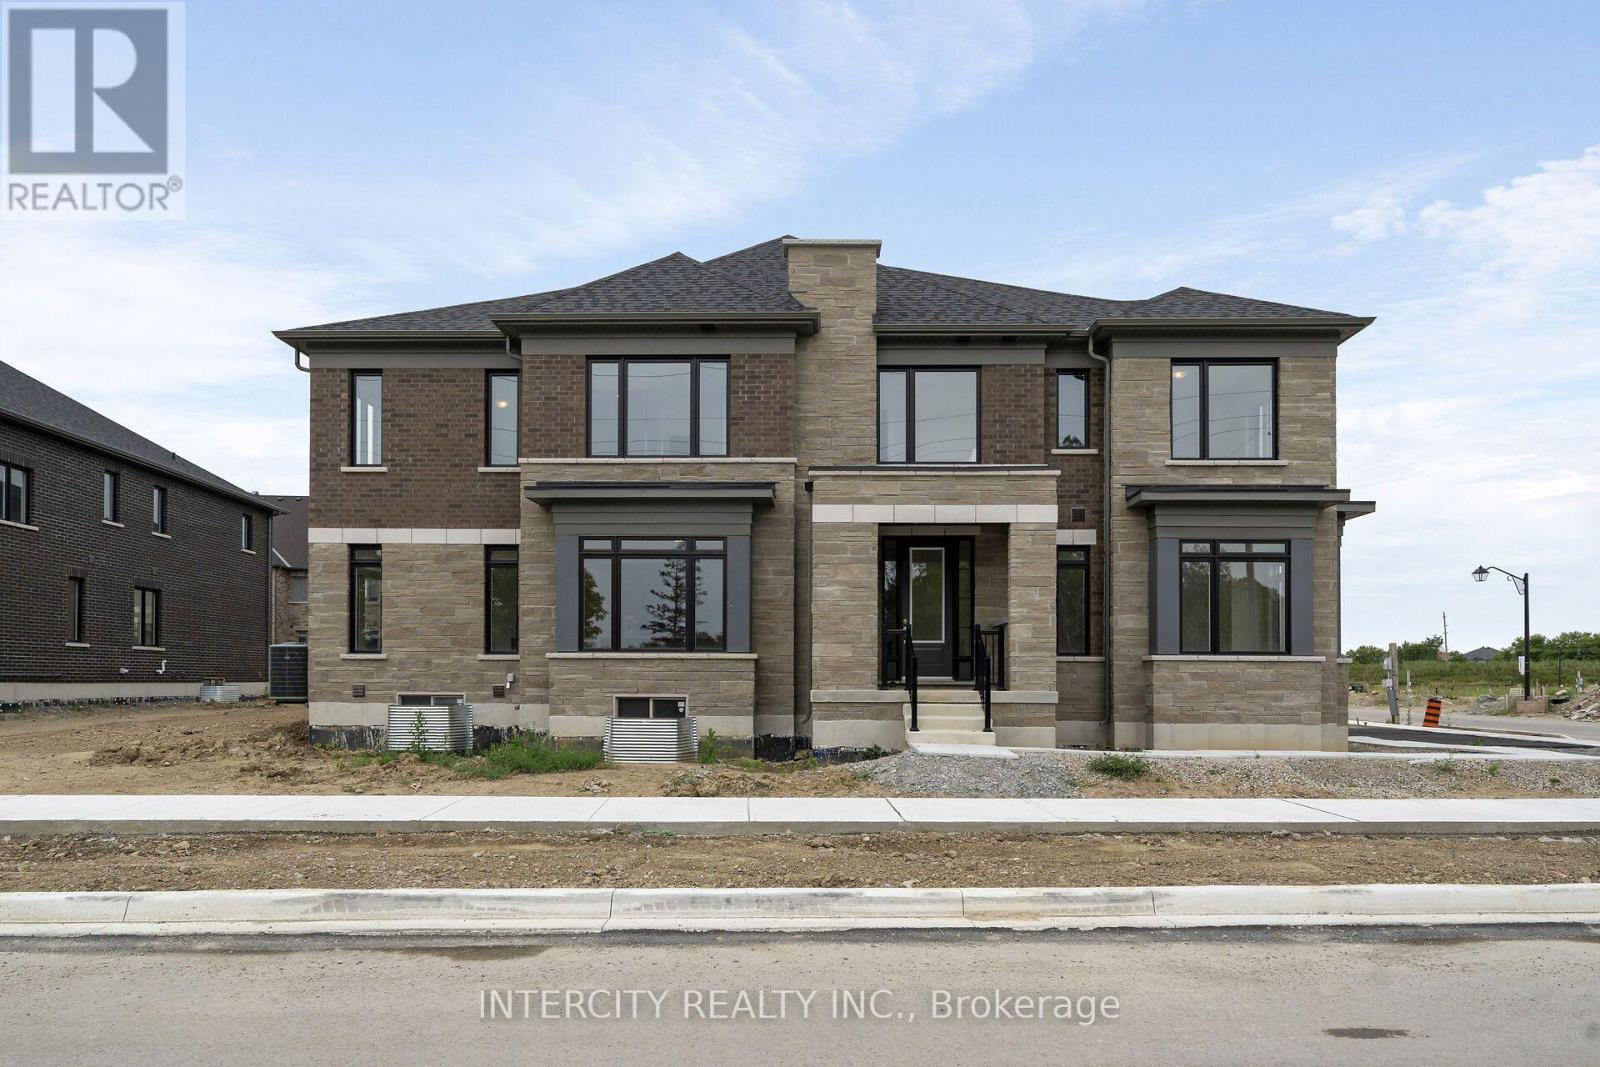
20-104 - 13969 Chickadee Lane
Caledon, Ontario
**Purchase Price is Net of HST Price. Elevated living in Bolton Built by Zancor Homes, Welcome to the Sophisticated 2292 SF Freehold Townhome Fresca CORNER Design, in a beautiful community within the growing town, surrounded by beautiful greenery and the Humber River. This home provides modern luxury within serenity. Boasting 3 bedrooms, 2.5 bathrooms. Hardwood Floors throughout, Stone Counter, 9ft Main and 2nd Floor Ceilings, Smooth Ceilings Throughout, Oak Stairs, Stainless Steel Kitchen appliance plus washer and Dryer. Spacious and Well designed property to call your future home. (id:55499)
Intercity Realty Inc.
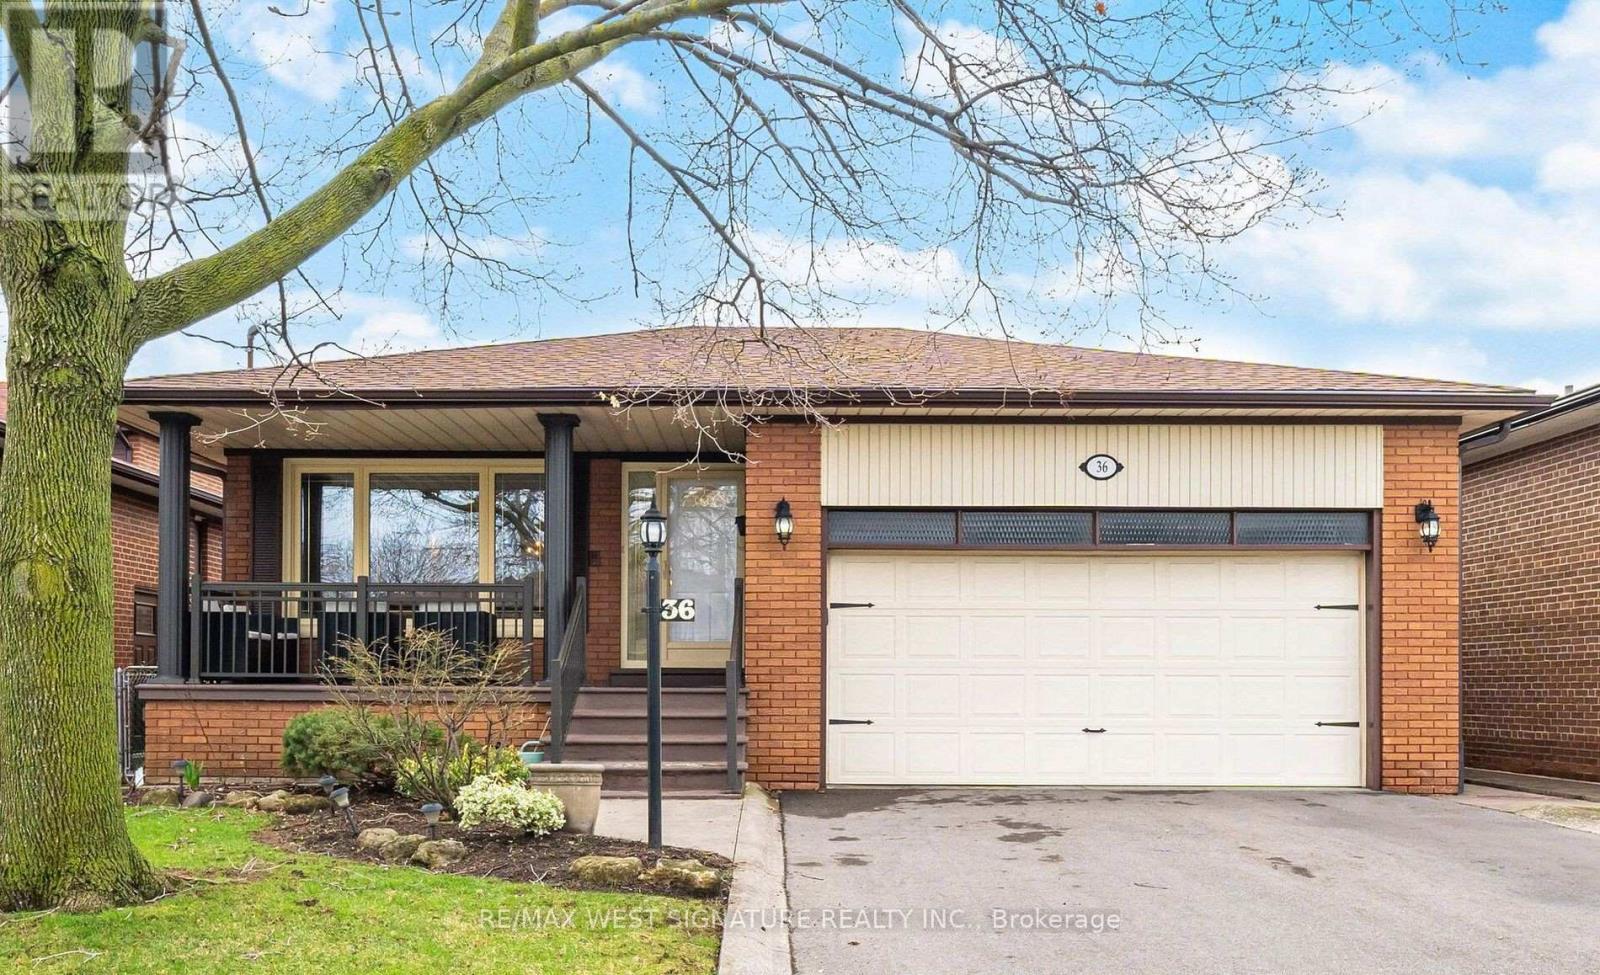
36 Windsor Road
Toronto, Ontario
Lovingly cared for home and FIRST TIME ON THE MARKET!! Very well maintained solid brick bungalow on a highly sought after family friendly street in Etobicoke! Open concept living/dining room, with wide plank hardwood flooring. Beautiful updated main floor eat-in kitchen with custom cabinetry, Large main hallway and bedroom hallway skylights, spacious primary bedroom with rare 3pc ensuite, separate shower and soaker tub in main floor bathroom, large separate double door entrance with Italian marble staircase leads to professionally finished basement with large rec room, wet bar, gas fireplace, separate family eat-in kitchen, 3 piece bathroom, pot lights. Wainscotting finished laundry room and 2 separate rooms that can be used as bedrooms! Perfect for large/extended family or rental income$$$ freshly painted, newer thermal windows, doors, roof shingles, furnace, air conditioning, garage doors, tankless hot water, paved driveway, interlocking brick and concrete patio, close to all amenities, shopping and highways. This house is move in ready and a perfect family home! must be seen!! Do not Wait . Now is the time to buy- TODAY'S PRICES ARE TOMORROW'S PROFITS!! (id:55499)
RE/MAX West Signature Realty Inc.
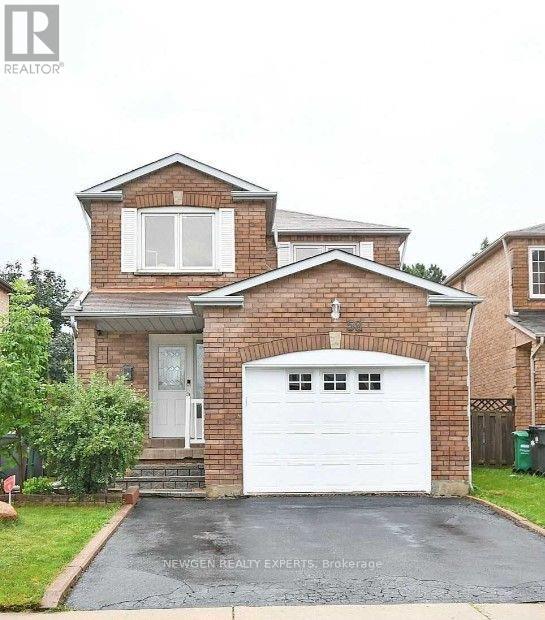
58 Faywood Drive
Brampton, Ontario
Welcome to this bright and well-maintained home offering a functional, family-friendly layout. The spacious eat-in kitchen features granite countertops, a centre island, stainless steel appliances and a walkout to the large backyard-ideal for entertaining, relaxing or enjoying summer BBQs. The second floor offers three generously sized bedrooms with plenty of space for comfortable everyday living. Conveniently located close to Sheridan College, major highways, parks, schools, shopping, transit and everyday amenities. Upper portion of the home available for lease. Tenants are responsible for 70% of utilities, including water, gas and electricity. A 6-month lease is also an option. (id:55499)
Newgen Realty Experts
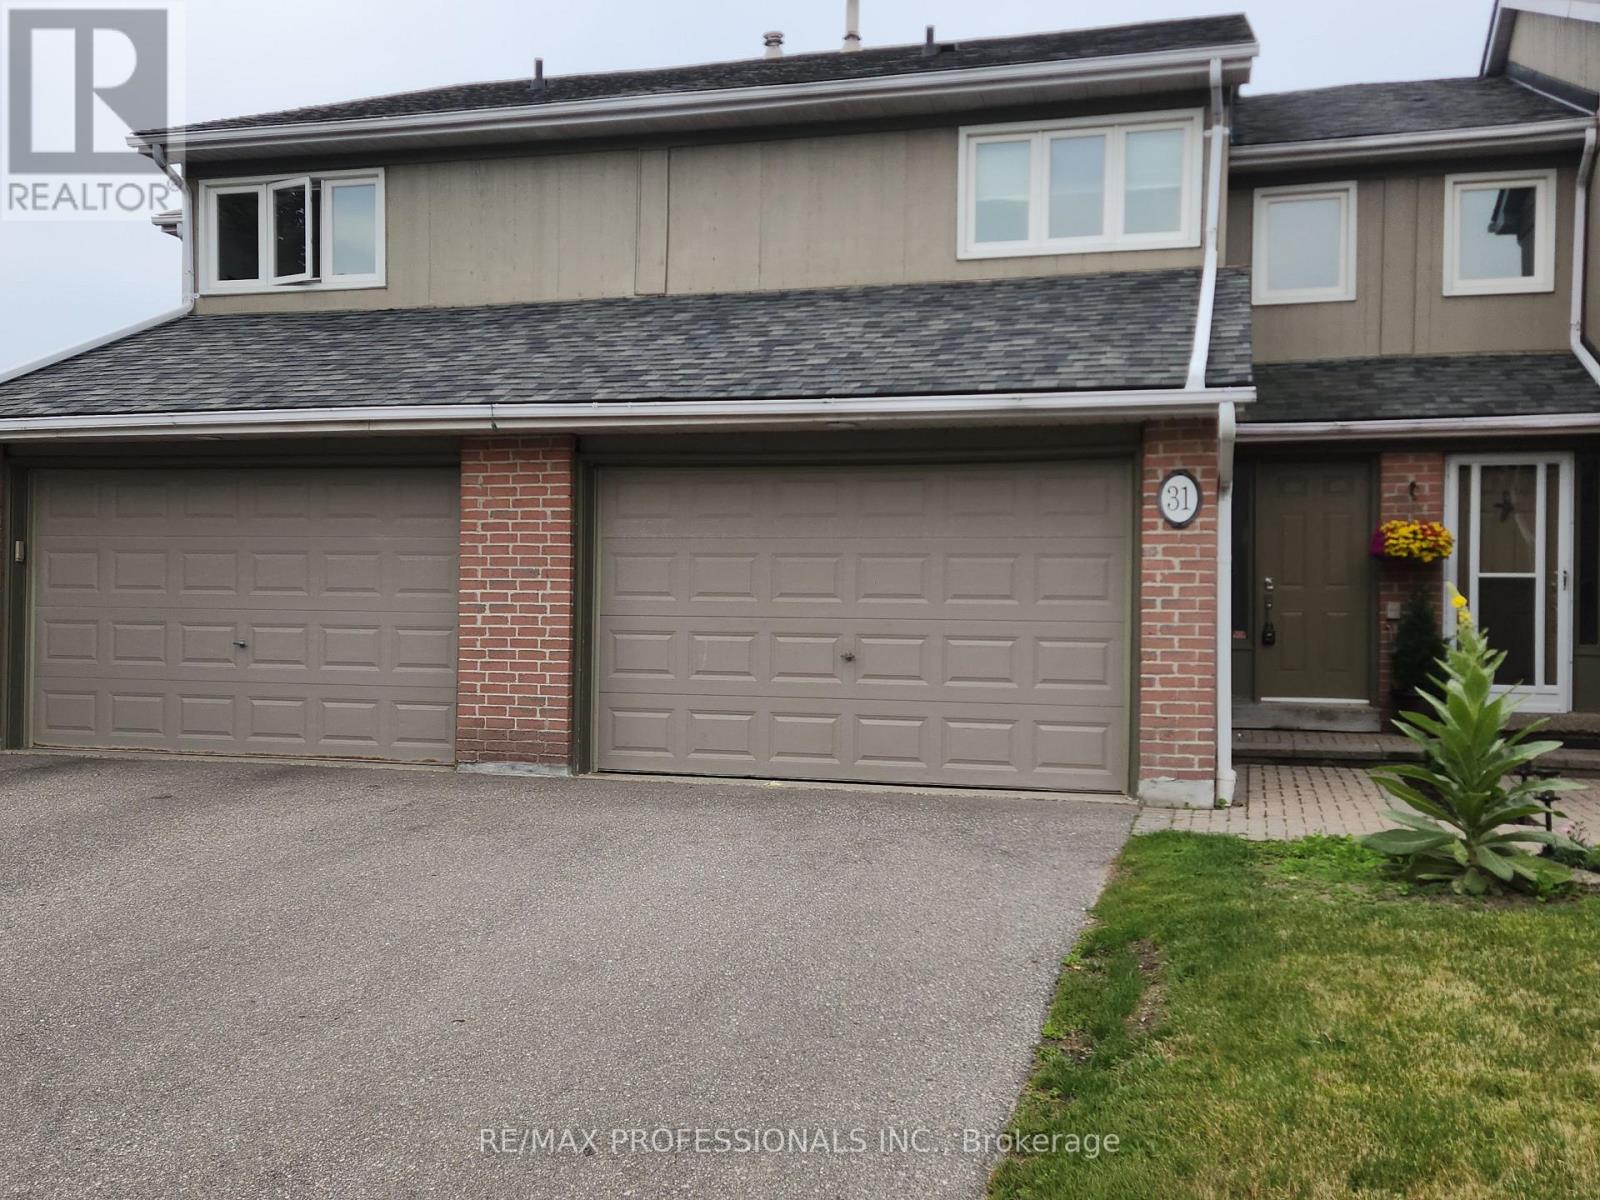
31 Upper - 3079 Fifth Line W
Mississauga, Ontario
Spacious 3 bedroom main-level unit at Erin Mills & Dundas, offering exceptional convenience and a 4 minute drive or 15 minute walk to U of T Mississauga. This bright and spacious home features 1.5 bathrooms, and 3 good sized bedrooms. Perfect for students or small family. Enjoy access to a private backyard, two dedicated parking spots, and a community outdoor pool for summer enjoyment. Located in one of Mississauga's most connected neighborhoods-steps to South Common Mall, grocery stores, fitness centers, restaurants, transit, and quick access to Hwy 403.Tenants are to pay 70% of the utilities- heat, water and hydro Laundry is shared and in a common area of the basement (id:55499)
RE/MAX Professionals Inc.
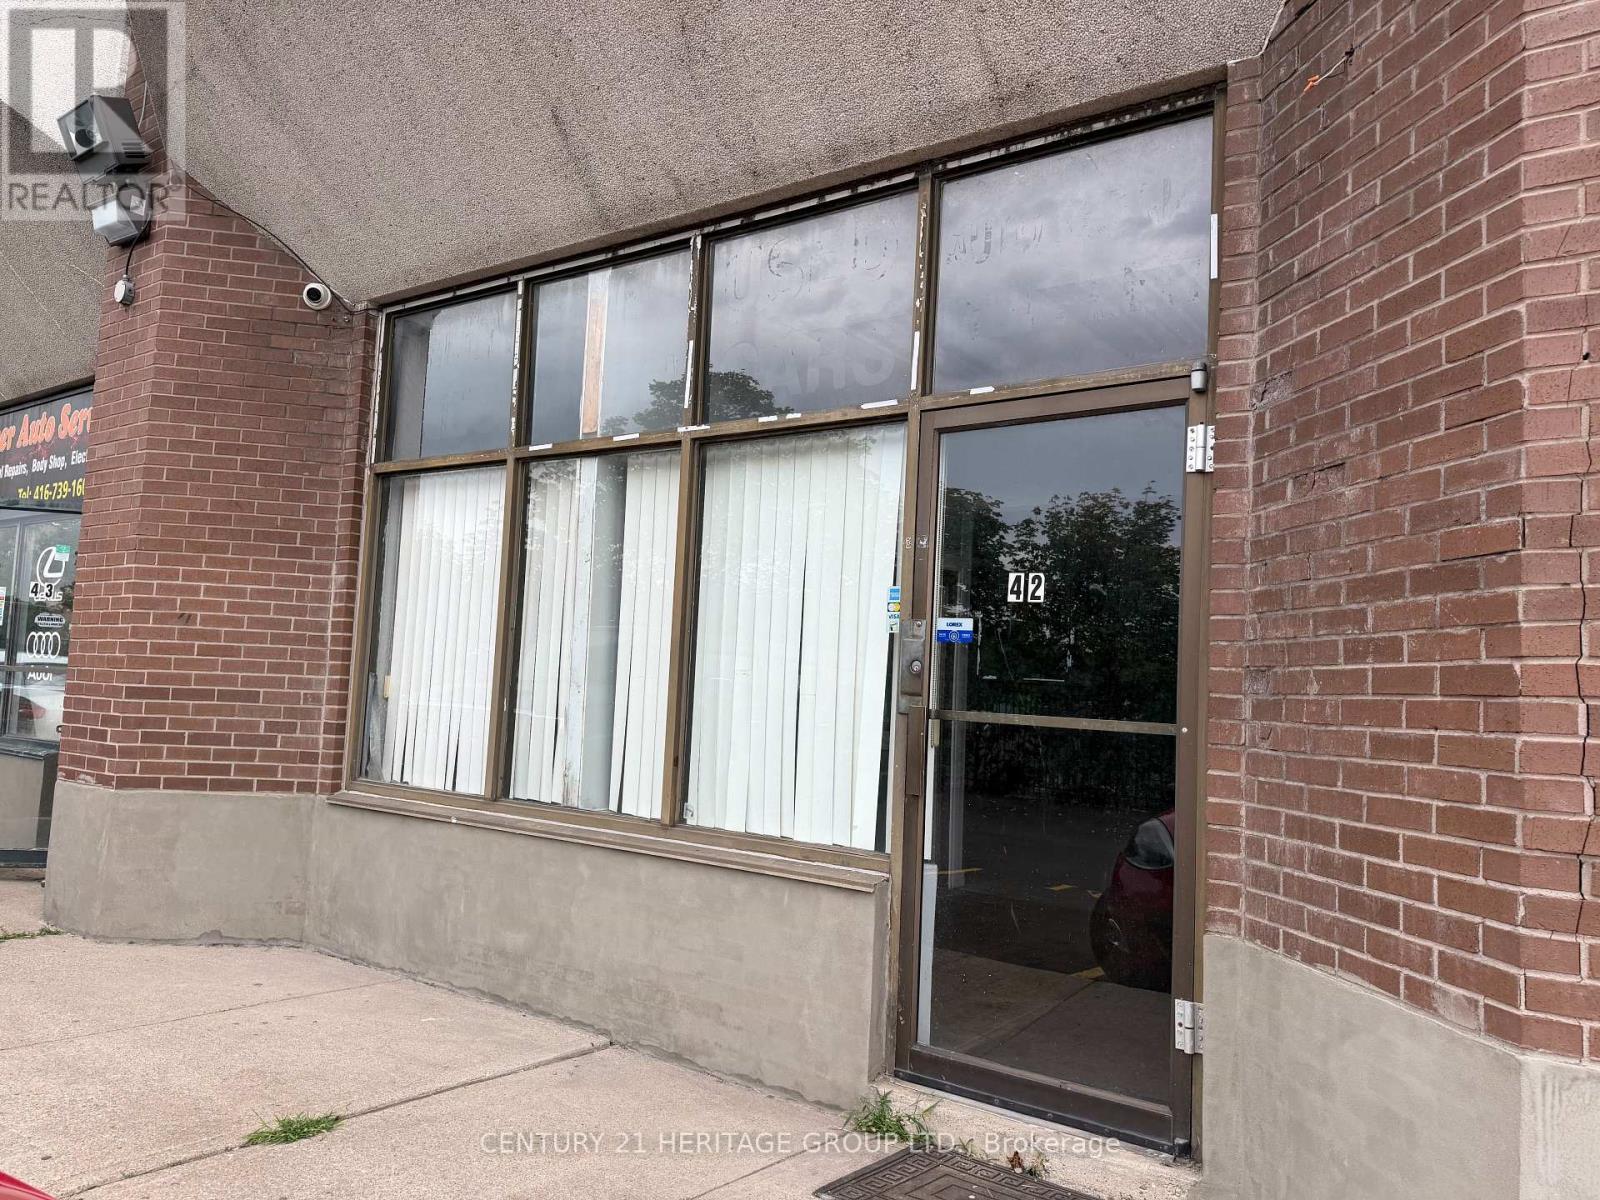
41 & 42 - 4544 Dufferin Street
Toronto, Ontario
Excellent opportunity to lease Units 41 & 42 combined, offering approximately 2,470 sq. ft. of commercial space in a convenient Dufferin & Finch location. The units are being offered at $8,600/month gross + HST, with utilities extra excluding water and internet. The space offers a flexible layout suitable for a variety of commercial uses, subject to the tenant confirming their intended use, zoning, and all necessary approvals with the City. Six parking spaces are available at the front of Units 41 & 42, providing convenient access for staff and customers. The landlord is looking for a minimum 1-year and maximum 3-year lease term. The premises are offered as-is, where-is. Convenient location with easy access to Dufferin Street and Finch Avenue West, public transit, and surrounding businesses. Great opportunity for a tenant looking for a good-sized commercial space with convenient parking and accessibility. Tenant and tenant's agent to conduct their own due diligence and verify permitted use, zoning, measurements, and all other information. Units 41 & 42 have one shared roll-up door at the rear, approximately 10 ft high x 8 ftwide. In addition, there are three man doors: one front entrance for Unit 41, approximately75 in x 84 in; one front entrance for Unit 42, approximately 8 ft x 10 ft; and one sharedman door at the rear of Units 41 & 42, approximately 8 ft x 10 ft. In total, the combinedunits have three man doors and one shared rear roll-up door. (id:55499)
Century 21 Heritage Group Ltd.
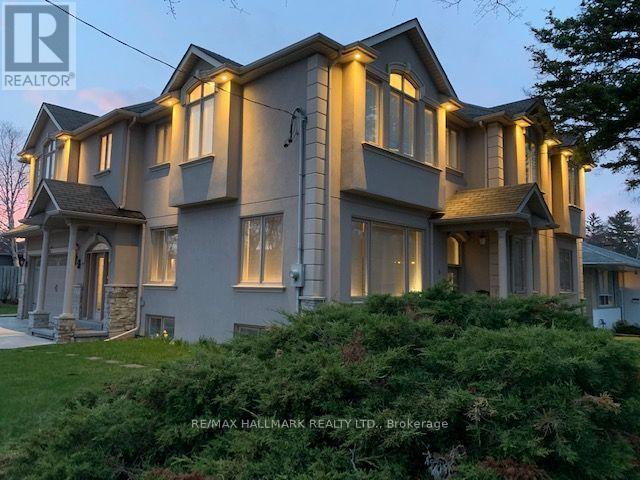
6 Griggsden Avenue
Toronto, Ontario
Welcome to 6 Griggsden Avenue which features over 3,000 square feet of interior living space, accompanied by 6 bedrooms, a den that can be used as another bedroom or office space and a basement in-law suite with separate entrance. Tucked away on a quiet residential street with mature trees in a prime Etobicoke neighbourhood, this one has it all. The open-concept main level features 2 bedrooms, a full bath, and second kitchen which is perfect for entertaining guests or using it as a media room. The upper level boasts four generously sized bedrooms and two full baths. Originally a custom built home, the owners have kept the home in good working order with consistent updates throughout, including a brand new ensuite washroom for the primary, fully updated kitchens, roof, and furnaces on both levels with newer air conditioning systems. The basement features a fully self contained 1-bedroom, 1-bath apartment, perfect for in-laws or a tenant. Set in the desirable Humber Heights pocket of Etobicoke, this home is just steps to parks, golf courses, Humber River, Etobicoke North Go Station, and easy access to the TTC, Highway and Pearson Airport. (id:55499)
RE/MAX Hallmark Realty Ltd.
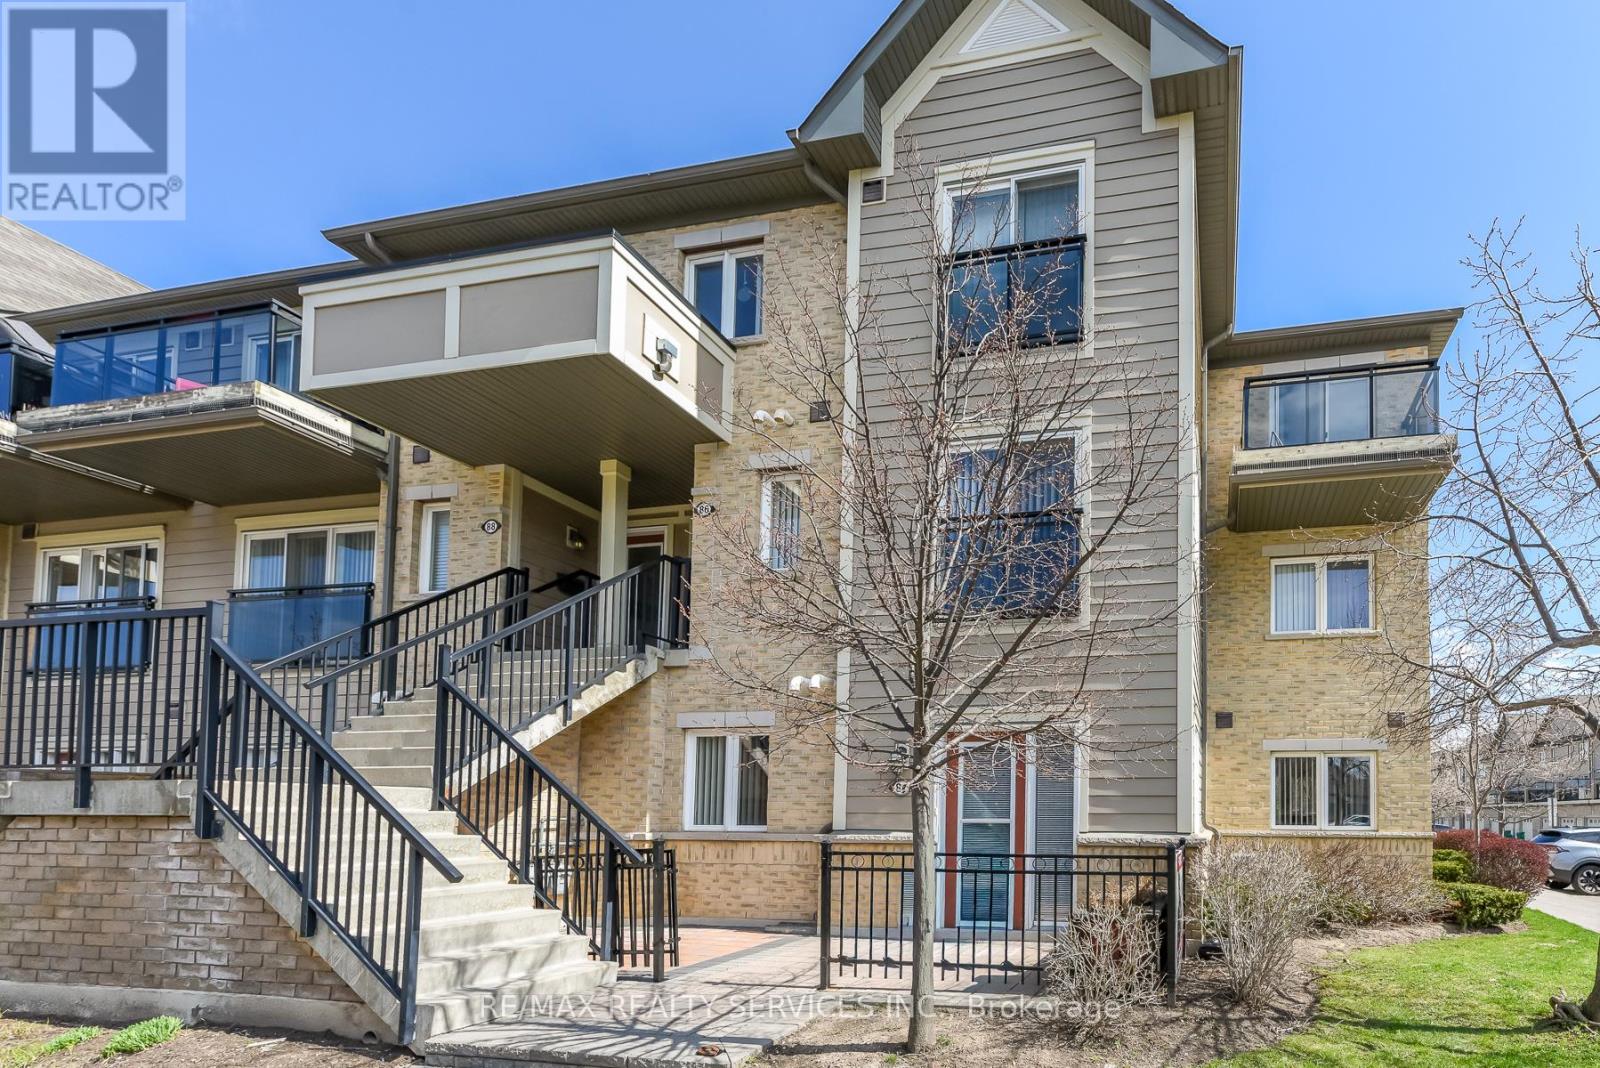
84 - 2891 Rio Court
Mississauga, Ontario
Welcome to this beautifully maintained 2-bedroom end-unit condo townhouse located on the mainfloor in the highly sought-after Central Erin Mills community. This is a very rare and one-of a-kind unit, seldom offered for sale. Featuring a bright and functional open-concept layout,this home offers a spacious living and dining area seamlessly connected to a modern kitchen with brand new appliances-perfect for everyday living and entertaining. Enjoy two generously sized bedrooms and a newly renovated bathroom, thoughtfully updated with contemporary finishes. Step outside to your private patio with elegant interlocking tiles-an ideal space for relaxing or hosting guests. This home includes one convenient outdoor parking spot and is perfectly situated close to top-rated schools, including John Fraser Secondary School. Enjoy easy access to shopping, Credit Valley Hospital, Highway 403, GO Transit, and a wide range of amenities. A fantastic opportunity for first-time buyers, downsizers, or investors-don't missout! (id:55499)
RE/MAX Realty Services Inc.

5 - 3233 Derry Road E
Mississauga, Ontario
Welcome to this beautifully mobile home, situated on a generous lot in a friendly, well-maintained community. Enjoy affordable bungalow-style living in a bright, Ownership includes the modular home plus one of 23 equal interests in the park's 2.16 acres of land. The monthly maintenance fee of $200 includes property taxes, municipal water, annual snow removal and maintenance of the park's common areas. New skirting was installed, and the undercarriage of the mobile home was repaired in May 2026. (id:55499)
Royal LePage Flower City Realty