
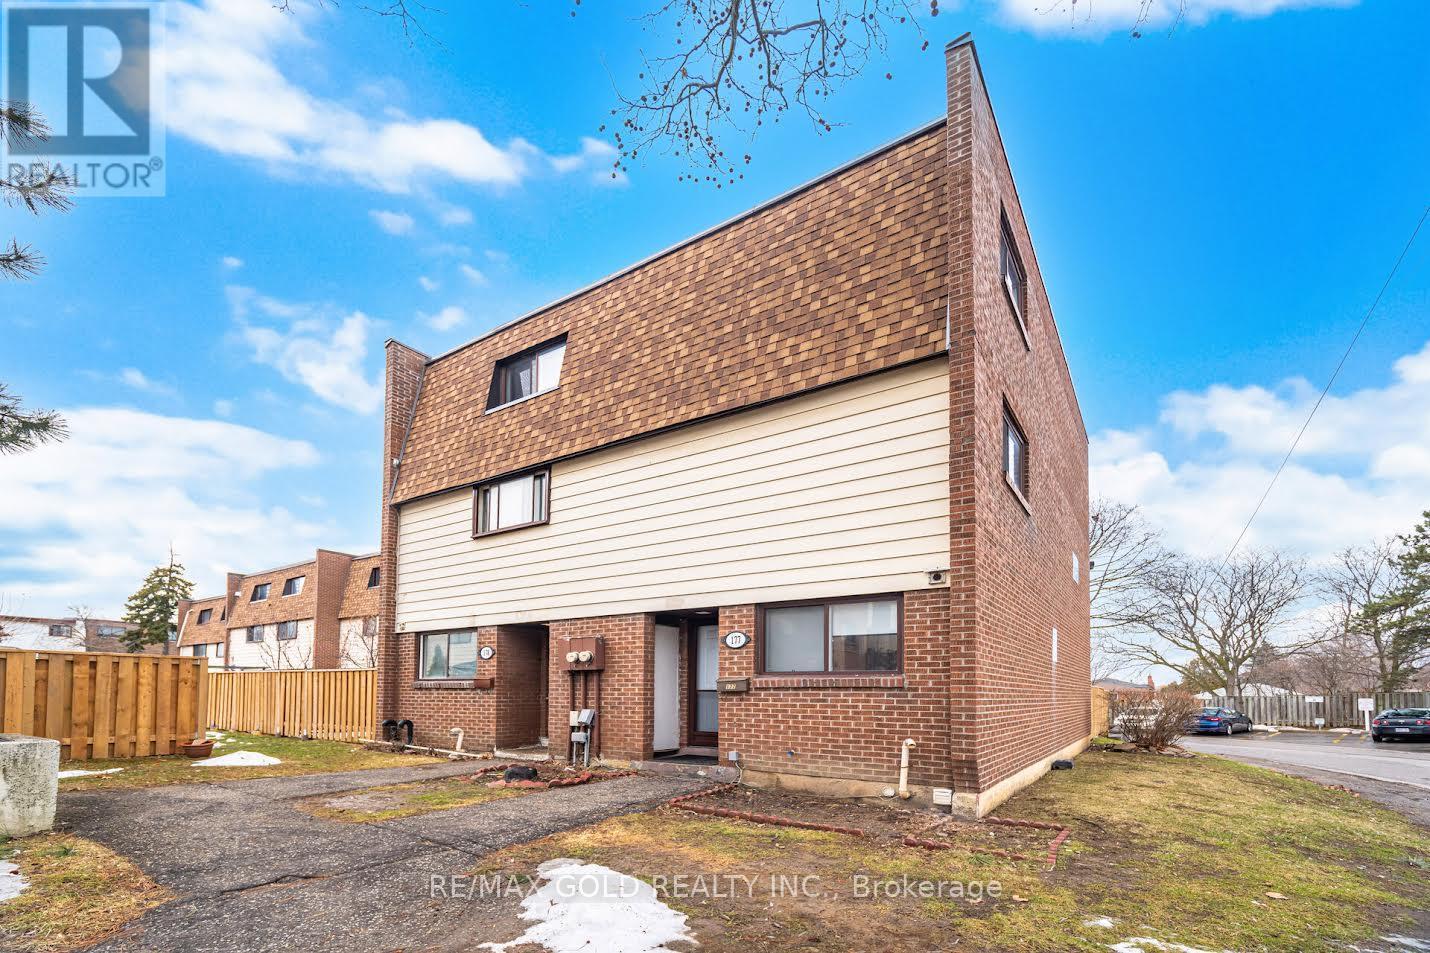
178 - 180 Mississauga Valley Boulevard
Mississauga, Ontario
An Investor's, First Time Home Buyers, or A Multi Generational Home in the Heart of Mississauga! This Spacious Townhouse Boasting 1600sqft (above ground) Offers 4 +1 Bedrooms, 3 full Washrooms &An Airy Open Concept Main Floor. A Separate Entrance To The 1 Bedroom Basement Apartment. Further, If You Are A First Time Home Buyer then with a bit of TLC This House A Potential To Outshine Any Detach House Due To Its Huge Sqft. But, Don't Worry! All The Major Expensive Items Are Taken Care Of! Fresh Roof Shingles Were Replaced In The 4th Quarter 2025, New Window &External Doors to be Replaced by the Condo Mgmt. Further the Kitchen has been Beautifully Upgraded: Quartz Countertops, New Stainless Steel Appliances and Freshly Painted Cabinets. The Maintenance Fees Covers: Water Bill, Building Insurance, Roof, Windows, Exterior Doors, Mowing Of the Front Yard. Located Steps From Square One, Transit and the New LRT, Trillium Hospital, Great Schools, Mississauga Valley Community Centre Makes Living In This Community An Urban Delight! (id:55499)
RE/MAX Gold Realty Inc.
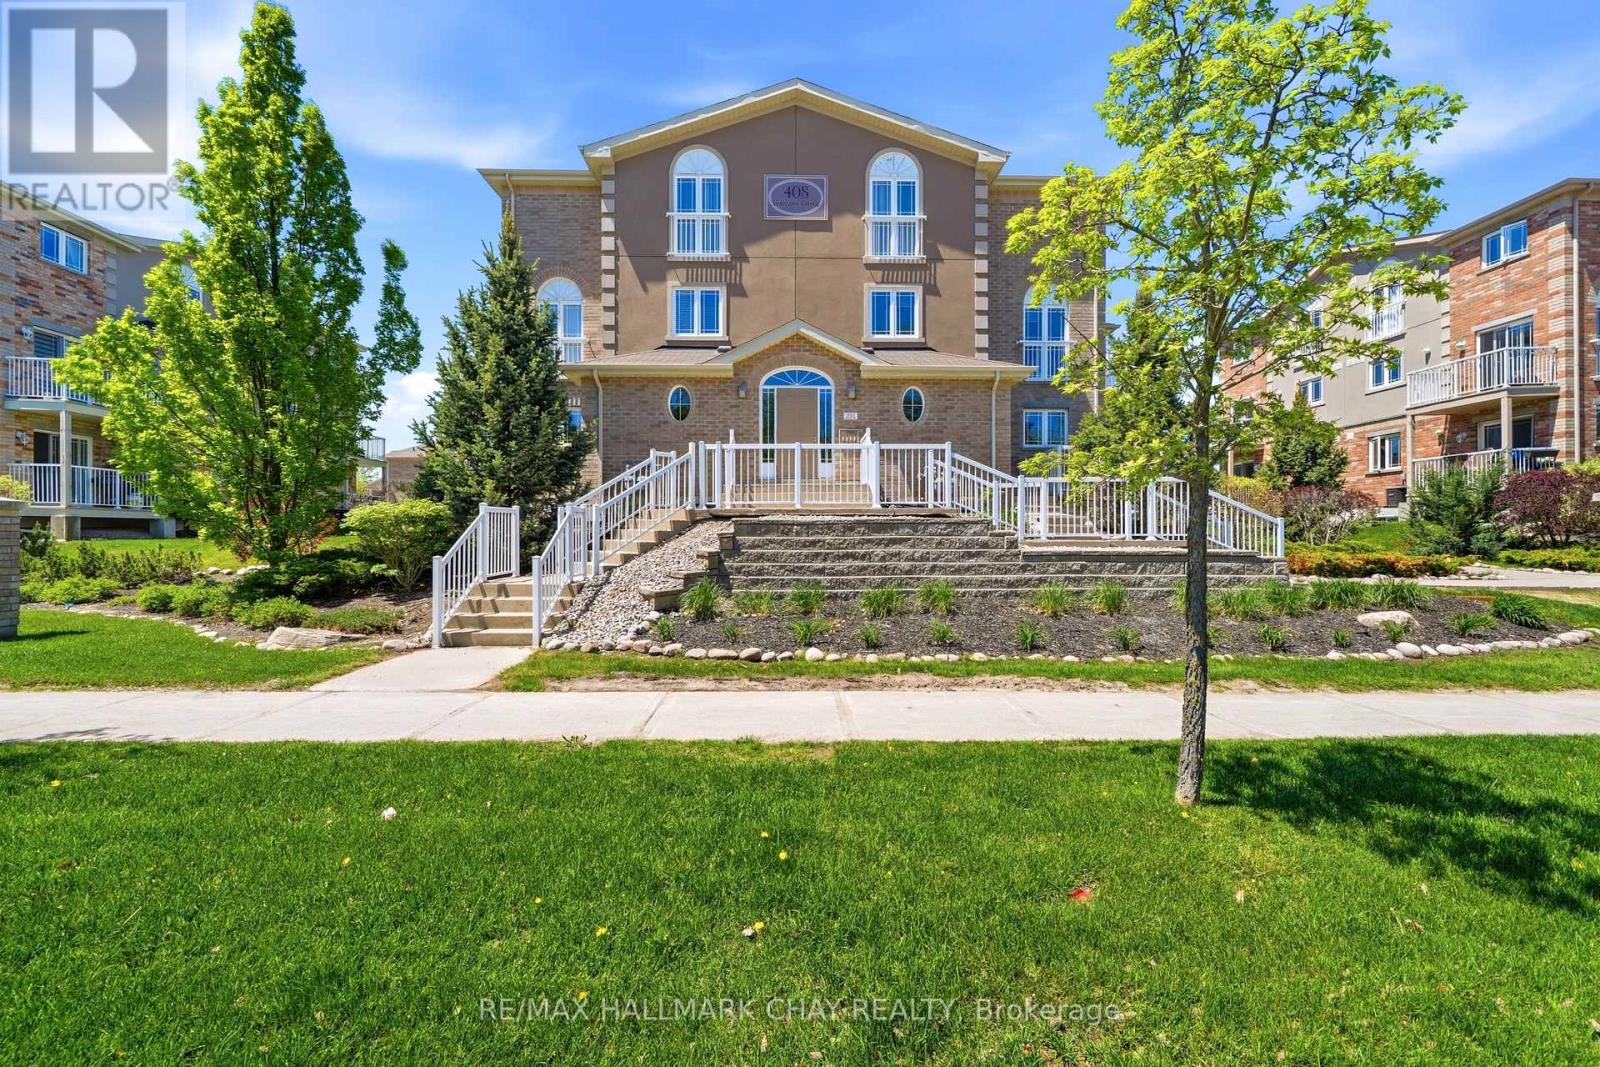
1 - 408 Veterans Drive
Barrie, Ontario
Welcome home to this Bright, well Maintained Townhouse Style Condo In The Popular South End Location Of Holly Meadows! Move-in Ready Townhouse features 1,190 Sq. Ft, 2 Bed, 2 Bath. This Home Has A Functional Kitchen Layout That enters The Spacious Living & Dining Room Area, With Walk-Out To Balcony That Has Room For Seating. BBQ On Your Balcony. Laundry Room With Lot's Of Storage Space. Appliances And Washer / Dryer Included. Conveniently Located In South Barrie Within Minutes To All Amenities, Stores, Restaurants, Centennial Beach,. Shopping, Holly Rec Centre, Walk To Elementary School, Children's Playground, Highway 400 & Barrie South Go Station & So On! Makes This Home Perfect For First-Time Buyers Or Empty Nesters. (id:55499)
RE/MAX Hallmark Chay Realty
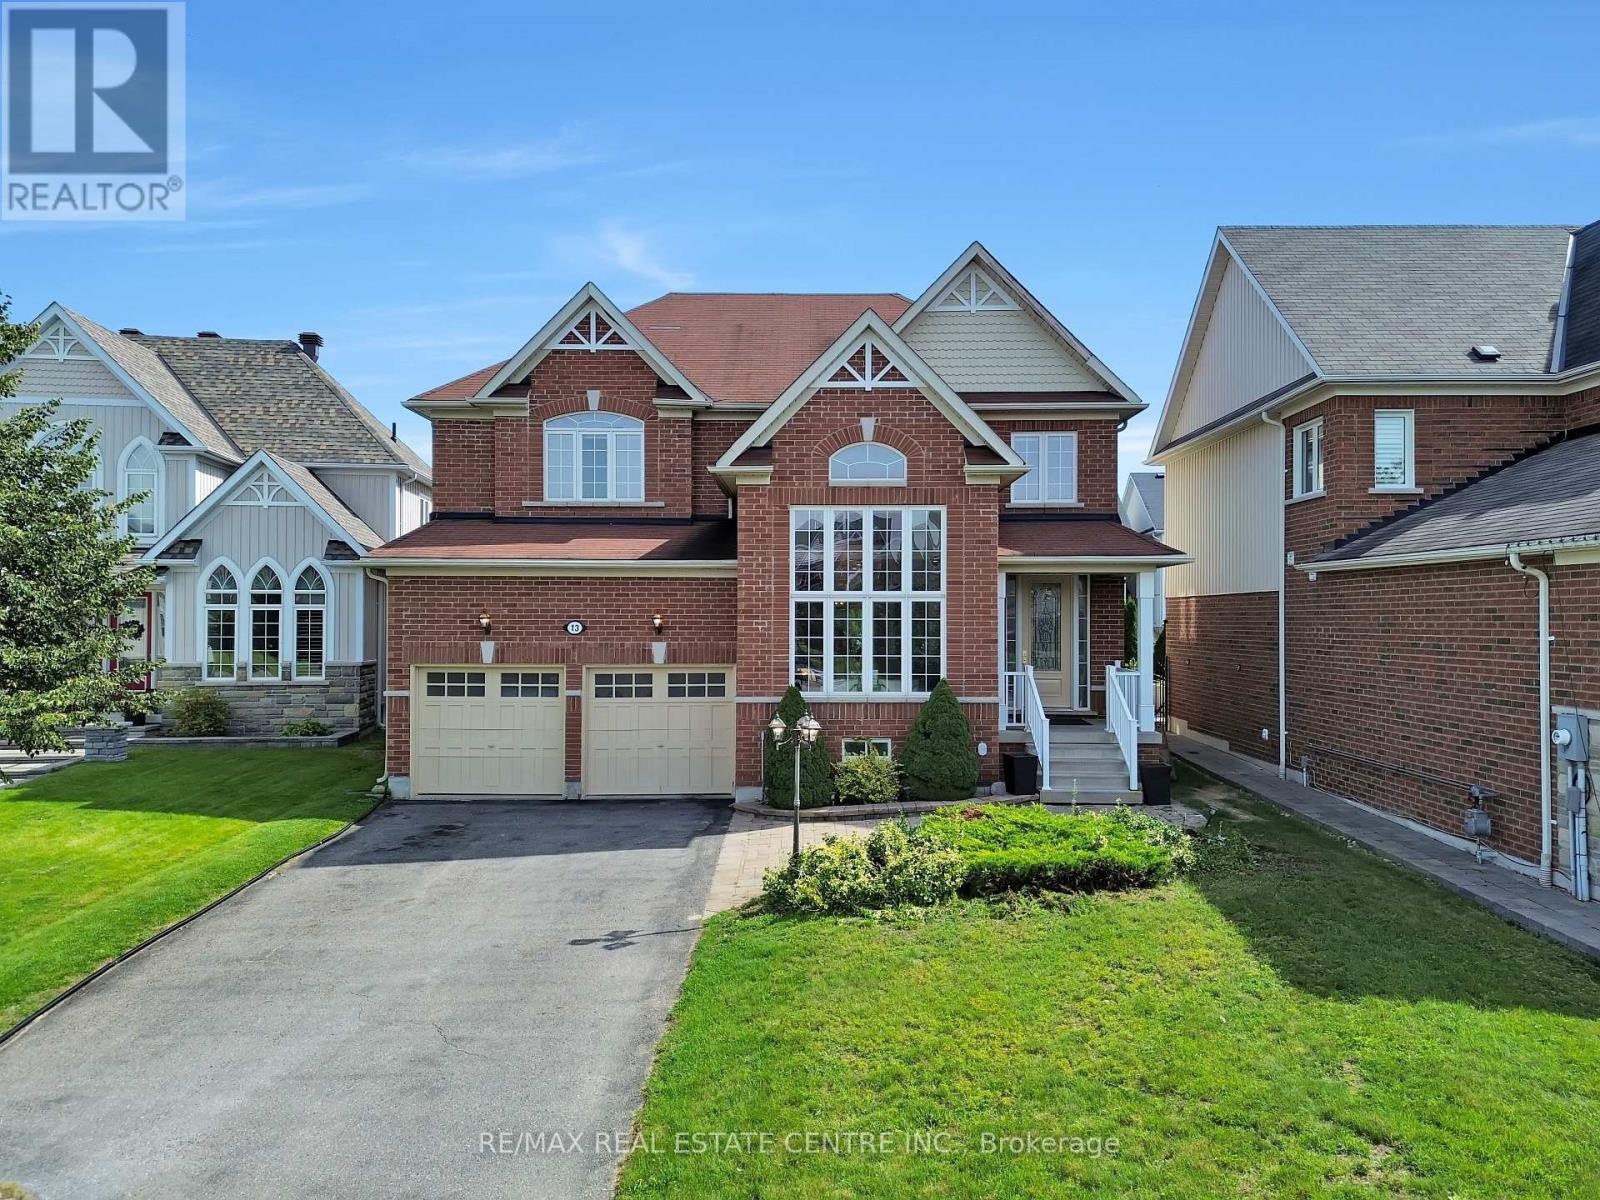
13 Lions Court
Essa, Ontario
Welcome To This Stunning Executive Home Nestled On A Quiet Cul-De-Sac. Designed For Comfortable Family Living And Effortless Entertaining, This home Features A Spacious Open Concept Layout With A Bright Eat-In Kitchen, Family Room, Separate Dining Room, And Convenient butler's Pantry. Step Outside To A Large Deck Overlooking The Fully Fenced Backyard-Perfect For Summer Gatherings And Family Enjoyment. The Luxurious Primary Suite Offers A Spa-Inspired 5-Piece Ensuite And His-And-Her Walk-In Closets. Three Additional Generously Sized Bedrooms Each Feature Ensuite Access, While The Cozy Loft Overlooks The Main Floor And Provides The Perfect Space For A Home Office, Read Angaria, Or Children's Retreat. 24 Hours Notice Required For All Showings. (id:55499)
RE/MAX Real Estate Centre Inc.

93 Longview Crescent
Vaughan, Ontario
Above grade square footage is 4621. Architecturally striking luxury residence on a ravine lot backing toward the Humber River. Designed w/ meticulous attention to detail, this home integrates sophisticated finishes, breathtaking views, and a functional layout for entertaining & family living. Grand principal rooms feature wide-plank Brazilian walnut flooring, oversized porcelain slabs, custom walnut millwork, linear gas fireplaces, built-in speakers, expansive windows, and seamless indoor-outdoor living. The chef-inspired kitchen showcases Brazilian Cristallo quartzite countertops and backsplash, an oversized waterfall island, premium Thermador appliances, custom floor-to-ceiling cabinetry, a pull-out pantry, and a built-in leathered stone breakfast table. The open-concept layout flows into the dining and family rooms, w/ access to the rear grounds upper-level lounge overlooking the ravine. The upper level offers spacious bedrooms with raised ceilings, generous closets, and private ensuites with heated floors. The primary suite features custom dressing cabinetry with integrated lighting, a spa-inspired ensuite and a private balcony overlooking the ravine. The walk-out lower level is ideal for entertaining or multi-generational living, complete with a recreation room, games/fitness area, second kitchen, guest suite with wet sauna, full bath and direct access to the glorious backyard. Professionally landscaped grounds feature multiple terraces, interlocking patios, a firepit, water feature, perennial gardens, and mature trees. Additional highlights include SulmoRay lighting, Control4 home automation, Neo Smart automated blinds, a hidden hose central vacuum, smart door locks, and a timeless terracotta tile roof. Ideally located near golf courses, conservation trails, Kleinburg Village, Vaughan Mills and major highways, this exceptional residence offers luxury living in one of Vaughan's most prestigious neighbourhoods. (id:55499)
Keller Williams Empowered Realty
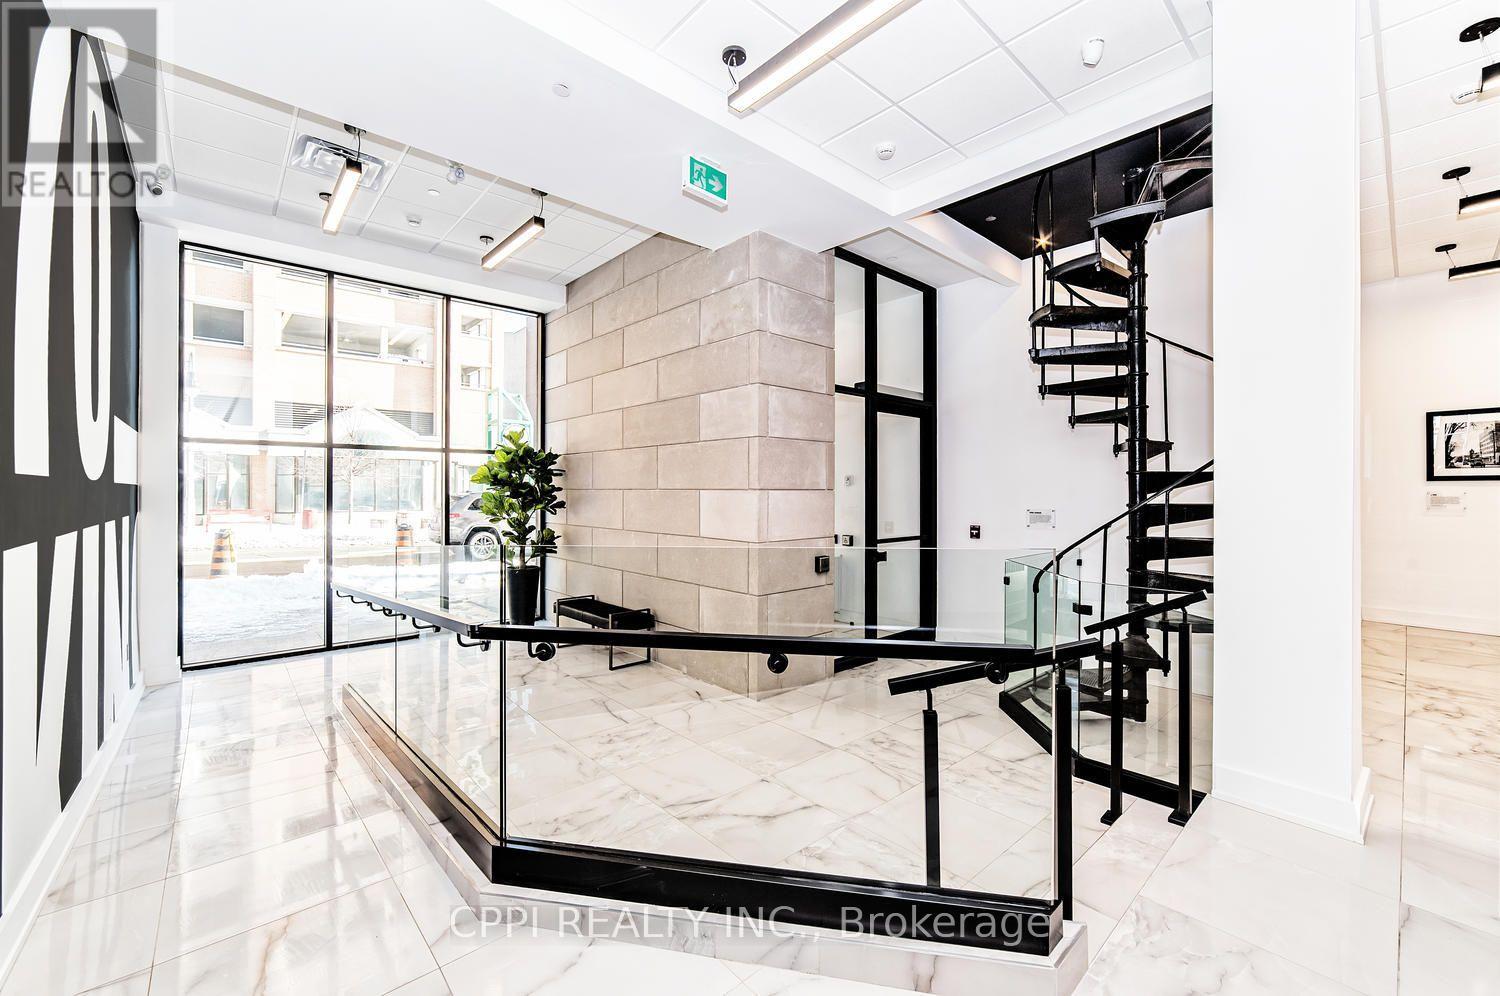
301 - 70 King Street E
Oshawa, Ontario
***** ALL INCLUSIVE OF: HEAT- HYDRO-WATER-HIGH SPEED INTERNET***** Experience the ease of contemporary living in this immaculate one-bedroom suite perfectly situated in downtown Oshawa. Rent includes individually controlled heat and A/C. Residents can enjoy a rooftop terrace with BBQ, high-speed elevator, lounge with Wi-Fi, meeting room, laundry facilities, and bike racks. The suite features a full stainless steel appliance package-fridge, stove, built-in microwave, paired with stylish quartz countertops. (id:55499)
Cppi Realty Inc.
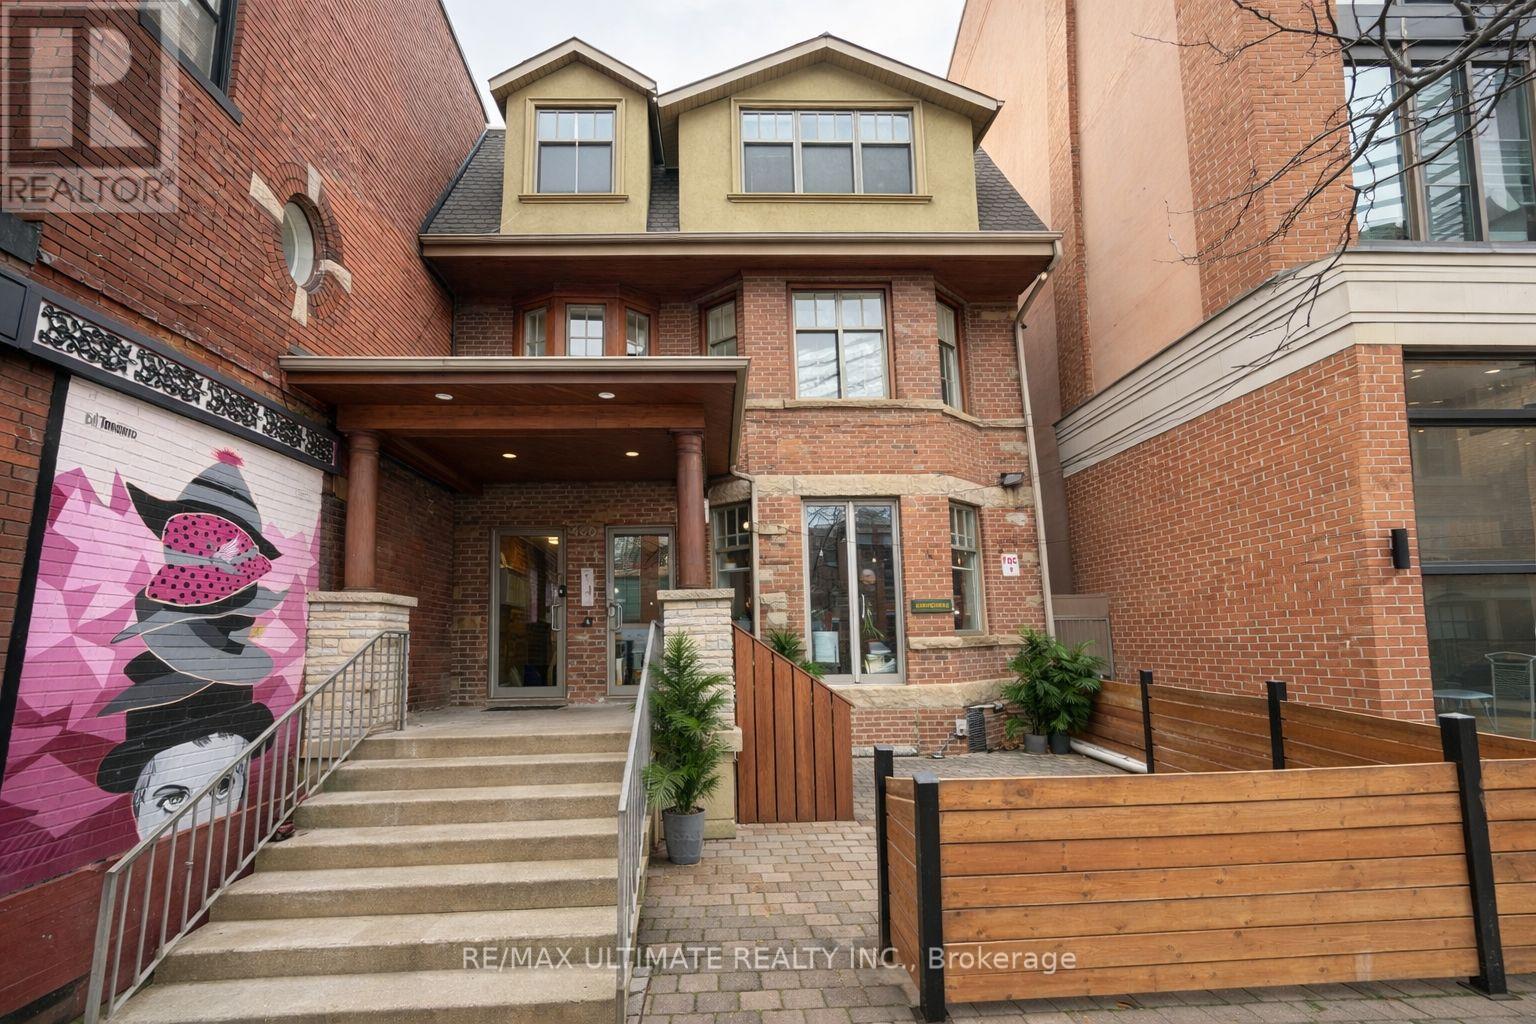
3rd Floor - 460 College Street
Toronto, Ontario
A fantastic opportunity to lease the entire third floor at 460 College Street, offering approximately 2,500 sq. ft. of versatile commercial space in a highly desirable downtown location. This bright and spacious suite provides an ideal setting for professional offices, creative studios, tech companies, media firms, and a wide range of business uses.The full-floor layout offers excellent privacy and flexibility, with generous open areas that can be customized to suit your operation. Located in the heart of College Street, the property benefits from outstanding visibility, a vibrant surrounding neighbourhood, and exceptional accessibility.With TTC transit right at your doorstep and the University of Toronto just a short walk away, this location provides tremendous convenience for both staff and clients. Surrounded by restaurants, cafés, shops, professional services, and established businesses, 460 College Street is an excellent opportunity to secure a substantial full-floor space in one of Toronto's most dynamic commercial areas.Don't miss out on this exceptional leasing opportunity! (id:55499)
RE/MAX Ultimate Realty Inc.
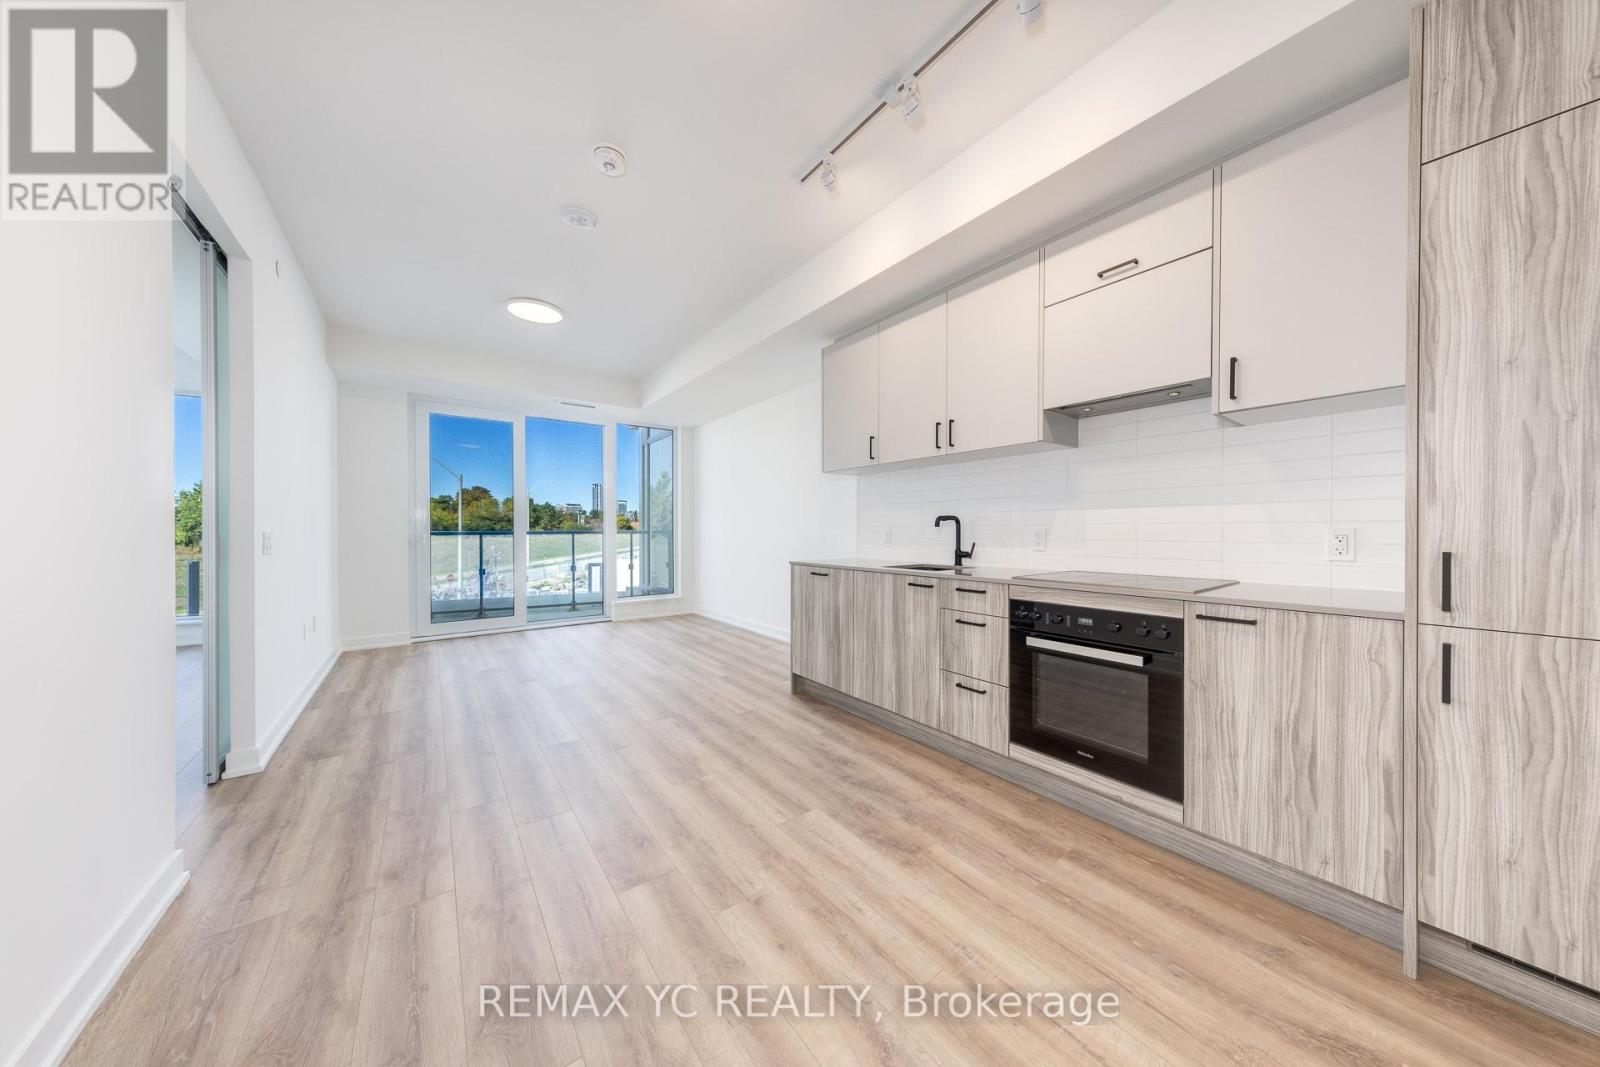
213 - 1 Kyle Lowry Road
Toronto, Ontario
High-speed Wi-Fi is included! Just 1 year old two-bedroom, two-bath condo with unobstructed northwest views and abundant natural light in a brand new community. Thoughtfully designed split-bedroom layout for privacy and comfort. Extra ceiling light fixtures installed, so no need for floor lamps. Smart lock entry allows keyless access with your phone or code, making it simple to let friends or family in when you're away. Enjoy a truly convenient urban lifestyle just steps to the Eglinton Crosstown LRT, easy access to the DVP, and a short walk to Sunnybrook Park and its scenic trails. Explore the prestigious Leaside neighborhoods boutique shops, cafes, and restaurants, or spend weekends at Shops at Don Mills. Costco, Farm Boy, Longos, Loblaws, Food Basics, and Home Depot are all nearby, along with cultural gems like the Aga Khan Museum. This condo offers a perfect balance of modern living and community charm, ideal for young professionals or a growing family. (id:55499)
RE/MAX Yc Realty
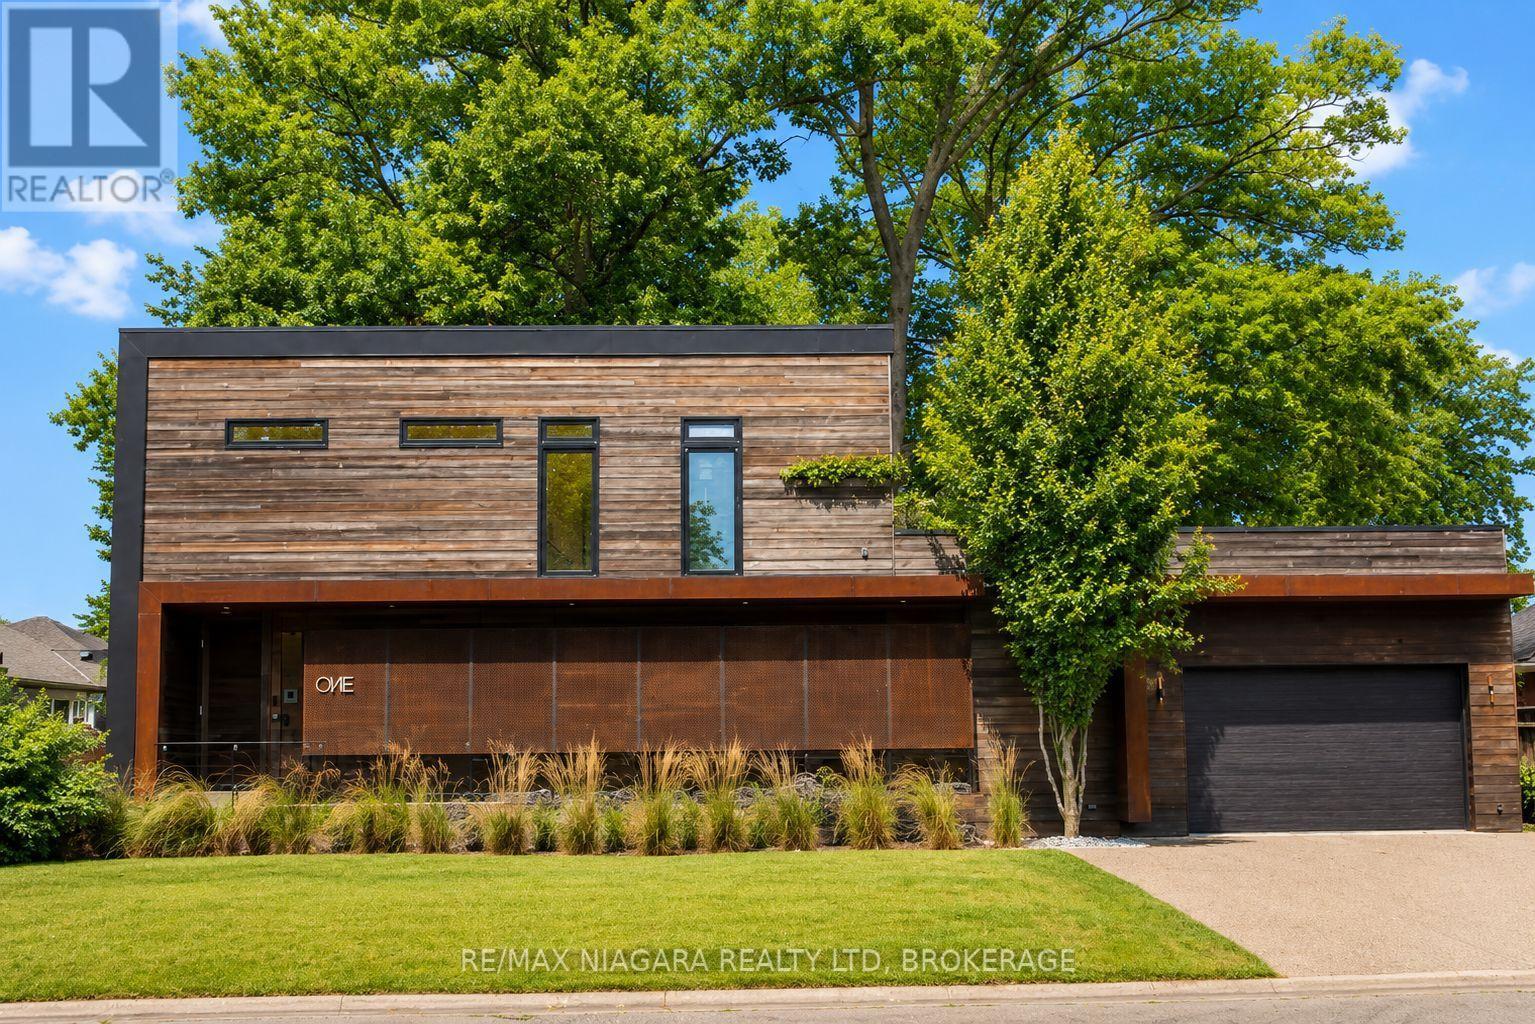
1 Timber Lane
St. Catharines, Ontario
This exceptional custom-built contemporary residence offers a rare opportunity to experience architecturally inspired living in the heart of St. Catharines.Completed in 2019, this one-of-a-kind home features 5 bedrooms and 5 bathrooms, combining striking modern design with the comfort and functionality of family living. From the moment you step inside, heated polished concrete floors, soaring 9-foot ceilings, oversized windows, and clean architectural lines create a space that feels both sophisticated and welcoming.The chef-inspired kitchen showcases quartz countertops, custom cabinetry, and an open-concept layout designed for effortless entertaining. Every detail has been thoughtfully curated, from the custom staircases and motorized window coverings to the high-end finishes found throughout the home. The fully finished lower level offers exceptional flexibility with additional space for guests, a home office, a fitness area, family recreation, as well as a second laundry room. Outside, the home's bold contemporary exterior stands apart, while the private backyard, exposed aggregate driveway, underground sprinkler system, and park directly across the street provide the perfect balance of modern design and everyday livability. Located in an established, family-friendly neighbourhood close to schools, shopping, restaurants, parks, and major commuter routes, this home offers the convenience of everyday living with the character of a truly unique residence. *This property has been virtually staged* (id:55499)
RE/MAX Niagara Realty Ltd

804 - 9 Bogert Avenue
Toronto, Ontario
New Freshly Painted, NEW Laminate floor, 9 ' Ceiling With Open Balcony, Floor-To-Ceiling Windows, Modern Kitchen W/ Centre Island, Granite Counter, Great AAA Location!! Luxurious Condo At Core In The Heart Of North York Located Directly On The Yonge & Sheppard Subway Lines. Groceries, Upscale Retail Shops, Entertainment And Various Dining Options At Their Doorstep. Minutes From The 401, 404, And Finch GO Station. 5 Star Amenities W/Pool, Outdoor Gardens, Exercise Rm & So Much More. (id:55499)
Aimhome Realty Inc.
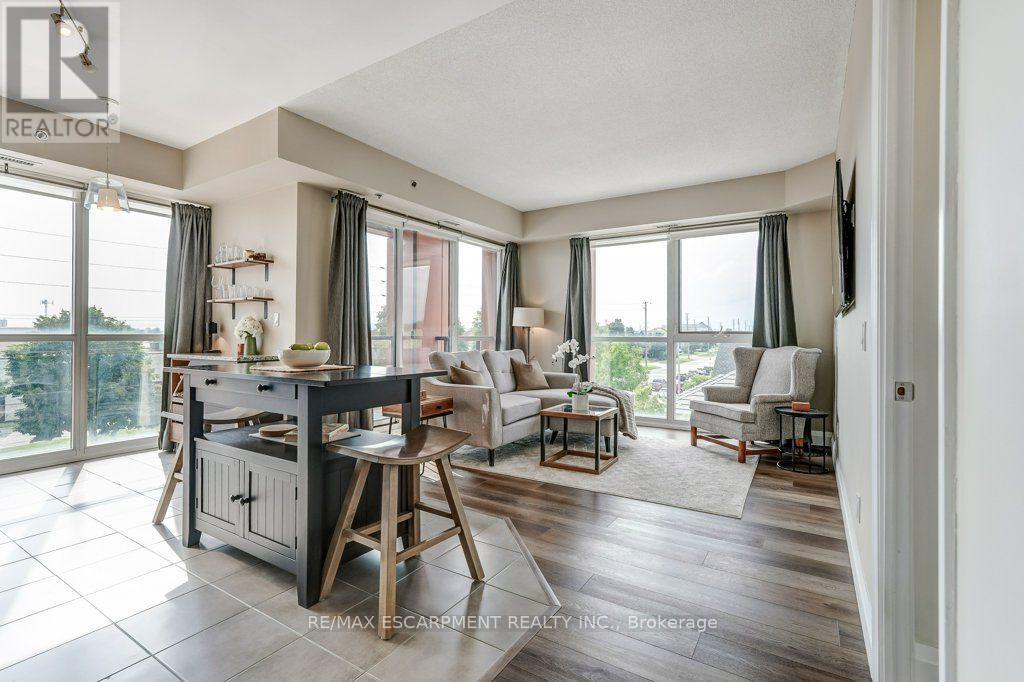
410 - 5001 Corporate Drive
Burlington, Ontario
Live close to it all in Appleby Gardens! Bright southwest-facing corner unit offering unobstructed views, floor-to-ceiling windows and two balconies. This modern 2-bedroom, 2-bathroom open concept layout, features a bright kitchen overlooking the living room with balcony, granite countertops and an upgraded pantry with matching bar/coffee station-perfect for extra storage and entertaining. Positioned at opposite ends of the suite for added privacy, both bedrooms feature built-in closet organizers, while the primary suite offers a 5-piece ensuite and the second bedroom has its own 3-piece bathroom & balcony. Enjoy a well-maintained building with visitor parking, a fitness room, a party room, and best of all, two side-by-side underground parking spaces, plus a bike locker. Millcroft Shopping Centre is just one block away for an easy walk to everyday essentials. Minutes to Tansley Woods Community Centre, Millcroft Golf Club and Bronte Creek Provincial Park for outdoor activities. Easy transit to the QEW, 407, 403 and Appleby GO Station. In a nutshell, a terrific location for a lifestyle that puts everything you need close to home! (id:55499)
RE/MAX Escarpment Realty Inc.
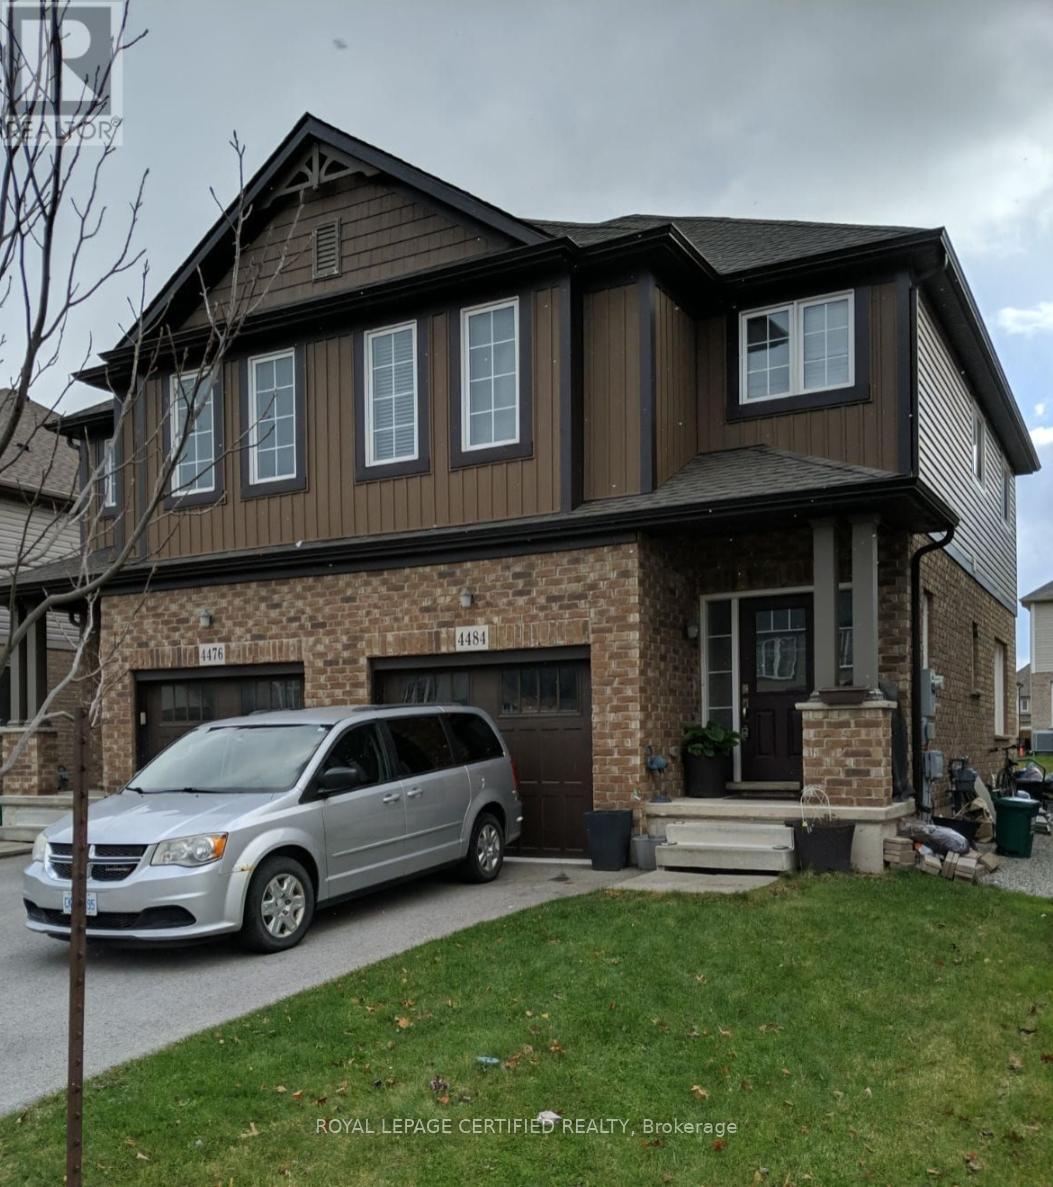
4484 Shuttleworth Drive
Niagara Falls, Ontario
EXTRA-WIDE 25' SEMI | 4 BEDS + LOFT | STAINLESS STEEL APPLIANCES! Fantastic opportunity at 4484 Shuttleworth Drive! Featuring a spacious open layout, elegant oak staircase, and a bright kitchen with stainless steel appliances. The second floor offers 4 spacious bedrooms plus a flexible loft space-perfect for working from home. Mechanically updated with a high-efficiency furnace and upgraded insulation in both the attic and basement. The deep basement includes bigger windows for maximum natural light. Fully fenced yard, garage entry, and prime location close to schools, parks, highways, and the Falls. Move in and make it your own! (id:55499)
Royal LePage Certified Realty
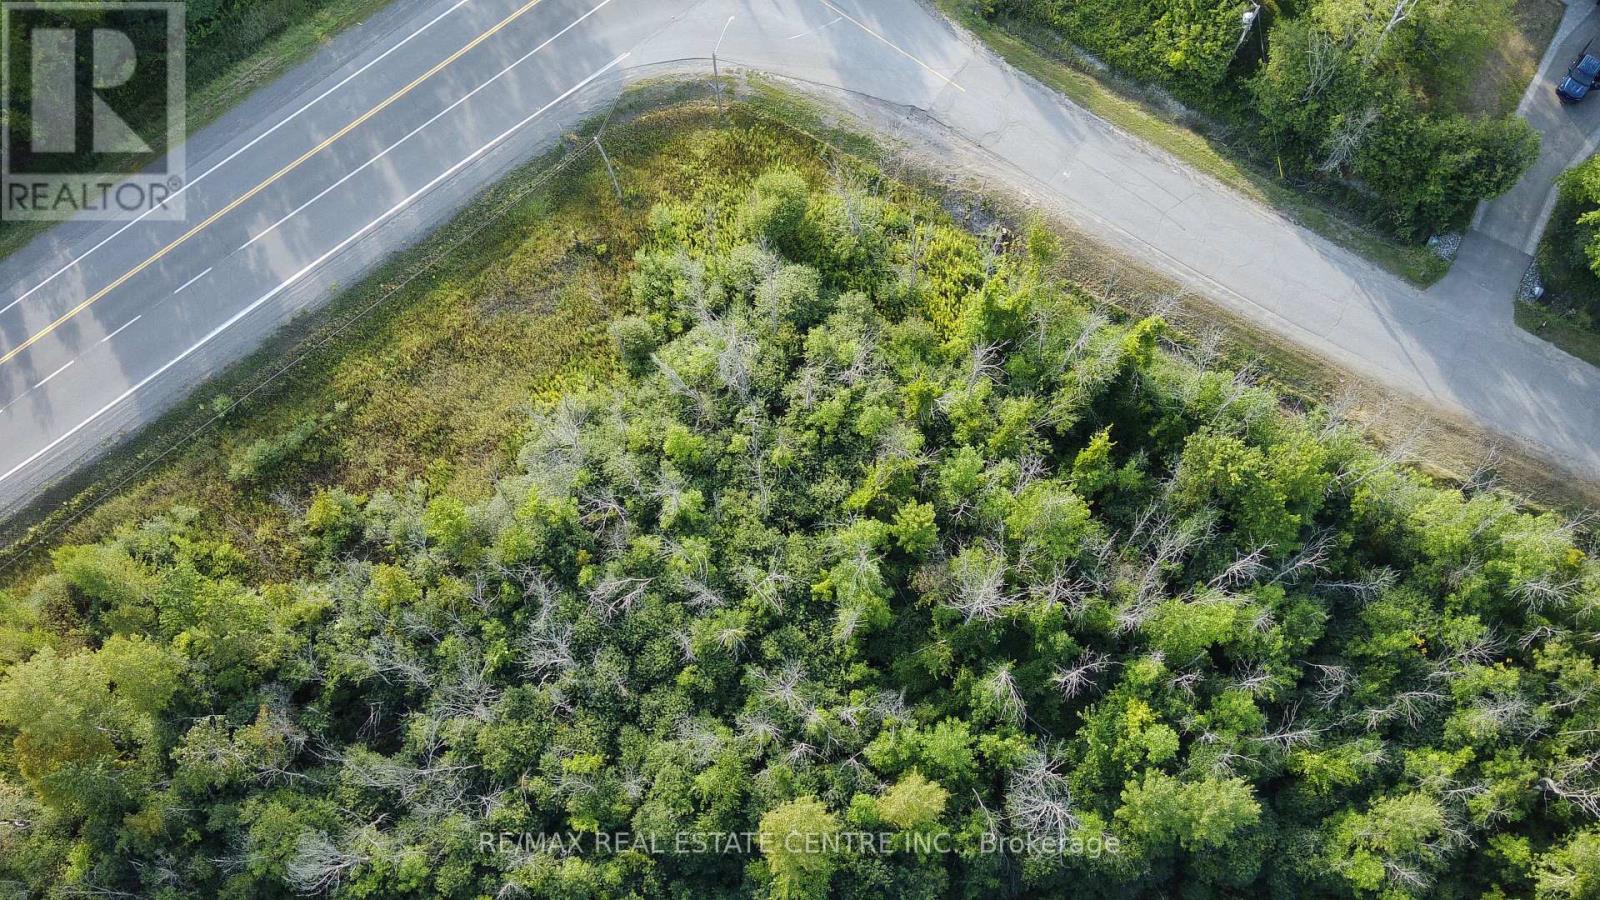
41 - 41 Concession 4 Road
Ottawa, Ontario
Just minutes from Highway 416, this 1.33-acre building lot offers the perfect blend of privacy and convenience. Mostly treed for natural beauty, the land can be easily cleared to create the setting for your custom DREAM HOME. An exceptional feature of this property is its walking-distance proximity to the Rideau River enjoy peaceful strolls, scenic views, and the lifestyle that comes with living near the water. With no future development behind you, you'll appreciate lasting privacy and tranquility. This prime location is also only 5 minutes from the local marina, 10 km to Kemptville, and surrounded by some of the regions finest golf courses, including Equinelle, Rideau Glen, and Celtic Golf & Country Club. (id:55499)
RE/MAX Real Estate Centre Inc.