
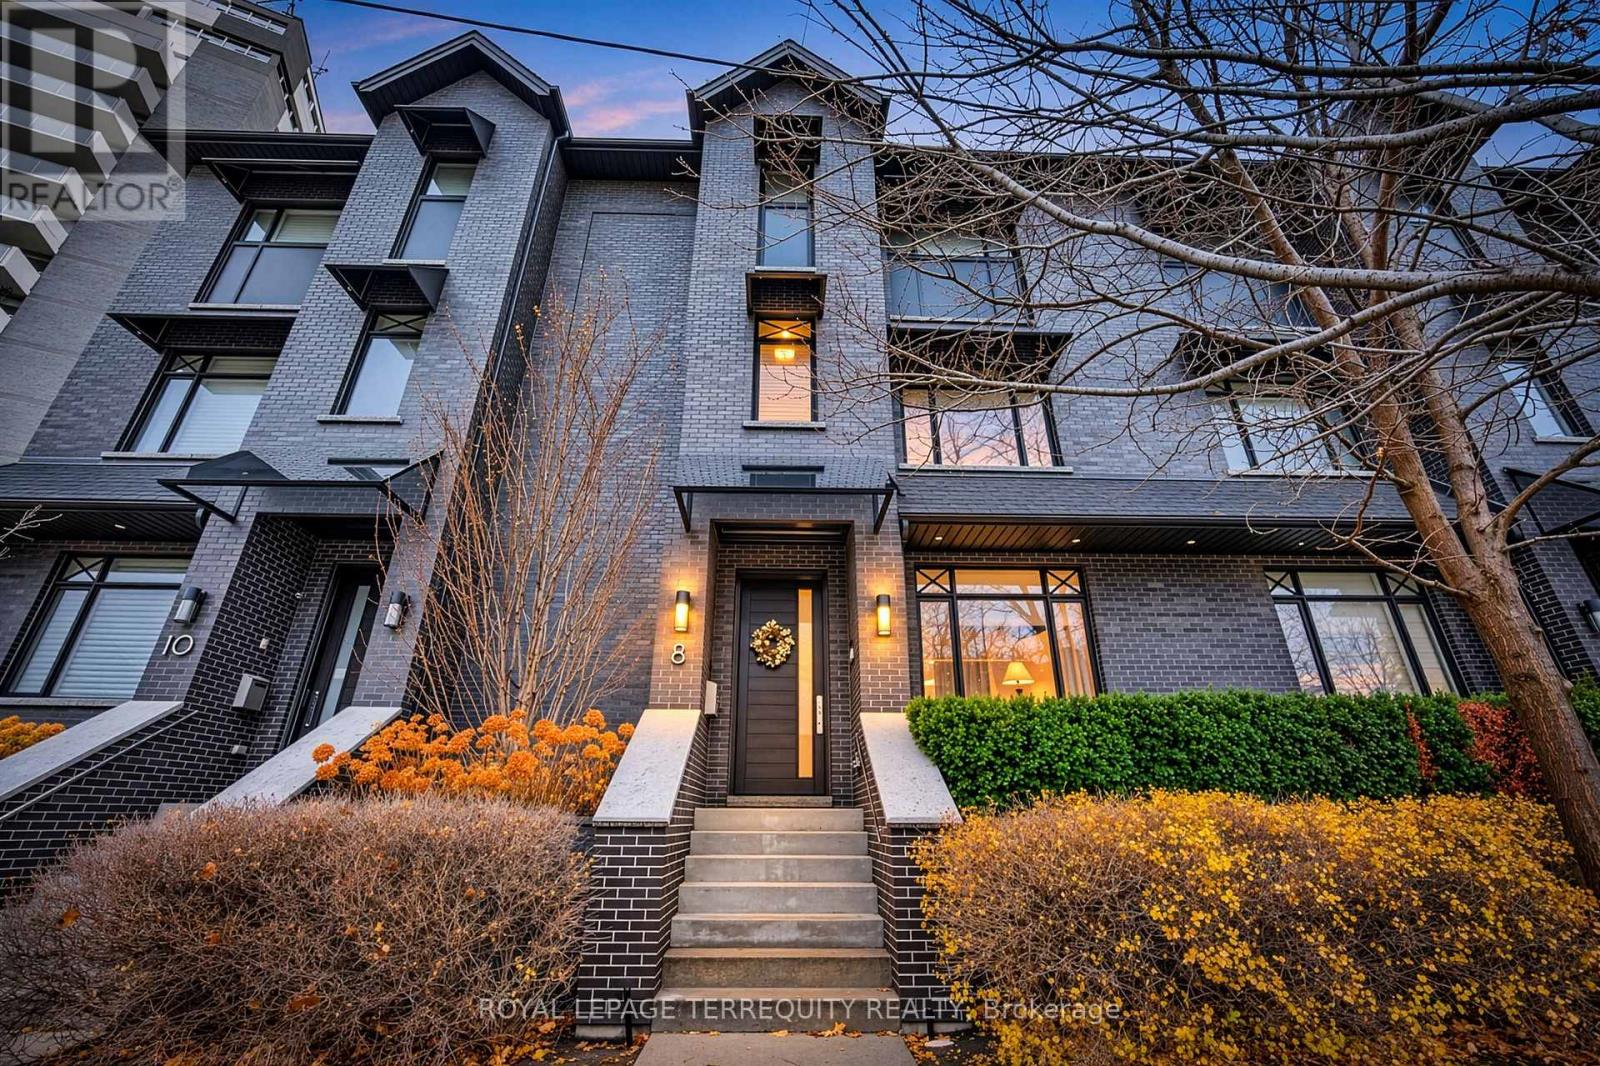
8 Ashley Road
Toronto, Ontario
Luxurious townhome in the coveted Humber Valley Edenbridge Area. Approx. 2700 sq.ft. on 3 above grade levels with private elevator!! Experience refined urban living at its finest. Nestled within an exclusive boutique enclave of just four residences, this home merges contemporary elegance with intelligent design for a sophisticated, low-maintenance lifestyle. The open-concept main floor is an entertainers dream, boasting 10-foot ceilings, radiant in-floor heating, and seamless transitions between living, dining, and the gourmet kitchen. A private in-suite elevator offers effortless access to all levels, adding both convenience and prestige. The top floor is a dedicated primary suite retreat, featuring a spa-inspired ensuite, expansive custom walk-in closet, and a private balcony. Enjoy the outdoors with your own private terrace and balcony. Walk to Humber Town plaza and enjoy all the beautiful boutique shops and restaurants. TTC at your doorstep and just minutes to Royal York subway. A very rare offering! (id:55499)
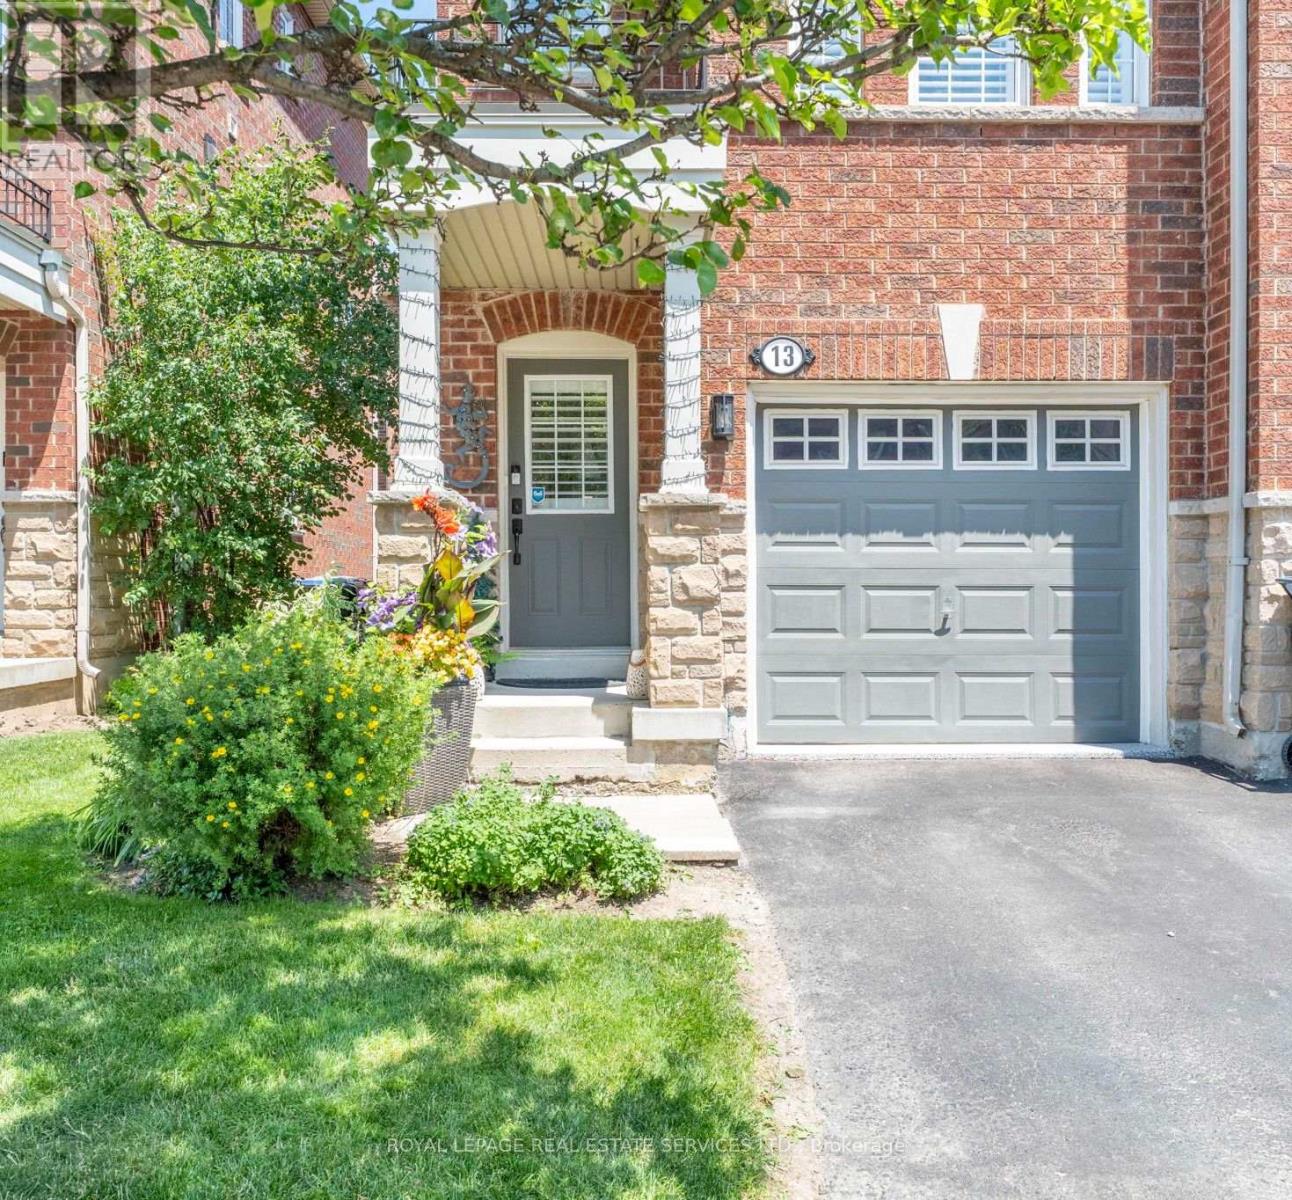
13 Rock Haven Lane
Brampton, Ontario
WELCOME TO 13 ROCK HAVEN LANE,A BEAUTIFULLY MAINTAINED, MOVE-IN READY THREE STORY CORNER TOWNHOUSE IN THE HEART OF DOWNTOWN BRAMPTON. BRIGHT, STYLISH, AND FILLED WITH NATURAL LIGHT, THIS MODERN HOME OFFERS A FUNCTIONAL LAYOUT DESIGNED FOR A COMFORTABLE EVERYDAY LIVING. THE OPEN-CONCEPT SECOND LEVEL FEATURES A CONTEMPORARY KITCHEN WITH GRANITE COUNTERTOPS, STAINLESS STEEL APPLIANCES, AND AMPLE CABINETRY, SEAMLESSLY FLOWING INTO THE DINING AND LIVING AREAS - PERFECT FOR ENTERTAINING OR RELAXING. A CONVENIENT POWDER ROOM COMPLETES THIS LEVEL. THE THIRD FLOOR OFFERS TWO GENEROUSLY SIZED BEDROOM WITH THE OPTION TO EASILY CONVERT THE LAYOUT BACK TO ITS ORIGINAL THREE-BEDROOM DESIGN. THE BEDROOMS SHARE A SPACIOUS SEMI-ENSUITE BATHROOM, AND EACH BEDROOM HAS THEIR OWN CLOSET. CALIFORNIA SHUTTERS THROUGHOUT THIS HOME ADD ELEGANCE AND PRIVACY. THE ATTACHED GARAGE FEATURES A DURABLE EPOXY FLOOR WITH CONVENIENT INSIDE ACCESS. AS A FREEHOLD COMMON ELEMENTS PROPERTY, THE LOW MONTHLY FEE OF $171.67 COVERS ROAD MAINTENANCE, VISITOR PARKING AND COMMON ELEMENTS INSURANCE. IDEALLY LOCATED CLOSE TO GO TRANSIT, PUBLIC TRANSIT, PARKS, SCHOOLS, SHOPPING, RESTAURANTS, AND ALL THE AMENITIES OF DOWNTOWN BRAMPTON, THIS HOME IS AN EXCELLENT OPPORTUNITY FOR FIRST TIME HOME BUYERS, YUNG PROFESSIONALS, GROWING FAMILIES, OR INVESTORS. DON'T MISS YOUR CHANCE TO SEE THIS BEAUTIFUL HOME. (id:55499)
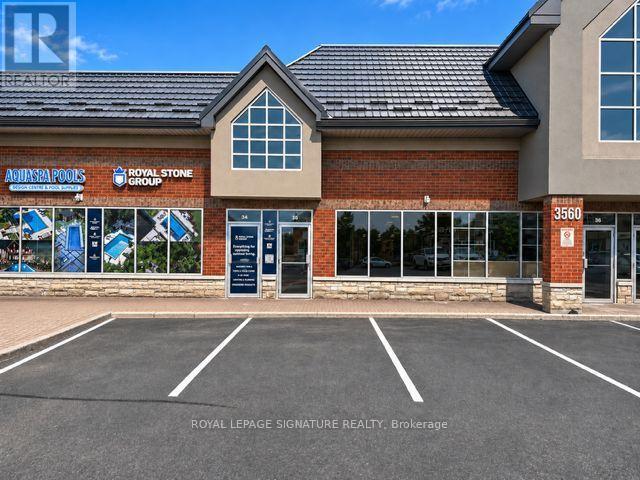
35 - 3560 Rutherford Road
Vaughan, Ontario
Prime Commercial Leasing Opportunity in Vaughan! Excellent opportunity to lease two combinedcommercial units (Units 35 & 56) in a highly desirable location at 3560 Rutherford Road.Offering a versatile and functional layout, this space is ideal for a variety of commercial andbusiness uses. Strategically situated along the busy Rutherford Road corridor, providingexcellent accessibility and convenient connections to Highway 400, major arterial roads, andsurrounding residential and commercial developments. Located in a thriving business area withnearby retail, restaurants, and amenities. An exceptional opportunity for businesses looking toestablish or expand their presence in one of Vaughan's most sought-after commercial locations.Flexible space with excellent potential for a variety of permitted uses. (id:55499)
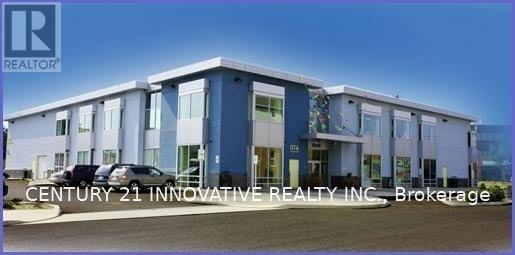
152 - 5215 Finch Avenue E
Toronto, Ontario
Busy South Asian Gta Mall. Retail And Office Space Available. Hours 9 A.M - 9 P.M. This Unit Is Located On The Main Floor, Finished Unit With Light Fixtures. Near Residential Buildings Bringing In Many New And Repeat Customers. Great For Small Business With An Excellent Big Income. Priced For A Quick Sale. Inclusive One Parking. (id:55499)
Upper - 61 Yatesbury Road
Toronto, Ontario
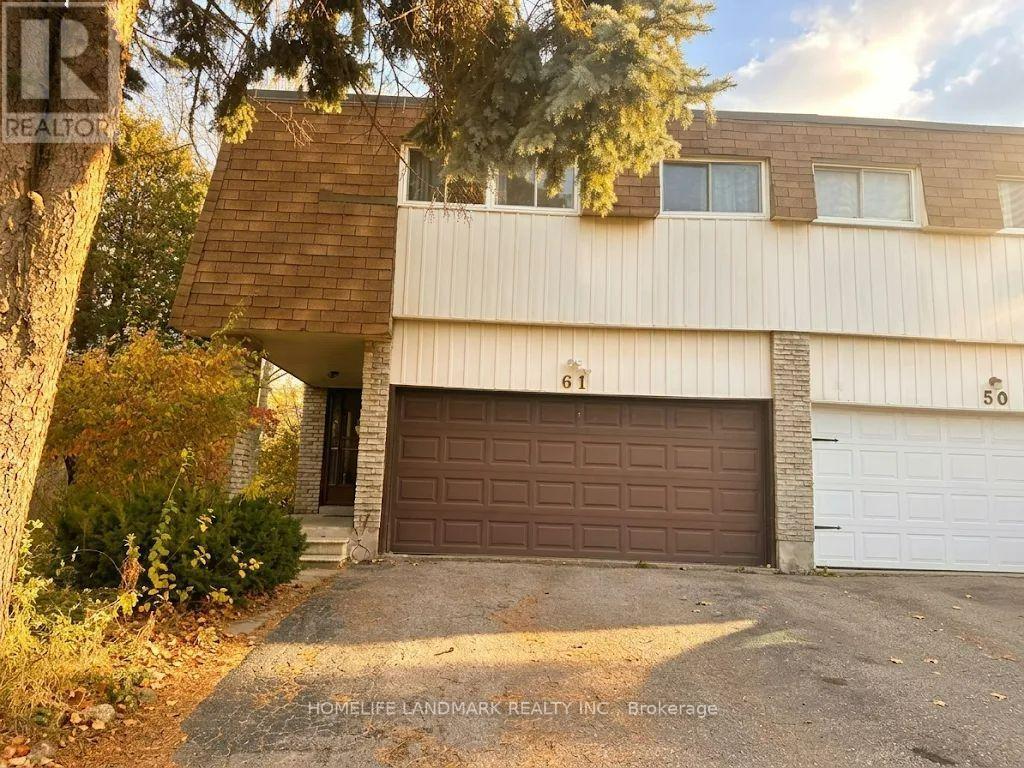
Ravine lot. Fantastic Opportunity To Live An Oasis In The City On A Quiet Family Friendly St! One Car space in Garage for tenant. Home On Huge Pie Shaped Lot! 4 Bedrooms with 2 and 1/2 Washrooms. Master bedroom facing south. Spacious Sunny. Back Onto Bestview Park! Den On 2nd Floor Could Be Easily Changed To 5th Br! Bsmt has a long terms tenant. Minutes To Community Center, 404, Ttc, Supermarket. Restaurant! Go Train Station. Almost 2,100 SQT. Tenant will take 2/3 Utilities Bill. A.Y Jackson Secondary School and Zion Middle School. The wall will be repainted. (id:55499)
8 Sherman Drive
Mulmur, Ontario
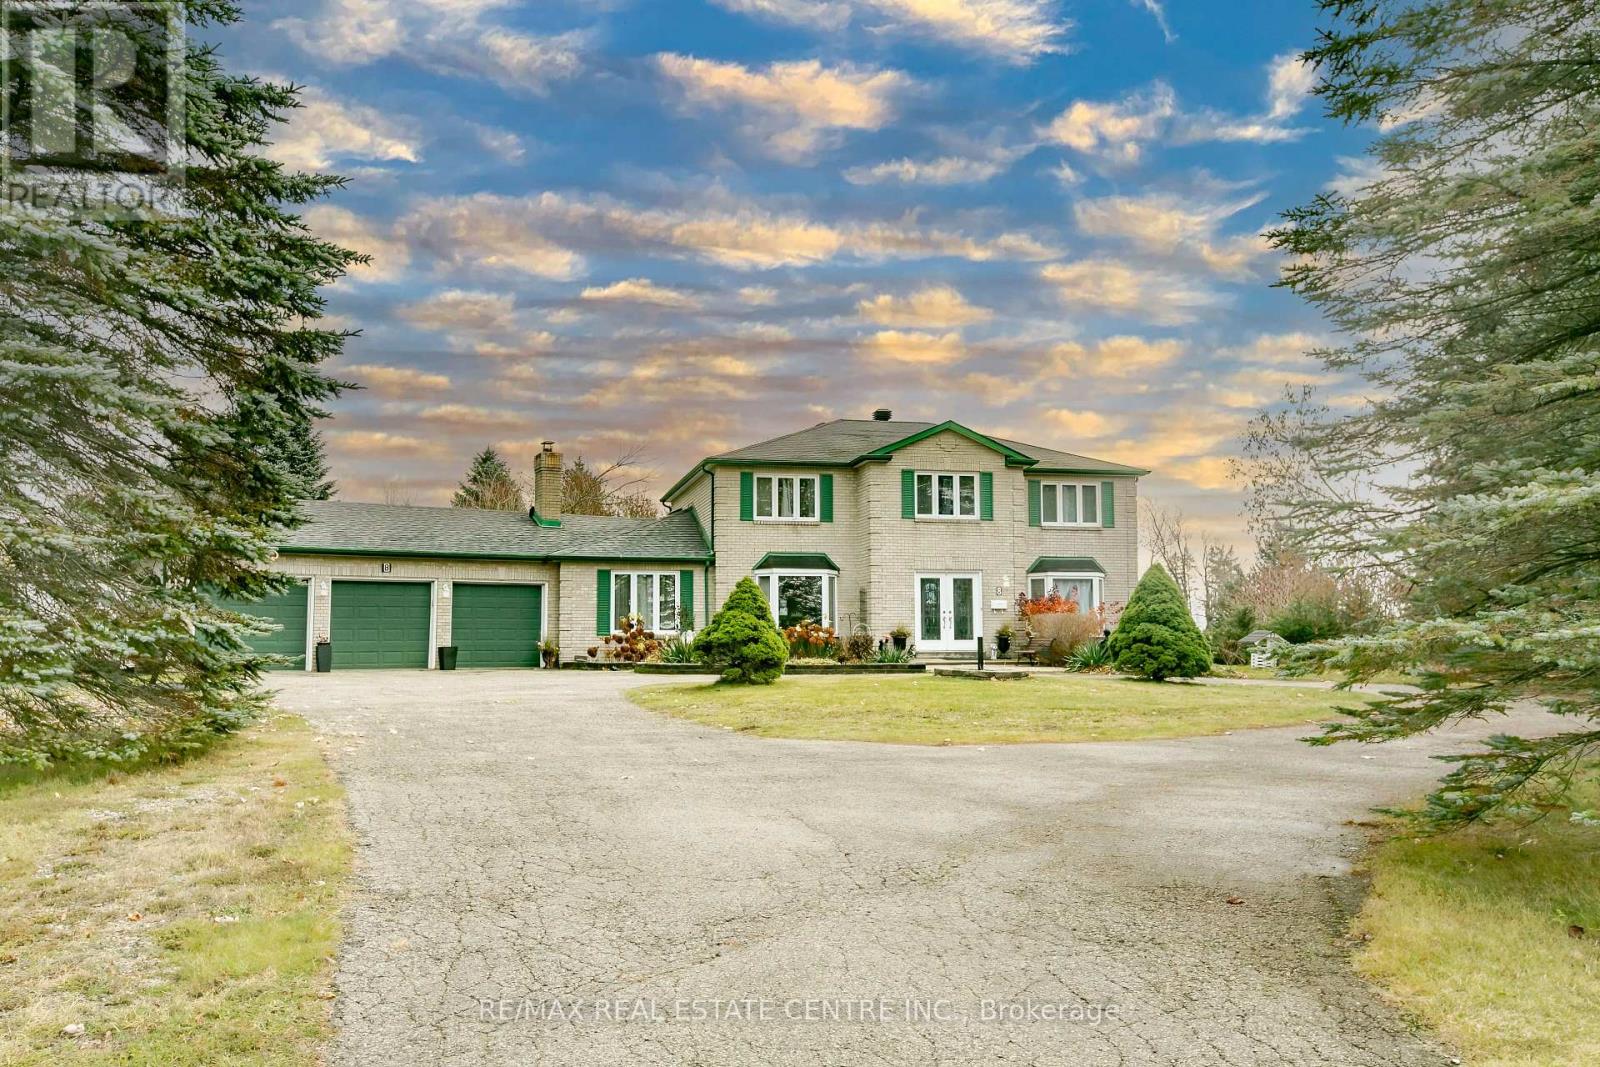
Experience the perfect blend of country living, privacy and space with this impressive 4-bedroom, 2,752 sq. ft. home situated on a beautiful 2.59-acre lot. Enjoy the peace and tranquility of having no immediate neighbours without feeling isolated, all while being just minutes from Shelburne, Alliston and Orangeville. A circular driveway welcomes you to this spacious home featuring a 3-car garage, formal living and dining room combination, large eat-in kitchen with granite countertops, and a warm and inviting family room with a wood-burning fireplace. The main floor also offers a separate office/den and convenient laundry room. An attached bonus space with a metal roof, previously used as a kennel, offers excellent potential to be transformed into a beautiful sunroom overlooking the property. A beautiful circular staircase leads to the upper level, featuring four generously sized bedrooms. The spacious primary bedroom boasts a walk-in closet and a 4-piece ensuite with a relaxing soaker tub. The unfinished basement awaits your personal touch, offering endless possibilities for additional living space. One of the property's standout features is the impressive 30' x 60' steel workshop with a large overhead door, ideal for hobbyists, car enthusiasts, contractors or those requiring additional storage. Enjoy summer days relaxing in the 18' x 33' above-ground pool, complete with a new liner in 2024. Additional features include a main house roof approximately 7 years old and an owned hot water tank. An exceptional property offering space, privacy and versatility both inside and out. Enjoy the best of country living while remaining within easy reach of shopping, dining and everyday amenities. A rare opportunity not to be missed! (id:55499)
11a Woodcroft Crescent
Toronto, Ontario
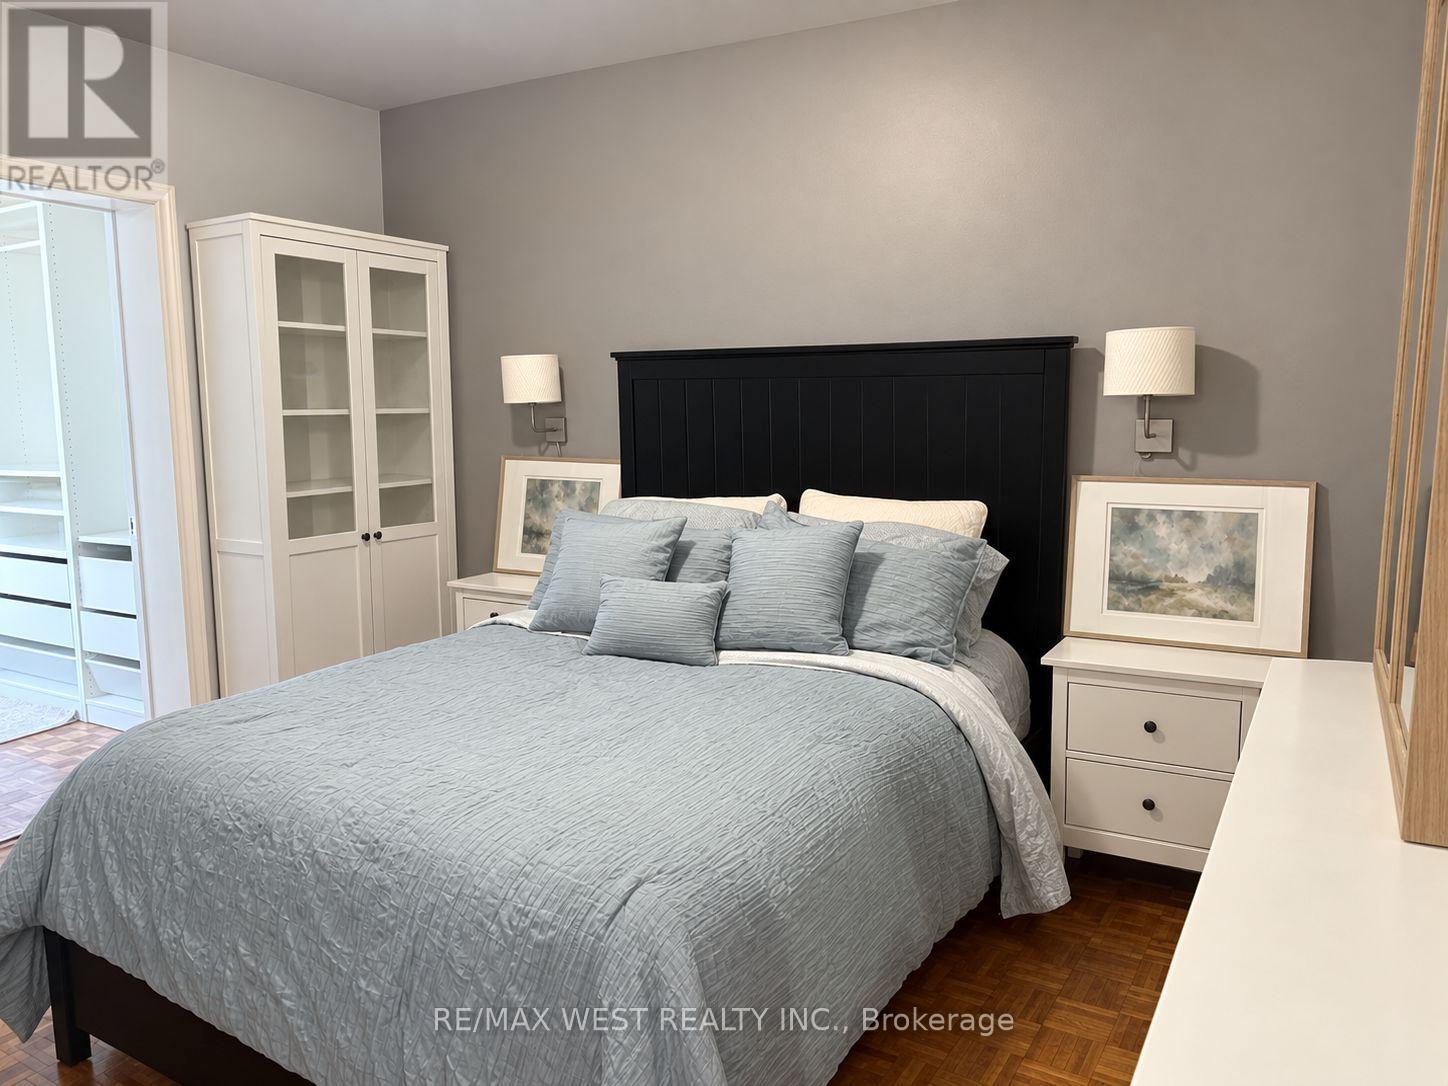
Welcome to this charming home, lovingly cared for by its owners and filled with warmth and character. Featuring 2 bedrooms plus 1 and 1 bathroom, this is an excellent opportunity for first time buyers, downsizes, or investors. Primary Bedroom features an attached versatile space that can be used as a home office, den, walk in closet, the possibilities are endless. Enjoy the walk out to the terrace. The kitchen offers a classic layout with plenty of opportunity to personalize and make it your own. The inviting living room features a sliding door that opens to the well sized backyard. A wonderful opportunity to own a well loved home in a welcoming neighbourhood, with plenty of potential to create a space that reflects your own style. (id:55499)
142 Yellow Birch Crescent
Blue Mountains, Ontario
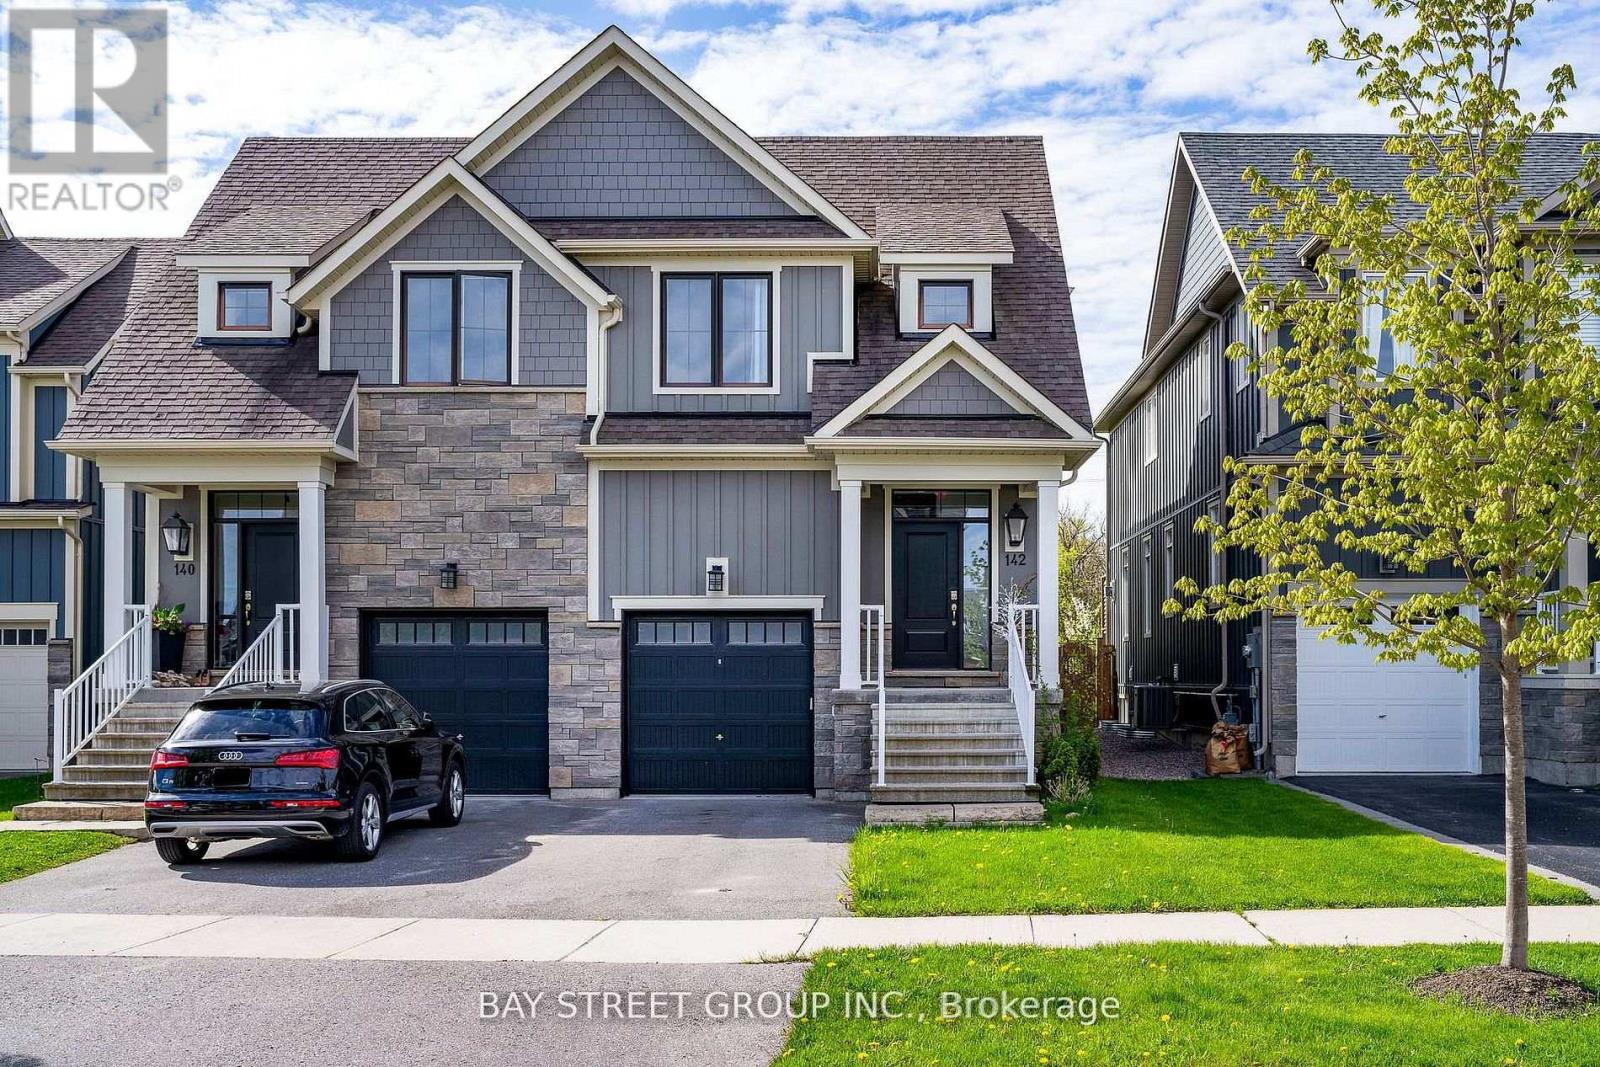
Welcome To sought-after Windfall neighbourhood, right under the Blue Mountain, beautiful mountain view, 1 MIN DRIVE to Blue Mountain Village Parking. Walking to Community Centre W/ Outdoor Spa Pools, Gym, Sauna & Club Room! Fully Finished Basement W/ 3Pc Bath & Large Rec. Room Offers Plenty Of Space. Open Concept, huge fridge, upgraded kitchen, laminate floor thru all floors, fully renovated basement. Move in right away. **EXTRAS** Fridge, gas stove, b/i microwave, dishwasher, washer, dryer, all existing window coverings & light fixtures, gdo, hot tub. (id:55499)
41 Everett Common
St. Catharines, Ontario
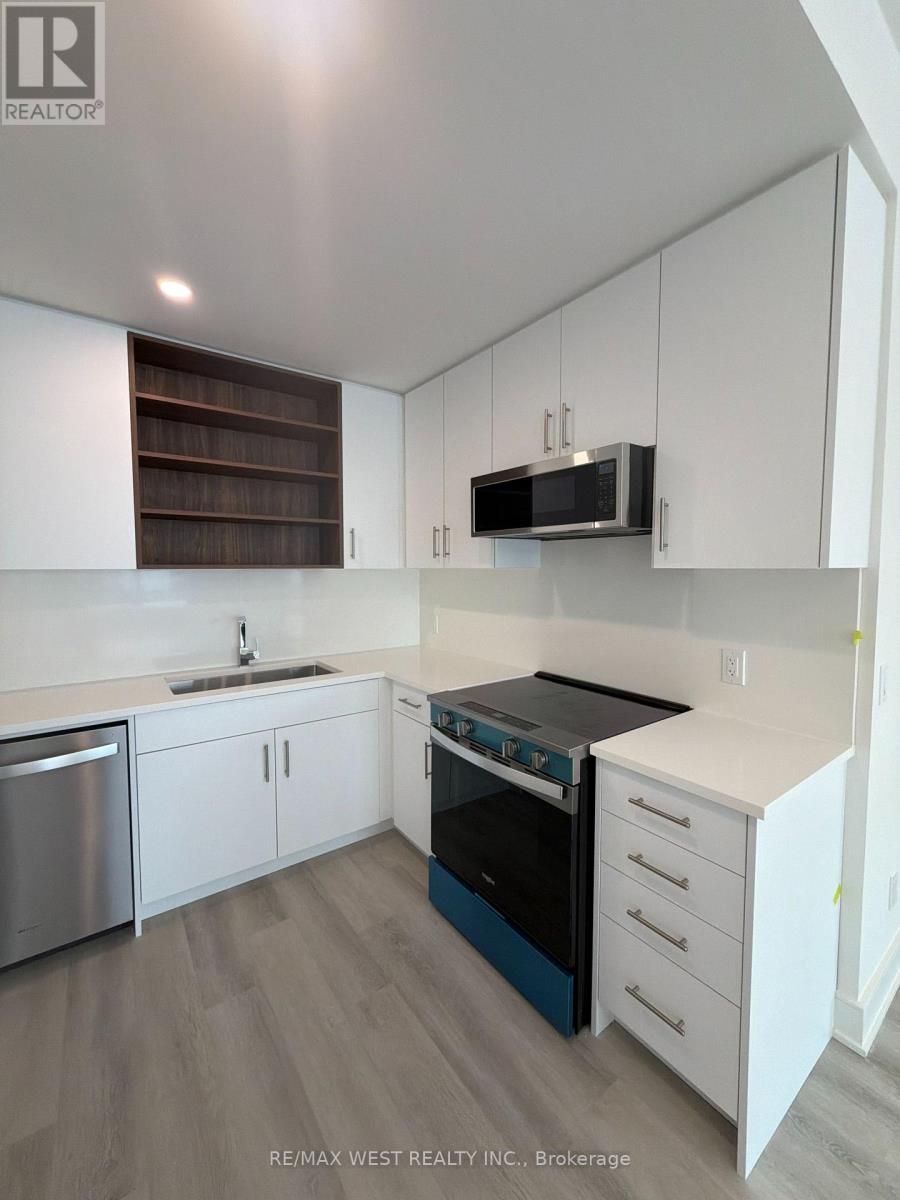
Welcome to this beautiful 2 bedroom, 2.5 bathroom townhome featuring modern finishes and an impressive 316 sqft of private outdoor space across three patios. The bright, open concept main floor seamlessly connects the kitchen, dining, and living areas, creating a functional and inviting space for everyday living and entertaining. The stylish kitchen features quartz countertops with matching backsplash, an upgraded faucet, ample cabinetry, and an extended pantry. A BBQ gas line adds convenience for outdoor entertaining. Both spacious bedrooms offer private ensuites, with the primary bedroom featuring a walk-in closet and upgraded double-sink vanity. Enjoy three private outdoor spaces, including a spacious main-level patio and walkouts from both bedrooms. Ideally situated in a growing, family-friendly community close to schools, parks, shopping, restaurants, public transit, the hospital, Brock University, Ridley College, and Highway 4O6. Just 15 minutes from Niagara Falls. Brand new and move-in ready! (id:55499)
1228 Mcdowell Crescent
Milton, Ontario
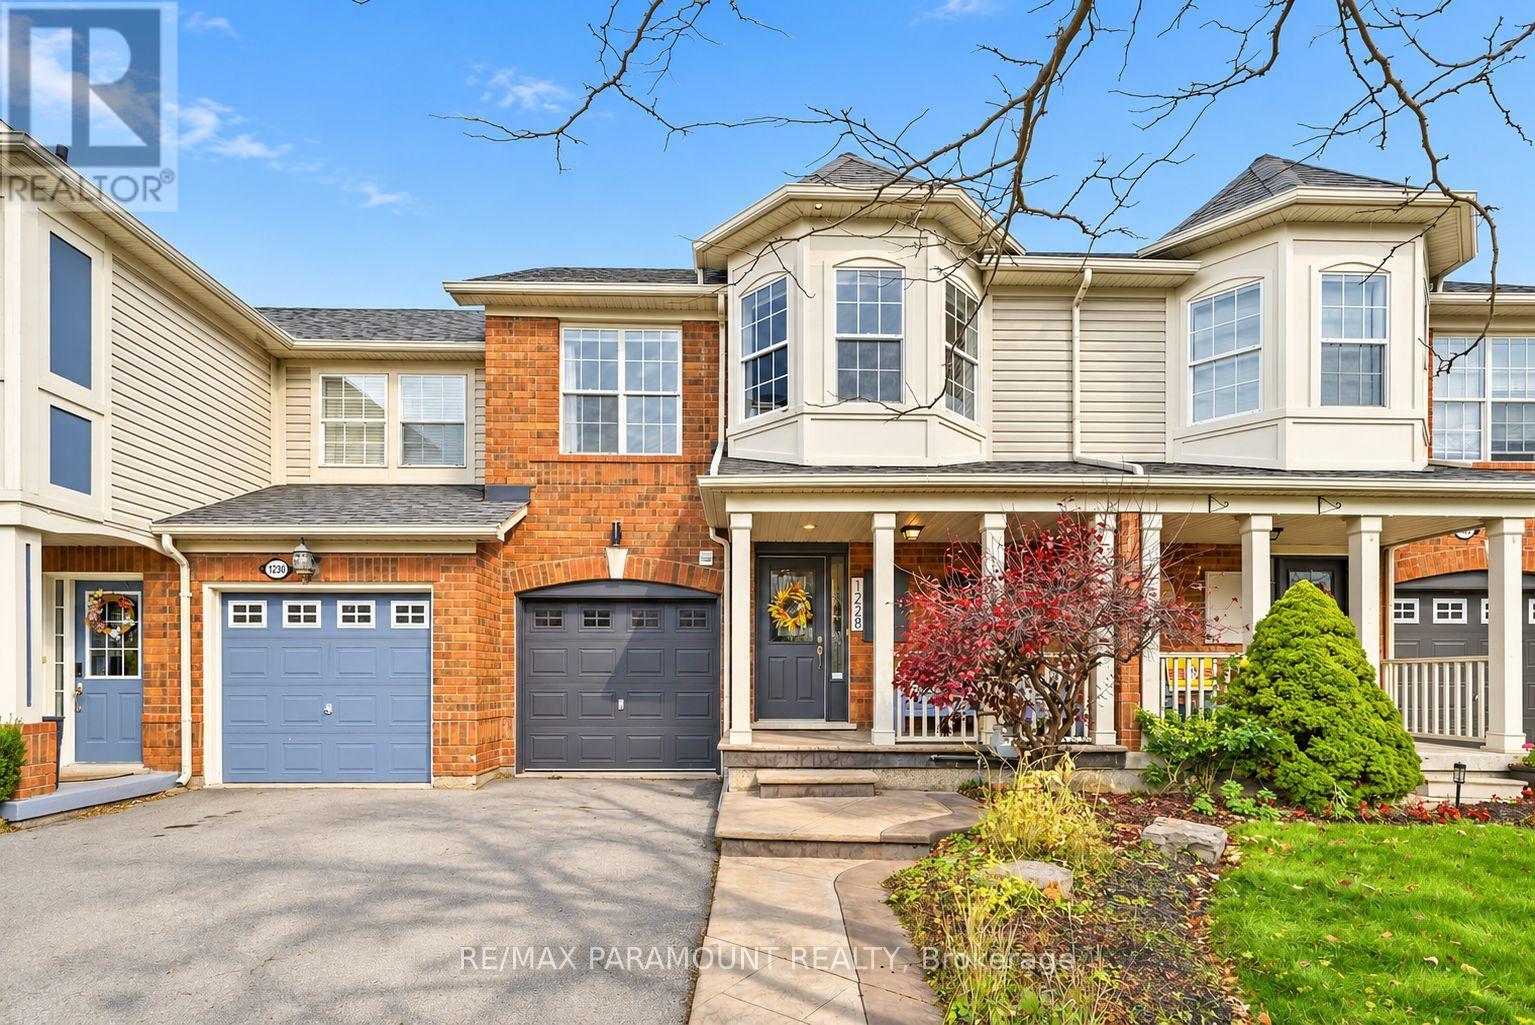
Welcome to this beautifully updated freehold townhome, ideally situated on a quiet, low-traffic street in Milton's highly sought-after Beaty neighbourhood! With no rear neighbours, this home offers exceptional privacy, an abundance of natural sunlight, and the convenience of direct access to the park and school grounds right out your back doorstep inside to discover a bright, modern interior featuring stylish updates throughout. The beautifully refreshed kitchen showcases quartz countertops, an updated backsplash and sink, along with a newer microwave and dishwasher. Updated light fixtures, pot lights, and ceiling fans enhance the home's modern appeal, while a refreshed staircase with new carpeting leads to the upper level, featuring updated flooring and a spacious primary bedroom complete with a walk-in closet. A Nest thermostat and convenient interior garage access add to the home's everyday comfort and functionality. The fully finished basement provides valuable additional living space, complete with updated flooring and a beautiful 3-piece bathroom. Whether used as a living room, recreation area, home office, or guest retreat, this versatile space offers endless possibilities. Outside, enjoy the added curb appeal of exterior pot lights and patterned concrete in both the front and backyard, creating stylish, low-maintenance outdoor spaces perfect for relaxing or entertaining. Combining modern finishes, a family-friendly location, exceptional backyard privacy, and the convenience of parks and schools just steps away, this move-in-ready home truly checks all the boxes! (id:55499)
1304 Alexandra Avenue
Mississauga, Ontario
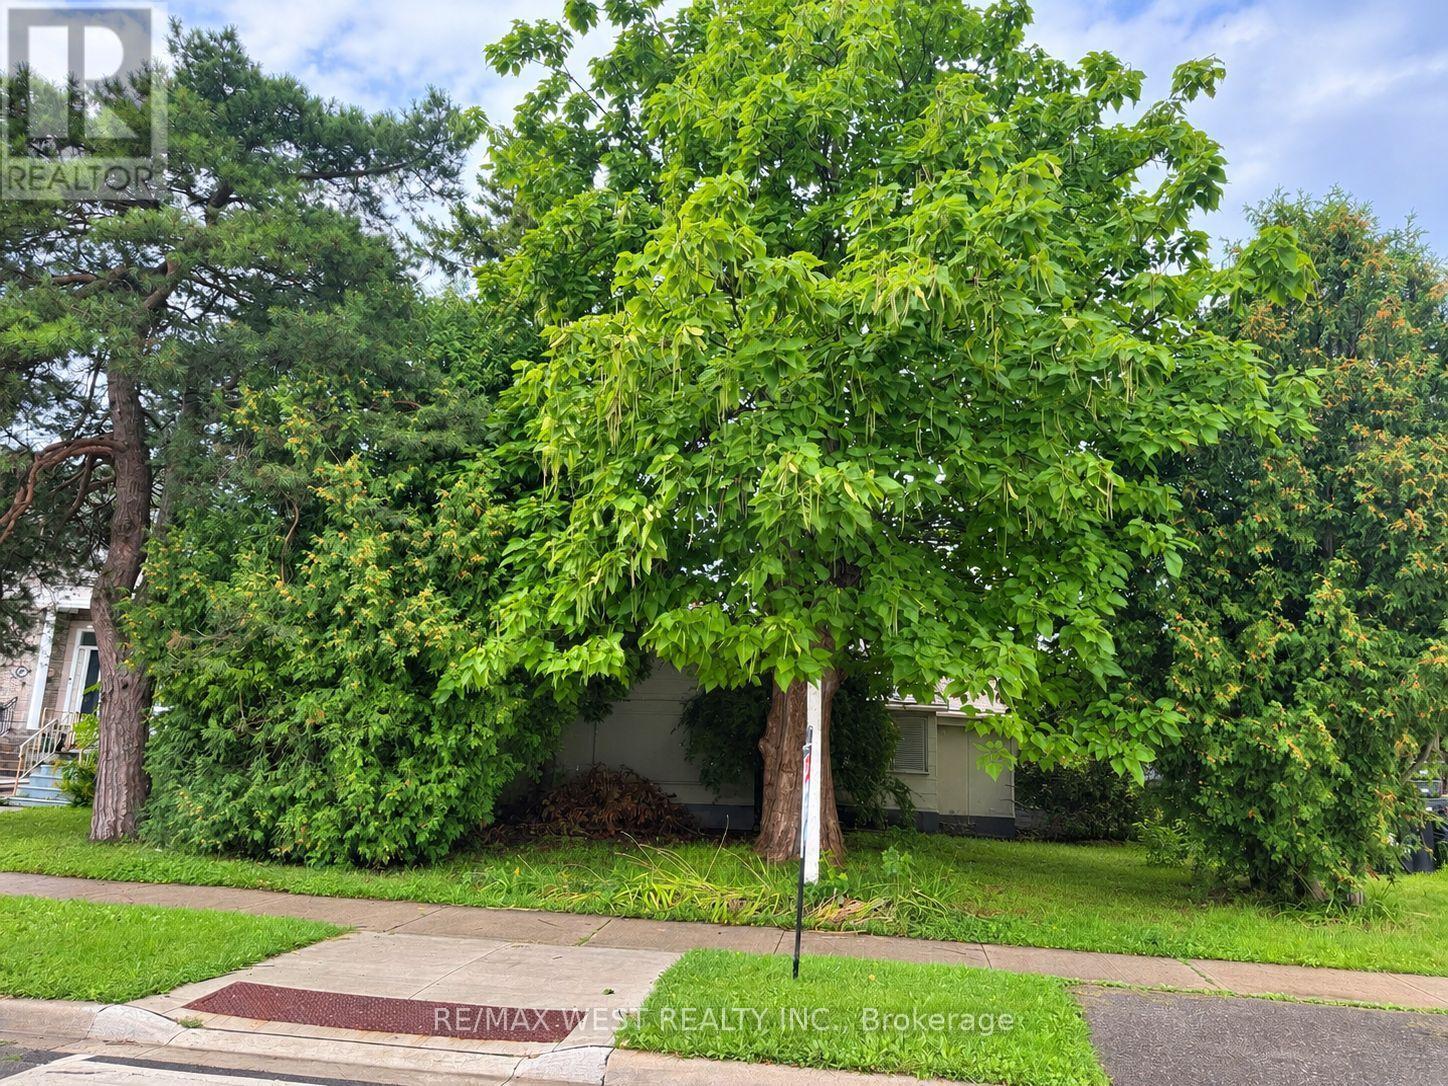
Attention Contractors & Builders! Prime Building Lot in Desirable Lakeview Fantastic opportunity to build in fast-growing Lakeview, one of the area's most sought-after and rapidly developing neighborhoods. This property offers a 36.5' x 148.11' building lot with tremendous potential , surrounded by many newly built and custom homes. The existing house is unlivable and is being offered primarily for the value of the land-a great opportunity for contractors, builders, and investors looking to build a new custom home. Enjoy an exceptional location within walking distance to top-rated schools, parks, the lake, marina, and waterfront trails. Convenient access to the QEW, with Downtown Toronto and Sherway Gardens just a short drive away. (id:55499)
Basement - 32 Silo Court
Brampton, Ontario
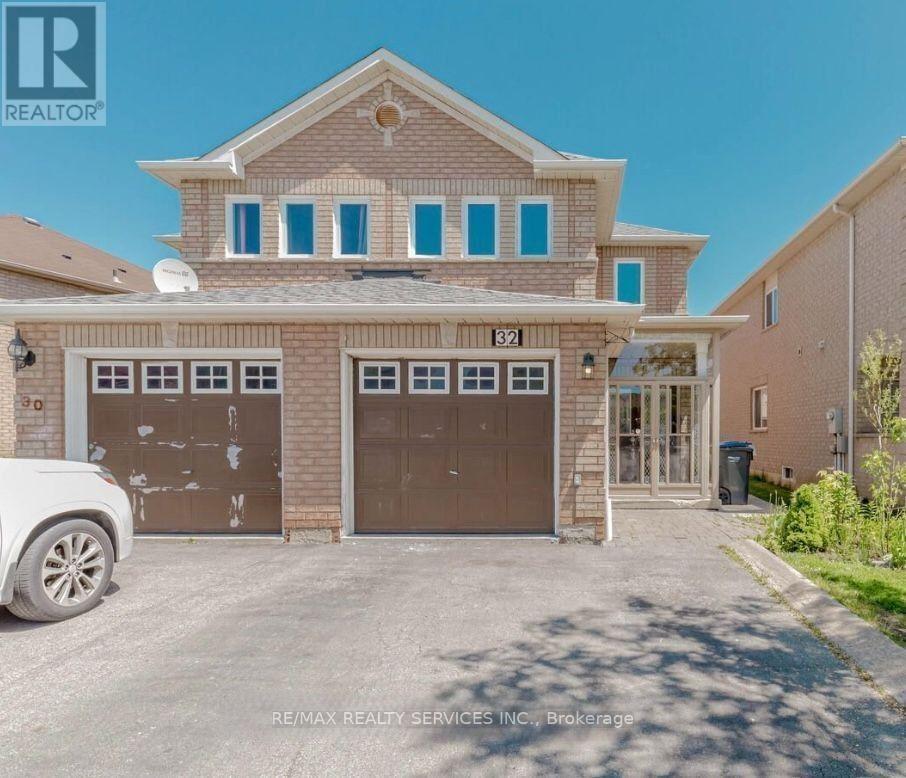
Legal 1-Bedroom Basement Available For Lease In A Sought-After Brampton Location with separate laundry & entrance. This Well-Appointed Unit Offers A Generously Sized Bedroom With Walk-In Closet, Contemporary Kitchen Featuring Stainless Steel Appliances, Open-Concept Living Space, Laminate Flooring Throughout, pot lighting, and modern finishes. Includes A Spacious 3-Piece Bathroom. Located In A Quiet, Family-Oriented Neighborhood. Utilities included; tenant to pay for internet only. (id:55499)
1562 Alwin Circle
Pickering, Ontario
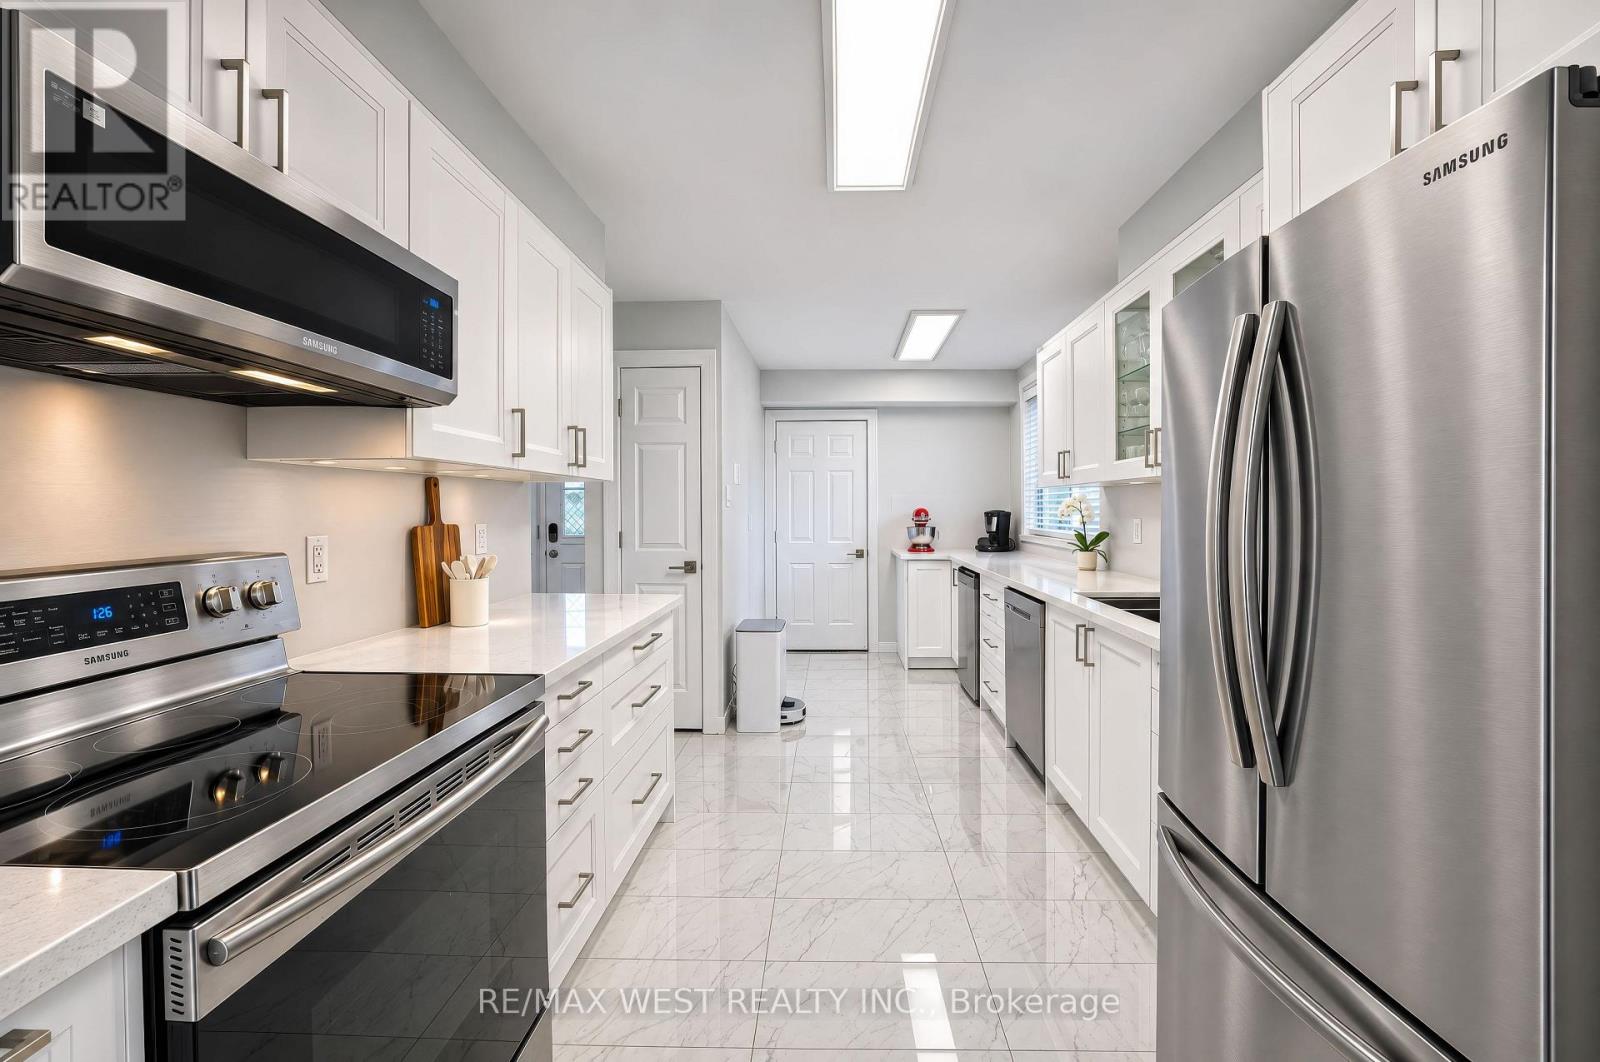
Welcome home to this spacious end unit townhouse offering a functional layout and plenty of room for the whole family! The main floor features a beautifully renovated kitchen complete with quartz countertops, stainless steel appliances, a stylish backsplash, and an abundance of cabinetry providing ample storage. The bright and inviting living room and dining area offer an open concept layout, perfect for everyday living and entertaining. A built-in bar/coffee station, complete with cabinetry and a mini fridge, adds an extra touch of convenience and functionality. Sliding glass doors lead from the living room to a spacious deck and private fenced yard, perfect for entertaining and enjoying the outdoors.The upper level features three generously sized bedrooms, each offering windows and closets for plenty of natural light and storage. The primary bedroom features a double closet. A renovated four-piece bathroom completes the upper level. The fully finished basement offers even more versatile living space, with two additional rooms ideal for bedrooms, a home office, or hobby spaces, as well as a spacious recreation room and a renovated three-piece bathroom.Additional highlights include an attached garage and two extra driveway parking spaces. Steps to schools, highway, public transit, community centre and much more! (id:55499)
10 Heathfield Street
Whitby, Ontario
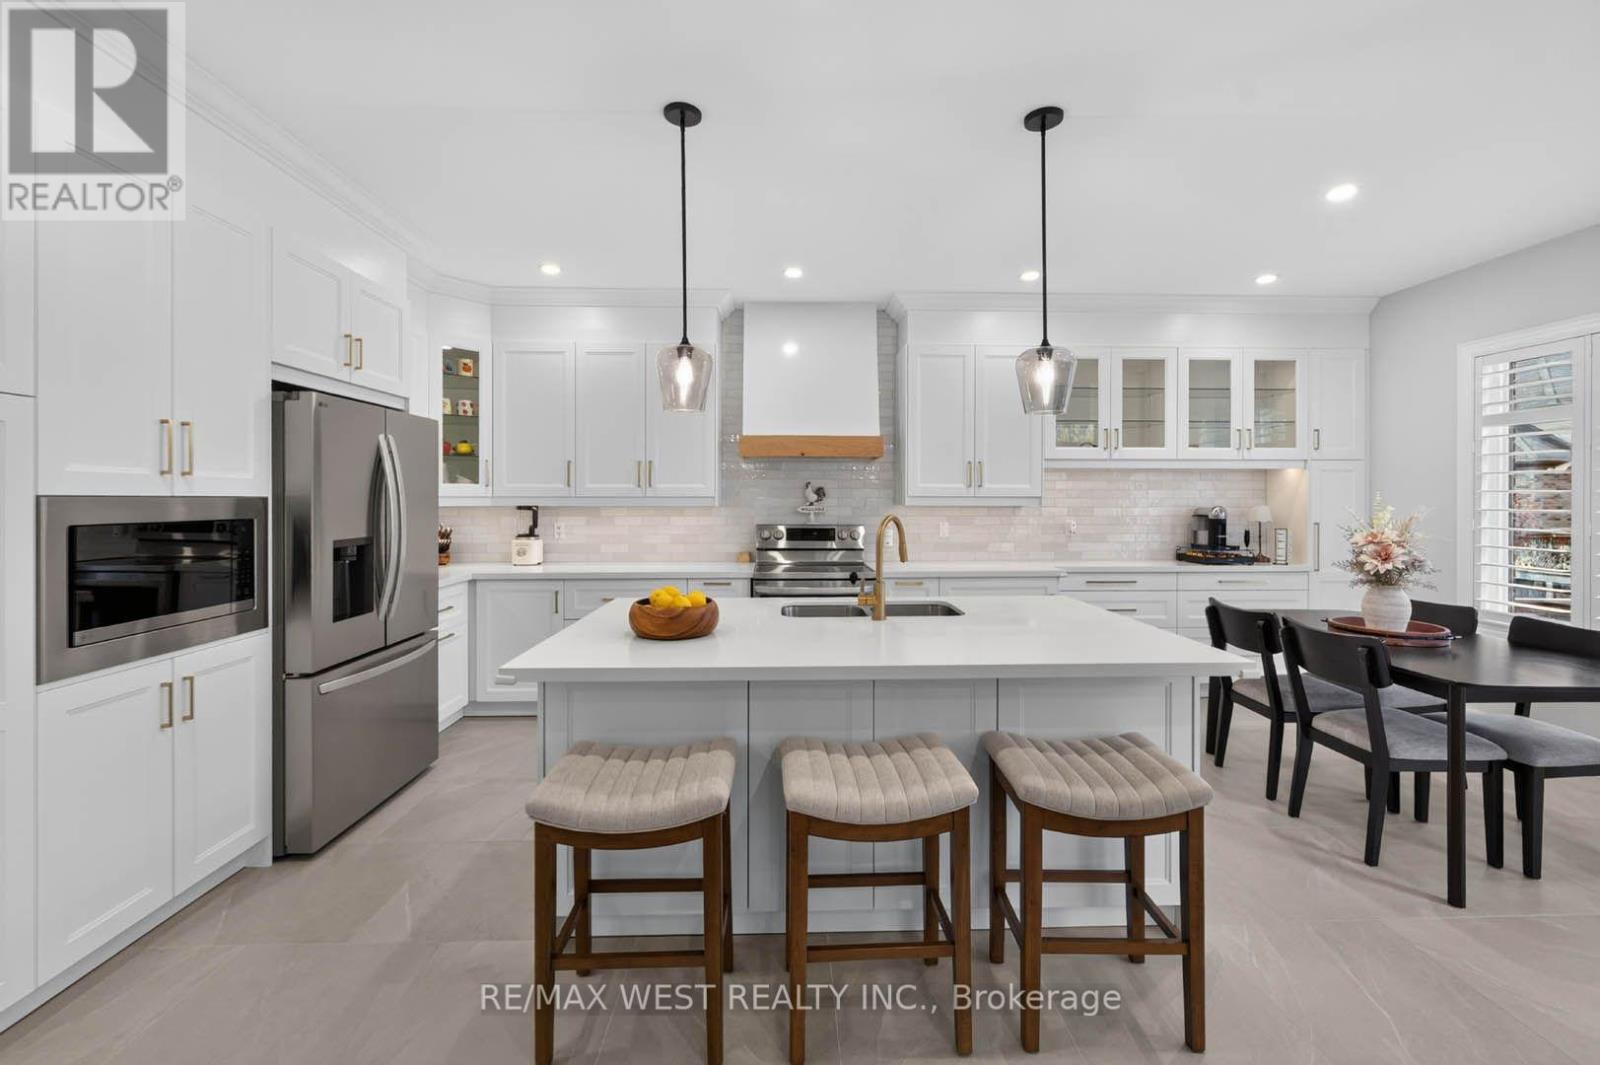
Welcome to 10 Heathfield St! A beautiful & meticulously maintained all brick 4 bedroom, 4 bathroom home offering over 3,500 sqft of thoughtfully designed living space. With room for the whole family to live, work, entertain & grow, this home perfectly blends comfort, style & functionality. The inviting main floor features 9' ceilings, windows that fill the space with natural light, & a versatile bonus family room or home office. Entertain in the spacious formal dining room with elegant wainscotting, or relax in the open-concept living room complete with custom built-ins & a beautifully finished fireplace surround. The kitchen is both stylish & functional, showcasing quartz countertops, a modern backsplash, stainless steel appliances, under-cabinet lighting and a generous centre island. A walkout leads to the covered porch, complete with two gas lines for effortless outdoor grilling and entertaining. All new hardwood flooring throughout the upper floor. The spacious primary retreat features a walk-in closet, double sided fireplace & a well-appointed ensuite. The additional bedrooms are generously sized, with walk-in closets offering excellent storage throughout. The finished basement provides exceptional versatility, featuring luxury vinyl plank flooring, a wet bar, electric fireplace, bathroom, large above-grade windows & ample storage. Whether used as a recreation room, home theatre, gym or additional living space, the possibilities are endless. Even the insulated garage has everything you need including a gas heater, epoxy flooring and a stainless steel sink. Other notable features include smooth ceilings, California shutters, pot lights, CAT6 network wiring & laundry hookups for both gas and electric dryers. Set on a wide lot with additional side yard space, there's plenty of room for outdoor entertaining. Enjoy the peaceful setting surrounded by protected lands, while remaining just minutes from Highways 401 & 407. (id:55499)
11 - 1165 Kingston Road
Toronto, Ontario
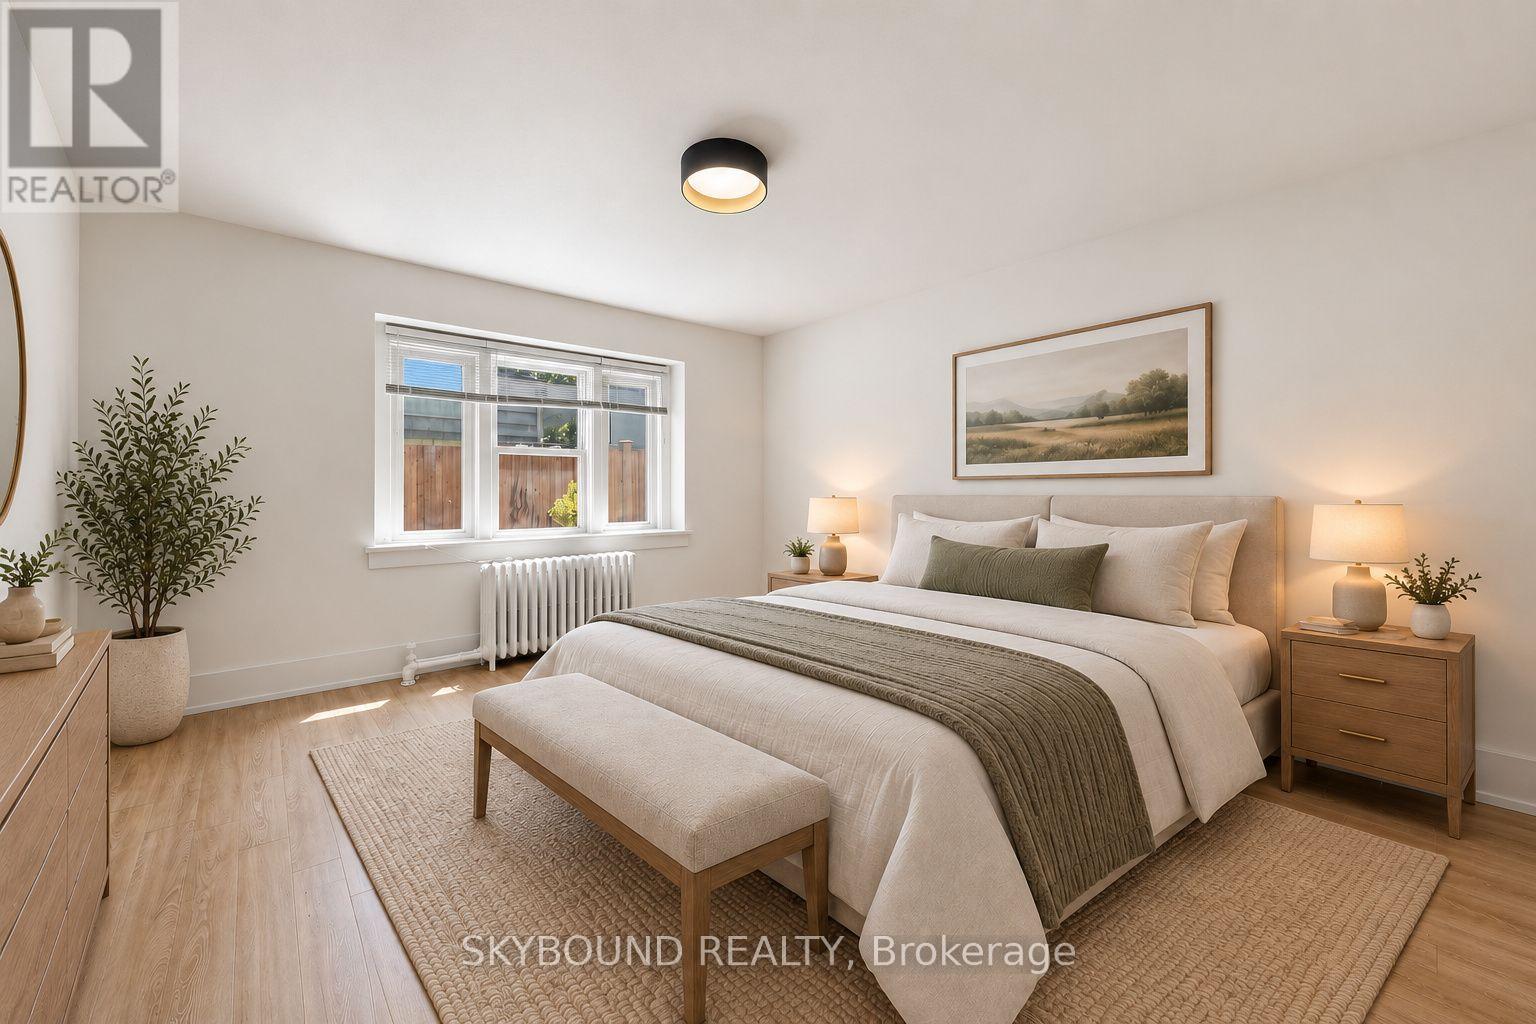
ENJOY 1 MONTH FREE RENT WITH A 13-MONTH COMMITMENT, EQUATING TO AVERAGE RENT OF $2446 FOR THIS PERIOD (OFFER VALID UNTIL SEP 30, 2026). Soon-to-be fully renovated 2-bedroom suite at Kingston Road and Fallingbrook. Currently undergoing a full renovation, this spacious apartment will feature brand new finishes, modern appliances, and a fresh, thoughtfully updated interior throughout. Enjoy a functional layout with generous living space, two large bedrooms, and a bright, comfortable feel. 2-in-1 washer/dryer being added for enjoyment of ensuite laundry. Set in a fantastic east-end location, you are just minutes to Queen Street East, the Beach, the Boardwalk, parks, shops, cafes, restaurants, great local schools, and convenient TTC access along Kingston Road. A rare opportunity to secure a brand-new suite in one of Toronto's most desirable neighbourhoods. All utilities included. Photos used from a similar completed unit, and some are virtually staged. (id:55499)
118e - 30 Fashion Roseway
Toronto, Ontario
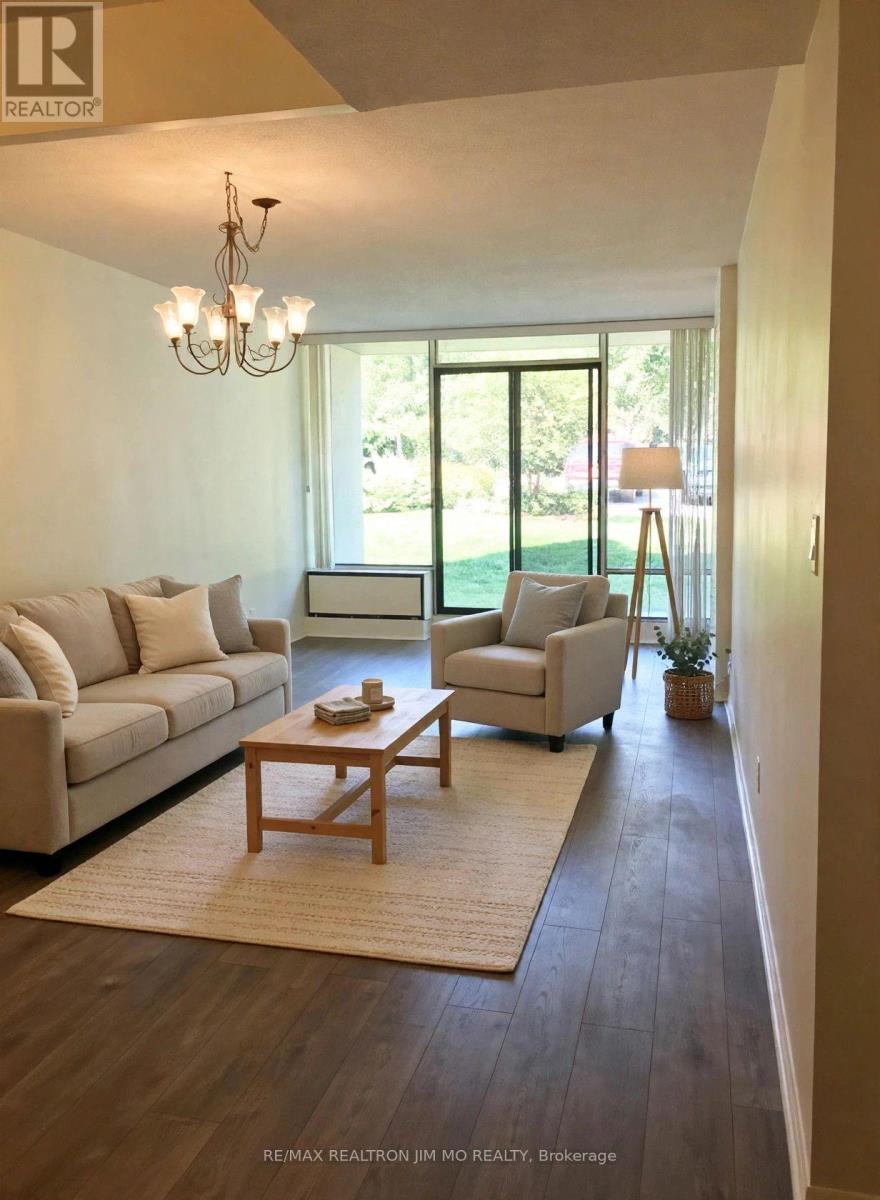
Ground floor condo with 9 ft ceiling; 2 bedroom, spacious, bright and very clean condo with renovated kitchen cabinet doors; one very large bathroom, beautiful, high grade laminate flooring; in a low rise building including Hydro, Heat, Water, High speed Internet and Cable TV. Terrace opens to a beautifully maintained garden full of flowers; Beautiful outdoor swimming pool with lifeguard located in an oasis like garden; no need for elevators-parking spot near exit. Close to all amenities (Subway, Supermarket, YMCA, Bayview Village Shopping Center, North York Library & Highway 401) (id:55499)
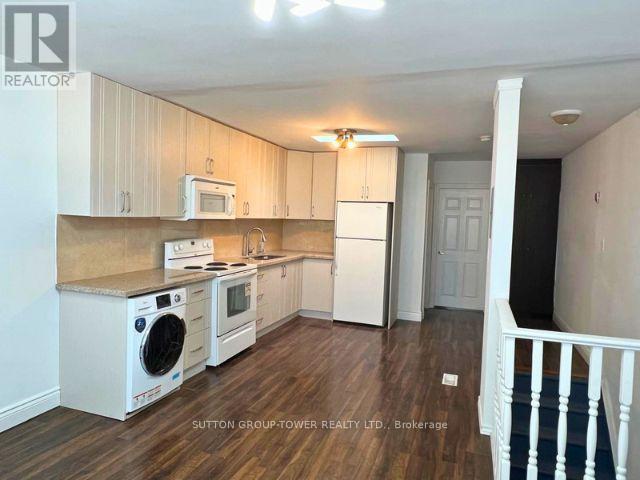
1a - 1429 Kingston Road
Toronto, Ontario
Kingston / Warden. Renovated One Bedroom Apartment With Full Bathroom For Rent With Skylights. Bright Functional Layout With Full Four-Piece Bathroom And Private Entrance. Steps To Warden Subway And TTC Bus Stops At The Door, With Quick Access To Downtown Toronto And All Local Amenities. Immediate Possession. Must Provide Completed Rental Application, Employment Letter, Credit Check, Previous Landlord Info / Employment References. First And Last Month Rent Required In Full $1800 Per Month, Including Utilities & Laundry. Key Deposit $200. (id:55499)
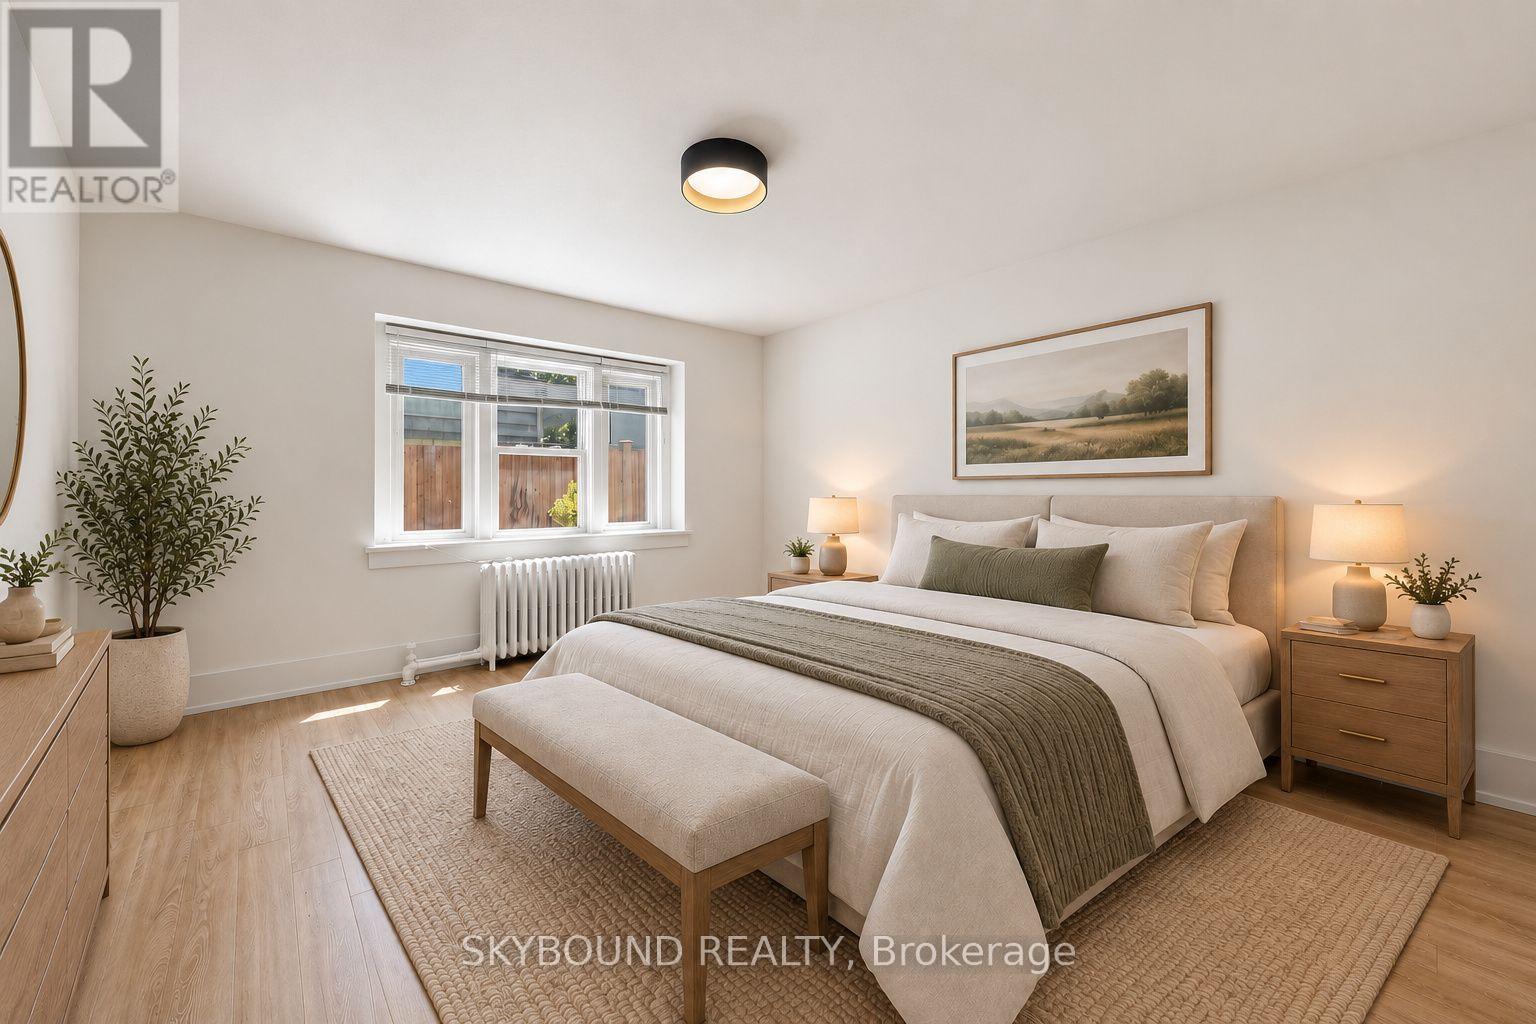
16 - 1165 Kingston Road
Toronto, Ontario
ENJOY 1 MONTH FREE RENT WITH A 13-MONTH COMMITMENT, EQUATING TO AVERAGE RENT OF $2446 FOR THIS PERIOD. Welcome to this fully renovated 2-bedroom suite at Kingston Road and Fallingbrook. This spacious apartment features brand new finishes, brand new modern appliances, and a fresh, thoughtfully updated interior throughout. Enjoy a functional layout with generous living space, two large bedrooms, and a bright, comfortable feel. 2-in-1 washer/dryer has been added for enjoyment of ensuite laundry. Set in a fantastic east-end location, you are just minutes to Queen Street East, the Beach, the Boardwalk, parks, shops, cafes, restaurants, great local schools, and convenient TTC access along Kingston Road. A rare opportunity to secure a brand-new suite in one of Toronto's most desirable neighbourhoods. All utilities included! Some photos are virtually staged. (id:55499)
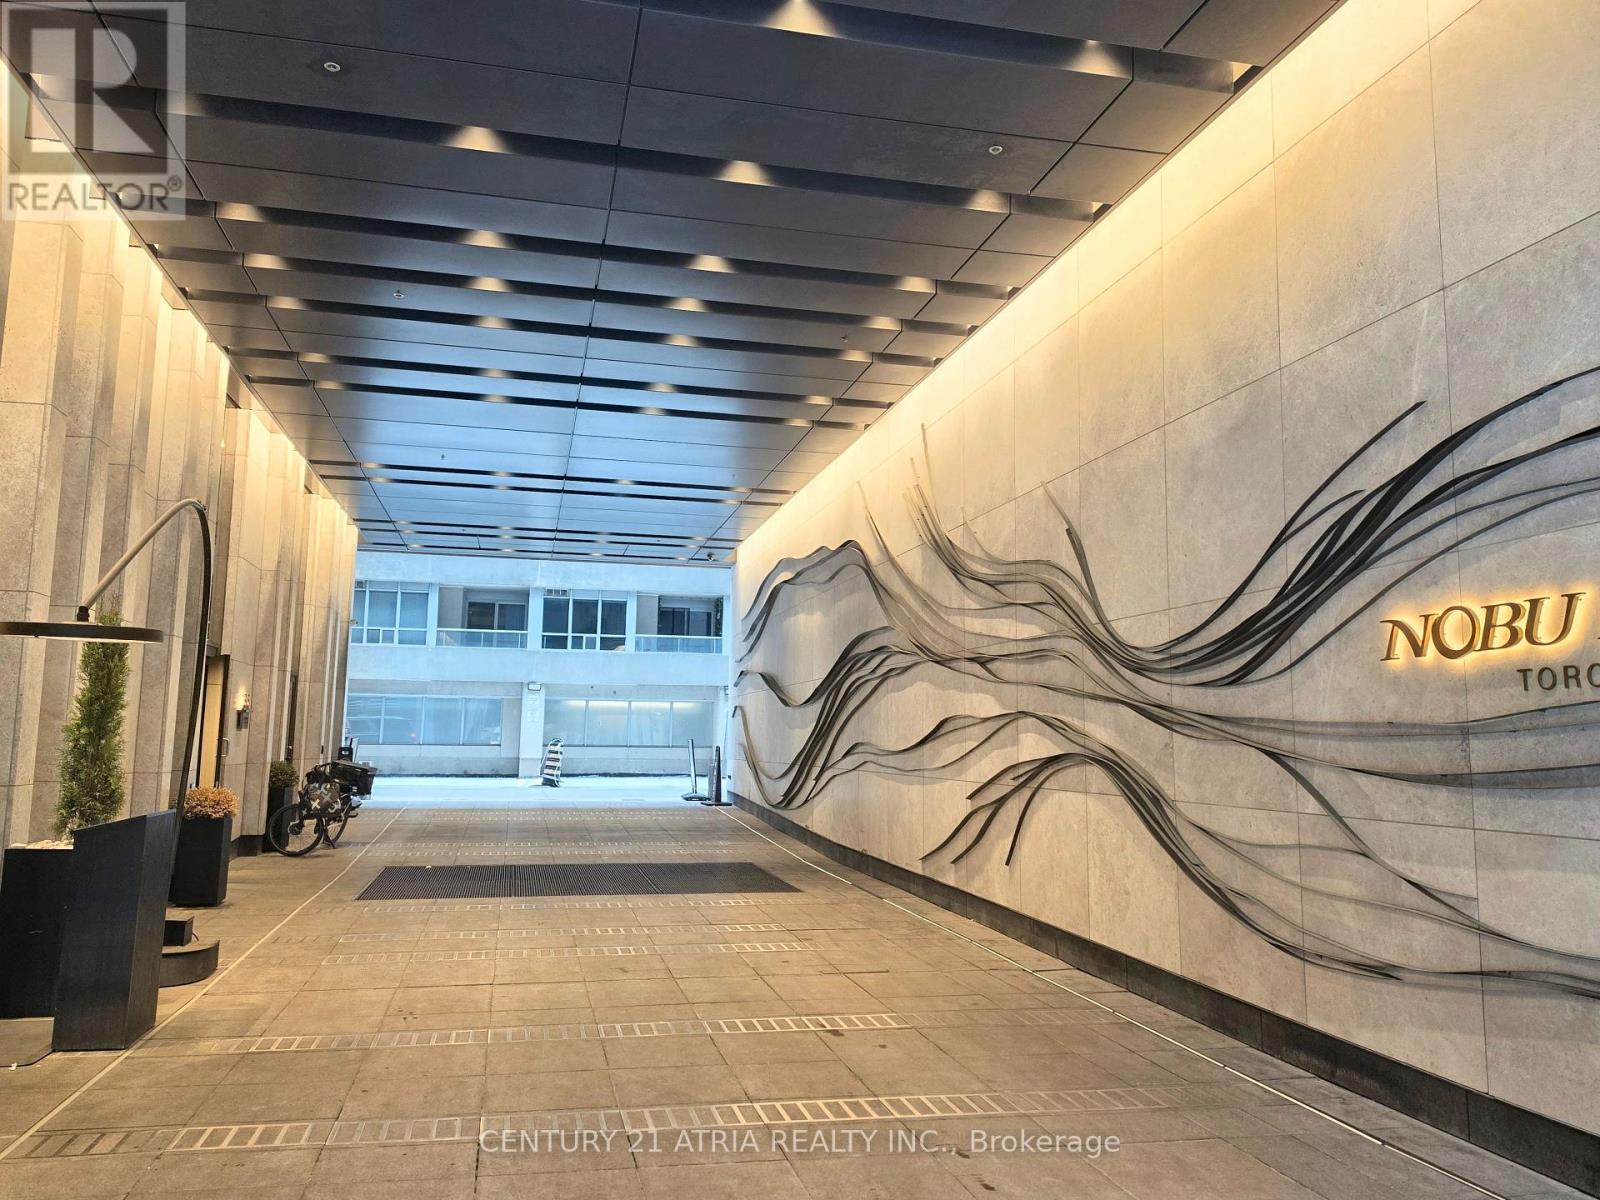
1913 - 35 Mercer Street
Toronto, Ontario
Experience Elevated Urban Living at the Iconic Nobu Residences (35 Mercer St). Spanning 692sq.ft., This Stunning 2-Bedroom, 2-Bathroom Suite Boasts One of the Building's Most Coveted Floor Plans, Featuring a Functional Split-Bedroom Layout That Maximizes Privacy and Space. The Bright, Open-Concept Living Area-Complete with Motorized Blinds on All Windows- Flows Seamlessly into a Designer Kitchen Equipped With Integrated, High-End MIELE Appliances and Sleek Quartz Countertops. Both Bedrooms Offer Generous Proportions, Complemented by Spa-Inspired Bathrooms and Refined Finishes Throughout. Residents Enjoy Exclusive Access to State-of-the-Art, Luxury Amenities, Including a Wellness Centre, Private Dining Rooms, and World-Renowned Nobu Hospitality Right Downstairs. Perfectly Positioned in the Heart of Toronto's Entertainment District, You are Steps from King West Dining, the Financial District,TIFF Bell Lightbox, PATH Network, Transit, and the Waterfront! (id:55499)
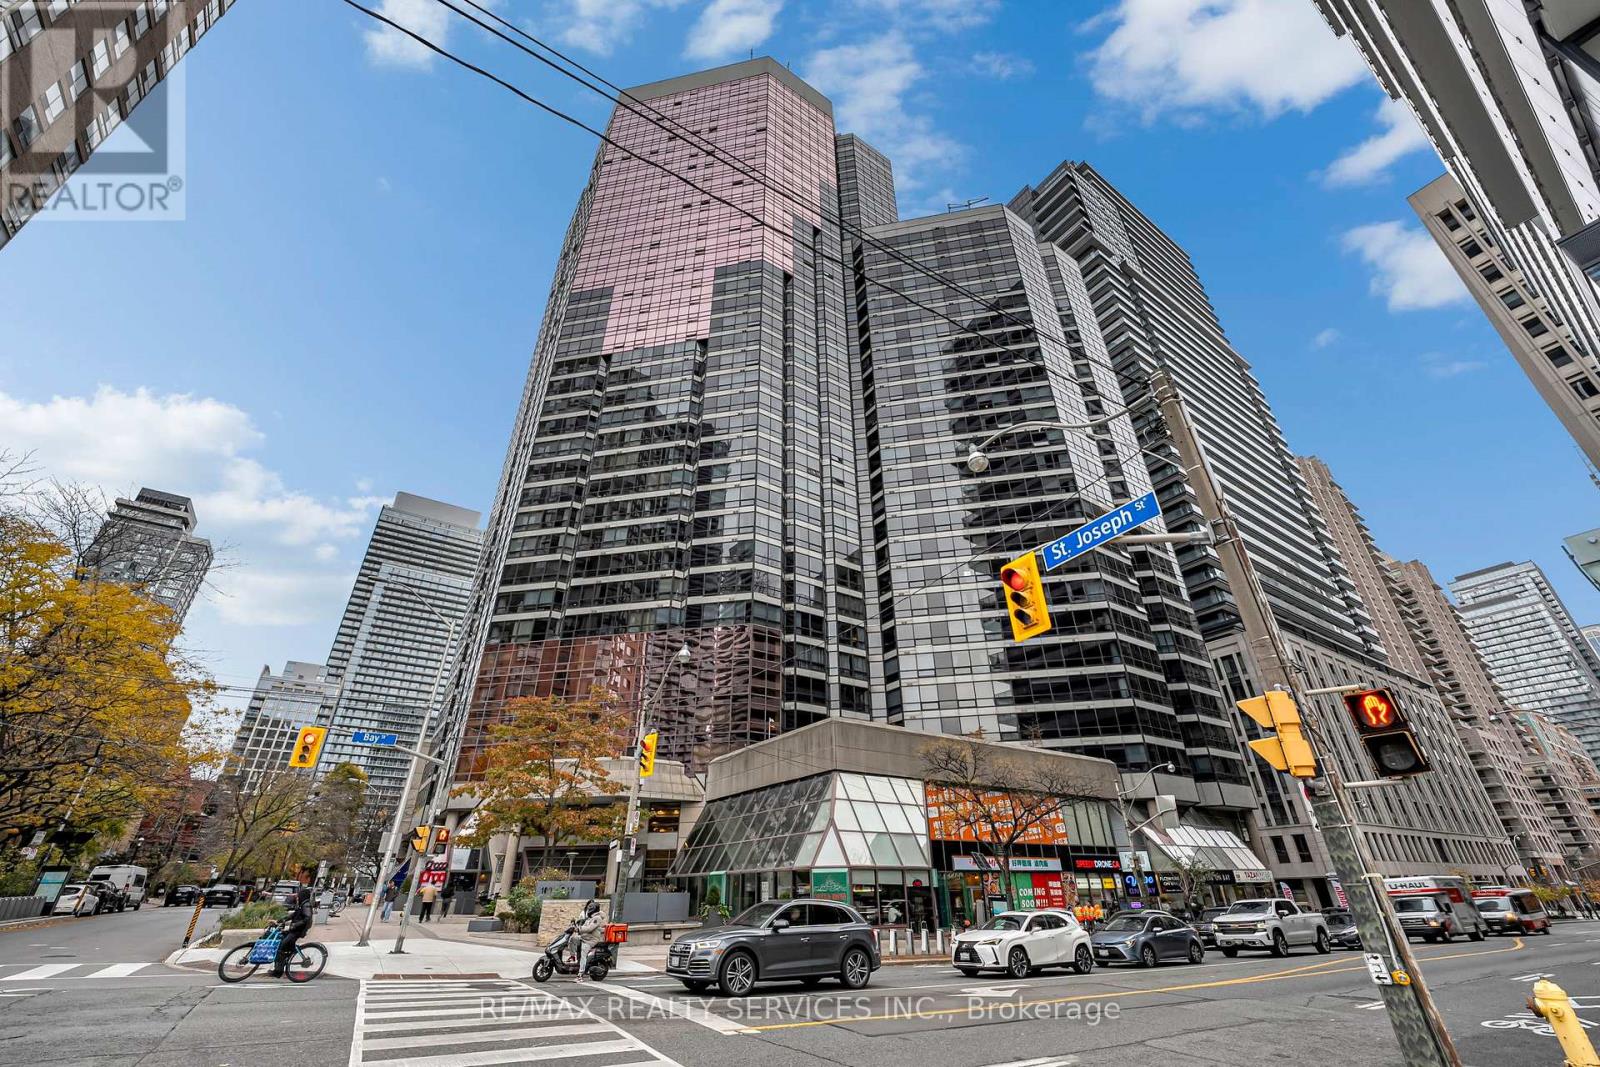
2507 - 1001 Bay Street
Toronto, Ontario
Bright high-floor 1+1 bed suite at 1001 Bay St in the heart of the Bay St Corridor! Functional open-concept layout with floor-to-ceiling windows and sweeping city views. Separate den is perfect for a home office. Ensuite laundry. Resort-style amenities incl indoor pool, gym, squash court, party room and rooftop terrace. Steps to Wellesley subway, U of T, TMU, Yorkville shops and restaurants. Great for end-users or investors! (id:55499)
122 Burrwood Drive
Hamilton, Ontario
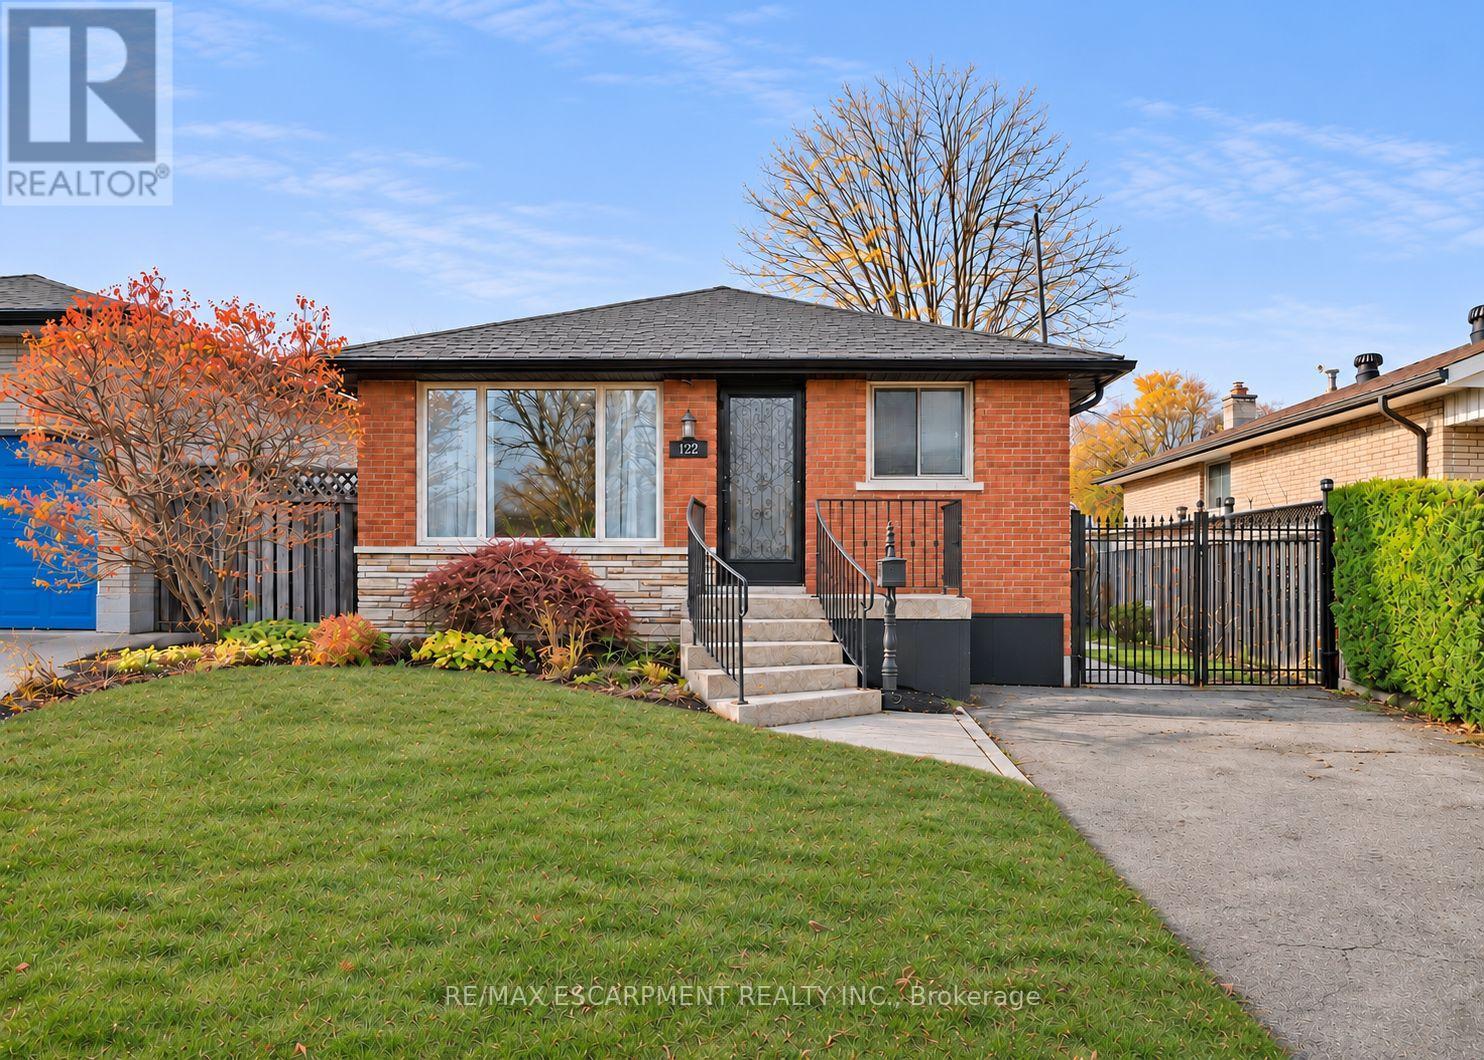
Beautifully maintained 3+2 bedroom bungalow located on the desirable West Hamilton Mountain. Lovingly cared for, this spacious home features an open-concept layout with plenty of natural light and three generous bedrooms on the main level. The beautiful kitchen offers granite countertops, tall cabinetry and an elegant backsplash. Enjoy a bright bathroom featuring a skylight and a walkout to a large, beautiful backyard, perfect for summer BBQs, family gatherings and entertaining friends.The fully finished basement, complete with a separate entrance, offers additional living space with pot lights, two large bedrooms and a 4-piece bathroom. Spacious, clean and versatile, it provides plenty of room for extended family or additional living arrangements.Recent updates include roof (2022), main floor (2020), pool pump (2025), dishwasher and microwave (2026). A wonderful opportunity to own a lovingly maintained home in a great West Hamilton Mountain location! (id:55499)
172 Alderlea Avenue
Hamilton, Ontario
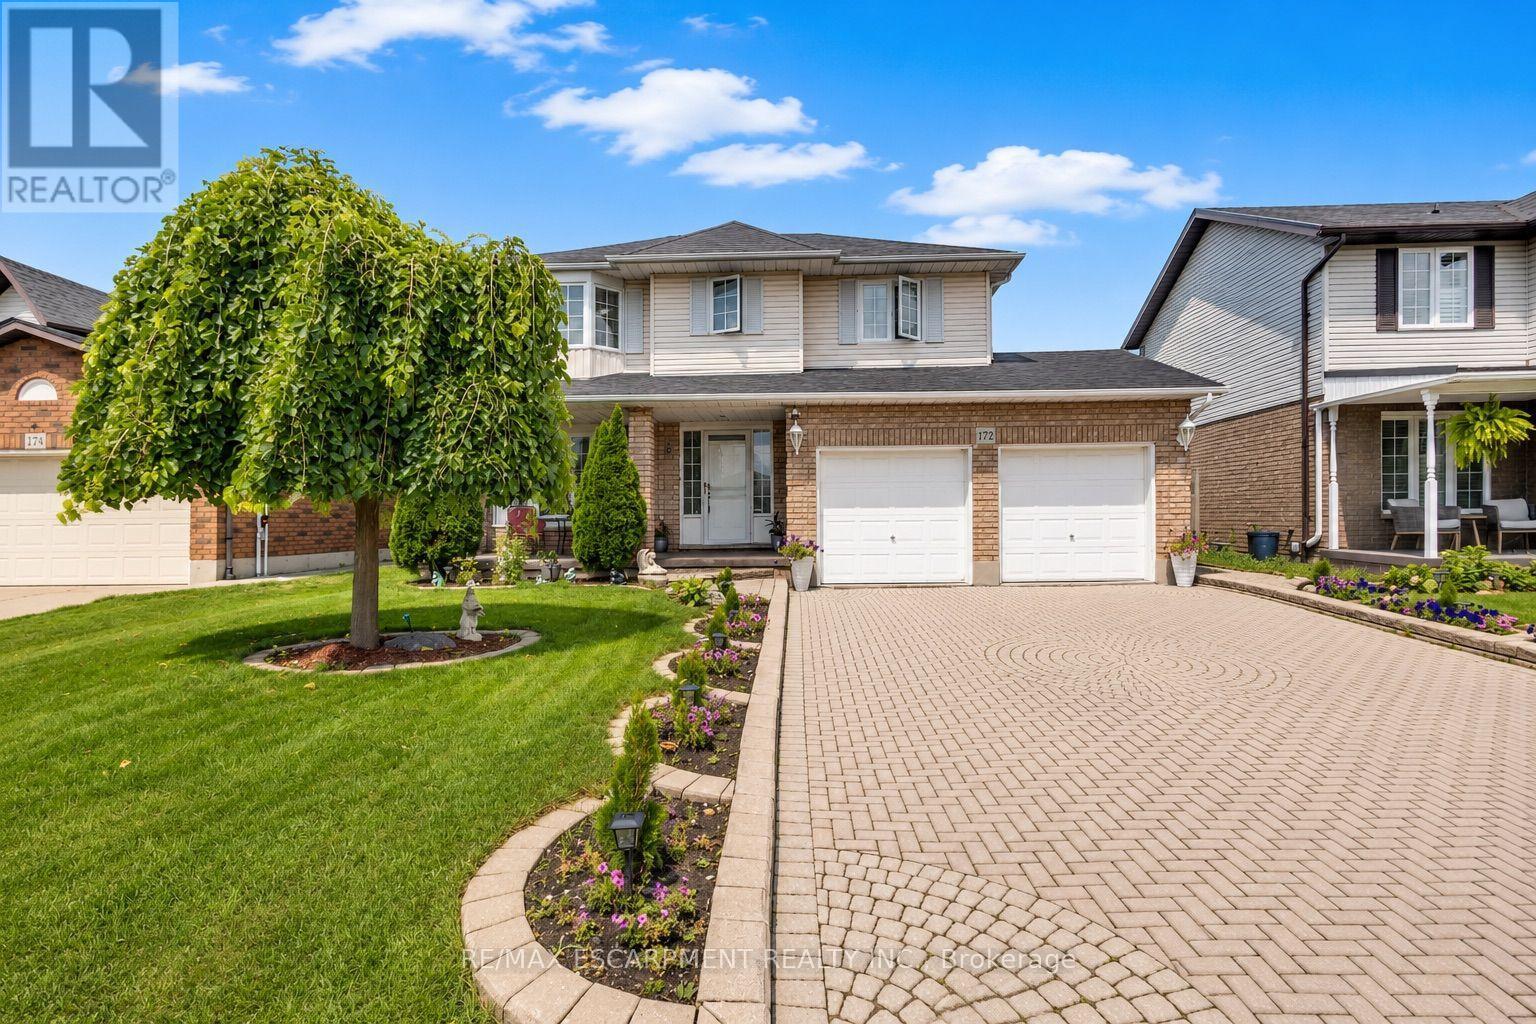
Pride of ownership shines throughout this beautifully updated Mount Hope home. Thoughtfully renovated and meticulously cared for, this is the kind of home where the big projects have already been done, so you can simply move in and enjoy. The heart of the home is the custom-renovated kitchen, complemented by updated bathrooms with quartz countertops, a refreshed primary ensuite, newer flooring throughout both levels, fresh paint, updated fireplaces and modern energy-efficient lighting and fixtures. The vaulted family room adds an airy, inviting space for everyday living, while the finished basement offers exceptional flexibility with additional bedrooms, a full bathroom, recreation space and a den. Step outside and discover your own backyard retreat, complete with a restored and freshly stained deck and above-ground pool-perfect for summer entertaining, family time and making the most of warm-weather living. Set on a generous lot, with space to fit up to six parking spaces, this 4 bedroom, 4-bathroom home offers space, functionality and thoughtful updates in one of Mount Hope's established neighbourhoods. With convenient access to Upper James, Highway 6, Hamilton International Airport, schools, shopping and major commuter routes, this is a home that truly delivers on comfort, convenience and move-in-ready living. Beautifully updated. Exceptionally cared for. Ready for its next chapter. (id:55499)
Unknown Address
,
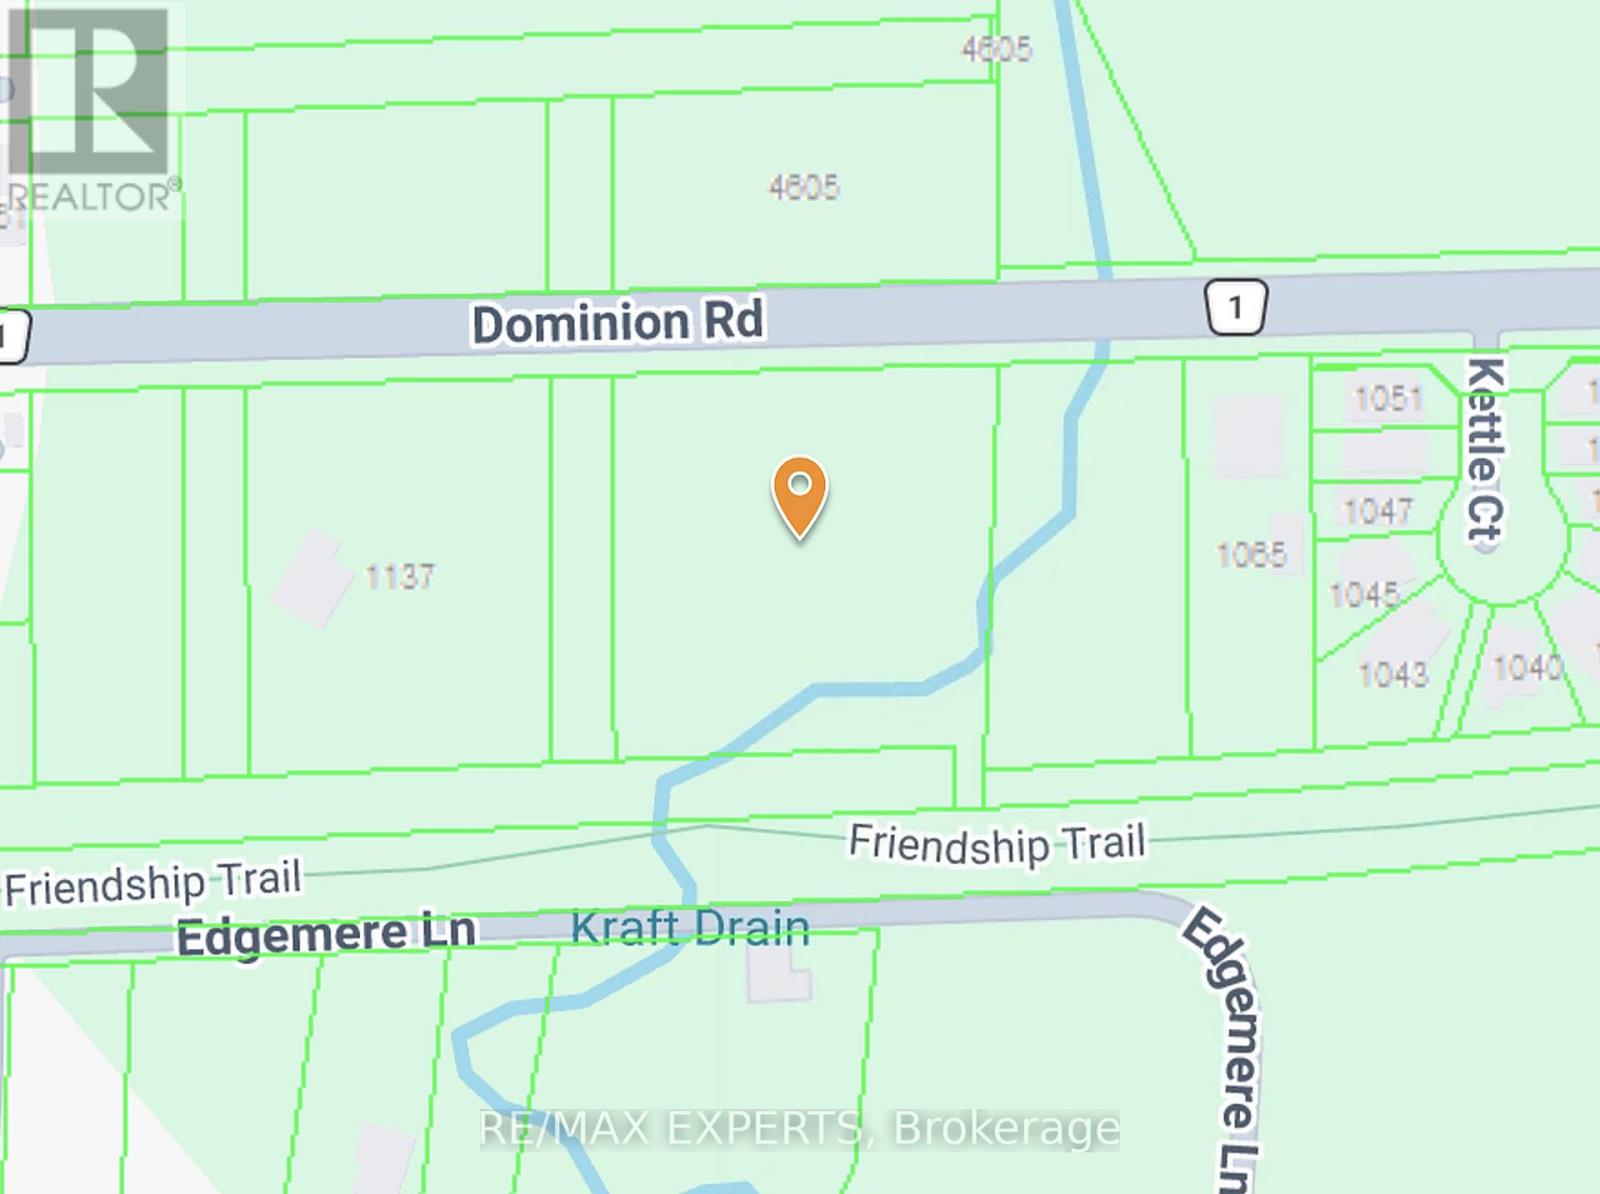
Approx. 2.107 acres with approx. 305 ft of frontage and 304 ft of depth on Dominion Road in Fort Erie's established Crescent neighbourhood. A meandering creek runs through the property, adding natural beauty and a peaceful, park-like setting. Currently zoned R2. An environmental reassessment by a professional consulting firm is in its final stages, with preliminary findings supporting the site's build ability and potential for subdivision, subject to approvals. Steps to Crescent Beach on Lake Erie, with the Friendship Trail nearby - connecting to old Fort Erie, the Peace Bridge, Ridgeway, and Crystal Beach. Serviced with the exception of water. An MOE Certificate was obtained for the waterline extension. Also available as part of a 4.215-acre, four-lot assembly. Buyer to conduct own due diligence regarding zoning, servicing and development approvals. (id:55499)
N/a Arlington Road
Fort Erie, Ontario
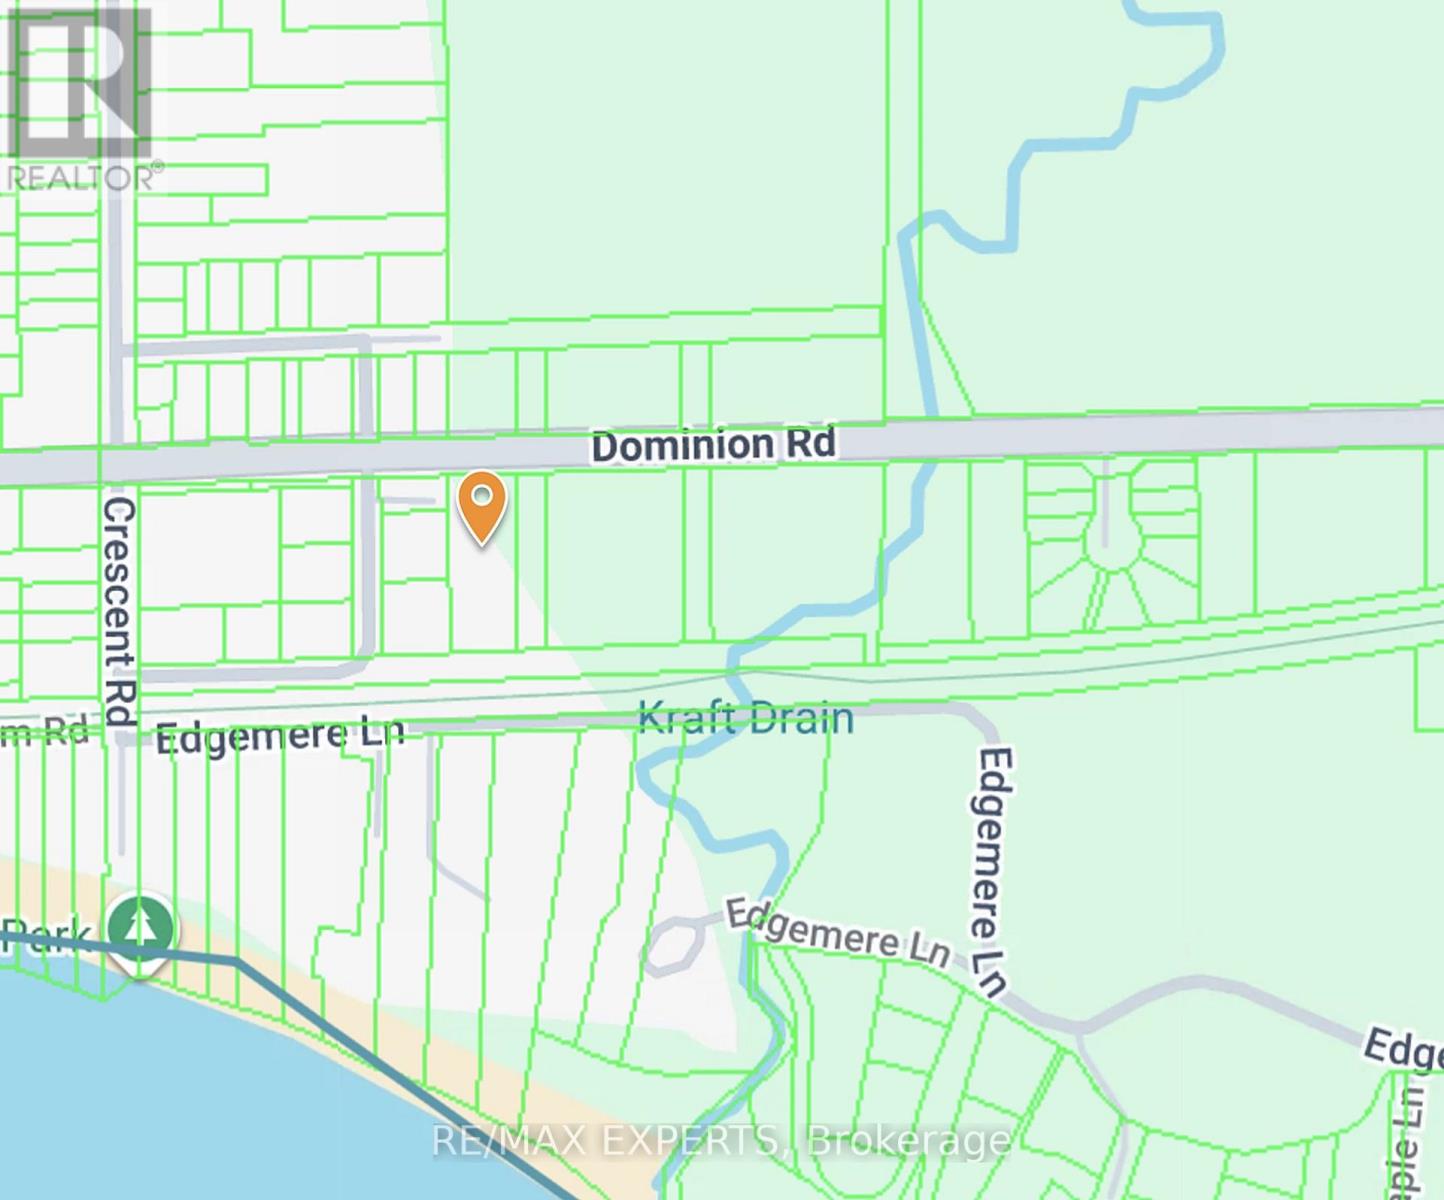
Approx. 0.855 acres with approx. 120 ft of frontage and 309.19 ft of depth on Dominion Road in Fort Erie's established Crescent neighbourhood. Currently zoned R2. An environmental reassessment by a professional consulting firm is in its final stages, with preliminary findings supporting the site's buildability and potential for subdivision, subject to approvals. Steps to the Friendship Trail, connecting to 0ld Fort Erie, the Peace Bridge, Ridgeway, and Crystal Beach. A short walk to Crescent Beach. Serviced with the exception of water. An MOE Certificate was obtained for the waterline extension. Also available as part of a 4.215-acre, four-lot assembly. Buyer to conduct own due diligence regarding zoning, servicing and development approvals. (id:55499)
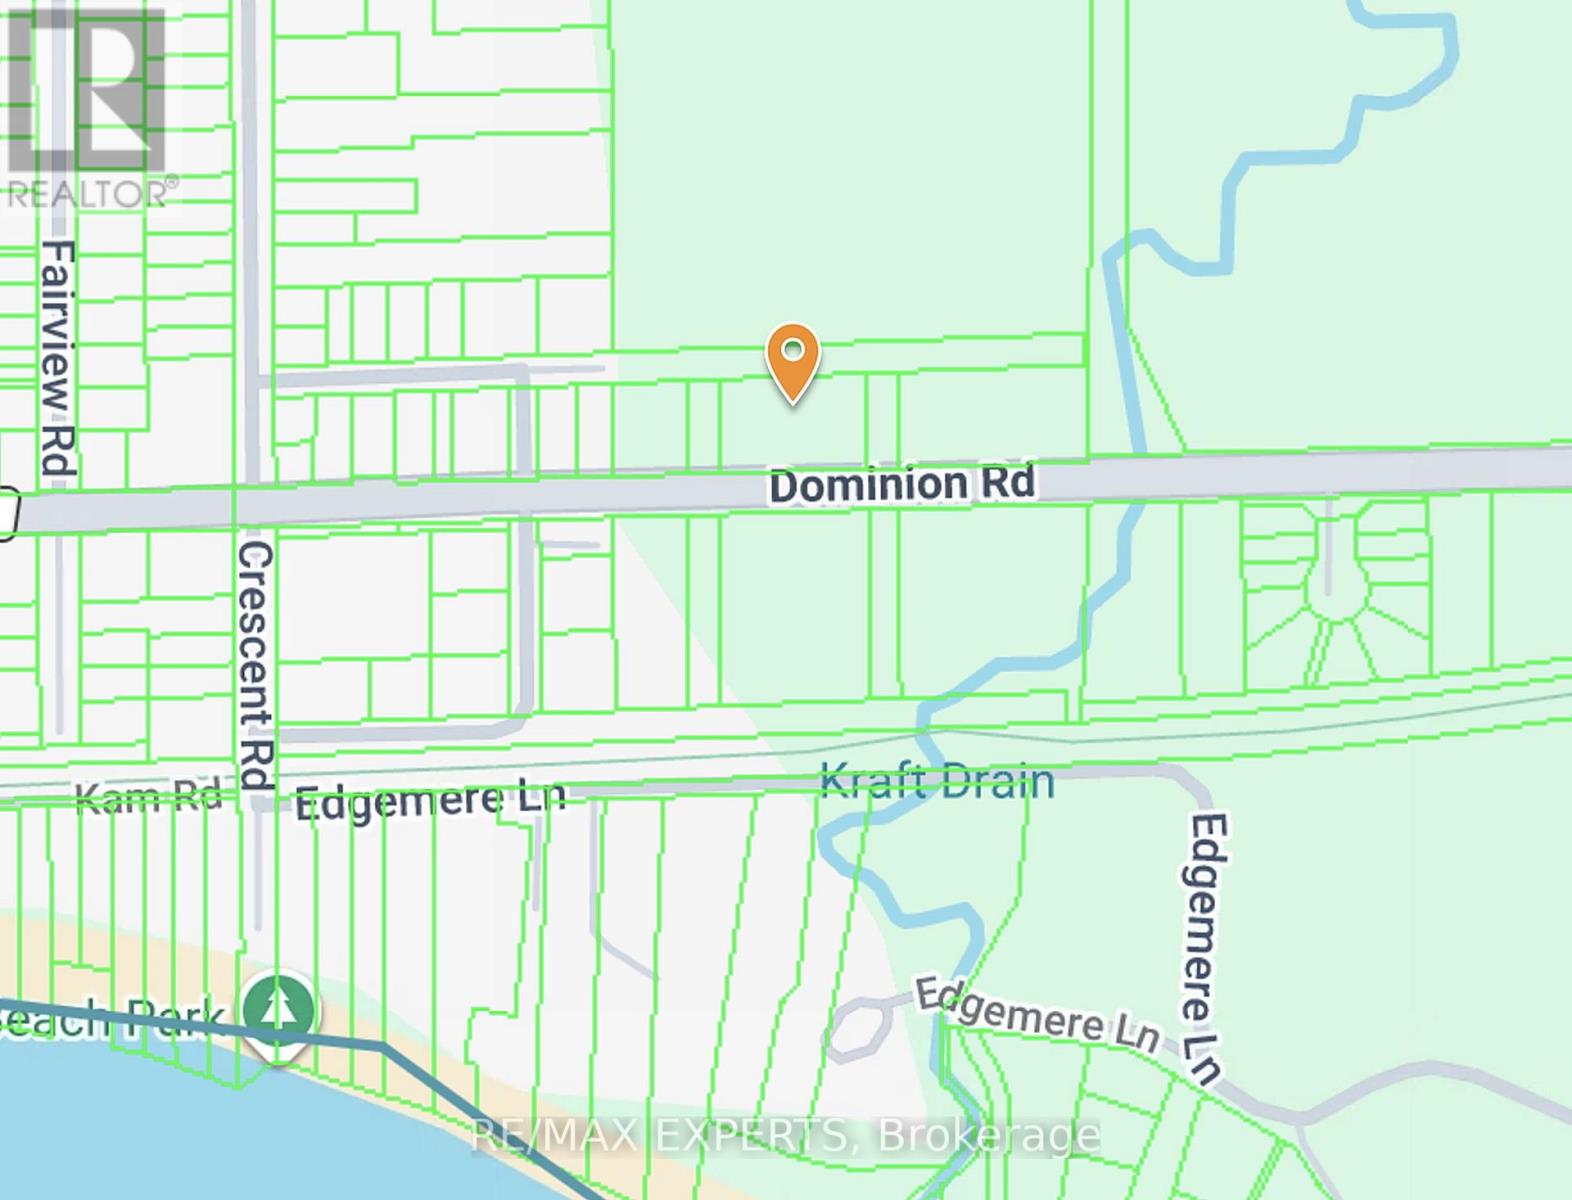
N/a Dominion Road
Fort Erie, Ontario
Approx. 0.84 acres with approx. 240 ft of frontage and 149 ft of depth on Dominion Road in Fort Erie's established Crescent neighbourhood. Currently zoned R2. An environmental reassessment by a professional consulting firm is in its final stages, with preliminary findings supporting the site's buildability and potential for subdivision, subject to approvals. Steps to Crescent Beach on Lake Erie, with the Friendship Trail nearby - connecting to Old Fort Erie, the Peace Bridge, Ridgeway, and Crystal Beach. Serviced with the exception of water. An MOE Certificate was obtained for the waterline extension. Also available as part of a 4.215-acre, four-lot assembly. Buyer to conduct own due diligence regarding zoning, servicing and development approvals. (id:55499)
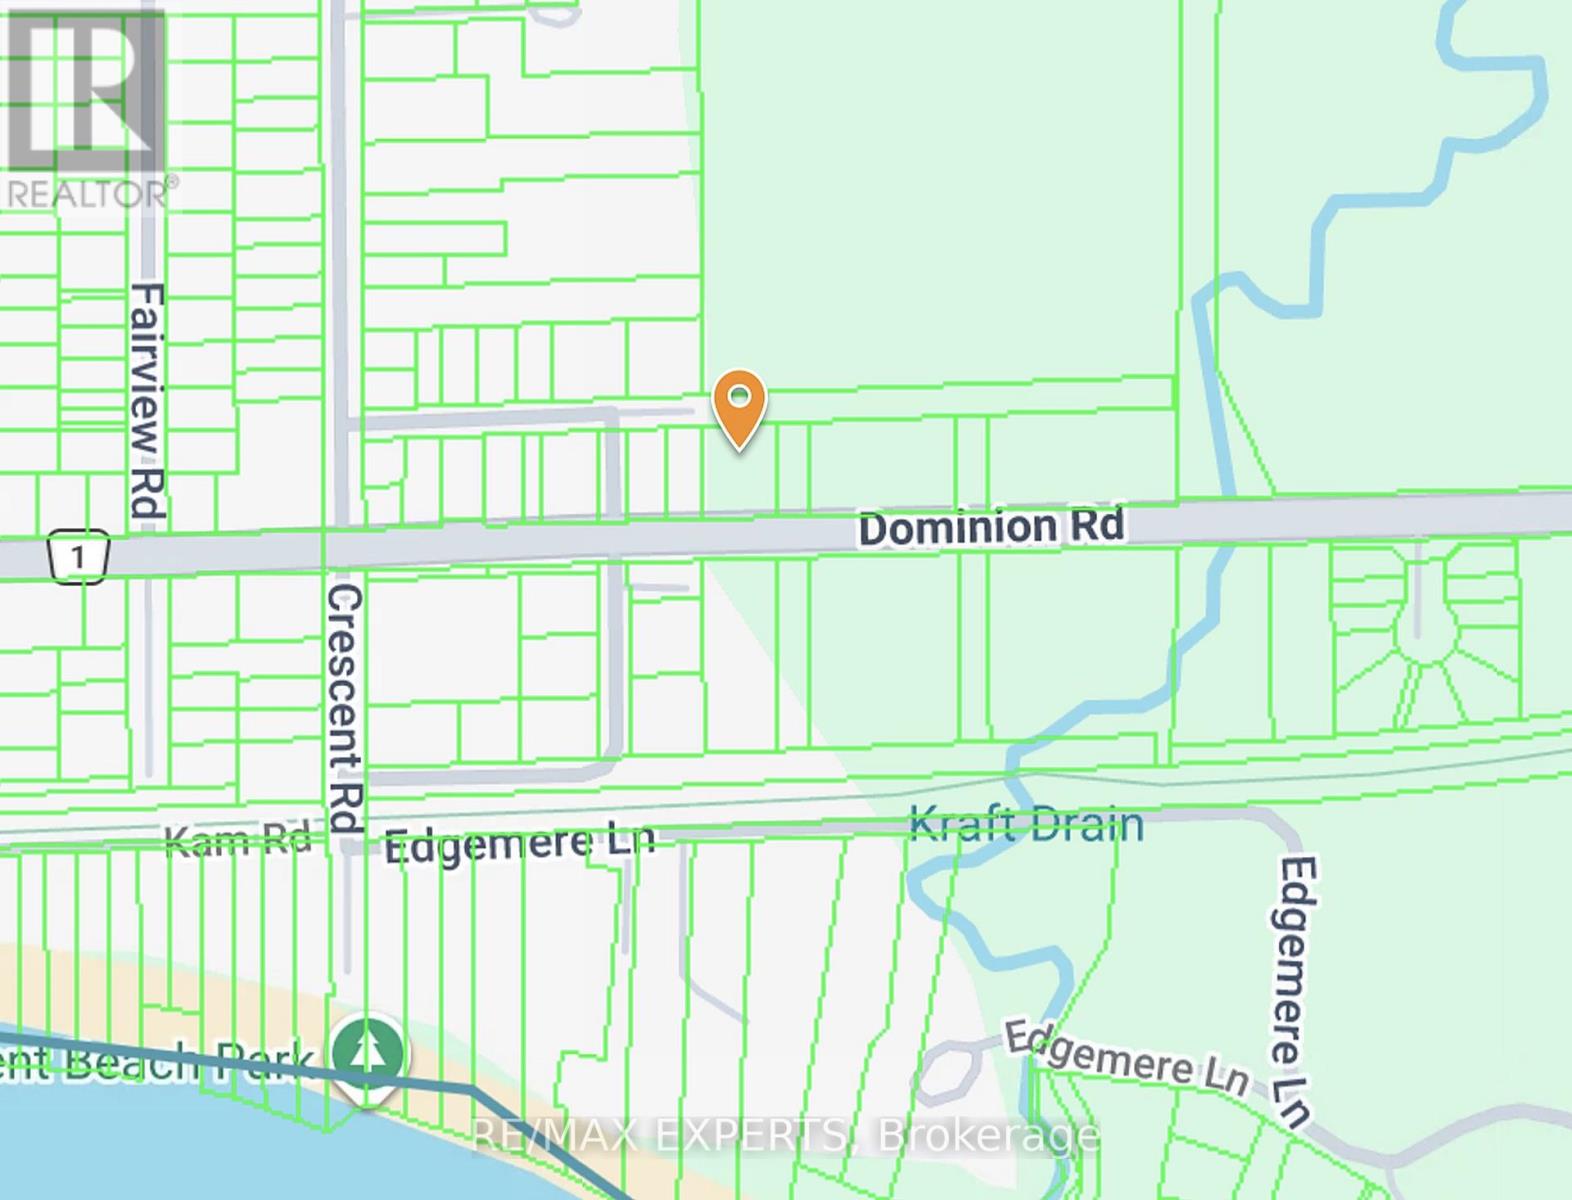
N/a Dominion Road
Fort Erie, Ontario
Approx. 0.413 acres with approx. 120 ft of frontage and 149 ft of depth on Dominion Road in Fort Erie's established Crescent neighbourhood. Currently zoned R2. An environmental reassessment by a professional consulting firm is in its final stages, with preliminary findings supporting the site's build ability and potential for subdivision, subject to approvals. Steps to Crescent Beach on Lake Erie, with the Friendship Trail nearby - connecting to Old Fort Erie, the Peace Bridge, Ridgeway, and Crystal Beach. Serviced with the exception of water. An MOE Certificate was obtained for the waterline extension. Also available as part of a 4.215-acre, four-lot assembly. Buyer to conduct own due diligence regarding zoning, servicing and development approvals. (id:55499)
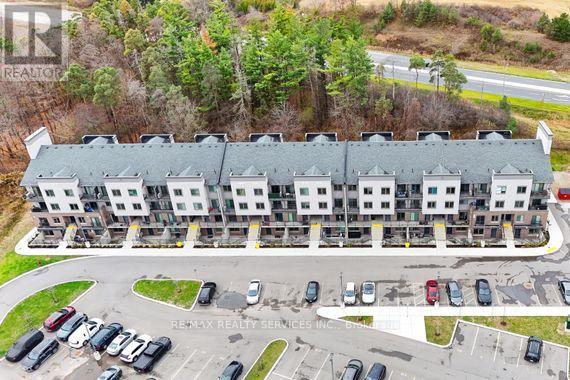
39 - 370 Fisher Mills Road
Cambridge, Ontario
Welcome to this brand new stacked townhouse in the highly sought-after Hespeler community of Cambridge! This bright upper-level unit offers 2 spacious bedrooms, 2 full bathrooms PLUS a powder room, and a modern open-concept layout. Enjoy stylish finishes throughout including laminate flooring, stainless steel appliances, and quartz countertops. Large windows fill the space with natural light and provide a clear, open view. Perfectly located just 5 minutes from Hwy 401 and downtown Cambridge, with easy access to Walmart, Tim Hortons, McDonalds, shops, and restaurants. Only 20 minutes to Kitchener, Guelph, and Waterloo, and a short drive to schools, parks, libraries, and all major amenities. School bus stops and public transit routes are right nearby making this home as convenient as it is beautiful! Perfect for FTHB looking to own in the price range of rentals or investors looking to be cash-flow positive in today's market. (id:55499)
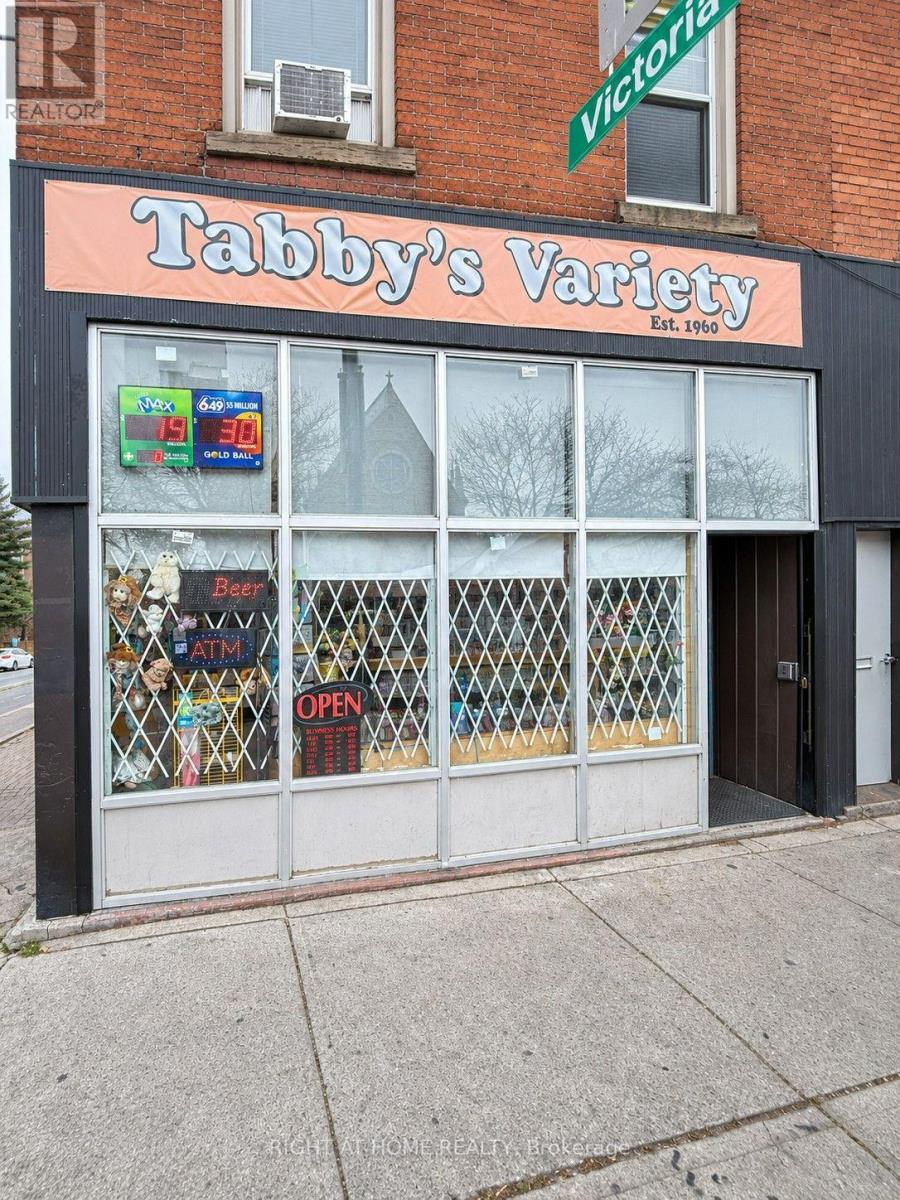
419 King Street
Hamilton, Ontario
Located on a busy corner in downtown Hamilton, this well-established variety store offers excellent visibility and high foot and vehicle traffic. With steady business, it presents a great opportunity for buyers looking to operate their own convenience store. The store includes a kitchen for added convenience during daily operations. It carries a wide selection of everyday essentials, snacks, and beverages, serving nearby residents and passing customers. (id:55499)
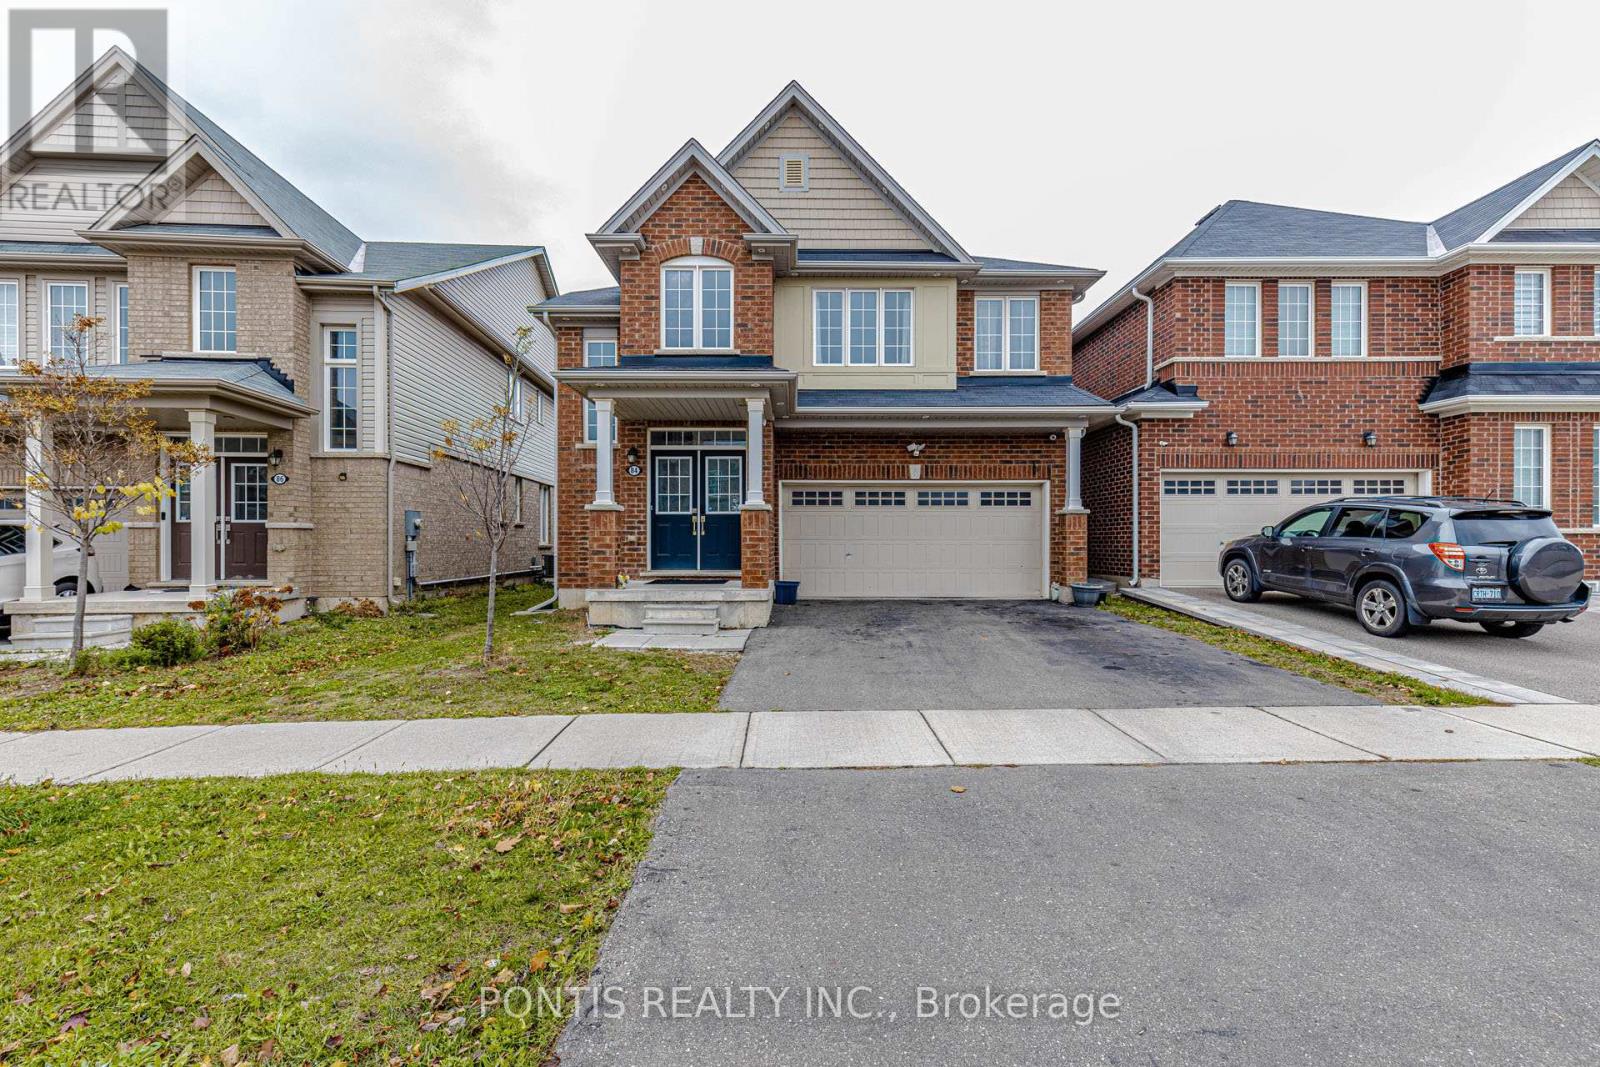
84 Longboat Run W
Brantford, Ontario
Welcome to this exceptional 4-bedroom, 3.5-bathroom home in the highly desirable West Brant community, offering a wonderful combination of modern finishes, spacious living, and everyday convenience. Featuring two ensuites, this thoughtfully designed property is perfect for growing families or those seeking flexible multigenerational living.The bright, open-concept main floor showcases a beautiful kitchen with granite countertops, a contemporary backsplash, and stainless steel appliances. Elegant hardwood flooring, 9-foot ceilings, and a stunning oak staircase add warmth and sophistication throughout the home.The legal, finished basement features one bedroom and one den, a full bathroom, a full kitchen, a separate side entrance, and its own meter- ideal for extended family or potential rental income.Backing onto a peaceful pond and lush green space, the premium lot offers a serene setting to enjoy year-round. Direct garage access adds convenience, while the prime location places schools, hospitals, shopping, restaurants, parks, and walking trails just minutes away.Experience the perfect blend of space, style, and versatility in this sought-after West Brant neighbourhood. Don't miss the opportunity to make this outstanding property your new home! (id:55499)
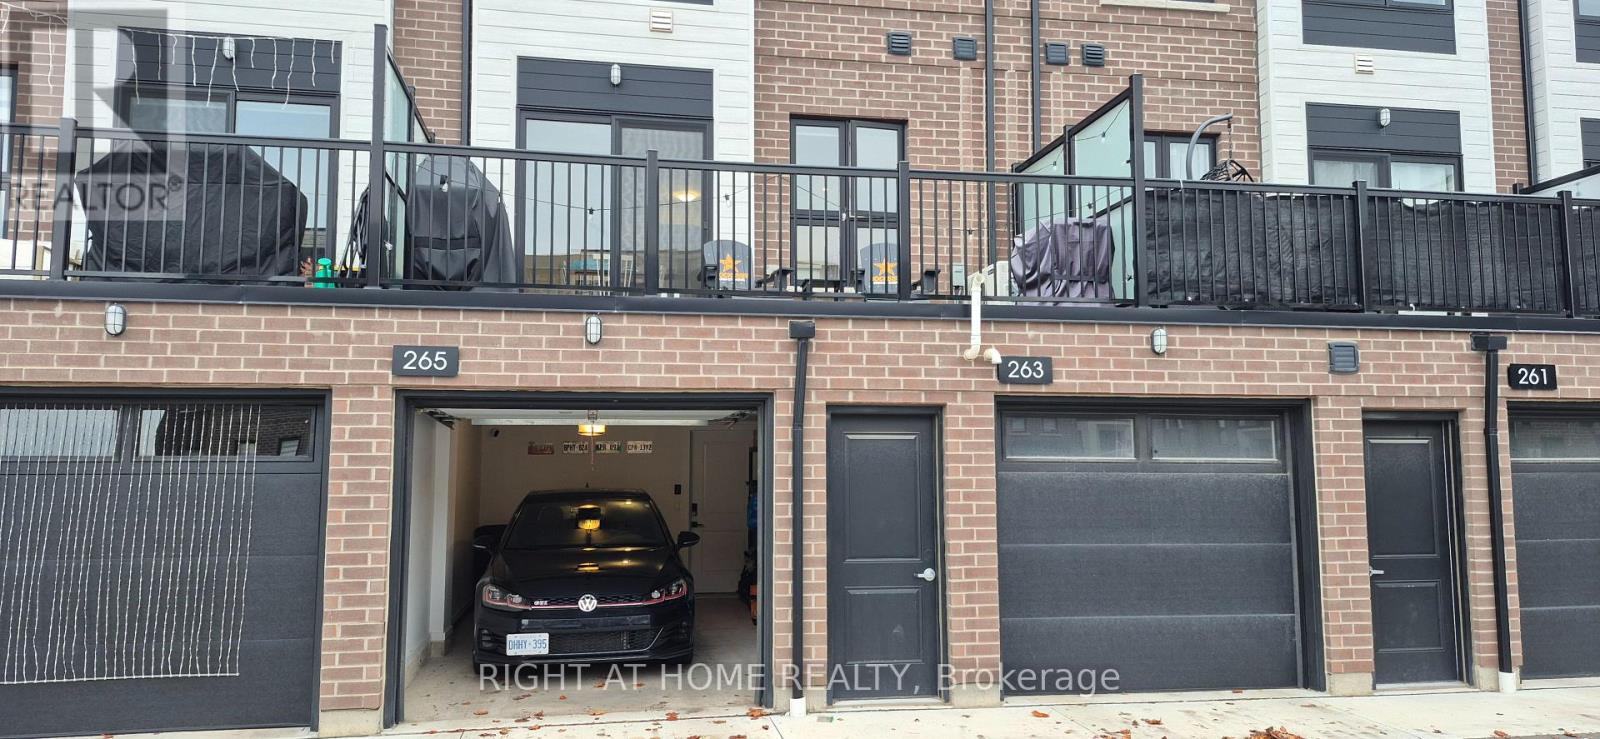
265 Burke Street
Hamilton, Ontario
Very clean and well maintained townhome* only one year old** 3-bedroom, 2.5-baths with very functional open-concept layout* 1,362 sq ft** very spacious 160 sq ft private terrace overlooking courtyard** single-car garage, with ample visitors parking spots** Several builder upgrades including: quartz countertops, quartz backsplash, vinyl plank flooring, all drawers & cabinets in kitchen & bathrooms are self-closing** 12x24 tiles, and pot lights in the kitchen and living room** Minutes from downtown Waterdown** close to shopping, excellent restaurants and multiple hiking trails**easy access to major highways and transit including Aldershot GO Station** average utilities for the past year was $140 per month (Alectra $60, Water $35, Enbridge gas $44) (id:55499)
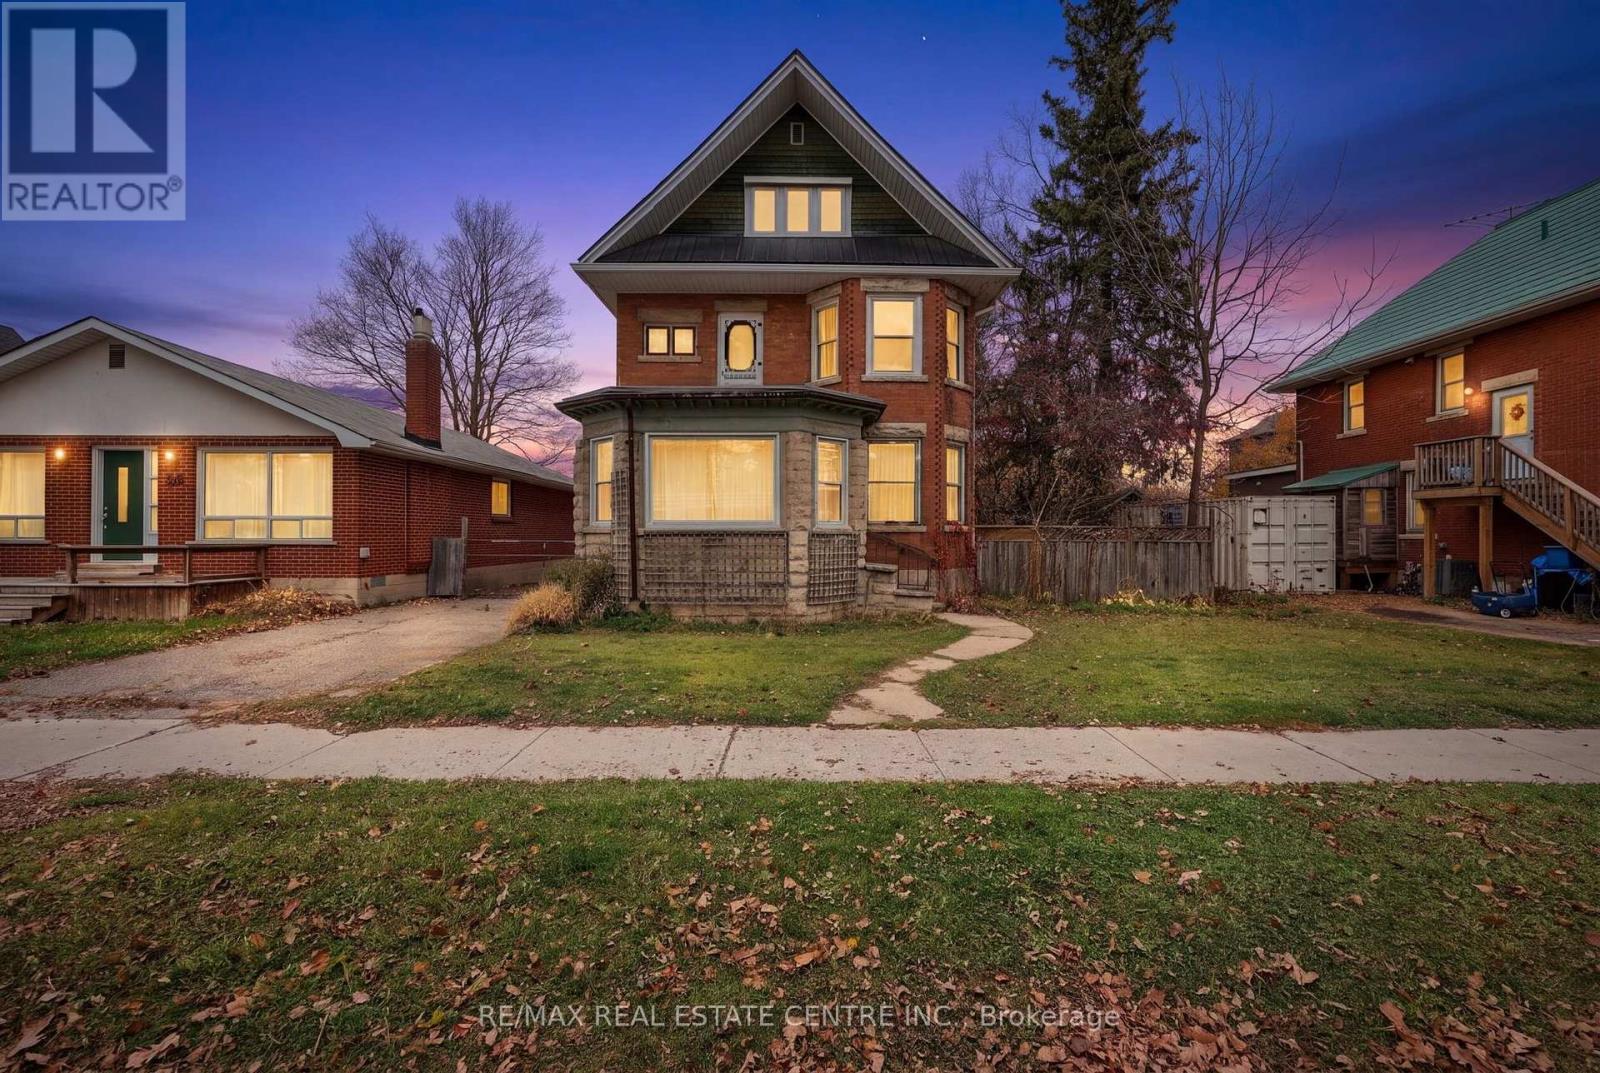
242 Main Street E
Shelburne, Ontario
Two homes for the price of one! Discover an exceptional opportunity in Shelburne, where timeless century-home charm meets the comfort of a separate, modern laneway residence. With two distinct living spaces, a gated backyard and a three-car garage, this unique property offers flexibility for extended family, multigenerational living or rental income.The stately main home features five bedrooms and three bathrooms, with spacious principal rooms, large windows and beautiful stained glass throughout. Rich in character, this residence showcases the distinctive craftsmanship and delightful details that make century homes so special. Two porches and two balconies provide inviting spaces to enjoy your morning coffee or unwind at the end of the day. Two upper bedrooms even feature a "closet within a closet"-a charming detail you truly must see.A steel roof and newer boiler complement the home's period appeal, with heat delivered through ornate radiators. Outside, the gated backyard offers space to relax and gather, while the three-car garage provides generous parking and storage.Built in 2022, the completely separate laneway home offers two bedrooms, two bathrooms and comfortable modern living. A gas fireplace creates a welcoming atmosphere, central air provides summer comfort, and a private balcony overlooks the backyard. Thoughtful features include wider corridors to accommodate walkers and a stair lift to the upper level.Constructed with permits and final approvals, the laneway residence adds valuable versatility to this distinctive property. The current tenants would love to stay, offering an appealing option for buyers interested in continuing the rental arrangement.Whether you're drawn to the main home's architectural character, the newer residence's modern comforts or the possibilities of having two homes on one lot, 242 Main St E is a property that deserves a closer look. Book your showing and experience its charm, space and potential firsthand. (id:55499)
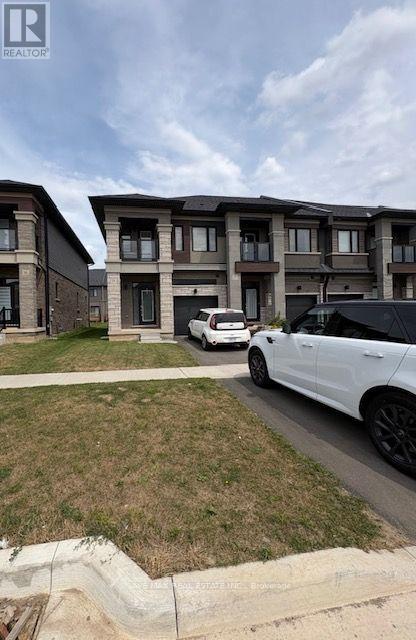
18 Dennis Avenue
Brantford, Ontario
Beautiful End-Unit 3-Bedroom Townhouse for Lease! Located in a highly sought-after, family-friendly neighbourhood, this spacious home offers 3 bedrooms, 2.5 bathrooms, an attached garage, and a private driveway. Featuring a bright, open-concept main floor with hardwood flooring ,oak staircase and a modern upgraded kitchen complete with quartz countertops, stainless steel appliances, and an undermount sink. Enjoy a huge backyard, perfect for families, along with a private balcony off the bedroom. Convenient second-floor laundry adds to the home's functionality. The unfinished basement provides ample additional storage space. Ideally located with easy access to Highway 403, schools, parks, walking trails, shopping, and all essential amenities. Long-term lease 2-3 year Available . A fantastic opportunity to live in a desirable community! Currently tenanted. Minimum 24-hour notice required for all showings. (id:55499)
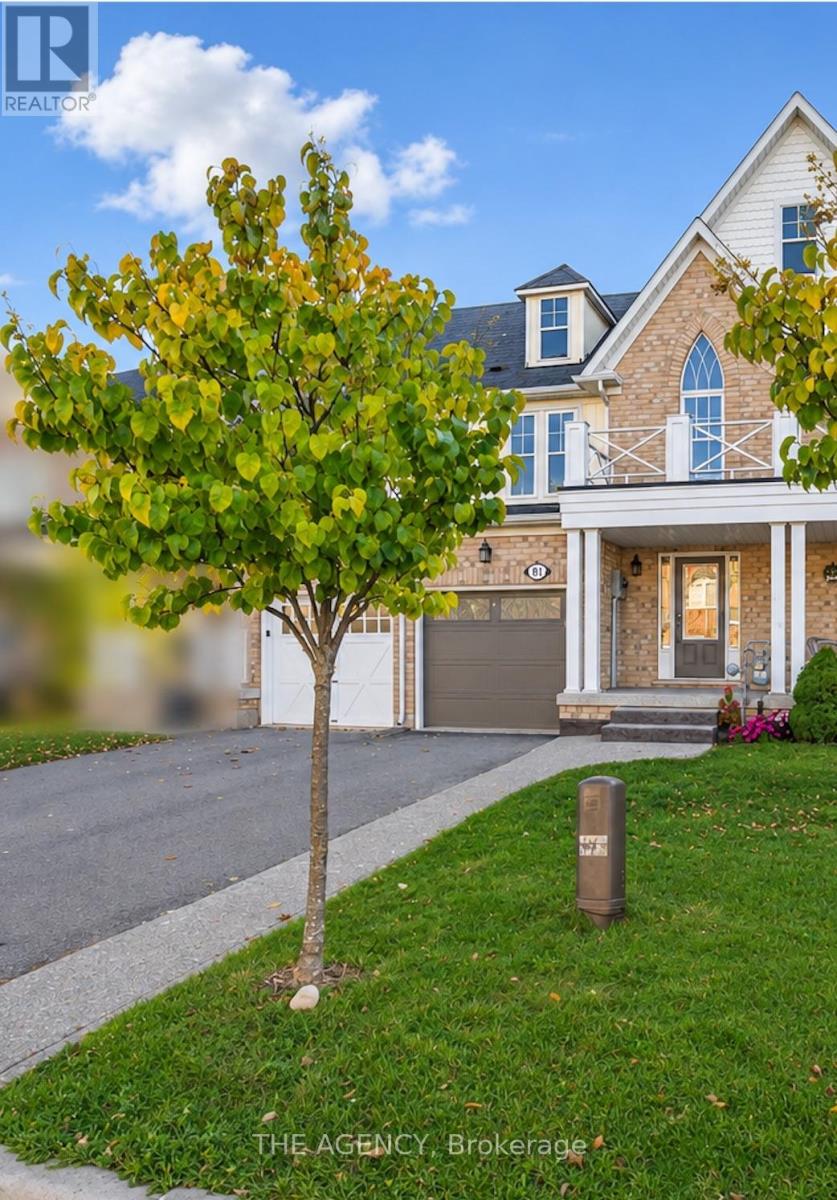
81 Blue Sky Trail
Hamilton, Ontario
Welcome to 81 Blue Sky Trail, a beautifully appointed townhome in Waterdown East's sought- after Spring Creek community designed for comfortable family living, inside and out. New fridge, stove, countertop and cupboards 2026. The entire basement is newly renovated 2026. New solid hardwood stairs 2025.The bright, open-concept main floor is filled with natural light and features hardwood flooring throughout, creating a warm and welcoming space for everyday living and entertaining. Upstairs, you'll find three generous bedrooms, including a spacious primary retreat with a private ensuite, plus the convenience of second-floor laundry.The fully finished basement adds valuable living space and flexibility perfect for a family room, play area, home office, gym, or guest space.Step outside and discover one of the home's standout features: a private, low-maintenance fenced backyard with an impressive composite deck and gazebo. From summer dinners and weekend barbecues to quiet evenings outdoors, this is a backyard designed to be enjoyed.With 3 bedrooms, 4 bathrooms, versatile living space and a family-friendly location close to everyday amenities, 81 Blue Sky Trail offers the space to grow without sacrificing convenience.Come see why this one feels like home. (id:55499)
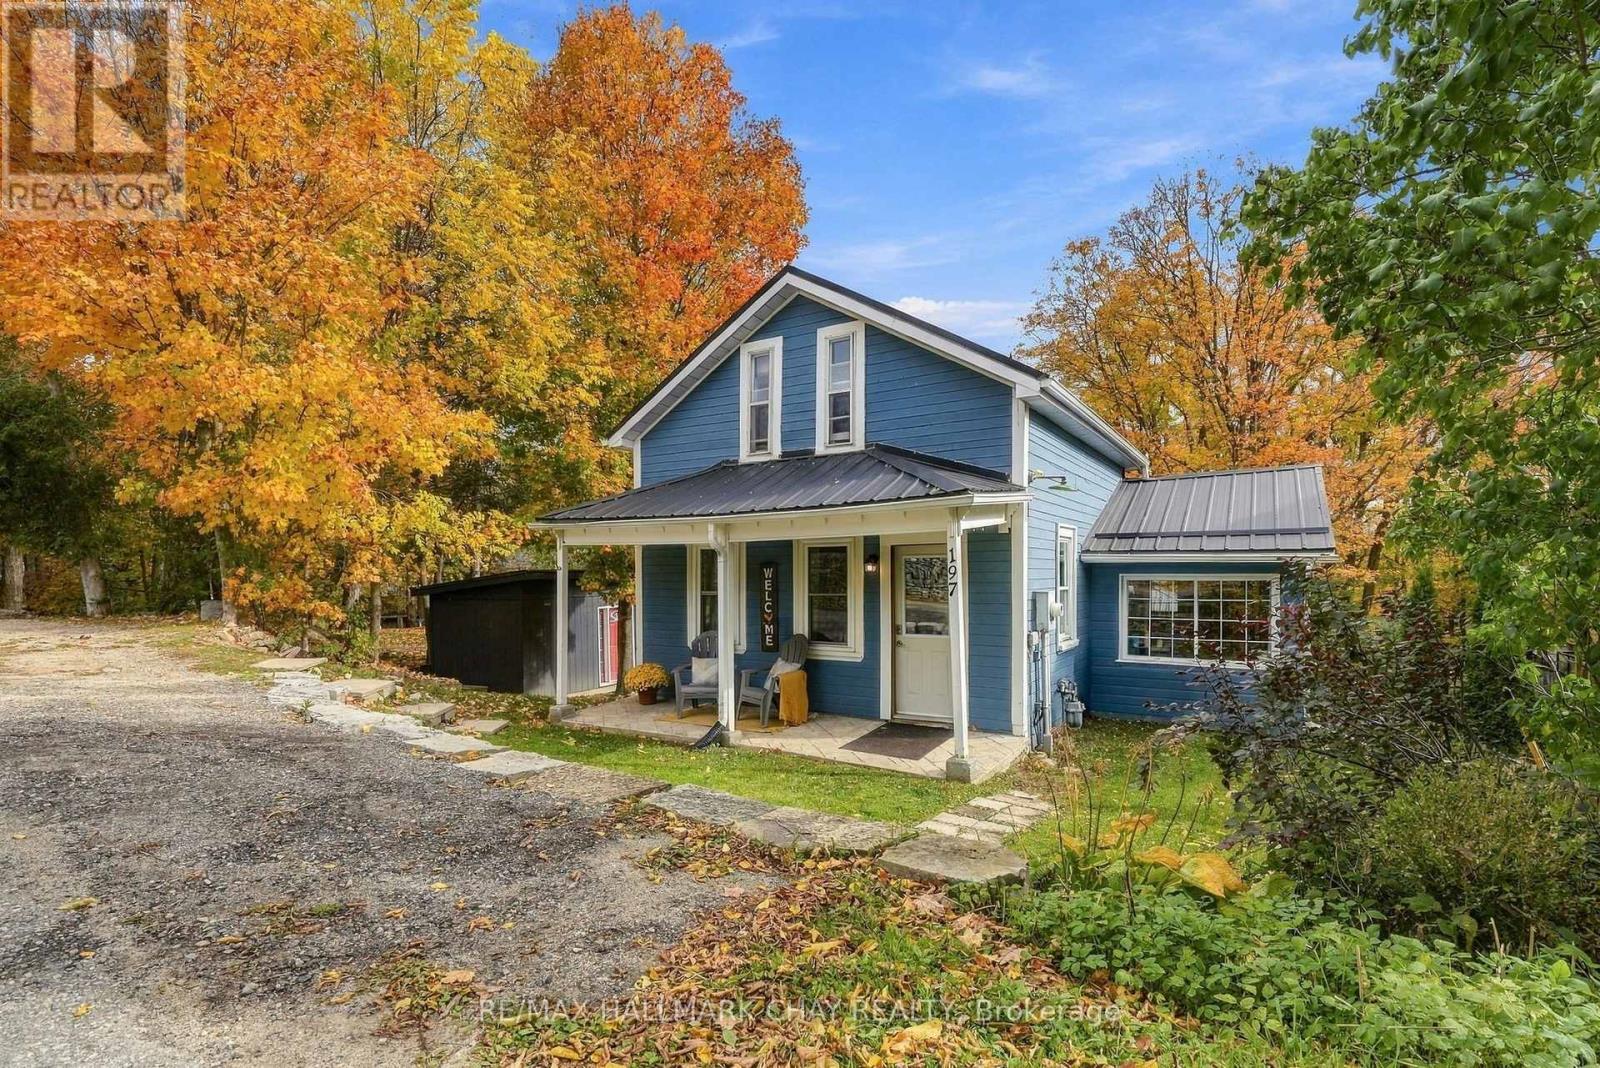
197 Main Street
Melancthon, Ontario
Tucked away in the charming hamlet of Hornings Mills, a truly wonderful little community known for its amazing neighbours and welcoming atmosphere, this lovely home sits on a beautiful lot with picturesque views to the east. Offering incredible value at its price point, this is an opportunity to enjoy comfortable country living in a community you'll love to call home. Step inside and discover a home that is exceptionally clean, well cared for, and thoughtfully laid out with inviting open-concept living. The eat-in kitchen is the perfect gathering place, offering plenty of counter space for meal prep, room to entertain, and a cozy woodstove to keep things warm and welcoming on those chilly evenings.Out back, enjoy a great deck overlooking the expansive views and a spacious backyard with plenty of room to relax, entertain, garden, or simply soak up the peaceful surroundings. Adding even more value is the impressive 160 sq. ft. premium shed, perfect for storing all the extras, hobbies, tools, and outdoor essentials.With a metal roof, furnace and air conditioning approximately 5 years old, an owned hot water heater, fibre-optic internet, and a basement offering fantastic additional storage, this home combines comfort, practicality, and affordability in one appealing package.If you're looking for a well-maintained home, a beautiful setting, and the charm of small-community living, this Hornings Mills gem is one you won't want to miss! (id:55499)
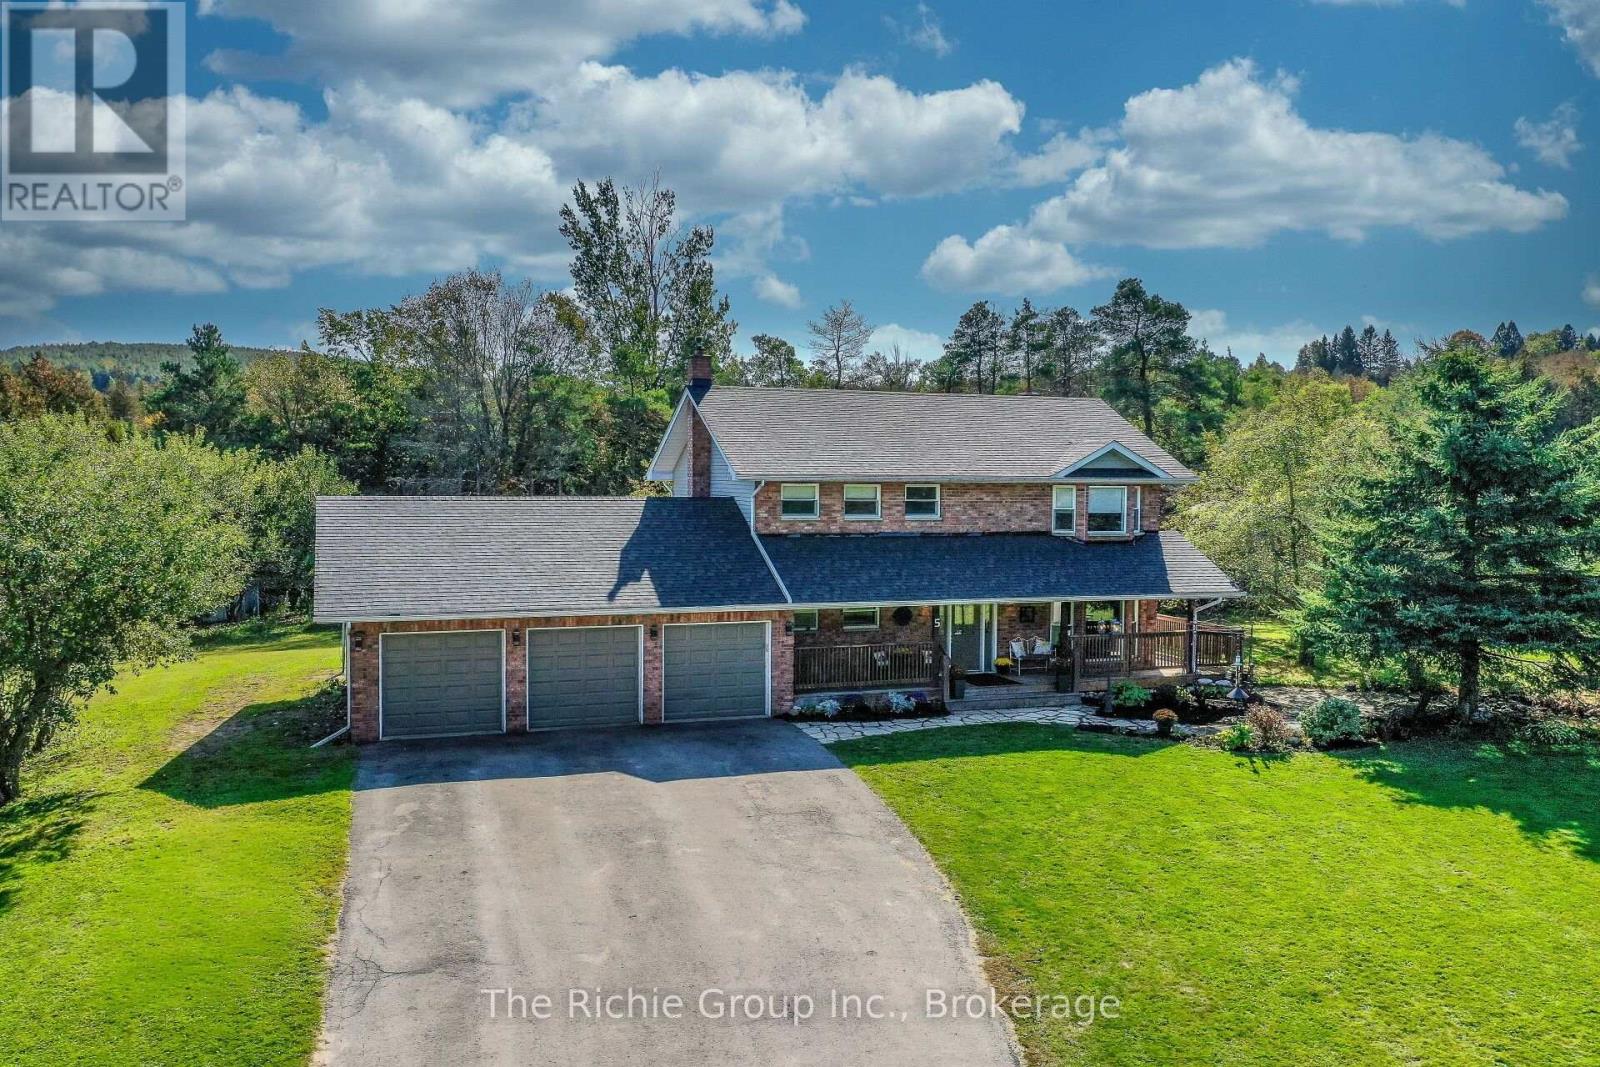
5 Shell Crescent
Mono, Ontario
NEW PRICE-IMPROVED BY $30,000! IMAGINE WHAT YOUR PERSONAL TOUCH COULD DO: UPDATED FLOORING, A KITCHEN REFRESH OR BATHROOM MAKEOVER! Nestled on 2.58 acres in a beautiful country setting in Mono, this inviting 2-storey home offers the space, comfort and character to enjoy now, with exciting possibilities to make it your own! Featuring 4 bedrooms, 4 bathrooms, an attached 3-car garage and a traditional layout designed for everyday family living. Gather in the spacious eat-in kitchen, enjoy the cozy propane fireplace in the family room, or entertain in the living and dining rooms with hardwood flooring. Main-floor laundry adds convenience, while the generous primary bedroom features its own ensuite. The partially finished basement offers a recreation room, high ceilings and excellent potential for additional living space. Outdoors, the setting is simply delightful! A covered front porch overlooks an ornamental koi pond, while the rear deck features a relaxing hot tub. Explore your own private forest trails leading to a year-round stream and waterfall! Plenty of space for BBQs, gardens and outdoor fun. Recent improvements include roof and skylight (2025), water softener (2026), pressure tank (2024) and hot water tank (2020). Close to Orangeville and Alliston amenities, Bruce Trail hiking, golf and skiing near Mansfield. A lovely country home with room to add your own style and personality! (id:55499)
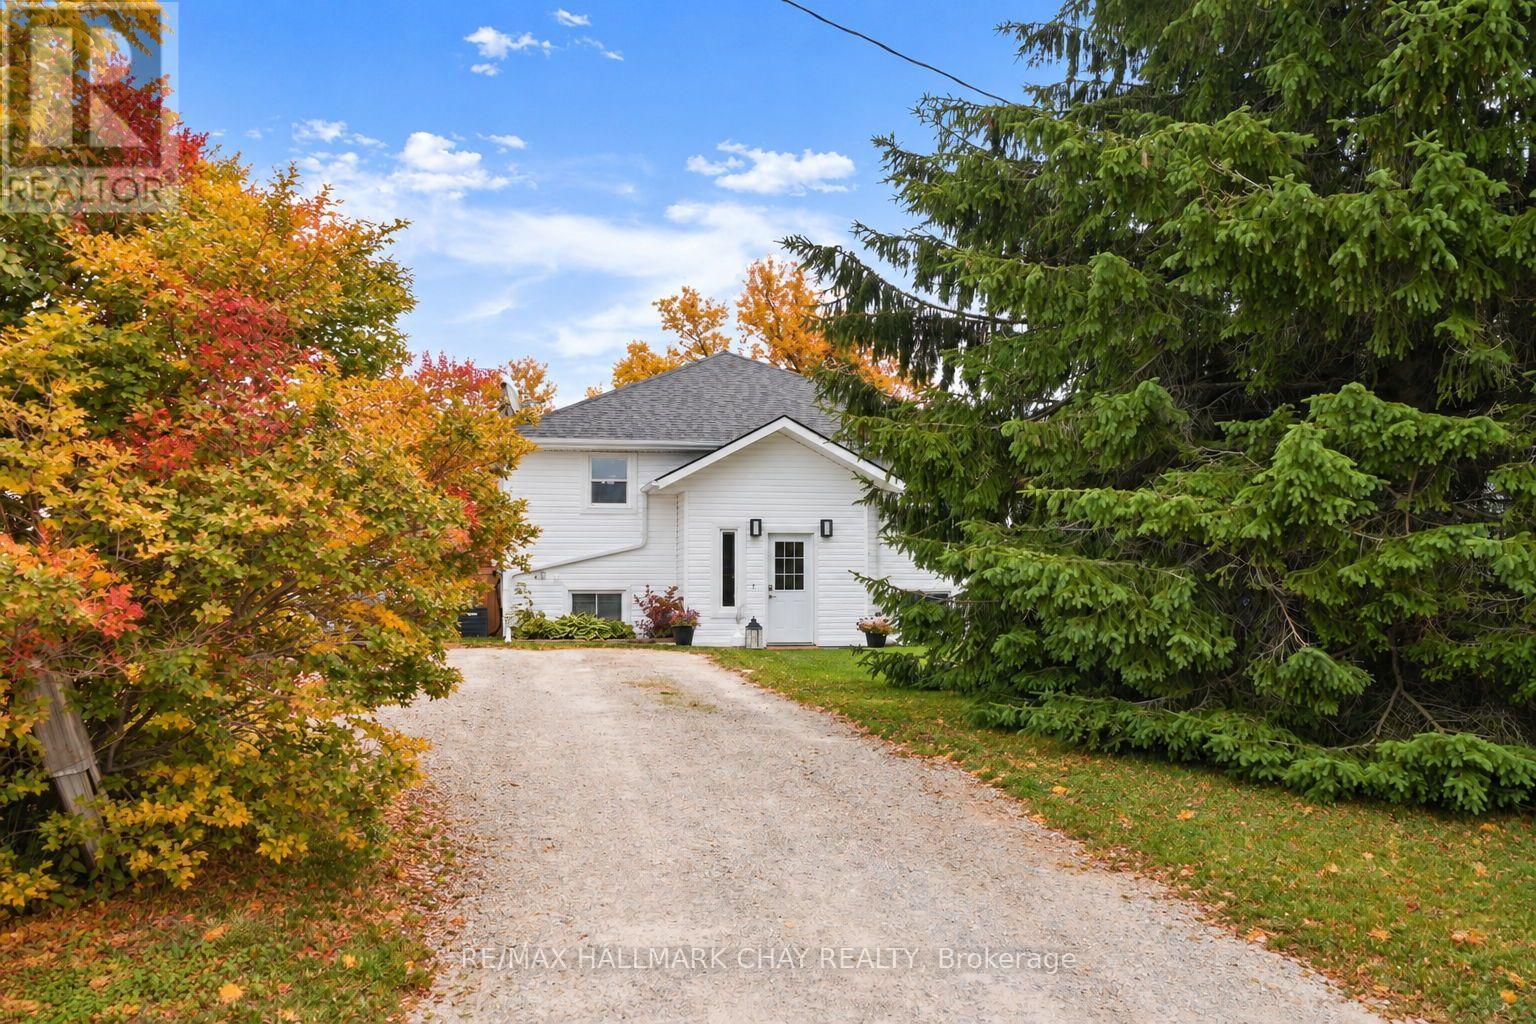
19 Addeson Street
Melancthon, Ontario
Rare Opportunity in the Heart of Horning's Mills! Offering exceptional value, this fully finished home features an impressive 6 bedrooms and 3 bathrooms making it the perfect fit for growing families, first time home buyers or downsizers, basically anyone looking for plenty of space. Situated on a quiet street in the welcoming community of Horning's Mills, you'll enjoy peaceful views of the farm fields out front while being just minutes from Shelburne and everyday amenities. The home offers a functional eat in kitchen, spacious living areas, and a large finished rec room, providing flexible space for entertaining, relaxing, or family activities. Step outside to a huge backyard complete with a detached shop-ideal for hobbyists, extra storage, or a workshop. With numerous recent updates, there's nothing left to do but move in and enjoy. Improvements include a new deck (2020), new siding (2024), and a new roof (2025). This is a rare chance to own a spacious, move-in-ready home in one of the area's most charming rural communities. (id:55499)
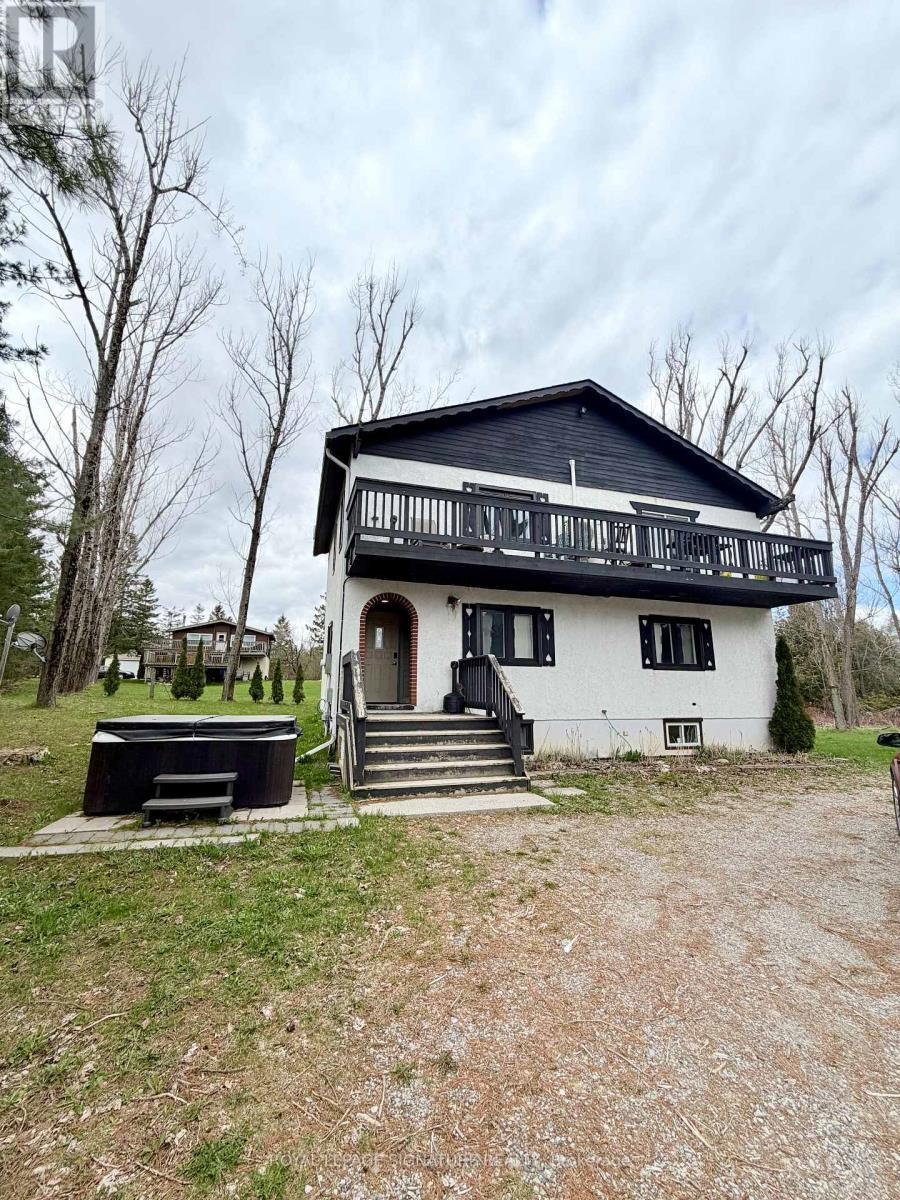
127 Nordic Road
Blue Mountains, Ontario
Short-Term Accommodation(STA) chalet in the Swiss Meadows community. ! 127 Nordic Road is in the highly sought-after Swiss Meadows community. Nestled atop the Blue Mountains, this spacious, fully equipped, furnished, and decorated 6-bedroom, 4-bathroom chalet is completely optimized for immediate cash flow and seamless hosting. The premier location offers effortless access to Blue Mountain ski hills and lifts, is within walking distance of the historic Bruce Trail, and sits just a short drive from Scenic Caves. Highlighting incredible guest appeal, the property features a fantastic, expansive yard with an outdoor firepit for ultimate après-ski relaxation, alongside a lot providing plenty of parking for large groups. Don't miss this rare, ready-to-operate rental powerhouse in Ontario's premier four-season resort destination. (id:55499)
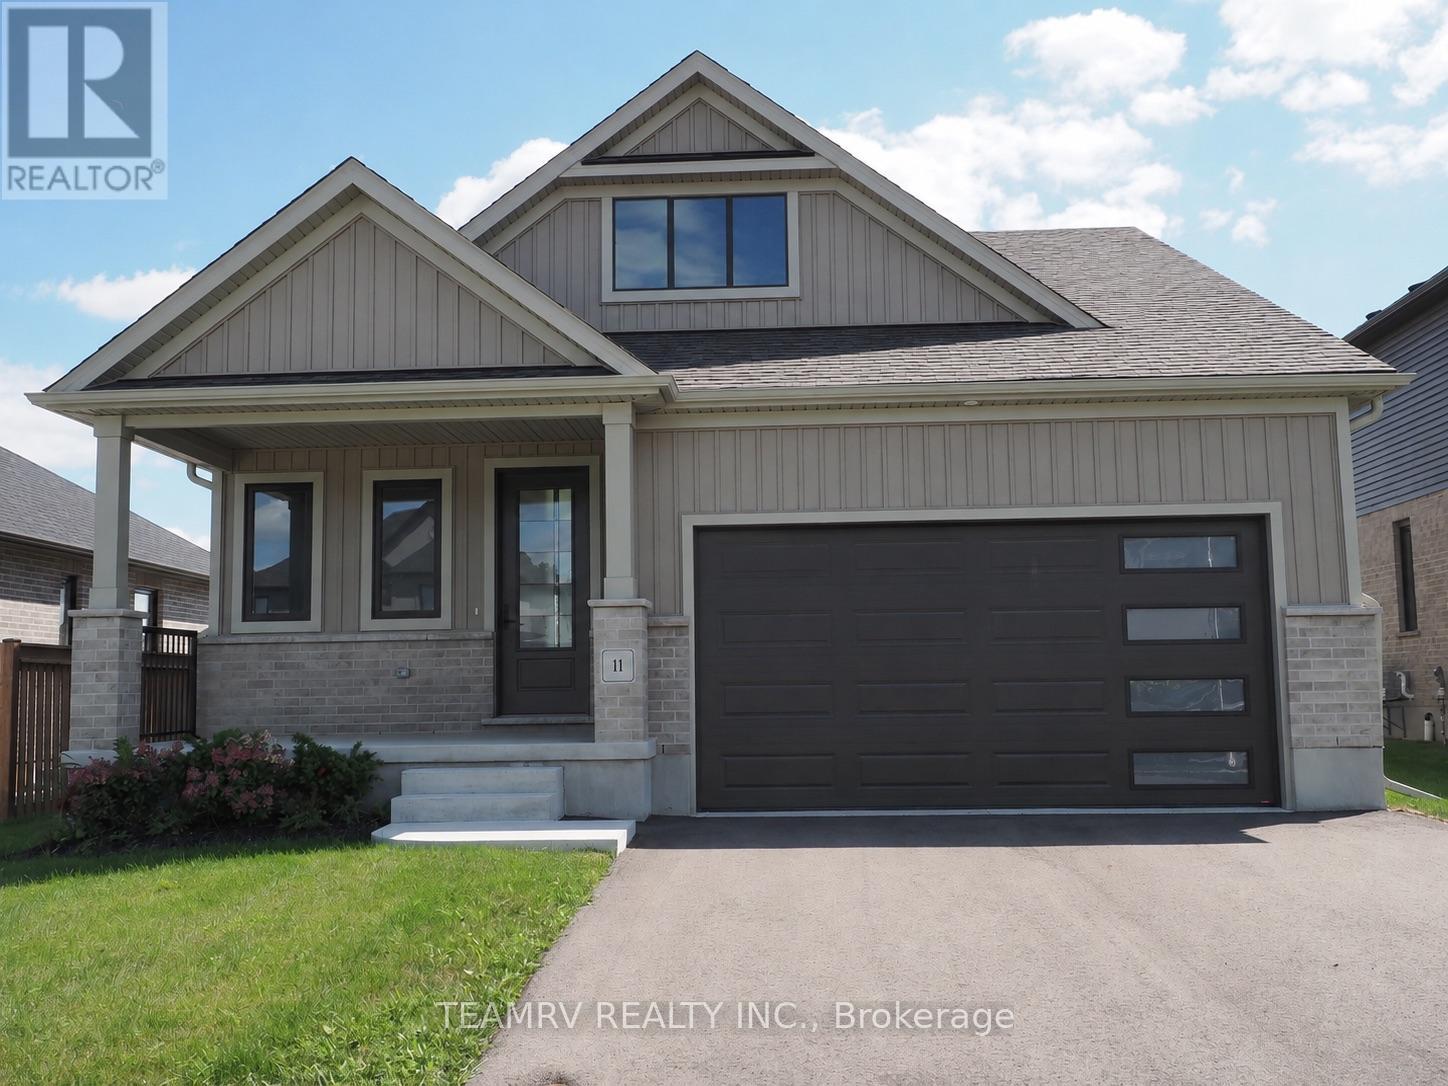
11 Sycamore Drive
Tillsonburg, Ontario
Discover the perfect blend of luxury, comfort, and value in this stunning custom bungalow by renowned quality builder Trevalli Homes, offering 2,236 sq. ft. of total finished living space & situated on a spacious 52' wide lot in one of Tillsonburg's most prestigious new-home subdivisions. This move-in-ready home features a welcoming covered front porch, 9' ceilings, and beautiful hardwood flooring throughout the great room, kitchen, dinette, and main hallway. The gourmet kitchen offers a good size island with breakfast bar, backsplash, granite countertops, and ample cabinetry. The spacious primary bedroom features a walk-in closet & private ensuite with double sinks and a glass-enclosed shower. The basement offers a spacious recreation room, two bedrooms, and a 4-piece bathroom, providing additional living space ideal for family, guests, or a home office. Thoughtfully designed with quality finishes and functional living space, this home is priced to sell - don't miss this exceptional opportunity! ****Prices are shown net of applicable HST rebates for qualified purchasers, subject to purchaser eligibility. Open House every Saturday & Sunday from 1-4 PM at the builder's model home in Tillsonburg, 1-4 PM.**** (id:55499)
Century 21 Heritage House Ltd Brokerage
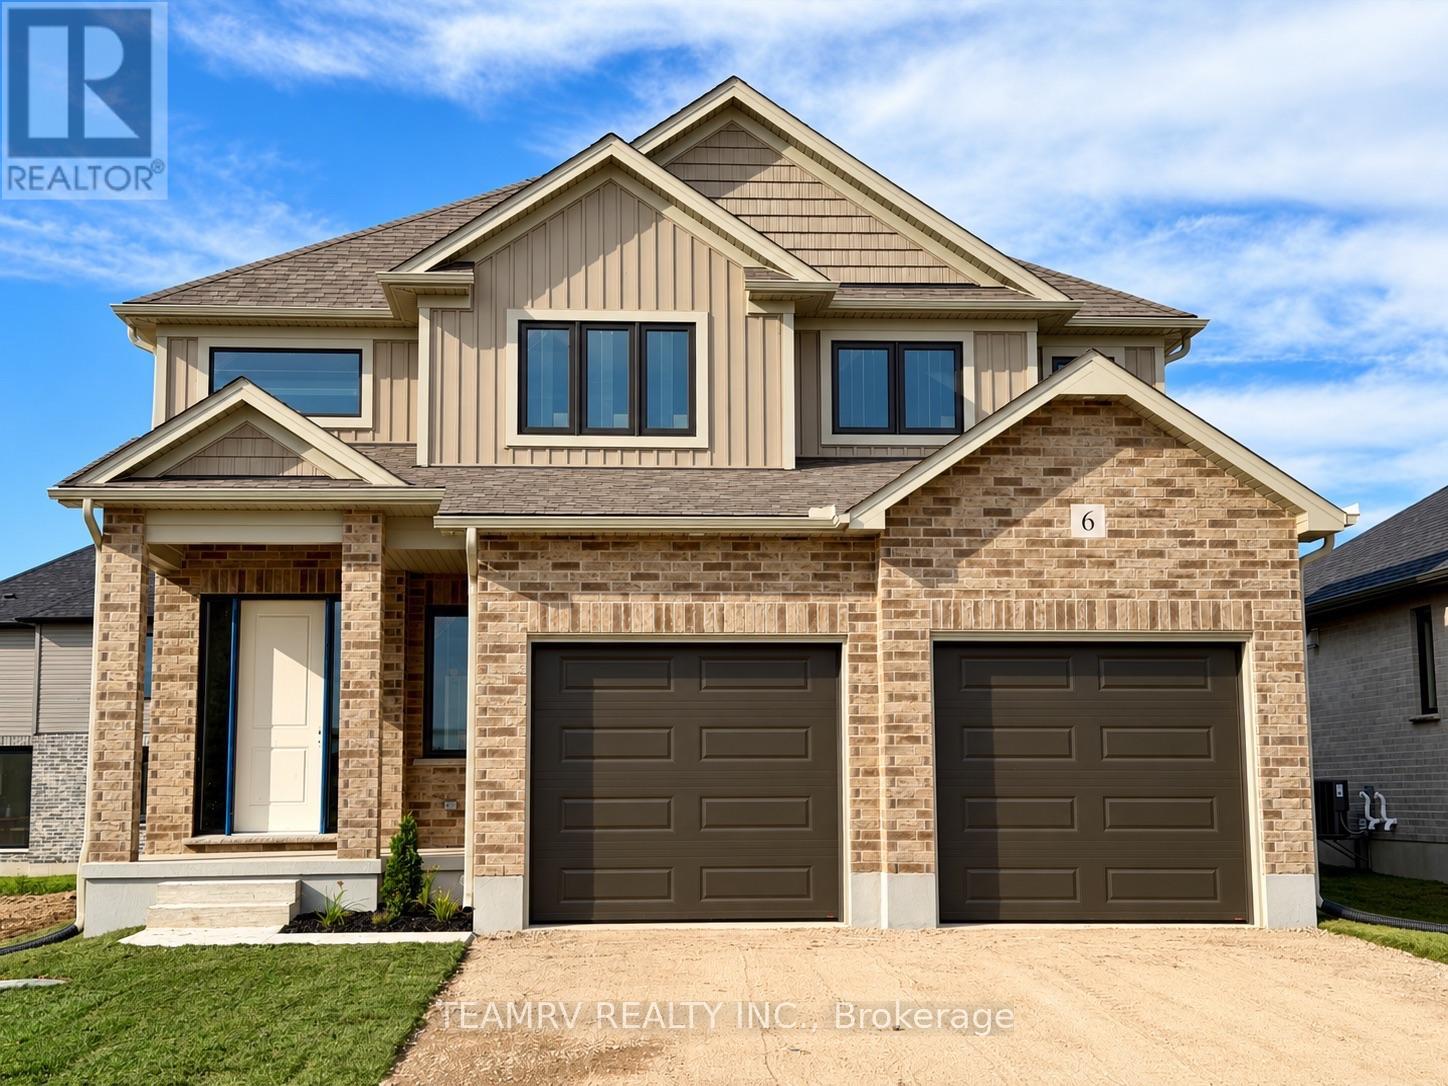
6 Bodwell Avenue
South-West Oxford, Ontario
Welcome to this exceptional new home by Trevalli Homes, one of Oxford County's prestigious builders known for quality craftsmanship and attention to detail. Currently under construction, this approximately 1,970 sq. ft. home offers an inviting open-to-above foyer, 9' main-floor ceilings, three bedrooms, and convenient main-floor laundry. The bright, open-concept layout seamlessly connects the Great Room, Kitchen, and Dinette, creating an ideal space for everyday living and entertaining.The spacious primary suite features a generous size walk-in closet and a private ensuite with double sinks. Quality finishes include hardwood flooring in the Great Room, Kitchen, and Dinette, along with custom kitchen cabinetry featuring 42" upper cabinets, crown moulding, an under-cabinet lighting valance, and soft-close drawers.Additional features include custom oak post and railings with black metal spindles, oak stairs from the main to the second floor, additional pot lights in the Great Room, central air conditioning, maintenance-free coloured vinyl-clad casement windows, a paved driveway, and more.A wonderful opportunity to personalize a new home while construction is underway. Interior finishes and colours may still be selected by the purchaser from Builder's samples. Experience the quality and craftsmanship of Trevalli Homes and make this beautiful new home your own.Prices are shown net of applicable HST rebates for qualified purchasers, subject to purchasers' eligibility.**Open House every Saturday and Sunday from 1:00-4:00 p.m. at the builder's model home, located in Mount Elgin. (id:55499)
Century 21 Heritage House Ltd Brokerage
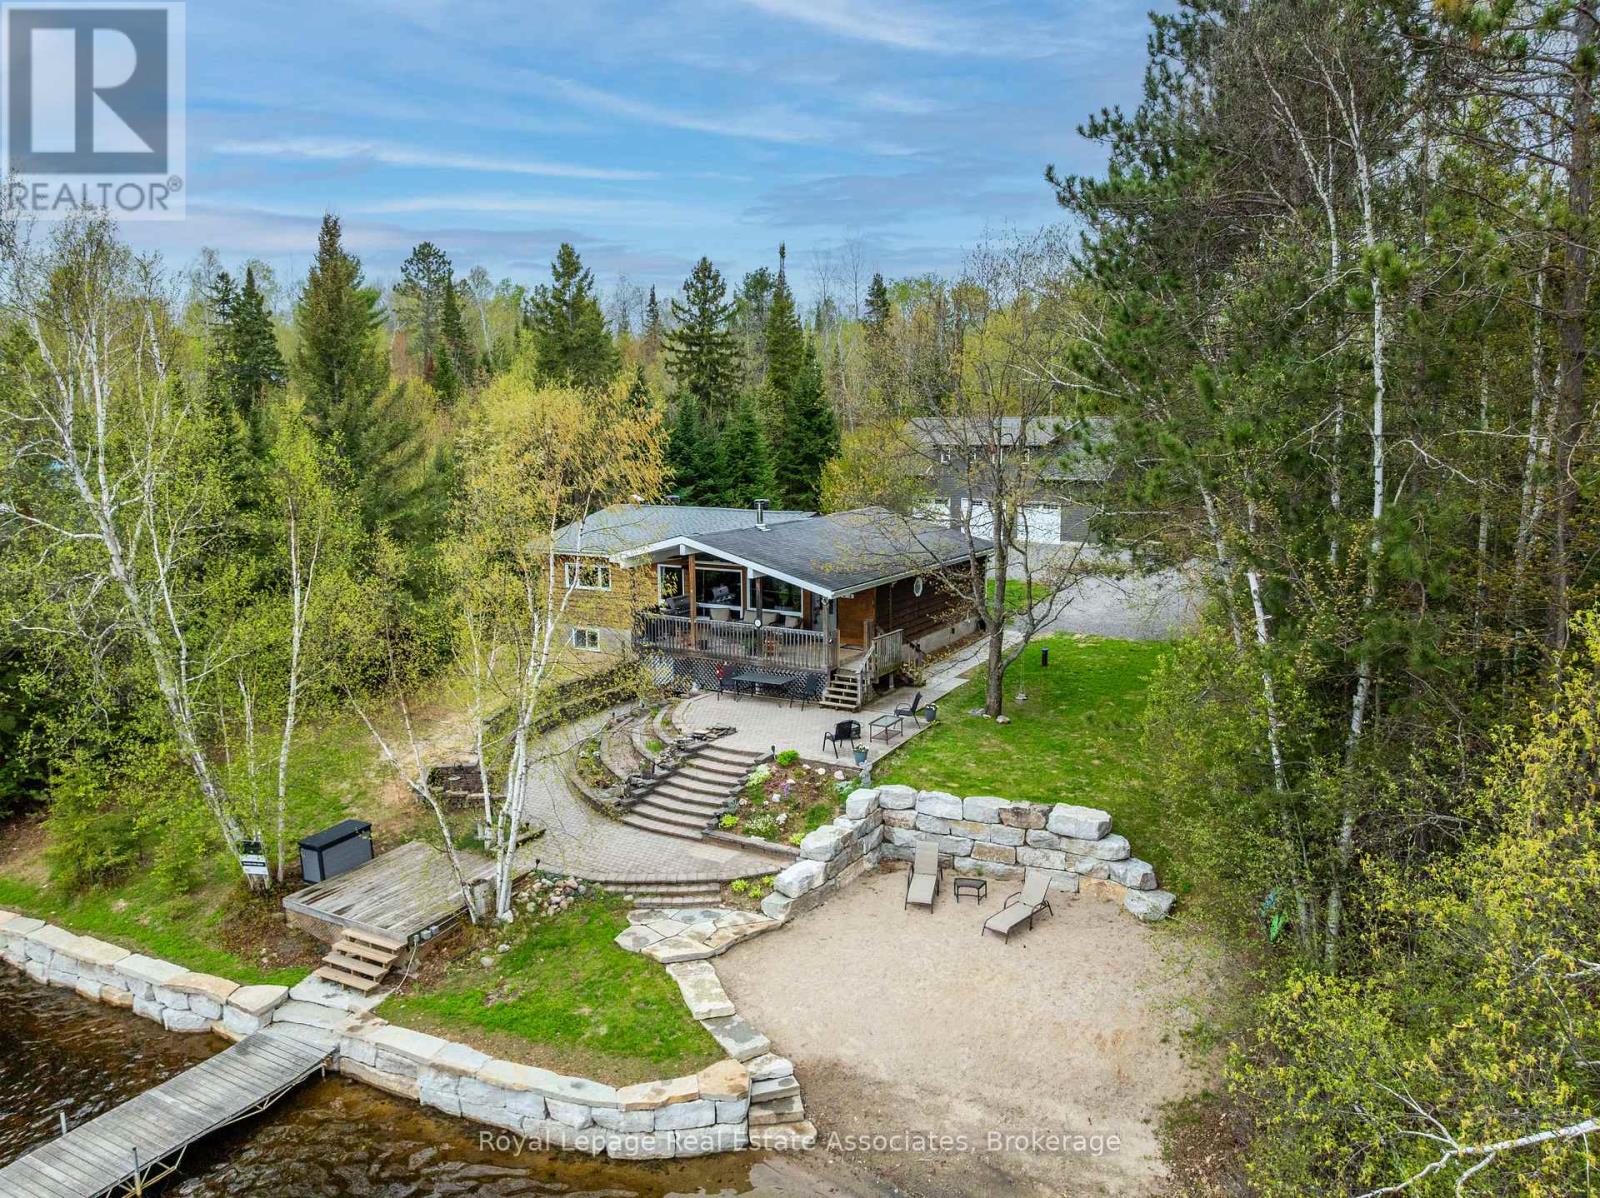
196 Circle Road
Hastings Highlands, Ontario
Welcome to 196 Circle Rd on beautiful Lake St. Peter. A rare waterfront retreat where summer days stretch a little longer and every season brings a new adventure. Set on nearly an acre beside a quiet park, this property offers the perfect mix of privacy, year-round comfort, and endless room to enjoy the Cottage Country lifestyle to the fullest. Spend your days out on the water, evenings around the fire, and weekends exploring nearby ATV and snowmobile trails that make this an incredible four-season destination. Outdoor enthusiasts and hobbyists alike will love the massive 30' x 50' heated and insulated shop, complete with an 80,000 BTU heater and spacious loft above. There is more than enough room for boats, snowmobiles, ATVs, tools, and all the gear that comes with lake life. Inside, the home is warm, welcoming, and designed for gathering. A recently renovated kitchen anchors the main living space, while the main floor offers a comfortable primary suite and guest bedroom. Downstairs, the finished walkout basement adds two more bedrooms, a 3-piece washroom, and plenty of extra storage. The perfect setup for hosting family and friends all summer long. Built for easy, worry-free ownership, the property features a forced air furnace with heat pump, on-demand hot water, a deep drilled well, and a 14kW automatic backup generator. Step outside and soak in spectacular views across Lake St. Peter from nearly 100 feet of beautifully landscaped shoreline. Impressive stone retaining walls, a private sandy beach entry, and nearly new aluminum docks create the ultimate waterfront experience for swimming, boating, entertaining, and making unforgettable memories under the sun. Whether you are looking for a full-time waterfront home or the ultimate family getaway, 196 Circle Rd delivers everything people dream about when they picture summers at the lake. (id:55499)
334 Blacksmith Way
Peterborough, Ontario
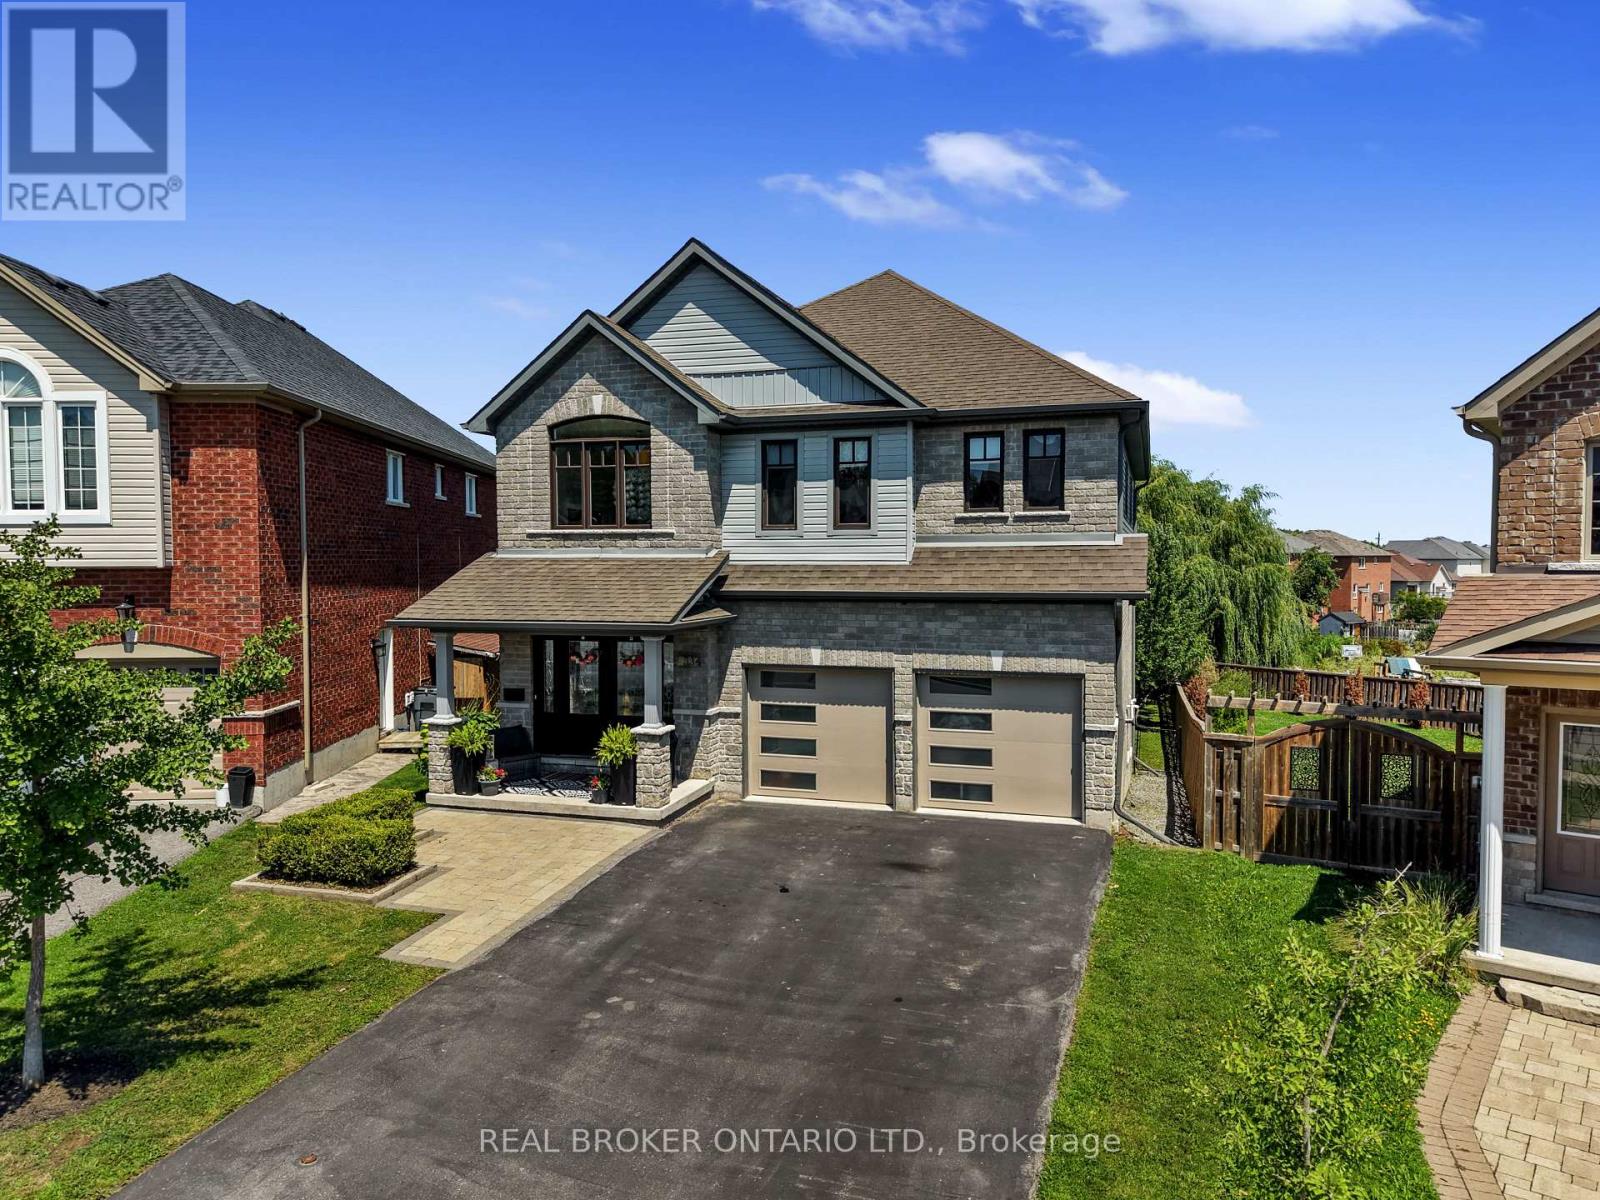
Set on one of Heritage Park's largest pie-shaped lots, this extensively updated family home offers 3,581 sq. ft. of finished living space in one of Peterborough's most sought-after neighbourhoods. It is minutes from Trent University, schools, parks and trails. Nearly every part of the home has been updated over the past decade, so all the major work is done and it's truly move-in ready.The bright main floor features 9-ft ceilings, custom hardwood staircases and updated lighting. The updated kitchen has upgraded cabinetry, a ceiling-height tile backsplash, a custom walk-in pantry and plenty of storage. Premium Provenza flooring runs through all three finished levels.Upstairs are four bedrooms plus a spacious family room. The oversized primary suite has built-in closets and a professionally designed walk-in closet. Its spa-inspired ensuite includes a custom glass shower with rainhead and body sprays, a deep soaker tub and a smart bidet toilet.The professionally finished walkout lower level adds a rec room, a sound proof fifth bedroom, a renovated full bathroom and extensive built-in storage. With direct backyard access, it has excellent in-law suite potential and an ideal spot for a future kitchenette.Outside, the landscaped yard is made for relaxing and entertaining, with an expansive deck and pergola, a natural gas BBQ hookup, mature trees, perennial gardens and a storage shed. A professionally installed interlock walkway leads to the covered front porch. Also included: an insulated double garage, central vacuum, central air and custom storage throughout.Thoughtfully updated, exceptionally well maintained and ready to welcome its next owners. (id:55499)
17 Darrow Drive
Tillsonburg, Ontario
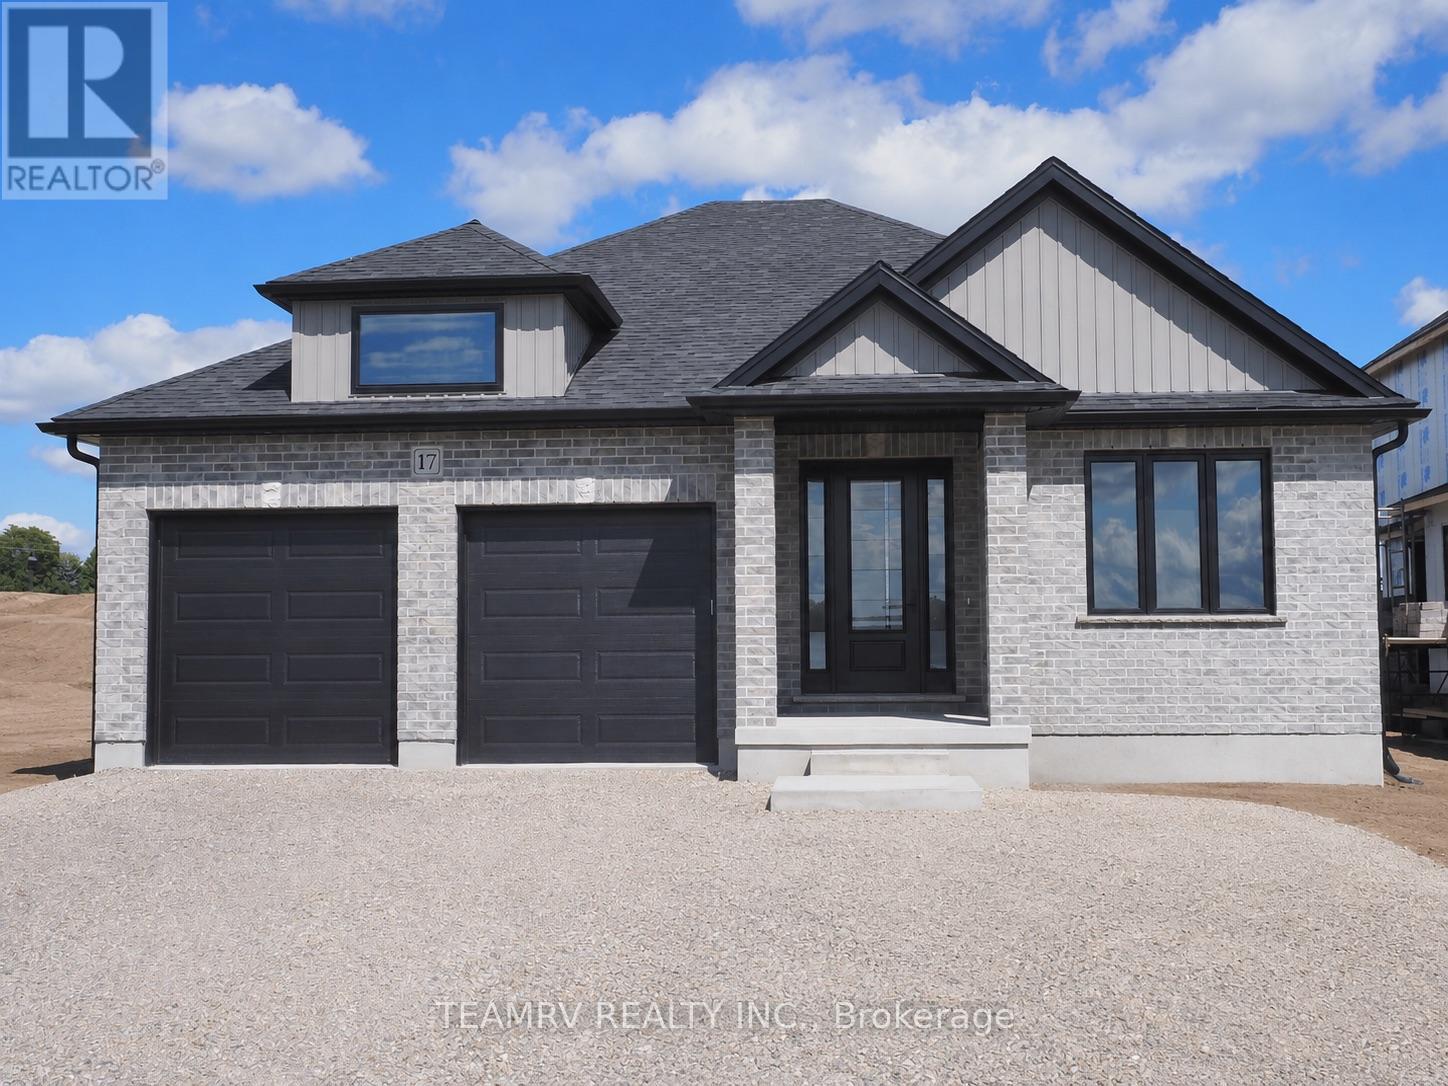
Experience the perfect blend of comfort, style, and convenience in this beautifully crafted new bungalow offering 2,409 sq. ft. of total finished living space. This impressive move-in ready 4-bedroom home is located close to shopping, everyday amenities, and major highways, and showcases exceptional craftsmanship, elegant finishes, and thoughtfully designed living spaces throughout. The bright and spacious great room features soaring sloped ceilings and a cozy fireplace, creating an inviting setting for both relaxing and entertaining. Nine-foot ceilings throughout the main level enhance the home's open, airy atmosphere, while the well-appointed kitchen is finished with quartz countertops, stylish cabinetry, and ample space for gathering with family and friends. Additional highlights include pot lights, quality finishes throughout, and a covered rear porch perfect for enjoying outdoor living.The partially finished lower level significantly expands the living space, offering a large recreation room, two additional bedrooms, and a 4-piece bathroom-ideal for guests, extended family or a home office. A paved driveway and attractive curb appeal further enhance this exceptional property. Don't miss your opportunity to own a beautiful new home in one of Tillsonburg's most desirable communities. Open House every Saturday and Sunday from 1:00 PM to 4:00 PM at Builder's Model Home, located at 4 Thompson Court, Tillsonburg. **Prices shown are net of applicable HST rebates for qualified purchasers and are subject to purchaser eligibility.**Open House held every Saturday and Sunday 1 - 4 pm, Tillsonburg** (id:55499)
Century 21 Heritage House Ltd Brokerage
16 Darrow Drive
Tillsonburg, Ontario
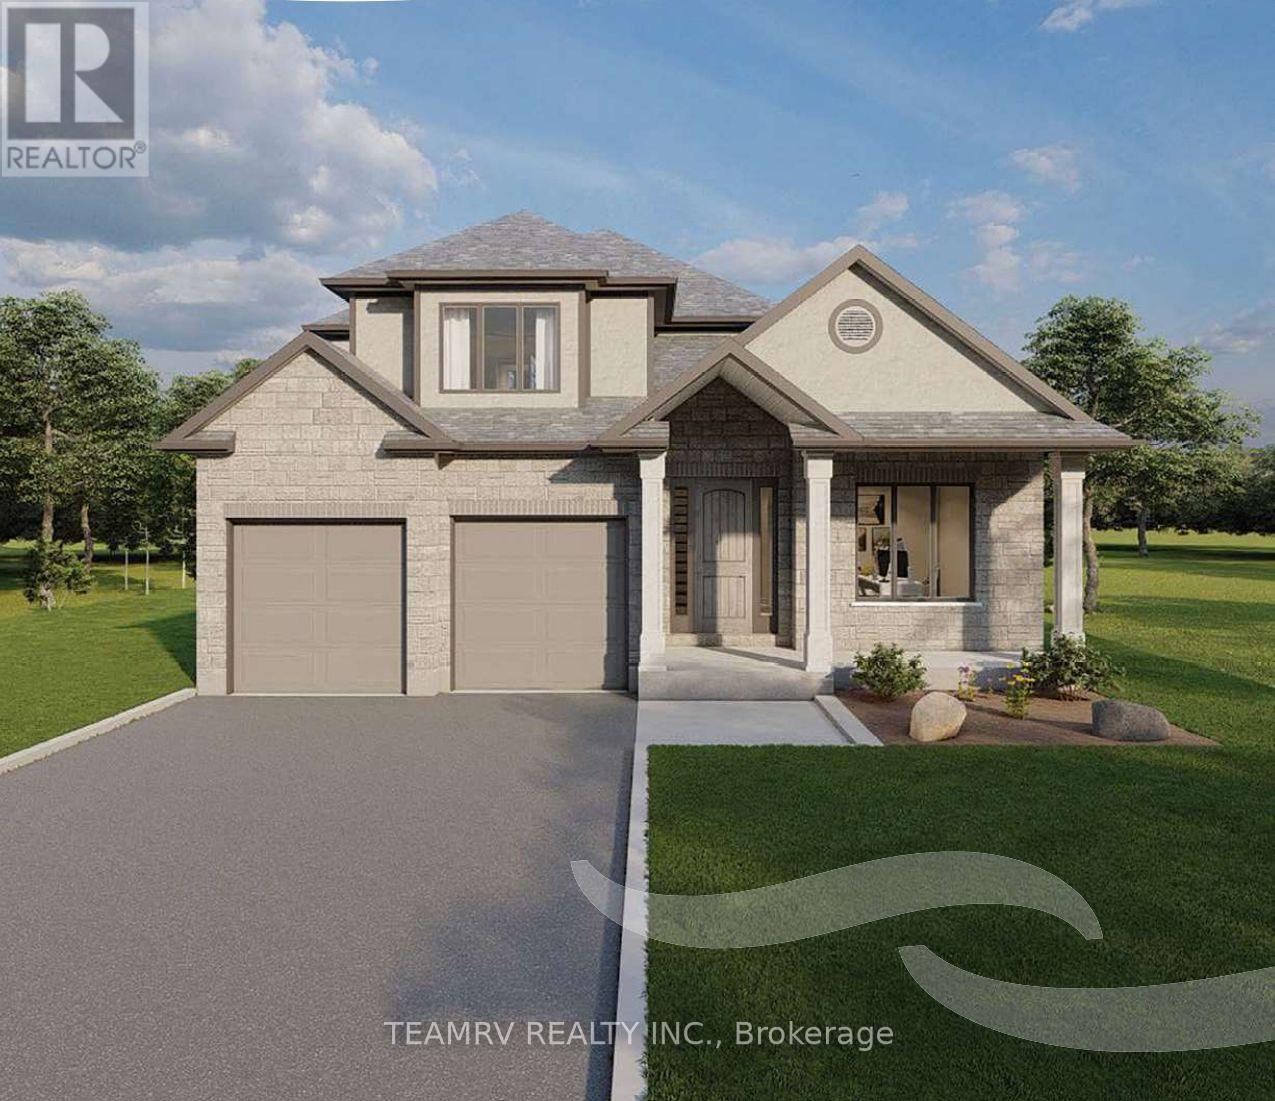
Introducing the to-be-built Hickson Model in Westwinds by Trevalli Homes - a thoughtfully designed home that blends elegance, functionality, and flexibility.This exceptional layout showcases an open-to-above great room, creating a dramatic, light-filled space ideal for both everyday living and entertaining. The main floor also features a formal dining room, a convenient powder room, and main-floor laundry, all designed with practicality in mind.The primary bedroom on the main level offers a private retreat complete with a walk-in closet and a well-appointed en-suite, perfect for those seeking comfort and convenience without compromising on design. Upstairs, you'll find two additional bedrooms and a full bathroom, providing comfortable accommodations for family or guests while maintaining privacy and separation of space. Built by Trevalli Homes, a trusted quality home builder, this home will be constructed in the desirable Westwinds community in Tillsonburg. Buyers may also choose from a wide selection of customizable bungalow and two-storey floor plans, ranging up to 3,405 sq. ft., with flexible deposit structures and closing dates. Homes include many features considered upgrades elsewhere, along with so many choices for flooring, cabinetry, counter-tops, etc., allowing you to personalize every detail to suit your style. A rare opportunity to build a home that truly reflects your lifestyle in a growing, family-friendly community. Open House held at 4 Thompson Court, Tillsonburg ** Prices are shown net of applicable HST rebates for qualified purchasers, subject to purchasers' eligibility****Open House every Saturday and Sunday 1-4 pm at builder's model home Tillsonburg** (id:55499)
Century 21 Heritage House Ltd Brokerage
6 Hemlock Drive
Tillsonburg, Ontario
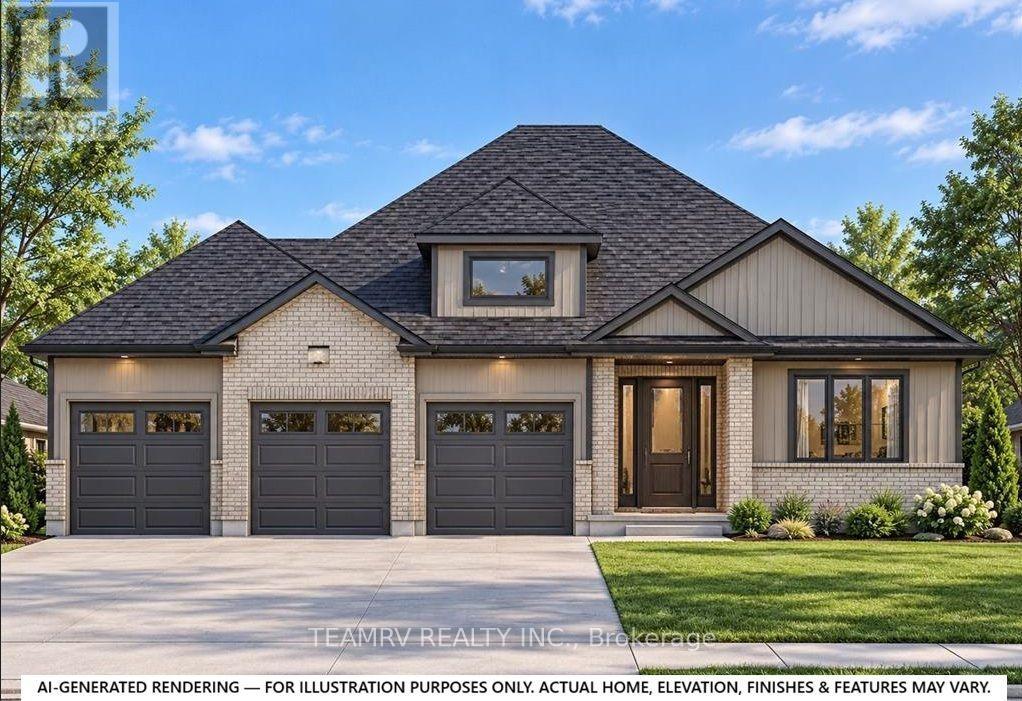
Rare opportunity to build a stunning bungalow on a premium 65' wide lot with a 3-car garage in a sought-after new subdivision of Tillsonburg, crafted by Trevalli Homes. This impressive frontage offers exceptional presence and space rarely found in today's market. The well-planned layout is anchored by a chef-inspired kitchen featuring an oversized centre island with breakfast bar, a dedicated pantry, and seamless flow into a spacious dinette. A tall 9' wide patio door opens to the backyard, allowing natural light to flood the space and enhancing indoor-outdoor living. The adjoining sun-filled great room, accented by a coffered ceiling, creates an inviting setting for both everyday living and entertaining.The primary bedroom offers a walk-in closet and double sinks, while a second bedroom, main bathroom, and convenient main-floor laundry complete this functional one-level design.Buyers also have the opportunity to select from a variety of customizable bungalow and two-storey designs, offering generous square footage options, along with flexible deposit structures and closing timelines. Homes include several features often considered upgrades elsewhere, along with a curated selection of flooring, cabinetry, countertops, and finishes, allowing you to personalize your home to suit your style. A rare opportunity to build a beautifully crafted home that truly fits your lifestyle.Visit our model home during the Open House at 4 Thompson Court, Tillsonburg, to explore layouts, finishes, and available options in person. ** Prices are shown net of applicable HST rebates for qualified purchasers, subject to purchasers' eligibility****Open House every Saturday and Sunday 1-4 pm at builder's model home Tillsonburg** (id:55499)
Century 21 Heritage House Ltd Brokerage
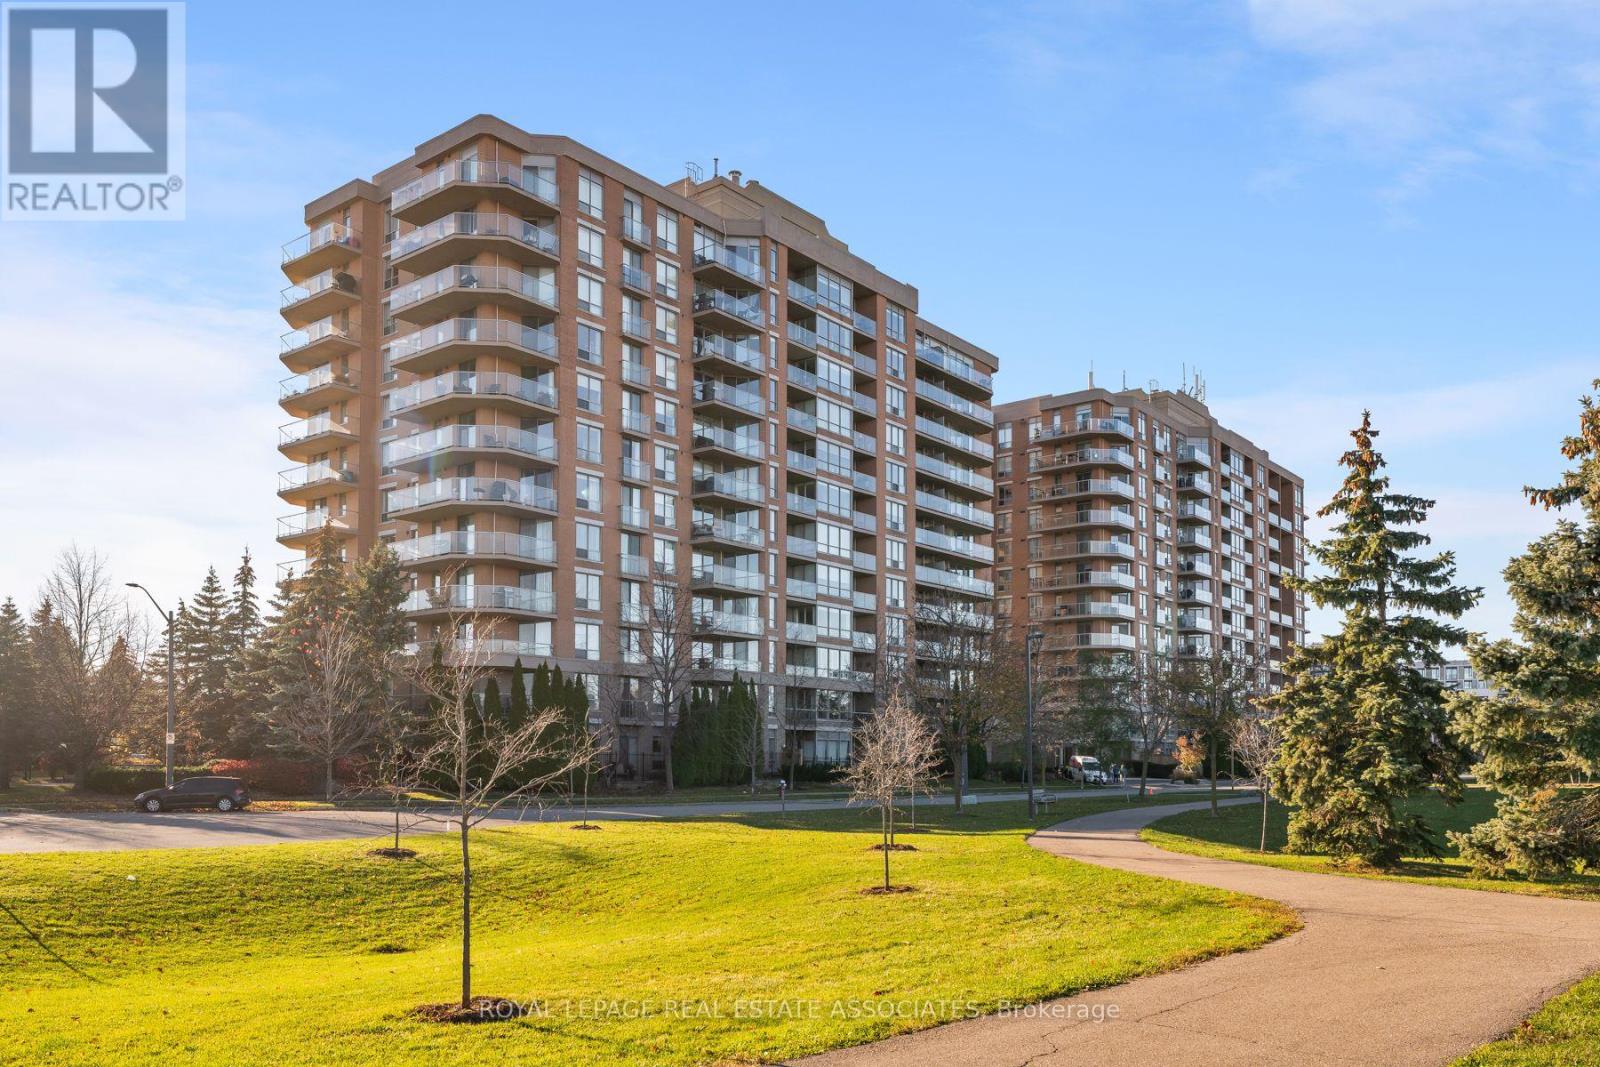
305 - 1140 Parkwest Place
Mississauga, Ontario
Corner Me Impressed. Every home has a story, and for the current owners, Suite 305 started with snowy evergreen views straight out of a holiday film. Then came dinners with friends, summer barbecues on the wraparound balcony and the realization that they'd found a condo with room to actually live. We're talking 1,085 sq. ft., bedrooms that give each other space and two side-by-side underground parking spots right by the elevator. Go ahead, get used to it. Inside, the kitchen, living and dining rooms all connect, so dinner prep and catching up can happen at the same time. Hardwood floors, quartz counters and stainless steel appliances bring the polish. When it's patio weather, slide open the doors and fire up the gas BBQ . The primary suite has bamboo floors, a Juliet balcony and a walk-in closet. Pick the one you want. The four-piece ensuite has a soaker tub, while the second bedroom and another full bath sit across the suite for a little privacy. In-suite laundry keeps things easy. Downstairs, the concierge knows your name, and there's a gym, party room, hobby workshop and visitor parking. Outside, Lakeview puts parks, waterfront trails and Port Credit's restaurants and cafes close by, with MiWay connections to Port Credit GO and easy QEW access. This home has had a pretty good first chapter. Your turn. (id:55499)
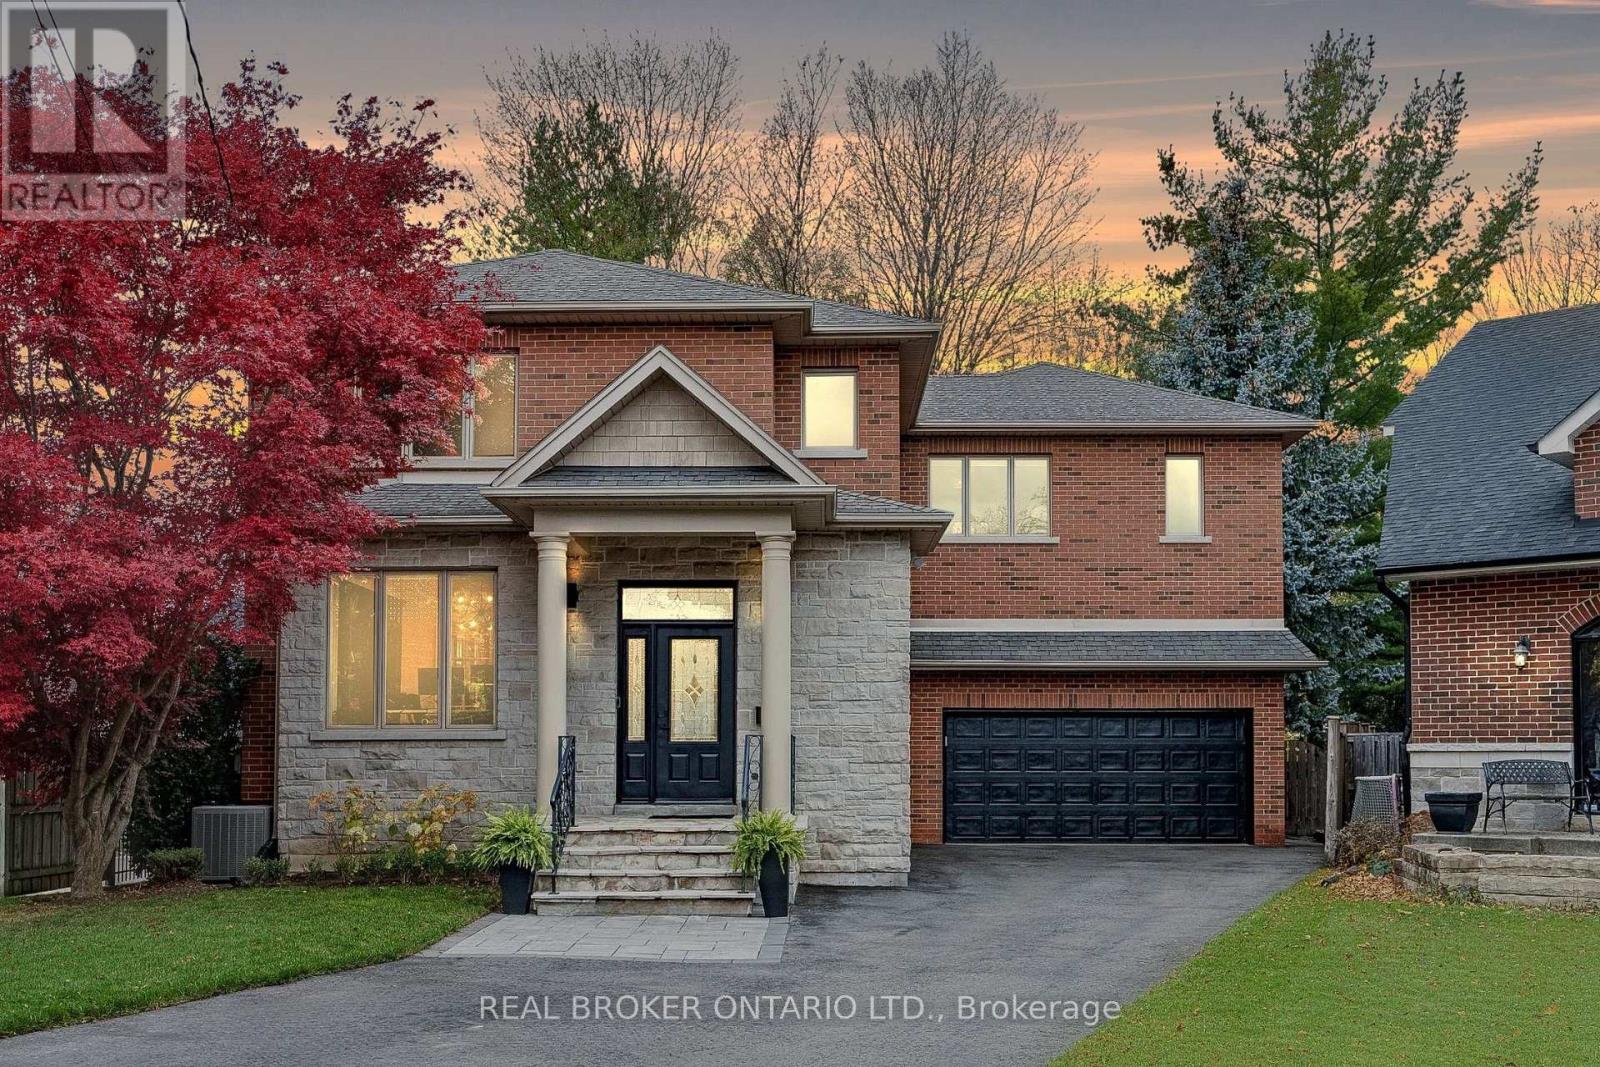
61 Westglen Crescent
Toronto, Ontario
Welcome to 61 Westglen Crescent, a custom built 4 bedroom 4 bathroom family home situated on a rare pie-shaped lot spanning 95 feet wide at the rear. Offering ample parking with a long private driveway and an attached double-car garage, this property is situated in the sought after Glen Park neighbourhood in Etobicoke. Step inside to soaring 9-foot ceilings on the main floor and a bright, open-concept, refreshed eat-in kitchen anchored by large windows, quartz countertops, and stainless steel appliances. The main level also features a dedicated home office with french doors and custom built-ins, providing a quiet retreat for remote work. Upstairs, four spacious bedrooms are complemented by the convenience of a large second floor laundry room with abundant storage. The expansive primary suite spans over 200 sq. ft. and boasts three double closets and is flooded with natural light with front and rear facing windows. The primary also features a spa-inspired 4-piece ensuite featuring a standalone soaker tub and separate glass shower. Downstairs, the spacious basement extends your living area with a large recreation room and a versatile bonus room ideal for a home gym or secondary office. Out back, enjoy a sprawling, remarkably private yard framed by mature trees and neighbouring homes set well back from the property line. Complete with a large deck and a natural gas hookup for your BBQ, great for entertaining and for kids at play. Set on a quiet, family-friendly crescent, you are just a short stroll from Glen Park offering a tennis/pickleball court, playground, a kids wading pool, and year-round community events. Located within a top-rated school catchment including St. Gregory Catholic School, Josyf Cardinal Slipyj Catholic School, and Our Lady of Peace Catholic School (French Immersion), and just minutes from Pearson Airport with effortless commuter access to Highways 427, 401, & QEW. Some images virtually staged. (id:55499)
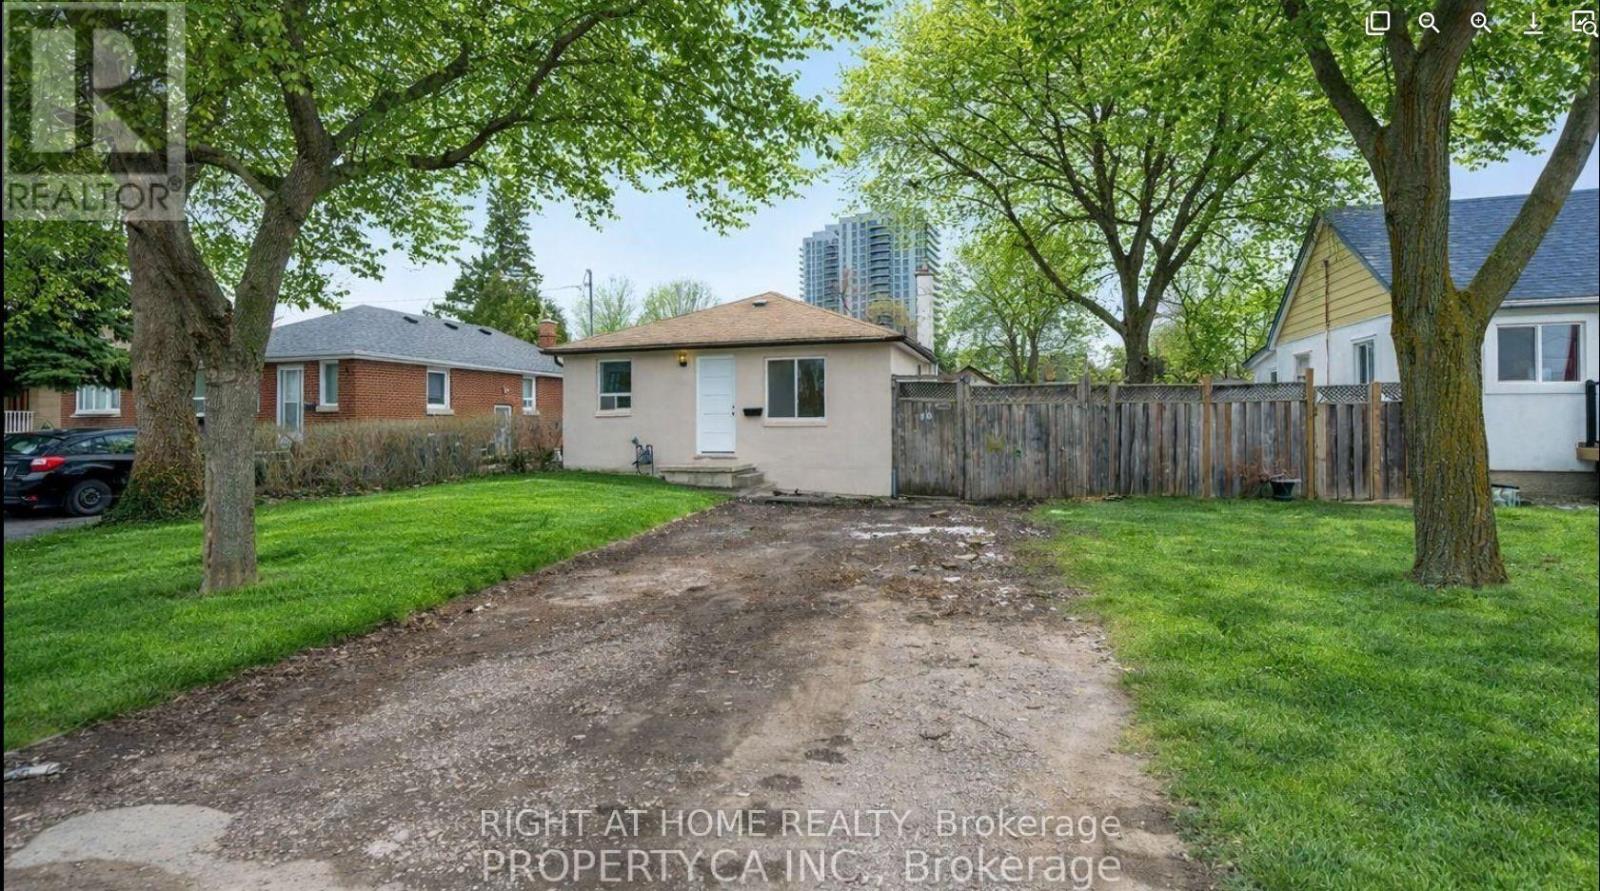
Main - 46 Mcmurchy Avenue N
Brampton, Ontario
Beautifully fully renovated 3-bedroom bungalow, perfectly nestled in one of Brampton's most established and family-friendly neighbourhoods. Thoughtfully updated throughout, this home offers a seamless blend of modern finishes and comfortable living, making it an ideal choice for families, or those looking to downsize without compromise. The main level features a bright and inviting layout, highlighted by a stylish kitchen complete with stainless steel appliances, sleek cabinetry, and an oversized island with a breakfast bar-perfect for casual dining and entertaining. The living spaces are warm and functional, offering an ideal setting for both everyday living and hosting guests.Ample parking in private driveway. Located just minutes from Downtown Brampton, Gage Park, and the Rose Theatre, this home offers exceptional lifestyle convenience. Walking distance to the Brampton GO Station makes commuting a breeze, while nearby top-rated schools, community centres, places of worship, shopping, dining, and everyday essentials ensure everything you need is close at hand. Surrounded by parks, trails, and green space, this is a wonderful opportunity to enjoy both urban convenience and outdoor living. A true turnkey home in a highly desirable location, don't miss it! - Some photos are virtually enhanced/staged (id:55499)
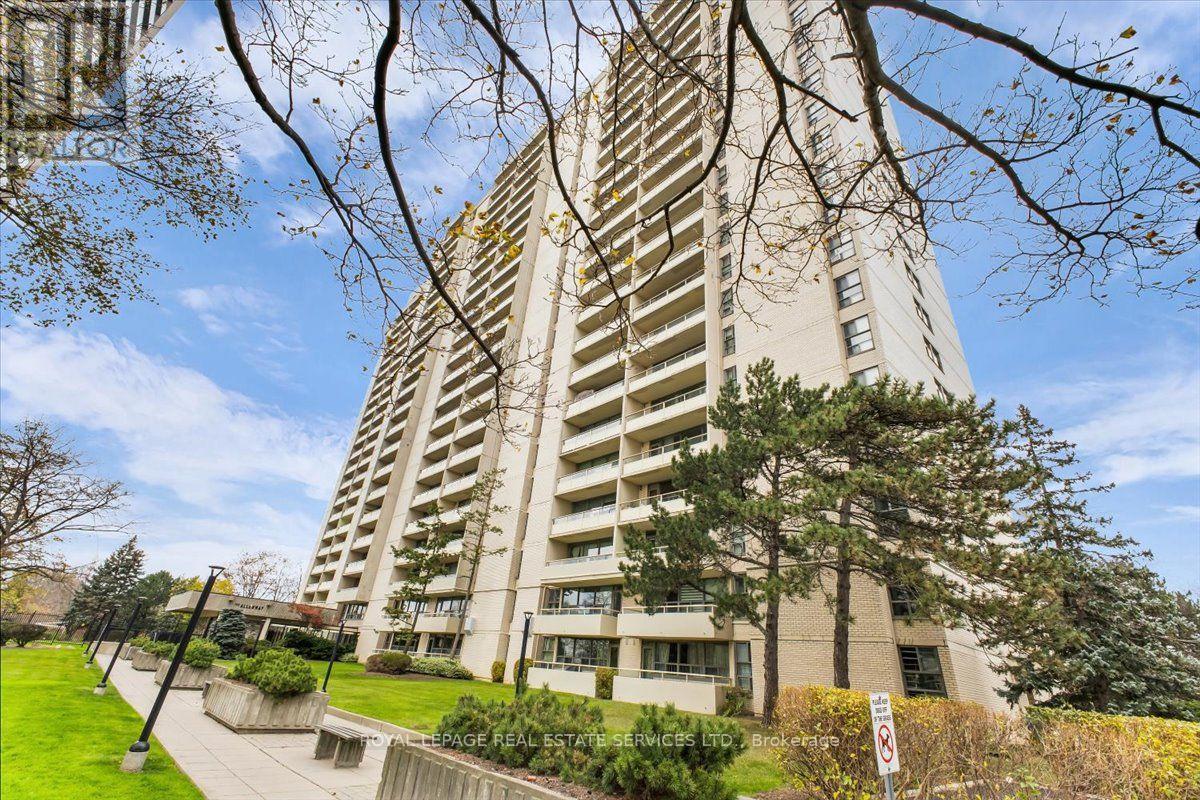
509 - 360 Ridelle Avenue
Toronto, Ontario
Sunset Views Await From Your Tranquil Balcony at the Popular Allenway Condos in the Rapidly-Growing Briar Hill-Belgravia Neighbourhood. This Bright and Spacious Two Bedroom Condominium Apartment Has Been Meticulously Maintained, And Features a Tasteful Mix of Original Architectural Elements And Recent Upgrades: New Bathroom Vanity, Mirror, and Fixtures, Professionally Painted Rooms, Refinished Parquet Hardwood Flooring, A Clean and Functional Kitchen With Ceramic Tile Floors and Tiled Backsplash, and Custom Window Blinds. The Superb Layout Allows Each Space to Maintain its Own Identity While Opening Up an Eclectic Range of Decorating Possibilities for the Apartment. Standout Features at The Allenway Include a Fitness Centre, Library, Sauna, Recently Upgraded Top Floor Indoor Swimming Pool, and the Rooftop Patio, Which Boasts Stunning Views of Downtown Toronto and Lake Ontario. The Comprehensive Maintenance Fee Includes Heat, Hydro, Water, Cable TV And High-Speed Internet. With Easy Access to the Glencairn Subway, Kay Gardiner Beltline Trail, Eglinton Line LRT, and a Quick Walk to Parks, Schools, and Local Shops, This Condo is Exceptional Value in a Quiet, Desirable Neighbourhood. (id:55499)