
118e - 30 Fashion Roseway Toronto, Ontario M2N 6B4

$2,950 Monthly
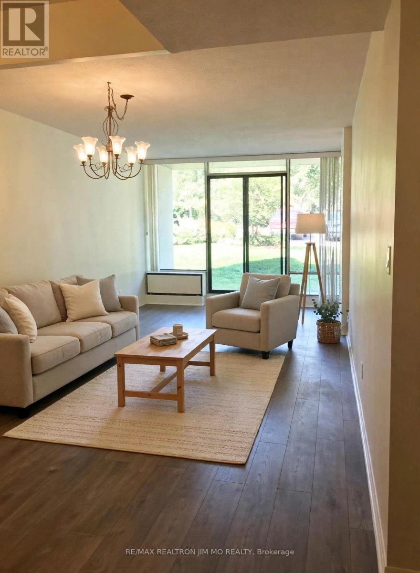
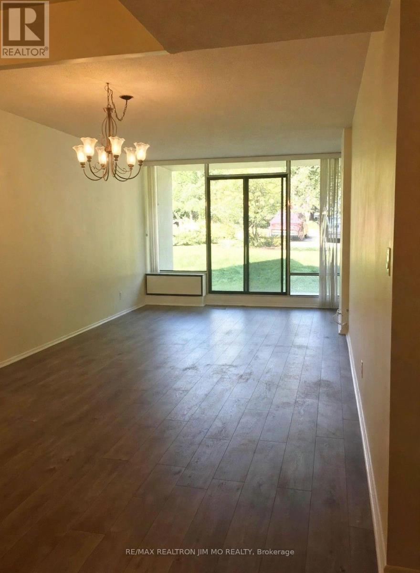
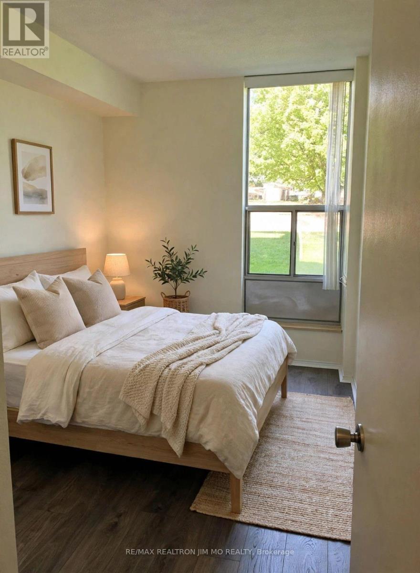
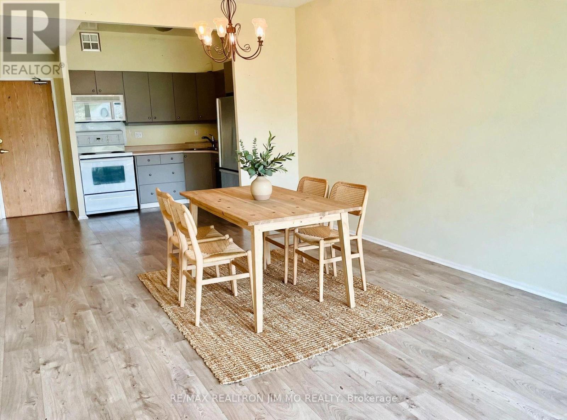
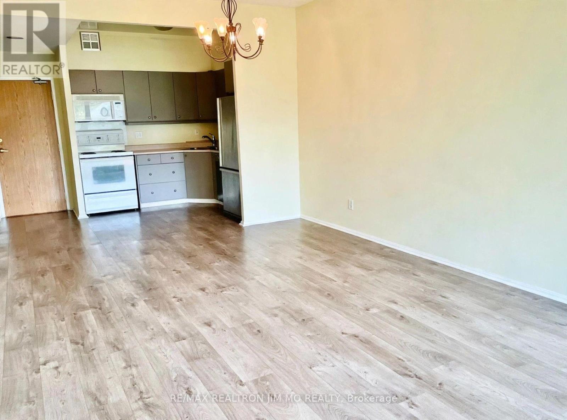
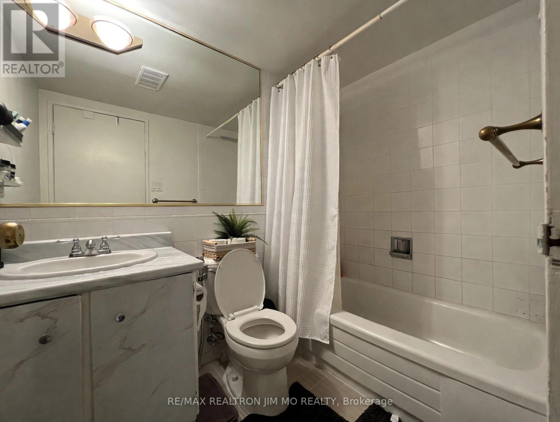
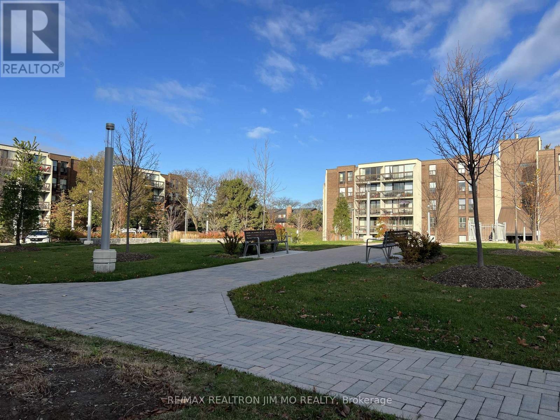
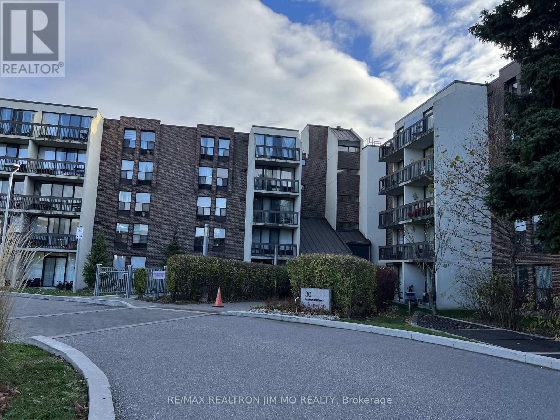
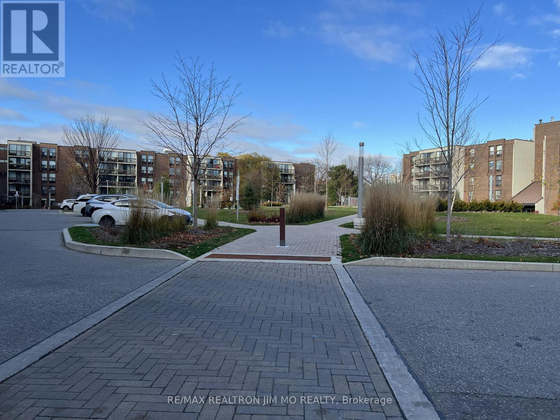
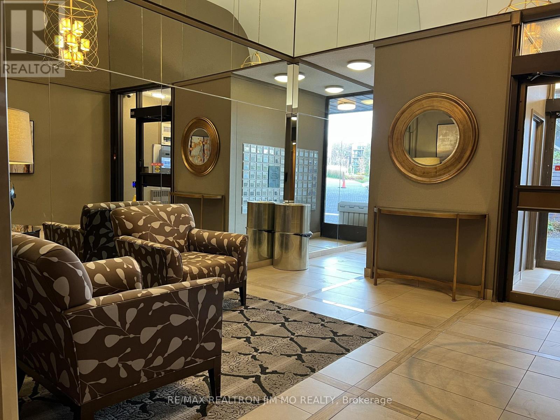
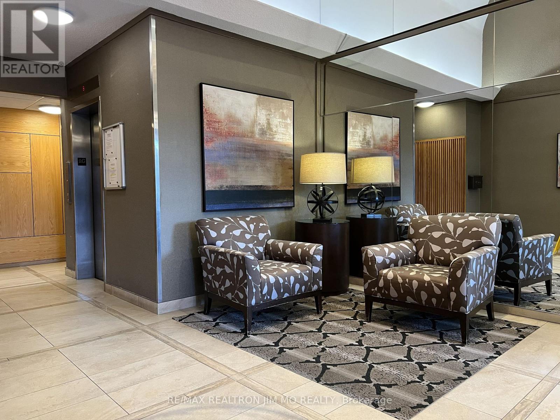
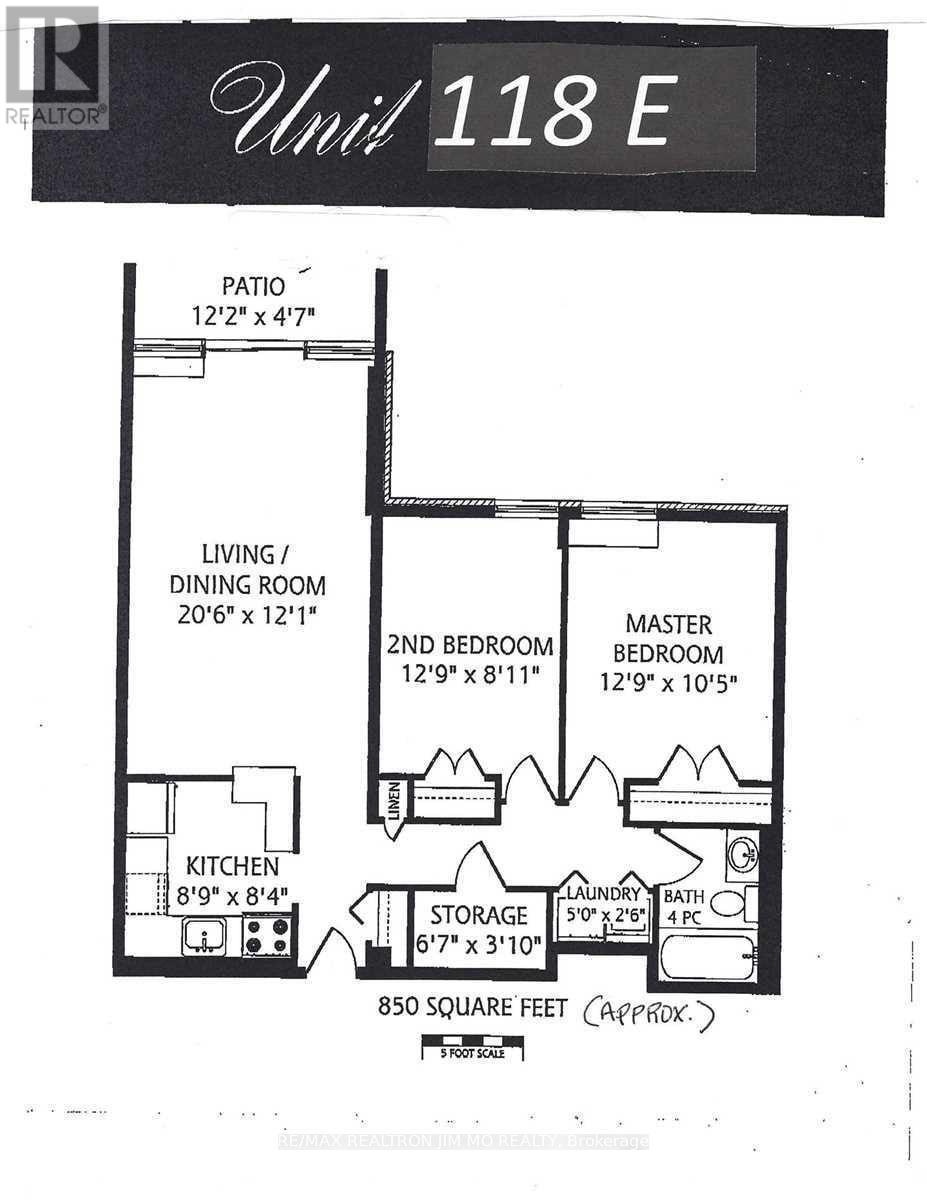
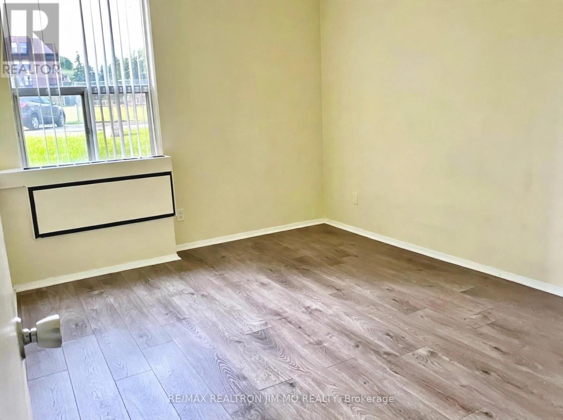
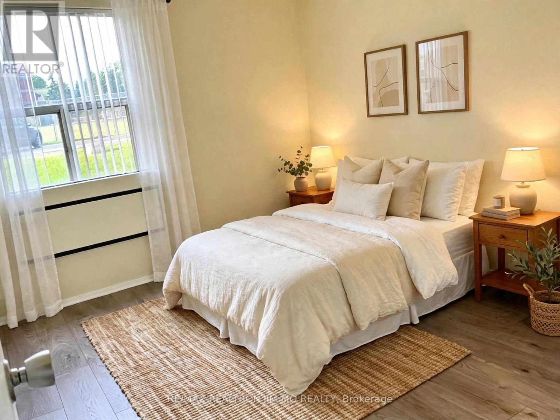
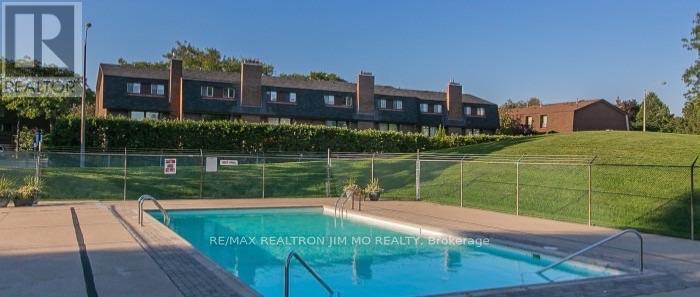
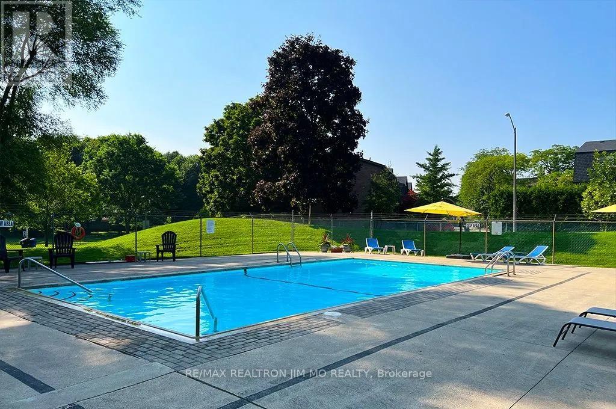
Ground floor condo with 9 ft ceiling; 2 bedroom, spacious, bright and very clean condo with renovated kitchen cabinet doors; one very large bathroom, beautiful, high grade laminate flooring; in a low rise building including Hydro, Heat, Water, High speed Internet and Cable TV. Terrace opens to a beautifully maintained garden full of flowers; Beautiful outdoor swimming pool with lifeguard located in an oasis like garden; no need for elevators-parking spot near exit. Close to all amenities (Subway, Supermarket, YMCA, Bayview Village Shopping Center, North York Library & Highway 401) (id:55499)
Property Details
| MLS® Number | C14186728 |
| Property Type | Single Family |
| Community Name | Willowdale East |
| Amenities Near By | Park, Public Transit, Schools |
| Communication Type | High Speed Internet |
| Community Features | Pets Allowed With Restrictions |
| Features | Cul-de-sac |
| Parking Space Total | 1 |
| Pool Type | Outdoor Pool |
Building
| Bathroom Total | 1 |
| Bedrooms Above Ground | 2 |
| Bedrooms Total | 2 |
| Amenities | Party Room, Visitor Parking, Storage - Locker |
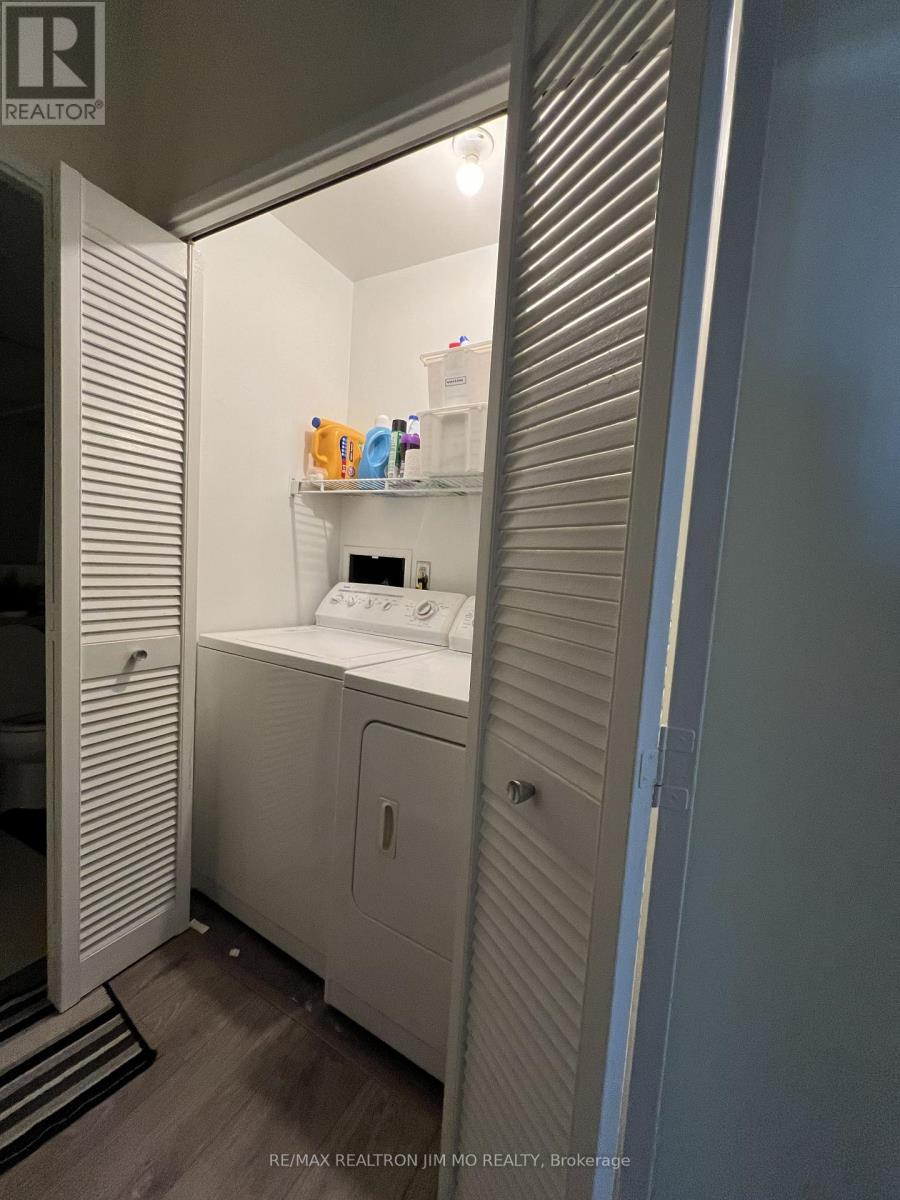
| Appliances | Dishwasher, Dryer, Microwave, Hood Fan, Stove, Washer, Refrigerator |
| Basement Type | None |
| Cooling Type | Central Air Conditioning |
| Exterior Finish | Concrete, Brick |
| Flooring Type | Laminate |
| Heating Fuel | Electric |
| Heating Type | Heat Pump |
| Size Interior | 800 - 899 Sqft |
| Type | Apartment |
Parking
| Underground | |
| Garage |
Land
| Acreage | No |
| Land Amenities | Park, Public Transit, Schools |
Rooms
| Level | Type | Length | Width | Dimensions |
|---|---|---|---|---|
| Main Level | Kitchen | 2.67 m | 2.57 m | 2.67 m x 2.57 m |
| Main Level | Living Room | 6.25 m | 3.71 m | 6.25 m x 3.71 m |
| Main Level | Dining Room | 3.25 m | 3.71 m | 3.25 m x 3.71 m |
| Main Level | Primary Bedroom | 3.91 m | 3.18 m | 3.91 m x 3.18 m |
| Main Level | Bedroom 2 | 3.89 m | 2.75 m | 3.89 m x 2.75 m |
| Main Level | Storage | 1.98 m | 1.16 m | 1.98 m x 1.16 m |
| Main Level | Laundry Room | 1.55 m | 1.09 m | 1.55 m x 1.09 m |
Contact Us
Contact us for more information

The trademarks REALTOR®, REALTORS®, and the REALTOR® logo are controlled by The Canadian Real Estate Association (CREA) and identify real estate professionals who are members of CREA. The trademarks MLS®, Multiple Listing Service® and the associated logos are owned by The Canadian Real Estate Association (CREA) and identify the quality of services provided by real estate professionals who are members of CREA. The trademark DDF® is owned by The Canadian Real Estate Association (CREA) and identifies CREA's Data Distribution Facility (DDF®)
November 17 2026 04:37:44
Toronto Regional Real Estate Board
RE/MAX Realtron Jim Mo Realty