
41 Everett Common St. Catharines, Ontario L2P 0H1

$2,450 Monthly
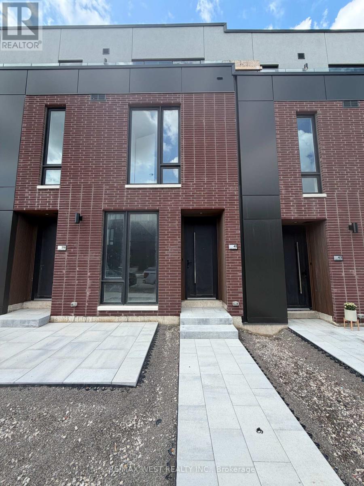
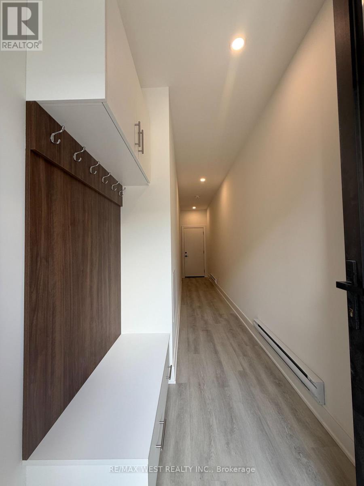
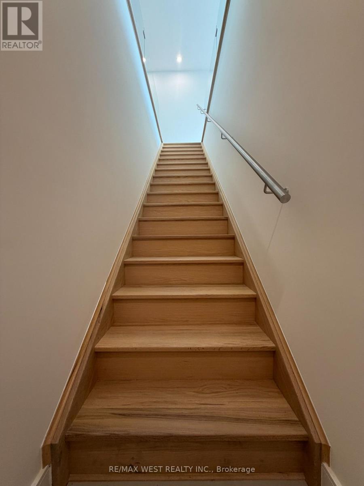
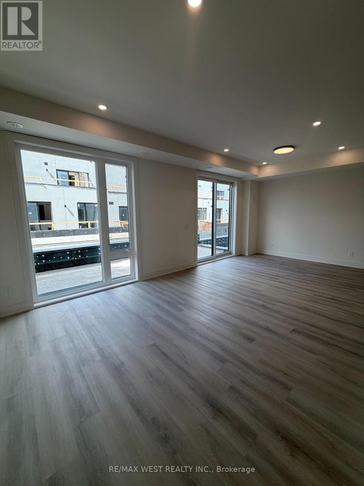
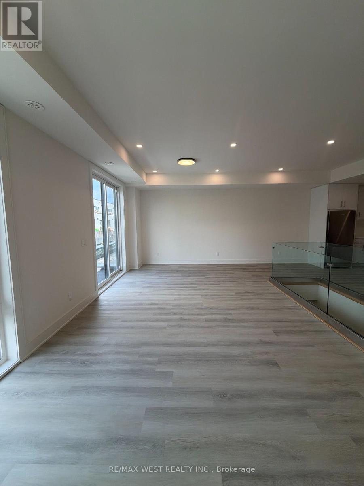
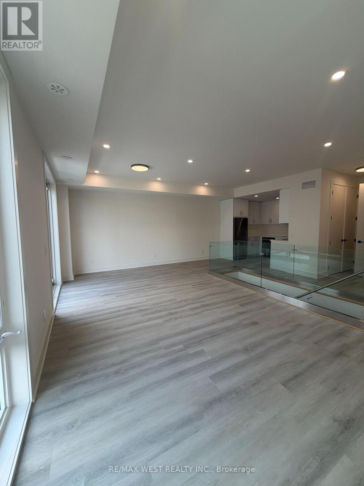
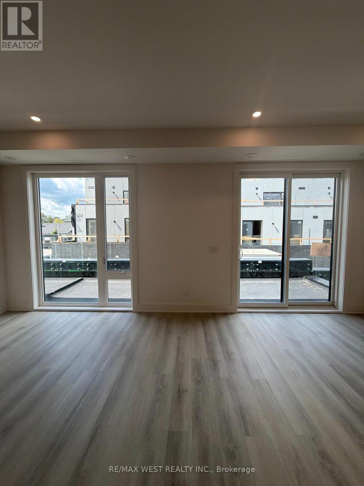
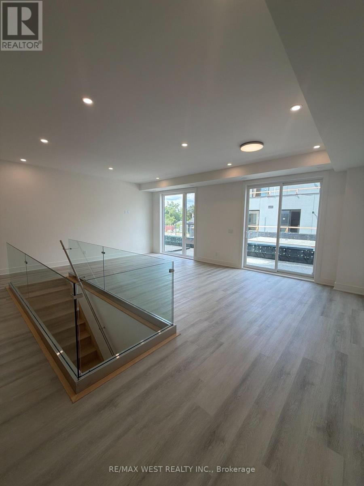
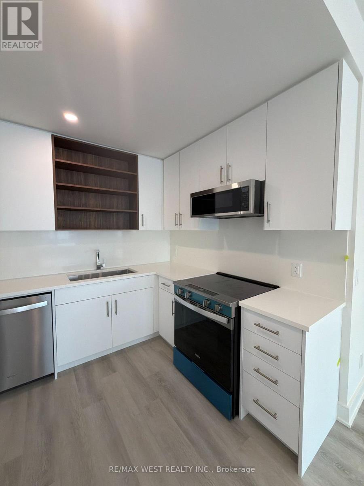
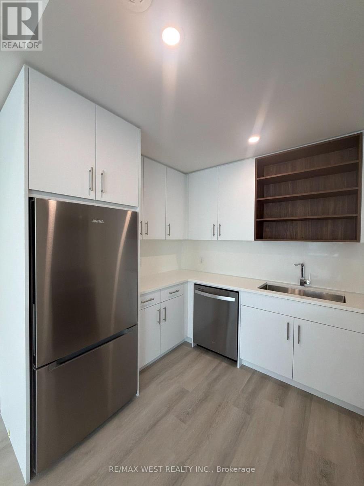
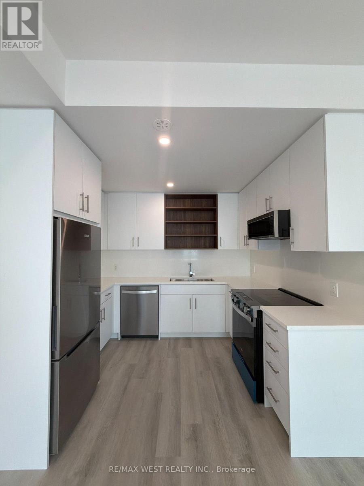
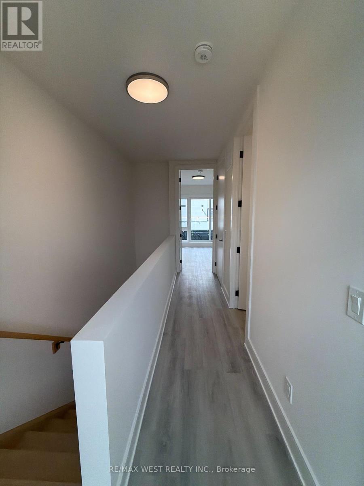
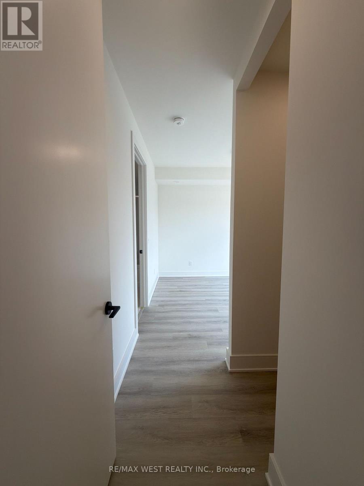
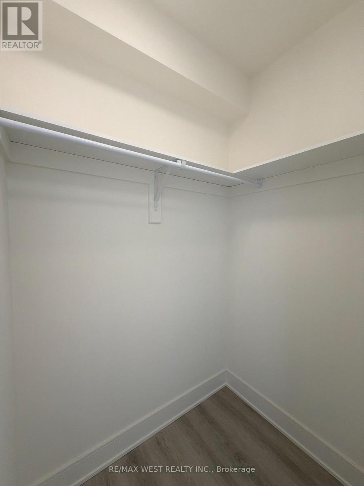
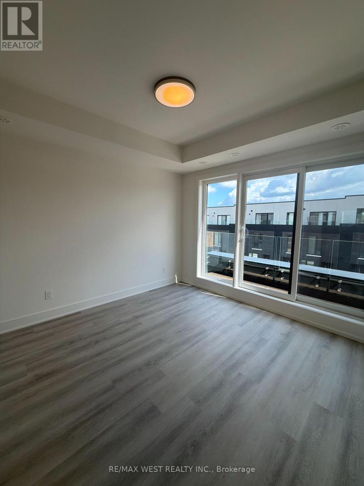
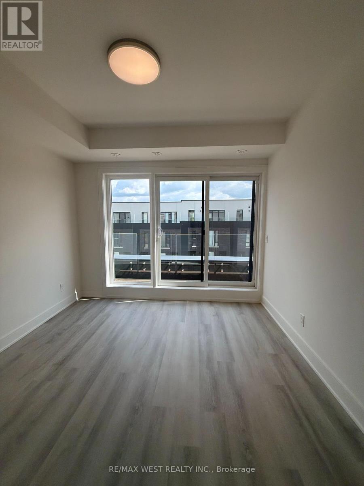
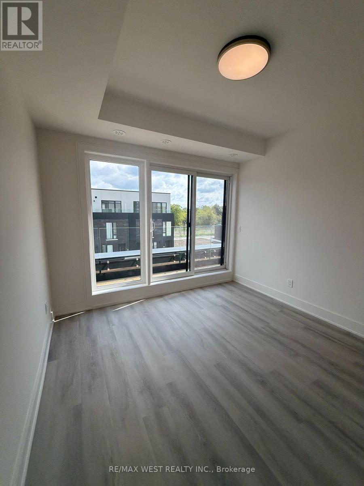
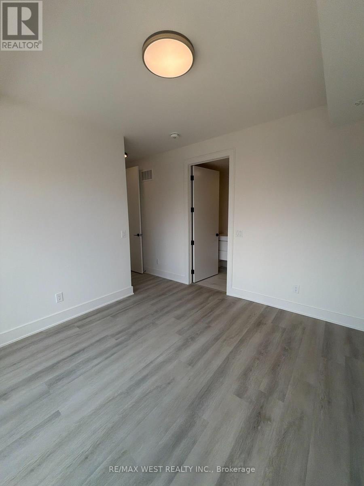
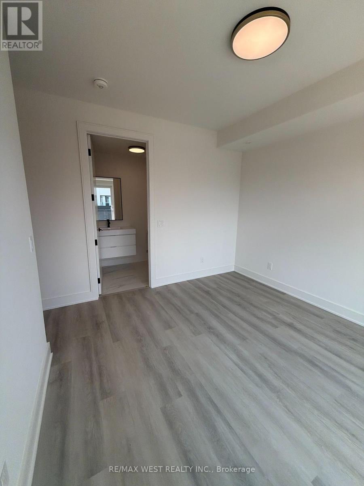
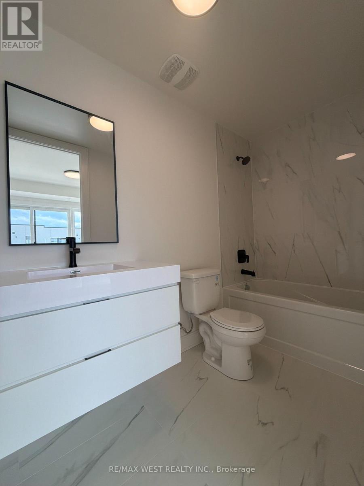
Welcome to this beautiful 2 bedroom, 2.5 bathroom townhome featuring modern finishes and an impressive 316 sqft of private outdoor space across three patios. The bright, open concept main floor seamlessly connects the kitchen, dining, and living areas, creating a functional and inviting space for everyday living and entertaining. The stylish kitchen features quartz countertops with matching backsplash, an upgraded faucet, ample cabinetry, and an extended pantry. A BBQ gas line adds convenience for outdoor entertaining. Both spacious bedrooms offer private ensuites, with the primary bedroom featuring a walk-in closet and upgraded double-sink vanity. Enjoy three private outdoor spaces, including a spacious main-level patio and walkouts from both bedrooms. Ideally situated in a growing, family-friendly community close to schools, parks, shopping, restaurants, public transit, the hospital, Brock University, Ridley College, and Highway 4O6. Just 15 minutes from Niagara Falls. Brand new and move-in ready! (id:55499)
Property Details
| MLS® Number | X14164534 |
| Property Type | Single Family |
| Community Name | 456 - Oakdale |
| Amenities Near By | Hospital, Park, Public Transit, Schools |
| Community Features | Pets Not Allowed |
| Features | Carpet Free, In Suite Laundry |
| Parking Space Total | 1 |
Building
| Bathroom Total | 3 |
| Bedrooms Above Ground | 2 |
| Bedrooms Total | 2 |
| Appliances | Dishwasher, Dryer, Stove, Washer, Refrigerator |
| Basement Type | None |
| Cooling Type | Central Air Conditioning |
| Exterior Finish | Brick |
| Half Bath Total | 1 |
| Heating Fuel | Natural Gas |
| Heating Type | Forced Air |
| Size Interior | 1,400 - 1,599 Sqft |
| Type | Row / Townhouse |
Parking
| Attached Garage | |
| Garage |
Land
| Acreage | No |
| Land Amenities | Hospital, Park, Public Transit, Schools |
Rooms
| Level | Type | Length | Width | Dimensions |
|---|---|---|---|---|
| Second Level | Kitchen | 2.4 m | 2.84 m | 2.4 m x 2.84 m |
| Second Level | Dining Room | 3.2 m | 3.48 m | 3.2 m x 3.48 m |
| Second Level | Living Room | 3.71 m | 3.4 m | 3.71 m x 3.4 m |
| Second Level | Partial Bathroom | 0.46 m | 2.19 m | 0.46 m x 2.19 m |
| Third Level | Primary Bedroom | 3.53 m | 3.26 m | 3.53 m x 3.26 m |
| Third Level | Bathroom | 1.39 m | 3.33 m | 1.39 m x 3.33 m |
| Third Level | Bedroom 2 | 3.16 m | 2.4 m | 3.16 m x 2.4 m |
| Third Level | Bathroom | 1.39 m | 2.7 m | 1.39 m x 2.7 m |
https://www.realtor.ca/real-estate/30496197/41-everett-common-st-catharines-oakdale-456-oakdale
Contact Us
Contact us for more information

The trademarks REALTOR®, REALTORS®, and the REALTOR® logo are controlled by The Canadian Real Estate Association (CREA) and identify real estate professionals who are members of CREA. The trademarks MLS®, Multiple Listing Service® and the associated logos are owned by The Canadian Real Estate Association (CREA) and identify the quality of services provided by real estate professionals who are members of CREA. The trademark DDF® is owned by The Canadian Real Estate Association (CREA) and identifies CREA's Data Distribution Facility (DDF®)
November 11 2026 02:36:24
Toronto Regional Real Estate Board
RE/MAX West Realty Inc.