
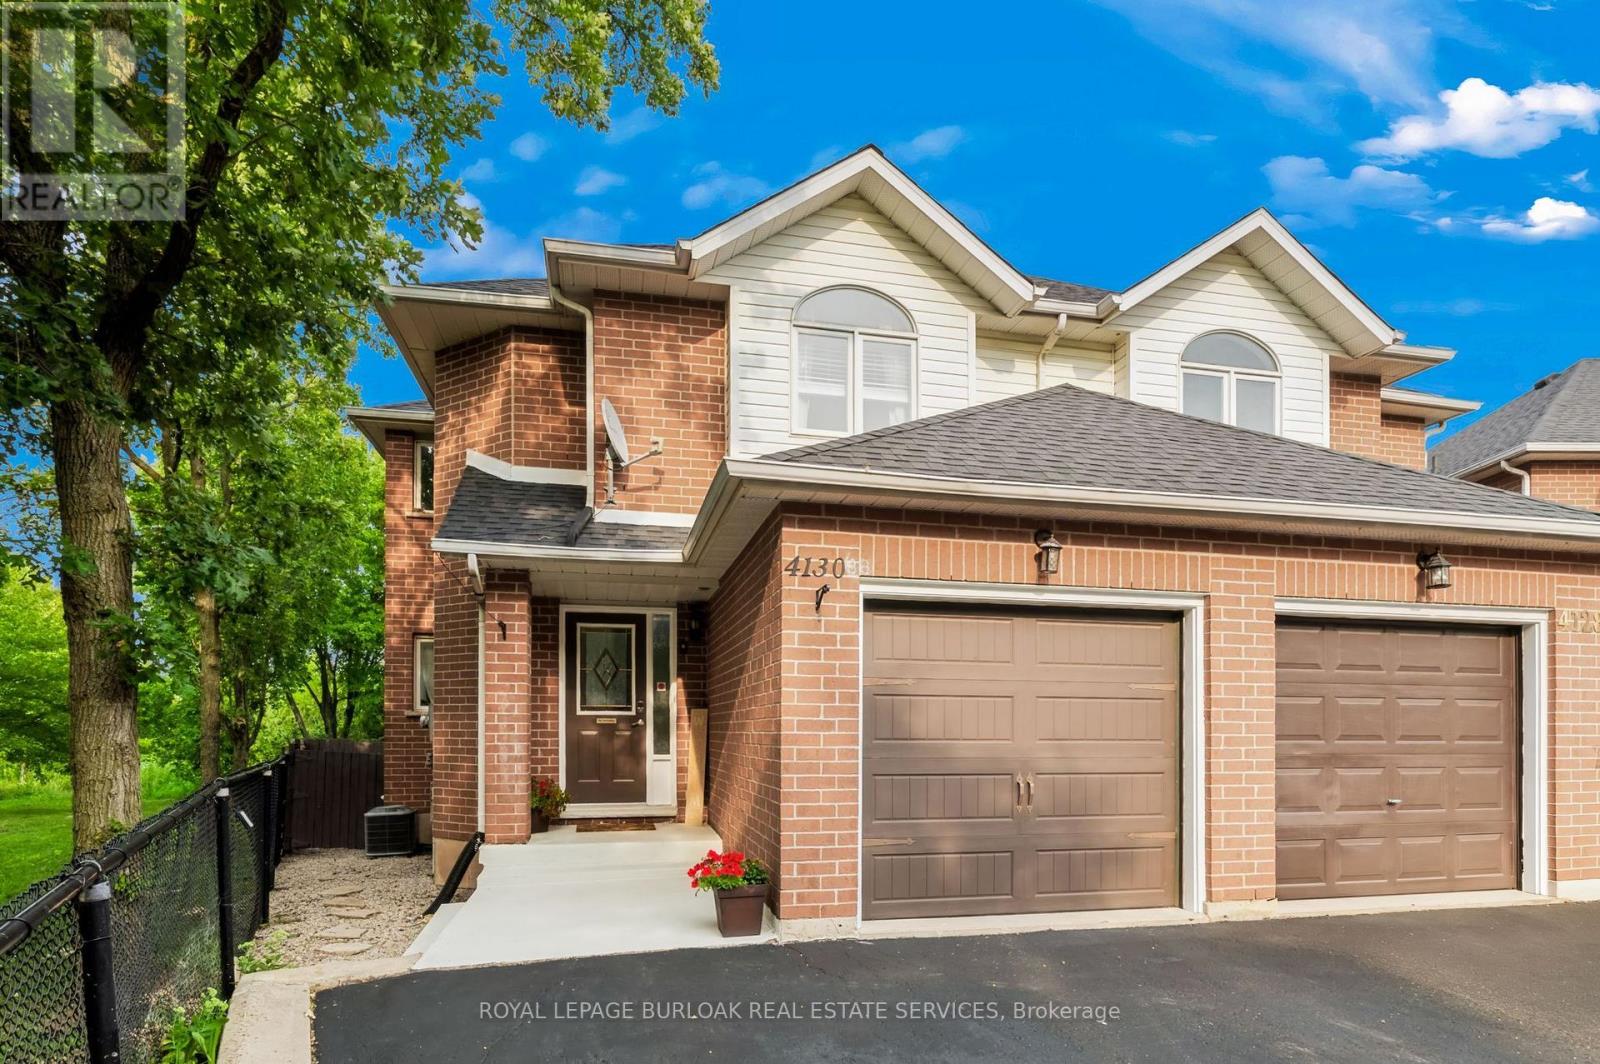
4130 Foxwood Drive
Burlington, Ontario
Beautifully appointed freehold semi-detached home, ideally located in Tansley Woods,one of Burlington's most desirable family-friendly neighbourhoods. Set on a premium corner lot backing onto Tansley Woods, this lovely 3-bedroom, 4-bathroom home offers a rare combination of privacy, generous outdoor space and a convenient location. The welcoming foyer features a closet, powder room and interior access to the garage.Designed for both comfortable everyday living and entertaining, the open-concept main floor is filled with natural light and features hardwood flooring. The living room, with gas fireplace, flows seamlessly into the dining area and spacious kitchen, complete with stainless steel appliances and plenty of cabinetry and counter space. Patio doors open onto a private deck, perfect for outdoor dining, entertaining or simply relaxing in the fully fenced backyard. Upstairs, the primary bedroom features a double closet and private 4-piece ensuite. Two additional generously sized bedrooms and another full 4-piecebathroom complete the second level. The fully finished lower level provides even more warm and inviting living space, with a comfortable family room, 3-piece bathroom,laundry/utility room and cold room. Just minutes from major highways and close to excellent schools, parks, trails, Tansley Woods Community Centre and library, shopping and everyday amenities, this wonderful home offers space, privacy and convenience in a sought-after Burlington neighbourhood. (id:55499)
Royal LePage Burloak Real Estate Services
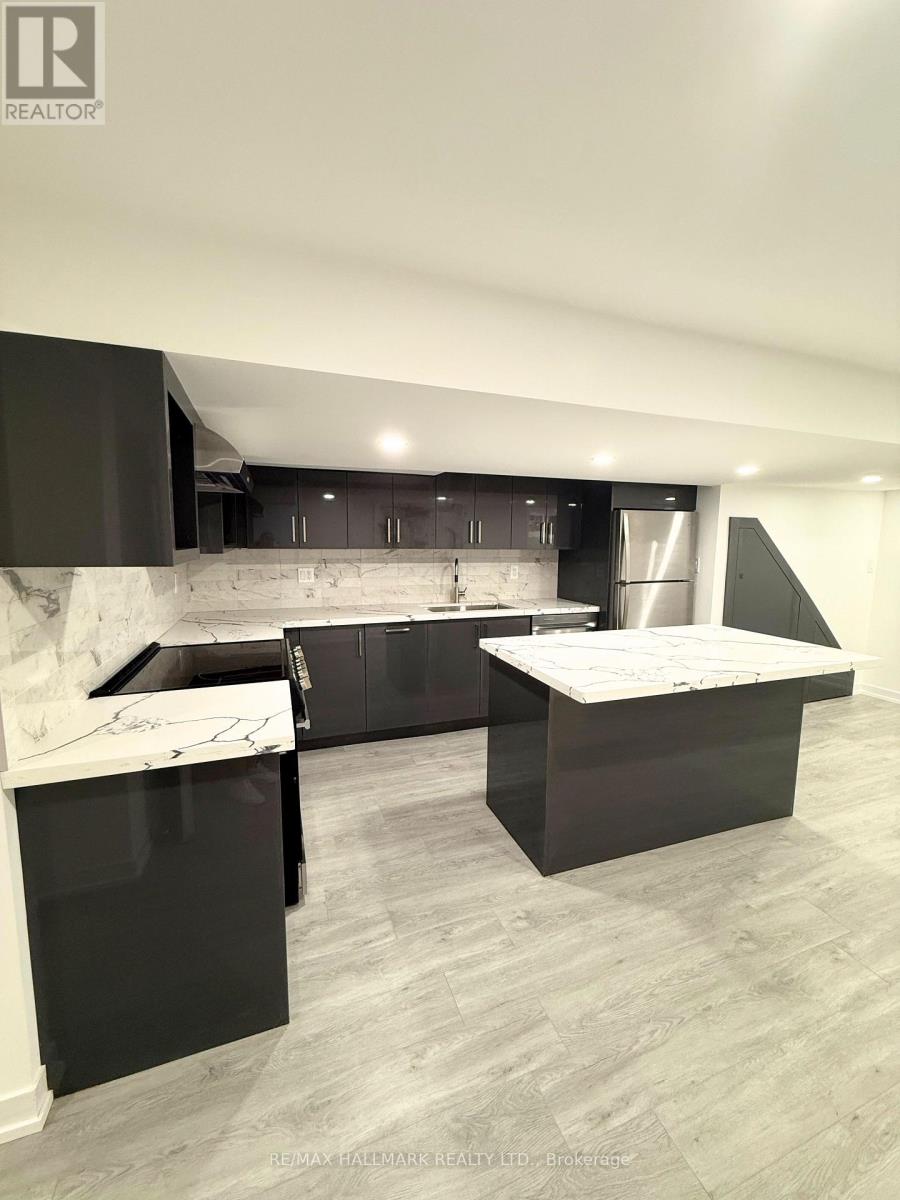
Bsmnt - 1190 Dovercourt Road
Toronto, Ontario
Urban Living Meets Modern Comfort! Welcome to 1190 Dovercourt Rd Basement Unit, a newly renovated 1 bedroom, 1 bath gem in the heart of one of Torontos most vibrant neighbourhoods. This spacious suite boasts a stylish open-concept kitchen with a centre island thats perfect for your morning coffee, weeknight dinners, or hosting friends. Fresh finishes, updated flooring, and a bright, airy feel make this space move-in ready. Live steps from the best of Dovercourt Wallace Emerson Junction: indie cafes, eclectic restaurants, boutique shops, and buzzing nightlife are all at your fingertips. Enjoy weekend strolls through nearby parks, explore the local art scene, and take advantage of excellent transit for quick access to anywhere in the city. This is where modern design meets neighbourhood charm, don't miss it! (id:55499)
RE/MAX Hallmark Realty Ltd.
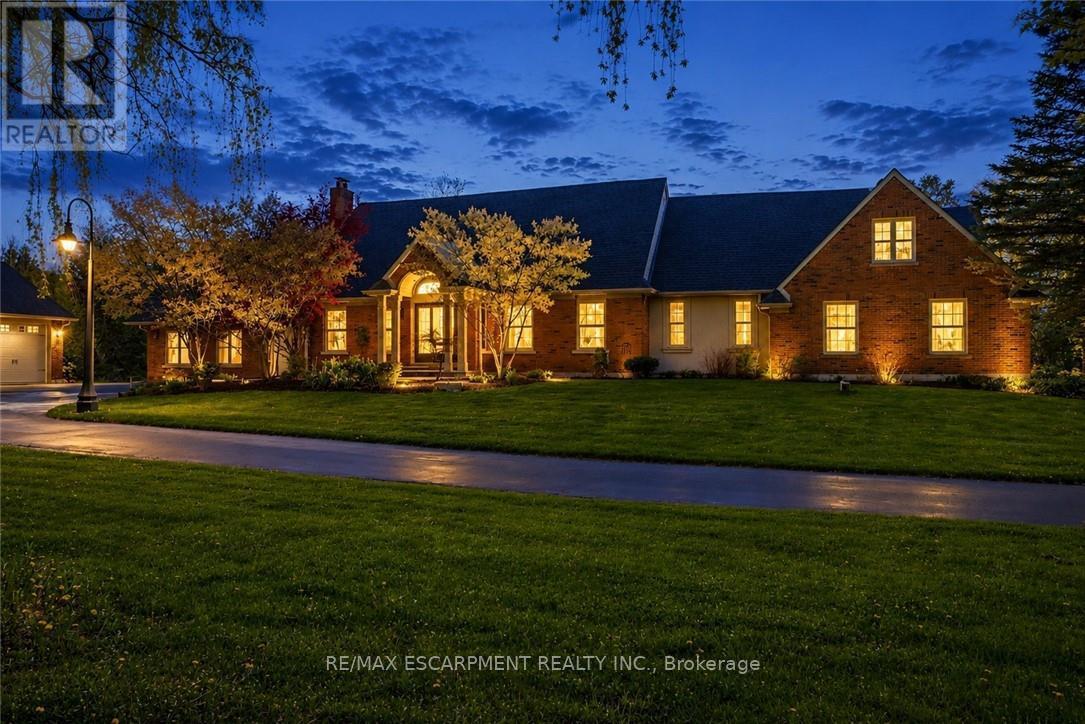
1670 Medad Springs Court
Burlington, Ontario
Rare Executive Lease Opportunity in Prestigious North Burlington. Set on a breathtaking 2.6-acre property at the end of a quiet court, 1670 Medad Springs Court offers exceptional privacy, space and versatility just minutes from city conveniences. Featuring approximately 6,700 sq. ft. of finished living space, this impressive 5-bedroom, 6-bathroom residence is ideal for executive or multi-generational living. Highlights include soaring 20-ft cathedral ceilings, multiple living and entertaining areas, 3 fireplaces, wine cellar and a spacious gourmet kitchen. Two main-floor primary retreats provide outstanding flexibility, including a newly renovated two-storey suite complete with custom dressing room, private ensuite and terrace. The walkout lower level offers additional living space with a recreation room and gym. Outdoors, enjoy a private resort-style setting with an oversized tiered composite deck, inground saltwater pool, hot tub and beautifully landscaped grounds surrounded by mature trees. A detached oversized garage accommodates up to 8 vehicles and offers exceptional space for car enthusiasts, collectors, recreational equipment or workshop use. An expansive driveway provides parking for approximately 15 vehicles. A truly unique opportunity to lease an exceptional estate property offering luxury, privacy and country living in one of North Burlington's most desirable settings. Minimum one-year lease. Tenant responsible for all utilities. (id:55499)
RE/MAX Escarpment Realty Inc.
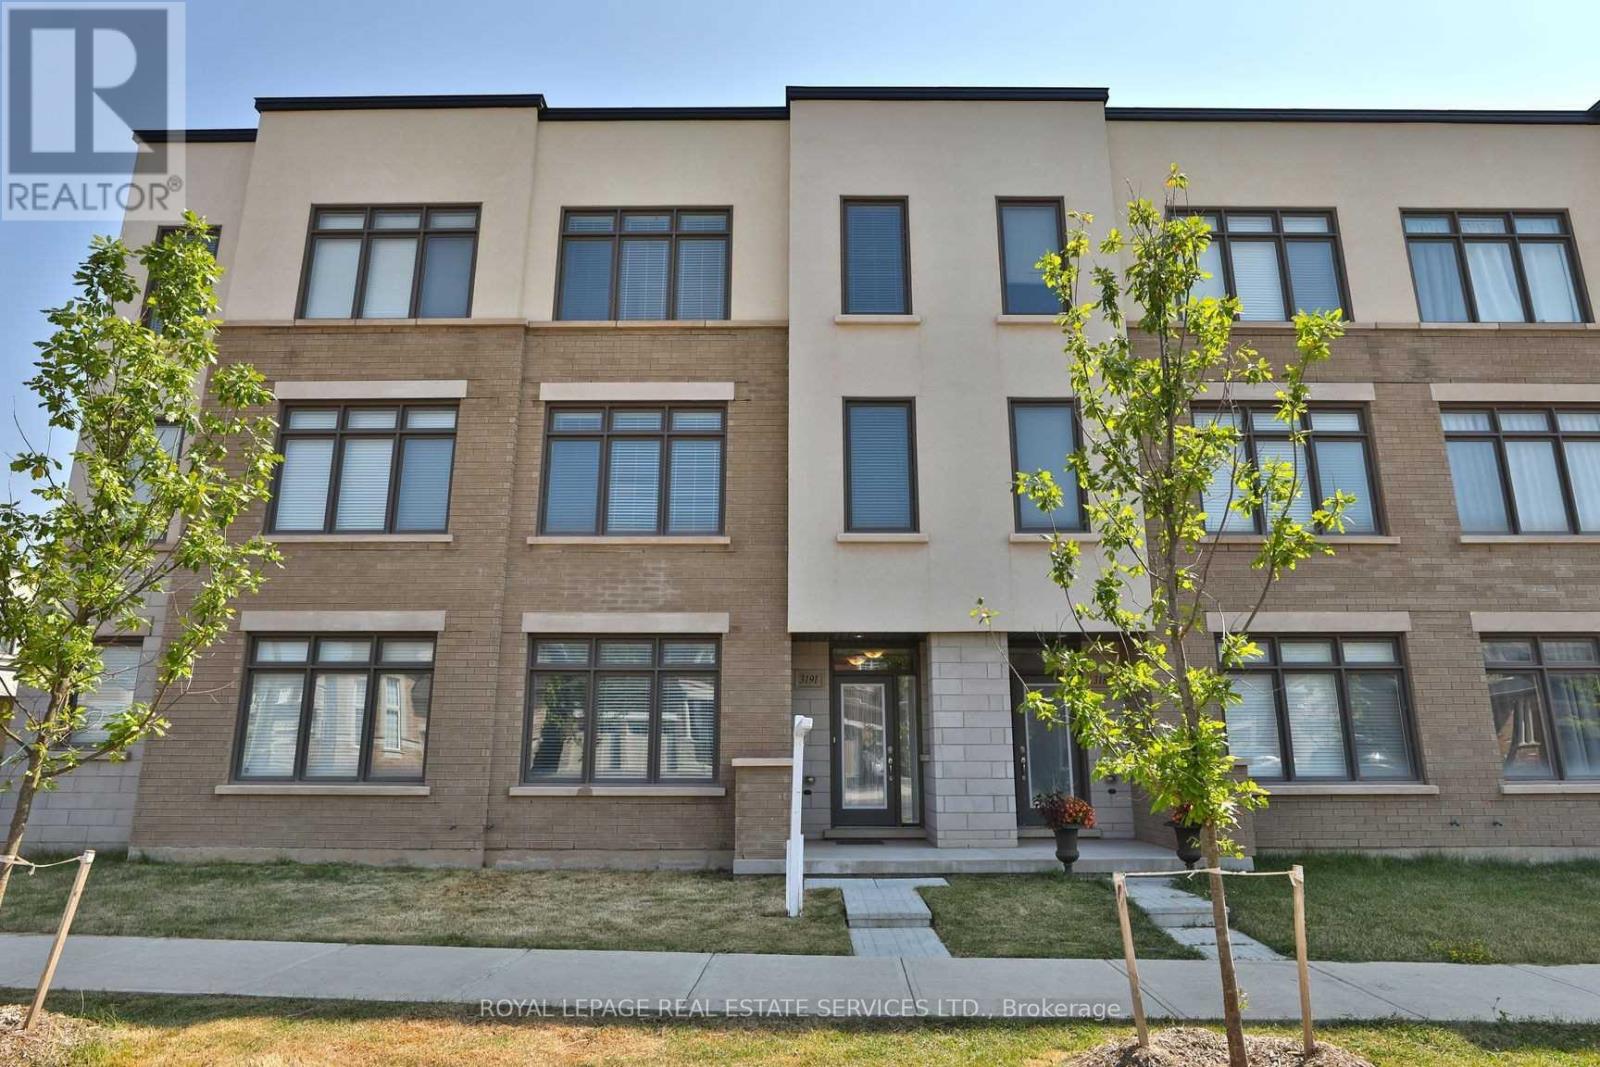
3191 Ernest Appelbe Boulevard
Oakville, Ontario
Freshly Painted Luxury Freehold Townhome In Oakville's Highly Desirable Uptown Core At Trafalgar Landing! Move-In Ready, This Beautiful Home Features A Bright Open-Concept Layout With 3 Spacious Bedrooms, 2.5 Bathrooms, And 9-Ft Ceilings On All Levels. The Oversized Kitchen Offers Granite Countertops, A Large Centre Island, Ample Cabinetry, And A Walkout To A Huge Private Balcony Perfect For Entertaining. Versatile Main Floor Office/Family Room Provides The Ideal Space For Working From Home Or Additional Living Area. Convenient Large Laundry Room With Separate Sink, Direct Garage Access, And Double-Car Garage. Ideally Located Close To Shopping, Oakville Trafalgar Memorial Hospital, Top-Rated Schools, Parks, Trails, Public Transit, And Major Highways. This Property Is In One Of Oakville's Most Sought-After Family-Friendly Communities! (id:55499)
Royal LePage Real Estate Services Ltd.
2427 Erin Centre Boulevard
Mississauga, Ontario
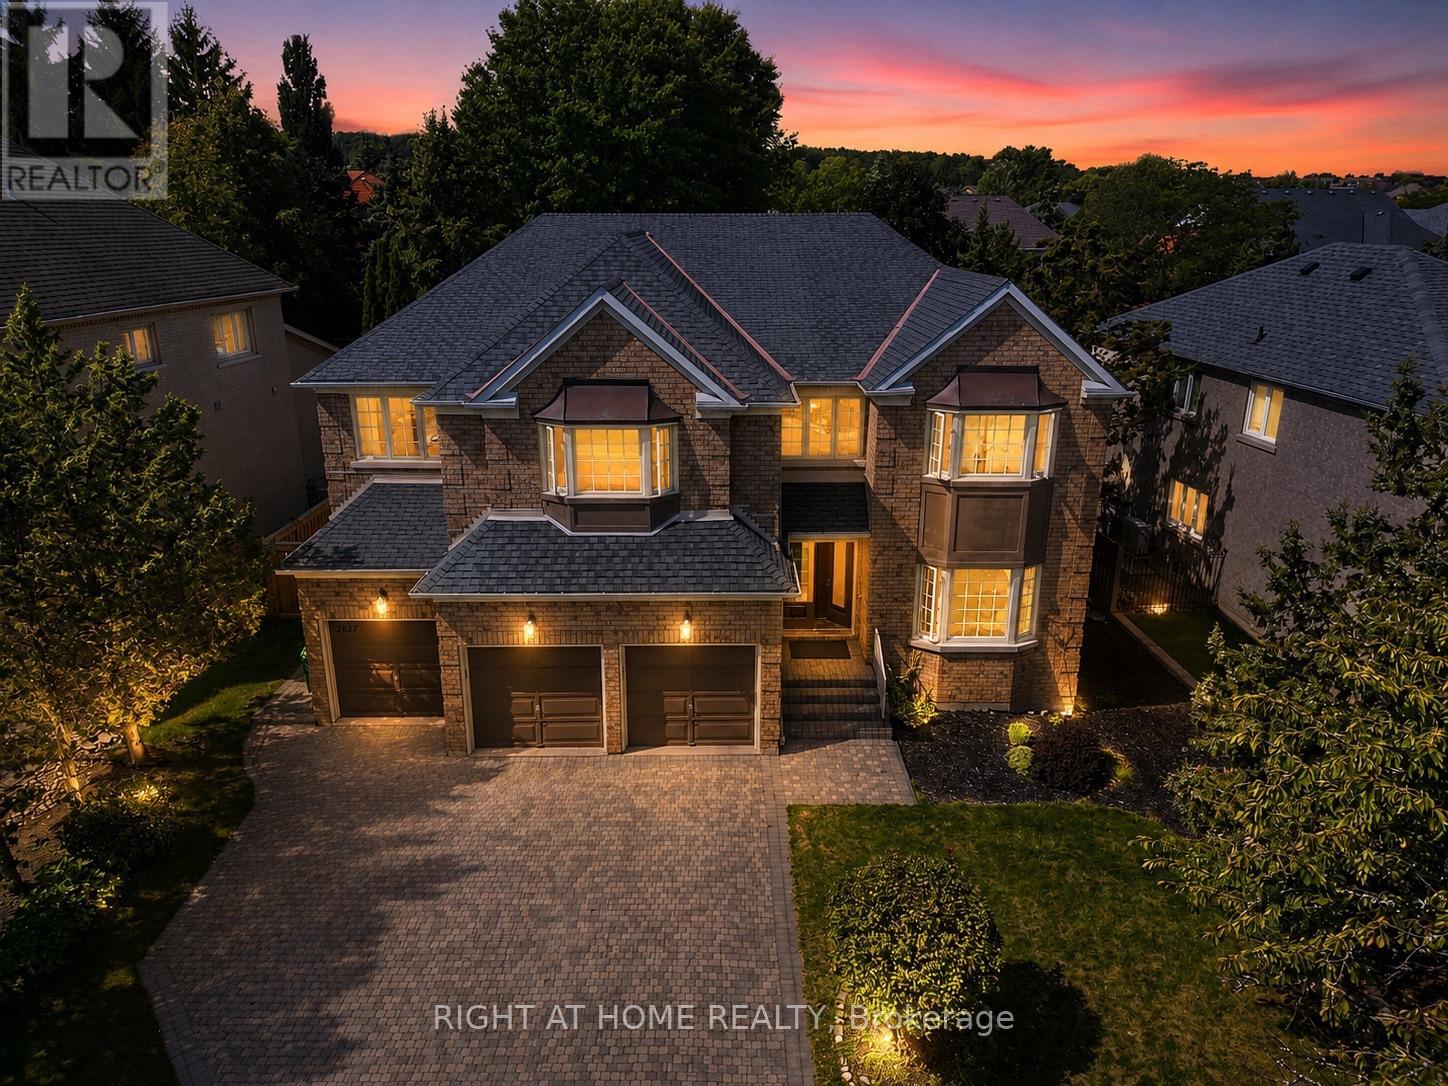
Welcome to 2427 Erin Centre Blvd - Where Luxury Meets Lifestyle in Credit Mills. Discover an exceptional opportunity to own a stunning detached residence in the prestigious Credit Mills community of Mississauga. Set on an impressive 70-foot frontage, this meticulously maintained home offers over 6,000 sq. ft. of total living space, including approximately 4,300 sq. ft. above grade, according to MPAC.From the moment you arrive, the striking curb appeal and grand double-door entrance make a lasting impression. Step inside to a spectacular open-to-above foyer, where soaring ceilings, elegant crown moulding, refined wainscoting, and brand-new hardwood flooring create an atmosphere of timeless sophistication. Upgraded front windows fill the home with natural light while enhancing its contemporary elegance.Designed for both everyday living and effortless entertaining, the main floor features 9-foot ceilings, a spacious family room, formal living and dining areas, a private home office, and a convenient 3-car garage. Every space offers the perfect balance of style, comfort, and functionality for modern family living.Step outside to your own private backyard retreat. The fully fenced yard features a beautiful pool and hot tub, creating the ideal setting for summer gatherings, relaxing evenings, and unforgettable family moments.And the lifestyle extends beyond your doorstep. Enjoy a prime location just minutes from Credit Valley Hospital, Erin Mills Town Centre, highly regarded schools, parks, scenic trails, and major highways including the 403, 401, and 407.A rare combination of space, elegance, privacy, and convenience, 2427 Erin Centre Blvd offers the opportunity to experience elevated family living in one of Mississauga's most desirable neighbourhoods. (id:55499)
Right At Home Realty
57 - 6625 Falconer Drive
Mississauga, Ontario
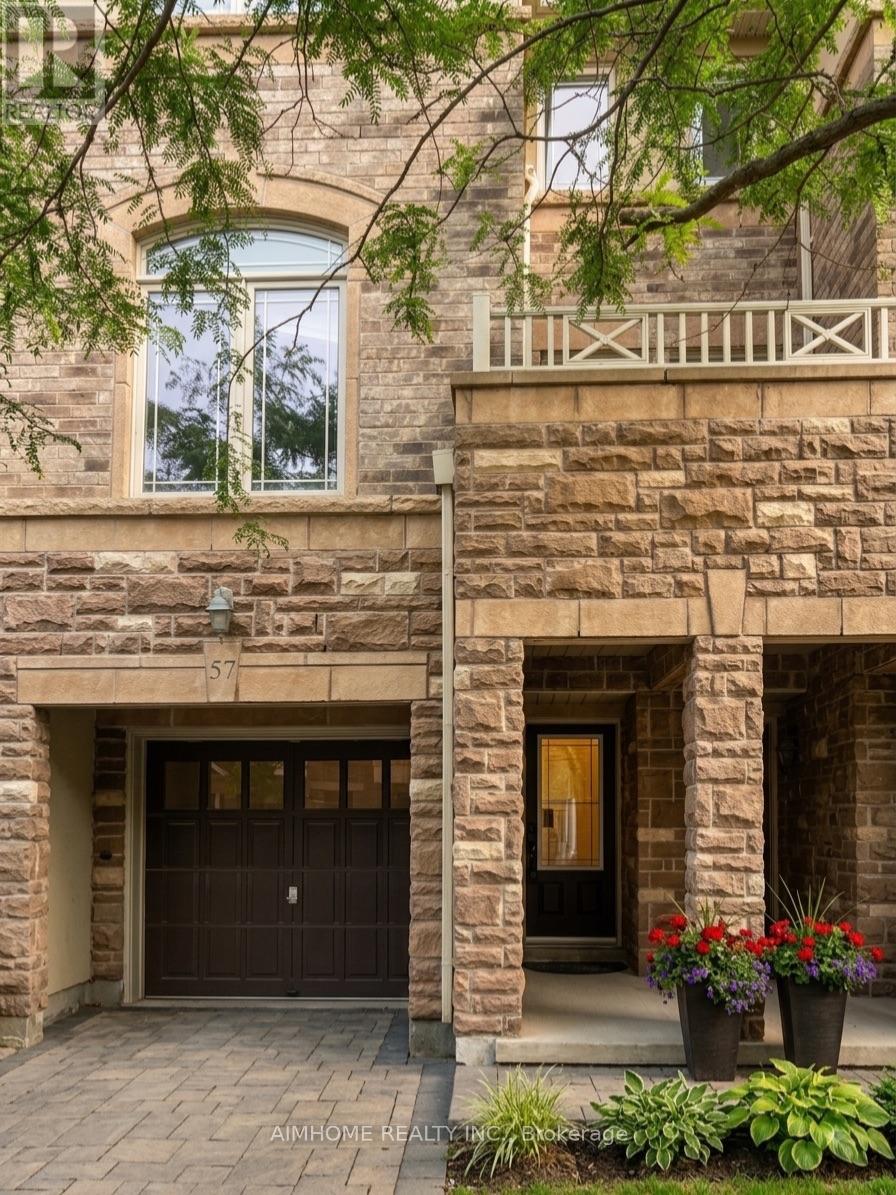
Welcome to 57-6625 Falconer Drive - a well-maintained 3-storey condo townhome in the quiet, sought-after Meadow on the Green enclave in the Village of Streetsville.This bright executive townhome offers approximately 1,600-1,800 sq ft of living space with 3 bedrooms and 3 bathrooms. Features typically include: 9-ft ceilings on the main (second) level with open-concept living/dining/kitchen layout Chef-inspired eat-in kitchen with stainless steel appliances, extended cabinetry, and good storage Generously sized bedrooms upstairs, primary with 3-piece ensuite and closet Versatile ground-floor room (office/family room/den) with walkout to patio/terrace and direct interior access to the garage 2 parking spaces (built-in garage + driveway) Low monthly maintenance fees . Location highlights: Steps to Meadow on the Green Park (tennis courts, baseball diamond, playground) Short walk to Credit River / Credit Valley Trail Highly rated St. Aloysius Gonzaga Secondary School boundary (school bus available) Transit at the doorstep, easy access to Highways 401/403/407 and Streetsville GO Close to Heartland Town Centre, local shops, restaurants, and the historic Streetsville village coreQuiet, family-friendly, child-safe complex with ample visitor parking. Ideal for families or professionals seeking low-maintenance living in a desirable west Mississauga location. (id:55499)
Aimhome Realty Inc.

4141 Trellis Crescent
Mississauga, Ontario
Welcome to 4141 Trellis Crescent, a well-maintained 3+1 bedroom home offering over 2,200 sq. ft. of above-grade living space plus a fully finished basement, ideal for modern family living and multi-generational flexibility.The bright main level features an updated kitchen with ample cabinetry and workspace, opening to spacious living and dining areas that are perfect for both everyday living and entertaining. A separate family room on the intermediate level between the main and upper floors adds valuable versatility, ideal as a media room, play area, or quiet retreat.Upstairs, you'll find three well-sized bedrooms, including a spacious primary suite. The lower level offers a fully finished in-law suite complete with a bedroom, kitchen, and 3-piece bathroom, making it well-suited for extended family, guests, or potential rental income.Set on a deep 31 x 127 ft lot, the property includes a private backyard perfect for outdoor dining, gardening, and family enjoyment, along with an attached double-car garage providing added convenience and storage.Located in a desirable Mississauga neighbourhood close to top-rated schools, parks, shopping, transit, and major routes, this home offers exceptional space, flexibility, and a prime location for comfortable multi-generational living. (id:55499)
Right At Home Realty
607 - 128 Grovewood Common
Oakville, Ontario
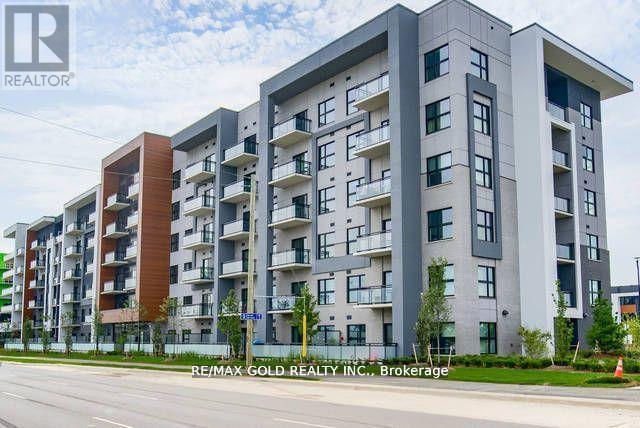
Live in Oakville's Vibrant Uptown Core, Top Floor, Functional Layout, 2 Bed, 2 Ensuite Baths Condo offers modern Comfort & Style, 900 Sq Ft+ 55 Ft Open Balcony, Stylish Finishes, Ample Sun Exposure & Amazing Views, This Apartment Features Elevated 10 Ft Ceiling feels Grandeur Expansive Open Concept Living Space, Perfect for Entertaining. 7" Wide Plank Laminate throughout, Functional & Trendy Kitchen, Backsplash, Granite Counter, Extended Upper Cabinets offers Abundance of Space, Adorned with High End S/S Appliances, Open to Living/Dining room has Breakfast Bar, Balcony w/Sweeping Clear Views gives space for Morning Rejuvenation & Evening Relaxation away form busy road, Spacious Primary Bdrm features W/I closet, Upgraded Ensuite Bath w/Super Shower. In-suite Laundry w/Extra Space, Upgraded Kitchen & Bath Rms, Bevelled Mirrors in Foyer, Bed Room Closet, Upgraded Interior Door/Hardware Pkg W/Trims, Visitor Parking. Condo that has optimal utilization of Every Inch of Living Space. One Underground Parking & Locker. Residents enjoy Social Lounge, Fitness Studio. Steps away to all Essentials. Incredible opportunity, move into a Penthouse that gives Comfort, Style and Great Location in Oakvilles Vibrant & Well Connected Neighborhood. You don't want to miss! (id:55499)
RE/MAX Gold Realty Inc.
106 Rising Hill Ridge
Brampton, Ontario
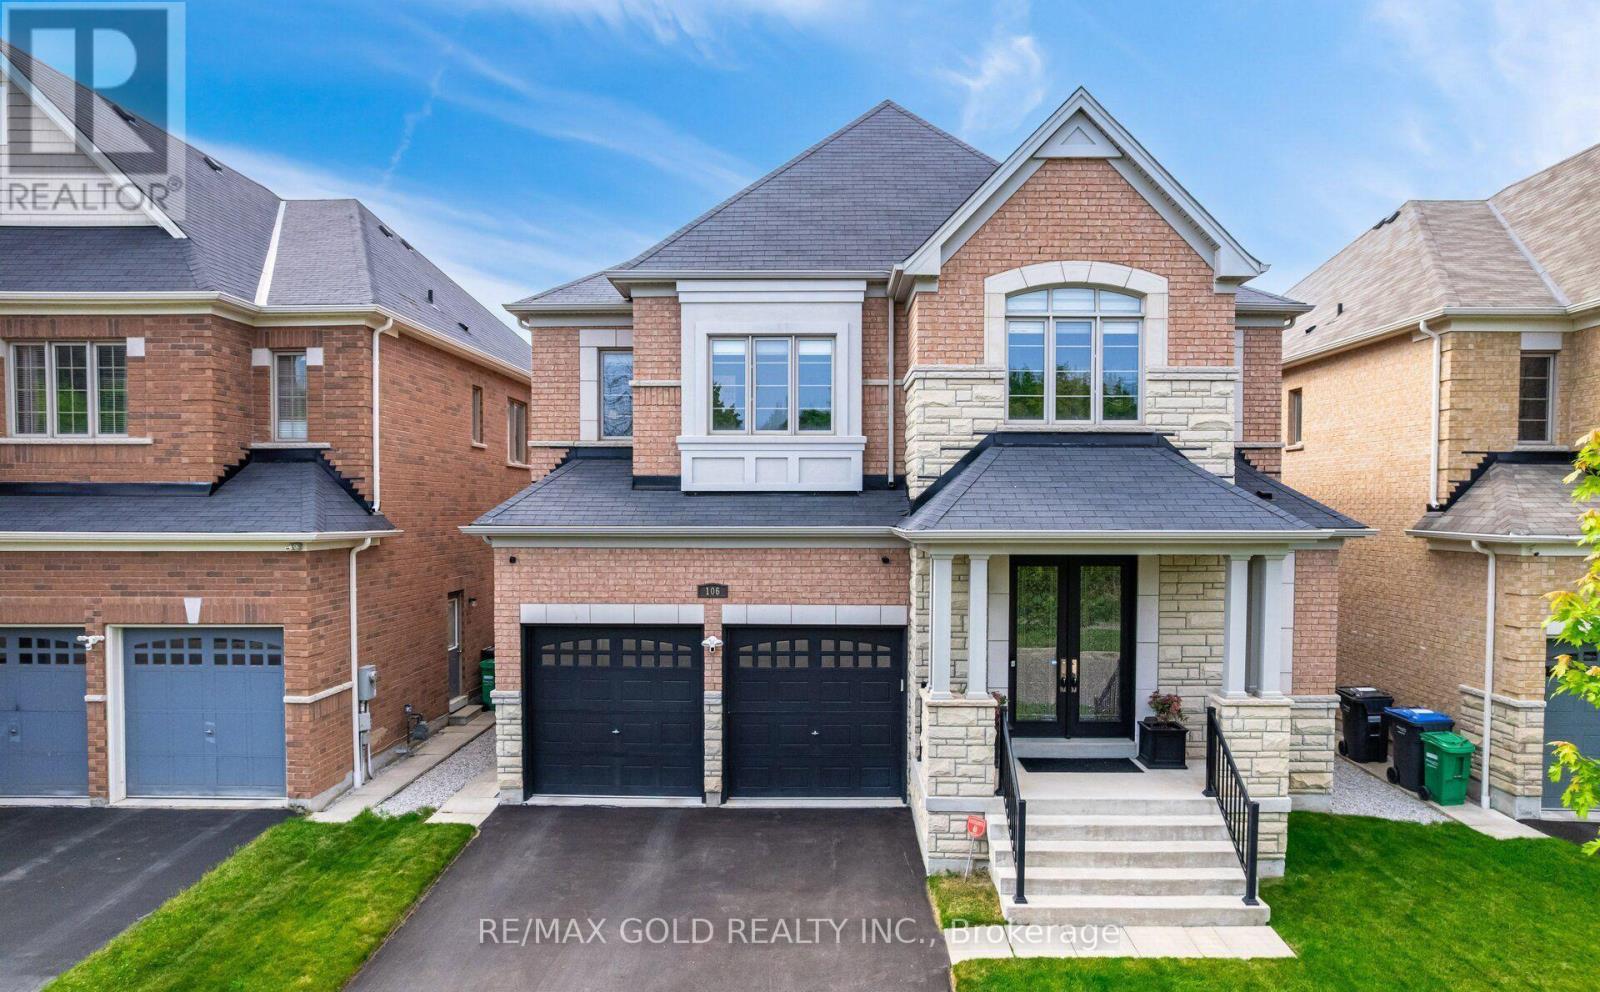
Welcome to Amazing Home overlooking Green Space,Premium 46Ft Lot, Featuring Extraordinary Luxurious Finishes. Step into Stunning 3,903 Sq Ft above grade, Possible 6K sqft of Living space w/Finished Bsmt. 4 Brms, 4 Baths, Den. Possibility to convert Upper Family Room to 5th Brm w/Double Closet. Home designed for modern living, spacious, and functionality. Premium Quality Construction. Prime Location of Bram West offering Unparalleled Convenience, Community that offers Green Space, Ponds, Parks, Schools, Shopping & Hwys. Enter into Grand Foyer, and walk into Living Room and Formal Dining that blends Comfort and Sophistication. Upgrades Galore: Elevated Smooth Ceilings 10 on Main & 9 on 2nd Floor, Throughout Wide Plank Hand Scrapped Hardwood Flooring, Porcelain 24x24 Tiles Diagonal Layout, Oak Stairs w/Upgraded Pickets, Posts, Baseboards and Trims, Main Door w/Inserts, Extended Chefs Kitchen, Upgraded Cabinetry w/Soft Close, Large Island, Granite Countertops & Backsplash, Ample Storage, Crown Moulding, Valance Lighting, Ultra High End Wolf Appliances, Sub-Zero Full Size Fridge & Freezer, Stove, Chimney, B/I Oven and Microwave, Breakfast Area features Wine Rack. A perfect space for Entertaining. Family Rm w/Gas Fireplace, upgraded Mantle, Large Windows overlooking the Backyard. Laundry w/Granite Countertop, Upgraded Cabinetry & Faucet. Spacious Bdrms, Expansive Windows, No Carpets, Upgraded Light Fixtures, Zebra/Blackout Blinds, Motorized Blinds (Kitchen Window, Patio Door). Master bdrm w/Rm Size Spa like Ensuite Bath, Free Standing Tub, Frameless Extended Glass Shower. All Bath Rms w/Granite Countertops, Upgraded Tiles & Faucets, Double Under Mount Sinks. 2 Family Rooms, Home comes w/2 Ensuite Bathrooms & Jack & Jill Bathroom, 3 Walk-in Closets & 2 Large Closets. Untouched Bsmt w/ Sep Entrance, Cold Cellar,Smart Layout w/Timeless Appeal offering Perfect Balance of Elegance. Schedule your tour today and experience this marvel for yourself. (id:55499)
RE/MAX Gold Realty Inc.
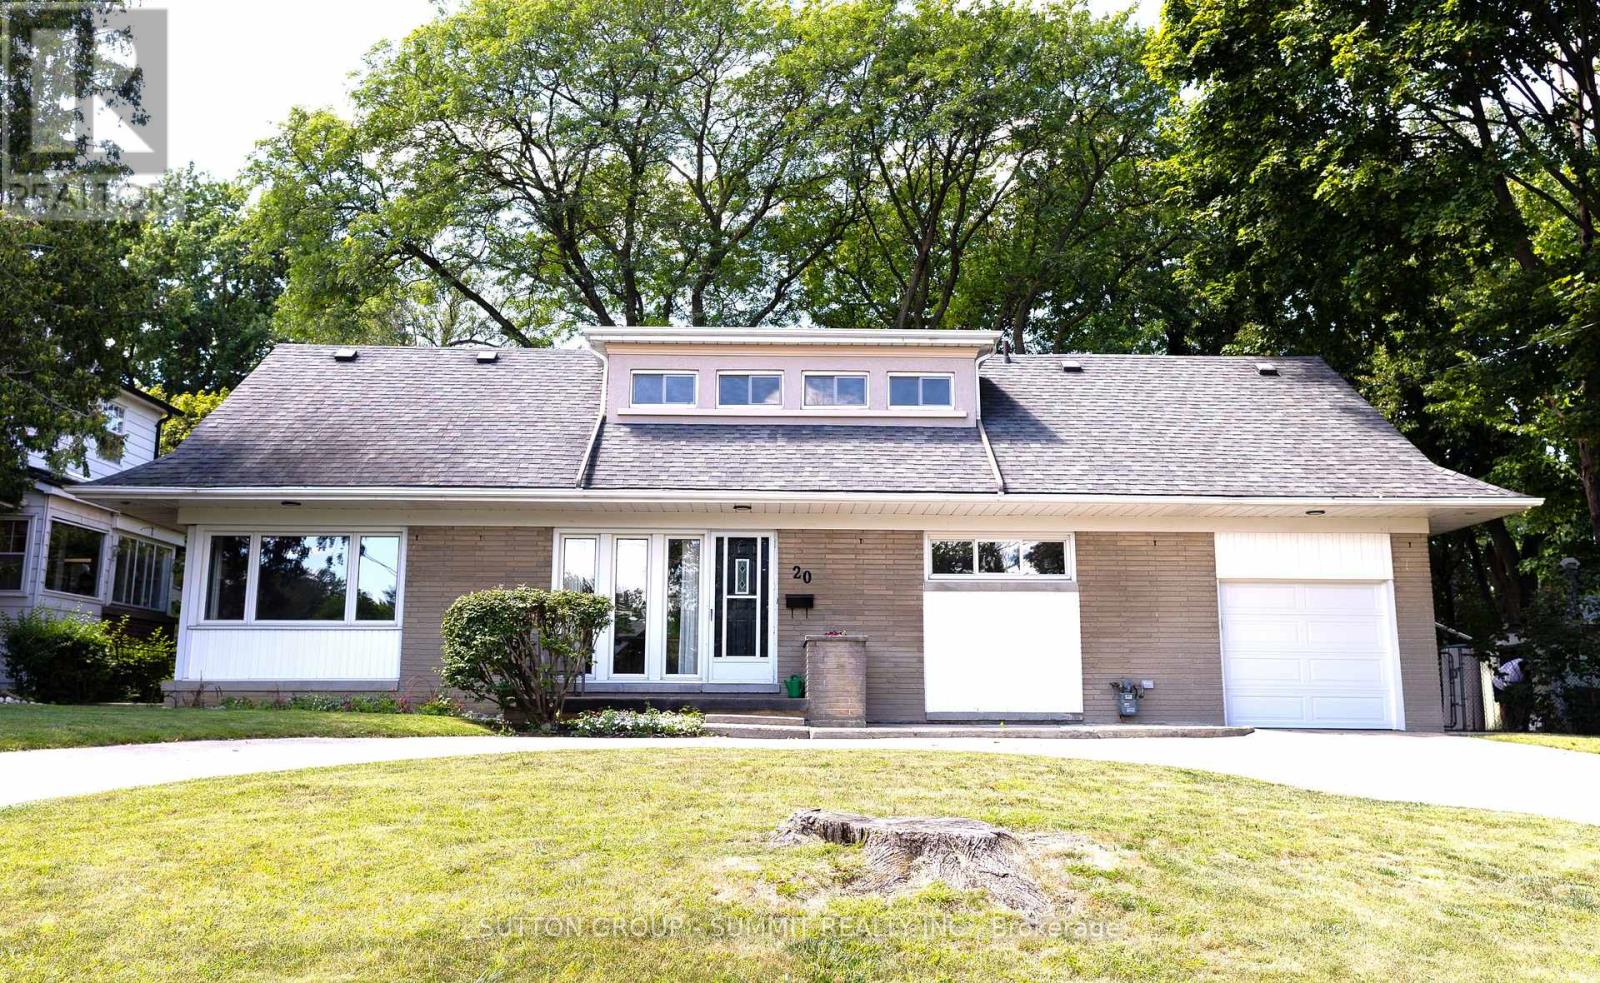
20 Havenridge Drive
Toronto, Ontario
INGROUND POOL FOR THE END OF SUMMER FUN! Welcome to 20 Havenridge! This home offers all the space you and your family will ever need. Located in the highly desirable Golfwood Village community, this property features four bedrooms, three bathrooms, a finished lower level with a walk-up basement and an in-ground pool.This home offers an abundance of room with over 3,000 sq. ft. of living space, a large residential lot and parking for up to seven vehicles. As you enter the home, you are welcomed by a comfortable foyer that leads into an oversized living room on the left. This inviting space is filled with natural light from the large front window. Beyond the living room is the spacious dining room, overlooking the expansive backyard and pool. Continue into the large kitchen, which offers tons of storage and plenty of room to accommodate family breakfasts and everyday living.Upstairs, you'll find four generously sized bedrooms, each offering abundant natural light and a warm, cozy feel. The finished lower level features a spacious recreation room with a wood-burning stove. You'll also find several versatile bonus spaces that can be used as a home office, guest room, exercise room, hobby area, or whatever best suits your family's needs.The true show stopper is the mature, tree-lined backyard, inviting you to relax and enjoy warm summer days by the pool.The surrounding area offers plenty of nearby amenities, including shopping, medical offices, restaurants, parks, and more. One of the greatest benefits of living at 20 Havenridge is its exceptional location. Just minutes from Pearson Airport and major 400-series highways makesgetting around the city quick and convenient. At 20 Havenridge Road, location, convenience, executive living, and a peaceful retreat all come together to create a truly exceptional place to call home. Don't miss the opportunity to experience this charming and spacious property-book your private showing today. (id:55499)
Sutton Group - Summit Realty Inc.
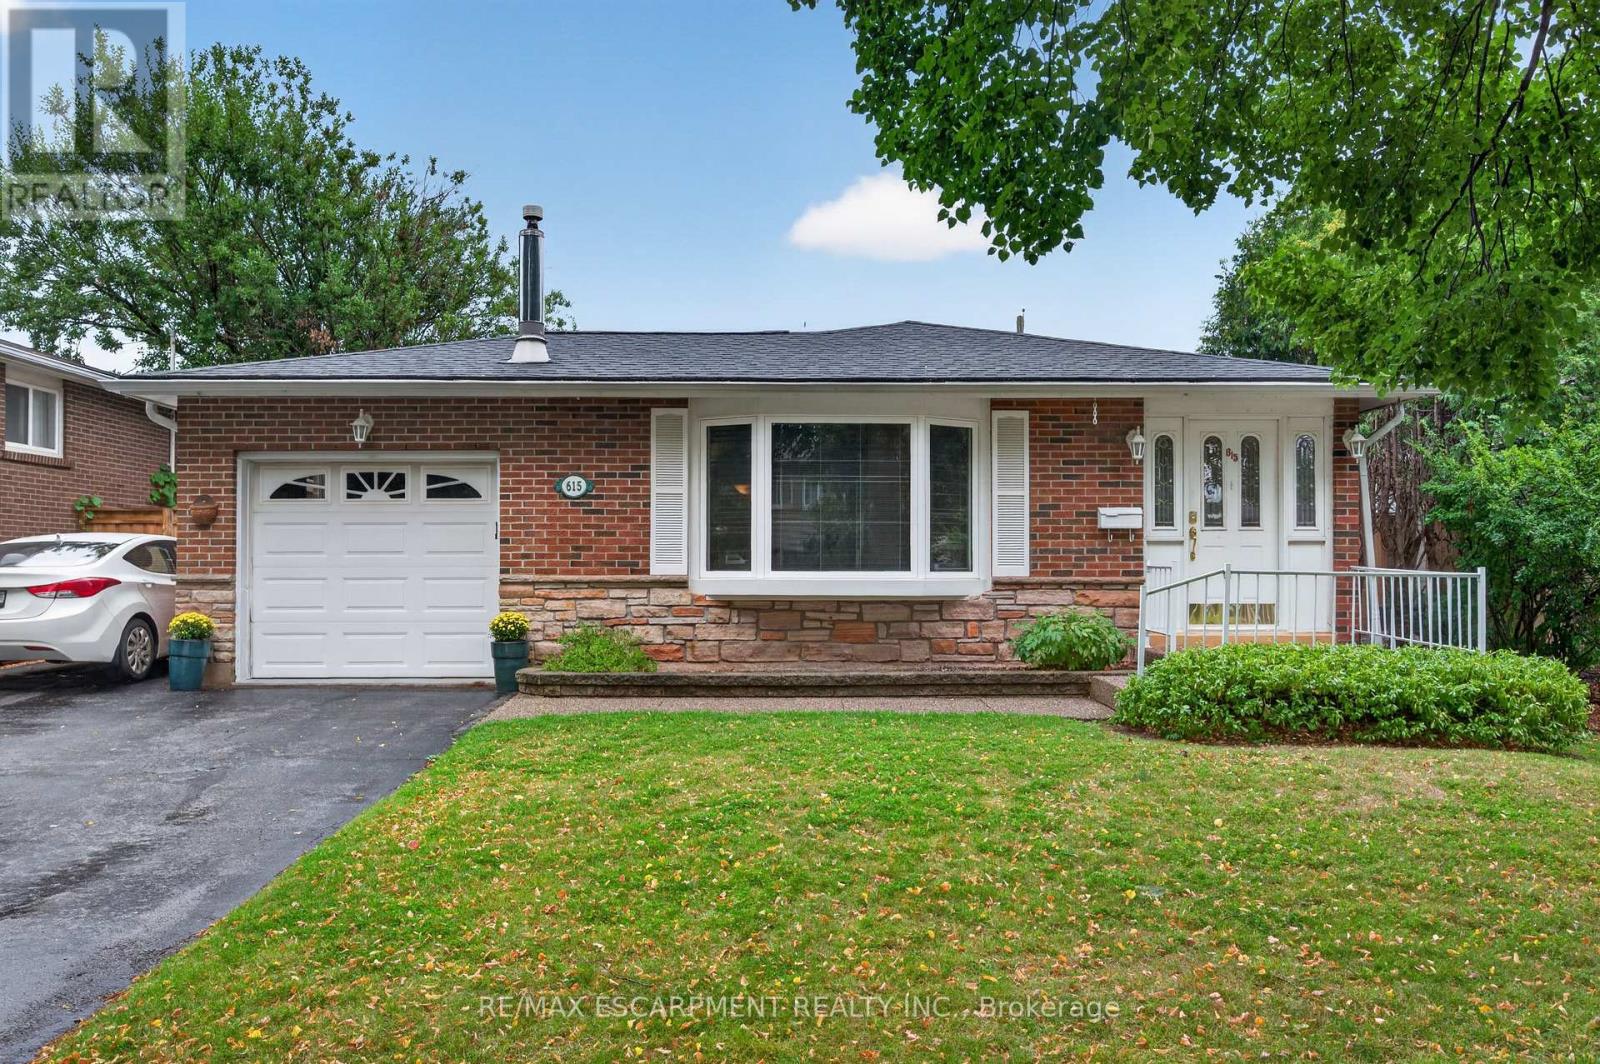
615 Meadow Lane
Burlington, Ontario
Welcome to this charming 3+1 bedroom, 2-bathroom bungalow in desirable South Burlington Pinedale community, proudly cared for by the same owners for over 50 years. Offering a wonderful combination of location, space and outdoor enjoyment, this home is ideally situated within walking distance to schools, parks, including Sherwood Forest Park, and is less than five minutes from the GO Station and major highway access. Enjoy the convenience of being close to shopping, dining and everyday amenities, while the private pool provides the perfect setting for relaxing and entertaining throughout the warmer months. The finished basement offers additional living space and features a pool table, creating a great spot for family fun, games and entertaining. A fantastic opportunity to make this well-loved home your own in one of South Burlington's well-established neighbourhoods. (id:55499)
RE/MAX Escarpment Realty Inc.
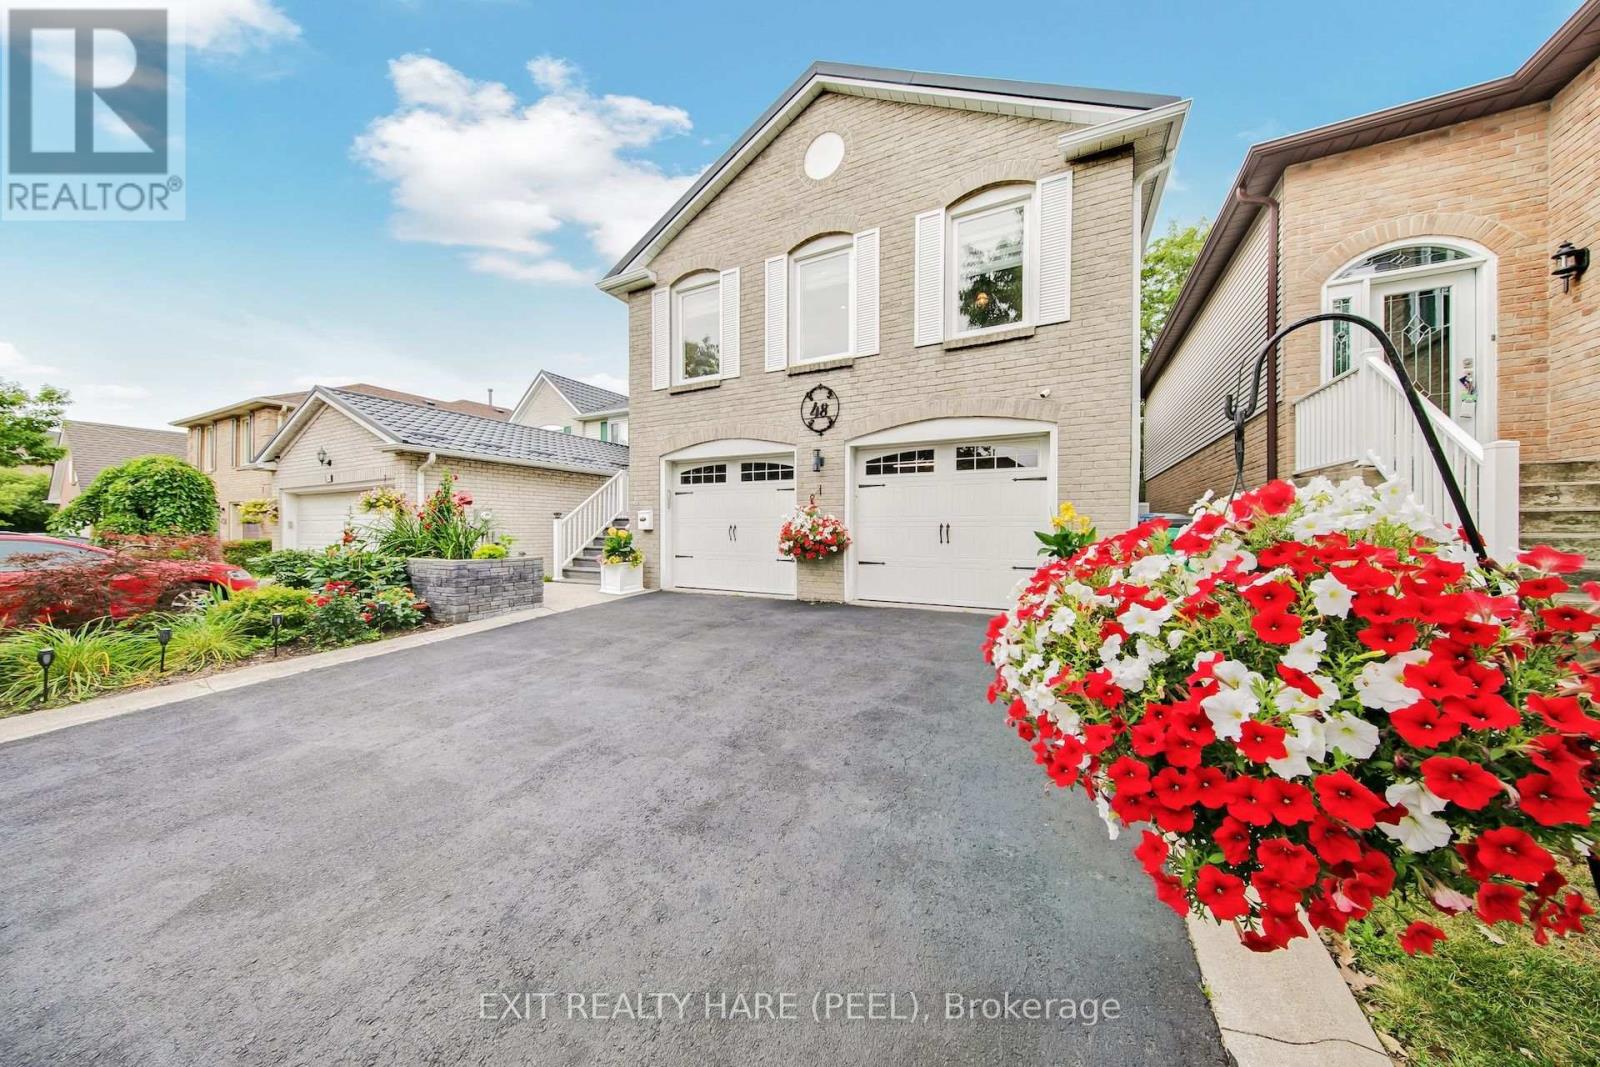
48 Nanport Street
Brampton, Ontario
Open house this Saturday Aug 15 and Sunday Aug 16 from 2-4 pm. Welcome to Your Next Chapter! This beautifully maintained and freshly painted raised bungalow offers an incredible blend of comfort, convenience, and endless potential in a highly sought-after neighbourhood. Main Level Features: Spacious Layout: Featuring 3 generously sized bedrooms and 2 well-appointed washrooms. Living Spaces: Warm hardwood floors flow through the main living and dining areas, complemented by a spacious, functional kitchen ready for everyday living and entertaining. Lower Level & Exterior: Walk-Out Basement: A convenient walk-out basement provides fantastic potential to easily convert the lower level into a comfortable in-law suite, offering wonderful flexibility for extended family living. Prime Location: Enjoy the tranquility of backing directly onto lush parkland with no rear neighbors. Unbeatable Convenience: Situated within walking distance to local schools, places of worship, and public transit (including the nearby Bramalea GO station and transit links). Just minutes from shopping at Bramalea City Centre, major highways, and local community hubs. Whether you are looking to settle into a peaceful, family-friendly pocket or accommodating multi-generational living, this home is move-in ready and packed with opportunity. Book your private showing today! (id:55499)
Exit Realty Hare (Peel)