
369 Hincks Drive Milton, Ontario L9T 8T9

$3,500 Monthly
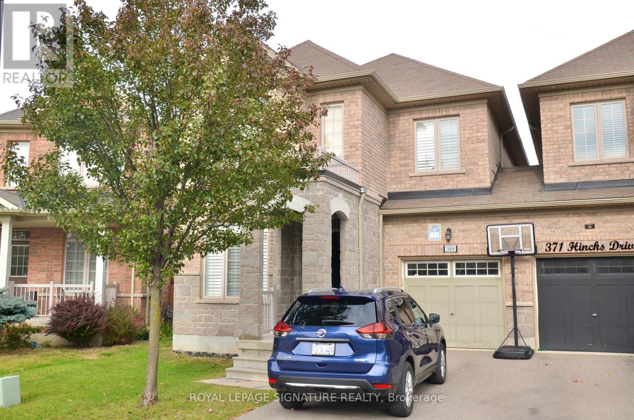
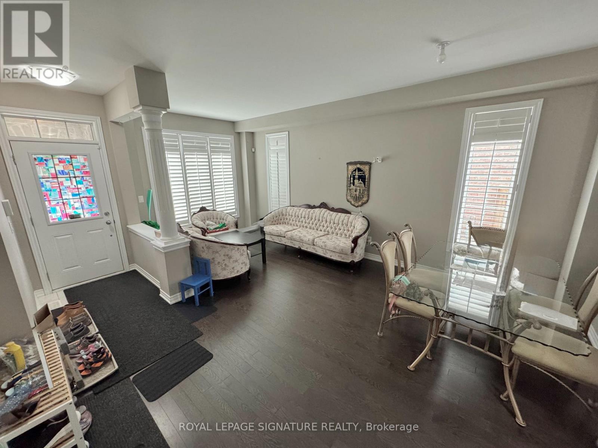
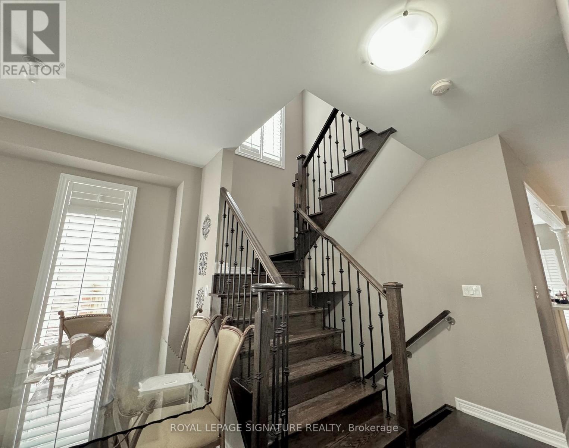
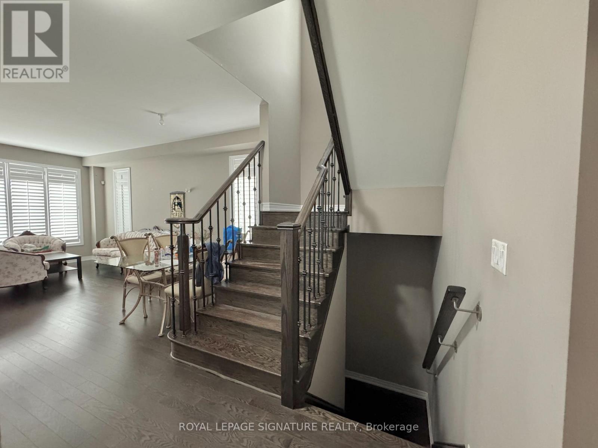
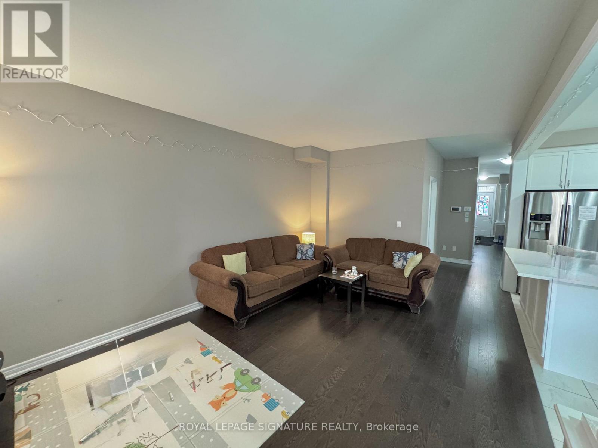
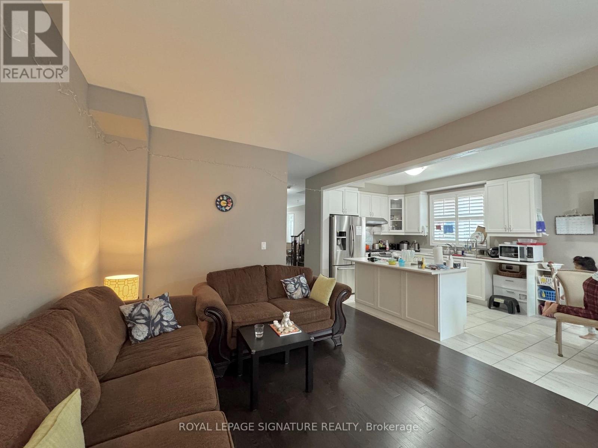
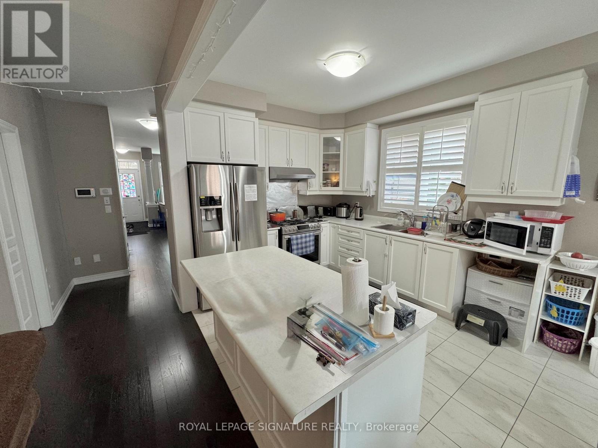
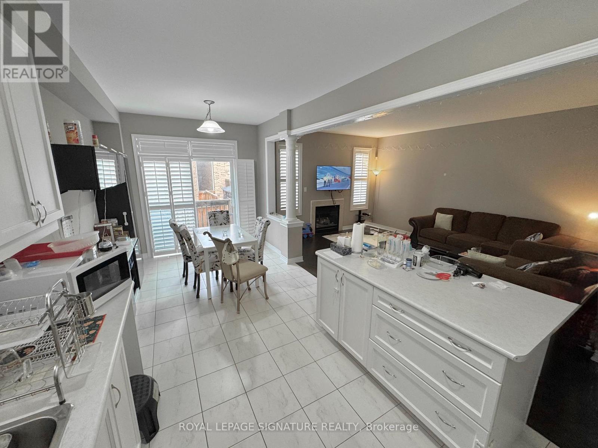
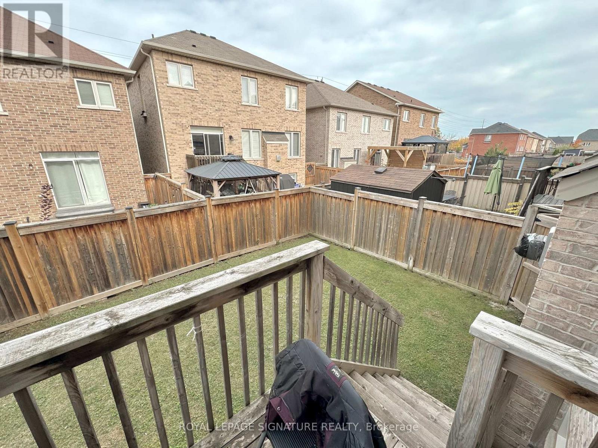
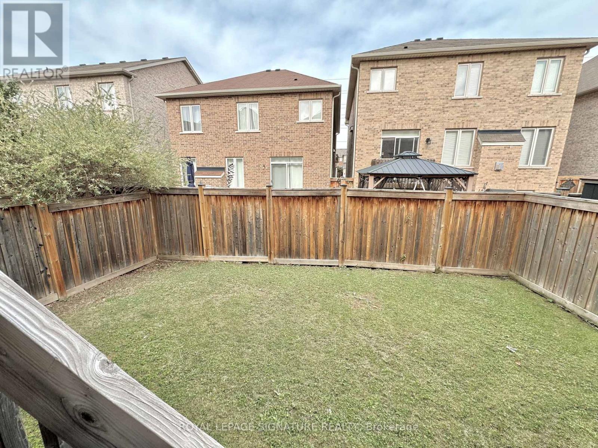
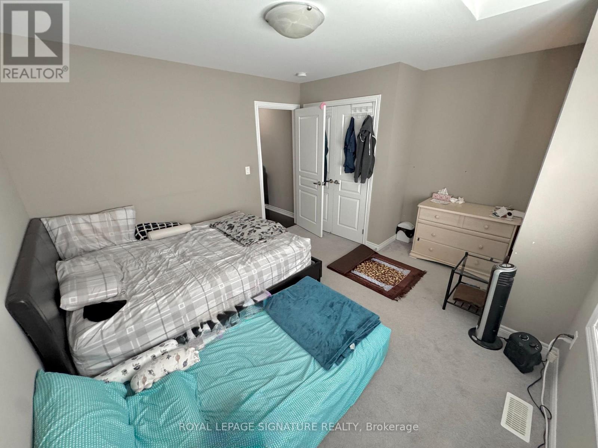
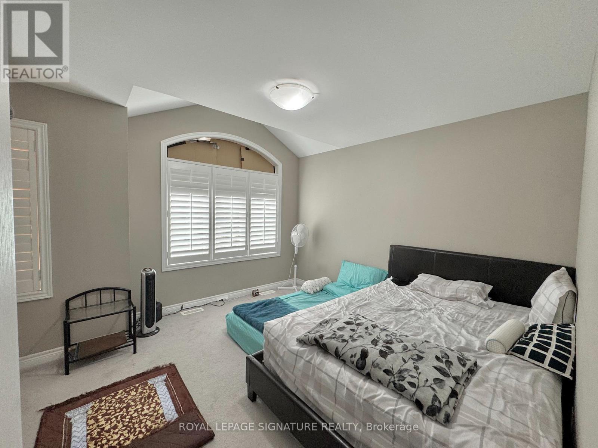
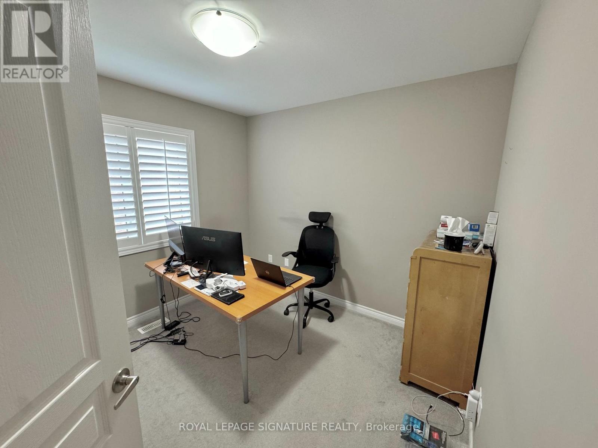
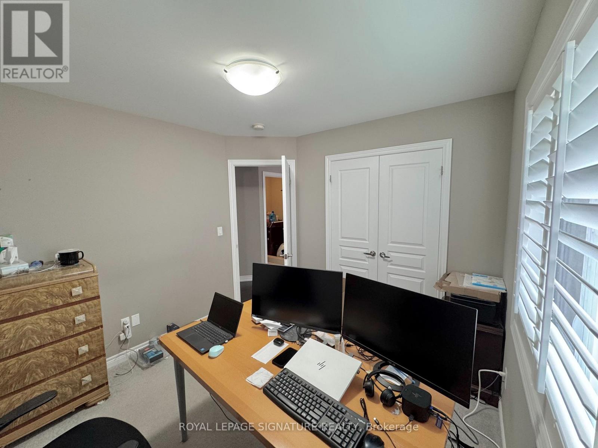
Your Search for the Perfect Rental Ends Here! Welcome to this stunning 4 bedroom semi-detached home, ideally located just minutes from top-rated schools, the Milton GO Station, parks, shopping, and all major amenities. Please submit: Photo ID, completed rental application, employment letter, recent pay stubs, and full credit report with score. Tenant insurance must be provided prior to closing. Tenant is responsible for all utilities and hot water tank rental ($69.02 Monthly) Single Key Registration Is Required, Tenant to verify room measurements. No pets and no smoking are preferred. $300 key deposit required. (id:55499)
Property Details
| MLS® Number | W14146978 |
| Property Type | Single Family |
| Community Name | 1027 - CL Clarke |
| Equipment Type | Water Heater |
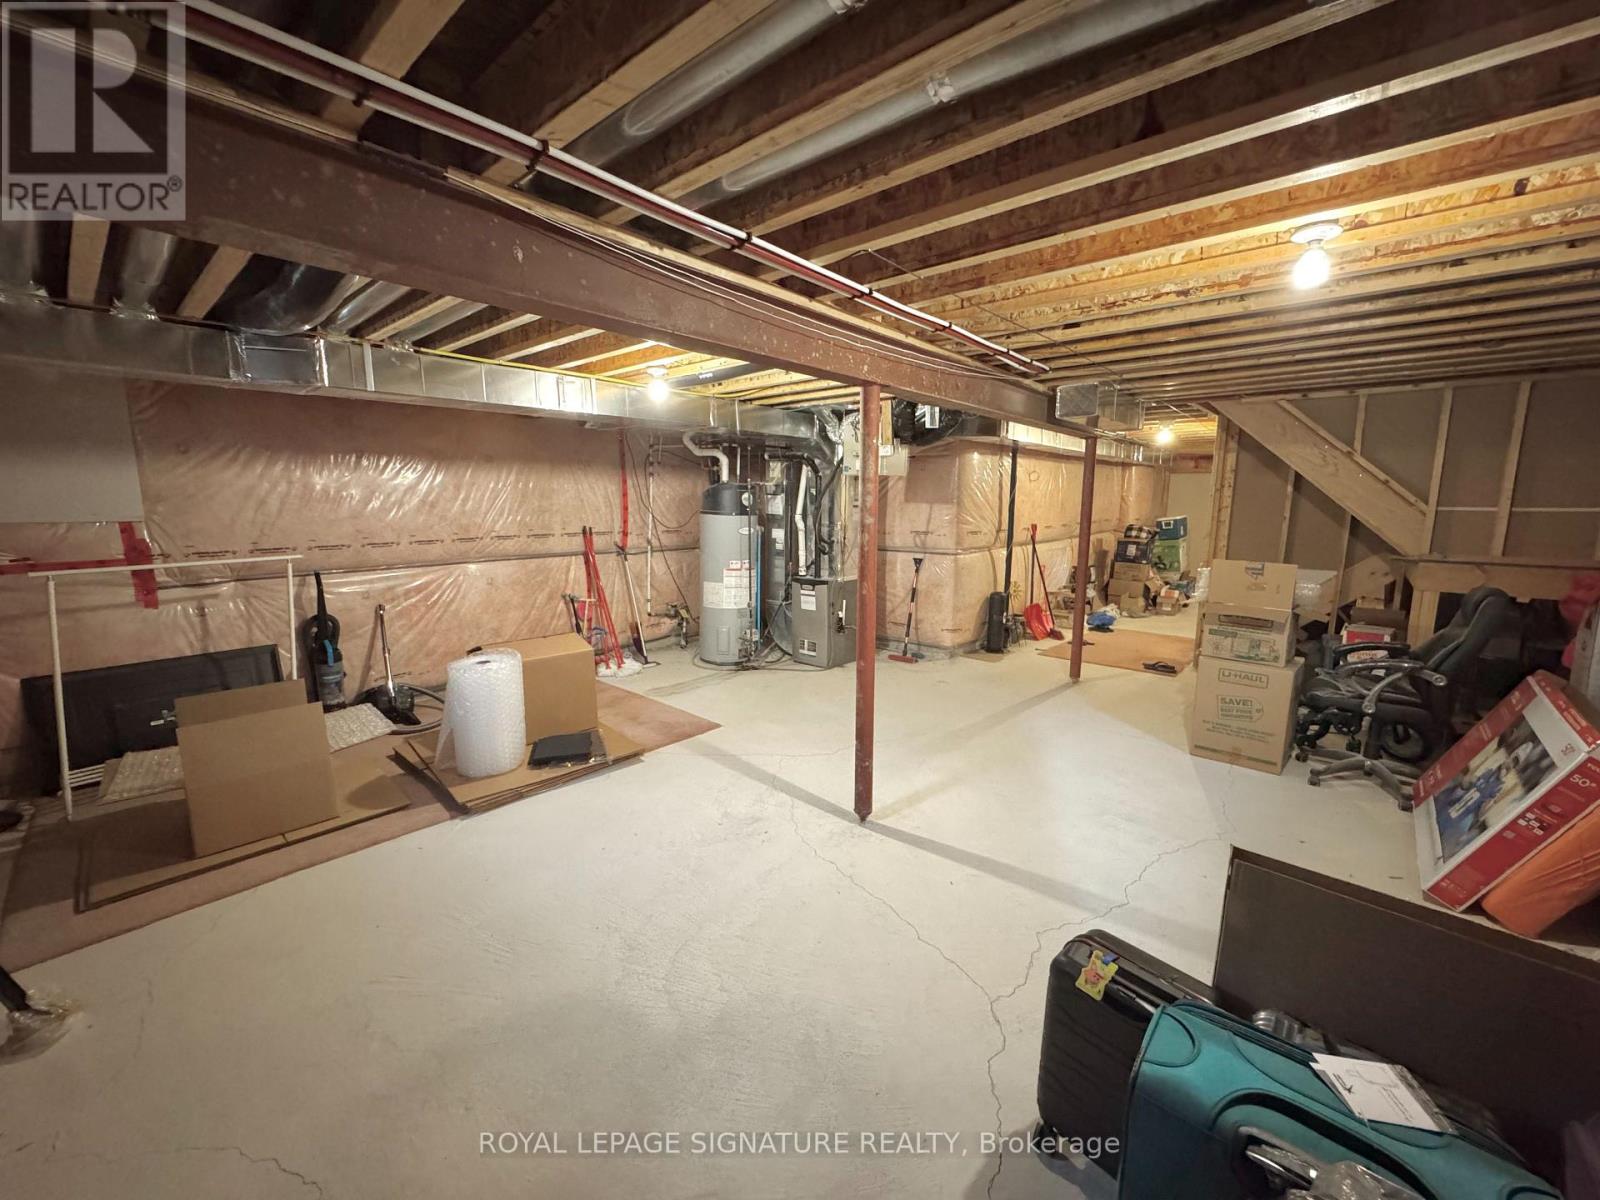
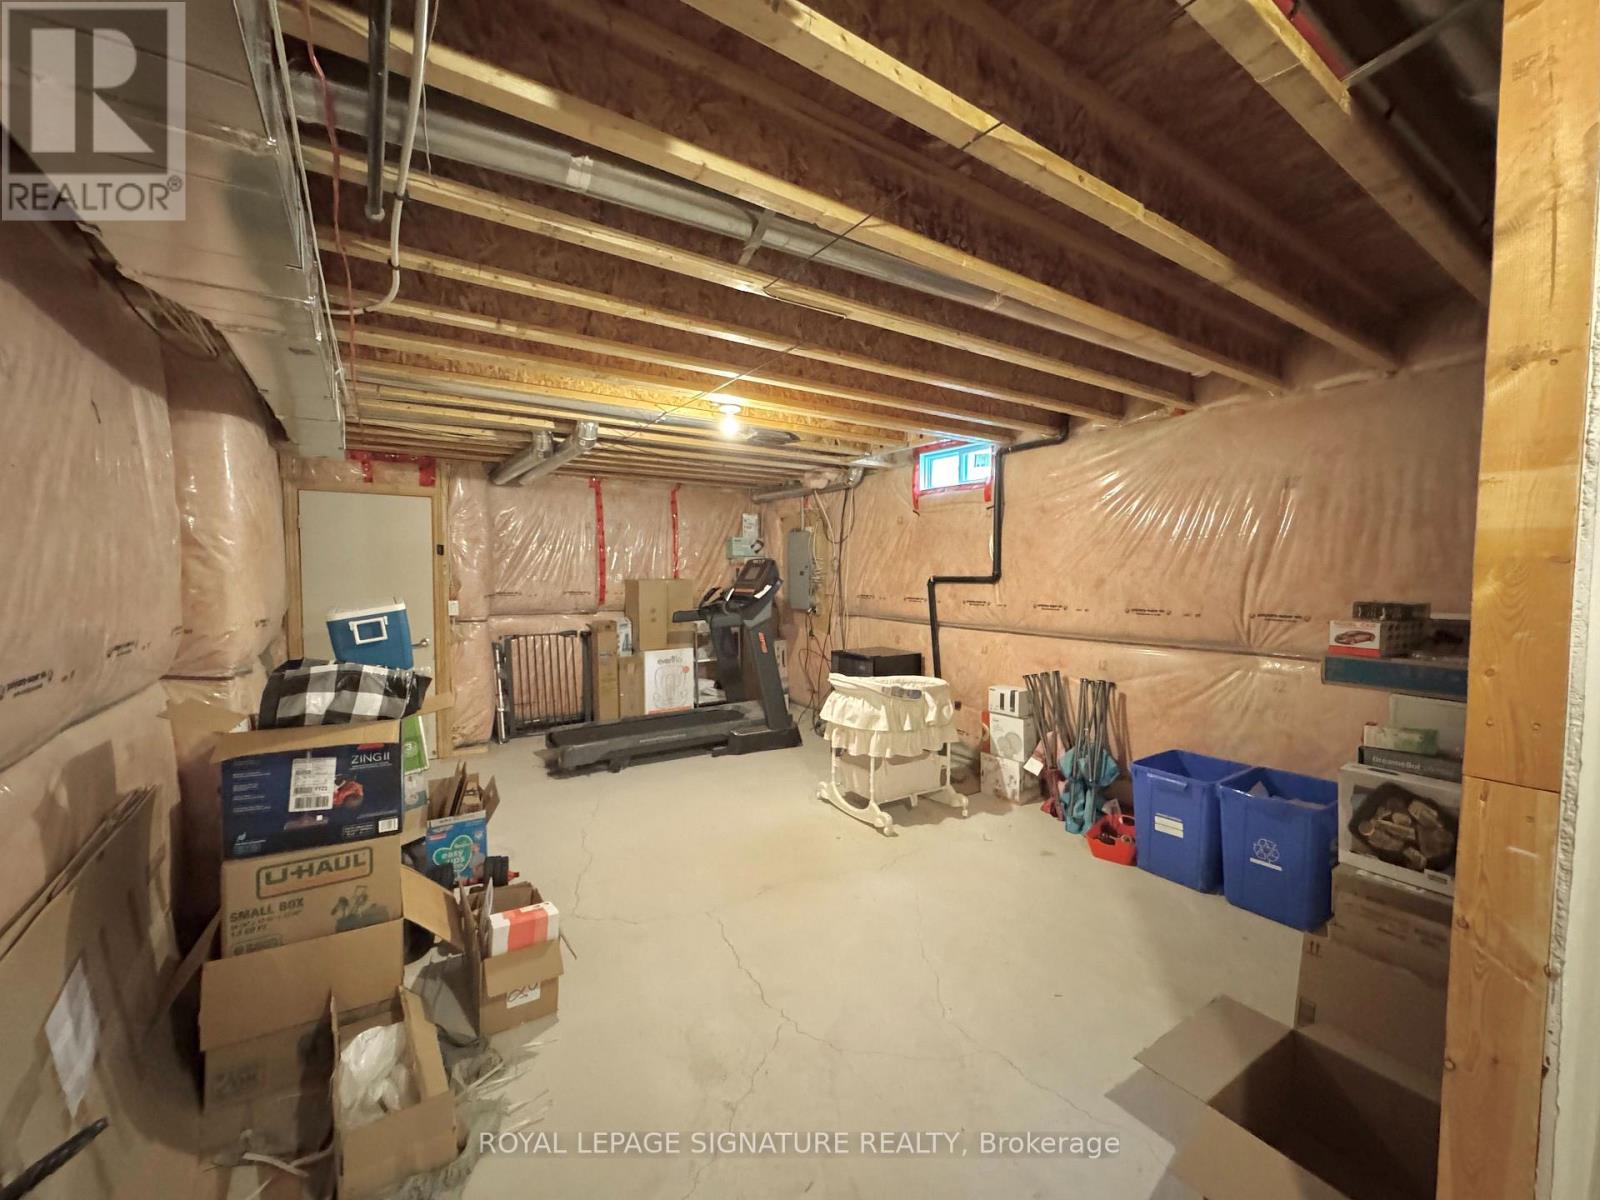
| Features | Sump Pump |
| Parking Space Total | 3 |
| Rental Equipment Type | Water Heater |
Building
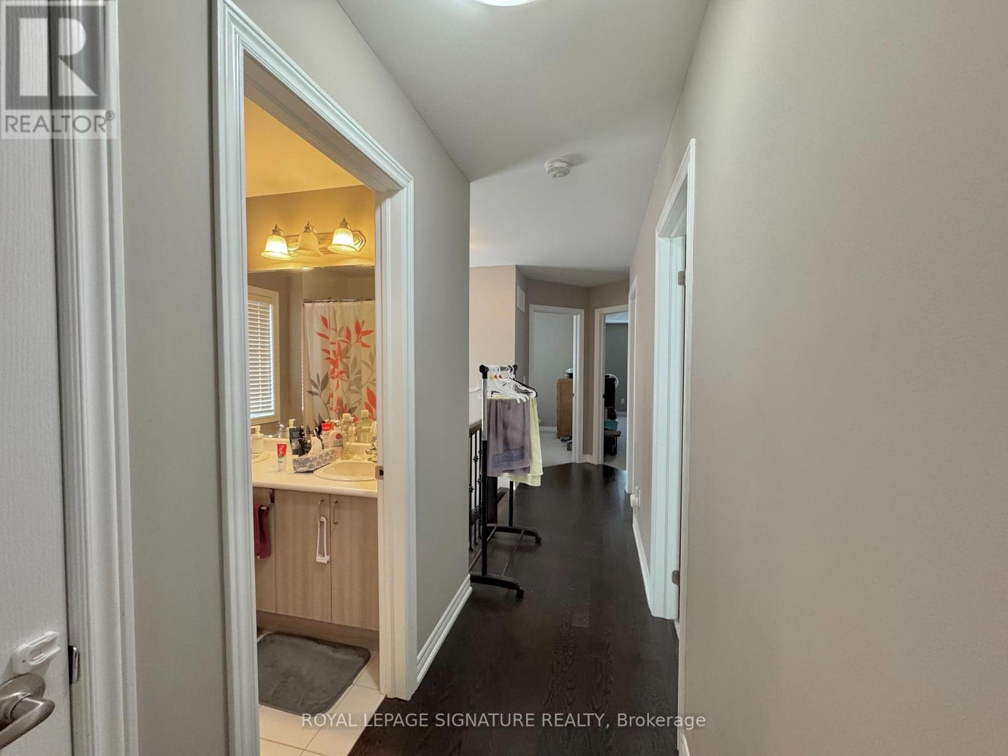
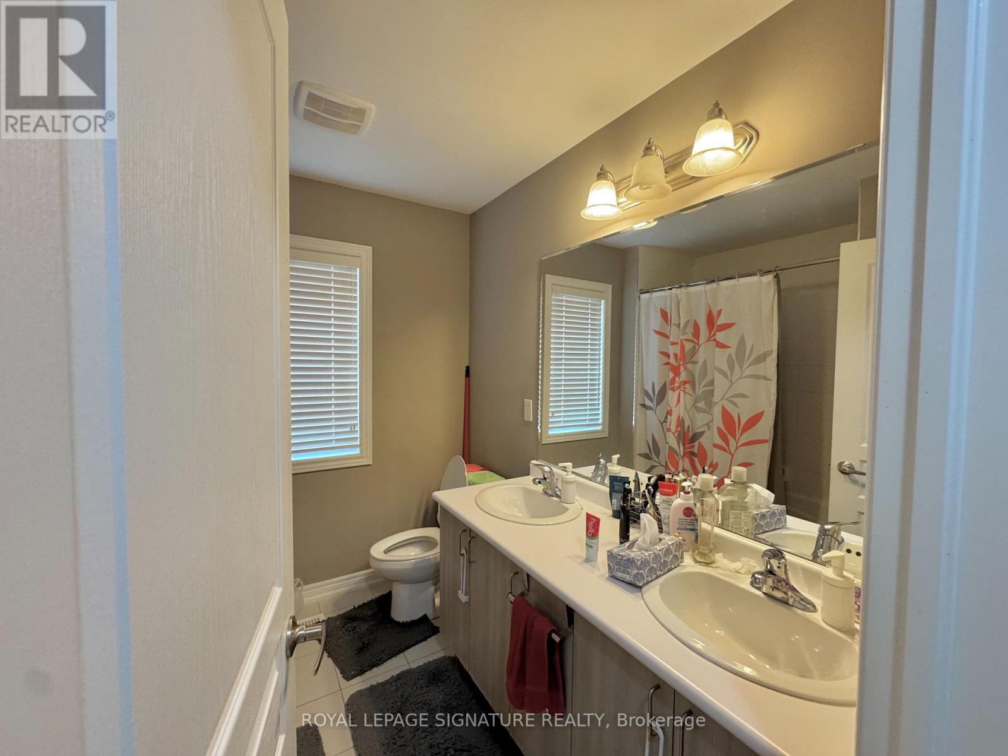
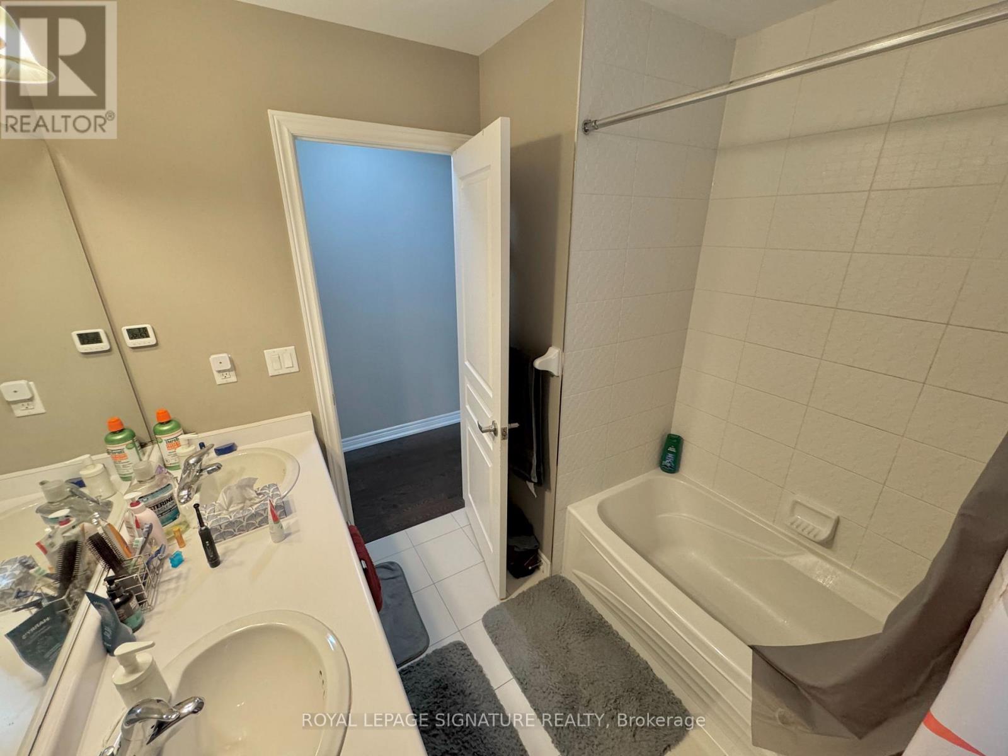
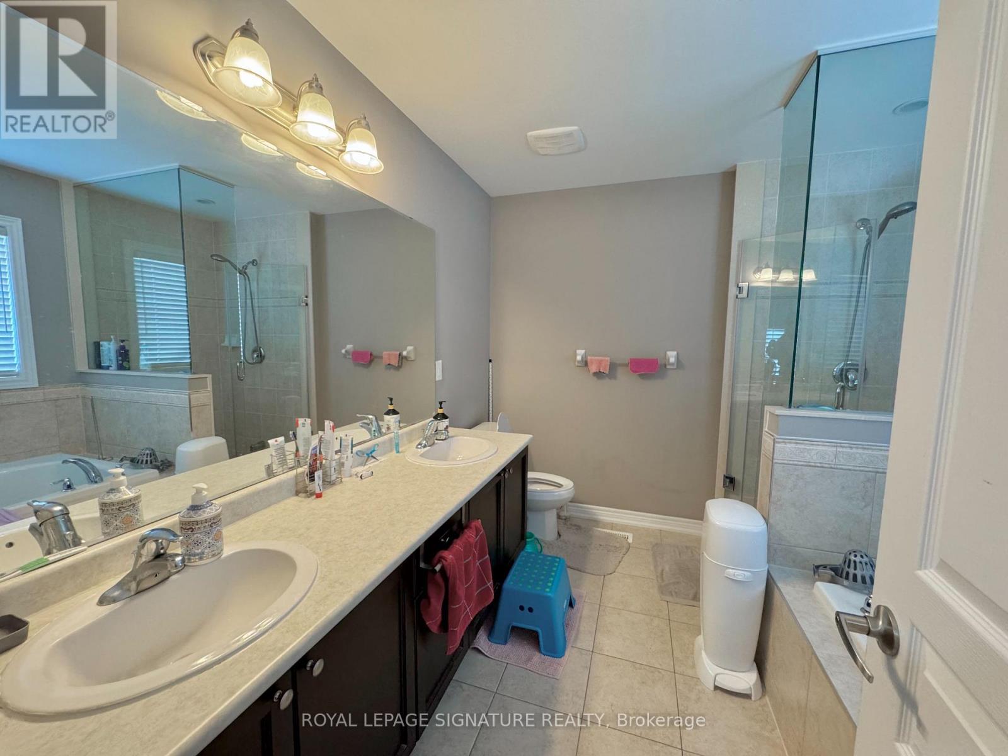
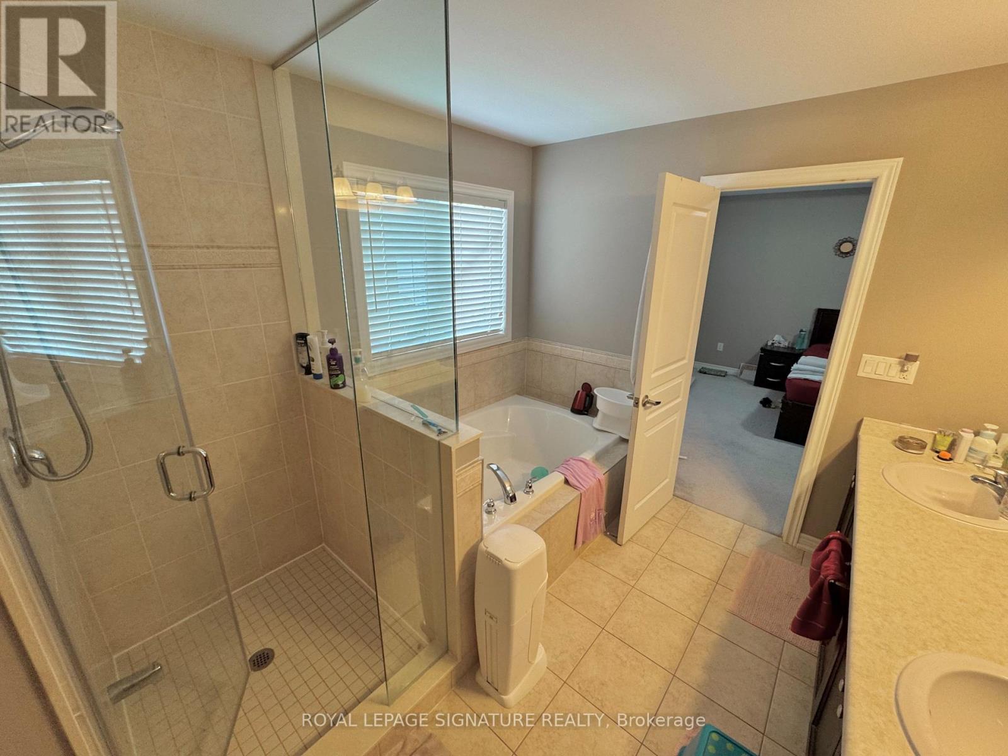
| Bathroom Total | 3 |
| Bedrooms Above Ground | 4 |
| Bedrooms Total | 4 |
| Appliances | Water Meter |
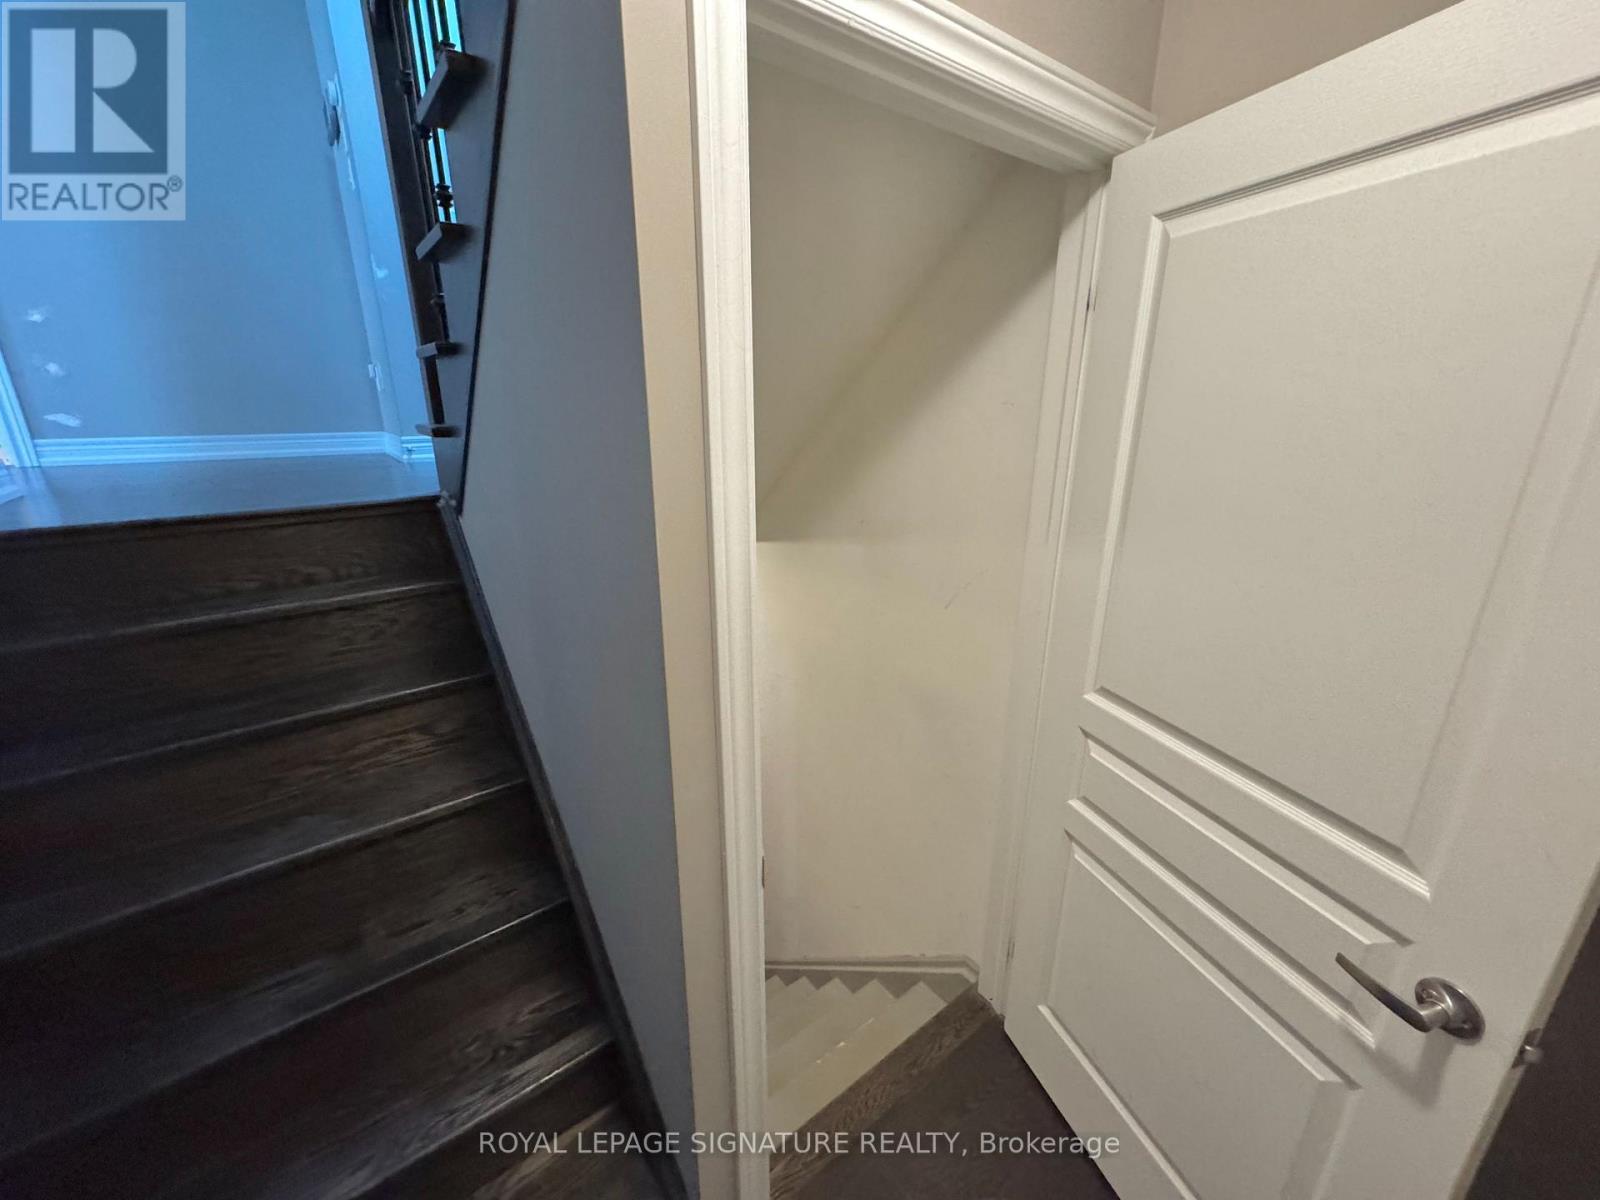
| Basement Development | Unfinished |
| Basement Type | N/a (unfinished) |
| Construction Style Attachment | Semi-detached |
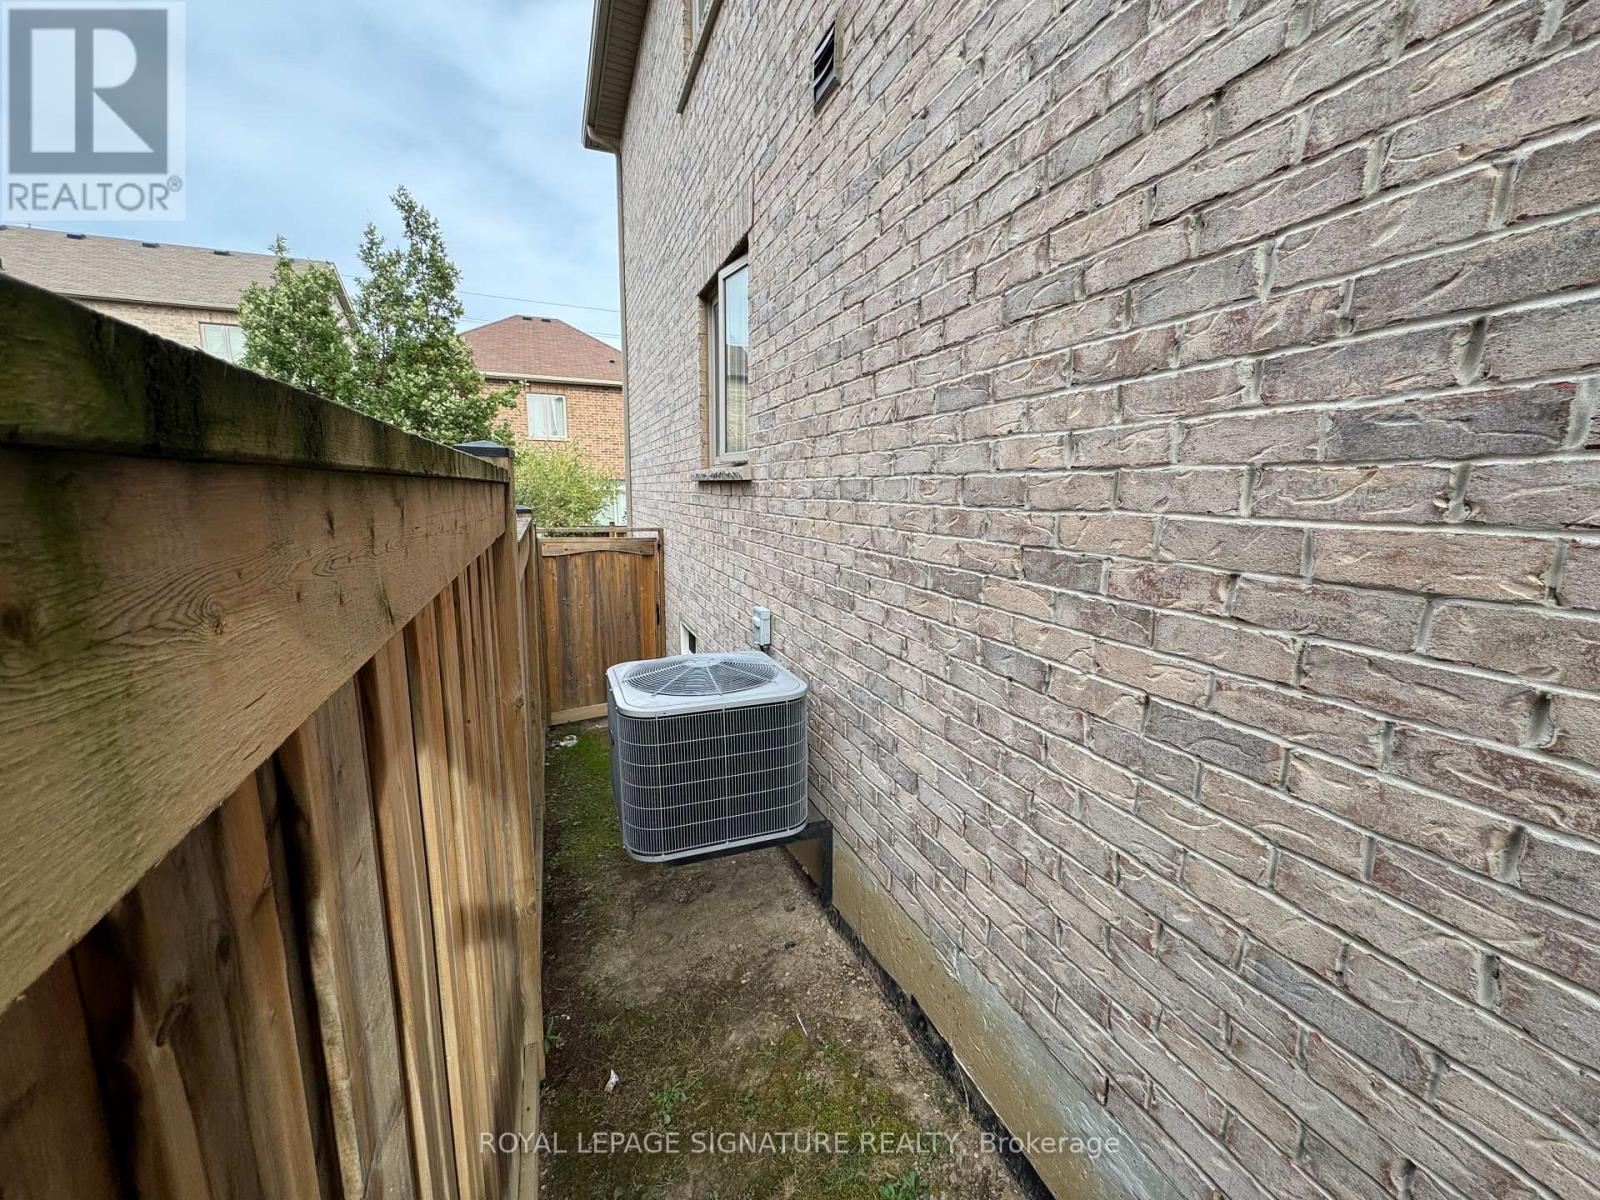
| Cooling Type | Central Air Conditioning |
| Exterior Finish | Brick |
| Fireplace Present | Yes |
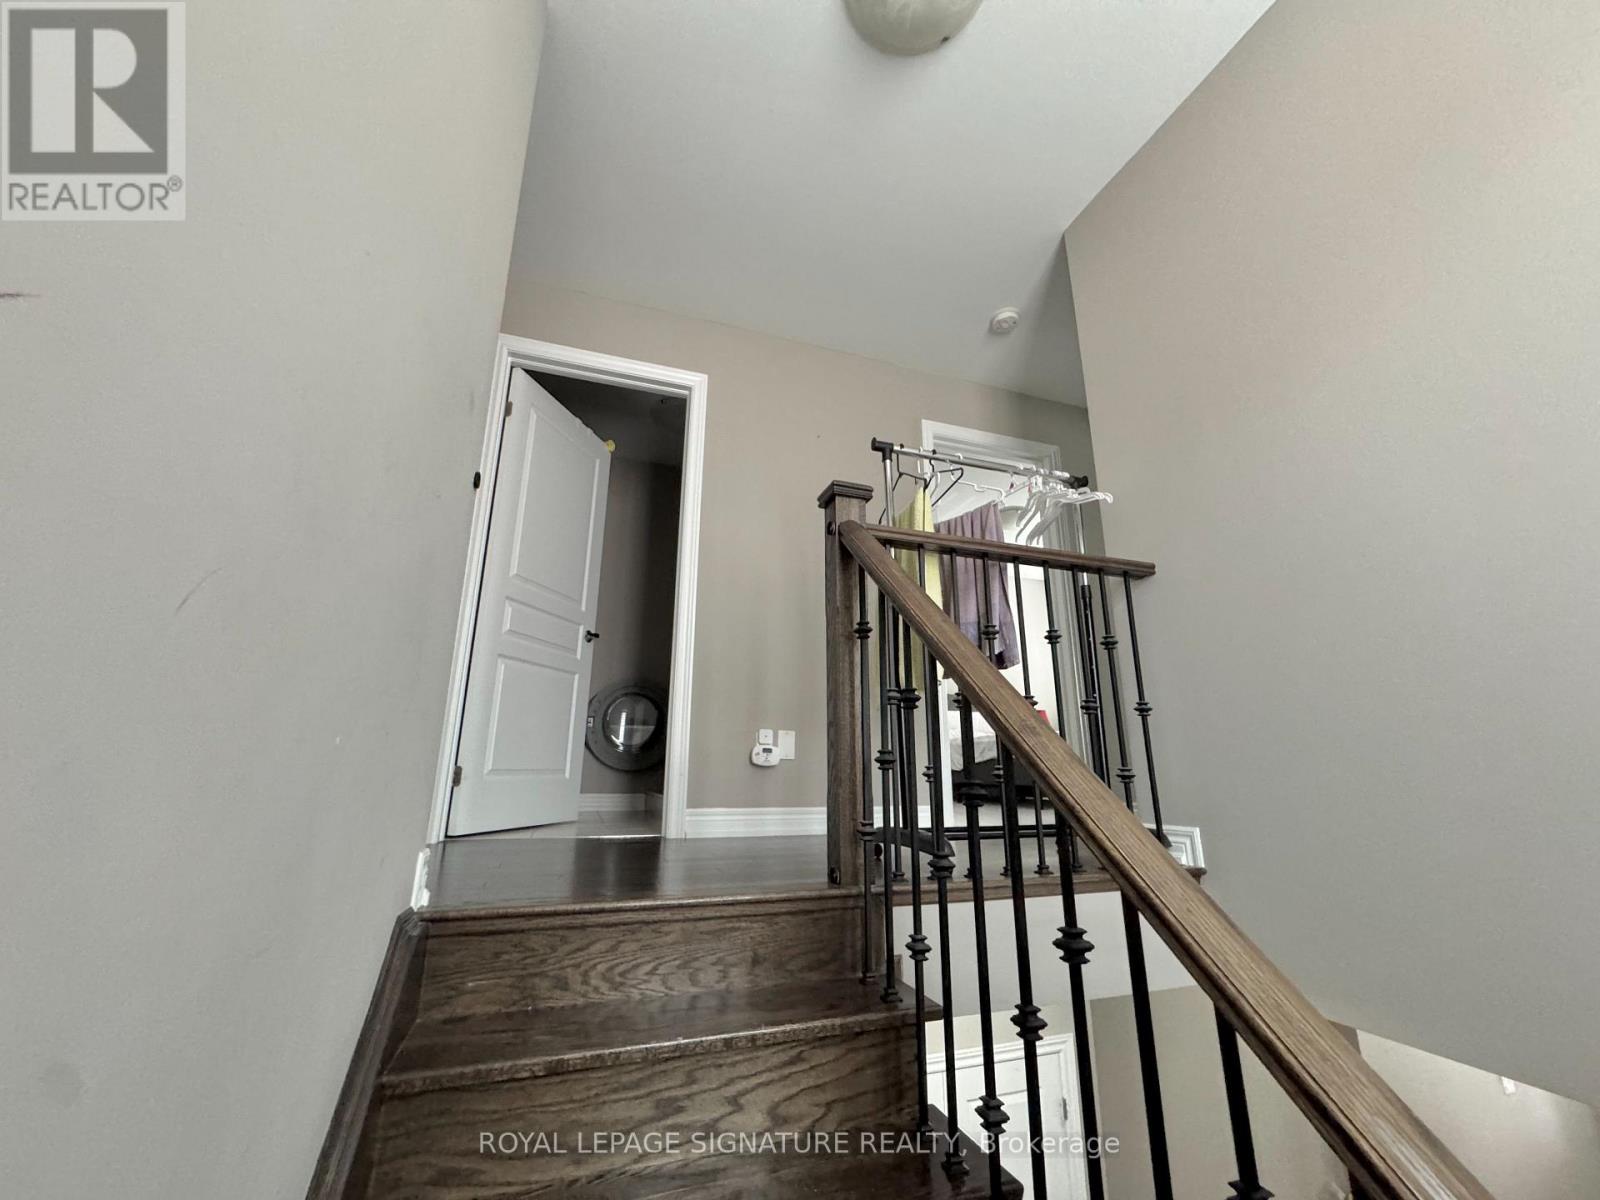
| Flooring Type | Hardwood, Carpeted |
| Foundation Type | Concrete |
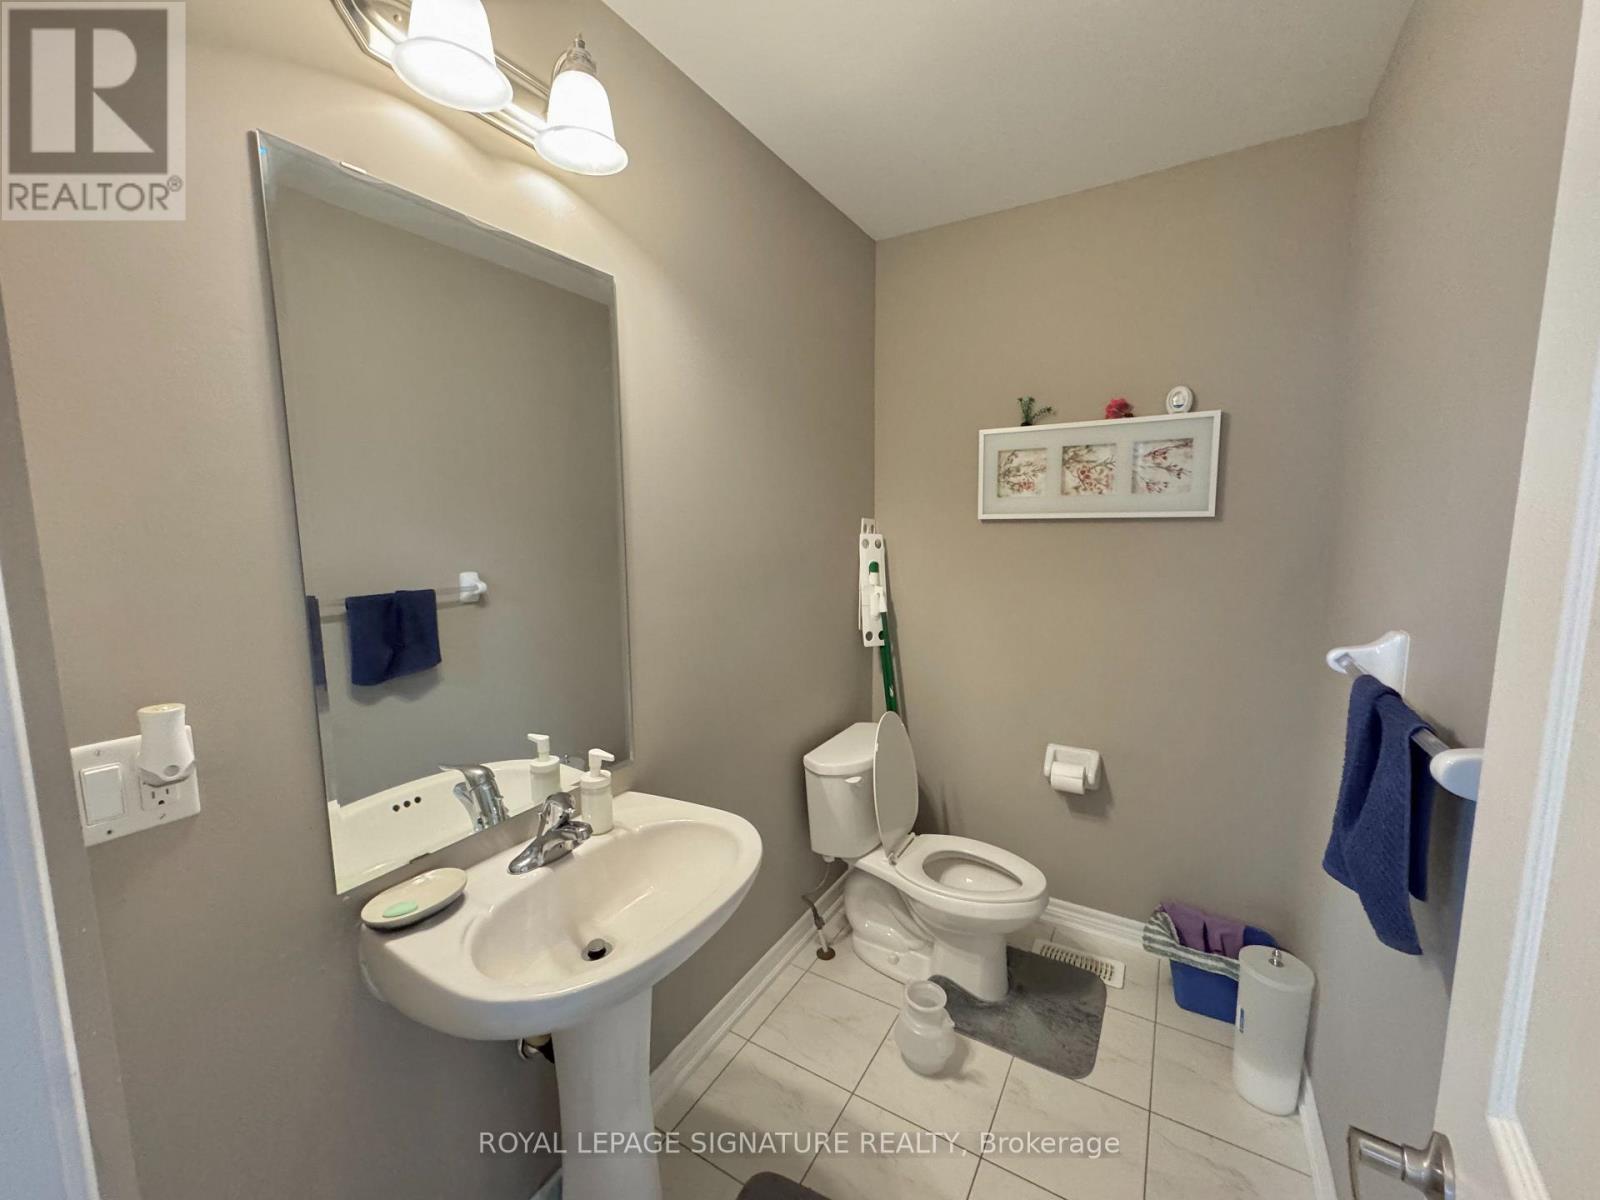
| Half Bath Total | 1 |
| Heating Fuel | Natural Gas |
| Heating Type | Forced Air |
| Stories Total | 2 |
| Size Interior | 2,000 - 2,500 Sqft |
| Type | House |
| Utility Water | Municipal Water |
Parking
| Attached Garage | |
| Garage |
Land
| Acreage | No |
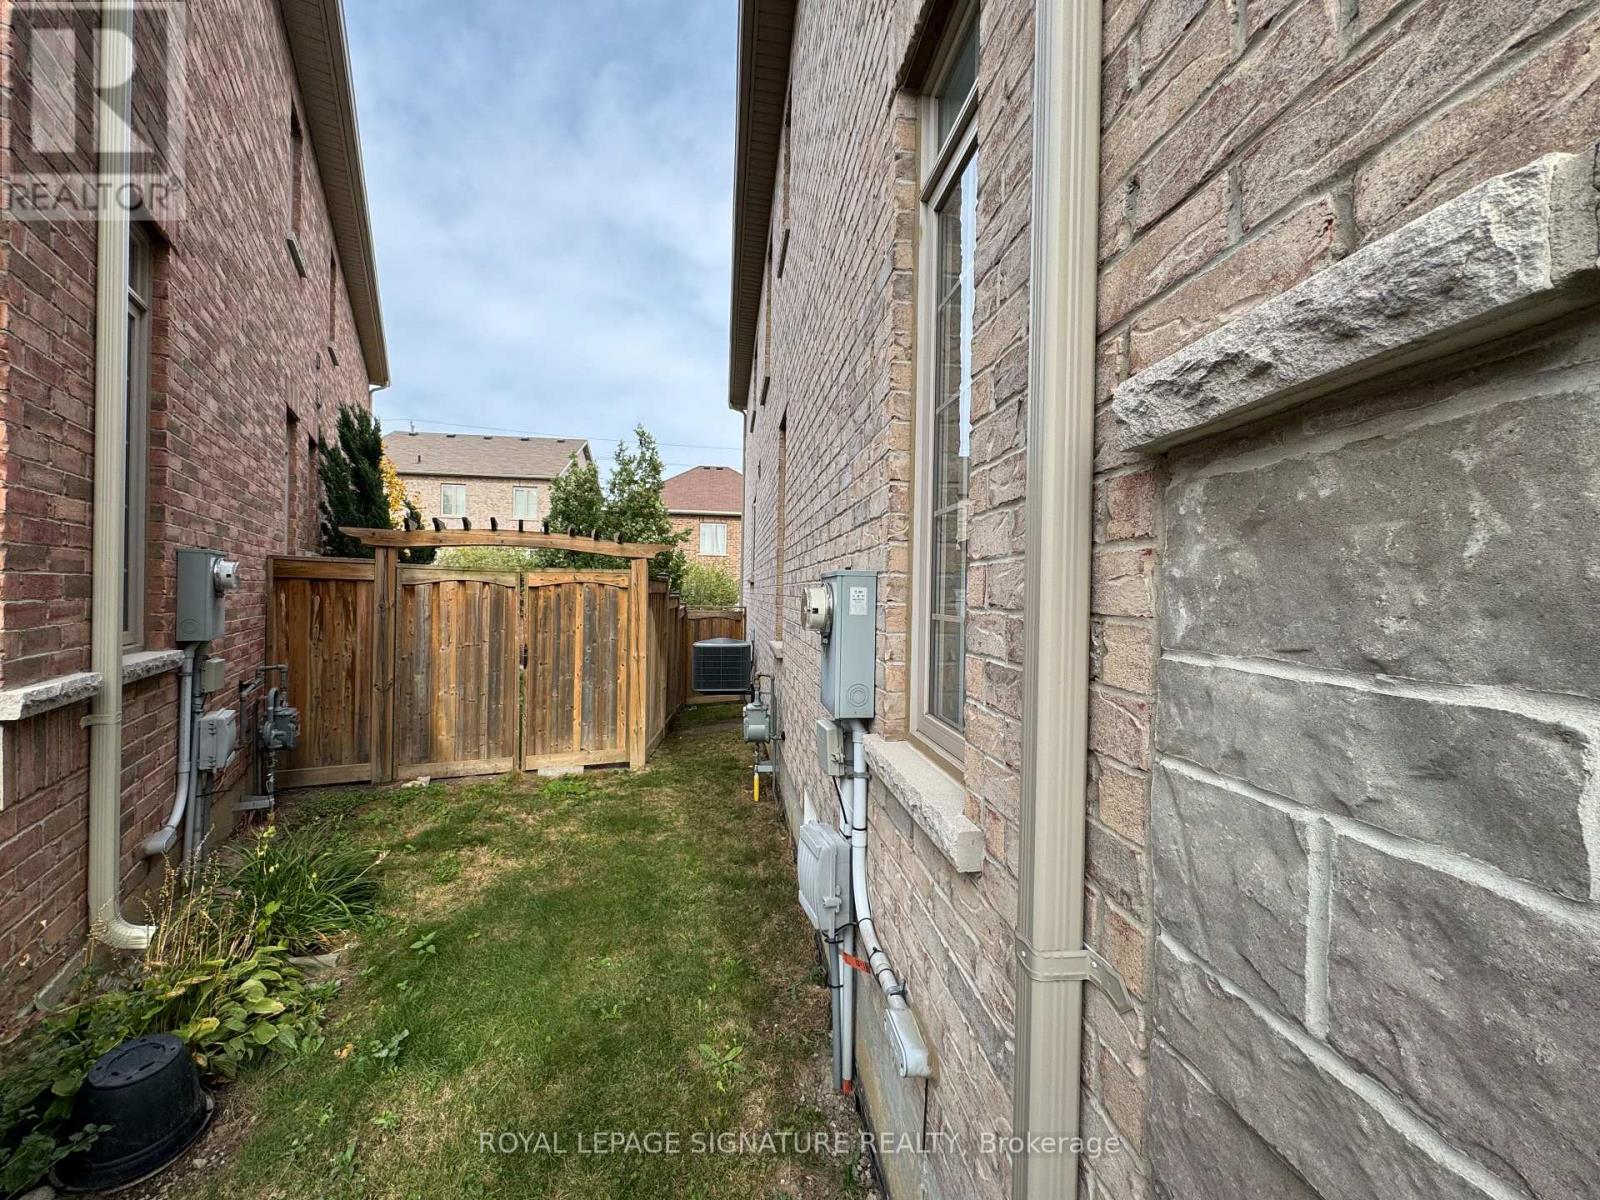
| Sewer | Sanitary Sewer |
| Size Depth | 85 Ft ,3 In |
| Size Frontage | 30 Ft ,1 In |
| Size Irregular | 30.1 X 85.3 Ft |
| Size Total Text | 30.1 X 85.3 Ft |
Rooms
| Level | Type | Length | Width | Dimensions |
|---|---|---|---|---|
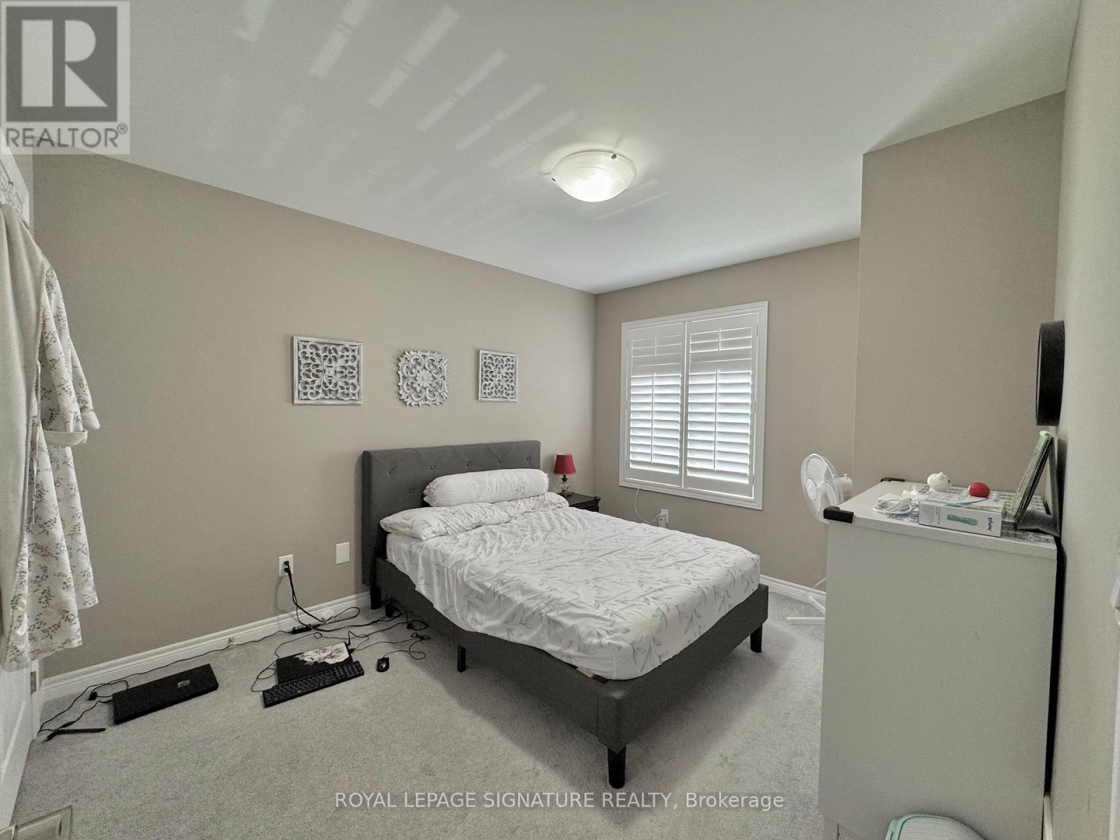
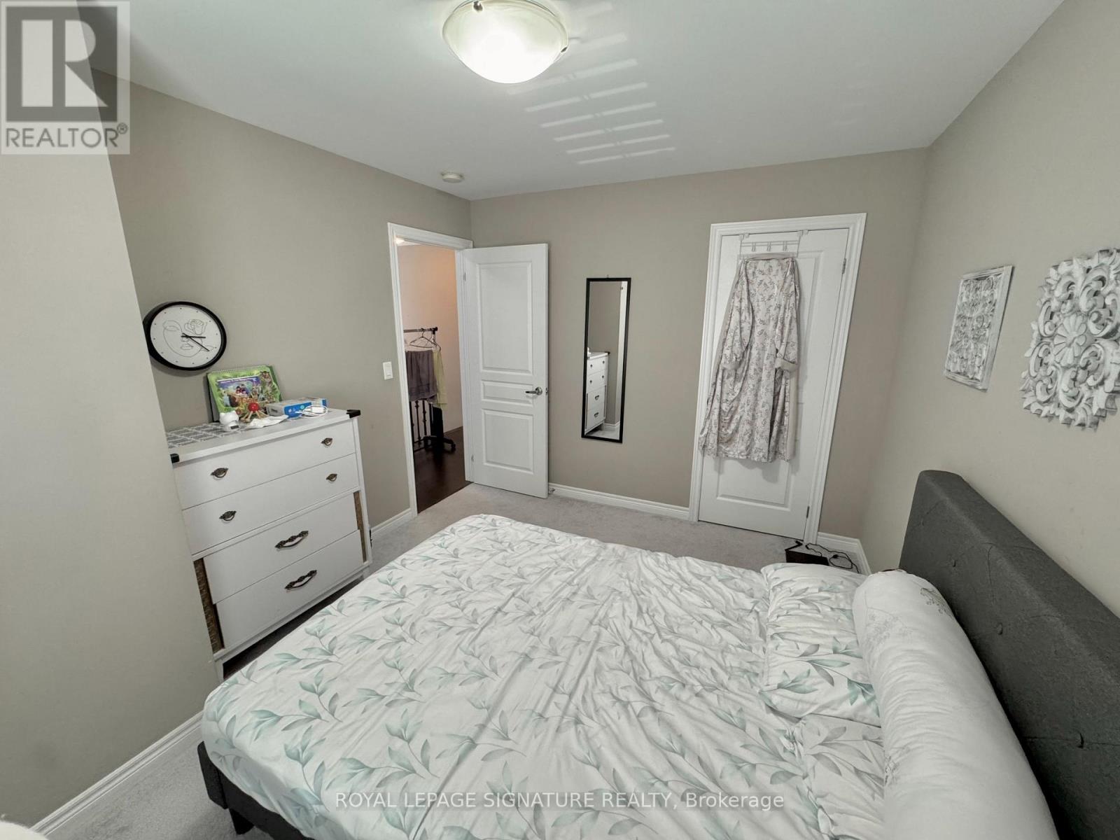
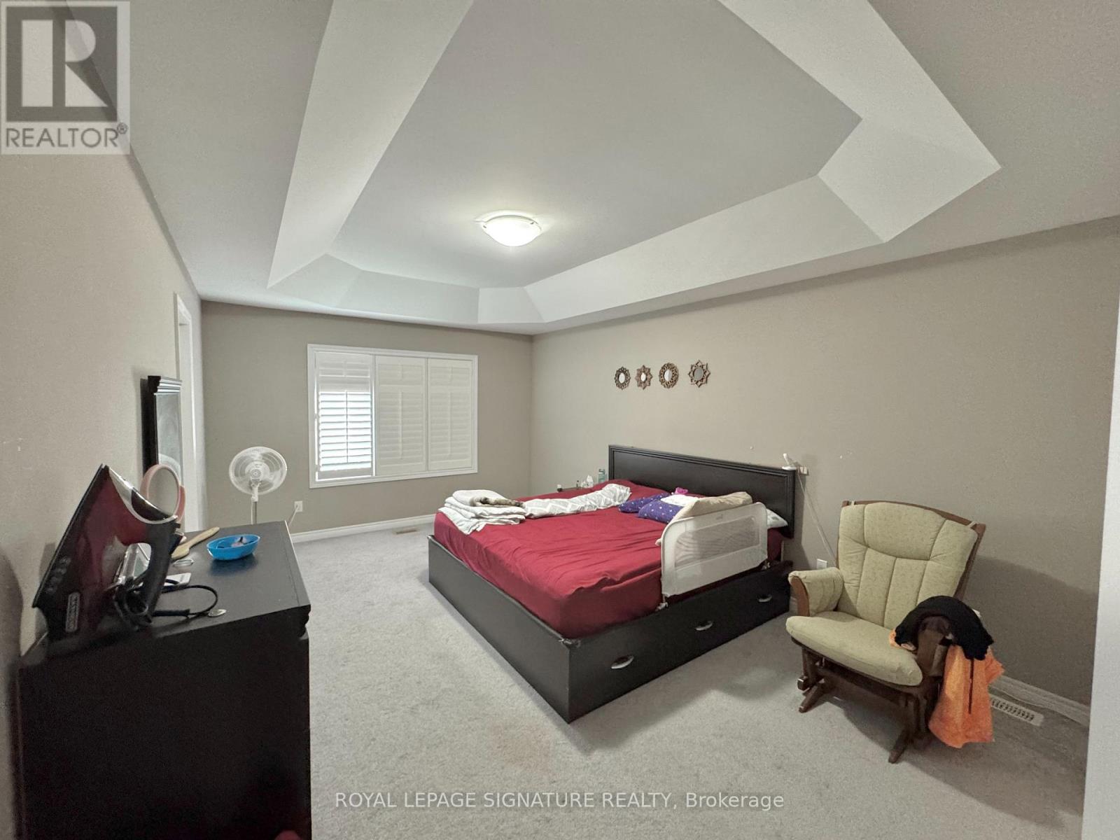
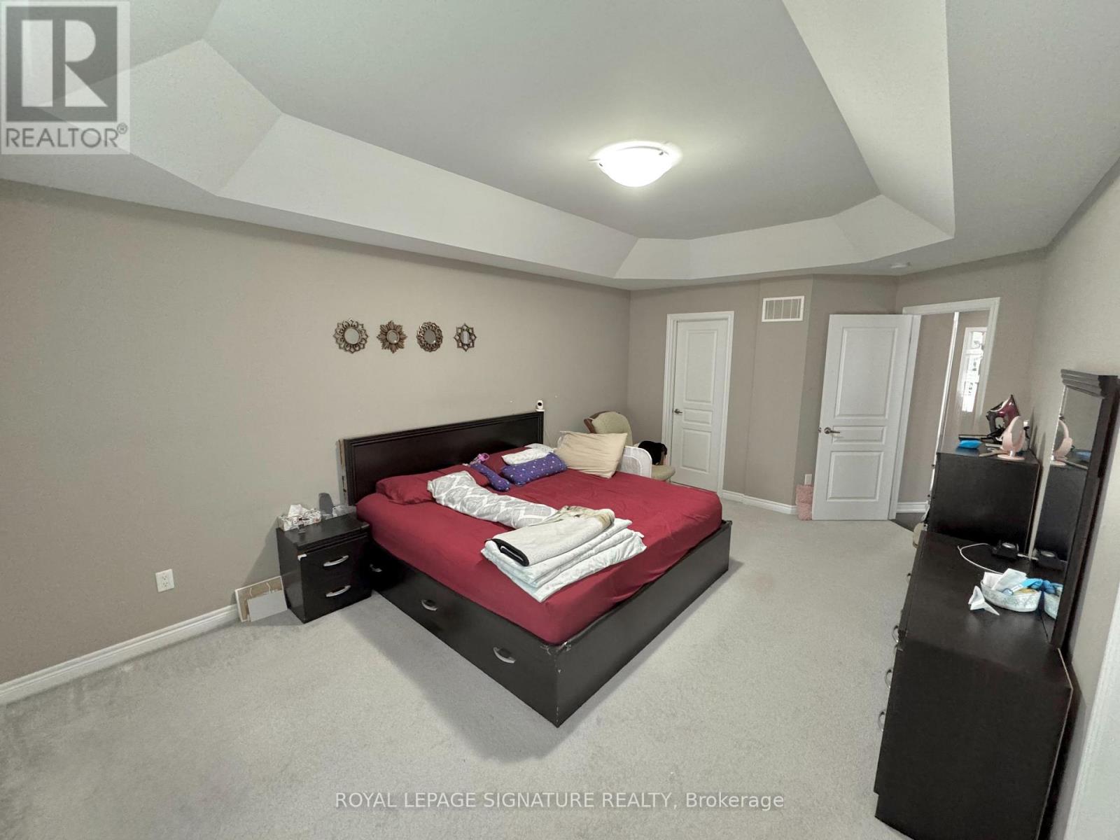
| Second Level | Primary Bedroom | 5.3 m | 3.65 m | 5.3 m x 3.65 m |
| Second Level | Bedroom 2 | 3.65 m | 3.35 m | 3.65 m x 3.35 m |
| Second Level | Bedroom 3 | 3.65 m | 3 m | 3.65 m x 3 m |
| Second Level | Bedroom 4 | 3 m | 2.9 m | 3 m x 2.9 m |
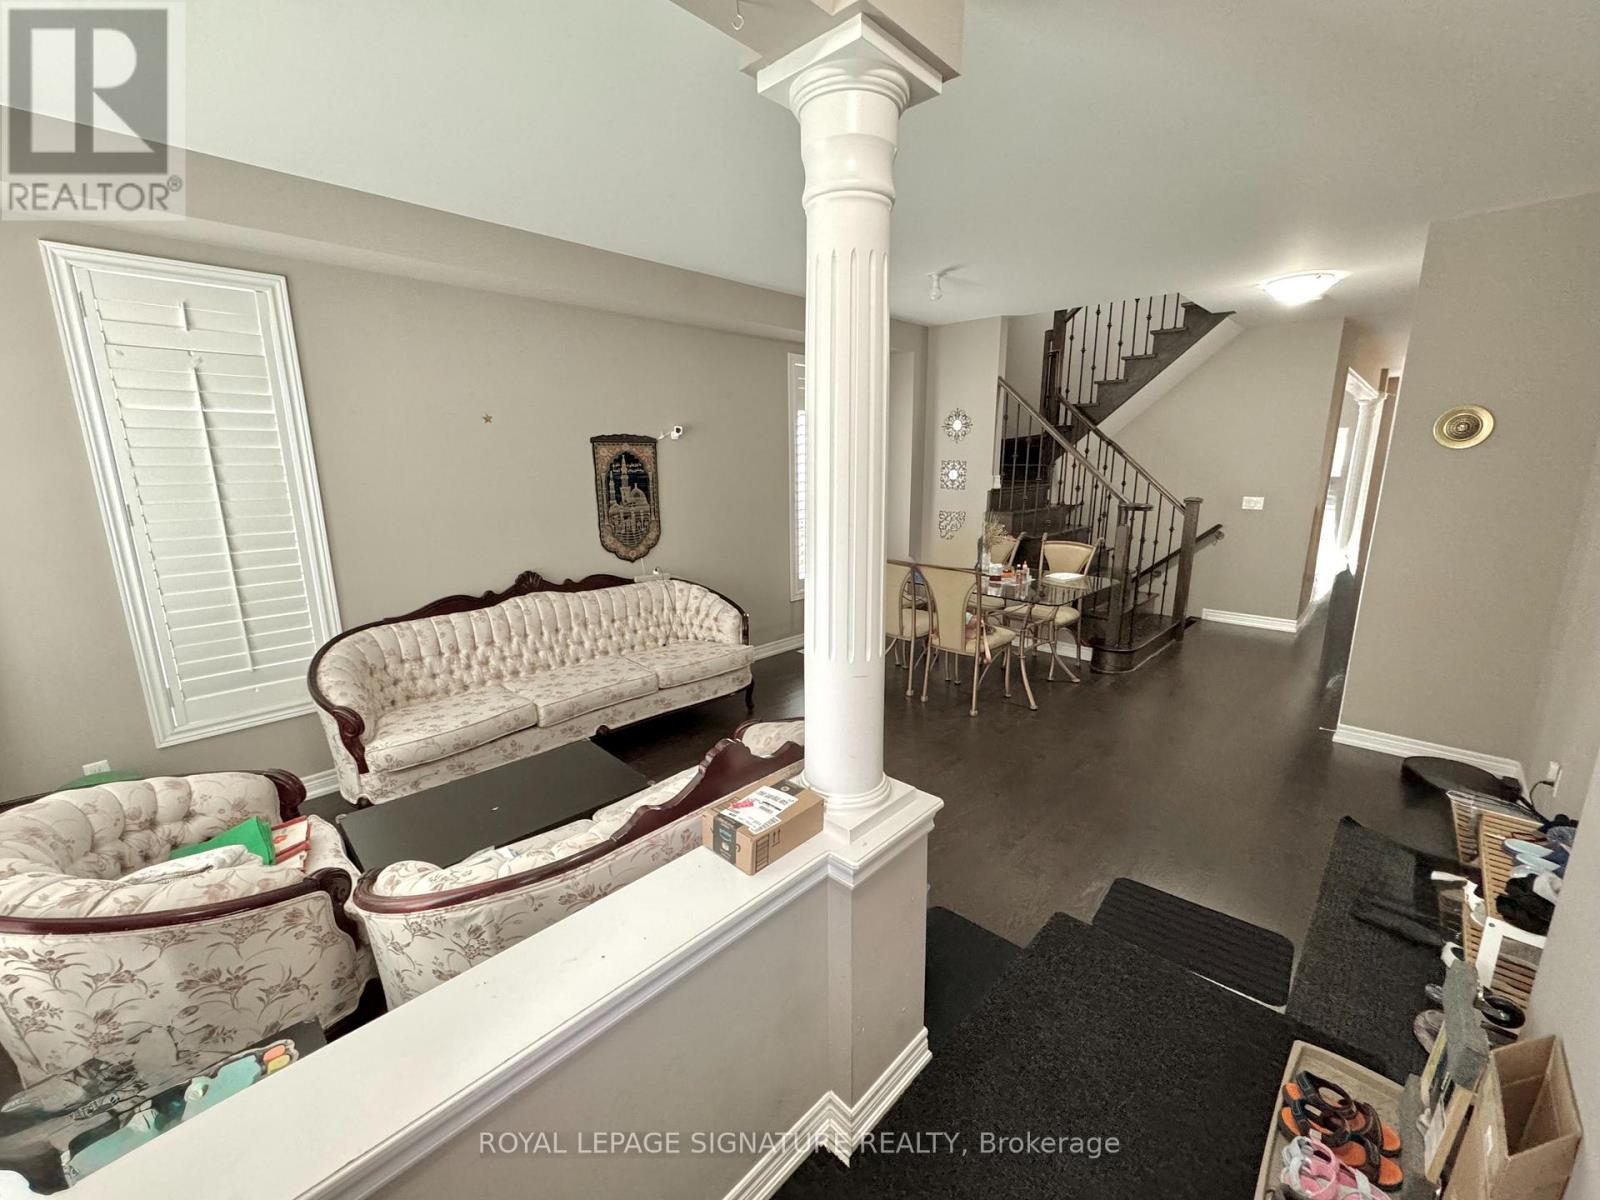
| Main Level | Living Room | 5.9 m | 4.3 m | 5.9 m x 4.3 m |
| Main Level | Dining Room | 5.9 m | 4.3 m | 5.9 m x 4.3 m |
| Main Level | Kitchen | 5.8 m | 2.75 m | 5.8 m x 2.75 m |
| Main Level | Family Room | 5.9 m | 4.3 m | 5.9 m x 4.3 m |
https://www.realtor.ca/real-estate/30477179/369-hincks-drive-milton-cl-clarke-1027-cl-clarke
Contact Us
Contact us for more information

The trademarks REALTOR®, REALTORS®, and the REALTOR® logo are controlled by The Canadian Real Estate Association (CREA) and identify real estate professionals who are members of CREA. The trademarks MLS®, Multiple Listing Service® and the associated logos are owned by The Canadian Real Estate Association (CREA) and identify the quality of services provided by real estate professionals who are members of CREA. The trademark DDF® is owned by The Canadian Real Estate Association (CREA) and identifies CREA's Data Distribution Facility (DDF®)
November 04 2026 03:01:37
Toronto Regional Real Estate Board
Royal LePage Signature Realty