
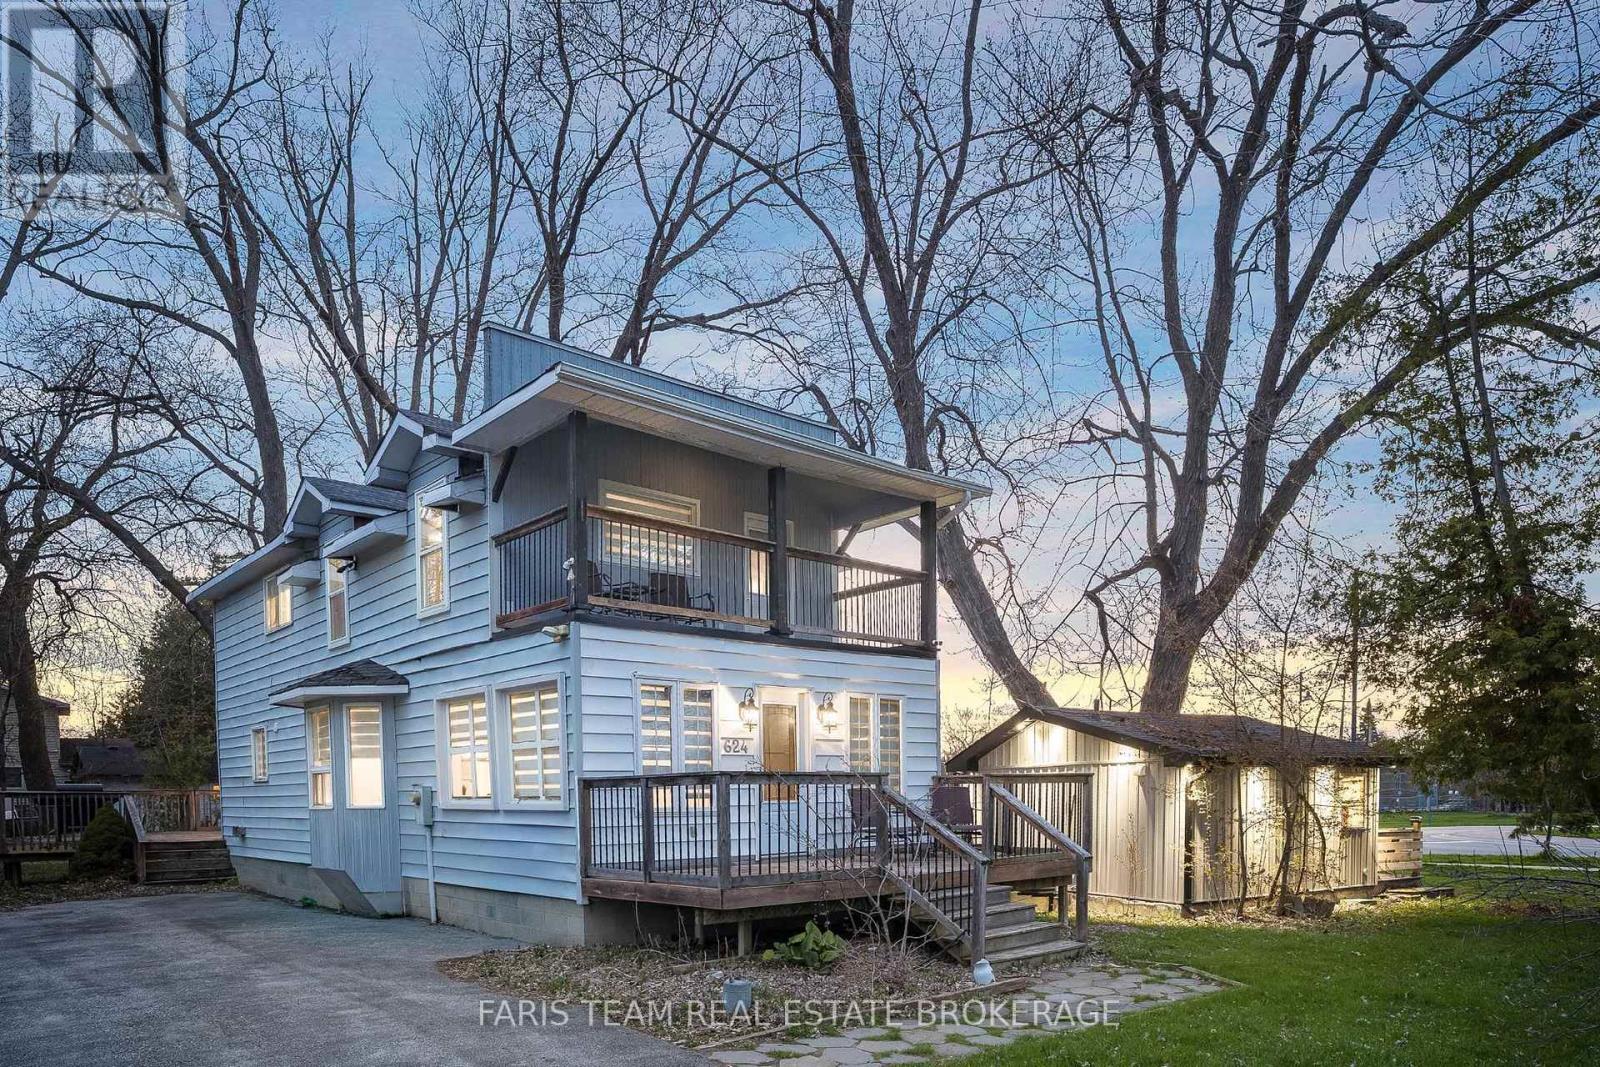
687 Innisfil Beach Road
Innisfil, Ontario
Top 5 Reasons You Will Love This Home: 1) Discover a once-in-a-lifetime opportunity on the shores of Lake Simcoe, offering an incredibly unique combination of waterfront lifestyle, income potential, and versatility with a main cottage and three private, self-contained cabins designed to accommodate up to 23 guests 2) Each of the four fully equipped units exudes contemporary finishes and its own inviting atmosphere, creating an exceptional setting for short-term rentals, multi-family getaways, extended family living, or the opportunity to establish a distinctive boutique retreat 3) At the heart of the property, the beautifully renovated main cottage is made for gathering, featuring three spacious bedrooms, three bathrooms, oversized windows capturing breathtaking lake views, and a modern kitchen flowing into an open-concept layout tailored to entertaining with ease, while two expansive decks extend the experience outdoors 4) Step outside and embrace an incredible lakeside lifestyle directly across from Innisfil Beach Park, where the sparkling waters of Lake Simcoe are just moments away, while Friday Harbour Resort, Georgian Downs, Innisfil Town Square, and Sunset Speedway add to the property's appeal for owners and guests 5) Adding another layer of possibility, rare mixed-use zoning provides exceptional flexibility for both residential and commercial uses, with potential to build up to six storeys, introduce an additional unit, or explore opportunities such as a café or retail space, creating an exciting foundation for the property's next chapter. 1,619 fin.sq.ft. (id:55499)
Faris Team Real Estate Brokerage

Main Floor - 167 Taylor Mills Drive E
Richmond Hill, Ontario
Welcome to this beautifully renovated bungalow semi-detached home in the highly sought-after Crosby community of Richmond Hill! Featuring 3 bedrooms this bright and well-maintained home offers a functional layout.This move-in ready home features brand new flooring throughout, fresh designer paint, and new modern baseboards, giving the entire home a bright, clean, and contemporary feel. The main floor features a large picture window that fills the living and dining areas with all day long natural light! Enjoy the beautifully landscaped, fully fenced backyard complete with a garden shed-perfect for relaxing or entertaining. Located in one of Richmond Hill's most desirable neighbourhoods, this home is within the catchment of top-ranking Bayview Secondary School (IB) and close to parks, community center, swimming pool, public transit, GO Train, shopping, restaurants, and places of worship. (id:55499)
Homelife Landmark Realty Inc.
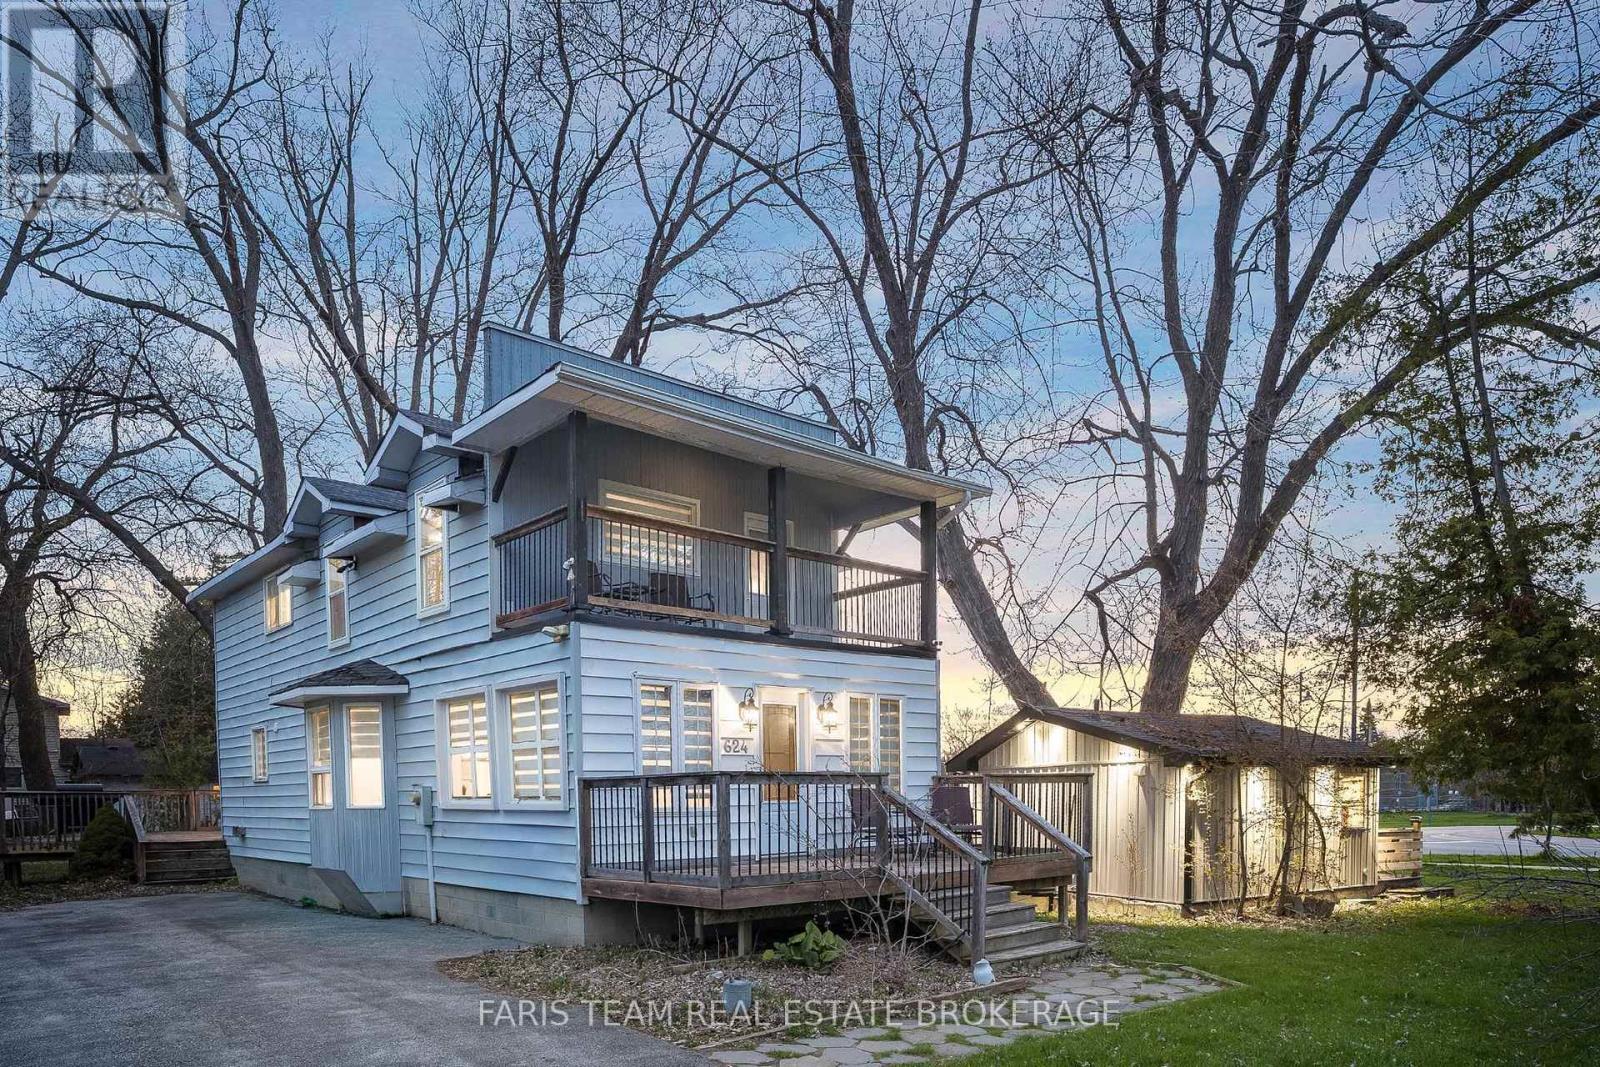
687 Innisfil Beach Road
Innisfil, Ontario
Top 5 Reasons You Will Love This Home: 1) Discover a once-in-a-lifetime opportunity on the shores of Lake Simcoe, offering an incredibly unique combination of waterfront lifestyle, income potential, and versatility with a main cottage and three private, self-contained cabins designed to accommodate up to 23 guests 2) Each of the four fully equipped units exudes contemporary finishes and its own inviting atmosphere, creating an exceptional setting for short-term rentals, multi-family getaways, extended family living, or the opportunity to establish a distinctive boutique retreat 3) At the heart of the property, the beautifully renovated main cottage is made for gathering, featuring three spacious bedrooms, three bathrooms, oversized windows capturing breathtaking lake views, and a modern kitchen flowing into an open-concept layout tailored to entertaining with ease, while two expansive decks extend the experience outdoors 4) Step outside and embrace an incredible lakeside lifestyle directly across from Innisfil Beach Park, where the sparkling waters of Lake Simcoe are just moments away, while Friday Harbour Resort, Georgian Downs, Innisfil Town Square, and Sunset Speedway add to the property's appeal for owners and guests 5) Adding another layer of possibility, rare mixed-use zoning provides exceptional flexibility for both residential and commercial uses, with potential to build up to six storeys, introduce an additional unit, or explore opportunities such as a café or retail space, creating an exciting foundation for the property's next chapter. 1,619 fin.sq.ft. (id:55499)
Faris Team Real Estate Brokerage
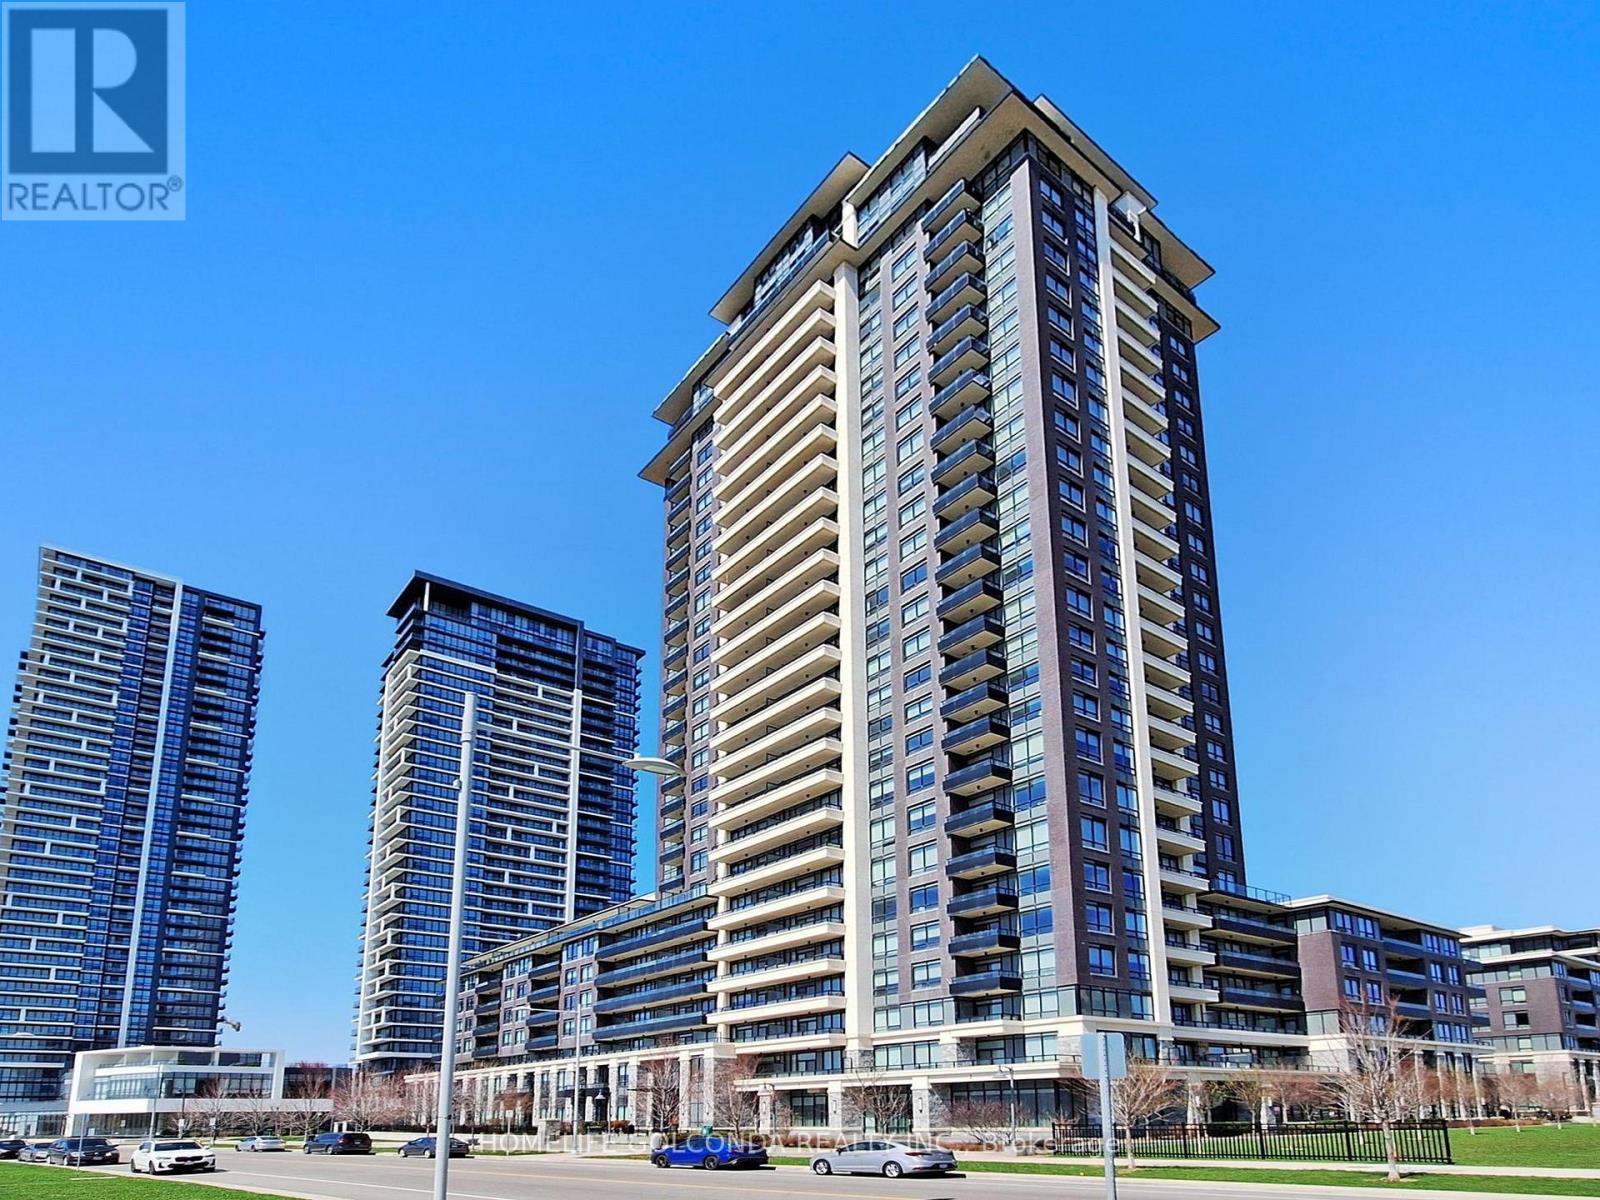
901 - 15 Water Walk Drive
Markham, Ontario
Welcome to this Luxurious Condo Built By Times Group At Prime Uptown Markham! This Modern 1 Bedroom Unit With 10 Feet Ceiling and Laminate Floor Through Out. Open Concept With Functional Layout. Modern Kitchen With S/S Appliances. Incredible Amenities Including Roof Top Swimming Pool, Gym, BBQ, Party Room and Visitor Parking etc. Excellent Location, Easy Access To Hwy. Close To Go Train, Shopping, Restaurants. Ideal For First Time Buyer, Young professions, Senior or Investors. (id:55499)
Homelife Golconda Realty Inc.

13 - 220 Dissette Street
Bradford West Gwillimbury, Ontario
Welcome to Bradford Urban Towns by Cachet Homes. This executive townhome offers approximately 1,572 sq. ft. of bright, open-concept living space with 3 bedrooms and 2.5 bathrooms. Featuring 9-ft ceilings, oversized windows, and an abundance of natural light, this thoughtfully designed home offers the perfect blend of style, comfort and functionality. The modern kitchen features quartz countertops and stainless steel appliances, while the spacious primary bedroom boasts a walk-in closet, 4-piece ensuite and walk-out to a private balcony with beautiful west-facing views. Two additional bedrooms, a full bathroom and convenient second-floor laundry complete the upper level. One surface parking space is included. Ideally located just steps from the Bradford GO Station, with easy access to Hwy 400/404, restaurants, shopping, schools, parks and trails. A fantastic opportunity for first-time buyers, commuters or families looking for modern living, exceptional space and unbeatable convenience. Move-in ready and priced to sell! (id:55499)
RE/MAX Realty Specialists Inc.
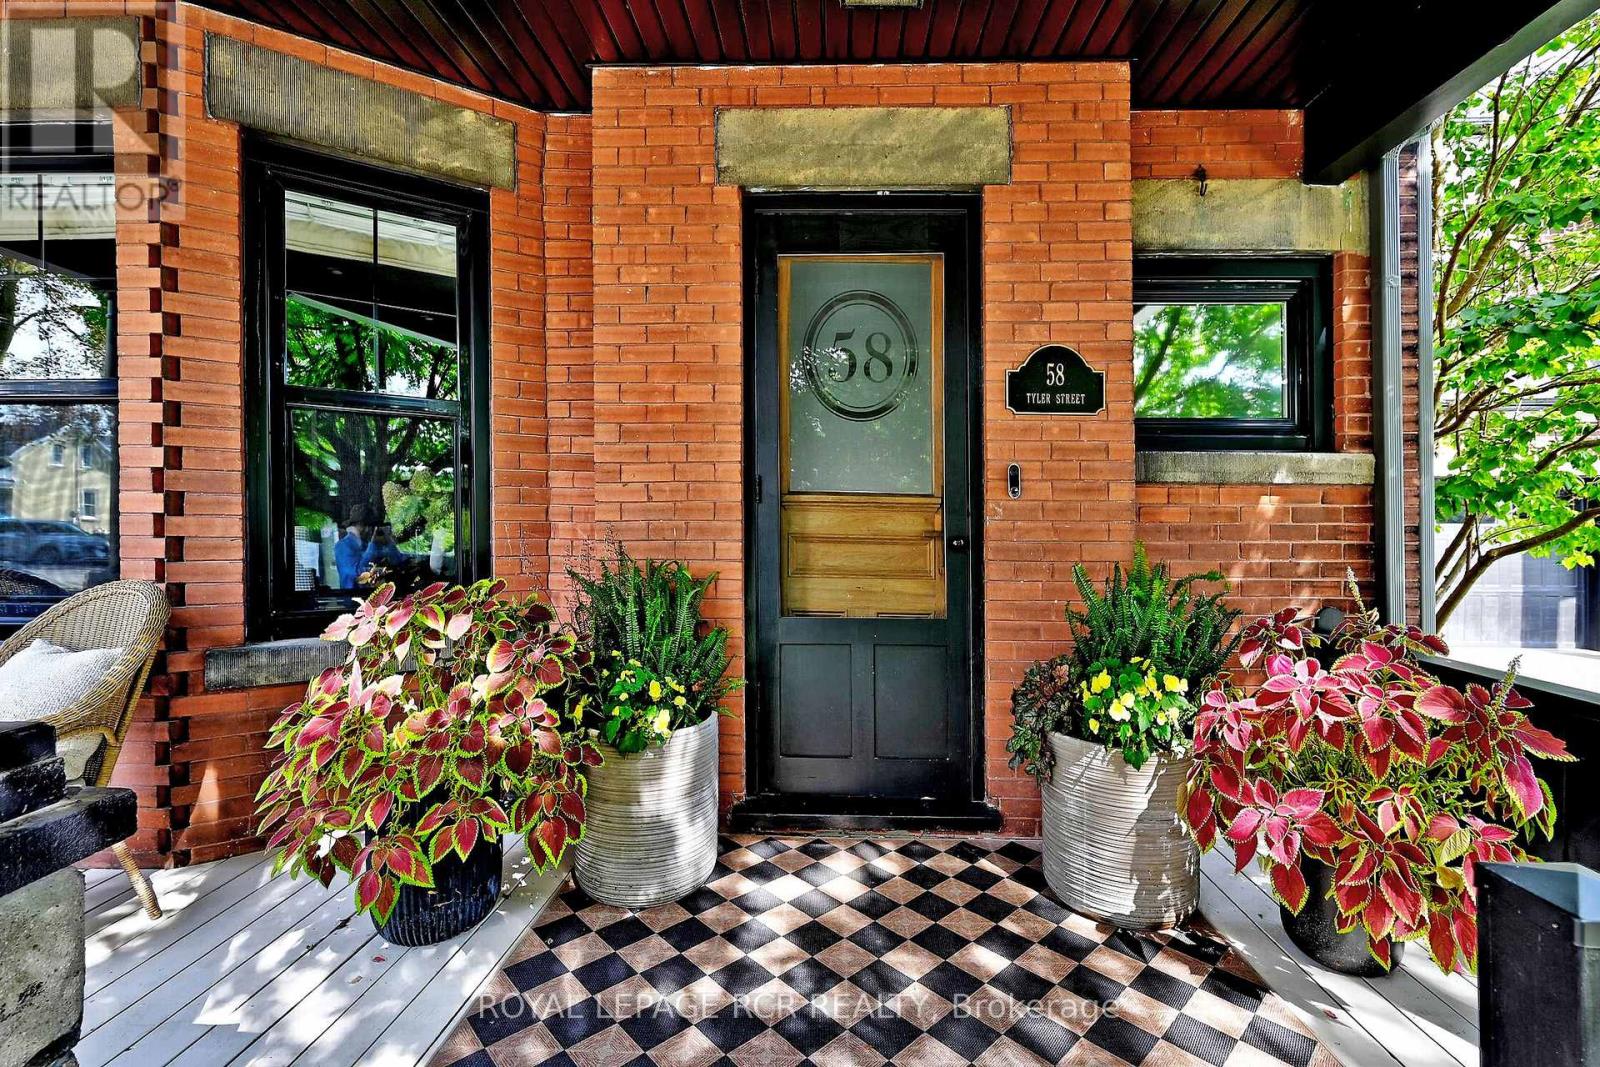
58 Tyler Street
Aurora, Ontario
Step into timeless elegance with this beautifully preserved century home where the character and craftmanship of 1916 blend seamlessly with the comforts of modern living. From the moment you arrive, the inviting veranda sets the tone - a perfect spot to unwind with a morning coffee or greet guests in style. Inside, you'll find expansive principal rooms with natural light, rich architectural details, and a warm welcoming atmoshpere ideal for both everyday living and entertaining. High ceilings and generous proportions create a sense of openness while maintaining the cozy charm that only a historic home can offer. The very functional kitchen was updated in 2026 with new cabinetry and ample storage. High-end appliances including SubZero fridge and wine fridge, WOLF induction range, Miele dishwasher, Wolf BBQ and LG washer/dryer. Set on a spacious 50x200' lot, the outdoor amenities are just as impressive. A large deck provides the perfect backdrop for summer gatherings, while the sport court offers endless recreation opportunites including basketball, pickleball, tennis, and ice rink. Evenings can be spent gathered around the fire pit under the stars. This is more than a home - it's a lifestyle where heritage charm meets outdoor living at its finest. Fabulous family location. Walking distance to the library, Town Park home of the Aurora Farmers Market, movie and music in the park evenings, shops and restaurants. 1.2km to Aurora GO Train. Conveniently located close to St. Andrew's College, St. Anne's School, Country Day School, and Villanova. (id:55499)
Royal LePage Rcr Realty

702 - 51 Baffin Court
Richmond Hill, Ontario
Welcome to #702 - 51 Baffin Crt.! Stunning 2 storey loft in highly sought-after Langstaff Community, featuring a bright open concept layout with oversized window wall, hardwood floors, two bathrooms, unobstructed views. Entrances to unit on 2 separate floors. Prime location close to highways 407/404/7, transit, shops and more. Don't miss this one! (id:55499)
RE/MAX Hallmark Realty Ltd.
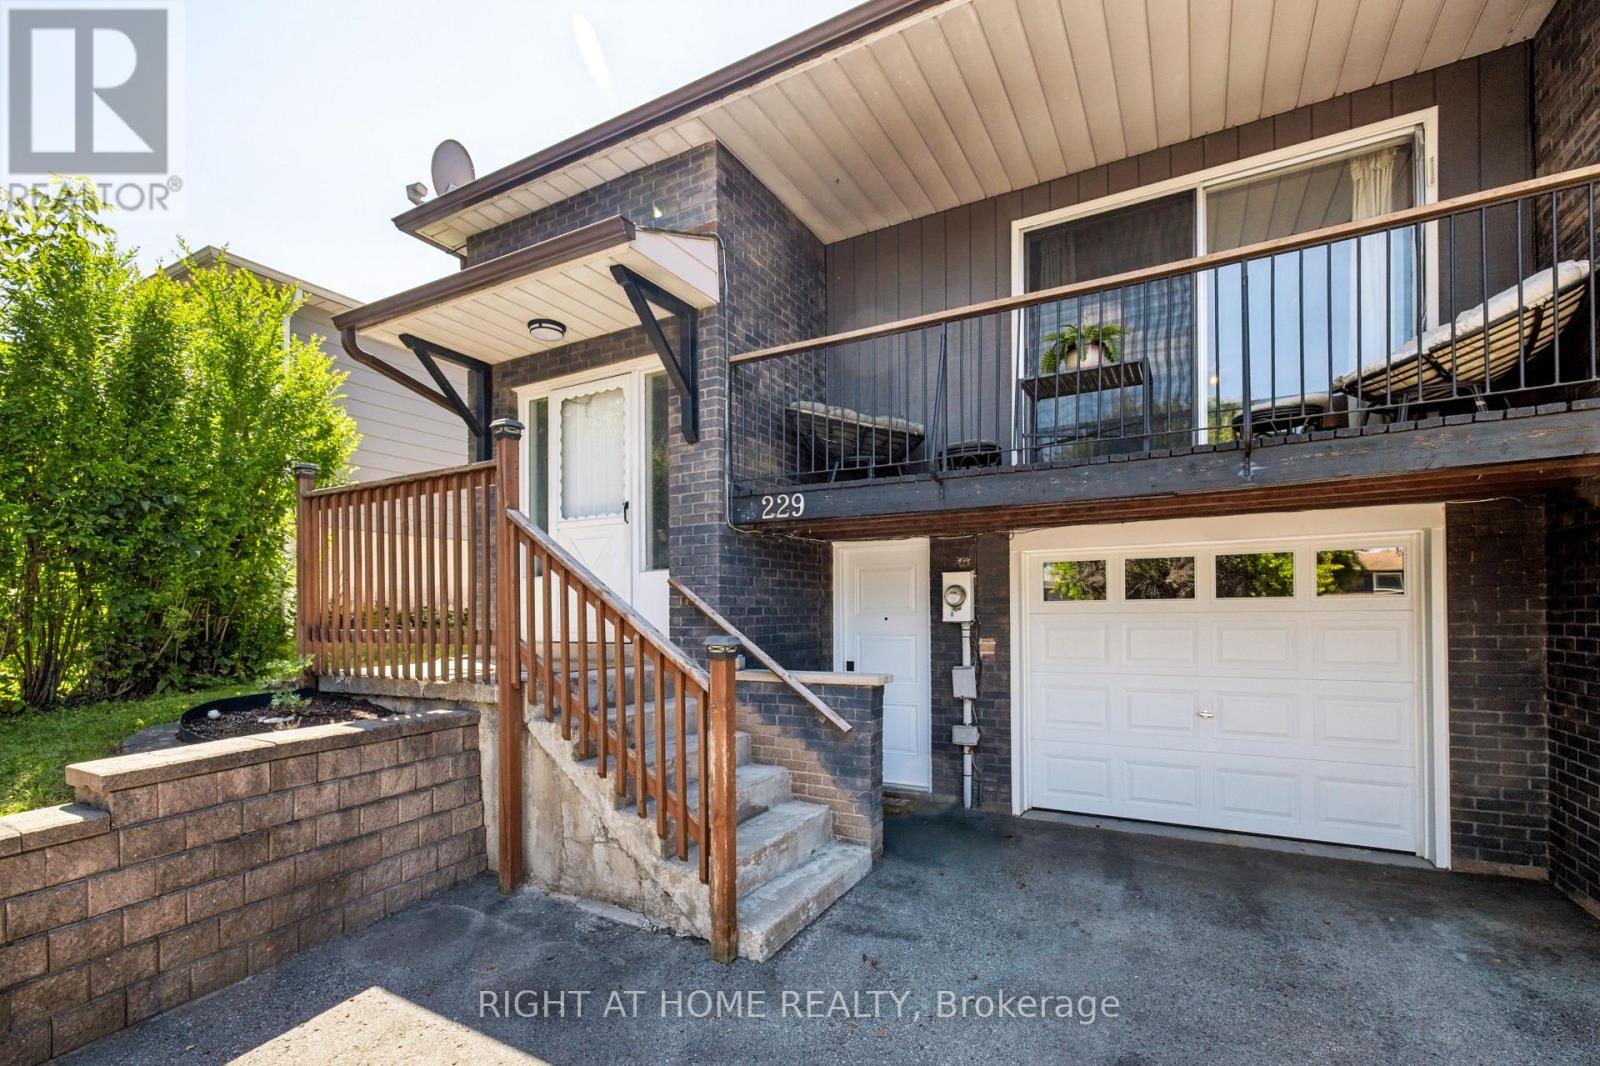
229 Britannia Avenue
Bradford West Gwillimbury, Ontario
Welcome to 229 Britannia Avenue, a rare opportunity to own a well-maintained raised bungalow in one of the area's most sought-after communities. This charming semi-detached home has been lovingly cared for and is ready for its next chapter.Designed with functionality and comfort in mind, this move-in-ready home features a great layout with three spacious bedrooms on the main level, offering plenty of room for a growing family. The fully finished basement, complete with a separate entrance and an additional bedroom, provides excellent flexibility for extended family, guests, or future income potential.Step outside to a beautifully sized backyard featuring a pergola, creating the perfect setting for entertaining, summer BBQs, or simply unwinding outdoors. The property also offers parking for up to four vehicles and the added convenience of an owned water heater, meaning no monthly rental payments.This home has great bones, has been exceptionally maintained, and is truly move-in ready while offering the opportunity to make it your own over time.Ideally located just steps from the GO Station, close to schools, parks, shopping, restaurants, and everyday amenities, with quick access to the highway, commuting couldn't be more convenient.A true hidden gem. Don't miss this exceptional opportunity to own a home that combines space, comfort, convenience, and outstanding value in a fantastic neighbourhood. (id:55499)
Right At Home Realty

30 - 43 Briar Gate
New Tecumseth, Ontario
Discover the perfect blend of elegance, comfort, & convenience in this exceptional Da Vinci bungaloft. Designed for easy main-floor living, this beautiful home also offers an upper-level retreat complete with a spacious bedroom, walk-in closet, & a private ensuite-ideal for guests or extended family. The main floor is perfect for entertaining, featuring a warm & inviting living/dining room accented by a cozy fireplace. A front den provides the perfect space for a home office, library, or sitting room. At the rear of the home, the bright kitchen offers a walkout to a large deck with an awning, overlooking a completely private, tree-lined setting.The professionally finished lower level expands your living space with a generous recreation room, a large guest bedroom, a full 4-piece bathroom, and an abundance of storage. If you've been searching for the convenience of bungalow living without sacrificing space, this is the home for you. Located in the sought-after Briar Hill golf community, you'll enjoy a welcoming lifestyle with golf, walking trails, recreation, & all the amenities of Alliston just minutes away. (id:55499)
Coldwell Banker Ronan Realty
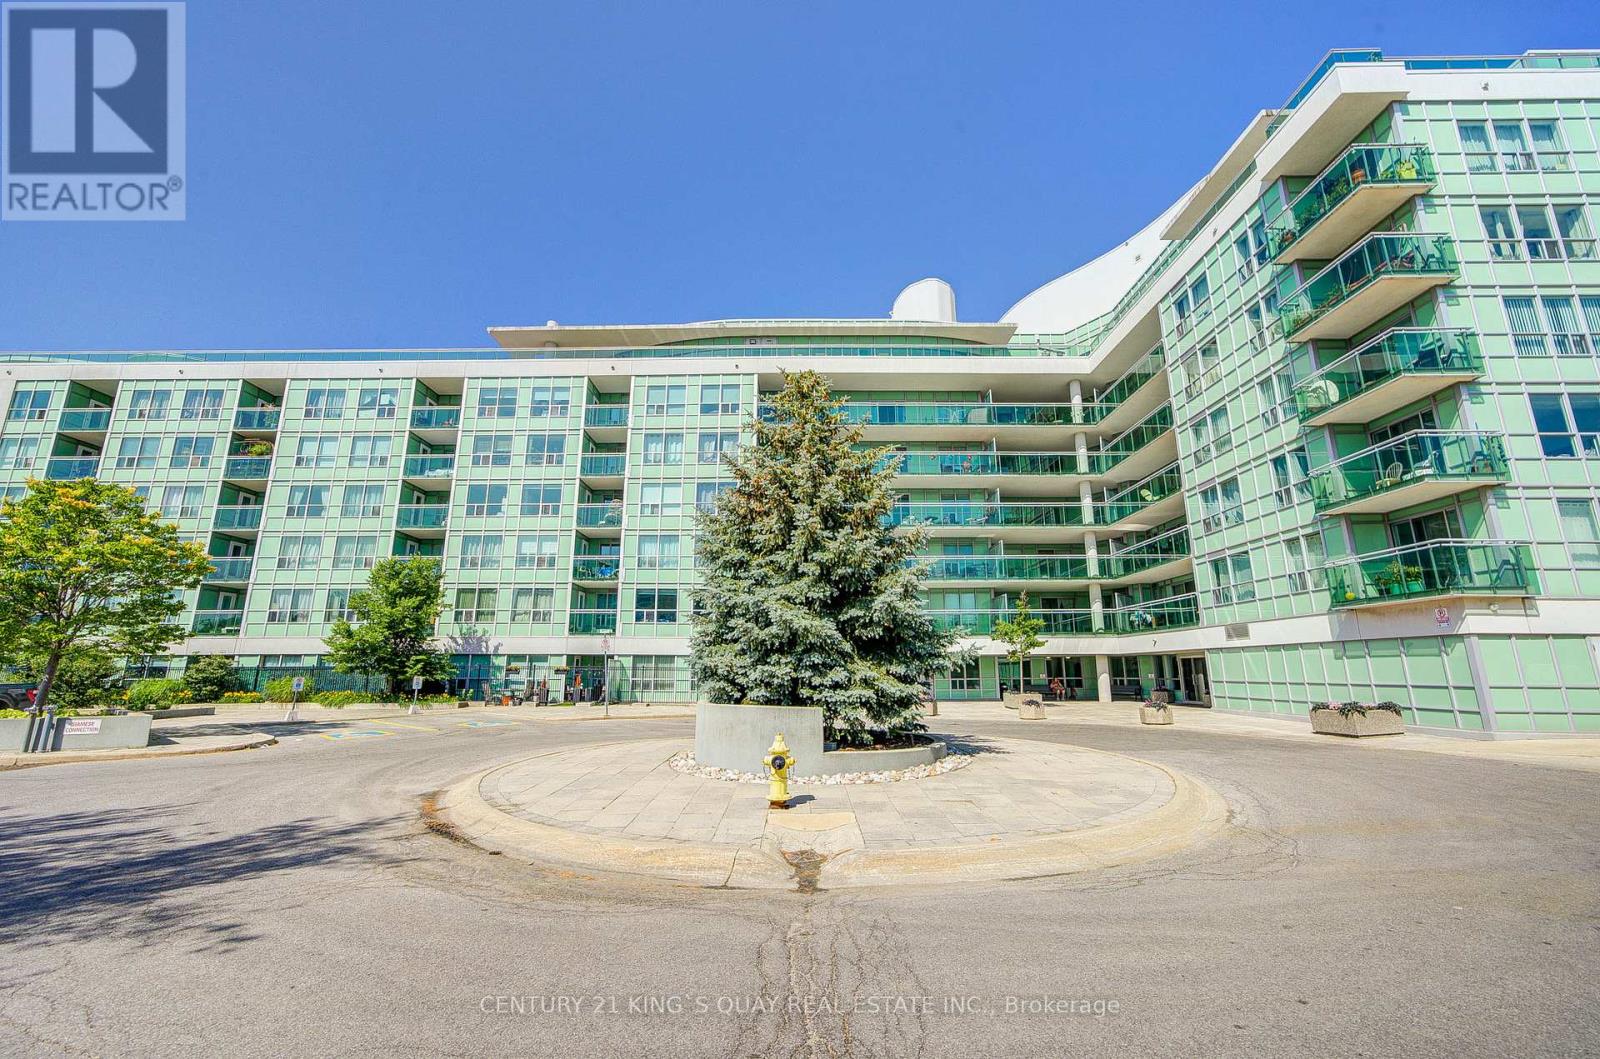
227 - 60 Fairfax Crescent
Toronto, Ontario
Best Valued Condo Unit in Town! Approximately 674 sq.ft., bright and quiet. Original 2+1 Bedrooms Unit Have been transformed to 1+1 unit and to add space for an open-concept dining area. The second bedroom can be easily restored back if desired and make it a full-sized 2+1 unit. Private Balcony, 1 parking and 1 locker included for your added convenience. The open-concept layout seamlessly connects the living, dining, and kitchen areas, creating a comfortable space ideal for both everyday living and entertaining. The versatile den is spacious enough to accommodate both a bed and study desk, providing excellent flexibility for a home office, guest space, or additional sleeping area. Large windows allow for abundant natural light, while the balcony offers an inviting outdoor extension of the home. The unit also includes one of the best parking spots in the building, conveniently located directly across from the elevator. Residents enjoy excellent building amenities including a rooftop deck, party room, gym room, and meeting room, while being conveniently located approximately 15 minutes to the DVP and Hwy 401, and only 4 minutes to Warden Station. Ideally situated close to transit, shopping, dining, parks, and major amenities, this suite presents an excellent opportunity for first-time buyers, professionals, or investors seeking modern urban living in Toronto. (id:55499)
Century 21 King's Quay Real Estate Inc.

Lower - 49 Grassmere Court
Oshawa, Ontario
This Very Spacious, 1 Bedroom LEGAL Apartment Is Now Available To Rent. Perfect For Young Professional, It Features A Large Eat-In Kitchen w/Great Natural Light From Large Windows, Ample Living Room And A HUGE Storage Space With Ensuite Laundry! Great Location Just A Short Walk To The Lake/Beach, Shopping, Parks, Public Transit. Quick And Easy Access To 401 And GO Station. Come And See Today Before Its Gone! (id:55499)
Sutton Group-Heritage Realty Inc.

Phase 1 - 1500 Birchmount Road
Toronto, Ontario
Welcome to Birchmount Block! Construction is almost complete on a newly renovated, white-boxed flex industrial building with customizable units from 10,000 to 65,000 sf and clear heights from 14' to 24'. Floor to ceiling windows bring in lots of natural light. Ample parking with additional land available for lease at the rear. Zoning permits a wide variety of uses including recreational. Current tenancies include Bond Academy private school and K1 Speed go-kart track. 10 minutes to Hwy 401 at Kennedy Rd and between express bus lines on Ellesmere Rd and Lawrence Ave. Occupancy as soon as Oct. 1, 2026. Zoning: General Industrial & Vehicle Service Zone, General Industrial Zone and Industrial Zone. (id:55499)
Psr