
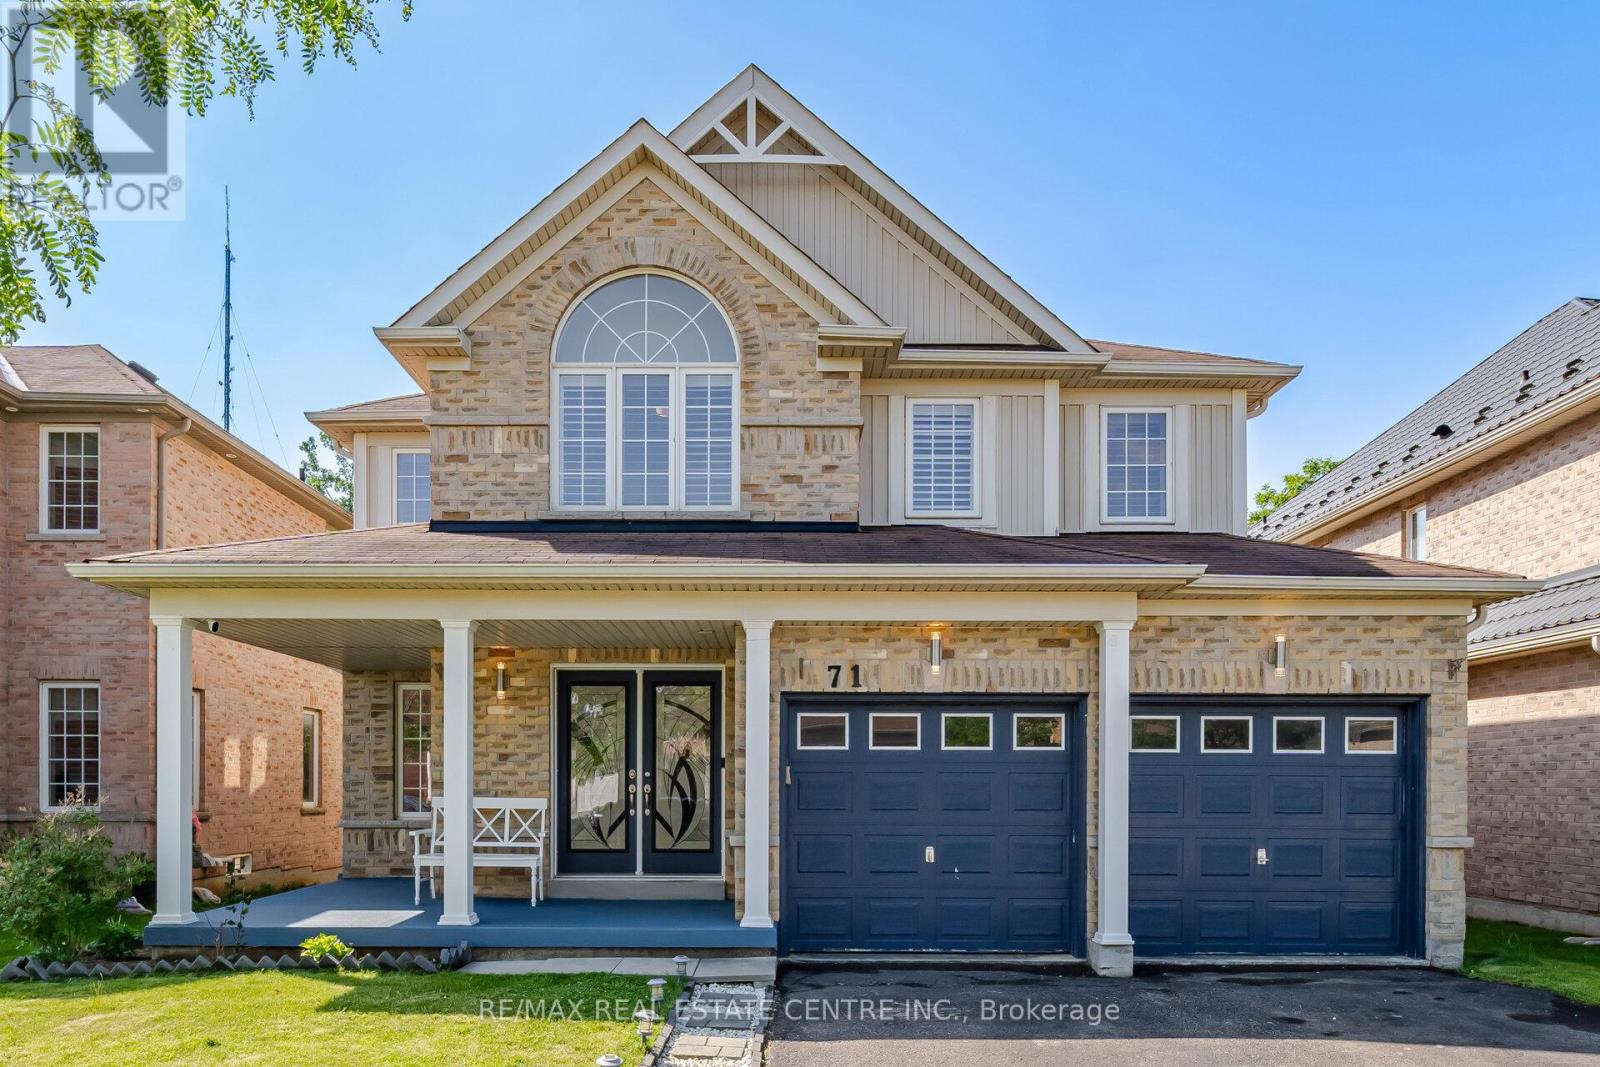
71 Barrett Avenue
Brantford, Ontario
Welcome to this beautiful and spacious 4-bedroom, double-car garage home, where comfort, warmth, and family living come together. Located in one of Brantford's desirable and family-friendly neighbourhoods, this home offers excellent schools, convenient access to the highway, and all the everyday amenities you need.From the moment you walk in, you'll feel the welcoming atmosphere of a home thoughtfully designed for family life. The bright and spacious layout provides plenty of room for children to play, families to gather, and wonderful memories to be made. Enjoy the fully fenced backyard, perfect for children, pets, summer evenings, and outdoor family time.The 2,000+ sq. ft. home features four generously sized 04 bedrooms, 2.5 bathrooms, and a bright, open-concept living area. The partially finished basement offers additional flexibility for a home office, children's play area, recreation space, or simply extra storage. Central vacuum is also included for added convenience.Located just minutes from Highway 403, this home offers an excellent balance of peaceful family living and easy access to nearby amenities and major routes.Welcoming families to move into this home to enjoy the space, create beautiful memories, and make it your own. **The landlord will be using the small storage area underneath the stairs to the basement** (id:55499)
RE/MAX Real Estate Centre Inc.
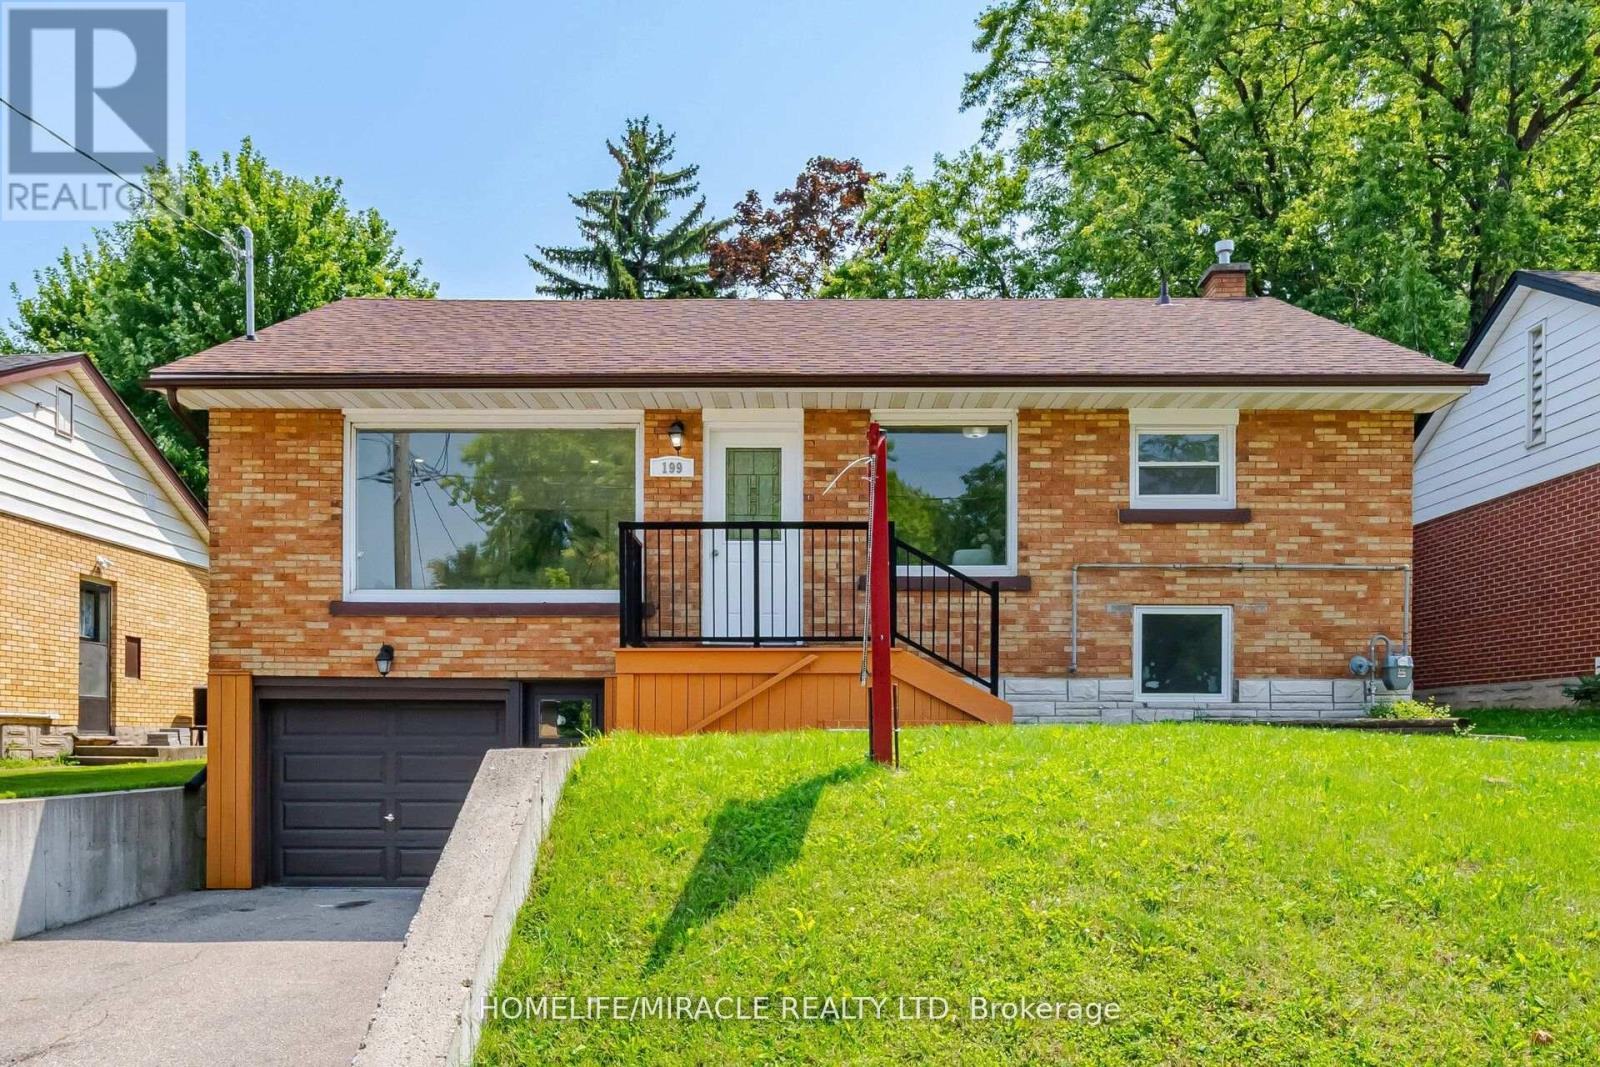
Upper Level - 199 Allen Street E
Waterloo, Ontario
CERTIFIED LEGAL DUPLEX APARTMENT ! DETACHED RAISED BUNGALOW ! SEPARATE ENTRANCE ! FOR LEASEUPPER LEVEL Incredible, competitively-priced opportunity in sought-after Uptown Waterloo! Shares one set of utilities with the basement floor Tenants. Vacant and available for immediate possession. Main Floor: Breakfast bar, backsplash, stainless-steel appliances. Primary bedroom with walk-out to deck. 3 bedrooms, 1 bath. Parking: 1 garage + 1 on driveway spaces (2 total). Recent Updates: brand new washrooms (2026). Rang hood & stove (2026). Fresh paint (2026). Dishwasher (2025). Water softener (2025, owned). Fridge (2021). Laundry pair(2021). Roof approx. 7 years. Most windows updated 2020. Tankless water heater (owned).Furnace (Brand new Rented - 2025) and A/C unit in good working condition. Unbeatable location- minutes to Uptown Waterloo, Conestoga College, University of Waterloo, Wilfrid Laurier University, shopping, and public transit. (id:55499)
Homelife/miracle Realty Ltd
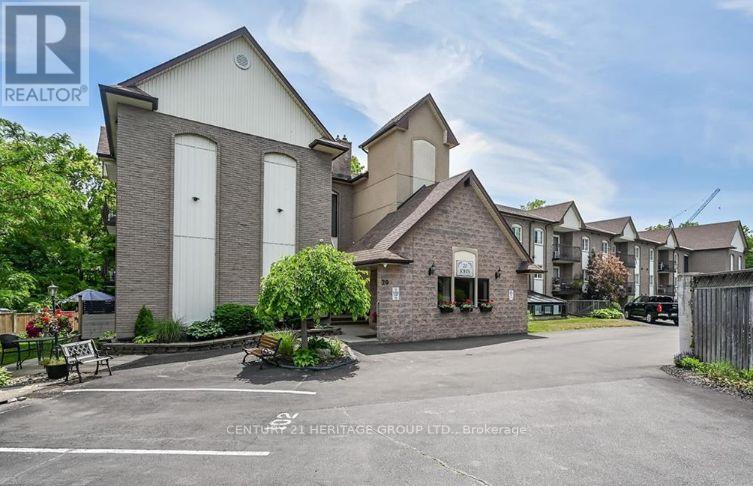
202 - 20 John Street
Grimsby, Ontario
Totally updated bright, spacious 2 bedroom 1 bathroom apartment condo in one of Grimsby's more established buildings overlooking a serene creek from a private balcony. Well designed open concept living room, dining room and kitchen with modern neutral décor, upgraded materials and workmanship - you will find there is nothing to do but move in and enjoy convenient condo living within walking distance to Grimsby's downtown area. Close to all amenities, shops, restaurants, grocery stores, banks and newly built hospital all just minutes away. The unit includes 2 exclusive parking spaces, an in-suite laundry closet, ample storage space, modern laminate flooring and California shutters and kitchen pot lighting. The kitchen has a large island with seating and added storage with beautiful granite countertops. The condo fee includes Cable TV, high-speed internet, water, heat, hydro, building insurance, building maintenance, parking, snow removal and common elements. The building offers a community garden, a common recreation room and an outdoor patio and gazebo. Easy access to QEW for commuters and VIA rail around the corner on Ontario St. (id:55499)
Century 21 Heritage Group Ltd.
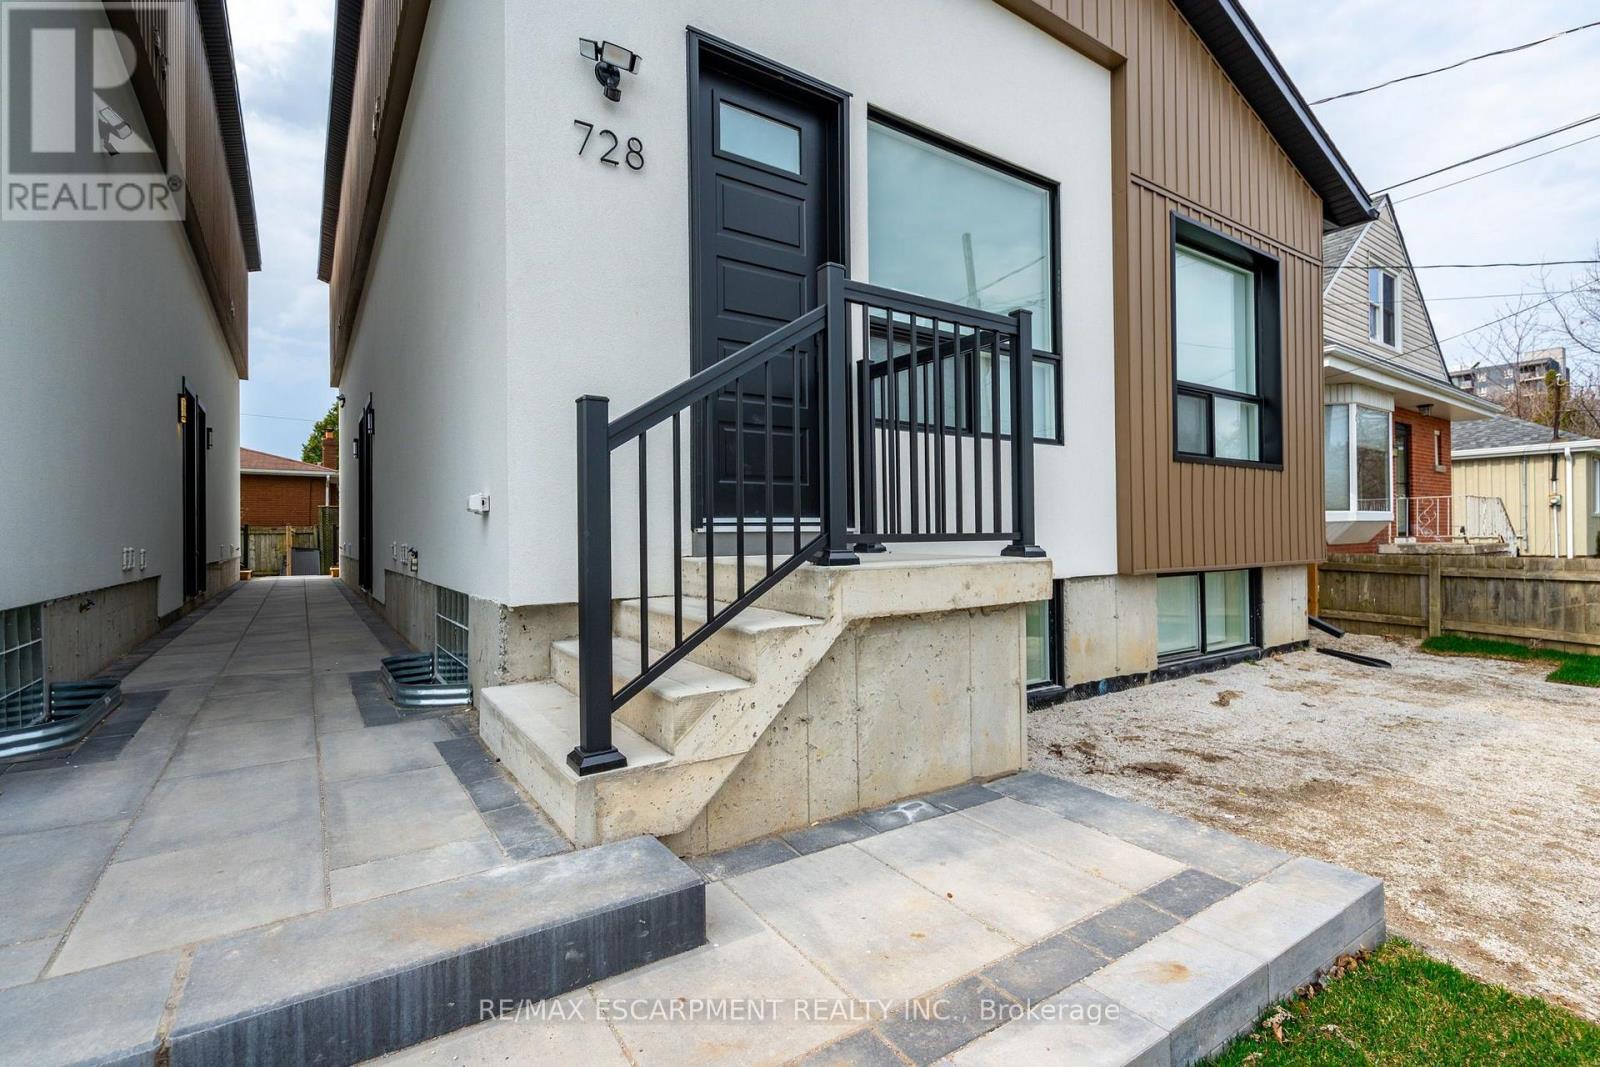
B - 728 Eleventh Avenue
Hamilton, Ontario
Move in before October 1st and receive ONE MONTH OF RENT FREE! This spacious 700 square-foot layout includes 2 bedrooms plus a bathroom. The apartment is bathed in natural light, thanks to its large windows that enhance the airy, welcoming atmosphere. The well-appointed bathroom feature contemporary fixtures, while the generously sized bedrooms provide both comfort and privacy. Whether you're working from home or relaxing in the open living areas, this apartment is designed for modern living. This unit has exclusive access to the backyard. Don't miss the opportunity to enjoy this brand-new, never-lived-in gem! 3 Minute drive to the Lincoln Alexander Parkway and Huntington Park Rec Centre, 5 Minute drive to Limeridge Mall, and multiple grocery stores, and under ten minutes to Juravinski hospital, St. Joes Hospital and Mohawk College. (id:55499)
RE/MAX Escarpment Realty Inc.
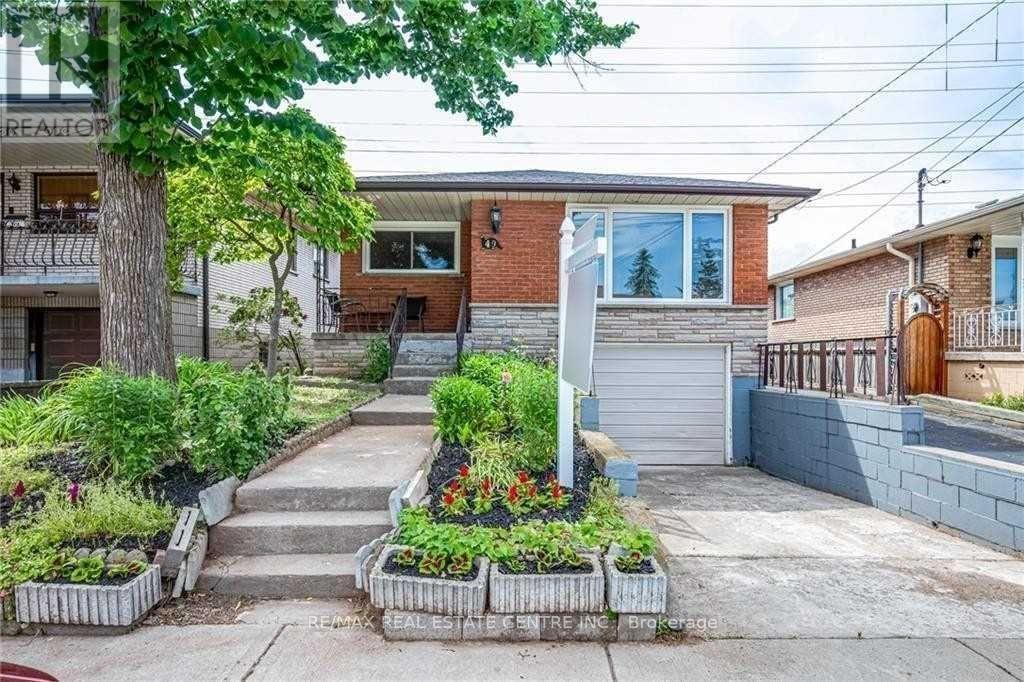
Bsmt - 49 Selkirk Avenue
Hamilton, Ontario
Welcome to this bright and comfortable 2-bedroom, 1-bathroom lower-level unit in a mature, family-friendly neighbourhood. Ideally located close to shopping, grocery stores, schools, public transit, parks, restaurants and other everyday amenities, this home offers both convenience and a welcoming community setting. The unit features a functional layout with two bedrooms, one bathroom, and shared laundry facilities. Free street parking is available. Enjoy easy access to major roads and everything you need for comfortable living. Rent: $1,550/month + 35% of utilities. A great opportunity for a couple, small family, or qualified tenants looking for a well-located home in a quiet and established neighbourhood. (id:55499)
RE/MAX Real Estate Centre Inc.
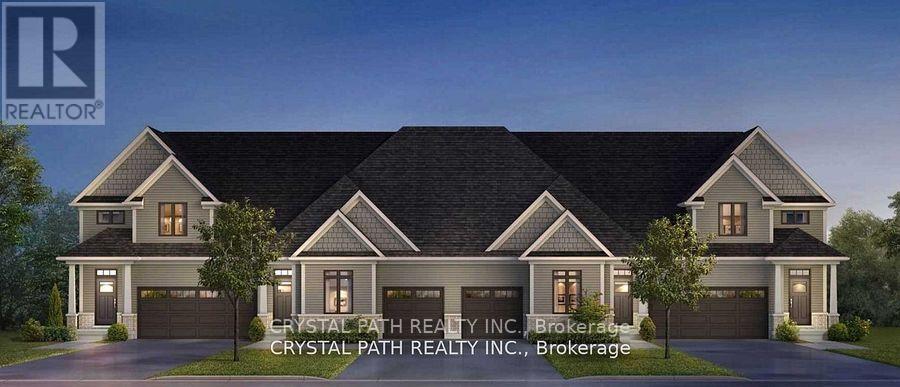
52 - 4311 Mann Street
Niagara Falls, Ontario
Welcome to this spacious and conveniently located 2-bedroom, 2-bathroom home in Niagara Falls, offering a comfortable and practical layout close to shopping, restaurants, transportation and other amenities. The home features two generously sized bedrooms and two full bathrooms, including an ensuite, making it an excellent option for two professionals sharing, a couple, or a small family. The layout provides added privacy and convenience for occupants. Features include:2 bedrooms2 full bathrooms, including an ensuite In-suite laundry with washer and dryer, Dishwasher,Fridge, Stove. Bright and comfortable living space. Entire home for lease, not shared accommodation. Convenient location close to amenities. >>>Short-term lease may be considered>>>>Seeking AAA tenants with strong references, proof of income/employment and satisfactory credit. (id:55499)
Crystal Path Realty Inc.
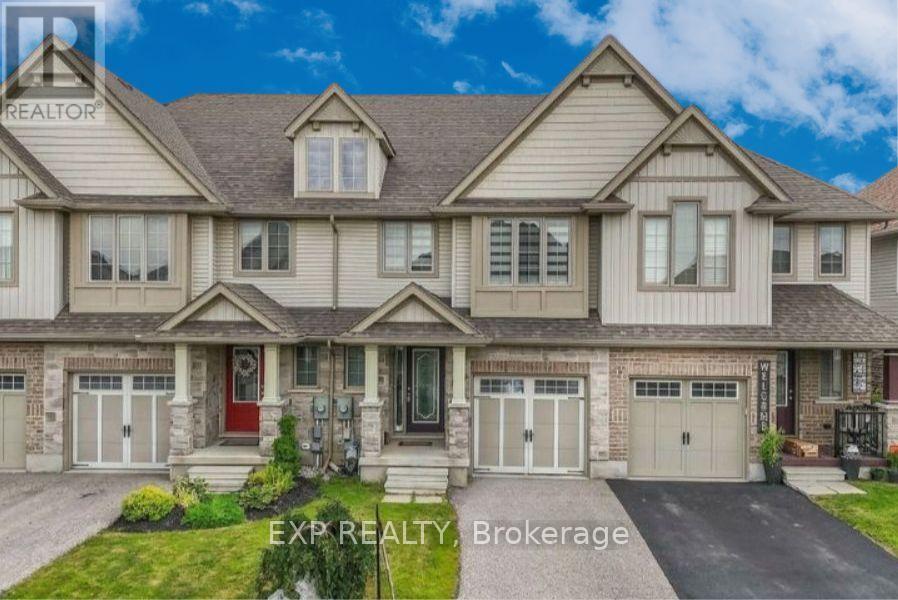
1441 Dunkirk Avenue
Woodstock, Ontario
Welcome to 1441 Dunkirk Avenue Where Modern Comfort Meets Natural Charm in One Exceptional Freehold Home. Step Inside to an Immaculate Open Concept Layout Featuring Beautiful Flooring Throughout Giving it that Carpet free Vibe. The Main Level has lots of Natural Light and in the Night you have Pot Lights And A Cozy Gas Fireplace That Creates A Warm And Inviting Atmosphere. The Stunning Chef's Kitchen Showcases Granite Countertops with a Centre Island and Stainless Steel Appliances with a Stylish Backsplash and a Spacious Pantry Perfect for Everyday Living and Staying Organized. Step outside to your fully Fenced Backyard Complete with a Private Deck Ideal for Summer BBQs and Relaxing Evenings. Upstairs you'll Find Two Oversized Bedrooms Including a Luxurious Primary Suite Featuring a Beautiful 4 Piece Ensuite with Double Sinks a Frameless Glass Shower and Elegant Finishes Throughout Plus the Convenience of Second Floor Laundry. The Finished Basement adds Incredible Living Space Complete With a 3 Piece Bathroom Perfect For Guests a Home Office or Recreation for Entertaining Family & Friends. Additional Features Include Zebra Blinds Throughout and a Water Softener for Added Comfort with an EV Charger in the Garage. Ideally Located Just Minutes to Highways 401 and 403 Top Rated Schools Parks Shopping and the Scenic Thames River. A Beautifully Upgraded Home Offering Style Functionality and an Incredible Lifestyle. (id:55499)
Exp Realty

24 Westminster Crescent
Centre Wellington, Ontario
Welcome to this exceptional bungaloft end-unit townhome in the charming community of Fergus. Beautifully updated and completely move-in ready, this unique home offers a bedroom and full bathroom on every level-ideal for families, guests or multigenerational living. The main floor features a gorgeous new kitchen with quartz countertops, quartz backsplash, newer appliances, a spacious island and walk-in pantry. The pantry was formerly the main-floor laundry room, with hookups still available. The open-concept living and dining areas flow seamlessly from the kitchen, with soaring ceilings and views of the loft above. Extensive lighting upgrades, hardwood flooring and new black door hardware create a fresh, contemporary feel throughout. The main-floor primary bedroom includes a walk-in closet and a lovely 4 piece ensuite. Upstairs is a generous second bedroom, currently used as an exercise room, with a closet and private ensuite, plus a versatile bonus room currently serving as a home office. The bright, fully finished lower level offers above-grade windows, a third bedroom, spacious recreation area, beautiful new bathroom, laundry and ample storage. Enjoy the backyard without the outdoor upkeep-lawn maintenance and snow removal are included! A true double-car garage and double driveway provide plenty of parking and convenience. With three bedrooms, four bathrooms and beautifully finished living space on every level, this exceptional home truly offers room for everyone! Known for its historic downtown, beautiful Grand River, scenic trails and welcoming small-town atmosphere, Fergus offers an outstanding lifestyle with shops, restaurants and everyday amenities close at hand.****888888 (id:55499)
Royal LePage Rcr Realty
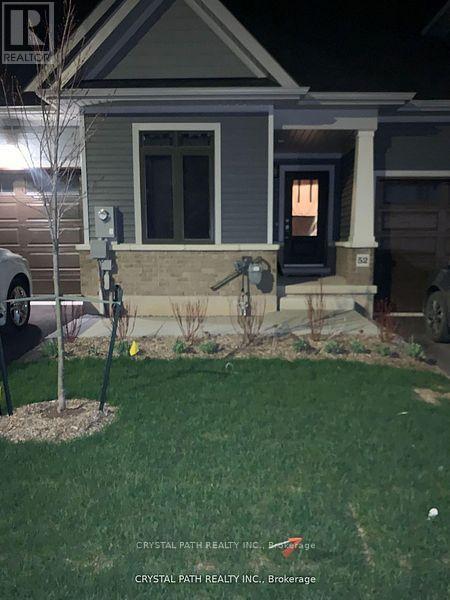
52 (Room 1) - 4311 Mann Street
Niagara Falls, Ontario
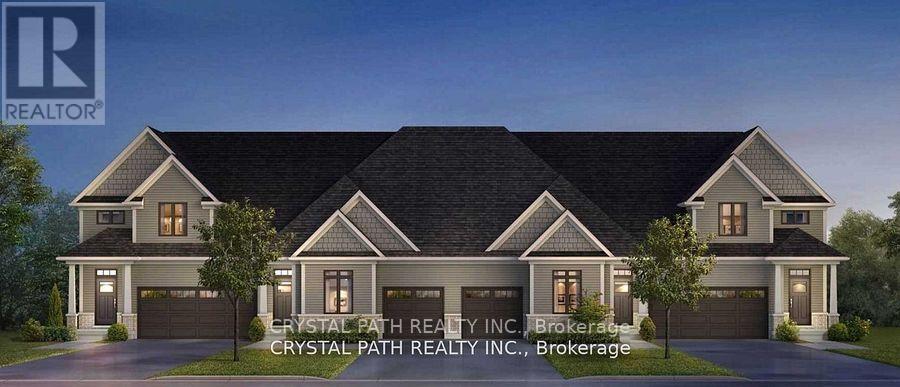
1 Bedroom for lease in a 2 bedroom, 2 bedroom condo townhouse, ensuite washroom, ensuite laundry. Shared kitchen only, flexible lease>>>> AAA tenant>>> utilities extra>>he property is 8-10 minutes from downtown Niagara Falls, Clifton Hill, and the Rainbow Bridge border. It Is About 20 minutes from Brock University and Niagara College. Very Clean (id:55499)
Crystal Path Realty Inc.
52 (Room 2) - 4311 Mann Street
Niagara Falls, Ontario
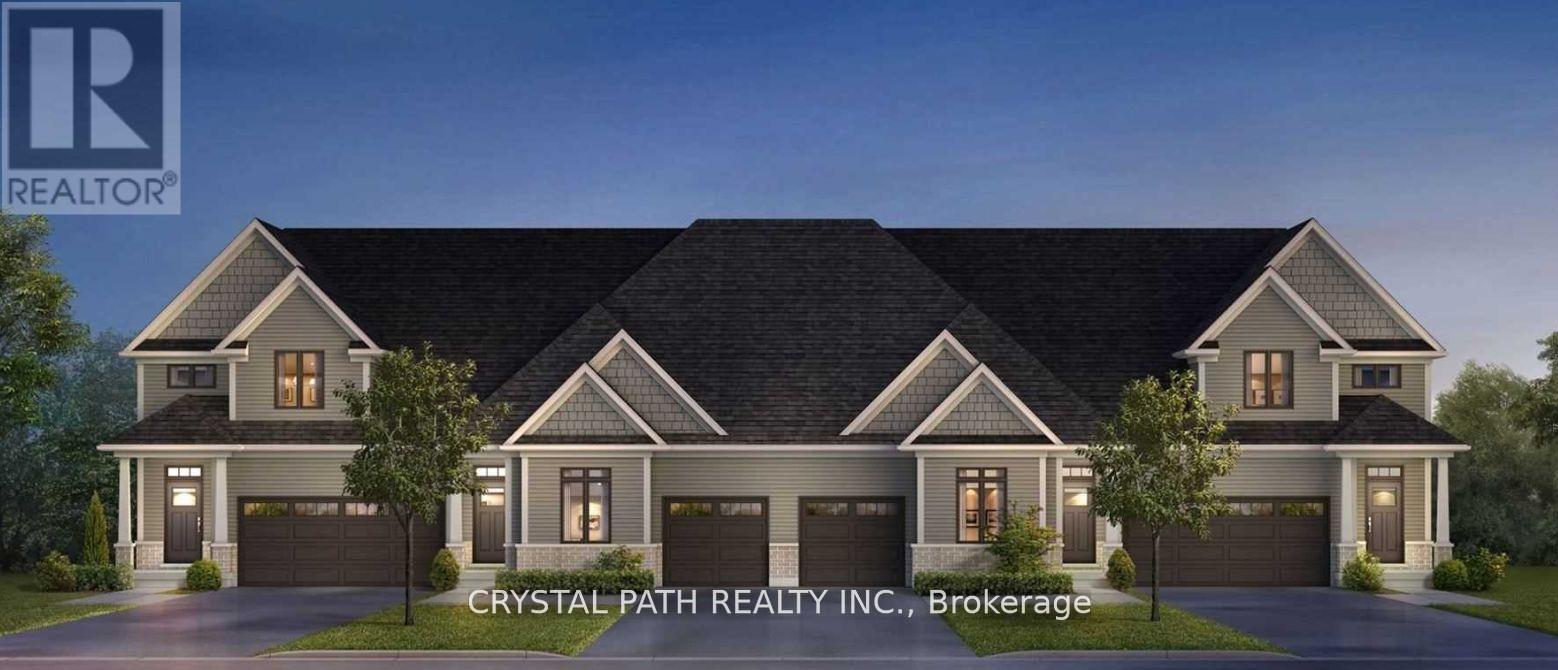
Ensuite 1 bedroom + living room in a 2 bedroom bungalow condo townhouse>>> AAAA tenants>>> flexible lease>>> The property is 8-10 minutes from downtown Niagara Falls, Clifton Hill, and the Rainbow Bridge border. It Is About 20 minutes from Brock University and Niagara College. Very Clean (id:55499)
Crystal Path Realty Inc.
52 - 4311 Mann Street
Niagara Falls, Ontario
2 Bedrooms And Two Bathrooms ***********. The Basement Has A Walk-Out To The Yard. The property is 8-10 minutes from downtown Niagara Falls, Clifton Hill, and the Rainbow Bridge border. It Is About 20 minutes from Brock University and Niagara College. Very Clean (id:55499)
Crystal Path Realty Inc.
8 Huycke's Island
Trent Hills, Ontario
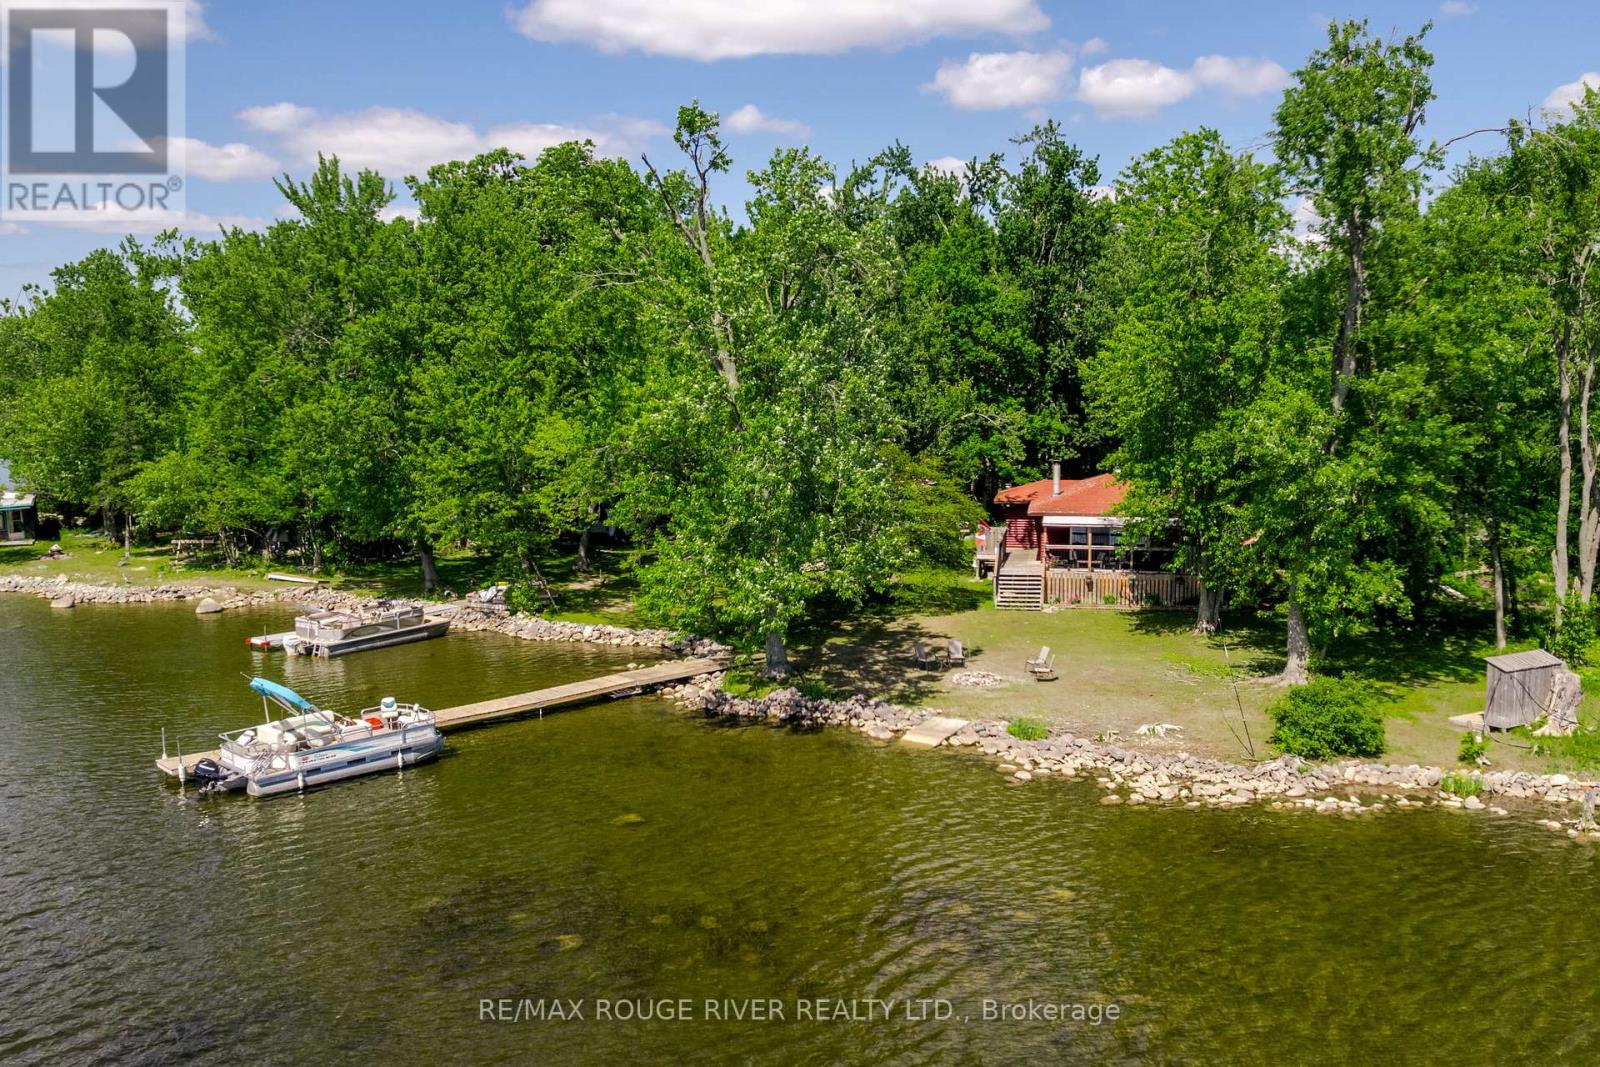
Enjoy a peaceful truly authentic Cottage experience in this 3 bedroom Island Cottage on the Trent Severn! Gorgeous western exposure for amazing sunsets, over half an acre pie shaped property, lovely shoreline for swimming, boat the entire Trent Severn Waterway from your dock! This area is known for incredible fishing as well. Just East of Hastings, only a couple minute boat ride from the Marina (boat included). Completely furnished & outfitted, turn-key set up ready for your family to enjoy this summer. You can boat into Hastings for groceries, supplies, restaurants etc if you don't want to drive. Lovely partially covered deck to enjoy a gentle breeze, meals, BBQing, and watching the sun set. See the virtual tour, mapping, photo gallery under the multimedia link, long list of inclusions, this is NOT leased land. (id:55499)
RE/MAX Rouge River Realty Ltd.