

71 Vivian Creek Road
East Gwillimbury, Ontario
Welcome to this exceptional Bungaloft home nestled in one of Mount Albert's most sought-after neighborhoods, where small-town charm meets modern comfort. Meticulously maintained and showcasing true pride of ownership, this stunning bungaloft residence offers over 3,500 sq. ft. of beautifully designed above-grade living space, thoughtfully crafted for both everyday living and effortless entertaining. Step inside to soaring ceilings, an abundance of natural light, and a spectacular cathedral ceiling that creates an airy, elegant atmosphere throughout the home. Spacious principal rooms provide comfort and flexibility for growing families, while refined finishes add warmth and sophistication at every turn. At the heart of the home is a chef-inspired kitchen featuring granite countertops, a large center island, premium finishes, and a generous walk-in pantry-perfectly designed for preparing meals, entertaining guests, and creating lasting memories. Step outside to the expansive deck, an ideal setting for summer barbecues, morning coffee, or gathering with family and friends. The partially finished walkout basement offers outstanding potential for additional living space or the perfect in-law suite, with a layout that easily adapts to your family's evolving needs. Located in a quiet, family-friendly community surrounded by parks, scenic walking trails, and excellent schools, this home offers the best of both worlds-a peaceful country feel with convenient access to Newmarket, Highway 404, and the GTA. Offering exceptional space, timeless elegance, and an unbeatable lifestyle, this move-in-ready home is a rare opportunity to own one of Mount Albert's finest family residences. (id:55499)
Main Street Realty Ltd.

64 Powell Street
Richmond Hill, Ontario
Incredible value for this Beautiful property! Nestled on a quiet, tree-lined street in the heart of sought-after Mill Pond, this Beautiful Century Home masterfully blends Charm & Character with $$ THOUSANDS spent in meticulous modern upgrades. THE MAIN RESIDENCE OFFERS ALMOST 2200 SF, featuring 4 bedrooms & 3 bathrooms. The primary bedroom SANCTUARY is complete with a SPA-LIKE ensuite bathroom offering a cast iron tub, brand new shower, Juliet balcony, and an oversized walk-in closet. The fabulous main floor layout offers a formal living room, spacious family room, updated kitchen w/granite counter, plus a cozy library w/fireplace & brand new main floor 3 pc bathroom. Recent upgrades include; Updated kitchen in 2020, new appliances, Fridge 2024, Stove 2023, Washer/Dryer 2025, New pot lights in Family rm '25, New sump pump' 25, New gas boiler/6 rads in 2013, many new windows throughout, with original heritage glass at the front. Step outside to a fully fenced backyard with perennial gardens and an incredible DETACHED GARDEN STUDIO, previously used as a garage and now perfect for home office, artist studio, man cave. she shed, workshop, teen flat or nanny flat-completely self contained and Upgraded in 2021. This gorgeous home offers with a rare 10-car driveway, ample basement storage, and 200-amp service! Enjoy morning coffees & relaxing evenings on your sprawling front porch-reconstructed in 2024. The tranquility of a quiet side street while being mere minutes from the vibrant Mill Pond community events and walking paths, plus minutes to Yonge Street, offering restaurants, shops & cafes! A truly unique property offering unmatched value and lifestyle options. Please note, this is not a designated heritage house. (id:55499)
RE/MAX Hallmark Realty Ltd.

8 - 9700 Ninth Line
Markham, Ontario
Welcome to this bright and beautifully upgraded 2-bedroom plus den, 2-bathroom suite offering approximately 880 sq. ft. of thoughtfully designed living space. The functional den is ideal for a home office, study area or flexible living space. Enjoy an open-concept living and dining area filled with natural light, excellent airflow and a walkout to a private open balcony. The modern kitchen features full-size appliances, stylish backsplash and ample cabinetry. Wood flooring throughout provides a seamless, carpet-free interior. The spacious primary bedroom includes a private ensuite upgraded with a sleek frameless glass shower. Complete with ensuite laundry, one parking space and one locker. Conveniently located close to public transit, schools, parks, shopping, restaurants and Markham Stouffville Hospital. An ideal combination of space, comfort and everyday convenience in the desirable Cornell community! (id:55499)
Bay Street Group Inc.
1195 Shore Acres Drive
Innisfil, Ontario
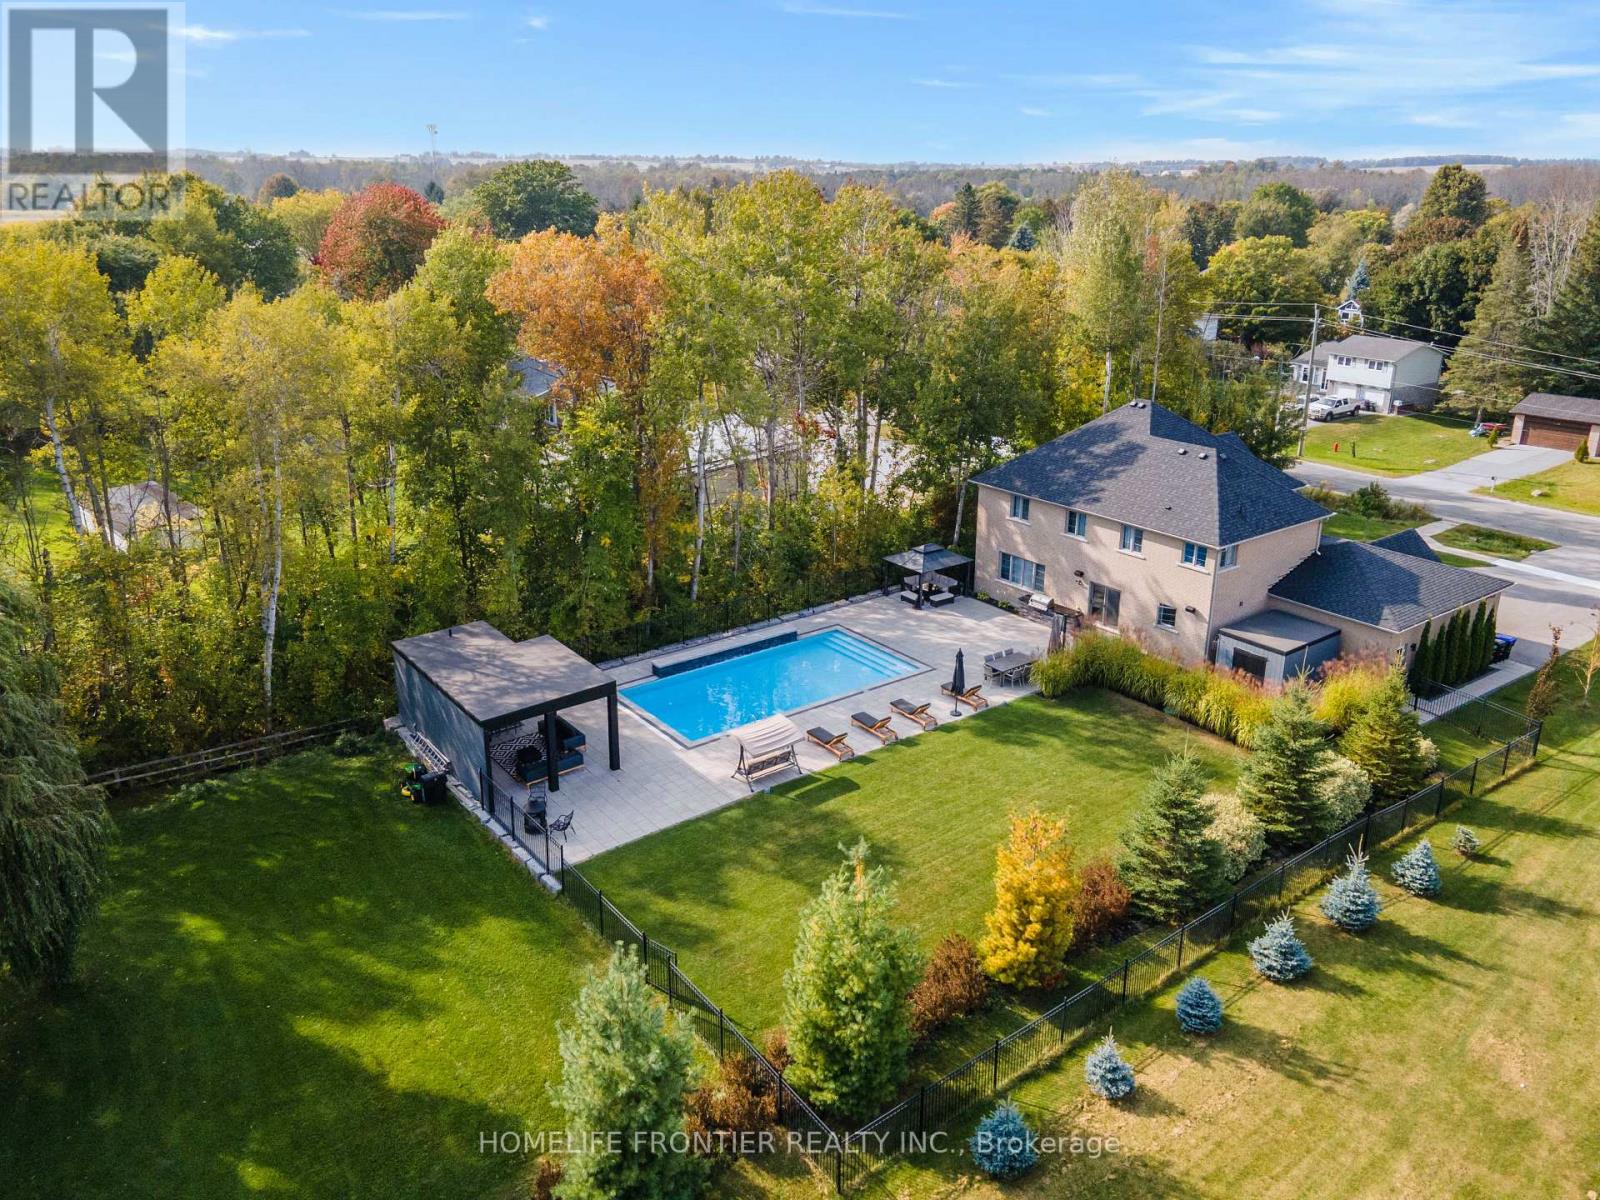
Welcome To 1195 Shores Acres! This Luxury Custom-Built 4 Bedroom Home Is Situated On A Large, Private Lot Just Steps From Lake Simcoe Marina. Designed With A Modern Open Layout, This Home Showcases High-End Upgrades From Top To Bottom. The Custom Kitchen Is A True Showpiece, Featuring A Stunning Granite Waterfall Counter, Built-In Thermador Appliances, And A Large Pantry - Perfect For Both Everyday Living And Entertaining. Elegant Finishes Throughout The Main Floor Include Coffered Ceilings, Crown Molding, Wainscoting, And Pot Lights, Creating A Warm And Sophisticated Atmosphere. The Main Level Also Offers An Executive Private Office With Custom Bookcases And Storage, Plus An Additional Office With French Doors - Ideal For Working From Home. Upstairs, Retreat To The Luxurious Primary Bedroom Complete With A Full Walk-In Closet And A Beautiful 5-Piece Spa-Like Ensuite. All Bedrooms Feature Custom Closet Organizers, And The Second Floor Includes A Convenient Laundry Room. Step Outside To Your Own Private Backyard Oasis Featuring A Heated Saltwater Pool (20x40), Stunning Three-Tier Waterfalls, A Built-In Napoleon BBQ Station, And A Pool House With Fireplace, Sitting Area, Bar, And Outdoor Bathroom. A Truly Exceptional Property Just Moments From The Water - Don't Miss The Opportunity To Experience This One-Of-A-Kind Home! Pool Installed In 2018, 20X40 1m - 2.5m Deep. (id:55499)
Homelife Frontier Realty Inc.

1817 - 56 Andre De Grasse Street
Markham, Ontario
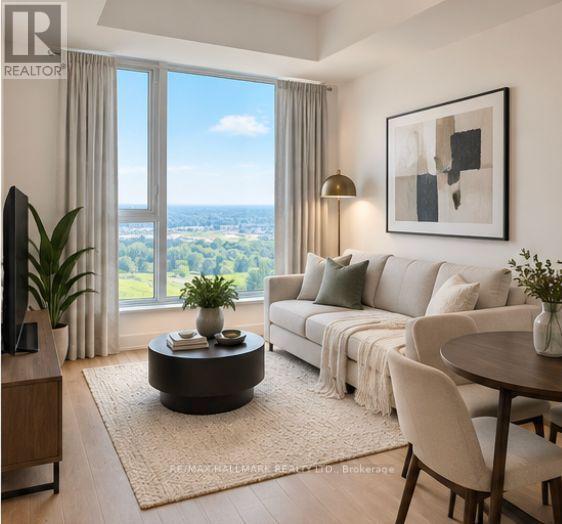
Welcome to 56 Andre De Grasse Street - a stunning 1+1 bedroom condo in one of Markham's most sought-after communities. This bright, open-concept suite offers a modern layout designed for both comfort and functionality, featuring sleek finishes, large windows, and a versatile den perfect for a home office or guest space.Enjoy contemporary living in a stylish newer building with exceptional convenience at your doorstep. Located just steps from vibrant Downtown Markham, you'll have easy access to trendy restaurants, cafés, shops, entertainment, parks, and everyday essentials. Whether you're grabbing dinner, meeting friends, or enjoying a night out, everything is within walking distance.Commuters will love the unbeatable location with quick access to Highways 404 and 407, GO Transit, and public transportation, making travel across the GTA seamless. Ideal for young professionals, first-time buyers, or investors, this condo combines urban convenience with modern comfort in a fast-growing neighbourhood.Don't miss your opportunity to own in one of Markham's most exciting and connected communities. Stylish, convenient, and move-in ready - this is city living at its best. ** Photos are virtually staged (id:55499)
RE/MAX Hallmark Realty Ltd.
1817 - 56 Andre De Grasse Street
Markham, Ontario
Welcome to modern urban living in this beautifully designed 1 Bedroom + Den condo, offering the perfect blend of style, comfort and convenience. Featuring a bright, open-concept layout with contemporary finishes, this thoughtfully designed suite maximizes space and functionality. The versatile den is perfect for a home office, guest area or additional living space, while the modern kitchen flows seamlessly into the living and dining areas-ideal for everyday living and entertaining.Enjoy the convenience of having everything at your doorstep. Located just steps from restaurants, cafes, shopping, transit and everyday essentials, this is a location designed for an easy, connected lifestyle. Grab your morning coffee, meet friends for dinner, shop nearby or commute with ease without having to travel far from home.Perfect for professionals, couples, first-time buyers or investors looking for a stylish, low-maintenance property in a vibrant and convenient location.Modern design, versatile living space and exceptional convenience come together to create the ultimate urban lifestyle. Simply move in and enjoy! ** Photos are virtually staged (id:55499)
RE/MAX Hallmark Realty Ltd.
8 Prescott Court
Markham, Ontario
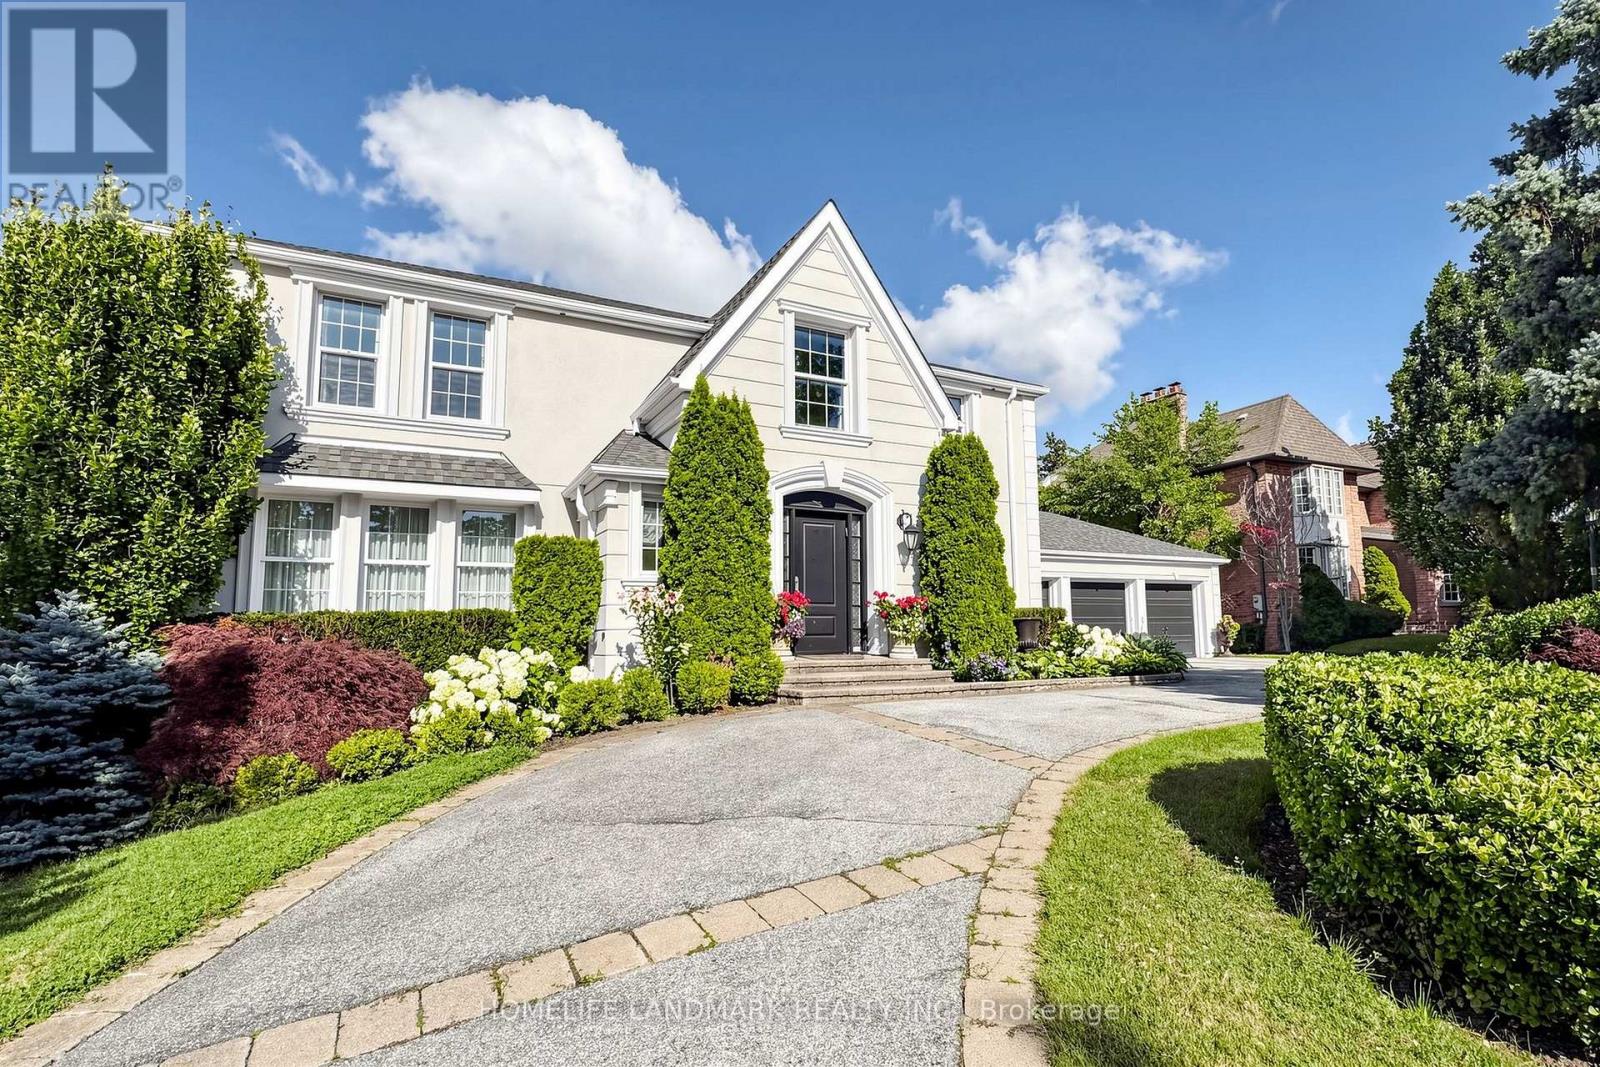
WOW! Very Motivated Seller!Client Remarks A Rare Luxury Offering In Prestigious Bayview Glen On A Quiet Cul-De-Sac! Custom Built By Renowned Shane Baghai, This Impeccably Maintained Residence Showcases Timeless Elegance, Exceptional Craftsmanship, A Circular Drive, Triple Car Garage And No Sidewalk. Featuring A Rare And Functional 5+2 Bedroom Layout, Ideal For Large Or Multi-Generational Families. A Soaring Grand Foyer With Marble Finishes And A Dramatic Curved Staircase Creates A Stunning First Impression. The Main Floor Offers A Complete And Functional Layout With Separate Formal Living And Dining Rooms, A Spacious Family Room With Walk-Out To The Interlocked Patio, And A Beautiful Open-Concept Gourmet Kitchen Featuring Marble Countertops, Gas Cooktop, And An Oversized Breakfast Area. Solid Hardwood Floors Throughout And Brilliant Pot Lights On The Main Level Add Warmth And Sophistication. The Professionally Finished Walk-Out Basement With Separate Entrance Includes A Wet Bar, Kitchen, Bedroom And Washroom, Perfect For Entertaining, Extended Family Living, Or A Nanny Suite. Step Outside To A Spectacular Private Backyard Retreat With Extensive Landscaping, Inground Sprinkler System, Heated Inground Pool, Large Patio Area, And Exceptional Outdoor Space For Relaxation And Entertaining. Renovated Kitchen And Baths, Elaborate Mouldings, Excellent Maintenance, And True Pride Of Ownership Throughout. Unbeatable Location Just Minutes To Bayview Golf & Country Club, Top-Ranked Public And Private Schools, Parks, Trails, Transit, And Highways. New Furnace And A/C (2017), Newer Roof And Insulation. A Truly Exceptional Family Home In One Of Markham's Most Sought-After Communities. (id:55499)
Homelife Landmark Realty Inc.

152 Mcdonald Crescent
Clarington, Ontario
Welcome to this beautifully maintained all-brick detached home in the heart of family-friendly Newcastle. Featuring 9-ft ceilings, gleaming hardwood floors, 3 spacious bedrooms, and an inviting open-concept layout, this home is designed for comfortable everyday living and effortless entertaining. The large foyer opens to a bright eat-in kitchen with walk-out to a fully fenced backyard complete with a gazebo, overlooking the generous family room with a cozy gas fireplace. Thoughtfully upgraded throughout with 48 pot lights, custom closet organizers and lighting in every closet, fresh paint, under-cabinet kitchen lighting, SMART touch-free Moen kitchen faucet, new Moen shower heads, updated powder room toilet, brand-new interior garage access door, exterior light switch in the coat closet, LED house number sign, and built-in surround sound wiring in the family room. The unfinished basement offers endless potential with a cold cellar, Lifebreath HRV system, and a rough-in for a future bathroom. The private driveway accommodates up to 4 vehicles. Situated in a quiet, family-oriented neighbourhood just 2 minutes from Hwy 401, this exceptional location offers easy commuting while being close to Newcastle Marina, Samuel Wilmot Nature Area, parks, schools, shopping, and the future Bowmanville GO Station currently under construction. A fantastic opportunity for families looking to put down roots in one of Durham Region's fastest-growing communities. (id:55499)
RE/MAX Hallmark Realty Ltd.

2 - 284 Gledhill Avenue W
Toronto, Ontario
2-bedroom unit available for lease in the vibrant Woodbine-Lumsden area. This unit is situated in a low-rise fourplex, offering a peaceful and intimate living environment with only two units per floor. The building is meticulously maintained, ensuring a comfortable and well-cared-for living space. One of the standout features of this property is the large private fenced-in yard. The location of this unit is ideal, with proximity to parks, schools, and transit options. Just a short distance north of the Danforth, residents will have access to a wide range of amenities, including restaurants, cafes, shops, and entertainment options. The Woodbine-Lumsden community is known for its welcoming atmosphere, fostering a great sense of community and making it a desirable place to live. Don't miss out on this opportunity to lease a beautiful unit in the Woodbine-Lumsden area! (id:55499)
RE/MAX Professionals Inc.

Main - 44 Knapton Avenue
Ajax, Ontario
Available from October 1st 2026 Double Garage Home only Main Floor and Upper Floor. Basement Rented Out Separately. Upstairs you will find 3 Spacious Bedrooms with 2 Full Washrooms. Enjoy A Spacious Deck From The Main Floor Overlooking The Backyard. Close To Schools, Transit, Parks, And Major Highways. The house has amazing PotLights also Freshly Painted. Add your personal touch and make it your own. (id:55499)
Bay Street Group Inc.
704 - 2369 Danforth Avenue
Toronto, Ontario
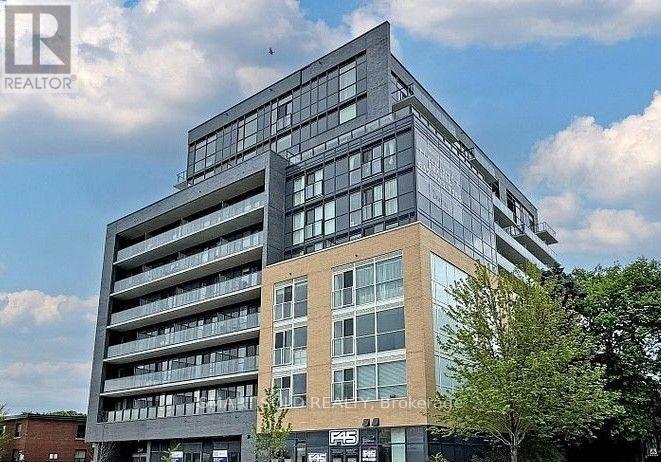
Welcome to Danny Danforth By Gala Developments. Located At Danforth & Main. Steps To Public Transit, Shopping, Restaurants, Schools, Parks & More! Building Amenities Include A Concierge, Gym, Party Rm, Visitor Parking & More. North Exposure. (id:55499)
Smart Sold Realty

692 Sultana Square
Pickering, Ontario
Welcome to 692 Sultana Square, nestled in the highly sought-after Amberlea community of Pickering. The open-concept layout is perfect for modern living and entertaining, featuring a dream kitchen designed for both functionality and gatherings with family and friends. The finished basement provides valuable additional living space, ideal for a recreation room, home office, gym, or guest accommodations. Conveniently located near schools, parks, shopping, transit, and major highways, this home offers the perfect blend of comfort, style, and location. (id:55499)
Exp Realty