

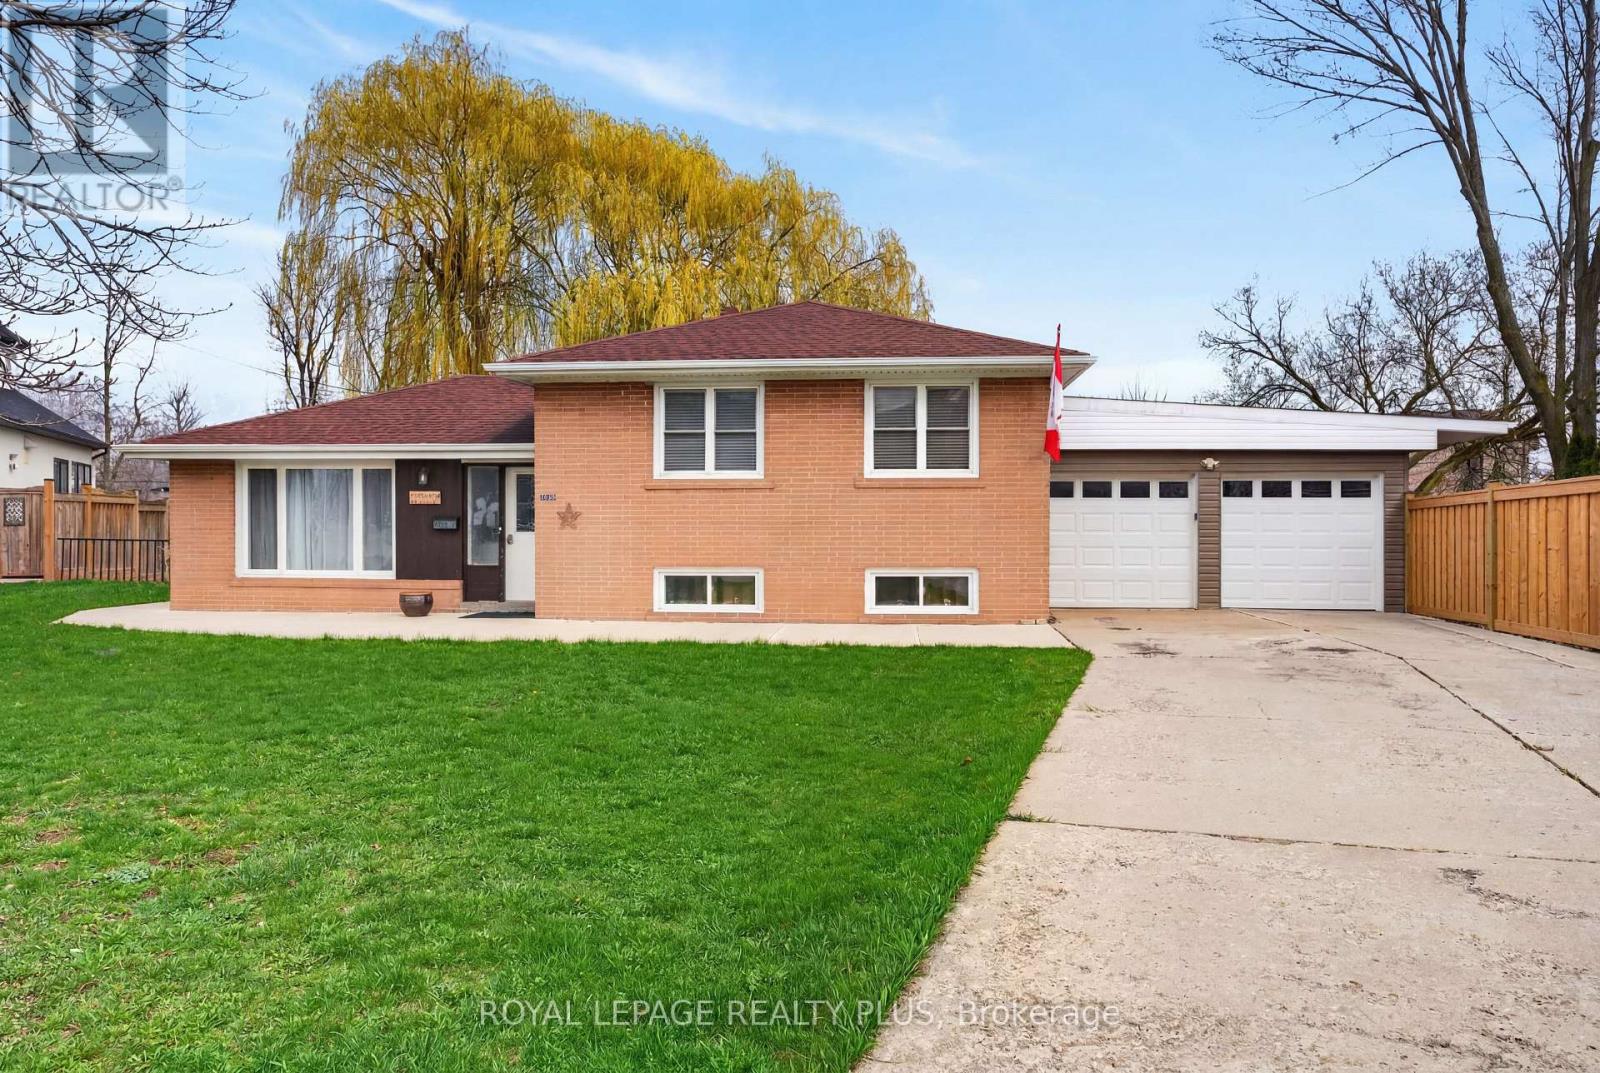
1079 Deta Road
Mississauga, Ontario
Welcome to this fully renovated home on a huge 50X200Ft Lot in desirable Lakeview community, perfectly suited for families seeking space, convenience, and modern living. The home has been updated with smooth ceilings, pot lights, and stylish vinyl flooring throughout. Offering 3+1 spacious bedrooms and refreshed bathrooms, the layout provides comfort and flexibility for family life. The modern kitchen features stainless steel appliances, new cabinetry, and sleek finishes, while the bright sunroom at the back overlooks the oversized lot a rare, deep backyard perfect for children, gardening, or summer gatherings. With parking for up to 7 cars, this home easily accommodates busy households and guests.Families will appreciate the excellent nearby schools, including Allan A. Martin Senior Public School, Queen of Heaven Catholic School, and St. Paul Secondary. Parks, playgrounds, and trails are just steps away, while shopping and community amenities are minutes from your door.Commuters will love the location only a short walk to the Long Branch GO Station and a quick drive to major highways, putting downtown Toronto within easy reach. Enjoy the balance of suburban space and tranquility with the convenience of fast access to the city. This is a rare opportunity to lease a move-in ready family home with a premium lot in one of the most connected and family-friendly neighbourhoods in Mississauga. (id:55499)
Lpt Realty
59 Cadillac Crescent
Brampton, Ontario
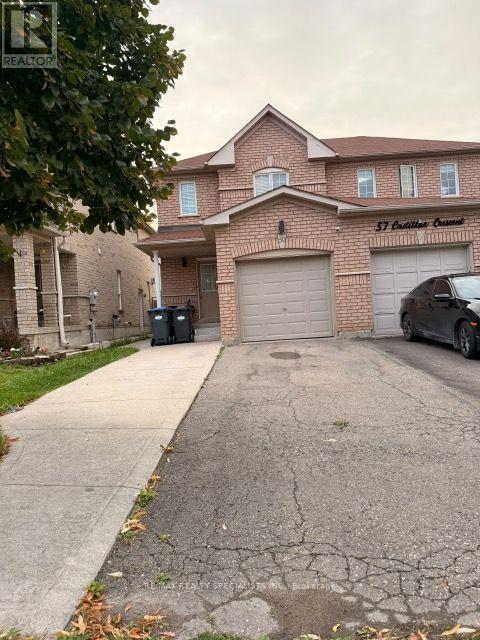
Beautiful 3-Bedroom Home for Lease! Welcome to 59 Cadillac Cres, a thoughtfully laid-out 3-bedroom, 2 bathroom home offering comfortable and convenient family living. Enjoy a bright and spacious living space, good size functional kitchen, well-sized bedrooms, a private backyard and added convenience of an attached garage. Separate Laundry from the basement tenant provides added privacy and convenience. Ideally located close to schools, parks, shopping, transit and major highway. A Wonderful opportunity to make this inviting home your next address. (id:55499)
RE/MAX Realty Specialists Inc.
Am10 - 15 Martin Street
Milton, Ontario
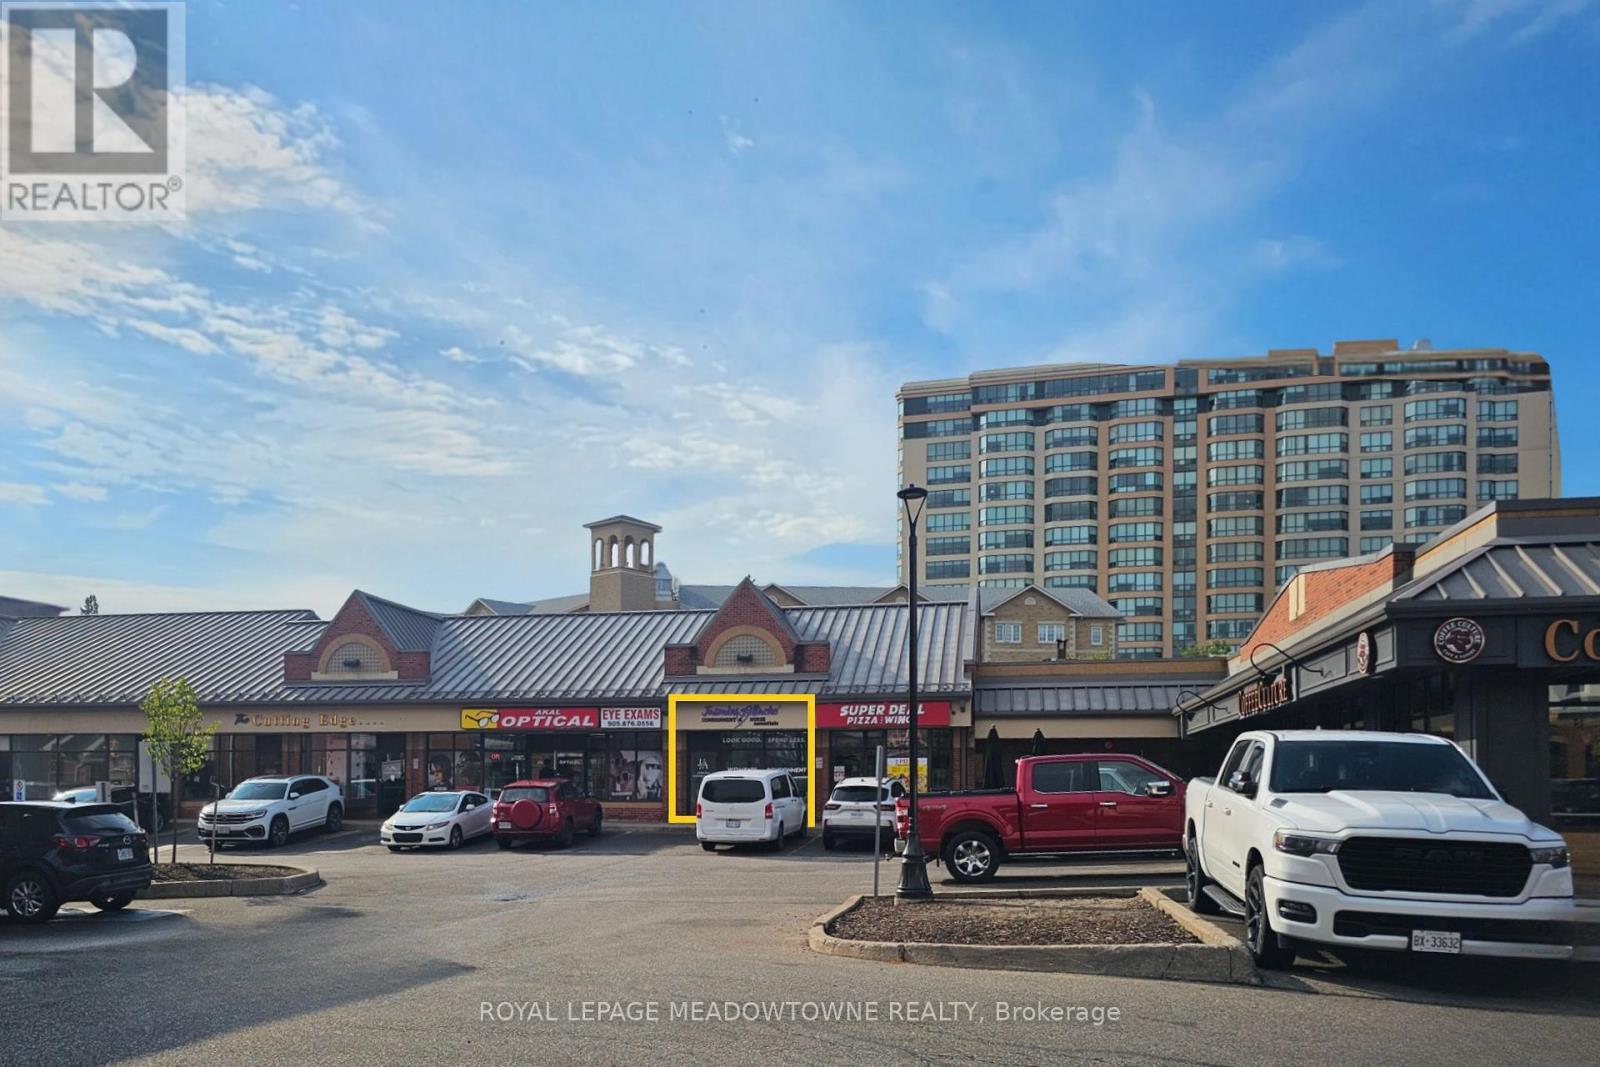
Bright and open prime commercial space in Carriage Square in the heart of Downtown Milton. Well-established professional centre at Main and Martin with a strong mix of health and wellness, professional, retail and food service tenants, anchored by Shoppers Drug Mart. Excellent pedestrian exposure with surface parking on site and nearby municipal parking. Channel and pylon signage opportunities available. Unit is available immediately. CBD-A zoning permits a variety of commercial uses. TMI estimated at $19.20/SF for 2026 and includes utilities except hydro. Tenant pays hydro. Excellent opportunity for professional, medical, service or retail users seeking a smaller footprint in Downtown Milton. (id:55499)
Royal LePage Meadowtowne Realty
Am6 - 15 Martin Street
Milton, Ontario
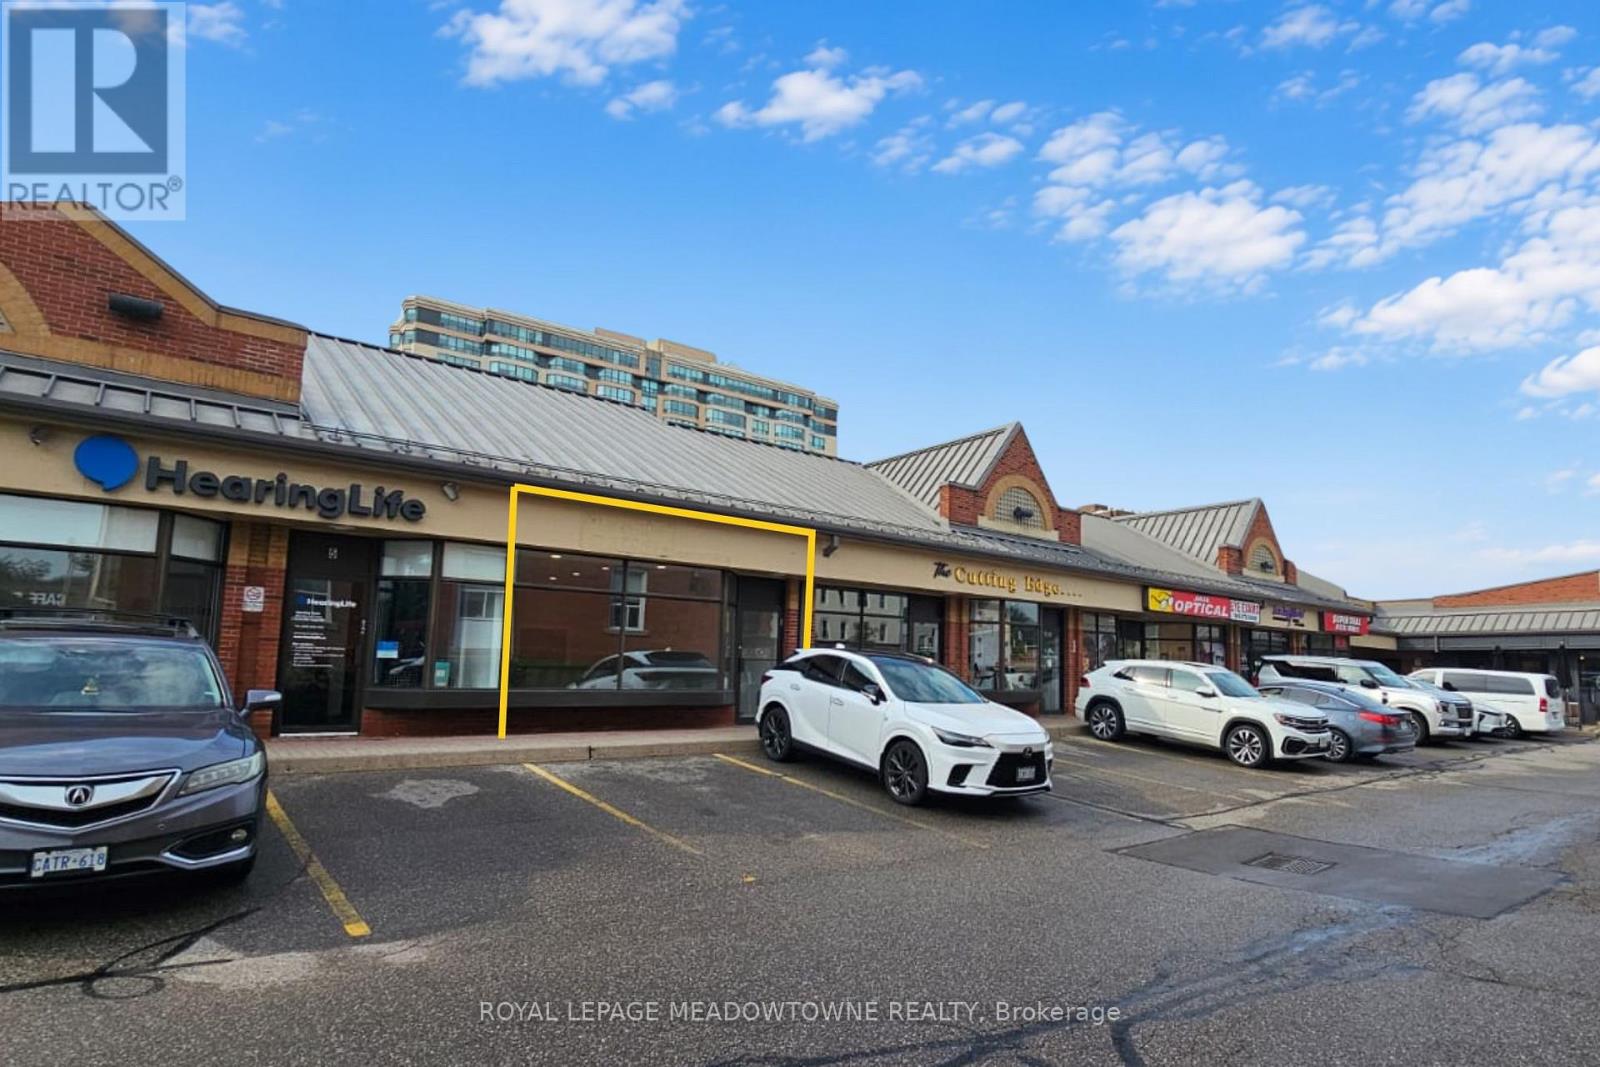
Bright and open prime commercial space in Carriage Square in the heart of Downtown Milton. Well-established professional centre at Main and Martin with a strong mix of health and wellness, professional, retail and food service tenants, anchored by Shoppers Drug Mart. Excellent pedestrian exposure with surface parking on site and nearby municipal parking. Channel and pylon signage opportunities available. Unit is available immediately. CBD-A zoning permits a variety of commercial uses. TMI estimated at $19.20/SF for 2026 and includes utilities except hydro. Tenant pays hydro. Excellent opportunity for professional, medical, service or retail users seeking a smaller footprint in Downtown Milton. (id:55499)
Royal LePage Meadowtowne Realty
409 - 11 Bronte Road
Oakville, Ontario
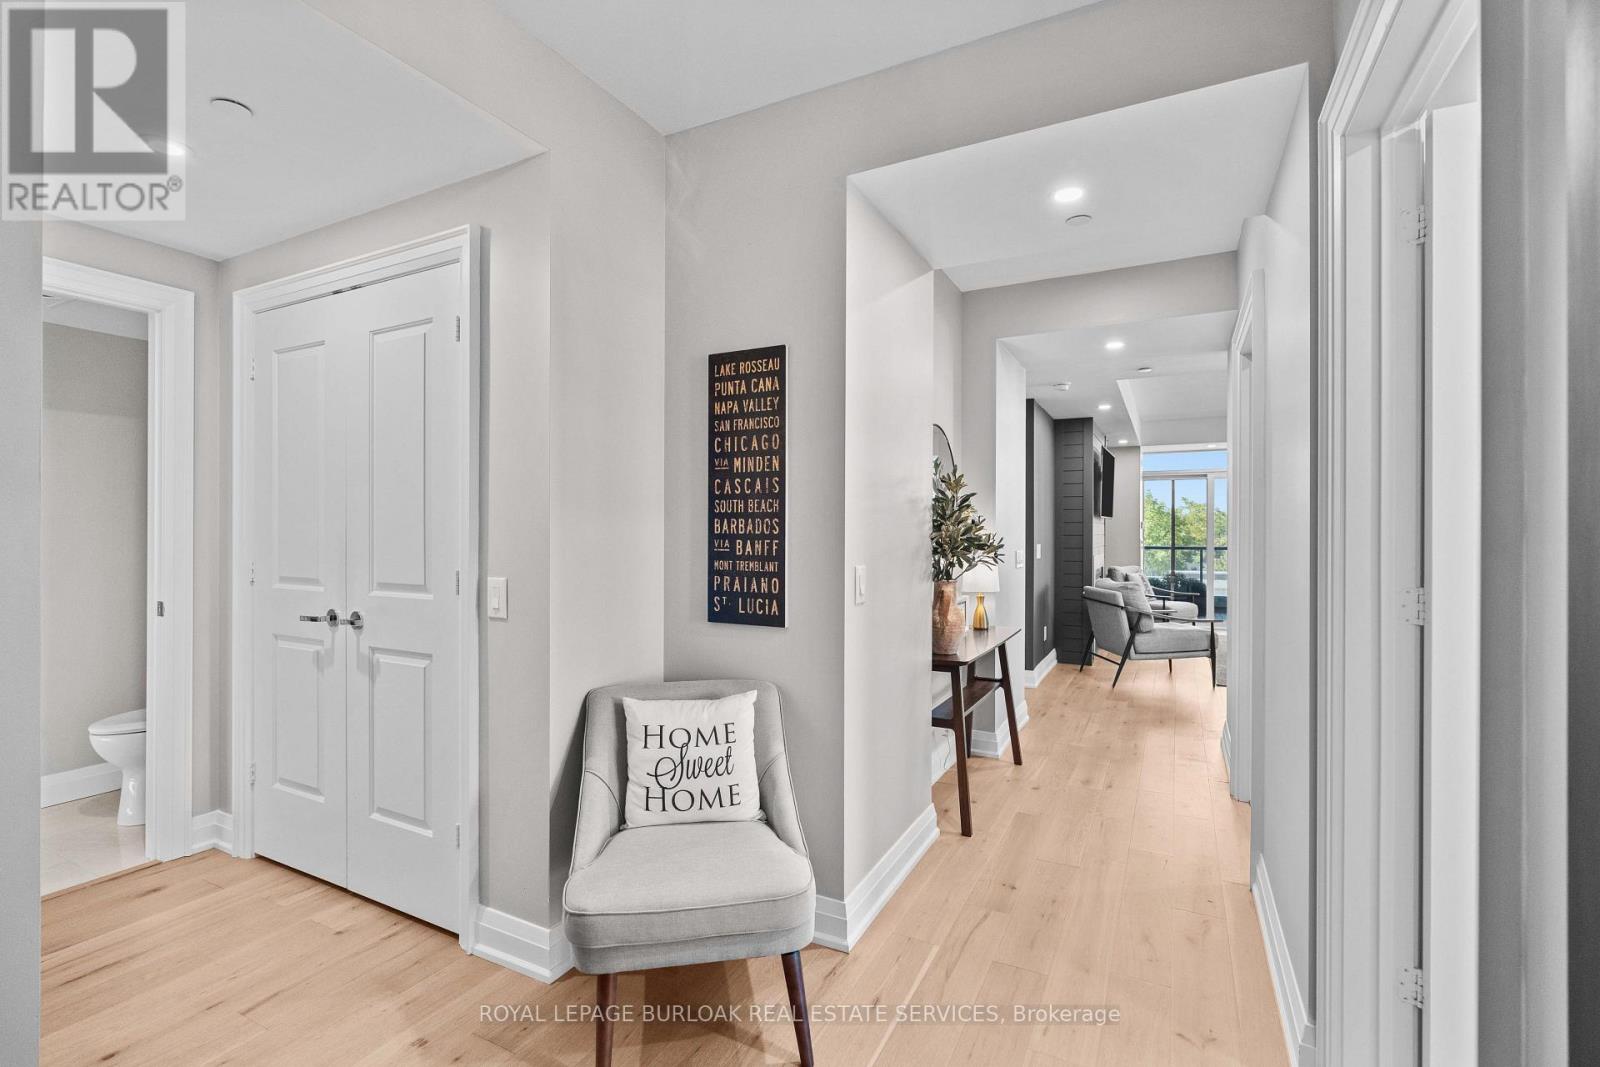
Welcome to the epitome of luxury living in the heart of Bronte Village. Situated in "The Shores", this stunning 4th-floor corner unit offers approx. 1,472 sq. ft. of resort-like elegance. From the moment you enter, the open-concept living and dining area captures your attention with its floor-to-ceiling windows, flooding the space with natural light. The wrap-around balcony, accessible from bedrooms/living/dining/kitchen, provides views of sunrise and sunset. The galley-style kitchen is as practical as it is elegant, featuring built-in appliances, stone countertops, and a seamless connection to the rest of the home. Both bedrooms are spacious and private, each with its own ensuite bath. The primary bedroom offers a 5-piece ensuite with a deep soaker tub, and a large walk-in closet. The second bedroom is perfect for guests or a home office, adding flexibility to the space. This unit shines with thoughtful upgrades, including premium flooring, modern pot lights, and a cozy fireplace that sets the perfect ambiance for entertaining or unwinding on cooler evenings. Life at The Shores means unparalleled amenities. Enjoy a rooftop pool with panoramic lake views, a fitness center, a wine room complete with your own personal wine locker, movie room, and party rooms designed for exceptional gatherings. Step outside and immerse yourself in the lively Bronte Harbour community, where sailboats grace the marina and shops, cafes and fine dining are just steps away. (id:55499)
Royal LePage Burloak Real Estate Services
1332 Stanbury Road
Oakville, Ontario
Rarely offered in one of Oakville's most coveted luxury neighborhoods, this exceptional 17,879 sq. ft. pie-shaped lot (60 x 213 x 174 x 145) presents an outstanding opportunity for builders, investors, and discerning buyers seeking to create a spectacular custom estate. Set on a quiet, tree-lined street surrounded by distinguished multi-million-dollar residences, the property offers an extraordinary building envelope with approximately 60 ft of frontage expanding dramatically to 174 ft at the rear, complemented by impressive depths of approximately 213 ft and 145 ft. This unique configuration provides the scale, flexibility, privacy, and outdoor space ideal for a grand custom residence with expansive living areas, resort-style amenities, a pool, and exceptional entertaining spaces. The existing 3-bedroom home offers comfortable living or potential rental income while future plans are developed, featuring an open-concept main living area and a finished lower level with a spacious recreation room and two Murphy beds. The large backyard with concrete patio provides ample outdoor space, while an attached double garage and extended private driveway accommodate up to six vehicles. Enjoy an exceptional Oakville lifestyle with Lake Ontario and Coronation Park approximately a 20-minute walk away. Everyday conveniences are just a 7-minute stroll to a nearby shopping plaza featuring Walmart, LCBO, Metro, Shoppers Drug Mart, and major banks. Families will appreciate the proximity to schools and the public library, including Blakelock High School and nearby elementary schools, all within approximately a 14-minute walk. This is a rare opportunity in prime Oakville, combining exceptional lot dimensions, prestigious surroundings, outstanding redevelopment potential, and an enviable location. Properties of this size and calibre are seldom available, making this a remarkable opportunity to build a landmark custom residence in one of the GTA's most desirable luxury markets. (id:55499)
Royal LePage Realty Plus
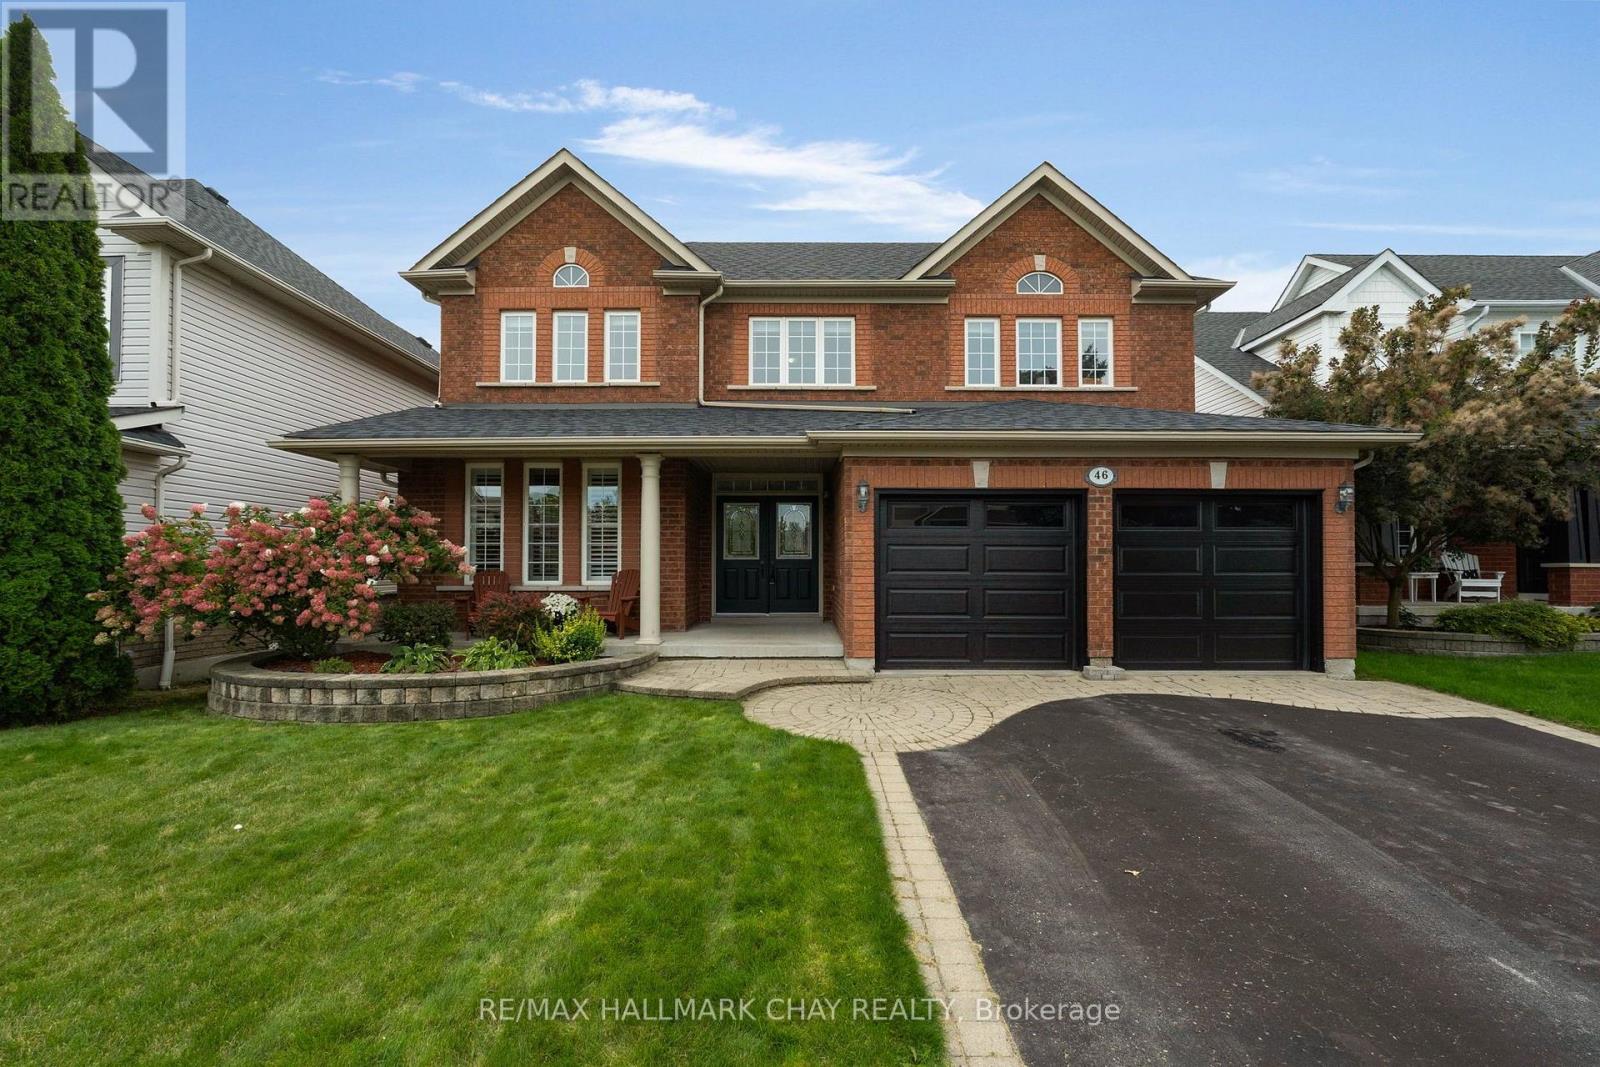
46 Birkhall Place
Barrie, Ontario
Welcome to 46 Birkhall Place situated in one of Barrie's sought-after family-centric communities with the added benefit of being surrounded by green space and trails! This phenomenal 2600 sq.ft. classic two storey executive family home offers 4+1 bedrooms, full lower level with walk out on a premium 50 x 180 lot backing onto mature trees, ravine with protected forest and Wilkins Walk trail that leads to the shore of Lake Simcoe's Kempenfelt Bay. Curb appeal with highlights such as the stonework, covered front porch, double door entry. Step into the oversized entryway featuring staircase open 18' to the upper level. 9' ceilings throughout the main level floor plan offer a feeling of grandeur. Tasteful neutral decor including architectural features such as pillars, archways, and the upgraded window package that fills this home with natural light! Incredible kitchen is well-appointed for a busy household with plenty of counter space, additional cabinetry, premium s/s appliance package, built-in work desk, eat-in breakfast area with sliding door walk out to upper deck with views of the private tree lined rear yard. This versatility and functionality continues with this floor plan being open to the main floor family room with stunning feature wall - gas fireplace, A/V station - transom windows, large windows with views of the private rear yard. Formal living room and dining room offer the perfect space for family gatherings and entertaining. Private upper level greets you with a 11'9" built in desk on the landing - a perfect for study zone. Enter into the primary suite via double doors - a large bright living space with plenty of room for larger bedroom furniture. Primary bedroom is completed with large walk in closet, 4pc ensuite with soaker tub and separate glass-door shower. Three additional bedrooms and another full bath round out this upper level. Full lower level with walk out to the rear yard, offers a versatile finished space - den, bedroom, home office. (id:55499)
RE/MAX Hallmark Chay Realty

404 - 21 Upper Duke Crescent
Markham, Ontario
Client RemarksLook no further and welcome to this Prestigious Downtown Markham, Large 2 Bedrooms and 2 Bathrooms apartment. Plenty of living space and large bedrooms for comfortable living. New Hardwood Floor. Granite Counter. New vanity and so much moe.. Easy Access To Hwy 7, 407, Go Station, Steps To Yrt, Restaurant, Movies, Ymca, 24 Concierge. (id:55499)
Homelife New World Realty Inc.

3806 - 18 Water Walk Drive
Markham, Ontario
Welcome to Riverview by Times Group, where contemporary design meets everyday convenience. This spacious 2bedroom plus den suite features a highly functional layout with a generously sized enclosed den that can easily serve as a third bedroom or private home ofce. Enjoy an abundance of natural light and outdoor living with large balconies. The modern Europeaninspired kitchen features a centre island, quartz countertops, stylish backsplash, and built-in stainless steel appliances, perfect for both everyday living and entertaining. The open-concept living and dining area is complemented by laminate fooring throughout, while both bedrooms offer the privacy of their own ensuite bathrooms. Additional upgrades include elegant new light fxtures and custom window blinds, enhancing both the style and functionality of the home. Conveniently located with easy access to Hwy 404, major routes, Unionville GO Station, shops, restaurants, and everyday amenities. Residents enjoy exceptional building amenities including a ftness centre, indoor pool, sauna, party room, and 24-hour concierge service. Complete with one parking space and one locker. Located within highly regarded school zones, this exceptional residence is an ideal opportunity for families, professionals, and investors alike. (id:55499)
Advent Realty Inc.
Avion Realty Inc.

3806 - 18 Water Walk Drive
Markham, Ontario
Welcome to Riverview by Times Group, where contemporary design meets everyday convenience. This spacious 2-bedroom plus den suite features a highly functional layout with a generously sized enclosed den that can easily serve as a third bedroom or private home office. Enjoy an abundance of natural light and outdoor living with large balconies. The modern European-inspired kitchen features a centre island, quartz countertops, stylish backsplash, and built-in stainless steel appliances, perfect for both everyday living and entertaining. The open-concept living and dining area is complemented by laminate flooring throughout, while both bedrooms offer the privacy of their own ensuite bathrooms. Additional upgrades include elegant new light fixtures and custom window blinds, enhancing both the style and functionality of the home. Conveniently located with easy access to Hwy 404, major routes, Unionville GO Station, shops, restaurants, and everyday amenities. Residents enjoy exceptional building amenities including a fitness centre, indoor pool, sauna, party room, and 24-hour concierge service. Complete with one parking space and one locker. Located within highly regarded school zones, this exceptional residence is an ideal opportunity for families, professionals, and investors alike. (id:55499)
Advent Realty Inc.

41 Kennedy Street W
Aurora, Ontario
There are homes, and then there is 41 Kennedy Street West. Set on 2.3 private acres just minutes from Yonge Street, this exceptional home offers a rare combination: total privacy and complete convenience. Tannery Creek runs quietly through the grounds, crossed by two footbridges near a small waterfall, with the Aurora GO station, schools and shops all close at hand. The interior space is the real surprise. Monaco Interiors led the restoration, preserving the stucco and fieldstone exterior while completely rebuilding the inside for the way people actually live today. The kitchen is the clearest example: marble counters, a GE Monogram range, Sub-Zero fridge, Miele dishwasher, a built-in coffee bar, and an eat-in area that opens straight into the family room - shiplap ceiling, marble-surround fireplace, custom bar, and a walkout to the patio and gardens beyond. A sunroom, a coffered-ceiling dining room, and a great room with window seats round out the main floor, each holding onto a view of the property. Upstairs, the primary suite is built for retreat - gas fireplace, skylight, a private balcony, walk-in closets, and a 5-piece ensuite with heated floors and a freestanding soaker tub. Downstairs, a fully waterproofed lower level offers a recreation room, laundry, a craft space, and room still to finish to taste. Properties like this rarely change hands. 41 Kennedy Street West offers privacy, space, and a home built for modern life - all within reach of everything Aurora has to offer. (id:55499)
Royal LePage Terrequity Sw Realty
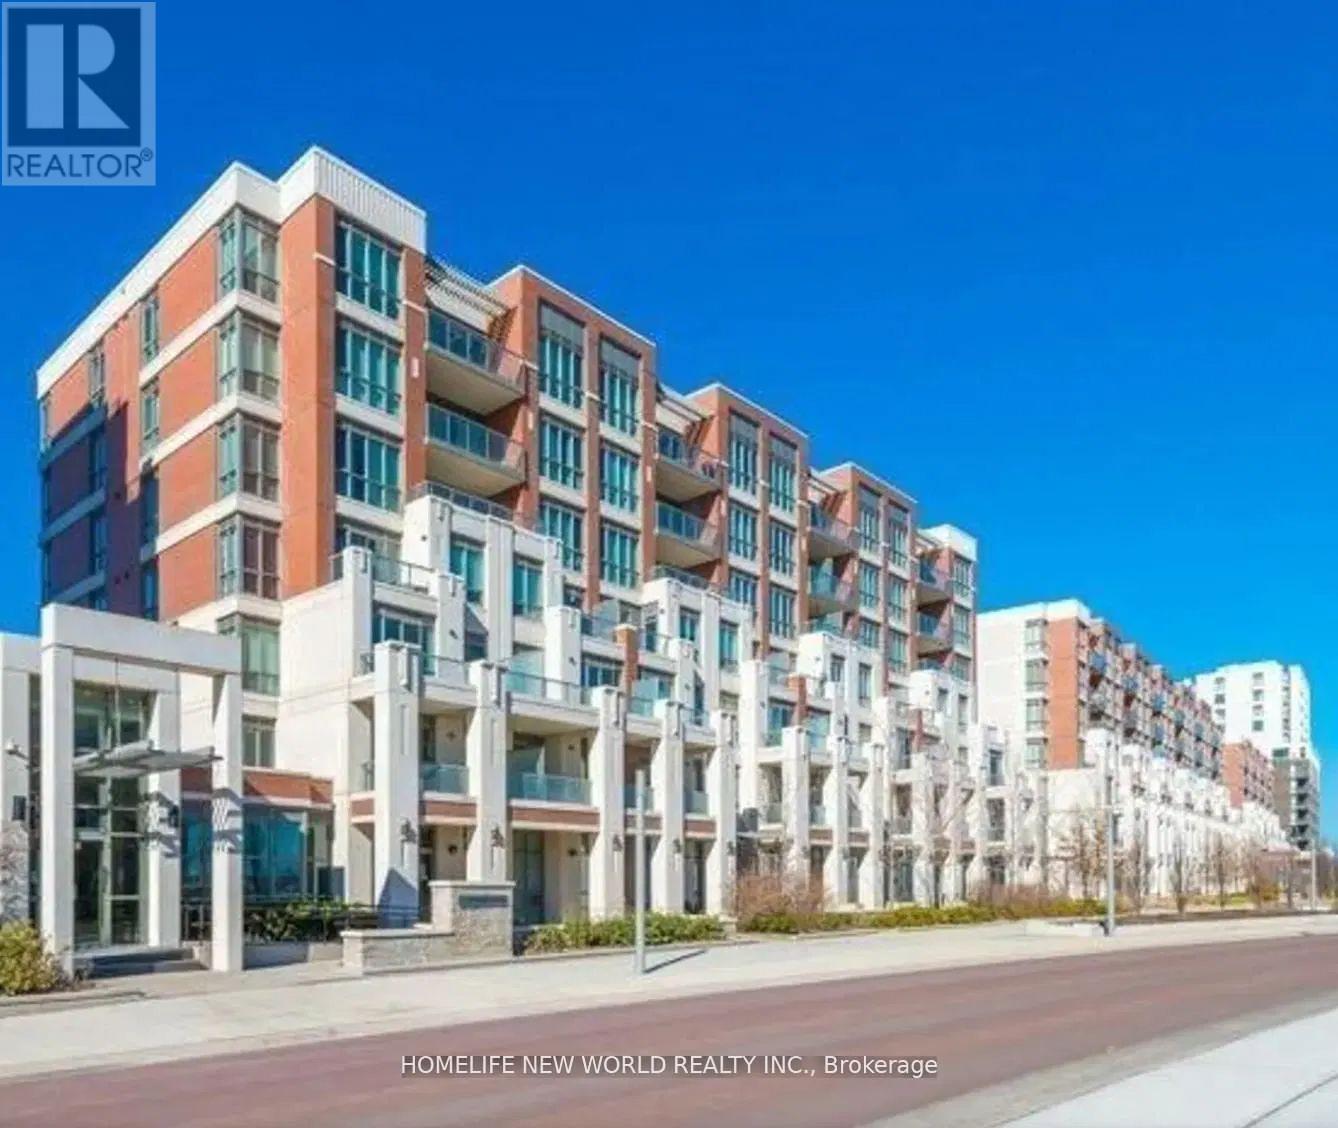
404 - 21 Upper Duke Crescent
Markham, Ontario
Client RemarksLook no further and welcome to this Prestigious Downtown Markham, Large 2 Bedrooms and 2 Bathrooms apartment. Plenty of living space and large bedrooms for comfortable living. New Hardwood Floor. Granite Counter. New vanity and so much moe.. Easy Access To Hwy 7, 407, Go Station, Steps To Yrt, Restaurant, Movies, Ymca, 24 Concierge. (id:55499)
Homelife New World Realty Inc.