
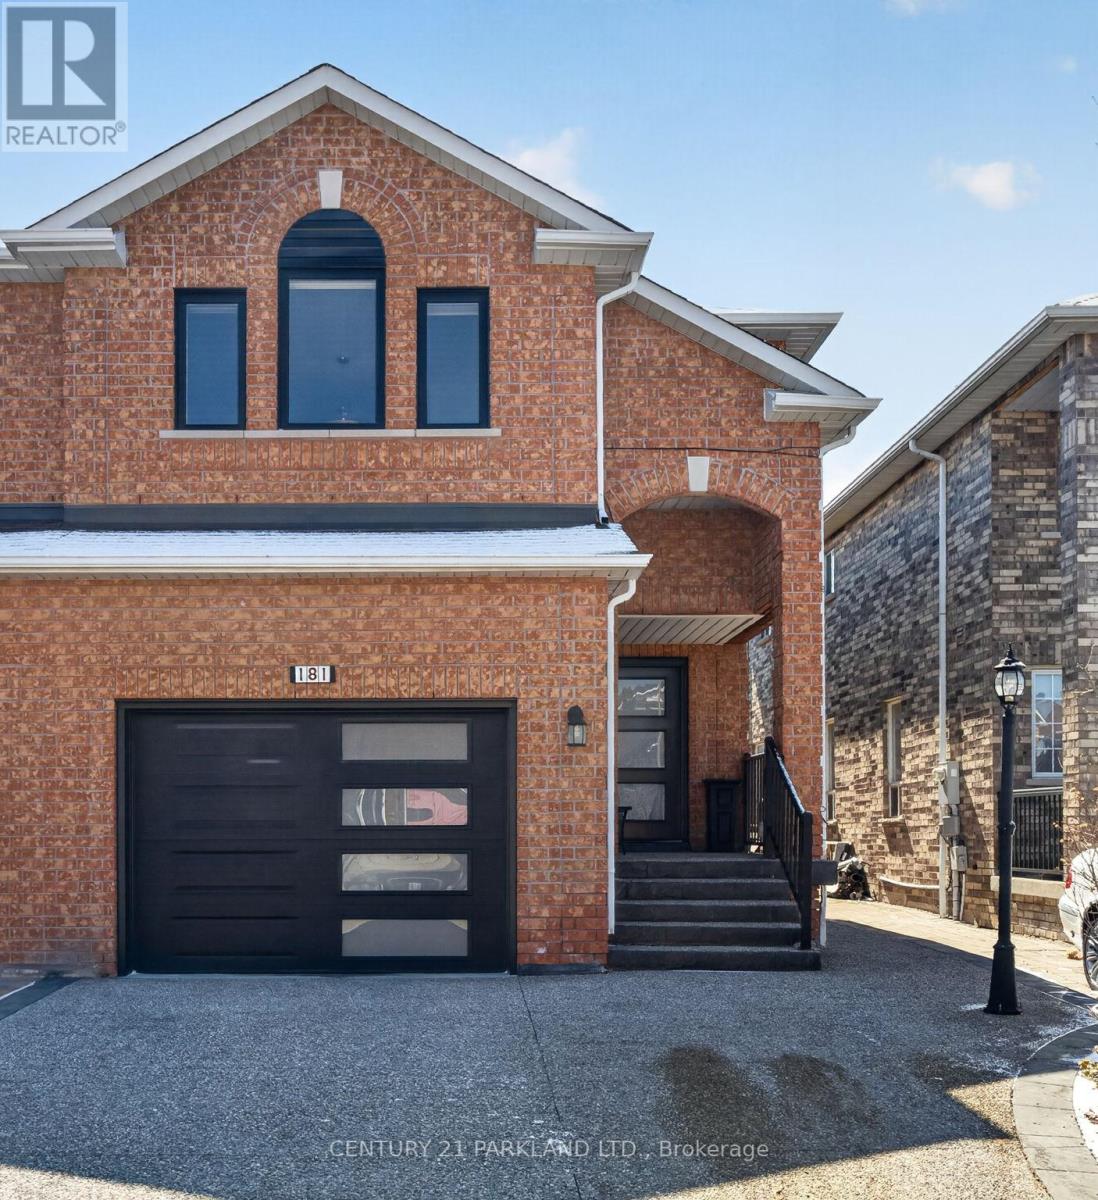
181 Purcell Crescent
Vaughan, Ontario
Welcome to 181 Purcell Crescent, A Highly Sought-After Address on One of Maple's Most Desirable Family-Friendly Streets. From The Moment You Arrive, The Home Impresses with Incredible Curb Appeal, Highlighted by Its All-Brick Construction and Beautifully Finished Exposed Aggregate Driveway, Steps, And Porch-Setting the Tone for the Quality Throughout. This Rarely Offered 4-Bedroom Semi-Detached Home Features a Second-Floor Family Room and Offers Approximately Almost 2,000 Sq. Ft. Above Grade, Ideal for Growing Families. Inside, You'll Find 3 Bathrooms, Main Floor Laundry, and a Functional Layout with Spacious Principal Rooms. Numerous Recent Upgrades Include a New Garage Door, New Interior Garage Access Door, New Front Entry Door, and Three New Front Windows. The Kitchen Has Been Refreshed with Repainted Cabinetry and a New Quartz Countertop, Complemented by A New Patio Door with Built-In Mini Blinds. Additional Updates Include Three New Toilets, New Furnace, New A/C, and a New Water Heater. Enjoy Outdoor Living with a Double-Tier Deck, 10x12 Canopy, and Gas BBQ Hookup-Perfect for Entertaining. A Solidly Built, Move-In Ready Home Offering Exceptional Value in a Prime Maple Location. (id:55499)
Century 21 Parkland Ltd.
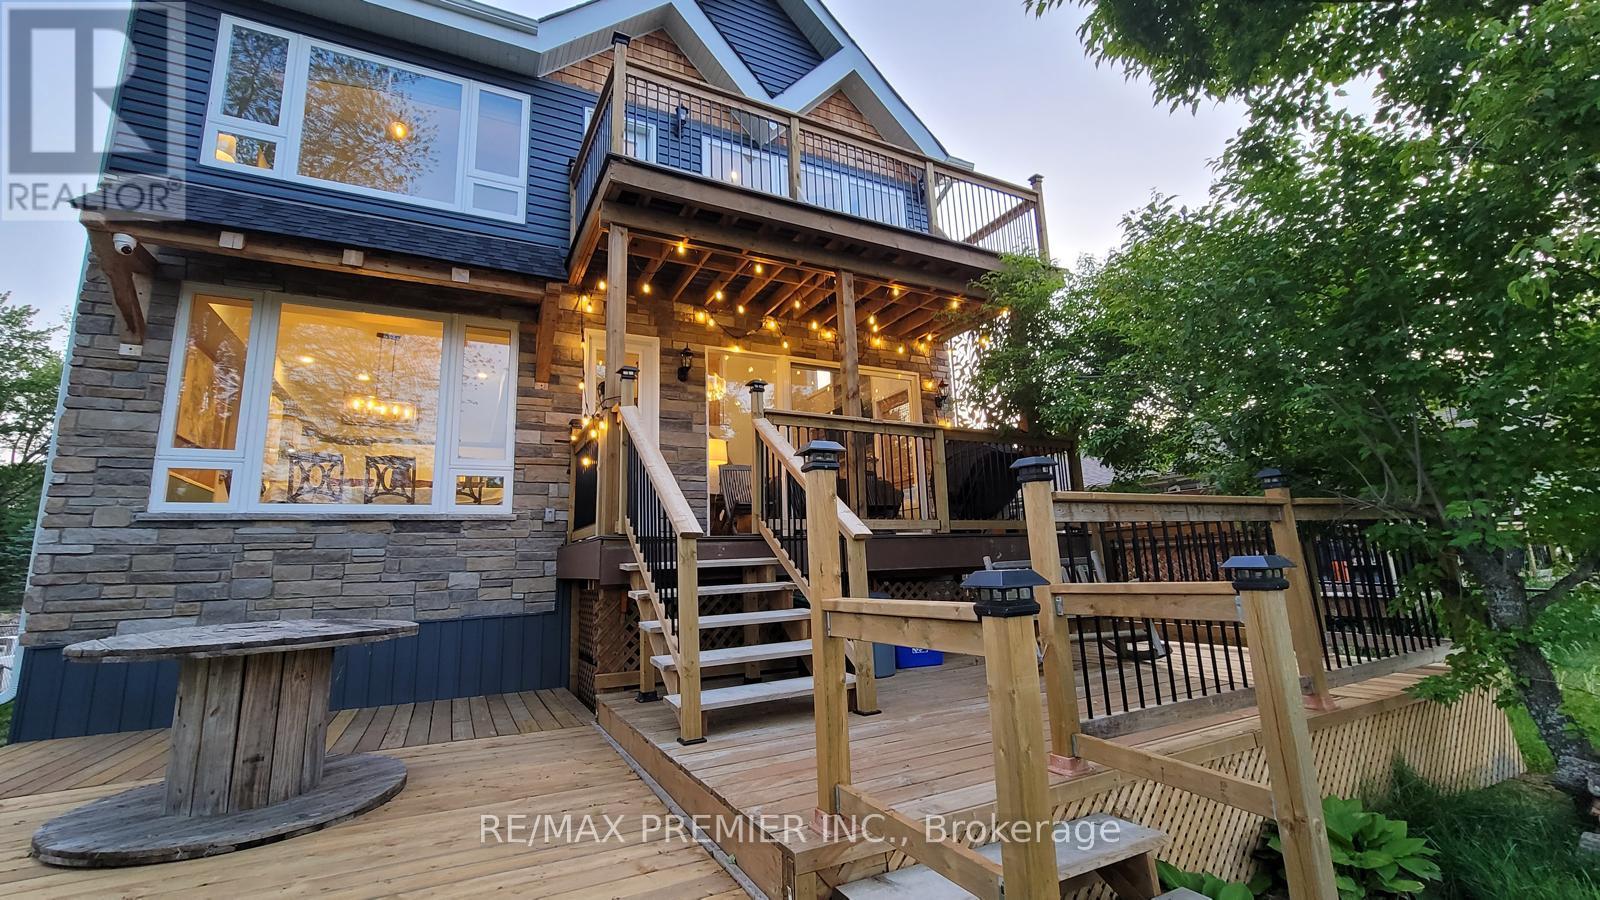
1651 Peninsula Pt Road
Severn, Ontario
Stunning custom-built waterfront detached home, only 5 years old, showcasing modern architecture with soaring cathedral ceilings, dramatic open-to-above spaces, and an open-concept design that seamlessly connects indoor and outdoor living. Expansive balconies offer breathtaking views of the Severn River. This exceptional home features 5 spacious bedrooms, 4 bathrooms, including 2 primary suites, plus a large third-floor loft ideal for a family room, home office, or games area. The gourmet kitchen boasts abundant cabinetry, a large breakfast island, quartz countertops, stylish backsplash, and stainless steel appliances. The impressive family and living rooms feature cathedral ceilings, oversized windows, and spectacular water views. Situated on a premium 50 x 300 ft waterfront lot, the property offers an expansive riverside green space perfect for entertaining, relaxing, swimming, fishing, or simply enjoying the boats passing through the Severn Trench. A large private dock provides direct access to the Trent-Severn Waterway. A beautifully designed front pergola offers three generously sized parking spaces, while the extra-wide private asphalt driveway comfortably accommodates more than 10 additional vehicles, providing ample room for parking and effortless vehicle circulation. Conveniently located just a short walk to the marina and Sparrow Lake, with year-round municipal road access and only 10 minutes to Hwy 11. An outstanding opportunity to own a luxurious four-season waterfront retreat in one of Ontario's most desirable recreational destinations. (id:55499)
RE/MAX Premier Inc.
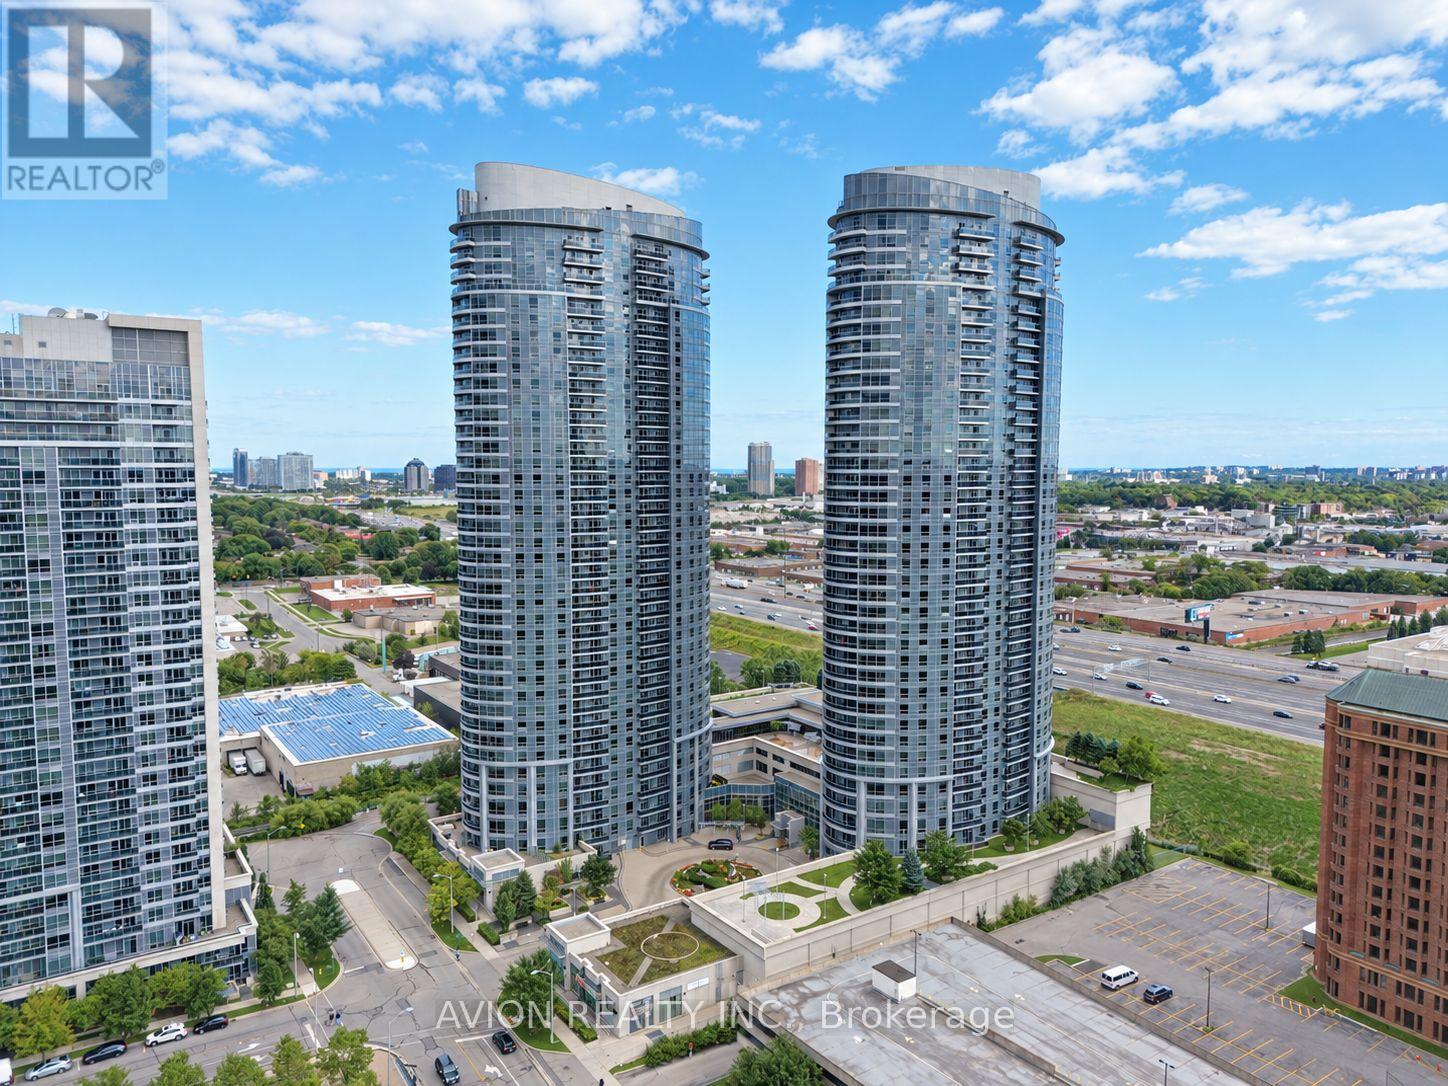
3017 - 135 Village Green Square
Toronto, Ontario
Welcome To Solaris II By Tridel! Located On The 30th Floor, This Bright And Spacious 3-Bedroom, 2-Bathroom Suite Offers An Efficient Split-Bedroom Layout And Expansive Unobstructed Southeast Views. The Open-Concept Living And Dining Area Opens Onto A Private Balcony, While Large Windows Fill The Home With Natural Light. All Three Bedrooms Are Generously Sized With Ample Closet Space. Move-In Ready-The Entire Suite Has Just Been Professionally Deep Cleaned, Including High-Temperature Steam Cleaning Of The Carpets. One Parking Space Included. Residents Enjoy An Impressive Selection Of Amenities, Including An Indoor Pool, Hot Tub, Fitness Centre, Mini Golf, Rooftop Garden, Party Room, Billiards Lounge, Theatre, Guest Suites, 24-Hour Concierge And Ample Visitor Parking. Conveniently Located Near TTC, Agincourt GO Station, Hwy 401, Kennedy Commons, Costco, Scarborough Town Centre, Restaurants And Everyday Shopping. (id:55499)
Avion Realty Inc.
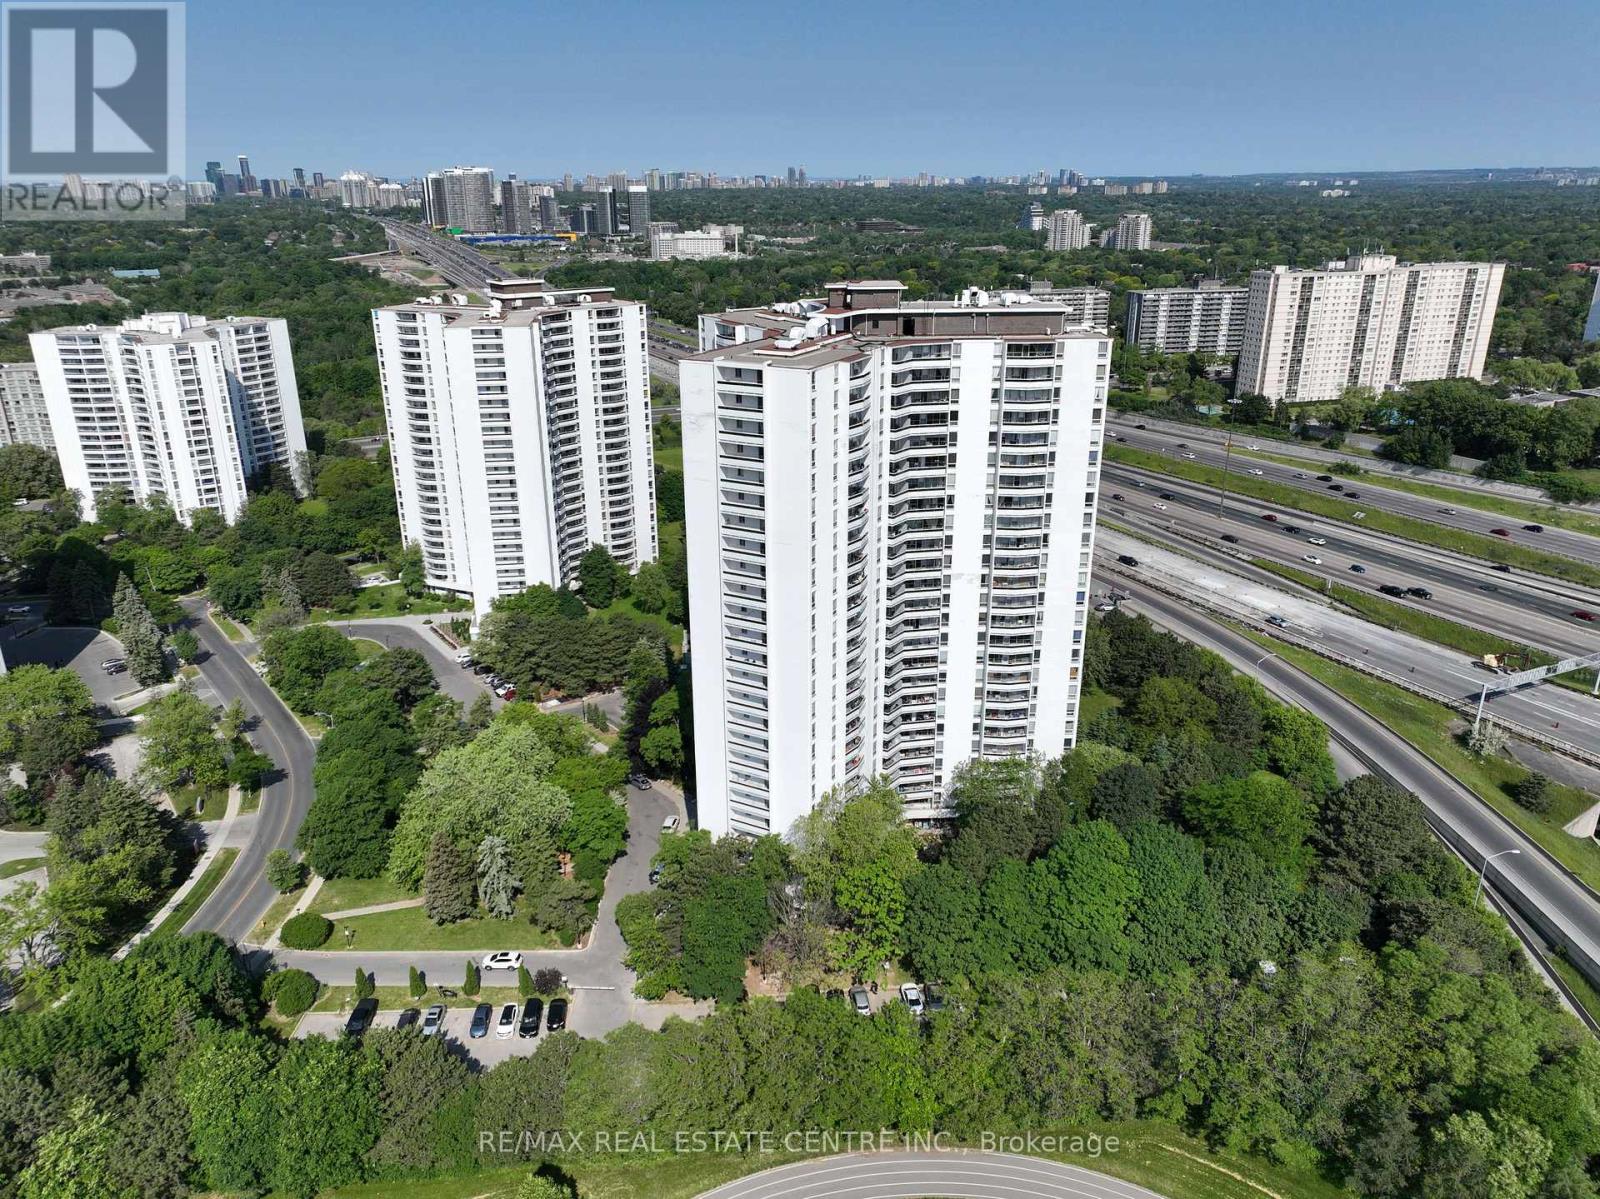
1205 - 100 Graydon Hall Drive
Toronto, Ontario
Rare Opportunity To Locate Your Residence Within Nature Lover's Paradise In The Heart Of The Gta. Located Just North Of York Mills & Don Mills Rd, This Beautiful Apartment Features Unencumbered Views So No Buildings Blocking Your Morning Wake Up Or Idle Time Lounging On Your Balcony. Great For Commuting - 401, 404 And Dvp At The Junction. Ttc Outside The Building! 19 Acres To Walk On, Picnic, As Well As Great Biking And Hiking Trails. ***Rent Is Inclusive Of Hydro, Water, Heat*** Underground Parking Additional $130.00/Month & Outside Parking $95.00/Month.***Locker Additional $35/Month***. Graydon Hall Apartments is a professionally managed rental community, offering comfortable, worry-free living in a well-maintained high-rise apartment building (not a condominium). (id:55499)
RE/MAX Real Estate Centre Inc.

3307 - 82 Dalhousie Street
Toronto, Ontario
Experience elite urban living at the brand-new 199 Church Condos! This stunning 33rd-floor corner suite offers a sleek, open-concept design with floor-to-ceiling windows and premium integrated appliances. Designed with both comfort and style in mind, this unit is ideal for professionals, first-time buyers, or investors. Luxury Amenities: 24hr Concierge, fitness center, yoga studio, media and meeting rooms, Rooftop Terrace with barbecues and many more. Unbeatable location just steps to TTC, THU, Eaton Centre, restaurants, and vibrant downtown amenities. A perfect urban home or turnkey investment opportunity. (id:55499)
Royal LePage Signature Realty
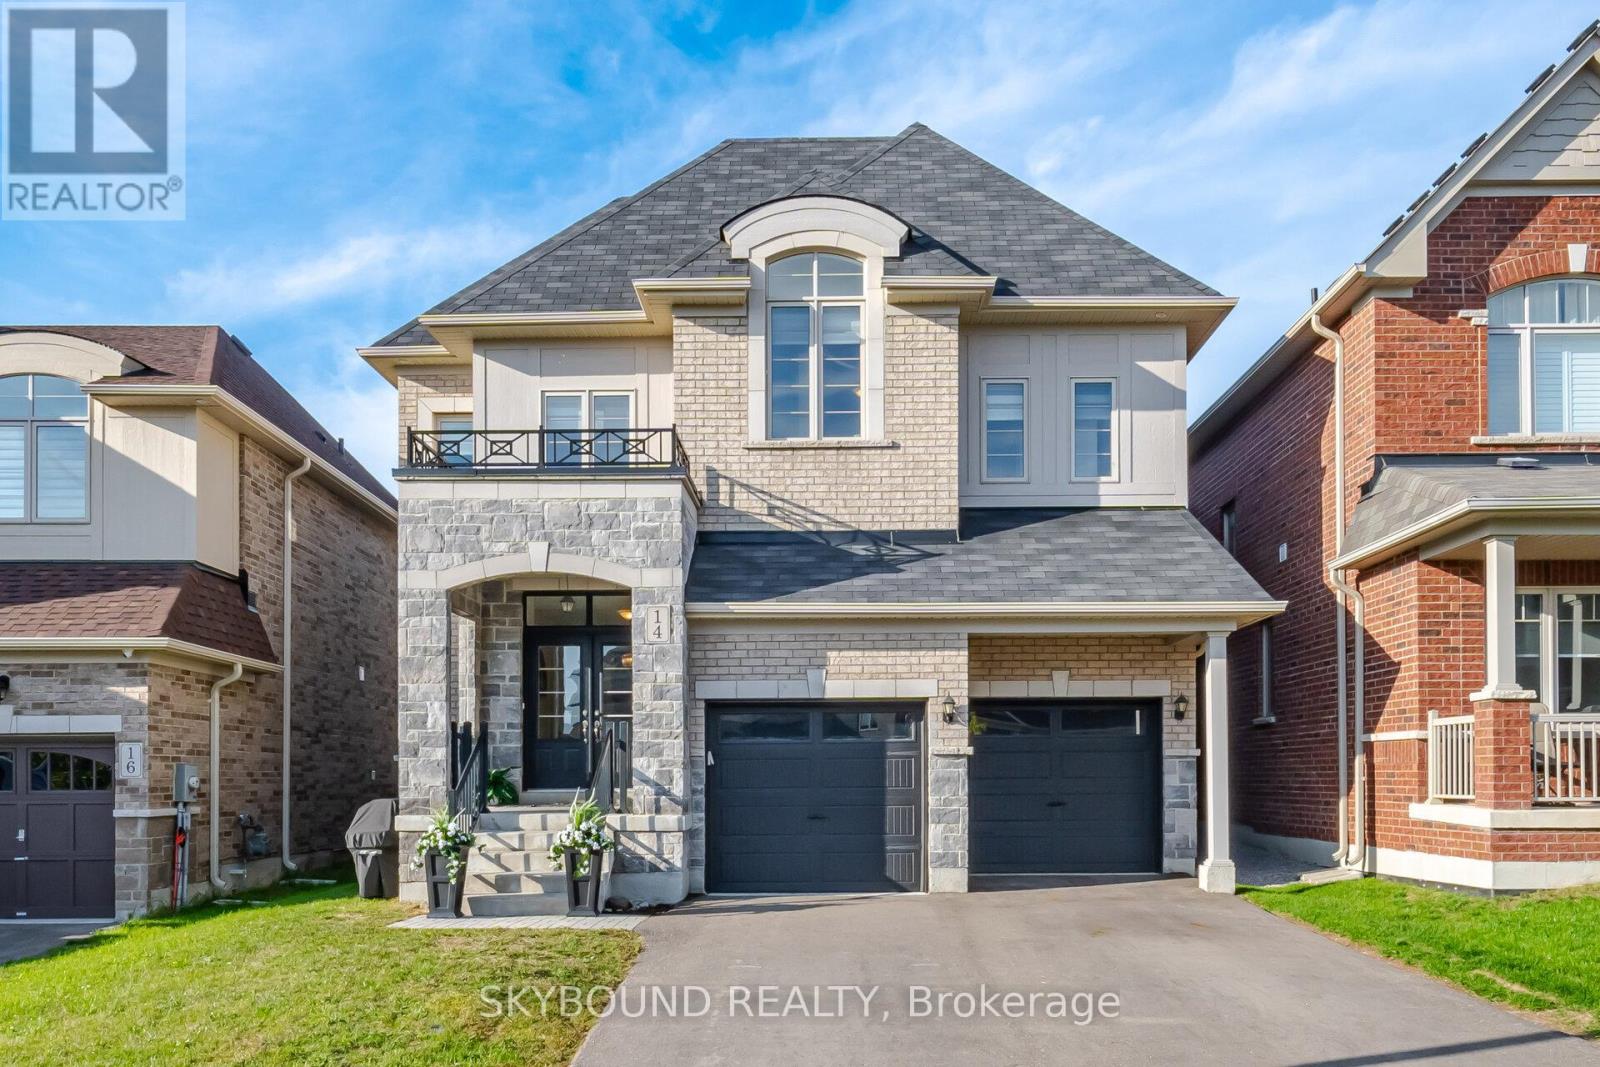
14 Goodwin Court
East Gwillimbury, Ontario
Welcome to 14 Goodwin Court, a stunning 5 bedroom executive home tucked away on a quiet, family-friendly court in desirable Sharon. Spanning approximately 4,100 square feet per builder plan, this spacious residence offers the perfect balance of luxury, practical functionality, and everyday comfort for growing or multi-generational families.From the moment you step inside, natural light pours in from multiple angles, creating a bright and airy atmosphere complemented by strategically placed spotlights and rich hardwood flooring throughout. The main floor features a private office ideal for working from home, alongside a large laundry room and mudroom with direct garage access.At the heart of the home is a massive, upgraded chef's kitchen and breakfast area equipped with premium KitchenAid appliances, including a built-in double oven and cooktop. Hosting is made seamless with a convenient servery complete with its own sink positioned right next to the kitchen. French doors walk out directly to the backyard, perfect for weekend BBQs and outdoor relaxation.Upstairs, space and privacy abound with 4 full bathrooms featuring refined builder upgrades, including premium countertops and upgraded sinks. Every bedroom offers convenient bathroom access, giving everyone in the household their own comfortable sanctuary and walk-in closets.Additional highlights include a whole-home water softener, extensive builder upgrades worth thousands, and a flexible layout designed to adapt effortlessly to your family's needs.Location is everything, and this home delivers. Enjoy a short stroll to neighbourhood walking trails and parks, while remaining just minutes from top-ranked schools, Highway 404, the East Gwillimbury GO Station, Costco, and Upper Canada Mall.A rare blend of space, elegance, and convenience on a premium court-14 Goodwin Court is ready to welcome you home! (id:55499)
Skybound Realty

13 - 450 Bowes Road
Vaughan, Ontario
Rare 2,543 SF industrial sublease in Vaughan! Bright front showroom/office, clean open warehouse, 18' clear height, 1 drive-in door, private washroom and 125A/600V power. Approx. 19.8' wide x 101' deep. Excellent fit for warehousing, light manufacturing or showroom use. Term available to June 30, 2031. (id:55499)
Vanguard Realty Brokerage Corp.
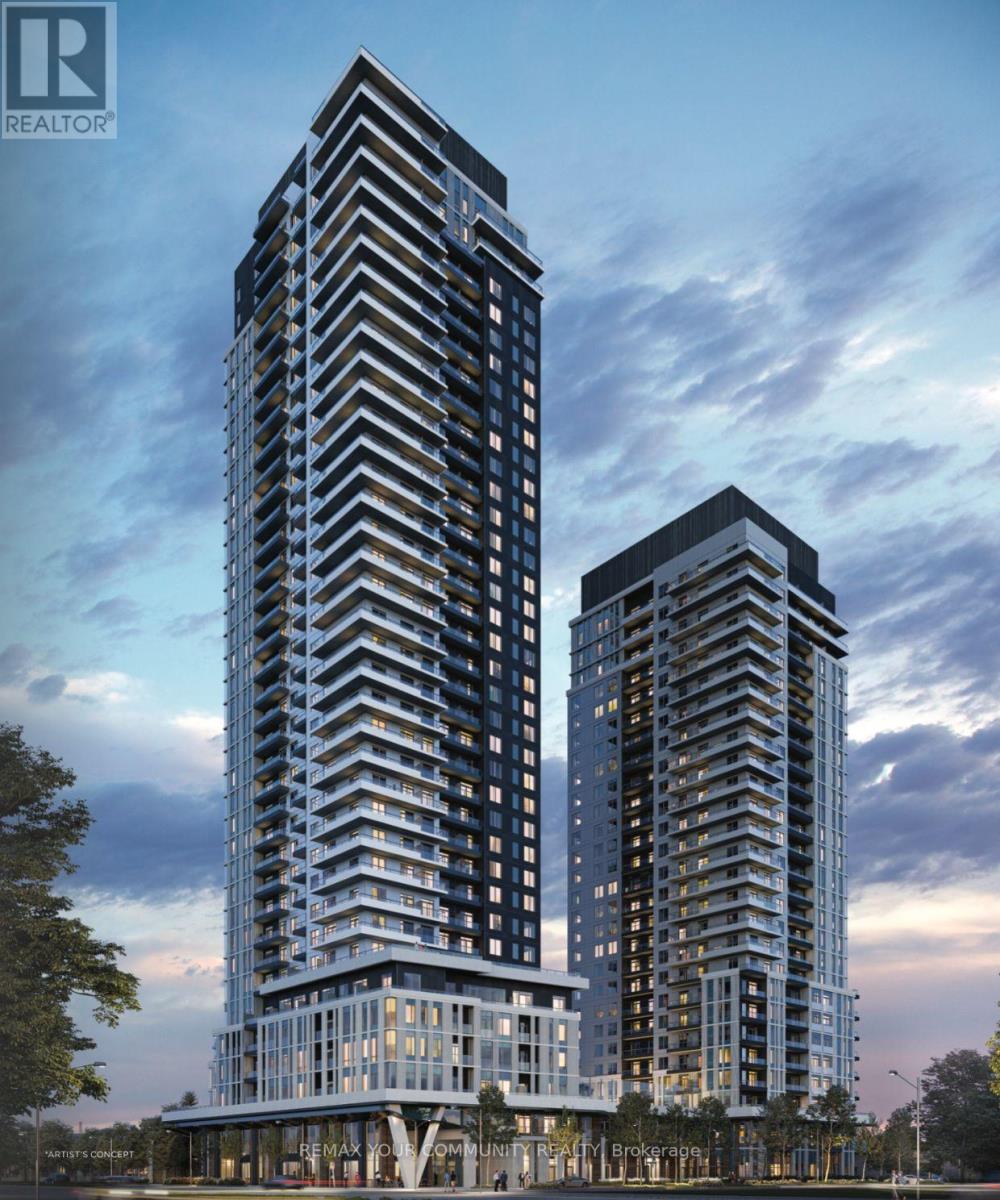
1504 - 5 Meadowdale Road
Vaughan, Ontario
Welcome to modern living at **The Vincent Condos**, ideally located in the heart of Vaughan Metropolitan Centre. This brand-new **1-bedroom + den suite** offers a bright, functional layout with a contemporary kitchen, open-concept living space, and a private balcony. The versatile den is perfect for a home office or additional living space. Enjoy an impressive collection of resort-inspired amenities,including a rooftop pool, state-of-the-art fitness centre, golf simulator, party room, and indoor children'splay area. Perfectly located just steps from the VMC subway station, YRT, shopping, dining, and minutes to Highways 400 & 407. **Internet and gas included.** (id:55499)
RE/MAX Your Community Realty
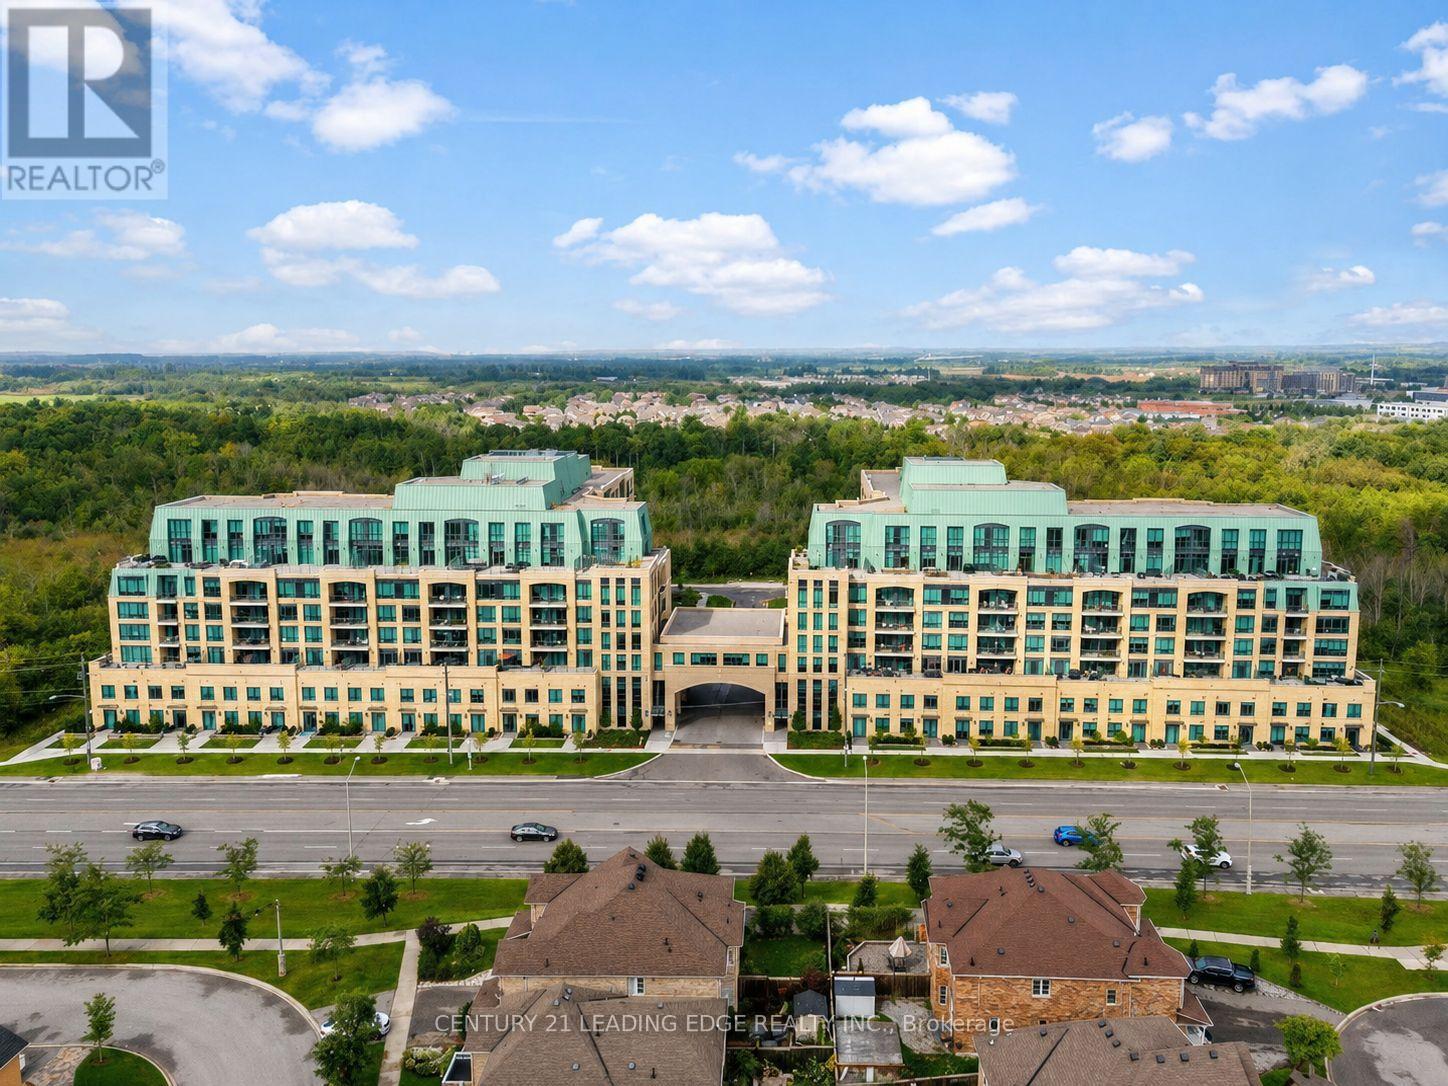
425 - 11750 Ninth Line
Whitchurch-Stouffville, Ontario
Welcome to 9th & Main by Pemberton Group, located in the heart of Stouffville! This bright and spacious 1 Bedroom + full-size Den, 2-full-bathroom suite offers approximately 685 sq. ft. of stylish living space, 9-ft ceilings, engineered hardwood flooring, and desirable east exposure. The modern eat-in kitchen features stainless steel appliances, gas cooktop, built-in oven, dishwasher, microwave, and chimney-style hood. The primary bathroom features a bathtub, while the second full bathroom offers a convenient stand-up shower. Enjoy your private balcony plus 1 parking space and locker. Exceptional building amenities include concierge, fitness centre, guest suite, golf simulator, children's playroom, pet wash station and visitor parking. Conveniently located approximately 3 minutes from Stouffville GO Station and close to Main Street shops, restaurants, parks and major highways. An excellent opportunity for first-time buyers, downsizers or investors!*Living room and bedroom are virtually stage* (id:55499)
Century 21 Leading Edge Realty Inc.
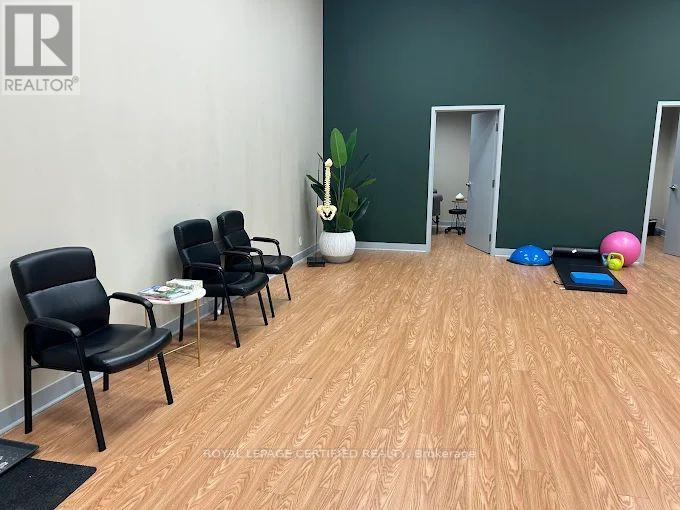
106 - 12637 Tenth Line
Whitchurch-Stouffville, Ontario
Excellent opportunity to acquire a well-established, turnkey wellness clinic in the heart of Stouffville. Business for sale only - property not included. Successfully operating with physiotherapy, chiropractic, and registered massage therapy (RMT) services. The business operates from an attractive approximately 1,000 sq. ft. leased premises featuring three private treatment rooms, a spacious open-concept area with impressive 22-foot ceilings, reception/waiting area, and potential to add additional treatment rooms or expand services. Ideal opportunity for healthcare professionals, investors, or entrepreneurs looking to expand an existing practice or establish a new wellness centre. Attractive lease in place (subject to landlord approval of assignment). (id:55499)
Royal LePage Certified Realty
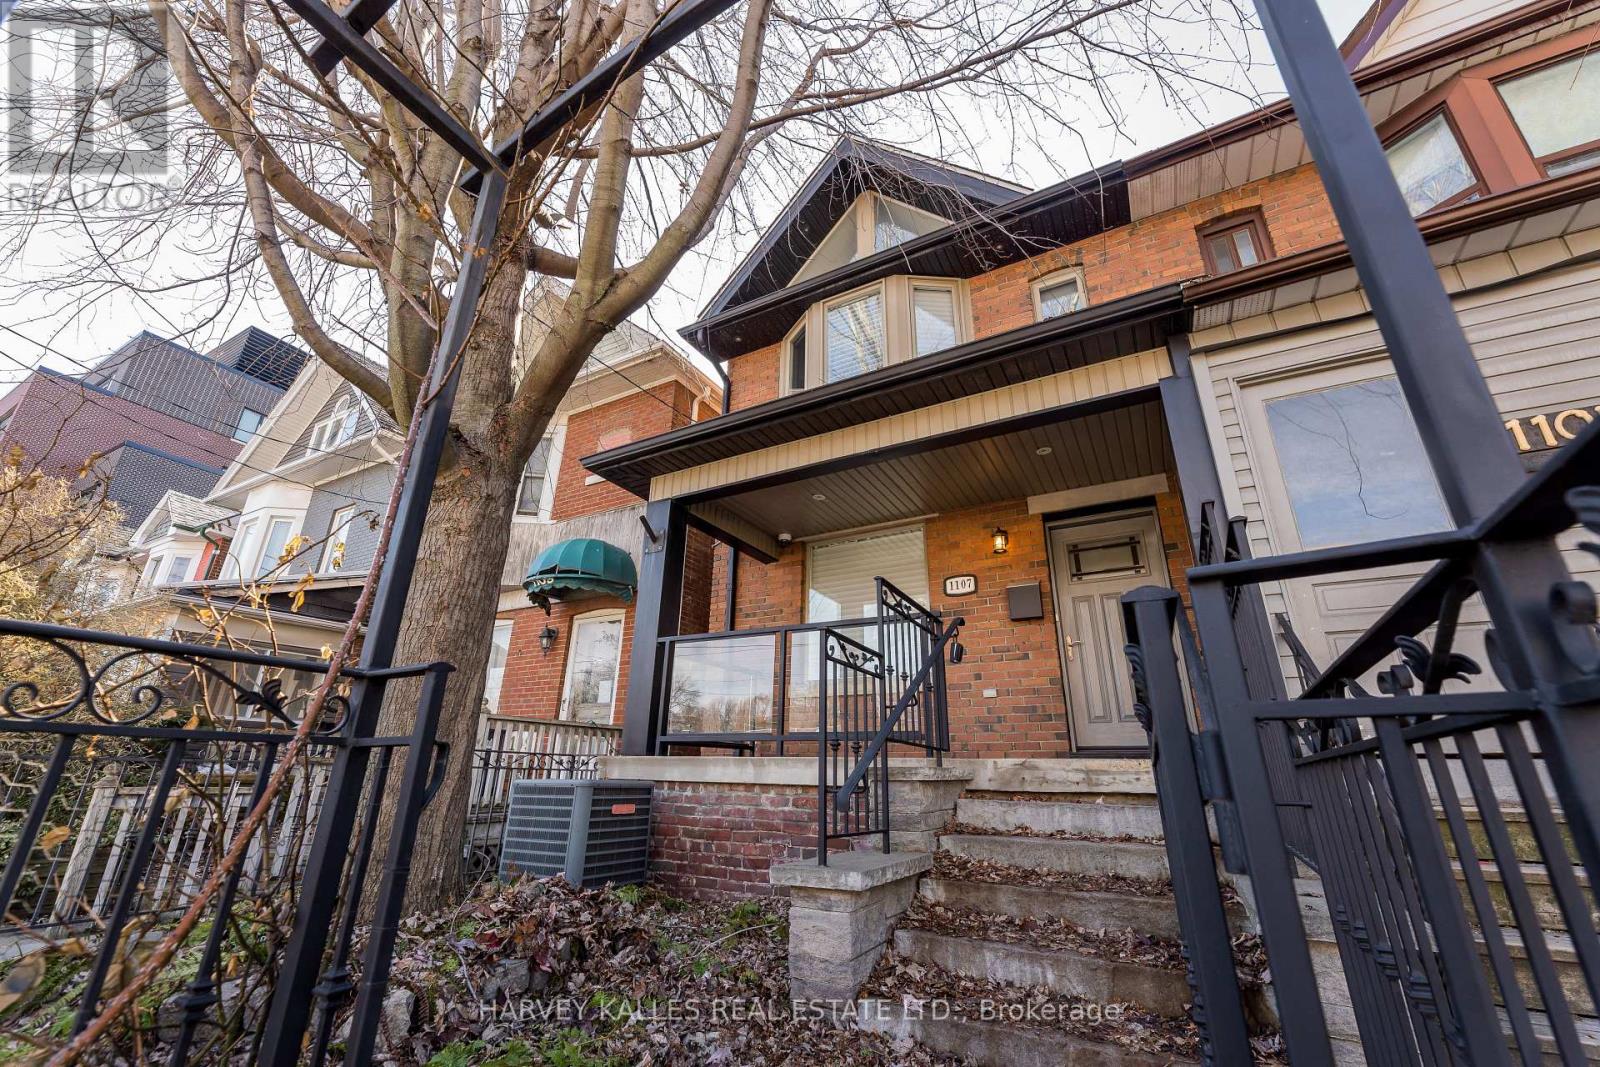
1107 Gerrard Street E
Toronto, Ontario
Completely renovated to the studs in 2010, this spacious, light-filled 3-bedroom, 2-bath semi-detached home was rebuilt to an exceptional standard - every major system replaced, not refreshed.The primary bedroom features a dramatic vaulted ceiling via full roof structural rebuild, with airgap and acoustic rubber barrier for superior sound attenuation. Spray foam on exterior walls and ROXUL insulation on interior walls and floor cavities deliver outstanding thermal and acoustic performance year-round.Rich mahogany hardwood floors, soaring ceilings, and two gas fireplaces create a warm, elegant atmosphere throughout. The eat-in kitchen offers a centre island with breakfast bar, quartz countertops, and high-quality appliances - perfect for everyday living and entertaining.Mechanically, the home is second to none: 100% new plumbing in-ground and throughout, new city water main connection on Gerrard, back-flow preventer, and best-grade Type-L copper fresh water plumbing. The lower level was fully underpinned with a new concrete floor pour, plus multiple conduits installed under the slab for future expansion including EV charging.Two luxurious bathrooms, a finished lower level with laundry room and wine cellar, walk-out to a rear deck, fully enclosed backyard, and two parking spaces complete this rare offering.. (id:55499)
Harvey Kalles Real Estate Ltd.
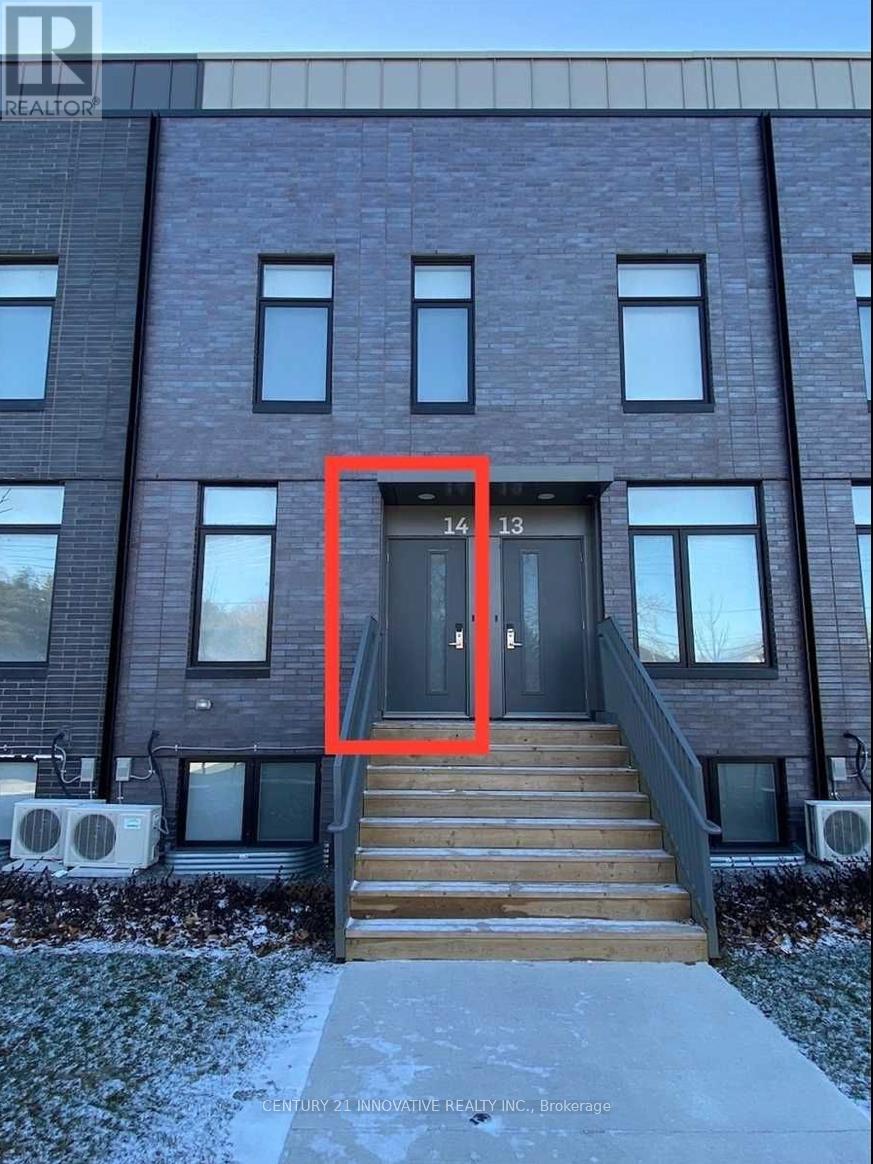
14 - 1720 Simcoe Street N
Oshawa, Ontario
Just Steps To Uoit! Rent Includes Hydro, Water, Gas, and Internet. This Unit Has Granite Counters, Stainless Steel Appliances, Laundry Machine & Internet! Each Room Is Rented Separately. One (1) Room Available. Located On Second Floor. Each Room Has Own Ensuite Bath & Large Closet And A Keypad Lock On Room Door For Additional Security. All Rooms Are Furnished With A Double Size Bed, Desk & Chair.The Unit Is Also Fully Furnished With Living & Dining Furniture Plus A Large Screen Tv. Parking Is Available At An Additional Cost. Complex Has Amenities Such As Gym, Meeting Room. Restaurants, Coffee Shops, Etc Nearby. (id:55499)
Century 21 Innovative Realty Inc.