

1261 Stephenson Drive
Burlington, Ontario
Stunning, extensively renovated & tastefully upgraded FREEHOLD townhome with a 1.5-car garage in sought-after South Burlington. Offering over 1,500 sq. ft., above grade, 3 bedrooms & 2.5 bathrooms, this beautiful home is completely move-in ready with improvements completed in 2024-2025. Spacious foyer with coat closet, powder room & inside garage access. Gorgeous custom kitchen by Wright Kitchens features a huge island, quartz counters, extensive cabinetry, quality appliances & lots of cupboard/counter space. Open to the kitchen, the fabulous great room features a beautiful fireplace wall, creating the perfect space for everyday living & entertaining. Walk out to a private, fenced landscaped backyard with patio & retractable awning Upstairs offers 3 spacious bedrooms including an impressive primary suite with another feature fireplace wall, custom walk-in closet & beautifully renovated ensuite with steam shower, heated floor & towel rack. Two additional bedrooms, updated main bath, laundry room & linen closet complete this level. Updates/Upgrades include but not limited to...gorgeous new hardwood flooring, staircase, smooth ceilings, lots of pot lighting, crown moulding, baseboards, interior doors & hardware, plus a new insulated garage door & opener. All of this within walking distance to Downtown Burlington & the waterfront, Mapleview Shopping Centre, restaurants, parks, recreation & transit, with easy highway access. (id:55499)
RE/MAX Escarpment Realty Inc.
6201 - 30 Shore Breeze Drive
Toronto, Ontario
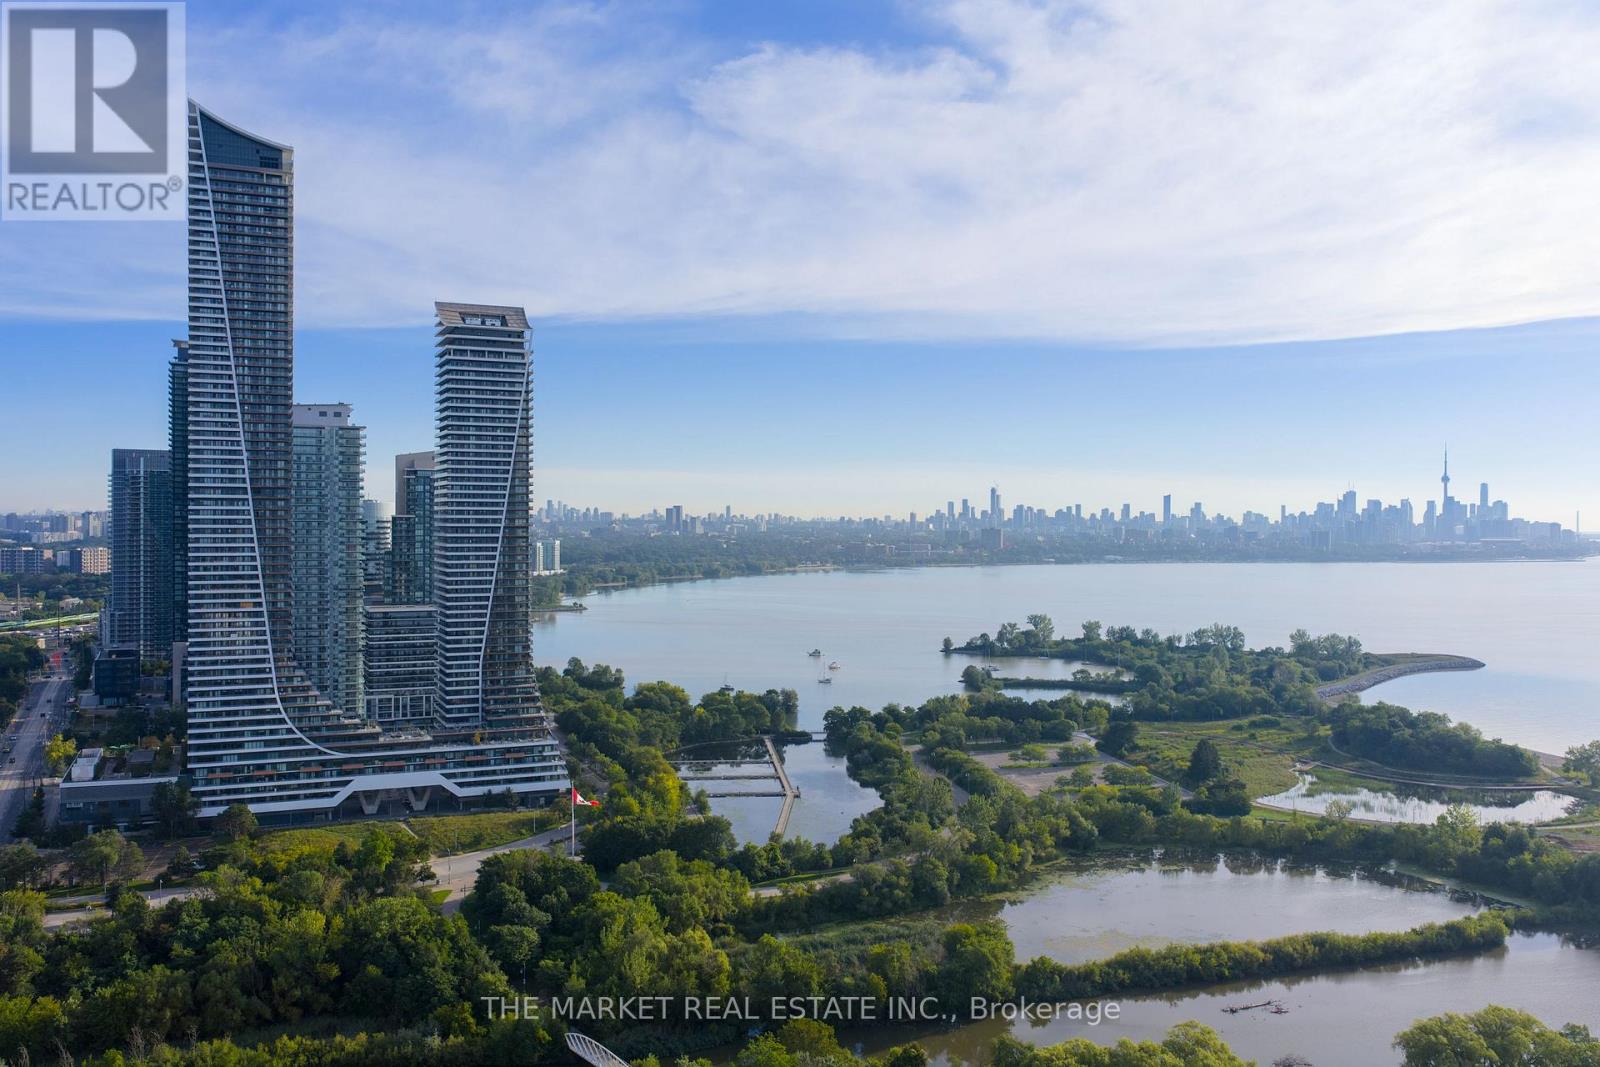
62 floors up!! Unobstructed skyline views. Sunsets that deserve their own Instagram account. Welcome to waterfront living at Eau Du Soleil, where your everyday feels like a five-star getaway. With soaring 10-foot ceilings and floor-to-ceiling windows, this residence is bright, open and effortlessly cool. The kitchen flows into the living and dining space, making it just as easy to host friends as it is to order in and unwind. The oversized primary bedroom features a generous closet and direct walkout to the expansive balcony-your new favourite spot for morning coffee, sunset cocktails and everything in between. The versatile den works as a home office, guest space or dining area, because your home should fit your life, not the other way around. And the extras? They're next level: a parking space, storage locker, private wine locker, personal humidor AND your own garden plot. Yes, you can grow your own herbs 62 floors above the city. As a Premium Level owner, you'll also have exclusive access to the Sky Lounge, reserved for premium floor residents. Resort-style amenities include a saltwater indoor pool, hot tub, sauna, fitness centre with yoga, Pilates and spin studios, games and theatre rooms, party spaces, outdoor BBQ terraces and 24-hour concierge. Step outside and you're moments from waterfront trails, parks, restaurants, cafés, groceries, TTC and quick QEW access. Whether you're working from home, entertaining, hitting the trails or watching the sun go down with a glass of wine, this is the kind of lifestyle that makes staying in feel like going out. Waterfront living, elevated. WOW! This one is a 10! (id:55499)
The Market Real Estate Inc.

1853 Thames Circle
Milton, Ontario
Welcome to this Stunning 3 Storey Corner Townhouse, Osborn Model proudly built by Mattamy Homes. This Bright and Spacious Home offers a Functional Layout with plenty of Natural Light and Modern Finishes throughout. The Main Floor features a versatile office space, perfect for Working from Home, Studying or a Quiet Retreat. The Second Floor offers a spacious Open Concept Living and Dining Area, Walk-Out to Balcony ideal for Entertaining and Everyday Family Living. The Modern Kitchen features Stainless Steel Appliances, Quartz Countertops, Ample Cabinetry and a convenient Layout overlooking the living space. The Upper Level provides comfortable 3 Bedrooms, offering privacy and functionality for the whole family. Primary Bedroom has Ensuite, lots of closet space. As a corner unit, the home benefits from additioanl windows, enhanced natural light and a greater sence of openness. Ideally located close to schools, parks, public transit, shopping, restaurants and a wide range of everyday amenities. Easy acees to major roads and everything you need is just minutes away. A Fantastic Opportunity to Lease a Modern, Spacious and thoughtfully designed Mattamy Townhouse in a convenient and Family-Friendly Neighbourhood. Don't Miss This One !!! (id:55499)
Icloud Realty Ltd.

1606 - 20 Cherrytree Drive
Brampton, Ontario
Welcome to this exceptional 1,537 sq. ft. unit in the highly sought-after Crown West building. One of the largest units in the building, this spacious, carpet-free suite offers an open-concept living and dining area, an eat-in kitchen with stainless steel fridge, stove and dishwasher (approximately 5 years new), plus a bonus freezer.The bright solarium provides additional living space, while the generously sized den offers excellent flexibility for a home office, guest room, library or reading area. The spacious primary bedroom features a walk-in closet and 4-piece ensuite with both a bathtub and separate shower. The second bedroom is well-sized and is complemented by a second full 4-pc bathroom.Enjoy the convenience of a large laundry room with a 2026 washer and dryer, along with additional storage space. Two side-by-side parking spaces are conveniently located just steps from the elevator, plus a semi-private locker room.Residents enjoy an impressive selection of amenities, including an outdoor pool, tennis courts, squash courts, whirlpool, BBQ area and more. Maintenance fees include VIP cable, internet, home phone, gas, hydro and water, as well as use of the building's extensive amenities.An exceptional opportunity to enjoy spacious, upscale condominium living with an abundance of amenities and conveniences. (id:55499)
RE/MAX Realty Services Inc.
25 - 975 Whitlock Avenue
Milton, Ontario
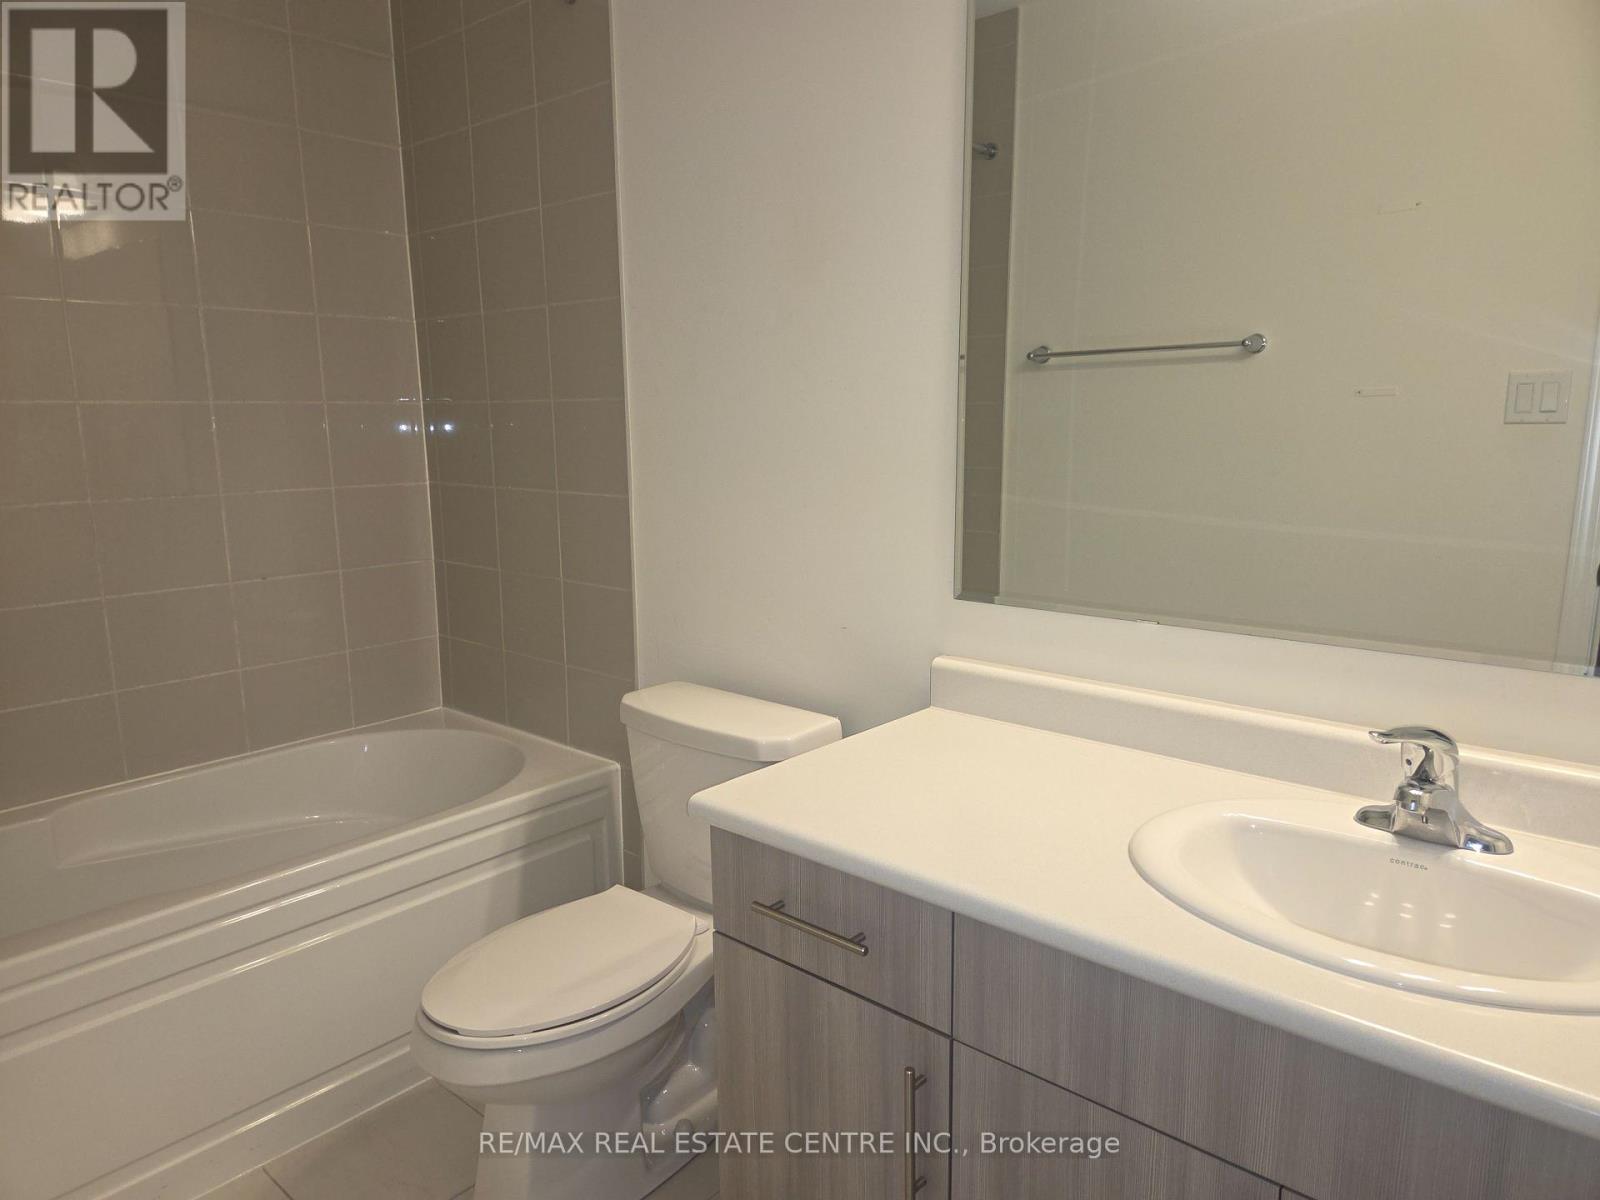
Welcome To This Beautiful And Spacious 4-Bedroom Family Home Located In One Of Milton's Most Desirable And Growing Communities! Offering A Functional Layout With 2.5 Washrooms And A Convenient 2-Car Garage, This Home Provides The Perfect Combination Of Space, Comfort And Everyday Convenience.Ideal For Families, This Property Features Generously Sized Bedrooms And Plenty Of Room To Enjoy Modern Family Living. Located In A Highly Sought-After Neighbourhood Close To Parks, Scenic Trails, Schools, Shopping, Public Transit And Everyday Amenities. Enjoy Convenient Access To Major Highways And Milton GO, Making Commuting Throughout The GTA Easy And Convenient.Situated In A Family-Friendly Community Surrounded By Nature And Urban Conveniences, This Is An Excellent Opportunity To Lease A Spacious Home In One Of Milton's Most Exciting Locations. Perfect For Families Looking For Comfort, Space And A Great Lifestyle!Don't Miss Your Opportunity To Make This Wonderful Property Your Next Home! (id:55499)
RE/MAX Real Estate Centre Inc.
399 Savoline Boulevard
Milton, Ontario
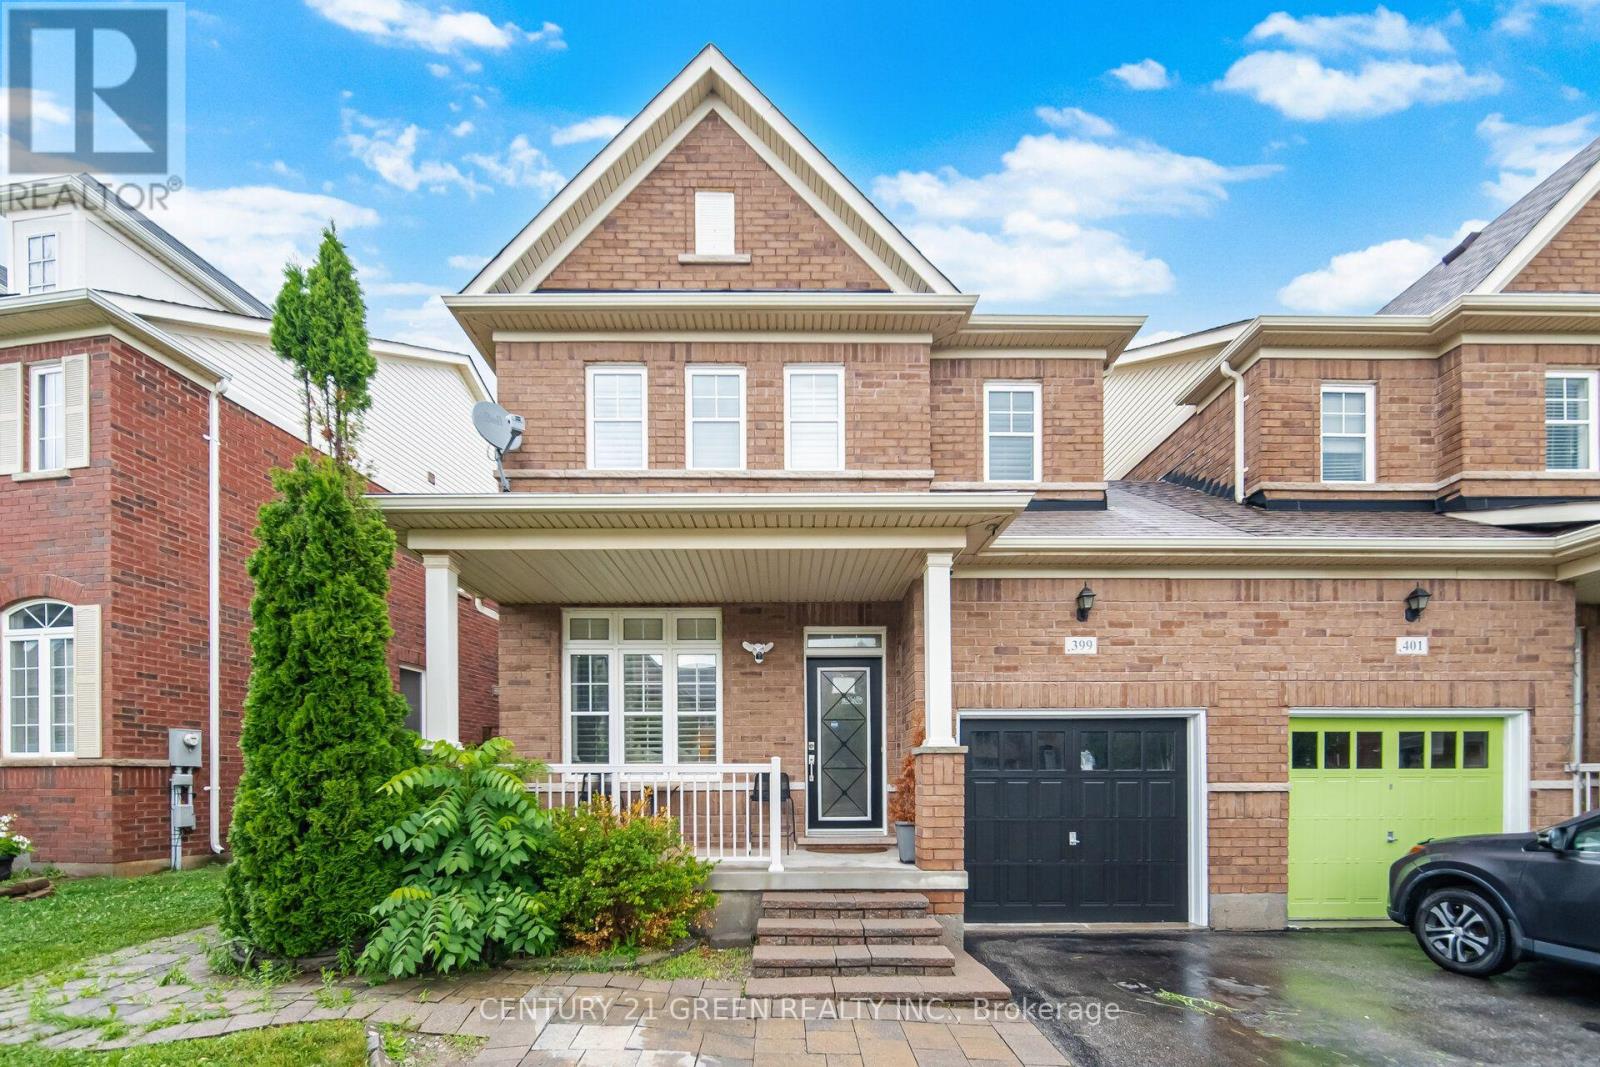
Welcome to this stunning 3-bedroom semi-detached home located in a highly desirable, family-friendly Milton neighborhood! The bright and spacious main floor features an open-concept layout filled with natural light, 9ft smooth ceilings, pot lights, rich hardwood flooring, perfect for both daily living and entertaining. The chef's kitchen features premium quartz countertops, a gas stove, and sleek modern cabinetry. Upstairs features 3 generous bedrooms, including a primary suite with large closet and full ensuite. Boost your living space with a fully finished basement offering 2 extra rooms-ideal for home offices, a guest suite, or a gym. Step outside to a private, low-maintenance backyard perfect for weekend BBQs and shed for storage. Conveniently located near top-rated schools, parks, transit, Milton District Hospital, Sherwood Community Centre and Library and major highways. Move-in ready! (id:55499)
Century 21 Green Realty Inc.
35 Sparklett Crescent
Brampton, Ontario
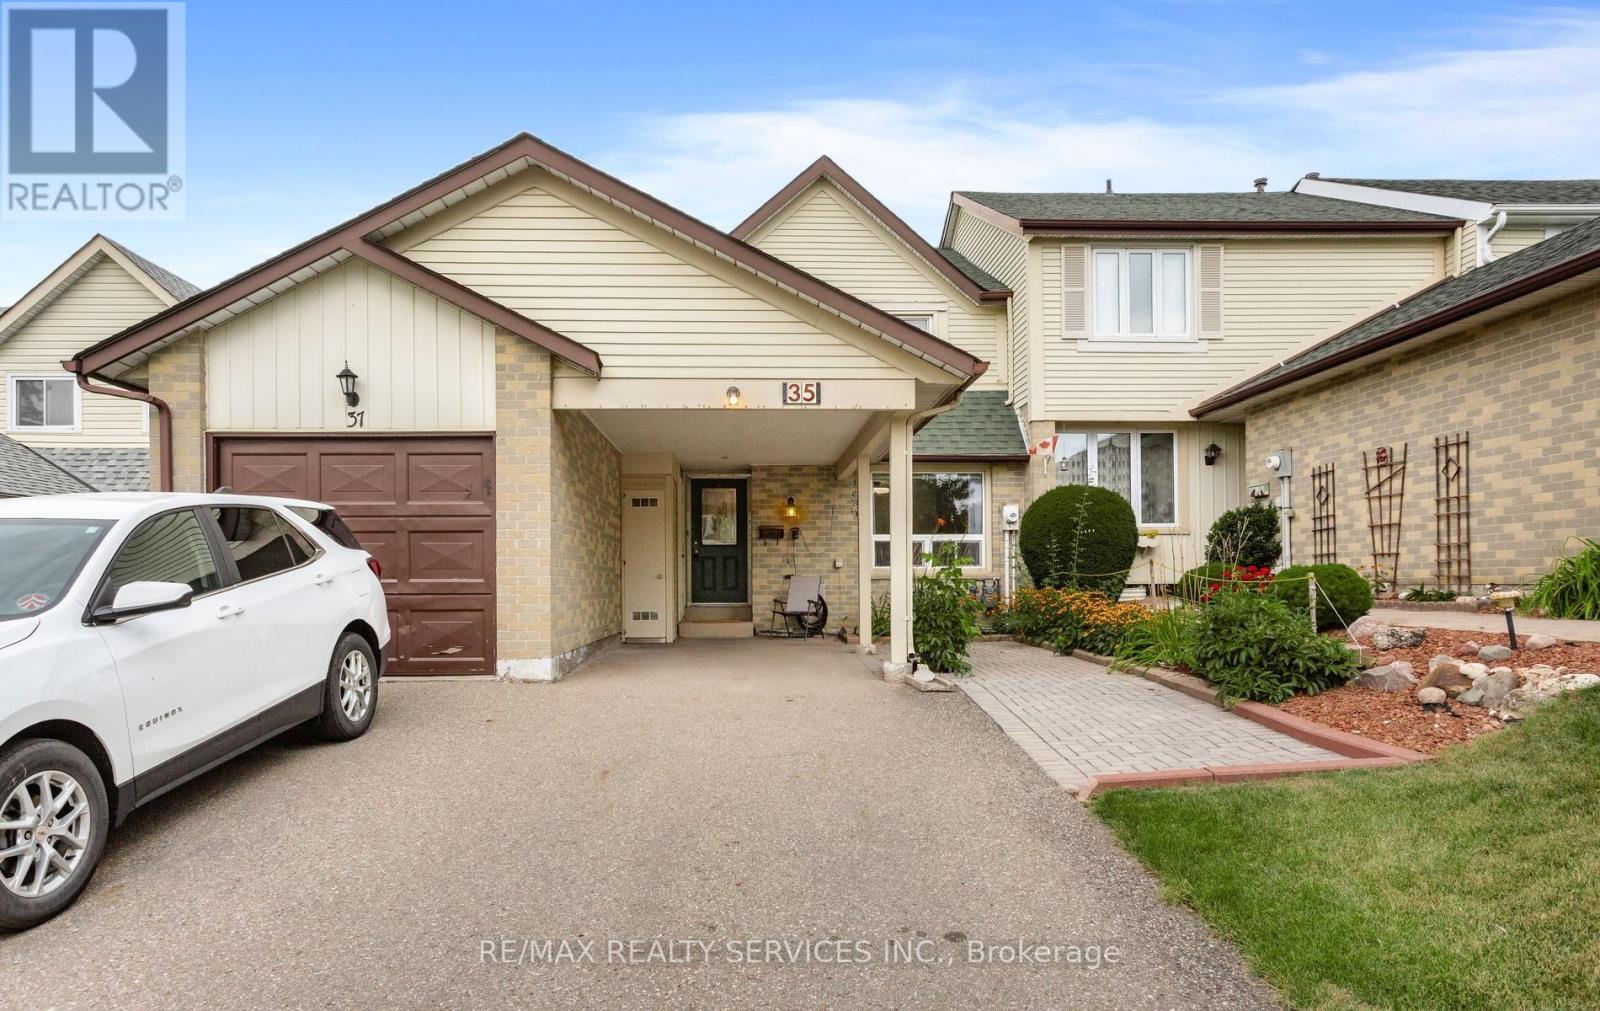
Inviting Freehold family townhome on a desirable Heart Lake crescent. This home has been thoughtfully maintained by the original owners. The combined living & dining rooms have a soft neutral decor with one accent wall & feature recently installed gorgeous laminate flooring. Fantastic kitchen design featuring stylish wood cabinetry, glass display cabinets, barista bar anchored by two pantries for loads of storage, eye catching backsplash & a b/i dishwasher. Also featured is tile flooring, a built in microwave & a sliding glass patio door walkout to the fully fenced backyard. The backyard offers a wood deck, stone patio & perennial gardens. The upper floor has 3 bedrooms offering built in closets and good size windows. Added bonus with the Primary bedroom offering His & Her closets. The upper 3pc bathroom has neutral tile flooring & a shower insert. The lower level has a finished recreation room plus an additional spare room for guests or a home office/study. There is also a convenient 2pc powder room on the lower level & storage space. Bonus with no sidewalk, 3 car parking, 2 exterior storage areas at the front of the house. Extras include CAC, all blinds and window coverings, fridge, stove, built in microwave, built in dishwasher, clothes washer & dryer, sofa bed in the basement recreation room + the wardrobe & area rug in the basement's spare room. Treadmill, basement fridge and freezer also included. Note: Glass sealed unit to be replaced on the left side of the window in bdrm#3 before closing. Close to schools, parks, public transportation, shops, restaurants and more! (id:55499)
RE/MAX Realty Services Inc.
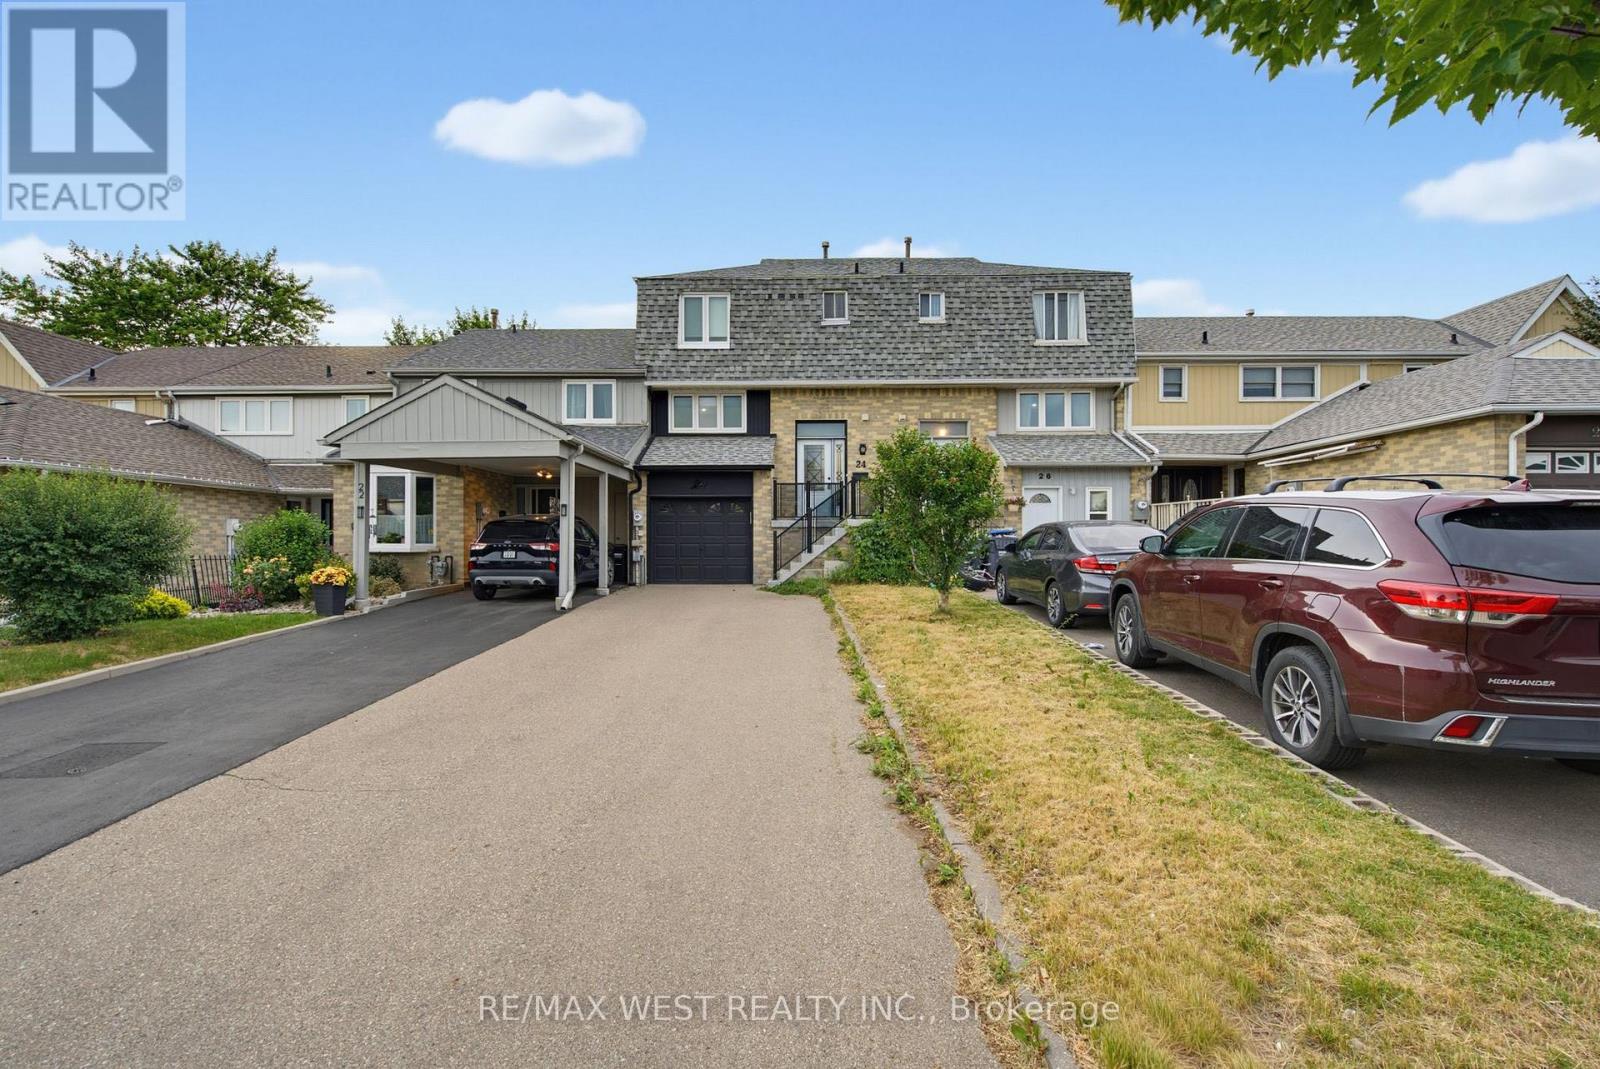
24 Primrose Crescent
Brampton, Ontario
Attention First Time Home Buyers . Investors, Renovators,! Incredible Opportunity To Own A Freehold Townhome In Highly Desirable Heart Lake West. This Property Offers 3 Levels Of Functional Living Space, 3 Spacious Bedrooms, And A Rare Walk-Out Basement Leading To A Deep Backyard. Property, A11Chattels, And A11 Fixtures Are Being Sold Strictly In 'AS IS, WHERE IS' Condition With No Warranties or Representations Expressed Or Implied By The Seller. Phenomenal Upside Potential In A Prime Brampton Location Steps To Heart Lake Town Centre, Transit, Trails, And Top Schools. Bring Your Toolkit And Unlock Instant Sweat Equity (id:55499)
RE/MAX West Realty Inc.
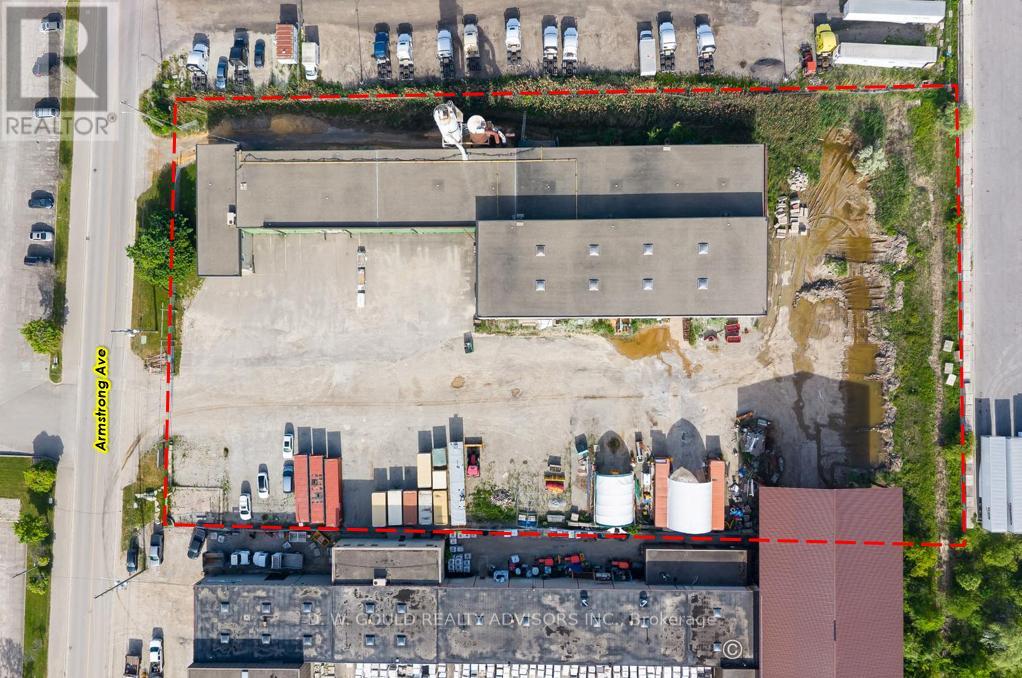
46 Armstrong Avenue
Halton Hills, Ontario
Manufacturing / Crane building situated on approximately +/- 2.70 acres in Halton Hills with 7 DI doors, within the highly sought-after Georgetown employment area. The property features a large yard and ample parking, offering excellent functionality for a wide range of industrial users. Currently being used as a wood manufacturing facility, the site is well-suited for continued industrial use. EMP1 Zoning permits a broad range of industrial and employment uses including: Industrial operations, Transportation terminal, Outside storage, Contractor's yard. Strategically located in a prime Georgetown industrial area, the property benefits from strong access to regional transportation routes and proximity to Highway 401 and surrounding GTA markets. This is a rare chance to secure space in a high-demand, low-supply industrial market within Georgetown. Please Review Available Marketing Materials Before Booking A Showing. Please Do Not Walk The Property Without An Appointment. (MPAC SF may not contain entire bldg.) (id:55499)
D. W. Gould Realty Advisors Inc.
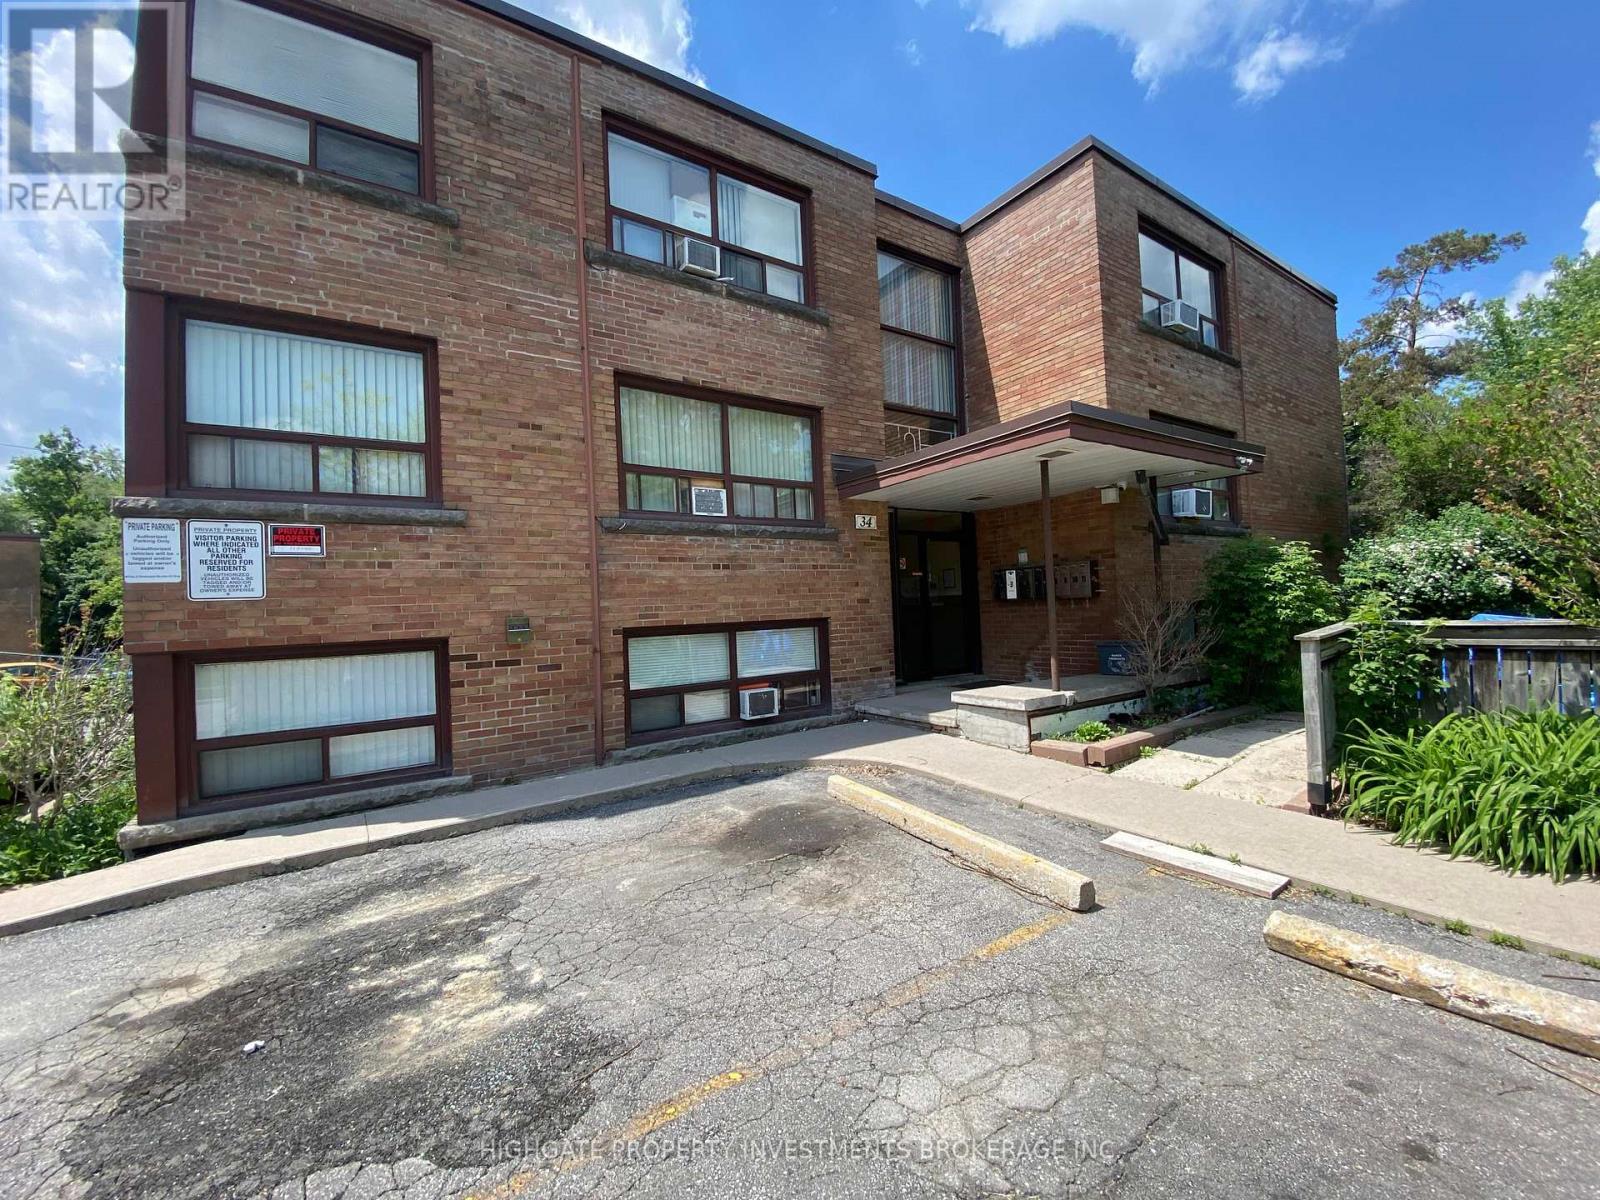
3 - 34 Erlesmere Avenue
Brampton, Ontario
Bright & Spacious 1 Bed, 1 Bath @ Brampton East, Conveniently Located W/In Minutes To Downtown Brampton, Shopping, Groceries, Transit, Restaurants, Parks & Trails. Features Include: Newly Updated Washroom, Spacious Kitchen And Dining Space, Plenty Of Natural Light, Double Closets And More! Professionally Managed, Well Maintained Building! (id:55499)
Highgate Property Investments Brokerage Inc.
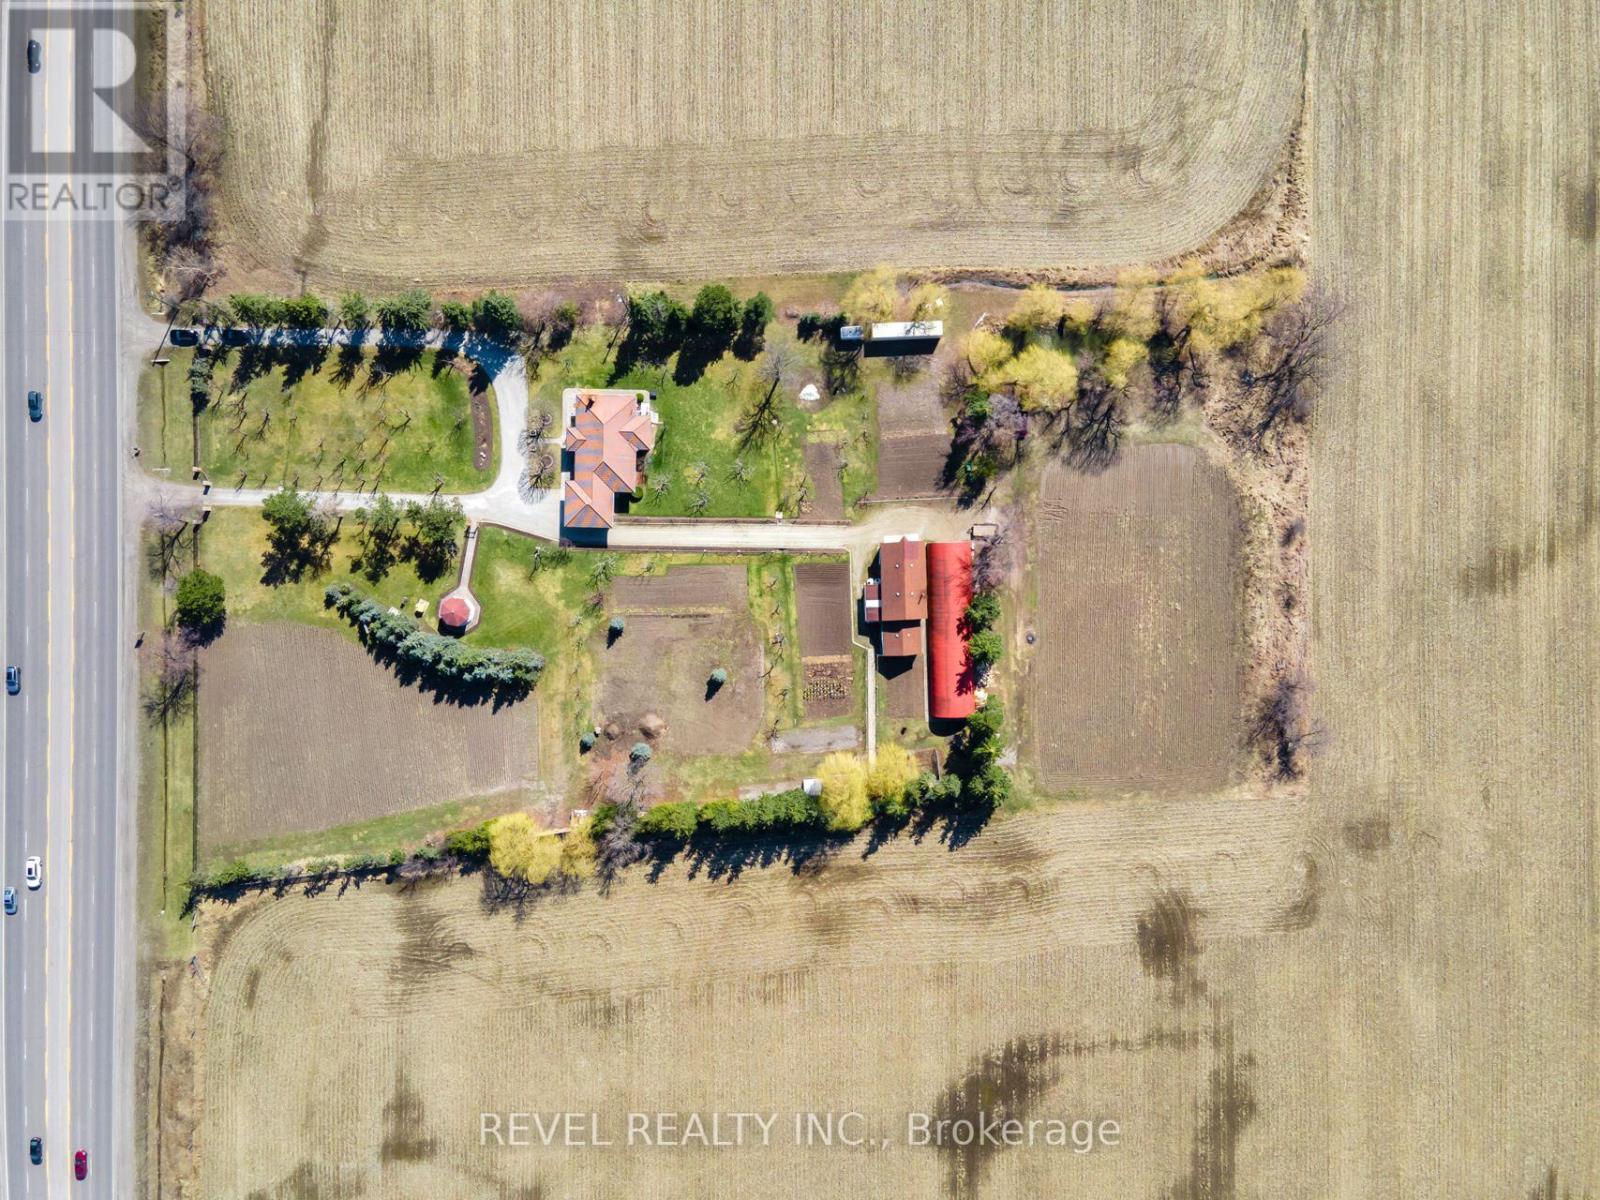
13478 Hurontario Street
Caledon, Ontario
Prime Location! 3.44 Acres Of Future Development Land Designated As "New Employment Area" In HighDemand Area. All Flat Usable Land Conveniently Located With 2 Driveways Onto Hwy 10/HurontarioBetween Old School Rd & King. Located In Very Close Proximity To Planned 413Highway, Easy Access ToHwy 410 & All Major Highways. Don't Miss This Investment Opportunity! (id:55499)
Revel Realty Inc.

122 Trout Lane
Tiny, Ontario
6 BEDROOM RAISED BUNGALOW ON AN 82 X 152 FT LOT WITHIN WALKING DISTANCE TO GEORGIAN BAY! This custom-built raised bungalow offers over 3,100 finished sq ft, wrapped in a gorgeous stone exterior and framed by mature trees, lush landscaping and a sweeping driveway with parking for eight. The heated oversized two-car garage features 13'10" ceilings, lift brackets and direct interior entry, giving car enthusiasts and hobbyists valuable room to work with. The open-concept main floor features 9 ft ceilings, with cathedral ceilings spanning the living room, kitchen and dining area, complemented by hardwood flooring, pot lights and a gas fireplace. Rich cabinetry gives the kitchen depth alongside granite counters, stainless steel appliances, a tile backsplash and breakfast-bar seating, while the dining area opens directly to the deck and backyard. The primary suite is generously proportioned with a walk-in closet, garden-door walkout to the deck and a 6-piece ensuite featuring a corner soaker tub, dual vanity and glass shower with dual shower heads. The fully finished lower level extends the living area with a generous rec room, additional bedrooms, a 3-piece bath and excellent storage, giving larger households room to live comfortably without sacrificing usable common areas. Outside, the 82 x 152 ft property opens to a deep lawn bordered by mature trees, with garden areas, partially fenced sections and a fire pit area. An updated owned hot water heater, newer fridge and central vac are already in place, while Georgian Bay, nearby beaches and local trails are close enough for spontaneous swims, shoreline walks and summer days by the water, with Midland and Penetanguishene within easy reach for shopping, dining and essentials. (id:55499)
RE/MAX Hallmark Peggy Hill Group Realty