
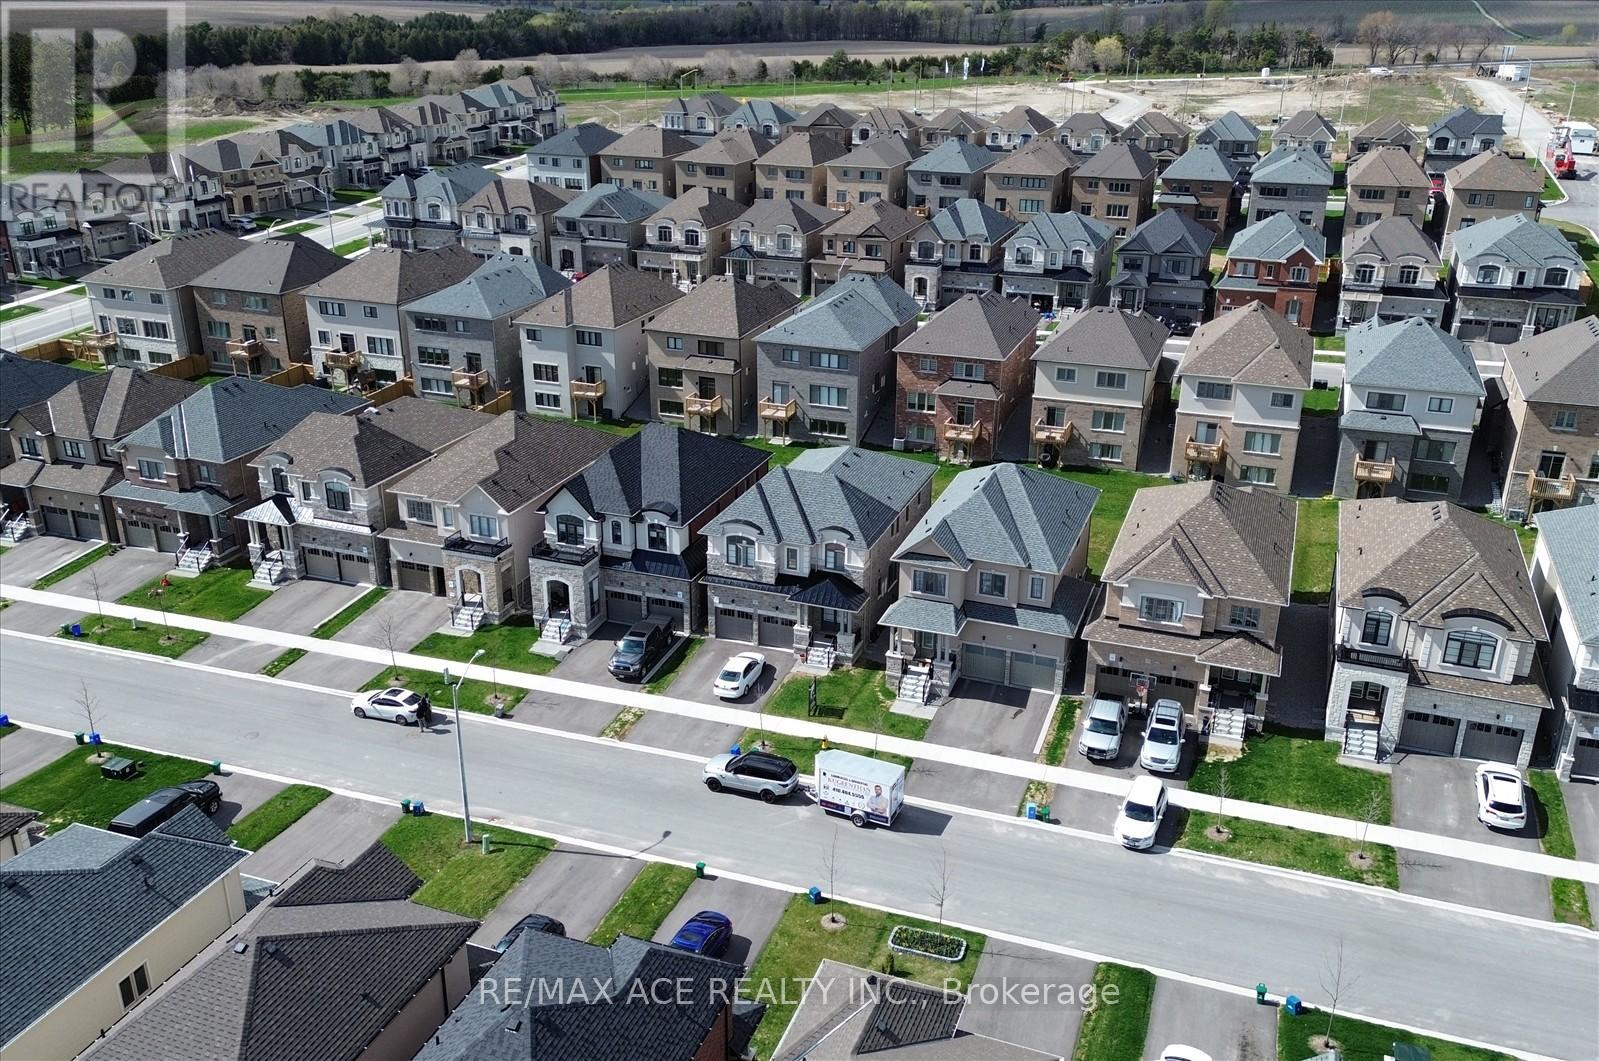
218 Flood Avenue
Clarington, Ontario
The Property Located In Highly Sought after Family-Friendly Neighbourhood in Newcastle, Ontario. 218 Flood Ave is a Beautiful 5-bedroom, 4.5 bathroom home. The Main Floor Features a Spacious Living room with a Cozy Fireplace, a Modern Kitchen with all Stainless Steel Appliances. Upstairs, you will find a Master bedroom with His & Hers Walk-In Closets and an Ensuite Bathroom. Additionally, there are 3 more rooms each containing Spacious Closets & Ensuite Bathrooms. This Home is conveniently located near Schools, Parks, Newcastle Golf & Country Club, Recreation Centre & Highways. The Basement was finished by the builder. A lot of Upgrades and Basement windows were upgraded to 36*24" From the Builder. (id:55499)
RE/MAX Ace Realty Inc.
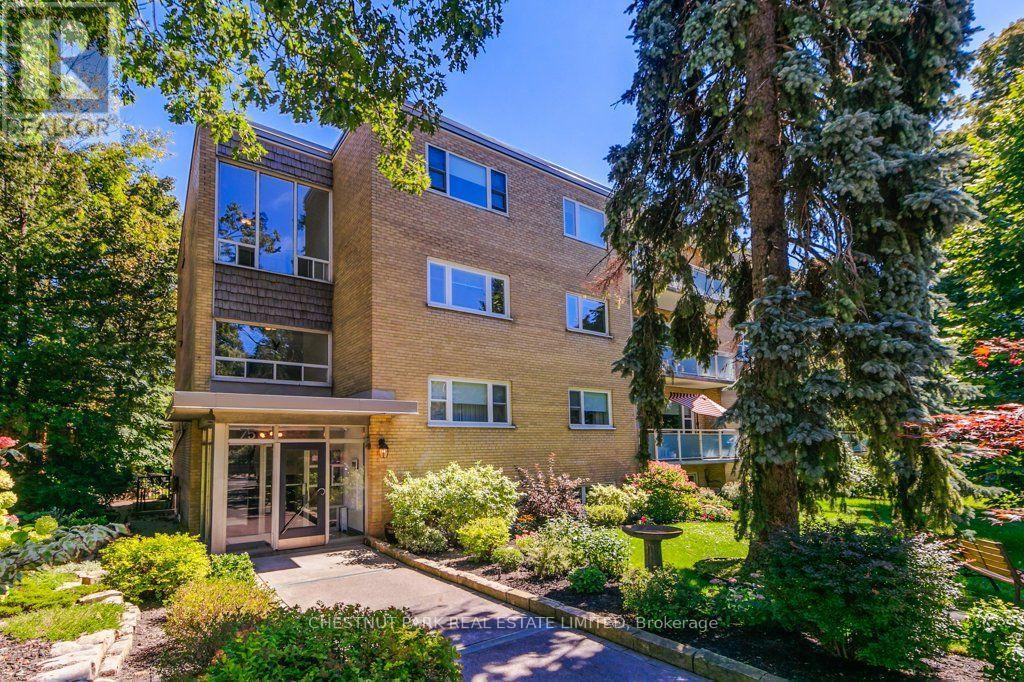
201 - 75 Scarborough Road
Toronto, Ontario
Rare opportunity to own in a desirable low-rise boutique building on a quiet, tree-lined Beach street. This well-maintained 2-bedroom unit offers generous space throughout, approx. 900 sq. ft., and is flooded with natural light. Enjoy seasonal lake views, spectacular sunsets and peaceful treetop and garden views through large picture windows and from the spacious balcony. Walk to Queen St shops, the Boardwalk, and Kingston Rd amenities, including the YMCA. Exceptional value in a sought-after location. Property taxes, Cable TV and Wifi included in maintenance fees. 20% Down Payment. (id:55499)
Chestnut Park Real Estate Limited

1941 Treetop Way
Pickering, Ontario
Welcome to 1941 Treetop - a bright, modern home featuring 9' ceilings and an open concept layout. Nestled beside the beautiful Altona Forest, this property offers stunning nature trails just steps away. Enjoy the perfect balance of peaceful surroundings and convenience with quick access to Hwy 401 & 407, plus nearby schools, parks, and shopping (id:55499)
RE/MAX Your Community Realty
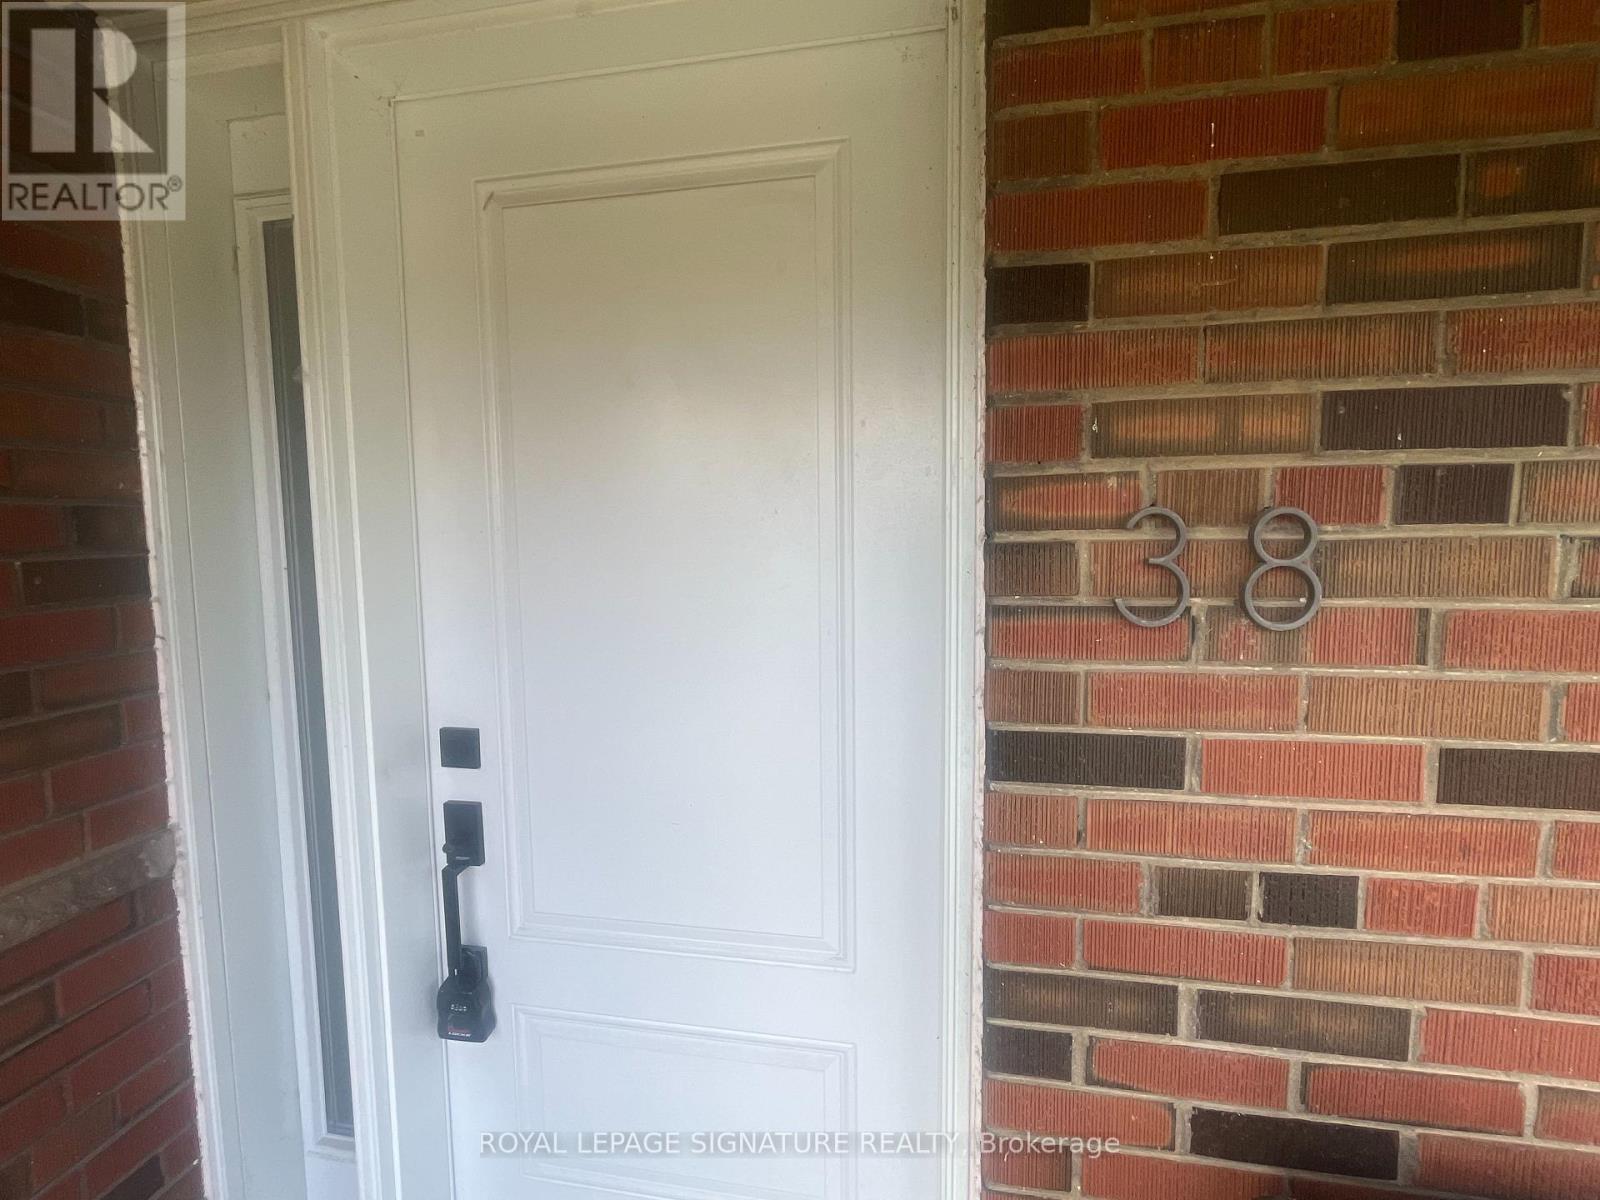
A - 38 Wishing Well Drive
Toronto, Ontario
Modern 3-bedroom, 2-bathroom main-floor rental in a prime commuter location with quick access to Highways 401, 404, and the DVP. Minutes drive to the TTC subway and a short walk to bus stops. Bright, functional layout featuring a spacious kitchen with ample storage, exclusive use of the washer and dryer, and walks out/direct access to a large private(not shared) fenced backyard with an expansive patio. Freshly painted, Living room is wired for up to 8.2 surround sound. Includes two dedicated, unobstructed parking spaces. Conveniently located near parks, splash pads, playgrounds, tennis courts, baseball diamonds, basketball courts, schools, coffee shops, grocery stores, shopping, restaurants, and other everyday amenities. A fantastic opportunity to enjoy comfortable living in a central, family-friendly neighbourhood. (id:55499)
Royal LePage Signature Realty

1604 - 7 Concorde Place
Toronto, Ontario
Beautiful 1 Bedroom Plus Solarium Condo Located In Luxury Condominium. Spectacular Social Fitness And Recreation Centre. Easy Access To Dvp With Ttc Right In Front Of The Building. (id:55499)
RE/MAX Metropolis Realty

906 - 720 Spadina Avenue
Toronto, Ontario
Cozy bachelor unit @ Bloor & Spadina with a large, deep balcony! Surrounded on all sized by amenities including Spadina Station, Metro Supermarket, parks, restaurants, entertainment & UofT! Buildings amenities include rooftop terrace garden, exercise room & sauna. NO ensuite laundry, coin laundry available in building. (id:55499)
Express Realty Inc.

3713 - 18 Yonge Street
Toronto, Ontario
Bright & Spacious 1 Bed + Den, 2 Bath Suite With 738 Sq Ft Of Well-Planned Living Space And Sweeping West Views Of The Downtown Skyline. Combined Living/Dining Walks Out To A Private Open Balcony - Perfect For Sunset Views. Primary Bedroom Features A Walk-In Closet & Private 4-Pc Ensuite. Separate, Enclosed Den Offers Real Flexibility For A Home Office Or Guest Space - Not Just A Nook. Functional Kitchen With Granite Counters. Includes 1 Owned Parking Spot & 1 Owned Locker. Ensuite Laundry. Unbeatable Location Steps To The Harbourfront, Martin Goodman Trail, Union Station, Path & The Financial District. Building Amenities Incl. Indoor Pool, Gym & 24-Hr Concierge. 738 SF | 37th Flr | West View | 1 Bed + Den | 2 Bath | Parking + Locker (id:55499)
RE/MAX Paradigm Real Estate

199 Waterloo Avenue
Toronto, Ontario
A home that feels special from the moment you walk in. This brand-new custom-built residence features four spacious upper-level bedrooms, each with its own private ensuite-offering rare comfort and privacy. Sun-filled open spaces, soaring ceilings, a glass staircase, skylight and showpiece kitchen create an elevated everyday lifestyle. Enjoy a large deck and private fenced backyard, all close to Wilson Subway, Yorkdale and Highway 401. Come experience it in person-this is one you won't want to miss! (id:55499)
Aimhome Realty Inc.

521 - 120 Harrison Garden Blvd Boulevard
Toronto, Ontario
Your perfect stylish North York condo is here! Low-maintenance, beat value 2 Beds + 2 Bath condo living at 120 Harrison Garden Blvd. A comfortable 2nd bedroom designed for privacy or to be used a very spacious office for WFH. Short walk (8 mins) to all the conveniences of Yonge / Sheppard or take the daily shuttle from front door to TTC Sheppard Subway. A modern kitchen with upgraded built-in appliances perfect at home dinner for quiet nights! A spacious bright balcony with lots of East & South light for your much needed morning coffee. Ideal home for someone who wants to the accessibility of the TTC subway, conveniences of Yonge/Sheppard and the hustle and bustle without the the stress. (id:55499)
Right At Home Realty

2404 - 403 Church Street
Toronto, Ontario
Sun-filled 1-bedroom condo in the heart of the city! This bright and stylish suite features a functional layout, floor-to-ceiling windows, a sleek contemporary kitchen, and a huge balcony spanning the entire unit with clear west-facing views.Located directly across from Maple Leaf Gardens and Loblaws, with College Subway Station just steps away. You'll also be minutes from U of T, TMU, Dundas Square, College Park, hospitals, and Allan Gardens.Enjoy fantastic building amenities, including a rooftop terrace with BBQs and a sundeck, fitness centre, yoga studio, Zen garden, party and meeting rooms, movie theatre, and study hall. City living at its best! (id:55499)
Royal LePage Signature Realty
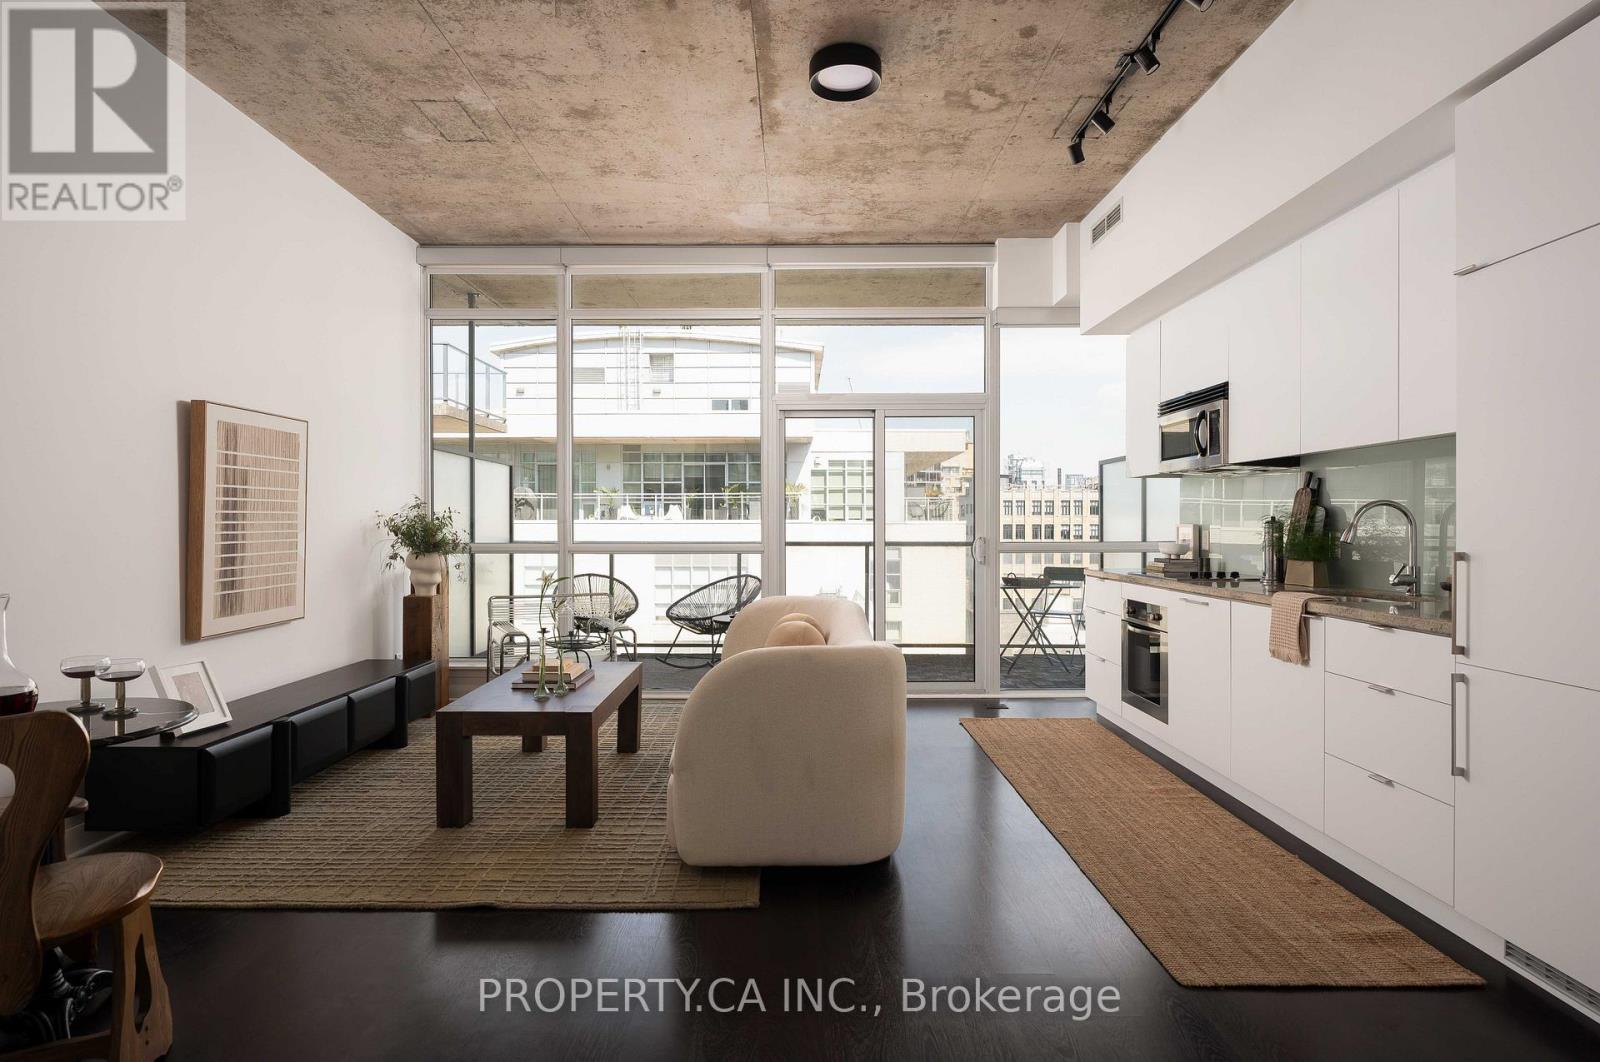
1103 - 478 King Street
Toronto, Ontario
At King and Spadina, this 1+den in a boutique 12-storey building comes with owned parking and a locker, a combination most units in the area simply don't offer, alongside a 135-square-foot balcony built for an actual outdoor setup, not just a Juliette. Inside, ten-foot ceilings and oversized windows open the space up, the floor plan is genuinely functional rather than just efficient, built-in appliances keep the kitchen clean, and a marble vanity gives the bathroom real counter space. These are upgrades that solve what most King West buyers end up compromising on. Step outside and the King streetcar is right there. With ALPHA Alternative Junior Public School, and Oasis Alternative Secondary School nearby, you will have multiple options for your kids. King West's restaurant and bar strip starts at the door, and the Financial District is an easy walk for anyone commuting downtown. With Walk and bike scores here sit near the top of the city. Concierge, gym, guest suites, and a party room round out a building people tend not to leave once they've moved in. (id:55499)
Property.ca Inc.
1703 - 81 Navy Wharf Court
Toronto, Ontario
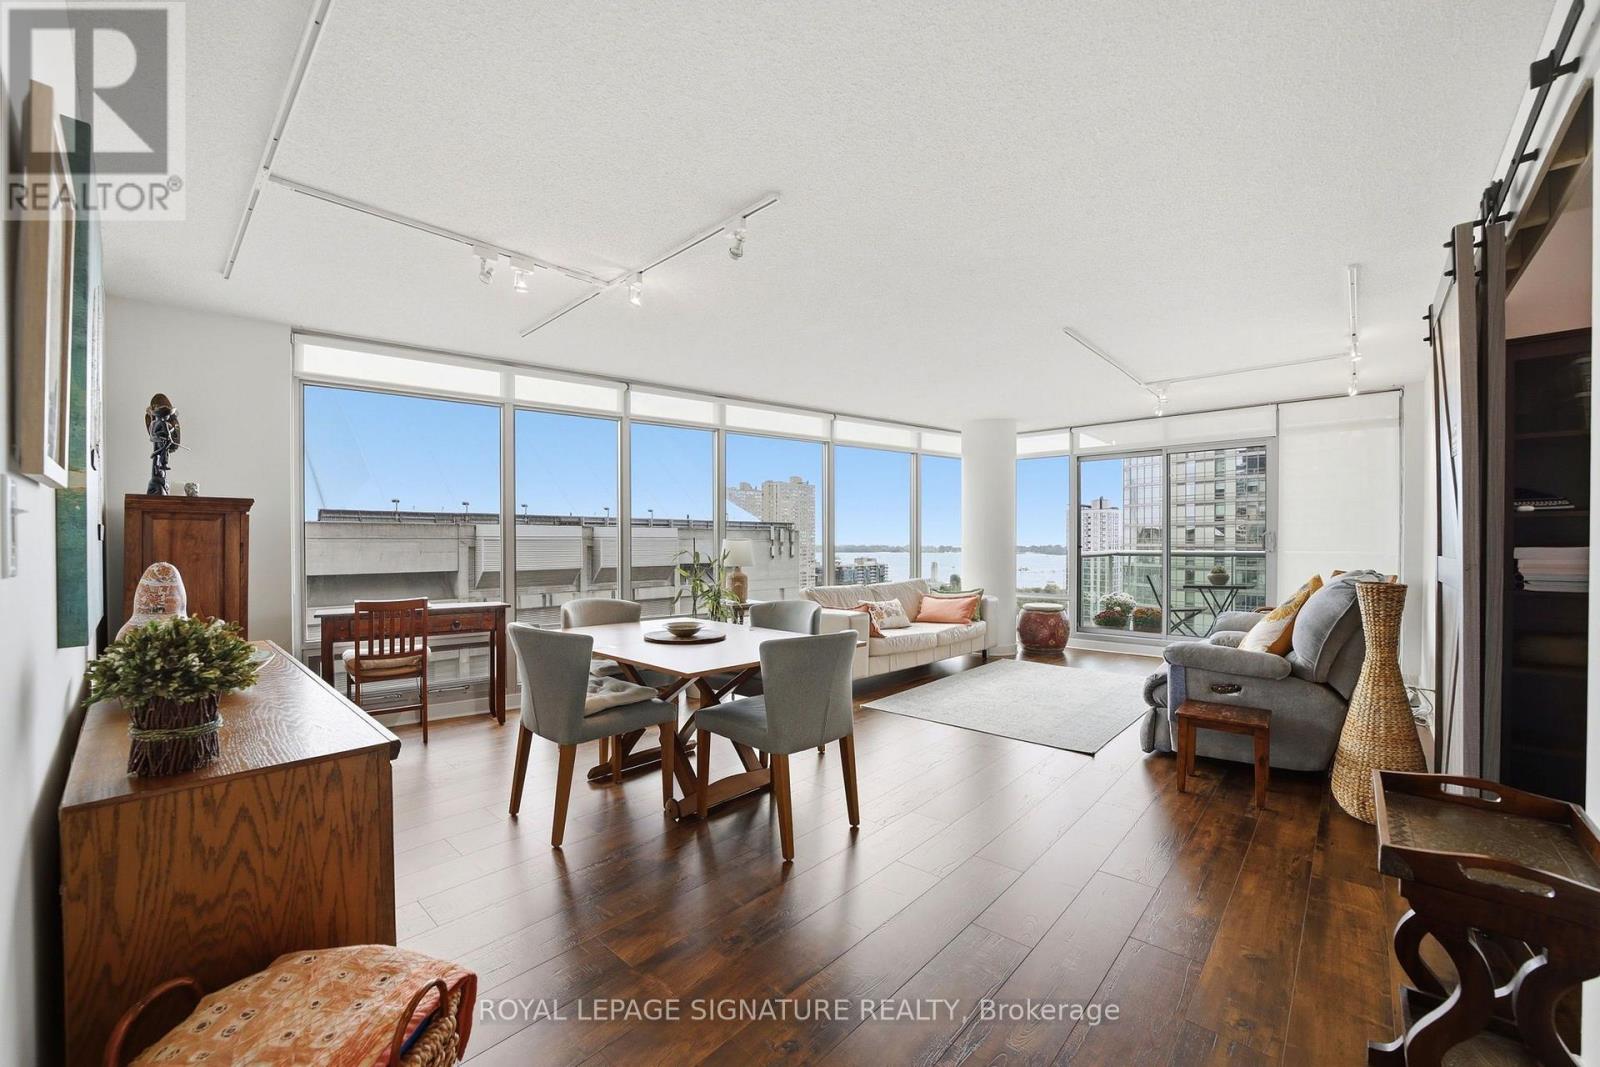
Rare Opportunity To Own A Spacious 1,140 Sq. Ft. S/E Corner Suite At Optima Condos! This Bright, Beautifully Maintained 2+1 Bedroom, 2 Bathroom Residence Features A Functional Open-Concept Layout, Floor-To-Ceiling Windows And Abundant Natural Light, With Incredible South And East-Facing Views Of The CN Tower, Rogers Centre And Toronto Skyline Enjoyed From The Living Areas And Bedrooms. A Separate Den Provides The Perfect Dedicated Home Office.Thoughtfully Updated With New Flooring, Two Fully Renovated Bathrooms (2024), A New LG Refrigerator (2025), Bosch 800 Series Washer & Dryer, And Samsung Range & Microwave. Maintenance Fees Include Hydro & Water. Includes 1 Parking And 1 Locker. Residents Enjoy Recently Upgraded Amenities Including 24/7 Concierge, Hot Tub, Sauna, Fitness Centre, Outdoor Terrace With BBQs, Party Room And Visitor Parking. Ideally Located Steps From The Waterfront, Entertainment District, Rogers Centre, CN Tower, TTC And Just Minutes To The Well, With Downtown Toronto's Best Dining, Shopping And Entertainment At Your Doorstep. A Rare Combination Of Space, Views And Location! (id:55499)
Royal LePage Signature Realty