
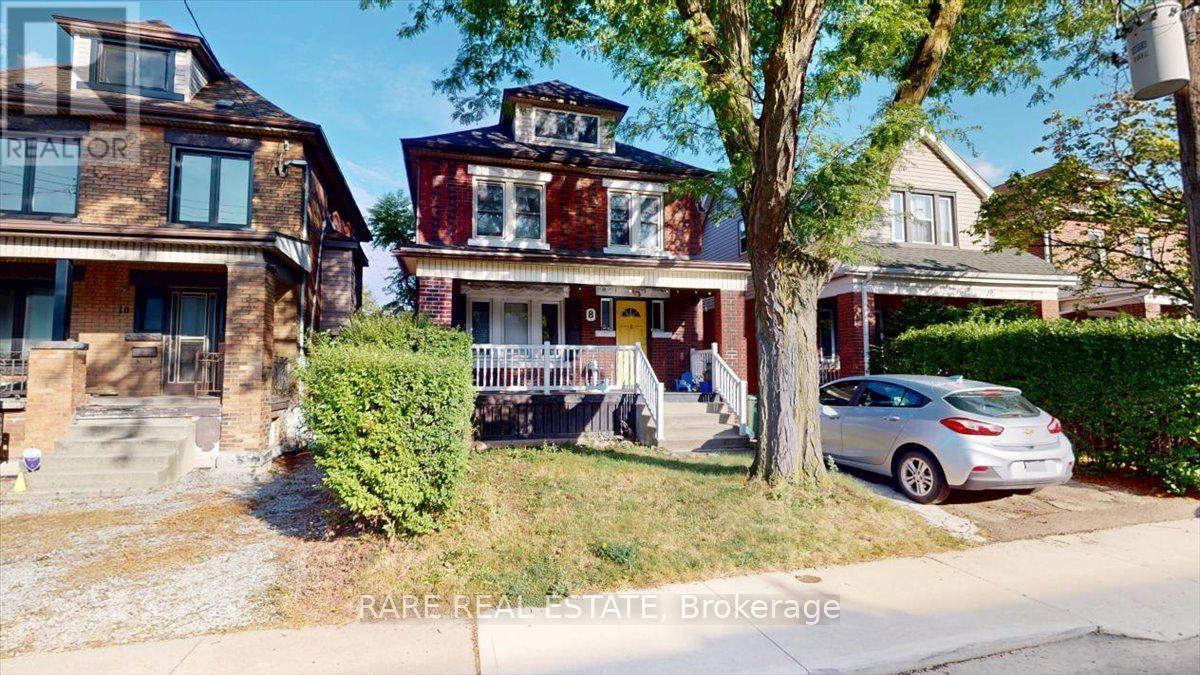
1 - 8 Balsam Avenue N
Hamilton, Ontario
Welcome to 8 Balsam Avenue North! This two storey main-level and basement apartment situated in Stipley features two bedrooms, and two complete baths with an optional oversized 1+den layout! With 8.5ft ceilings allowing for plenty of natural light throughout the day, a common area backyard for fresh air, and a living area spanning two levels, this apartment is one you do not want to miss! Easy access to local shops, cafés, schools, Hamilton Stadium, Gage Park, and an exciting collection of independent restaurants. With transit routes and quick connections to the QEW and downtown Hamilton nearby, residents can enjoy convenient commuting. *Noteable Features* Separate living, ensuite laundry, and kitchen areas. Easily accessible parking with separate unit entrances for added privacy. (id:55499)
Rare Real Estate
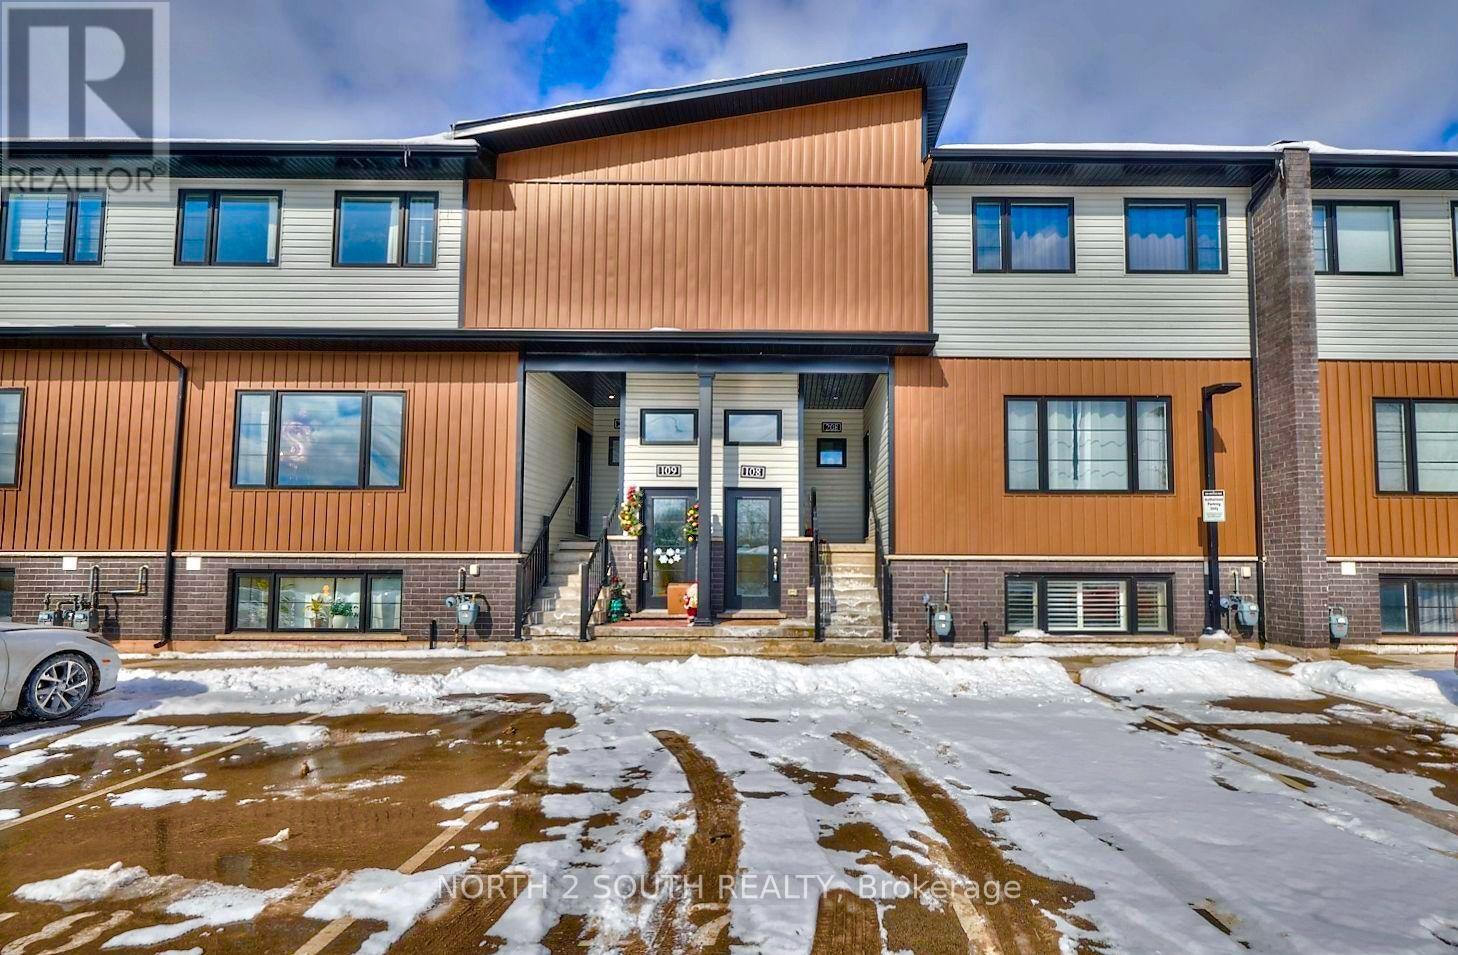
108 - 6591 Montrose Road
Niagara Falls, Ontario
Discover your new home at #108-6591 Montrose Road! Ideally located with easy access to local amenities and major highways, this bright and inviting 2-bedroom, 1-bathroom unit is just minutes from the stunning Niagara Falls. Featuring a spacious open-concept layout, the unit offers plenty of natural light, creating a warm and airy atmosphere. The open kitchen provides flexibility for a variety of furniture arrangements, allowing you to personalize the space to fit your lifestyle. Although partially below grade, the unit feels bright and comfortable thanks to its large windows and 9-foot ceilings, which create a wonderful sense of space and openness. Move-in ready and conveniently located, this home is an excellent choice for tenants seeking comfort, functionality, and easy access to everything the area has to offer. Rent includes one surface-level parking spot. Tenant to obtain rental insurance. Tenant to pay rent + all Utilities (billed separately) electricity, gas, water and hot water tank rental. (id:55499)
North 2 South Realty
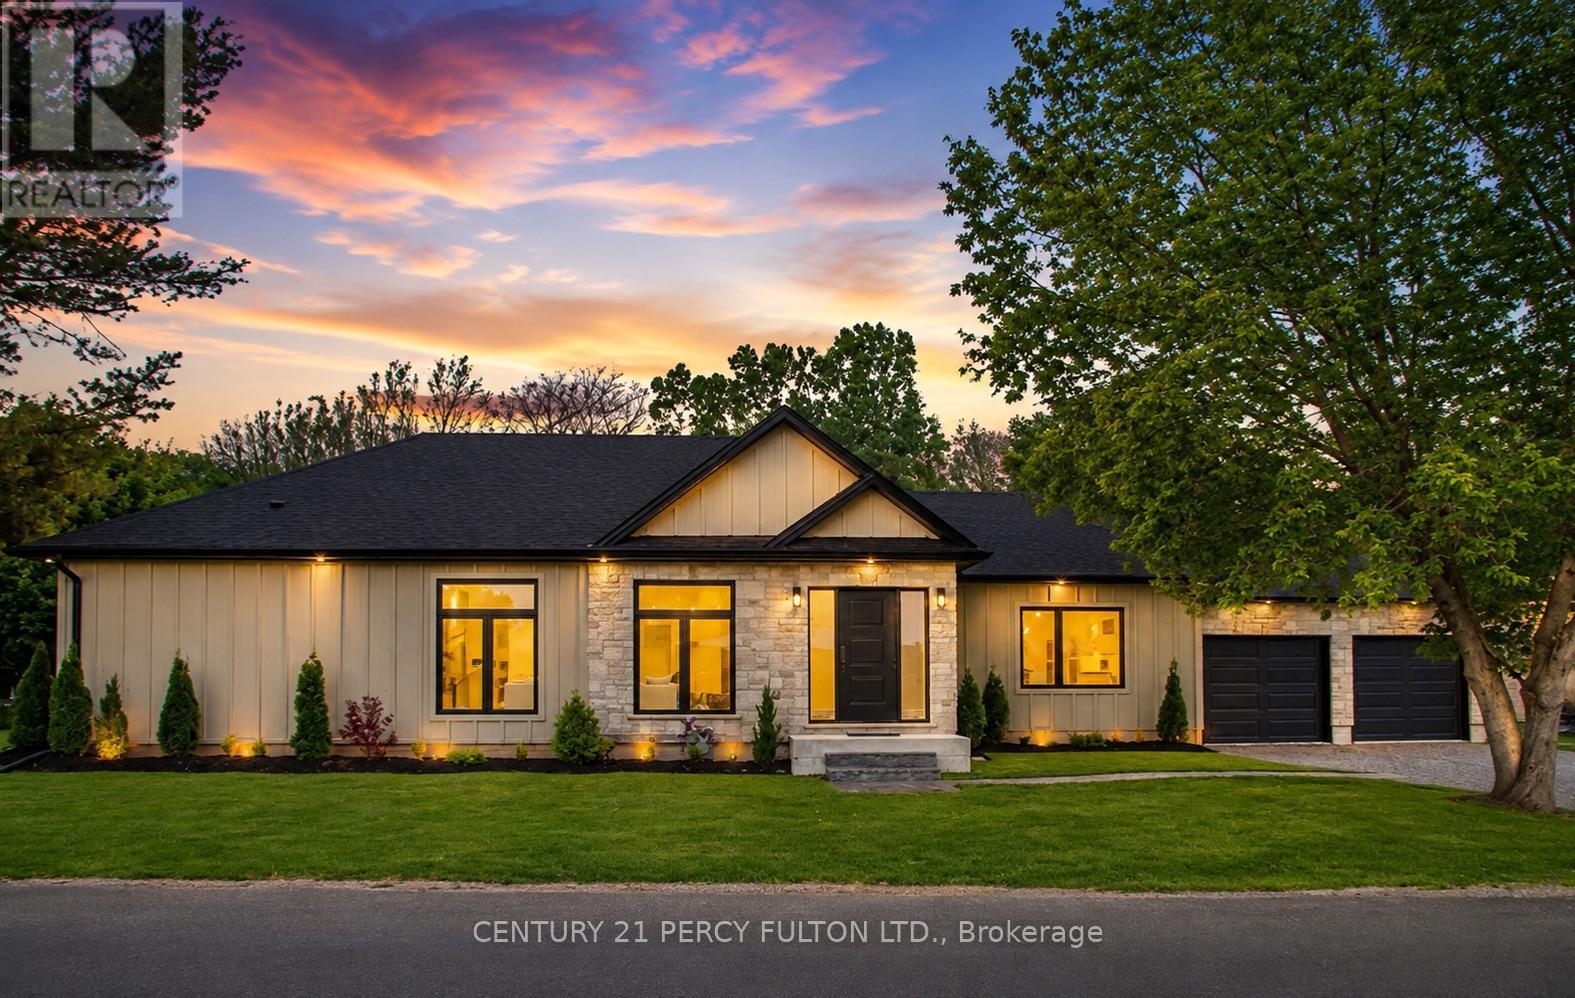
68 Hamilton Plank Road
Norfolk, Ontario
Experience the charm of lakeside living in this exceptional newly built bungalow, ideally located in the heart of Port Dover. Just a short walk to the beach, marina, pier, boutique shops, restaurants, and cafés, this home offers the perfect blend of luxury, comfort, and small-town charm. Designed with quality craftsmanship and modern elegance, the bright open-concept layout features soaring 9-foot ceilings, oversized black vinyl windows that flood the home with natural light, and a stunning floor-to-ceiling quartz fireplace that anchors the main living space. The gourmet kitchen is both stylish and functional, showcasing granite countertops and backsplash, built-in stainless steel appliances including a wine fridge, a spacious walk-in pantry, and a charming window seat perfect for enjoying your morning coffee. The private primary retreat offers a generous walk-in closet with custom organizers and a spa-inspired ensuite complete with a freestanding soaker tub, quartz walk-in shower, and premium finishes. Two additional bedrooms each feature walk-in closets and share a beautifully appointed Jack-and-Jill bathroom, making the layout ideal for family, guests, or a home office. Everyday convenience is built into the design with a spacious mudroom featuring laundry facilities and a utility sink, oversized garage doors, and an expansive concrete parking area with room for an RV, boat, or future workshop. An asphalt driveway and fencing are scheduled for completion in 2026, while a 200-amp Generac transfer switch provides the option for seamless backup power installation. of most desirable waterfront community just moments from Lake Erie. Whether you're searching for a year-round residence, an elegant retirement home, or a peaceful escape by the water, this beautifully finished property delivers outstanding value in an unbeatable location. Vendor Take-Back (VTB) financing may be available for qualified buyers. (id:55499)
Century 21 Percy Fulton Ltd.
Revel Realty Inc.
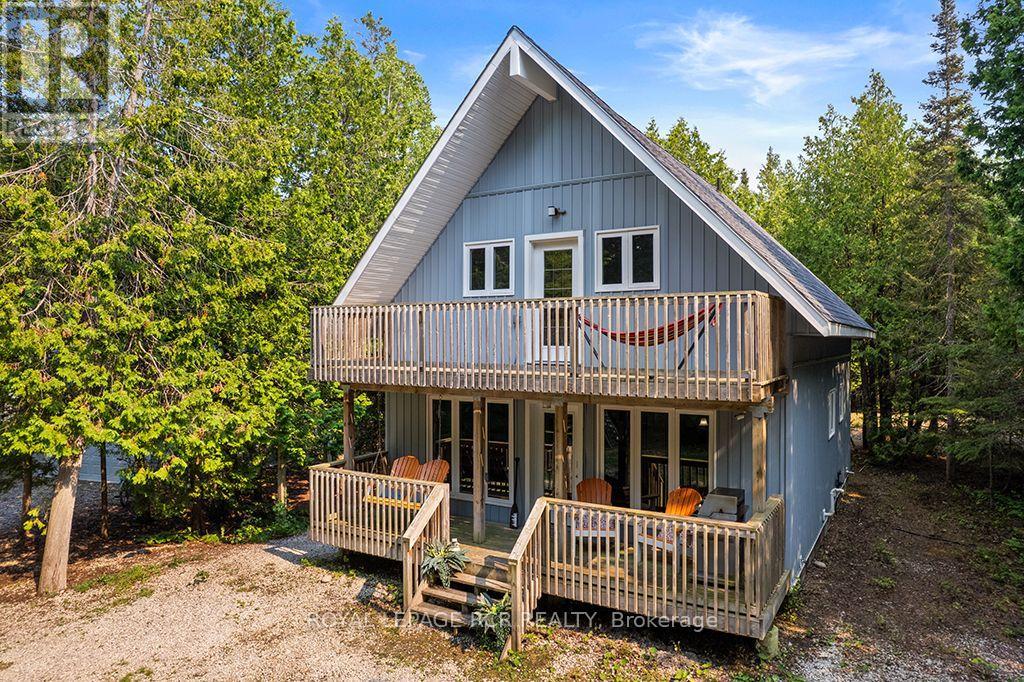
10 Dunks Bay Road
Northern Bruce Peninsula, Ontario
Tucked away on a beautifully forested 0.66-acre lot in Tobermory, this fully updated three-bedroom, two-bathroom home offers a perfect blend of modern functionality and serene privacy. Ideal for families and active buyers alike, the property sits just steps from everythingTobermory offers, with Little Tub Harbour, Dunks Bay beach, the Bruce Trail, local school and daycare, grocery shopping, a community centre, leash-free dog park, and skate park all within easy walking distance. You can park your car and enjoy a relaxed lifestyle. Inside, the home has been meticulously updated from top to bottom within the past year, showcasing a crisp yet tranquil style. The heart of the home is a highly functional kitchen, complete with a center island featuring an integrated bar fridge, paired with a spacious walk-in pantry which includes an additional freezer. Oversized windows in the dining and living rooms allow for a constant view of the forested property. A main-floor bedroom provides excellent accessibility, while the upper level houses two additional bedrooms. The oversized primary bedroom serves as a true retreat, boasting dramatic cathedral ceilings, a reading nook and a private balcony overlooking the peaceful forest. Across the hall, the upper bathroom is designed for relaxation with a classic clawfoot soaker tub and separate shower. Outdoor living is seamlessly integrated into the lifestyle here; enjoy your morning coffee or evening drinks on the covered front porch, gather around the fire pit, explore quiet forested alcoves, or let the kids play on the private playground. The 2 car detached garage and large parking area in the rear of the property ensure there is plenty of room for all your guests or toys. This turn-key residence offers a rare opportunity to enjoy a slower paced, year-round lifestyle in picturesque Tobermory. (id:55499)
Royal LePage Rcr Realty

14 Russell Hill Road
Amaranth, Ontario
Welcome to 14 Russell Hill Road, a beautifully updated all-brick 4 bedroom, 3 bathroom home in the sought-after hamlet of Waldemar in Amaranth, just minutes from Grand Valley and Orangeville. Set on a private, just-under-half-acre lot framed by mature trees, this move-in-ready 2 storey blends space, comfort, and country calm within easy reach of everyday amenities. Inside, a bright open foyer with a 2 piece bath and coat closet leads to a renovated eat-in kitchen featuring stainless steel appliances, new marble counters, and updated cabinetry (2024), anchored by a large three panel window. The open concept dining and living area opens through a walkout to the BBQ deck and tranquil treed backyard, ideal for entertaining or quiet evenings at home. Upstairs offers three well-sized bedrooms plus a spacious primary retreat with his and hers closets, served by a 4 piece main bath. Hardwood runs through the principal living spaces and bedrooms, with tile in the kitchen, baths, and lower level. The finished lower level adds valuable living space: a cozy recreation room with pot lights and a gas fireplace, a modern 3 piece bath, and a large laundry room with vanity sink and generous storage. Separate storage and freezer rooms plus under-stair storage keep everything organized. Enjoy a lifestyle rich in outdoor recreation, with the scenic Grand River, walking trails, and Waldemar River Front Park (children's play area, sports field, and picnic space) moments away. A rare opportunity to own a turnkey family home with privacy in Dufferin County. (id:55499)
Exp Realty

804 - 78 Tecumseth Street
Toronto, Ontario
Big space, big balcony, and a King West location that's hard to beat. This sunny south-facing 1+Den offers almost 700sf of smart, functional living space and an impressive 123 sq. ft. full-width balcony with panoramic views of the city and lake. Inside, the open-concept layout actually gives you room to live, with space for proper living and dining areas and a versatile den that's ideal for working from home. Floor-to-ceiling windows bring in tons of natural light, while the oversized balcony extends your living space outdoors and gives you the perfect spot to take in those sunny south-facing views. Parking and locker are both included - a serious bonus in King West. Residents enjoy 24-hour concierge, a gym, party and media rooms, guest suites and an expansive outdoor terrace with BBQs. And the location? Tucked just off King, you're steps from some of Toronto's best restaurants, cafés, nightlife, shopping, parks and transit, while still getting a quieter residential feel at home. More space, more sunshine, and one of the city's best neighbourhoods right outside your door. Parking and locker included. (id:55499)
Royal LePage Signature Connect.ca Realty

77 Densley Avenue
Toronto, Ontario
Prime Location Close To Highways And Transit. Flexible Office, Showroom, Factory, Or Warehouse Space. 5,041 Sqft Open Main Floor. 20 % Office Space / 80 % Warehouse/Shop Space With 12 Ft Ceilings. 1 Grade Level Roll Up Door And 1 Washroom. Other size configurations available. . (id:55499)
Right At Home Realty

308 - 55 Yorkland Boulevard
Brampton, Ontario
Welcome to 55 Yorkland Blvd., Desirable Community of Brampton: Comfort, Style and Luxury Living Offers One Of The Best Views In The Neighbourhood Features Open Concept Beautifully Upgraded Unit, With Spacious Kitchen & Integrated Living/Dining Room Area...Living Area Walks Out to Family Sized Balcony With Great View...Modern Kitchen with Breakfast Bar with Quartz CounterTop /Back Splash/ Stainless Steel Appliances...2 Generous Sized Bedrooms...2 Upgraded Full Washrooms...Primary Bedroom with Walk in Closet and 3 PC Ensuite...Laundry Ensuite...Locker fo rExtra Storage...Building Amenities Include: Gym, Party Room, Guest Room, Visitor Parking...Conveniently Located Close to Shopping Plazas and Major highways, ensuring effortless access to amenities and transportation...Ready to Move in Home (id:55499)
RE/MAX Gold Realty Inc.

42 Linkdale Road
Brampton, Ontario
Perfect Opportunity for Investors, Renovators, or First-Time Home Buyers! Detached sidesplit situated on a generous 50-ft lot in a mature, well-established neighbourhood. Featuring 3 good-sized bedrooms, a separate side entrance to the basement, and a huge backyard, this property offers excellent potential for families and investors alike. The spacious lot and solid structure provide plenty of possibilities to renovate, customize, reconfigure, or add value to suit your needs. Enjoy an expansive backyard with ample space for entertaining, gardening, or creating your own private outdoor retreat. Conveniently located close to schools, parks, public transit, shopping, everyday amenities, and major highways for easy commuting. Whether you're looking to move in, renovate, invest, or hold for the future, this is an excellent opportunity to own a detached home with significant upside in a desirable neighbourhood. (id:55499)
RE/MAX Realty Services Inc.

Bsmt - 358 Kingsbridge Garden Circle
Mississauga, Ontario
Fully renovate Basement apartment.New Bathroom,New upgraded kitchen ,Spot lights,new Entrancedoor,new ceramic tiles,Freshly painted. 2 Bedroom 1 Bath Basement with Separate Side Entrance InThe Heart Of Mississauga! Separate Laundry And Open Concept Kitchen & Living Room. Close To AllAmenities Parks, Schools, Shops & Transit. Features Combined Living/Dining Room, 4 Pc Washroom,Kitchen. Walking Distance Square One.Basment Tenant pays 30% of All Utilities. (id:55499)
Century 21 People's Choice Realty Inc.

23 Marysfield Drive
Brampton, Ontario
Welcome to this magnificent estate lot home nestled in the heart of Brampton! Offering an exceptional blend of luxury, privacy, and tranquility, this rare 0.965-acre (42,022.27 sq ft) north/east facing corner lot presents an incredible opportunity for builders, investors, or end-users looking to construct their dream property....** Custom Home & Development Potential...** Massive Lot Size: Impressive 42,022.27 sq ft (0.965-acre) corner lot featuring a circular driveway with dual street frontage...** Severance Potential (Subject City/Legal Approval) : Excellent possibility to sever into 2 large lots to build 2 custom luxury homes...** Ready to Build: Architectural, mechanical, and septic drawings are already complete for a grand 5,200 sq ft custom home...** Existing Property & Holding Income: The current 3-bedroom, 2-washroom bungalow is rented month-to-month at $2,500/month plus utilities, offering immediate, steady holding income while you finalize plans and permits...** Whether you choose to build immediately, pursue lot severance, or hold for future appreciation, opportunities on estate lots of this scale in Brampton are exceedingly rare. *** Do not miss out! *** Some photos are AI / Virtually staged and cleaned.*** Being Sold As Is *** (id:55499)
Homelife/miracle Realty Ltd

150 Royal Valley Drive
Caledon, Ontario
Beautifully updated and move-in ready family home in Caledon's quiet, safe and highly desirable community of Valleywood. Offering approximately 2,200 sq ft above grade plus a finished basement, this bright and meticulously maintained home is perfect for first-time buyers or growing families. Freshly painted throughout, the functional layout features a combined living and dining room, an upgraded kitchen with stainless steel appliances, and a sunny breakfast area with walk-out to the patio and private backyard. Enjoy exceptional privacy with no neighbours behind, backing onto a large park with mature trees creating a peaceful natural setting. The shed has power and makes a great workshop.A standout feature of the home is the spacious separate family room located between the main and second floor, complete with soaring cathedral ceilings and a cozy gas fireplace, the perfect place for relaxing or family movie nights.Upstairs offers three generously-sized bedrooms including a spacious primary retreat with a large walk-in closet and renovated 4-piece ensuite. A second bedroom also features a walk-in closet, while the third bedroom enjoys access to a 4-piece semi-ensuite.The finished basement with separate entrance through garage side door, adds incredible living space with brand new laminate flooring, a large rec room with built-in bookcases, wet bar,second laundry room, plenty of room for entertaining, games or a home gym, plus an additional bedroom and a 3-piece bathroom.Ideally located within walking distance to parks, trails and the library, and just minutes to shopping, everyday conveniences and Highway 410 for easy commuting. Situated in the sought-after Mayfield Secondary School district, this is the perfect place to start or grow your family! (id:55499)
RE/MAX Realty Services Inc.