

13 Allan Avenue
Hamilton, Ontario
Just 10 minutes from the McMaster campus and Medical Centre, this charming home is set in University Gardens, one of Dundas' most established neighbourhoods. Enjoy a quiet, family-friendlysetting close to parks, schools, trails and shopping, with the shops, restaurants and character of downtown Dundas just minutes away.Beautifully maintained and move-in ready, the home combines the charm of timeless beauty and original details, including coved ceilings, with thoughtful updates throughout. Bright, neutrally painted interiors feature California shutters, a cozy gas fireplace, an updated bathroom and a stylish kitchen with dishwasher.Major improvements provide peace of mind for years to come, including updates to the roof, windows, doors, furnace, central air conditioning, eavestroughs.A bright rear family sunroom addition overlooks the backyard and offers versatile space for relaxing,working from home or entertaining. Newly built rear steps provide convenient access from the sunroom to the backyard, with space for a barbecue, creating an ideal setting for summer barbecues, gardens, landscaping or a private outdoor retreat.The separate side entrance and approximately 750 sq. ft. unfinished basement provide plenty of additional space for storage, a workshop, home gym, teen hangout, games area or other flexible uses.Enhanced front landscaping adds to the curb appeal of this thoughtfully updated home on a quiet street. An ideal opportunity for professionals, families, downsizers and first-time buyers seeking convenience, character and community in Dundas. (id:55499)
RE/MAX Escarpment Realty Inc.

180 Heron Street
Welland, Ontario
Welcome to 180 Heron Street, a end-unit townhome offering the extra space, natural light andprivacy that make an end unit so desirable. Located in a family-friendly Welland neighbourhood.Step inside to a bright and inviting main floor featuring an open-concept design ideal for botheveryday living and entertaining. The spacious kitchen offers generous cabinetry and plenty ofprep space, flowing seamlessly into the dining and living areas. Large windows fill the homewith natural light, while patio doors provide direct access to the backyard-perfect for summerbarbecues, entertaining, children or pets. A convenient powder room and interior access to theattached garage complete the main level.Upstairs, you'll find three generously sized bedrooms along with the convenience ofsecond-floor laundry. The spacious primary bedroom offers a walk-in closet and a privateensuite, creating a comfortable retreat at the end of the day. The additional bedrooms provideflexibility for family, guests or a home office.The basement offers even more potential for additional living space, whether you envision arecreation room, home gym, playroom or dedicated workspace, along with plenty of room forstorage.Ideally situated close to schools, parks, trails, shopping, restaurants and everyday amenities,with convenient access to Highway 406. Whether you're a first-time buyer or growing family 180Heron Street is an opportunity you won't want to miss. (id:55499)
Trimaxx Realty Ltd.
1 - 24 Brookside Street N
London South, Ontario
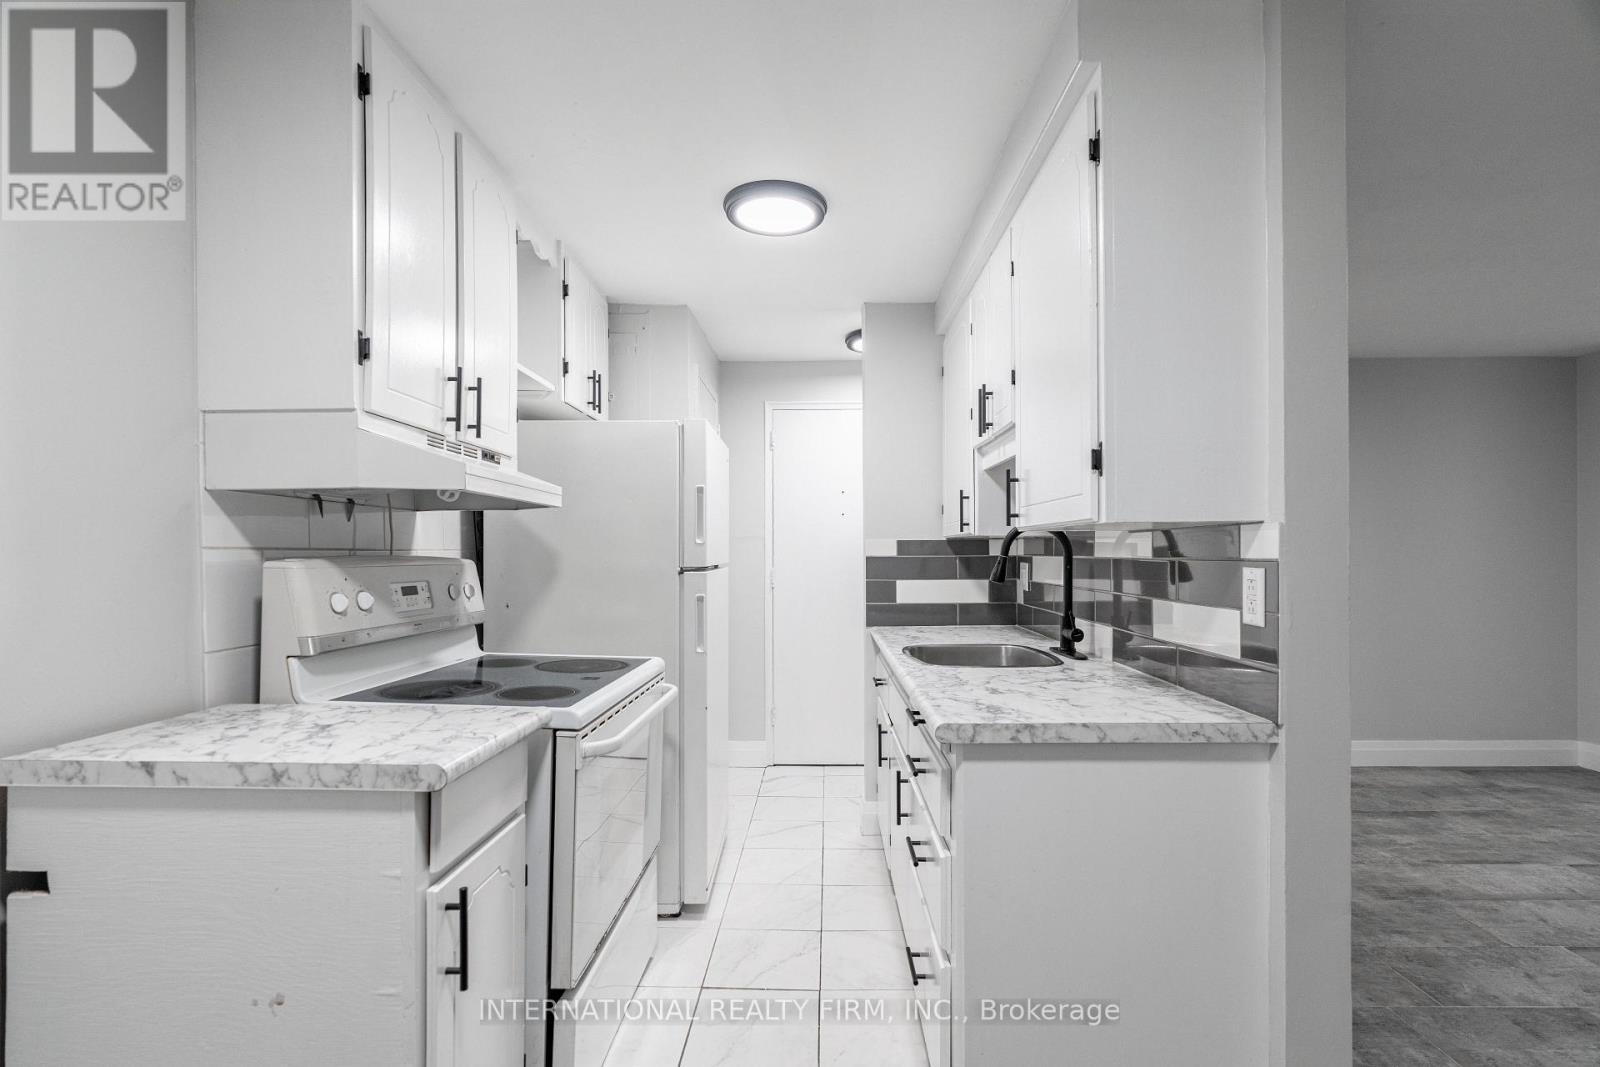
A clean and comfortable one-bedroom lower-level apartment/basement unit that is priced at $1395 is available at 24 Brookside, offering excellent value and a convenient location close to everyday essentials. This unit includes water, and one parking spot in the rent, with hydro and heat as the tenant's responsibility. Residents enjoy access to coin-operated laundry in the building, making day-to-day living simple and efficient. With its practical layout, reliable utilities, and proximity to key amenities, this apartment is an ideal choice for renters seeking an affordable, well-managed home. (id:55499)
International Realty Firm

1308 - 220 Forum Drive
Mississauga, Ontario
Stunning Open Concept Apartment with Immaculate Floors, Modern Luxurious Kitchen with Stainless Steel Appliances, Quartz Counter, Breakfast Bar, Large Balcony with Unobstructed view of Mississauga. Full Posh Modern Bath with exquisite one of kind tile. Luxurious Finishes, Top Notch Amenities. Highly Sought After Building Truly A Hidden Gem in Central Mississaua. Great Location, Near Highway Access, Library Community Centre, Parks, World Class Shopping, Steps to Future Hurontario LTR. Won't Last! (id:55499)
International Realty Firm
Main Fl - 94 Hay Avenue
Toronto, Ontario
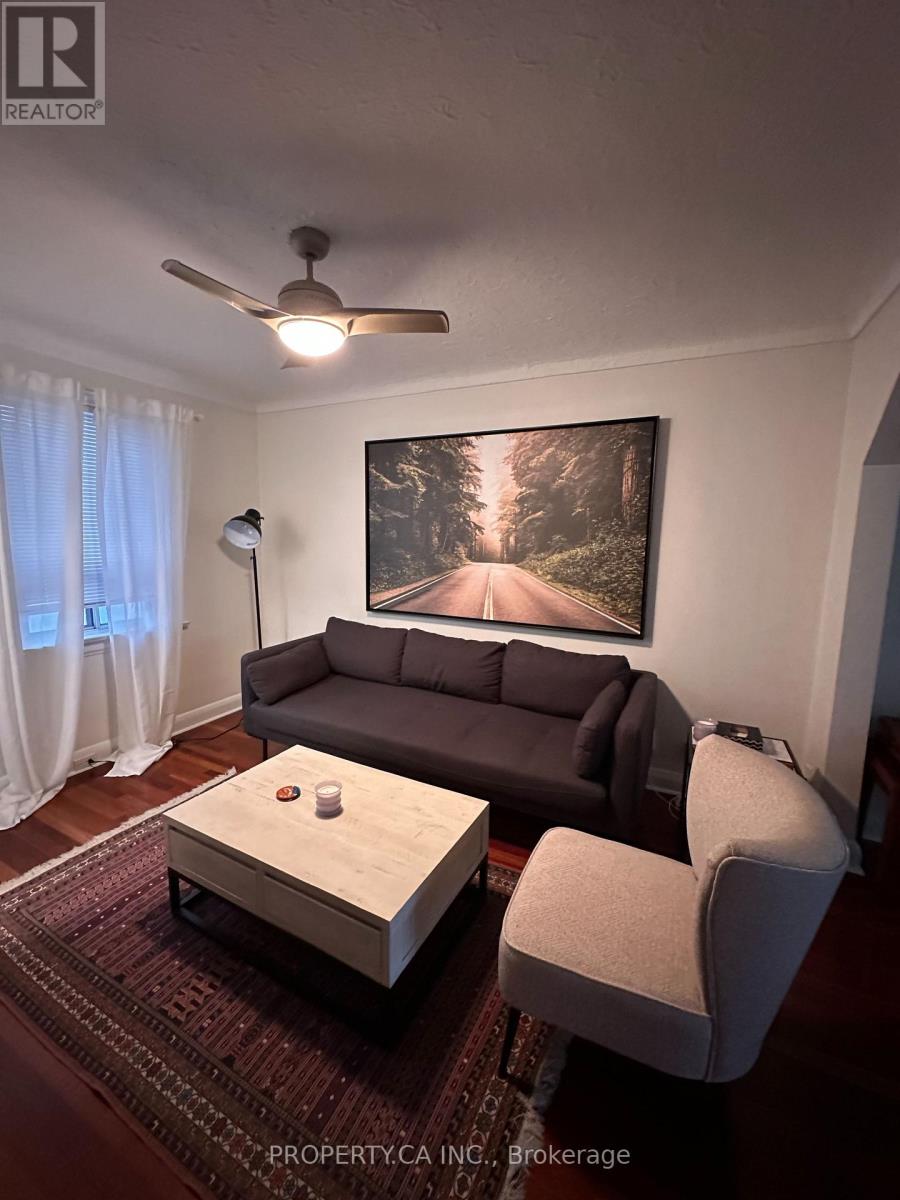
Great Fully Furnished Unit in a Peaceful and Nice Neighbourhood. Ready to Move In with all Furniture, Kitchenware and Cooking Utensils. Quick access to many restaurants and stores including the famous San Remo Bakery. A Short Term option is available as well. (id:55499)
Property.ca Inc.

1605 - 15 Lynch Street
Brampton, Ontario
HIGHLY MOTIVATED SELLER - Don't Miss This One!Welcome to The Symphony one of Downtown Brampton's most prestigious addresses where breathtaking, unobstructed views of Lake Ontario, the glittering Toronto skyline, and Mississauga stretch endlessly before you. This is the view people dream about, and it's yours every single day.This spectacular corner suite is one of the largest and most coveted floor plans in the building. Soaring 9 ft ceilings and panoramic floor to ceiling windows flood every room with natural light, while the wrap around balcony puts that jaw dropping south and west panorama front and centre. Watch the sun set over Lake Ontario and the city skyline light up the night it never gets old.Inside, the open concept layout is sleek and move in ready. The gourmet kitchen stuns with quartz countertops, a custom backsplash, pot lights, and a flush island bar. The primary bedroom offers its own private terrace walk out, two mirrored closets, and a gorgeous 4-piece ensuite with an oversized glass shower. The split bedroom layout ensures privacy for guests or a home office.World class amenities include a fully equipped gym, party room with gourmet kitchen, terrace with BBQ, and more. Steps to Starbucks, Shoppers, Peel Memorial Hospital, Rose Theatre, Gage Park, Brampton GO, and major highways.Includes parking, locker & in-suite laundry. The seller is ready to move - come see this stunning suite in person and make it yours! (id:55499)
Meta Realty Inc.
2066 Rebecca Street
Oakville, Ontario
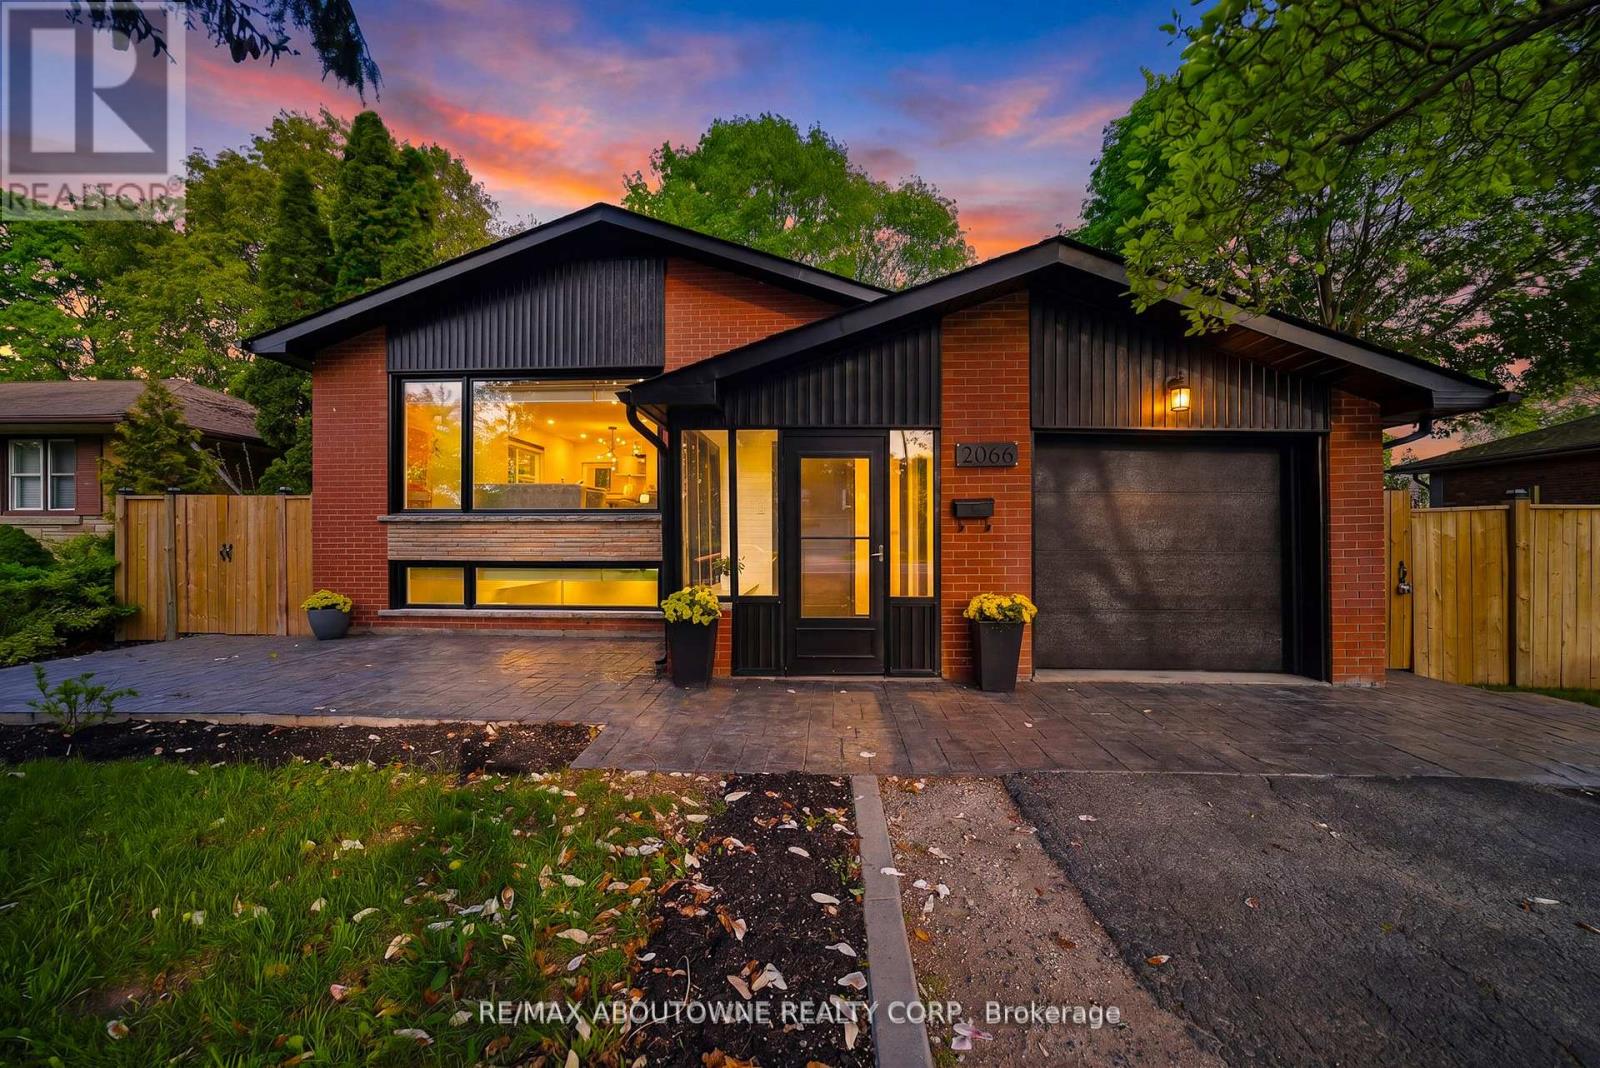
Welcome to this stunningly renovated 3+2 bedroom set on an expansive mature lot in one of Oakville's most coveted neighbourhoods, just moments from the shores of Lake Ontario. Surrounded by majestic trees in front providing that extra security and stunning view, 2066 Rebecca Street boasts exceptional curb appeal & a welcoming foyer highlighted by elegant wood staircases. The home is filled with massive windows &patio doors throughout, picturesque green scenic views from nearly every room. The sun-filled living room features oversized windows & potlights throughout, seamlessly flowing into the open-concept living, dining & kitchen spaces, perfect for both everyday living & entertaining. The beautifully appointed kitchen offers stainless steel appliances, Skylight, abundant cabinetry & a charming breakfast nook. Unwind in the inviting family room with a cozy fireplace & walk-out to a private, fully fenced backyard oasis complete with a wooden patio & storage shed, ideal for summer gatherings. Main floor office provides the perfect work-from-home setup. The main level features 3 generously sized bedrooms, including a luxurious retreat with a spa-inspired 4-pc bath & wrap-around balcony overlooking the tranquil surroundings. The fully finished basement with a separate walk-up entrance offers incredible versatility with 2 additional bedrooms, walk in closet, a spacious rec room, family room, 3-pc bath, utility room & laundry area, ideal for extended family or in-law potential. The raised walk-out basement features large windows that allow an abundance of natural light, creating a bright & inviting lower level. It also includes provisions for a future kitchen with plumbing &stove setup already in place, offering excellent potential for multi-generational living or added convenience. Perfectly situated close to schools, parks, shopping & the lakefront, this exceptional home offers the perfect blend of elegance, comfort, & convenience for today's modern family. (id:55499)
RE/MAX Aboutowne Realty Corp.
807 - 86 Dundas Street E
Mississauga, Ontario
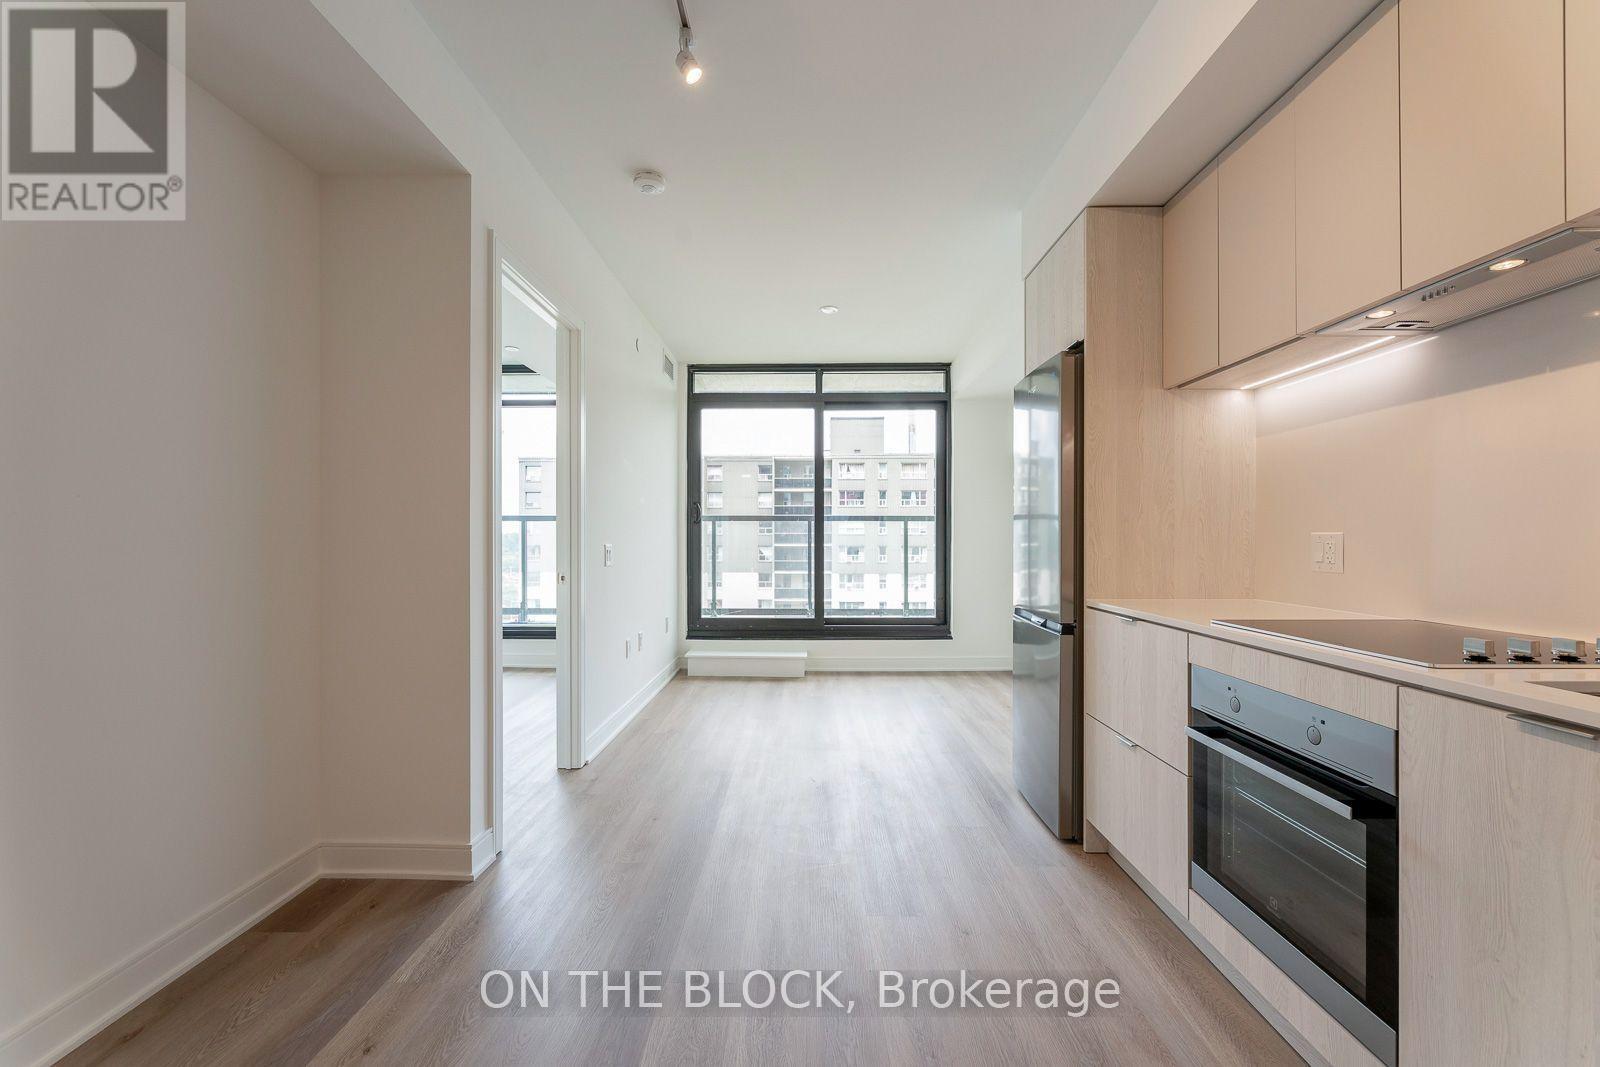
Client RemarksMake the first move into this pristine 1 bedroom + den unit at Artform Condos, 86 Dundas Street East. This isn't just an apartment; it's a lifestyle upgrade.Features:Spacious Layout: This unique layout feels like a 2-bedroom suite, perfect for roommates or those who want extra space.Two Full Bathrooms: Added convenience and privacy for you and your guests.Chef's Kitchen: Stainless steel appliances, quartz countertops, and ample storage make cooking a joy.Natural Light: Floor-to-ceiling windows offer breathtaking views and fill the space with sunshine.High-End Finishes: Enjoy the elegance of laminate flooring throughout.Artform Amenities: Experience resort-style amenities including a fitness center, rooftop terrace, and more.Prime Location: Steps from transit, shopping, dining, and entertainment in the vibrant heart of Mississauga. (id:55499)
On The Block
906 - 212 Kerr Street
Oakville, Ontario
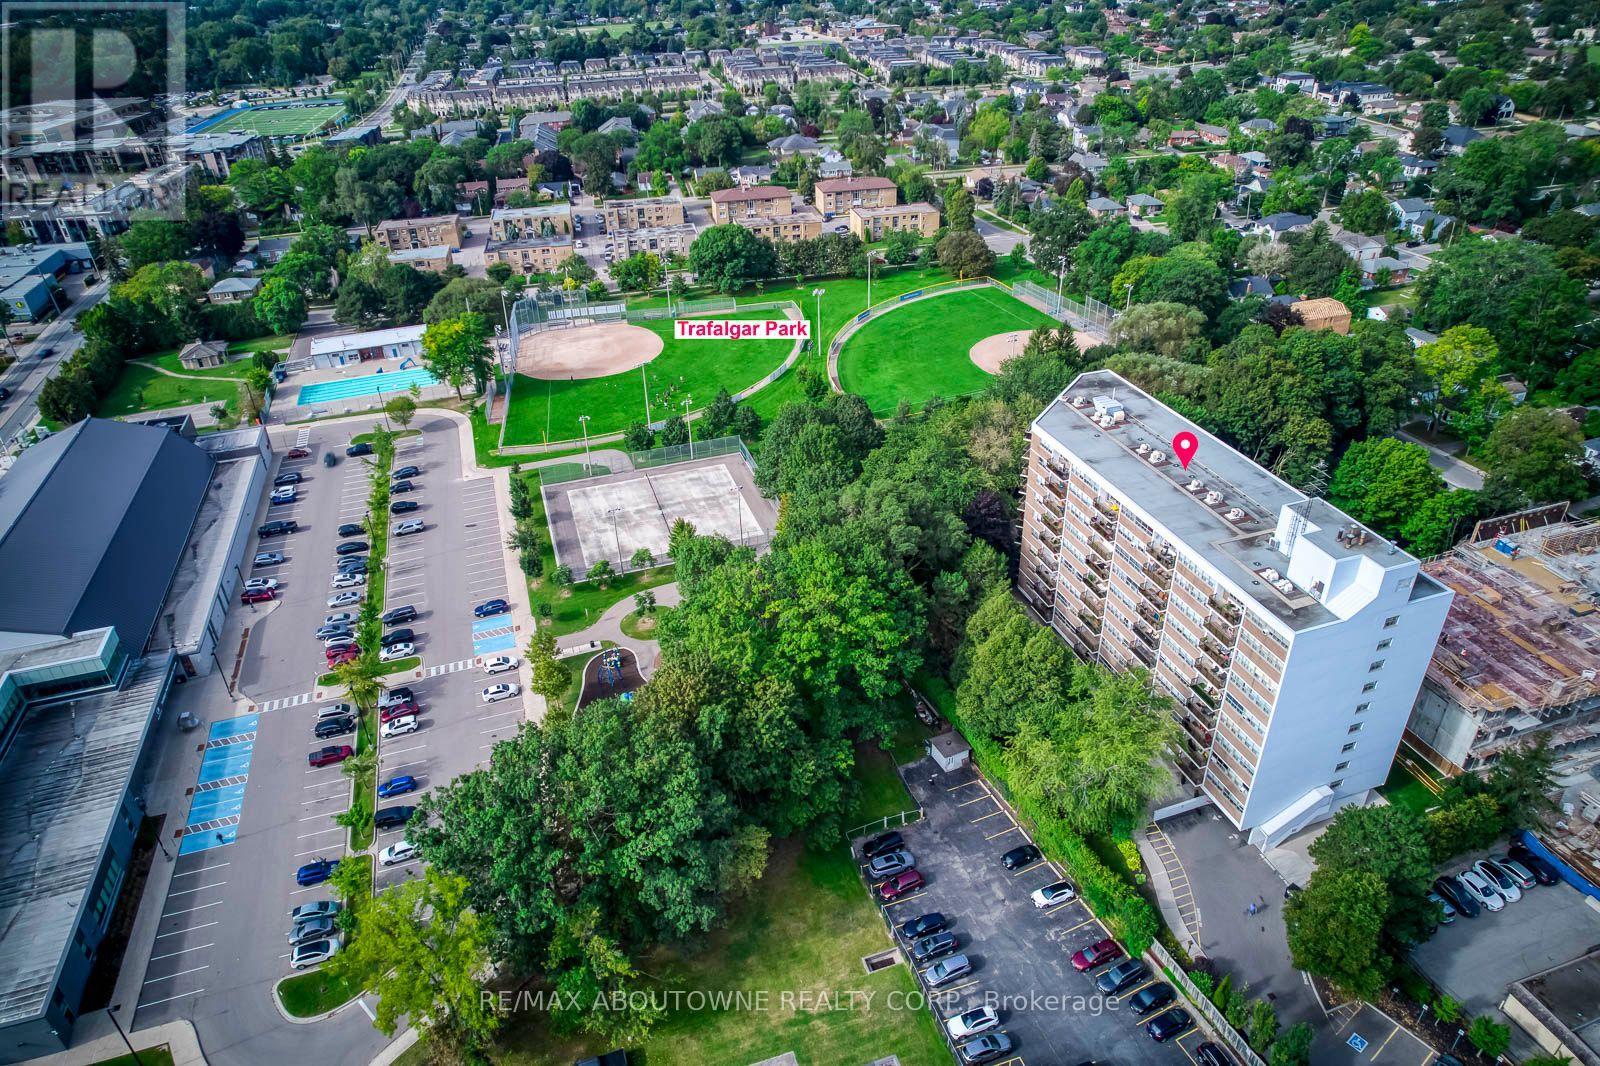
Welcome to Arbour Glen in the heart of Kerr Village! This spacious, professionally measured 930sq. ft. two-bedroom suite offers comfortable living today and an exciting opportunity topersonalize over time. Located on the ninth floor, the unit features an exceptionally generousliving and dining area, wall-to-wall windows providing an abundance of natural light, afunctional galley kitchen, two well-proportioned bedrooms and excellent in-suite storage.Lovingly maintained, the suite provides a wonderful canvas for buyers looking to update andcreate a home that reflects their own style. Set on beautifully landscaped grounds in anestablished condominium community, you are within walking distance of Kerr Village shops, cafésand restaurants, Trafalgar Park Community Centre, downtown Oakville, the lakefront and scenicwaterfront trails. Public transit is nearby, with convenient access to the Oakville GO Stationand major highways. An excellent opportunity for first-time buyers, downsizers or renovatorsseeking generous space, value and a highly walkable Oakville lifestyle. (id:55499)
RE/MAX Aboutowne Realty Corp.

2491 Parmeer Drive
Mississauga, Ontario
Experience refined living at 2491 Parmeer Dr! This beautifully curated residence is set in one of Mississauga's most desirable neighbourhoods. This exceptional home blends timeless elegance with thoughtful upgrades, offering a lifestyle defined by comfort, sophistication, and natural beauty. Step inside to a sun filled main floor featuring elegant living and dining spaces, enhanced by French doors, beautiful hardwood flooring, and custom decor. The chef inspired kitchen showcases custom bleached cabinetry, Corian countertops, and a seamless flow to the outdoors -perfect for both everyday living and entertaining. The inviting family room, complete with a fireplace and bay window, creates a warm gathering space for memorable evenings. Upstairs, generously sized bedrooms provide privacy and tranquility, while the finished lower level offers a spacious recreation room and a 4th bedroom, ideal for guests, extended family, or a home office. Outdoors, discover a professionally designed landscape oasis featuring stonework, a serene pond, mature greenery, outdoor lighting, TV and Hot Tub .A rare retreat in the heart of the city! With stone driveway, inside garage access, and proximity to Huron Park Rec Centre, Credit Valley Golf Club, top schools, parks, and transit, this home delivers unmatched value in a coveted location. A truly special property for the buyer who appreciates quality, character, and a beautifully maintained home! (id:55499)
RE/MAX Your Community Realty
107 - 155 Downsview Park (Lower Bedroom) Boulevard
Toronto, Ontario
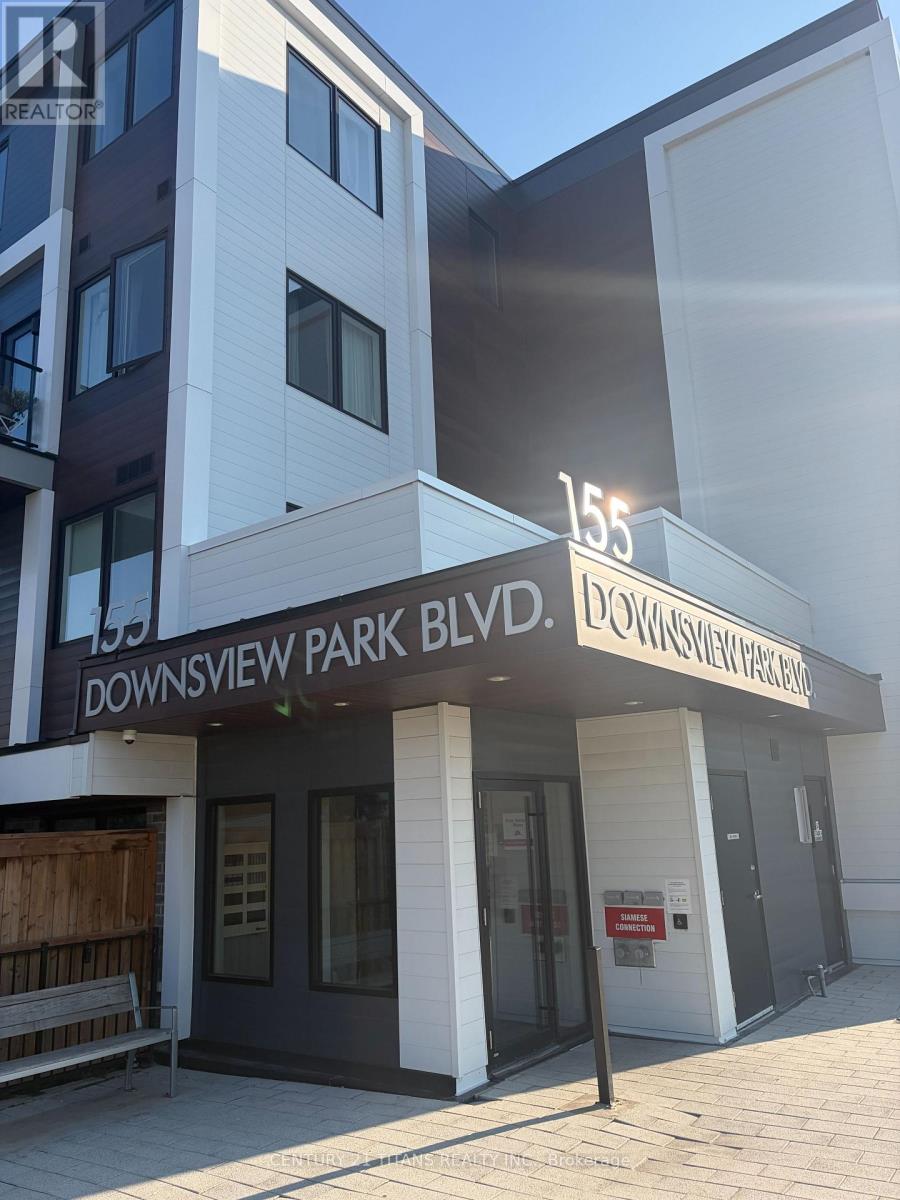
Stunning ground-floor townhouse in the highly sought-after Downsview Park community! This beautifully maintained unit offers a functional open-concept layout with modern finishes throughout. Features include 1 spacious bedroom, 1 full bathroom, a contemporary kitchen with stainless steel appliances, quartz countertops, and a bright living and dining area with walkout access. One of the property's standout features is the inclusion of two underground parking spaces and a private locker, offering exceptional value and convenience. Located just steps from Downsview Park, TTC, GO Transit, subway, Yorkdale Shopping Centre, York University, major highways (401/400), schools, shopping, restaurants, and everyday amenities. Perfect for first-time buyers, downsizers, or investors. Low-maintenance living in a rapidly growing neighbourhood with excellent transit access and strong long-term appreciation potential. This is a shared unit. One tenant will occupy the private third bedroom located on the main level. The kitchen, family room, and balcony and bathroom on main floor will be shared with the occupants of the two upstairs bedrooms. Tenant down stairs will use the upstairs bathroom as common area Utilities will be divided as follows: the occupants of the two upstairs bedrooms will pay 60%, and the tenant occupying the main-level bedroom will pay 40%. Tenant on main floor with one bedroom will have no parking or locker (id:55499)
Century 21 Titans Realty Inc.
24 - 165 Veterans Drive
Brampton, Ontario
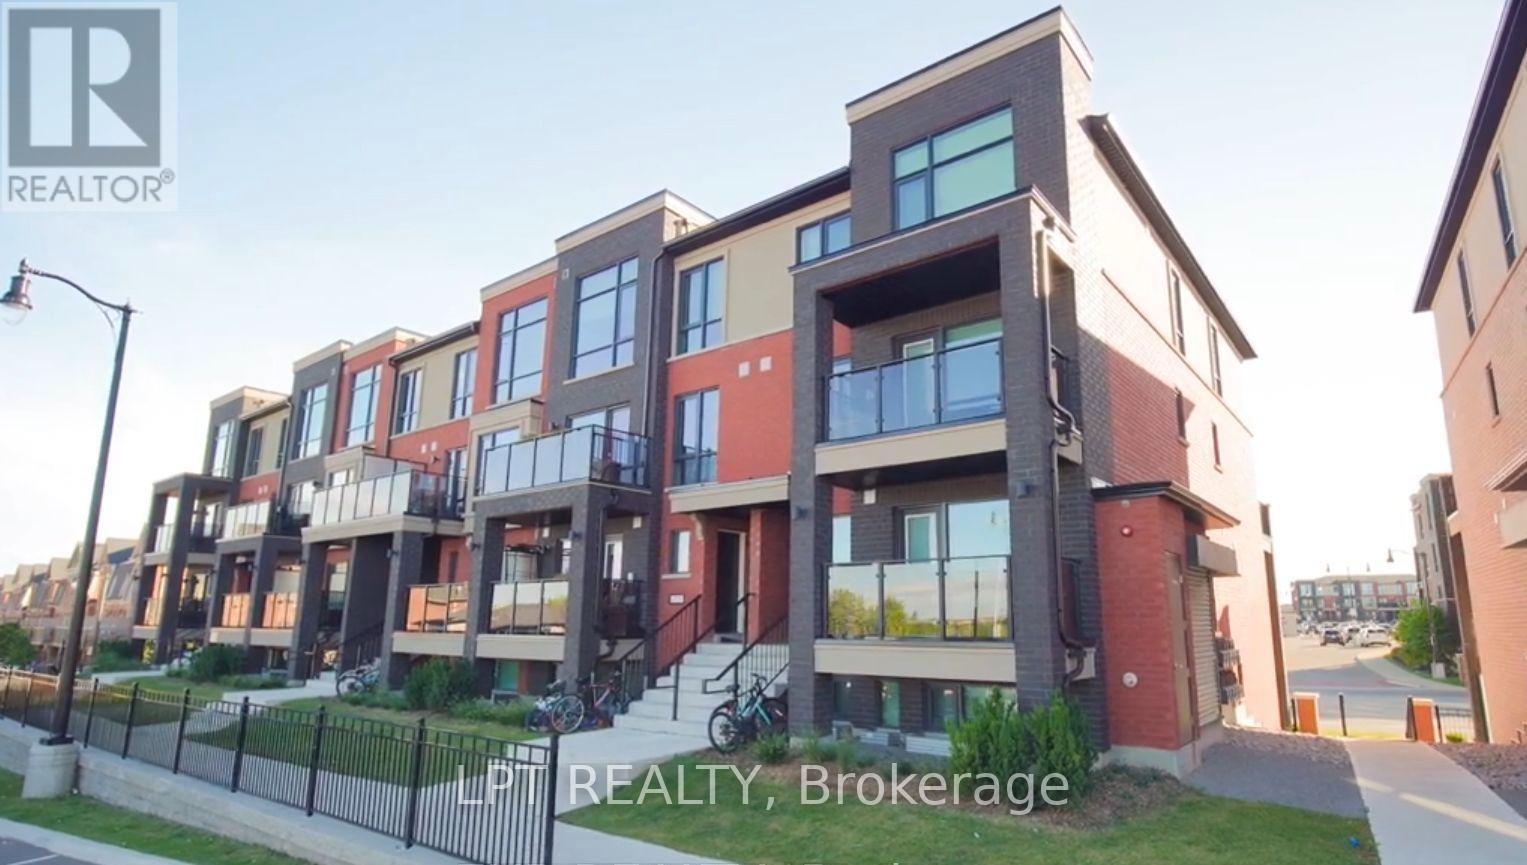
**Welcome To This Stylish Stacked Townhouse In A Sought-After New Community Near Mississauga Rd & Sandalwood Pkwy!** Thoughtfully Designed With Modern Finishes And An Abundance Of Natural Light, This Beautiful Home Offers A Bright And Functional Open-Concept Layout. The Upgraded Kitchen Features Quartz Countertops, A Sleek Centre Island, Premium S/S Appliances & B/I Dishwasher.Enjoy Elegant Flooring Throughout, **2 Generously Sized Bedrooms & Fully Upgraded Bathrooms**. The Bright Family Room Walks Out To A Private Patio, Creating The Perfect Space To Unwind Or Entertain. Ideally Located Steps From Creditview Sandalwood Park, Longos Plaza, Schools & Transit, With Mount Pleasant GO Station Just Minutes Away! (id:55499)
Lpt Realty