

Bsmt - 3 Amaryllis Drive
Brampton, Ontario
Welcome to this newly renovated, modern, legal 2-bedroom, 1-bathroom basement apartment! This bright and cozy unit offers a comfortable living space featuring two functional bedrooms, a 3-piece washroom, separate storage, and a kitchen with stainless steel appliances. Conveniently located close to highways, schools, parks, and public transit. Ideal for a small family or couple looking for a clean and comfortable place to call home. (id:55499)
Homelife G1 Realty Inc.

16 Colonial Crescent
Oakville, Ontario
An exceptional opportunity on one of Southeast Oakville's most prestigious streets. Set on a nearly half-acre lot, 16 Colonial Crescent offers approximately 100 feet of frontage and more than 210 feet of depth, with outstanding proportions for a substantial custom build. The lot's generous dimensions and mature setting allow for an impressive new residence while maintaining exceptional privacy and meaningful outdoor space. Surrounded by mature trees and distinguished homes, the property offers a sense of scale and seclusion rarely found this close to the lake. RL1-0 zoning provides the potential for more than 6,000 square feet of above-grade living space, while still allowing for generous outdoor living, a pool and landscaped gardens, subject to applicable approvals. The property is currently a spacious four-bedroom residence offering approximately 3,700 square feet above grade, plus a finished lower level, attached double garage and inground pool-providing the flexibility to lease the home while planning a future build. Colonial Crescent is a quiet, established enclave known for its large properties, mature tree canopy, and impressive custom homes. Just steps from the lake and Gairloch Gardens, the location also offers convenient access to Downtown Oakville, excellent public and private schools, parks and the waterfront. A rare opportunity to secure a significant building lot on one of Southeast Oakville's premier streets and create an exceptional custom home in an highly sought-after location. (id:55499)
Century 21 Miller Real Estate Ltd.

6 - 399 Elizabeth Street
Burlington, Ontario
An exceptional turnkey restaurant conversion opportunity in the heart of downtown Burlington. This fully fixtured space offers an incoming operator the ability to introduce a new concept while avoiding the significant cost, time and uncertainty associated with building a restaurant from scratch. Ideally suited for a, first time operators, experienced restaurateur, hospitality group or expanding brand, the premises provide an established restaurant infrastructure in one of Burlington's most walkable and energetic dining corridors. The location benefits from excellent visibility, strong residential density, nearby offices and consistent traffic from both local residents and visitors. With downtown Burlington continuing to grow as a destination for dining, nightlife and community events, this is a rare opportunity to convert a well-positioned restaurant space into a new concept in one of the GTA's most desirable downtown markets. (id:55499)
Royal LePage Real Estate Services Ltd.

B503 - 3200 Dakota Common
Burlington, Ontario
Beautiful 2Bdrm 2Bath Condo. Open Concept Layout With Quartz Kitchen Counter Top. Double Balcony With Underground Parking. 766 Sq Ft Suite With 167 Sq Ft Balconies. Luxurious Lobby With Concierge, Party And Game Rooms. Fully Equipped Fitness Centre With Yoga Space, Chg Rooms With Sauna And Steam Room. Outdoor Rooftop Pool With Lounge And Bbq Area. Close To Shopping, Schools and All Hwys. Photos and virtual tour from previous listing (id:55499)
Royal LePage Signature Realty

3338 Fox Run Circle
Oakville, Ontario
NOT A COOKIE CUTTER HOME. .ONE OWNER HOME... Welcome to 3338 Fox Run Circle-where success feels right at home. Modified Builder's Plans! Spacious 2 storey; Main floor boasts of 9ft ceiling with gleaming hardwood floors. Generous 5 bedrooms on 2nd floor. Circular staircase on 3 levels. THIS ISN'T JUST A HOME IT'S A STATEMENT. Nestled on one of Oakville's most desirable streets in LAKESHORE WOODS, this exceptional residence is designed for those who appreciate quality, success, and lifestyle. Elegant spaces that impress guests yet feel effortlessly comfortable, reflecting pride of ownership and every detail enhances daily living. Whether you're entertaining in style, enjoying quiet evenings with family, or simply taking pride in owning a home that stands above the rest, this is where your next chapter begins. LAKESHORE WOODS is close to top-rated schools, APPLEBY COLLEGE, SHELL PARK, NEWLY DEVELOPED BEACHES, TRAILS. You'll enjoy the perfect balance of prestige and convenience. Featuring a 3 car tandem garage. Extended driveway to accomodate another 3 car parking. NO KITEC PLUMBING. New Costco now under construction. (id:55499)
RE/MAX West Realty Inc.
Upper - 3283 Tacc Drive
Mississauga, Ontario
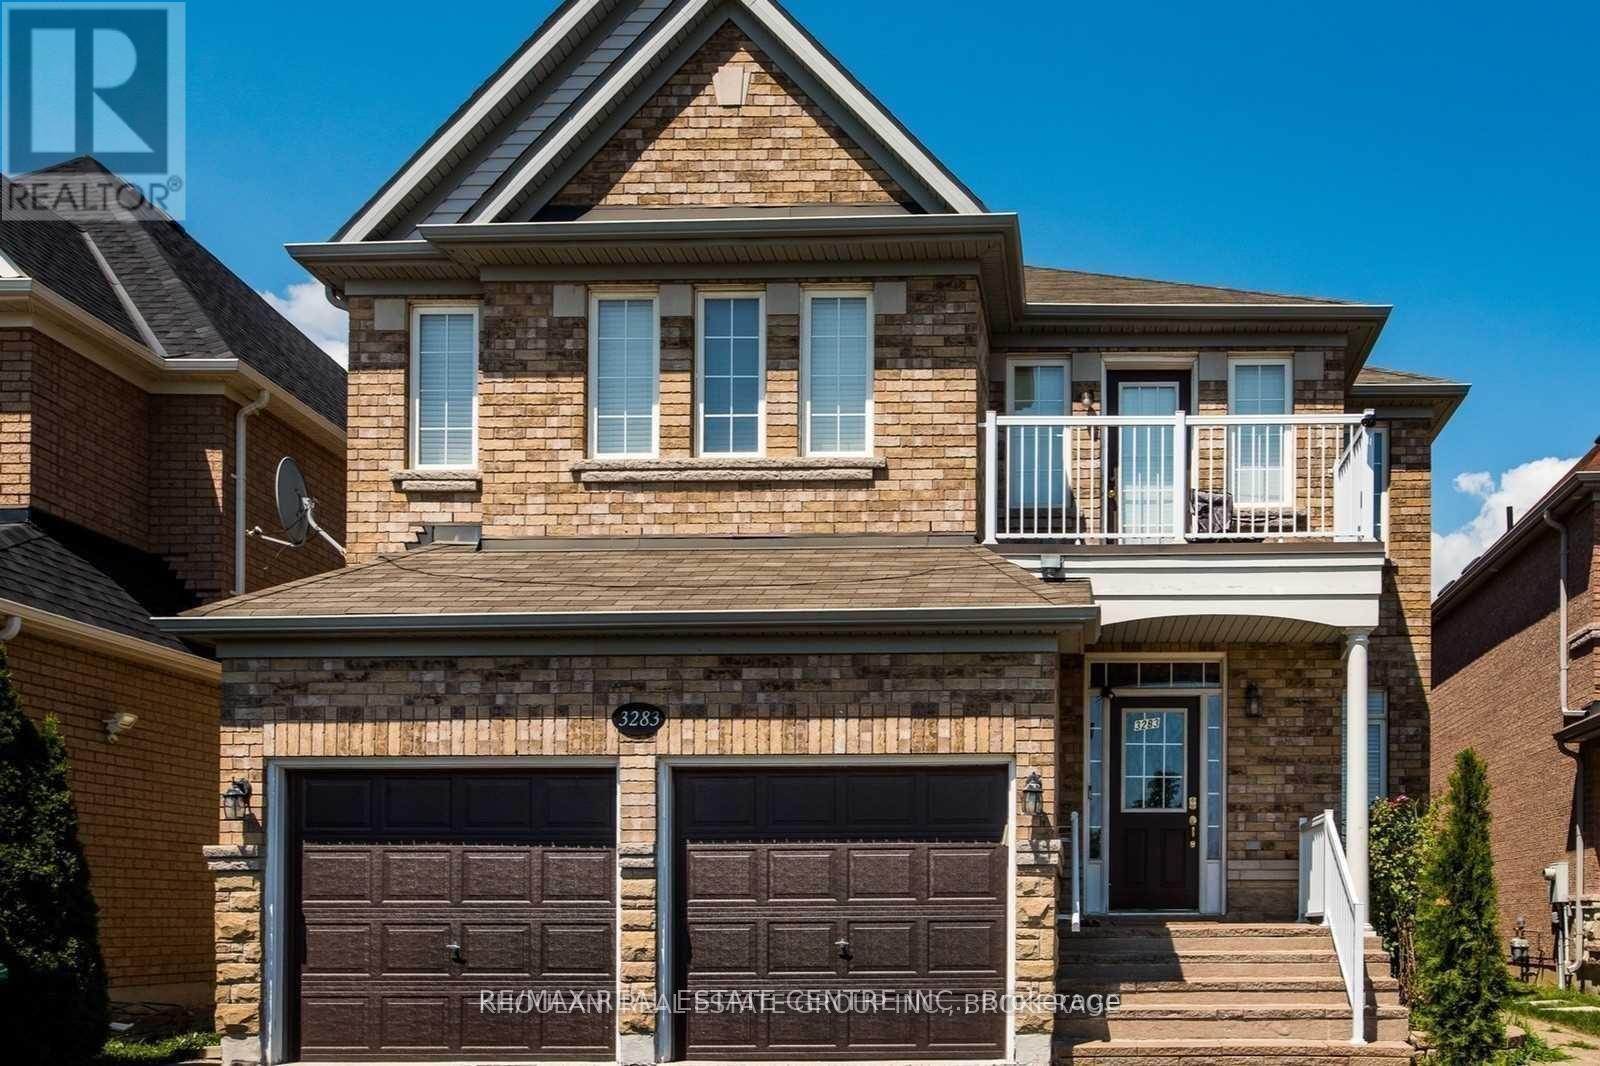
Location, Location, Front Of The Park, Lovely Regal Crest Thousands In Upgrades, 5 bedroom , Solid Oak Staircase, Upgraded Cabinets In Kitchen, Granite Counters, Pot Lights, Marble Flooring On Main floor, 9 feet ceiling in the Main floor, Steps To School and park, Minutes To Major Highways,| Hospital, Shopping Facilities Malls, And Transit. Just Move In & Enjoy This Great Neighborhood. Tenants are responsible for 70% of Utilities (id:55499)
RE/MAX Real Estate Centre Inc.
560 Woodview Road
Burlington, Ontario
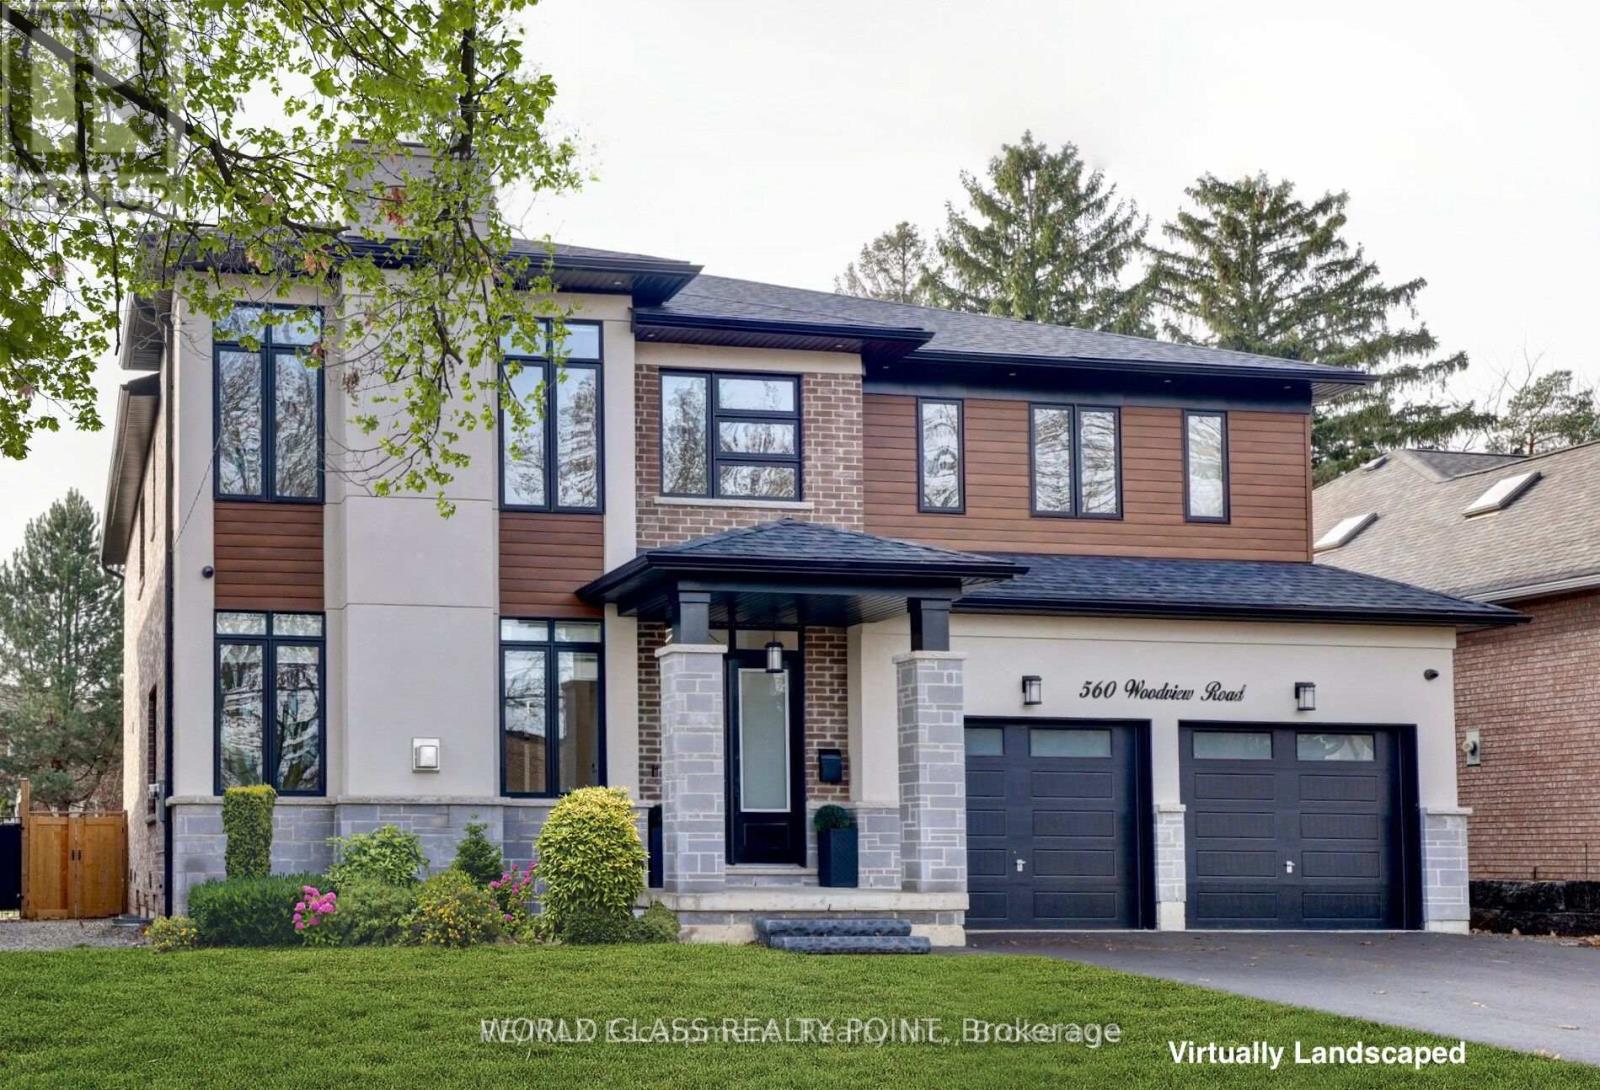
Rare Opportunity In Roseland - A 2022 Custom Build Available For Lease, Offering Approximately 6,000 Sqft Of Finished Living Space On A 64x200 Lot In One Of Burlington's Most Established Neighbourhoods. Four Oversized Bedrooms Upstairs - Each With Its Own Private Ensuite. The Primary Suite Is A True Retreat With A Gas Fireplace, Custom Built-In Closet And A Spa-Inspired Ensuite Featuring A Free-Standing Soaker Tub And Luxury Shower. The Main Floor Opens With A 24-Foot Foyer And Flows Into A Great Room Anchored By A 24-Foot Cathedral Ceiling And A Full Wall Of Windows. Formal Living And Dining Rooms Feature Custom Coffered Ceilings And A Built-In Servery. A Main-Floor Office/Studio Handles The Work-From-Home Requirement. The Chef's Kitchen Is Fitted With Professional-Grade Appliances - Gas Range With Pot Filler, Built-In Fridge, Integrated Dishwasher And Microwave, Professional Coffee Maker - Centred On An Oversized Quartz Island. Tall Double Sliders Open To A Composite Patio And A Deep Sun-Filled Rear Yard. The Professionally Finished Lower Level Offers 9-Foot Ceilings, A Private Walk-Up Entrance And Multiple Additional Finished Rooms - Perfect For A Teen Retreat, Home Gym, Guest Quarters, Nanny Suite Or Extended Family. Tenant Enjoys Exclusive Use Of The Entire Property Including Both Bays Of The Attached Double Garage, Full Driveway Parking And The Deep 200-Foot Rear Yard. Throughout: Engineered Hardwood, Custom Tile, Electronic Blinds And Curtains, Modern Chandeliers, Oversized Windows In Every Room. Roseland Is One Of Burlington's Most Prestigious Communities - Mature Tree-Lined Streets, Top-Rated Tuck And Nelson School Catchment, Minutes To Lake Ontario, Downtown Burlington, Roseland Tennis Club And QEW/403 Access. (id:55499)
World Class Realty Point
14 Wheeler Drive
Caledon, Ontario
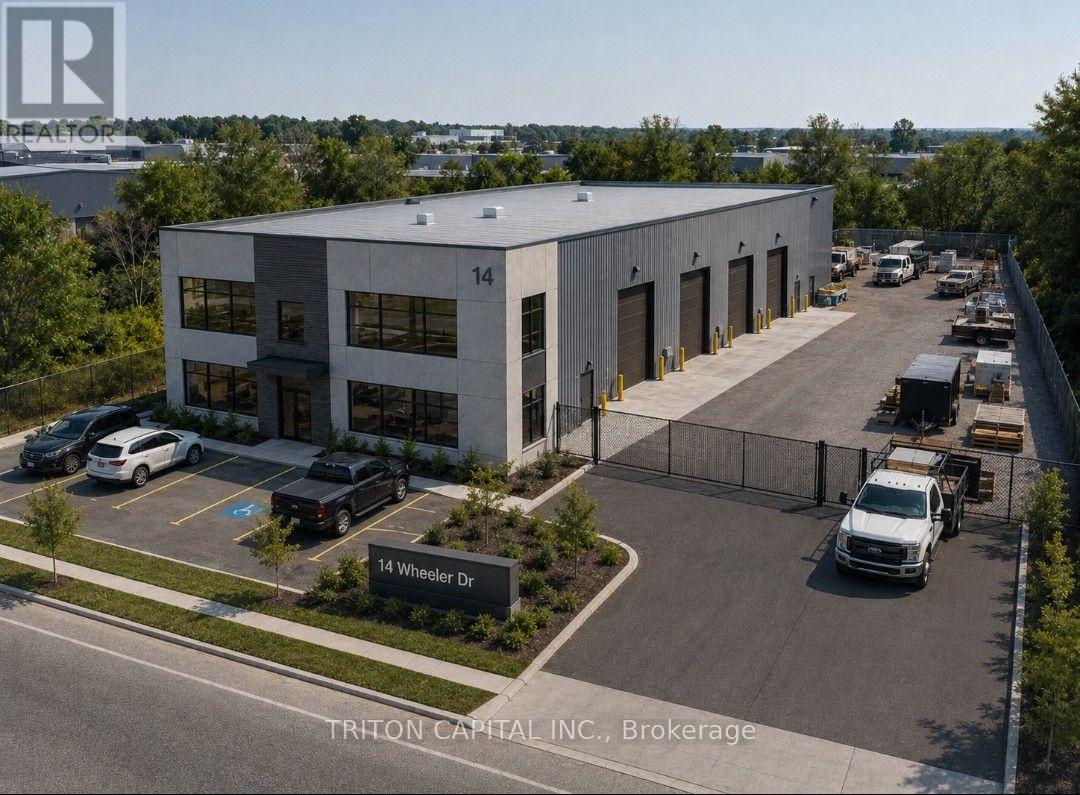
are investment opportunity to acquire approximately 43,863 sq. ft. (1.007 acres) of fenced industrial-designated land in Bolton West. Offering a wide range of potential uses including truck and trailer parking, fleet storage, contractor yard, equipment and machinery storage, building materials, outdoor storage, logistics operations, laydown yard and other industrial uses, subject to zoning and municipal approvals. Excellent location near Hwy 50 & McEwan with convenient access to major GTA transportation routes. Municipal water and sanitary/storm services available. Ideal for investors, owner-users, contractors, transportation companies and businesses seeking strategically located industrial land with future potential. Buyer and Buyer's Agent to verify zoning, permitted uses, development potential, measurements, services and all due diligence. Purchaser and agents to do own due diligence. (id:55499)
Triton Capital Inc.
Bsmt - 1706 Blackbird Drive
Mississauga, Ontario
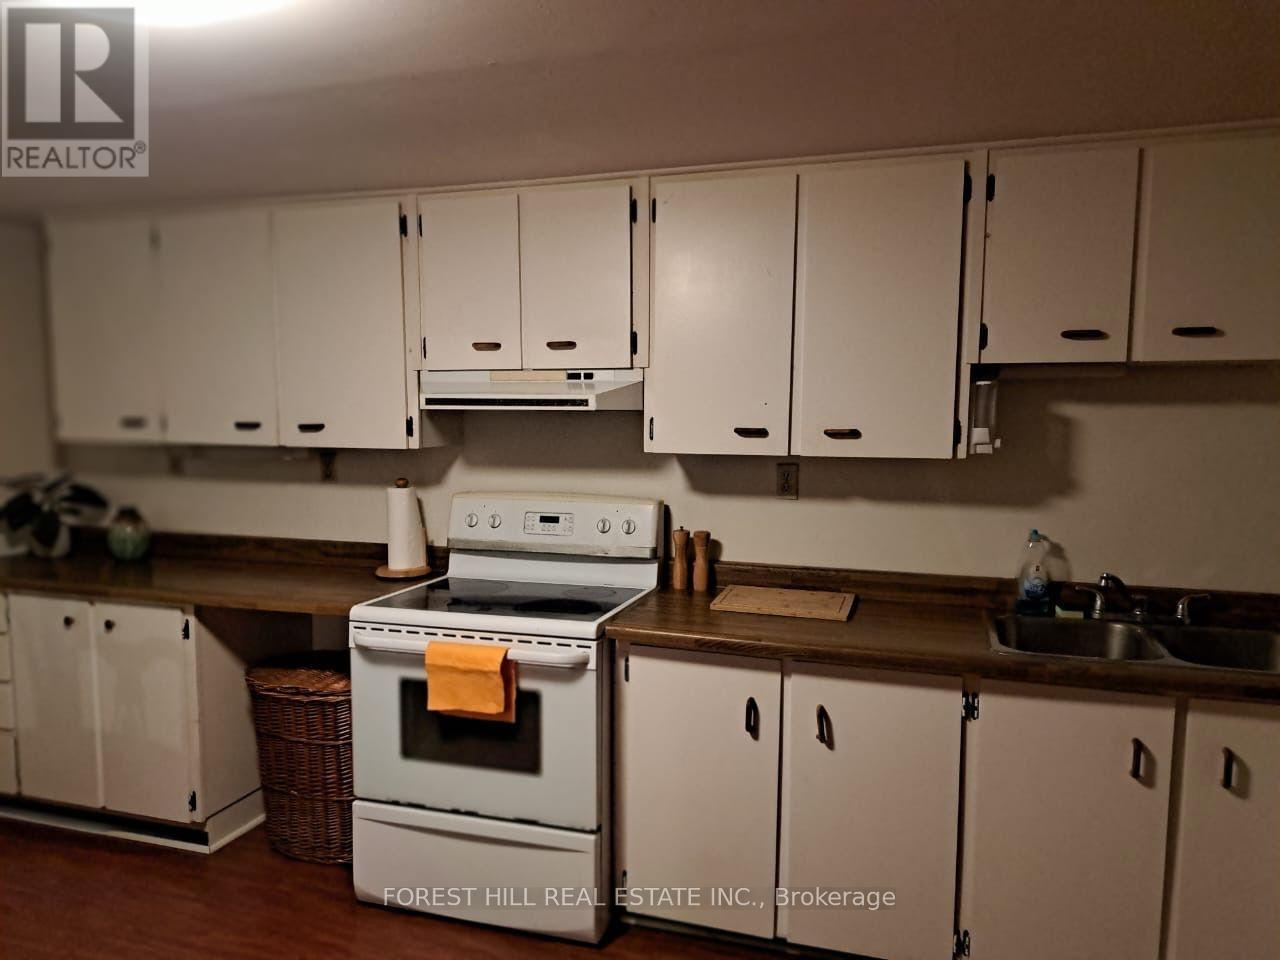
Available basement apartment in a quiet demanding area of Applewood Hills. Explore this one bedroom apartment around 750 sq ft. Located in a mature family-friendly neighbourhood near Fieldgate Dr and Sunnyhill Dr. Walking distance to Dixie GO station, Park, schools, transit, and shopping stores Costco, Walmart, restaurants. Apartment is fully furnished. One Parking Spot on Driveway. The landlords would prefer the tenant to be a female, if possible. Tenant pay 30% of utility bills for Water and Hydro . (id:55499)
Forest Hill Real Estate Inc.
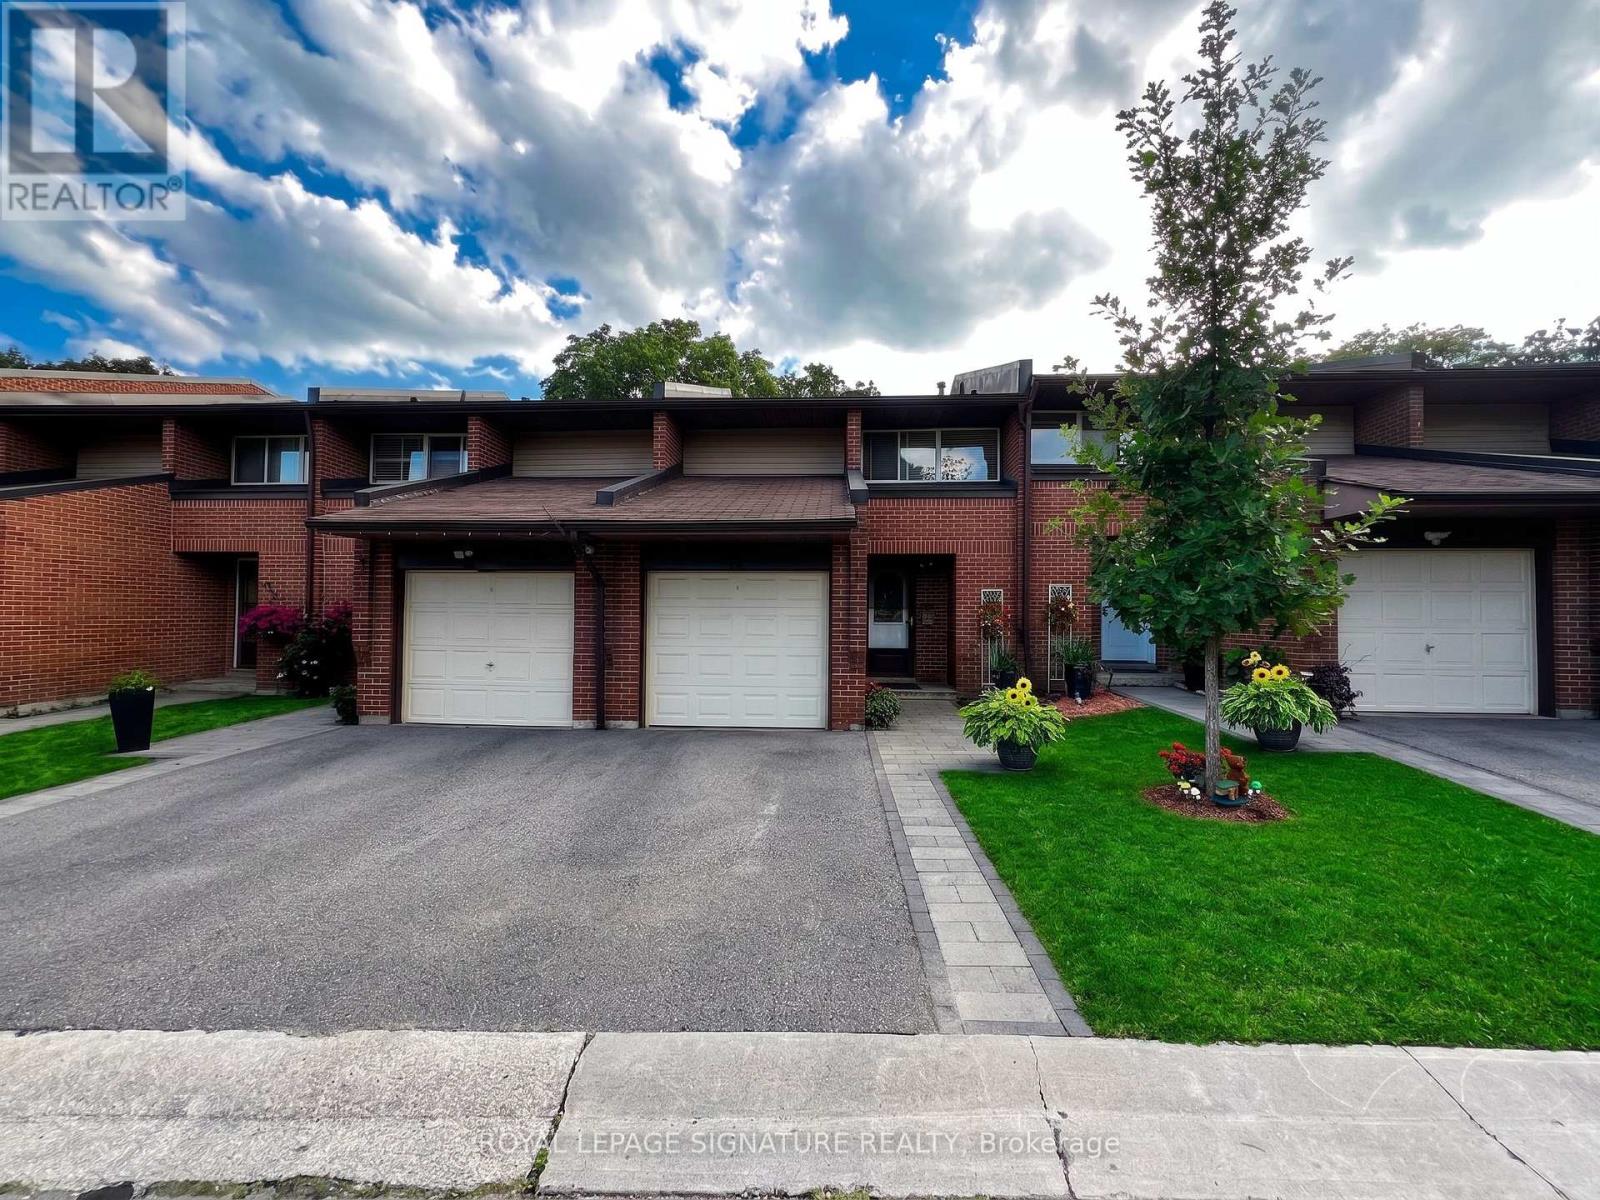
33 - 2301 Derry Road W
Mississauga, Ontario
Welcome to this 3+1 bedroom, 3 bathroom townhouse in Meadowvale. Featuring an east-west exposure and a practical layout,the home offers an open-concept living and dining area, along with an eat-in kitchen. A sliding door walk-out provides a comfortable connection to your own backyard. The basement +1 offers flexibility for a home office, additional sleeping area, or space to suit your needs. Visitor parking is conveniently available for guests. Ideally located close to Meadowvale Town Centre, GO Transit, community center, theatre, shopping, dining, and major highways including the 401, 403, and 407. A great opportunity to renovate and create a home tailored to your own style. It's more than just a house, it's a lifestyle... (id:55499)
Royal LePage Signature Realty
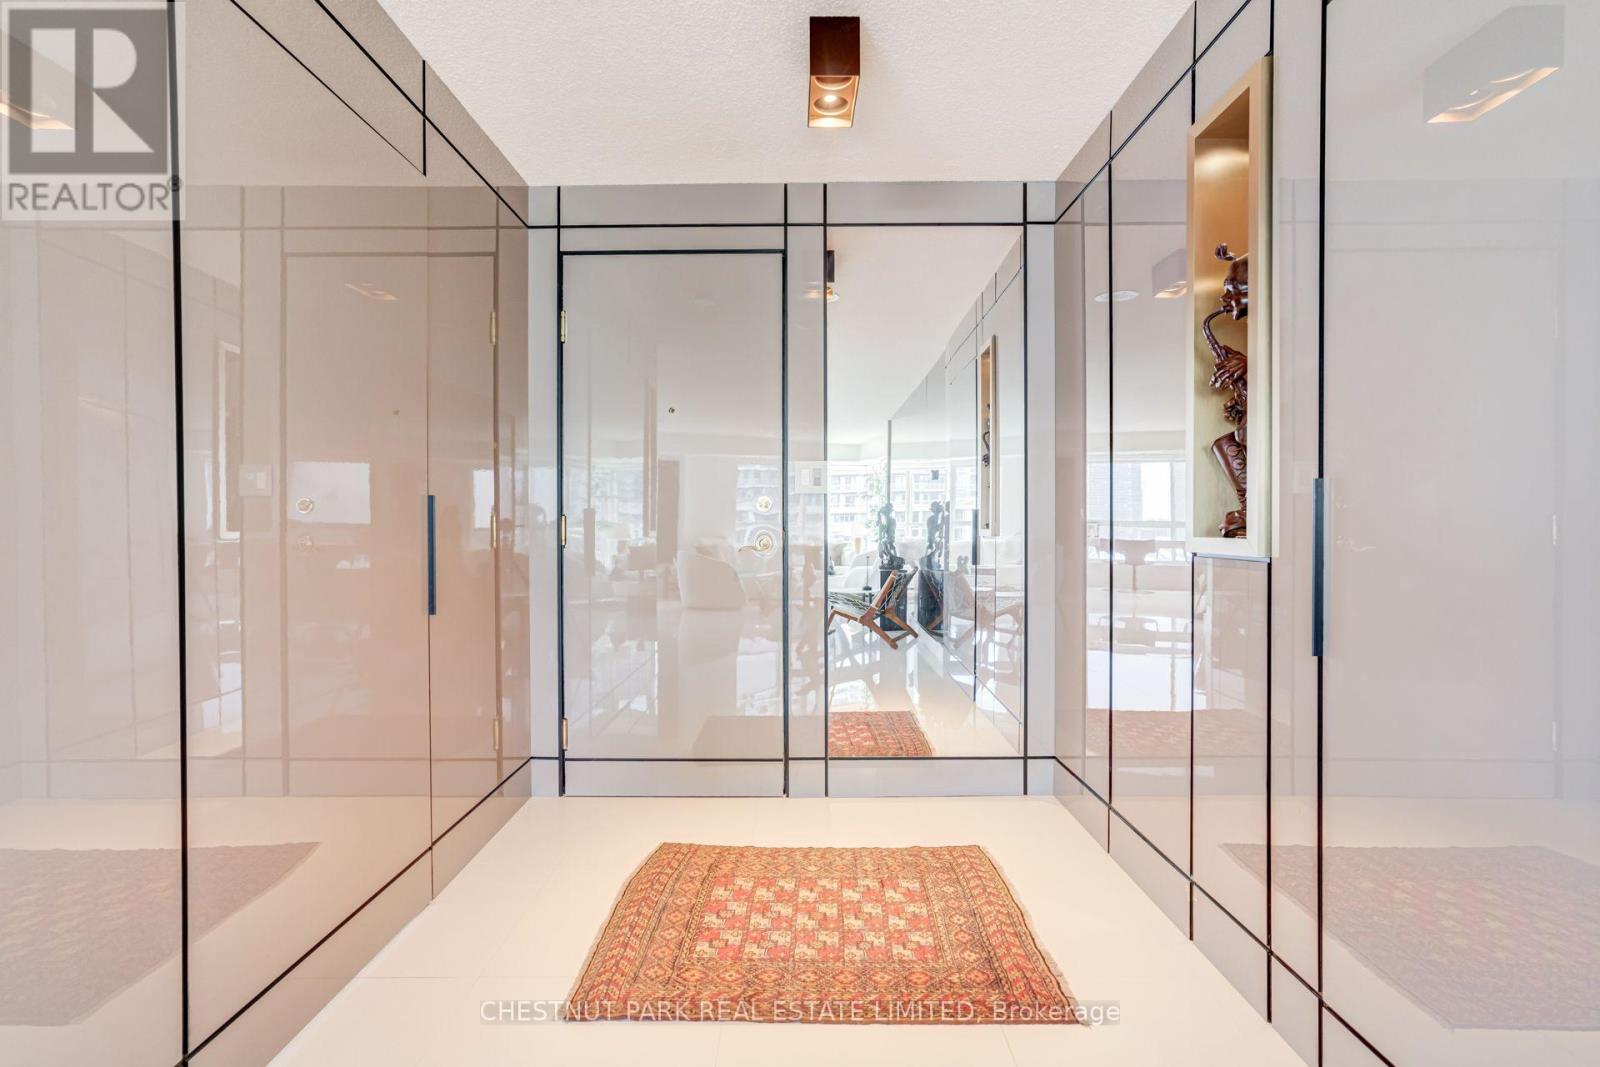
1208 - 2111 Lake Shore Boulevard W
Toronto, Ontario
DESIGN-DRIVEN WATERFRONT LIVING | 1,285 SQ. FT. CORNER SUITE Contemporary, sun-drenched 2-bedroom, 2-bath corner suite at Newport Beach, thoughtfully designed and impeccably maintained, with spectacular lake views and a sophisticated, boutique-hotel-inspired interior. Step inside to a striking architectural foyer where glossy wall panels conceal the bedroom entrances and foyer closet, creating clean, uninterrupted lines and an elegant sense of arrival. A dramatic four-panel mirrored feature enhances the light and spaciousness, complemented by Miami-style large-format white ceramic flooring throughout the main living areas. The open-concept kitchen features contemporary white cabinetry, oak accents, white quartz countertops, stainless steel appliances and a functional peninsula overlooking the dining and living areas. Floor-to-ceiling windows frame beautiful lake views and fill the principal rooms with natural light. The split-bedroom layout offers excellent privacy. The primary suite features custom-integrated cabinetry and his-and-hers closets, maximizing storage while maintaining a streamlined footprint. A cleverly concealed 3-piece ensuite is integrated behind a panelled door, with a sleek glass-enclosed shower for a refined, spa-inspired feel. The second bedroom is generously sized and served by a stylish second bathroom, also featuring a contemporary glass-enclosed shower. A rare combination of design, light, privacy and waterfront living, this beautifully appointed corner suite offers a polished, move-in-ready home in one of the area's most desirable waterfront communities. Live beautifully. Live by the lake. (id:55499)
Chestnut Park Real Estate Limited
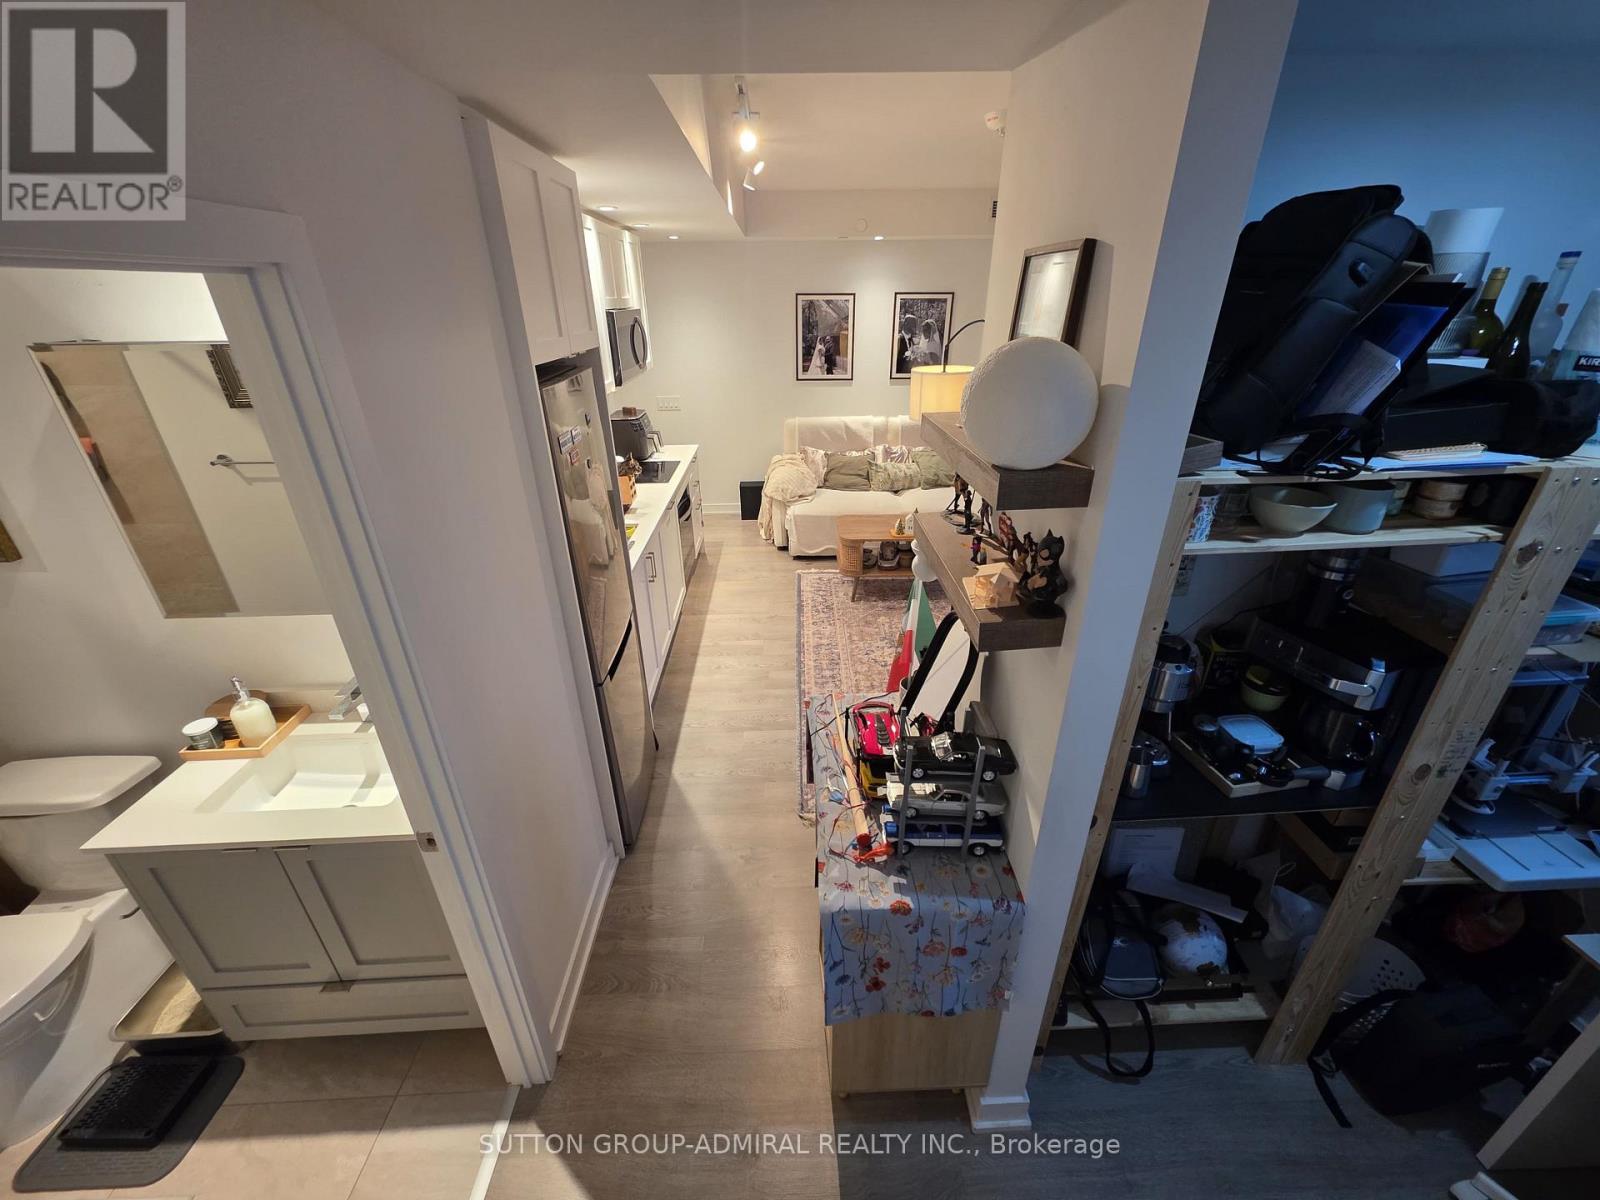
2102 - 1928 Lake Shore Boulevard W
Toronto, Ontario
Welcome to this stylish 1 bedroom + den, Mirabella Condo in the heart of Toronto's vibrant Lakeshore Community! Featuring sleek modern finishes, an open-concept layout, and a bright and airy flow - this suite offers a contemporary living space perfect for urban-lifestyles. Enjoy a spacious bedroom, modern kitchen, and a den that can be converted into an office space! Located steps from waterfront trails, TTC, shopping, dining, and parks. Luxury amenities including a pool, fitness centre, yoga studio, kid's play area, party/meeting room, rooftop patio, concierge, and more. Ideal for first-time buyers, downsizers, or investors seeking a prime Toronto location. (id:55499)
Sutton Group-Admiral Realty Inc.